Property Features
Property Sub Type
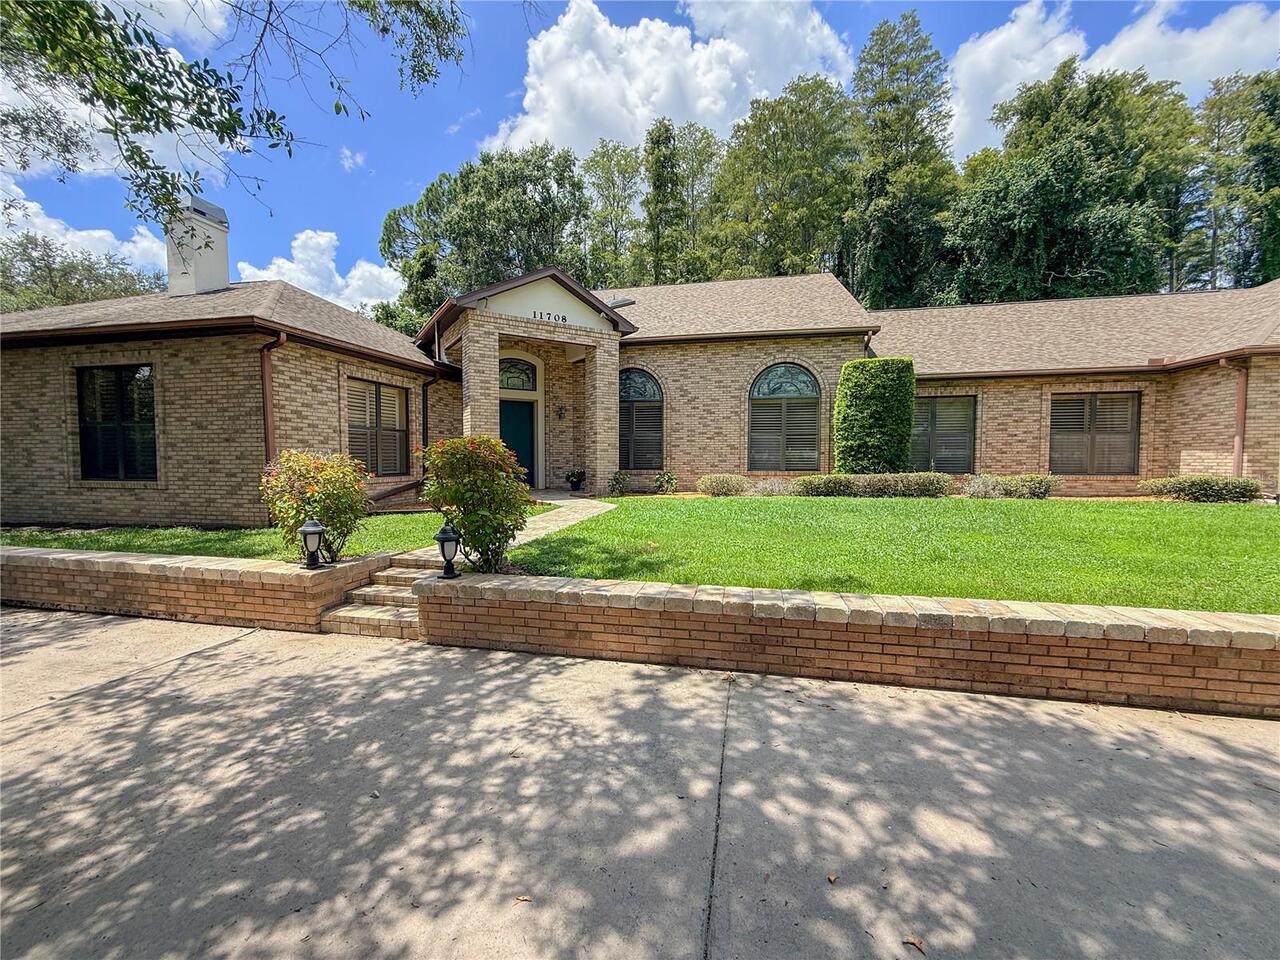
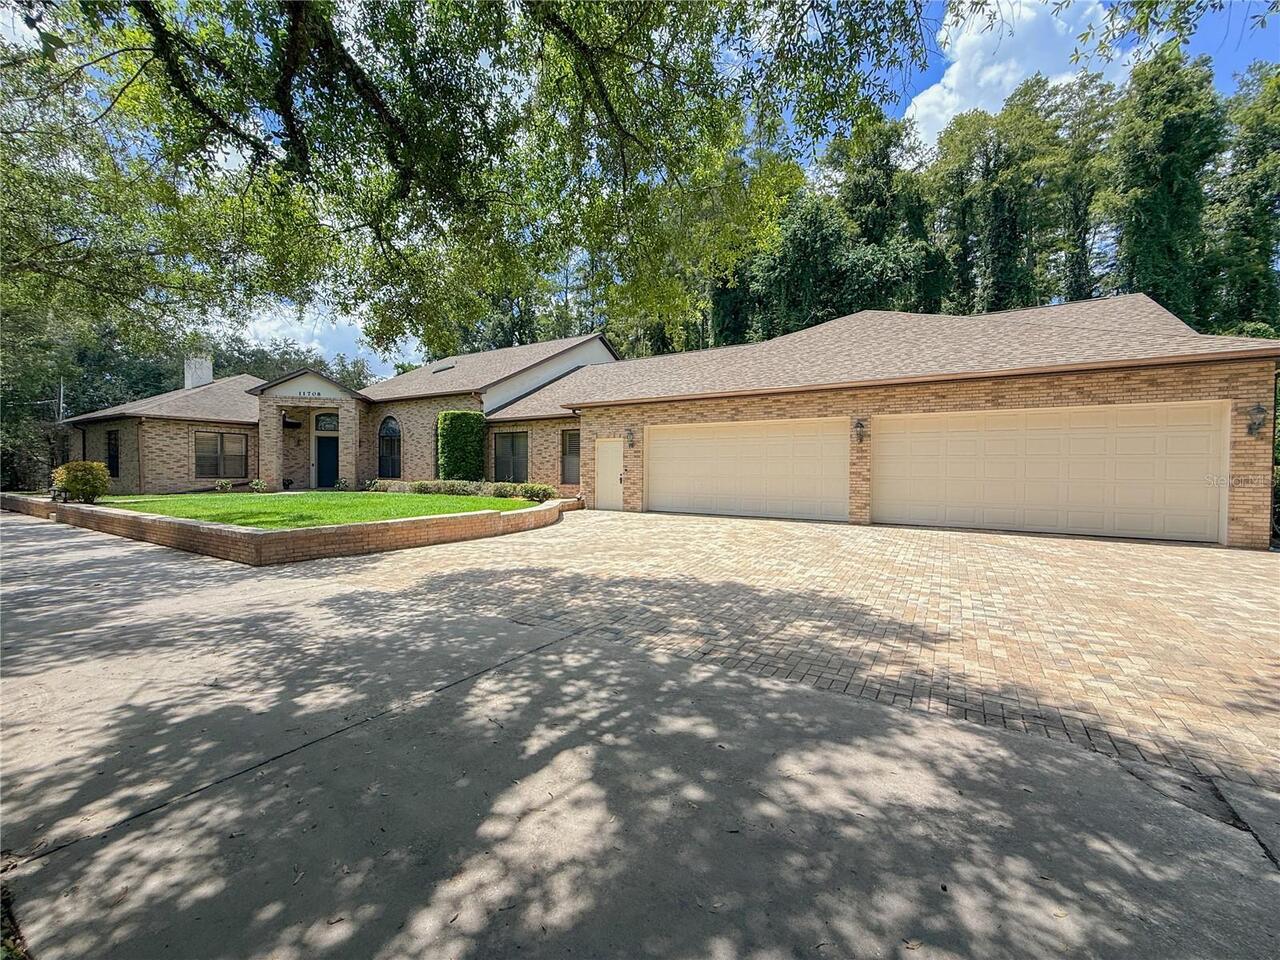
Single Family Residence
Parking
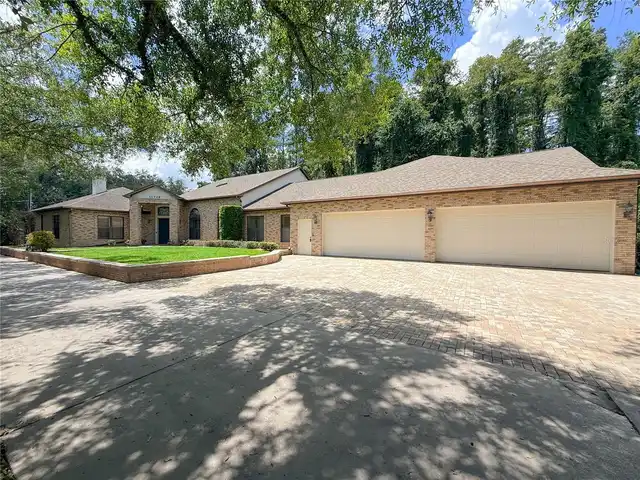
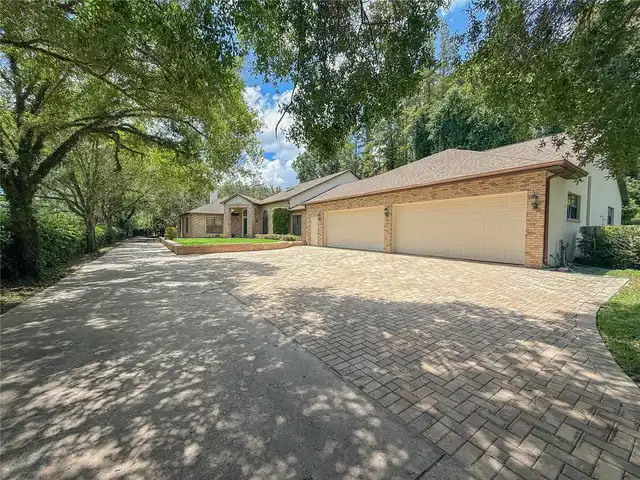
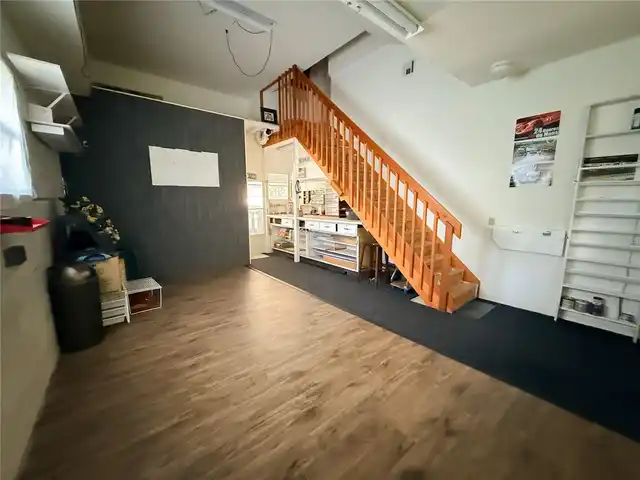
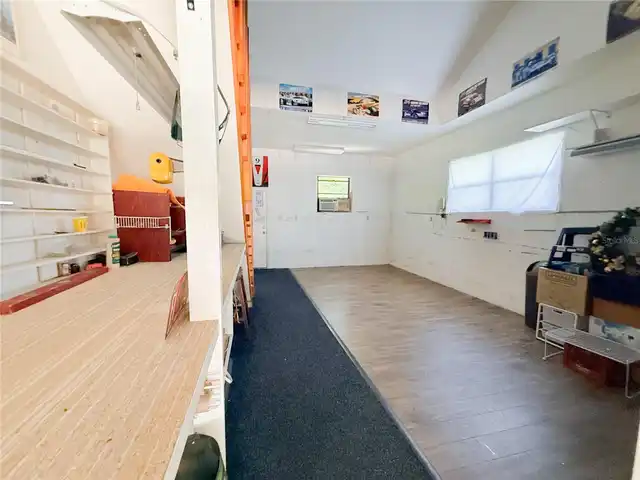
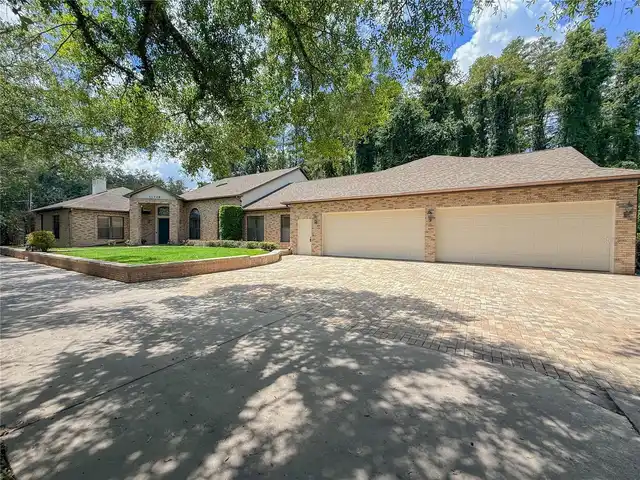
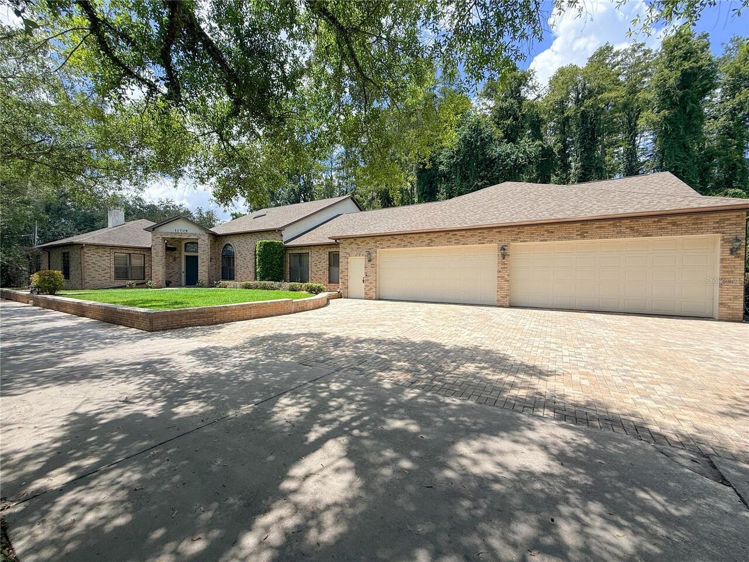
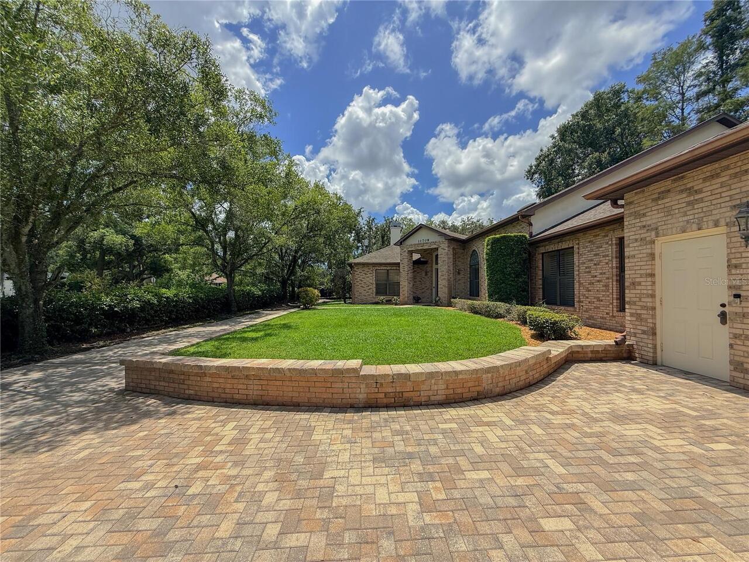
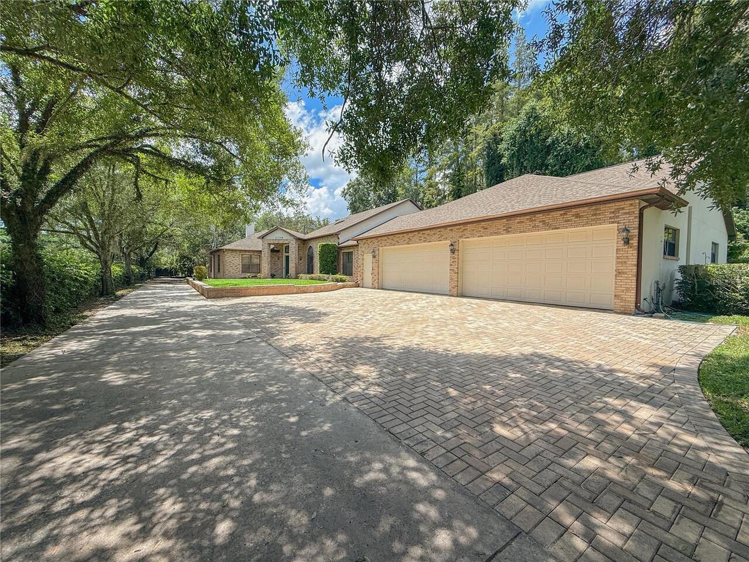
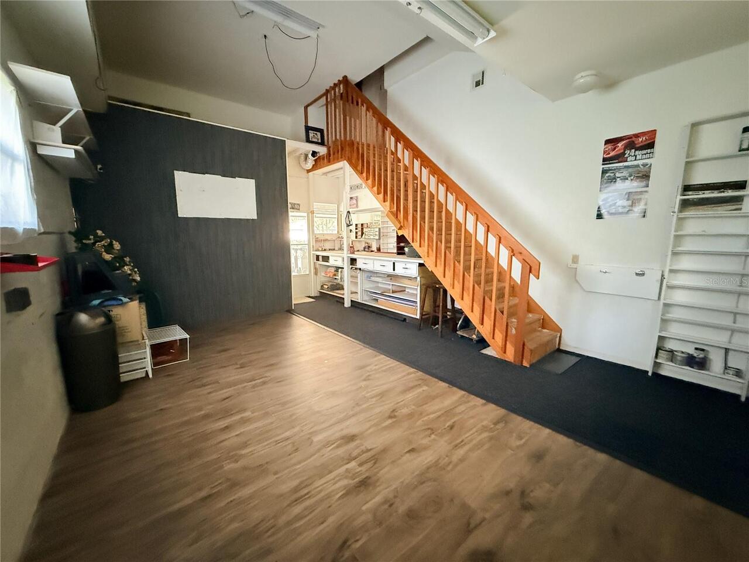
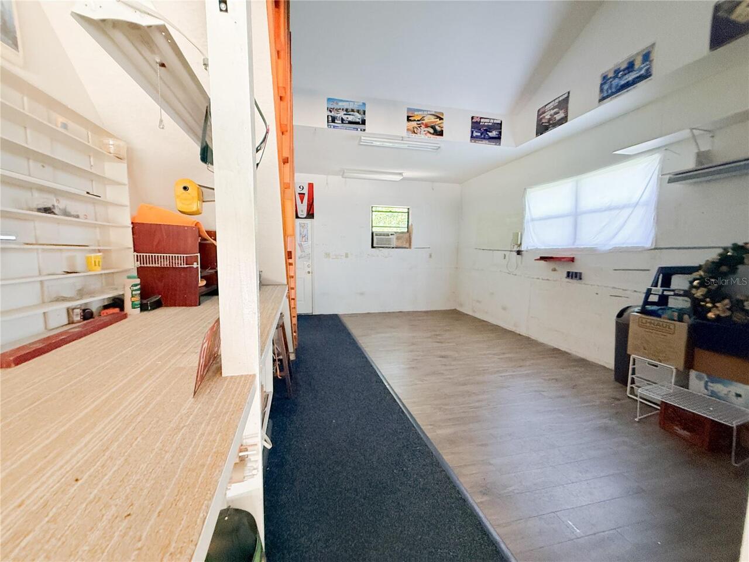
Oversized, Garage, Driveway, Workshop in Garage, Ground Level
Pool
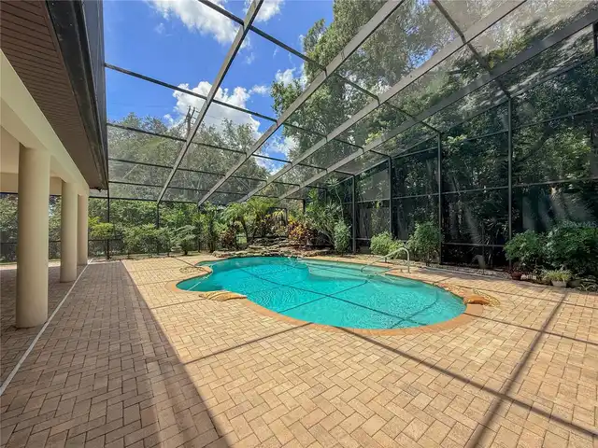
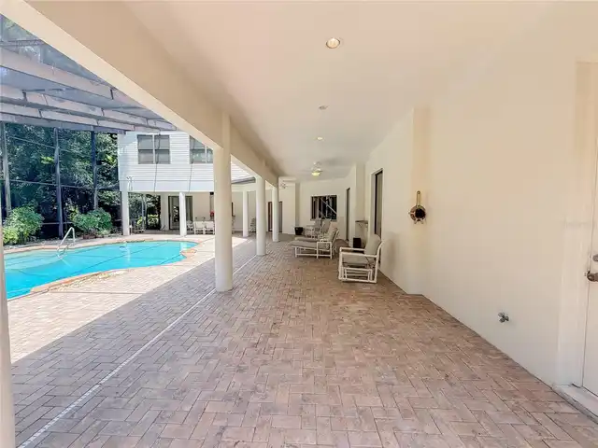
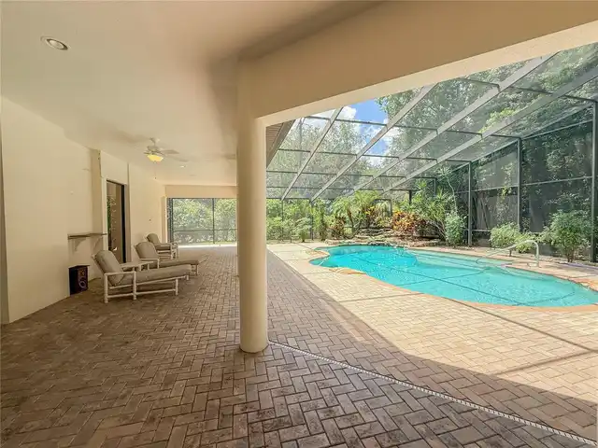
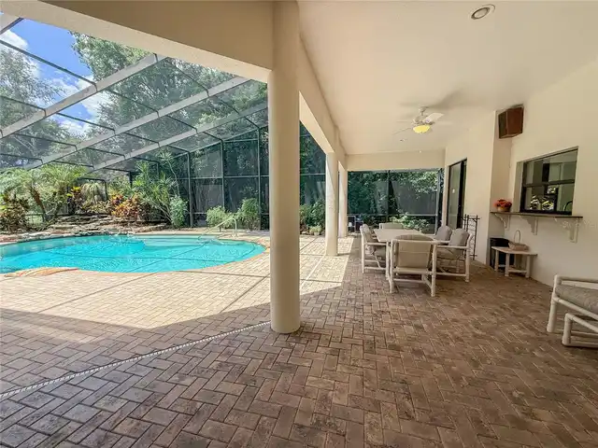
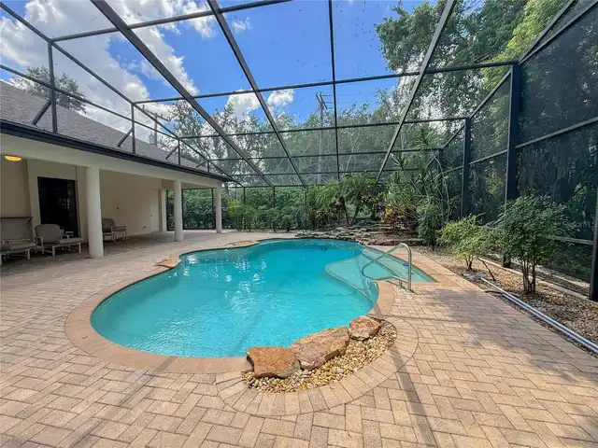
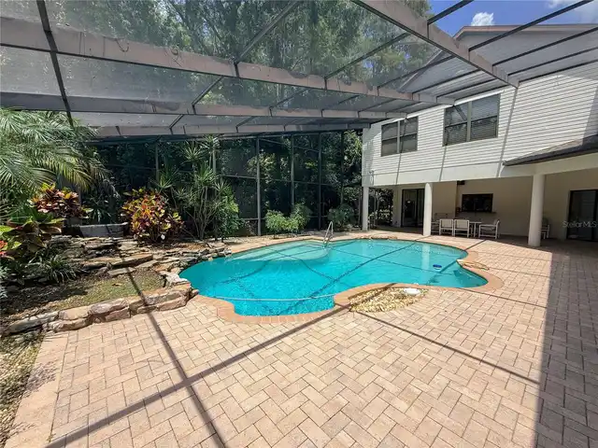
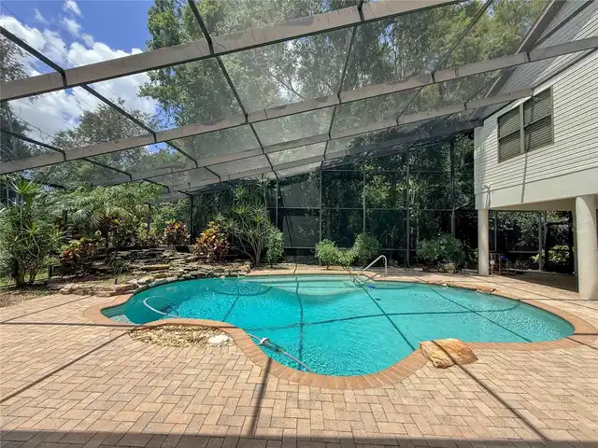
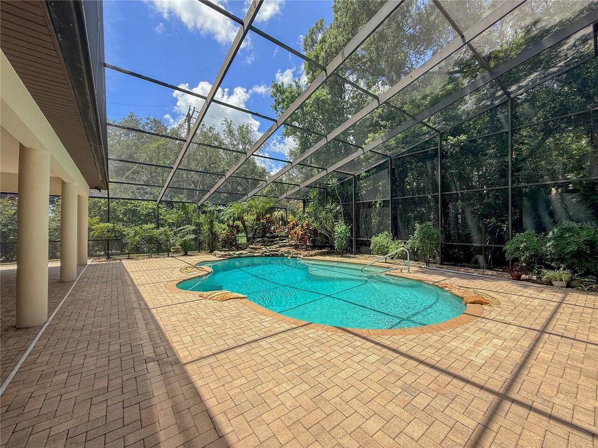
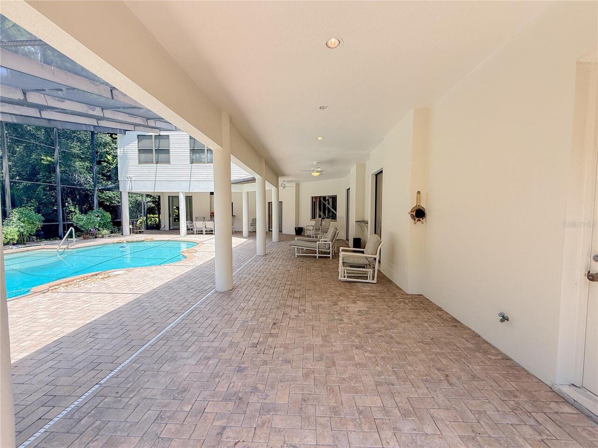
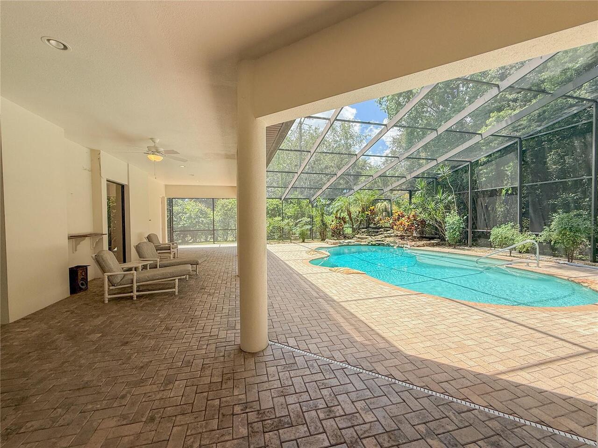
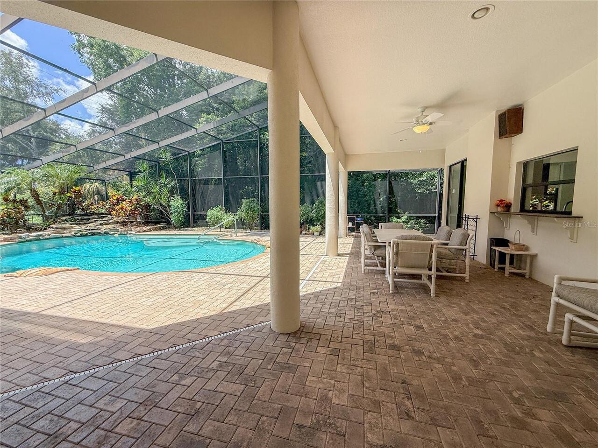
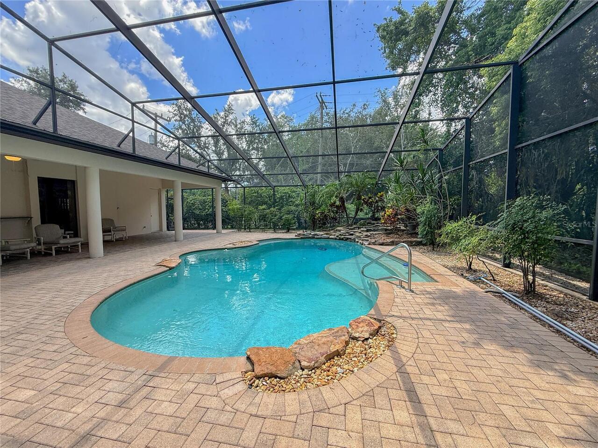
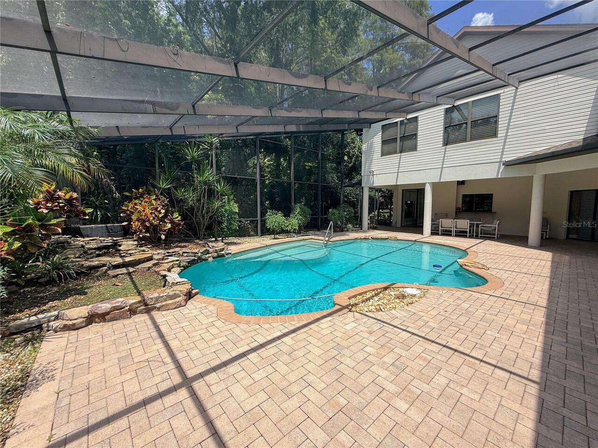
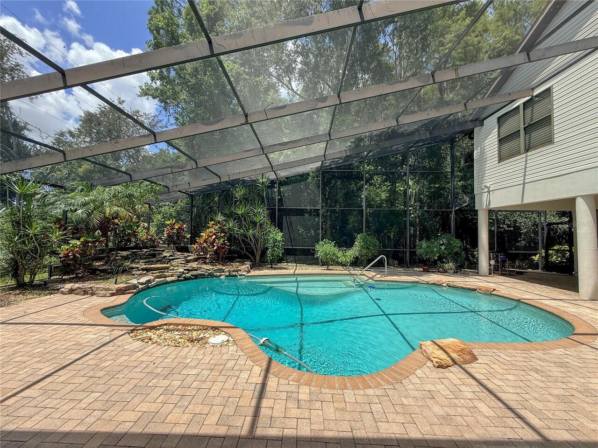
Screen Enclosure, Heated, Gunite, Outside Bath Access, In Ground
Additional Information
Additional Parcels YN
false
Additional Rooms
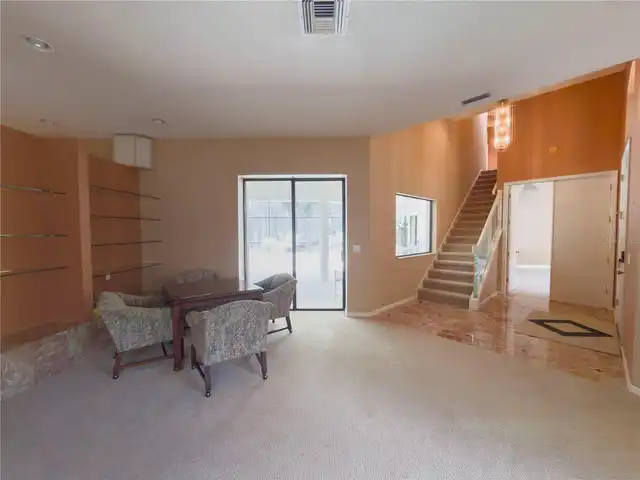
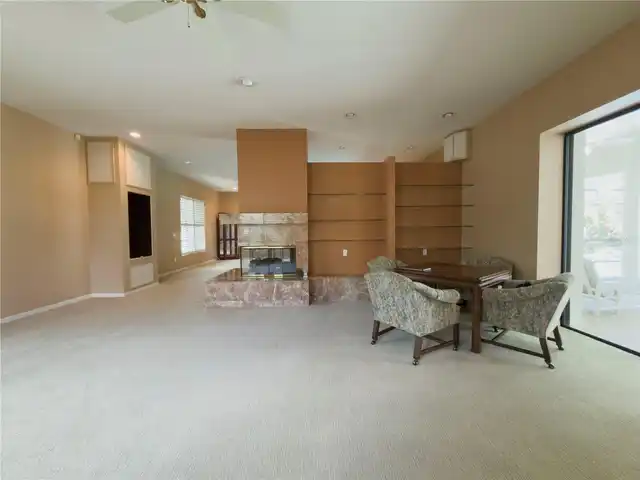
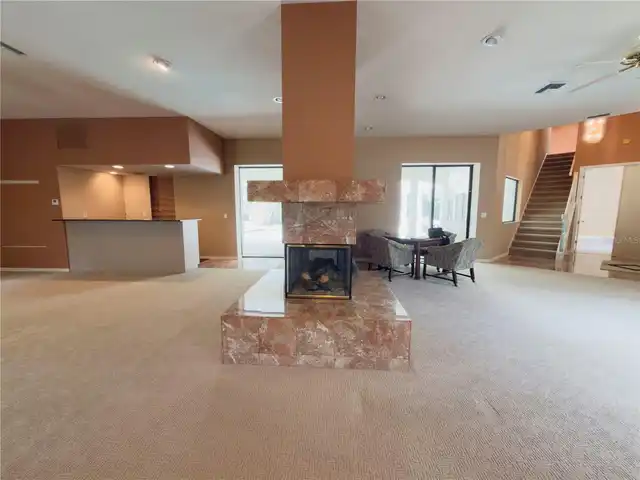
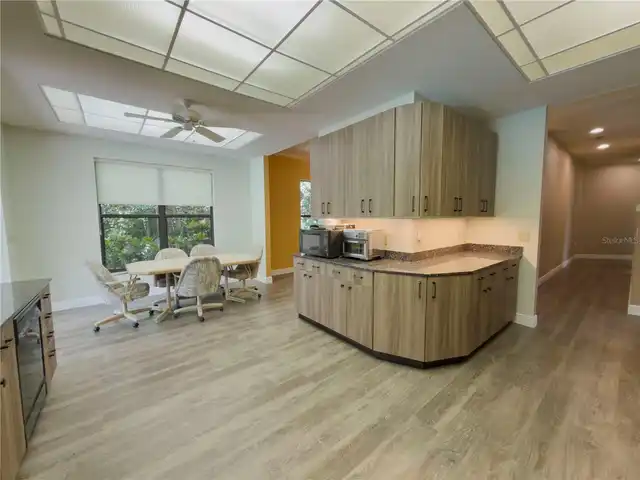
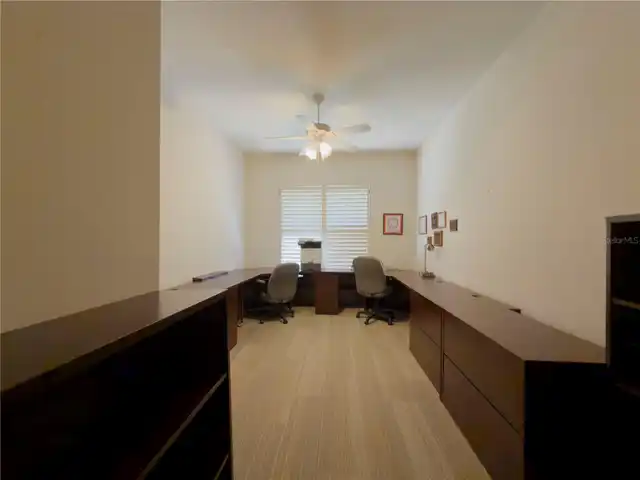
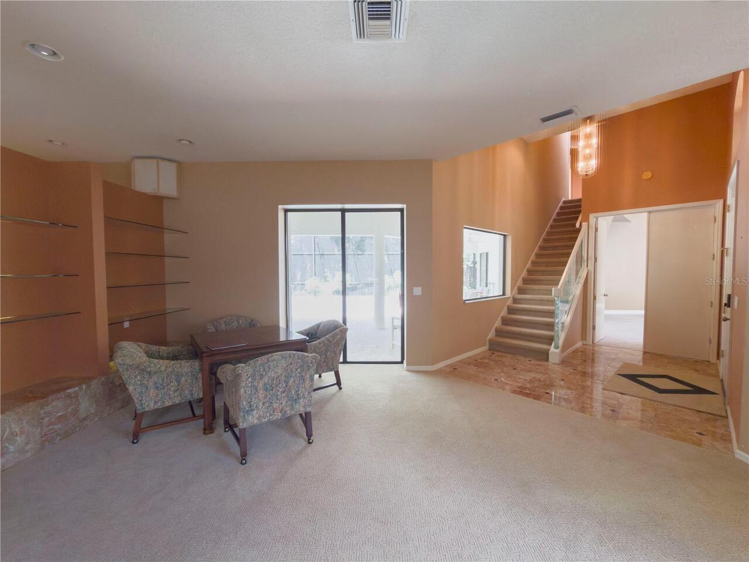
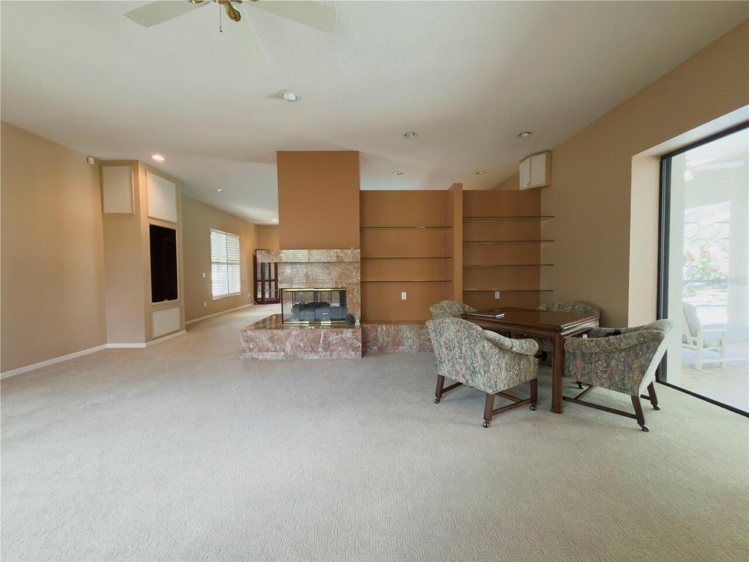
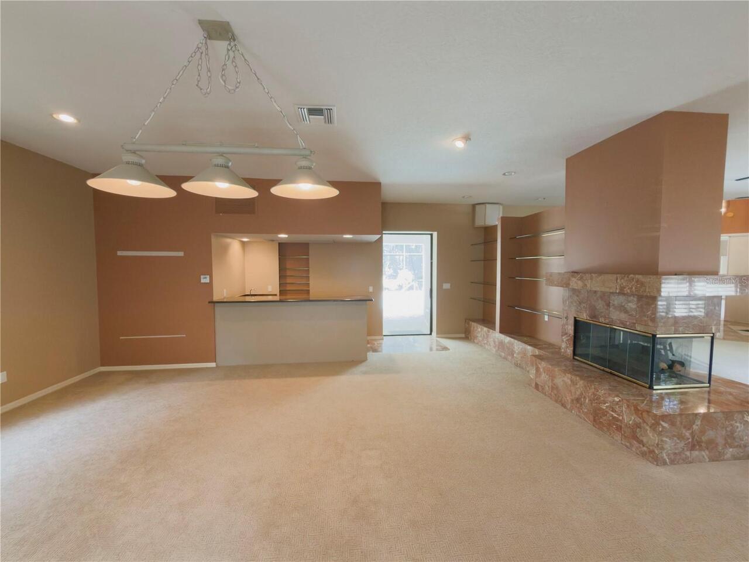
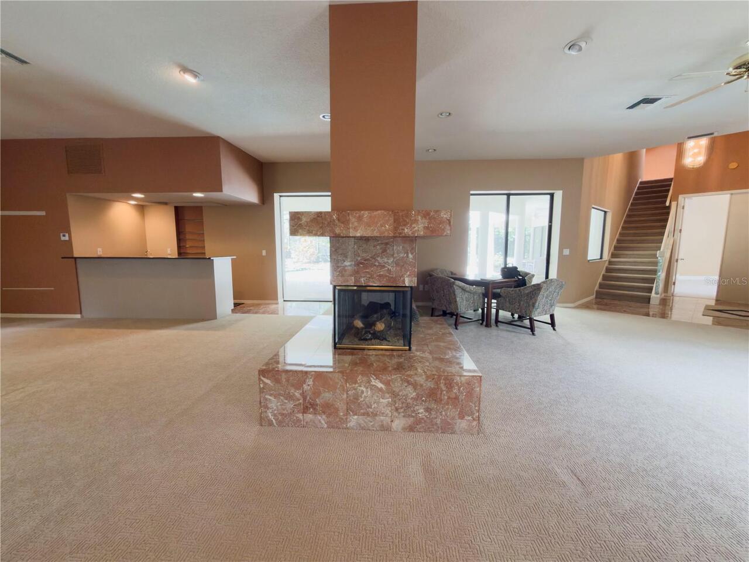
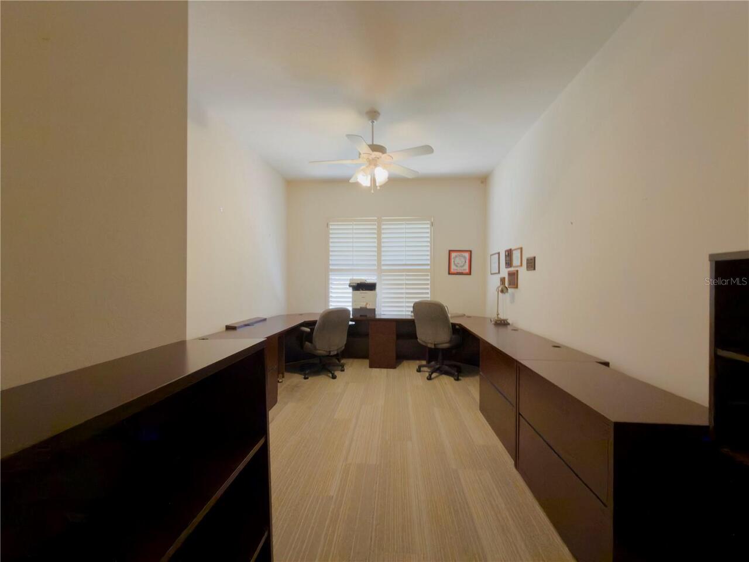
Attic, Den/Library/Office, Family Room, Media Room
Alternate Key Folio Num
U-09-28-18-ZZZ-000000-83990.0
Appliances
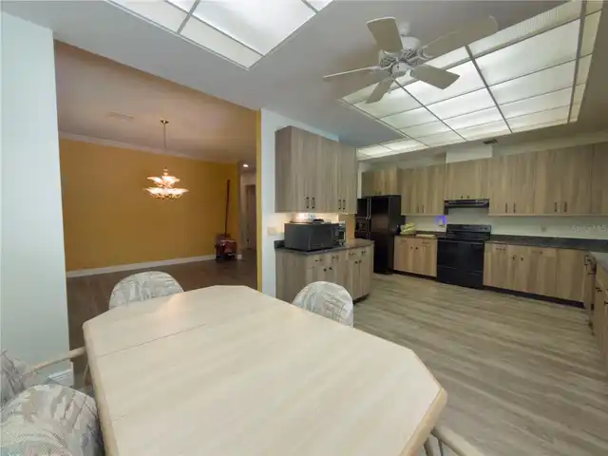
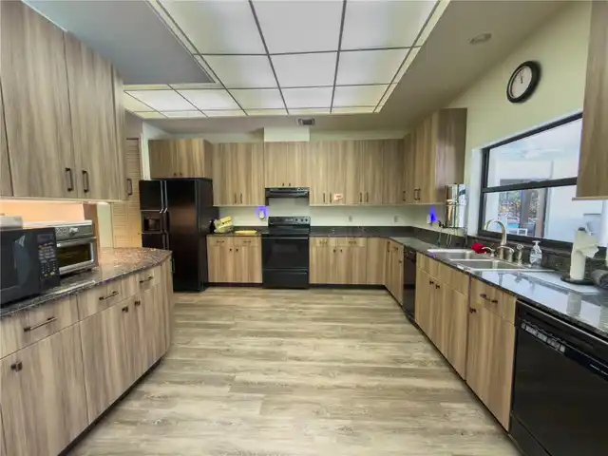
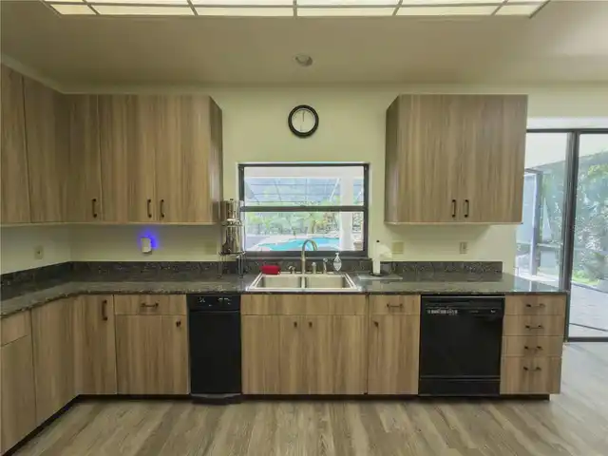
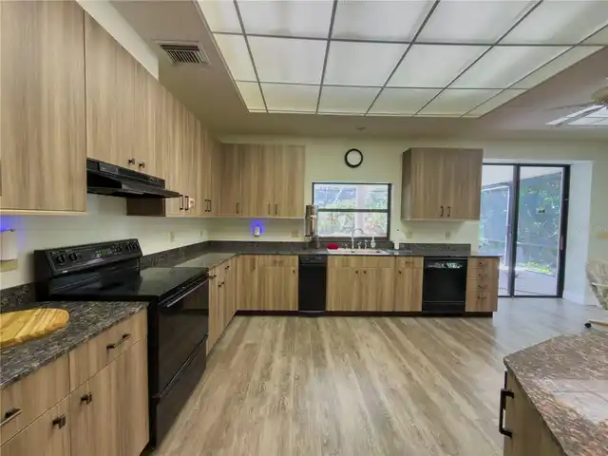
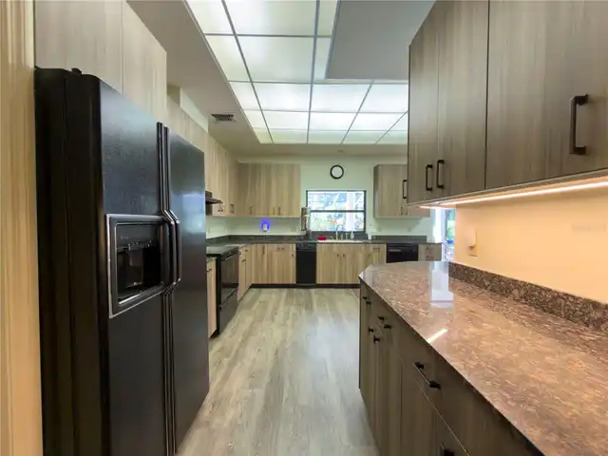
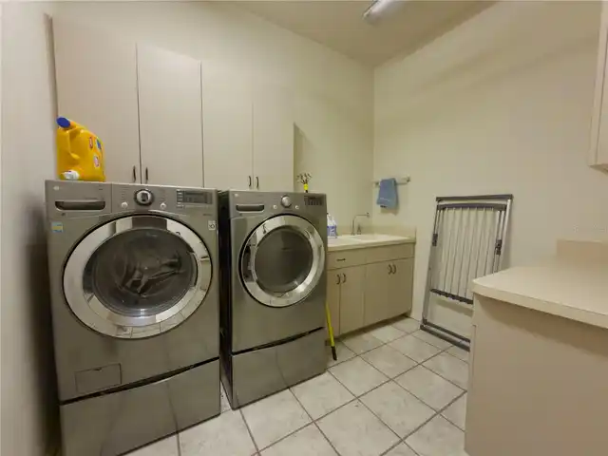
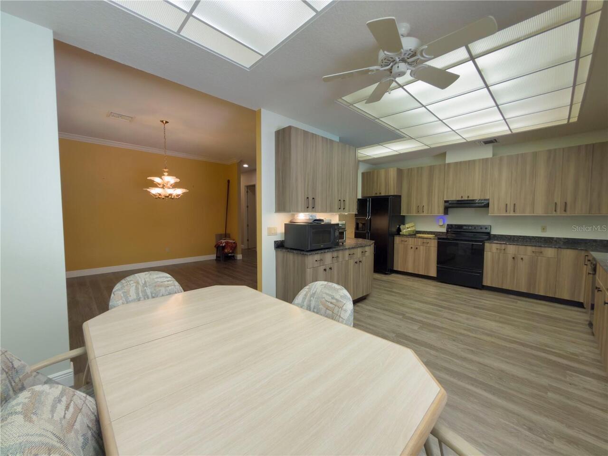
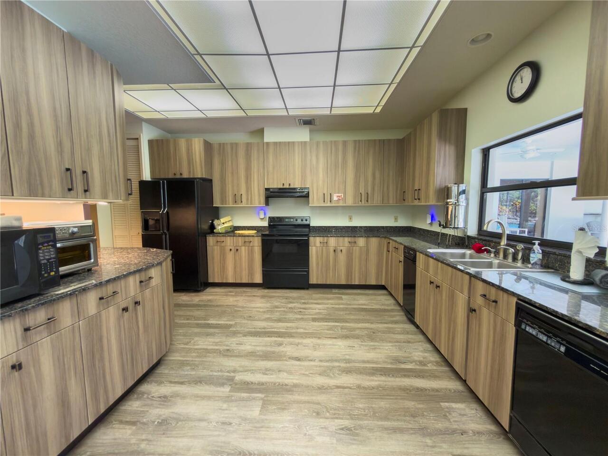
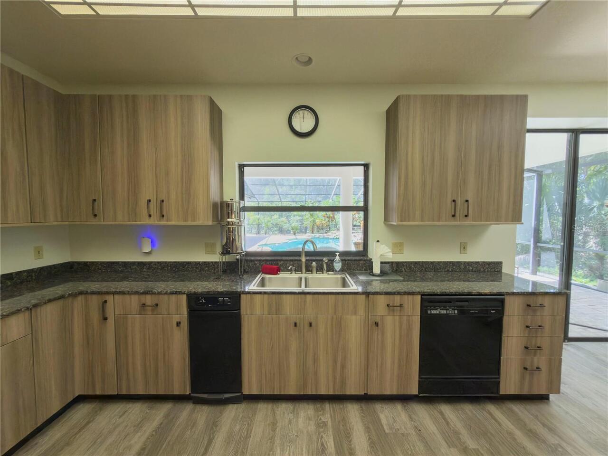
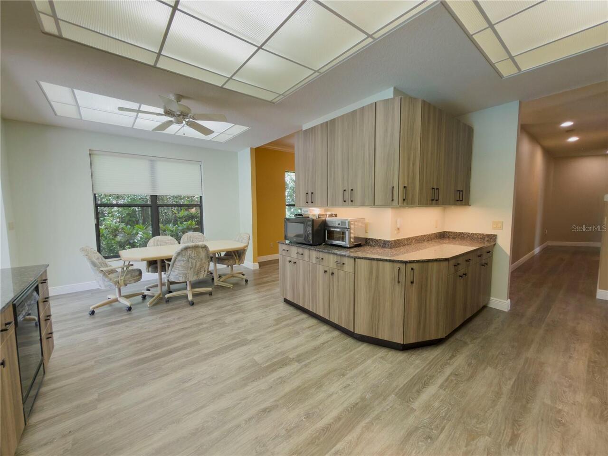
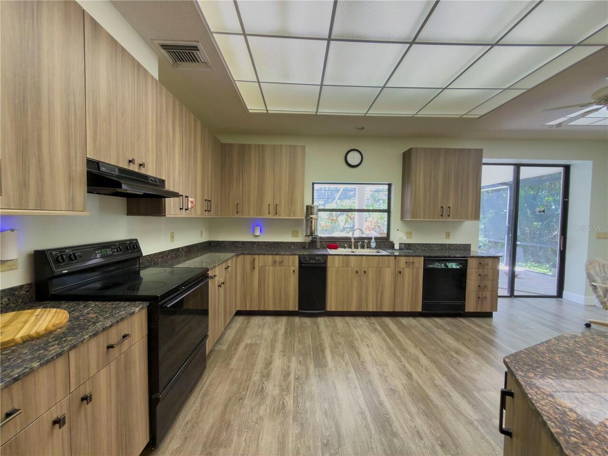
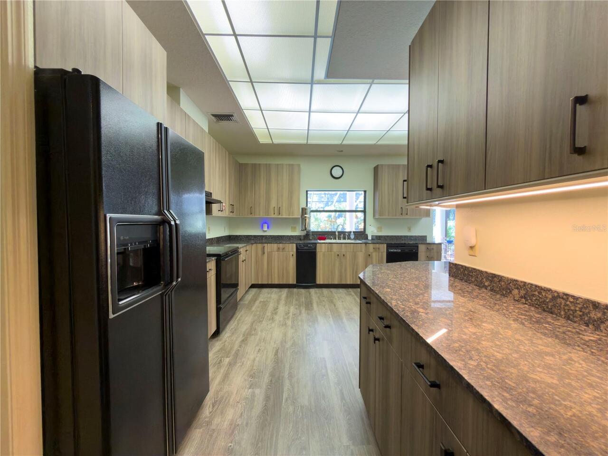
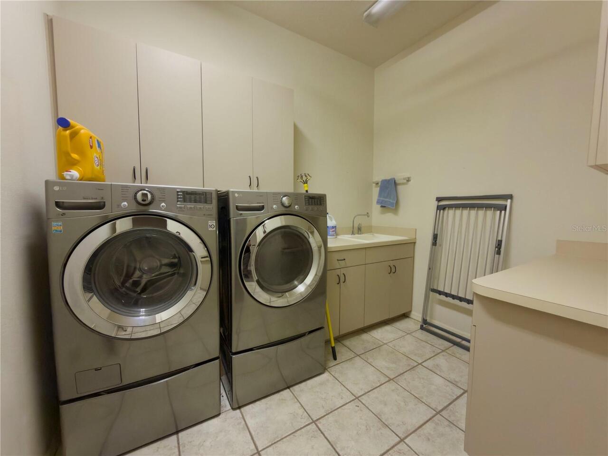
Convection Oven, Cooktop, Dishwasher, Dryer, Electric Water Heater, Exhaust Fan, Microwave, Range, Refrigerator, Washer
Architectural Style
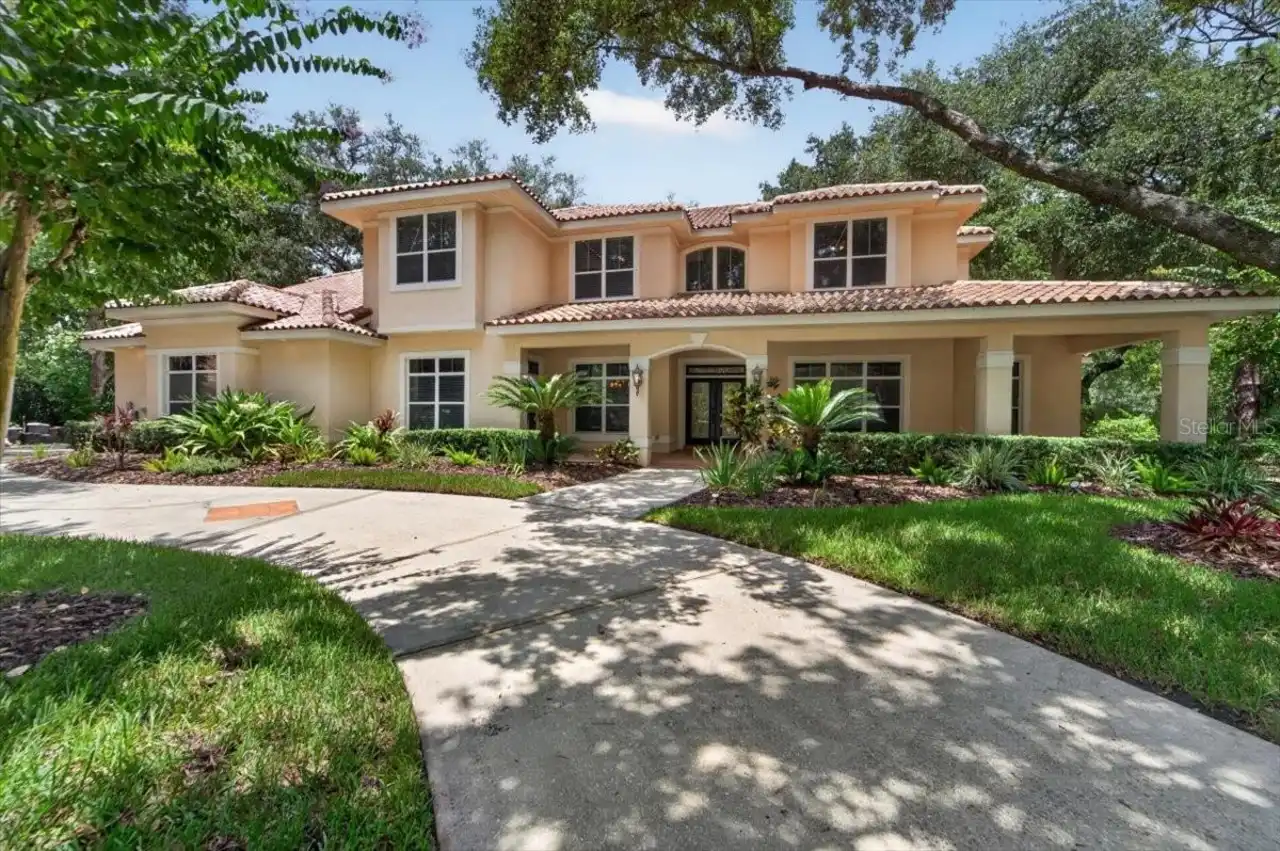
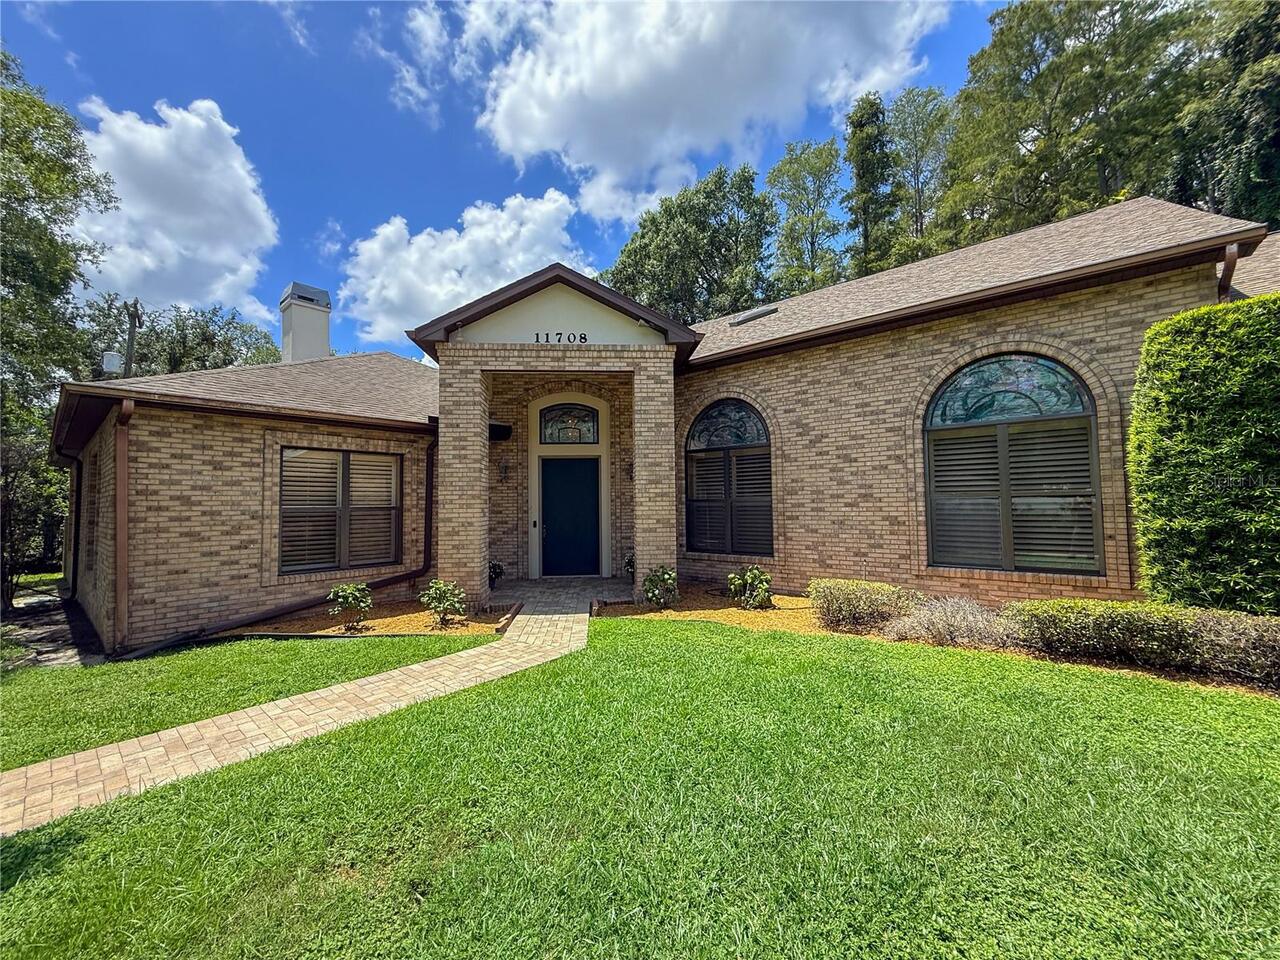
Contemporary, Mediterranean
Building Area Source
Public Records
Building Area Total Srch SqM
680.51
Building Area Units
Square Feet
Calculated List Price By Calculated SqFt
375.16
Construction Materials
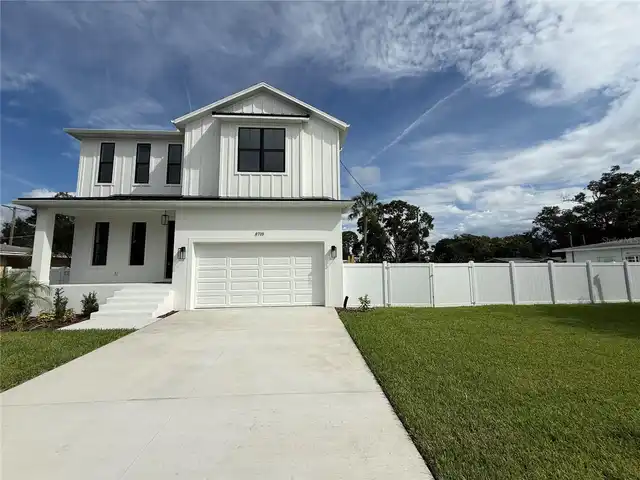
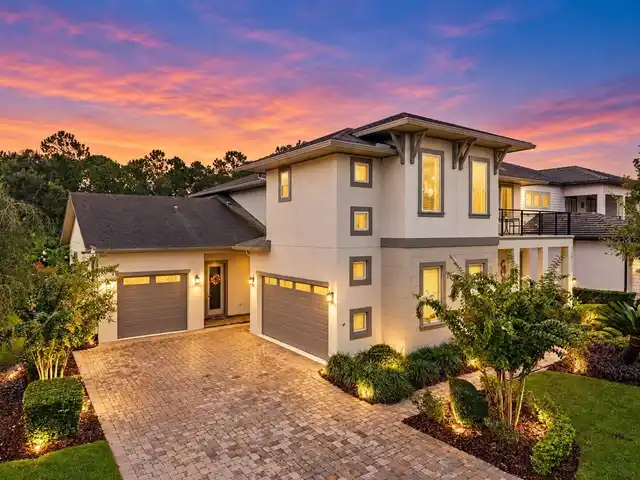
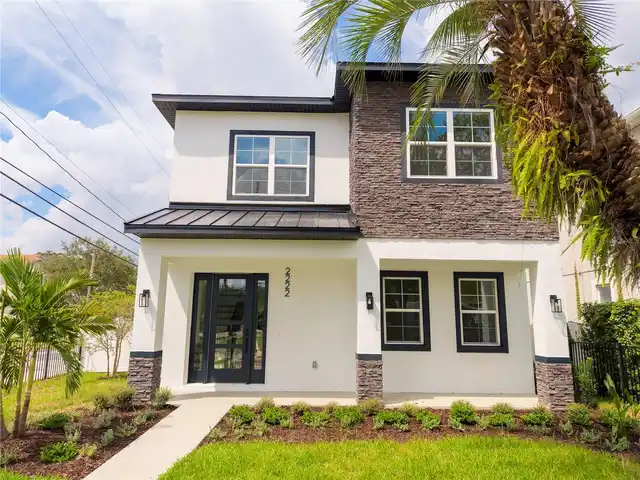
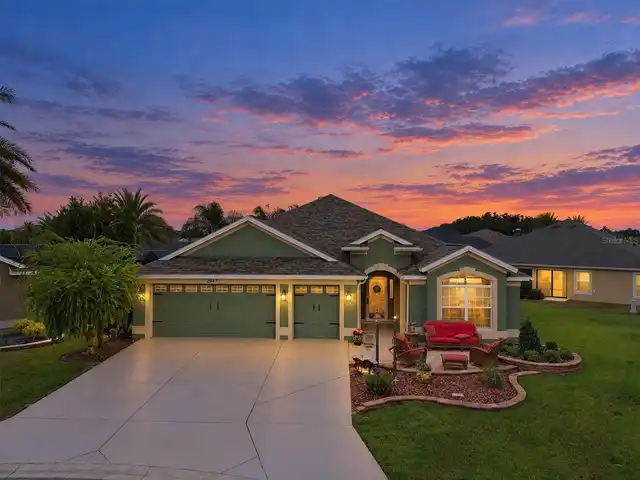
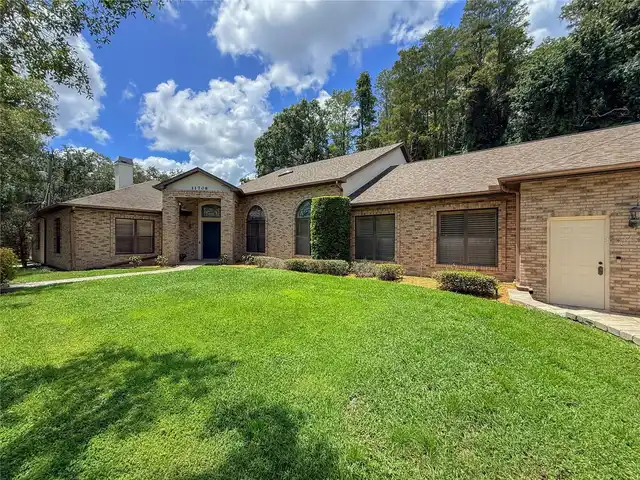
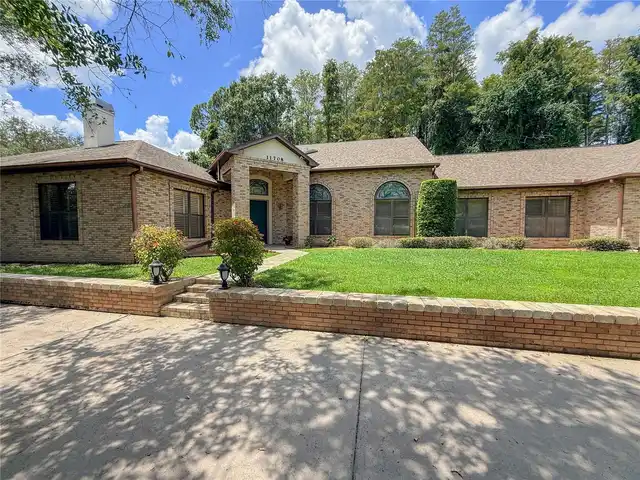
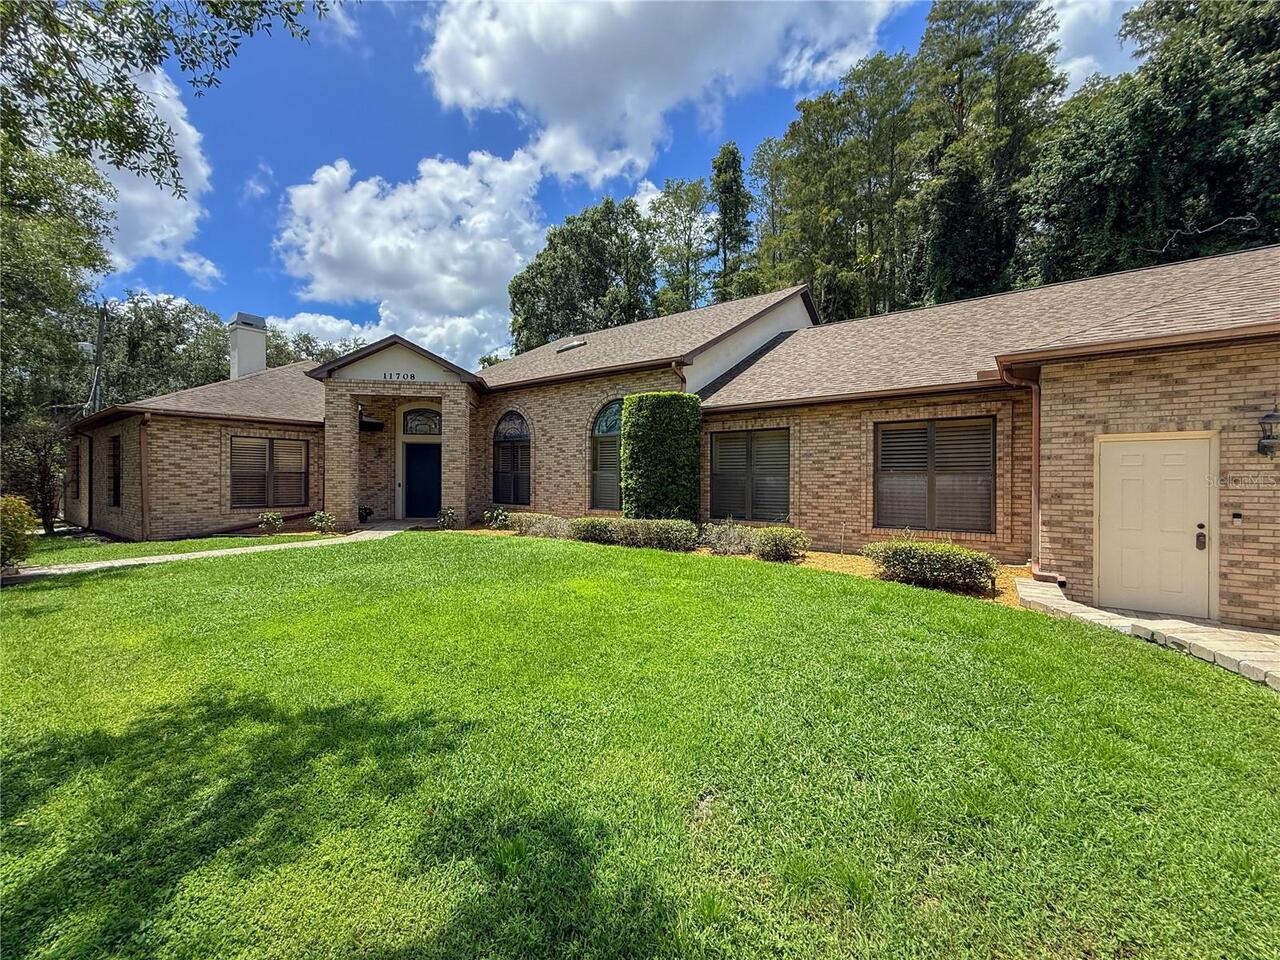
Brick, Stucco
Cumulative Days On Market
1
Elementary School
Carrollwood K-8 School
Exterior Features
Lighting, Sliding Doors, Storage
Fireplace Features
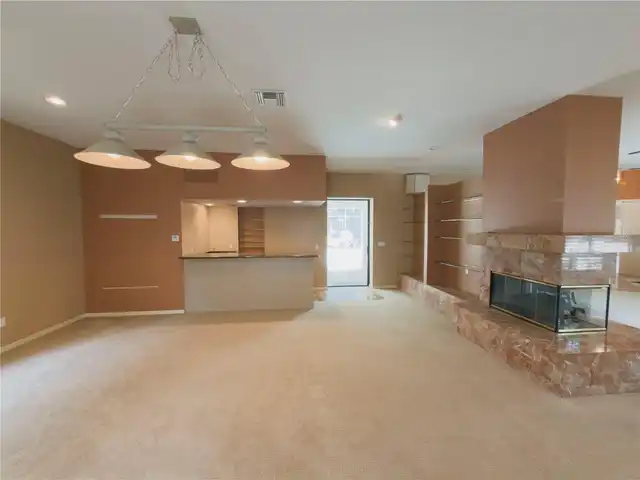
Decorative, Living Room
Flood Zone Date
2008-08-28
Flood Zone Panel
12057C0192H
Flooring
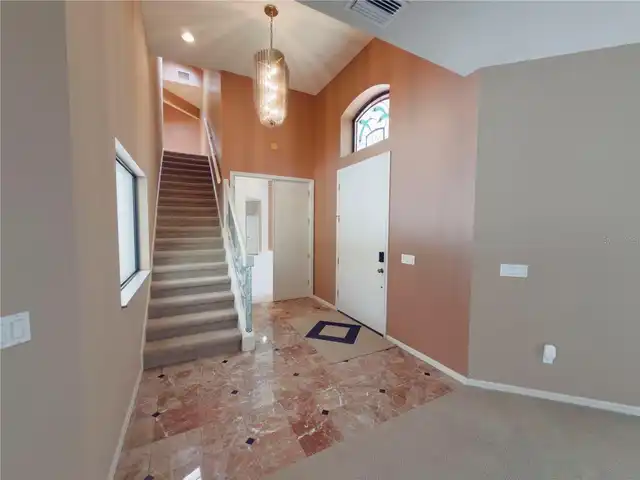
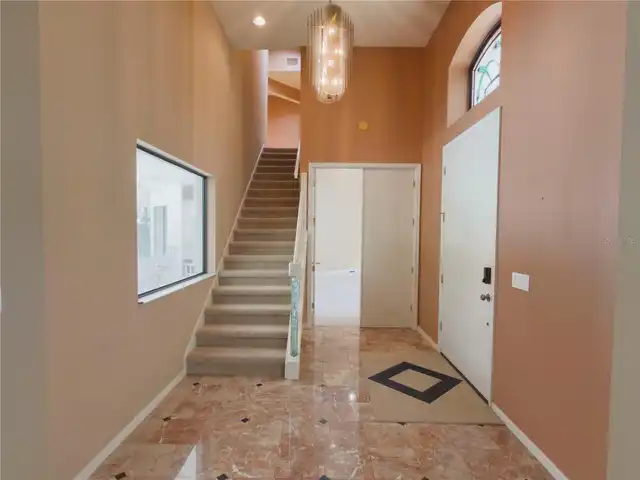
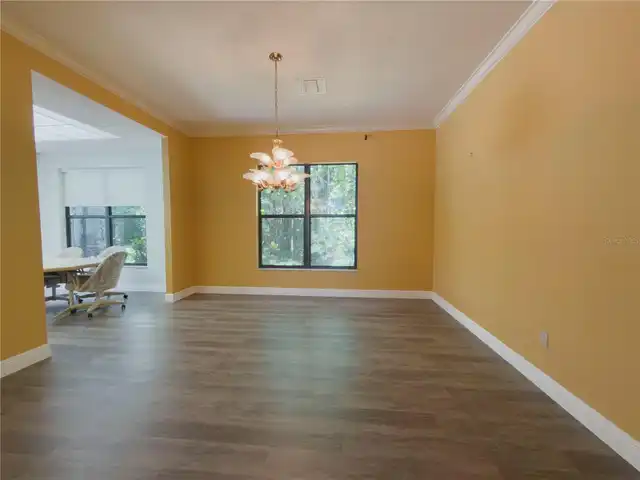
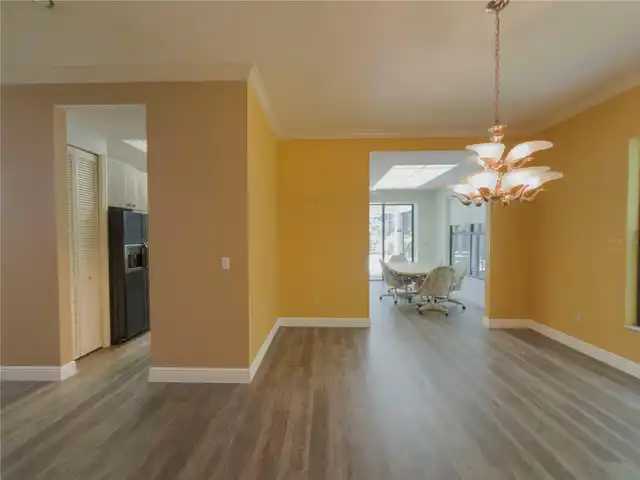
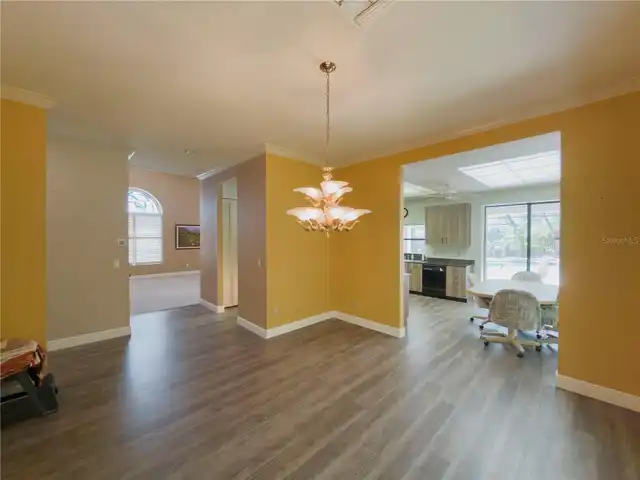
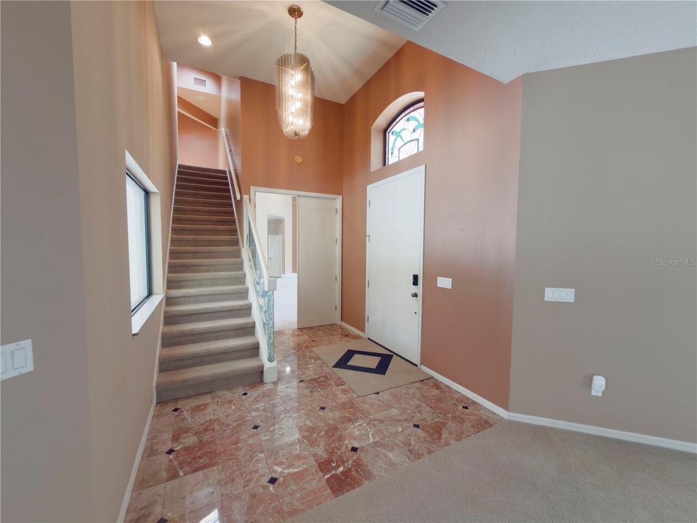
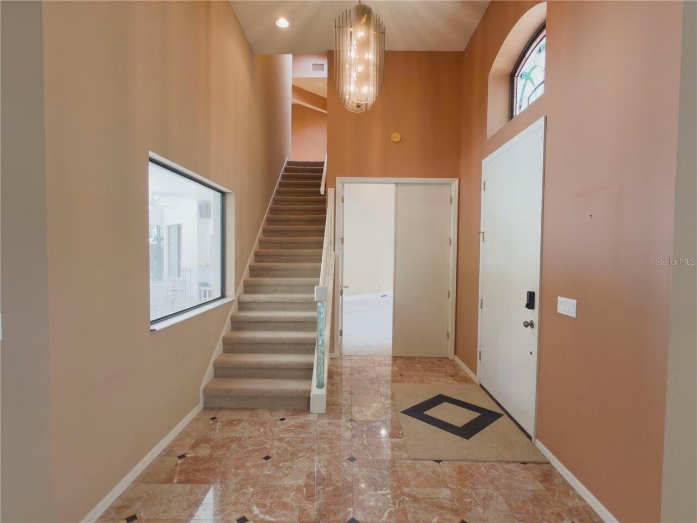
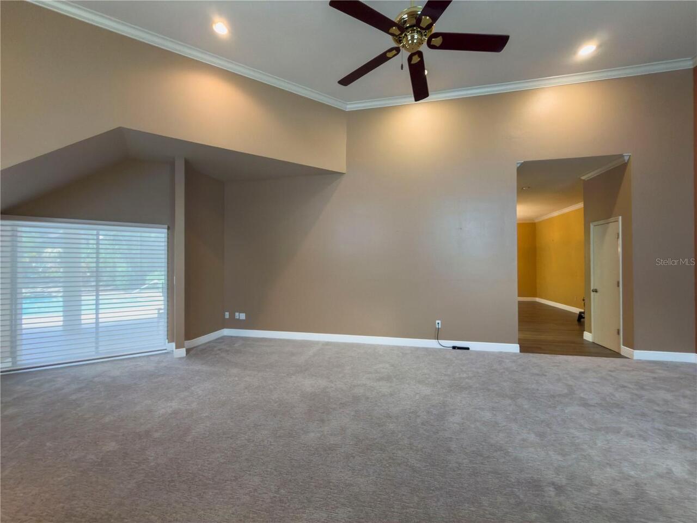
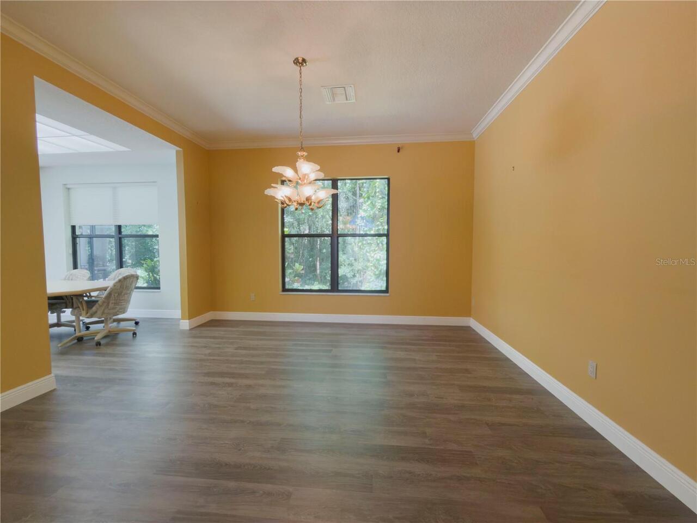
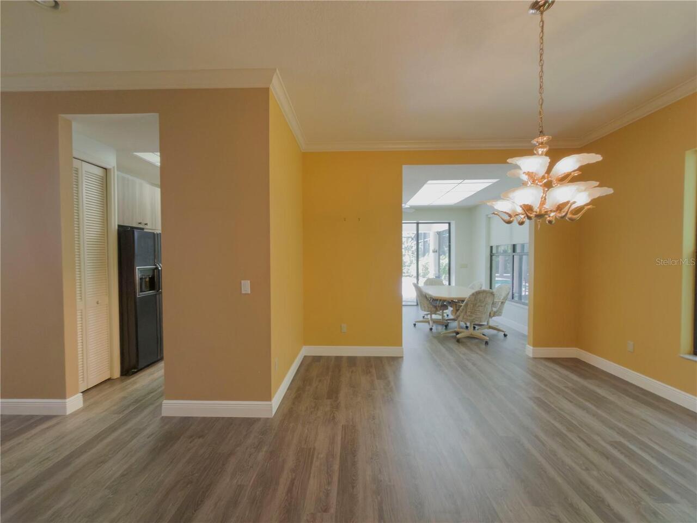
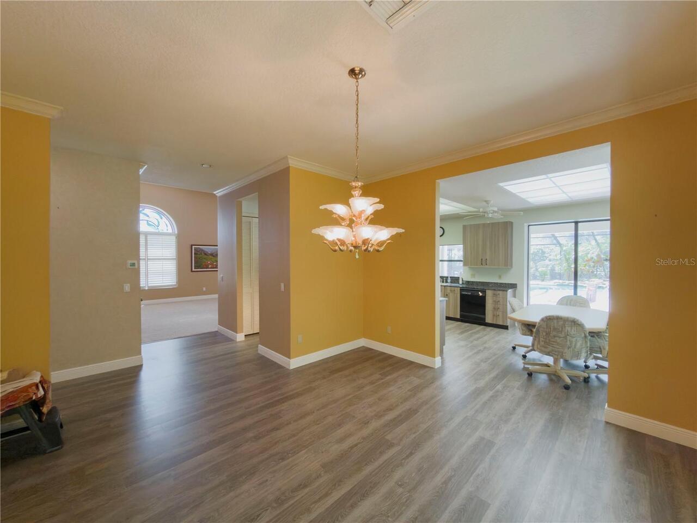
Luxury Vinyl, Marble, Tile
Heating
Electric, Heat Pump
High School
Chamberlain-HB
Interior Features
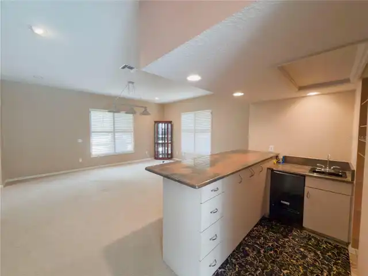
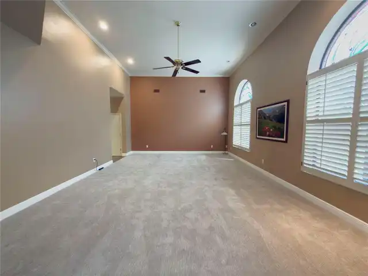
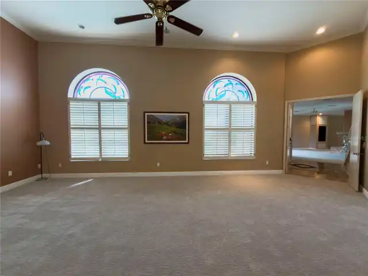
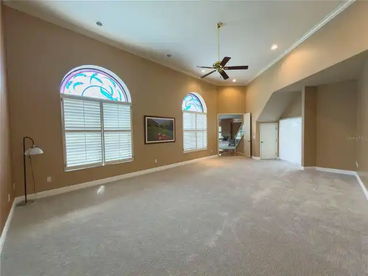
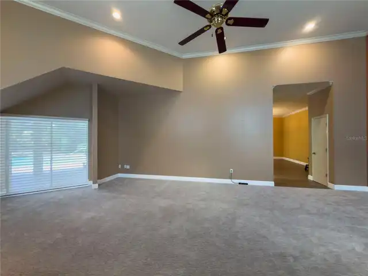
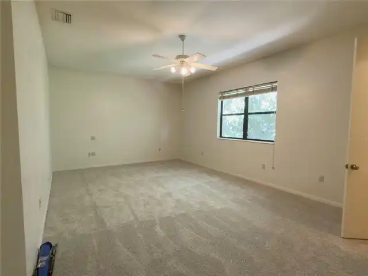
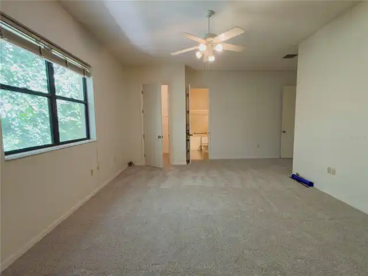
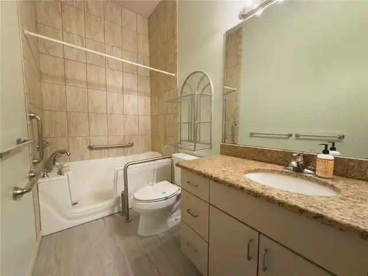
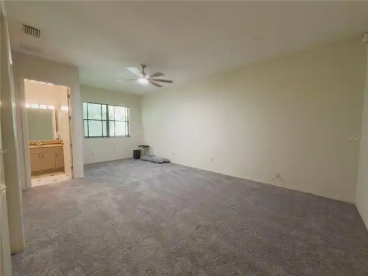
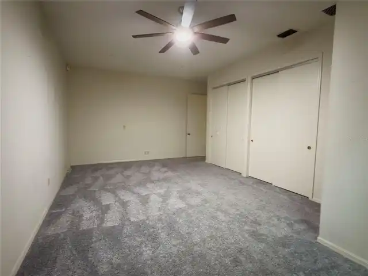
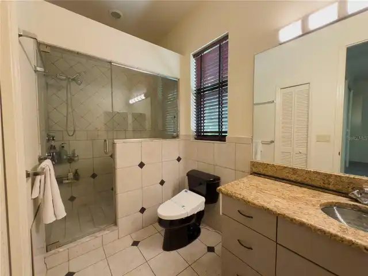
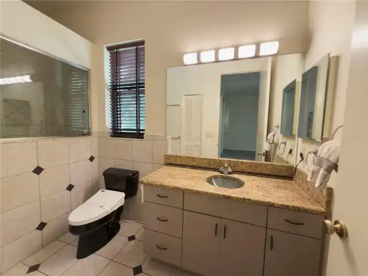
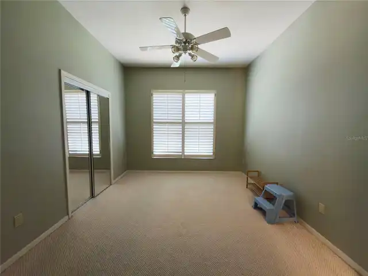
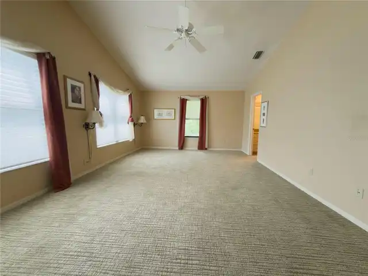
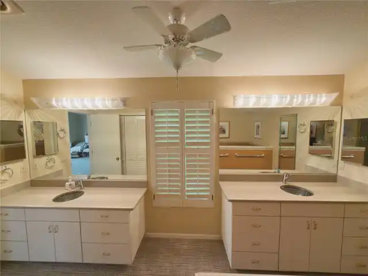
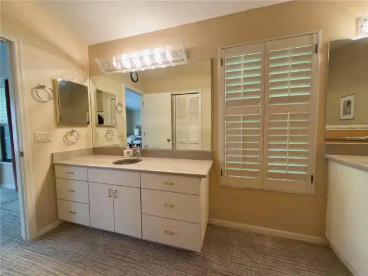
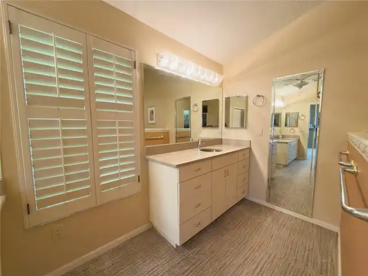
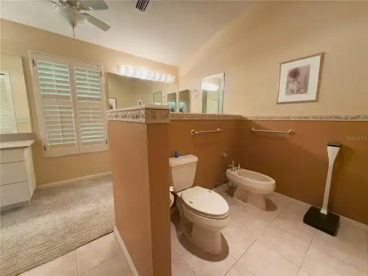
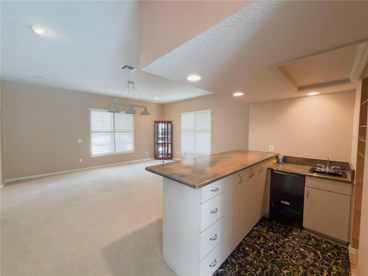
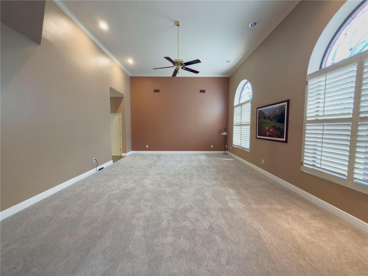
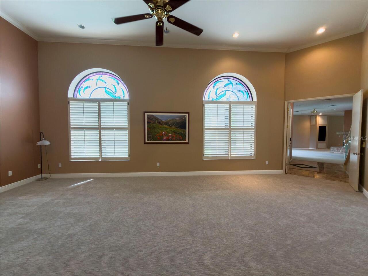
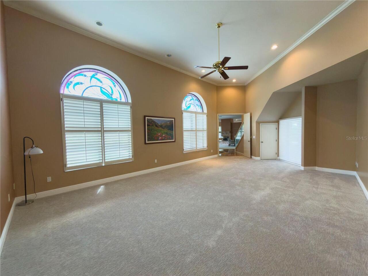
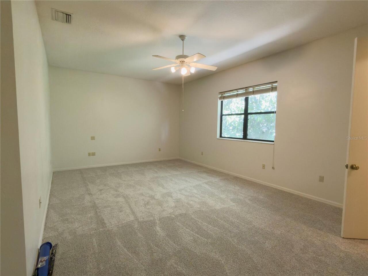
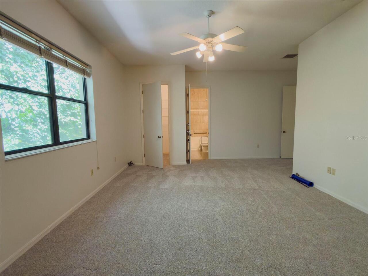
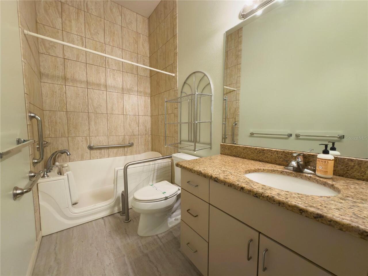
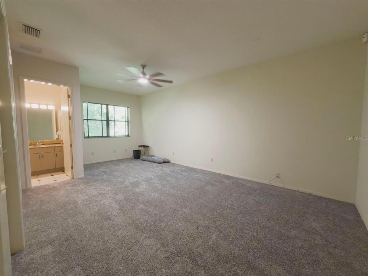
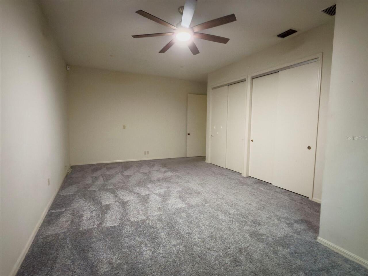
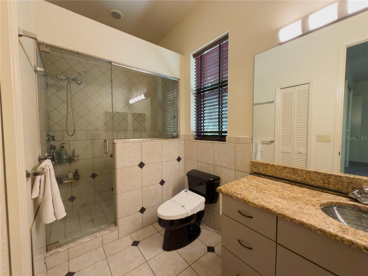
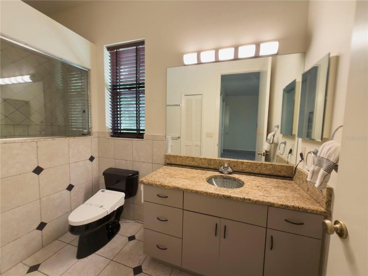
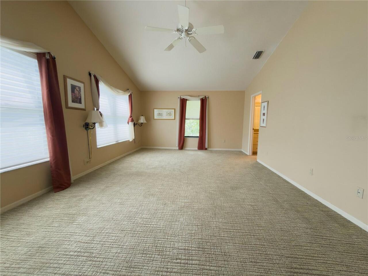
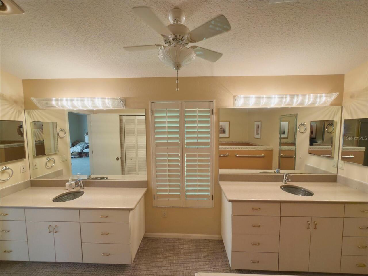
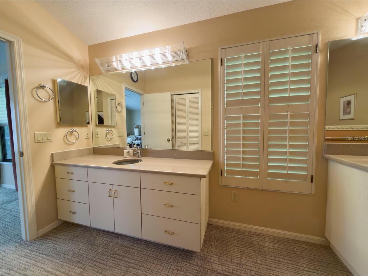
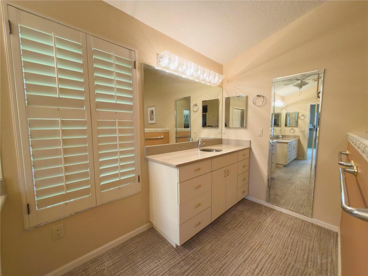
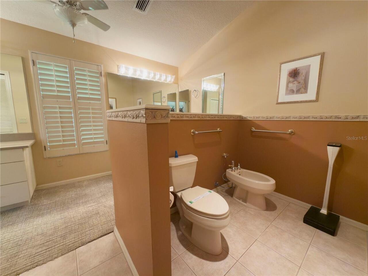
Accessibility Features, Ceiling Fans(s), PrimaryBedroom Upstairs, Stone Counters, Vaulted Ceiling(s), Walk-In Closet(s), Wet Bar
Internet Address Display YN
true
Internet Automated Valuation Display YN
false
Internet Consumer Comment YN
false
Internet Entire Listing Display YN
true
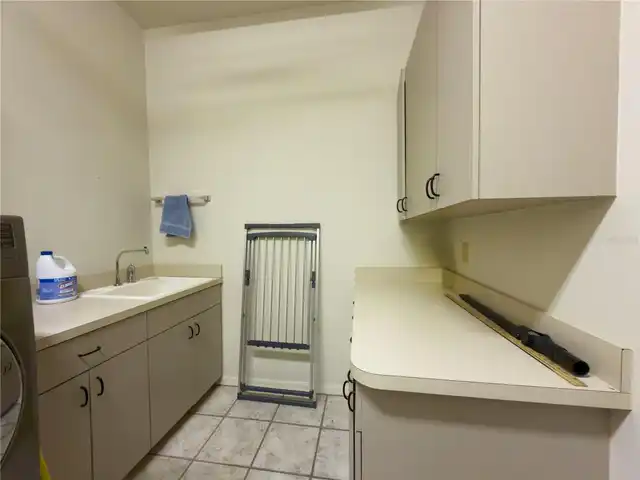
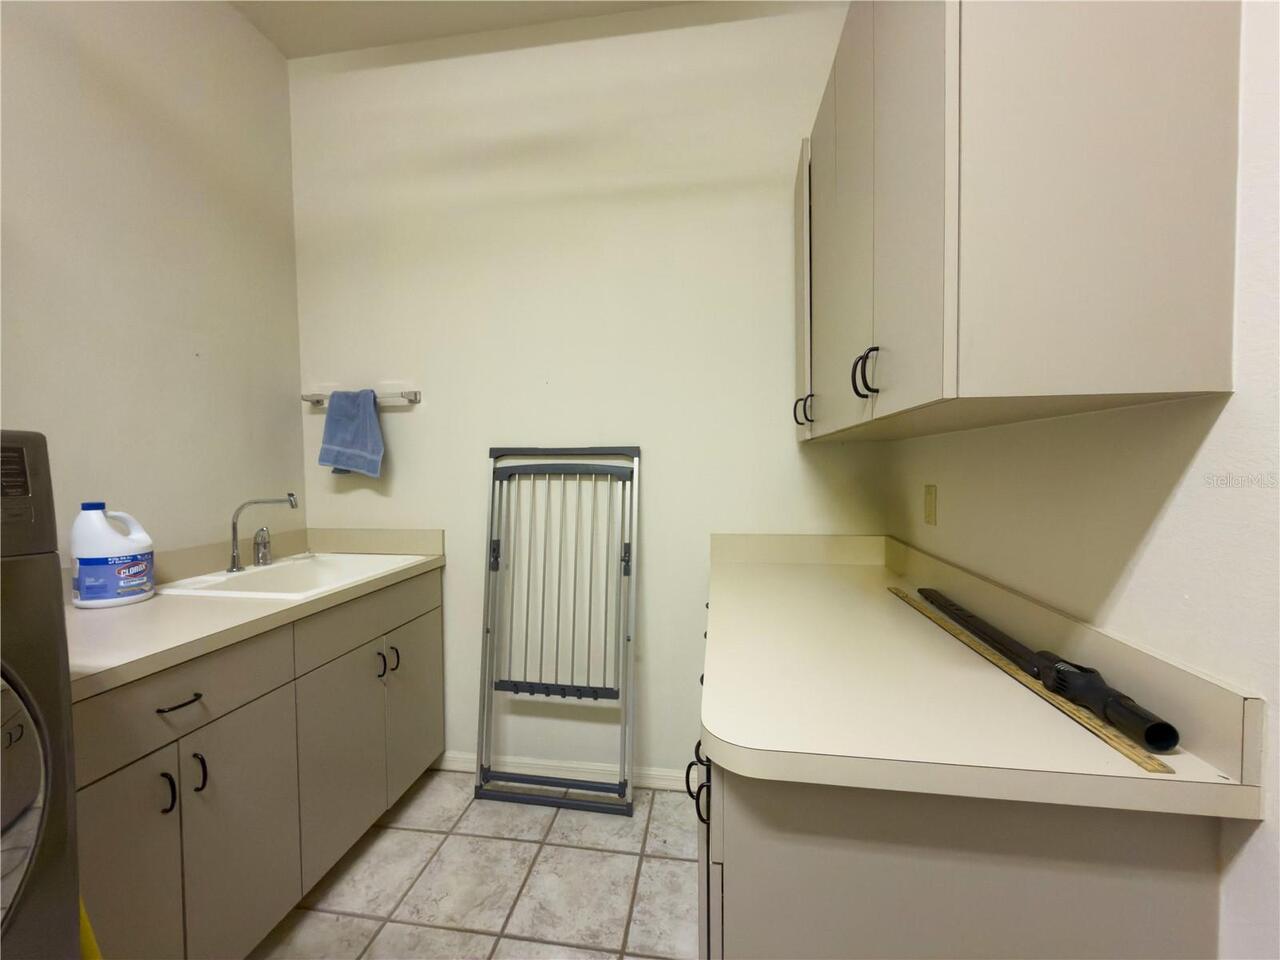
Laundry Features
Electric Dryer Hookup, Inside, Washer Hookup
Living Area Source
Public Records
Living Area Units
Square Feet
Lot Features
Landscaped, Oversized Lot, Private
Lot Size Square Feet
18697
Lot Size Square Meters
1737
Modification Timestamp
2026-08-16T10:47:20.319Z
Parcel Number
U-09-28-18-ZZZ-000000-83990.0
Patio And Porch Features
Covered, Rear Porch, Screened
RATIO Current Price By Calculated SqFt
375.16
Realtor Info
As-Is, No Sign
Road Surface Type
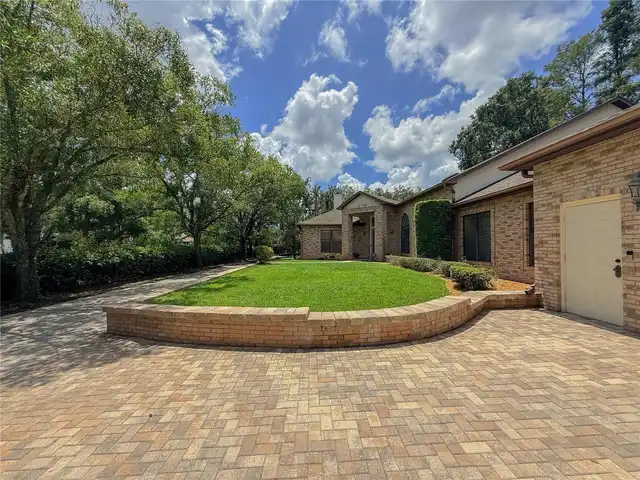
Brick, Concrete
Showing Requirements
Call Listing Agent, Combination Lock Box, ShowingTime
Status Change Timestamp
2026-08-15T23:01:54.000Z
Tax Legal Description
COMM AT SE COR OF SE 1/4 RUN W 70 FT FOR POB THN N 236.49 FT W 105.25 FT S 236.75 FT AND E 105.25 FT TO POB LESS COMM AT SE COR OF S 1/2 OF SE 1/4 THN N 89 DEG 38 MIN 10 SEC W 40 FT TO WLY R/W LINE OF ORANGE GROVE DRIVE THN CONT N 89 DEG 38 MIN 10 SE C W 30 FT THN N 00 DEG 23 MIN 17 SEC E 104.91 FT TO POB THN N 89 DEG 38 MIN 15 SEC W 104.91 FT THN N 00 DEG 29 MIN 48 SEC E 58.59 FT THN N 89 DEG 38 MIN 15 SEC W 73.95 FT TO E LINE OF CARROLLWOOD PINES PB49 PG20 THN N 00 DEG 20 MIN 32 SEC E 82.79 FT THN N 89 DEG 27 MIN 13 SEC E 178.84 FT THN S 00 DEG 23 MIN 17 SEC W 144.22 FT TO POB
Total Acreage
1/4 to less than 1/2
Universal Property Id
US-12057-N-092818000000839900-R-N
Unparsed Address
11708 ORANGE GROVE DR
Utilities
BB/HS Internet Available, Electricity Connected, Sewer Connected, Water Connected
Vegetation
Mature Landscaping, Trees/Landscaped
Window Features
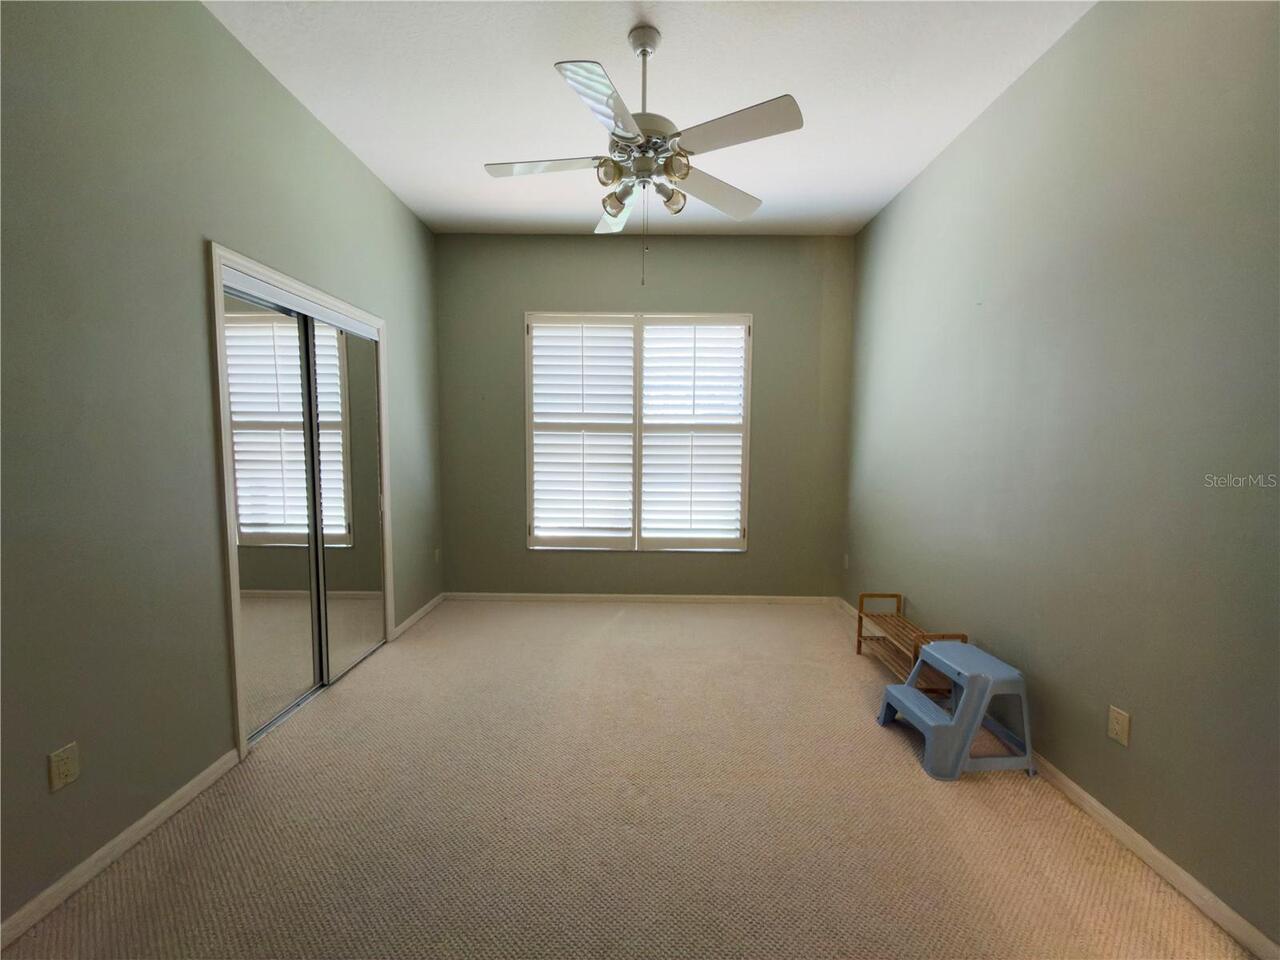
Blinds, Drapes