407-990-2746
Menu

1207 E Ellicott Street, Tampa, FL

NEXT
PREV
$835,000

($320/sqft)

List Status: Active
1207 E Ellicott Street
Tampa, FL 33603


4 beds
4 baths
2610 living sqft
Top Features
  • Subdivision: Demorest Sub
  • Built in  2026
  • Single Family Residence
Description
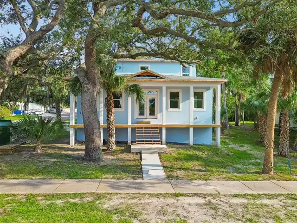
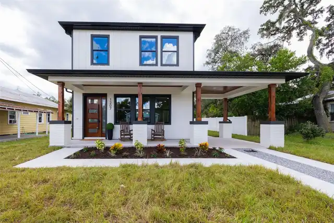
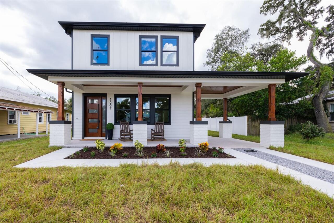
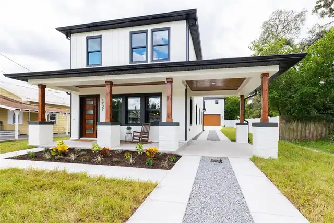
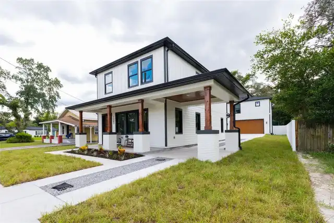
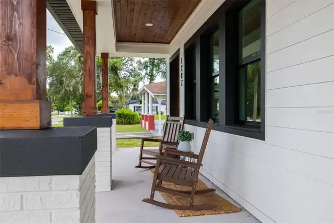
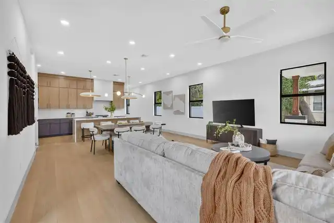
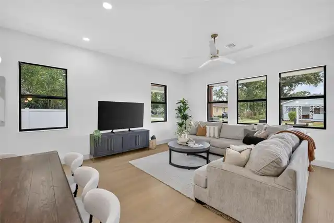
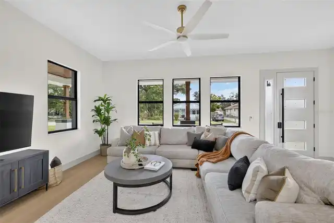
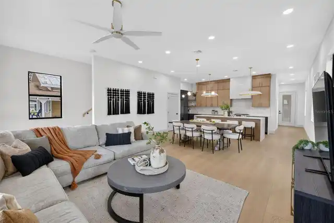
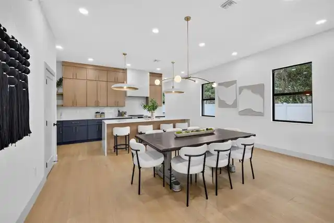
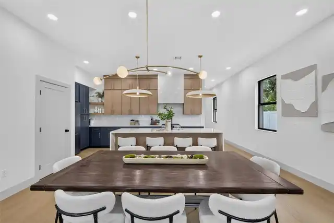
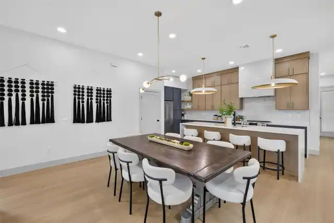
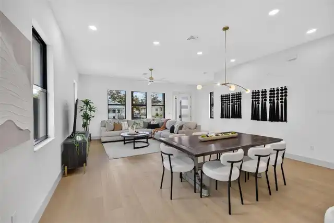
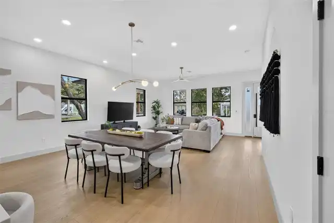
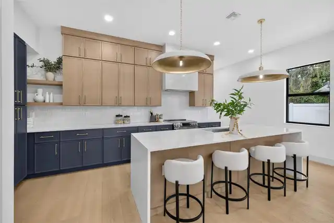
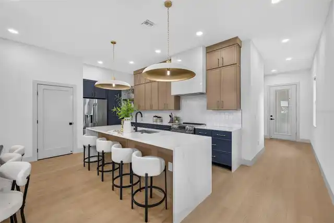
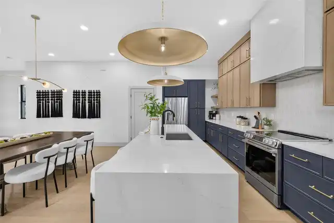
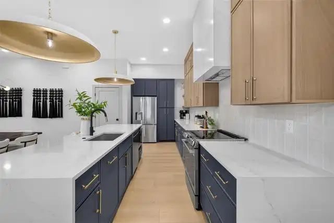
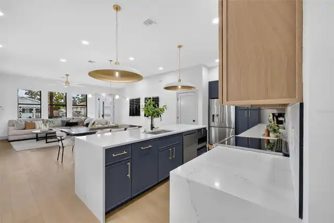
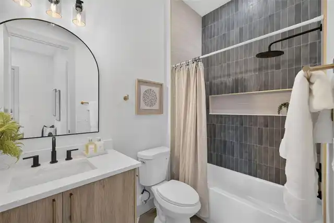
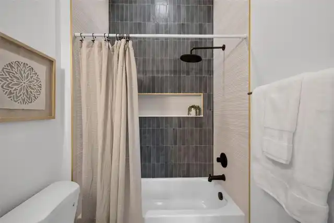
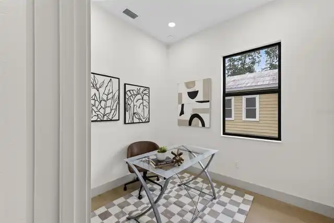
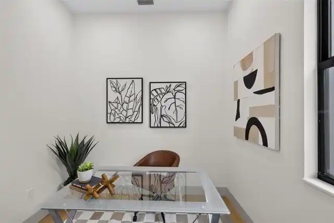
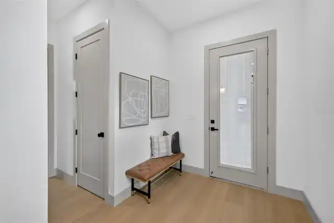
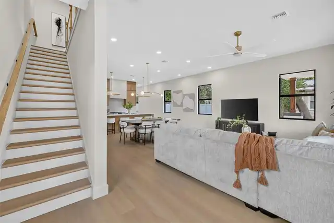
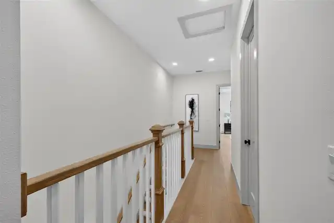
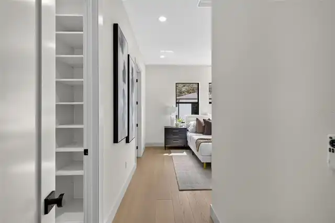
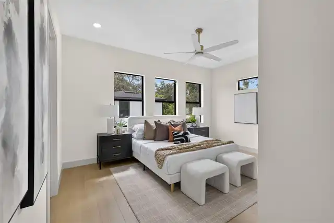
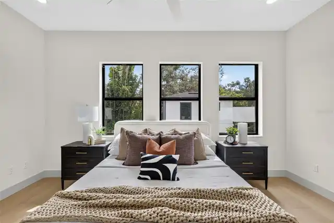
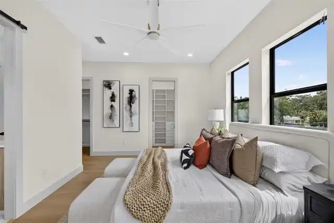
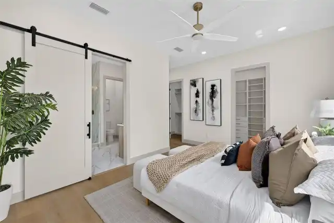
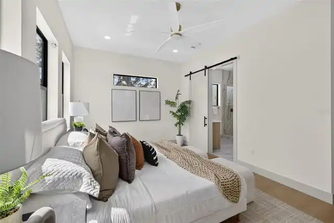
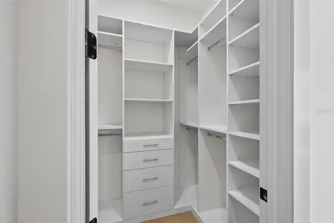
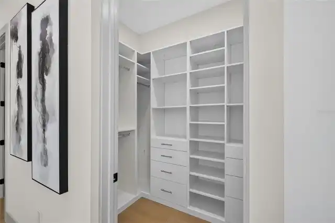
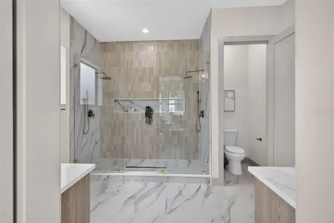
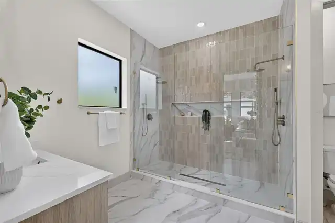
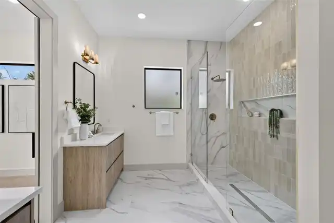
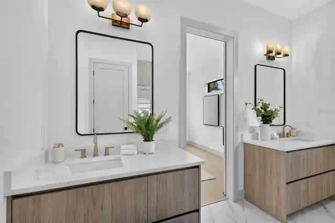
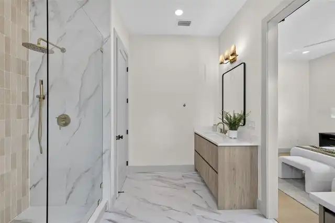
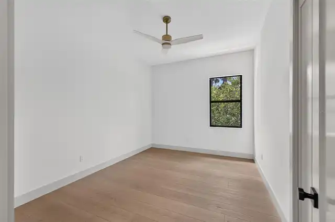
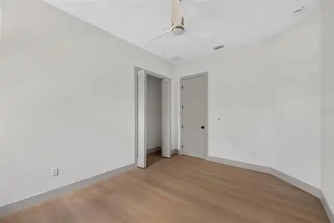
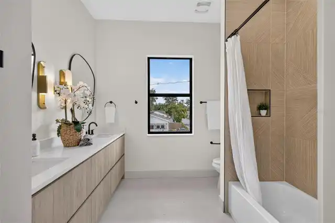
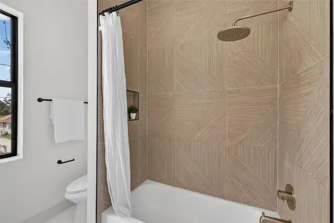
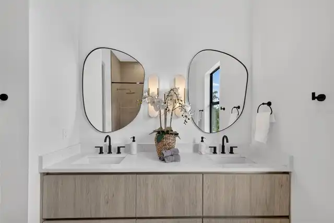
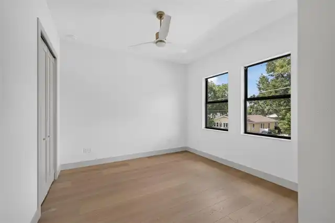
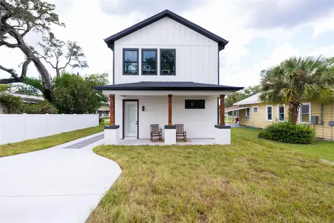
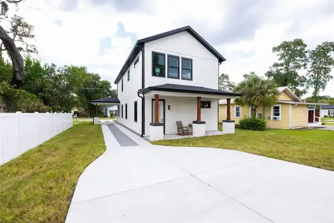
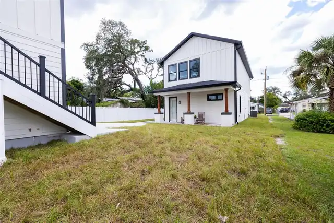
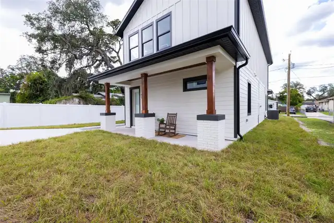
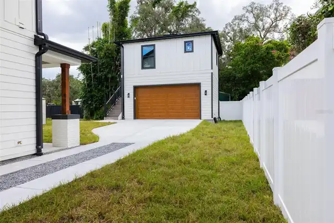
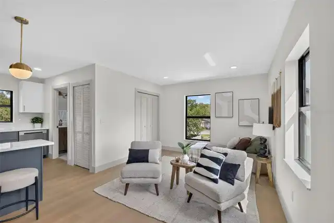
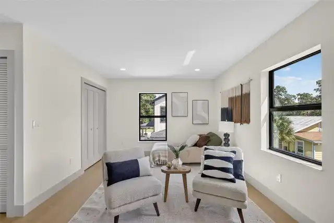
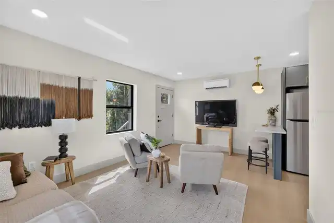
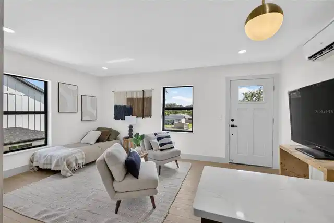
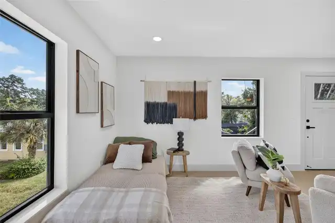
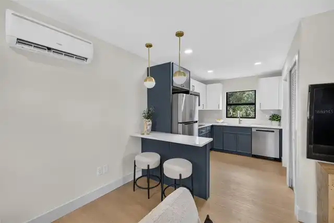
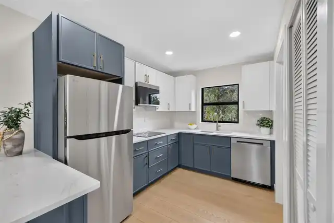
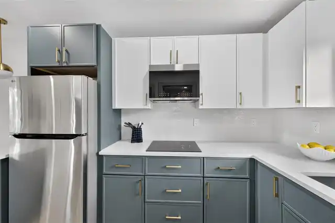
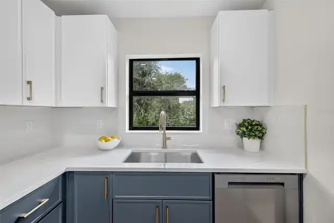
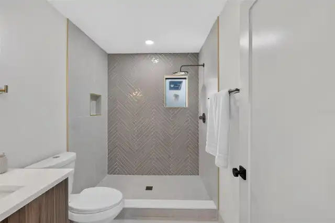
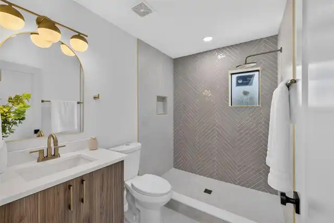
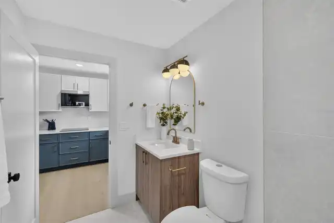
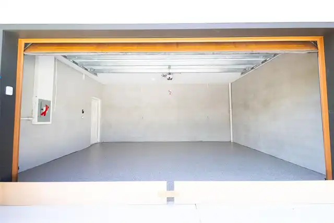
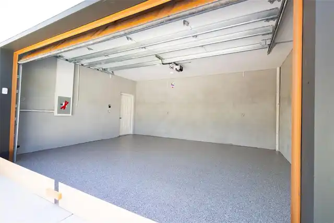
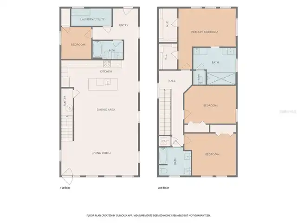
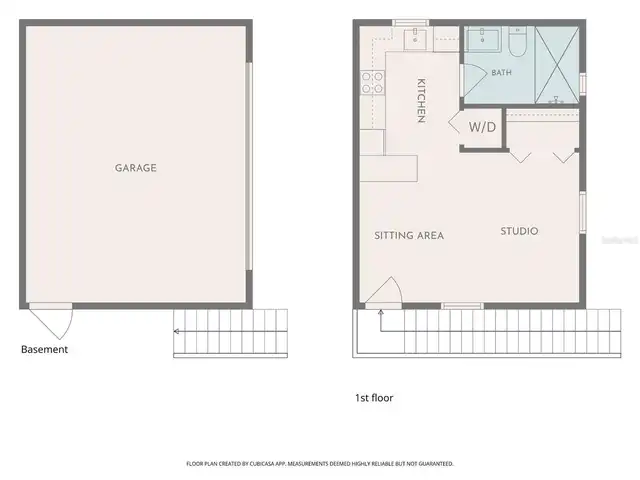
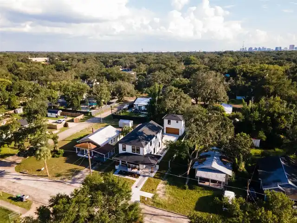
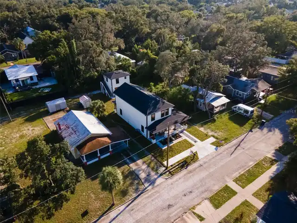
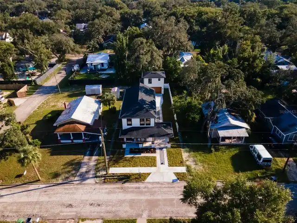
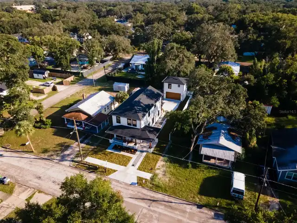
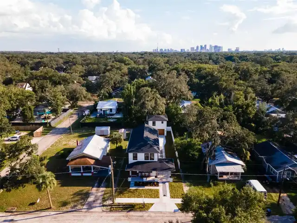
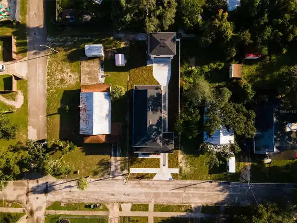
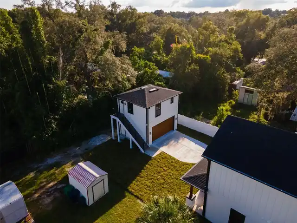
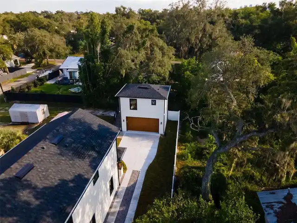
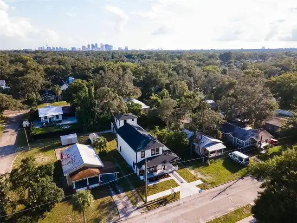
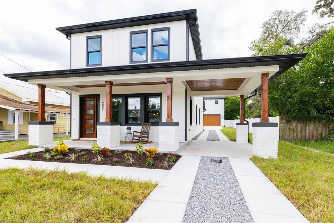
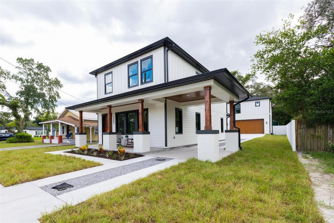
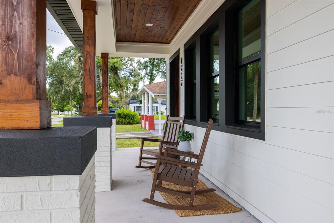
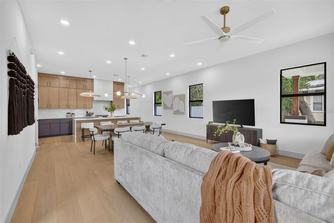
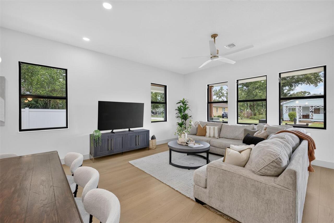
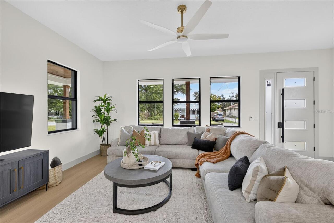
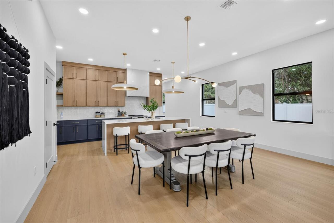
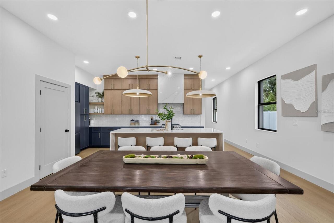
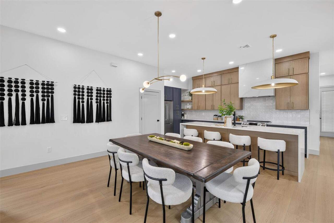
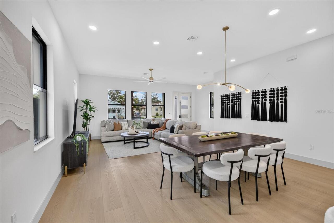
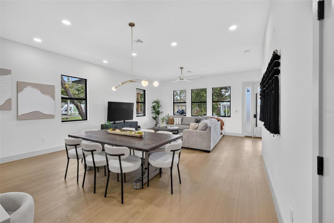
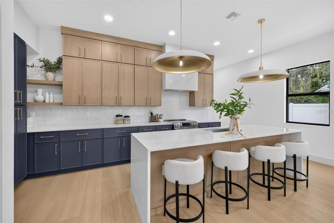
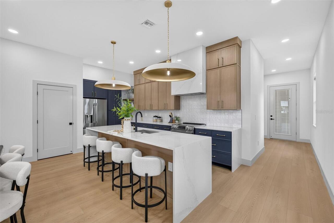
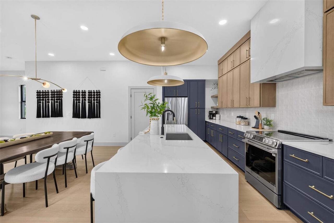
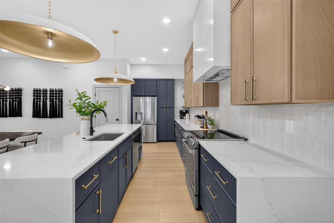
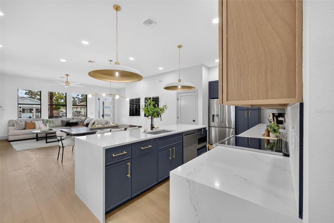
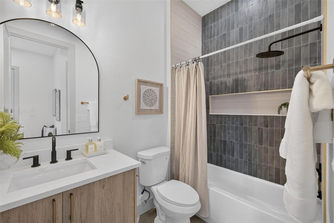
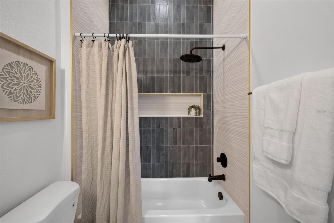
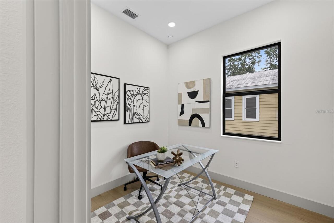
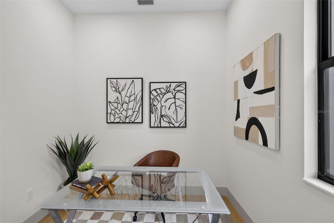
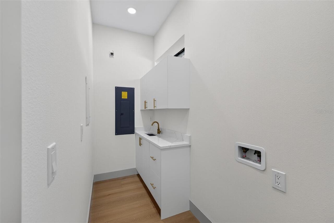
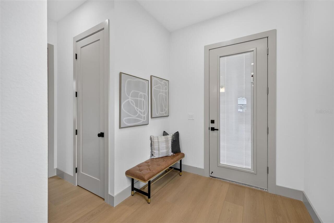
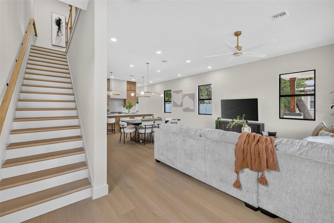
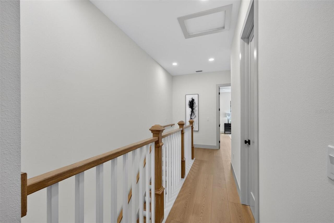
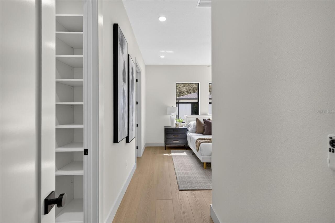
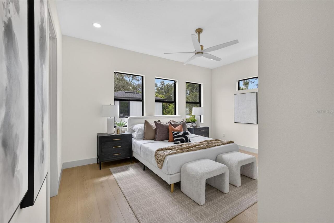
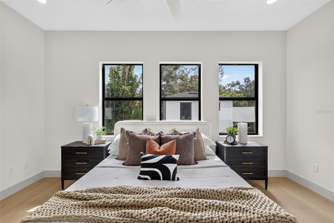
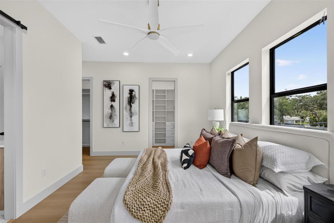
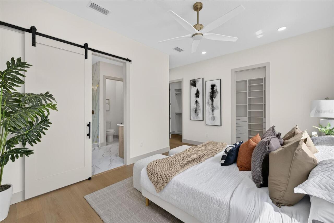
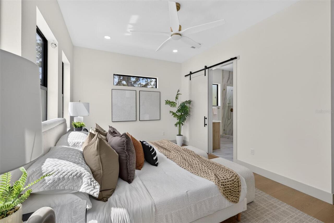
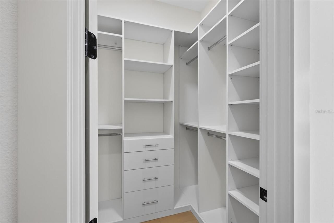
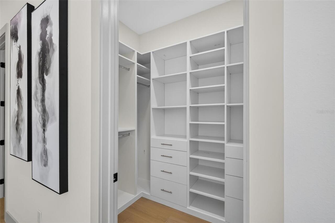
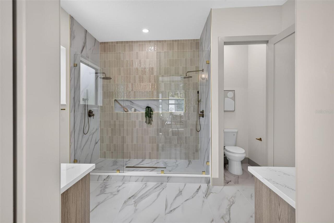
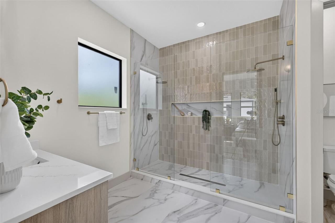
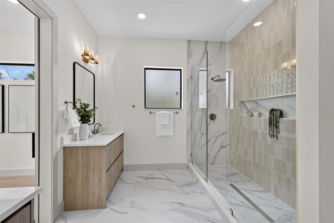
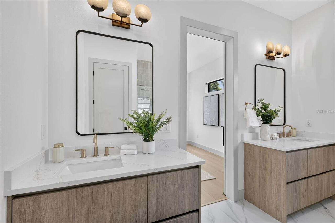
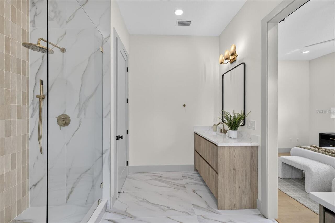
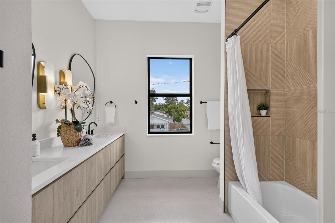
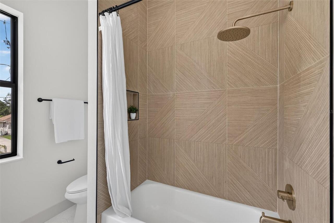
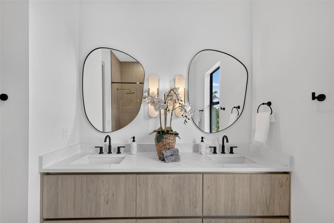
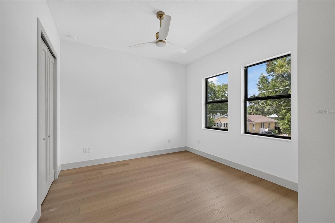
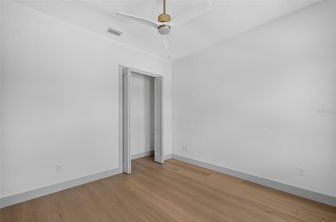
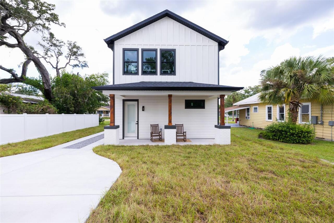
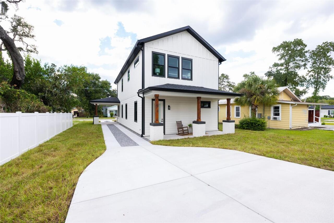
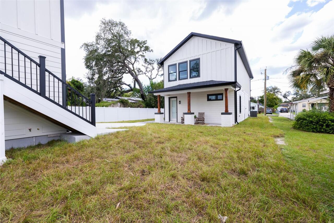
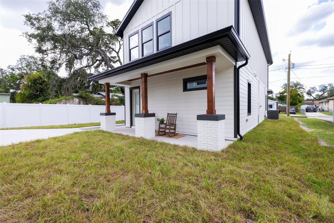
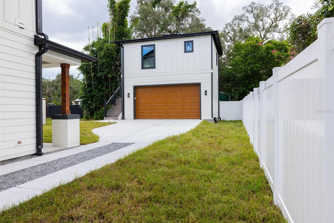
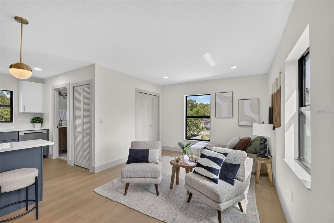
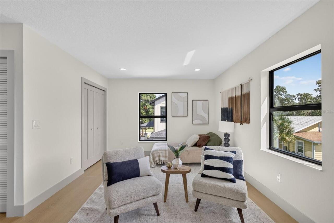
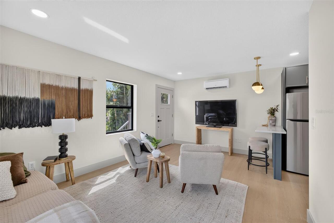
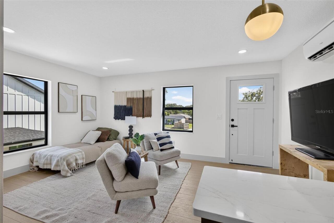
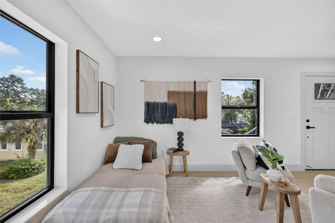
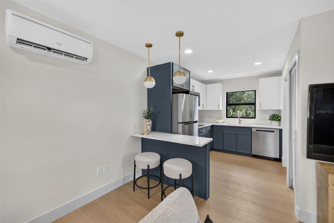
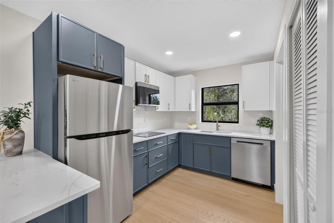
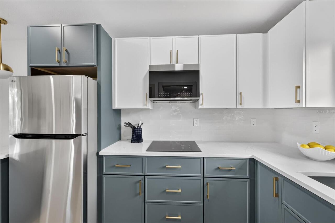
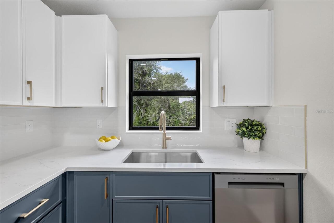
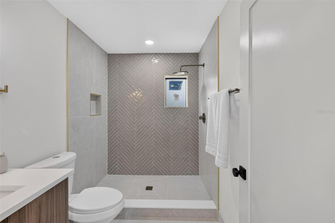
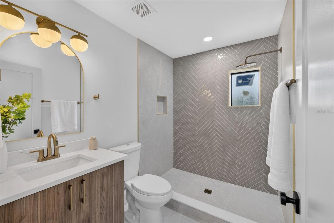
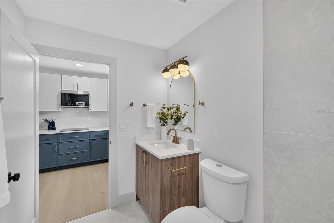
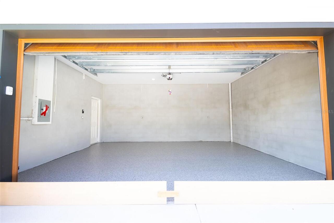
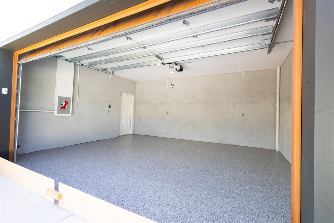
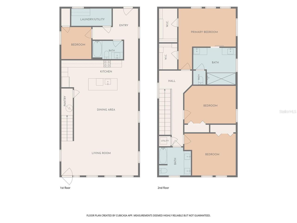
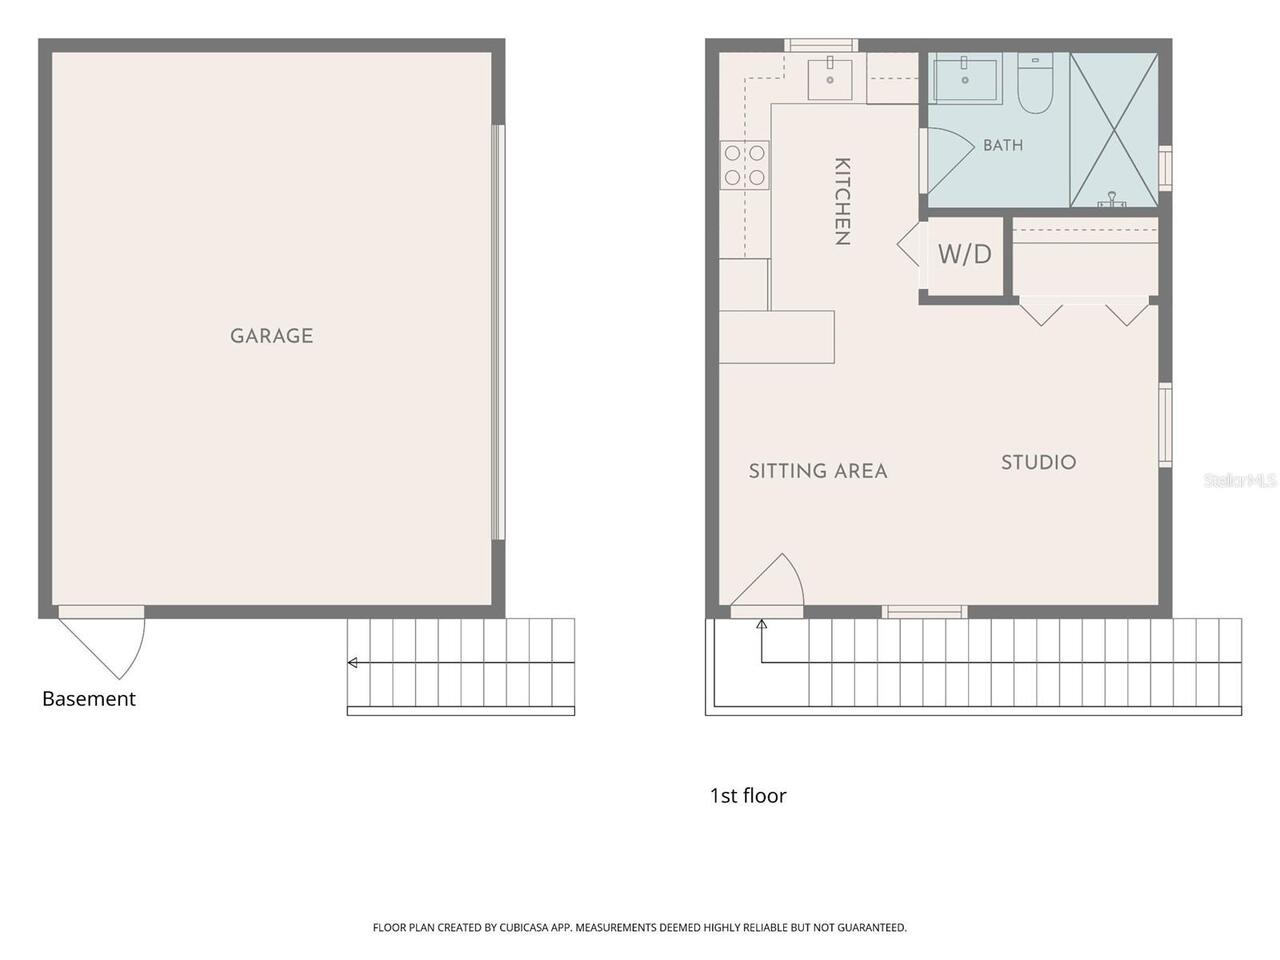
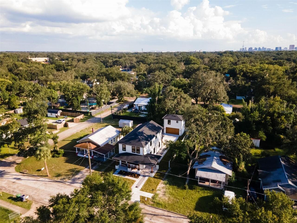
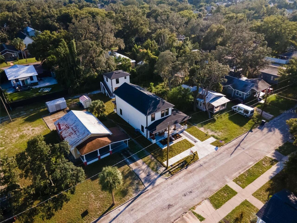
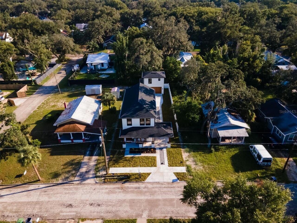
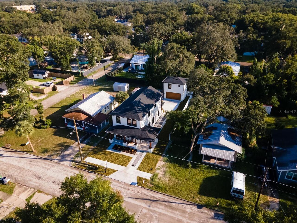
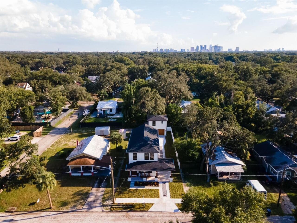
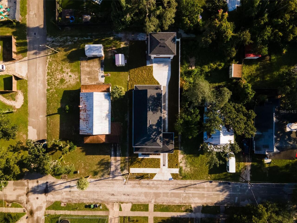
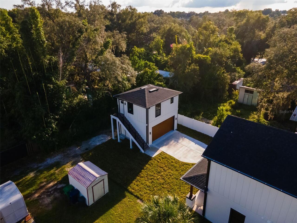
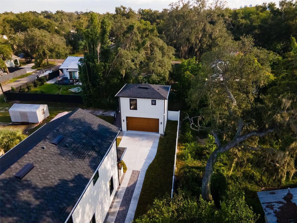
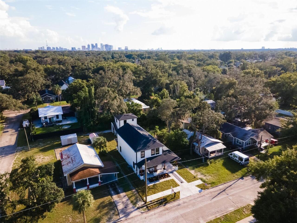
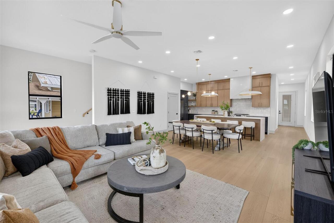
Brand-new construction with a fully finished 400-square-foot studio ADU above the detached two-car garage, privately accessed from the alley and ready from day one to generate rental income, accommodate family long-term, or serve as a completely separate guest retreat. The main home offers four bedrooms and three bathrooms, with 2,610 total heated square feet across the two thoughtfully designed structures. The quality shows the moment you walk in, with 10-foot ceilings and 8-foot solid-core doors throughout both floors. The kitchen is a standout, featuring Level 5 quartz with a waterfall edge, two-tone 42-inch slim-shaker cabinetry extending to the ceiling, statement light fixtures, champagne bronze hardware, LG appliances including an in-drawer microwave, a custom vented range hood, a walk-in pantry, garbage disposal, and ice-maker hookup. The primary suite includes a glass-enclosed walk-in shower with dual showerheads, dual vanities, and two walk-in closets with custom built-in system.Every bathroom is finished with Level 3 quartz, custom vanities with undermount soft-close slides and functional drawers, and designer-selected mixed-tone fixtures. The attention to detail continues behind the walls: block construction on the first floor, frame construction on the second, full-home waterproofing with the Prosoco R-Guard System backed by a 5-year manufacturer warranty, impact-rated windows and doors on both structures, and a comprehensive low-voltage package. Features include Cat6 wiring to every TV location, wiring for motorized window treatments, wireless access points throughout, speakers in the living room and lanai, a doorbell station, and a dedicated low-voltage panel. Exterior features include Hardie board and board-and-batten siding, a commercial-grade ADS gutter system, a concrete ribbon driveway, covered front and rear porches, a carport, and a finished garage with epoxy flooring and a smart, impact-rated overhead door. Flood Zone X. Builder warranty includ
Property Details
Property Features
Property Sub Type
Single Family Residence
Parking
Alley Access
County
Hillsborough
Subdivision
DEMOREST SUB
Additional Information
Additional Lease Restrictions
Buyer to verify leasing restrictions.
Additional Parcels YN
false
Appliances
Dishwasher, Disposal, Electric Water Heater, Microwave, Range, Range Hood, Refrigerator, Tankless Water Heater
Approval Process
Buyer to verify leasing restrictions.
Association YN
false
Attached Garage YN
false
Available For Lease YN
1
Bathrooms Total Integer
4
Builder License Number
CRC1334656
Builder Name
Y&C House LLC
Building Area Source
Builder
Building Area Total
3591
Building Area Total Srch SqM
333.61
Building Area Units
Square Feet
Calculated List Price By Calculated SqFt
319.92
Carport Spaces
1
Carport YN
true
Construction Materials
Block, HardiPlank Type, Frame
Cooling
Central Air
Country
US
Cumulative Days On Market
5
Current Price
835000.00
Direction Faces
North
Elementary School
Edison-HB
Exterior Features
Rain Gutters, Sidewalk
Fencing
Vinyl
Fireplace YN
false
Flood Zone Code
X
Flooring
Luxury Vinyl, Tile
Foundation Details
Slab
Furnished
Unfurnished
Garage Dimensions
18x22
Garage Spaces
2
Garage YN
true
Heating
Central
High School
Middleton-HB
Interior Features
Ceiling Fans(s), High Ceilings, Open Floorplan, Split Bedroom, Walk-In Closet(s)
Internet Address Display YN
true
Internet Automated Valuation Display YN
false
Internet Consumer Comment YN
false
Internet Entire Listing Display YN
true
Laundry Features
Electric Dryer Hookup, Inside, Laundry Room, Washer Hookup
Lease Restrictions YN
1
Levels
Two
List AOR
Orlando Regional
Living Area Meters
242.48
Living Area Source
Builder
Living Area Units
Square Feet
Lot Size Acres
0.15
Lot Size Square Feet
6500
Lot Size Square Meters
604
Middle Or Junior School
Sligh-HB
Minimum Lease
1 Week
Modification Timestamp
2026-09-30T00:55:10.358Z
New Construction YN
true
Occupant Type
Vacant
Ownership
Fee Simple
Parcel Number
A-06-29-19-4L5-000010-00002.0
Patio And Porch Features
Covered, Front Porch, Rear Porch
Pool Private YN
false
Property Condition
Completed
Public Survey Range
19
Public Survey Section
06
RATIO Current Price By Calculated SqFt
319.92
Road Surface Type
Paved
Roof
Shingle
Room Count
4
Senior Community YN
false
Sewer
Public Sewer
Showing Requirements
Combination Lock Box, Lock Box Coded, ShowingTime
Status Change Timestamp
2026-09-24T18:24:12.000Z
Tax Annual Amount
1375.62
Tax Block
10
Tax Book Number
4-22
Tax Legal Description
DEMOREST LOT 2 LESS E 10 FT BLOCK 10
Tax Lot
2
Tax Year
2025
Total Acreage
0 to less than 1/4
Total Annual Fees
0.00
Total Monthly Fees
0.00
Township
29
Universal Property Id
US-12057-N-06291945000010000020-R-N
Unparsed Address
1207 E ELLICOTT ST
Utilities
Electricity Connected, Public, Underground Utilities, Water Connected
Water Source
Public
Waterfront YN
false
Zoning
SH-RS
Neighborhood Map
Popup

Property Photos
Listing Photo
Listing Photo
Listing Photo
Listing Photo
Listing Photo
Listing Photo
Listing Photo
Listing Photo
Listing Photo
Listing Photo
Listing Photo
Listing Photo
Listing Photo
Listing Photo
Listing Photo
Listing Photo
Listing Photo
Listing Photo
Listing Photo
Listing Photo
Listing Photo
Listing Photo
Listing Photo
Listing Photo
Listing Photo
Listing Photo
Listing Photo
Listing Photo
Listing Photo
Listing Photo
Listing Photo
Listing Photo
Listing Photo
Listing Photo
Listing Photo
Listing Photo
Listing Photo
Listing Photo
Listing Photo
Listing Photo
Listing Photo
Listing Photo
Listing Photo
Listing Photo
Listing Photo
Listing Photo
Listing Photo
Listing Photo
Listing Photo
Listing Photo
Listing Photo
Listing Photo
Listing Photo
Listing Photo
Listing Photo
Listing Photo
Listing Photo
Listing Photo
Listing Photo
Listing Photo
Listing Photo
Listing Photo
Listing Photo
Listing Photo
Listing Photo
Listing Photo
Listing Photo
Listing Photo
Listing Photo
Listing Photo
Listing Photo
Listing Photo
Listing Photo
Listing Photo
Listing Photo
Listing Photo
Listing Photo
Listing Photo
Listing Photo
Listing Photo
Listing Photo
Listing Photo
Listing Photo
Listing Photo
Listing Photo
Listing Photo
Listing Photo
Listing Photo
Listing Photo
Listing Photo
Listing Photo
Listing Photo
Listing Photo
Listing Photo
Listing Photo
Listing Photo
Listing Photo
Listing Photo
Listing Photo
Listing Photo
Listing Photo
Listing Photo
Listing Photo
Listing Photo
Listing Photo
Listing Photo
Listing Photo
Listing Photo
Listing Photo
Listing Photo
Listing Photo
Listing Photo
Listing Photo
Listing Photo
Listing Photo
Listing Photo
Listing Photo
Listing Photo
Listing Photo
Listing Photo
Listing Photo
Listing Photo
Listing Photo
Listing Photo
Listing Photo
Listing Photo
Listing Photo
Listing Photo
Listing Photo
Listing Photo
Listing Photo
Listing Photo
Listing Photo
Listing Photo
Listing Photo
Listing Photo
Listing Photo
Listing Photo
Listing Photo
Listing Photo
Listing Photo
Listing Photo
Listing Photo
Listing Photo
Listing Photo
Listing Photo
Listing Photo
Listing Photo
Listing Photo
Listing Photo
Listing Photo
Listing Photo

MLS #MFRTB8550925 Listing courtesy of South Cedar Real Estate, Inc provided by Stellar MLS.

Similar Listings

$775,000
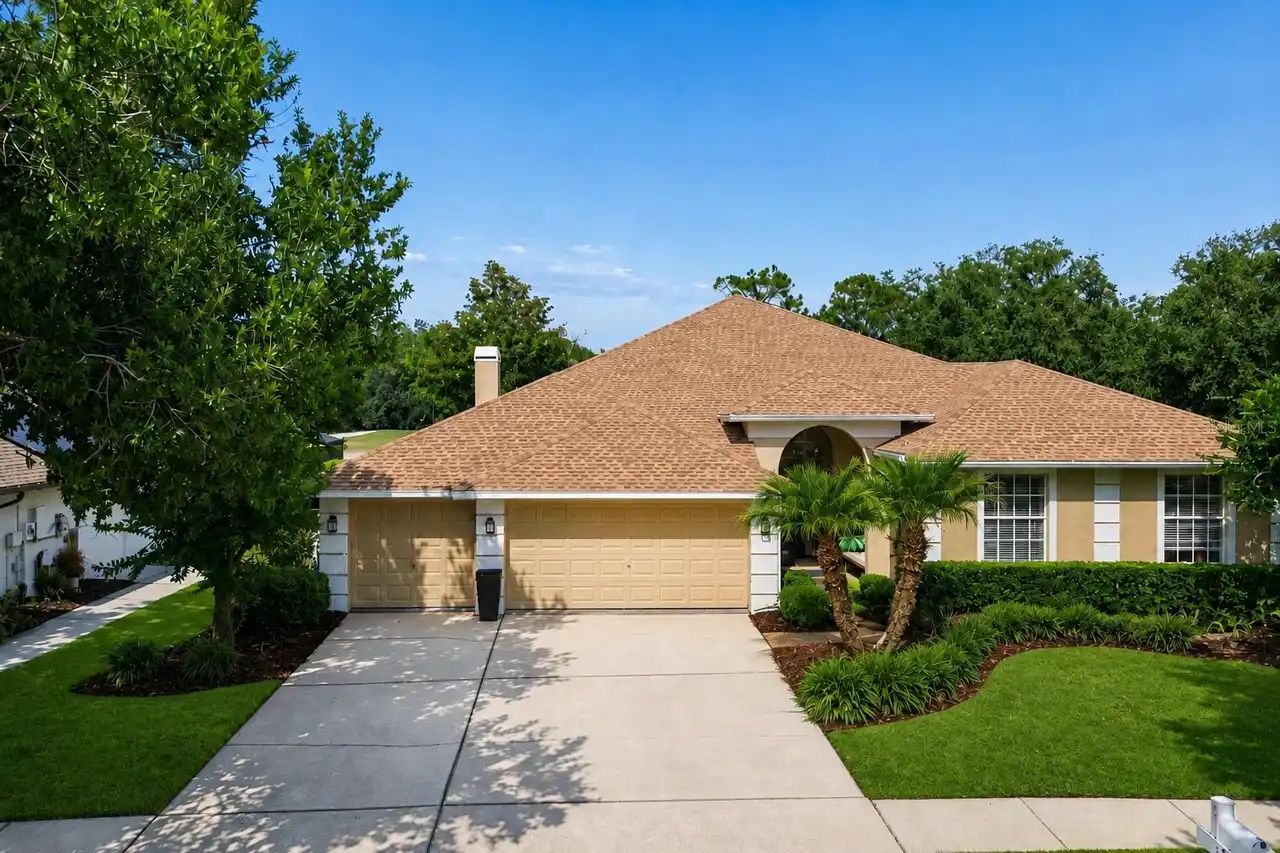
17503 Edinburgh Drive
Tampa
4BR/4BA
| Active
$779,000
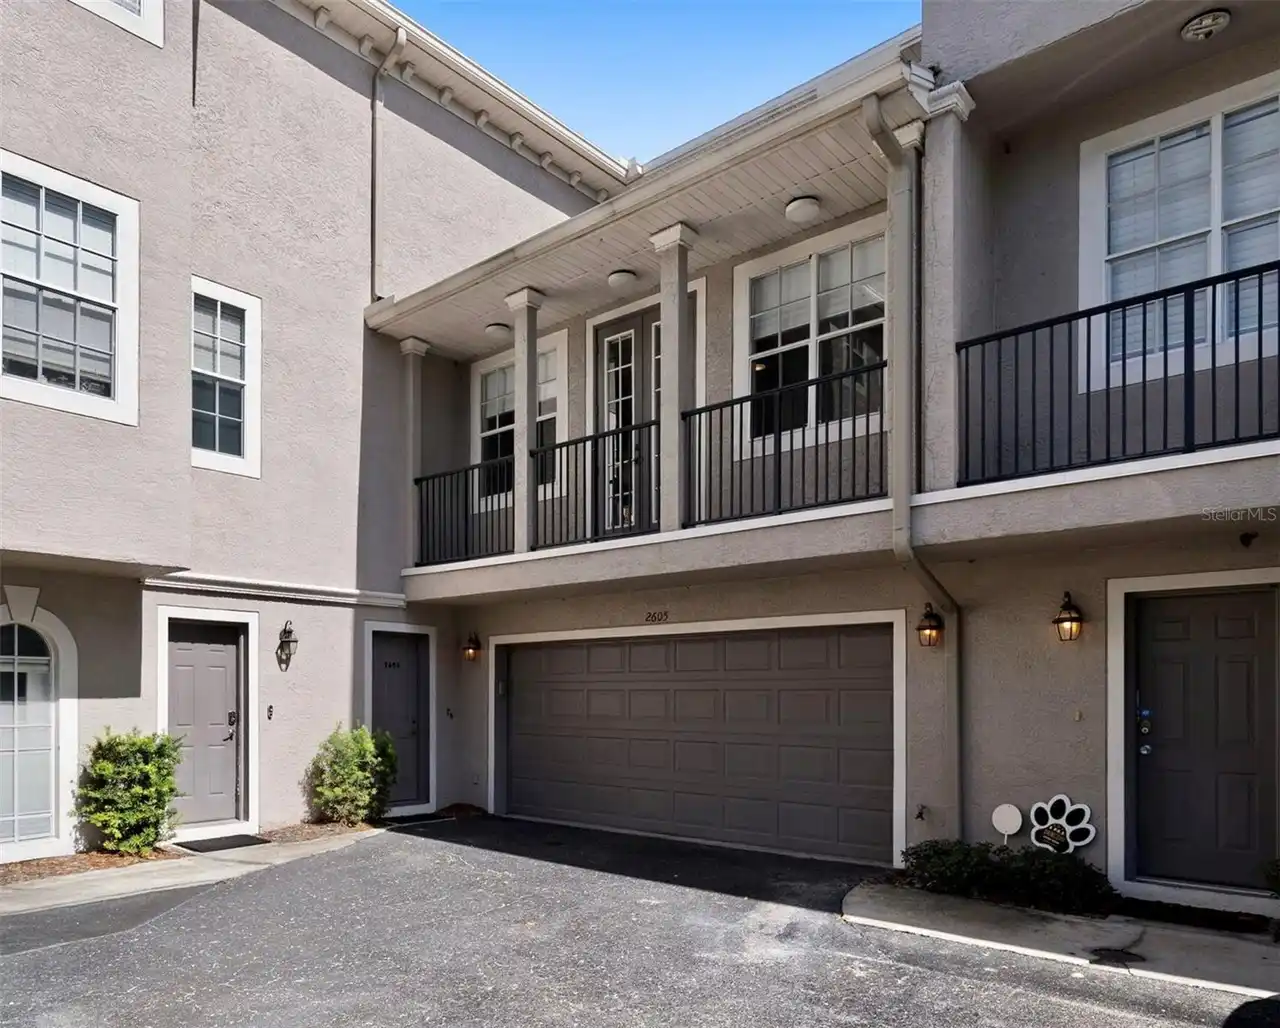
2605 Espana Court
Tampa
4BR/4BA
| Active
$820,000
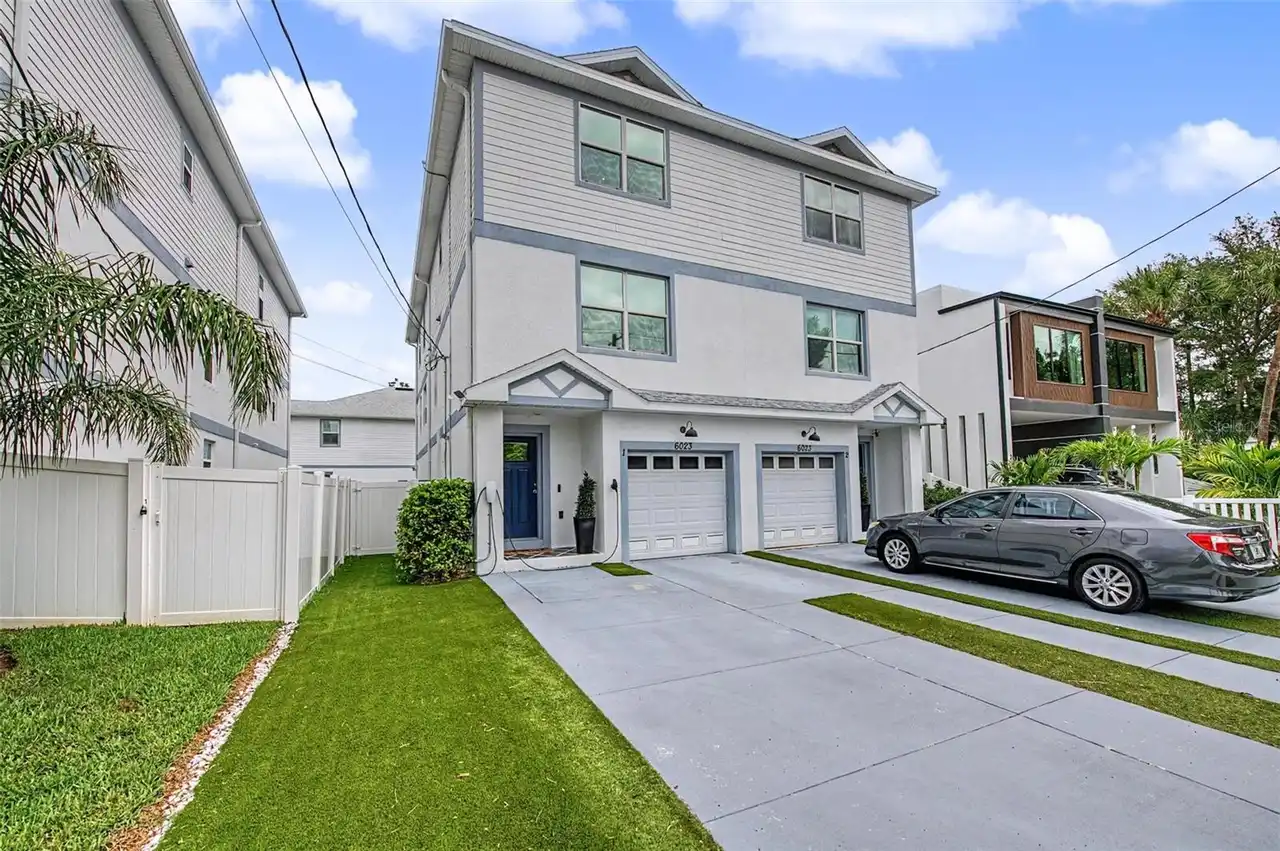
6023 Interbay Boulevard
Tampa
4BR/4BA
| Active
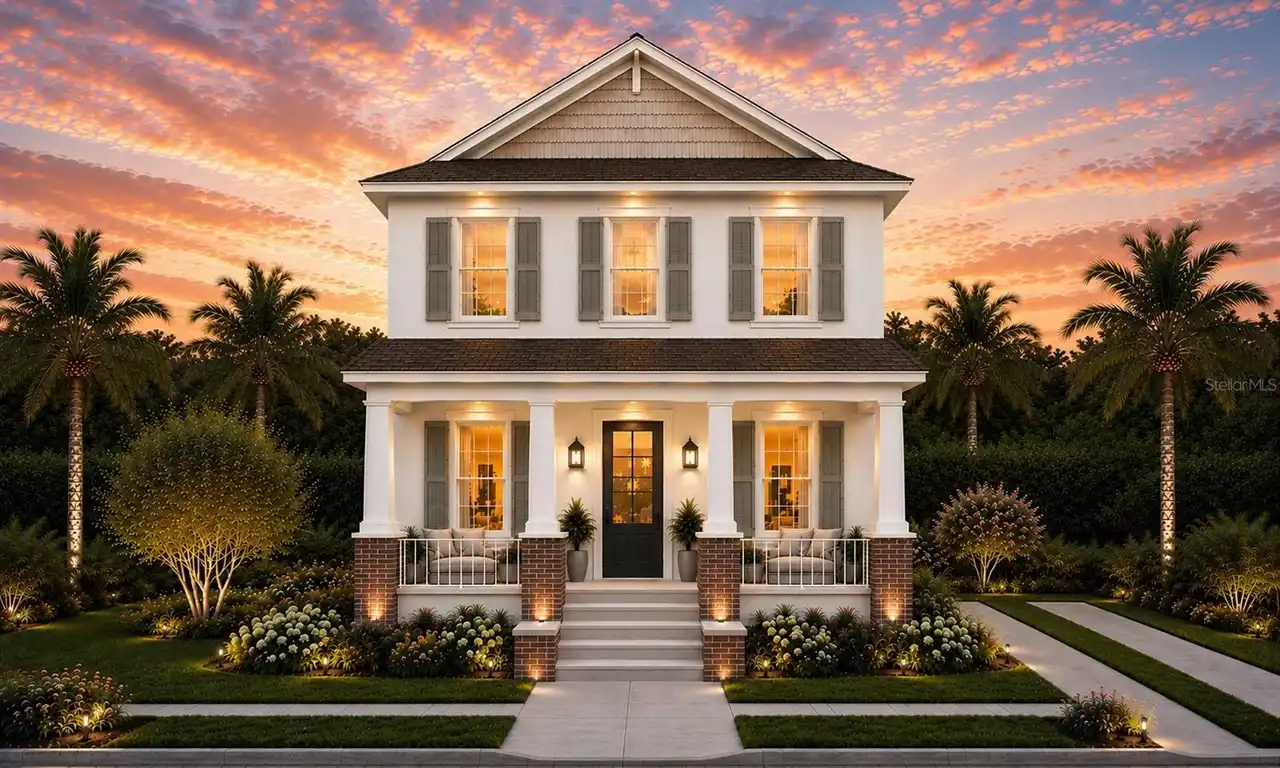
$875,000
1402 E Cayuga Street
Tampa
4BR/4BA
| Active


All listing information is deemed reliable but not guaranteed and should be independently verified through personal inspection by appropriate professionals. Listings displayed on this website may be subject to prior sale or removal from sale; availability of any listing should always be independent verified. Listing information is provided for consumer personal, non-commercial use, solely to identify potential properties for potential purchase; all other use is strictly prohibited and may violate relevant federal and state law. The source of the listing data is as follows: Stellar MLS (updated 9/29/26 10:08 PM) |

Listing Search


Translate Tool

Featured Listings
Tampa Real Estate
$1,175,000
5 BED
3 BATH
NEW CONSTRUCTION – OVERSIZED 10,080 SF (96’ x 105’) LOT! Beautifully designed and built 5-bedroom, 3-bath home featuring... Read More
Orlando Real Estate
$1,329,000
4 BED
3 BATH
Virtually Staged. Rare opportunity for ultimate privacy in Laureate Park! Positioned on an expansive 0.26-acre homesite ... Read More
Orlando Real Estate
$895,000
4 BED
3 BATH
NO HOA! Welcome to 2222 Delaney Avenue, a NEWLY completed 100% custom-built residence in one of Central Orlando’s most d... Read More
The Villages Real Estate
$814,900
3 BED
2 BATH
PRIVATE POOL OASIS WITH WATERFALL! Welcome to this beautifully upgraded IRIS DESIGNER HOME ideally situated on a CUL-DE-... Read More
Crystal Beach Real Estate
$1,050,000
4 BED
3 BATH
Under Construction. Welcome to this stunning brand-new custom home in the charming waterfront community of Crystal Beach... Read More
Palm Coast Real Estate
$1,149,000
4 BED
3 BATH
Why wait to build when your dream home is already here? Discover an extraordinary brand-new custom residence in The Cons... Read More
Oldsmar Real Estate
$1,099,000
4 BED
3 BATH
Under contract-accepting backup offers. Homes of this caliber rarely become available in the highly sought-after gated c... Read More
Orlando Real Estate
$845,000
5 BED
3 BATH
JUST REDUCED! This UNIQUE CUSTOM BUILT LAKEFRONT HOME IS LOCATED JUST OFF MAITLAND BLVD AND ON LAKE BOSSE, ON A BEAUTIFU... Read More
Daytona Beach Real Estate
$899,000
4 BED
3 BATH
Meticulous craftsmanship, classic elegance, and designer finishes define this exceptional ICI 2024 Davenport home in the... Read More
Tampa Real Estate
$835,000
4 BED
4 BATH
Brand-new construction with a fully finished 400-square-foot studio ADU above the detached two-car garage, privately acc... Read More
Contact Sandra Pardo

407-990-2746

Wendy Morris LLC

Licensed in the State of Florida
BK 3146762
16797 Broadwater Avenue
Winter Garden, Florida 34787

Your privacy is our utmost concern. We will never sell your personal information. Privacy Policy
©2026 sandrapardohomes.com - all rights reserved. | Site Map