407-990-2746
Menu

35 Greenhaven Trail, Oldsmar, FL

NEXT
PREV
$1,089,000

($352/sqft)

List Status: Active
35 Greenhaven Trail
Oldsmar, FL 34677


4 beds
3 baths
3098 living sqft
Top Features
  • View: Water, Trees/Woods, Pool
  • Subdivision: Greenhaven Unit Two
  • Built in  1988
  • Single Family Residence
Description
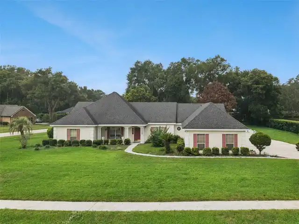
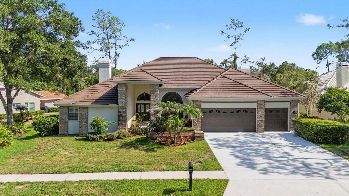
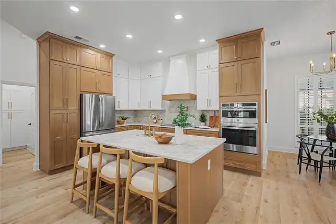
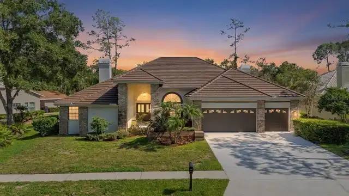
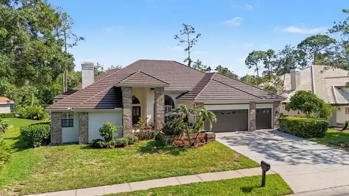
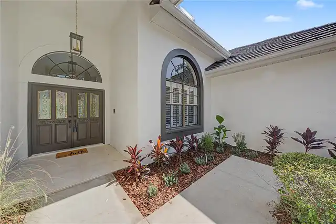
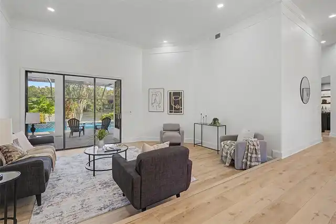
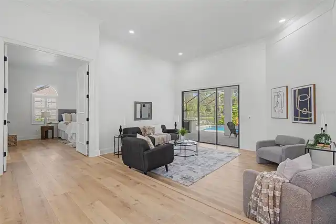
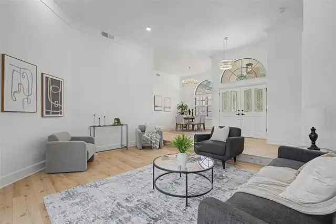
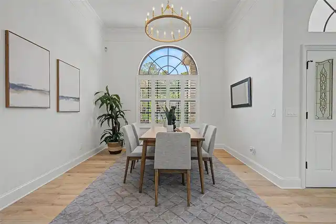
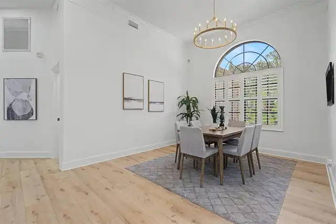
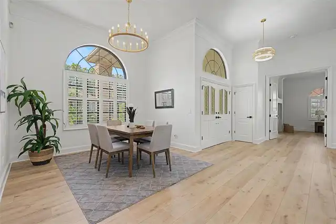
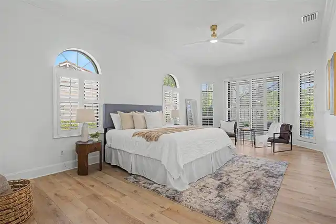
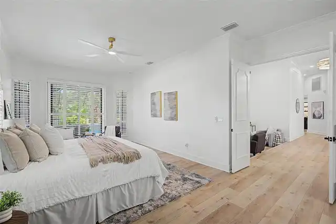
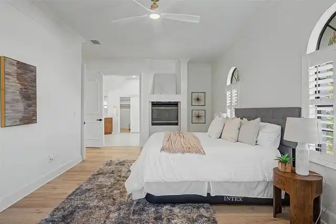
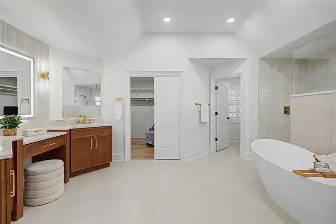
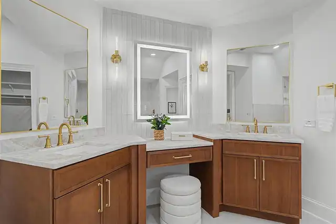
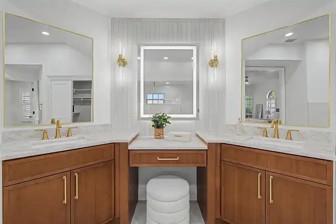
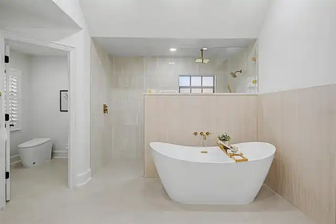
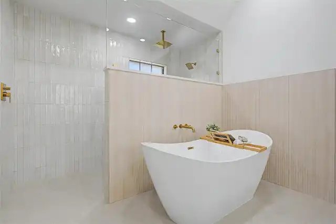
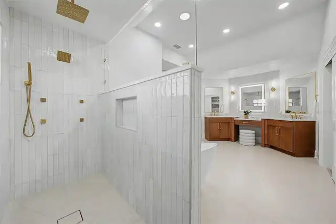
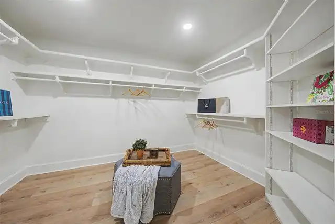
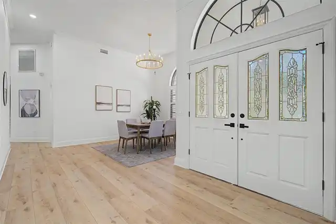
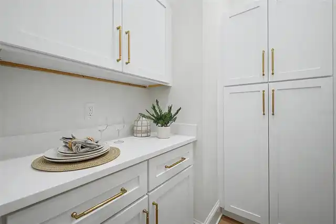
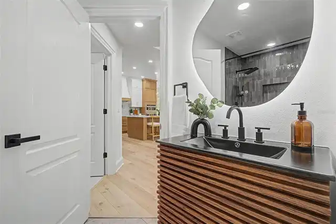
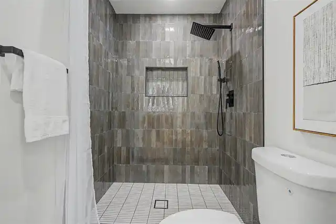
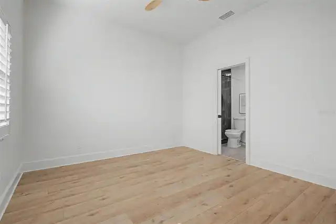
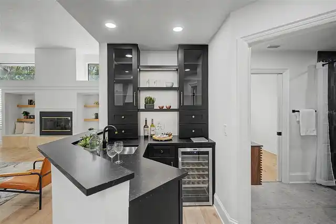
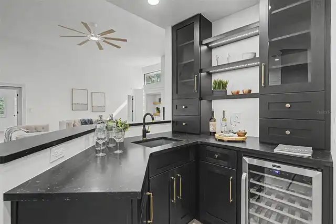
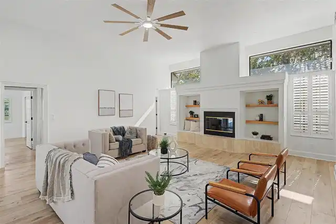
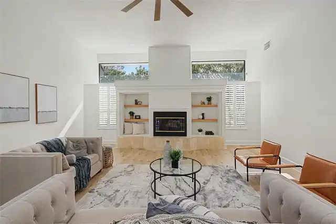
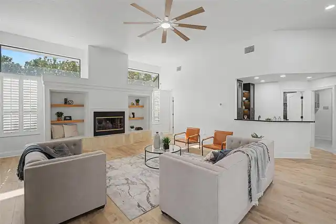
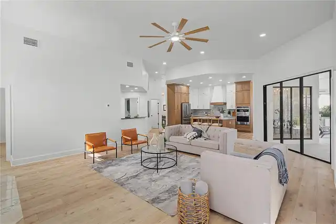
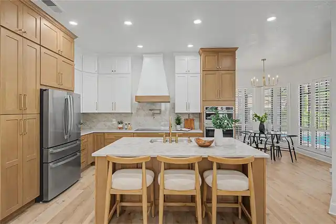
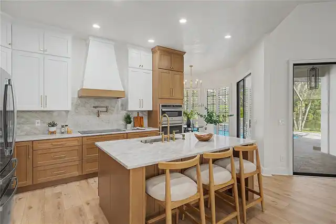
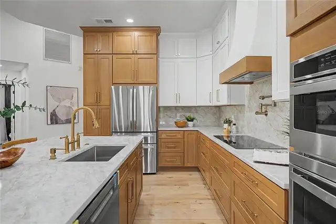
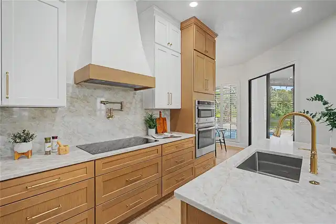
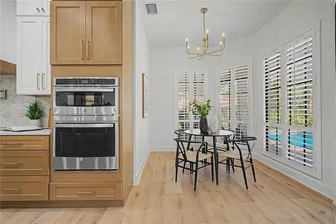
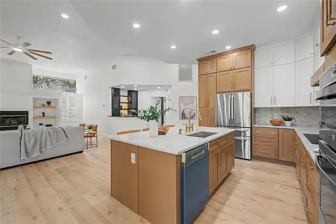
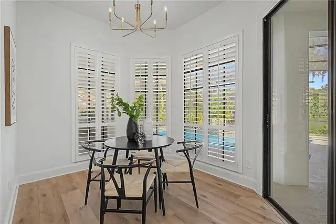
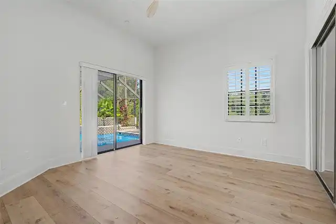
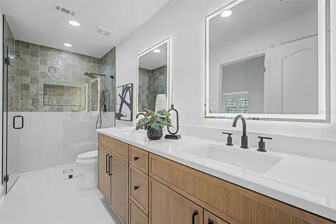
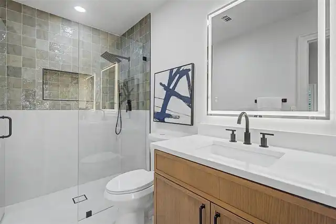
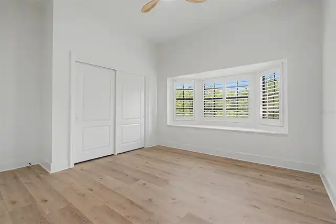
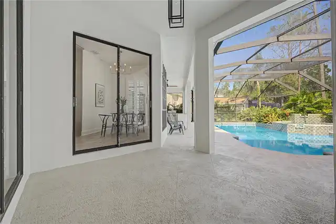
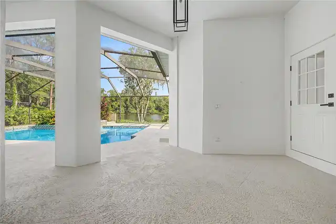
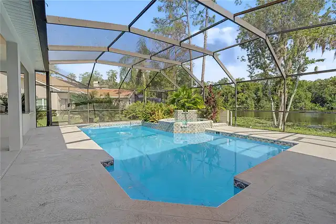
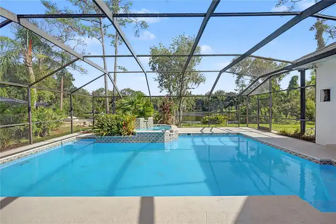
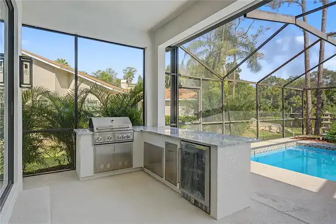
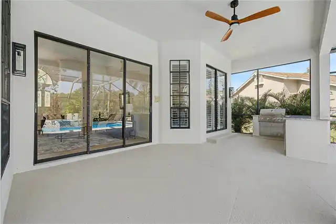
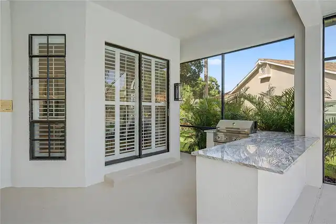
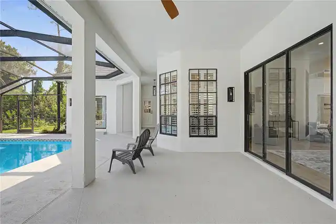
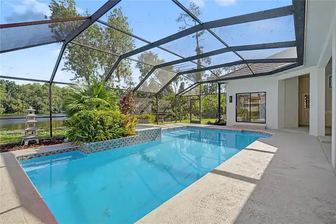
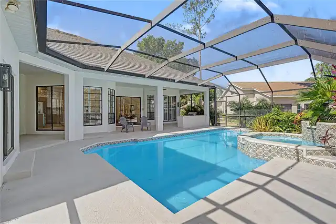
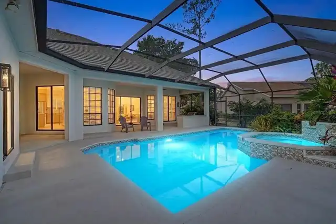
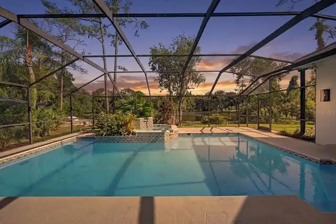
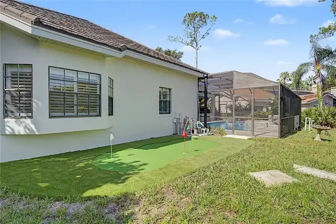
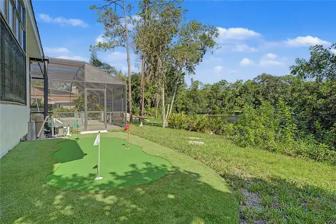
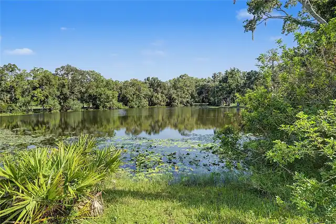
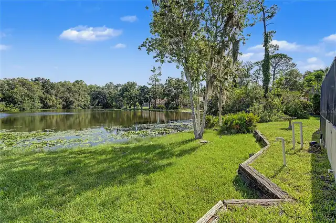
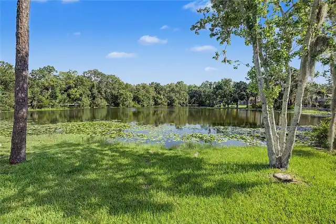
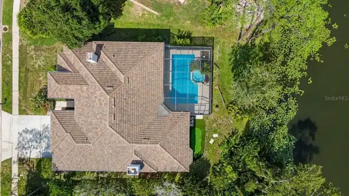
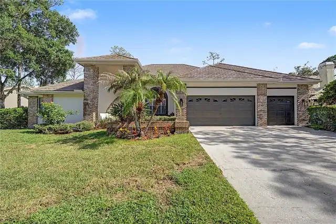
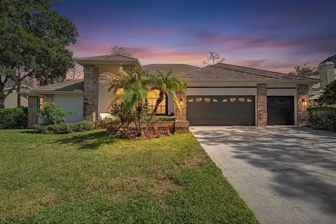
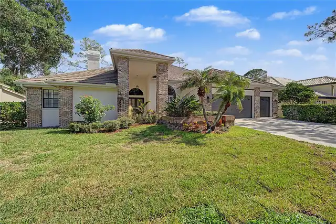
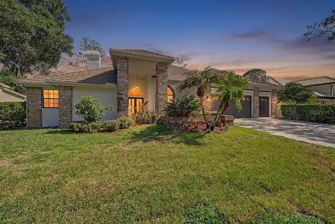
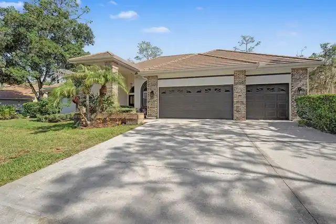
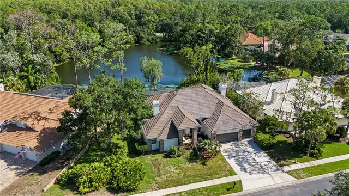
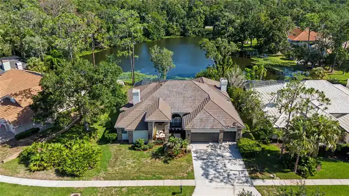
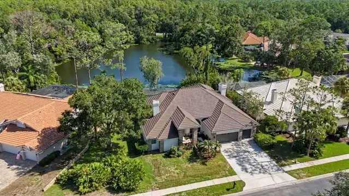
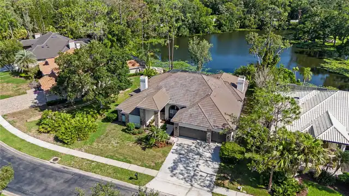
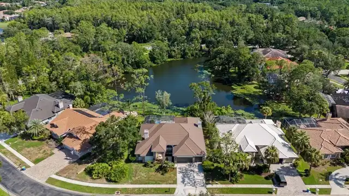
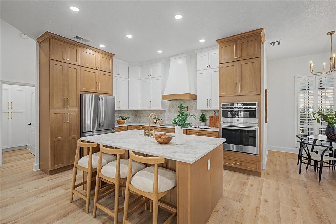
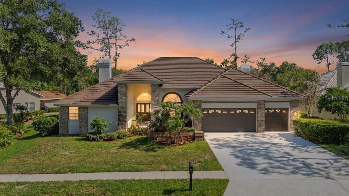
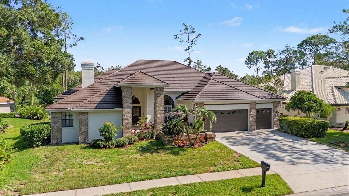
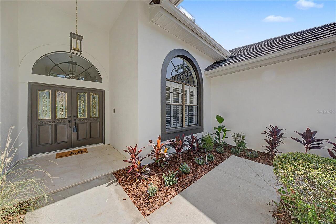
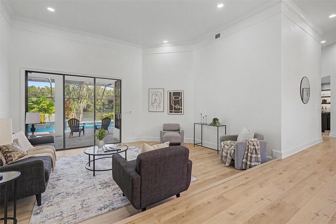
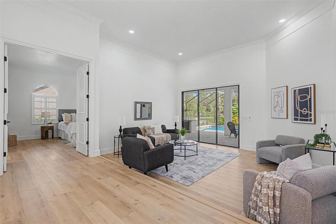
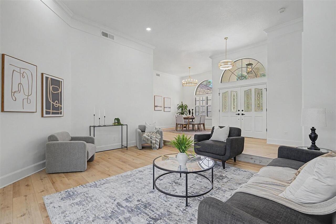
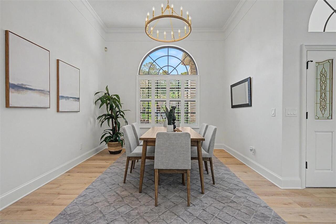
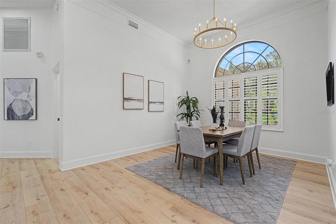
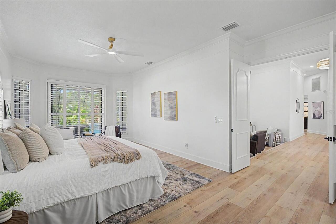
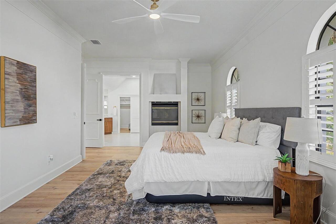
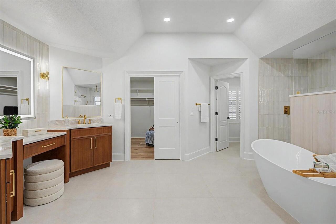
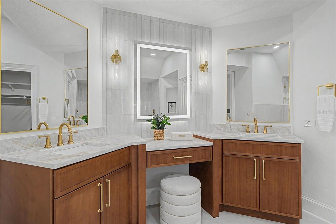
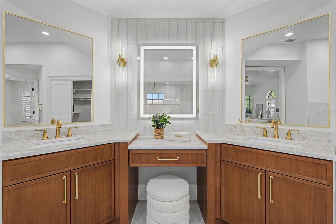
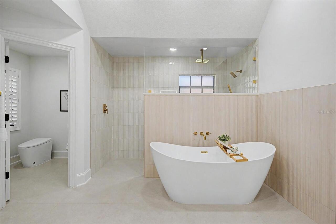
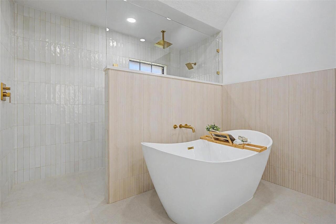
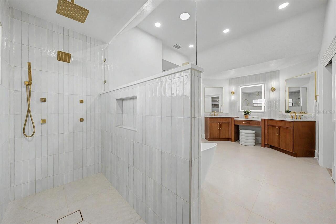
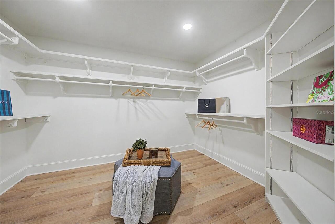
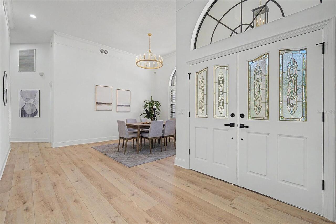
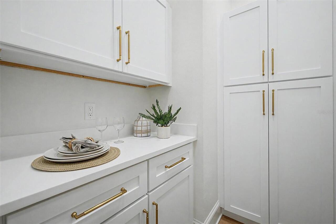
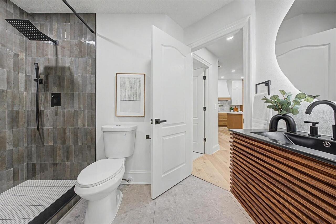
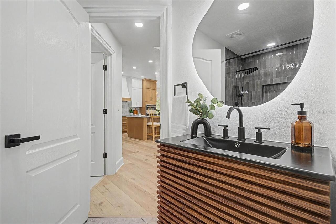
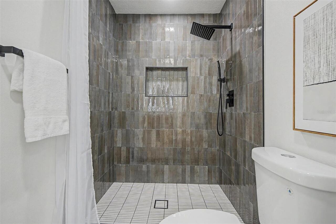
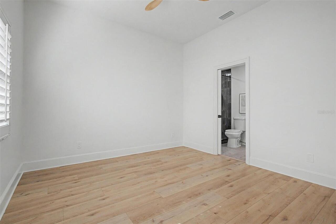
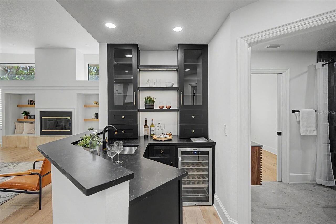
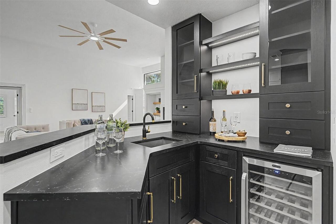
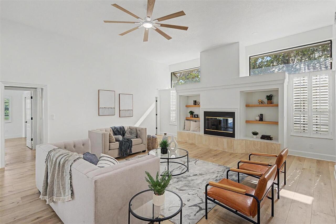
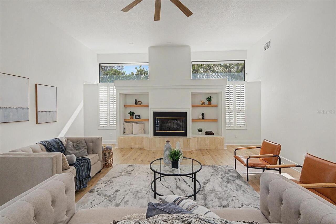
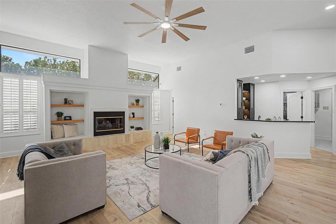
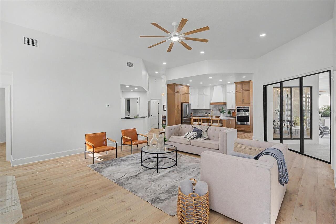
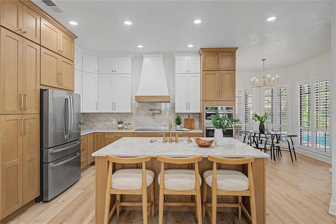
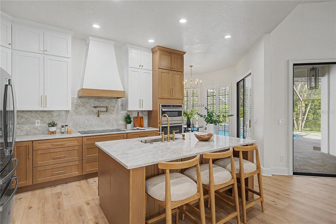
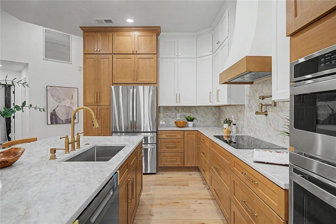
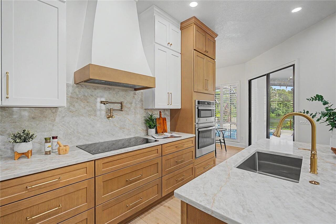
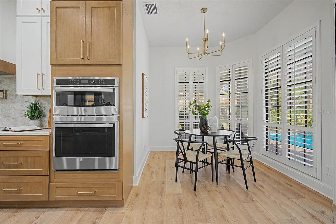
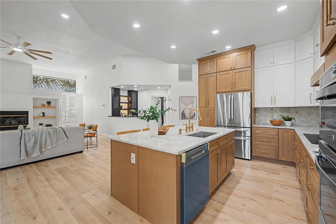
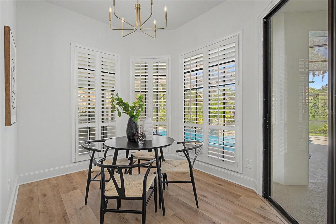
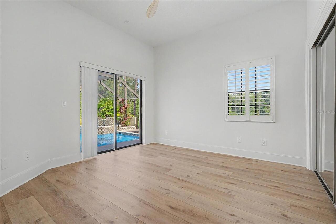
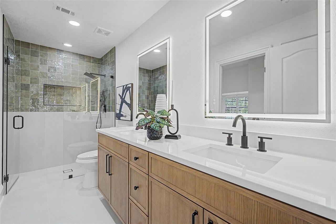
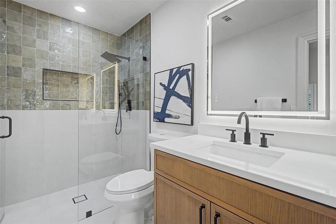
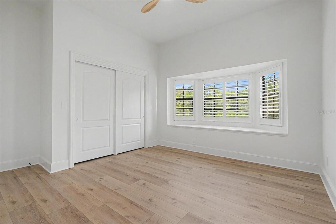
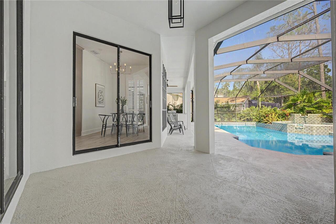
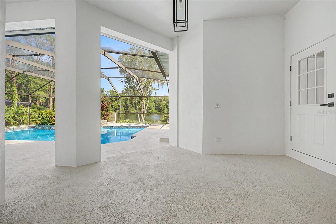
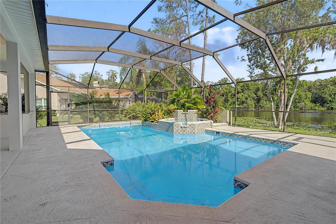
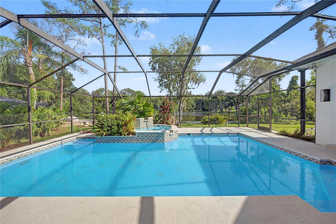
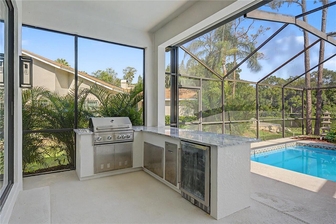
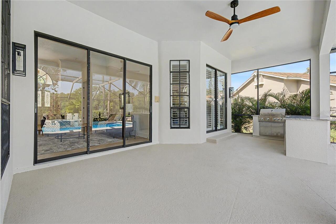
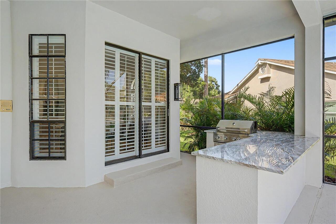
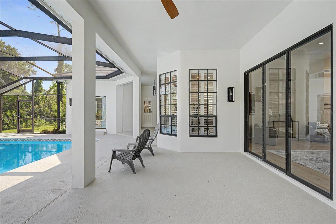
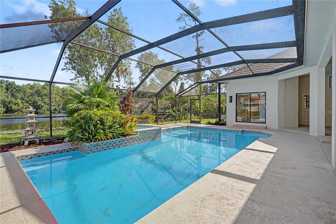
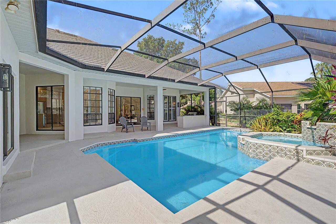
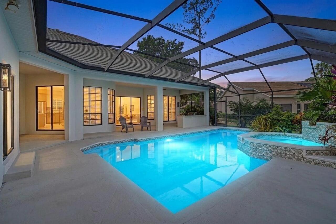
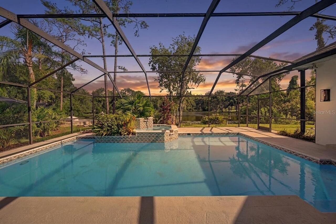
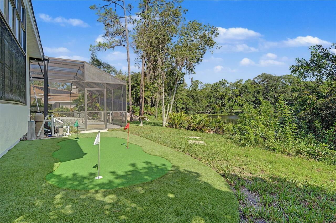
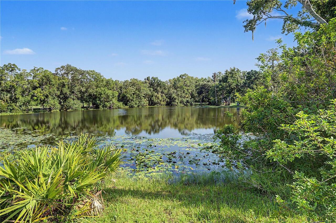
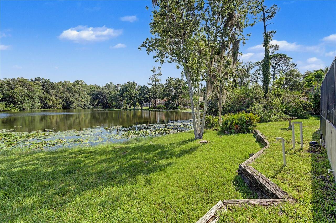
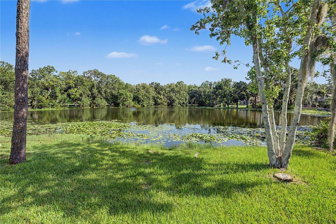
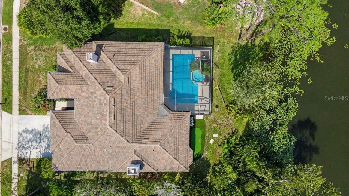
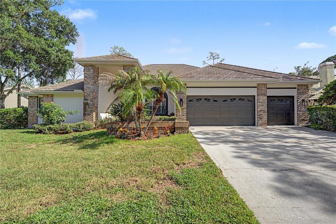
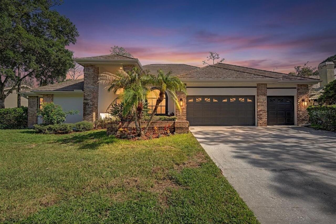
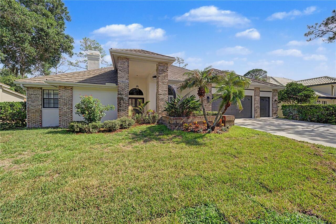
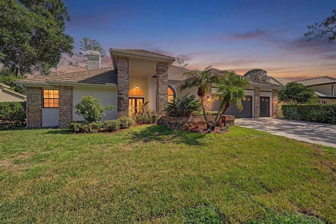
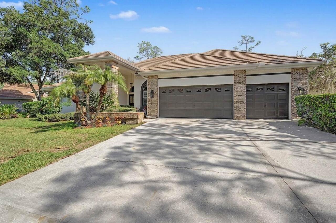
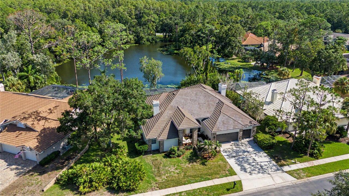
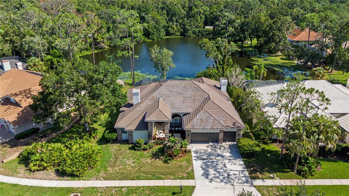
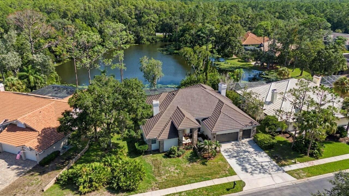
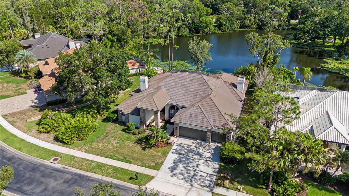
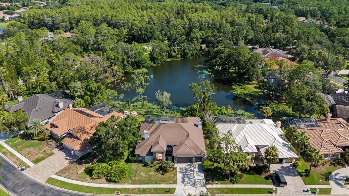
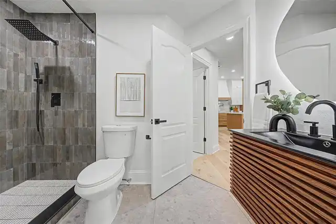
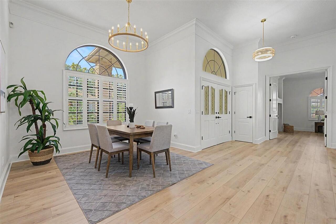
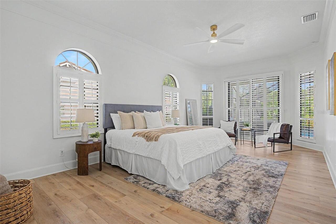
Homes of this caliber rarely become available in the highly sought-after gated community of East Lake Woods. Completely remodeled and set on over a quarter acre, this residence offers an extraordinary blend of luxury, comfort, and thoughtful functionality. Featuring over 3,000 sq ft., single story, 4 beds, 3 full bathrooms, 3 car garage, a large POOL, hot tub & serene pond views- making this a rarity in the Cul-de-sac. From the moment you arrive, the home makes a striking impression with its expansive driveway, and commanding curb appeal. Approaching the grand double-door entrance you will see soaring 12-foot ceilings immediately as they establish the sense of scale and elegance that defines the interior. Upon entry, your gaze is drawn straight to the sparkling pool and tranquil pond beyond—an unforgettable first impression. Freshly painted inside and out, the home showcases new luxury waterproof vinyl plank flooring throughout, creating a seamless and modern aesthetic. Designed for both everyday living and elevated entertaining, the desirable three-way split floor plan ensures privacy for family and guests alike. The spacious primary suite is a true sanctuary, featuring high ceilings, plantation shutters, and a spa-inspired ensuite. Indulge in the freestanding soaking tub or the oversized walk-in shower with a rainfall showerhead and body jets. Dual vanities, a dedicated makeup station, and an illuminated LED mirror complete this luxurious retreat. At the heart of the home is a breathtaking open-concept kitchen and a family room. The fully remodeled kitchen boasts brand-new solid wood soft-close cabinetry, hand selected Taj Mahal quartz countertops, a cooktop with pot filler, new stainless-steel appliances, and an exceptional workspace for the home chef. A bright breakfast nook overlooks the pool, while the separate butler’s pantry offers the perfect space for a coffee bar, beverage station, or additional storage. Entertaining is effortless with the beautifully red
Property Details
Property Features
Property Sub Type
Single Family Residence
View
Water, Trees/Woods, Pool
Pool
In Ground
County
Pinellas
Subdivision
GREENHAVEN UNIT TWO
Additional Information
Additional Lease Restrictions
Buyer to verify all HOA rules and regulations
Additional Parcels YN
false
Alternate Key Folio Num
28-16-10-33311-000-0200
Amenities Additional Fees
Buyer to verify all HOA rules and regulations
Appliances
Built-In Oven, Cooktop, Dishwasher, Microwave, Refrigerator, Wine Refrigerator
Approval Process
Buyer to verify all HOA rules and regulations
Architectural Style
Craftsman, Traditional
Association Amenities
Clubhouse, Fitness Center, Golf Course, Playground, Pool, Trail(s)
Association Approval Required YN
1
Association Fee
181.67
Association Fee Frequency
Quarterly
Association Fee Includes
Guard - 24 Hour
Association Fee Requirement
Required
Association YN
true
Attached Garage YN
true
Bathrooms Total Integer
3
Building Area Source
Public Records
Building Area Total
3098
Building Area Total Srch SqM
287.81
Building Area Units
Square Feet
Calculated List Price By Calculated SqFt
351.52
Carport YN
false
Construction Materials
Block, Brick, Stucco
Cooling
Central Air
Country
US
Cumulative Days On Market
68
Current Price
1089000.00
Direction Faces
South
Exterior Features
Lighting, Outdoor Grill, Outdoor Kitchen, Rain Gutters, Shade Shutter(s), Sidewalk, Sprinkler Metered
Fireplace Features
Living Room, Primary Bedroom
Fireplace YN
true
Flood Zone Code
X
Flood Zone Date
2021-08-24
Flood Zone Panel
12103C0083H
Flooring
Luxury Vinyl, Tile
Foundation Details
Slab
Furnished
Unfurnished
Garage Spaces
3
Garage YN
true
Heating
Central
Home Warranty YN
false
Interior Features
Ceiling Fans(s), High Ceilings, Kitchen/Family Room Combo, Open Floorplan, Solid Surface Counters, Solid Wood Cabinets, Split Bedroom, Stone Counters, Thermostat, Walk-In Closet(s), Wet Bar
Internet Address Display YN
true
Internet Automated Valuation Display YN
true
Internet Consumer Comment YN
true
Internet Entire Listing Display YN
true
Laundry Features
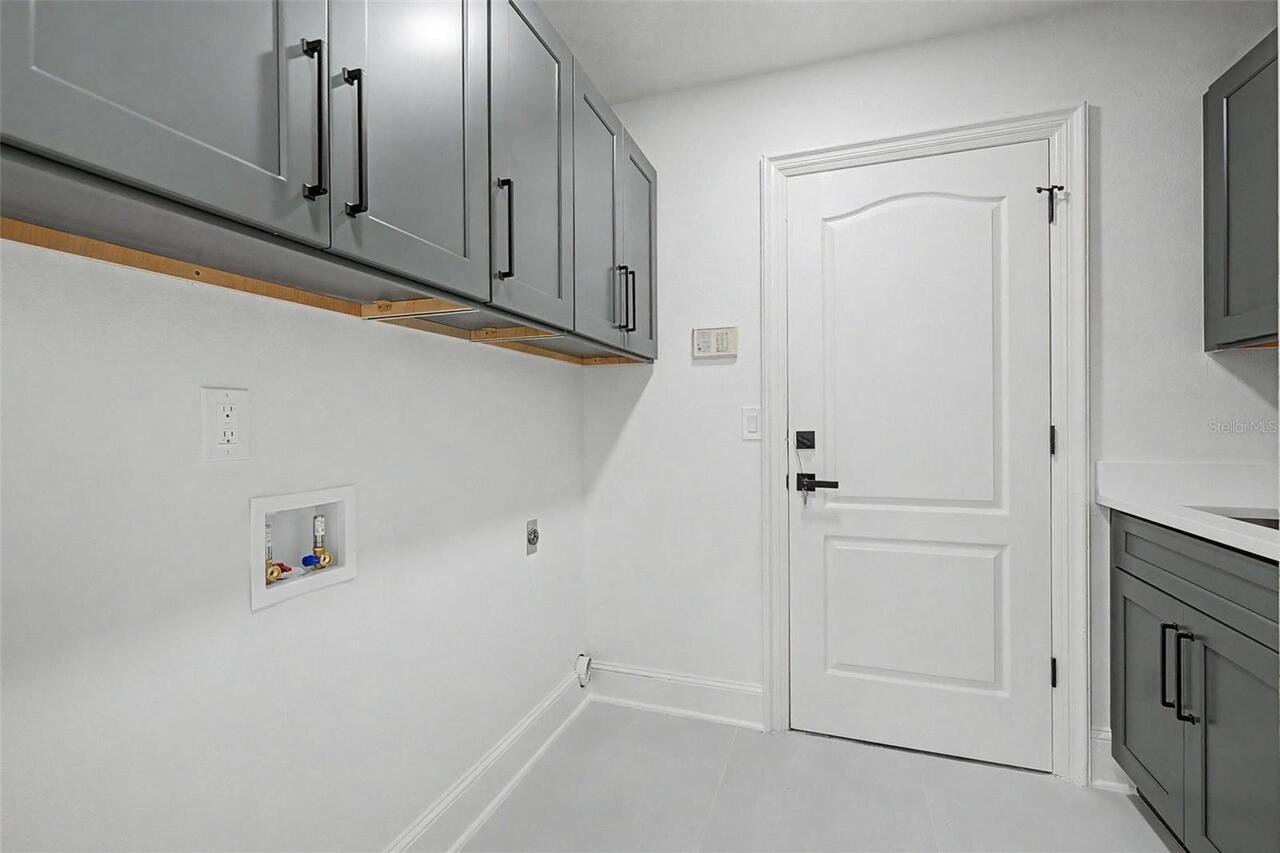
Laundry Room
Levels
One
List AOR
Suncoast Tampa
Living Area Meters
287.81
Living Area Source
Public Records
Living Area Units
Square Feet
Lot Features
Cul-De-Sac
Lot Size Acres
0.28
Lot Size Square Feet
12027
Lot Size Square Meters
1117
Modification Timestamp
2026-10-22T17:06:18.127Z
Monthly HOA Amount
60.56
New Construction YN
false
Occupant Type
Vacant
Other Structures
Outdoor Kitchen
Ownership
Fee Simple
Parcel Number
10-28-16-33311-000-0200
Patio And Porch Features
Front Porch, Patio, Screened
Pet Restrictions
Buyer to verify all HOA rules and regulations
Pets Allowed
Yes
Pool Private YN
true
Postal Code Plus 4
4812
Previous List Price
1099000
Price Change Timestamp
2026-10-20T20:21:24.000Z
Public Survey Range
16
Public Survey Section
10
RATIO Current Price By Calculated SqFt
351.52
Realtor Info
List Agent is Owner
Road Surface Type
Asphalt
Roof
Metal, Slate
Room Count
5
Senior Community YN
false
Sewer
Public Sewer
Showing Requirements
Supra Lock Box
Spa Features
In Ground
Spa YN
true
Status Change Timestamp
2026-10-20T20:19:37.000Z
Tax Annual Amount
6658
Tax Block
00
Tax Book Number
96-50
Tax Legal Description
GREENHAVEN UNIT TWO LOT 20
Tax Lot
20
Tax Year
2025
Total Acreage
1/4 to less than 1/2
Total Annual Fees
726.68
Total Monthly Fees
60.56
Township
28
Universal Property Id
US-12103-N-102816333110000200-R-N
Unparsed Address
35 GREENHAVEN TRL
Utilities
Cable Available, Electricity Connected
Vegetation
Trees/Landscaped
Water Access
Pond
Water Access YN
1
Water Source
Public
Water View
Pond
Water View YN
1
Waterfront YN
false
Window Features
Shutters
Zoning
RPD-2.5_1.
Neighborhood Map
Popup

Property Photos
Listing Photo
Listing Photo
Listing Photo
Listing Photo
Listing Photo
Listing Photo
Listing Photo
Listing Photo
Listing Photo
Listing Photo
Listing Photo
Listing Photo
Listing Photo
Listing Photo
Listing Photo
Listing Photo
Listing Photo
Listing Photo
Listing Photo
Listing Photo
Listing Photo
Listing Photo
Listing Photo
Listing Photo
Listing Photo
Listing Photo
Listing Photo
Listing Photo
Listing Photo
Listing Photo
Listing Photo
Listing Photo
Listing Photo
Listing Photo
Listing Photo
Listing Photo
Listing Photo
Listing Photo
Listing Photo
Listing Photo
Listing Photo
Listing Photo
Listing Photo
Listing Photo
Listing Photo
Listing Photo
Listing Photo
Listing Photo
Listing Photo
Listing Photo
Listing Photo
Listing Photo
Listing Photo
Listing Photo
Listing Photo
Listing Photo
Listing Photo
Listing Photo
Listing Photo
Listing Photo
Listing Photo
Listing Photo
Listing Photo
Listing Photo
Listing Photo
Listing Photo
Listing Photo
Listing Photo
Listing Photo
Listing Photo
Listing Photo
Listing Photo
Listing Photo
Listing Photo
Listing Photo
Listing Photo
Listing Photo
Listing Photo
Listing Photo
Listing Photo
Listing Photo
Listing Photo
Listing Photo
Listing Photo
Listing Photo
Listing Photo
Listing Photo
Listing Photo
Listing Photo
Listing Photo
Listing Photo
Listing Photo
Listing Photo
Listing Photo
Listing Photo
Listing Photo
Listing Photo
Listing Photo
Listing Photo
Listing Photo
Listing Photo
Listing Photo
Listing Photo
Listing Photo
Listing Photo
Listing Photo
Listing Photo
Listing Photo
Listing Photo
Listing Photo
Listing Photo
Listing Photo
Listing Photo
Listing Photo
Listing Photo
Listing Photo
Listing Photo
Listing Photo
Listing Photo
Listing Photo
Listing Photo
Listing Photo
Listing Photo
Listing Photo
Listing Photo
Listing Photo
Listing Photo
Listing Photo
Listing Photo
Listing Photo
Listing Photo
Listing Photo
Listing Photo
Listing Photo
Listing Photo
Listing Photo
Listing Photo
Listing Photo
Listing Photo
Listing Photo
Listing Photo
Listing Photo
Listing Photo
Listing Photo
Listing Photo
Listing Photo
Listing Photo
Listing Photo

MLS #MFRTB8542368 Listing courtesy of Lombardo Team Real Estate Llc provided by Stellar MLS.
Similar Listings

$1,055,000
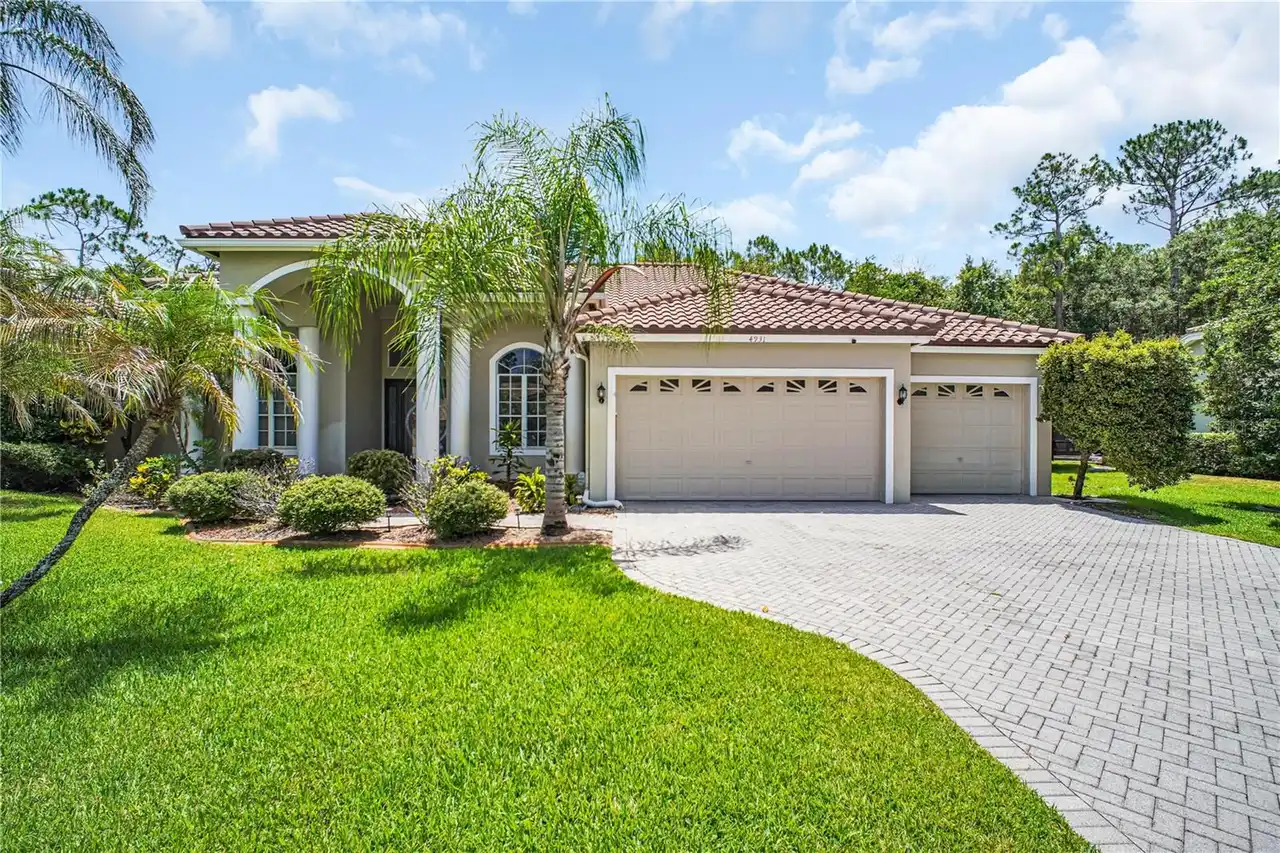
4931 Turtle Creek Trail
Oldsmar
4BR/3BA
| Active
$1,100,000
1404 East Lake Woodlands Parkway
Oldsmar
4BR/3BA
| Active


All listing information is deemed reliable but not guaranteed and should be independently verified through personal inspection by appropriate professionals. Listings displayed on this website may be subject to prior sale or removal from sale; availability of any listing should always be independent verified. Listing information is provided for consumer personal, non-commercial use, solely to identify potential properties for potential purchase; all other use is strictly prohibited and may violate relevant federal and state law. The source of the listing data is as follows: Stellar MLS (updated 10/22/26 1:52 PM) |
Listing Search


Translate Tool

Featured Listings
Dade City Real Estate
$924,000
3 BED
3 BATH
Experience Florida golf course living at its finest in this beautifully maintained 3-bedroom, 3-bath pool home, ideally ... Read More
Oldsmar Real Estate
$1,089,000
4 BED
3 BATH
Homes of this caliber rarely become available in the highly sought-after gated community of East Lake Woods. Completely ... Read More
Clearwater Beach Real Estate
$1,275,000
2 BED
2 BATH
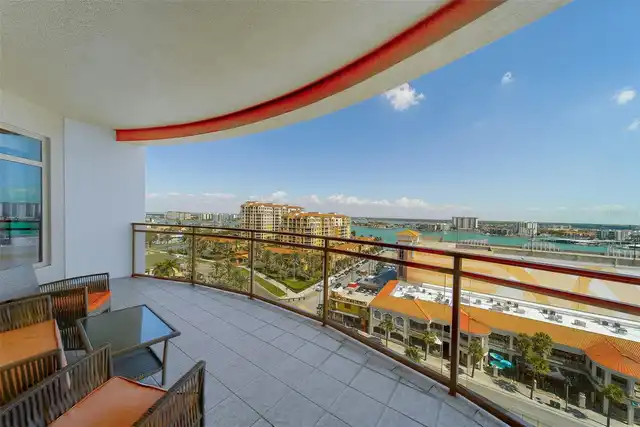
******The view stops you the moment you walk in. From the 11th floor of Clearwater Beach's premier luxury address, floor... Read More
Bradenton Real Estate
$1,150,000
4 BED
3 BATH
People often ask me if you can find a home in East Manatee where you can keep your boat and enjoy a championship golf co... Read More
Winter Park Real Estate
$1,150,000
3 BED
2 BATH
Under contract-accepting backup offers. Welcome to this charming 3 bedroom, 2 bath home located in the highly desirable ... Read More
Tampa Real Estate
$962,000
5 BED
3 BATH
Under Construction. ANOTHER EXCEPTIONAL NEW CONSTRUCTION HOME BY VIKIN HOMES, PERFECTLY POSITIONED IN ONE OF THE MOST WA... Read More
Windermere Real Estate
$949,000
4 BED
3 BATH
Under contract-accepting backup offers. Welcome to a rare opportunity in the highly sought-after The Manors at Butler Ba... Read More
Bradenton Real Estate
$1,399,000
3 BED
3 BATH
**RESORT-STYLE WATERFRONT LIVING, CLOSE TO BEACHES & EXCEPTIONAL BOATING AMENITIES WITH PUTTING GREEN!** **PRIME PRIVATE... Read More
Tampa Real Estate
$1,150,000
4 BED
3 BATH
Welcome to waterfront living in the highly desirable, gated community of Bayside, where you can enjoy direct access to T... Read More
Bradenton Beach Real Estate
$1,310,000
3 BED
3 BATH
Discover the perfect blend of island history and modern vacation luxury on this highly sought-after corner lot in Braden... Read More
Contact Sandra Pardo

407-990-2746

Wendy Morris LLC

Licensed in the State of Florida
BK 3146762
16797 Broadwater Avenue
Winter Garden, Florida 34787

Your privacy is our utmost concern. We will never sell your personal information. Privacy Policy
©2026 sandrapardohomes.com - all rights reserved. | Site Map