Property Features
Property Sub Type
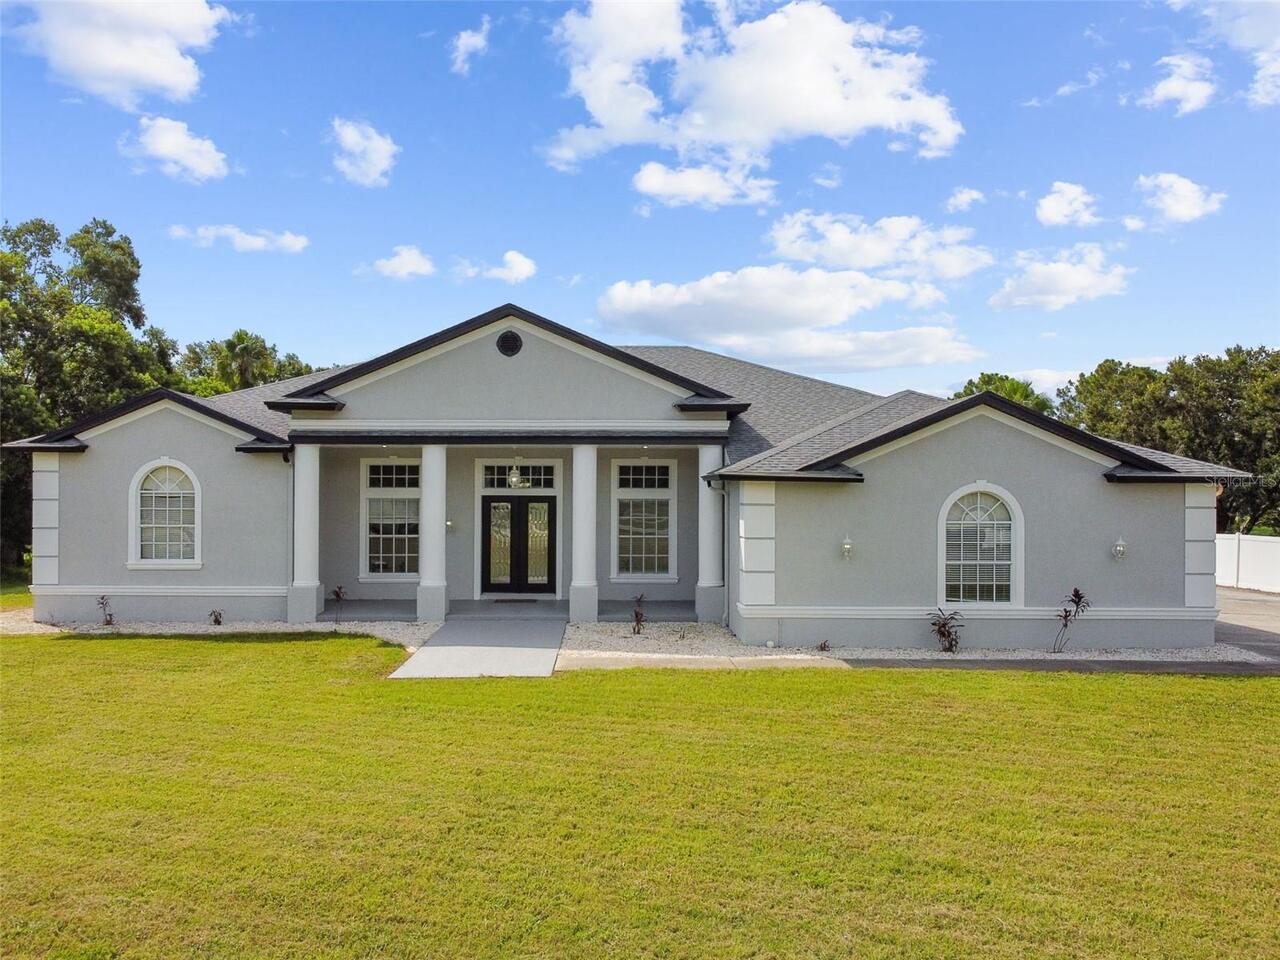
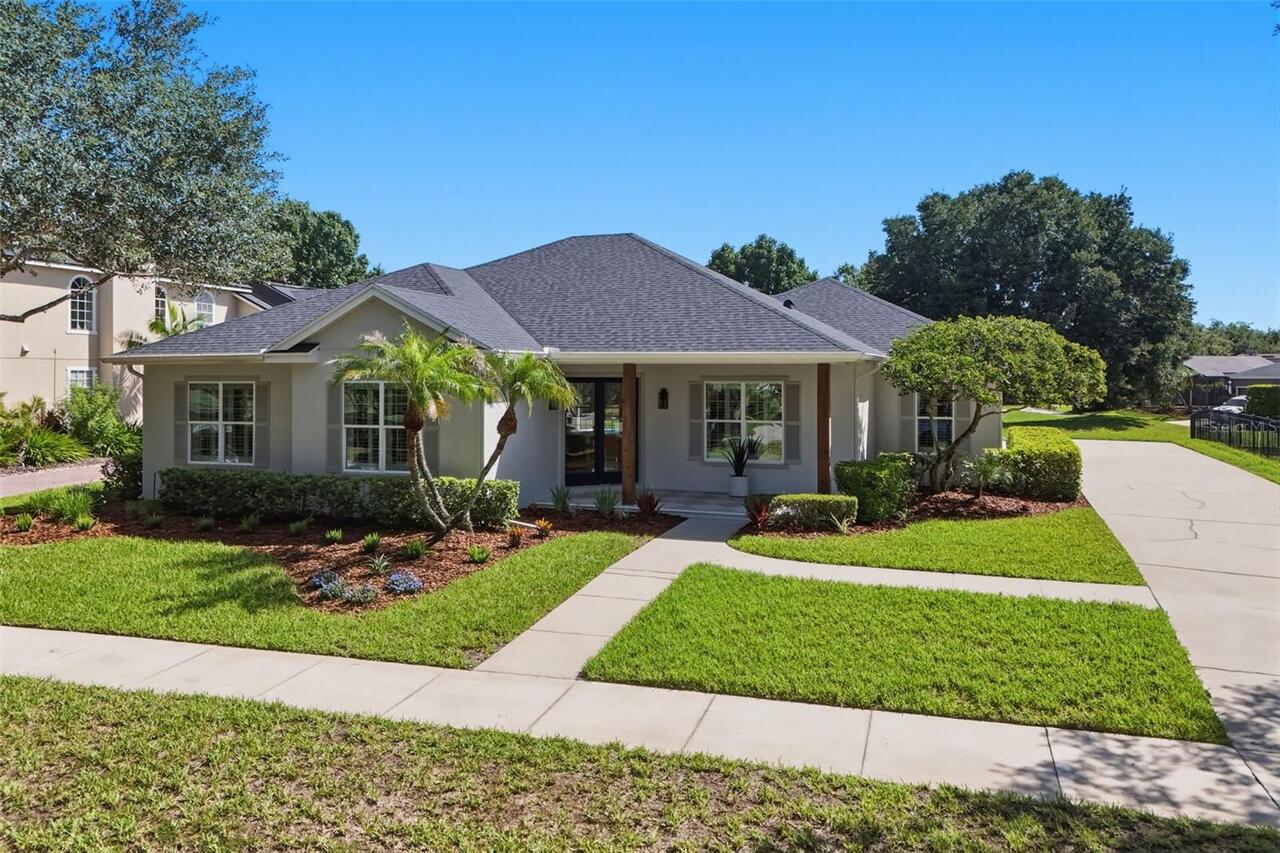
Single Family Residence
Parking
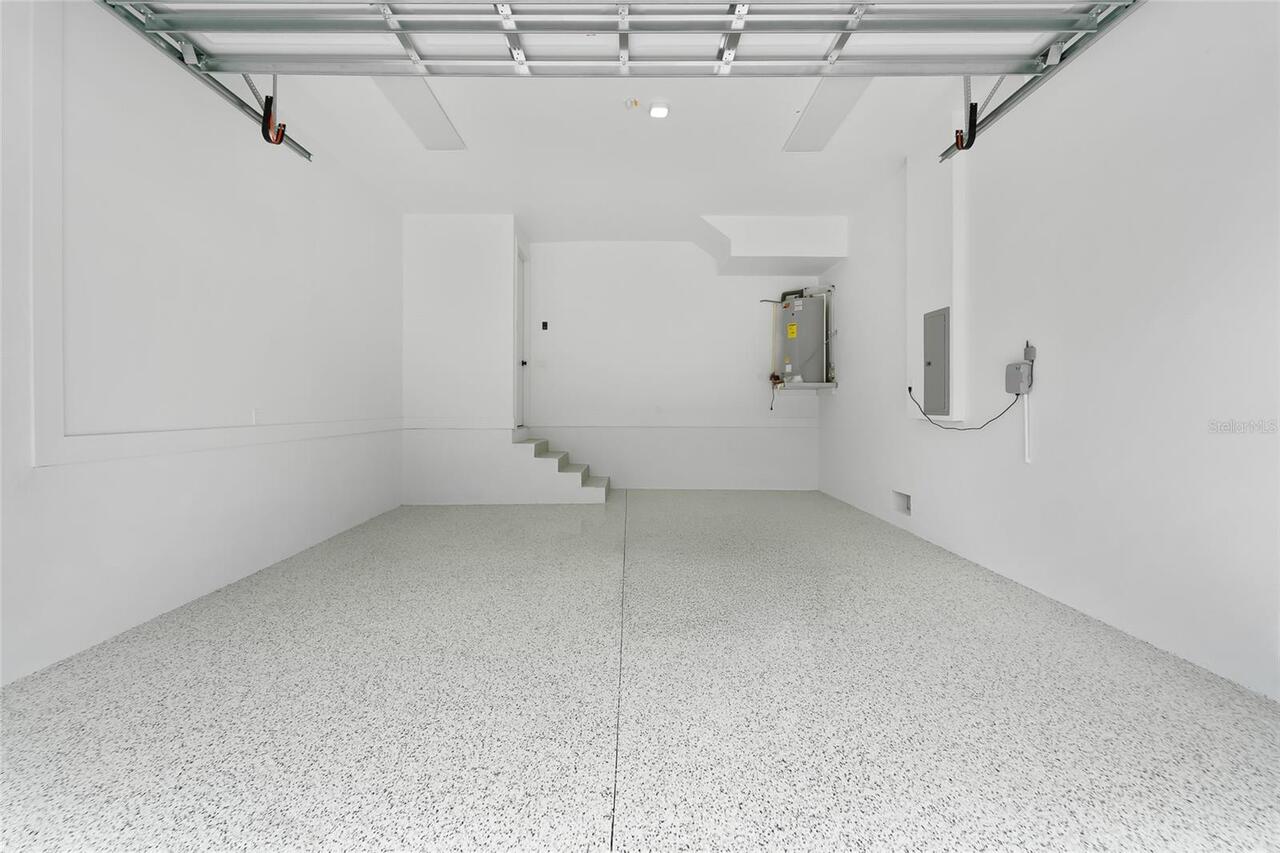
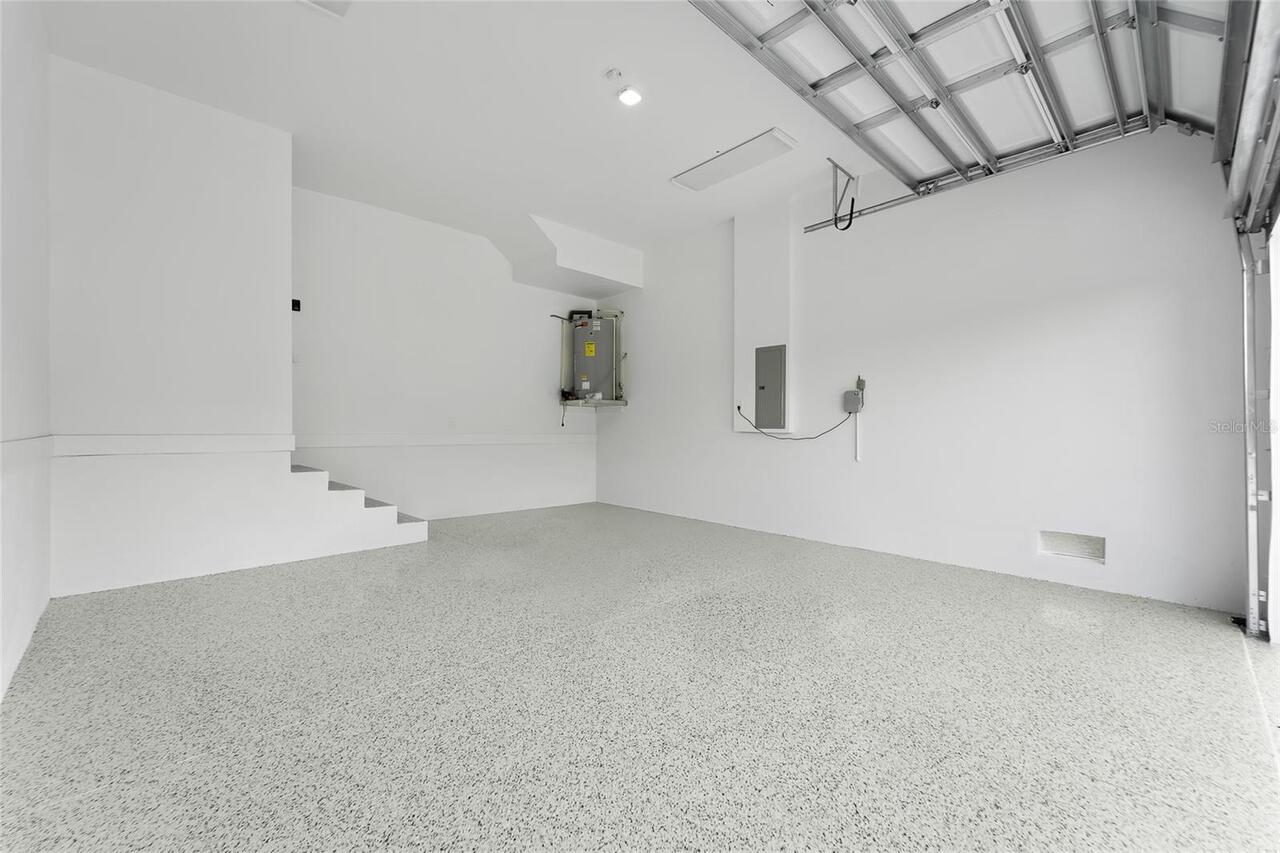
Garage Door Opener
Subdivision
GANDY GARDENS 7
Additional Information
Additional Parcels YN
false
Additional Rooms
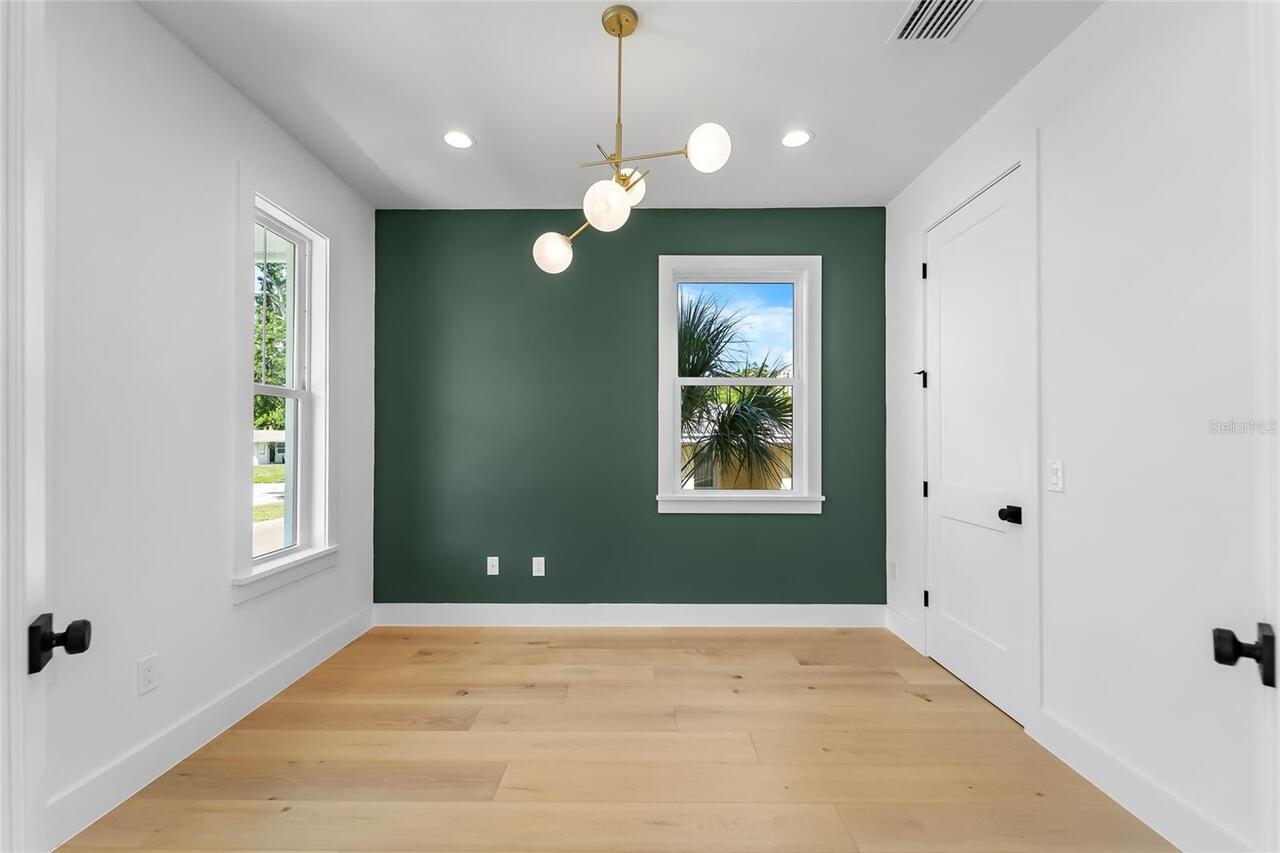
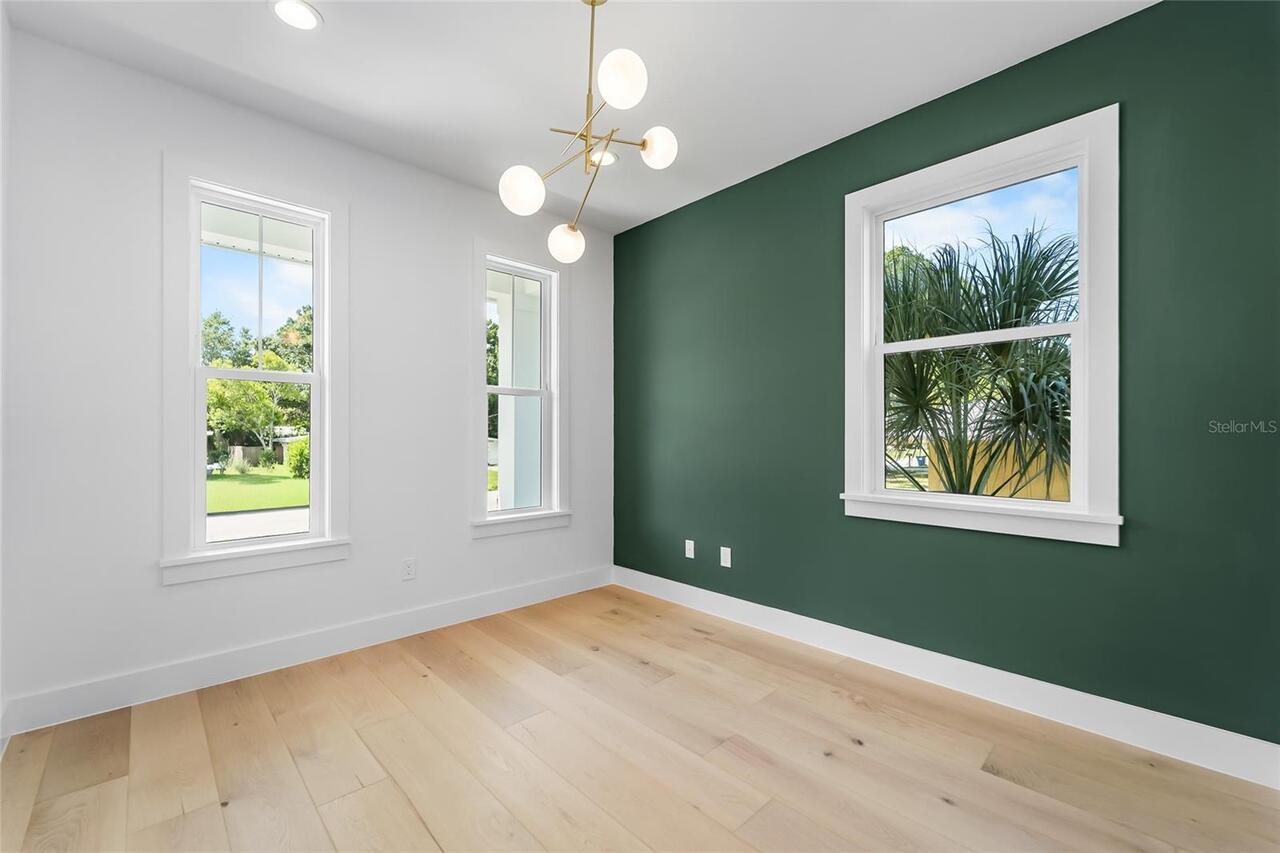
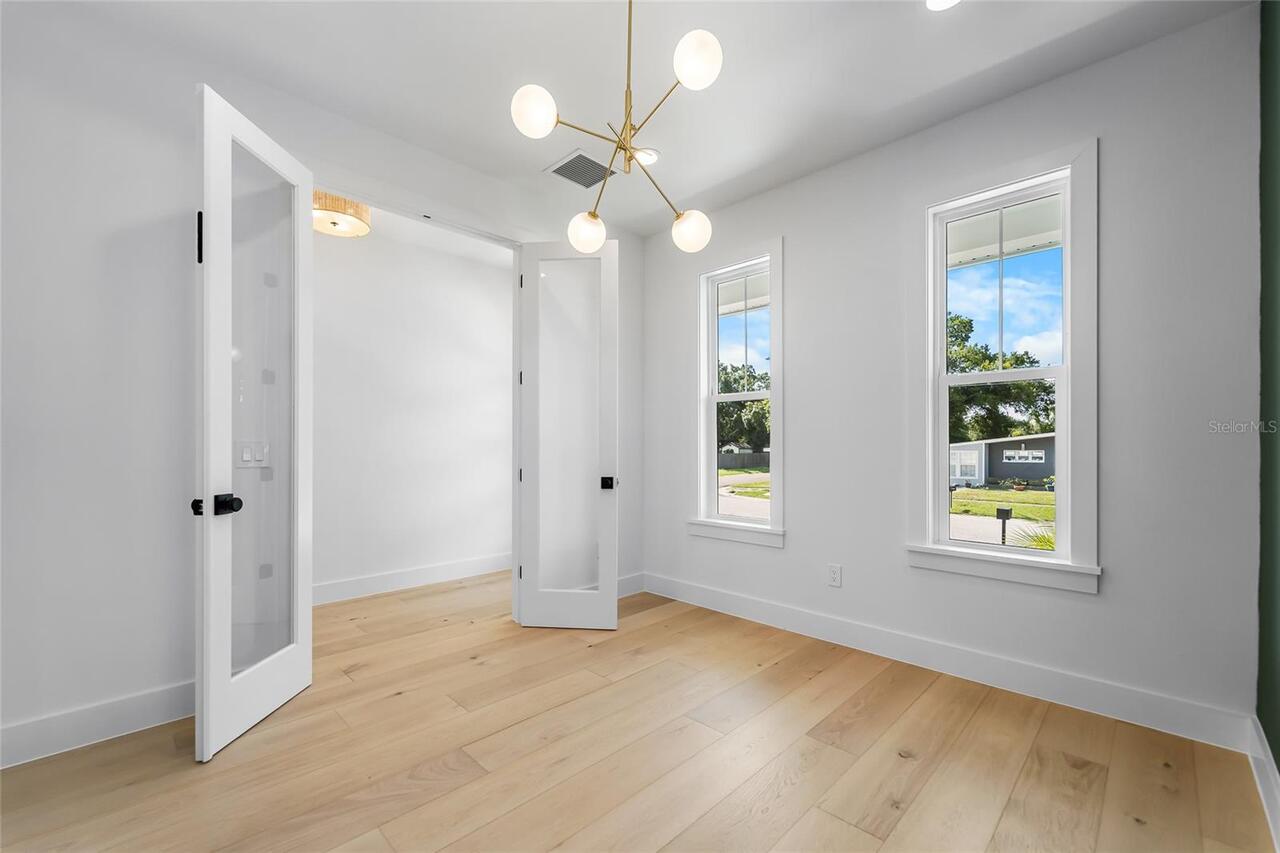
Den/Library/Office
Alternate Key Folio Num
1318060000
Appliances
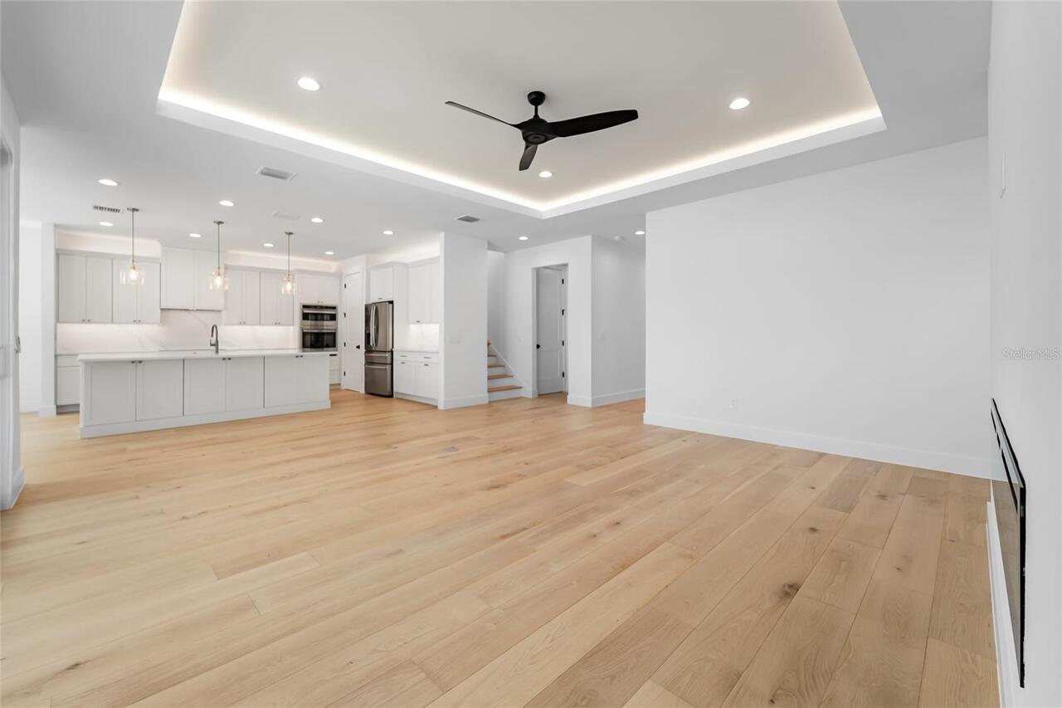
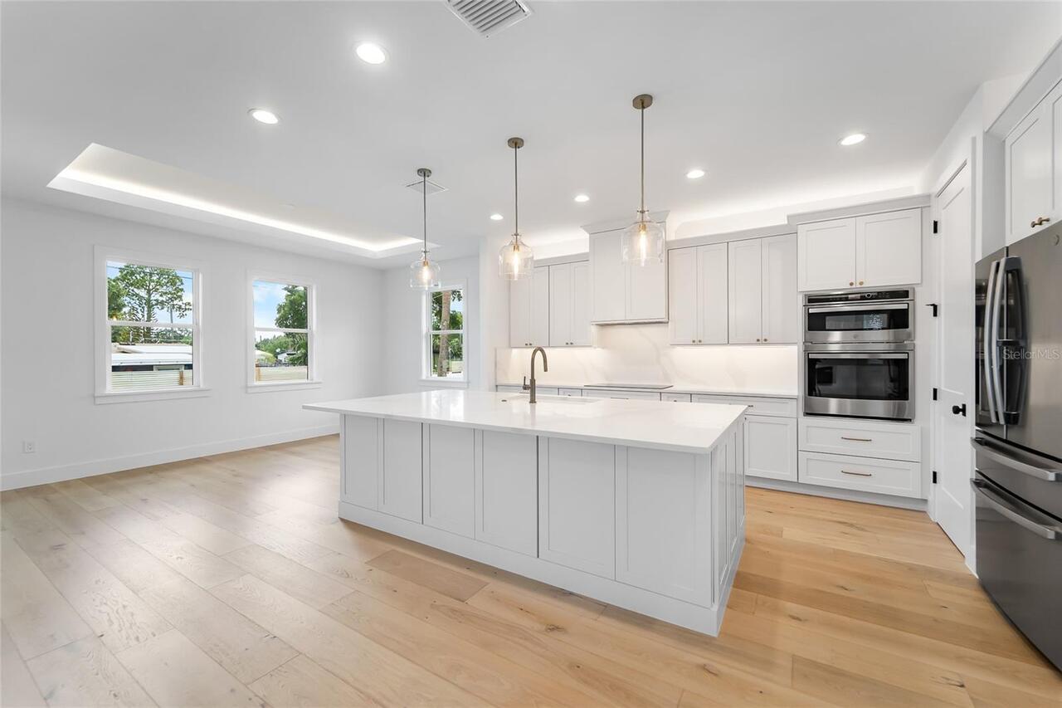
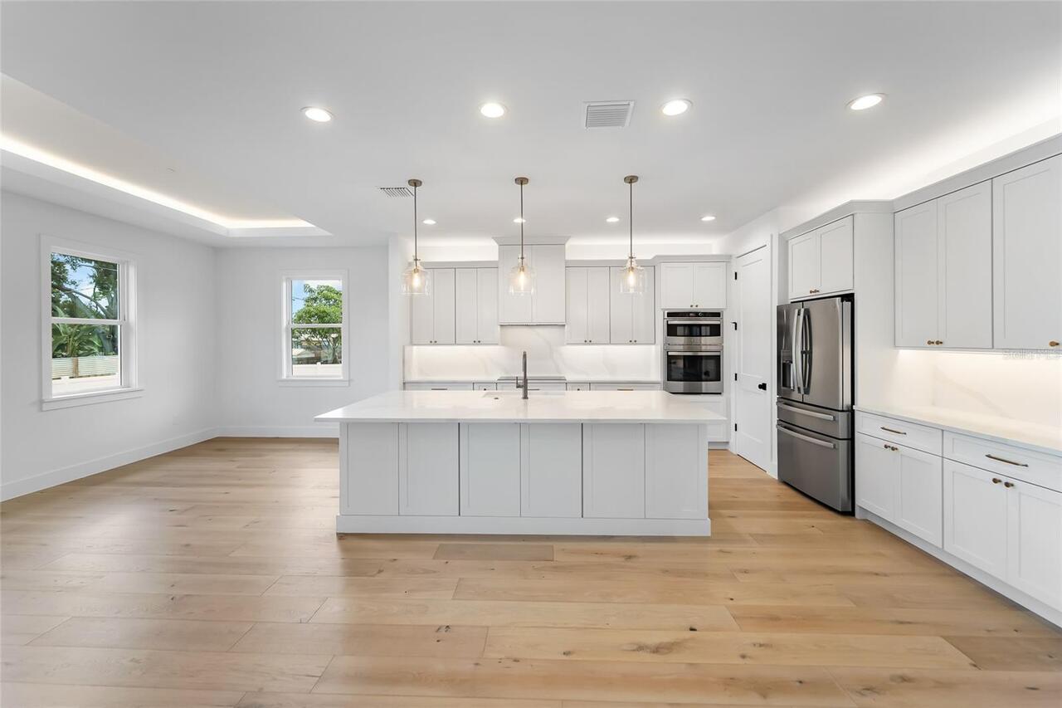
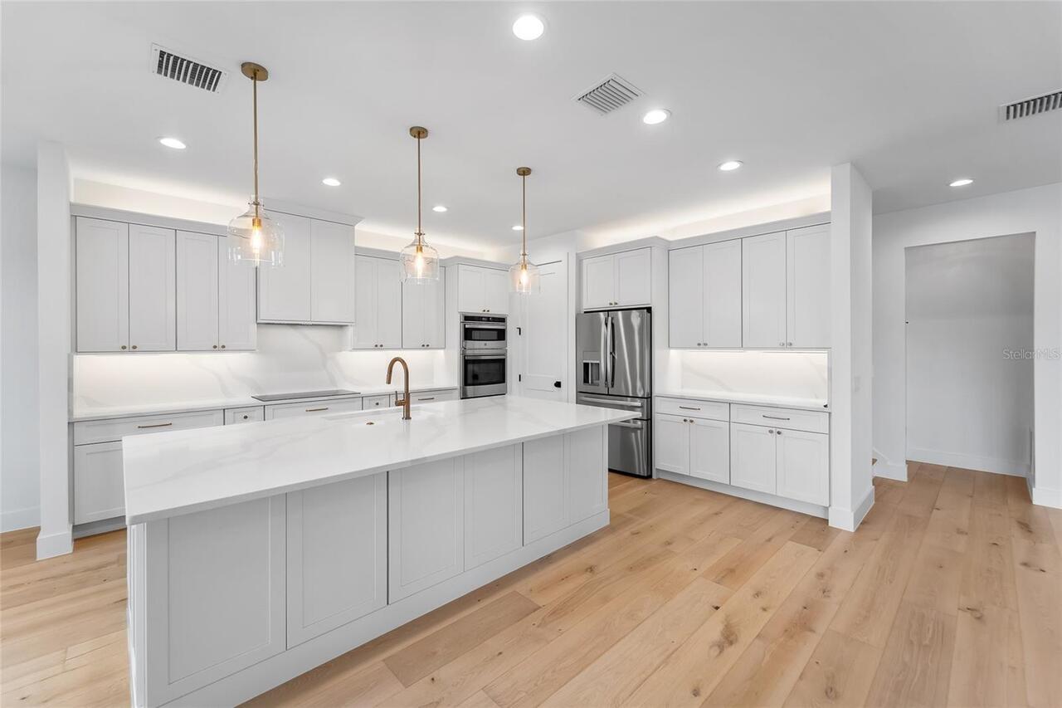
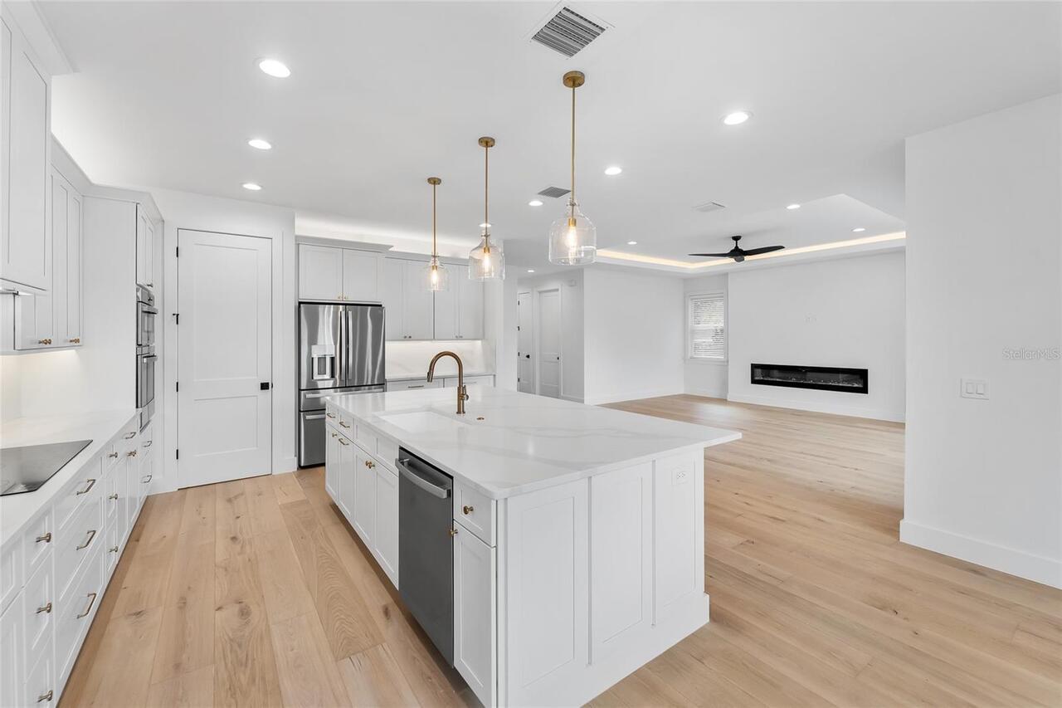
Built-In Oven, Cooktop, Dishwasher, Disposal, Electric Water Heater, Exhaust Fan, Freezer, Ice Maker, Microwave, Range Hood, Refrigerator
Architectural Style
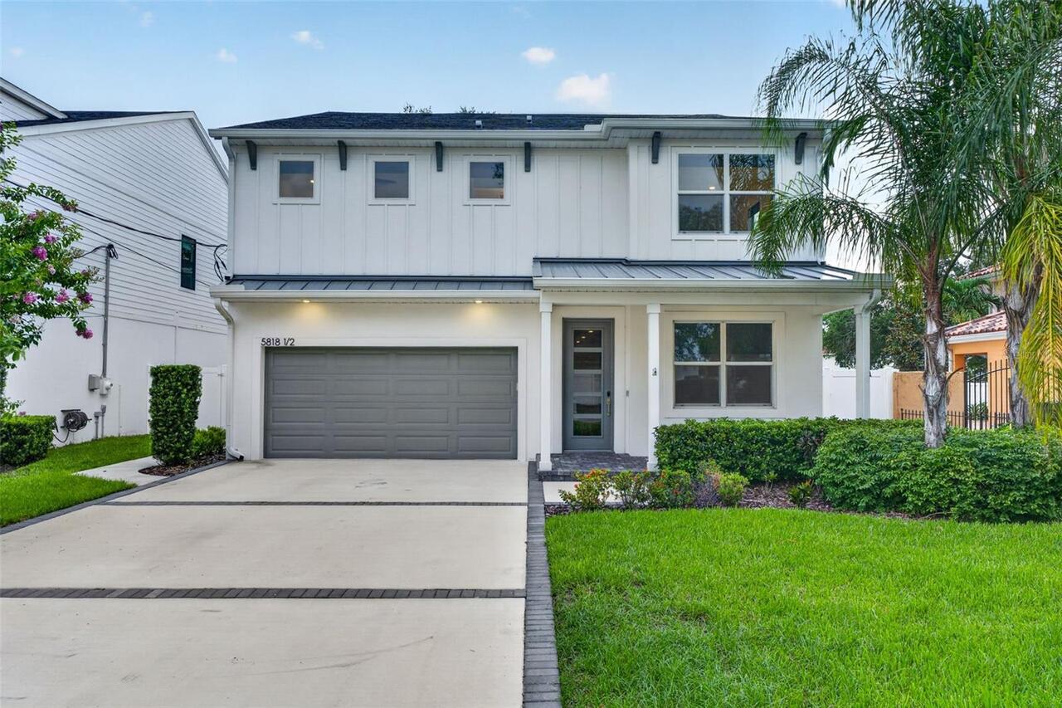
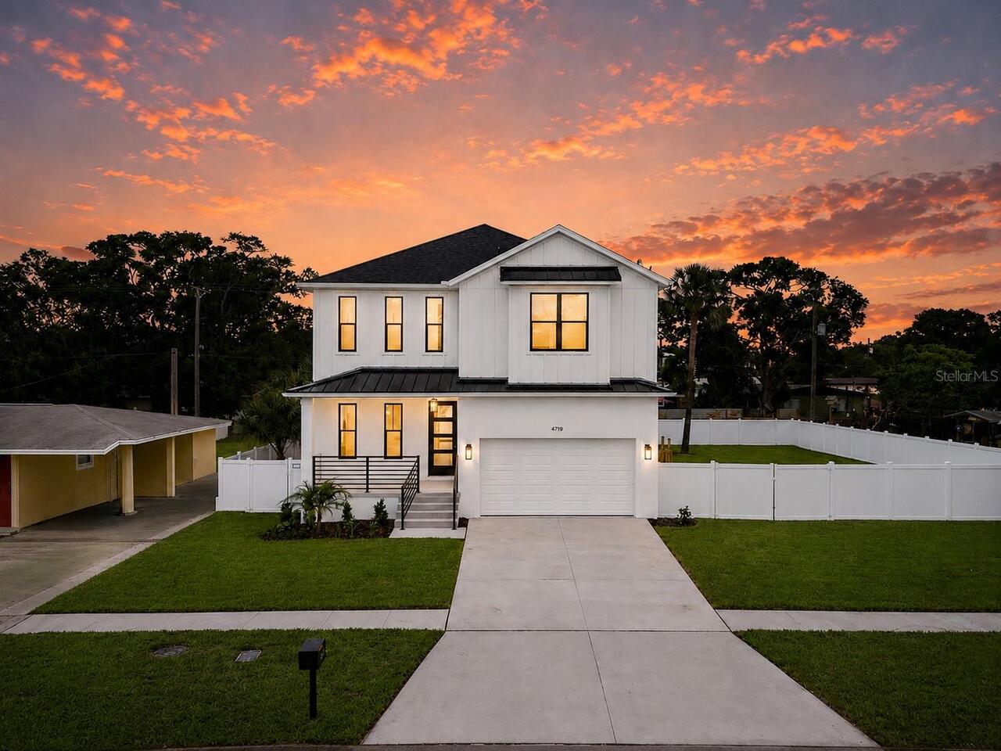
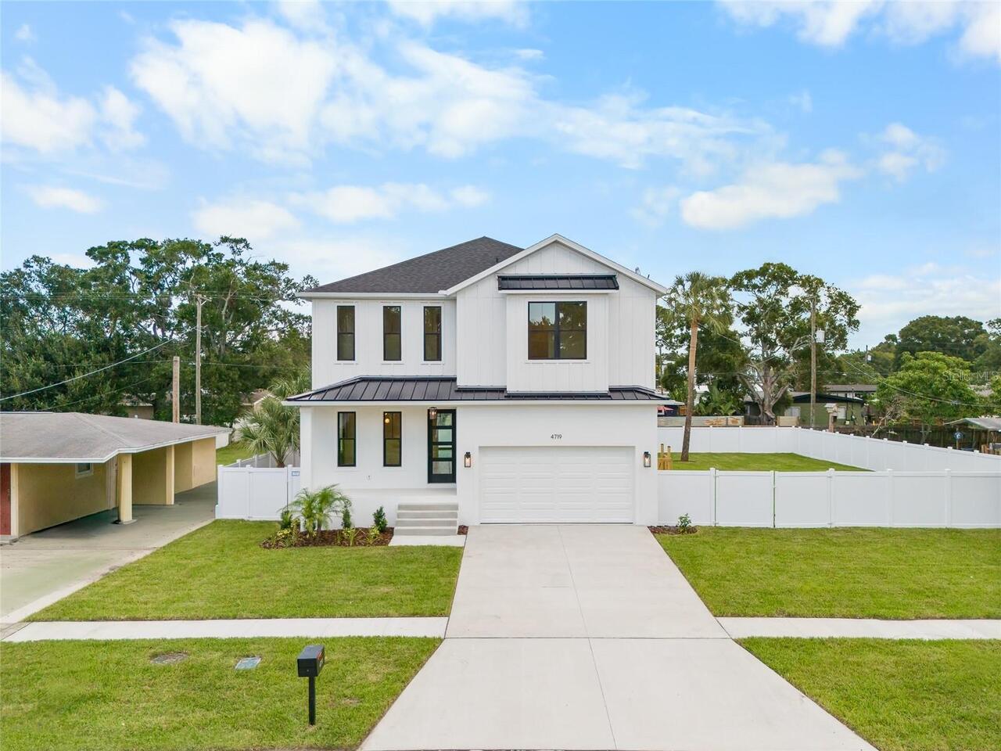
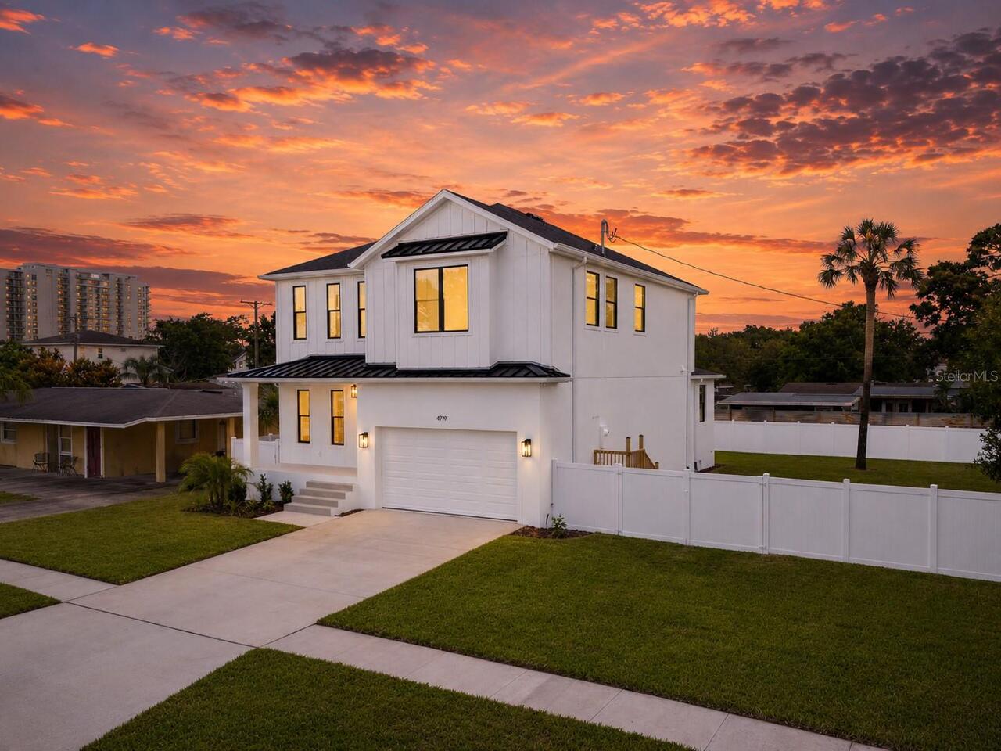
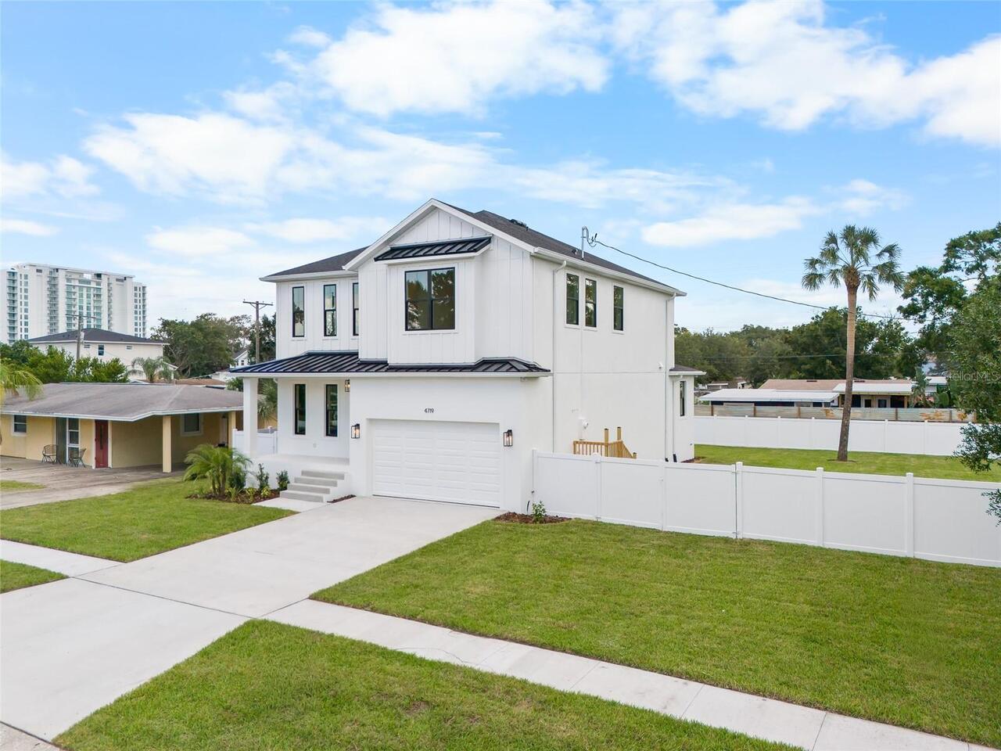
Contemporary
Building Area Source
Builder
Building Area Total Srch SqM
316.43
Building Area Units
Square Feet
Calculated List Price By Calculated SqFt
441.29
Construction Materials
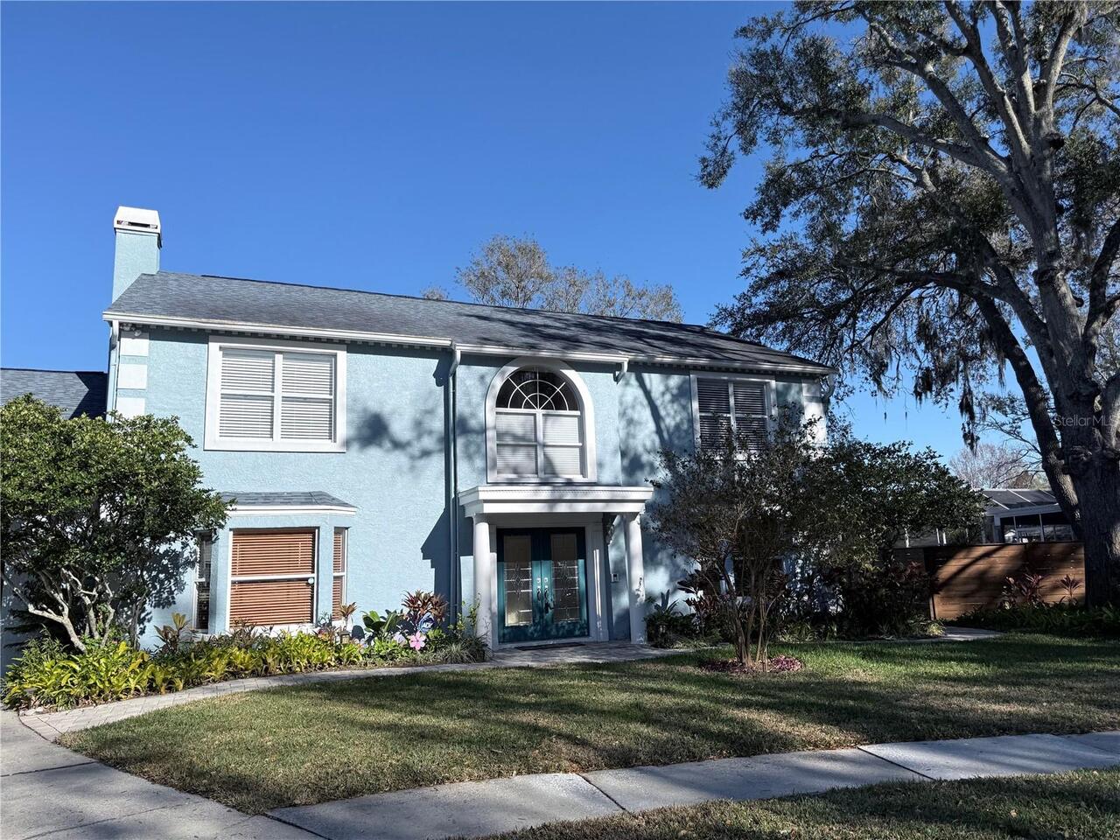
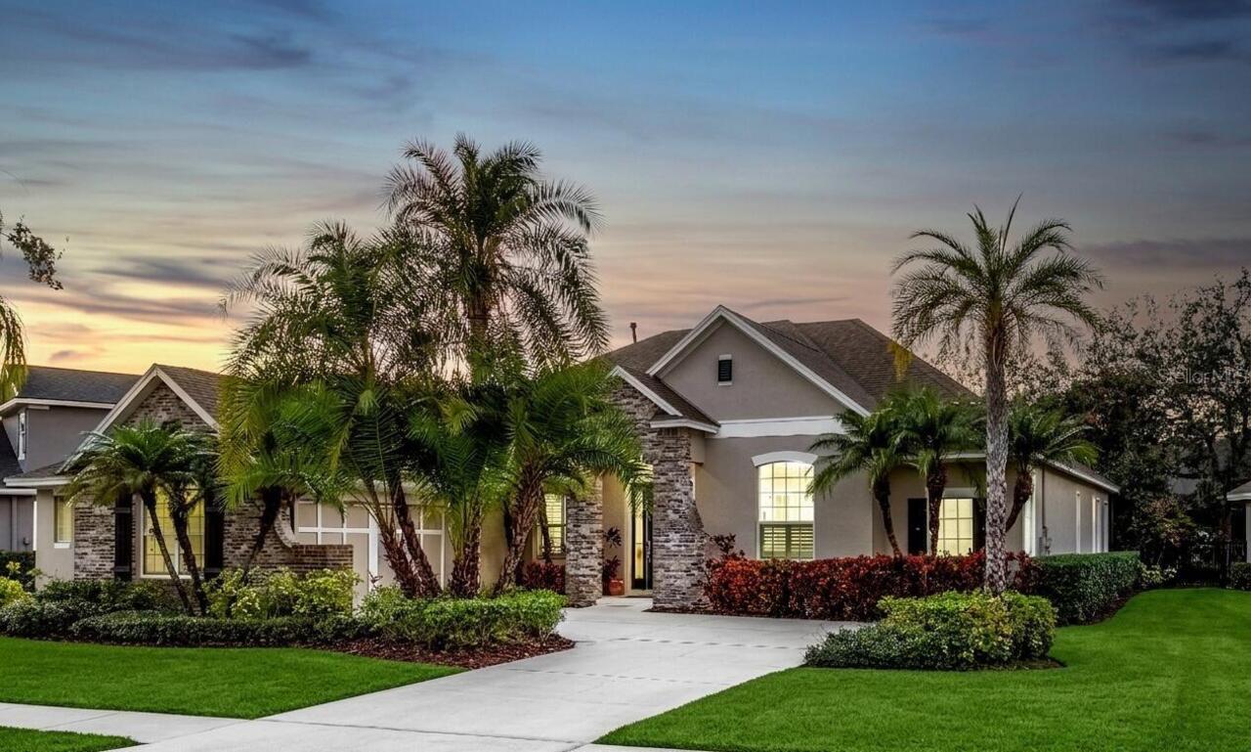
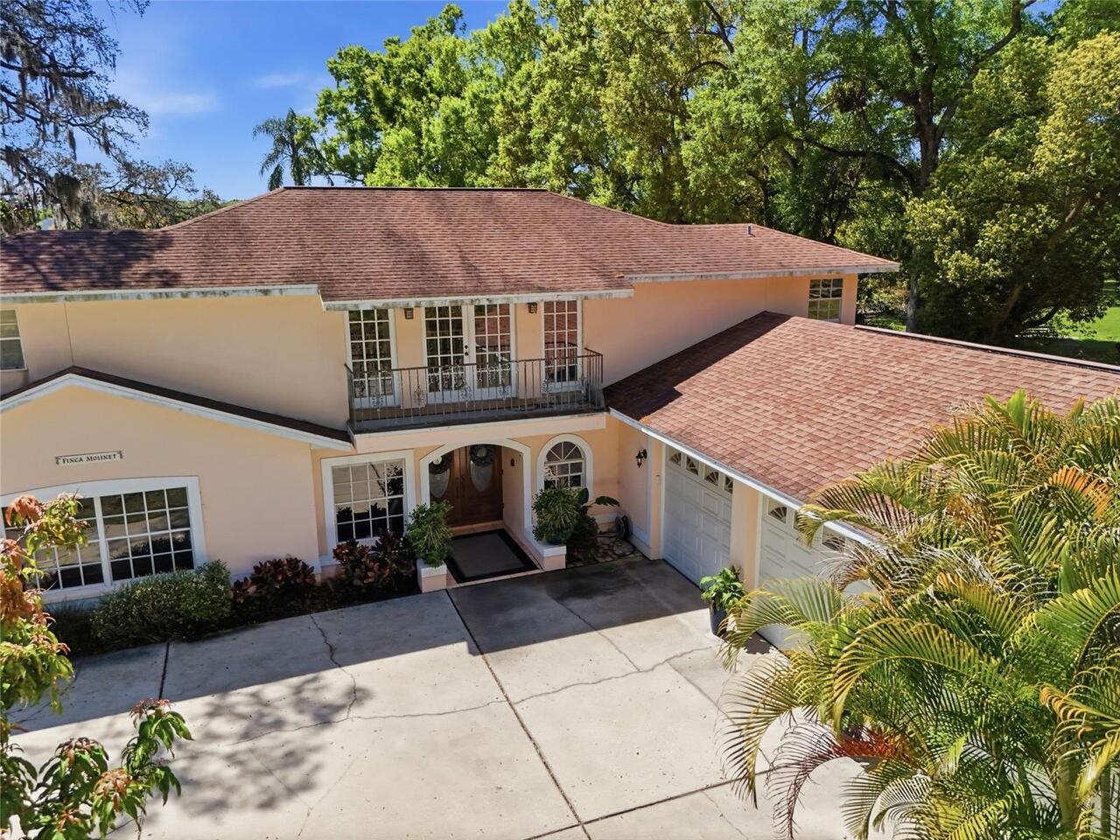
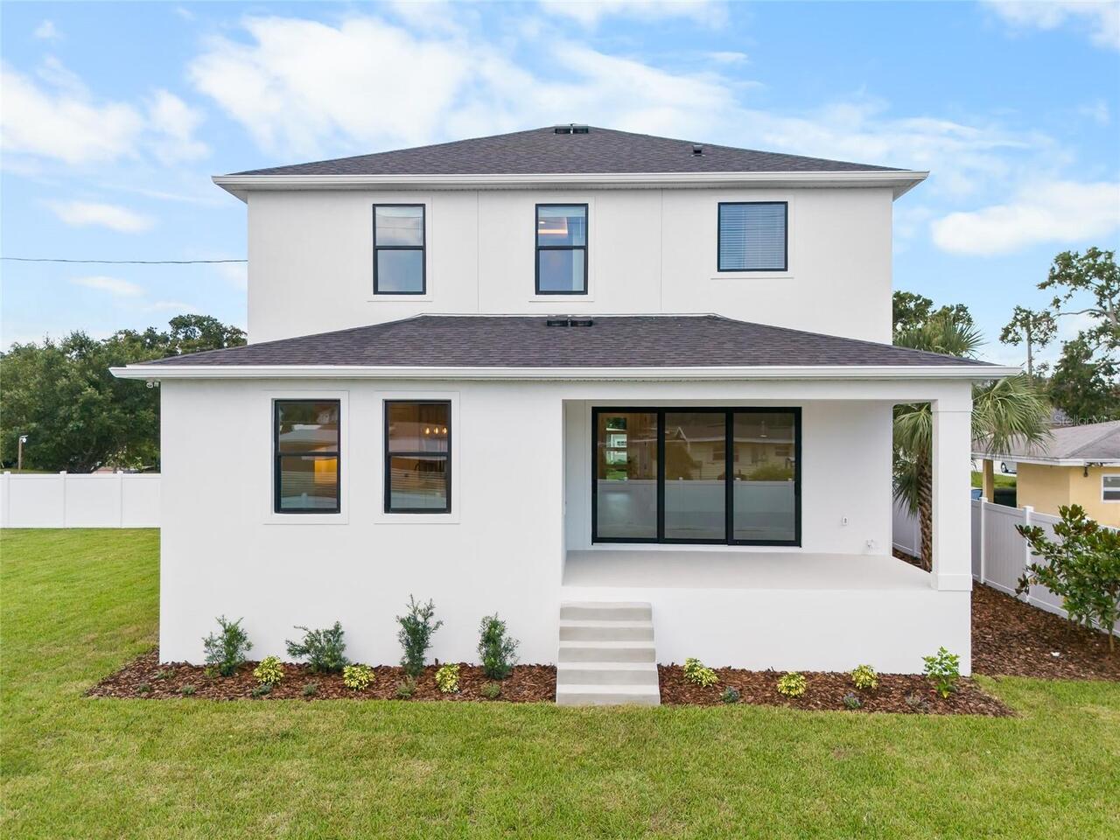
Cement Siding, Stucco
Elementary School
Anderson-HB
Exterior Features
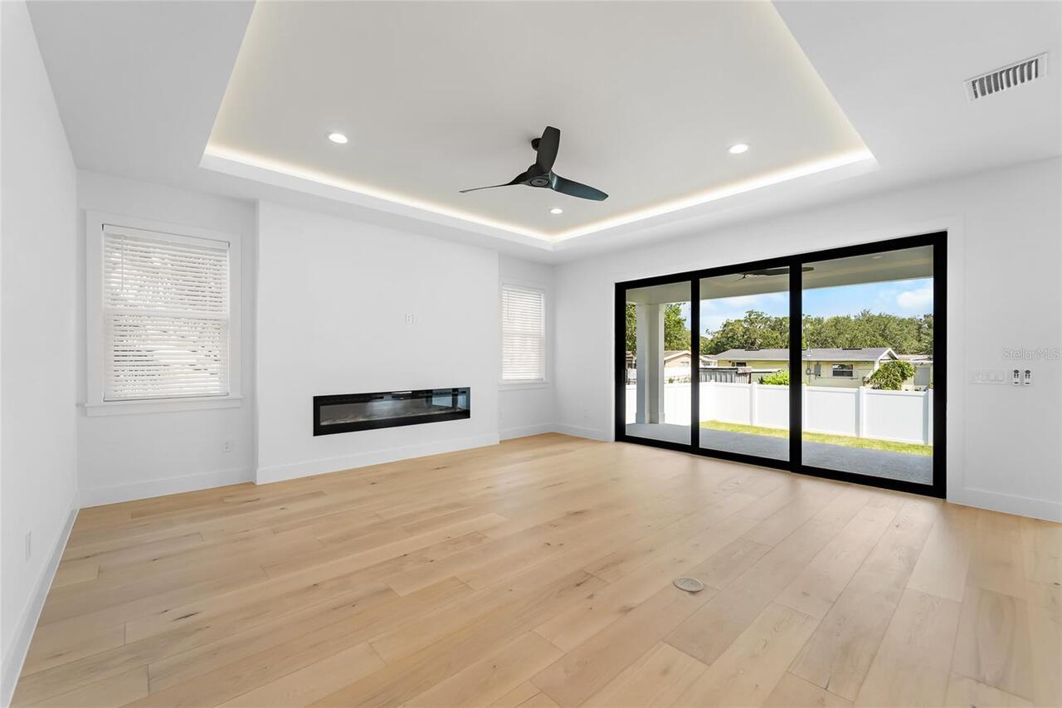
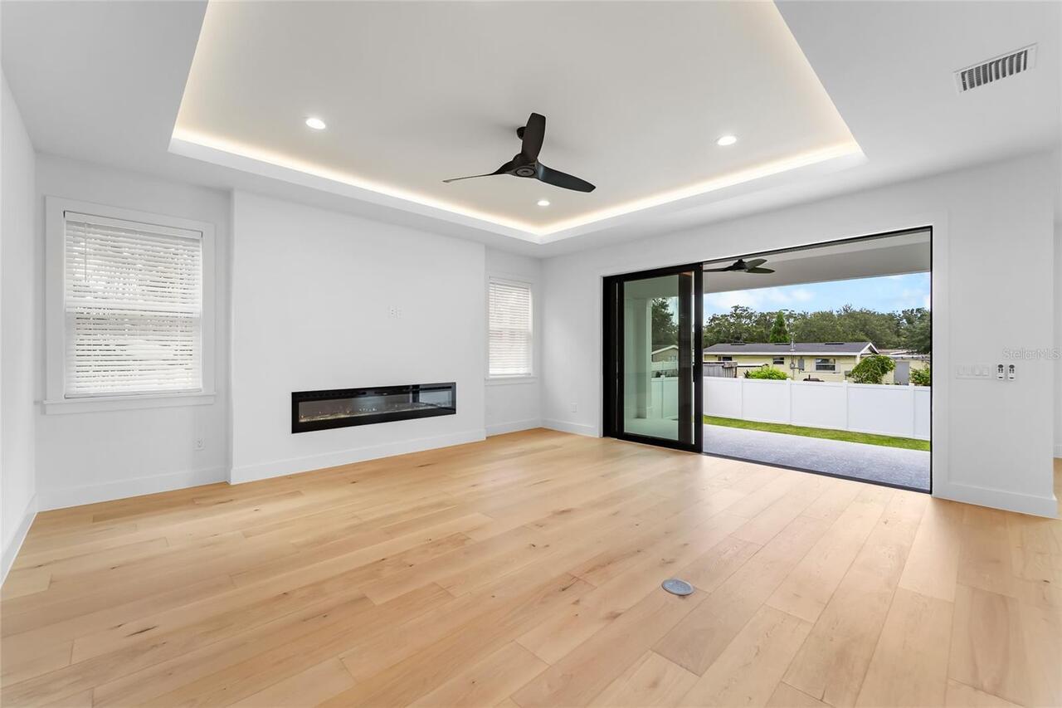
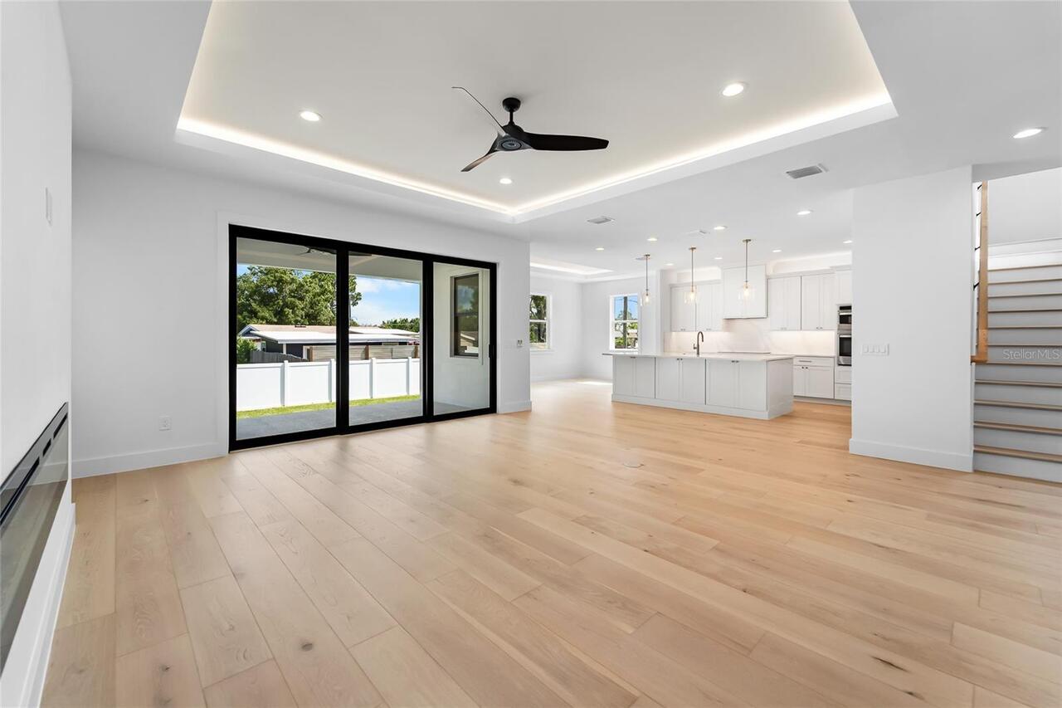
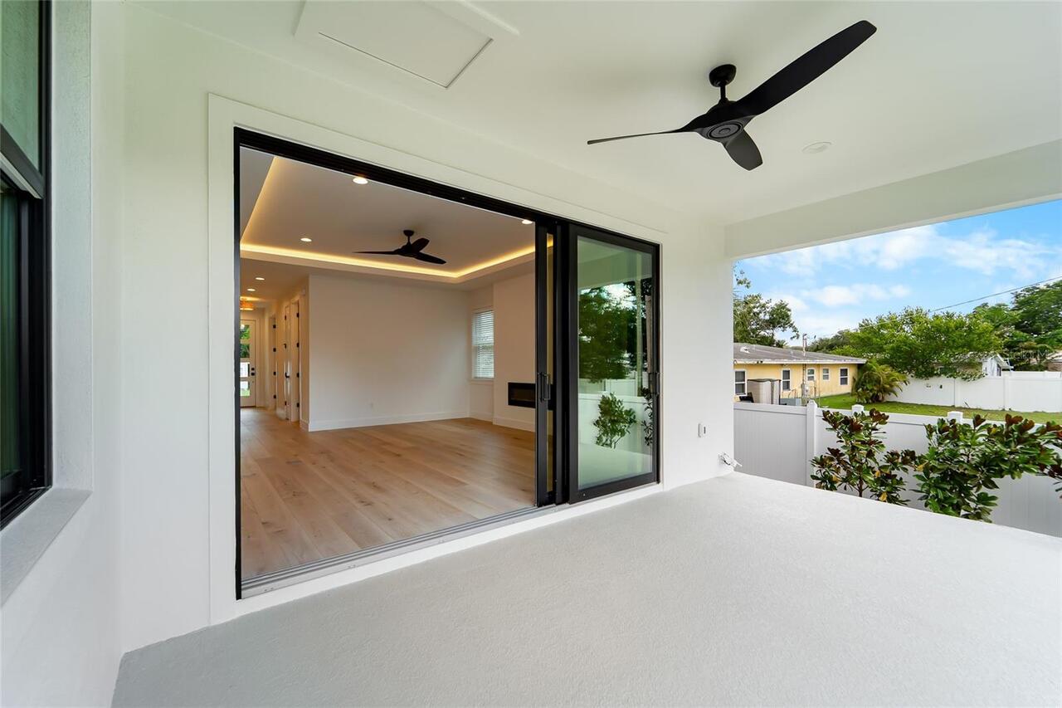
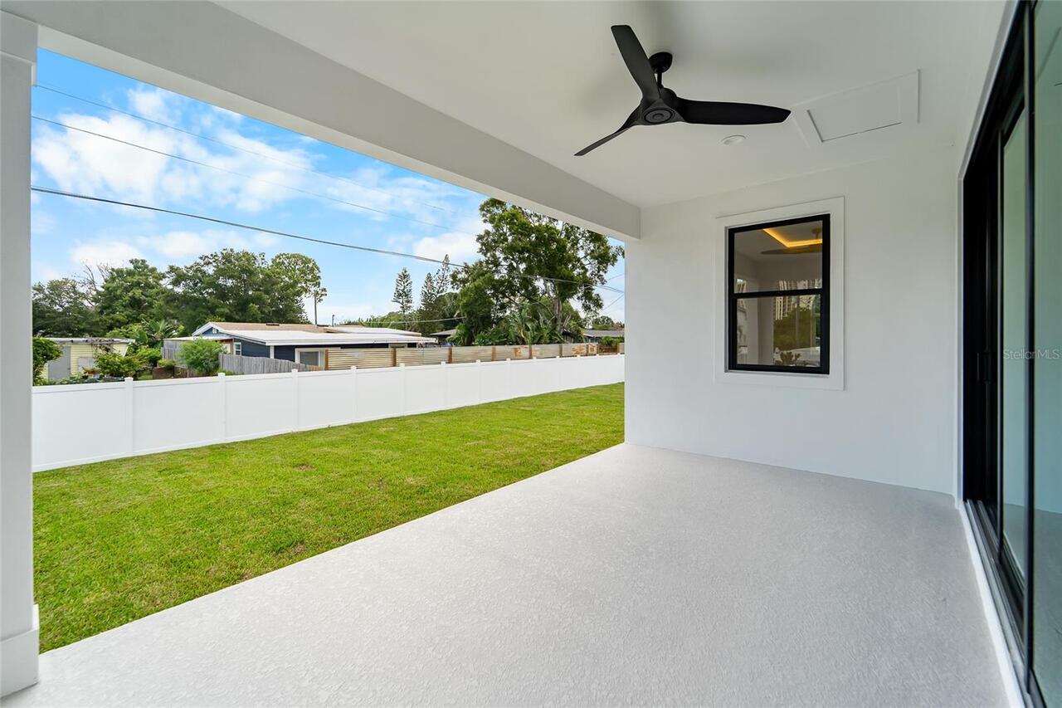
Private Mailbox, Rain Gutters, Sidewalk, Sliding Doors
Fireplace Features
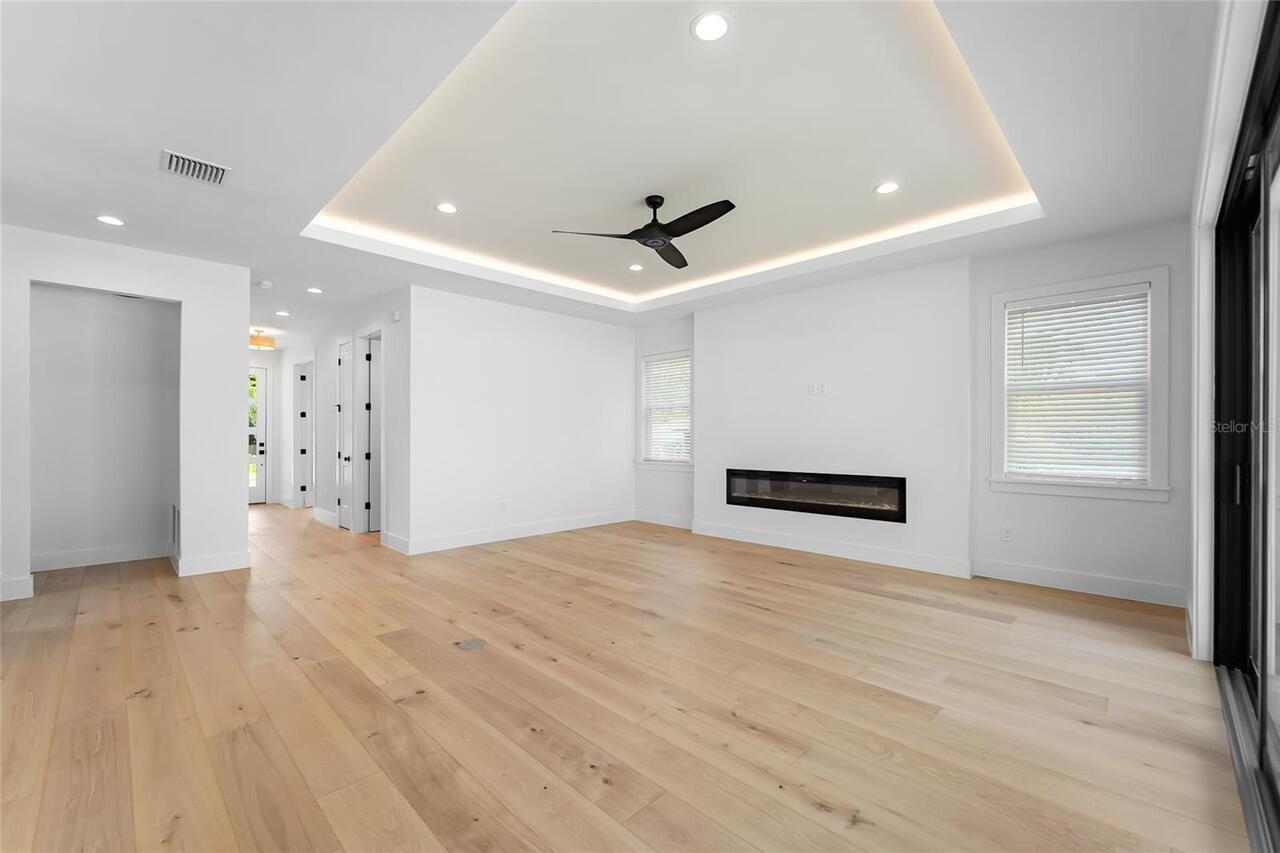
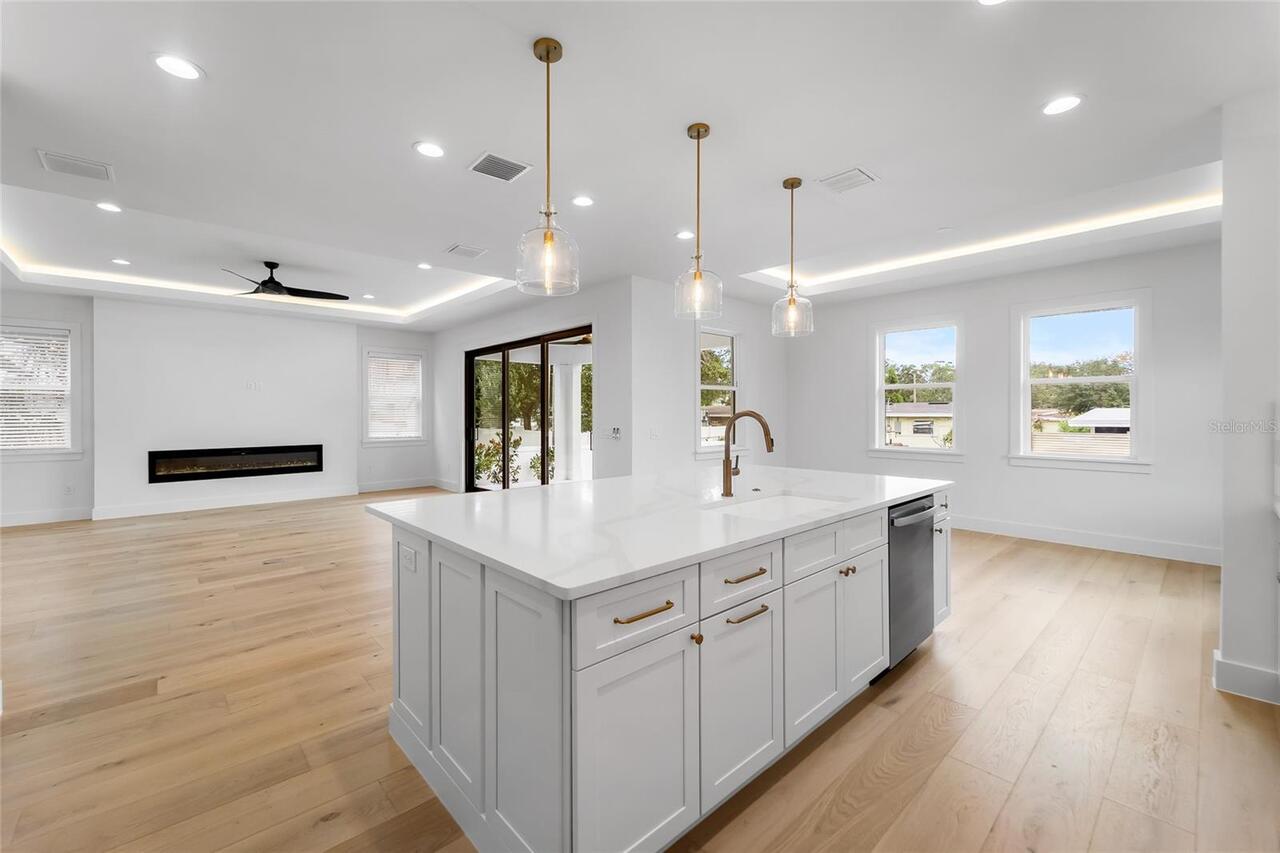
Decorative, Electric, Insert, Living Room, Non Wood Burning, Ventless
Flood Zone Date
2021-10-07
Flood Zone Panel
12057C0344J
Foundation Details
Slab, Stem Wall
Interior Features
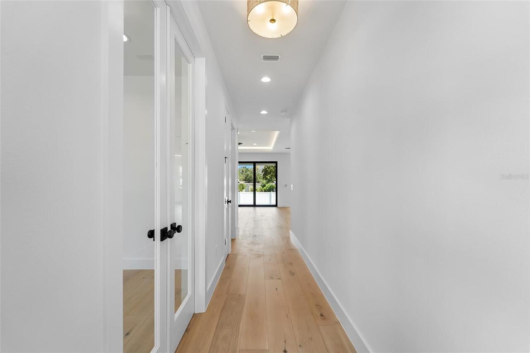
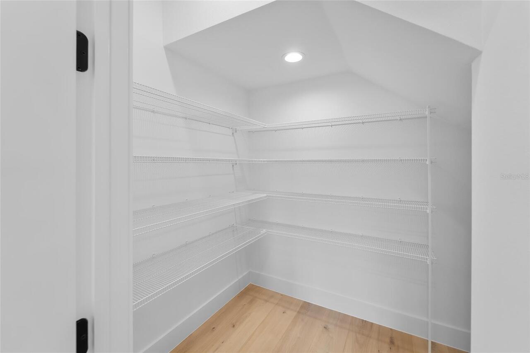
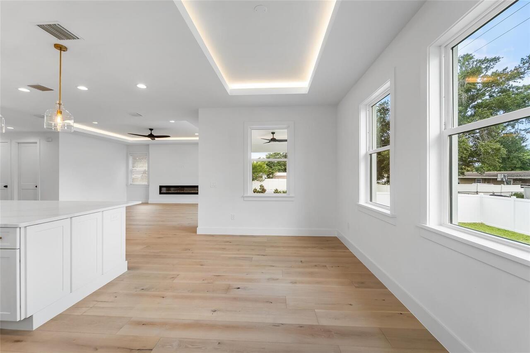
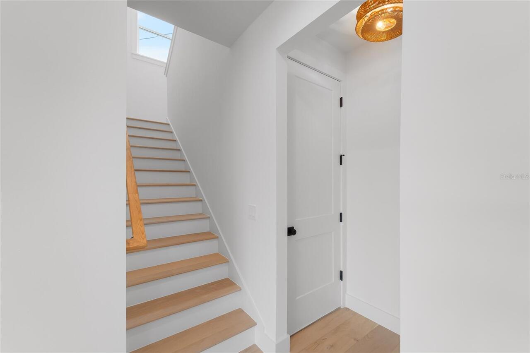
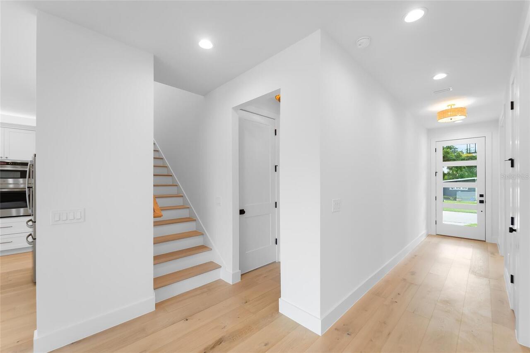
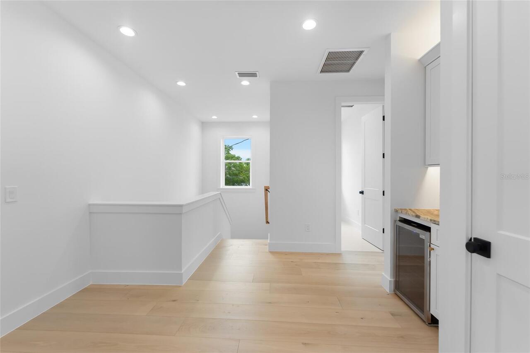
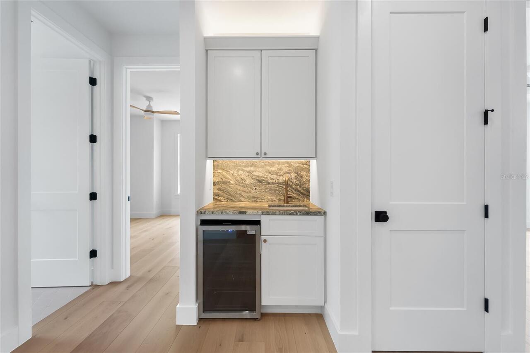
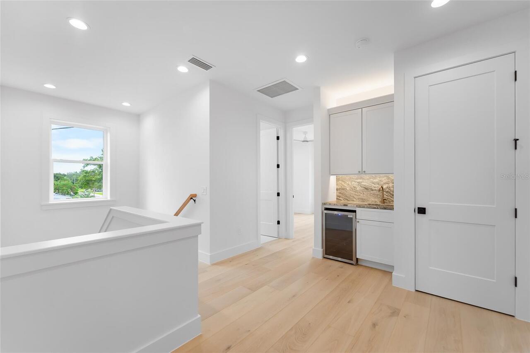
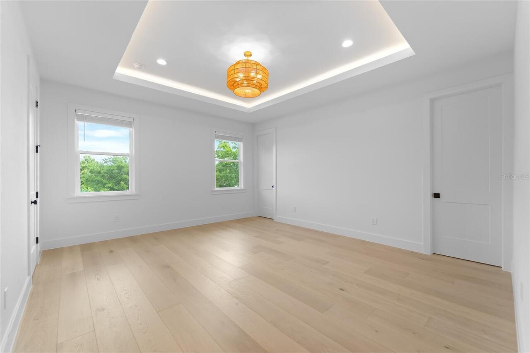
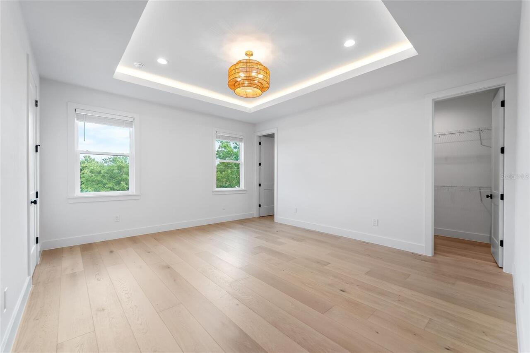
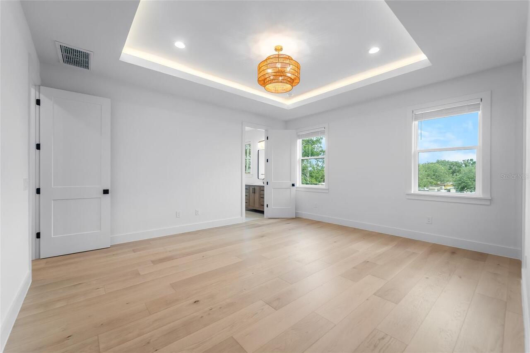
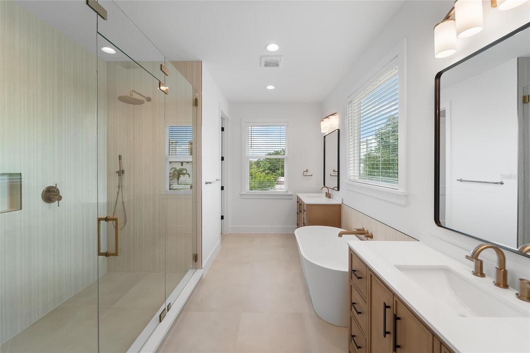
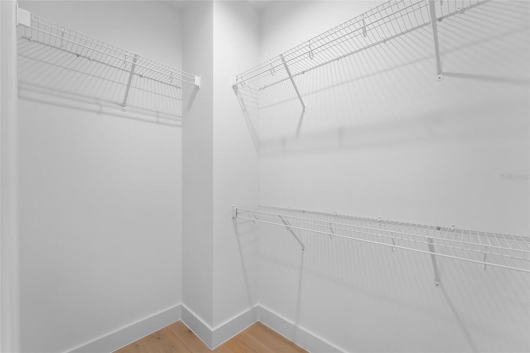
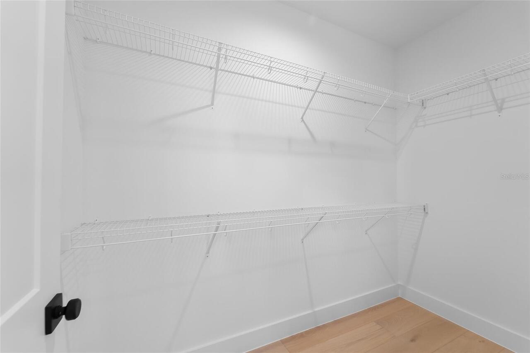
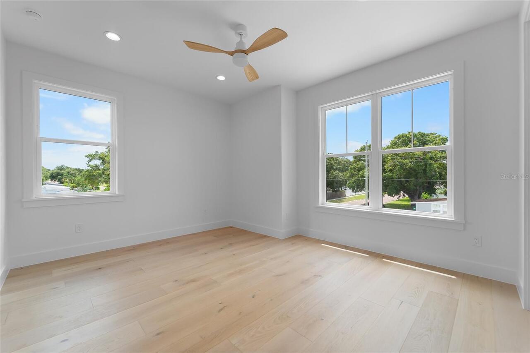
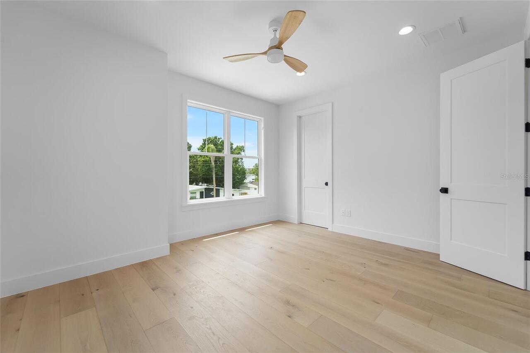
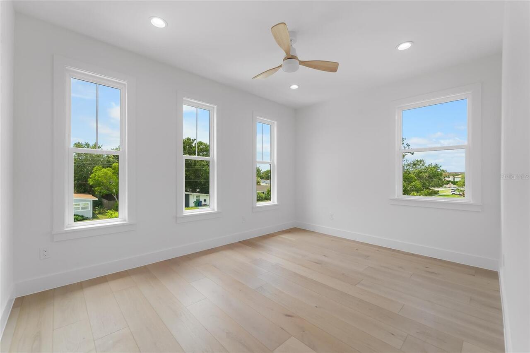
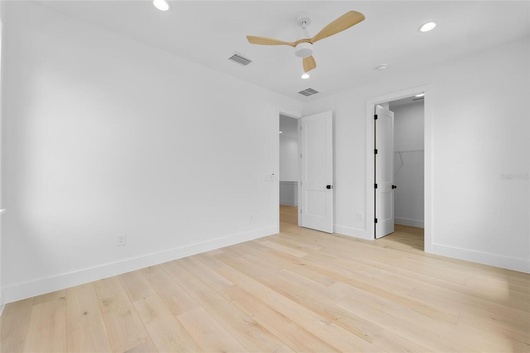
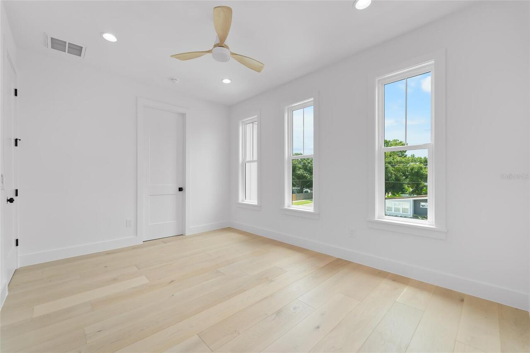
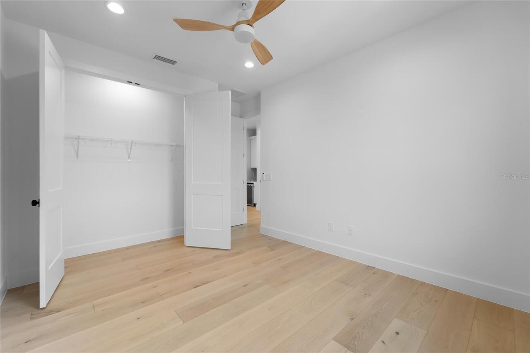
Ceiling Fans(s), Eat-in Kitchen, Kitchen/Family Room Combo, Living Room/Dining Room Combo, Open Floorplan, PrimaryBedroom Upstairs, Solid Surface Counters, Solid Wood Cabinets, Stone Counters, Thermostat, Vaulted Ceiling(s), Walk-In Closet(s), Wet Bar
Internet Address Display YN
true
Internet Automated Valuation Display YN
true
Internet Consumer Comment YN
true
Internet Entire Listing Display YN
true
Laundry Features
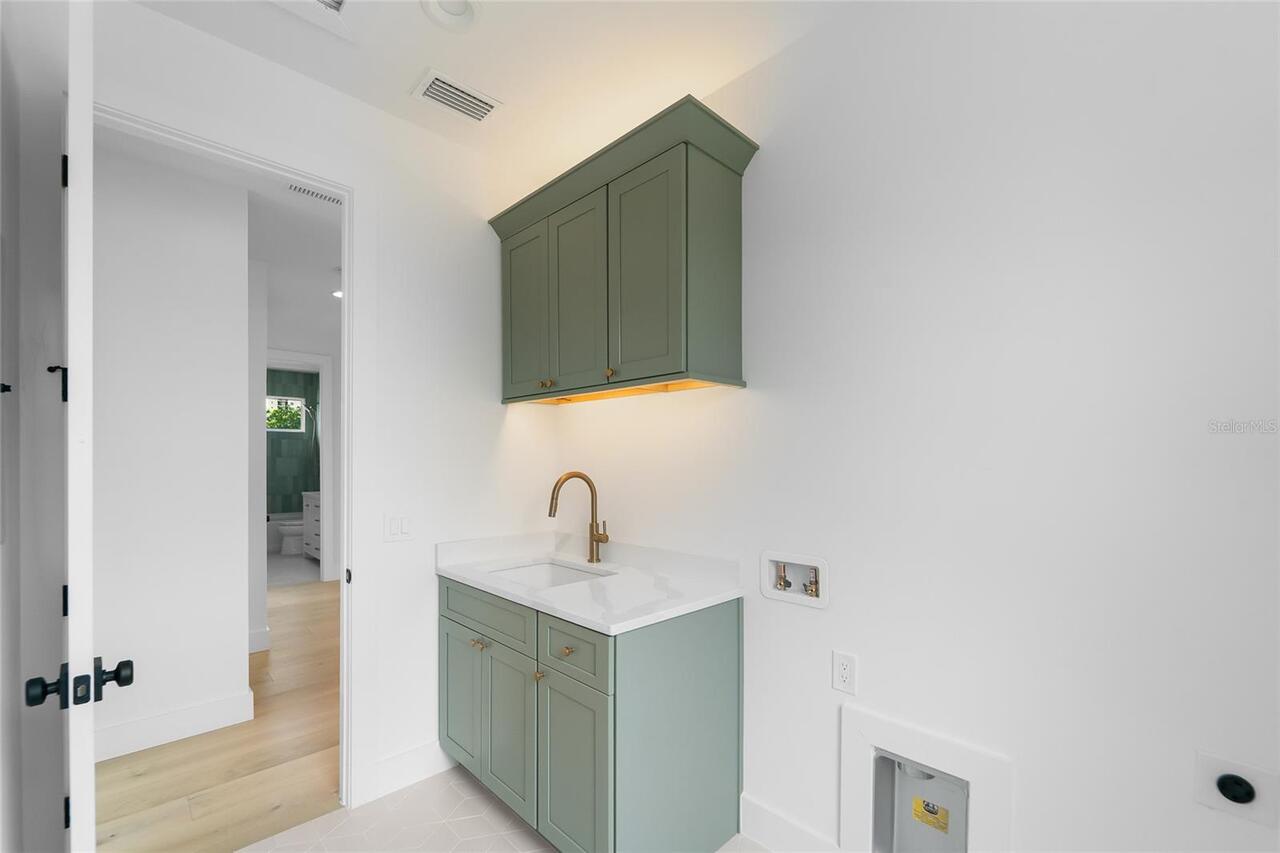
Electric Dryer Hookup, Laundry Room, Upper Level, Washer Hookup
Living Area Source
Builder
Living Area Units
Square Feet
Lot Features
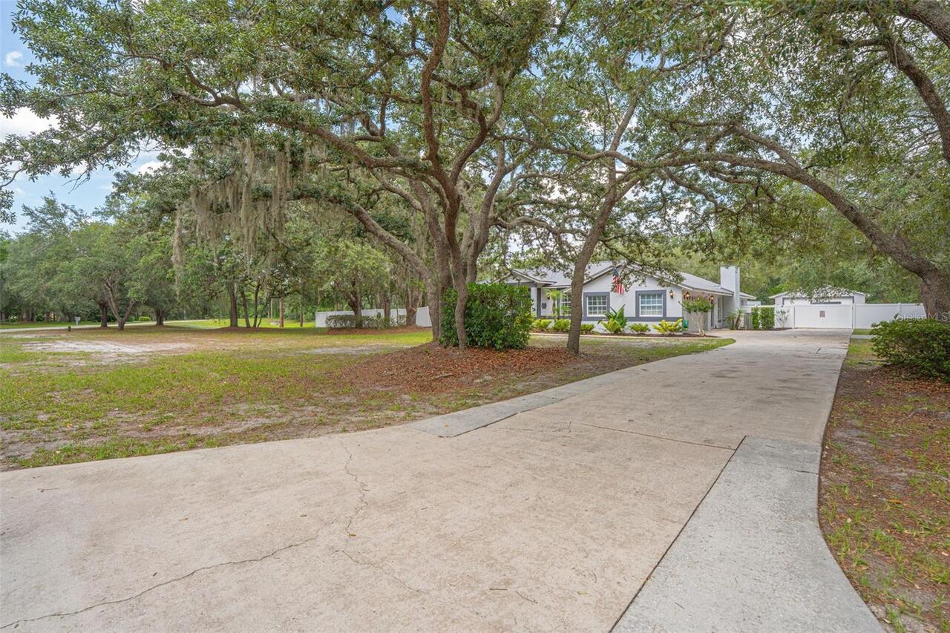
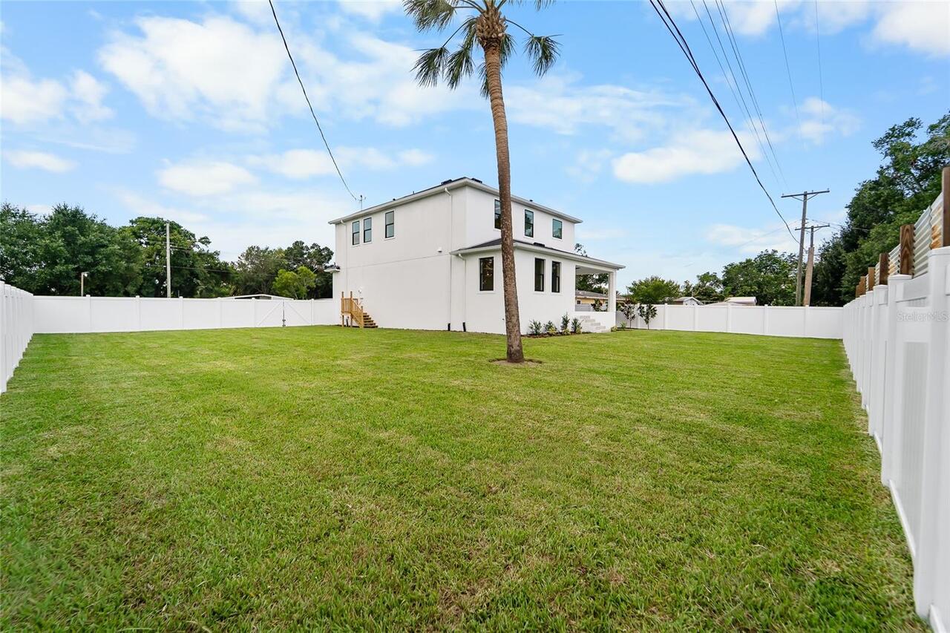
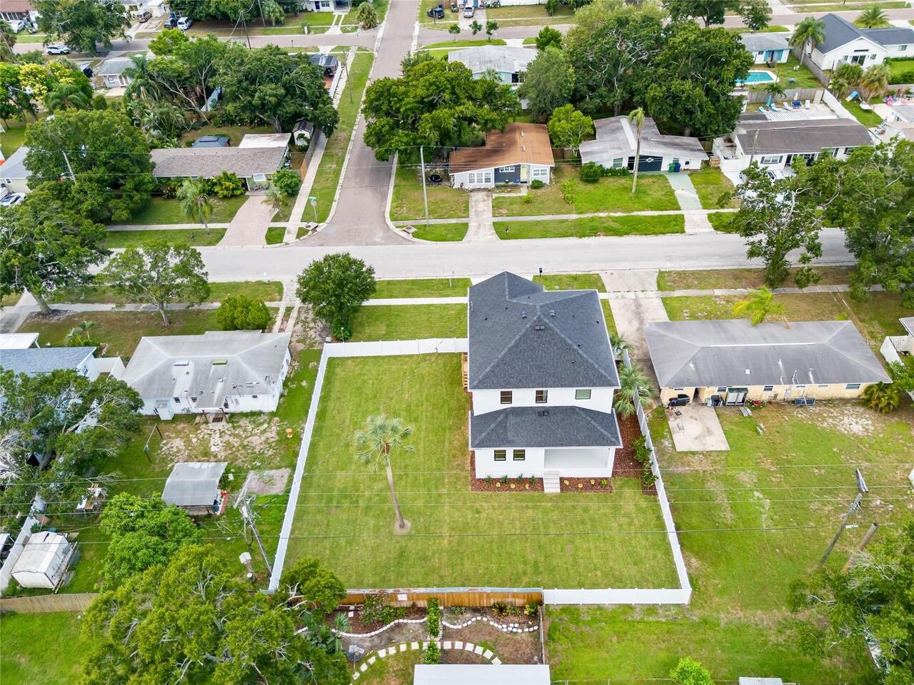
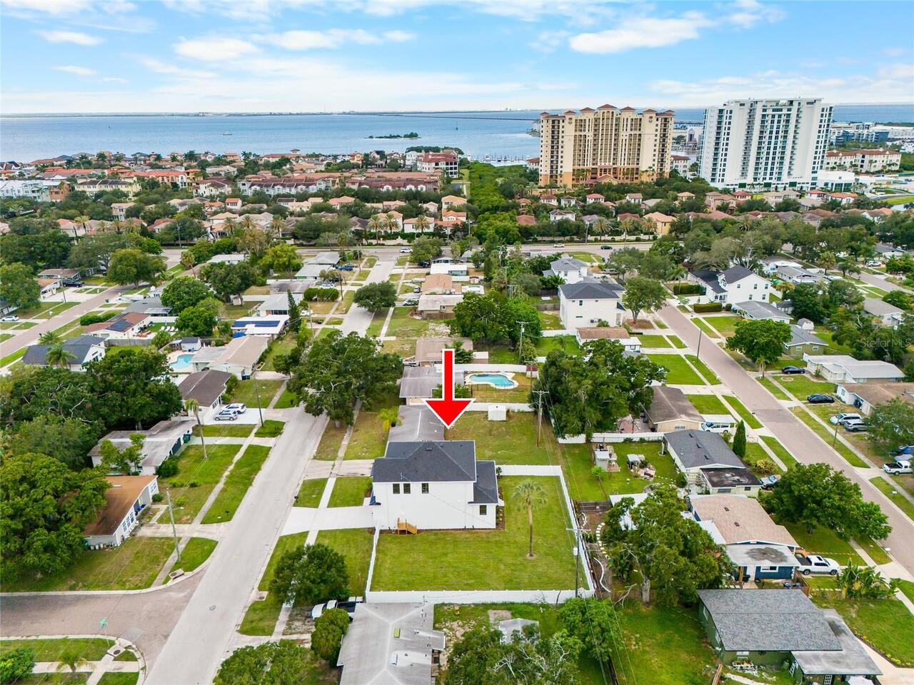
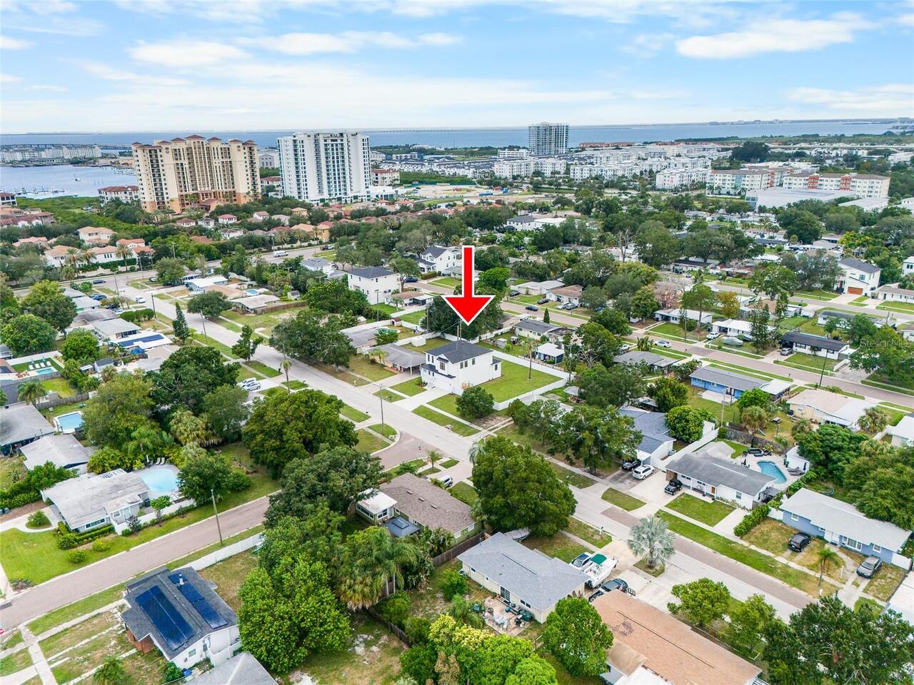
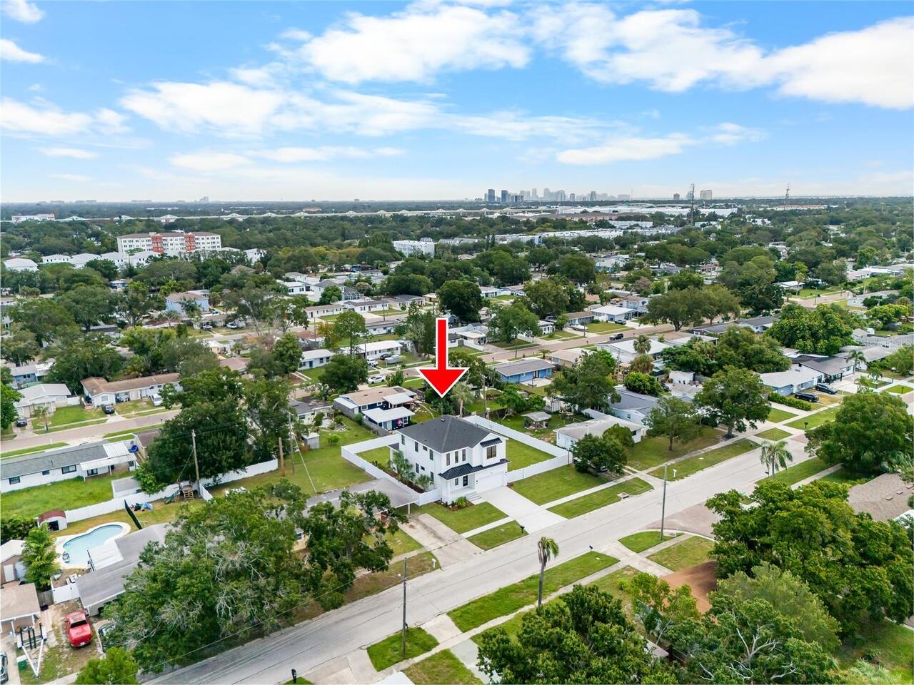
City Limits, Landscaped, Oversized Lot, Sidewalk, Paved
Lot Size Dimensions
96x105
Lot Size Square Feet
10080
Lot Size Square Meters
936
Middle Or Junior School
Madison-HB
Modification Timestamp
2026-08-20T20:54:11.694Z
Other Equipment
Irrigation Equipment
Parcel Number
A-08-30-18-3XI-000001-00001.0
Patio And Porch Features

Covered, Front Porch, Rear Porch
Property Condition
Completed
RATIO Current Price By Calculated SqFt
441.29
Realtor Info
Floor Plan Available, List Agent is Owner
Road Responsibility
Public Maintained Road
Security Features
Smoke Detector(s)
Showing Requirements
See Remarks, ShowingTime
Status Change Timestamp
2026-08-20T20:16:37.000Z
Tax Legal Description
GANDY GARDENS 7 LOT 1 AND E 3.75 FT OF LOT 2 BLOCK 1 AND TRACT BEG NE COR OF LOT 1 BLOCK 1 RUN E 30 FT TO NW COR LOT 9 BLOCK 12 GARDENS 3 RUN S TO SW COR LOT 9 W 30 FT TO GANDY GARDENS 7 LOT 1 BLOCK 1 N 104.59 TO POB
Total Acreage
0 to less than 1/4
Universal Property Id
US-12057-N-0830183000001000010-R-N
Unparsed Address
4719 W WYOMING AVE
Utilities
BB/HS Internet Available, Cable Available, Electricity Connected, Phone Available, Sewer Connected, Water Connected
Window Features
Insulated Windows, Storm Window(s)