407-990-2746
Menu

2947 Bureau Path, The Villages, FL

NEXT
PREV
$814,900

($405/sqft)

List Status: Active
2947 Bureau Path
The Villages, FL 32163


3 beds
2 baths
2014 living sqft
Top Features
  • Subdivision: Villages/sumter
  • Built in  2013
  • Single Family Residence
Description
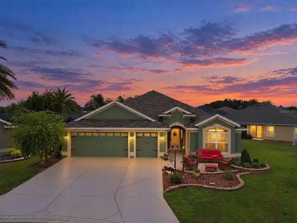
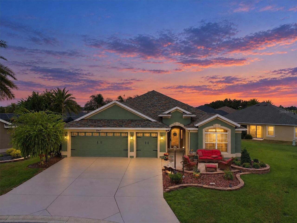
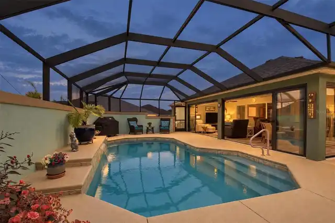
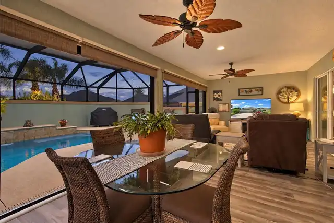
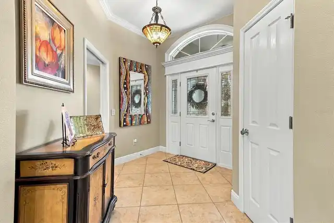
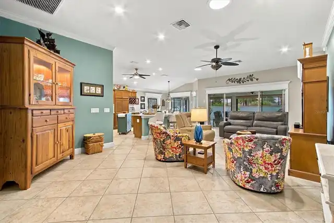
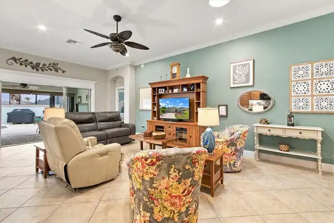
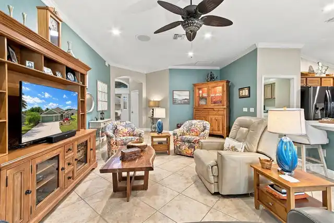
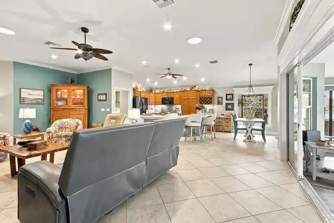
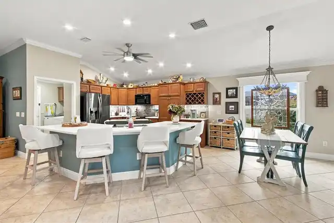
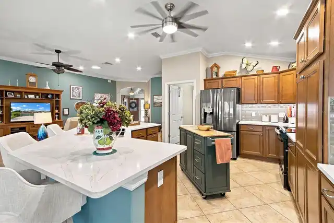
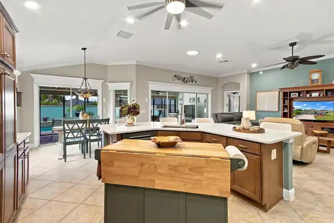
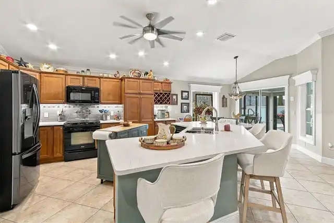
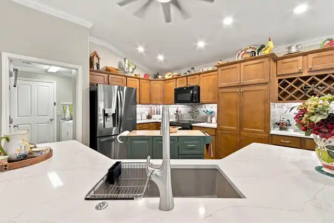
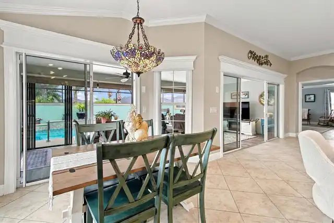
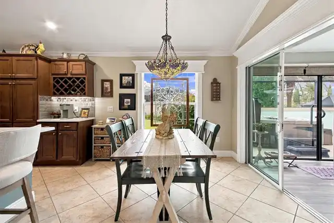
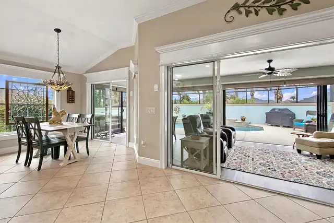
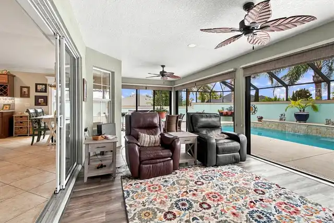
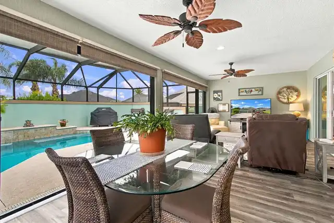
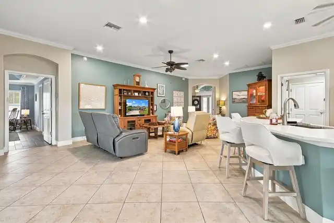
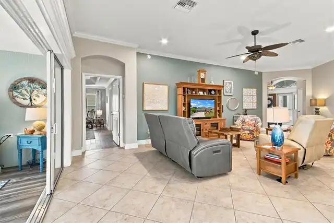
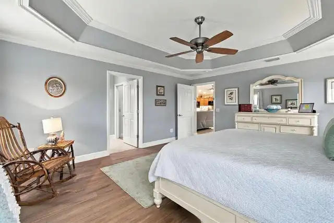
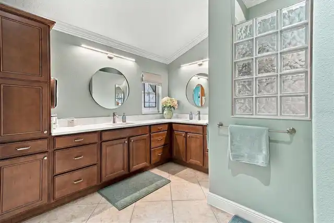
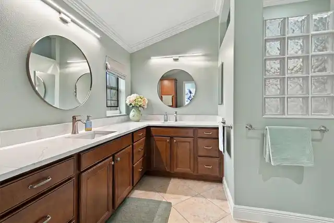
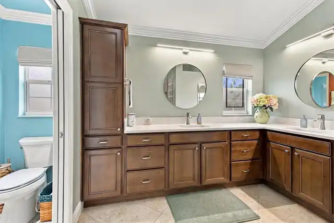
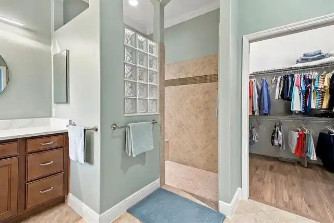
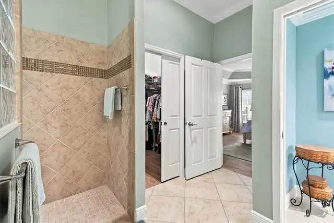
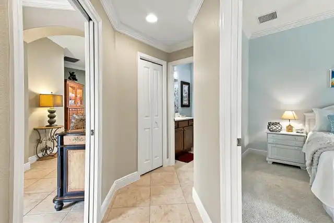
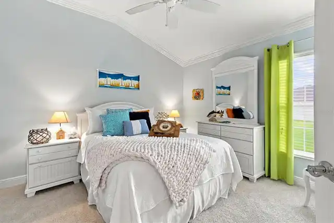
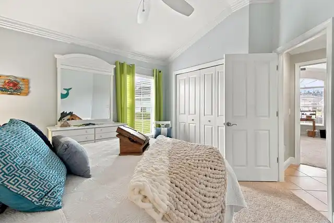
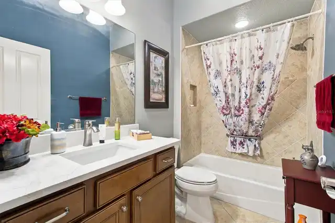
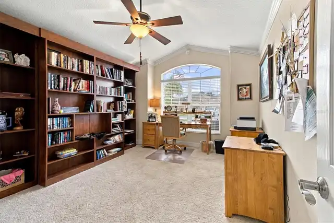
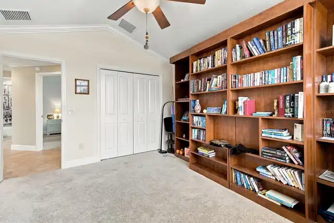
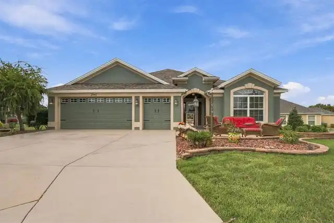
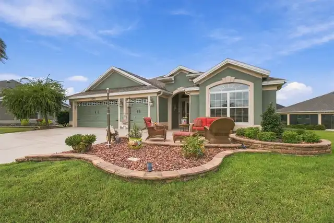
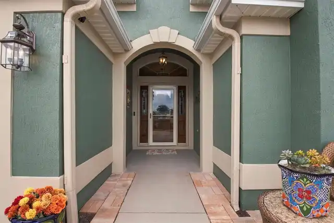
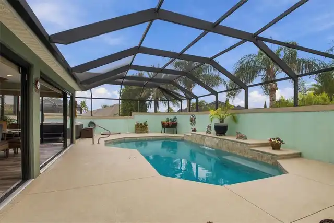
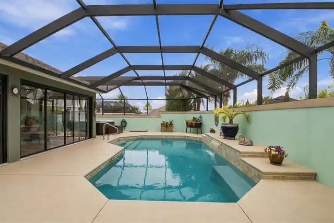
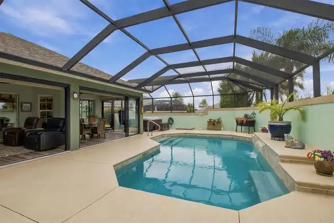
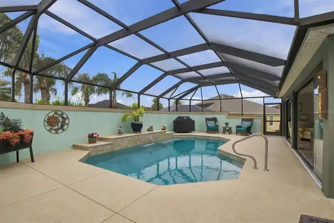
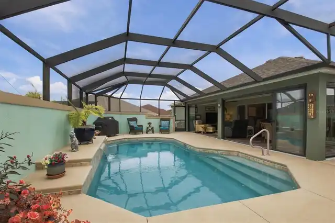
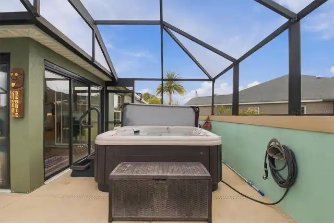
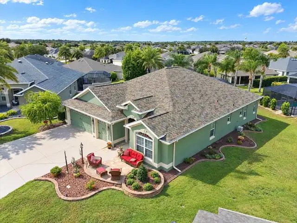
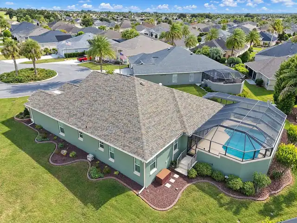
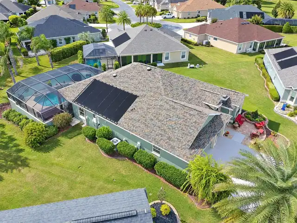
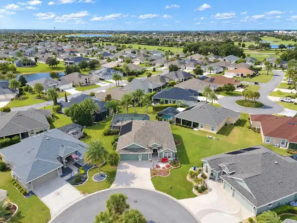
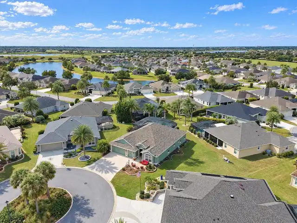
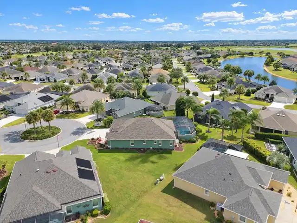
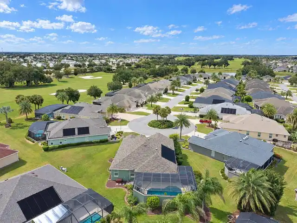
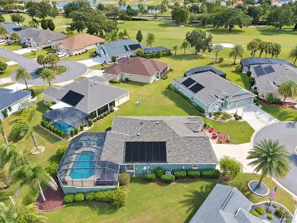
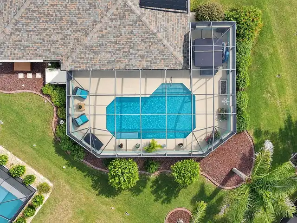
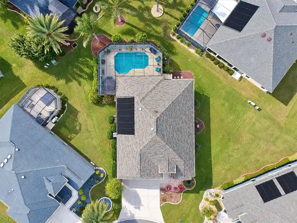
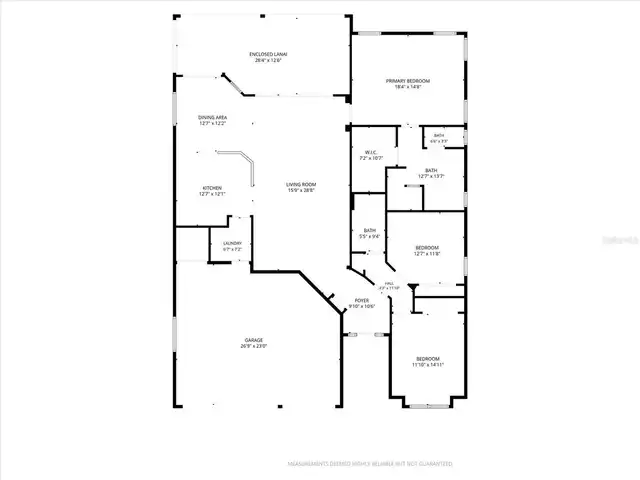
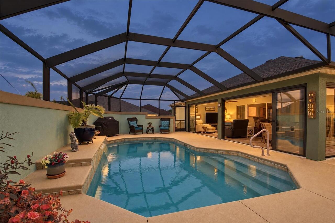
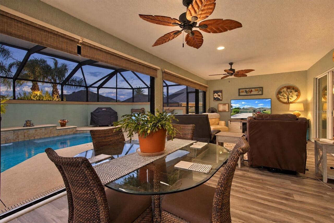
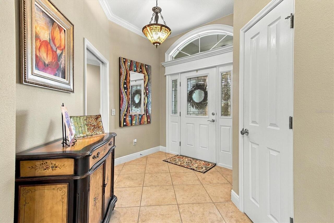
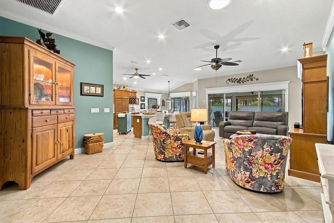
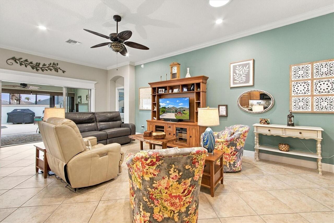
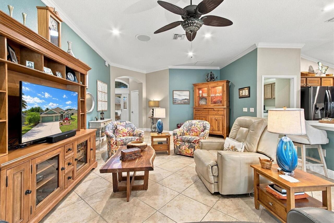
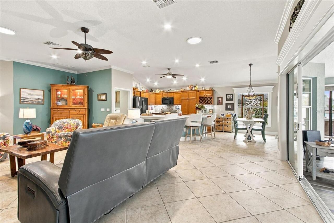
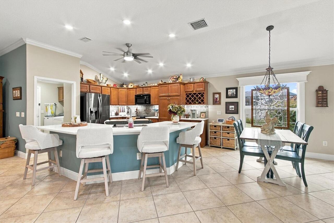
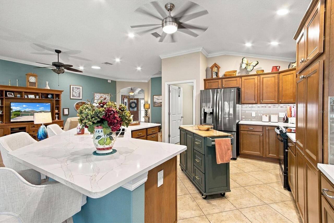
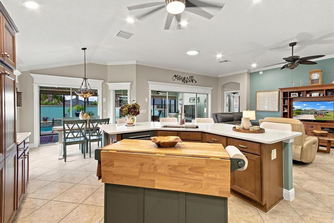
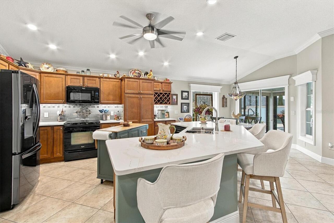
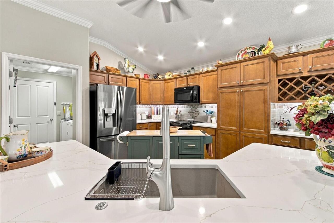
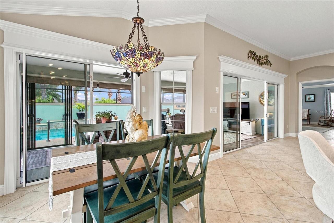
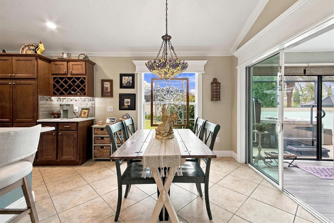
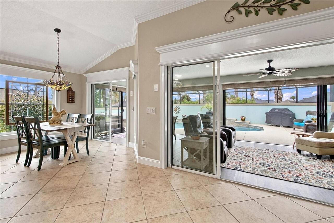
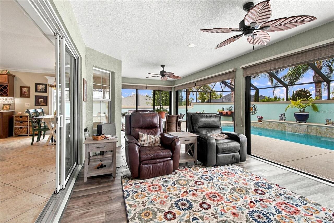
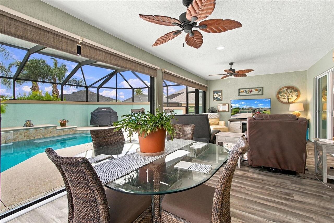
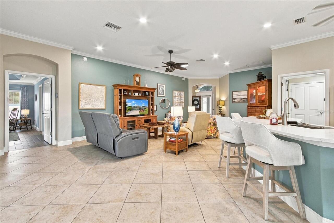
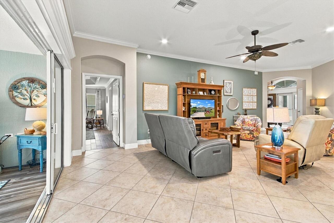
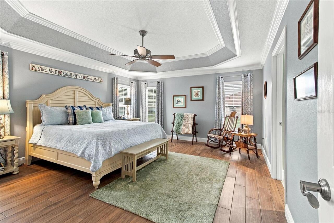
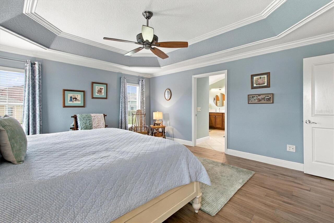
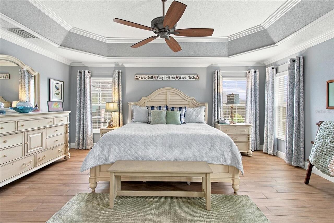
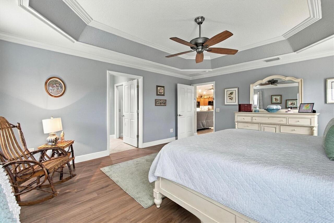
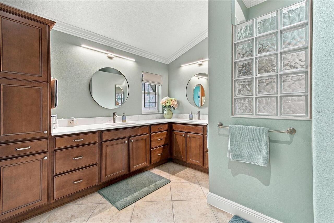
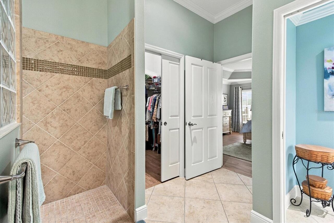
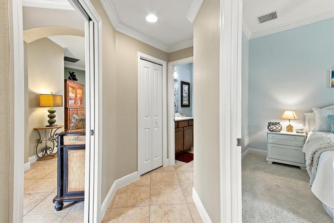
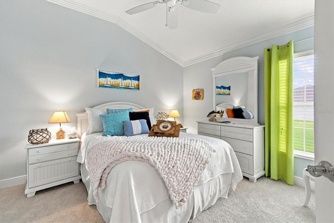
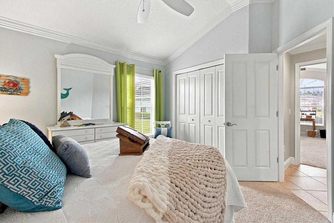
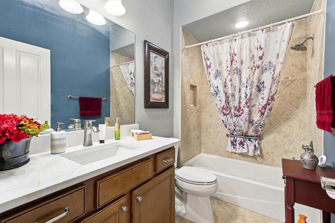
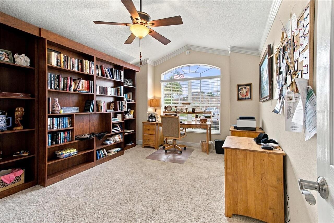
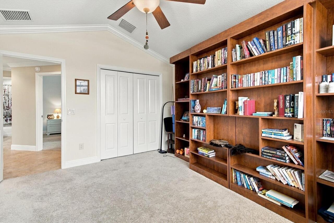
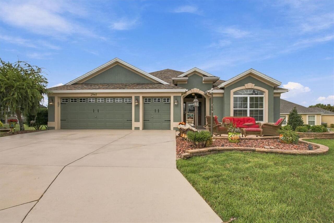
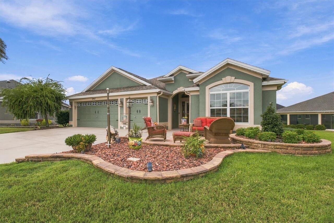
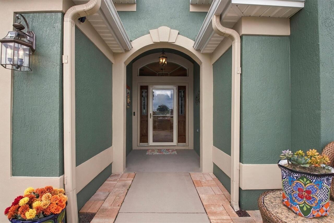
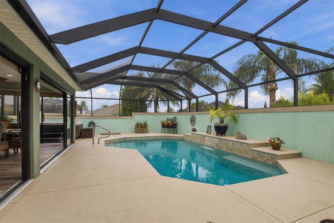
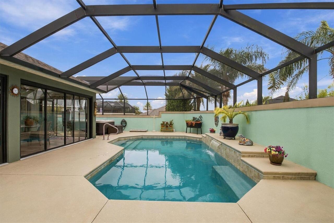
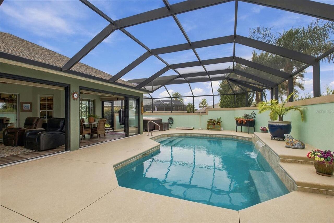
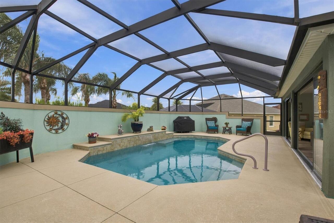
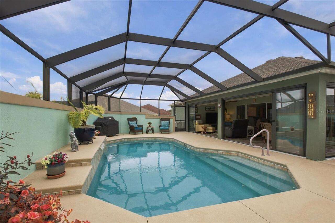
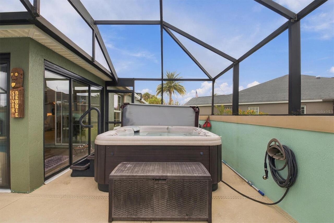
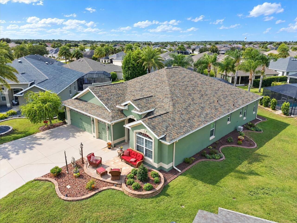
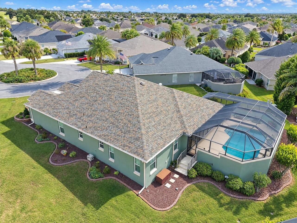
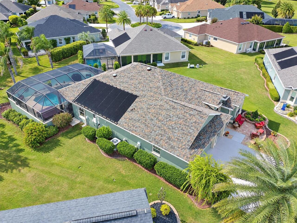
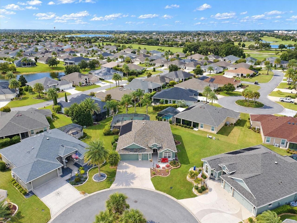
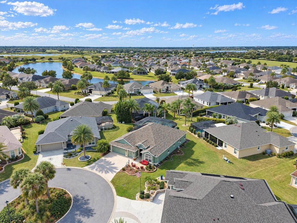
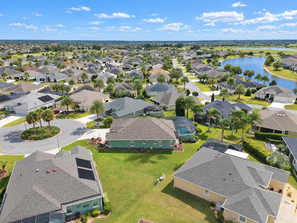
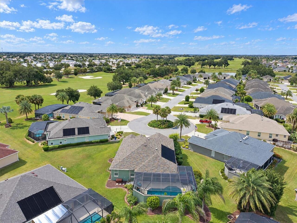
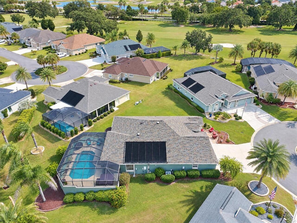
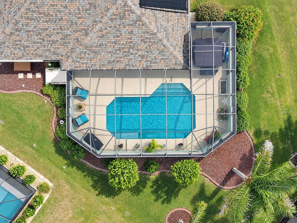
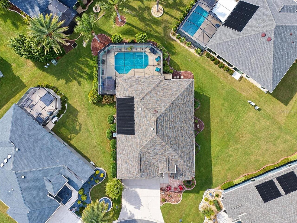
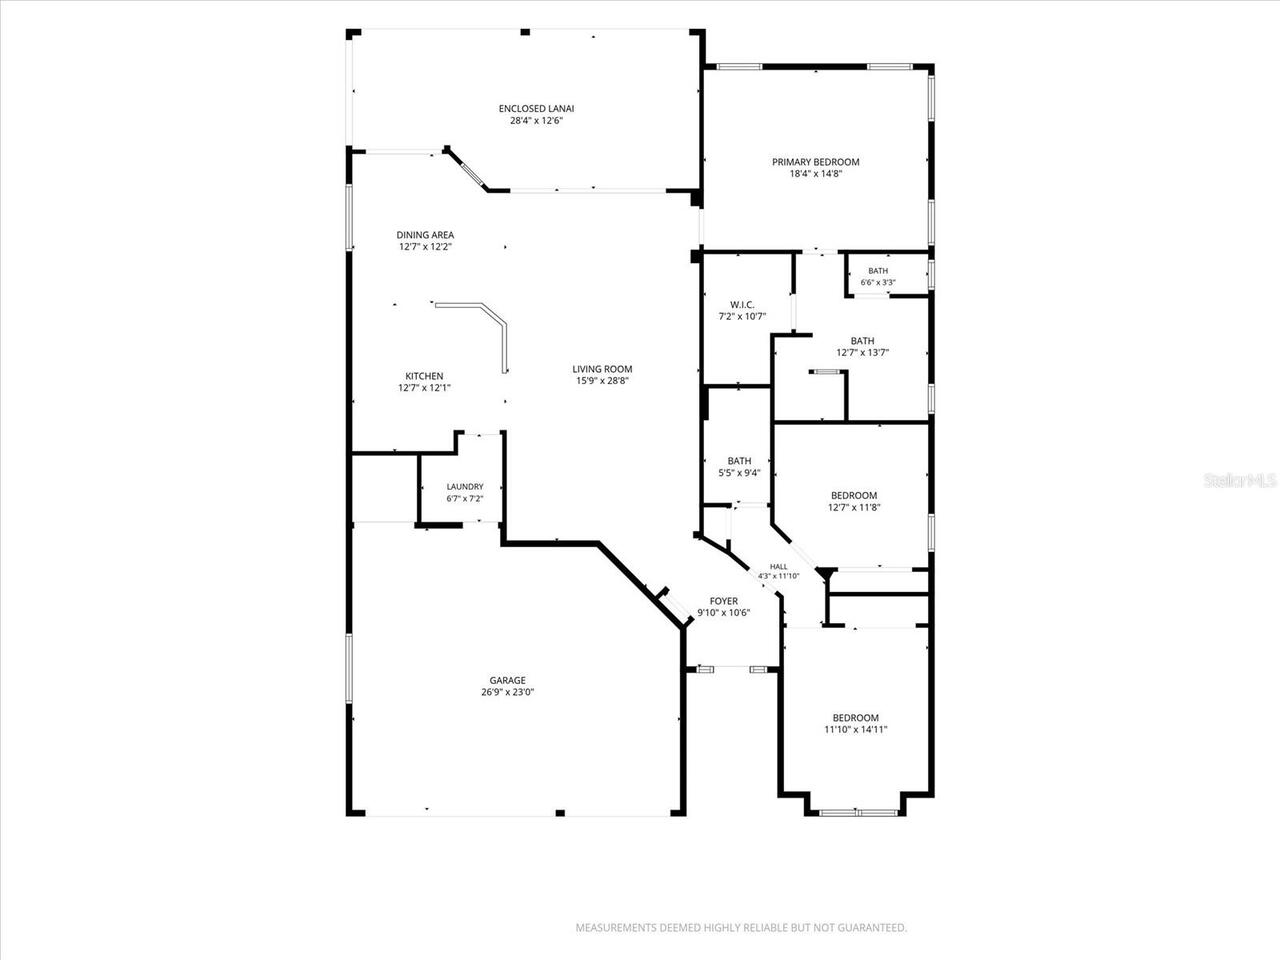
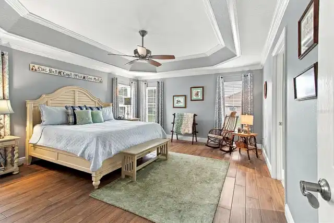
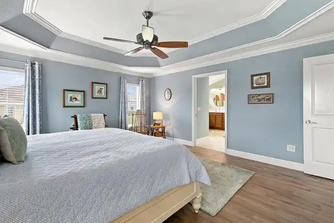
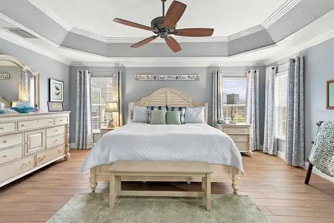
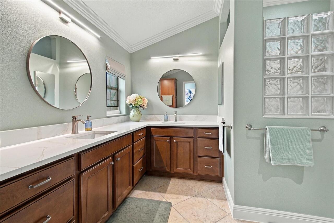
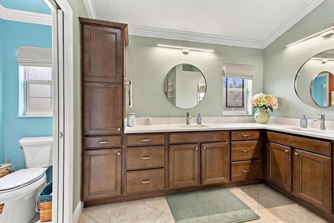
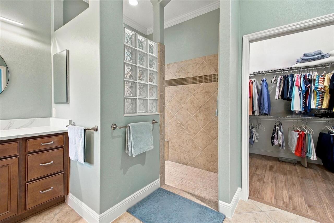
PRIVATE POOL OASIS WITH WATERFALL! Welcome to this beautifully upgraded IRIS DESIGNER HOME ideally situated on a CUL-DE-SAC and featuring a 2-CAR + GOLF CART GARAGE! The spectacular swimming pool is surrounded by a PRIVACY WALL, creating the feel of having NO REAR NEIGHBORS! The pool features a relaxing waterfall, spacious deck, recently painted pool deck and walls, and a totally rescreened birdcage. An ABOVE-GROUND HOT TUB CONVEYS, making this private outdoor retreat ready to enjoy! Connecting the indoor and outdoor living spaces is a wonderful GLASS-ENCLOSED LANAI with LVP flooring, retractable sliders, sun shades, and direct access to the pool—an ideal space for year-round Florida living. Inside, this popular Iris floor plan offers VOLUME CEILINGS, KNOCKDOWN CEILINGS, CROWN MOLDING, DOUBLE-PANE LOW-E WINDOWS, and attractive wood cornices above the sliding glass doors. Ceramic tile laid on the diagonal flows through the main living areas and wet areas, with wood-look ceramic tile in the primary bedroom and carpeting in the two front bedrooms. Solar tubes bring additional natural light into the living room. The updated kitchen features MAPLE CABINETRY, QUARTZ COUNTERTOPS, TILED BACKSPLASH, a stainless-steel French-door refrigerator, newer dishwasher, and updated sink and faucet. The original two-tier countertop was thoughtfully modified to a ONE-LEVEL COUNTER, creating a more open and functional gathering space. The primary suite features a TRAY CEILING WITH CROWN MOLDING and a spacious bath with DUAL VANITIES, QUARTZ COUNTERTOPS, ROMAN SHOWER, updated oval mirrors, newer LED lighting, sink, faucet, and upgraded shutoff valves. One of the front bedrooms includes a clever BUILT-IN BOOKCASE THAT CONVERTS TO A MURPHY BED, making the room perfect as a home office while still providing comfortable accommodations for overnight guests. The curb appeal is equally impressive with STACKED-STONE ACCENTS, EXTENSIVE LANDSCAPING, RED LAVA ROCK, an added brick-paver front porch,
Property Details
Property Features
Property Sub Type
Single Family Residence
Parking
Driveway, Garage Door Opener, Golf Cart Garage
Pool
Screen Enclosure, Solar Heat
County
Sumter
Subdivision
VILLAGES/SUMTER
Additional Information
Additional Parcels YN
false
Alternate Key Folio Num
G03G050
Appliances
Dishwasher, Dryer, Electric Water Heater, Microwave, Range, Refrigerator, Washer
Association YN
false
Attached Garage YN
true
Available For Lease YN
1
Bathrooms Total Integer
2
Building Area Source
Public Records
Building Area Total
2986
Building Area Total Srch SqM
277.41
Building Area Units
Square Feet
CDDYN
1
Calculated List Price By Calculated SqFt
404.62
Carport YN
false
Community Features
Community Mailbox, Deed Restrictions, Fitness Center, Golf Carts OK, Golf, Irrigation-Reclaimed Water, Park, Playground, Pool, Tennis Court(s)
Construction Materials
Block, Stucco
Cooling
Central Air
Country
US
Cumulative Days On Market
3
Current Price
814900.00
Direction Faces
Northeast
Exterior Features
Sprinkler Metered
Fireplace YN
false
Flood Zone Code
X
Flood Zone Date
2013-09-27
Flood Zone Panel
12119C0151D
Flooring
Carpet, Ceramic Tile, Luxury Vinyl
Foundation Details
Slab
Furnished
Unfurnished
Garage Spaces
3
Garage YN
true
Heating
Electric, Heat Pump
Homestead YN
1
Interior Features
Cathedral Ceiling(s), Ceiling Fans(s), Crown Molding, High Ceilings, Living Room/Dining Room Combo, Open Floorplan, Primary Bedroom Main Floor, Stone Counters, Thermostat, Tray Ceiling(s), Vaulted Ceiling(s), Walk-In Closet(s)
Internet Address Display YN
true
Internet Automated Valuation Display YN
true
Internet Consumer Comment YN
false
Internet Entire Listing Display YN
true
Laundry Features
Inside
Levels
One
List AOR
Orlando Regional
Living Area Meters
187.11
Living Area Source
Public Records
Living Area Units
Square Feet
Lot Features
Cul-De-Sac
Lot Size Acres
0.24
Lot Size Square Feet
10632
Lot Size Square Meters
988
Minimum Lease
No Minimum
Modification Timestamp
2026-09-30T01:48:09.505Z
New Construction YN
false
Number Of Pets
2
Occupant Type
Owner
Other Equipment
Irrigation Equipment
Other Fees Amount
204
Other Fees Term
Monthly
Ownership
Fee Simple
Parcel Number
G03G050
Pets Allowed
Yes
Pool Private YN
true
Postal Code Plus 4
2593
Public Survey Range
23E
Public Survey Section
3
RATIO Current Price By Calculated SqFt
404.62
Realtor Info
CDD Addendum required
Road Surface Type
Asphalt
Roof
Shingle
Room Count
6
Senior Community YN
true
Sewer
Public Sewer
Showing Requirements
Supra Lock Box, ShowingTime
Spa Features
Above Ground
Spa YN
true
Status Change Timestamp
2026-09-26T11:29:09.000Z
Tax Annual Amount
6709.43
Tax Block
X
Tax Book Number
13-20-20D
Tax Legal Description
LOT 50 THE VILLAGES OF SUMTER UNIT NO. 211 PB 13 PGS 20-20D
Tax Lot
50
Tax Other Annual Assessment Amount
2167
Tax Year
2025
Total Acreage
0 to less than 1/4
Total Annual Fees
2448.00
Total Monthly Fees
204.00
Township
19S
Universal Property Id
US-12119-N-03050-R-N
Unparsed Address
2947 BUREAU PATH
Utilities
Cable Connected, Electricity Connected, Sewer Connected, Sprinkler Meter, Sprinkler Recycled, Underground Utilities, Water Connected
Water Source
Public
Waterfront YN
false
Zoning
RES
Neighborhood Map
Popup

Property Photos
Listing Photo
Listing Photo
Listing Photo
Listing Photo
Listing Photo
Listing Photo
Listing Photo
Listing Photo
Listing Photo
Listing Photo
Listing Photo
Listing Photo
Listing Photo
Listing Photo
Listing Photo
Listing Photo
Listing Photo
Listing Photo
Listing Photo
Listing Photo
Listing Photo
Listing Photo
Listing Photo
Listing Photo
Listing Photo
Listing Photo
Listing Photo
Listing Photo
Listing Photo
Listing Photo
Listing Photo
Listing Photo
Listing Photo
Listing Photo
Listing Photo
Listing Photo
Listing Photo
Listing Photo
Listing Photo
Listing Photo
Listing Photo
Listing Photo
Listing Photo
Listing Photo
Listing Photo
Listing Photo
Listing Photo
Listing Photo
Listing Photo
Listing Photo
Listing Photo
Listing Photo
Listing Photo
Listing Photo
Listing Photo
Listing Photo
Listing Photo
Listing Photo
Listing Photo
Listing Photo
Listing Photo
Listing Photo
Listing Photo
Listing Photo
Listing Photo
Listing Photo
Listing Photo
Listing Photo
Listing Photo
Listing Photo
Listing Photo
Listing Photo
Listing Photo
Listing Photo
Listing Photo
Listing Photo
Listing Photo
Listing Photo
Listing Photo
Listing Photo
Listing Photo
Listing Photo
Listing Photo
Listing Photo
Listing Photo
Listing Photo
Listing Photo
Listing Photo
Listing Photo
Listing Photo
Listing Photo
Listing Photo
Listing Photo
Listing Photo
Listing Photo
Listing Photo
Listing Photo
Listing Photo
Listing Photo
Listing Photo
Listing Photo
Listing Photo
Listing Photo
Listing Photo
Listing Photo
Listing Photo
Listing Photo
Listing Photo
Listing Photo
Listing Photo
Listing Photo
Listing Photo

MLS #MFRG5118226 Listing courtesy of Worth Clark Realty provided by Stellar MLS.

Similar Listings

$747,900
6244 Hannan Loop
The Villages
3BR/2BA
| Active
$749,000
1722 Enrique Drive
The Villages
3BR/2BA
| Active
$749,900
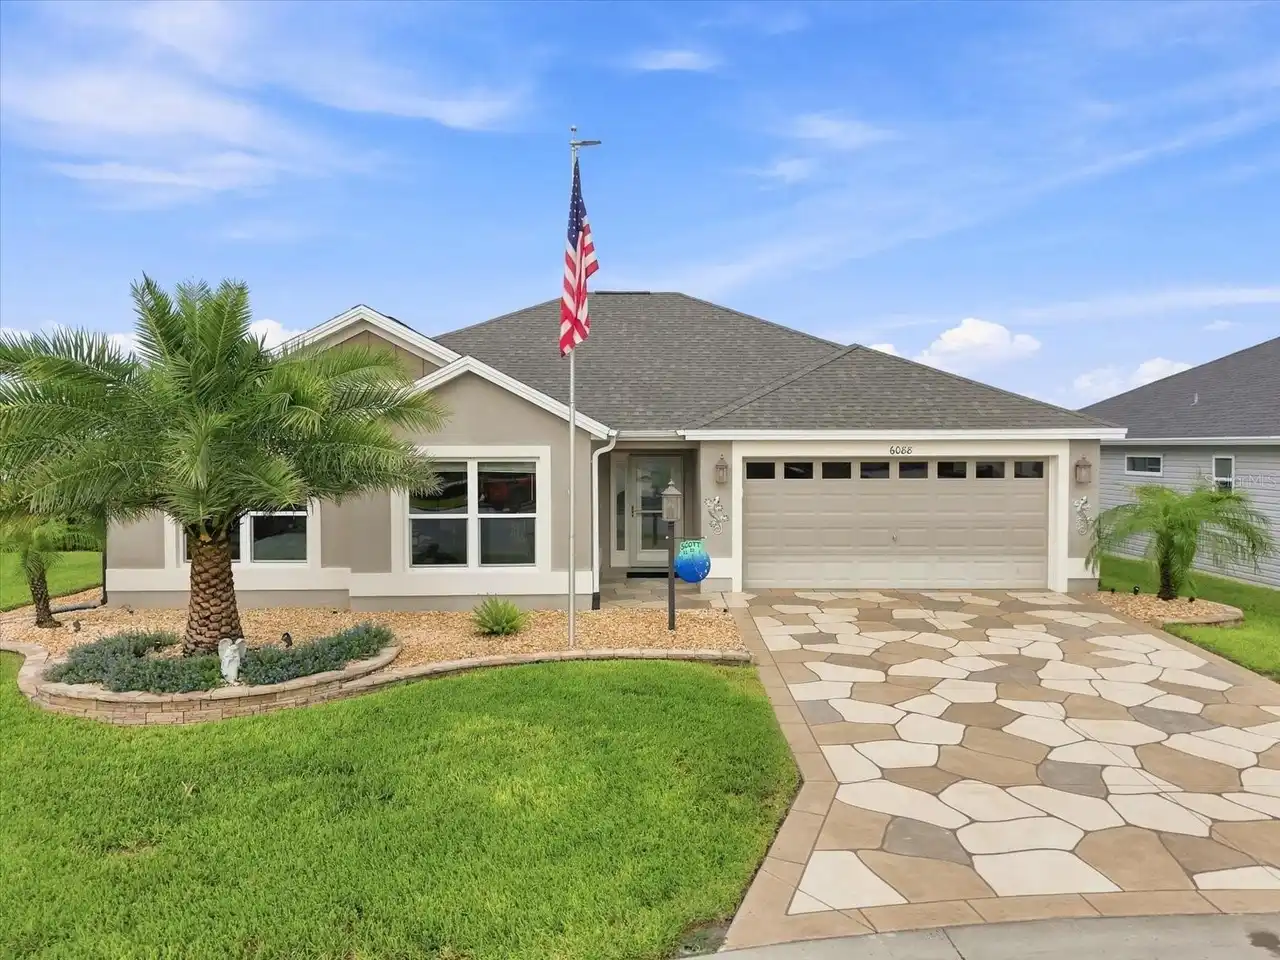
6088 Keckonen Drive
The Villages
3BR/2BA
| Active
$750,000
1757 Pennecamp Drive
The Villages
3BR/2BA
| Active


All listing information is deemed reliable but not guaranteed and should be independently verified through personal inspection by appropriate professionals. Listings displayed on this website may be subject to prior sale or removal from sale; availability of any listing should always be independent verified. Listing information is provided for consumer personal, non-commercial use, solely to identify potential properties for potential purchase; all other use is strictly prohibited and may violate relevant federal and state law. The source of the listing data is as follows: Stellar MLS (updated 9/29/26 10:53 PM) |
Listing Search


Translate Tool

Featured Listings
Tampa Real Estate
$1,175,000
5 BED
3 BATH
NEW CONSTRUCTION – OVERSIZED 10,080 SF (96’ x 105’) LOT! Beautifully designed and built 5-bedroom, 3-bath home featuring... Read More
Orlando Real Estate
$1,329,000
4 BED
3 BATH
Virtually Staged. Rare opportunity for ultimate privacy in Laureate Park! Positioned on an expansive 0.26-acre homesite ... Read More
Orlando Real Estate
$895,000
4 BED
3 BATH
NO HOA! Welcome to 2222 Delaney Avenue, a NEWLY completed 100% custom-built residence in one of Central Orlando’s most d... Read More
The Villages Real Estate
$814,900
3 BED
2 BATH
PRIVATE POOL OASIS WITH WATERFALL! Welcome to this beautifully upgraded IRIS DESIGNER HOME ideally situated on a CUL-DE-... Read More
Crystal Beach Real Estate
$1,050,000
4 BED
3 BATH
Under Construction. Welcome to this stunning brand-new custom home in the charming waterfront community of Crystal Beach... Read More
Palm Coast Real Estate
$1,149,000
4 BED
3 BATH
Why wait to build when your dream home is already here? Discover an extraordinary brand-new custom residence in The Cons... Read More
Oldsmar Real Estate
$1,099,000
4 BED
3 BATH
Under contract-accepting backup offers. Homes of this caliber rarely become available in the highly sought-after gated c... Read More
Orlando Real Estate
$845,000
5 BED
3 BATH
JUST REDUCED! This UNIQUE CUSTOM BUILT LAKEFRONT HOME IS LOCATED JUST OFF MAITLAND BLVD AND ON LAKE BOSSE, ON A BEAUTIFU... Read More
Daytona Beach Real Estate
$899,000
4 BED
3 BATH
Meticulous craftsmanship, classic elegance, and designer finishes define this exceptional ICI 2024 Davenport home in the... Read More
Tampa Real Estate
$835,000
4 BED
4 BATH
Brand-new construction with a fully finished 400-square-foot studio ADU above the detached two-car garage, privately acc... Read More
Contact Sandra Pardo

407-990-2746

Wendy Morris LLC

Licensed in the State of Florida
BK 3146762
16797 Broadwater Avenue
Winter Garden, Florida 34787

Your privacy is our utmost concern. We will never sell your personal information. Privacy Policy
©2026 sandrapardohomes.com - all rights reserved. | Site Map