407-990-2746
Menu

5167 Lakecastle Drive, Tampa, FL

NEXT
PREV
$1,695,000

($379/sqft)

List Status: Contingent
5167 Lakecastle Drive
Tampa, FL 33624


5 beds
4 baths
4476 living sqft
Top Features
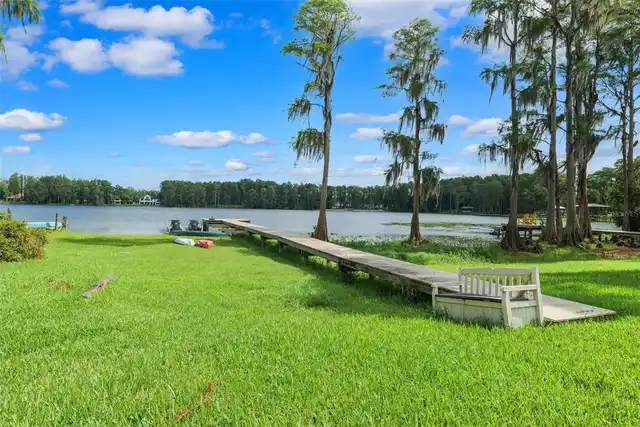
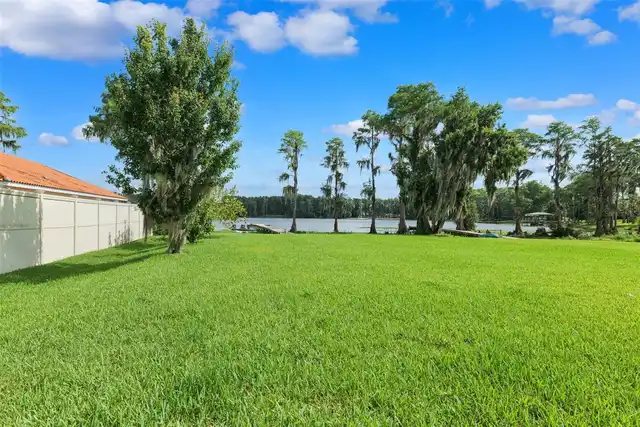
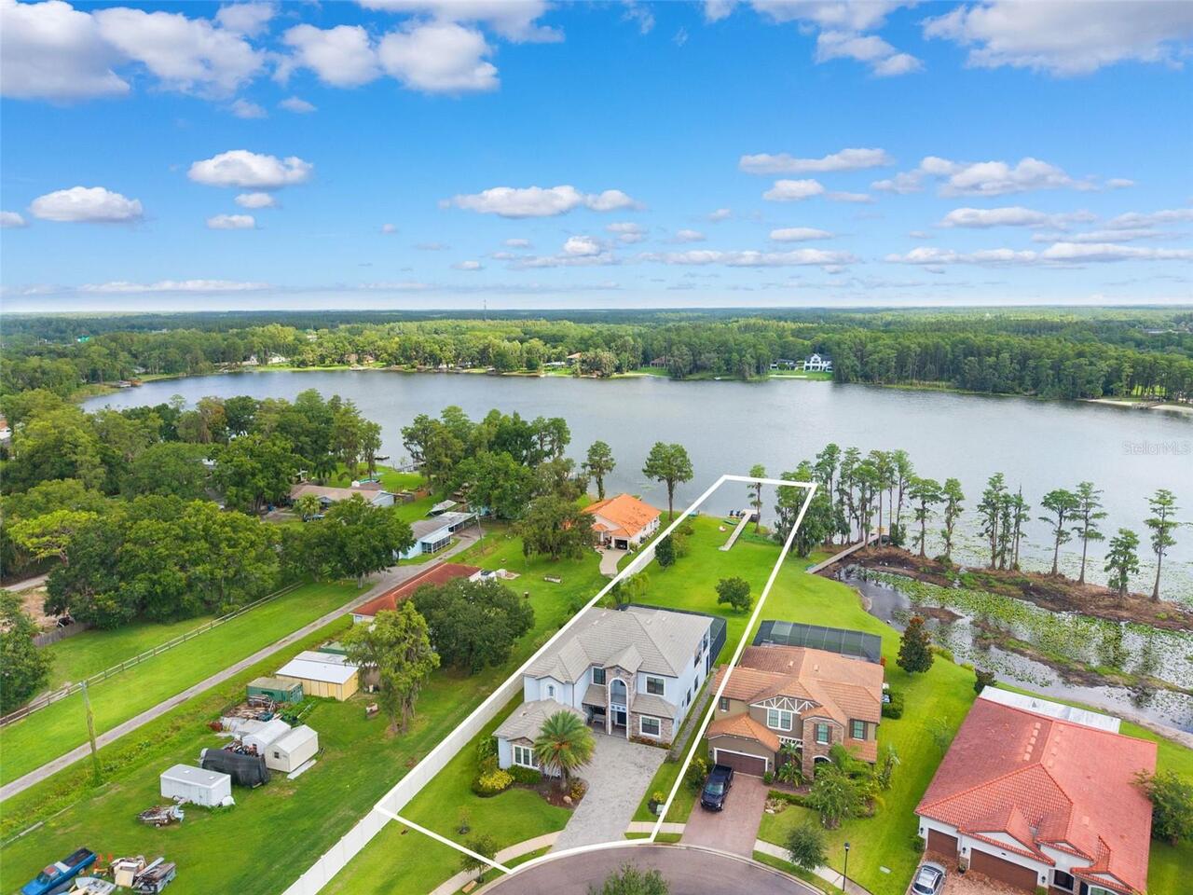
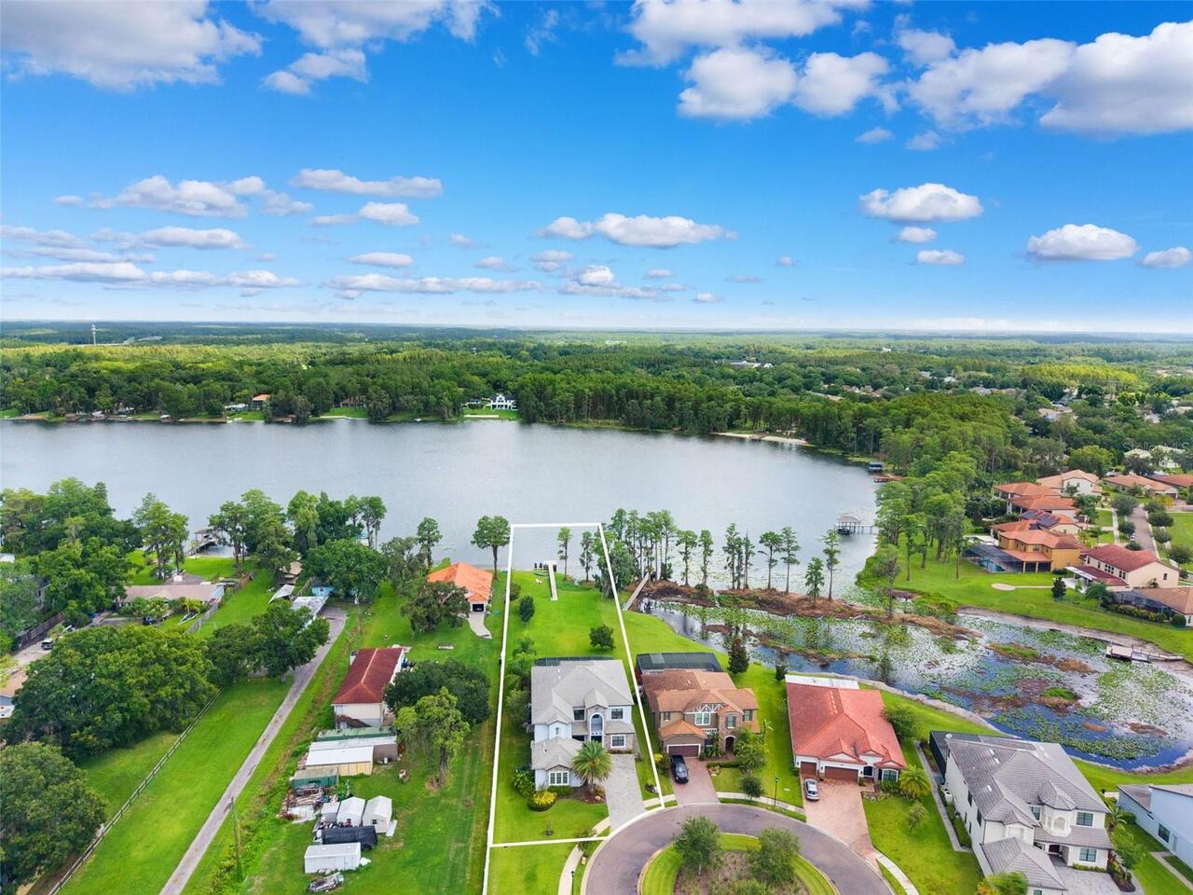
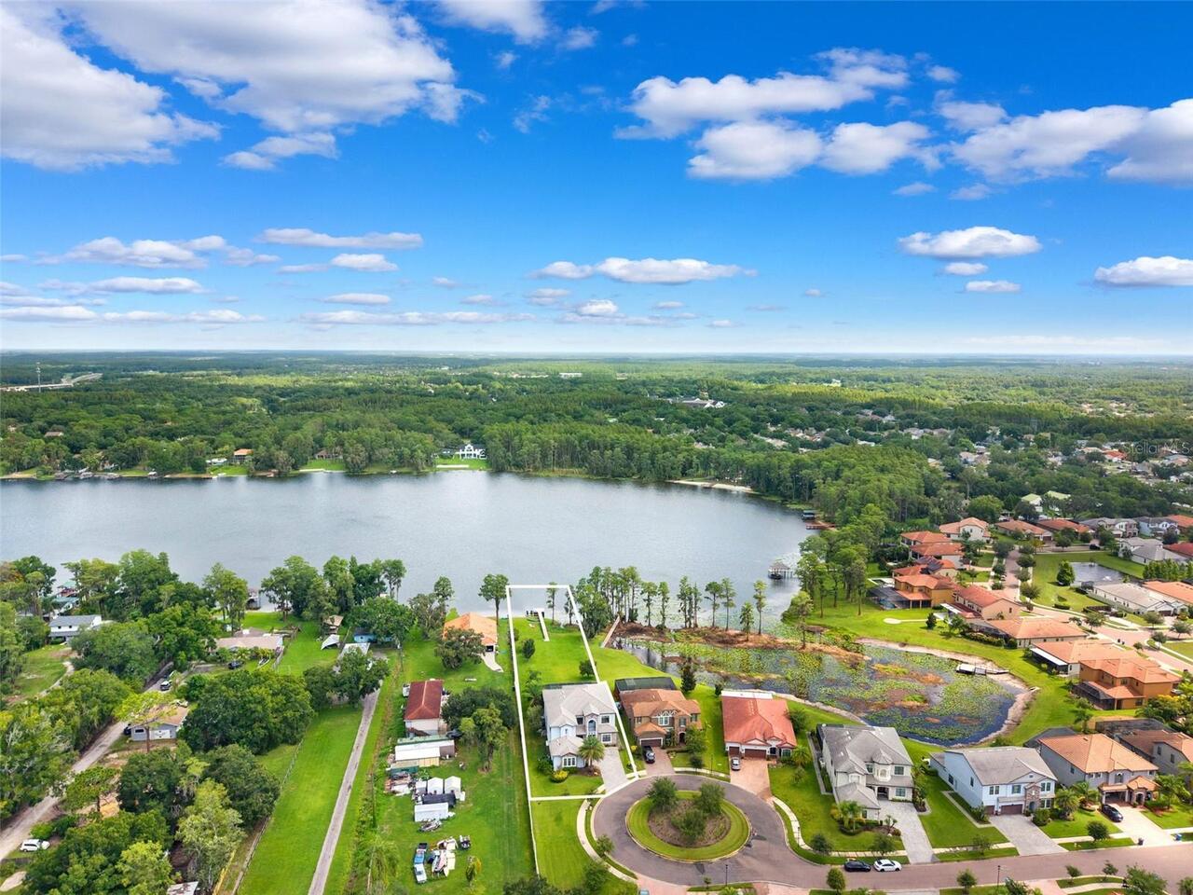
  • Frontage: Lake Front
  • View: Water
  • Subdivision: Reserve At Lake Leclare
  • Built in  2016
  • Single Family Residence
Description
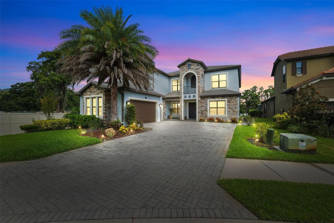
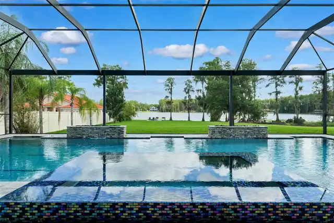
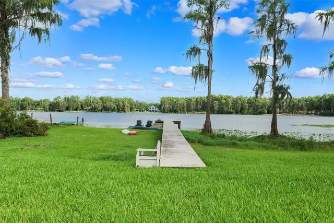
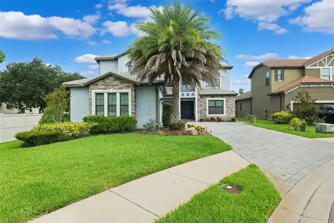
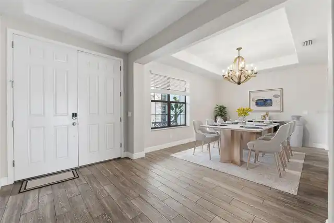
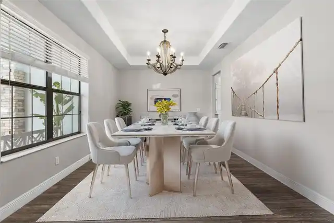
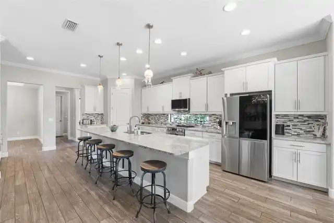
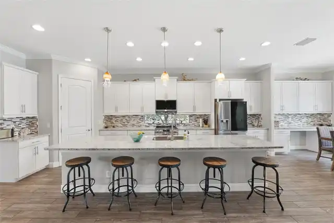
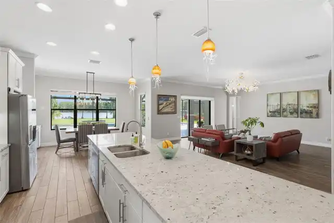
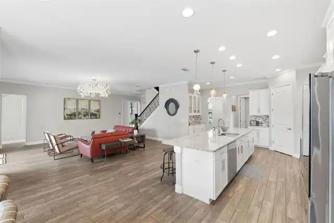
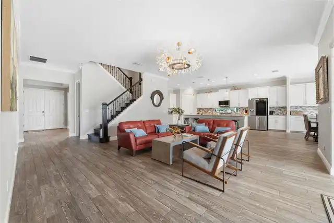
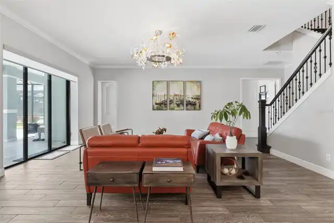
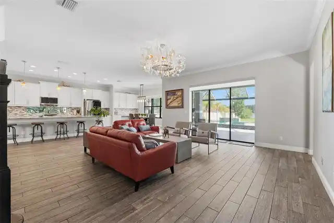
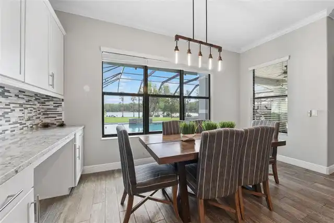
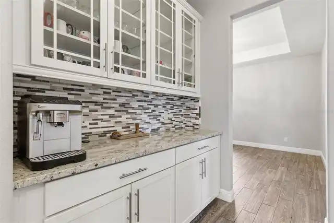
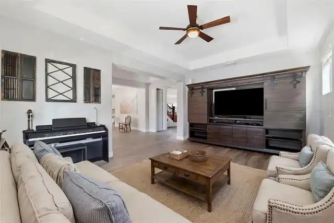
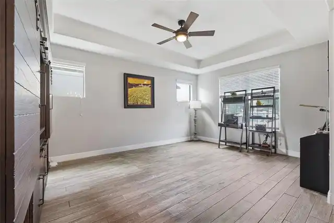
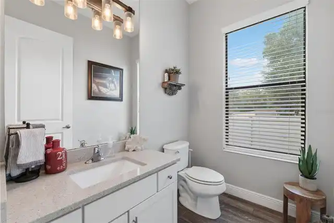
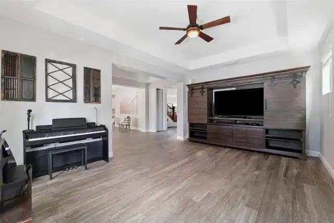
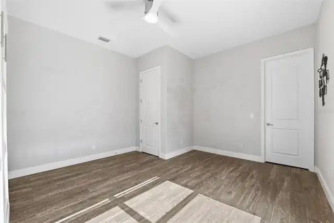
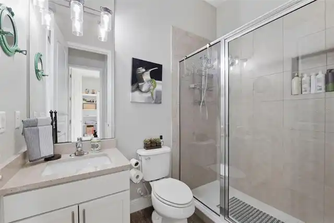
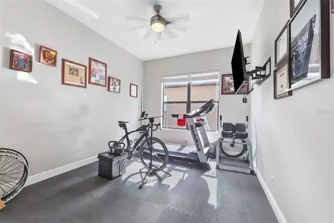
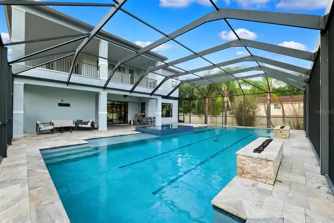
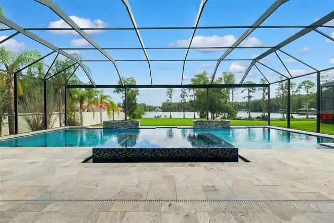
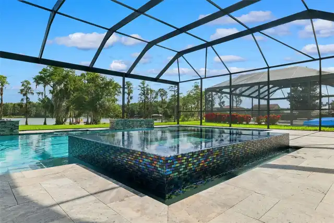
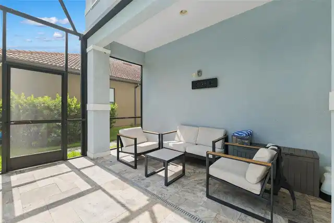
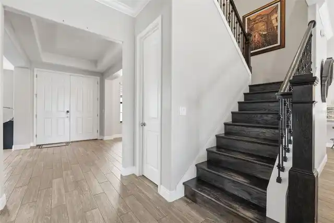
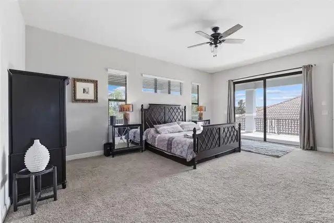
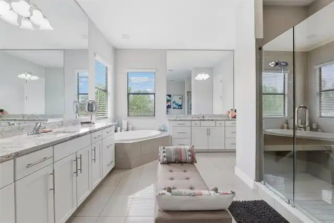
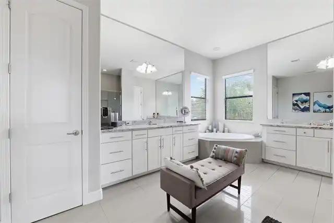
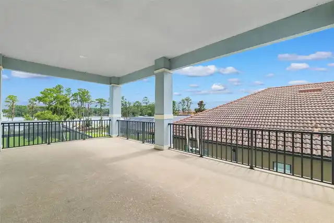
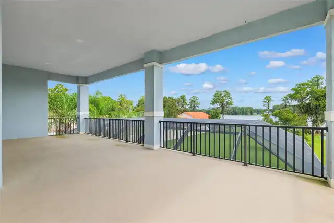
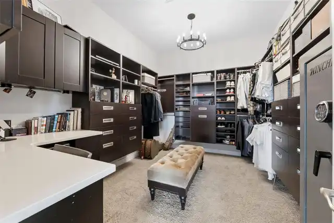
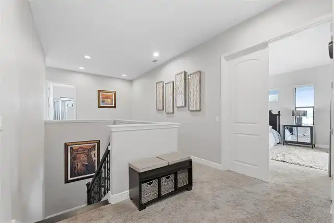
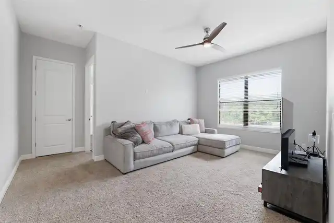
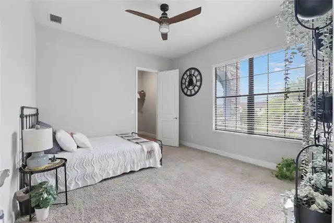
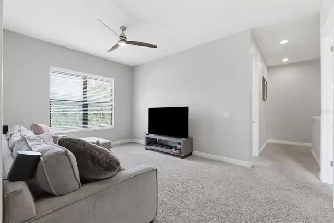
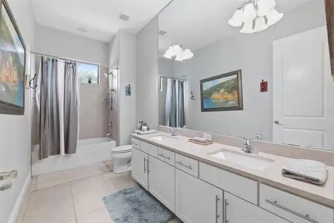
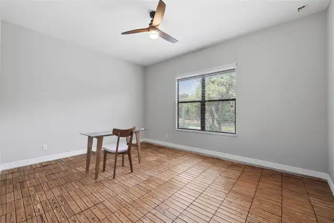
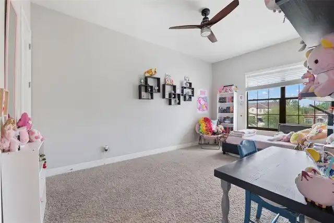
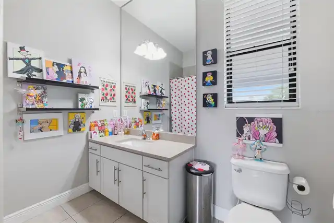
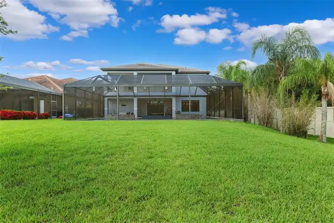
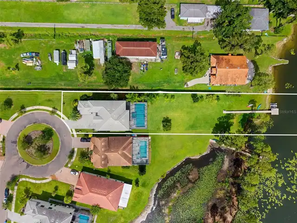
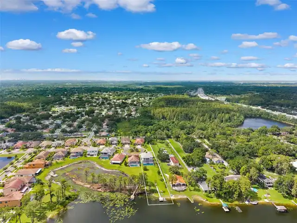
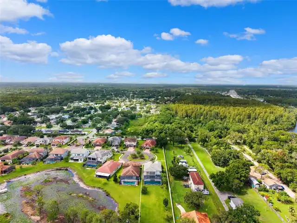
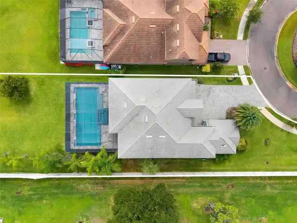
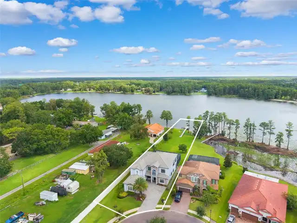
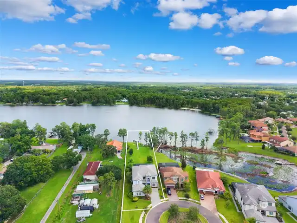
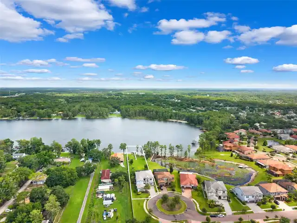
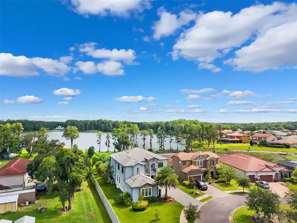
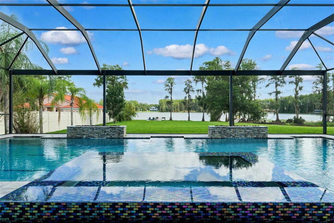
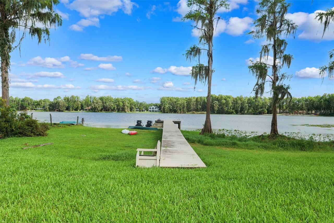
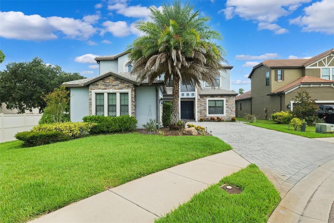
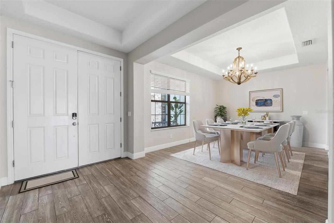
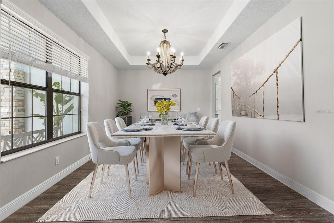
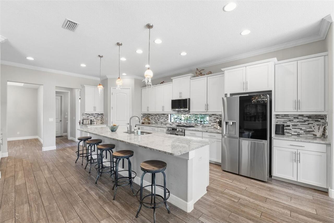
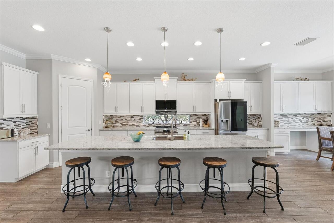
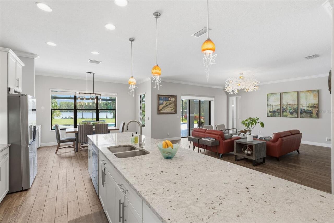
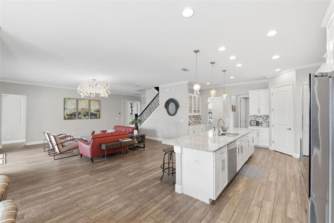
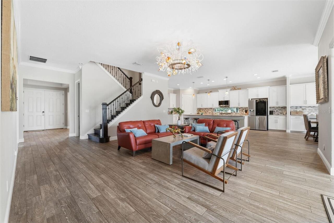
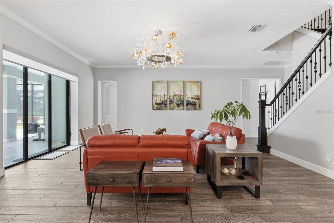
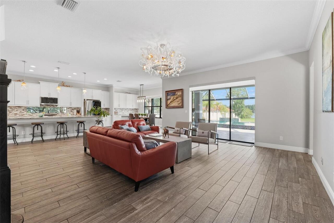
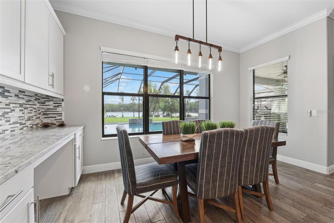
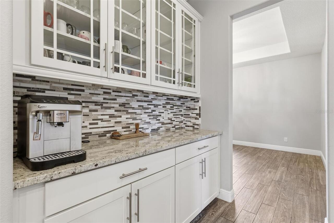
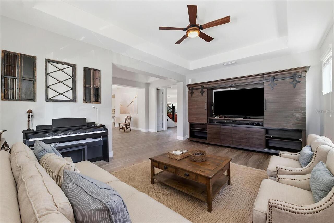
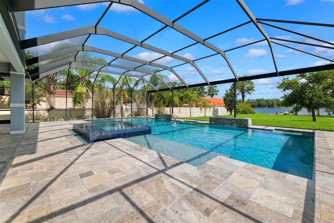
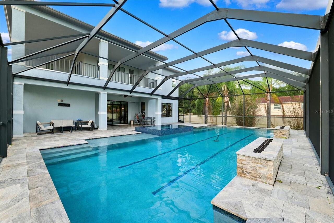
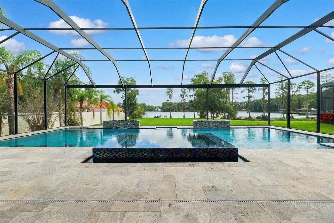
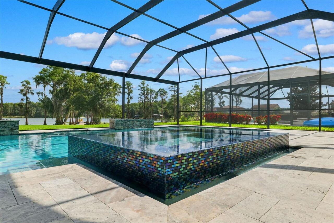
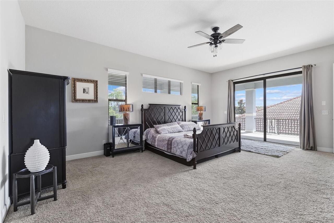
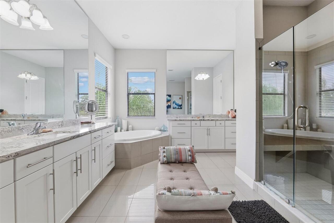
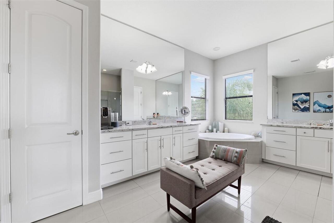
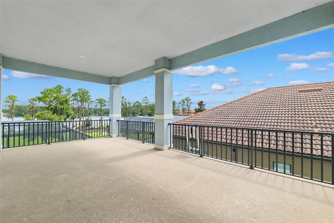
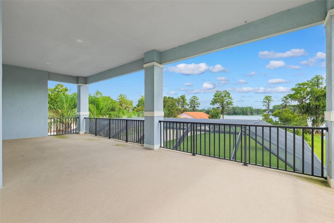
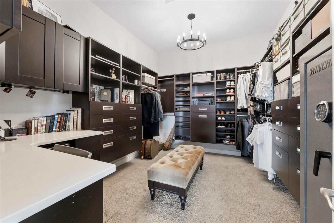
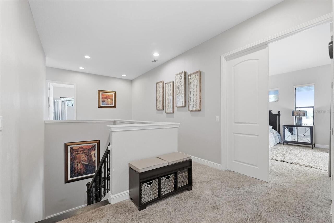
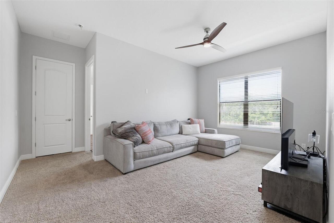
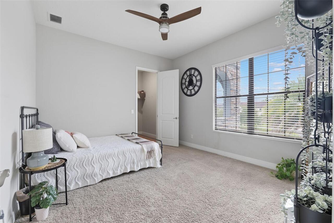
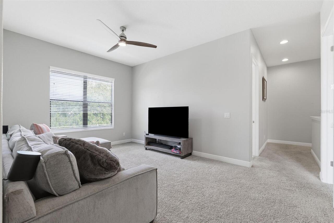
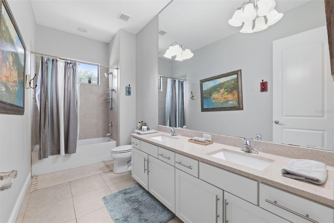
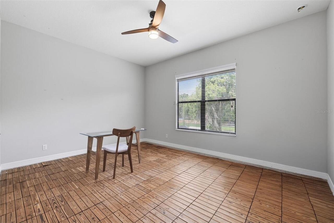
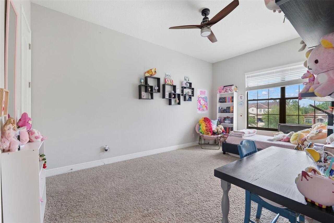
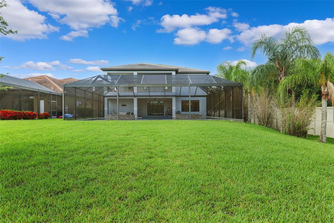
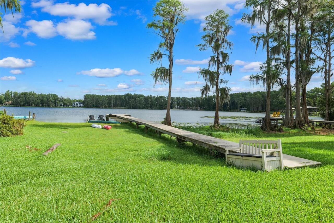
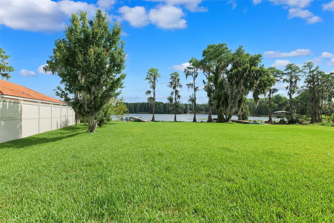
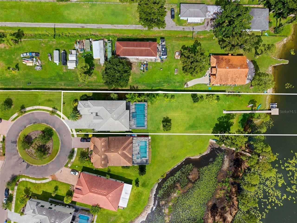
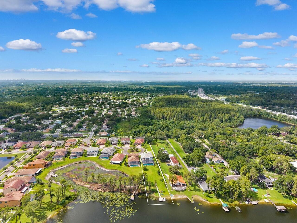
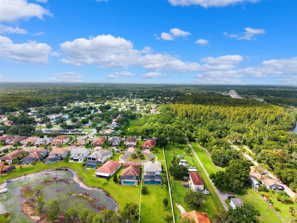
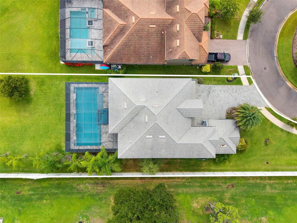
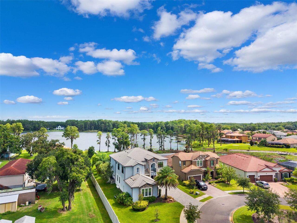
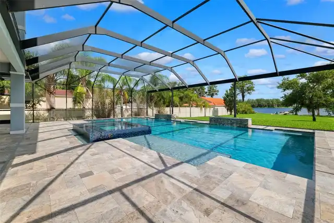
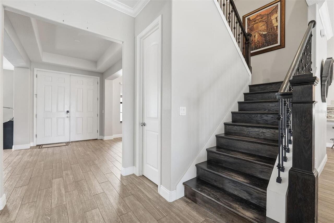
Under contract-accepting backup offers. Rare Luxury Waterfront Estate on Lake LeClare! Dive into luxury with a stunning 45-foot resort-style pool, heated iridescent stone spa, expansive waterfront backyard, and private dock on beautiful Lake LeClare, a private ski lake. Situated on the largest lot in the community, this extraordinary outdoor oasis offers the ultimate Florida waterfront lifestyle with endless space to entertain, relax, play, boat, ski, and enjoy breathtaking sunsets. This exceptional 5-bedroom, 4.5-bath residence is tucked away on a quiet cul-de-sac in one of Northdale's desirable boutique communities. Inside, discover expansive living spaces that flow effortlessly from room to room, creating the perfect setting for both everyday living and grand entertaining. Every bedroom features a walk-in closet, while the luxurious upstairs primary suite boasts a private waterfront balcony, creating the perfect retreat for morning coffee and unforgettable evening sunsets. Additional highlights include a 3-car garage, spacious living and dining areas, generous storage throughout, and seamless indoor-outdoor living designed for effortless entertaining. Ideally located just minutes from the Veterans Expressway, Tampa International Airport, premier shopping, dining, and entertainment, this home offers the perfect blend of tranquil waterfront living and everyday convenience. Luxury. Privacy. Waterfront. Welcome home.
Property Details
Property Features
Property Sub Type
Single Family Residence
View
Water
Frontage
Lake Front
Parking
Driveway, Electric Vehicle Charging Station(s), Garage Door Opener
Pool
Screen Enclosure, Heated, Gunite, Lighting, Tile, In Ground, Salt Water
County
Hillsborough
Subdivision
RESERVE AT LAKE LECLARE
Additional Information
Additional Lease Restrictions
Refer to Community HOA information
Additional Parcels YN
false
Appliances
Convection Oven, Dishwasher, Freezer, Range, Range Hood, Refrigerator, Water Filtration System, Water Purifier, Water Softener
Association Fee
602.99
Association Fee Frequency
Quarterly
Association Fee Requirement
Required
Association YN
true
Attached Garage YN
true
Available For Lease YN
1
Bathrooms Total Integer
5
Builder Model
The Sugarloaf
Builder Name
K Hovnanian Homes
Building Area Source
Public Records
Building Area Total
6241
Building Area Total Srch SqM
579.81
Building Area Units
Square Feet
Calculated List Price By Calculated SqFt
378.69
Carport YN
false
Community Features
Street Lights
Construction Materials
Block, Stucco
Cooling
Central Air
Country
US
Cumulative Days On Market
46
Current Price
1695000.00
Direction Faces
South
Elementary School
Northwest-HB
Expected Closing Date
2026-11-30T00:00:00.000
Exterior Features
Hurricane Shutters, Rain Gutters
Fireplace YN
false
Flood Zone Code
X
Flooring
Carpet, Ceramic Tile, Tile
Foundation Details
Block
Furnished
Negotiable
Garage Spaces
3
Garage YN
true
Heating
Electric
High School
Steinbrenner High School
Homestead YN
1
Interior Features
Ceiling Fans(s), Crown Molding, High Ceilings, PrimaryBedroom Upstairs, Solid Wood Cabinets
Internet Address Display YN
true
Internet Automated Valuation Display YN
true
Internet Consumer Comment YN
true
Internet Entire Listing Display YN
true
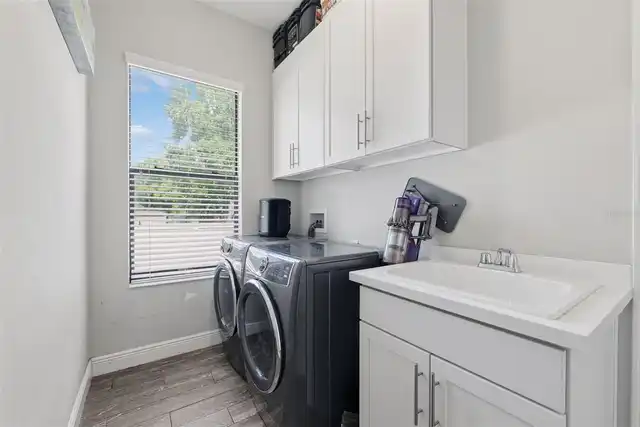
Laundry Features
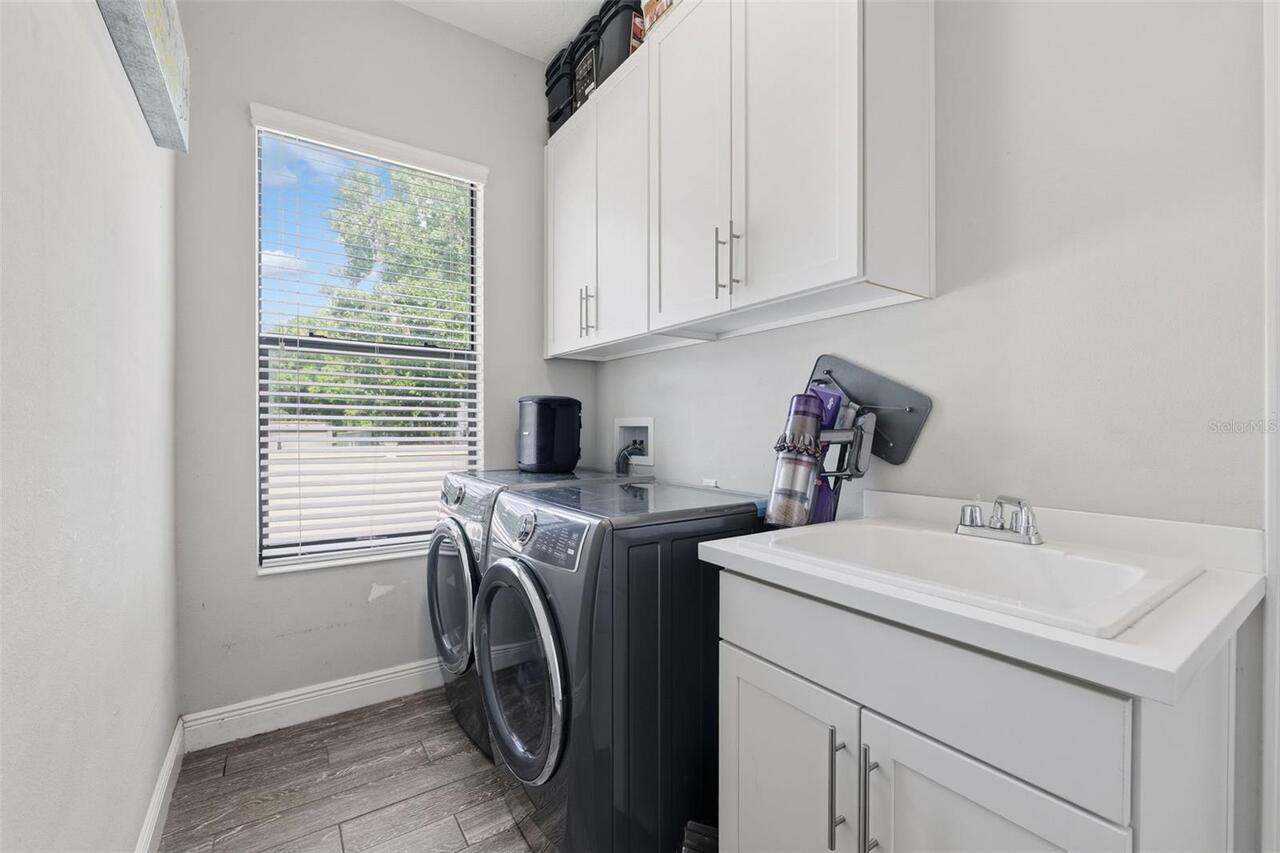
Inside
Lease Restrictions YN
1
Levels
Two
List AOR
Suncoast Tampa
Living Area Meters
415.83
Living Area Source
Public Records
Living Area Units
Square Feet
Lot Features
Cul-De-Sac
Lot Size Acres
0.61
Lot Size Square Feet
26726
Lot Size Square Meters
2483
Middle Or Junior School
Hill-HB
Minimum Lease
No Minimum
Modification Timestamp
2026-09-15T13:16:09.999Z
Monthly HOA Amount
201.00
New Construction YN
false
Number Of Lots
1
Occupant Type
Owner
Other Equipment
Irrigation Equipment
Ownership
Fee Simple
Parcel Number
U-30-27-18-A1F-000000-00036.0
Patio And Porch Features
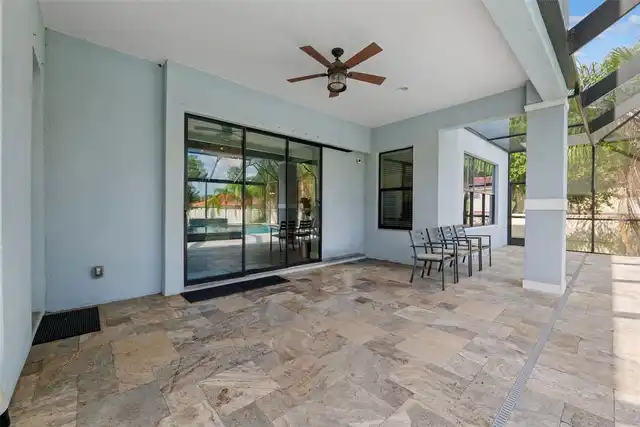
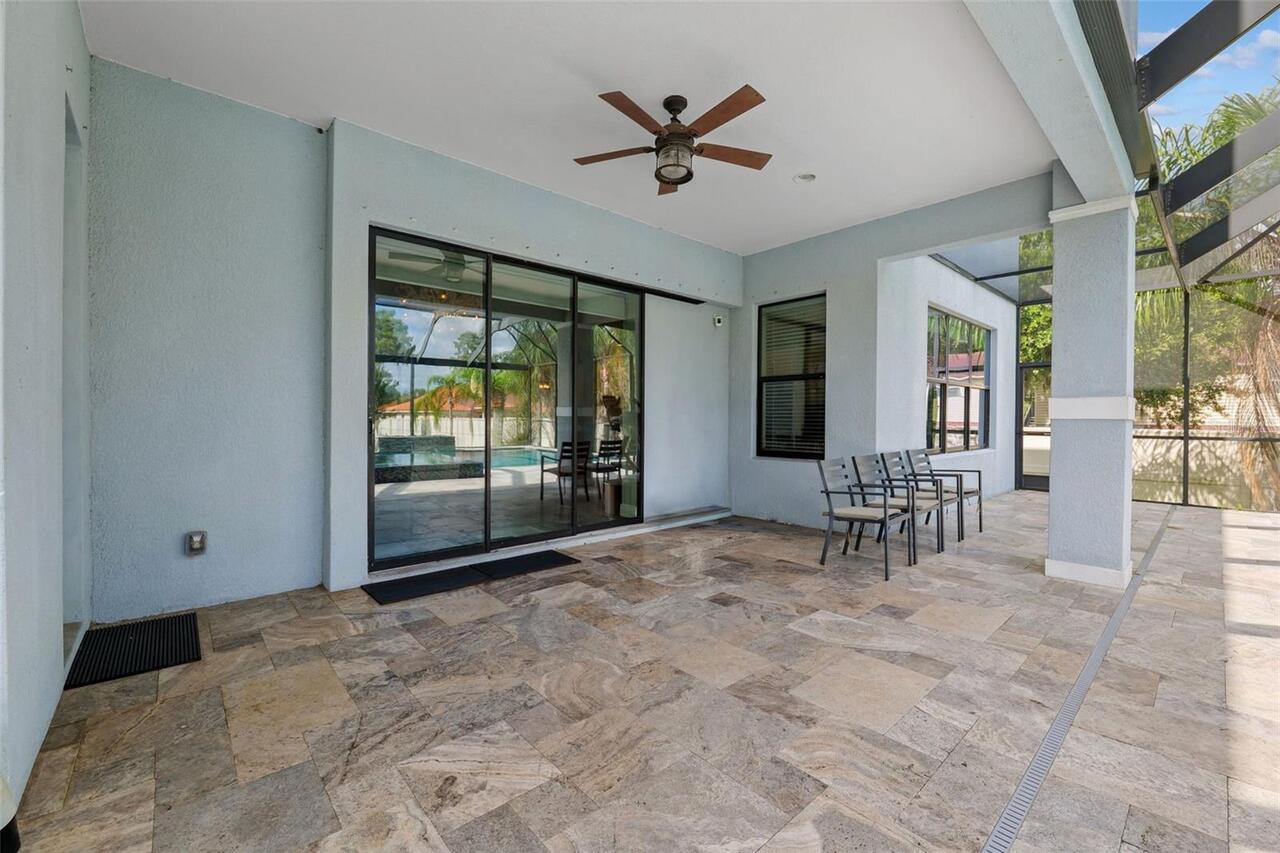
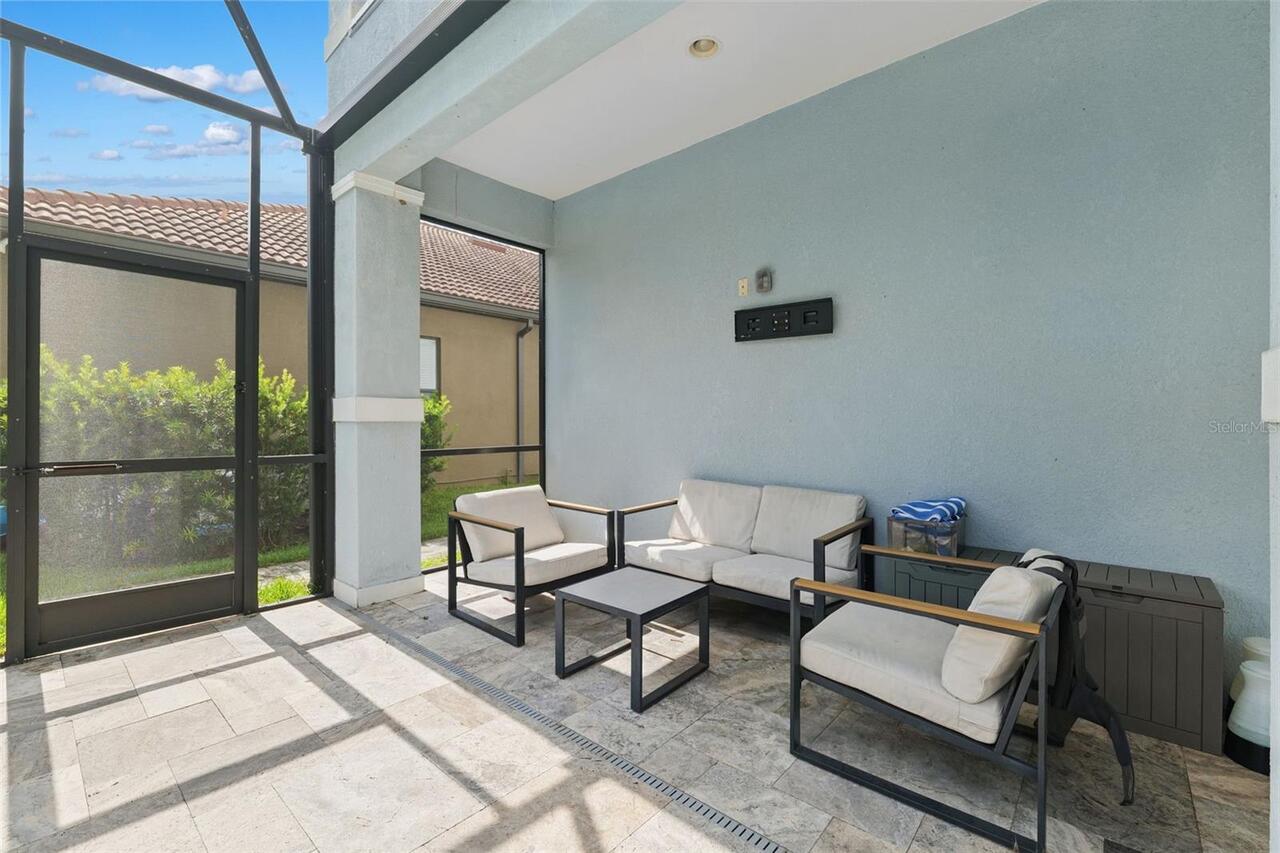
Covered, Rear Porch, Screened
Pets Allowed
Yes
Pool Dimensions
45X21
Pool Private YN
true
Property Condition
Completed
Public Survey Range
18
Public Survey Section
30
Purchase Contract Date
2026-09-07
RATIO Current Price By Calculated SqFt
378.69
Realtor Info
List Agent is Related to Owner
Road Surface Type
Asphalt
Roof
Tile
Room Count
7
Security Features
Closed Circuit Camera(s), Fire Alarm, Gated Community, Security Gate, Security Lights
Senior Community YN
false
Sewer
Public Sewer
Showing Requirements
Call Before Showing, Call Listing Agent
Spa Features
Heated, In Ground
Spa YN
true
Status Change Timestamp
2026-09-08T01:00:38.000Z
Tax Annual Amount
14902
Tax Block
011512/
Tax Book Number
119
Tax Legal Description
RESERVE AT LAKE LECLARE LOT 36
Tax Lot
000360
Tax Year
2025
Total Acreage
1/2 to less than 1
Total Annual Fees
2411.96
Total Monthly Fees
201.00
Township
27
Universal Property Id
US-12057-N-3027181000000000360-R-N
Unparsed Address
5167 LAKECASTLE DR
Utilities
Cable Available, Propane, Sewer Available
Vegetation
Bamboo, Fruit Trees, Oak Trees, Trees/Landscaped
Water Access
Lake
Water Access YN
1
Water Body Name
LAKE LECLARE
Water Extras
Skiing Allowed
Water Extras YN
1
Water Frontage Feet Lake
150
Water Source
Public
Water View
Lake
Water View YN
1
Waterfront Feet Total
150
Waterfront YN
true
Window Features
Aluminum Frames, Blinds, Drapes, ENERGY STAR Qualified Windows, Insulated Windows
Zoning
PD
Zoning Compatible YN
1
Neighborhood Map
Popup

Property Photos
Listing Photo
Listing Photo
Listing Photo
Listing Photo
Listing Photo
Listing Photo
Listing Photo
Listing Photo
Listing Photo
Listing Photo
Listing Photo
Listing Photo
Listing Photo
Listing Photo
Listing Photo
Listing Photo
Listing Photo
Listing Photo
Listing Photo
Listing Photo
Listing Photo
Listing Photo
Listing Photo
Listing Photo
Listing Photo
Listing Photo
Listing Photo
Listing Photo
Listing Photo
Listing Photo
Listing Photo
Listing Photo
Listing Photo
Listing Photo
Listing Photo
Listing Photo
Listing Photo
Listing Photo
Listing Photo
Listing Photo
Listing Photo
Listing Photo
Listing Photo
Listing Photo
Listing Photo
Listing Photo
Listing Photo
Listing Photo
Listing Photo
Listing Photo
Listing Photo
Listing Photo
Listing Photo
Listing Photo
Listing Photo
Listing Photo
Listing Photo
Listing Photo
Listing Photo
Listing Photo
Listing Photo
Listing Photo
Listing Photo
Listing Photo
Listing Photo
Listing Photo
Listing Photo
Listing Photo
Listing Photo
Listing Photo
Listing Photo
Listing Photo
Listing Photo
Listing Photo
Listing Photo
Listing Photo
Listing Photo
Listing Photo
Listing Photo
Listing Photo
Listing Photo
Listing Photo
Listing Photo
Listing Photo
Listing Photo
Listing Photo
Listing Photo
Listing Photo
Listing Photo
Listing Photo
Listing Photo
Listing Photo
Listing Photo
Listing Photo
Listing Photo
Listing Photo
Listing Photo
Listing Photo
Listing Photo
Listing Photo
Listing Photo
Listing Photo
Listing Photo
Listing Photo
Listing Photo
Listing Photo
Listing Photo
Listing Photo
Listing Photo
Listing Photo

MLS #MFRTB8530952 Listing courtesy of Bhhs Florida Properties Group provided by Stellar MLS.
Similar Listings

$1,550,000
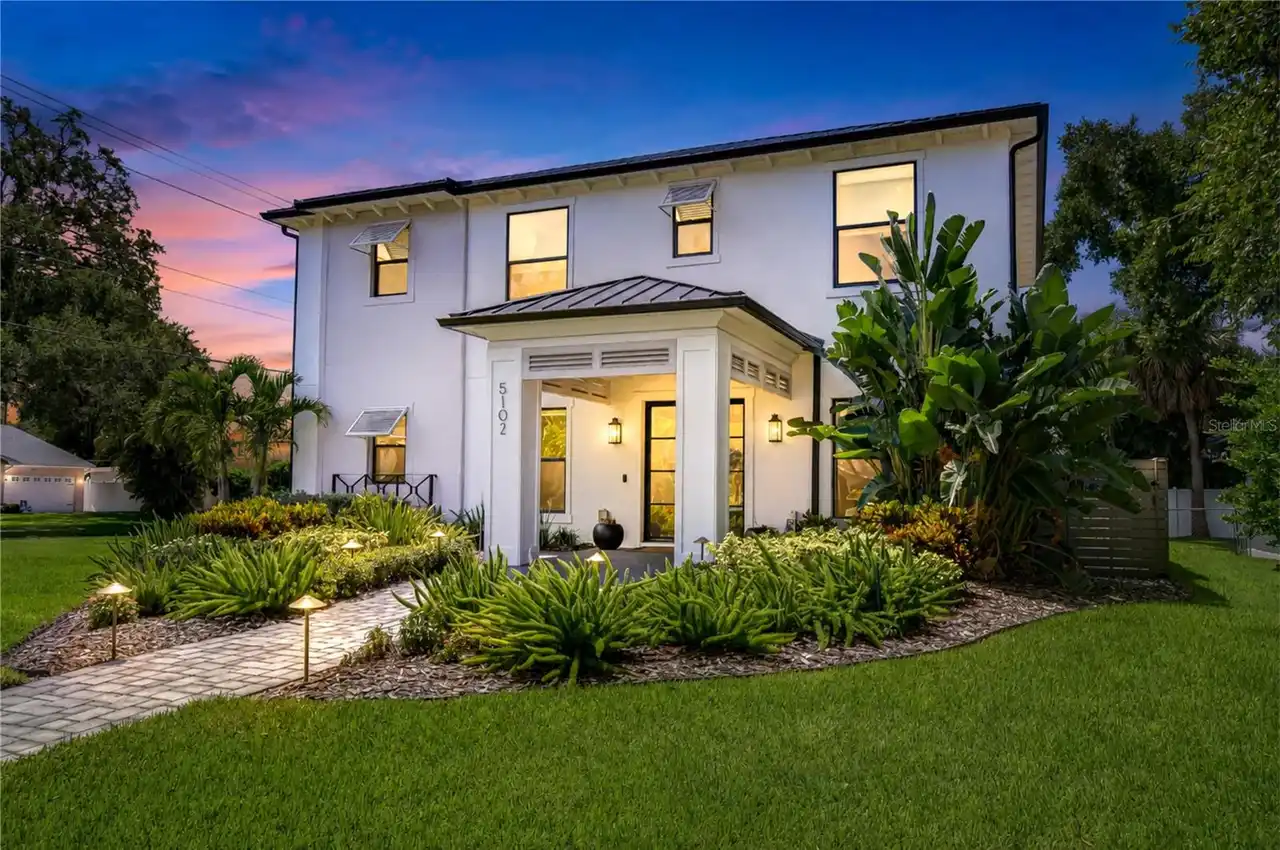
5102 W Cleveland Street
Tampa
5BR/4BA
| Active
$1,550,000
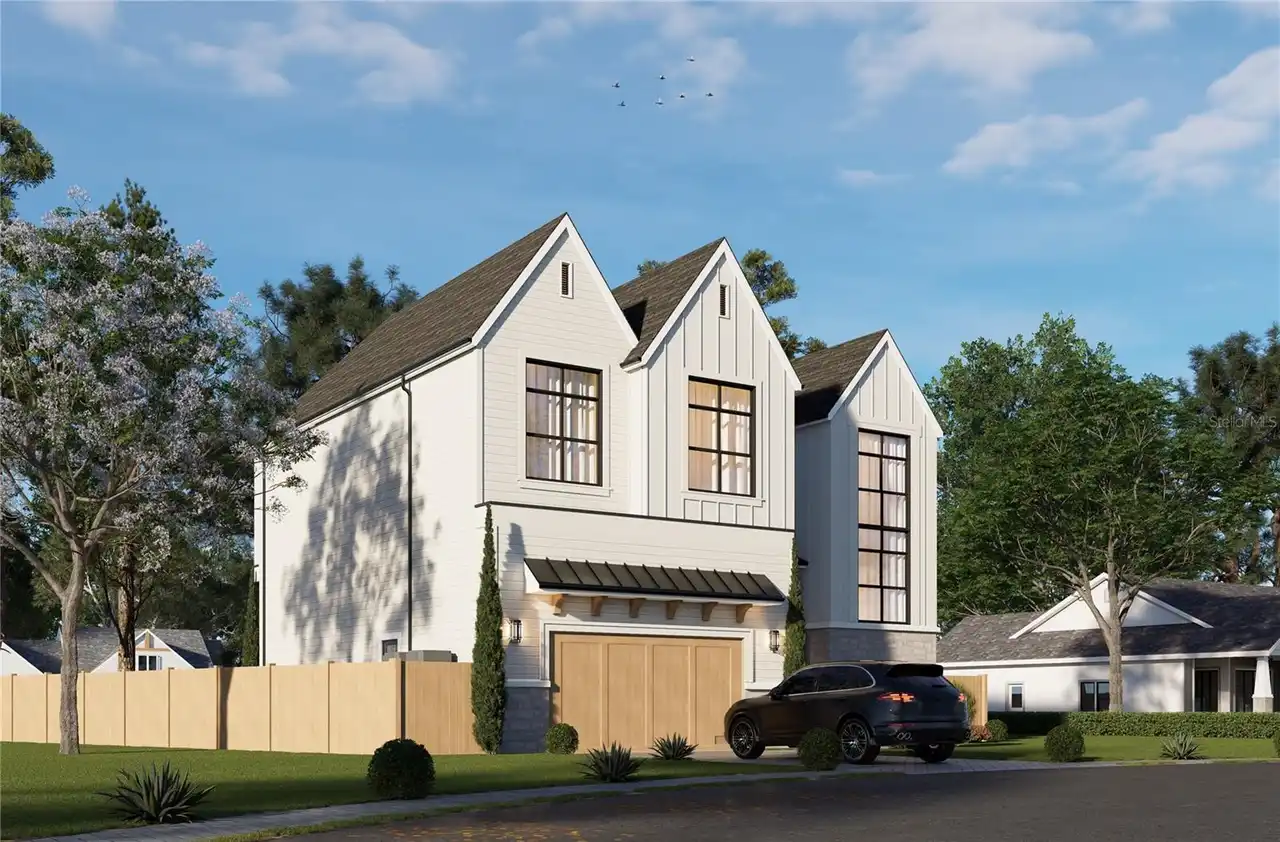
4310 S Trask Street
Tampa
5BR/4BA
| Active
$1,595,000
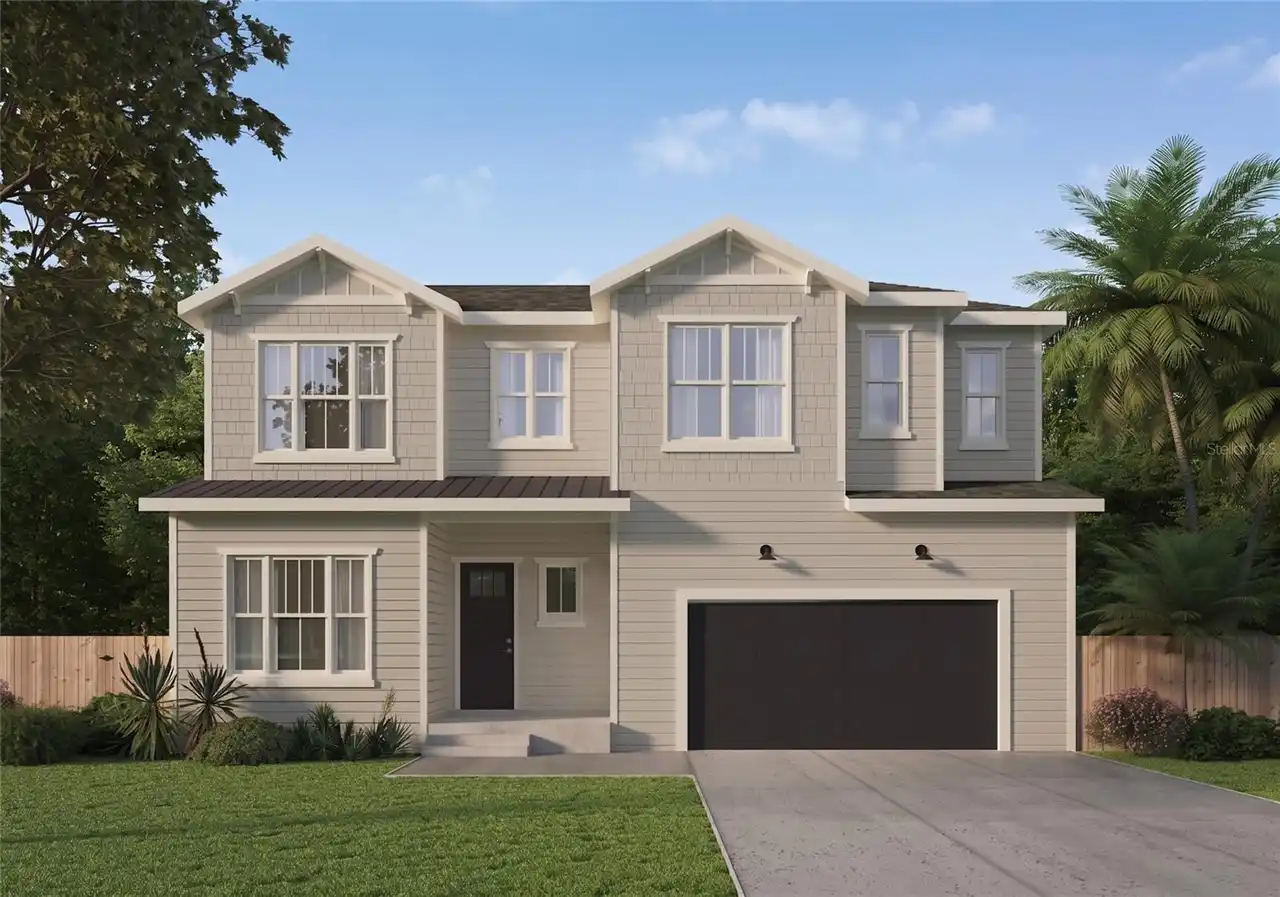
3706 W Cleveland Street
Tampa
5BR/4BA
| Active
$1,599,000
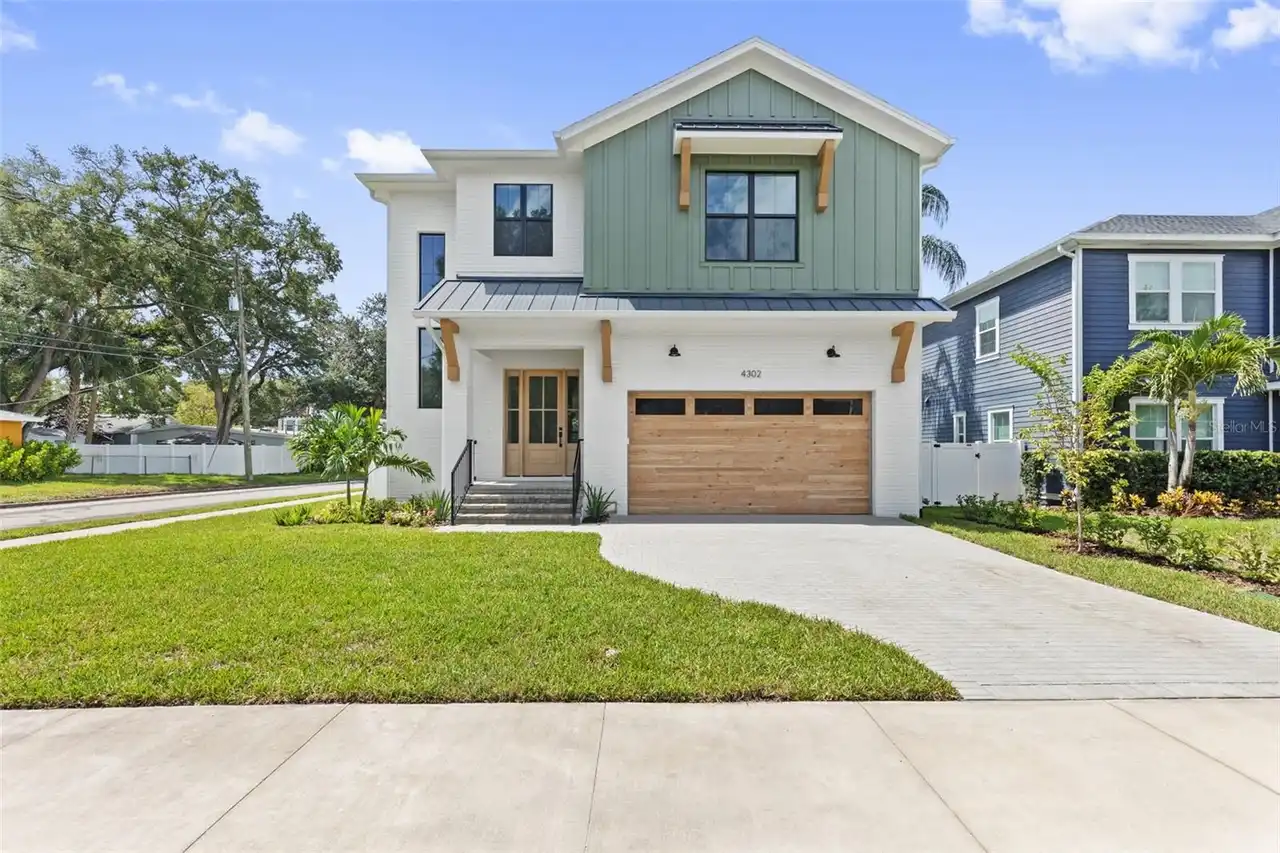
4302 W Obispo Street
Tampa
5BR/4BA
| Active


All listing information is deemed reliable but not guaranteed and should be independently verified through personal inspection by appropriate professionals. Listings displayed on this website may be subject to prior sale or removal from sale; availability of any listing should always be independent verified. Listing information is provided for consumer personal, non-commercial use, solely to identify potential properties for potential purchase; all other use is strictly prohibited and may violate relevant federal and state law. The source of the listing data is as follows: Stellar MLS (updated 9/29/26 10:23 PM) |

Listing Search


Translate Tool

Featured Listings
Tampa Real Estate
$1,175,000
5 BED
3 BATH
NEW CONSTRUCTION – OVERSIZED 10,080 SF (96’ x 105’) LOT! Beautifully designed and built 5-bedroom, 3-bath home featuring... Read More
Orlando Real Estate
$1,329,000
4 BED
3 BATH
Virtually Staged. Rare opportunity for ultimate privacy in Laureate Park! Positioned on an expansive 0.26-acre homesite ... Read More
Orlando Real Estate
$895,000
4 BED
3 BATH
NO HOA! Welcome to 2222 Delaney Avenue, a NEWLY completed 100% custom-built residence in one of Central Orlando’s most d... Read More
The Villages Real Estate
$814,900
3 BED
2 BATH
PRIVATE POOL OASIS WITH WATERFALL! Welcome to this beautifully upgraded IRIS DESIGNER HOME ideally situated on a CUL-DE-... Read More
Crystal Beach Real Estate
$1,050,000
4 BED
3 BATH
Under Construction. Welcome to this stunning brand-new custom home in the charming waterfront community of Crystal Beach... Read More
Palm Coast Real Estate
$1,149,000
4 BED
3 BATH
Why wait to build when your dream home is already here? Discover an extraordinary brand-new custom residence in The Cons... Read More
Oldsmar Real Estate
$1,099,000
4 BED
3 BATH
Under contract-accepting backup offers. Homes of this caliber rarely become available in the highly sought-after gated c... Read More
Orlando Real Estate
$845,000
5 BED
3 BATH
JUST REDUCED! This UNIQUE CUSTOM BUILT LAKEFRONT HOME IS LOCATED JUST OFF MAITLAND BLVD AND ON LAKE BOSSE, ON A BEAUTIFU... Read More
Daytona Beach Real Estate
$899,000
4 BED
3 BATH
Meticulous craftsmanship, classic elegance, and designer finishes define this exceptional ICI 2024 Davenport home in the... Read More
Tampa Real Estate
$835,000
4 BED
4 BATH
Brand-new construction with a fully finished 400-square-foot studio ADU above the detached two-car garage, privately acc... Read More
Contact Sandra Pardo

407-990-2746

Wendy Morris LLC

Licensed in the State of Florida
BK 3146762
16797 Broadwater Avenue
Winter Garden, Florida 34787

Your privacy is our utmost concern. We will never sell your personal information. Privacy Policy
©2026 sandrapardohomes.com - all rights reserved. | Site Map