Property Features
Property Sub Type
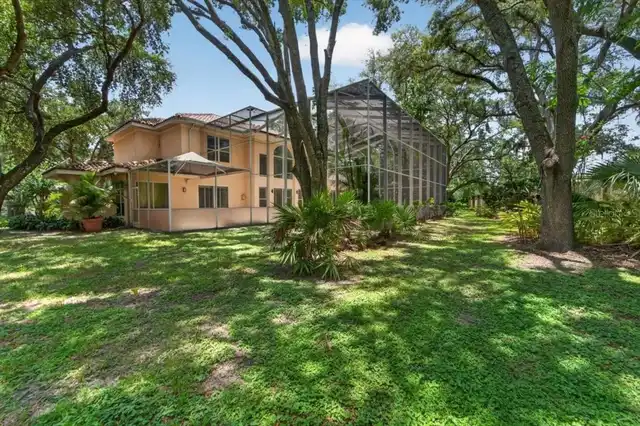
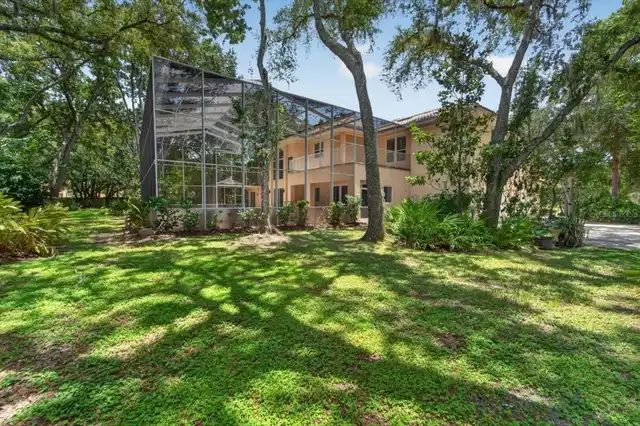
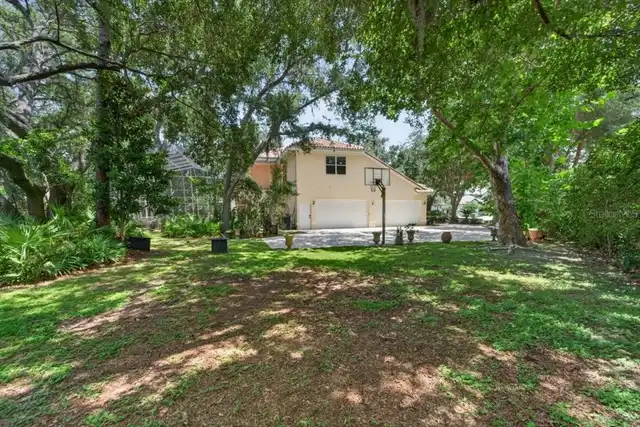
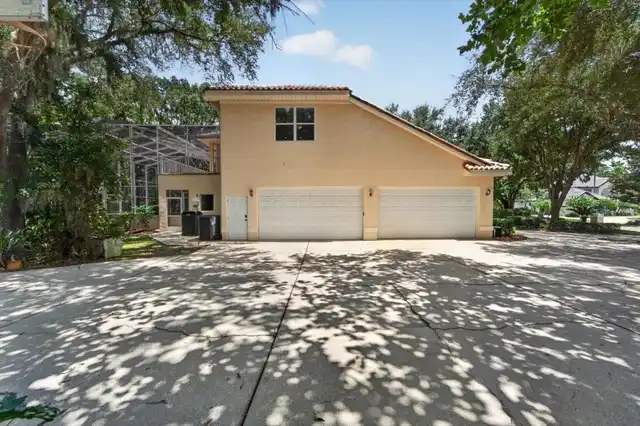
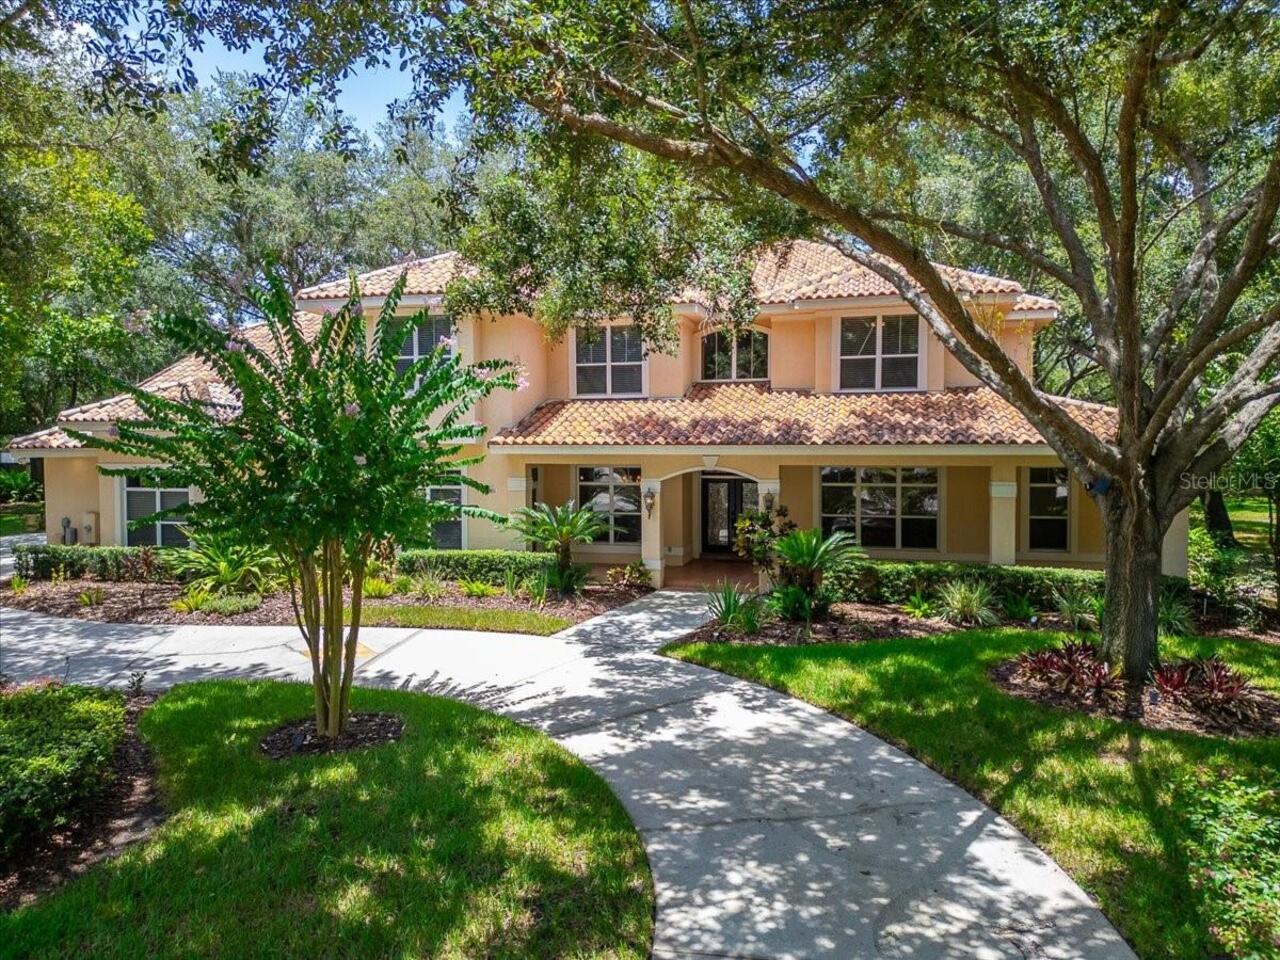
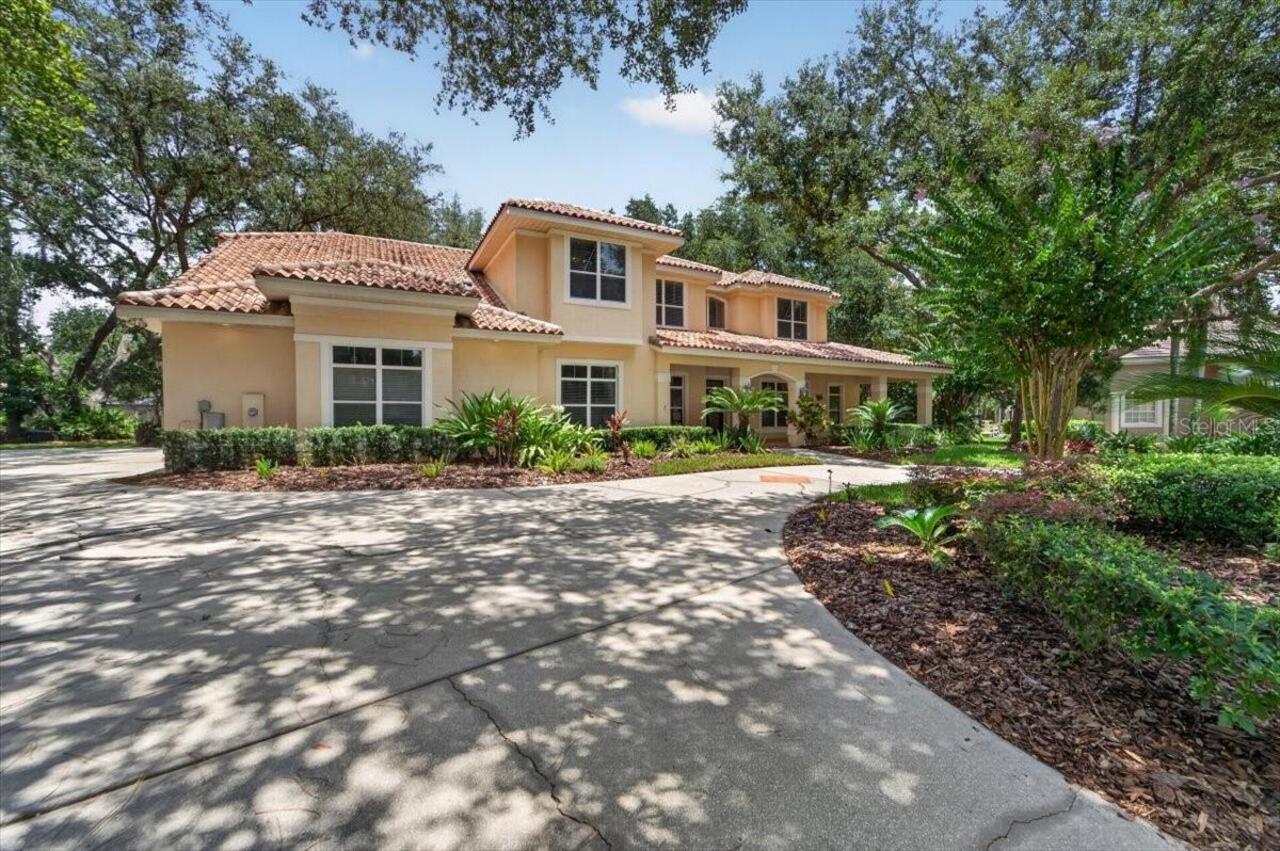
Single Family Residence
Parking
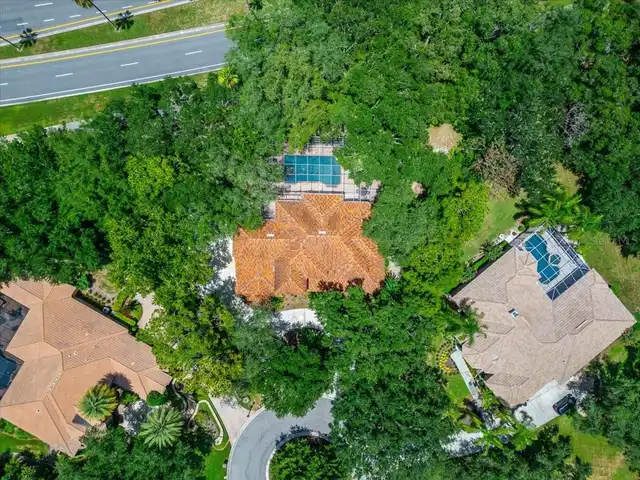
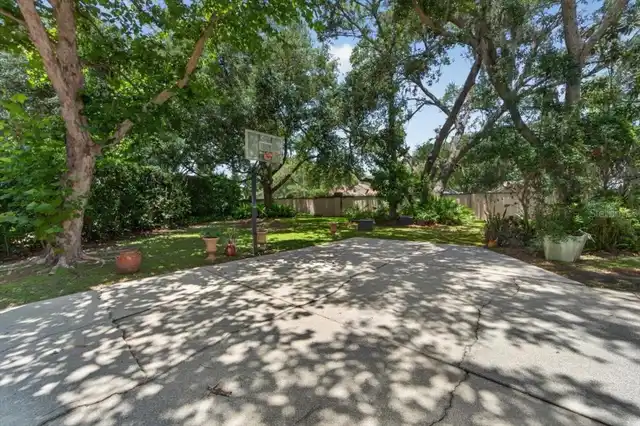
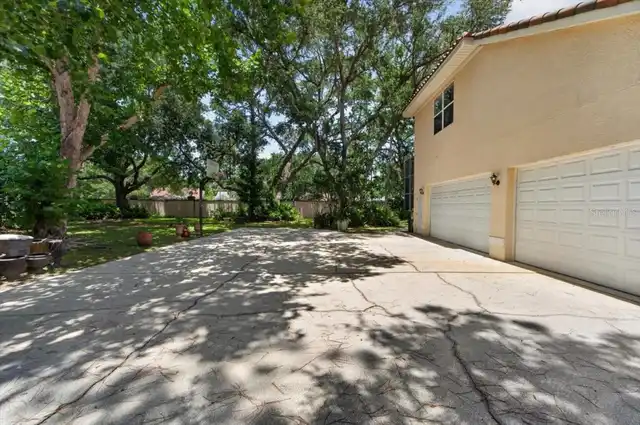
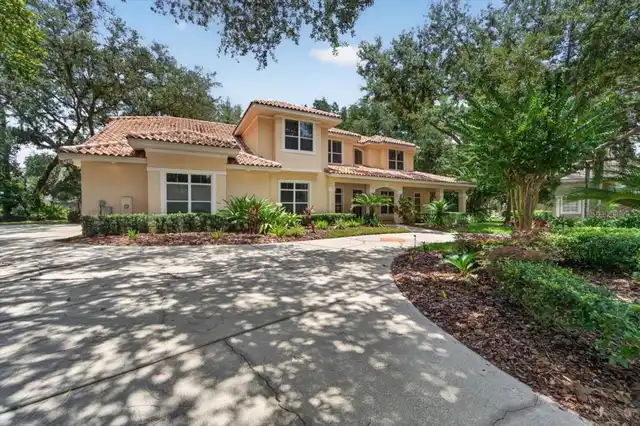
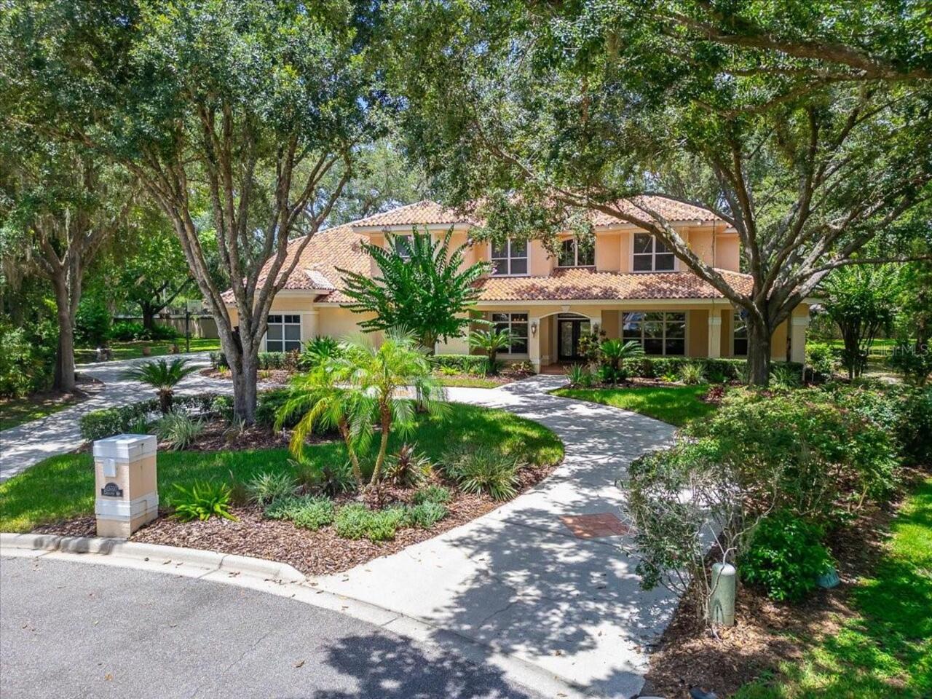
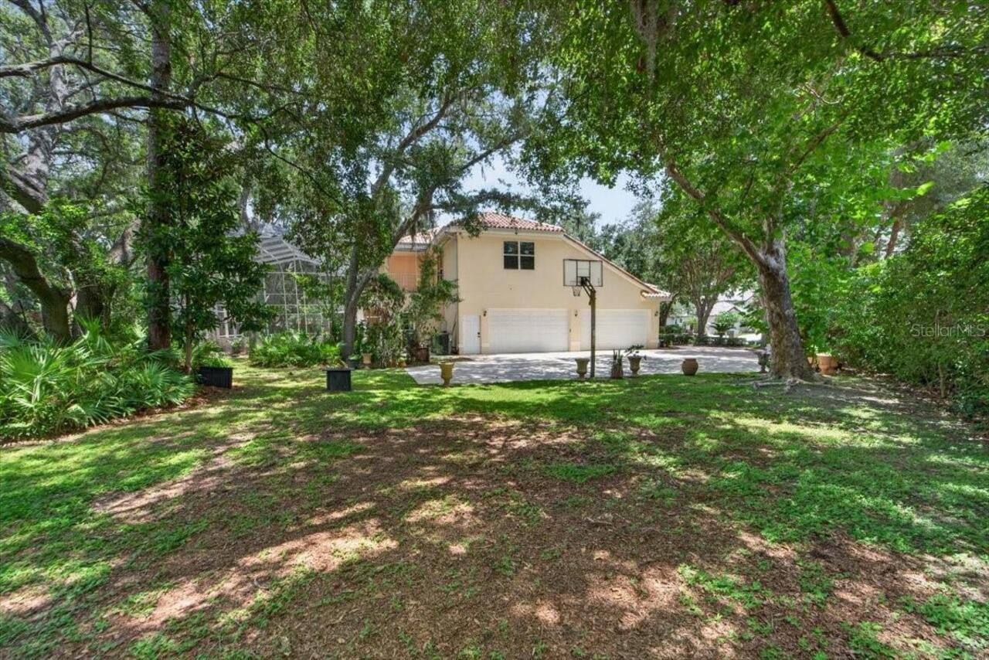
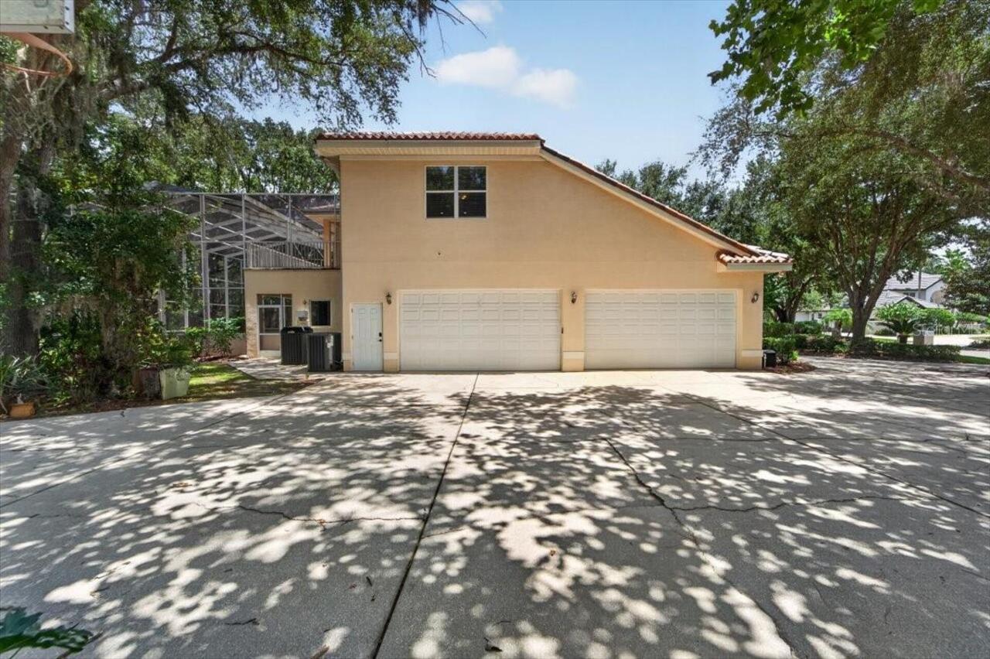
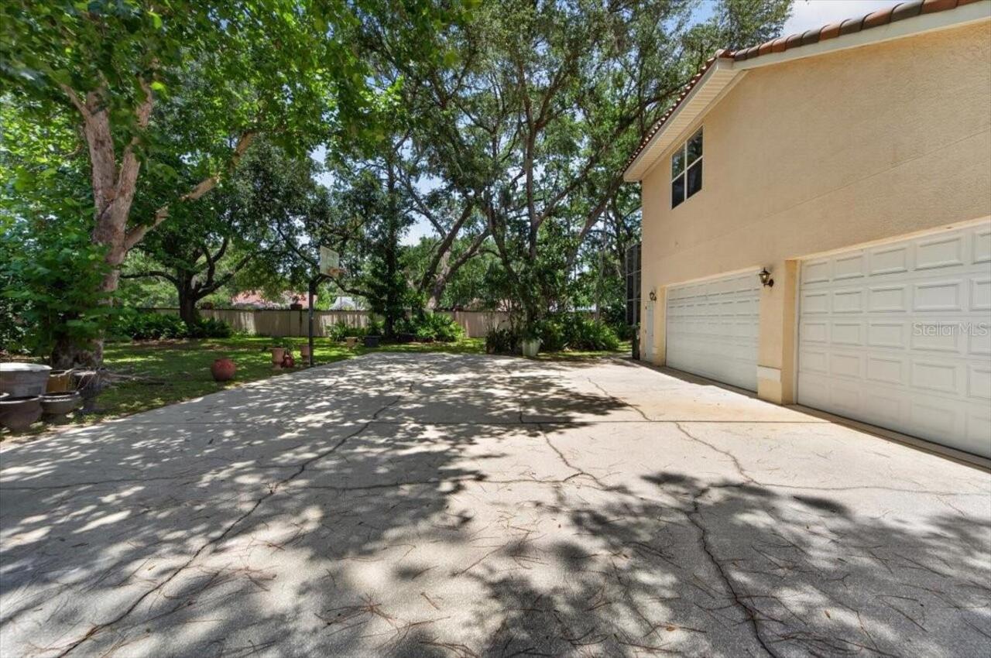
Garage Faces Side, Oversized, Circular Driveway, Garage Door Opener, Parking Pad, Garage Faces Rear
Pool
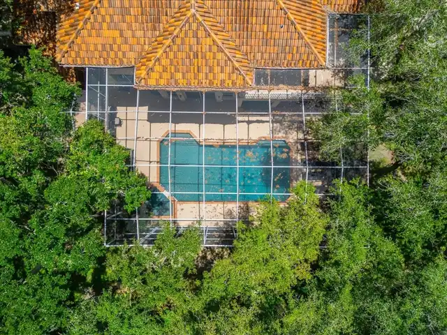
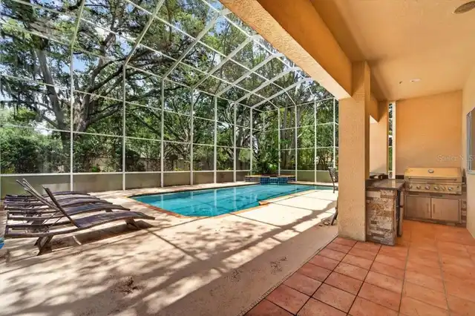
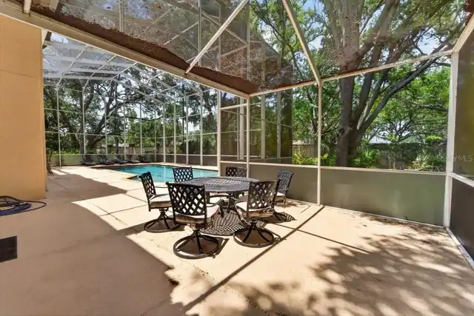
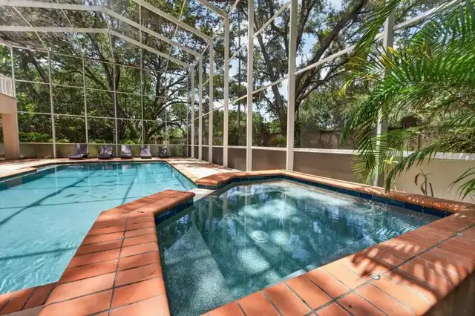
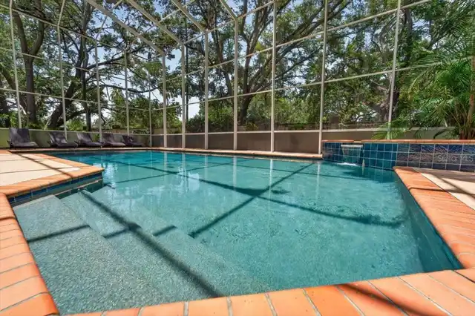
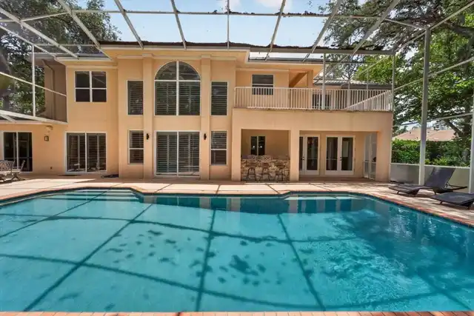
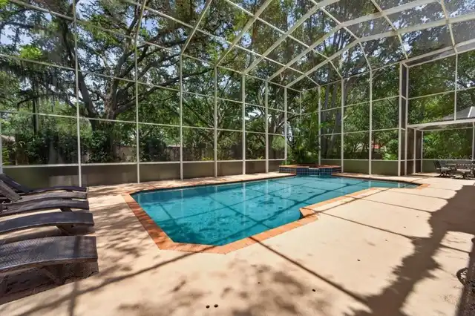
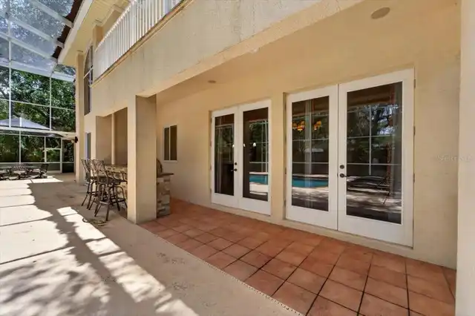
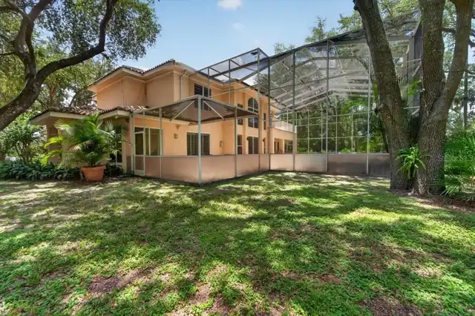
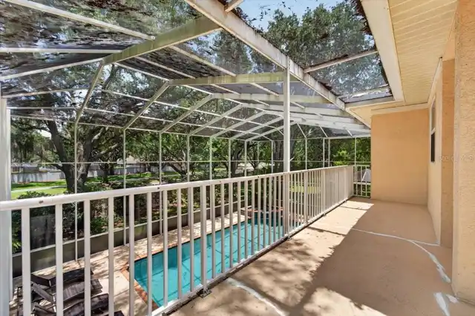
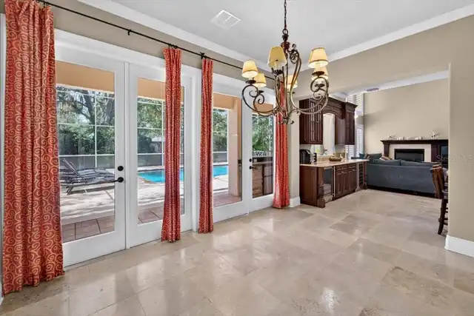
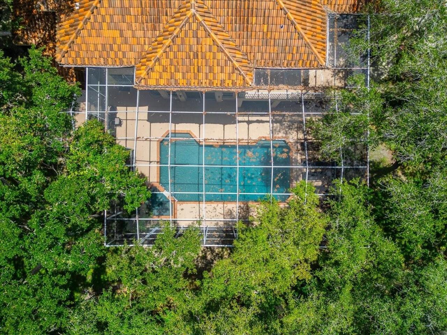
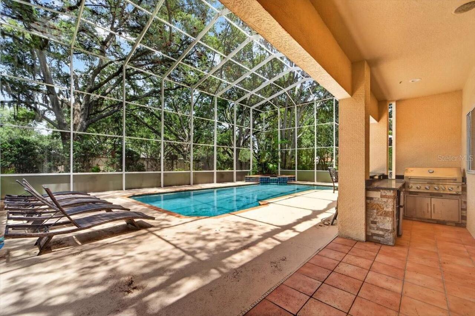
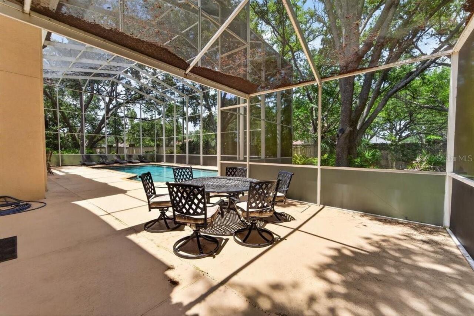
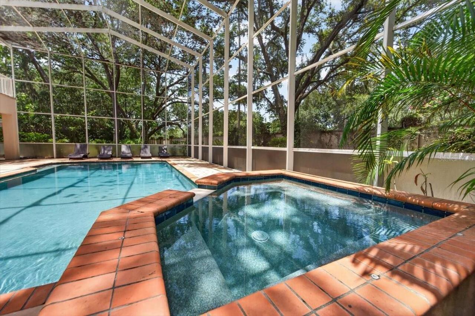
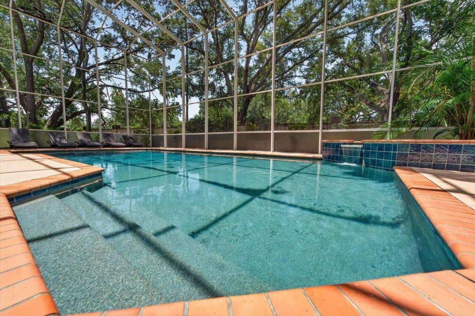
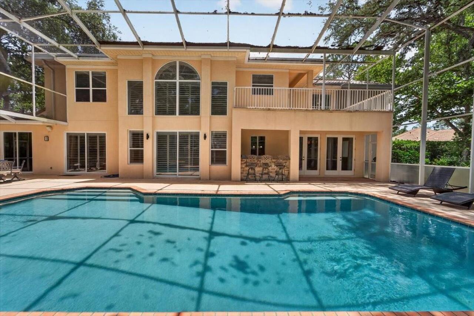
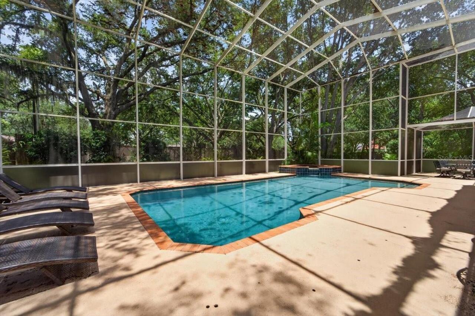
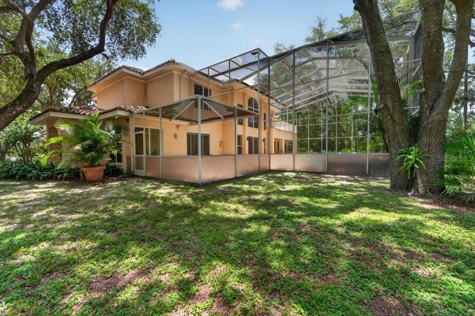
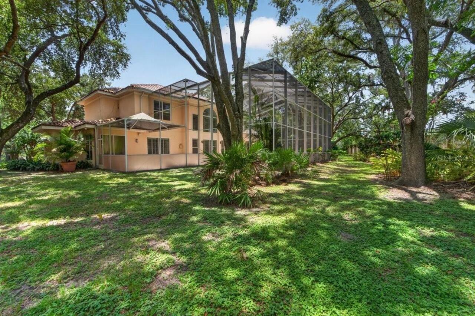
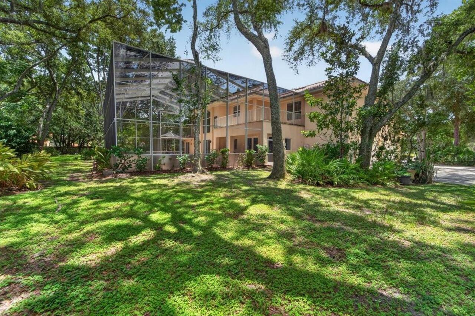
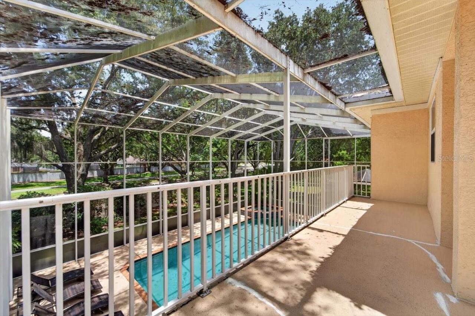
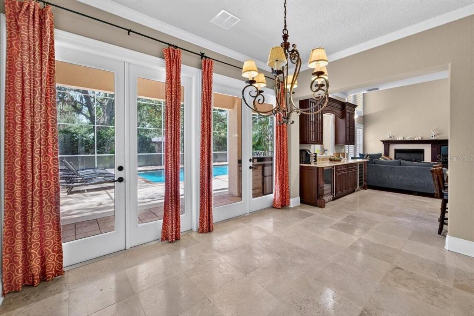
Screen Enclosure, Heated, Gunite, Tile, In Ground, Other
Subdivision
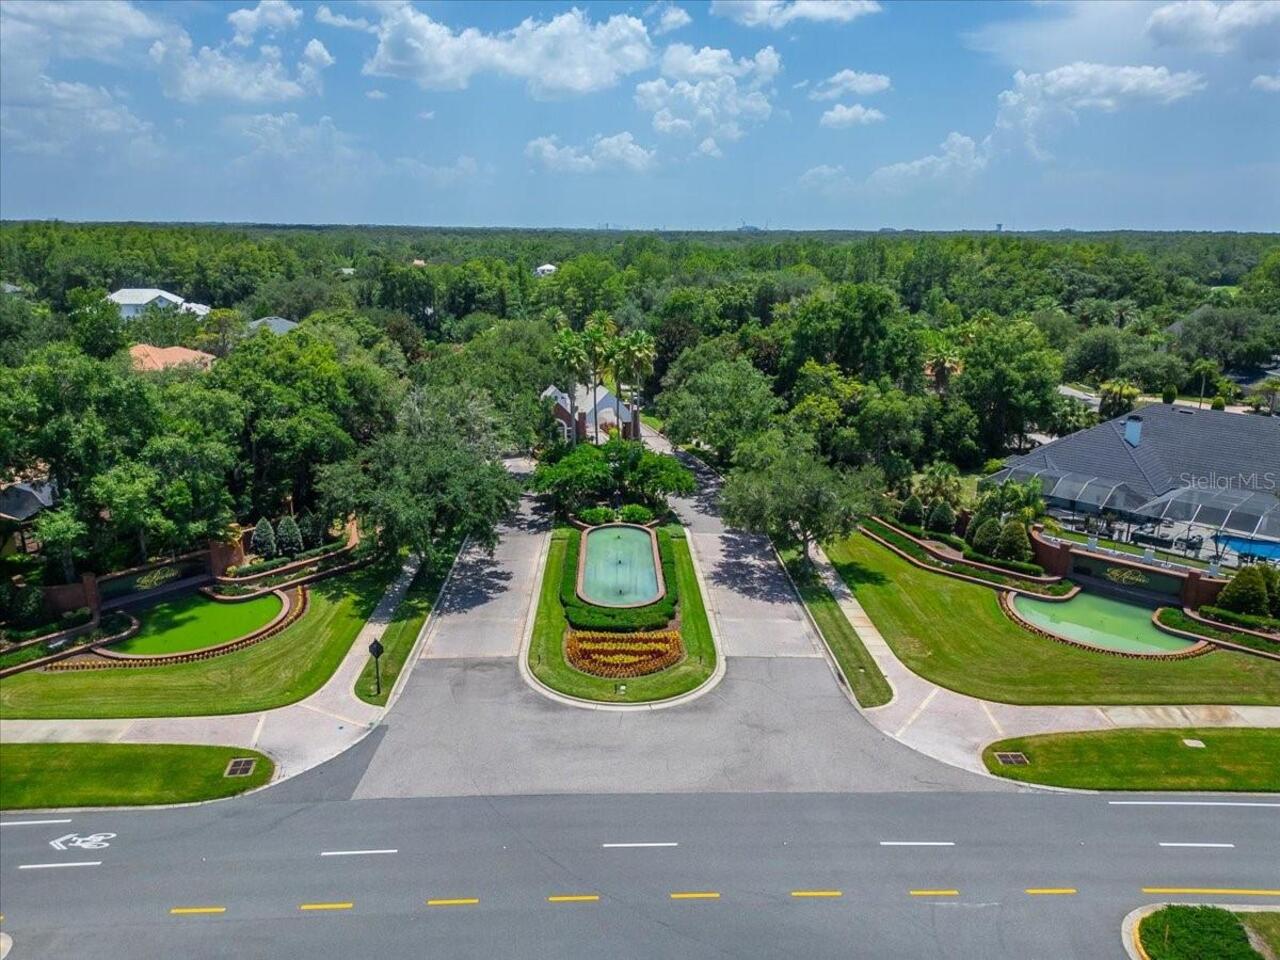
THE RESERVE AT TAMPA PALMS
Additional Information
Additional Lease Restrictions
See Tampa Palms - The Reserve restrictions about leasing.
Additional Parcels YN
false
Additional Rooms
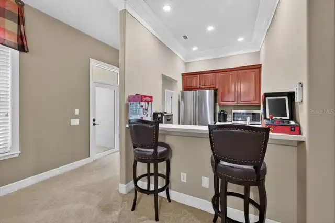
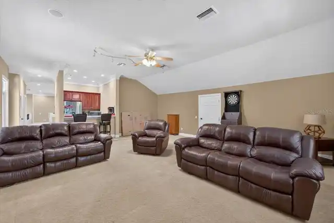
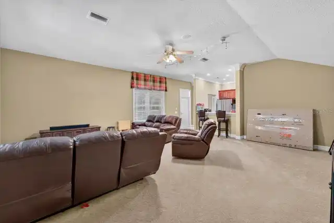
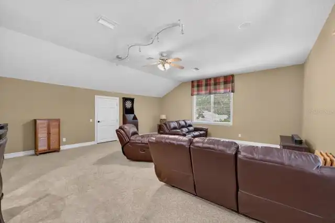
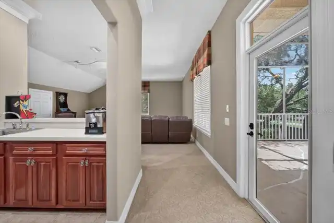
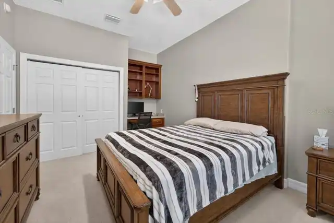
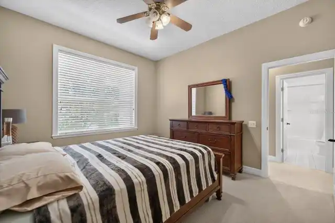
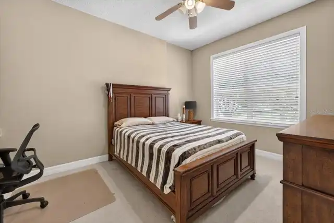
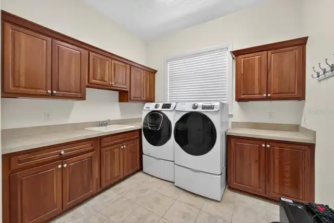
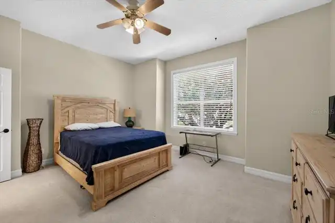
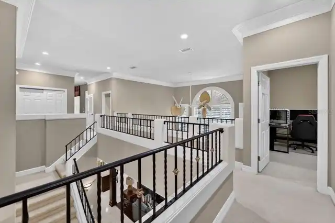
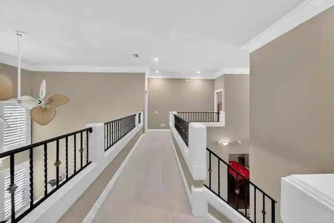
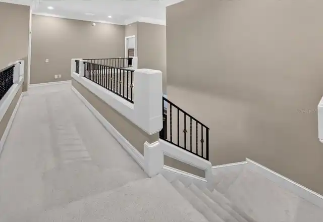
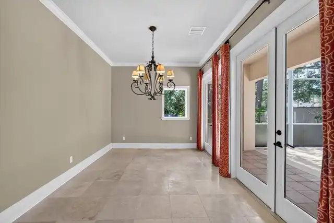
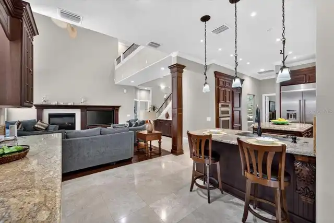
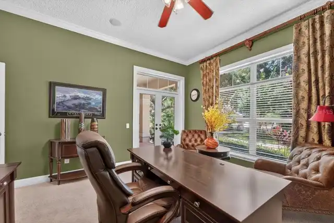
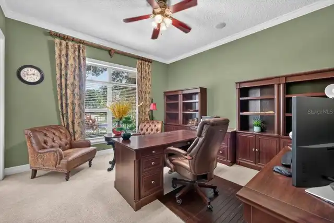
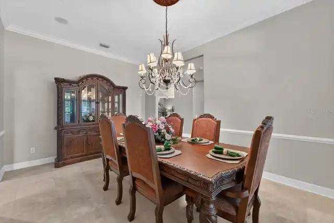
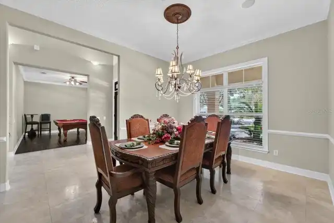
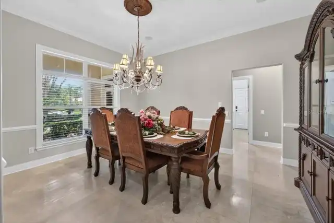
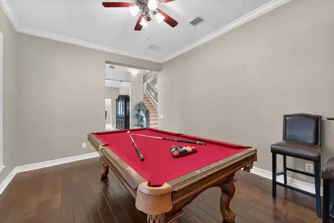
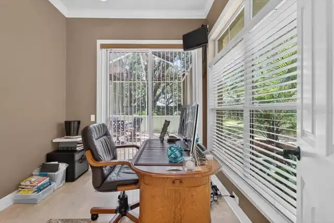
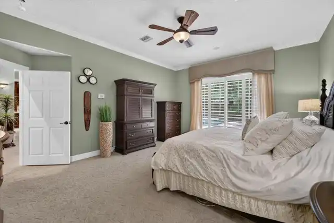
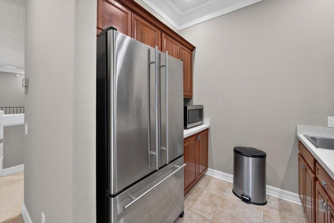
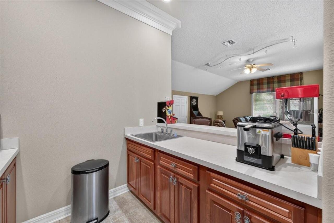
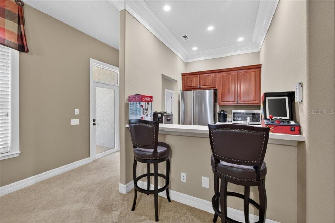
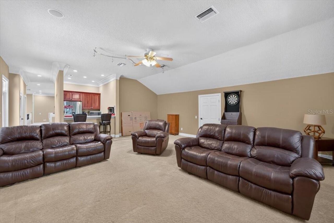
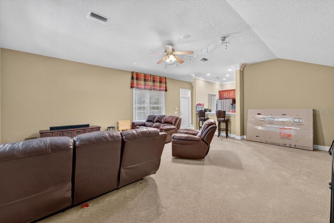
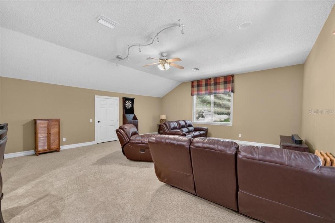
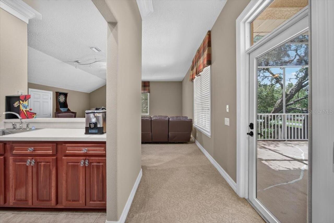
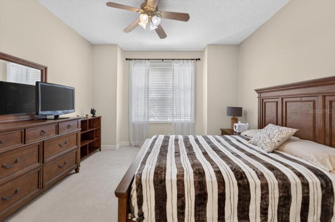
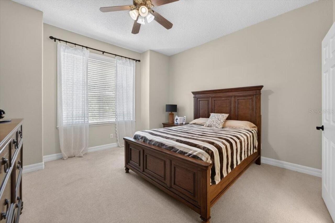
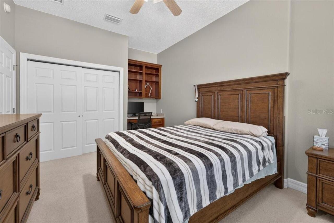
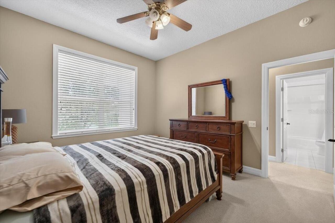
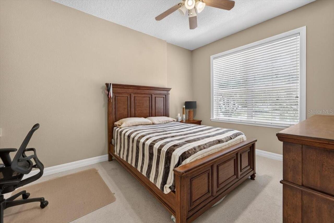
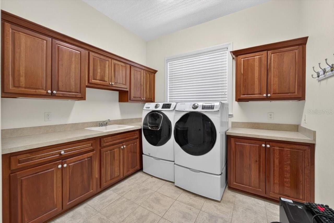
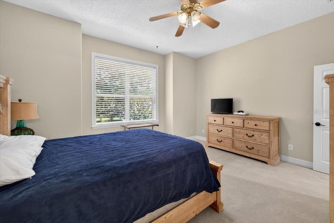
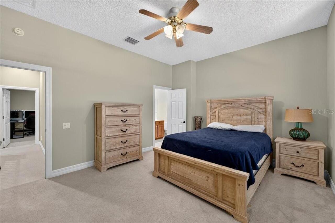
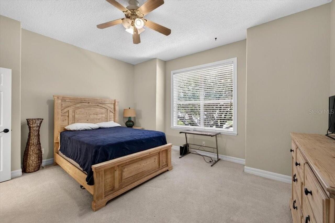
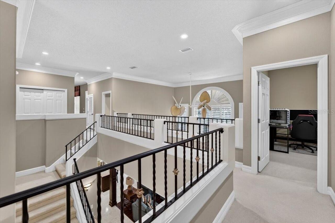
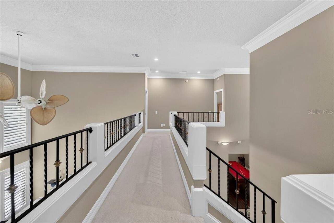
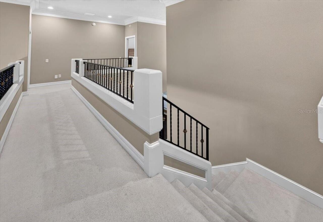
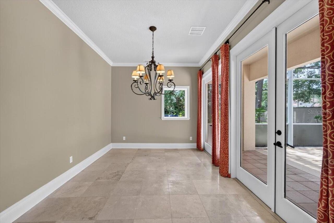
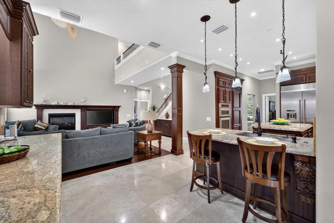
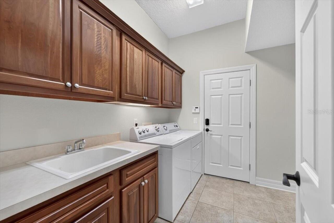
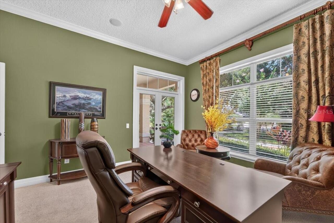
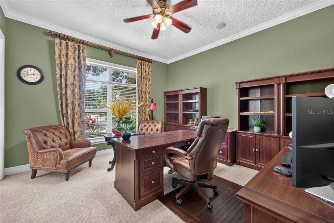
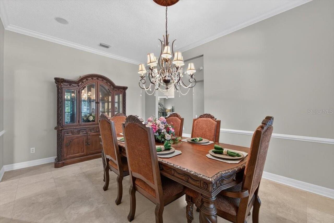
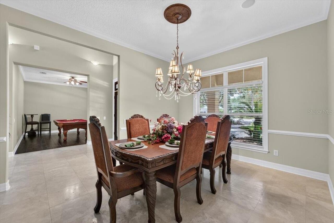
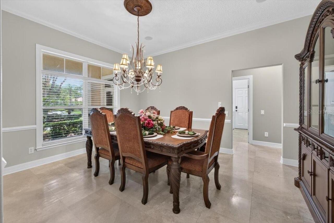
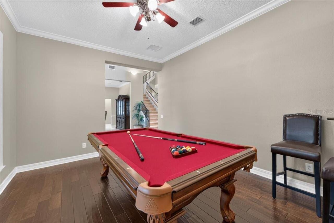
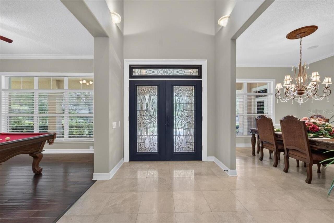
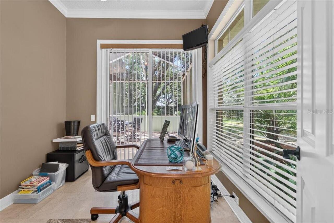
Bonus Room, Breakfast Room Separate, Den/Library/Office, Formal Dining Room Separate, Formal Living Room Separate, Great Room, Inside Utility, Loft, Storage Rooms
Alternate Key Folio Num
034758-1408
Appliances
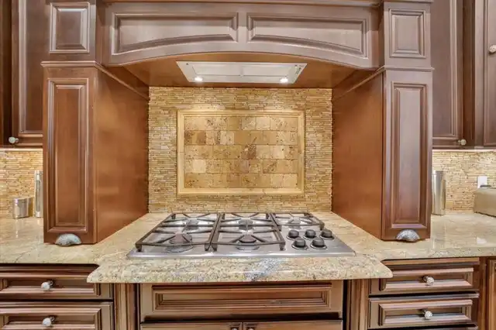
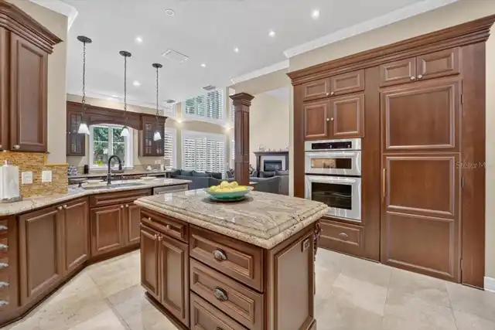
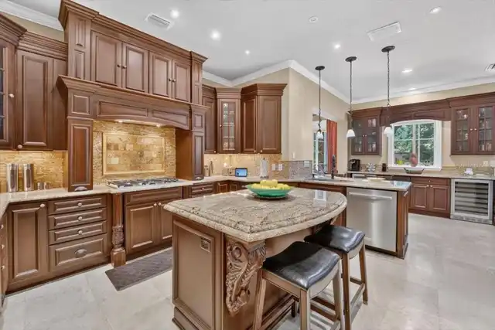
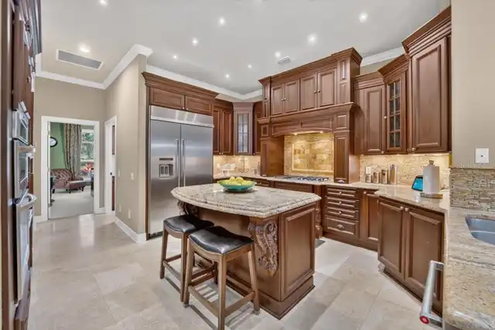
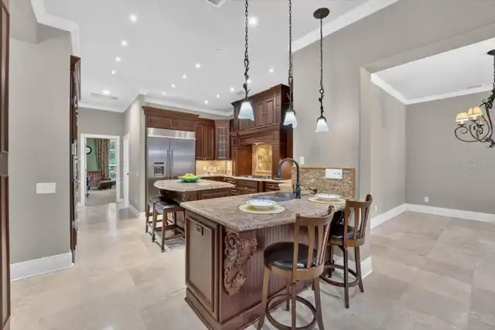
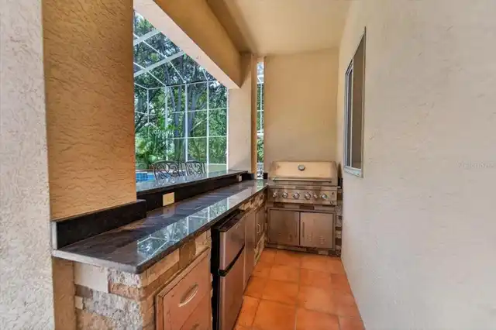
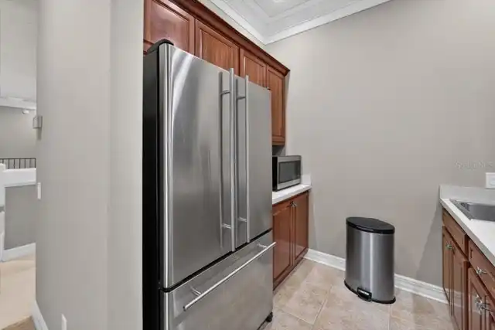
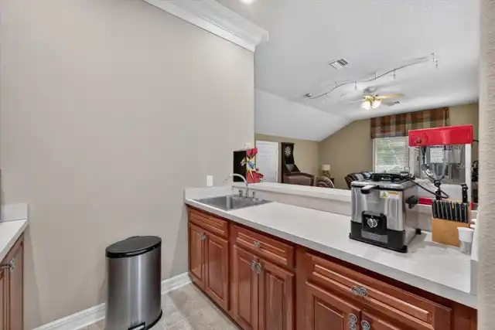
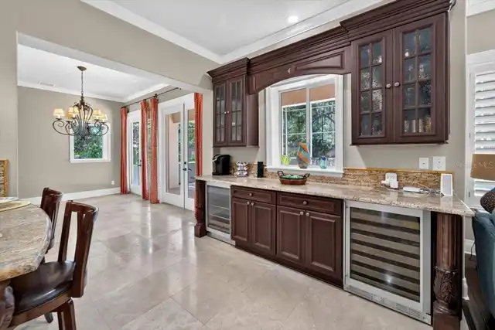
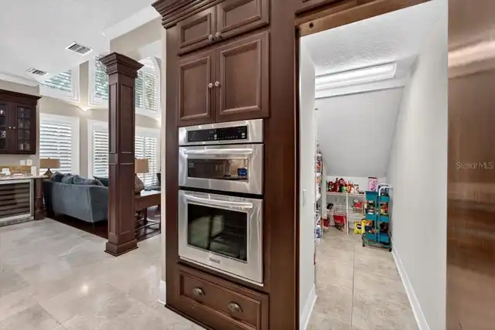
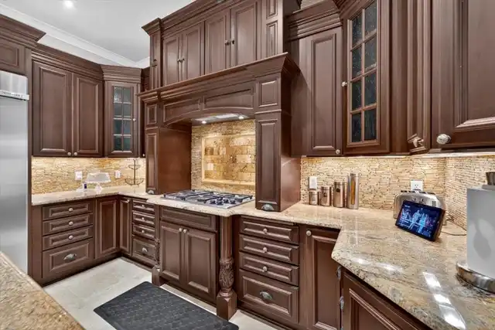
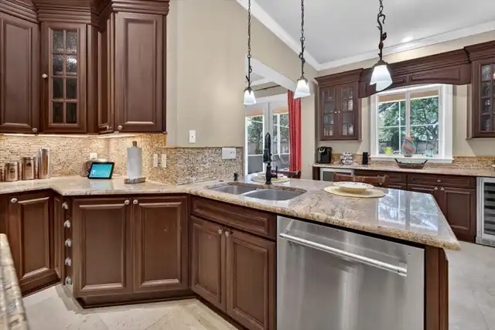
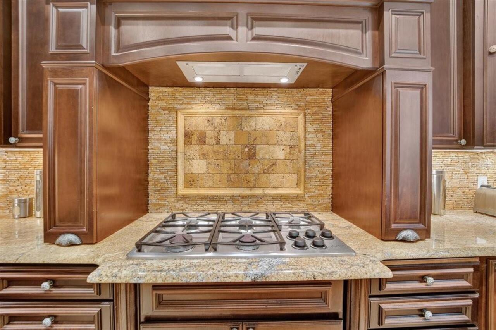
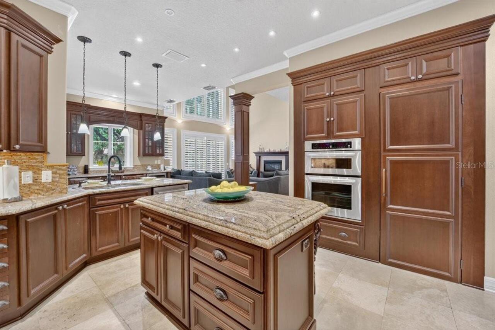
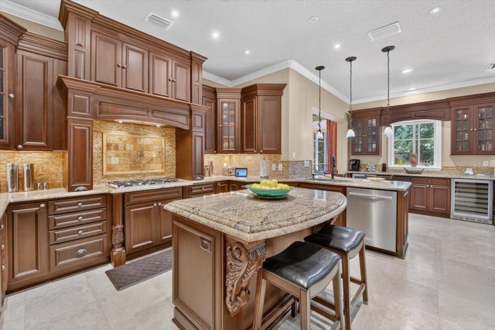
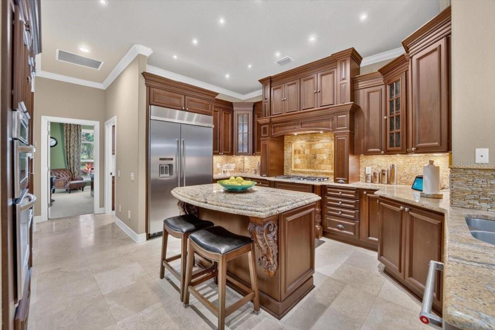
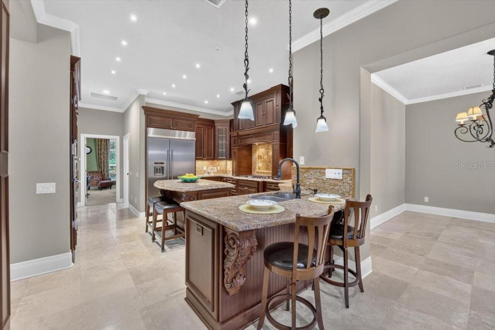
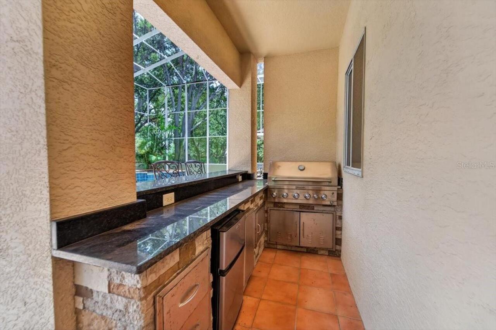
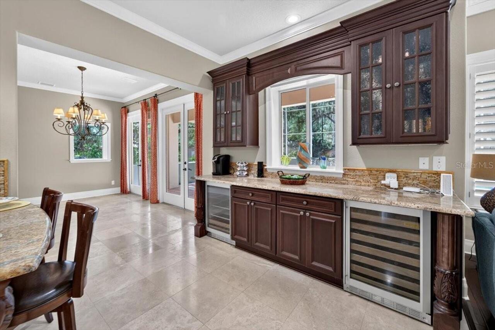
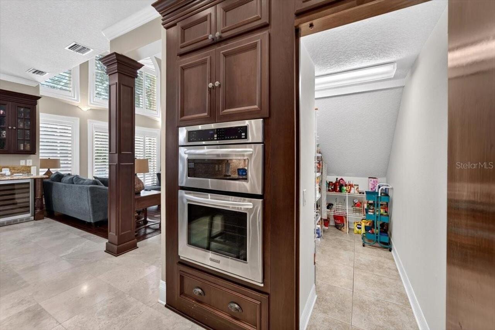
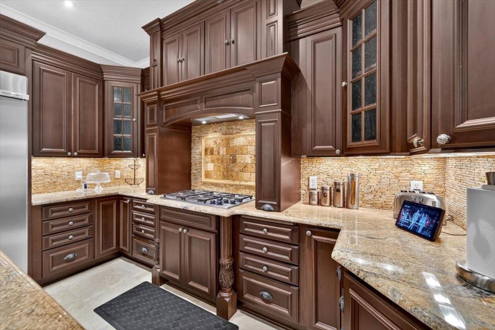
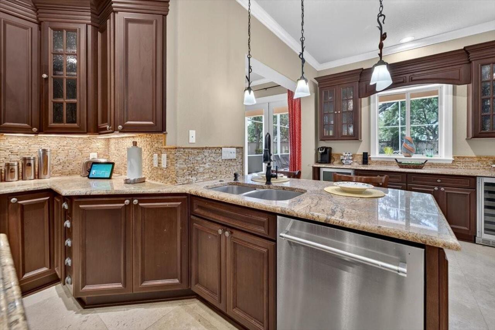
Bar Fridge, Built-In Oven, Convection Oven, Dishwasher, Disposal, Gas Water Heater, Range, Refrigerator, Tankless Water Heater, Wine Refrigerator
Approval Process
Contact HOA
Architectural Style
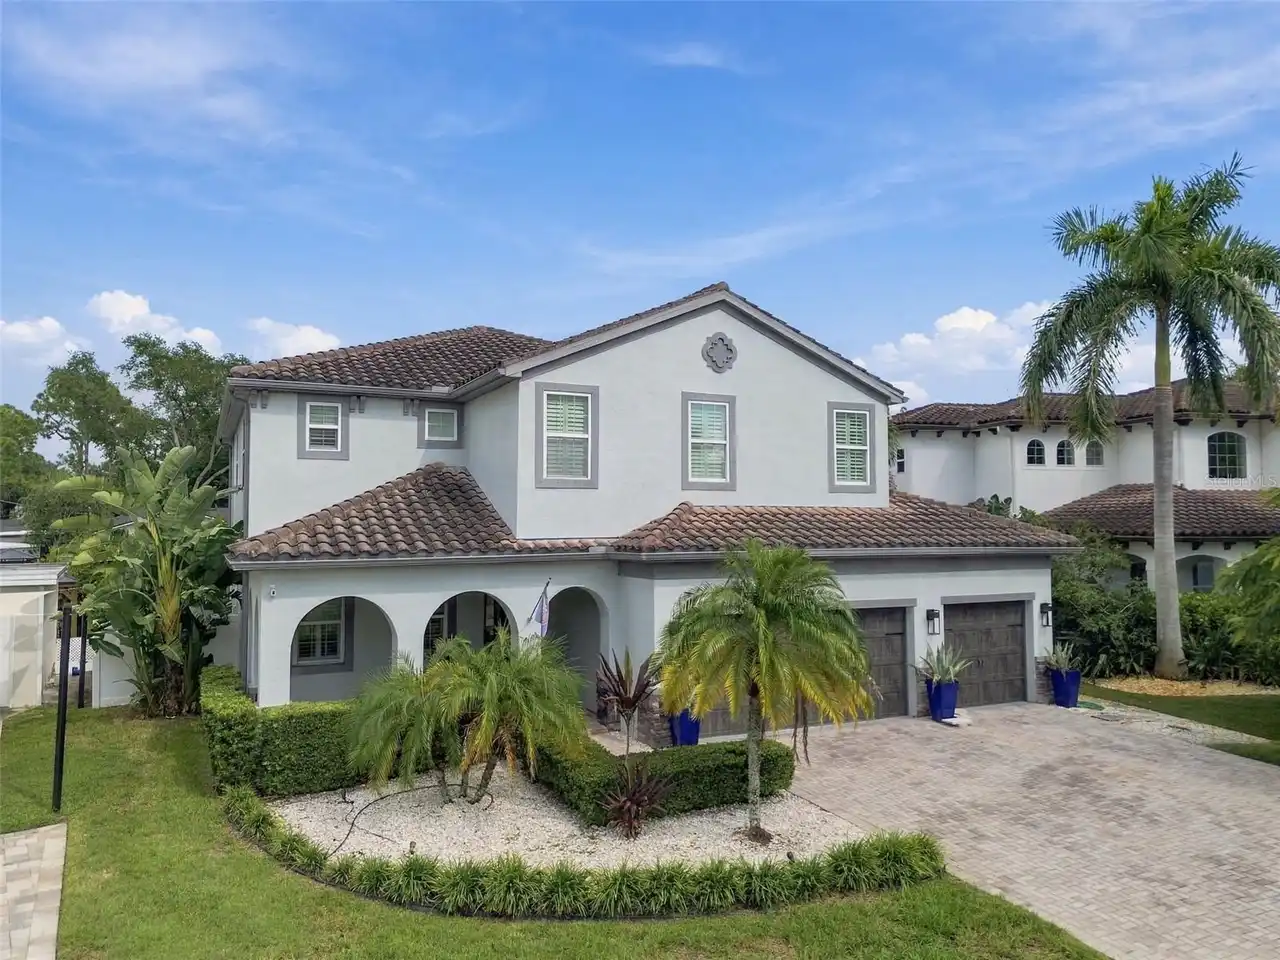
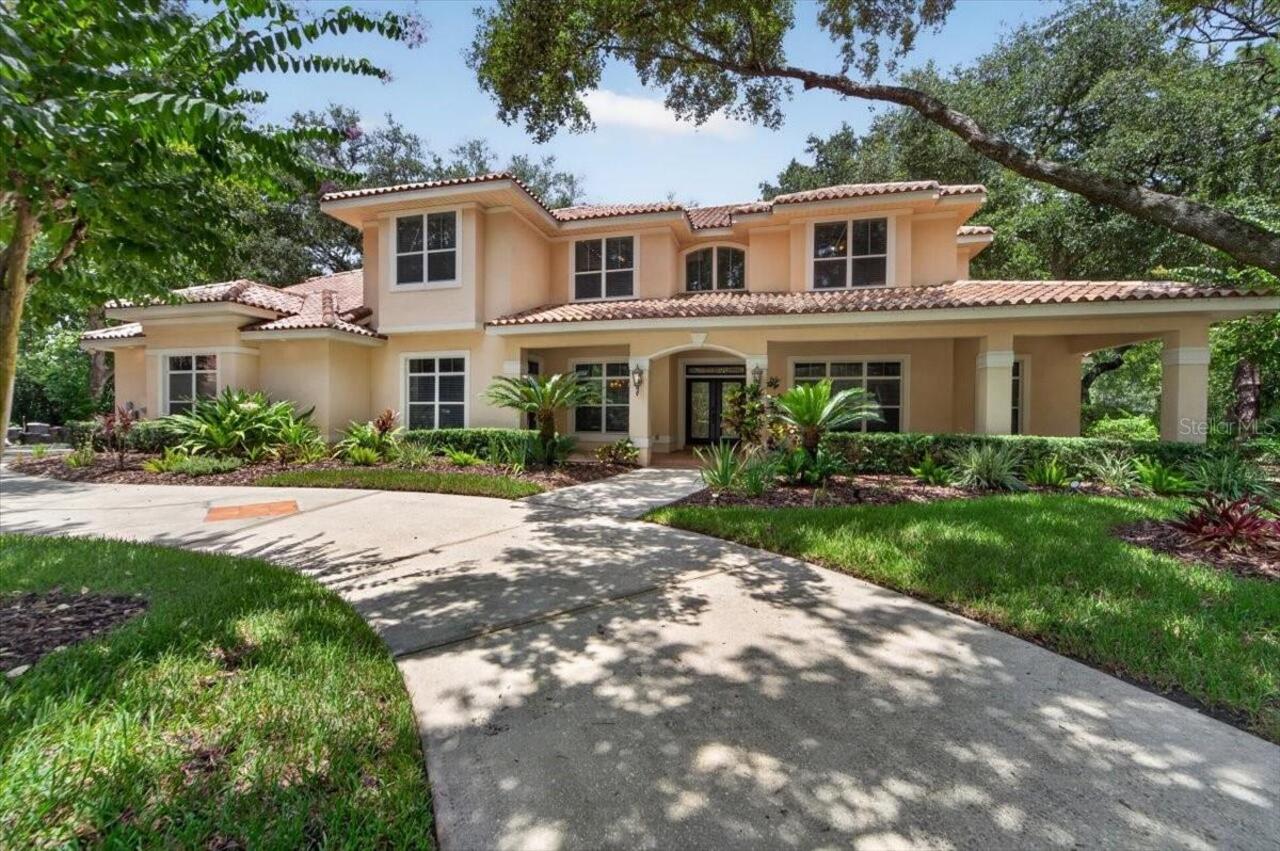
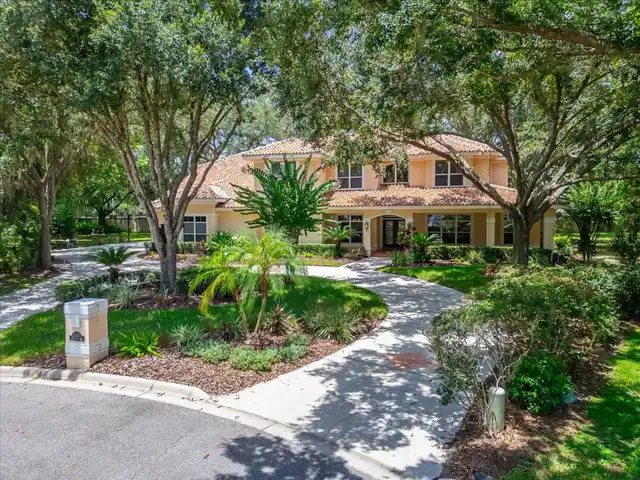
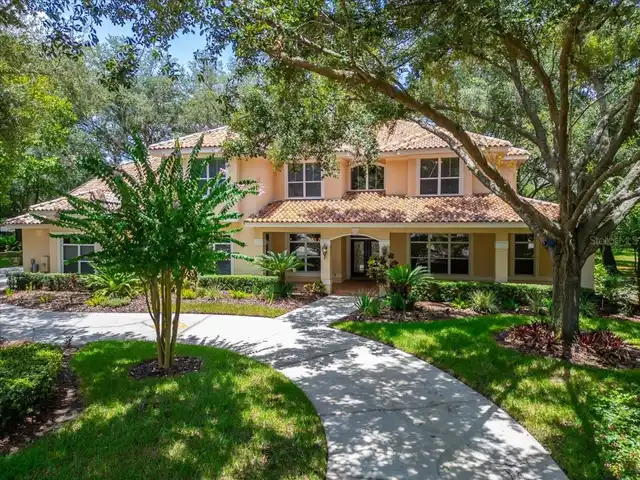
Florida, Mediterranean
Association Amenities
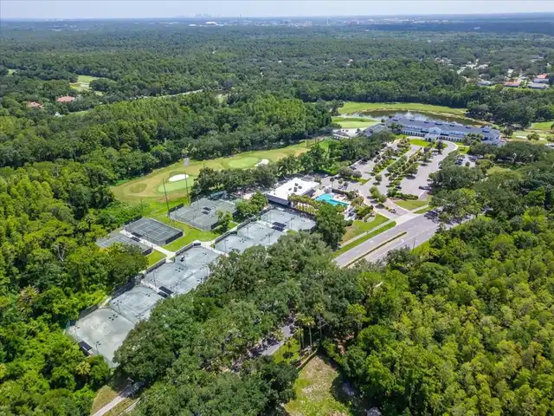
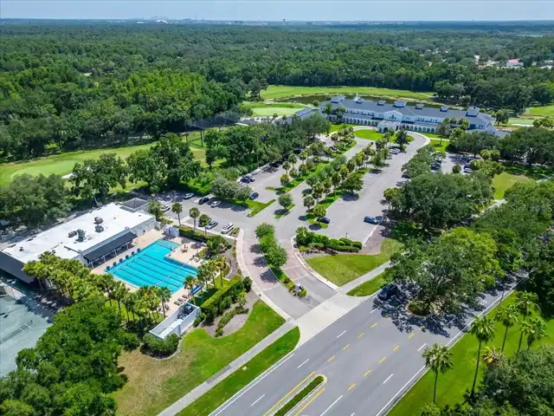
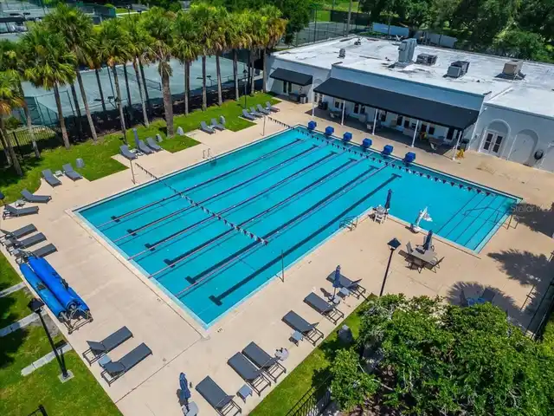
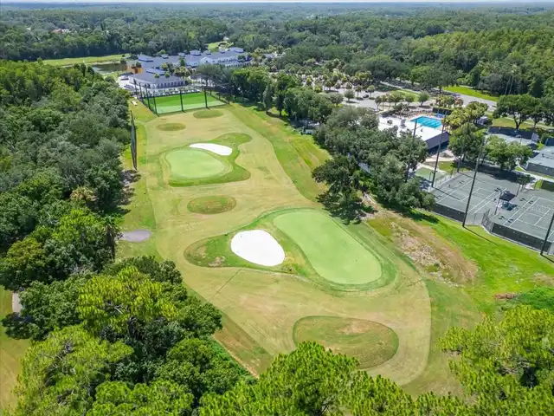
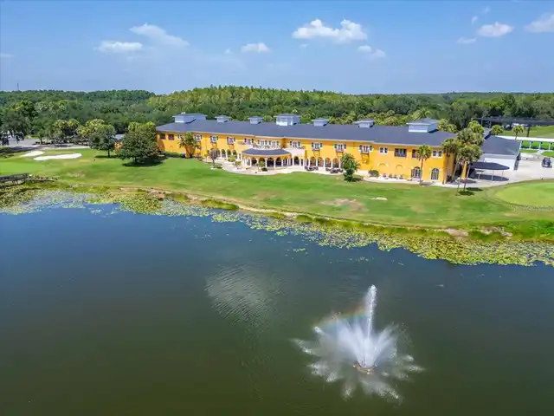
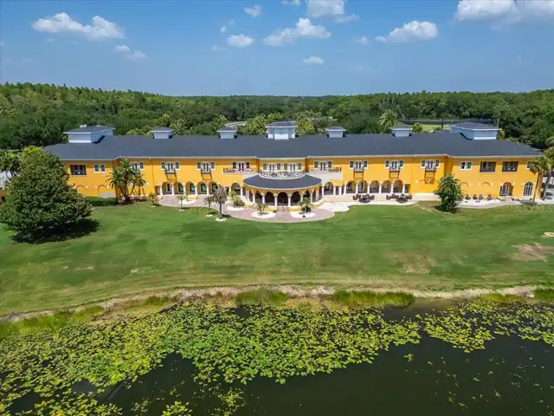
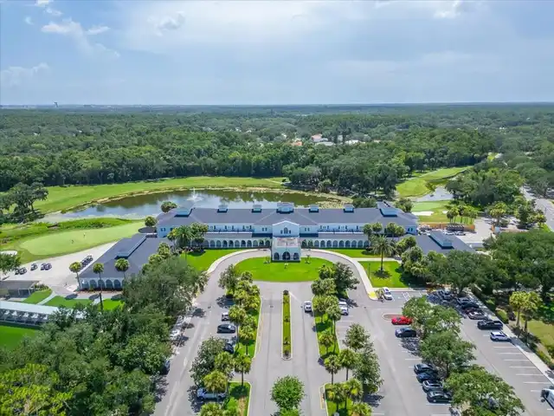
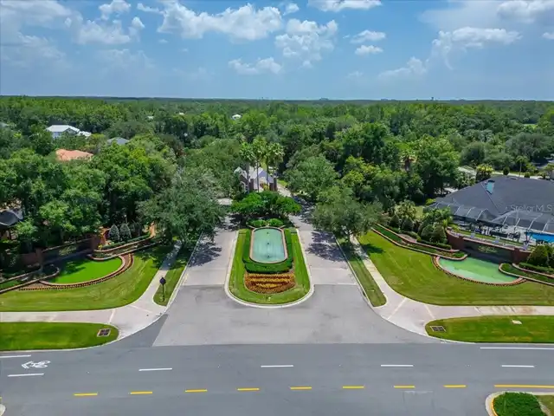
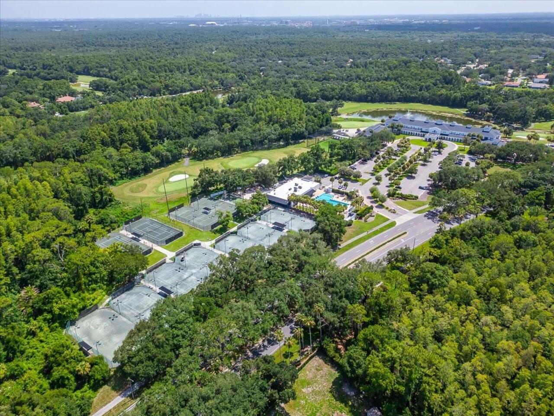
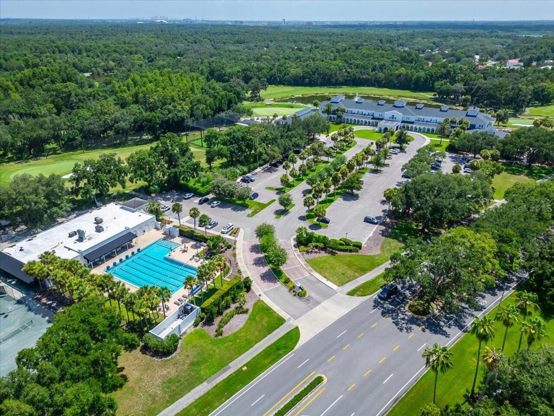
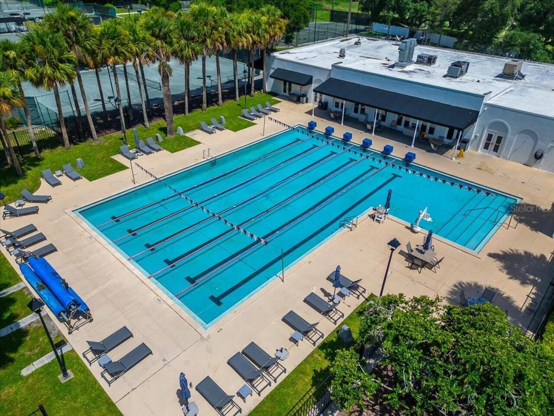
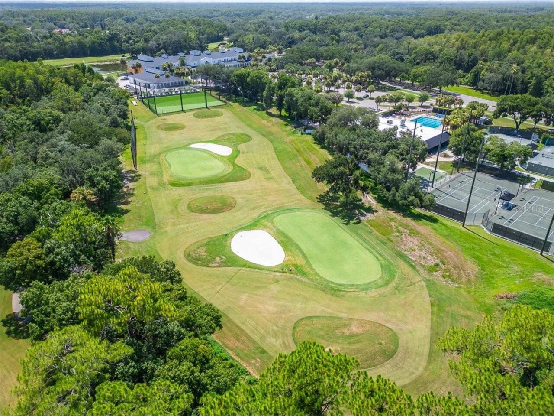
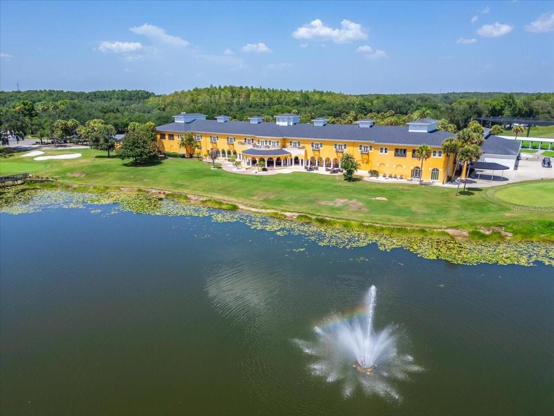
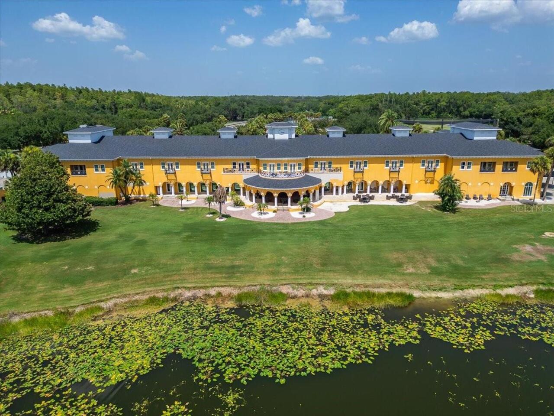
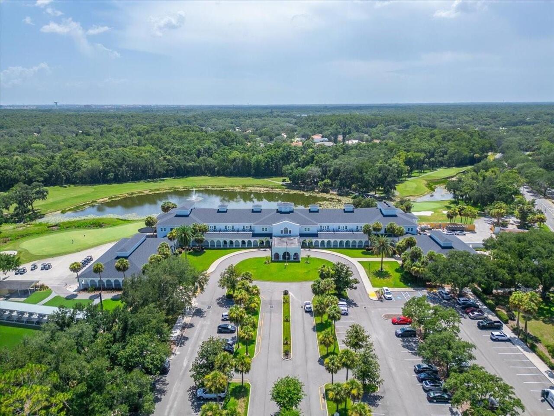
Fence Restrictions, Fitness Center, Gated, Park, Playground, Racquetball, Recreation Facilities, Security, Tennis Court(s)
Association Email
sbailey@univprop.com
Association Fee Frequency
Quarterly
Association Fee Includes
Guard - 24 Hour
Association Fee Requirement
Required
Association URL
univprop.com
Building Area Source
Builder
Building Area Total Srch SqM
603.13
Building Area Units
Square Feet
Calculated List Price By Calculated SqFt
341.54
Community Features
Association Recreation - Owned, Deed Restrictions, Fitness Center, Golf, Park, Playground, Pool, Racquetball, Tennis Court(s), Street Lights
Construction Materials
Block, Stucco, Frame
Cooling
Central Air, Zoned
Cumulative Days On Market
66
Elementary School
Tampa Palms-HB
Fireplace Features
Family Room, Gas
Flooring
Brick, Carpet, Wood
Heating
Central, Electric, Natural Gas
Interior Features
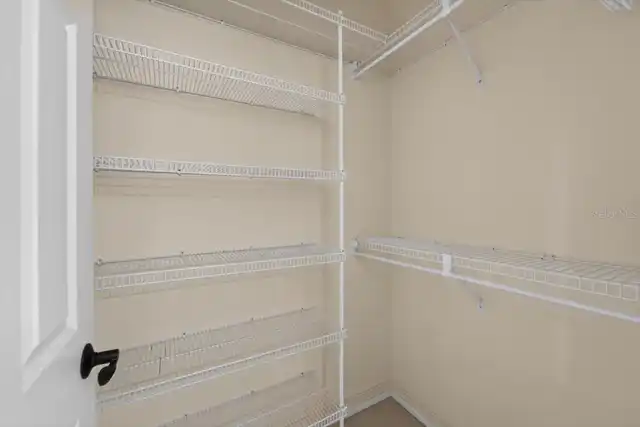
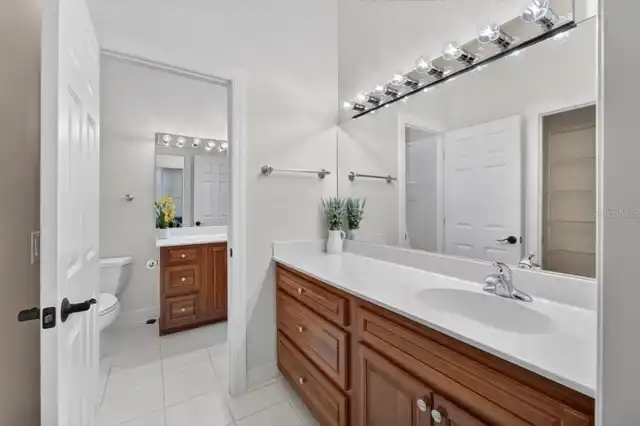
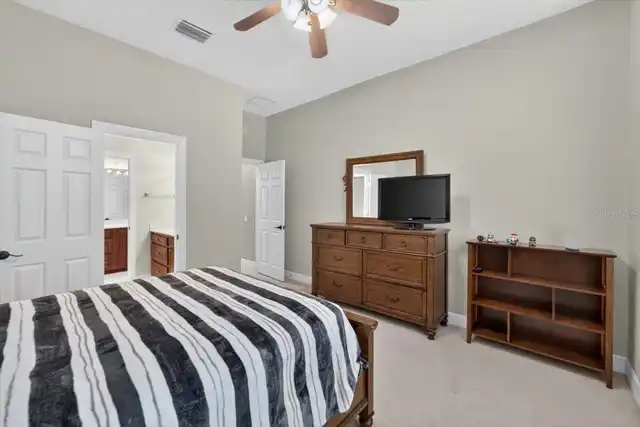
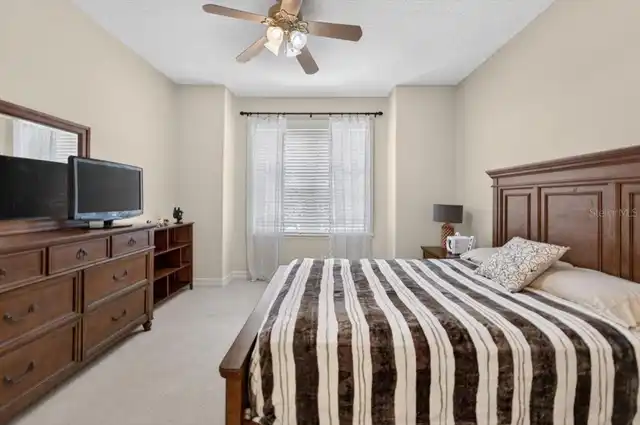
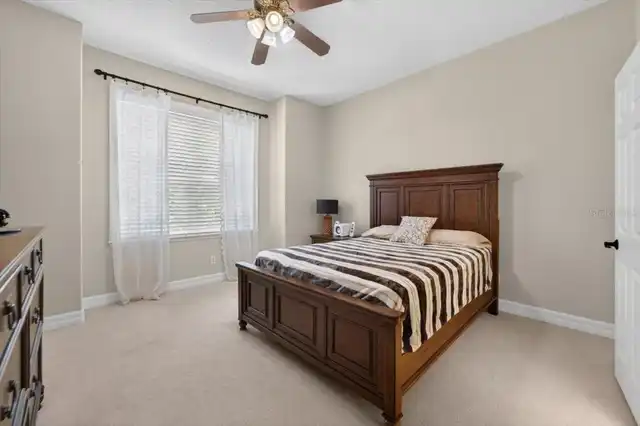
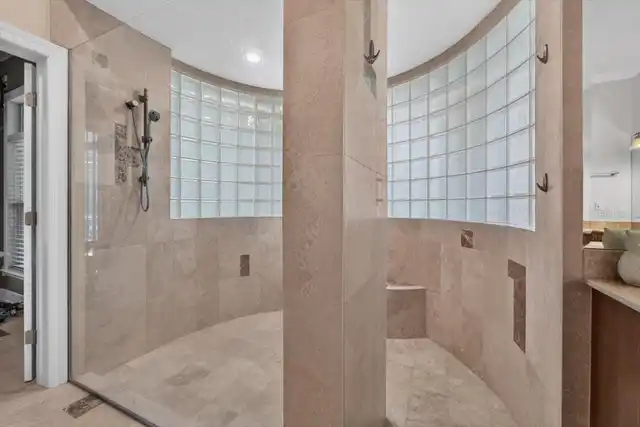
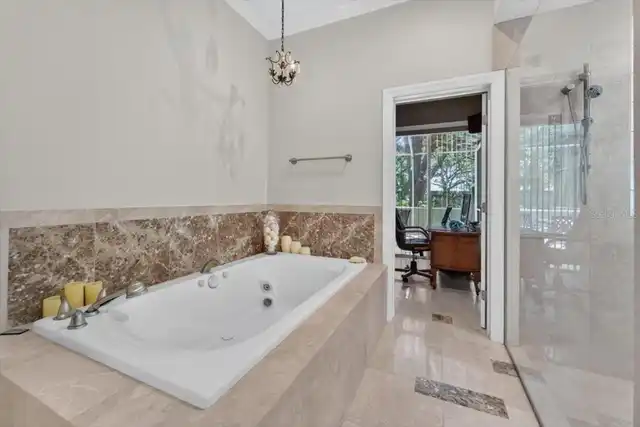
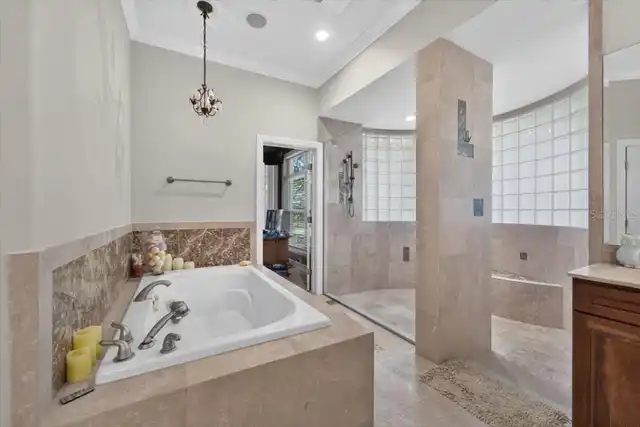
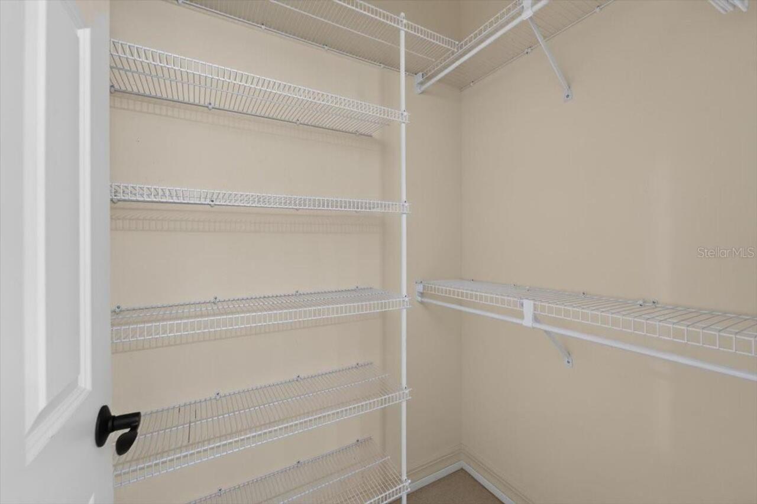
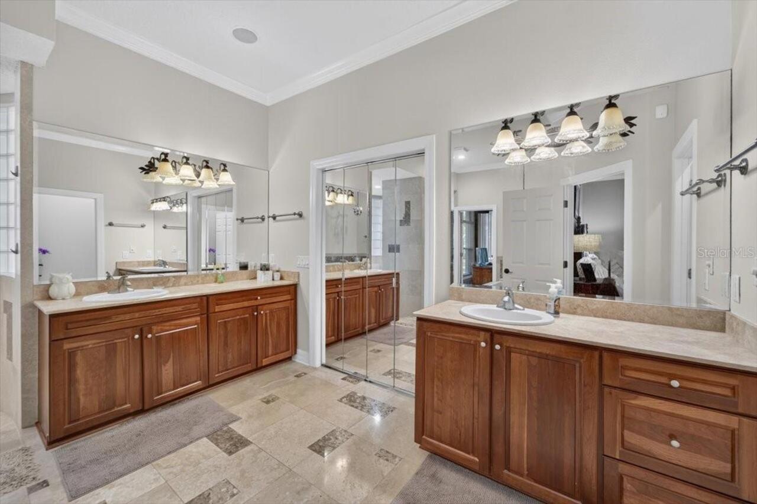
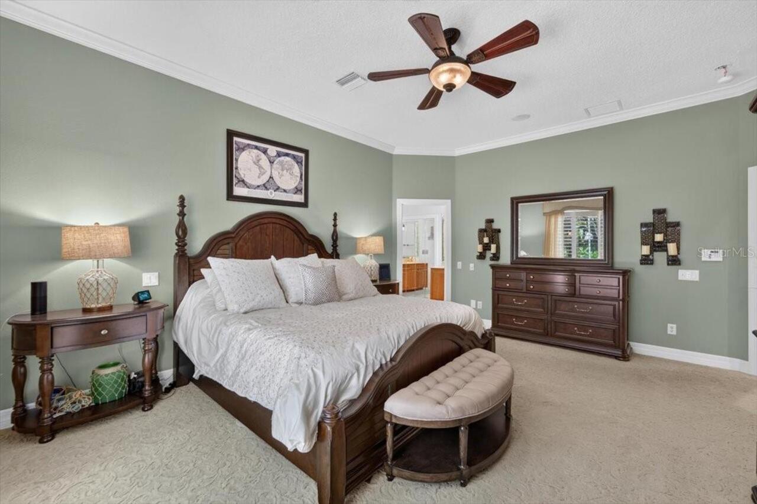
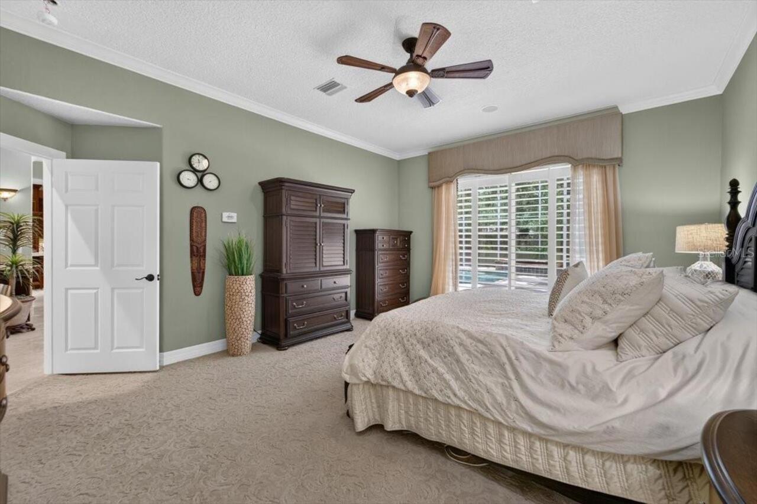
Cathedral Ceiling(s), Ceiling Fans(s), Central Vaccum, Crown Molding, Dry Bar, High Ceilings, Primary Bedroom Main Floor, Split Bedroom, Stone Counters, Vaulted Ceiling(s), Walk-In Closet(s)
Internet Address Display YN
true
Internet Automated Valuation Display YN
true
Internet Consumer Comment YN
false
Internet Entire Listing Display YN
true
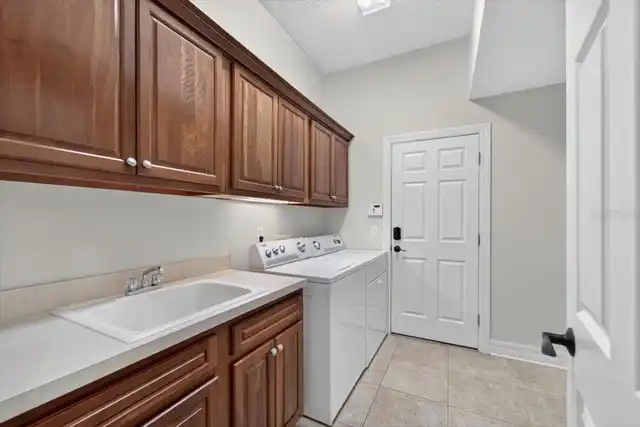
Laundry Features
Laundry Room
Living Area Source
Builder
Living Area Units
Square Feet
Lot Features
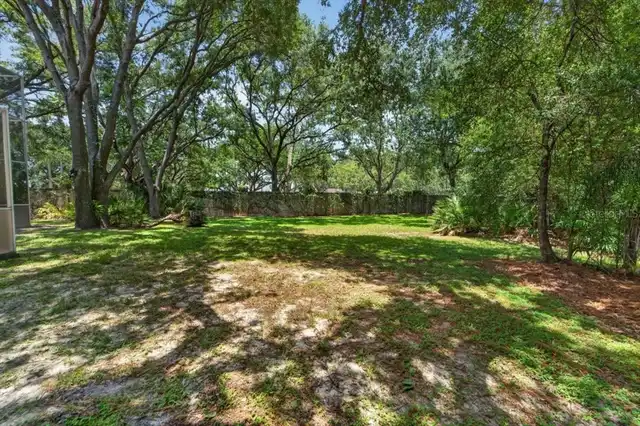
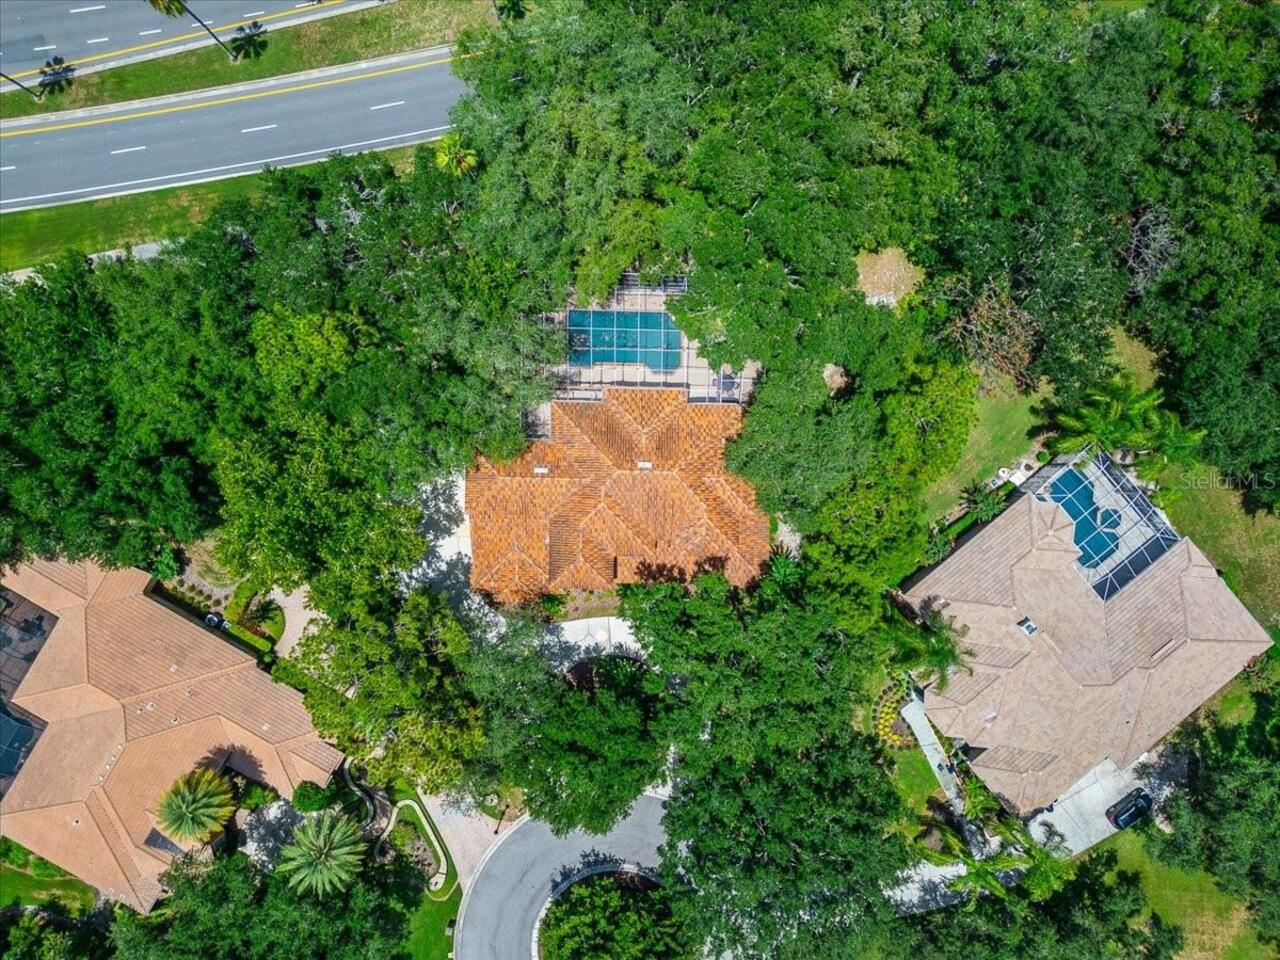
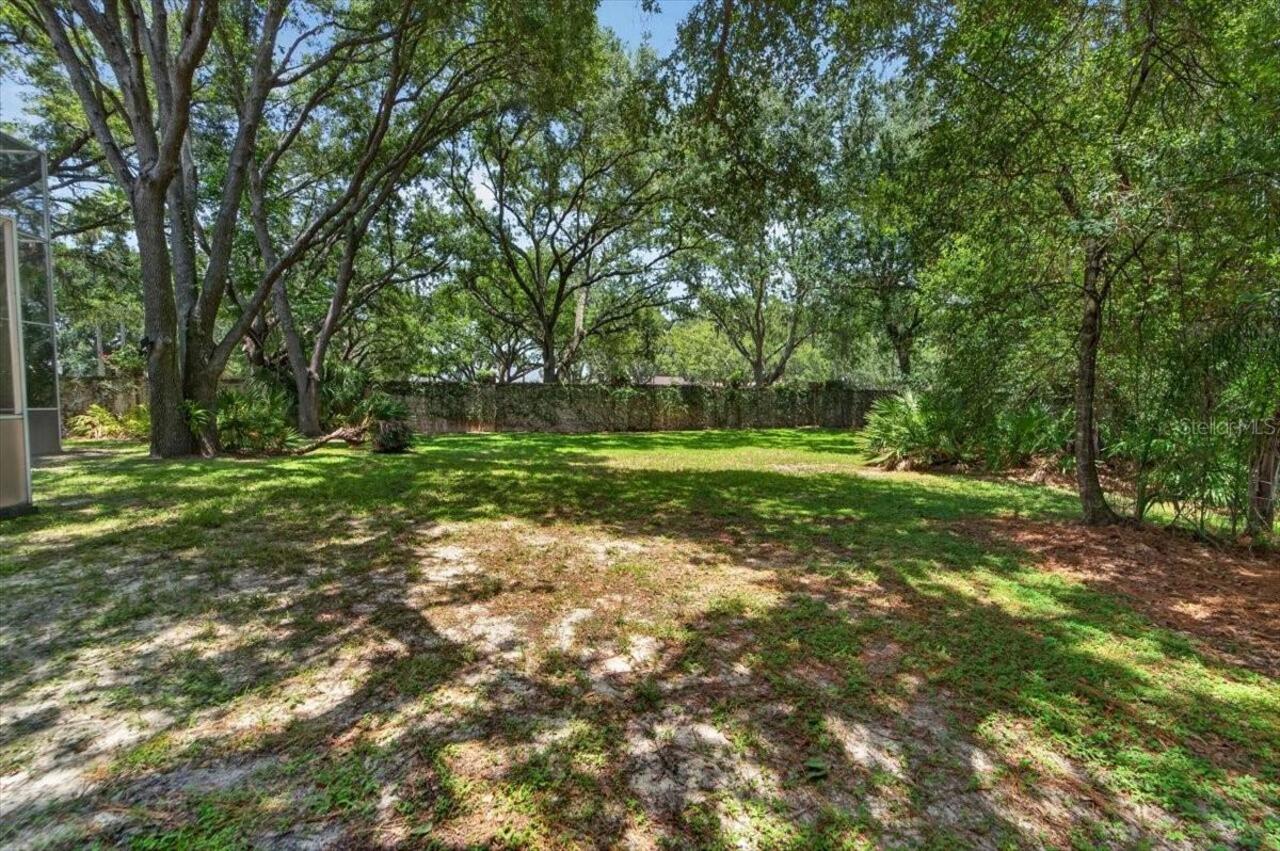
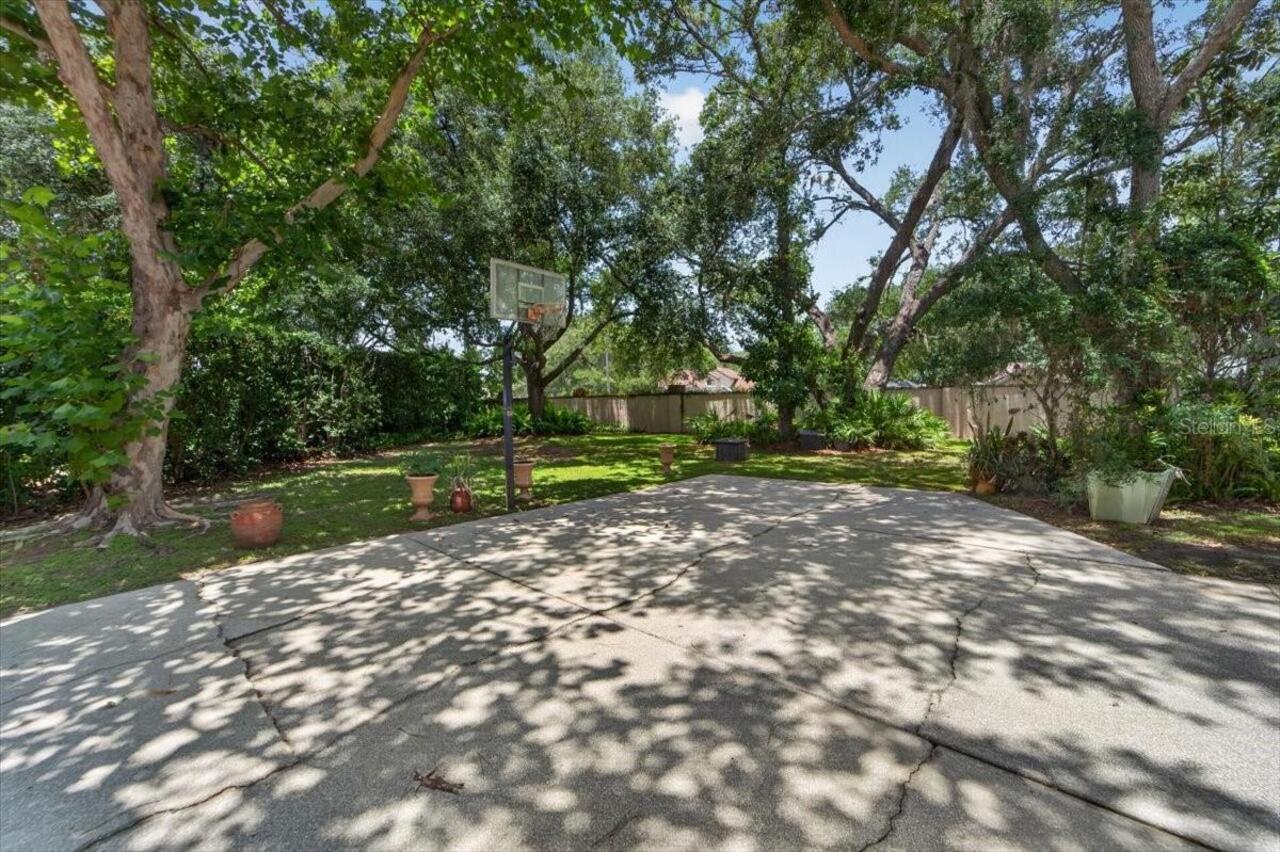
Cul-De-Sac, City Limits, Oversized Lot, Paved
Lot Size Dimensions
143.0X230.0
Lot Size Square Feet
34464
Lot Size Square Meters
3202
Middle Or Junior School
Liberty-HB
Modification Timestamp
2026-09-18T20:29:10.052Z
Other Equipment
Irrigation Equipment
Parcel Number
A-35-27-19-1E4-000001-00004.0
Patio And Porch Features
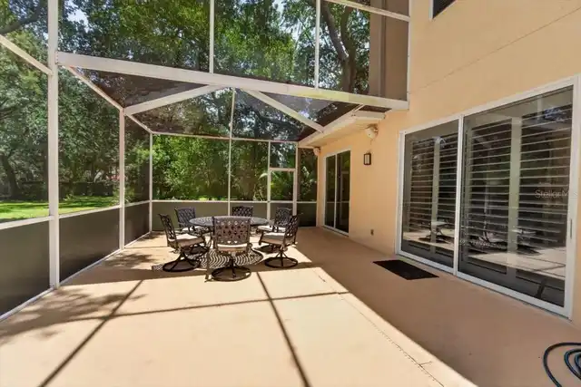
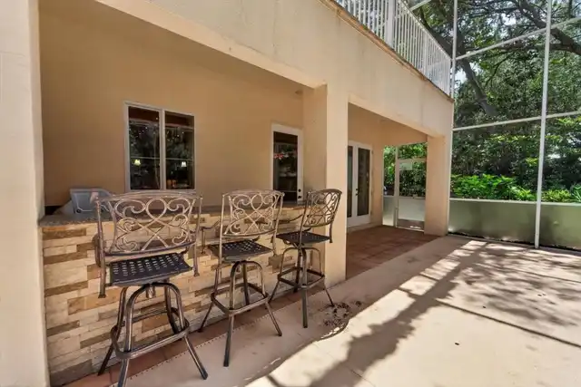
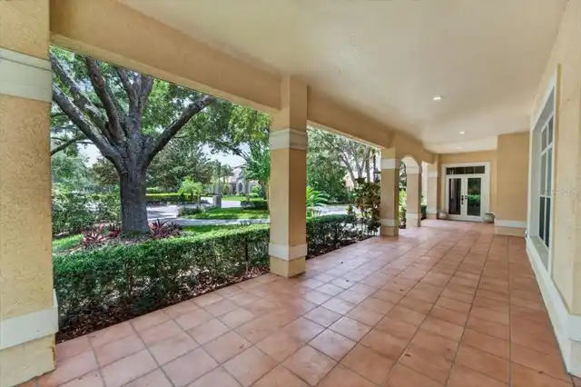
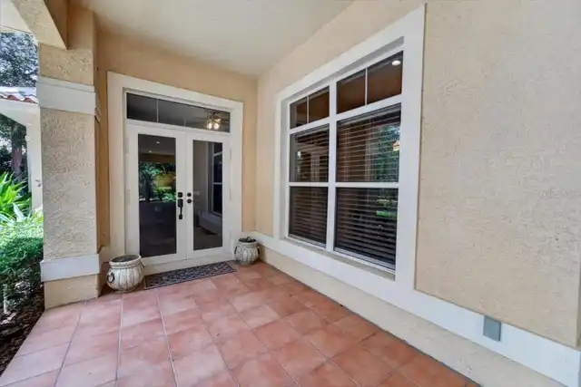
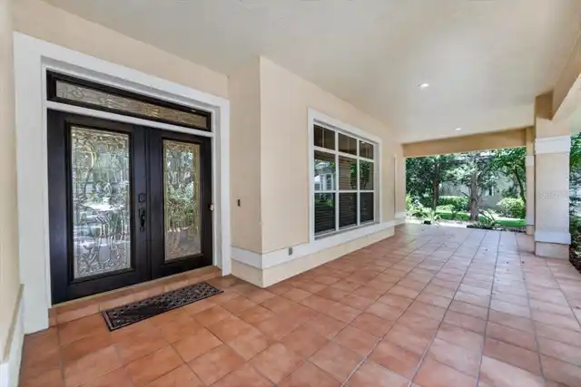
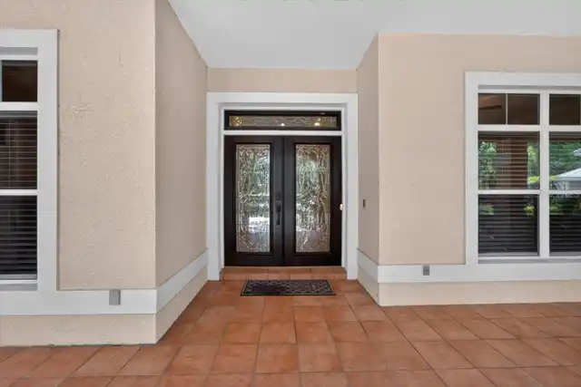
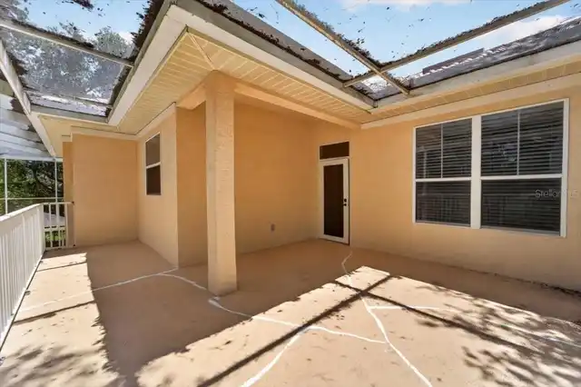
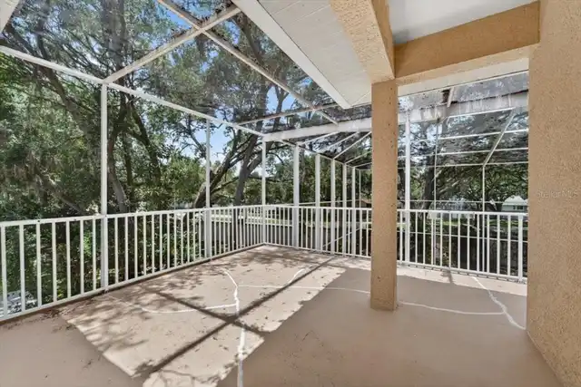
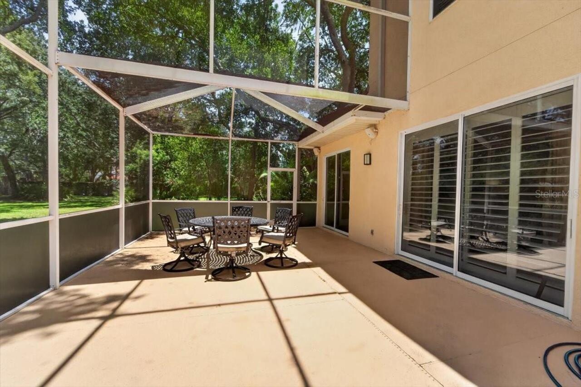
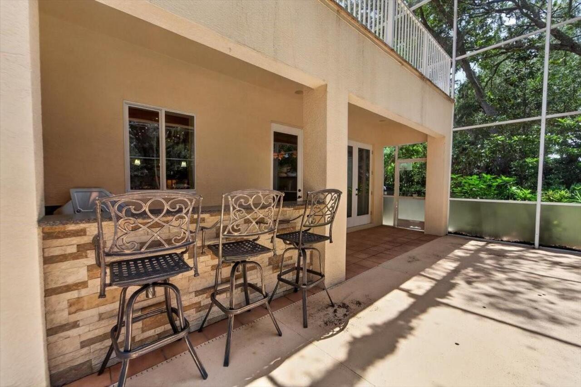
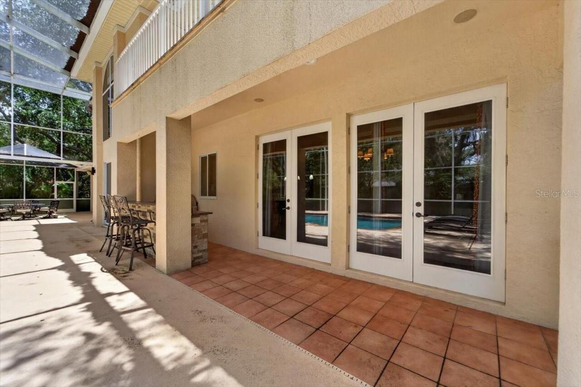
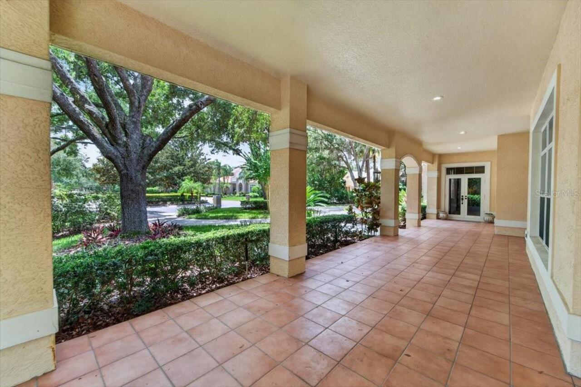
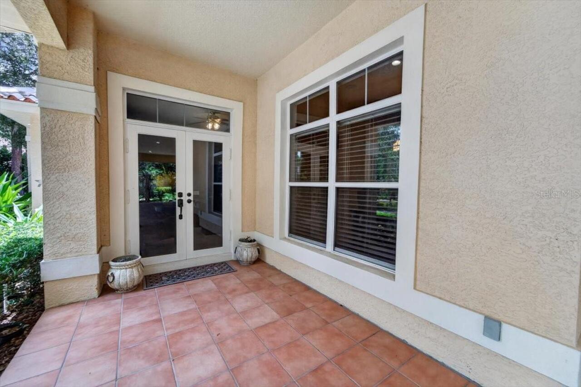
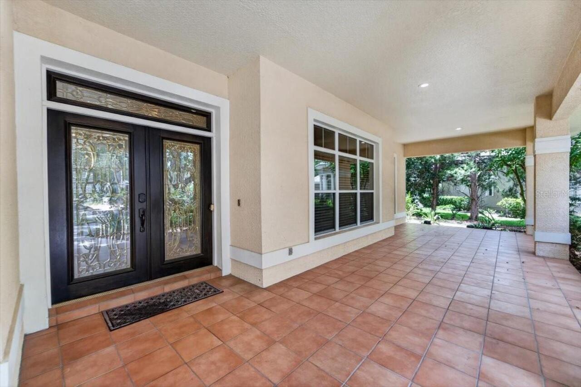
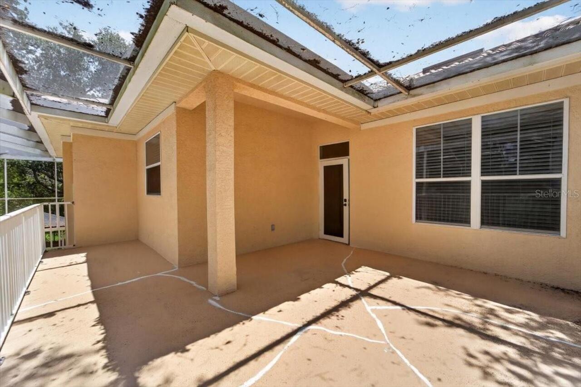
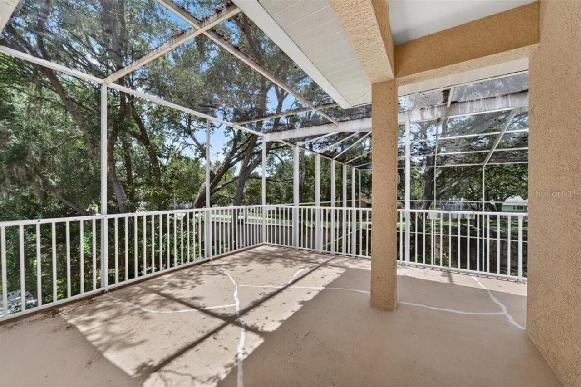
Covered, Deck, Patio, Porch, Screened
Pet Restrictions
Yes, contact the TPOA for specific information.
Pets Allowed
Breed Restrictions, Yes
Planned Unit Development YN
1
Previous List Price
1850000
Price Change Timestamp
2026-09-18T20:28:51.000Z
RATIO Current Price By Calculated SqFt
341.54
Realtor Info
Brochure Available, CDD Addendum required, Floor Plan Available, No Sign
SW Subdiv Community Name
Not Applicable
Security Features
Gated Community, Security System Owned, Smoke Detector(s)
Showing Requirements
24 Hour Notice, Appointment Only, Call Listing Agent, No Lockbox, ShowingTime
Status Change Timestamp
2026-07-14T20:41:14.000Z
Tax Annual Amount
29657.37
Tax Legal Description
TAMPA PALMS 4A UNIT 1 LOT 4 BLOCK 1
Tax Other Annual Assessment Amount
1750
Total Acreage
1/2 to less than 1
Universal Property Id
US-12057-N-35271914000001000040-R-N
Unparsed Address
15707 COCHESTER RD
Utilities
BB/HS Internet Available, Cable Available, Electricity Connected, Public, Sprinkler Meter
Vegetation
Mature Landscaping, Oak Trees