407-990-2746
Menu

810 W Braddock Street, Tampa, FL

NEXT
PREV
$1,650,000

($470/sqft)

List Status: Contingent
810 W Braddock Street
Tampa, FL 33603


5 beds
4 baths
3513 living sqft
Top Features
  • Subdivision: Suburb Royal
  • Built in  2026
  • Single Family Residence
Description
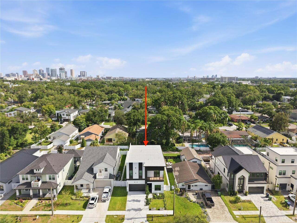
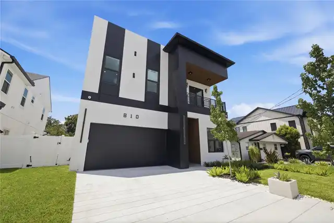
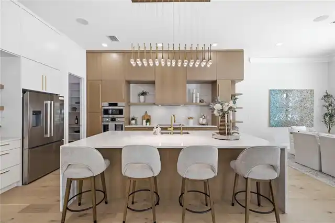
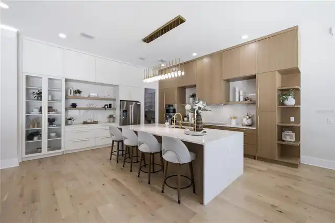
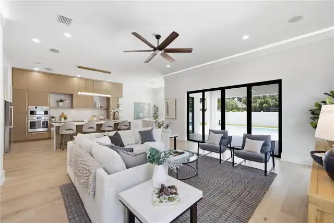
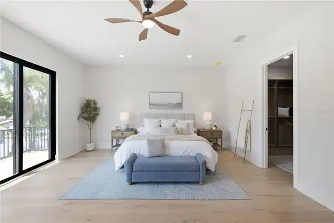
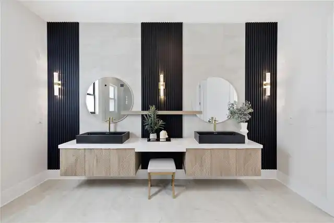
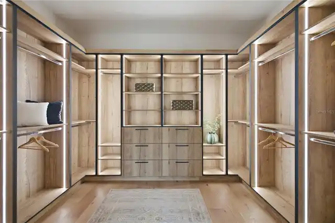
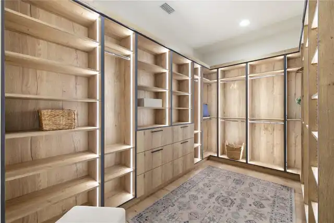
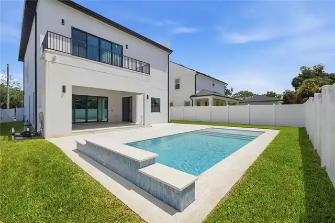
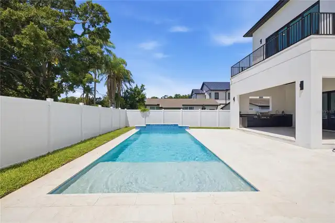
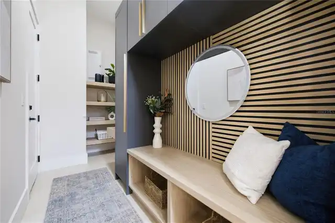
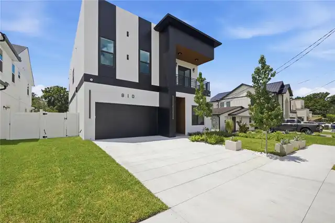
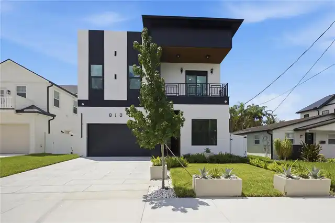
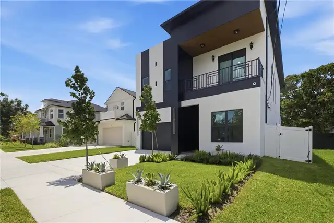
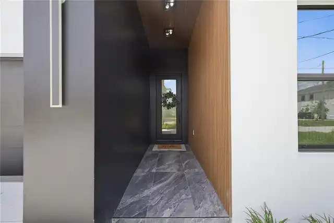
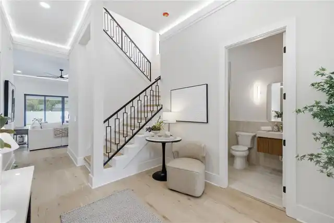
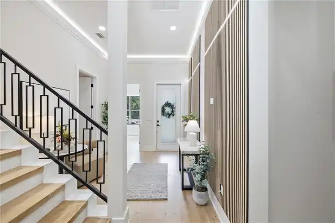
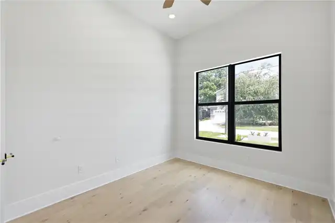
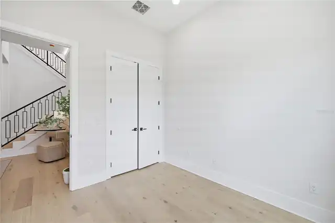
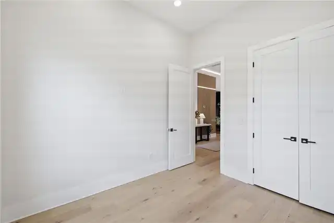
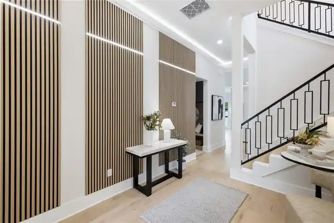
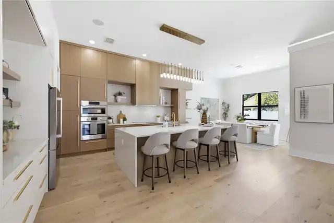
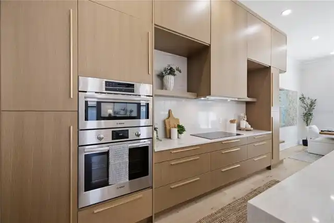
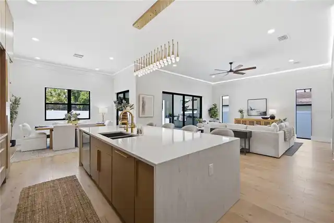
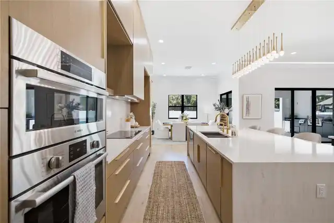
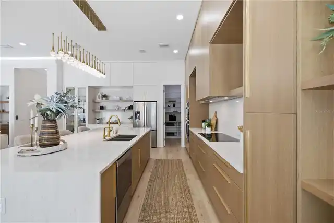
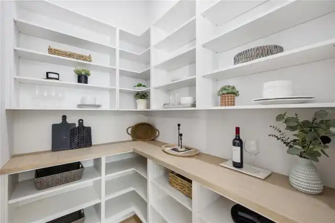
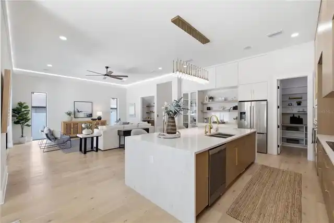
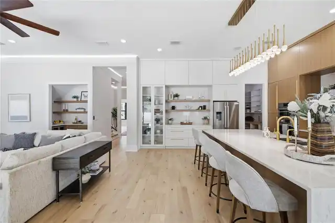
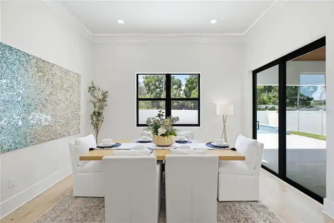
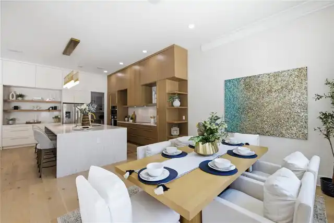
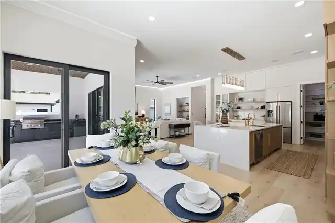
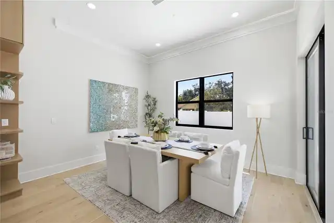
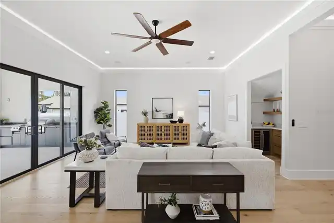
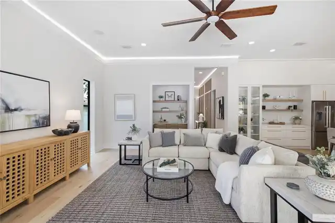
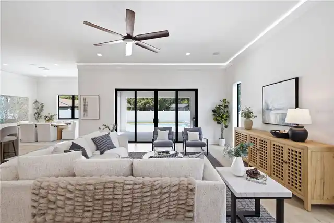
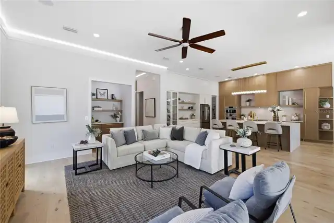
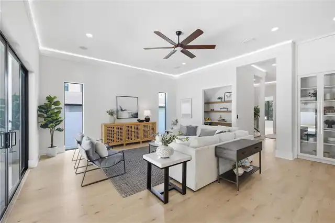
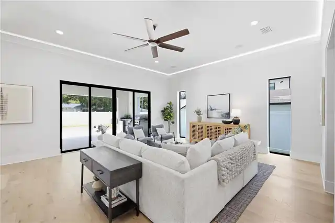
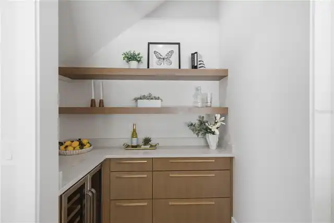
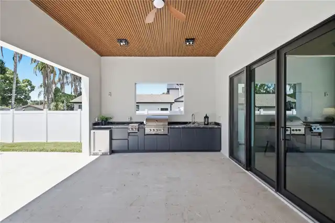
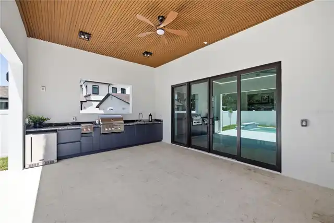
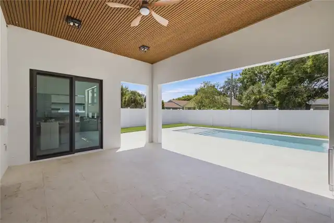
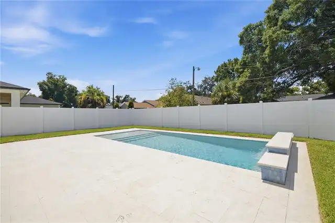
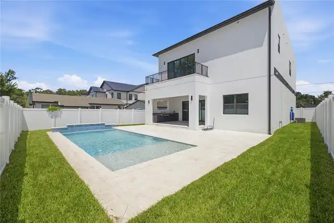
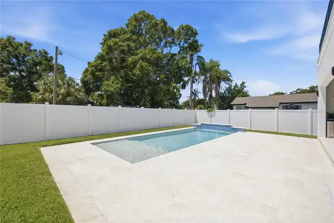
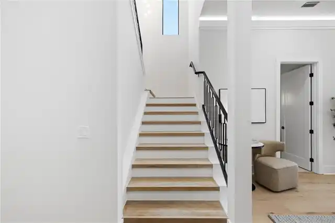
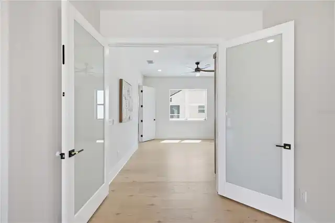
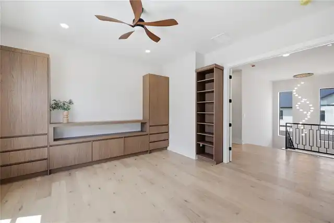
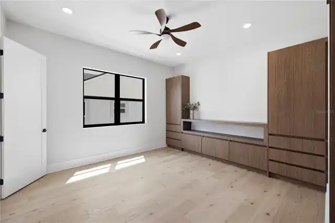
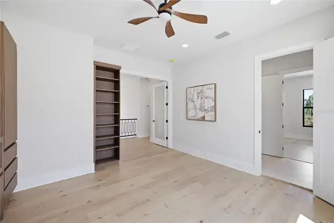
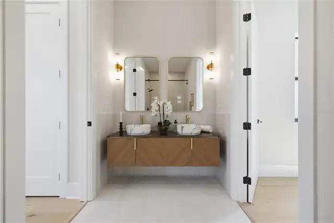
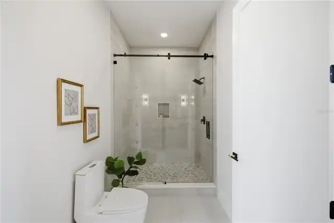
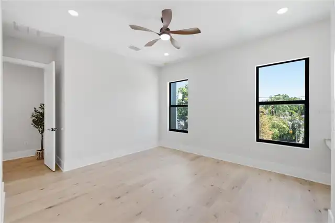
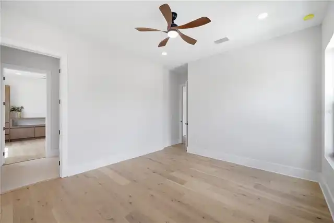
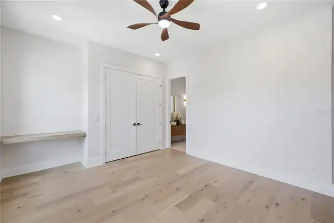
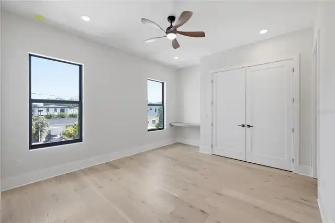
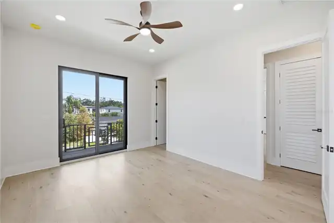
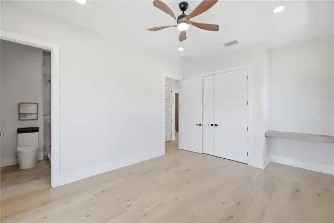
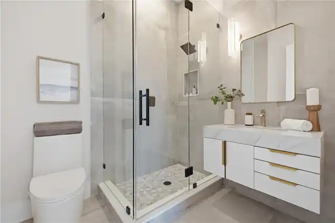
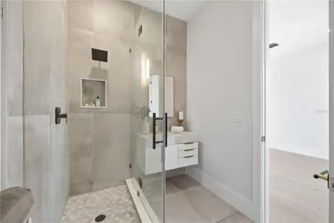
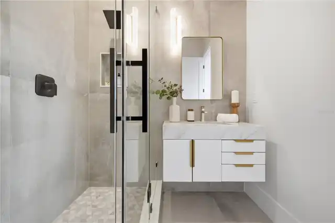
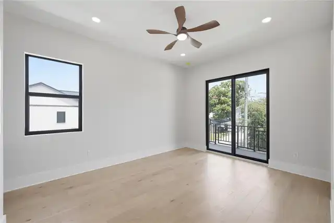
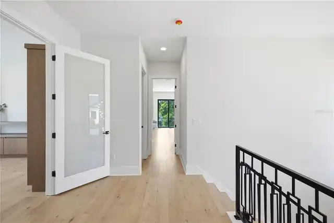
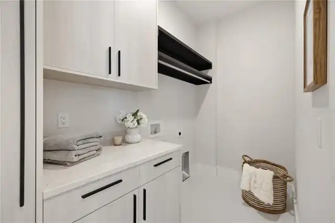
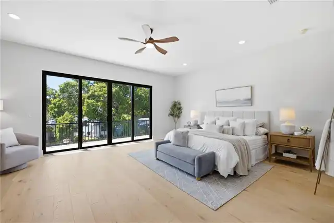
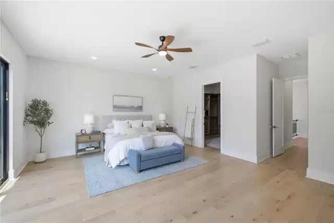
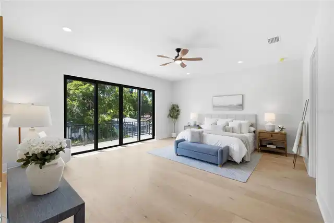
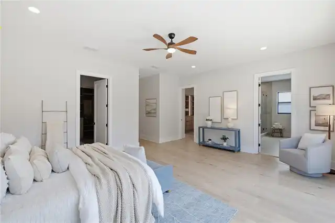
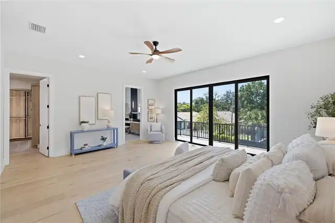
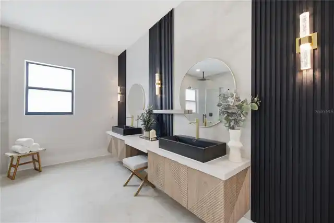
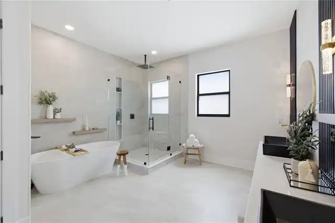
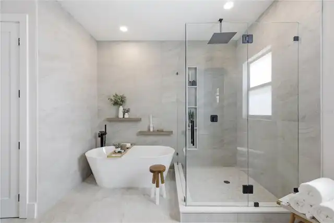
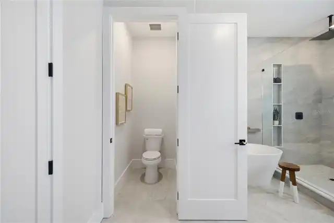
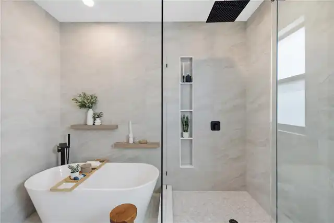
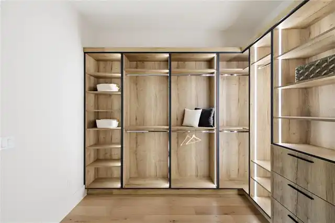
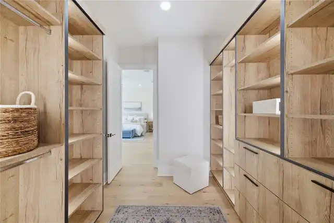
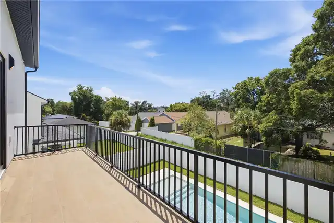
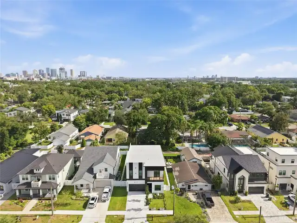
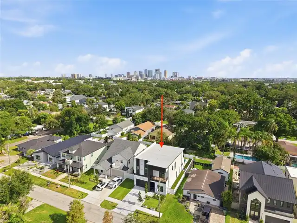
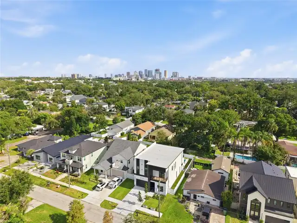
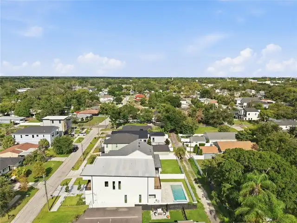
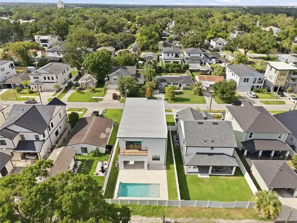
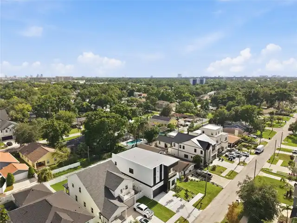
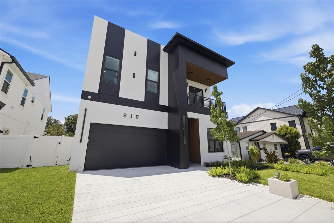
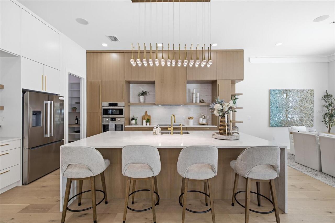
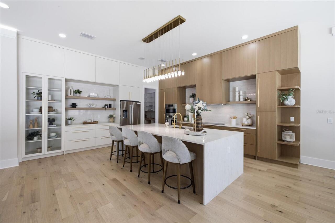
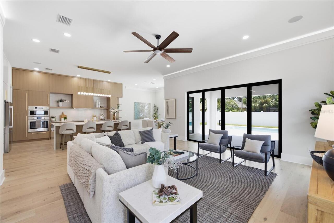
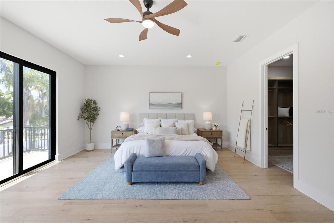
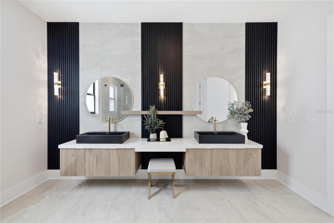
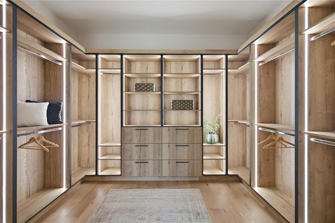
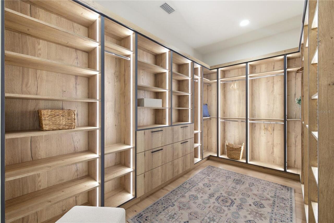
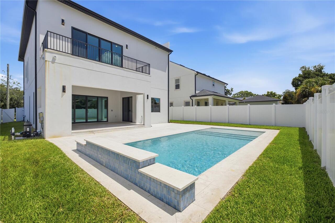
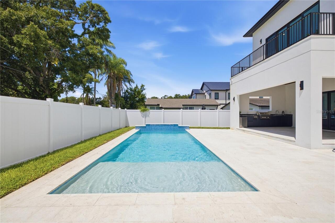
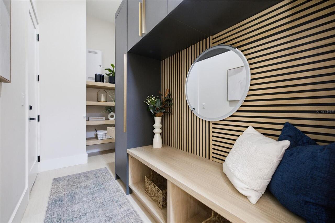
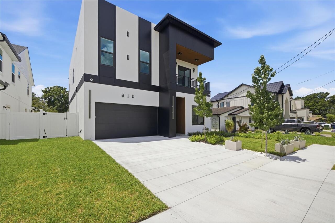
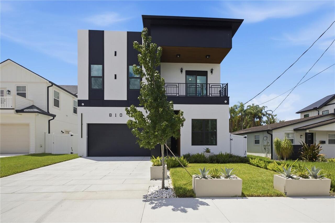
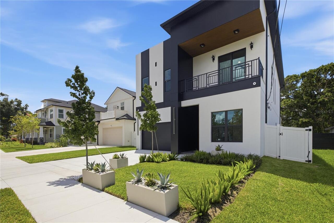
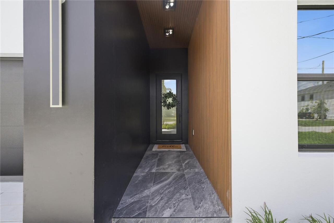
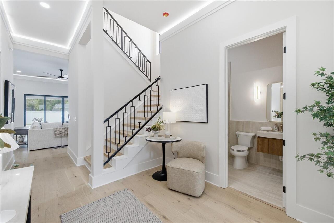
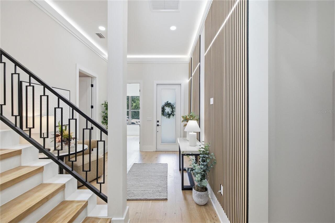
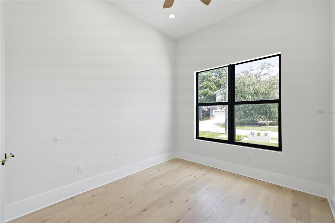
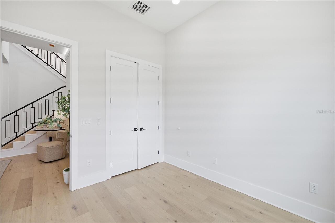
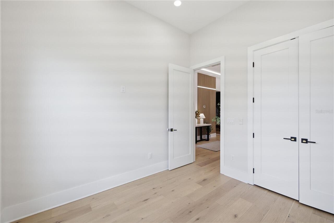
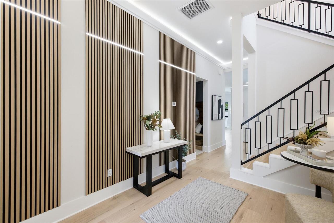
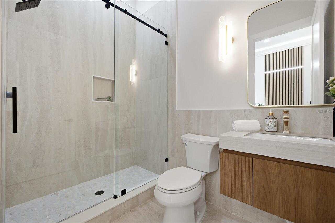
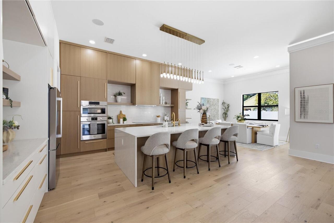
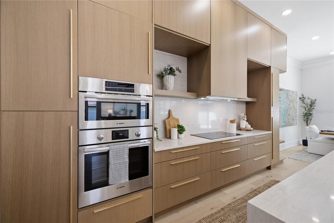
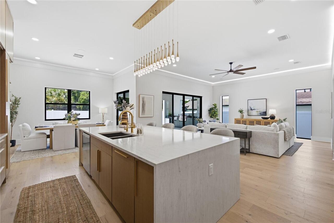
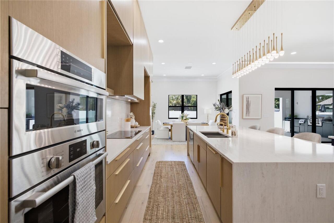
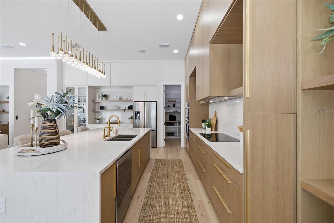
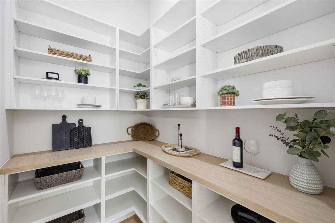
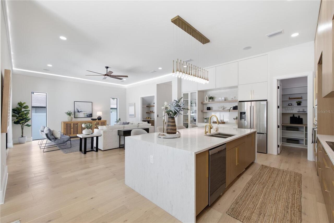
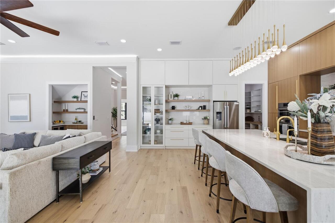
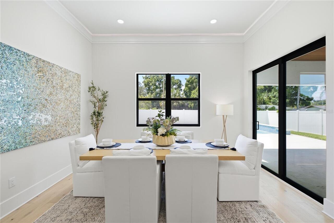
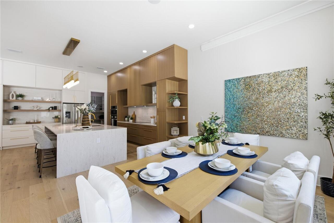
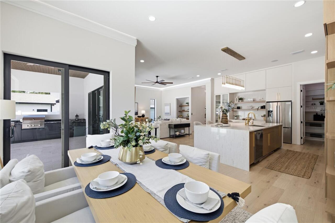
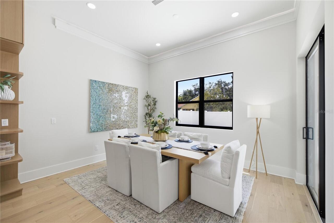
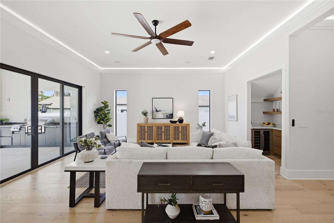
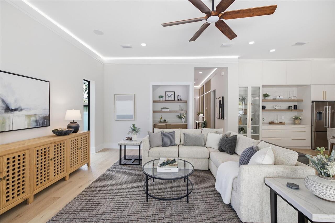
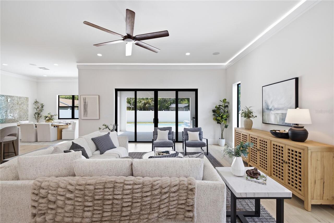
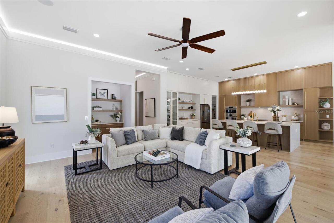
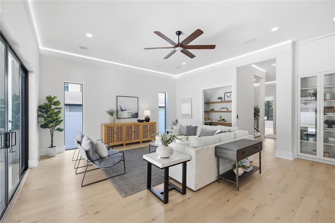
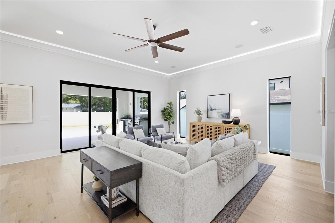
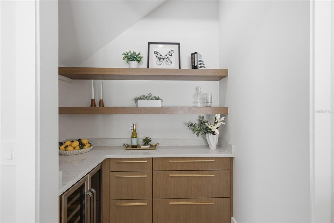
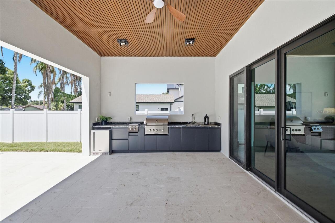
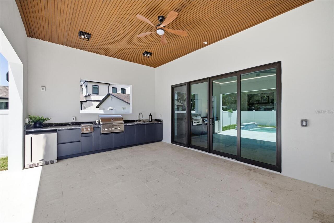
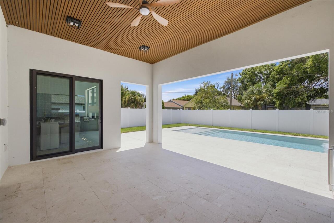
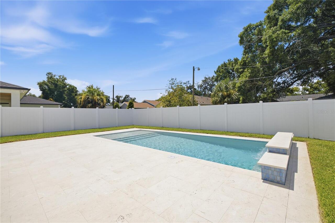
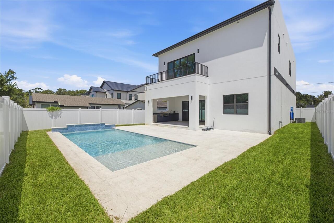
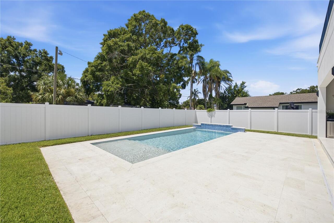
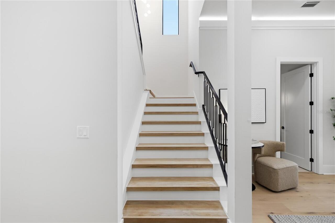
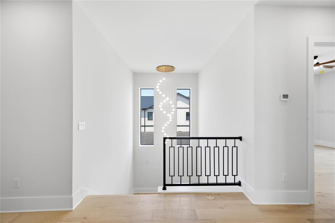
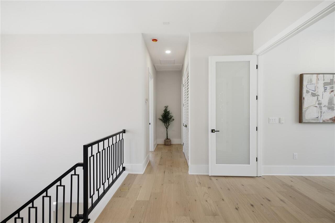
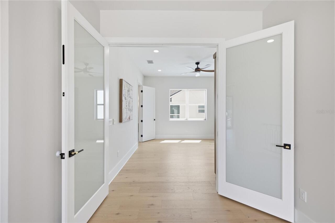
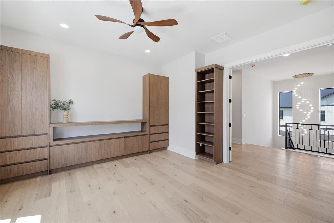
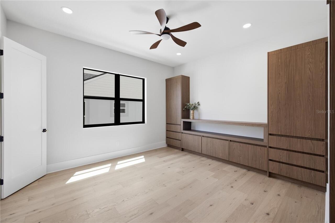
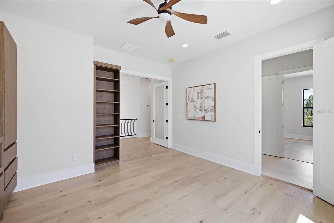
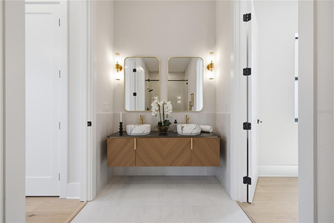
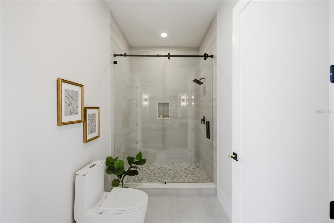
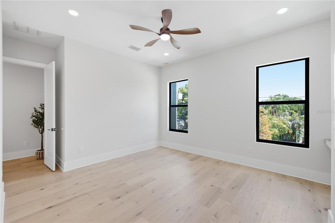
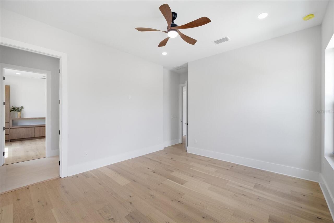
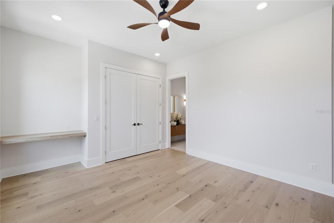
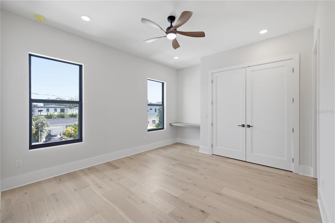
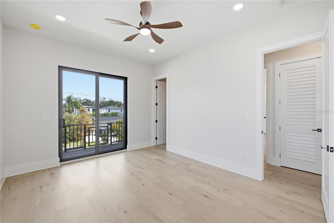
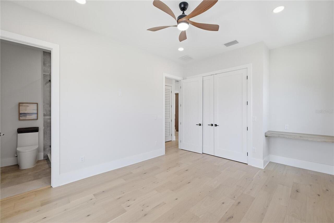
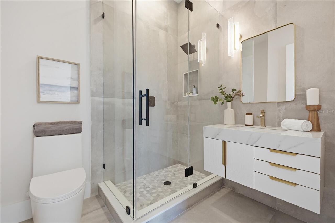
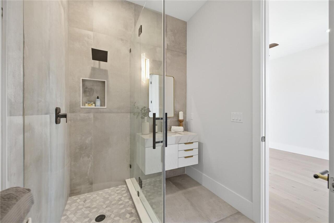
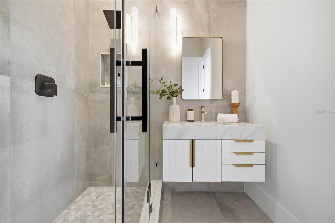
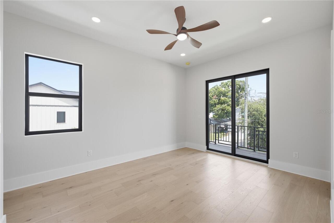
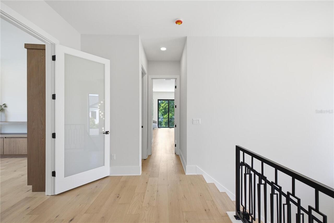
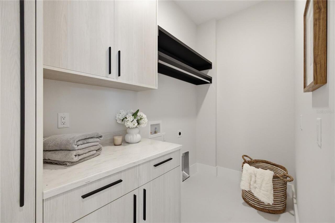
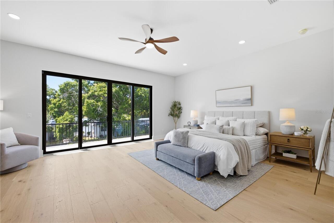
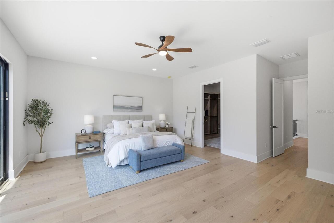
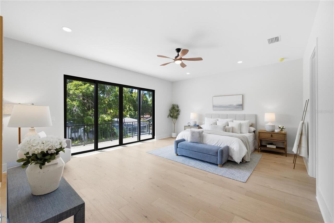
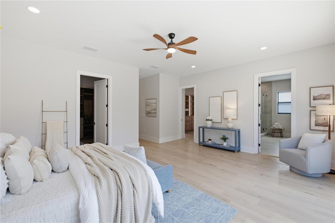
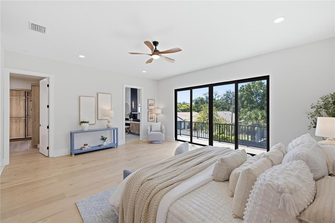
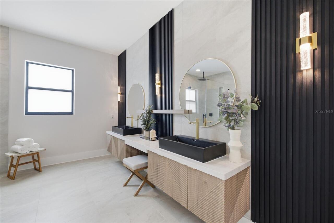
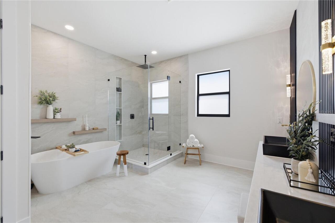
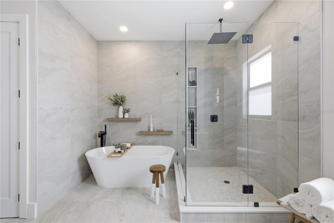
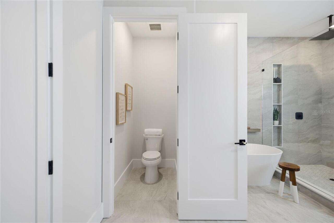
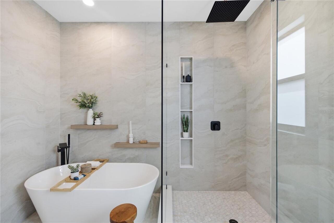
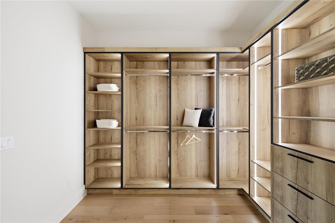
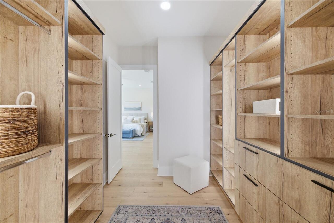
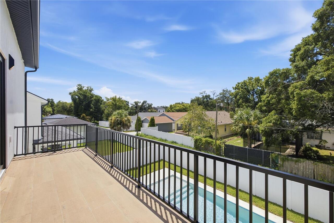
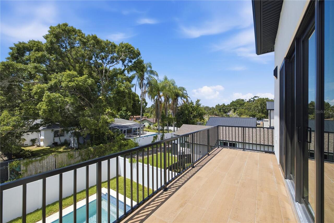
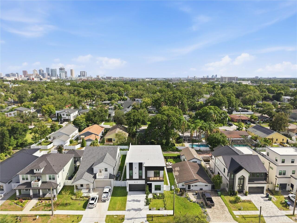
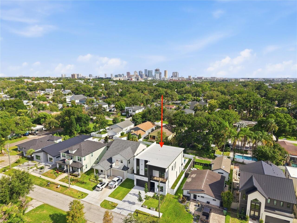
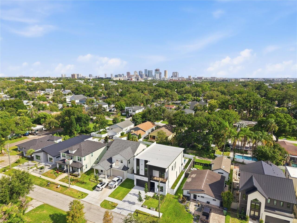
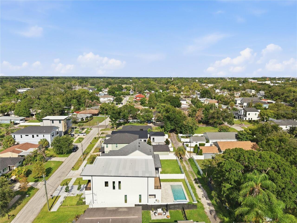
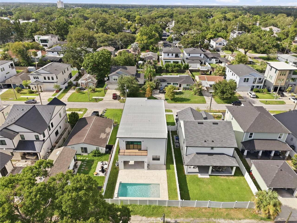
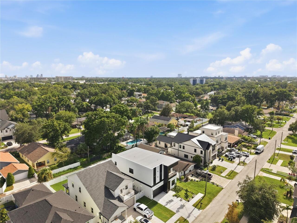
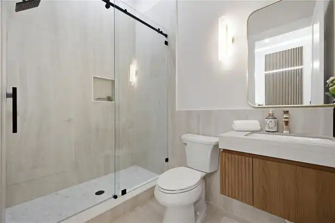
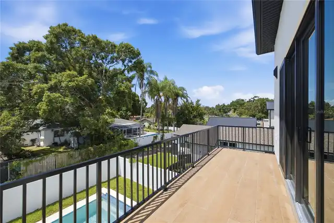
Under contract-accepting backup offers. One of the hottest neighborhoods in downtown Tampa, the brick-lined streets of Riverside Heights offer a tight-knit community close to downtown and the Riverwalk .   From 810 Braddock, you can walk to 3 neighborhood parks offering facilities and events such as: 3 Playground structures and Shelters, Basketball and Pickleball courts,  a Baseball diamond, Fields for sports of all varieties, Trick -or-Treating and Easter Egg Hunts around Plymouth Park, Soccer Tots, Touch-a-Truck, pick up Basketball leagues and biking groups. This is a neighborhood where you meet people and make life-long friends.   If you can see yourself living this lifestyle, let's get you in the front door at 810 W Braddock!   Attention to details and high end upgrades are abound.  Upon entry you notice a large foyer with wood trim wall details and soft background lighting.  Boasting over 3500sf with 5 bedrooms, 4 full bathrooms and a versatile layout that can change depending on your needs. The home includes a first-floor bedroom with a FULL hallway bathroom making this space flexible as an office or overflow guest space. Right off the garage you have a built-in drop zone with a bench and lots of storage. Keep your crew organized and drop the clutter here!   Proceed into the light and bright Great Room ready for large scale entertaining.  Seamless indoor-outdoor living with sliders leads to an oversized limestone-covered patio bringing a softer touch to your outdoor family and dining space.  The joy of cooking returns with a large cooking space upgraded with Bosch appliances, induction cook-top and an organized pantry ready for your Pinterest organization.  Extra details include upgraded glass cabinetry, tray lighting, an entertainment cocktail bar area, a coffee bar and a premium full outdoor kitchen by Coyote. Not to mention an oversized 12 x 29 heated pool with a fountain feature. The hard part will be getting your guests to leave!   Upstairs are 4 addition
Property Details
Property Features
Property Sub Type
Single Family Residence
Pool
In Ground
County
Hillsborough
Subdivision
SUBURB ROYAL
Additional Information
Additional Parcels YN
false
Additional Rooms
Den/Library/Office, Inside Utility
Appliances
Bar Fridge, Dishwasher, Dryer, Microwave, Range, Range Hood, Refrigerator, Washer, Water Filtration System, Water Purifier, Water Softener, Wine Refrigerator
Architectural Style
Contemporary
Association YN
false
Attached Garage YN
true
Available For Lease YN
1
Bathrooms Total Integer
4
Builder License Number
CBC1261801
Builder Model
Modern Contemporary
Builder Name
INNOBILT
Building Area Source
Builder
Building Area Total
4509
Building Area Total Srch SqM
418.90
Building Area Units
Square Feet
Calculated List Price By Calculated SqFt
469.68
Carport YN
false
Construction Materials
Block, Frame
Cooling
Central Air, Zoned
Country
US
Cumulative Days On Market
173
Current Price
1650000.00
Direction Faces
North
Expected Closing Date
2026-11-03T00:00:00.000
Exterior Features
Balcony, Outdoor Grill, Outdoor Kitchen
Fencing
Vinyl
Fireplace YN
false
Flood Zone Code
X
Flooring
Hardwood, Luxury Vinyl, Tile
Foundation Details
Slab
Furnished
Unfurnished
Garage Spaces
2
Garage YN
true
Green Indoor Air Quality
HVAC UV/Elec. Filtration
Heating
Central
High School
Hillsborough-HB
Interior Features
Built-in Features, Ceiling Fans(s), Crown Molding, High Ceilings, Kitchen/Family Room Combo, Living Room/Dining Room Combo, Open Floorplan, PrimaryBedroom Upstairs, Thermostat, Walk-In Closet(s)
Internet Address Display YN
true
Internet Automated Valuation Display YN
true
Internet Consumer Comment YN
true
Internet Entire Listing Display YN
true
Laundry Features
Inside, Laundry Room
Levels
Two
List AOR
Suncoast Tampa
Living Area Meters
326.37
Living Area Source
Builder
Living Area Units
Square Feet
Lot Features
Level
Lot Size Acres
0.14
Lot Size Square Feet
6000
Lot Size Square Meters
557
Minimum Lease
No Minimum
Modification Timestamp
2026-09-14T13:23:09.990Z
New Construction YN
true
Occupant Type
Vacant
Ownership
Fee Simple
Parcel Number
A-11-29-18-4QE-000010-00005.0
Patio And Porch Features
Covered, Front Porch, Rear Porch
Permit Number
BLD-25-0516269
Pool Dimensions
12x29
Pool Private YN
true
Property Condition
Completed
Public Survey Range
18
Public Survey Section
11
Purchase Contract Date
2026-09-12
RATIO Current Price By Calculated SqFt
469.68
Road Surface Type
Concrete
Roof
Shingle
Room Count
3
Senior Community YN
false
Sewer
Public Sewer
Showing Requirements
Supra Lock Box
Spa YN
false
Status Change Timestamp
2026-09-14T13:22:47.000Z
Tax Annual Amount
2166.22
Tax Block
10
Tax Book Number
14-11
Tax Legal Description
SUBURB ROYAL LOT 5 BLOCK 10
Tax Lot
5
Tax Year
2024
Total Acreage
0 to less than 1/4
Total Annual Fees
0.00
Total Monthly Fees
0.00
Township
29
Universal Property Id
US-12057-N-1129184000010000050-R-N
Unparsed Address
810 W BRADDOCK ST
Utilities
BB/HS Internet Available, Cable Available, Electricity Available, Sewer Connected, Water Connected
Water Source
Public
Waterfront YN
false
Window Features
Aluminum Frames, Storm Window(s)
Zoning
RS-50
Neighborhood Map
Popup

Property Photos
Listing Photo
Listing Photo
Listing Photo
Listing Photo
Listing Photo
Listing Photo
Listing Photo
Listing Photo
Listing Photo
Listing Photo
Listing Photo
Listing Photo
Listing Photo
Listing Photo
Listing Photo
Listing Photo
Listing Photo
Listing Photo
Listing Photo
Listing Photo
Listing Photo
Listing Photo
Listing Photo
Listing Photo
Listing Photo
Listing Photo
Listing Photo
Listing Photo
Listing Photo
Listing Photo
Listing Photo
Listing Photo
Listing Photo
Listing Photo
Listing Photo
Listing Photo
Listing Photo
Listing Photo
Listing Photo
Listing Photo
Listing Photo
Listing Photo
Listing Photo
Listing Photo
Listing Photo
Listing Photo
Listing Photo
Listing Photo
Listing Photo
Listing Photo
Listing Photo
Listing Photo
Listing Photo
Listing Photo
Listing Photo
Listing Photo
Listing Photo
Listing Photo
Listing Photo
Listing Photo
Listing Photo
Listing Photo
Listing Photo
Listing Photo
Listing Photo
Listing Photo
Listing Photo
Listing Photo
Listing Photo
Listing Photo
Listing Photo
Listing Photo
Listing Photo
Listing Photo
Listing Photo
Listing Photo
Listing Photo
Listing Photo
Listing Photo
Listing Photo
Listing Photo
Listing Photo
Listing Photo
Listing Photo
Listing Photo
Listing Photo
Listing Photo
Listing Photo
Listing Photo
Listing Photo
Listing Photo
Listing Photo
Listing Photo
Listing Photo
Listing Photo
Listing Photo
Listing Photo
Listing Photo
Listing Photo
Listing Photo
Listing Photo
Listing Photo
Listing Photo
Listing Photo
Listing Photo
Listing Photo
Listing Photo
Listing Photo
Listing Photo
Listing Photo
Listing Photo
Listing Photo
Listing Photo
Listing Photo
Listing Photo
Listing Photo
Listing Photo
Listing Photo
Listing Photo
Listing Photo
Listing Photo
Listing Photo
Listing Photo
Listing Photo
Listing Photo
Listing Photo
Listing Photo
Listing Photo
Listing Photo
Listing Photo
Listing Photo
Listing Photo
Listing Photo
Listing Photo
Listing Photo
Listing Photo
Listing Photo
Listing Photo
Listing Photo
Listing Photo
Listing Photo
Listing Photo
Listing Photo
Listing Photo
Listing Photo
Listing Photo
Listing Photo
Listing Photo
Listing Photo
Listing Photo
Listing Photo
Listing Photo
Listing Photo
Listing Photo
Listing Photo
Listing Photo
Listing Photo
Listing Photo
Listing Photo
Listing Photo
Listing Photo
Listing Photo
Listing Photo
Listing Photo
Listing Photo
Listing Photo
Listing Photo
Listing Photo
Listing Photo
Listing Photo
Listing Photo
Listing Photo
Listing Photo
Listing Photo
Listing Photo
Listing Photo
Listing Photo
Listing Photo

MLS #MFRTB8539532 Listing courtesy of Smith & Associates Real Estate provided by Stellar MLS.

Similar Listings

$1,497,000
1801 N Morgan Street
Tampa
5BR/4BA
| Active
$1,500,000
3610 E Clark Circle
Tampa
5BR/4BA
| Active
$1,500,000
4433 Sweetwater Drive
Tampa
5BR/4BA
| Active
$1,550,000
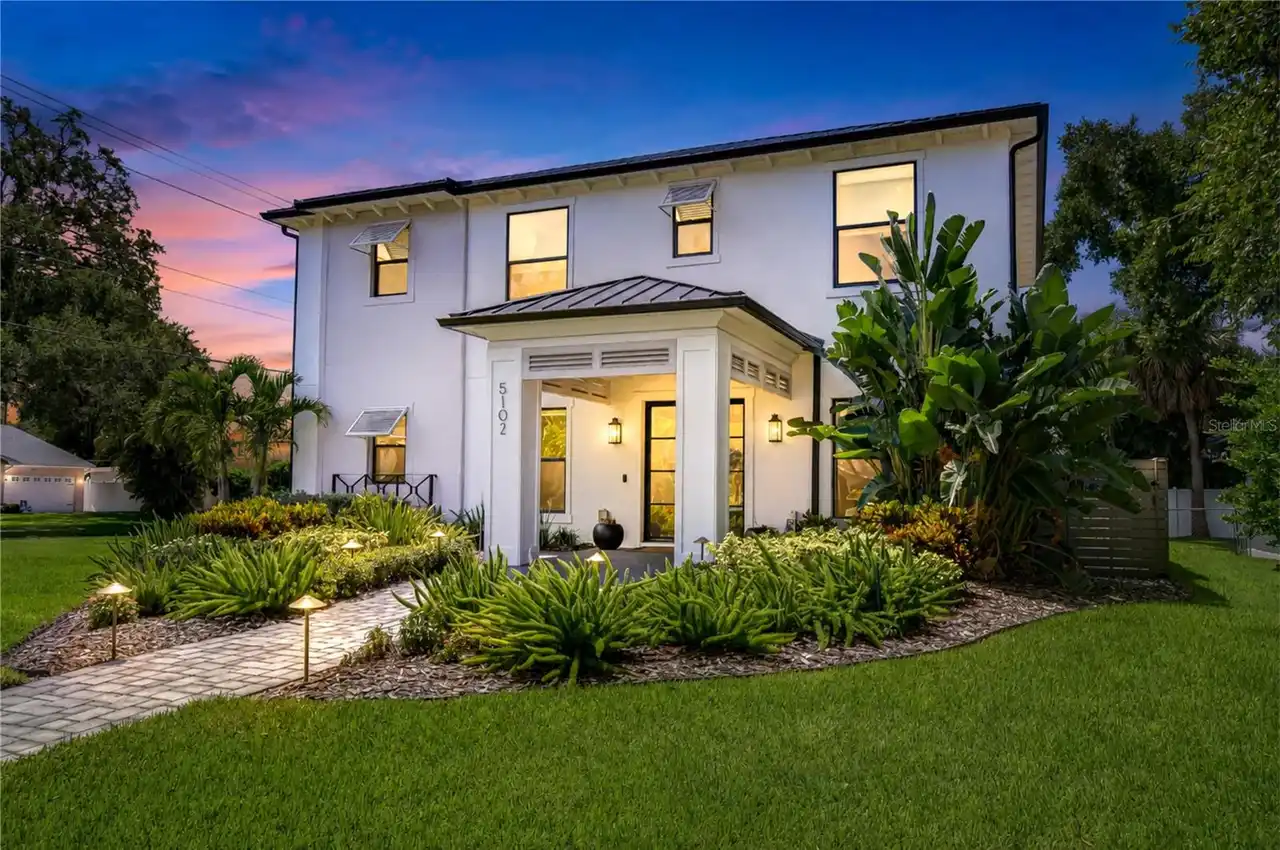
5102 W Cleveland Street
Tampa
5BR/4BA
| Active


All listing information is deemed reliable but not guaranteed and should be independently verified through personal inspection by appropriate professionals. Listings displayed on this website may be subject to prior sale or removal from sale; availability of any listing should always be independent verified. Listing information is provided for consumer personal, non-commercial use, solely to identify potential properties for potential purchase; all other use is strictly prohibited and may violate relevant federal and state law. The source of the listing data is as follows: Stellar MLS (updated 9/29/26 11:23 PM) |
Listing Search


Translate Tool

Featured Listings
Winter Garden Real Estate
$899,990
5 BED
3 BATH
Welcome to Winter Grove in the charming city of Winter Garden. Located 1 mile from Winter Garden Village and 3 miles fro... Read More
Wesley Chapel Real Estate
$1,149,000
5 BED
4 BATH
Virtually Staged. Looking for a plan that has spacious square footage of a two-story home but lives like a one-story hom... Read More
Sarasota Real Estate
$1,349,900
3 BED
3 BATH
EXCEPTIONAL LUXURY LAKEFRONT LIVING IN ARTISTRY Experience refined Florida living in this 2025-built lakefront residence... Read More
Orlando Real Estate
$1,235,000
5 BED
4 BATH
Welcome to luxury living in the highly sought-after gated community of Sand Lake Sound in the heart of Dr. Phillips. Bui... Read More
Indian Rocks Beach Real Estate
$1,149,000
2 BED
2 BATH
Experience elevated beachfront living in this exceptional penthouse at Sea Horse Condominium, an intimate 15-residence G... Read More
Orlando Real Estate
$1,048,820
5 BED
4 BATH
Parkview Reserve is a highly anticipated neighborhood in the heart of coveted Dr. Phillips! Located off Daryl Carter Par... Read More
Holmes Beach Real Estate
$1,049,000
3 BED
2 BATH
Newly priced to reflect today’s market — this beautifully maintained Holmes Beach home offers an exceptional opportunity... Read More
Tampa Real Estate
$1,149,000
5 BED
3 BATH
Virtually Staged. NEW CONSTRUCTION – OVERSIZED 10,080 SF (96’ x 105’) LOT! Beautifully designed and built 5-bedroom, 3-b... Read More
Palm Coast Real Estate
$1,149,000
4 BED
3 BATH
Why wait to build when your dream home is already here? Discover an extraordinary brand-new custom residence in The Cons... Read More
Palm Harbor Real Estate
$999,999
4 BED
4 BATH
PRICE DROP!! Experience the elegance of Juniper Bay, where quiet streets, mature landscaping, and a long-standing reputa... Read More
Contact Sandra Pardo

407-990-2746

Wendy Morris LLC

Licensed in the State of Florida
BK 3146762
16797 Broadwater Avenue
Winter Garden, Florida 34787

Your privacy is our utmost concern. We will never sell your personal information. Privacy Policy
©2026 sandrapardohomes.com - all rights reserved. | Site Map