407-990-2746
Menu

815 Tropez Lane, Venice, FL

NEXT
PREV
$1,100,000

($420/sqft)

List Status: Active
815 Tropez Lane
Venice, FL 34292


3 beds
3 baths
2618 living sqft
Top Features
  • View: Water
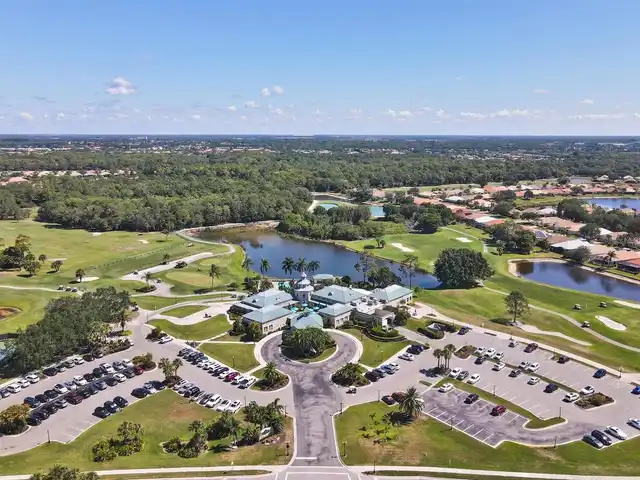
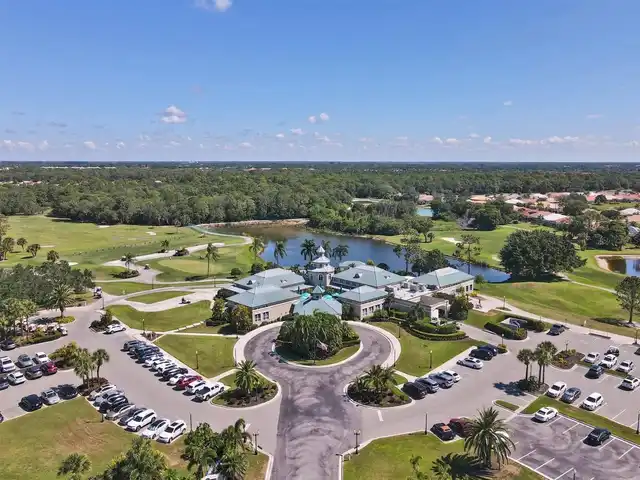
  • Subdivision: Pelican Pointe Golf & Country
  • Built in  2005
  • Single Family Residence
Description
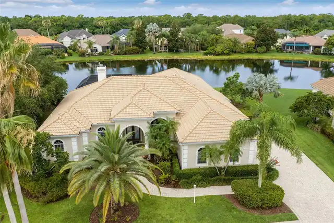
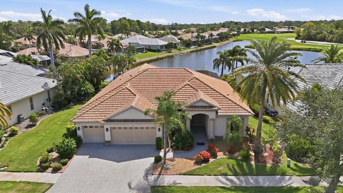
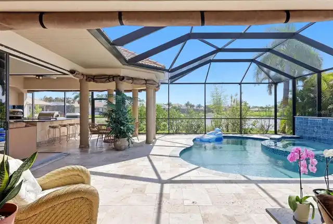
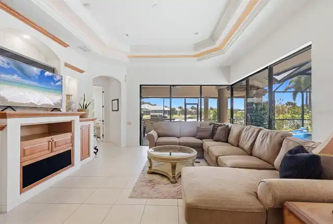
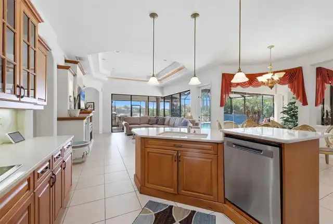
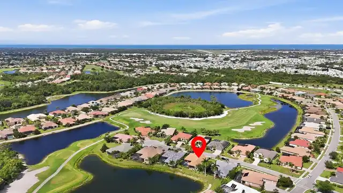
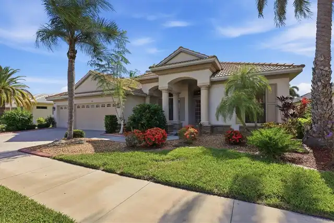
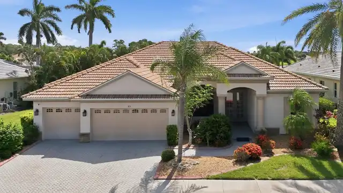
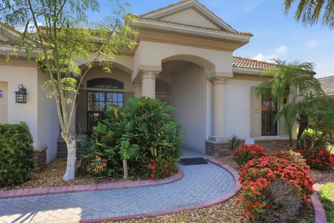
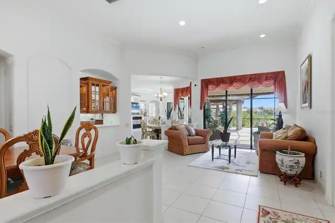
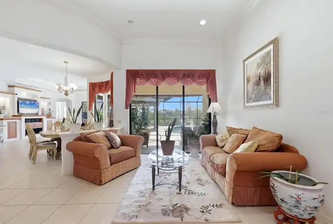
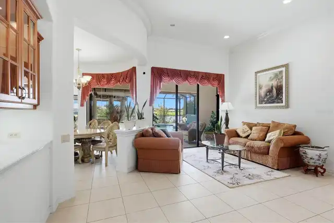
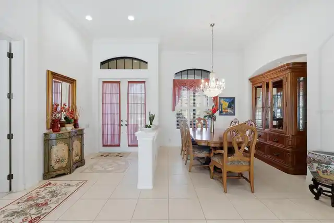
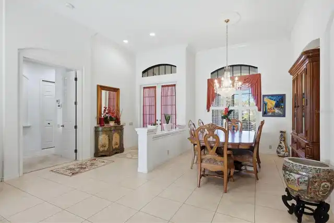
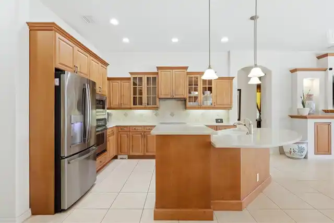
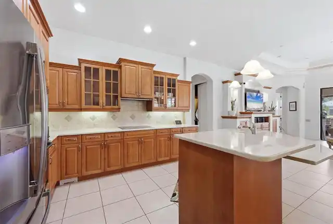
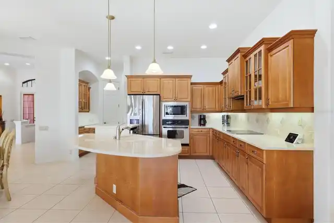
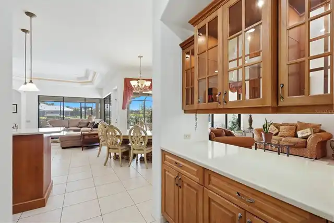
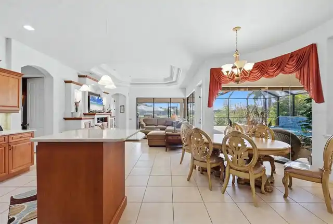
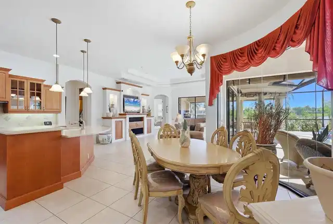
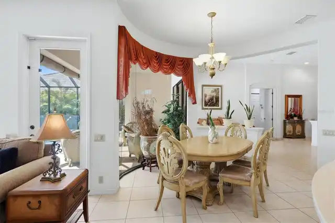
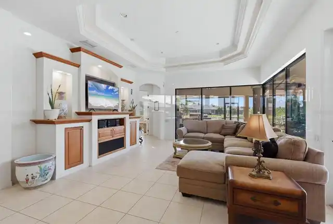
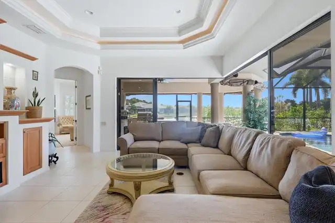
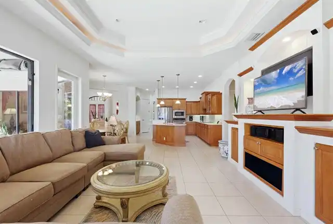
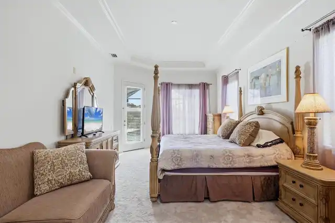
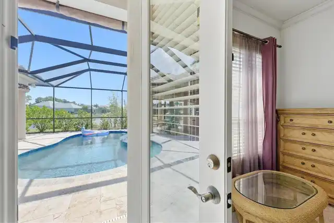
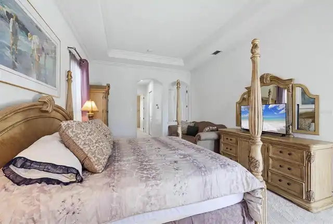
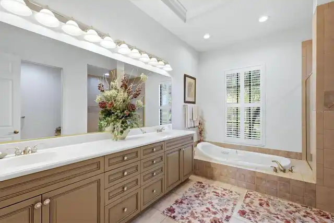
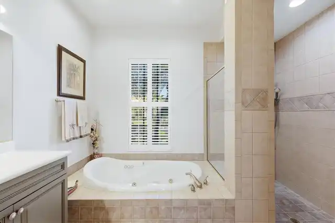
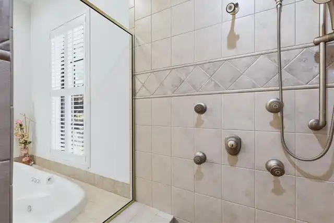
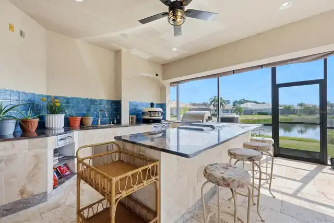
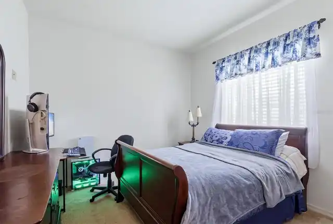
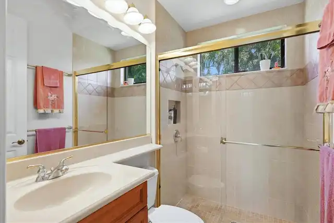
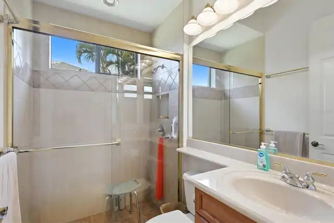
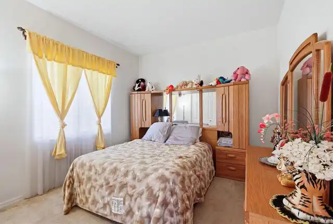
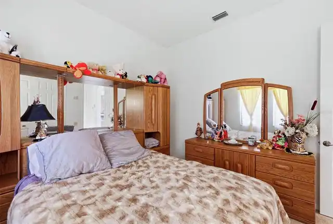
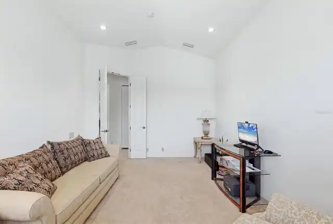
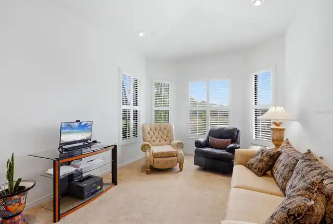
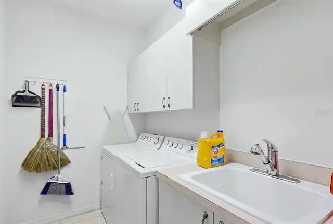
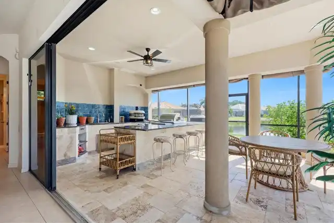
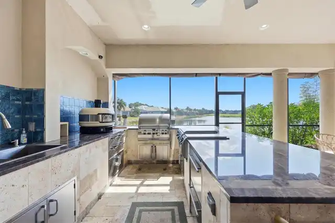
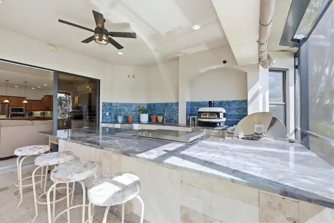
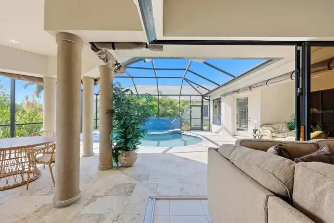
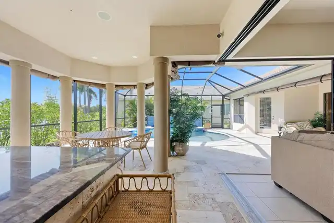
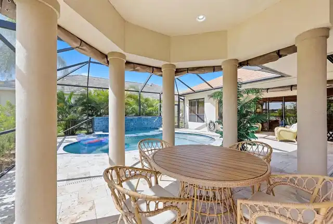
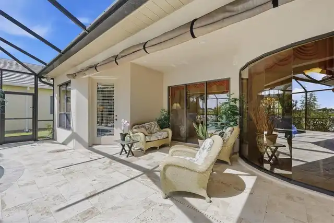
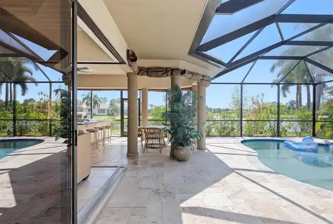
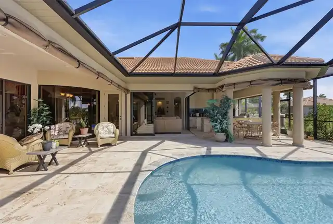
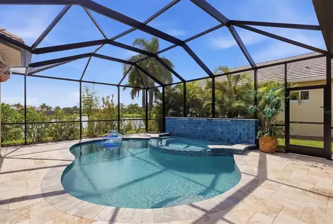
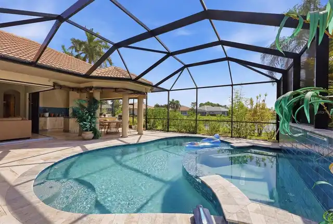
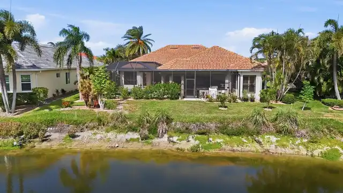
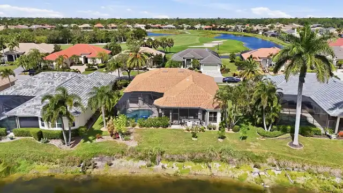
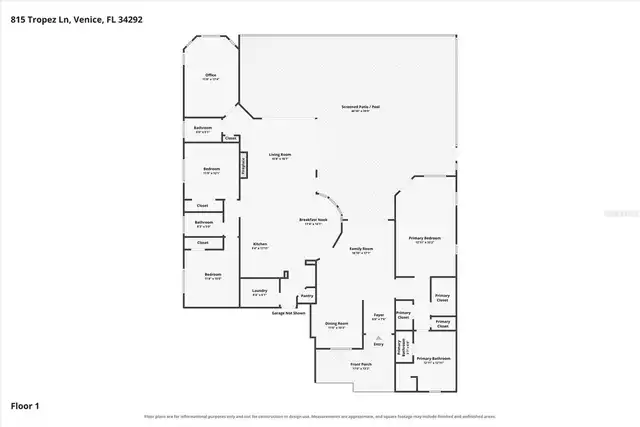
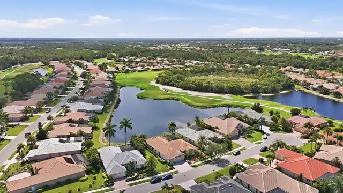
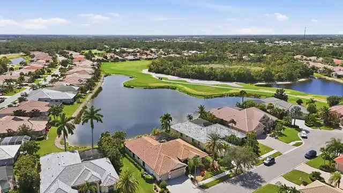
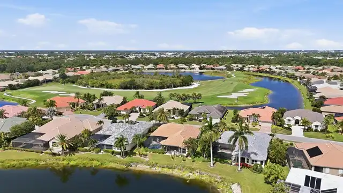
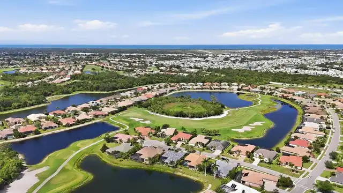
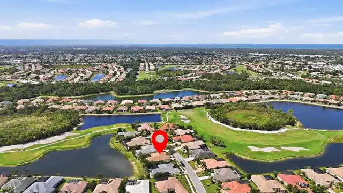
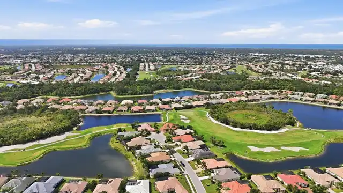
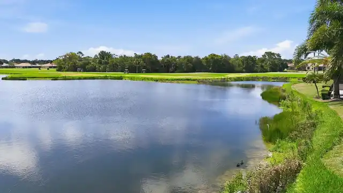
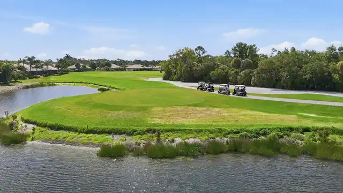
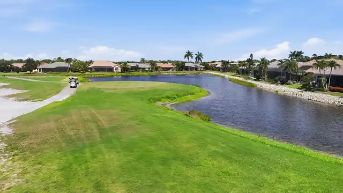
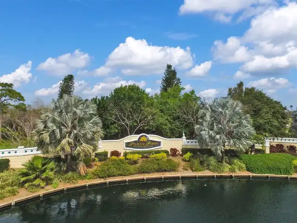
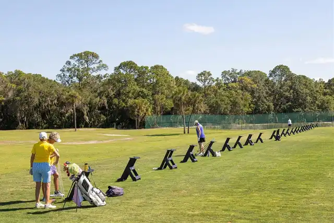
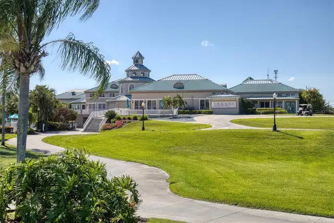
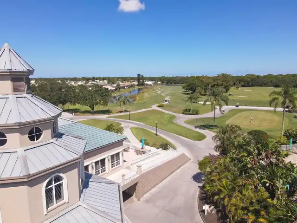
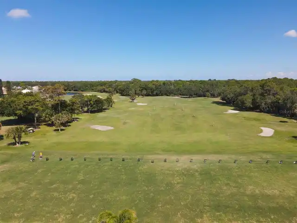
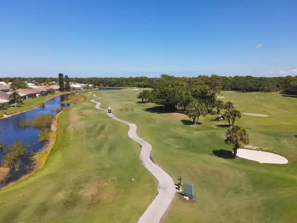
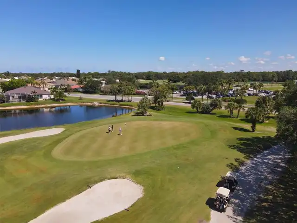
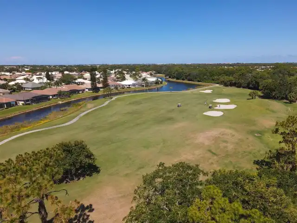
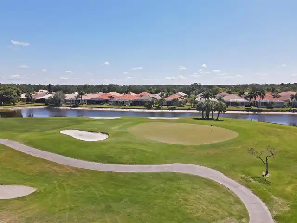
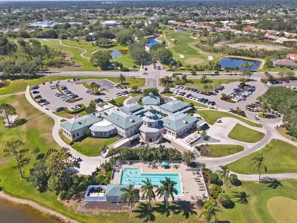
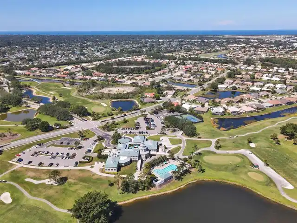
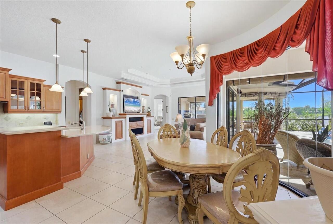
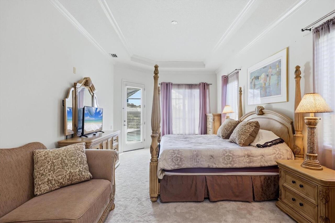
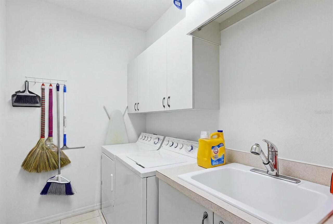
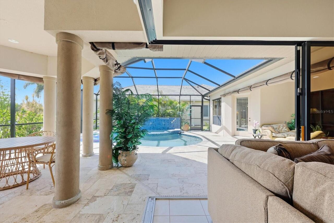
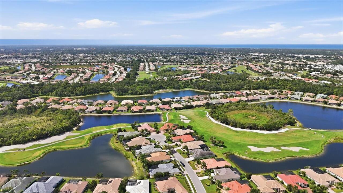
Experience refined Florida living in this elegant executive residence, ideally situated on a quiet cul-de-sac within the prestigious, gated community of Pelican Pointe Golf & Country Club. Positioned on an oversized homesite with desirable eastern rear exposure, this exceptional home captures breathtaking sunrise views across the lake and the 26th hole of the championship golf course, creating a private and serene backdrop. Designed to embrace the Florida lifestyle, the expansive great room features dramatic 90 degree sliding window walls that completely open to the lanai, creating a seamless transition combining inside with outside lanai and resort-style pool making it an entertainer's dream, highlighted by a newly added poolside outdoor kitchen, sparkling caged pool, and generous covered lanai where family and friends can gather while enjoying tranquil golf and water views. At the heart of the home, the gourmet kitchen showcases custom wood cabinetry, Corian countertops, stainless steel appliances, an oversized center island, and a bright breakfast area framed by stunning floor-to-ceiling aquarium windows overlooking the pool and fairway. The thoughtfully designed split floor plan offers exceptional privacy. The luxurious primary suite is a peaceful retreat featuring two spacious walk-in closets, dual vanities with an extended countertop, a relaxing jetted soaking tub, and a walk-in Roman shower. Two additional guest bedrooms and baths are thoughtfully positioned on the opposite side of the home, providing comfort and privacy for family and visitors, while a private den offers the perfect space for a home office, library, or media room. Throughout the home, quality craftsmanship is evident in the soaring ceilings with double tray details, crown molding, formal living and dining rooms, integrated speaker system, smart home technology, central vacuum system, hurricane protection, custom audio/visual cabinetry, abundant storage, a spacious laundry room, and an oversi
Property Details
Property Features
Property Sub Type
Single Family Residence
View
Water
Pool
Screen Enclosure, Heated, Gunite, In Ground
County
Sarasota
Subdivision
PELICAN POINTE GOLF & COUNTRY
Additional Information
Additional Lease Restrictions
Lease must be approved by the Association. PLEASE verify all leasing information with the Hope Root with Assocaition.
Additional Parcels YN
false
Alternate Key Folio Num
0425030010
Amenities Additional Fees
Golf Membership
Appliances
Built-In Oven, Cooktop, Dishwasher, Disposal, Microwave, Refrigerator
Approval Process
Lease must be approved by the Association.
Association Approval Required YN
1
Association Email
hroot@accessdifference.com
Association Fee
1180
Association Fee Frequency
Quarterly
Association Fee Includes
Guard - 24 Hour, Cable TV, Pool, Escrow Reserves Fund, Internet, Maintenance Grounds, Management, Private Road, Recreational Facilities
Association Fee Requirement
Required
Association URL
https://accessdifference.com/
Association YN
true
Attached Garage YN
true
Available For Lease YN
1
Bathrooms Total Integer
3
Building Area Source
Public Records
Building Area Total
4001
Building Area Total Srch SqM
371.70
Building Area Units
Square Feet
Calculated List Price By Calculated SqFt
420.17
Carport YN
false
Community Features
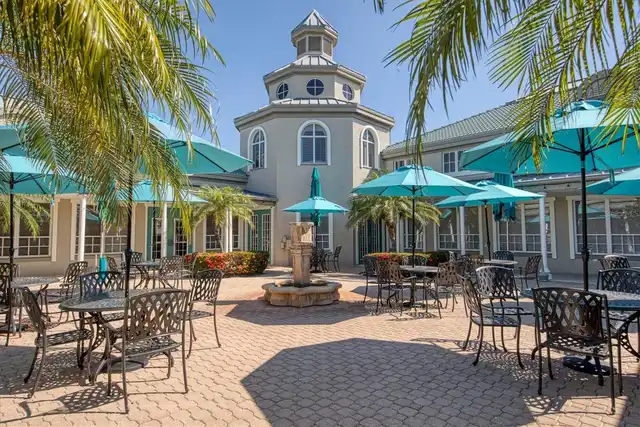
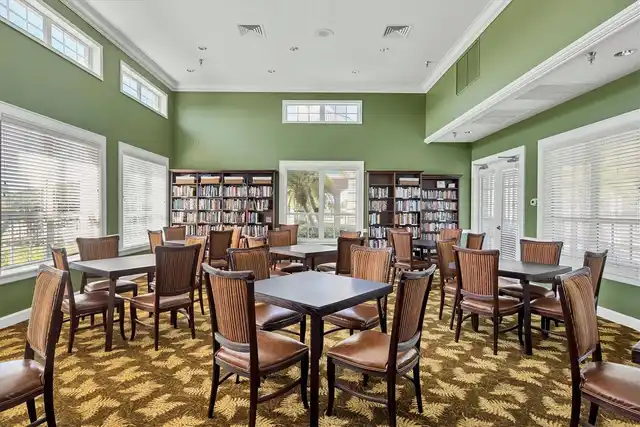
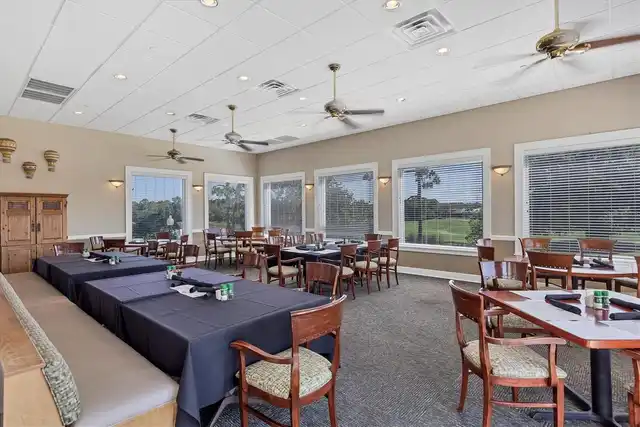
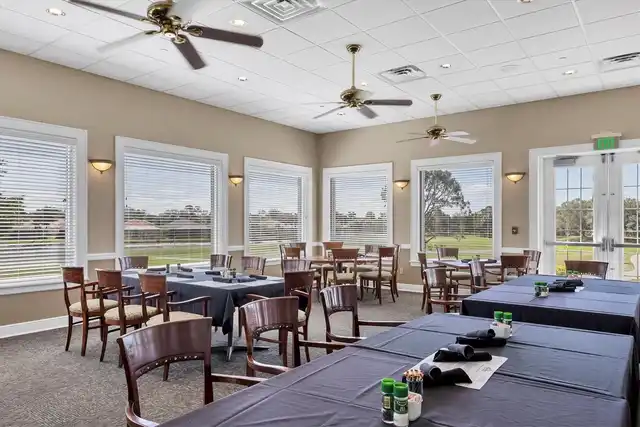
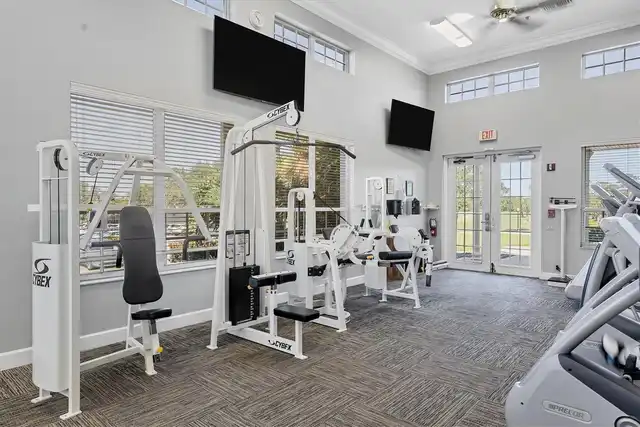
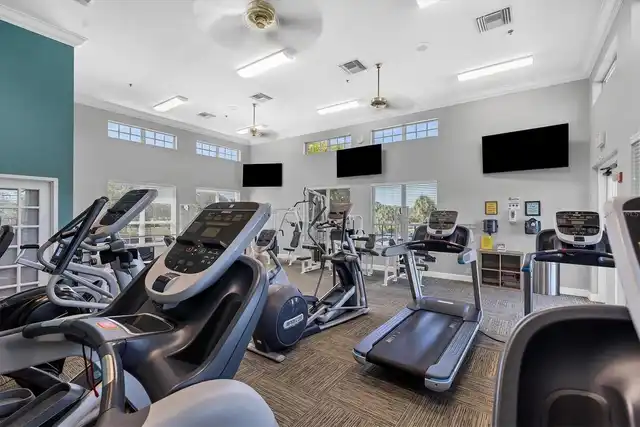
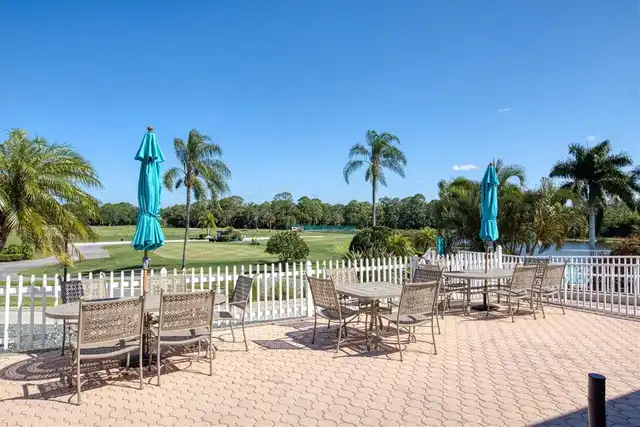
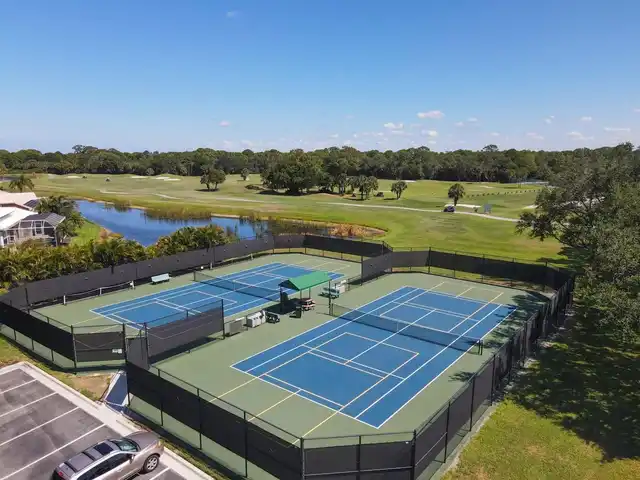
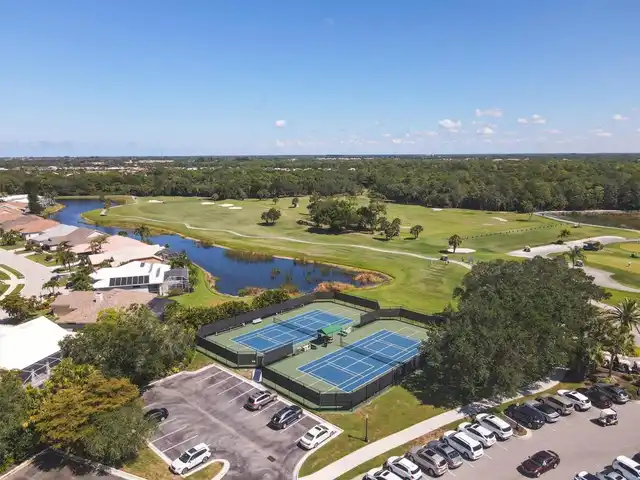
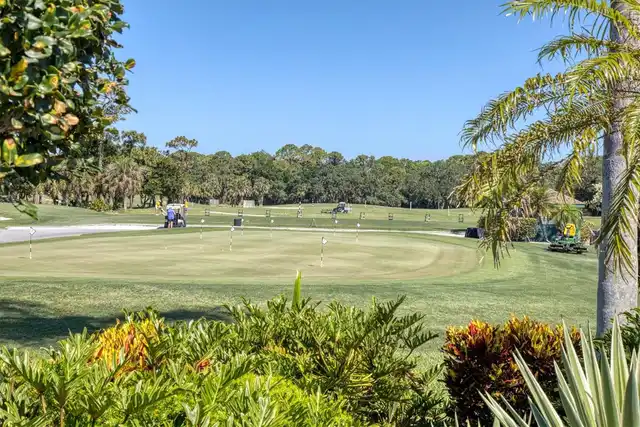
Buyer Approval Required, Clubhouse, Deed Restrictions, Fitness Center, Gated Community - Guard, Golf Carts OK, Golf, Pool, Restaurant, Sidewalks, Tennis Court(s)
Construction Materials
Stucco
Cooling
Central Air
Country
US
Cumulative Days On Market
68
Current Price
1100000.00
Direction Faces
West
Elementary School
Garden Elementary
Exterior Features
Outdoor Kitchen
Fireplace YN
false
Flood Zone Code
X
Flooring
Ceramic Tile
Foundation Details
Slab
Furnished
Unfurnished
Garage Spaces
2
Garage YN
true
Heating
Central
High School
Venice Senior High
Interior Features
Built-in Features, Central Vaccum, Eat-in Kitchen, High Ceilings, Kitchen/Family Room Combo, Living Room/Dining Room Combo, Open Floorplan, Primary Bedroom Main Floor, Solid Surface Counters, Split Bedroom, Tray Ceiling(s), Walk-In Closet(s)
Internet Address Display YN
true
Internet Automated Valuation Display YN
false
Internet Consumer Comment YN
false
Internet Entire Listing Display YN
true
Laundry Features
Laundry Room
Lease Restrictions YN
1
Levels
One
List AOR
Sarasota - Manatee
Living Area Meters
243.22
Living Area Source
Public Records
Living Area Units
Square Feet
Lot Features
Cul-De-Sac
Lot Size Acres
0.23
Lot Size Square Feet
9966
Lot Size Square Meters
926
Middle Or Junior School
Venice Area Middle
Minimum Lease
3 Months
Modification Timestamp
2026-09-27T20:06:25.714Z
Monthly HOA Amount
393.33
New Construction YN
false
Num Of Own Years Prior To Lease
2
Num Times per Year
2
Number Of Pets
1
Occupant Type
Owner
Other Equipment
Irrigation Equipment
Ownership
Fee Simple
Parcel Number
0425030010
Patio And Porch Features
Covered, Enclosed, Rear Porch, Screened
Pet Restrictions
Please contact the Association for more information
Pet Size
Extra Large (101+ Lbs.)
Pets Allowed
Yes
Pool Private YN
true
Postal Code Plus 4
6646
Price Change Timestamp
2026-07-21T15:51:48.000Z
Property Condition
Completed
Public Survey Range
19E
Public Survey Section
16
RATIO Current Price By Calculated SqFt
420.17
Road Surface Type
Asphalt
Roof
Tile
Room Count
14
SW Subdiv Community Name
Pelican Pointe Golf & Country Club
Senior Community YN
false
Sewer
Public Sewer
Showing Requirements
Supra Lock Box, ShowingTime
Spa Features
Heated, In Ground
Spa YN
true
Status Change Timestamp
2026-07-21T15:51:48.000Z
Stories Total
1
Tax Annual Amount
9072.29
Tax Legal Description
LOT 189, PELICAN POINTE GOLF & COUNTRY CLUB UNIT 10
Tax Lot
189
Tax Year
2025
Total Acreage
0 to less than 1/4
Total Annual Fees
4720.00
Total Monthly Fees
393.33
Township
39S
Universal Property Id
US-12115-N-0425030010-R-N
Unparsed Address
815 TROPEZ LN
Utilities
Cable Available, Electricity Connected, Sewer Connected, Water Connected
Water Source
Public
Water View
Pond
Water View YN
1
Waterfront YN
false
Years Of Owner Prior To Leasing Req YN
1
Zoning
RSF3
Neighborhood Map
Popup

Property Photos
Listing Photo
Listing Photo
Listing Photo
Listing Photo
Listing Photo
Listing Photo
Listing Photo
Listing Photo
Listing Photo
Listing Photo
Listing Photo
Listing Photo
Listing Photo
Listing Photo
Listing Photo
Listing Photo
Listing Photo
Listing Photo
Listing Photo
Listing Photo
Listing Photo
Listing Photo
Listing Photo
Listing Photo
Listing Photo
Listing Photo
Listing Photo
Listing Photo
Listing Photo
Listing Photo
Listing Photo
Listing Photo
Listing Photo
Listing Photo
Listing Photo
Listing Photo
Listing Photo
Listing Photo
Listing Photo
Listing Photo
Listing Photo
Listing Photo
Listing Photo
Listing Photo
Listing Photo
Listing Photo
Listing Photo
Listing Photo
Listing Photo
Listing Photo
Listing Photo
Listing Photo
Listing Photo
Listing Photo
Listing Photo
Listing Photo
Listing Photo
Listing Photo
Listing Photo
Listing Photo
Listing Photo
Listing Photo
Listing Photo
Listing Photo
Listing Photo
Listing Photo
Listing Photo
Listing Photo
Listing Photo
Listing Photo
Listing Photo
Listing Photo
Listing Photo
Listing Photo
Listing Photo
Listing Photo
Listing Photo
Listing Photo
Listing Photo
Listing Photo
Listing Photo
Listing Photo
Listing Photo
Listing Photo
Listing Photo
Listing Photo
Listing Photo
Listing Photo
Listing Photo
Listing Photo
Listing Photo
Listing Photo
Listing Photo
Listing Photo
Listing Photo
Listing Photo
Listing Photo
Listing Photo
Listing Photo
Listing Photo
Listing Photo
Listing Photo
Listing Photo
Listing Photo
Listing Photo
Listing Photo
Listing Photo
Listing Photo
Listing Photo
Listing Photo
Listing Photo
Listing Photo
Listing Photo
Listing Photo
Listing Photo
Listing Photo
Listing Photo
Listing Photo
Listing Photo
Listing Photo
Listing Photo
Listing Photo
Listing Photo
Listing Photo
Listing Photo
Listing Photo
Listing Photo
Listing Photo
Listing Photo
Listing Photo
Listing Photo
Listing Photo
Listing Photo
Listing Photo
Listing Photo
Listing Photo
Listing Photo
Listing Photo
Listing Photo
Listing Photo
Listing Photo
Listing Photo
Listing Photo
Listing Photo
Listing Photo
Listing Photo
Listing Photo
Listing Photo
Listing Photo
Listing Photo
Listing Photo
Listing Photo
Listing Photo
Listing Photo
Listing Photo
Listing Photo
Listing Photo
Listing Photo
Listing Photo
Listing Photo
Listing Photo
Listing Photo
Listing Photo
Listing Photo
Listing Photo
Listing Photo
Listing Photo
Listing Photo
Listing Photo
Listing Photo
Listing Photo
Listing Photo
Listing Photo
Listing Photo
Listing Photo
Listing Photo
Listing Photo
Listing Photo
Listing Photo
Listing Photo
Listing Photo
Listing Photo
Listing Photo
Listing Photo
Listing Photo
Listing Photo
Listing Photo
Listing Photo

MLS #MFRA4699836 Listing courtesy of Kw Coastal Living Iii provided by Stellar MLS.

Similar Listings

$999,990
21217 Holmes Circle
Venice
3BR/3BA
| Pending
$999,990
21201 Wacissa Drive
Venice
3BR/3BA
| Active
$1,005,594
17524 Macarthur Loop
Venice
3BR/3BA
| Active
$1,075,000
17215 Albatross Road
Venice
3BR/3BA
| Contingent


All listing information is deemed reliable but not guaranteed and should be independently verified through personal inspection by appropriate professionals. Listings displayed on this website may be subject to prior sale or removal from sale; availability of any listing should always be independent verified. Listing information is provided for consumer personal, non-commercial use, solely to identify potential properties for potential purchase; all other use is strictly prohibited and may violate relevant federal and state law. The source of the listing data is as follows: Stellar MLS (updated 10/1/26 3:13 PM) |

Listing Search


Translate Tool

Featured Listings
Bradenton Real Estate
$1,125,000
3 BED
2 BATH
**Attention avid boaters and POWER CAT OWNERS!** If you've been searching for the waterfront UNICORN that can truly acco... Read More
University Park Real Estate
$988,888
3 BED
3 BATH
BEAUTIFUL HOME IN UNIVERSITY PARK COUNTRY CLUB'S RICHMOND PARK- Welcome to this well-maintained and thoughtfully upgrade... Read More
Bradenton Real Estate
$1,100,000
3 BED
3 BATH
Virtually Staged. ~ Rivers Ridge, NW Bradenton ~ Arrive through a tropical palm tree lined entrance bordered by two lake... Read More
Brooksville Real Estate
$1,350,000
4 BED
3 BATH
7.1 ACRES · PRIVATE SWAN POND WITH DOCK · DOUBLE ELECTRIC REMOTE CONTROL GATES · PORTE-COCHÈRE · METAL ROOF 2021 · WHOLE... Read More
Lakewood Ranch Real Estate
$1,275,000
4 BED
3 BATH
PRICE IMPROVED - $125,000 PRICE REDUCTION! Welcome to a spectacular location in the Lakewood Ranch Country Club. This el... Read More
Belleair Real Estate
$869,000
3 BED
3 BATH
Rarely does a property offer this level of flexibility, privacy, and comfort within one of Belleair’s most desirable gua... Read More
Windermere Real Estate
$950,000
4 BED
3 BATH
This home can be purchased with NO INCOME VERIFICATION needed! Seller's preferred lender is willing to contribute 1% of ... Read More
The Villages Real Estate
$924,000
3 BED
2 BATH
Virtually Staged. One or more pictures are Virtually Staged. Welcome to this beautifully expanded Gardenia, one of the m... Read More
Sarasota Real Estate
$1,348,000
4 BED
3 BATH
Welcome to Windward at Lakewood Ranch, where modern design meets resort-style living. Built in 2023 by Neal Communities,... Read More
Sarasota Real Estate
$1,145,000
4 BED
4 BATH
PRIVATE 8 ACRE LOT | POOL | 4BR/4BA | MYAKKA VALLEY RANCHES Discover the freedom of acreage living in desirable Myakka V... Read More
Contact Sandra Pardo

407-990-2746

Wendy Morris LLC

Licensed in the State of Florida
BK 3146762
16797 Broadwater Avenue
Winter Garden, Florida 34787

Your privacy is our utmost concern. We will never sell your personal information. Privacy Policy
©2026 sandrapardohomes.com - all rights reserved. | Site Map