407-990-2746
Menu

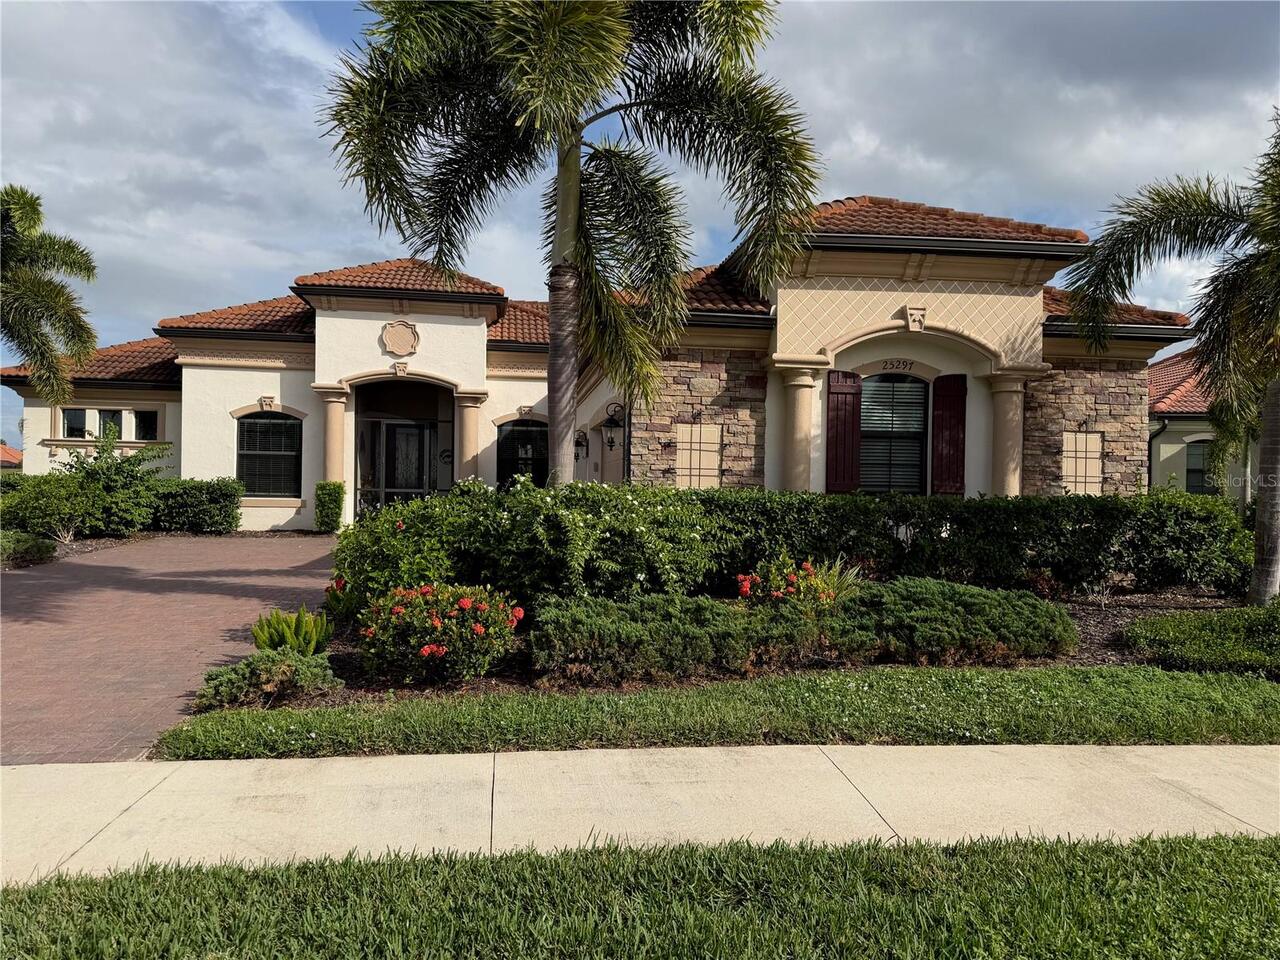
25297 Spartina Drive, Venice, FL

NEXT
PREV
$1,030,000

($425/sqft)

List Status: Active
25297 Spartina Drive
Venice, FL 34293


4 beds
2 baths
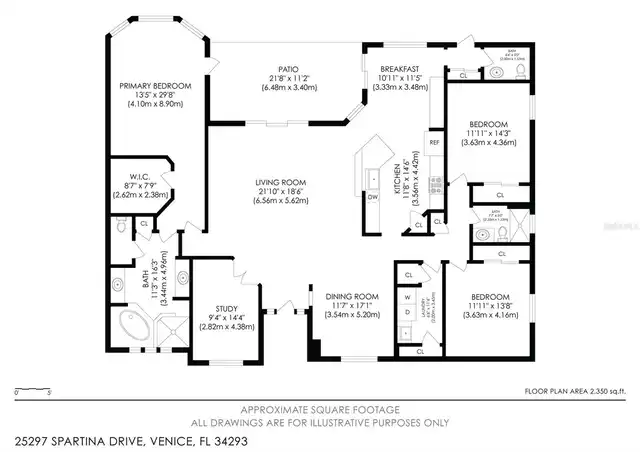
2424 living sqft
Top Features
  • Frontage: Pond
  • View: Water, Golf Course, Trees/Woods, Pool
  • Subdivision: Sarasota National
  • Built in  2019
  • Single Family Residence
Description
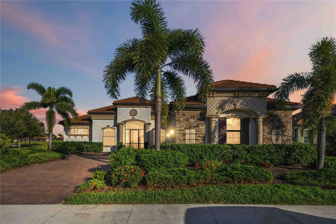
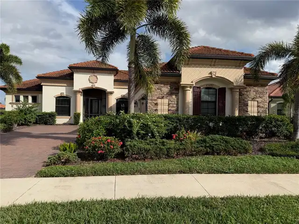
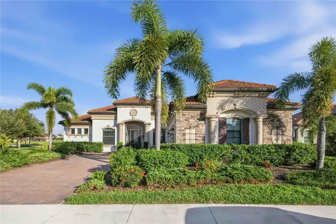
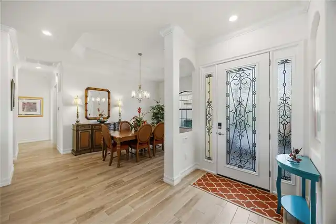
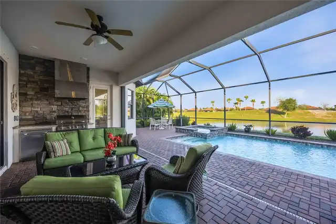
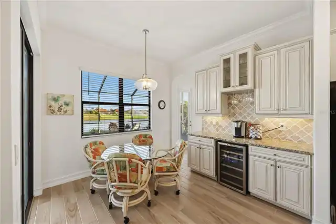
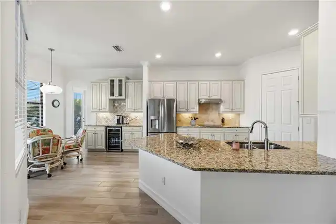
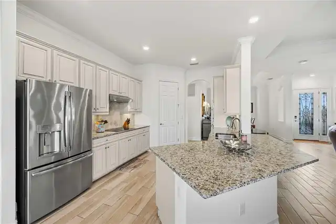
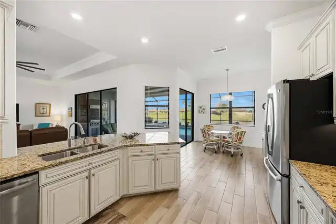
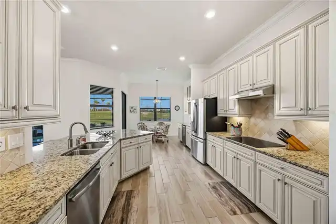
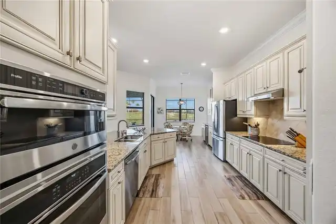
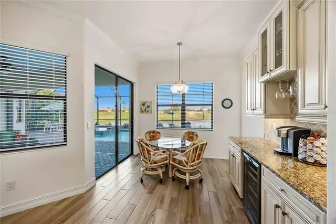
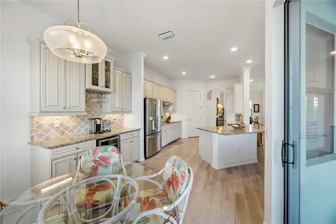
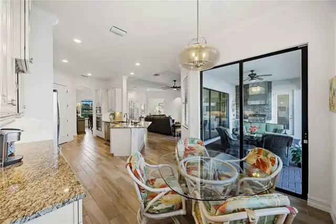
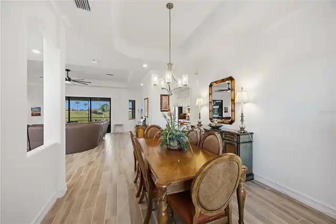
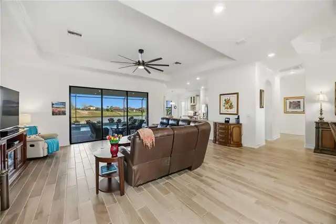
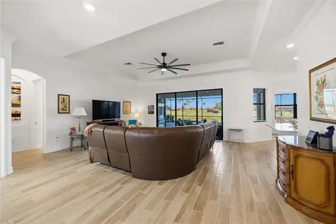
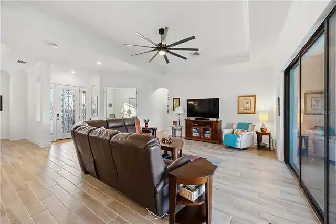
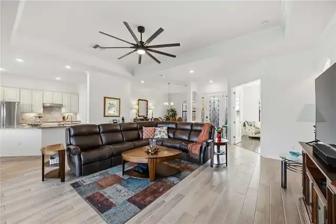
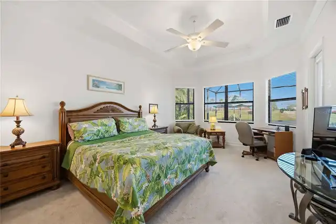
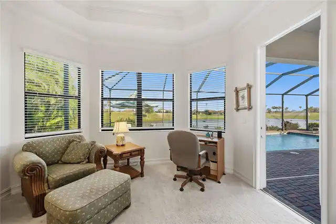
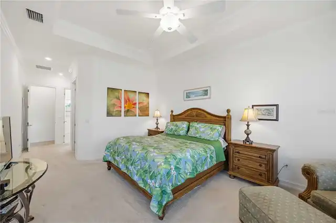
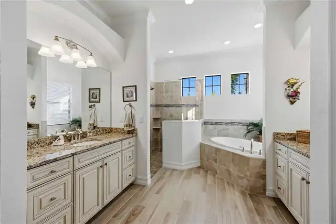
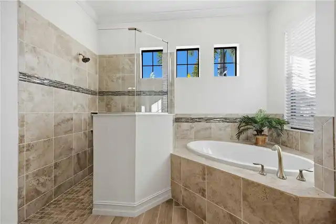
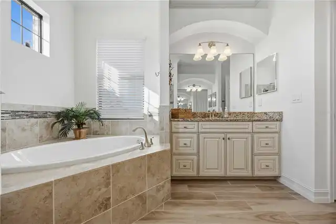
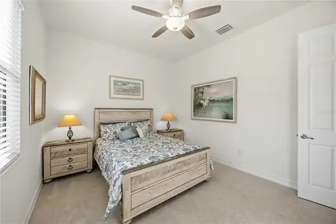
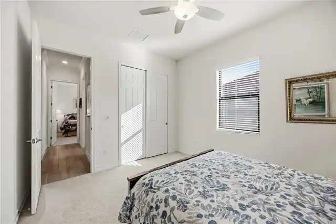
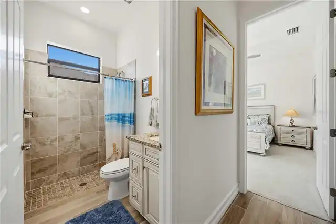
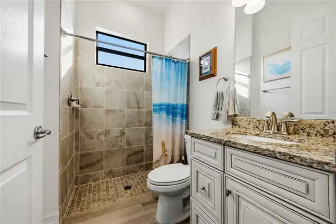
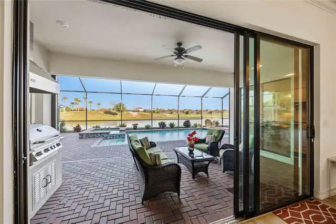
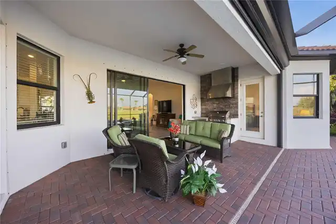
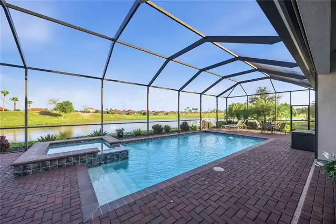
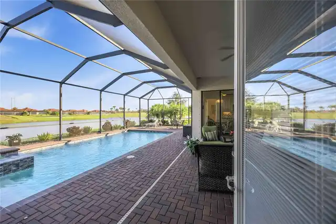
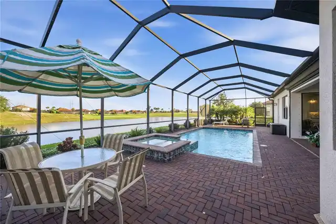
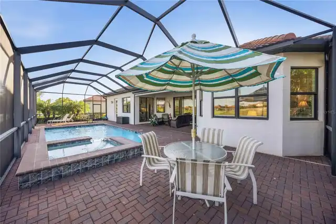
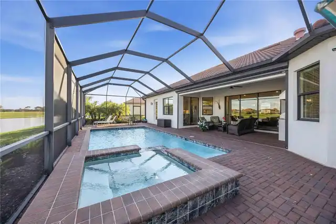
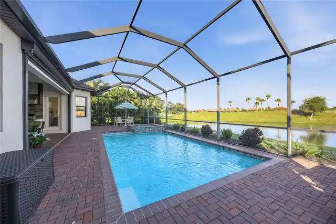
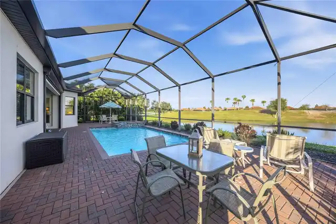
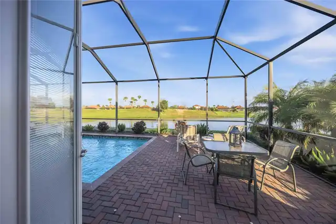
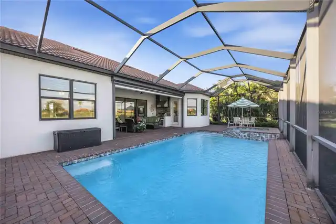
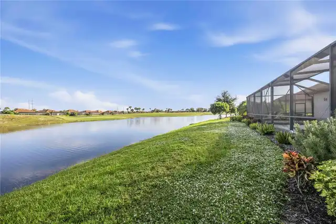
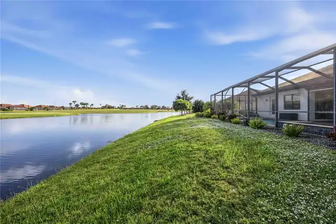
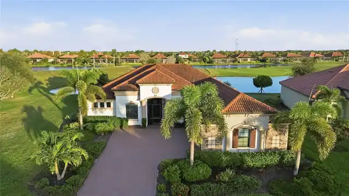
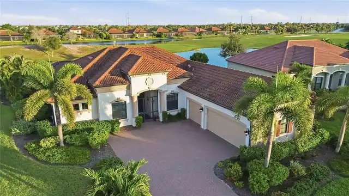
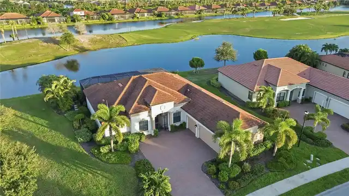
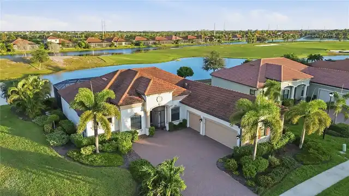
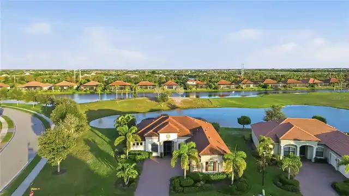
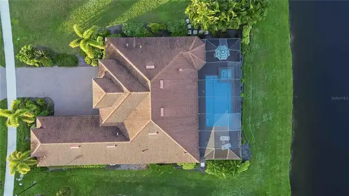
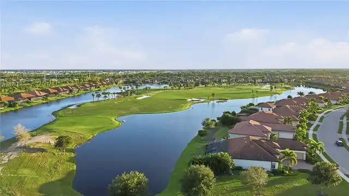
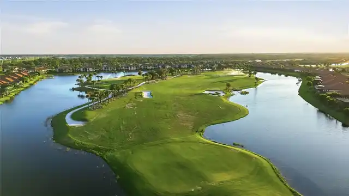
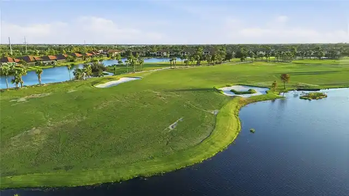
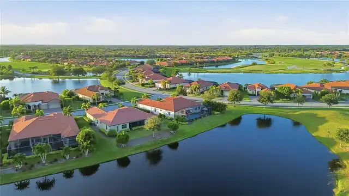
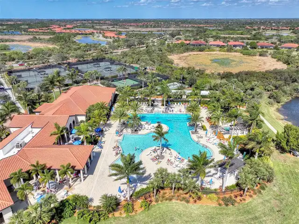
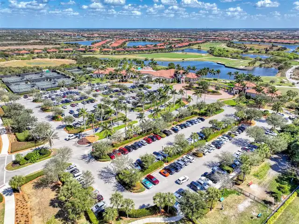
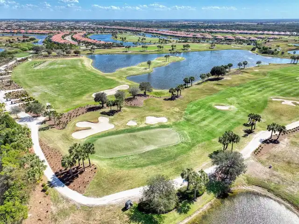
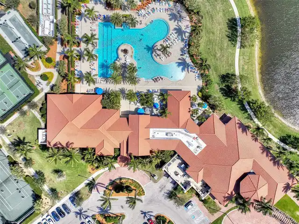
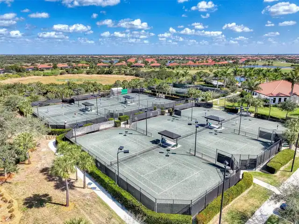
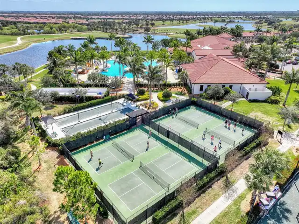
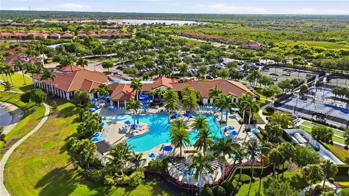
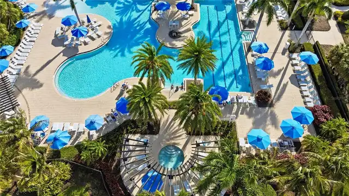
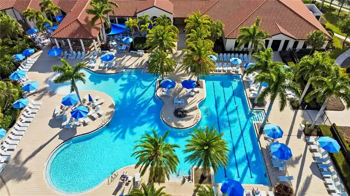
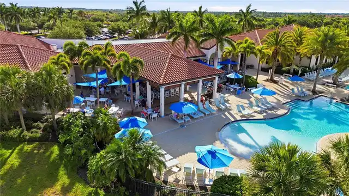
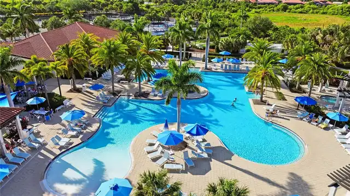
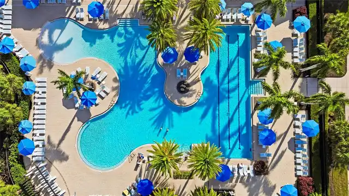
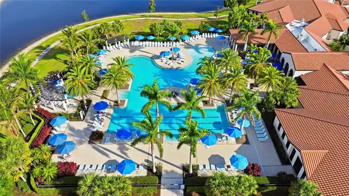
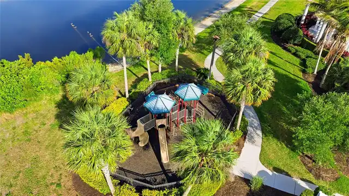
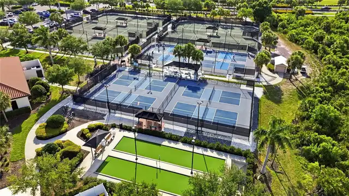
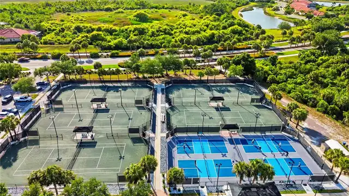
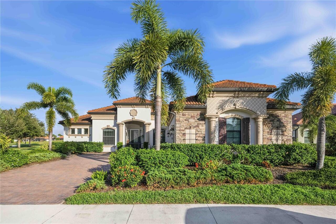
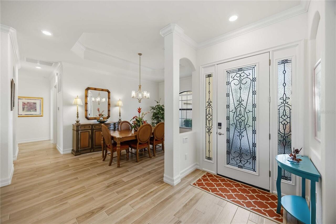
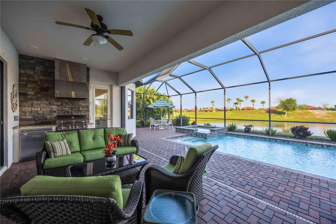
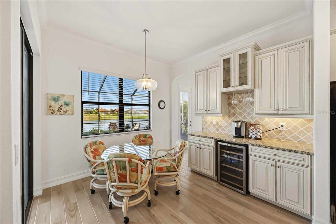
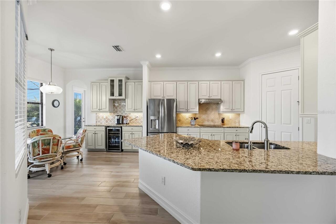
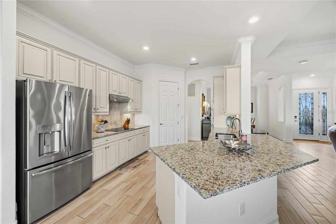
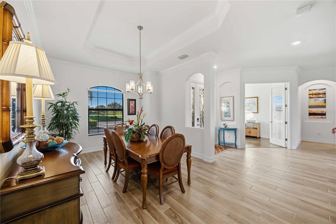
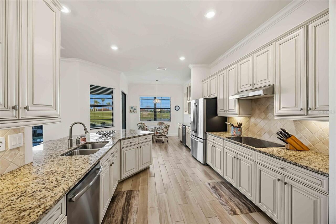
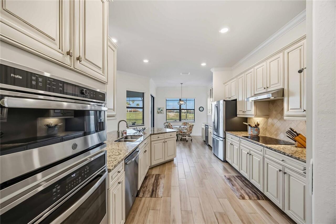
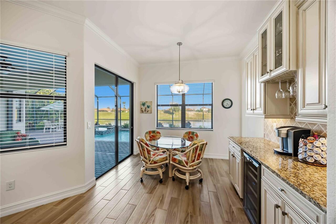
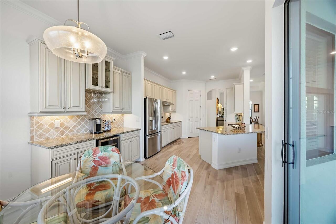
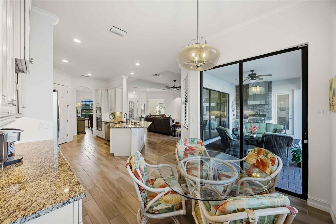
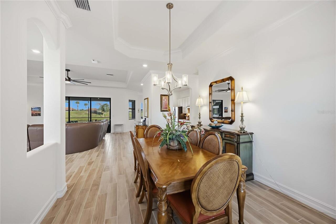
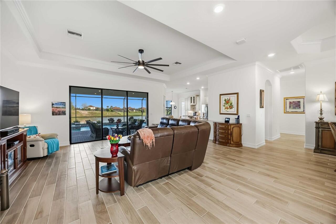
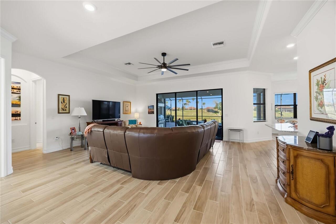
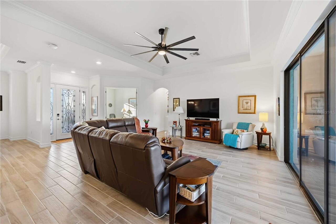
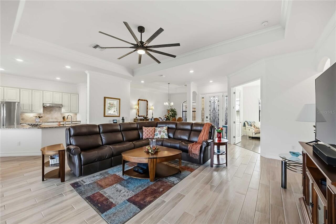
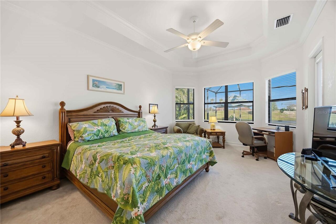
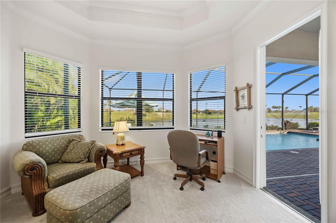
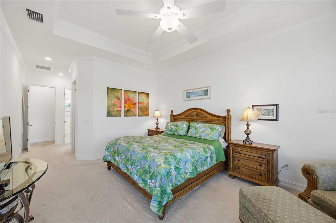
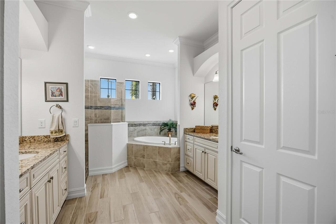
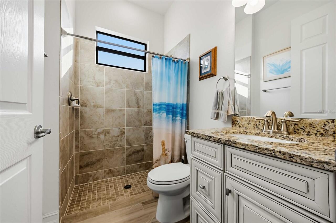
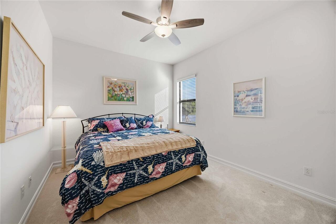
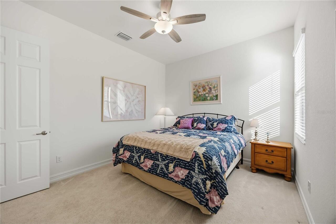
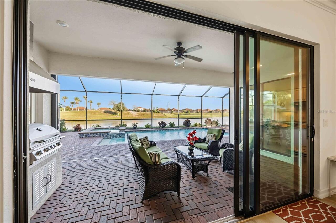
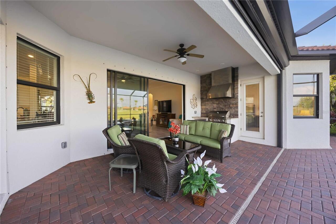
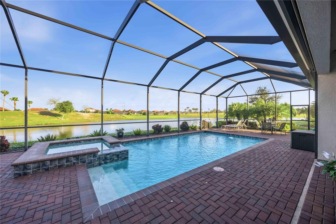
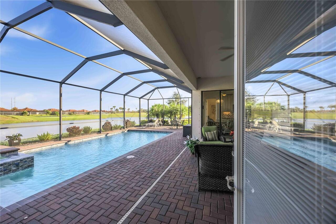
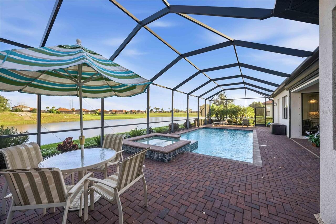
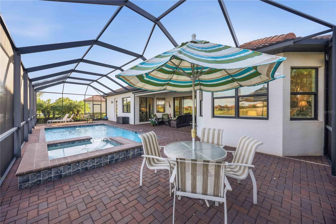
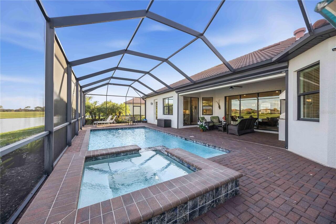
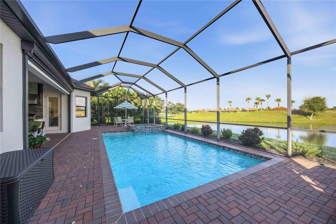
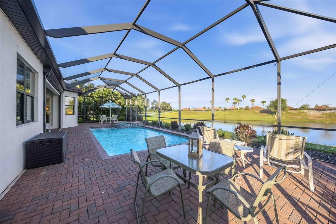
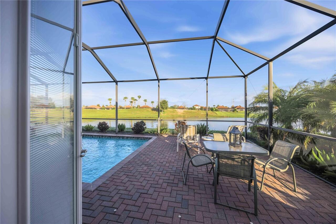
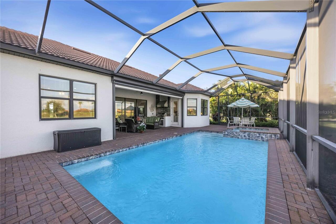
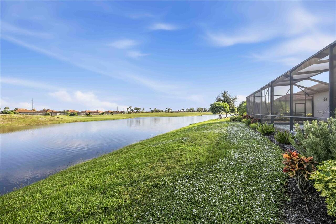
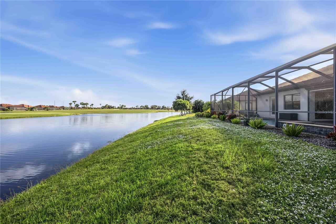
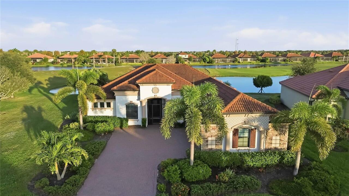
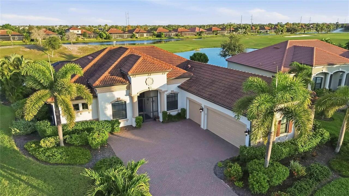
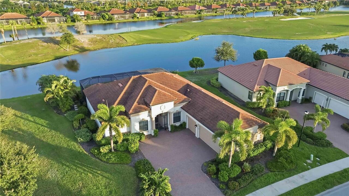
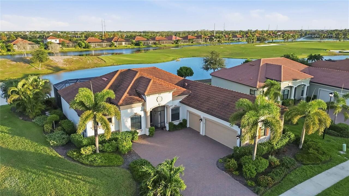
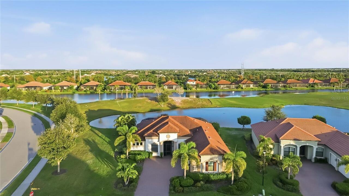
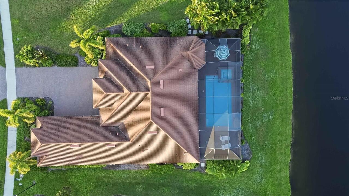
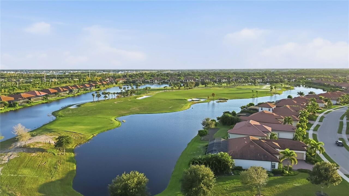
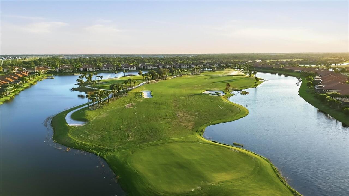
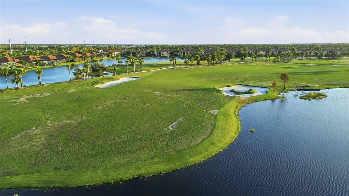
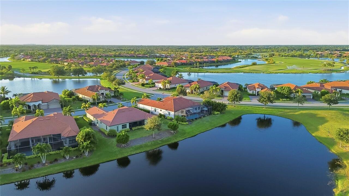
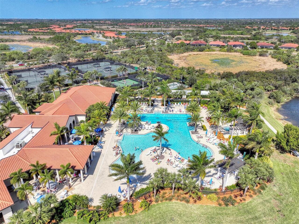
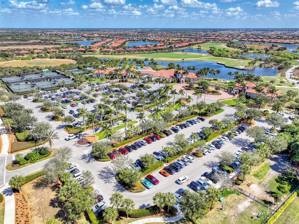
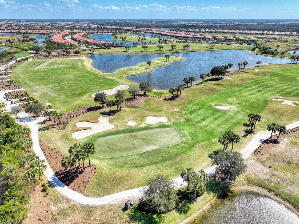
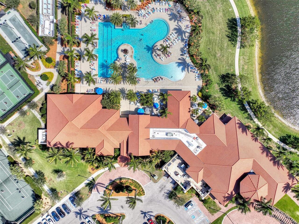
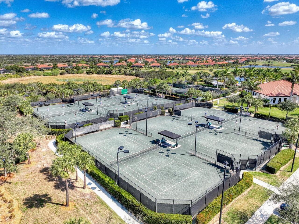
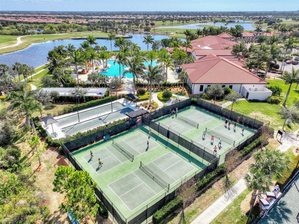
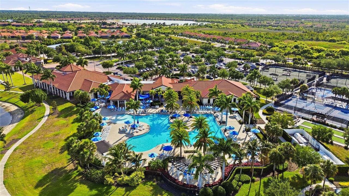
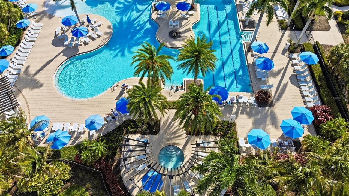
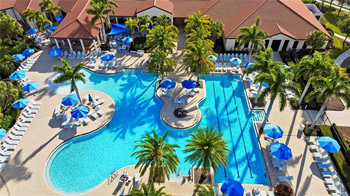
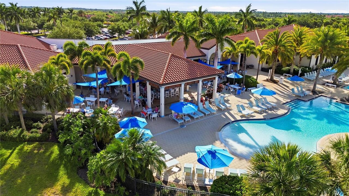
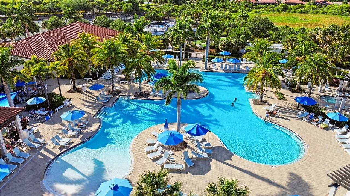
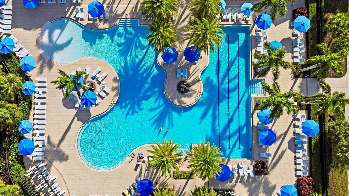
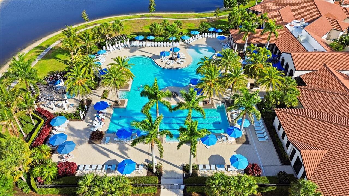
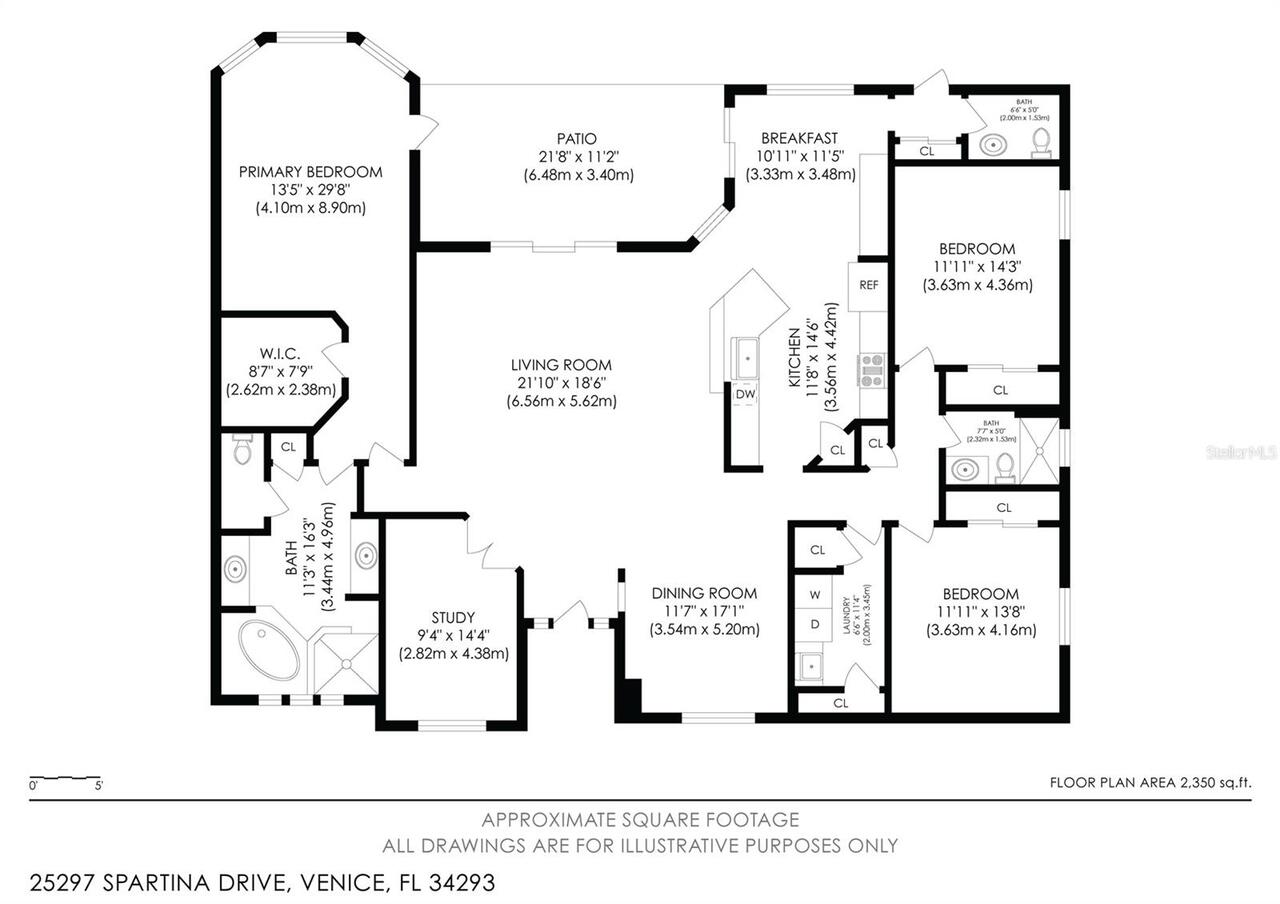
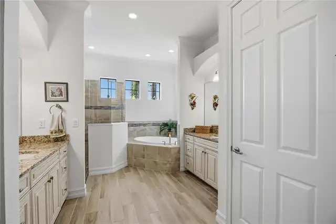
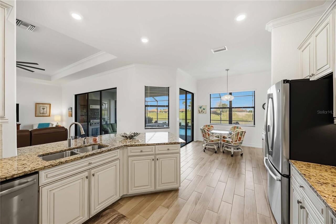
PRICED TO SELL & AVAILABLE IMMEDIATELY! Welcome to your ultimate resort lifestyle at 25297 Spartina Drive, nestled in the highly sought-after, master-planned community of Sarasota National in Venice, Florida. The motivated seller of this exceptional single-story residence, 4 bedrooms, 3 bathrooms, 3-car garage, is ready to make a deal, offering you the rare opportunity to skip the construction timelines and move right into this highly upgraded, turn-key luxury home. Inside, the heart of the home is a spectacular expanded chef's kitchen, designed with a built-in wine refrigerator and ample counter space for flawless hosting. Through the wide sliders, you'll find a backyard oasis that sets a new standard for Florida outdoor living. Fully equipped with Storm Smart motorized screens for ultimate peace of mind and weather control, the expansive lanai features a custom outdoor kitchen, a sparkling private pool, and a relaxing spa. Positioned on a choice water lot, your outdoor retreat overlooks the breathtaking, completely reimagined Fry/Straka championship golf course. Touted as the premier private golf course between Tampa and Naples, this exclusive, fully redesigned course is highly anticipated to open in January 2027, putting an elite golf experience right in your backyard. Best of all, there are absolutely no costly golf buy-in fees; purchasing this home in the golf community means you automatically own a piece of this spectacular private course. Beyond your private paradise, you are surrounded by a highly sought-after gated community celebrated as an Audubon International Silver Signature Sanctuary. Encompassing 2,400 total acres, over 1,300 acres are permanently dedicated to pristine natural preserves and wetlands, ensuring native wildlife and quiet, open vistas safeguard your investment for years to come. Sarasota National is a true "lifestyle community" where you can customize your days to be as active or as relaxed as you desire. The community center features a
Property Details
Property Features
Property Sub Type
Single Family Residence
View
Water, Golf Course, Trees/Woods, Pool
Frontage
Pond
Parking
Assigned, Garage Faces Side, Driveway, Deeded, Garage Door Opener, Parking Pad, Ground Level, Covered
Pool
Screen Enclosure, Heated, Gunite, Lighting, Outside Bath Access, Solar Heat, In Ground
County
Sarasota
Subdivision
SARASOTA NATIONAL
Interior Features
MlsStatus
Active
Additional Information
Additional Lease Restrictions
Owners are required to transfer the rules to the renters
Additional Rooms
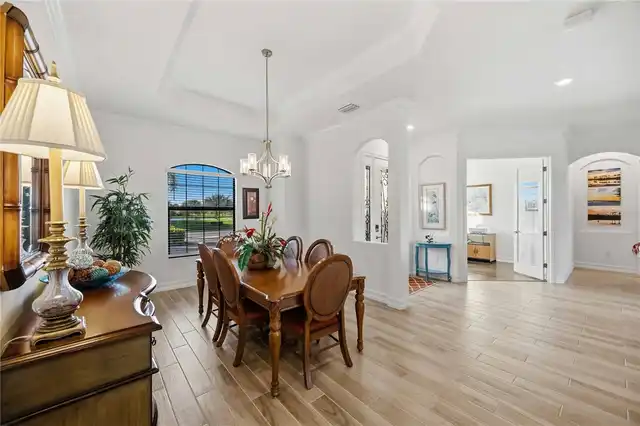
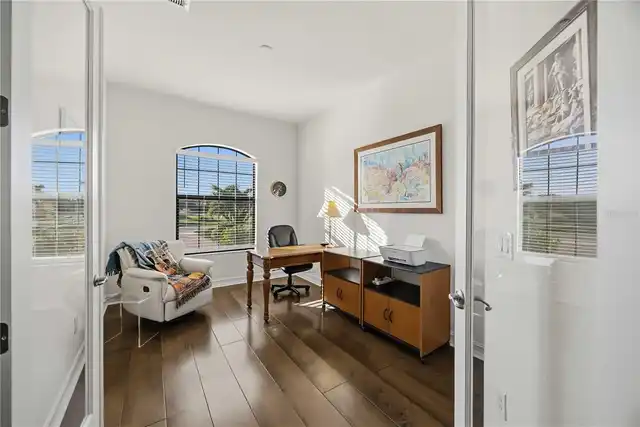
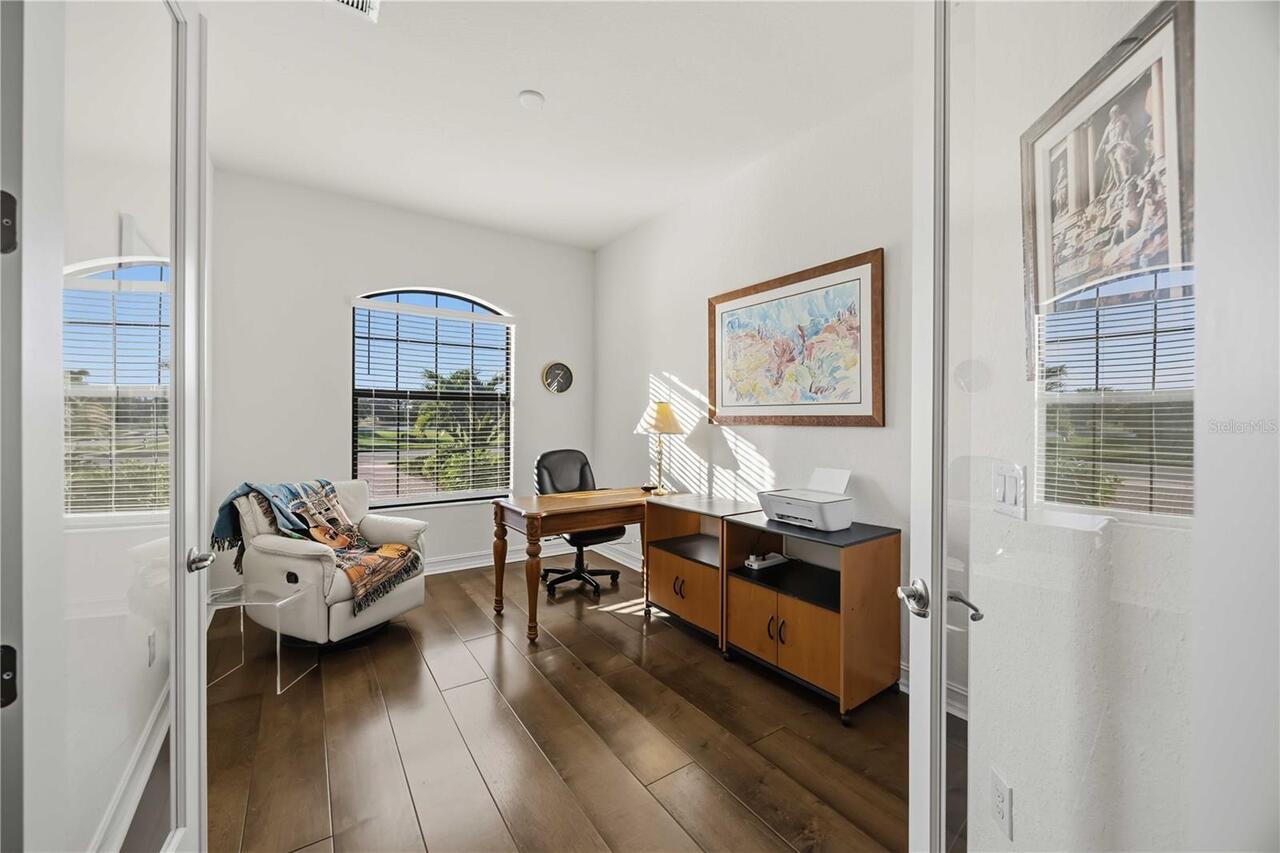
Inside Utility, Great Room, Formal Dining Room Separate
Additional Water Information
Holding ponds
Alternate Key Folio Num
0466080740
Amenities Additional Fees
Private lessons, golf lessons, fitness lessons,
Appliances
Electric Cooktop, Built-In Oven, Electric Water Heater, Dishwasher, Bar Fridge, Cooktop, Wine Refrigerator, Microwave, Refrigerator, Disposal, Dryer, Washer
Approval Process
Fill out the lease form and send to the HOA office - Lori/Ryck. Complete package must be in Lori's hands 30 days prior to the arrival.
Architectural Style
Mediterranean, Florida
Association Amenities
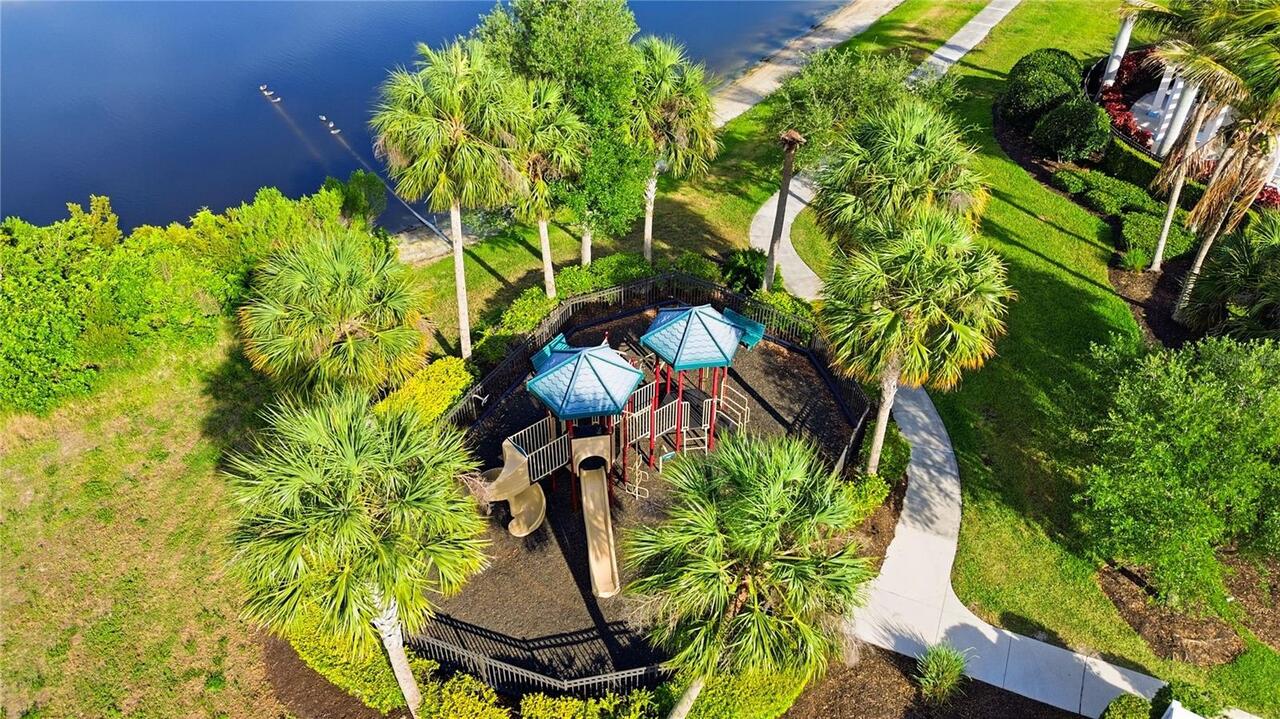
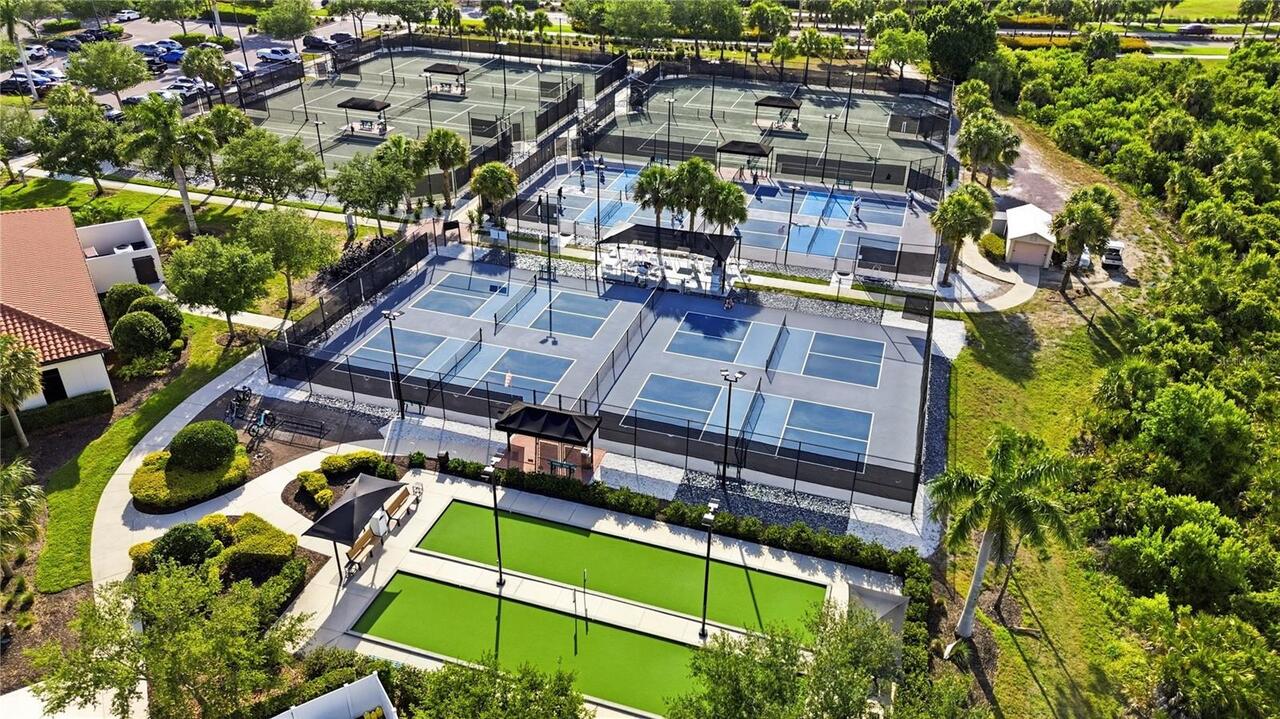
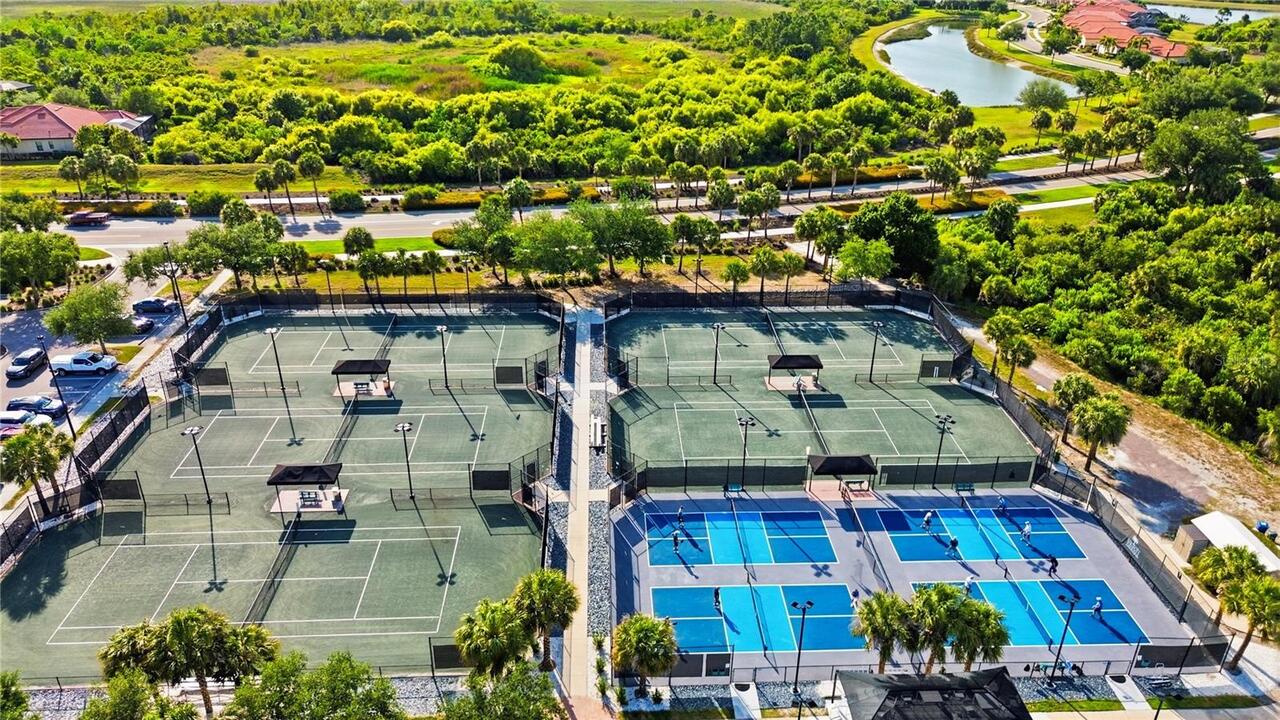
Vehicle Restrictions, Cable TV, Clubhouse, Recreation Facilities, Tennis Court(s), Fitness Center, Optional Additional Fees, Pickleball Court(s), Spa/Hot Tub, Security, Gated, Playground, Golf Course, Pool, Fence Restrictions
Association Fee
3201
Association Fee Frequency
Quarterly
Association Fee Includes
Recreational Facilities, Cable TV, Private Road, Guard - 24 Hour, Pool, Security, Escrow Reserves Fund, Common Area Taxes
Association Fee Requirement
Required
Bathrooms Total Integer
3
Builder Model
Napoli
Builder Name
Lennar
Building Area Source
Public Records
Building Area Total
3444
Building Area Total Srch SqM
319.96
Building Area Units
Square Feet
Calculated List Price By Calculated SqFt
424.92
Community Features
Dog Park, Clubhouse, Golf, Community Mailbox, Tennis Court(s), Fitness Center, Irrigation-Reclaimed Water, Association Recreation - Owned, Special Community Restrictions, No Truck/RV/Motorcycle Parking, Park, Playground, Restaurant, Gated Community - Guard, Street Lights, Pool, Sidewalks, Deed Restrictions
Complex Community Name NCCB
SARASOTA NATIONAL
Construction Materials
Stucco, Concrete, Stone
Cooling
Central Air
Country
US
Cumulative Days On Market
12
Current Price
1030000.00
Direction Faces
South
Elementary School
Taylor Ranch Elementary
Exterior Features
Gray Water System, Outdoor Grill, Lighting, Private Entrance, Outdoor Kitchen, Rain Gutters, Sidewalk, Sprinkler Metered
Flood Zone Code
X
Flood Zone Date
2024-03-27
Flood Zone Panel
12115C0361G
Floor Number
1
Flooring
Brick, Carpet, Hardwood, Ceramic Tile
Foundation Details
Slab
Furnished
Negotiable
Garage Dimensions
33x22
Garage Spaces
3
Heating
Heat Pump, Central
High School
Venice Senior High
Interior Features
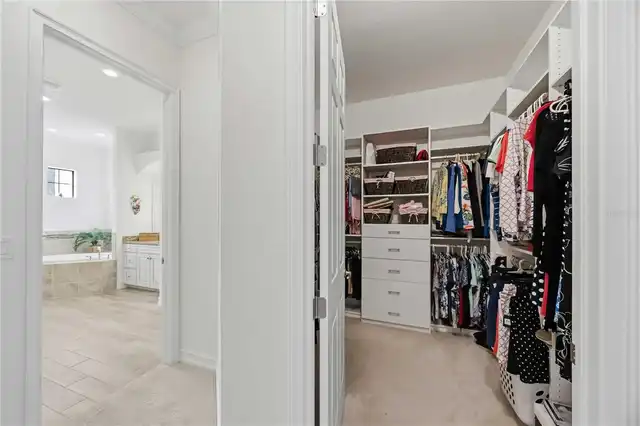
Solid Surface Counters, Window Treatments, Eat-in Kitchen, Crown Molding, Open Floorplan, Built-in Features, Stone Counters, Kitchen/Family Room Combo, Primary Bedroom Main Floor, In Wall Pest System, Ceiling Fans(s), Walk-In Closet(s)
Laundry Features
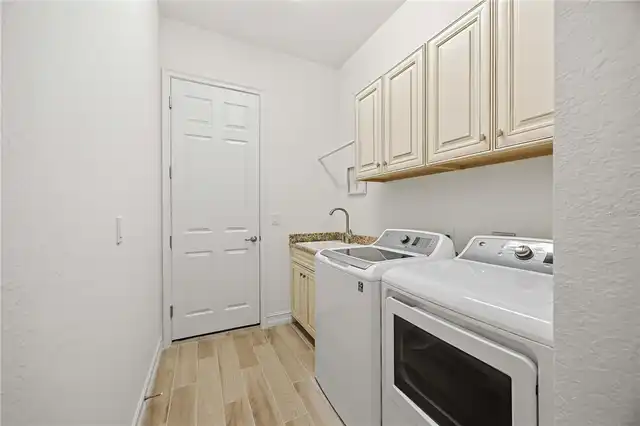
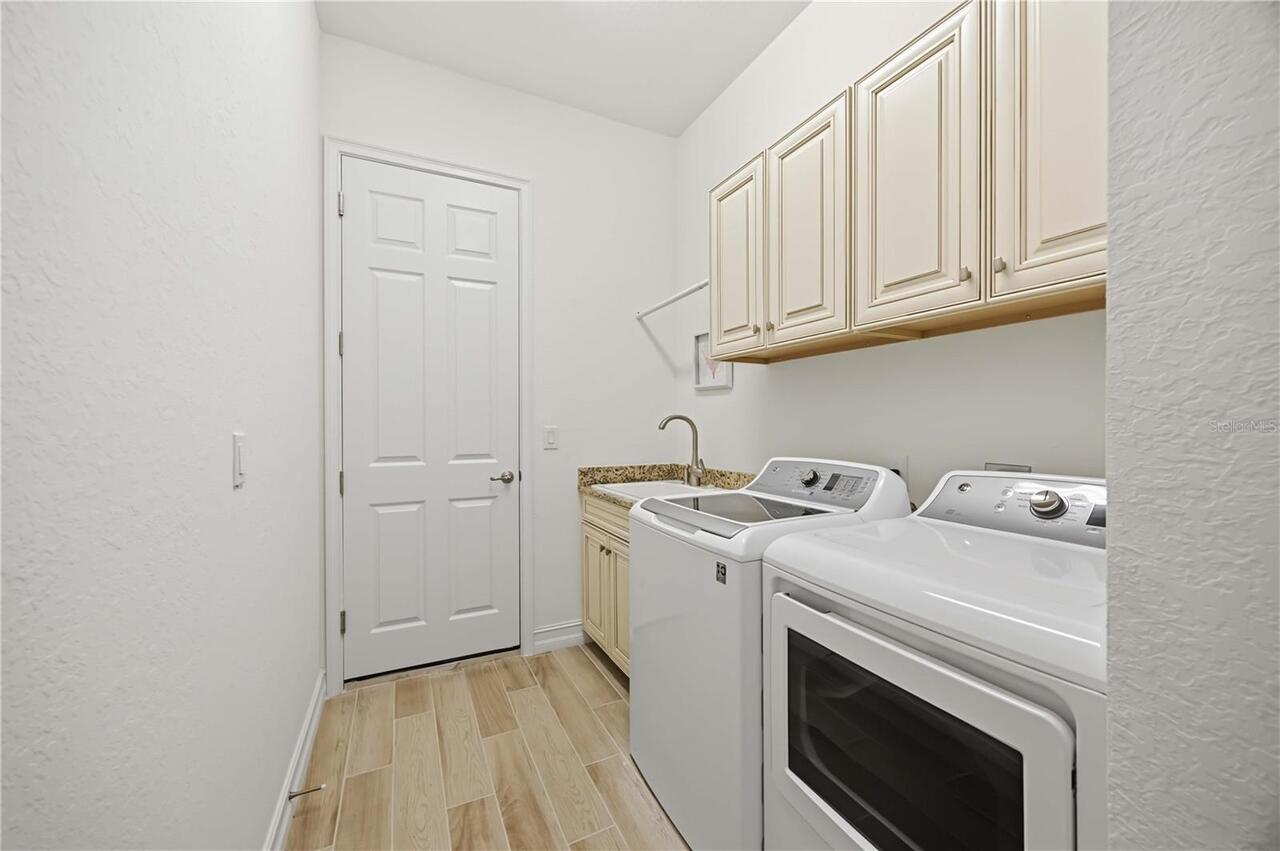
Washer Hookup, Laundry Room, Electric Dryer Hookup, Inside
Levels
One
List AOR
Venice
Living Area Meters
225.20
Living Area Source
Public Records
Living Area Units
Square Feet
Lot Features
Corner Lot, In County, Paved, Landscaped, Near Golf Course, Cleared, On Golf Course, Level, Private, Oversized Lot, Sidewalk
Lot Size Acres
0.28
Lot Size Dimensions
77x135x101
Lot Size Square Feet
11999
Lot Size Square Meters
1115
Middle Or Junior School
Venice Area Middle
Minimum Lease
3 Months
Modification Timestamp
2026-11-20T01:46:08.697Z
Monthly HOA Amount
1067.00
Number Of Lots
1
Occupant Type
Owner
Other Equipment
Irrigation Equipment, Private Entrance
Other Fees Amount
360
Other Fees Term
Annual
Ownership
Fee Simple
Parcel Number
0466080740
Pet Restrictions
See HOA restrictions and rules on pets
Pets Allowed
Yes
Pool Dimensions
12x24
Postal Code Plus 4
2765
Property Condition
Completed
Public Survey Range
19
Public Survey Section
01
RATIO Current Price By Calculated SqFt
424.92
Road Responsibility
Private Maintained Road
Road Surface Type
Paved, Asphalt
Roof
Tile
Room Count
14
SW Subdiv Community Name
Sarasota National
Security Features
Security Gate, Gated Community, Security Lights, Secured Garage/Parking, Smoke Detector(s)
Sewer
Public Sewer
Spa Features
Heated, In Ground
Stories Total
1
Tax Annual Amount
6905
Tax Block
1
Tax Book Number
52-12-29
Tax Lot
739
Tax Other Annual Assessment Amount
1914
Tax Year
2025
Total Acreage
1/4 to less than 1/2
Total Annual Fees
13164.00
Total Monthly Fees
1097.00
Township
40
Universal Property Id
US-12115-N-0466080740-R-N
Unparsed Address
25297 SPARTINA DR
Utilities
Sewer Available, BB/HS Internet Available, Water Connected, Cable Connected, Sprinkler Recycled, Water Available, Cable Available, Sprinkler Meter, Sewer Connected, Electricity Available, Underground Utilities, Sprinkler Well, Electricity Connected, Private, Phone Available
Vegetation
Mature Landscaping, Trees/Landscaped
Water Body Name
N/A
Water Frontage Feet Pond
70
Water Source
Canal/Lake For Irrigation, Public
Water View
Pond
Waterfront Feet Total
70
Window Features
Window Treatments, Storm Window(s), Blinds
Zoning
RE1
Neighborhood Map
Popup

Property Photos
Listing Photo
Listing Photo
Listing Photo
Listing Photo
Listing Photo
Listing Photo
Listing Photo
Listing Photo
Listing Photo
Listing Photo
Listing Photo
Listing Photo
Listing Photo
Listing Photo
Listing Photo
Listing Photo
Listing Photo
Listing Photo
Listing Photo
Listing Photo
Listing Photo
Listing Photo
Listing Photo
Listing Photo
Listing Photo
Listing Photo
Listing Photo
Listing Photo
Listing Photo
Listing Photo
Listing Photo
Listing Photo
Listing Photo
Listing Photo
Listing Photo
Listing Photo
Listing Photo
Listing Photo
Listing Photo
Listing Photo
Listing Photo
Listing Photo
Listing Photo
Listing Photo
Listing Photo
Listing Photo
Listing Photo
Listing Photo
Listing Photo
Listing Photo
Listing Photo
Listing Photo
Listing Photo
Listing Photo
Listing Photo
Listing Photo
Listing Photo
Listing Photo
Listing Photo
Listing Photo
Listing Photo
Listing Photo
Listing Photo
Listing Photo
Listing Photo
Listing Photo
Listing Photo
Listing Photo
Listing Photo
Listing Photo
Listing Photo
Listing Photo
Listing Photo
Listing Photo
Listing Photo
Listing Photo
Listing Photo
Listing Photo
Listing Photo
Listing Photo
Listing Photo
Listing Photo
Listing Photo
Listing Photo
Listing Photo
Listing Photo
Listing Photo
Listing Photo
Listing Photo
Listing Photo
Listing Photo
Listing Photo
Listing Photo
Listing Photo
Listing Photo
Listing Photo
Listing Photo
Listing Photo
Listing Photo
Listing Photo
Listing Photo
Listing Photo
Listing Photo
Listing Photo
Listing Photo
Listing Photo
Listing Photo
Listing Photo
Listing Photo
Listing Photo
Listing Photo
Listing Photo
Listing Photo
Listing Photo
Listing Photo
Listing Photo
Listing Photo
Listing Photo
Listing Photo
Listing Photo
Listing Photo
Listing Photo
Listing Photo
Listing Photo
Listing Photo
Listing Photo
Listing Photo
Listing Photo
Listing Photo
Listing Photo
Listing Photo
Listing Photo
Listing Photo
Listing Photo
Listing Photo
Listing Photo
Listing Photo
Listing Photo
Listing Photo
Listing Photo
Listing Photo
Listing Photo
Listing Photo
Listing Photo
Listing Photo
Listing Photo
Listing Photo
Listing Photo
Listing Photo
Listing Photo
Listing Photo
Listing Photo
Listing Photo
Listing Photo
Listing Photo
Listing Photo
Listing Photo
Listing Photo

MLS #MFRD6149537 Listing courtesy of Keller Williams Island Life Real Estate provided by Stellar MLS.


All listing information is deemed reliable but not guaranteed and should be independently verified through personal inspection by appropriate professionals. Listings displayed on this website may be subject to prior sale or removal from sale; availability of any listing should always be independent verified. Listing information is provided for consumer personal, non-commercial use, solely to identify potential properties for potential purchase; all other use is strictly prohibited and may violate relevant federal and state law. The source of the listing data is as follows: Stellar MLS (updated 11/19/26 9:02 PM) |

Listing Search


Translate Tool

Featured Listings
Longboat Key Real Estate
$1,300,000
3 BED
3 BATH
Timeless Key West charm meets the refined elegance of Longboat Key in this distinctive, fully elevated luxury beach home... Read More
Venice Real Estate
$1,290,000
3 BED
3 BATH
Under contract-accepting backup offers. WELCOME to 10965 Bullrush Drive, a breathtaking WCI Pinehurst home located in th... Read More
Venice Real Estate
$1,165,000
4 BED
3 BATH
Experience the epitome of luxury resort-style living in this magnificent Toscana Estate Home, perfectly situated within ... Read More
St Petersburg Real Estate
$1,495,000
4 BED
3 BATH
Under Construction. Under Construction. Introducing 995 48th Ave N, the Athens Farmhouse by Canopy Builders, set on a co... Read More
Riverview Real Estate
$845,000
5 BED
3 BATH
ASSUMABLE 2.25% VA LOAN ($427,000 fixed-rate balance available to qualified buyers, subject to servicer approval)! Homes... Read More
Lakewood Ranch Real Estate
$985,000
3 BED
3 BATH
Virtually Staged. Effortless Florida living takes center stage in this beautifully upgraded Lazio, where refined interio... Read More
Venice Real Estate
$1,030,000
4 BED
2 BATH
PRICED TO SELL & AVAILABLE IMMEDIATELY! Welcome to your ultimate resort lifestyle at 25297 Spartina Drive, nestled in th... Read More
Palm Coast Real Estate
$1,429,000
3 BED
3 BATH
Welcome to 11 San Gabriel Lane, nestled within the private oceanfront golf community of Hammock Dunes! Beautifully remod... Read More
Palm Harbor Real Estate
$999,000
3 BED
3 BATH
Walk, Jog or Bike to the Beach and the Pinellas trails! Nearly 2900 Sq Ft Custom-built home is situated on .66 Acre wood... Read More
Venice Real Estate
$869,000
3 BED
3 BATH
Embrace an elevated Florida lifestyle at 24232 Gallberry Drive, an exquisitely appointed former WCI Key Largo model home... Read More
Contact Sandra Pardo

407-990-2746

Wendy Morris LLC

Licensed in the State of Florida
BK 3146762
16797 Broadwater Avenue
Winter Garden, Florida 34787

Your privacy is our utmost concern. We will never sell your personal information. Privacy Policy
©2026 sandrapardohomes.com - all rights reserved. | Site Map