Property Features
Property Sub Type
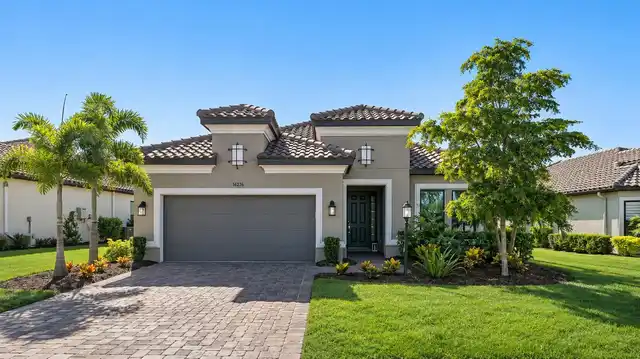
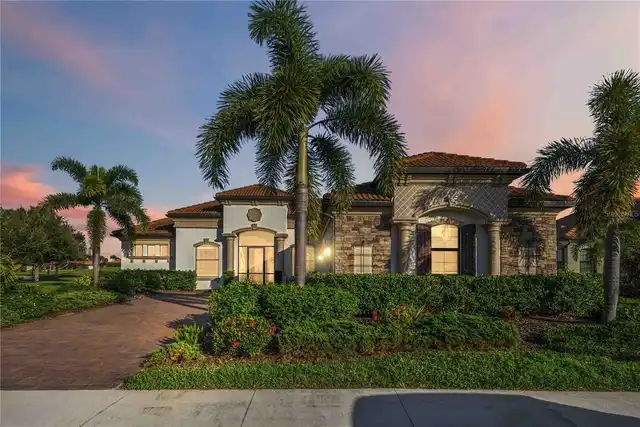
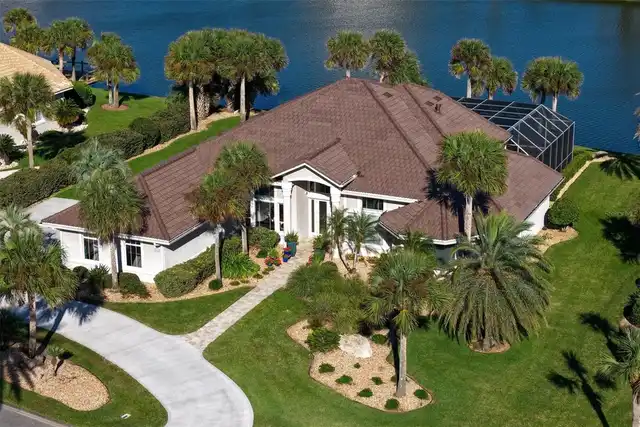
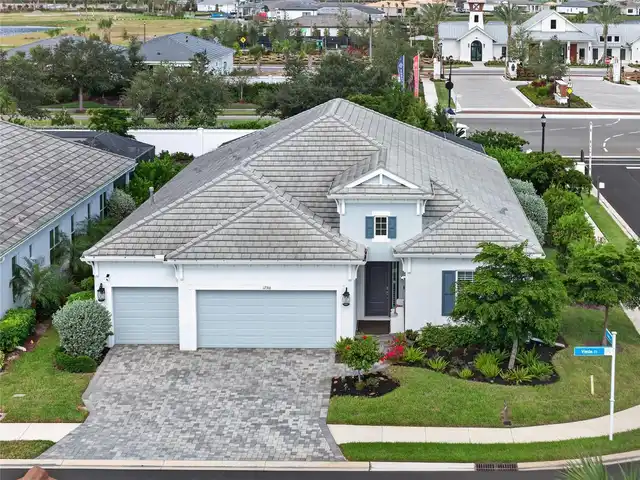
Single Family Residence
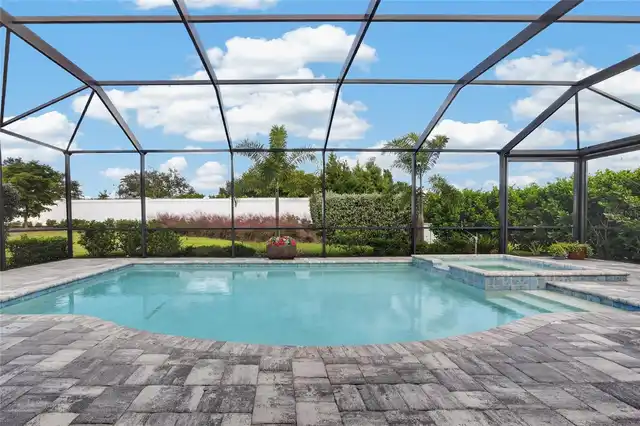
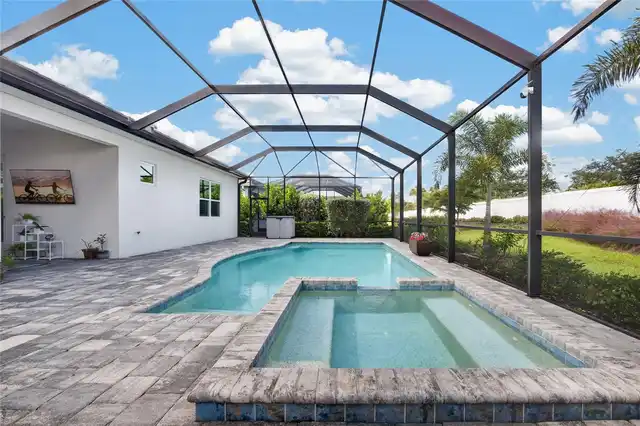
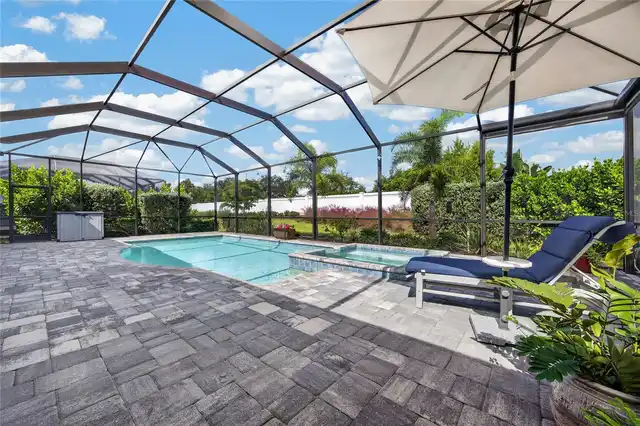
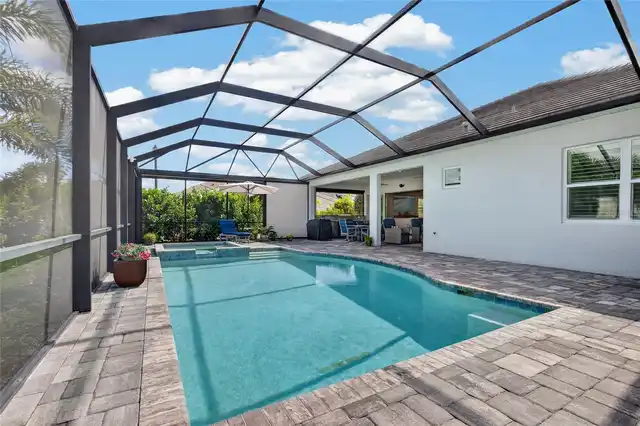
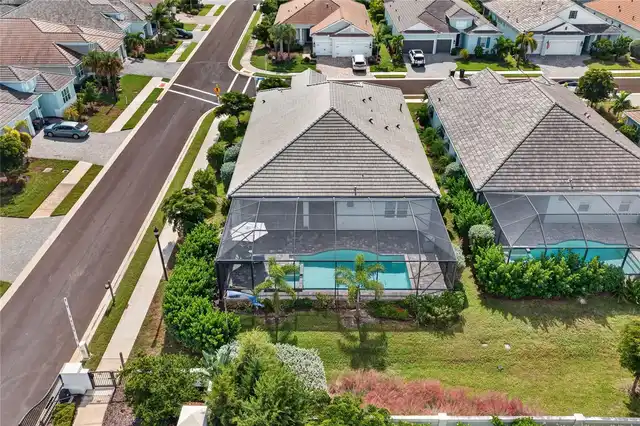
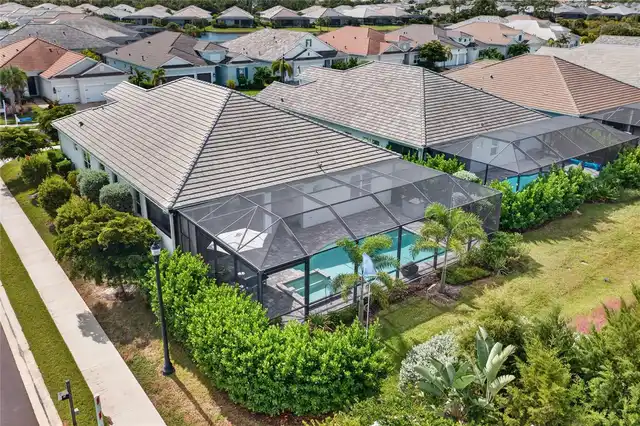
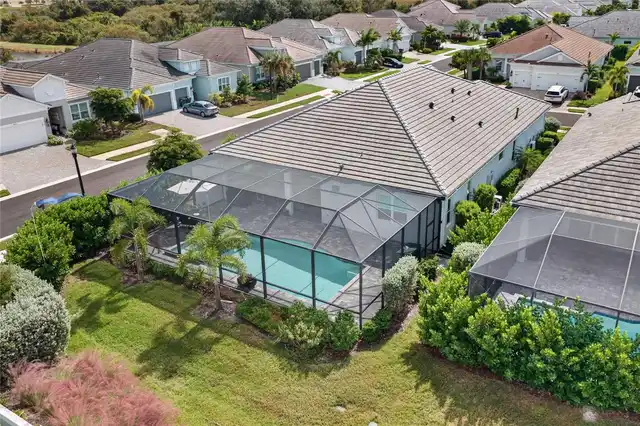
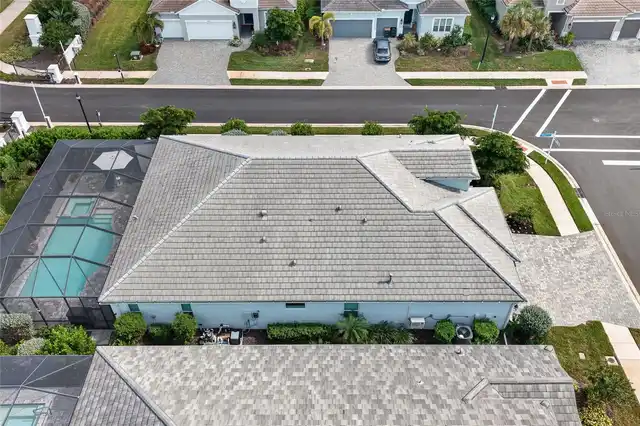
Pool
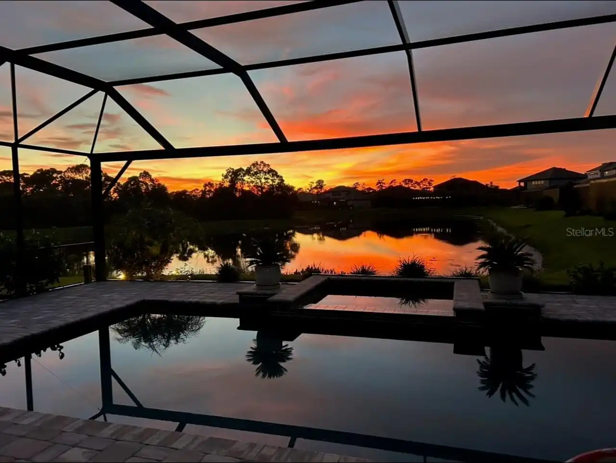
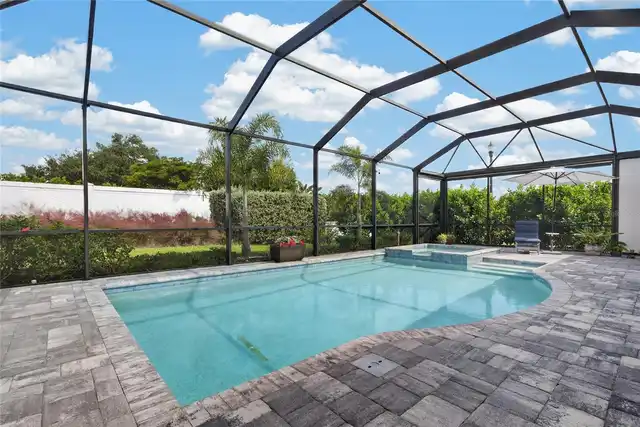
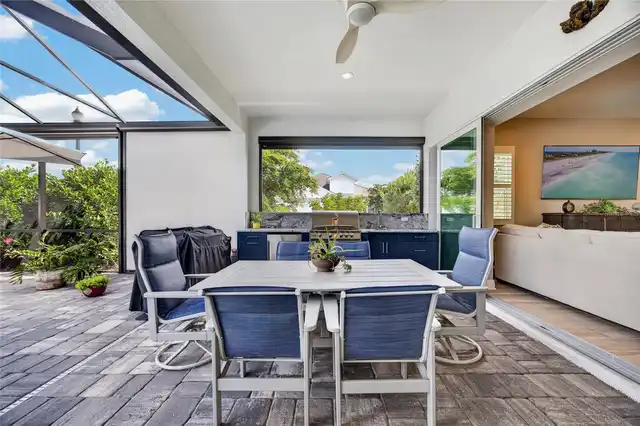
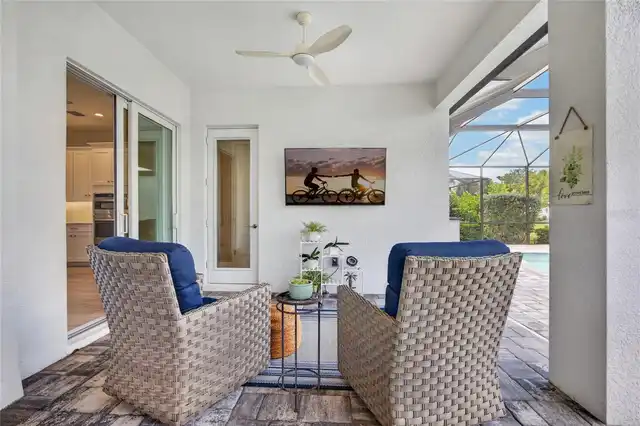
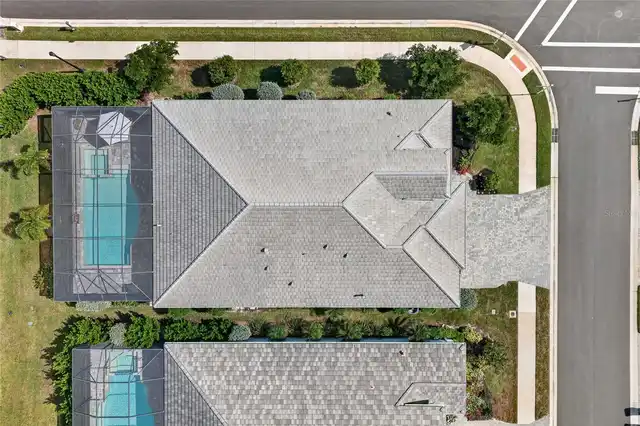
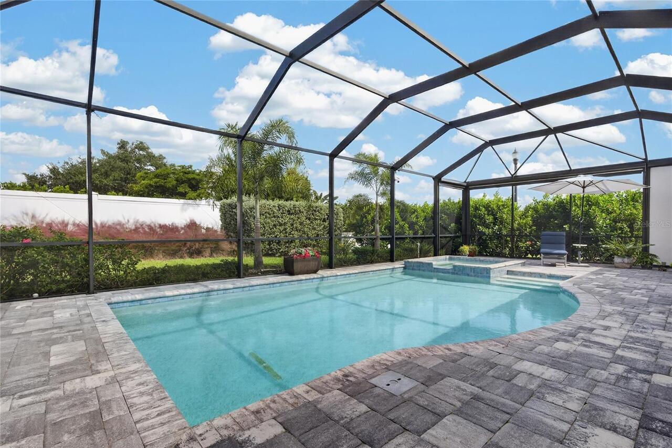
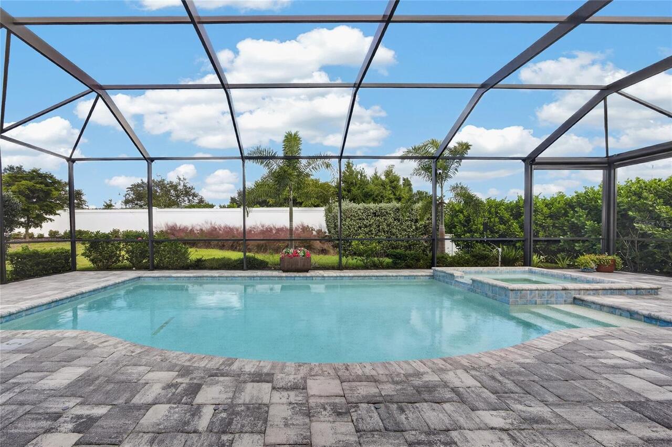
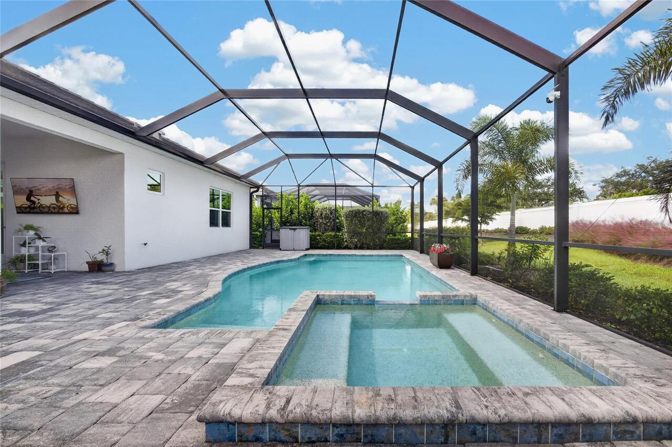
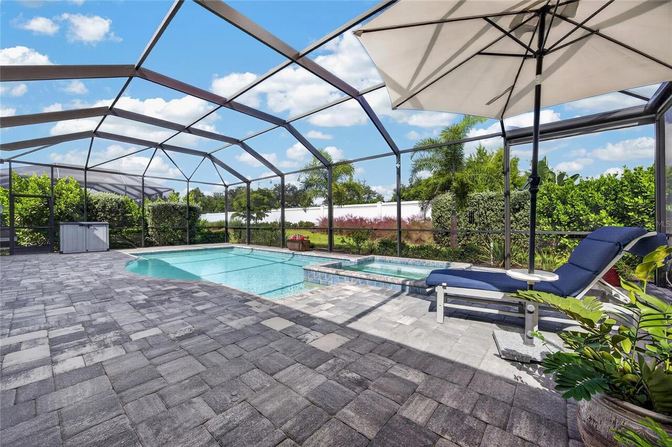
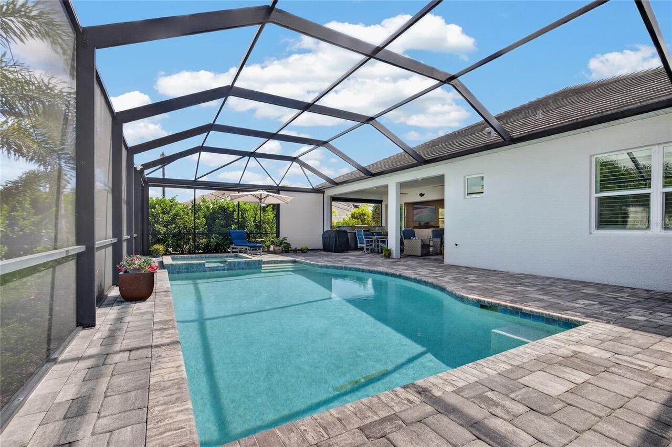
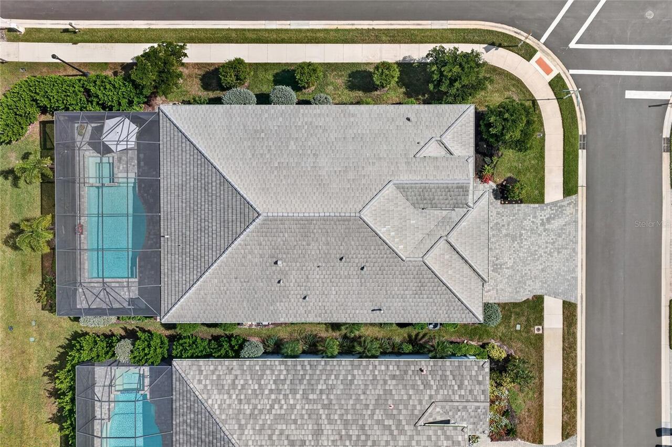
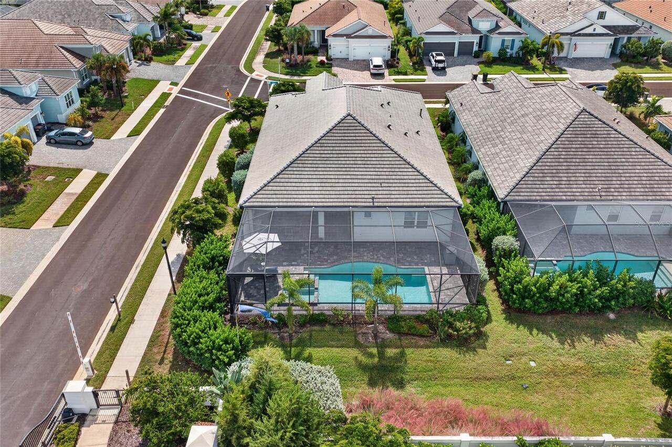
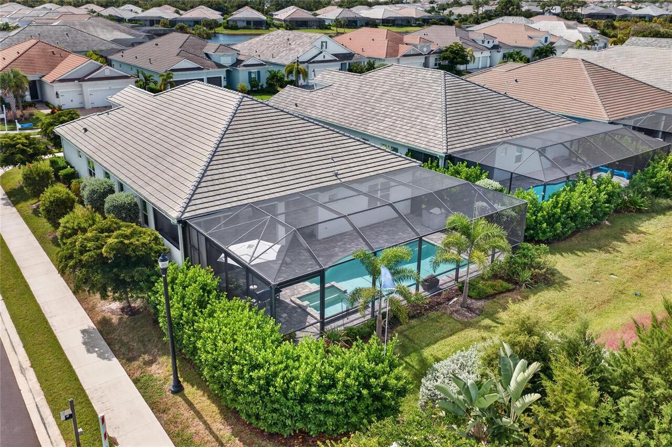
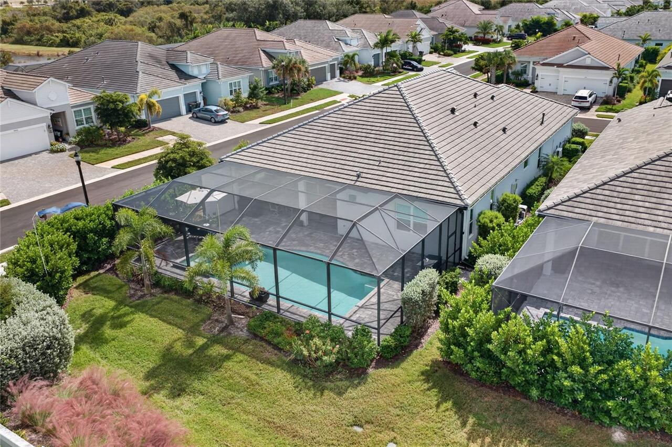
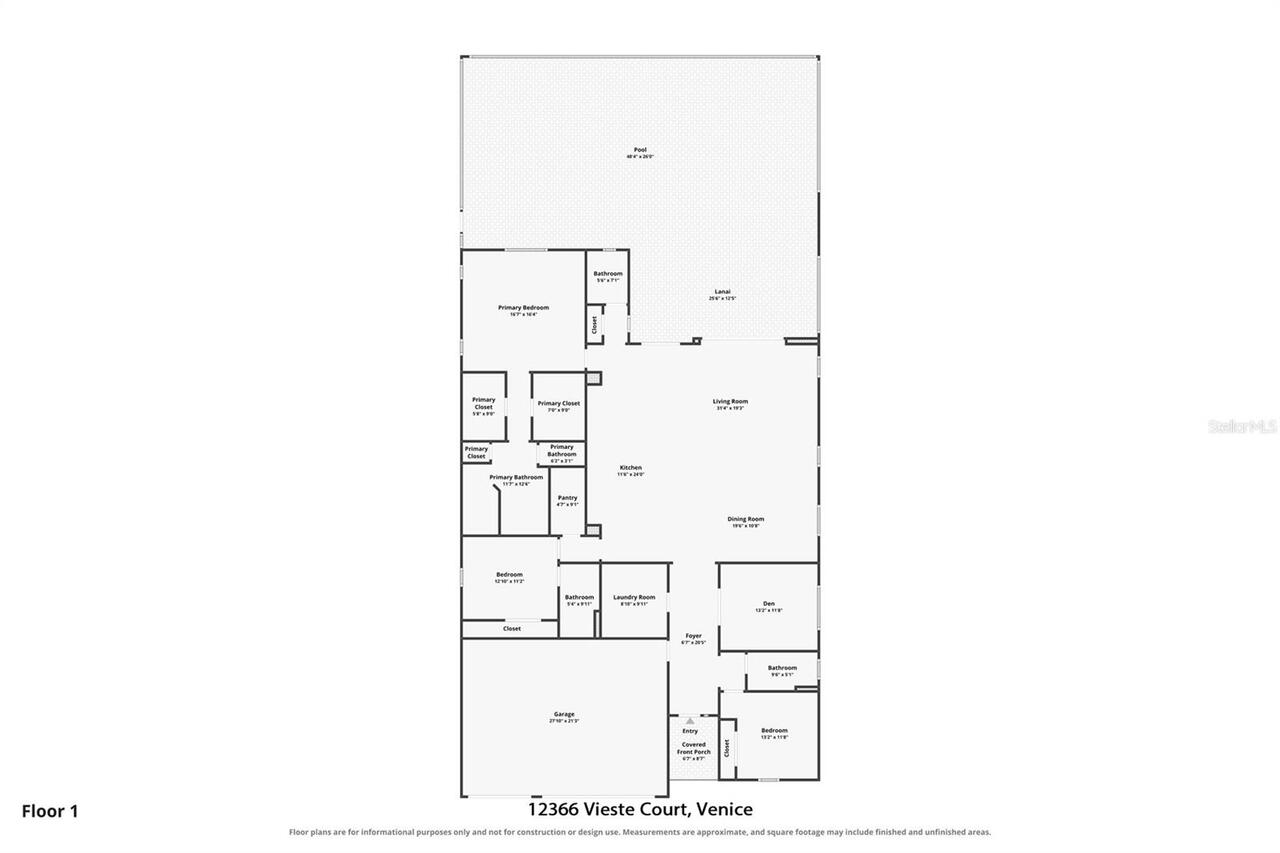
Screen Enclosure, Gunite, Outside Bath Access, In Ground, Salt Water
Subdivision
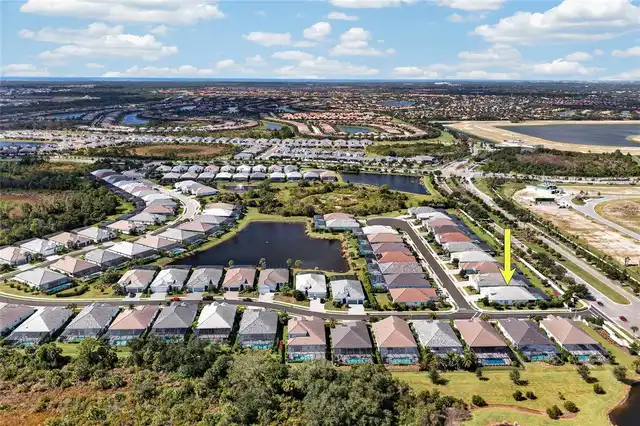
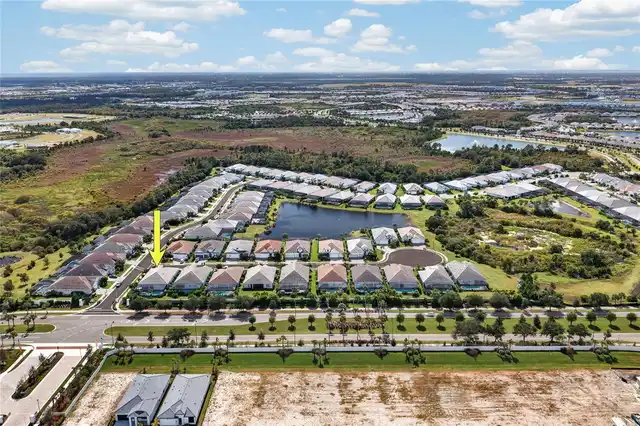
AVELINA WELLEN PARK VILLAGE F-2
Interior Features
Additional Information
Additional Lease Restrictions
Contact Wellen Park Villages and Sarasota County for additional Leasing Restrictions.
Additional Rooms
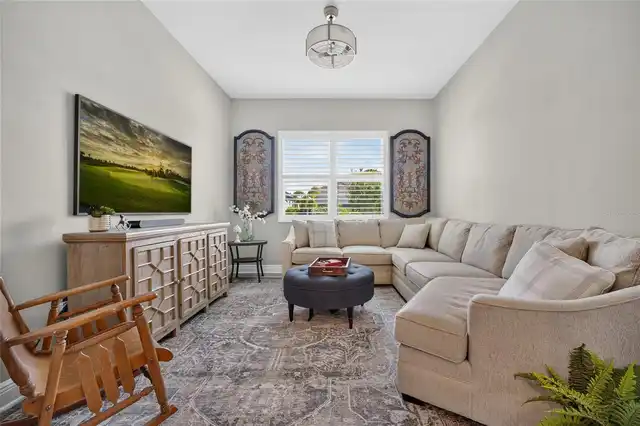
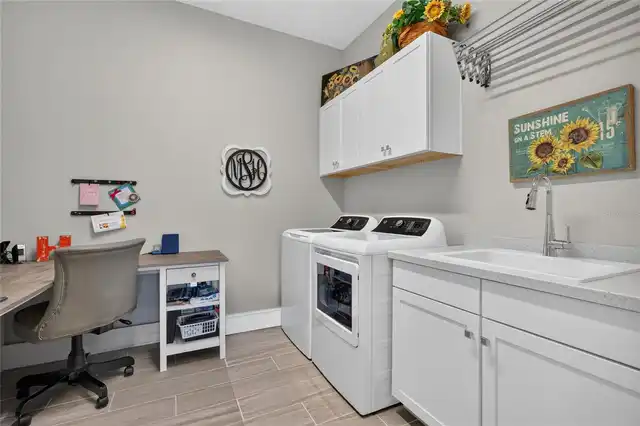
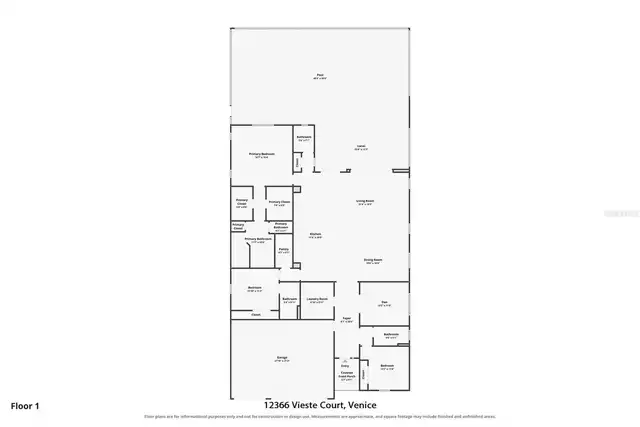
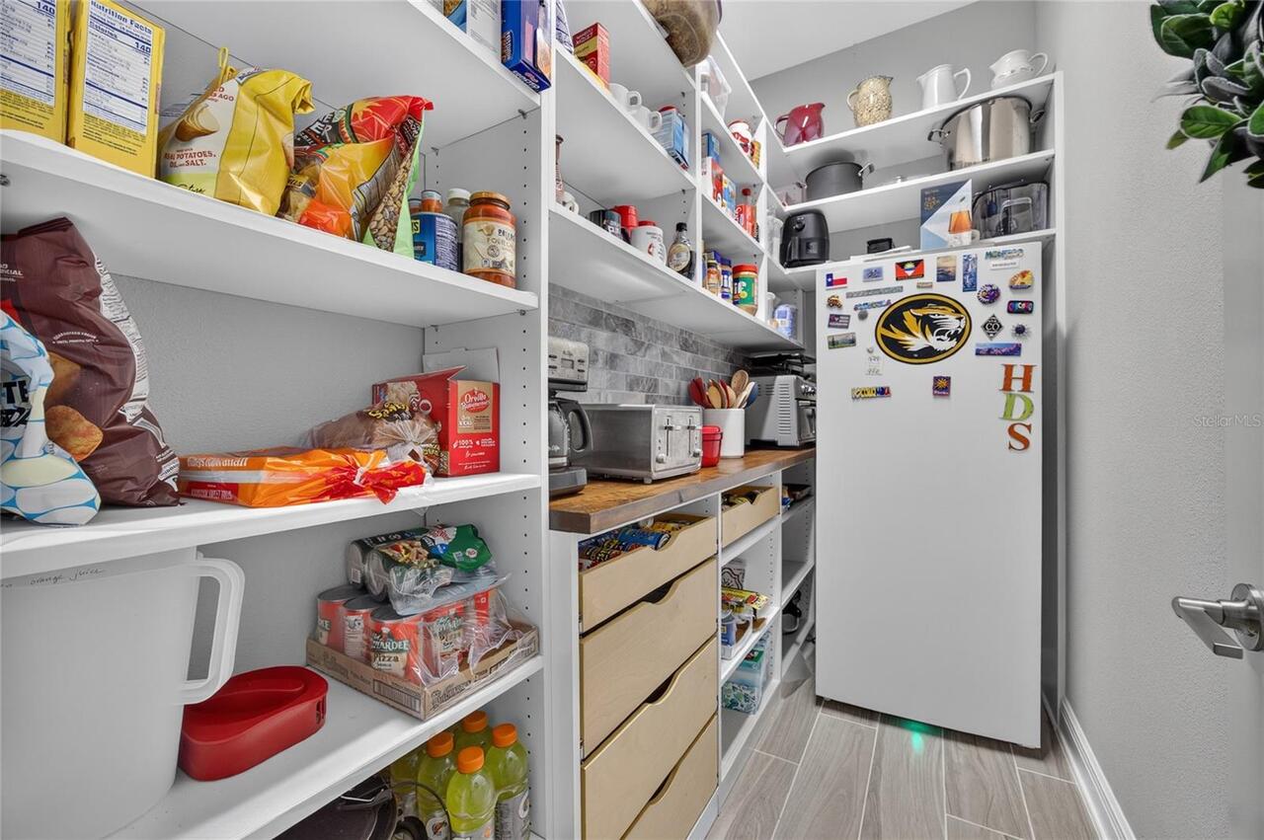
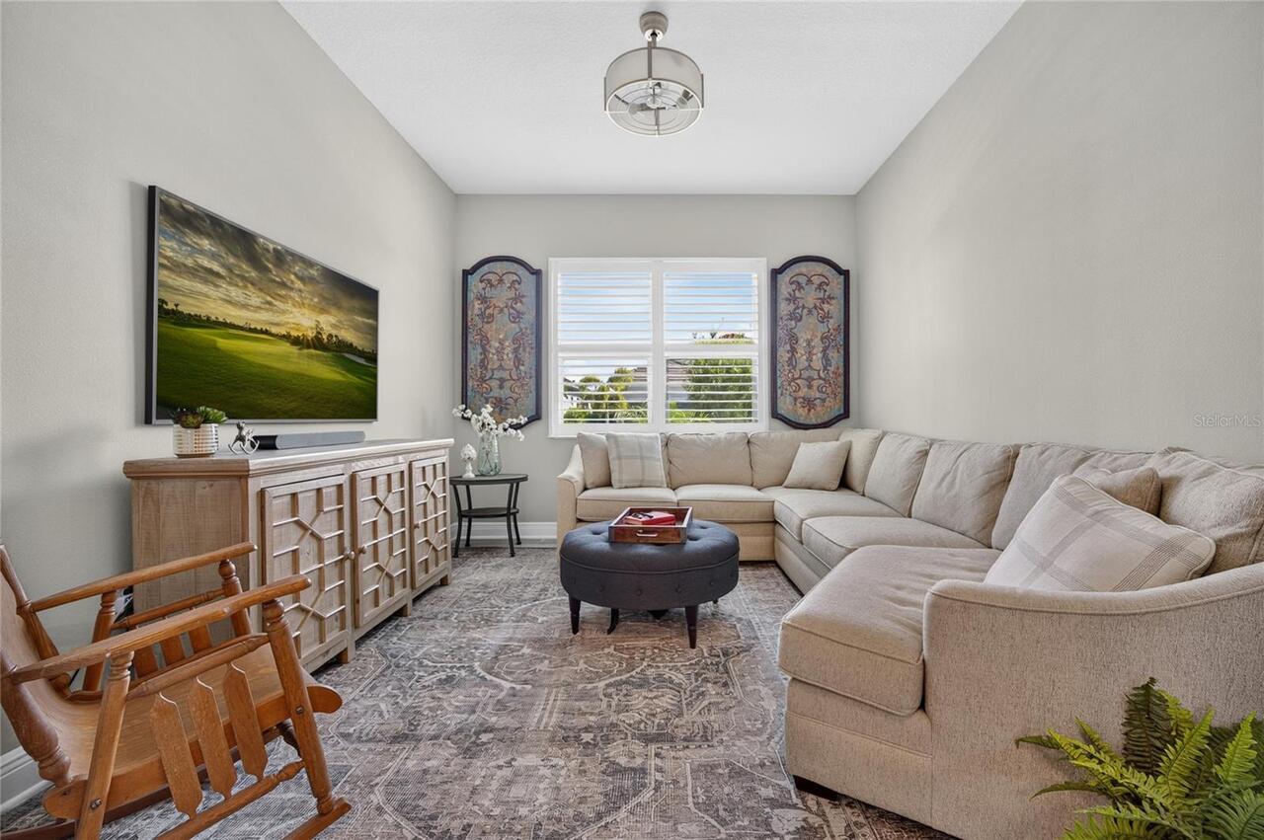
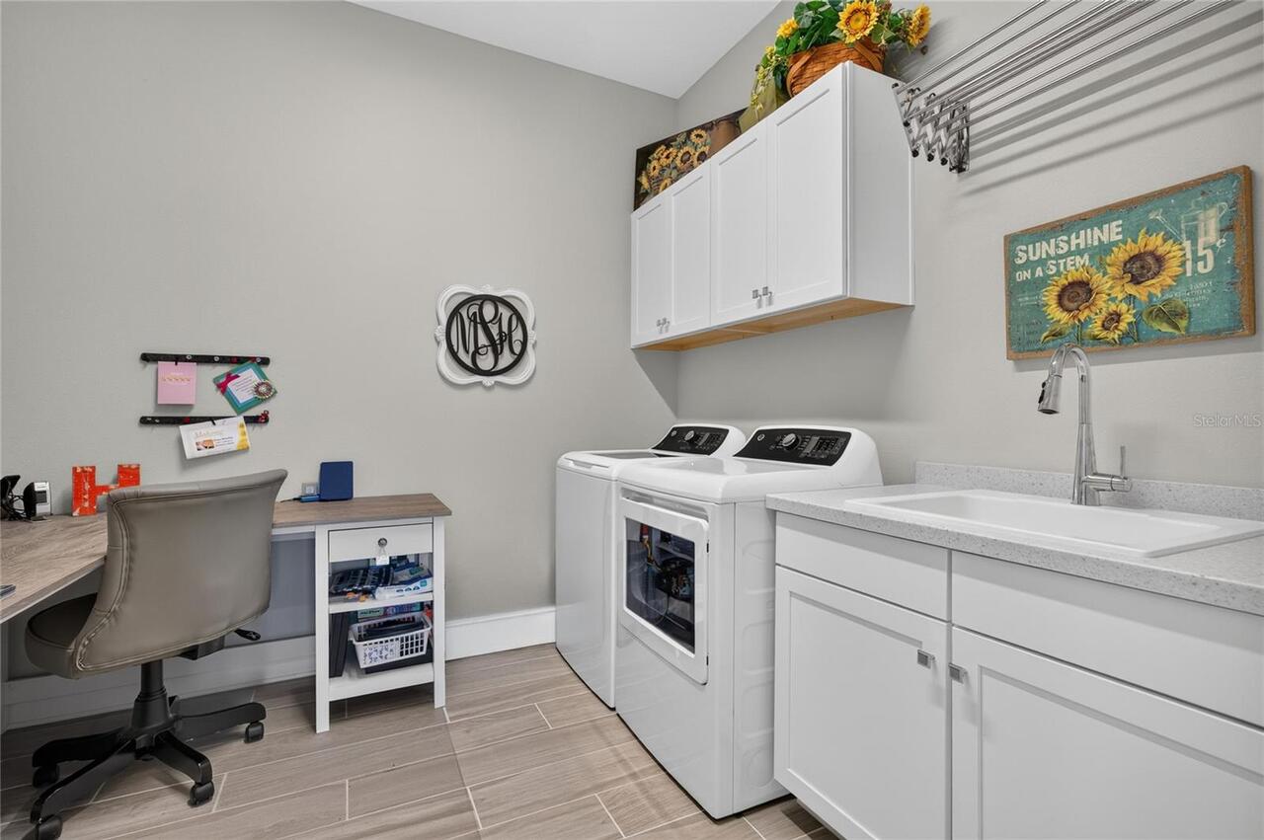
Inside Utility, Den/Library/Office
Alternate Key Folio Num
0801070039
Appliances
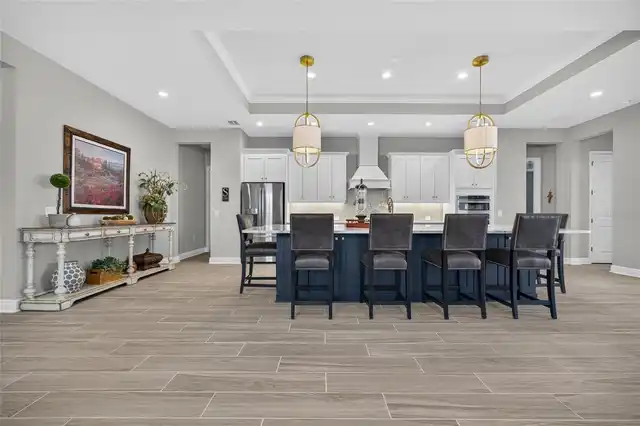
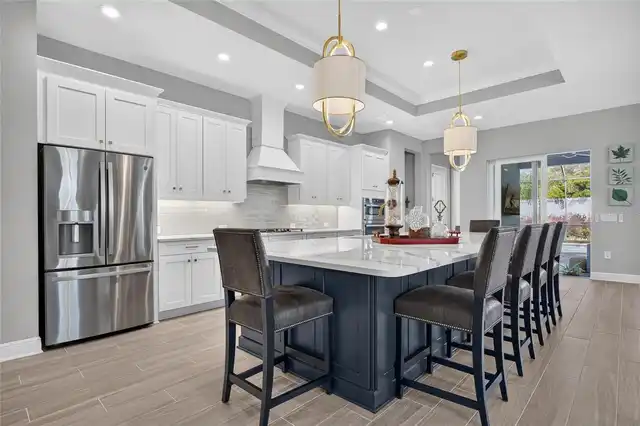
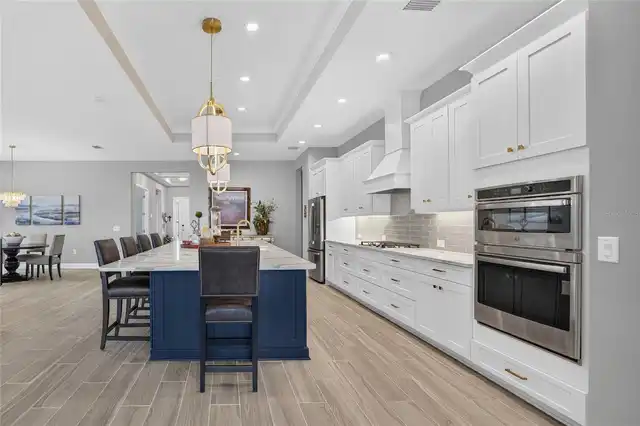
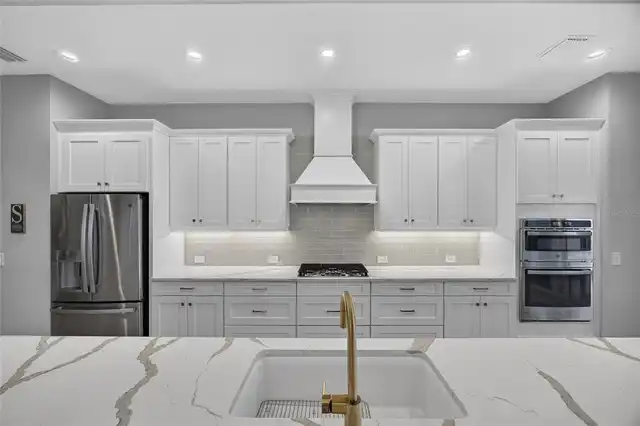
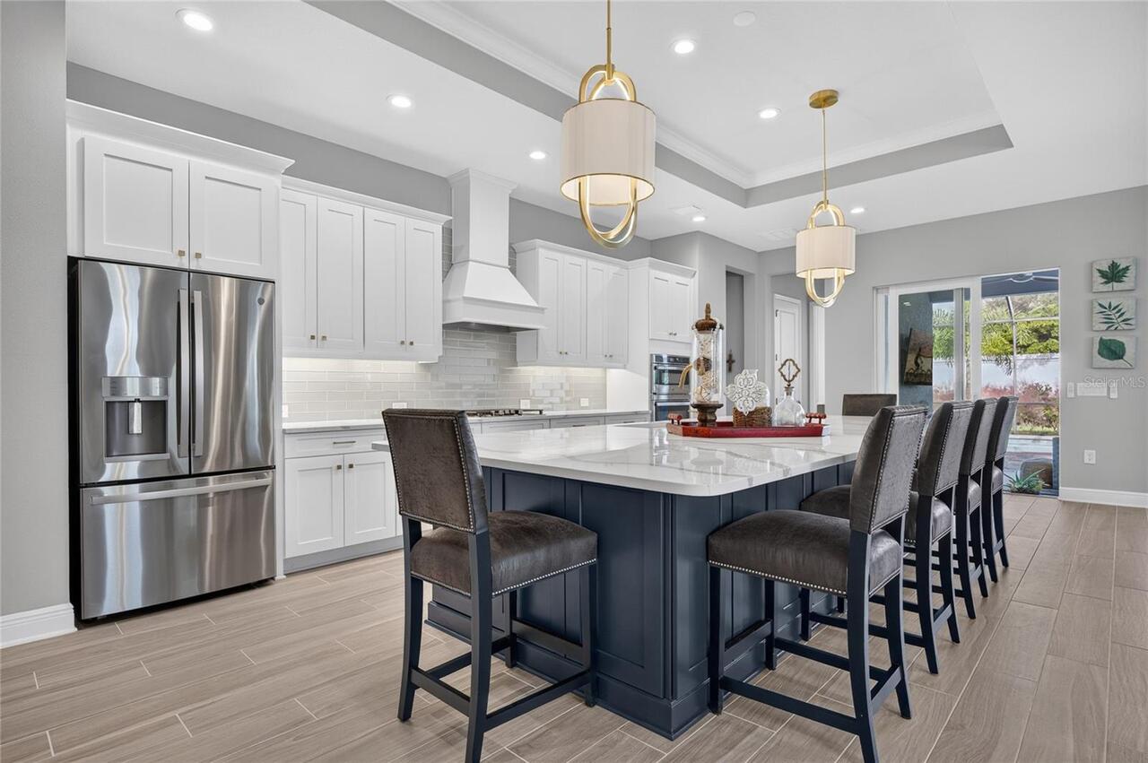
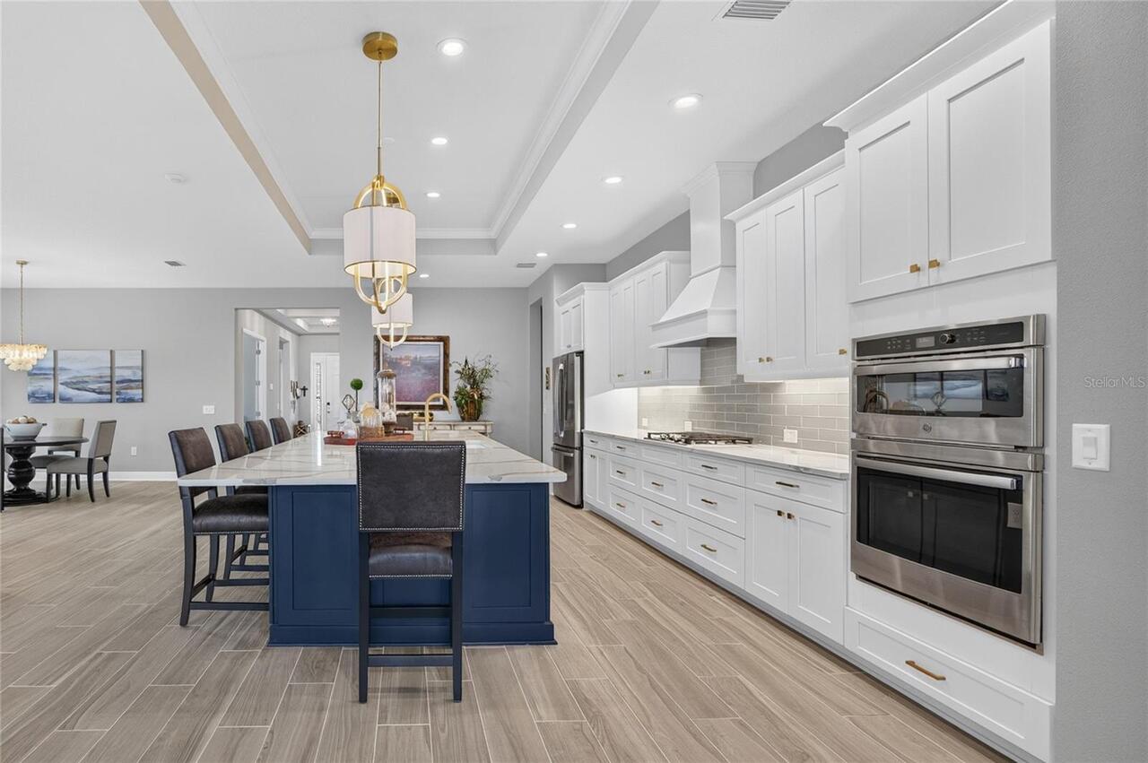
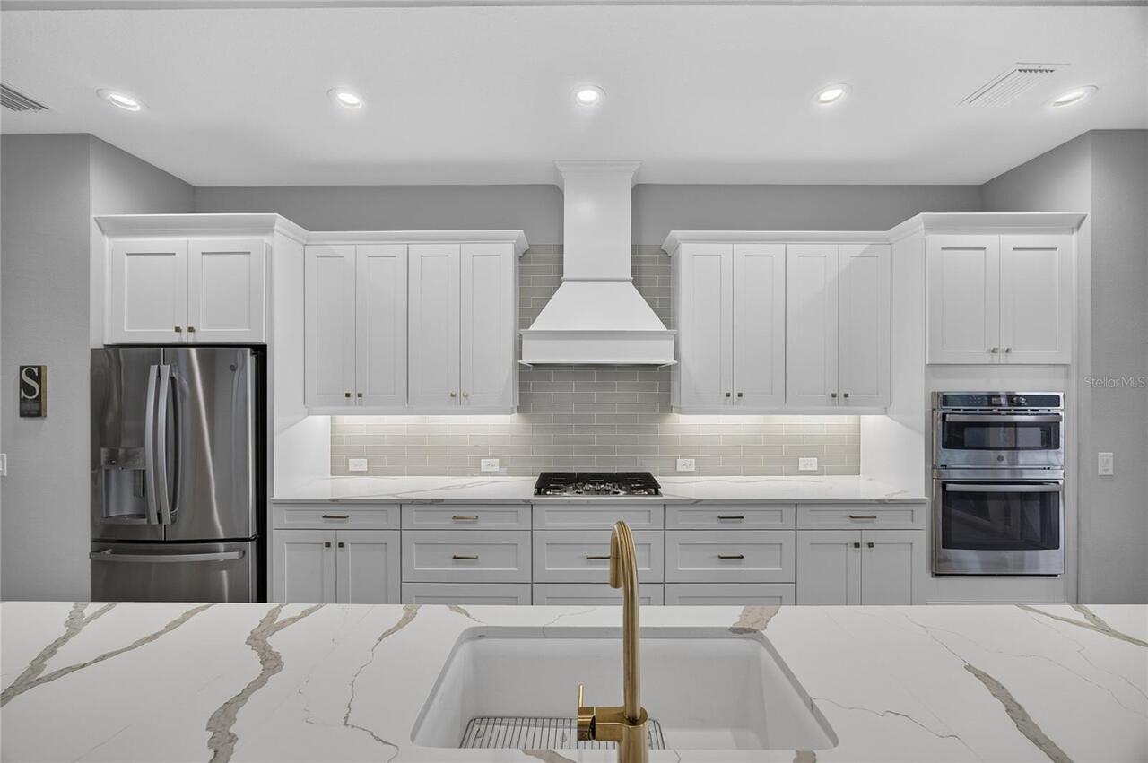
Built-In Oven, Dishwasher, Cooktop, Microwave, Range Hood, Refrigerator, Dryer, Washer
Architectural Style
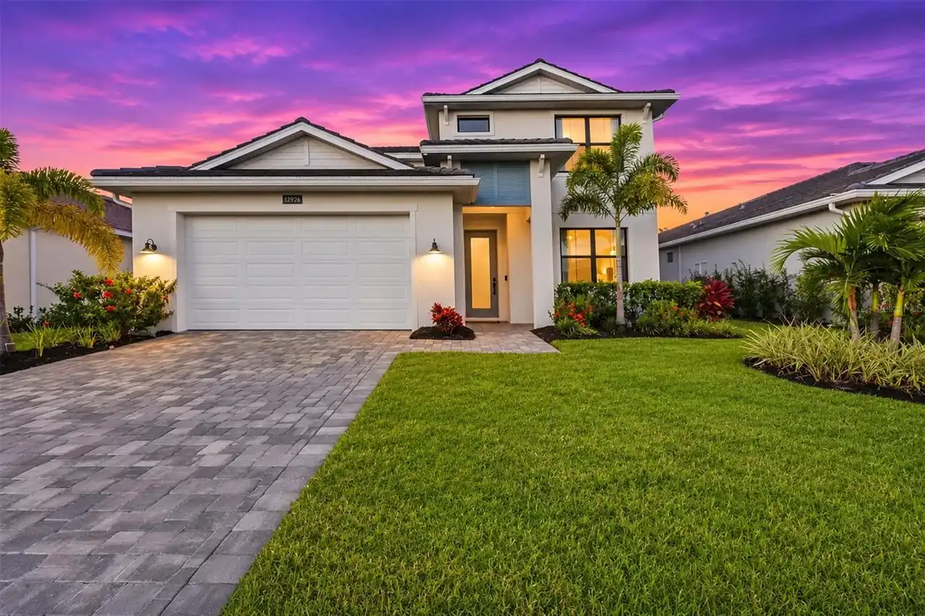
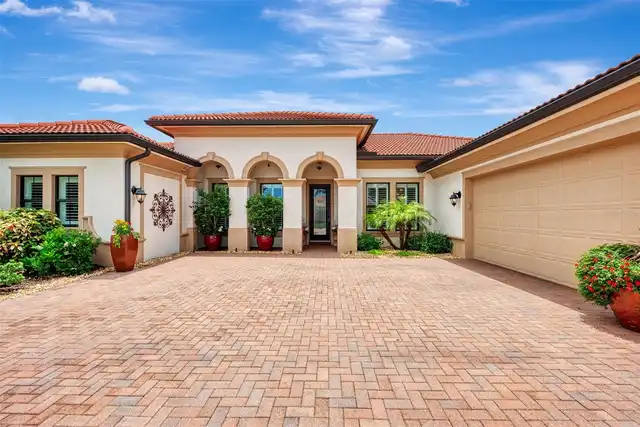
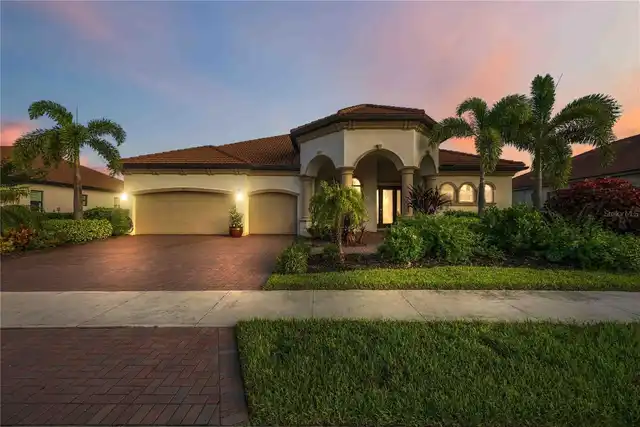
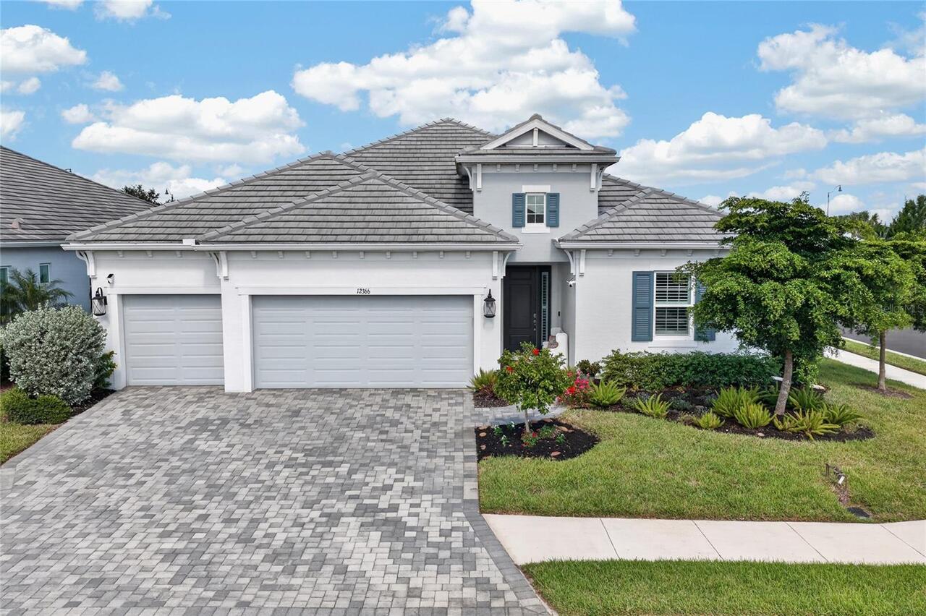
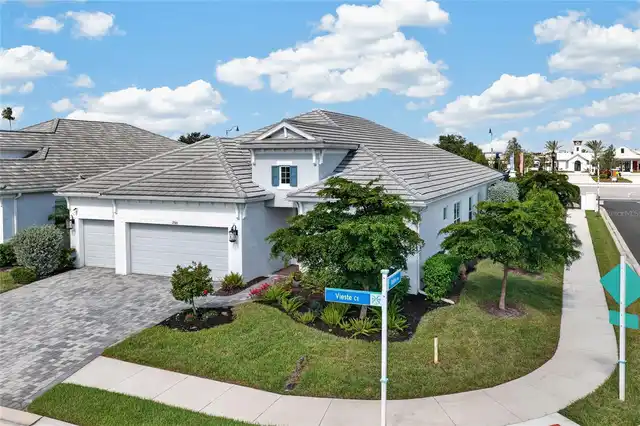
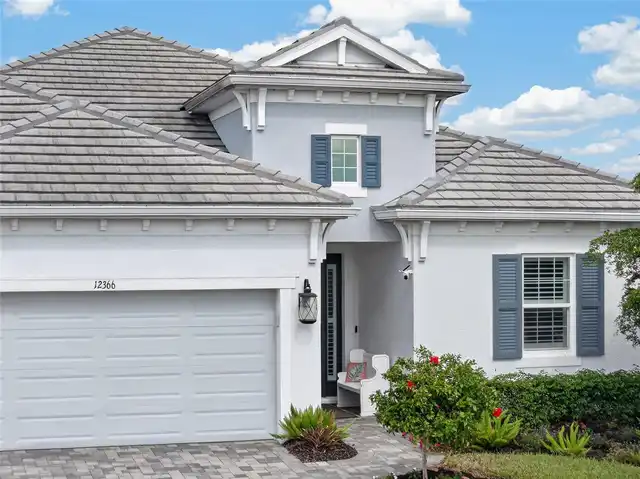
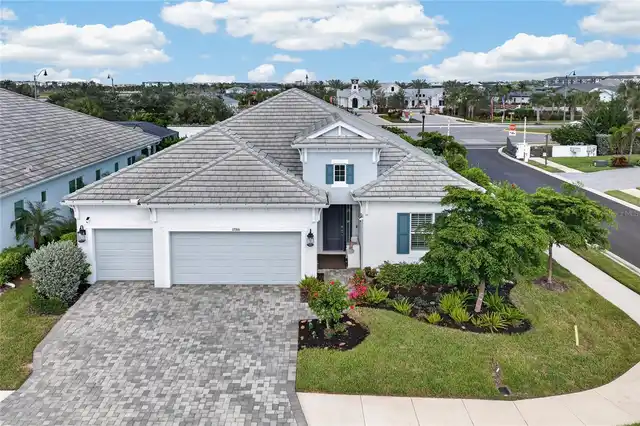
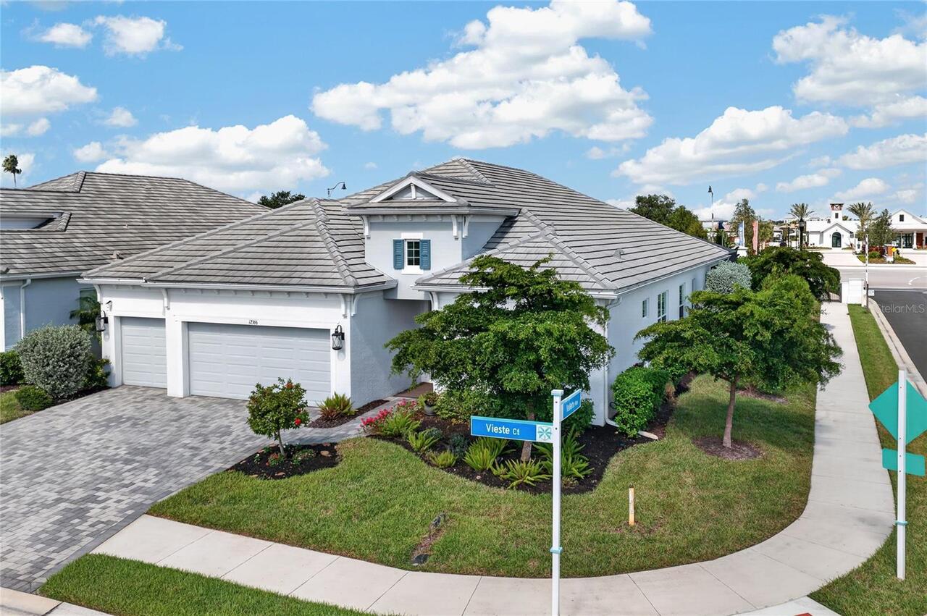
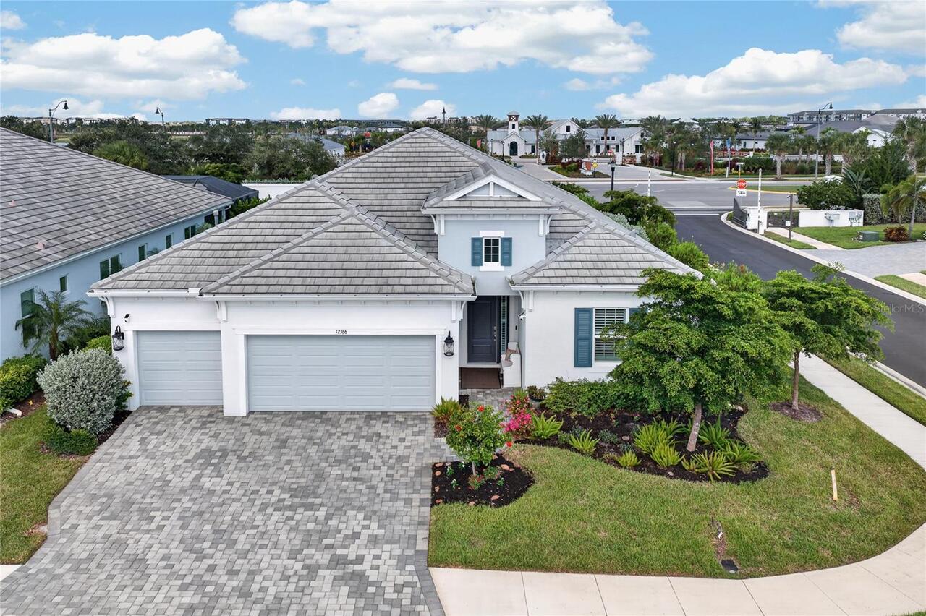
Coastal
Association Fee Frequency
Quarterly
Association Fee Requirement
Required
Building Area Source
Public Records
Building Area Total Srch SqM
347.74
Building Area Units
Square Feet
Calculated List Price By Calculated SqFt
344.12
Construction Materials
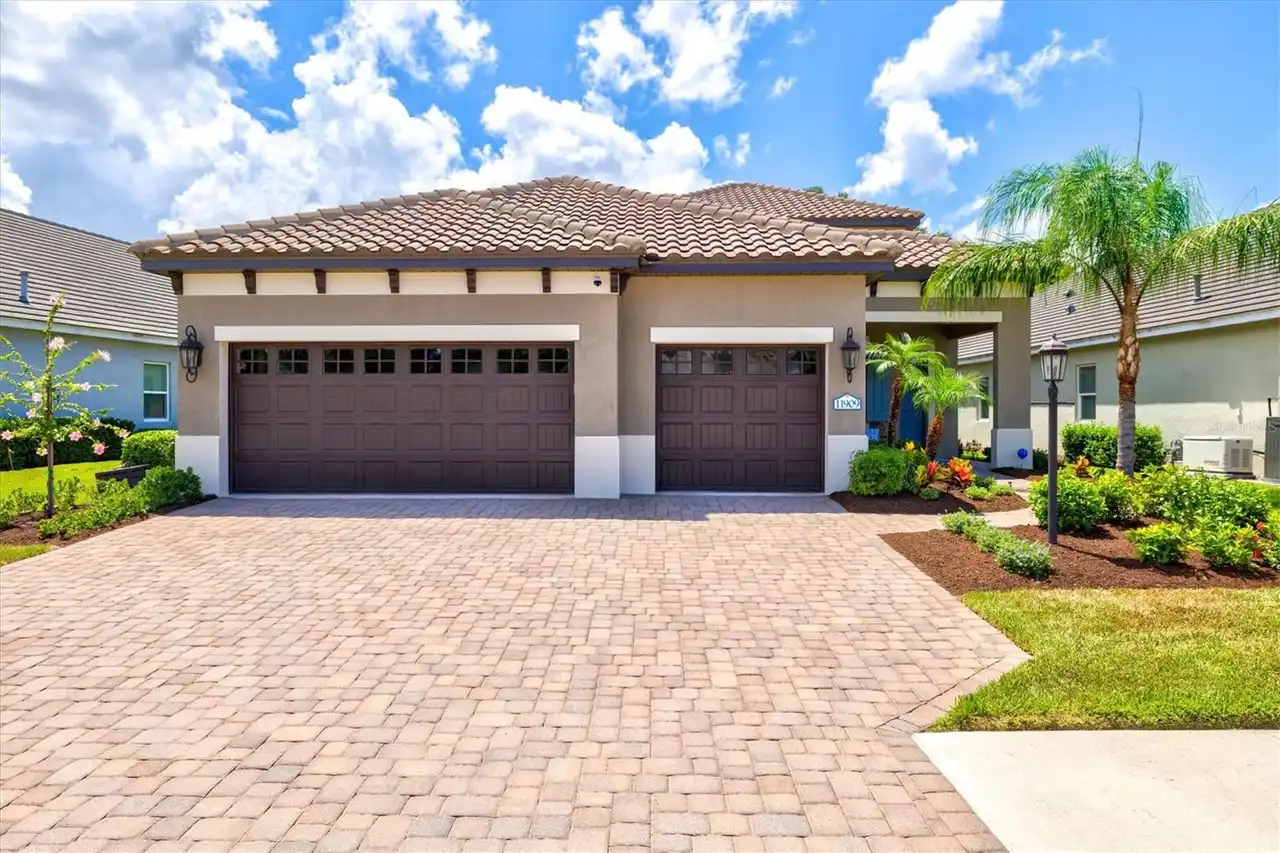
Stucco, Block
Cumulative Days On Market
10
Elementary School
Taylor Ranch Elementary
Exterior Features
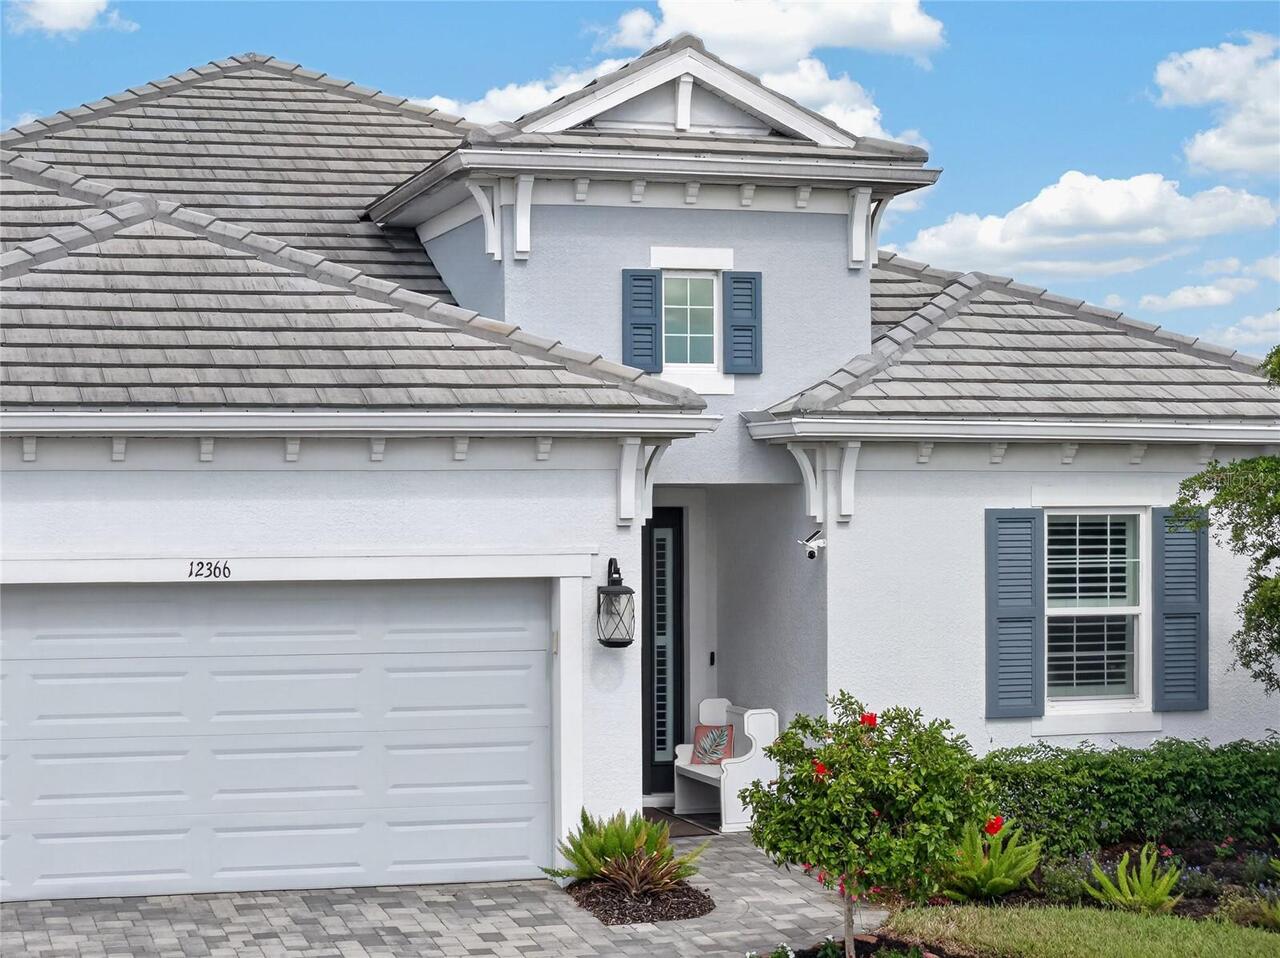
Shade Shutter(s), Lighting, Rain Gutters, Private Mailbox
Flood Zone Date
2024-03-27
Flood Zone Panel
12115C0362G
High School
Venice Senior High
Interior Features
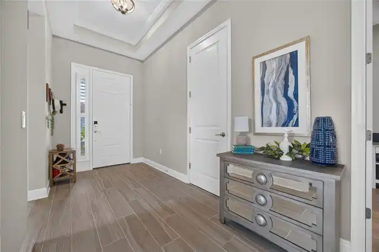
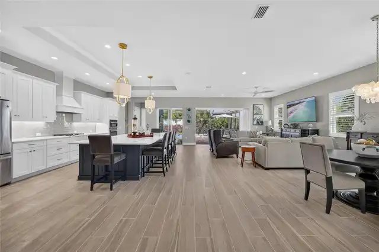
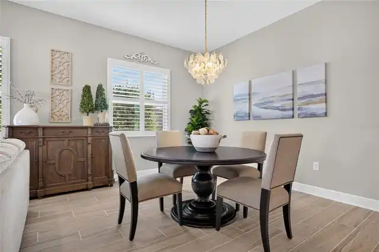
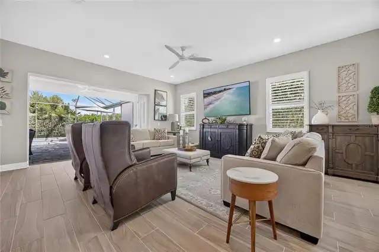
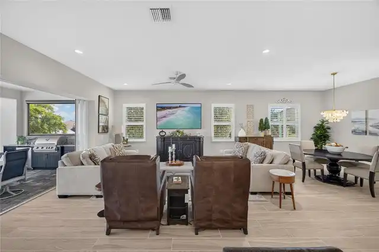
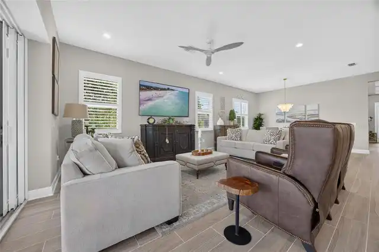
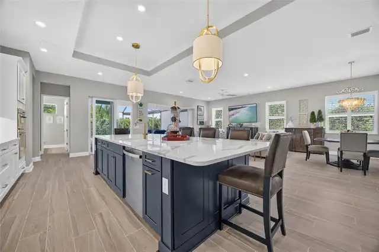
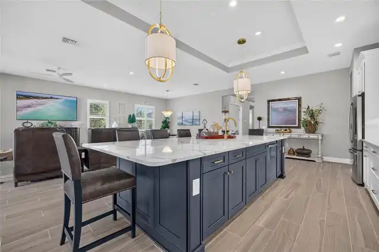
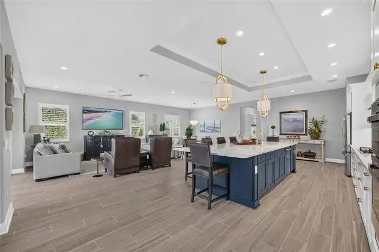
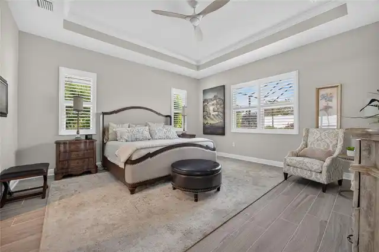
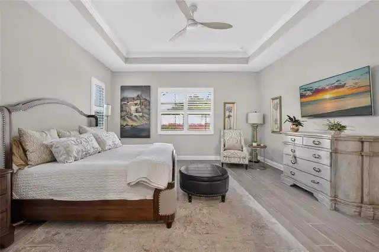
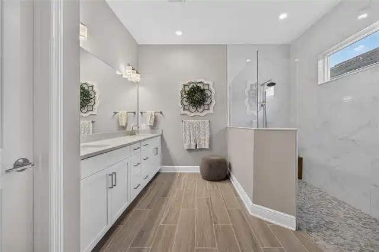
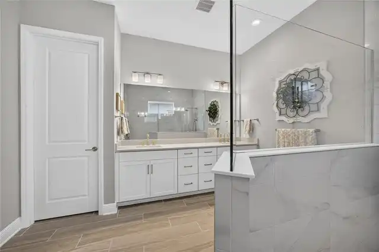
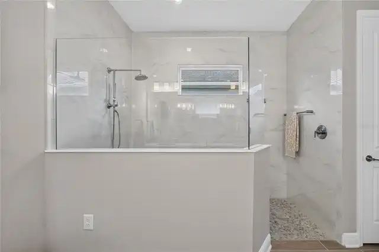
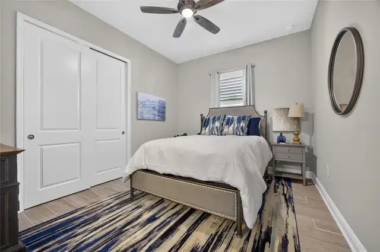
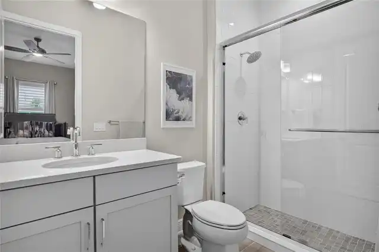
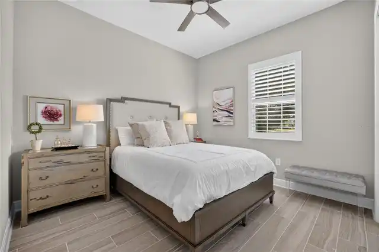
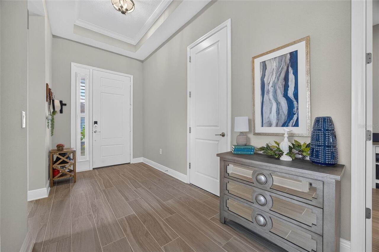
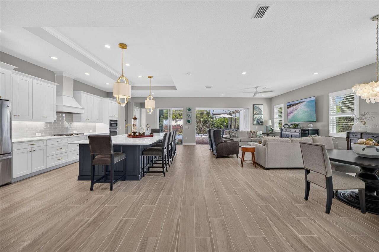
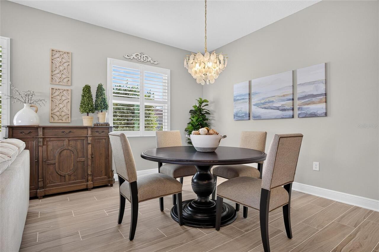
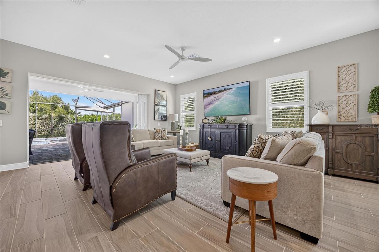
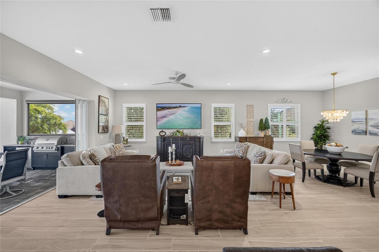
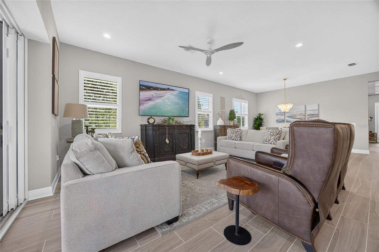
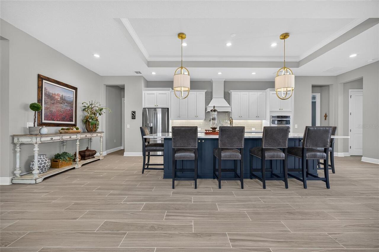
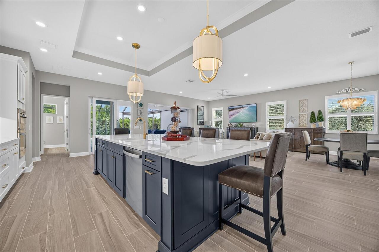
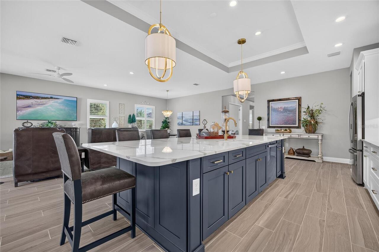
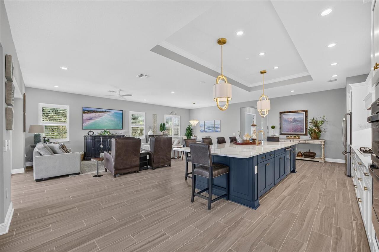
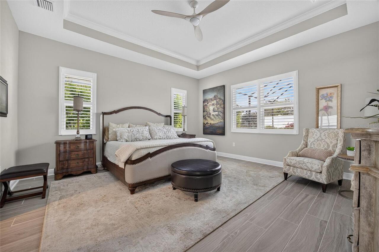
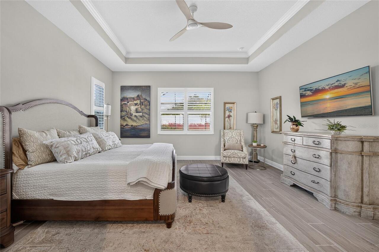
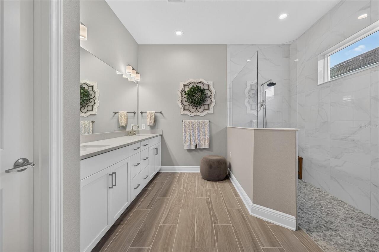
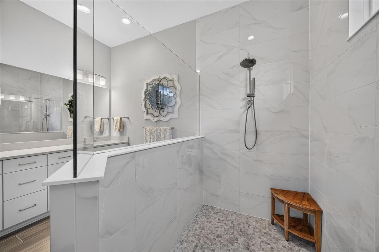
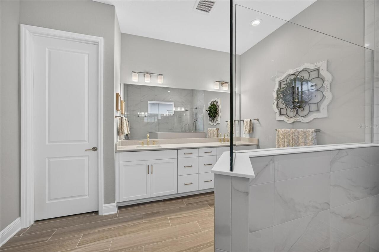
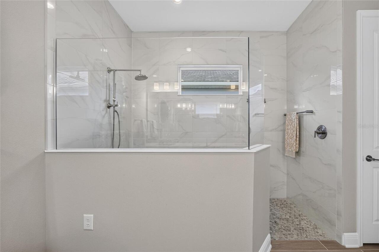
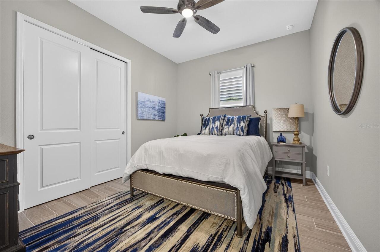
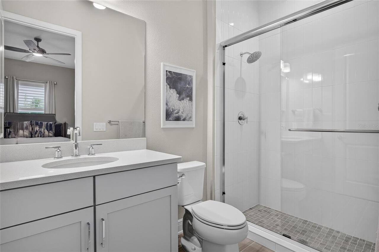
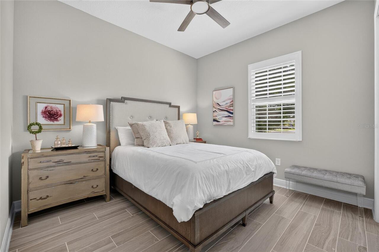
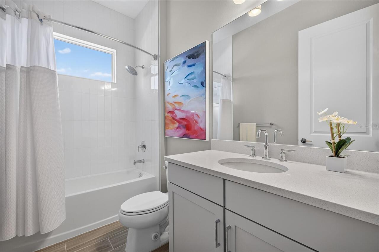
Window Treatments, Eat-in Kitchen, Open Floorplan, Split Bedroom, Stone Counters, Kitchen/Family Room Combo, Primary Bedroom Main Floor, Ceiling Fans(s), Tray Ceiling(s), Walk-In Closet(s)
Laundry Features
Laundry Room, Sink, Inside
Living Area Source
Public Records
Living Area Units
Square Feet
Lot Features
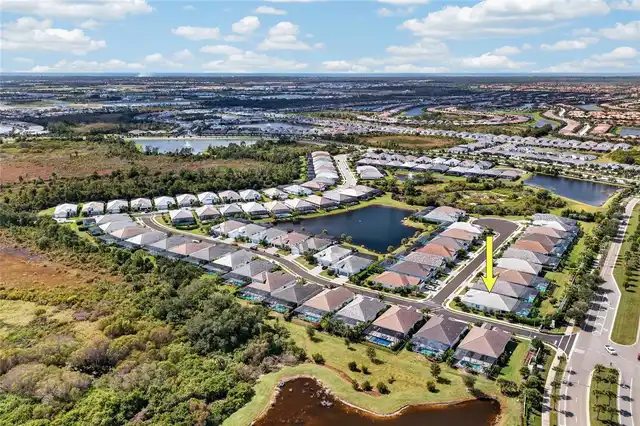
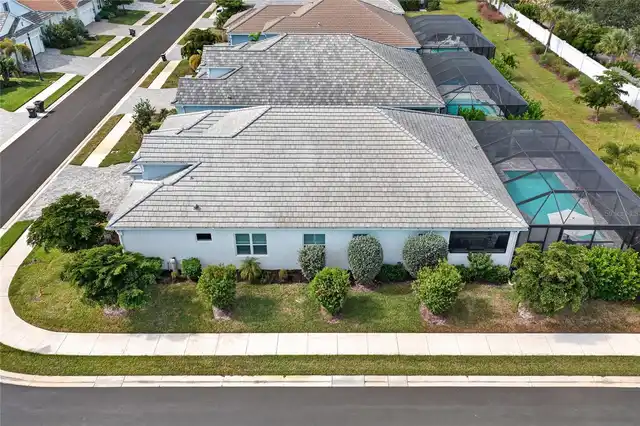
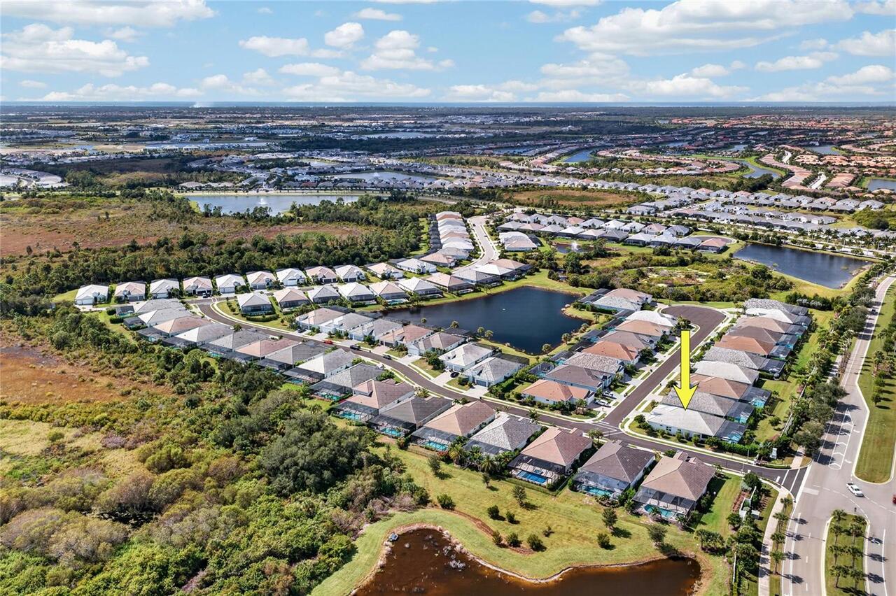
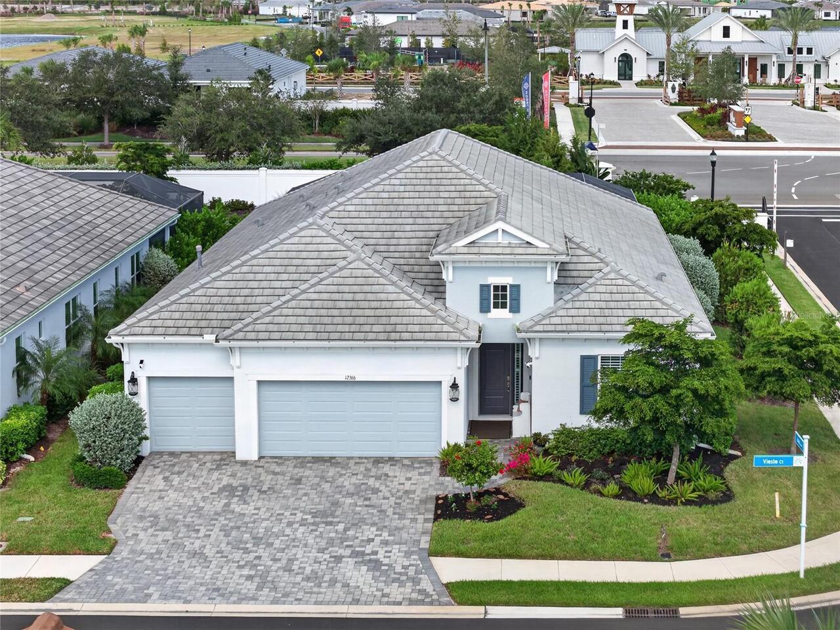
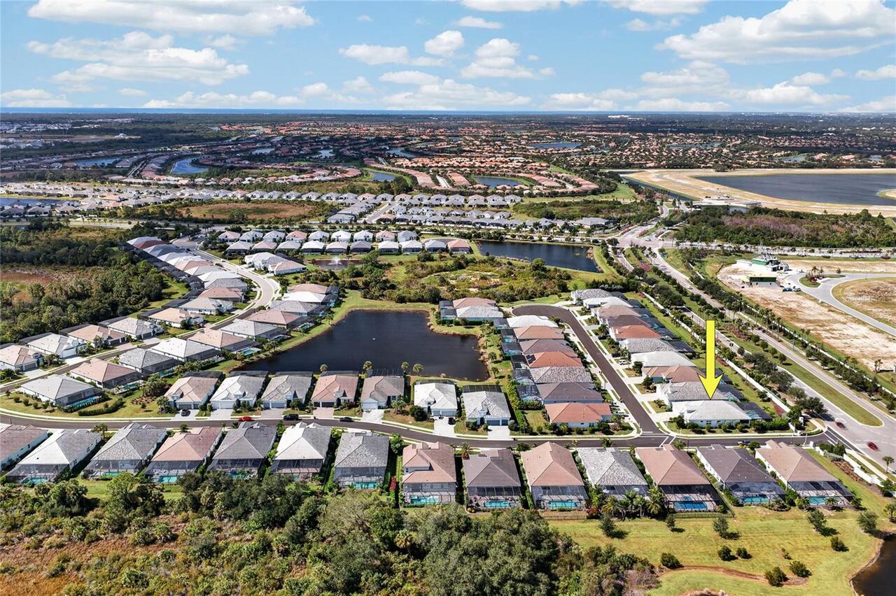
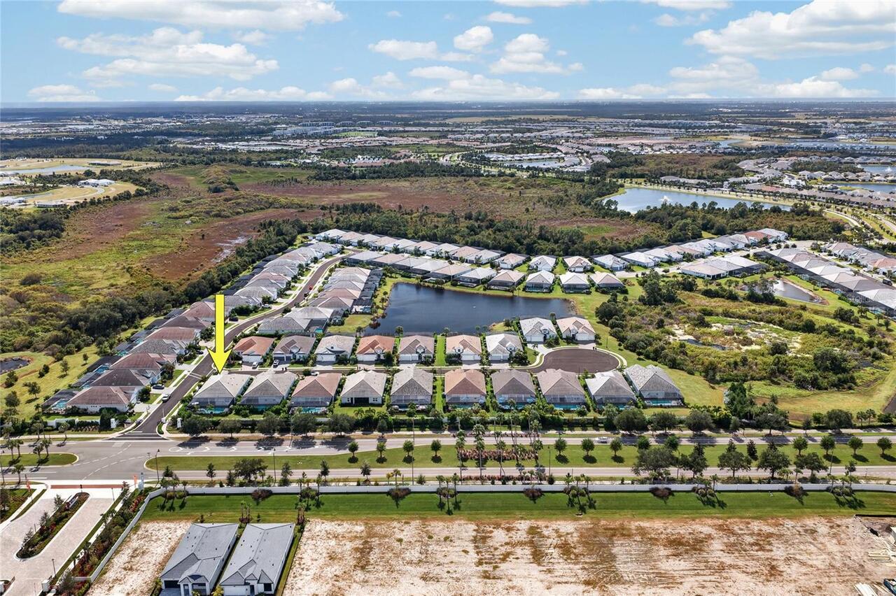
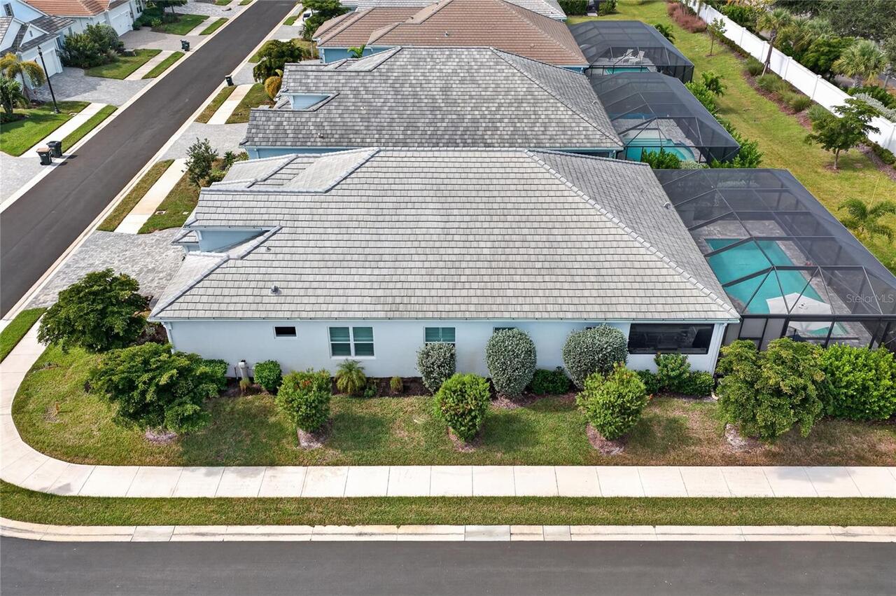
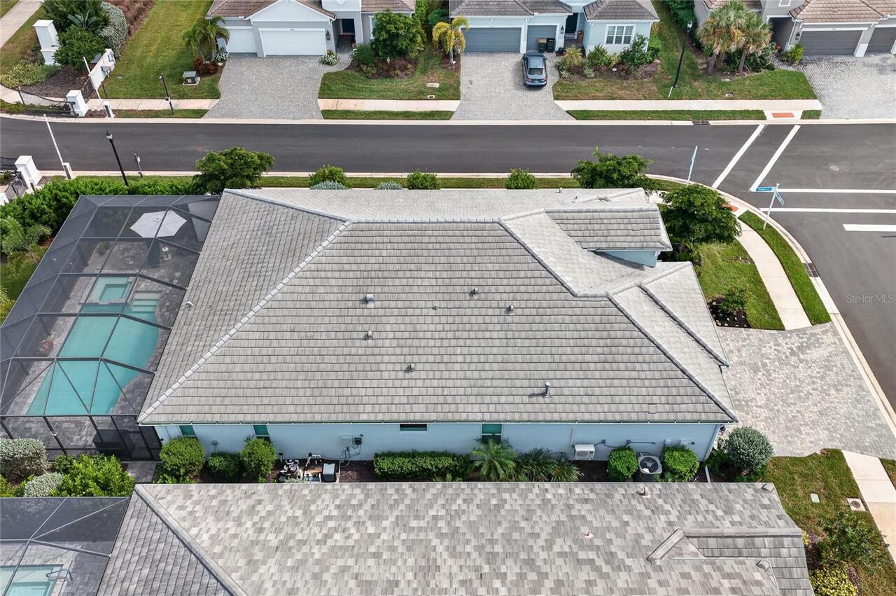
City Limits, Corner Lot, Paved, Landscaped, Sidewalk
Lot Size Square Meters
928
Middle Or Junior School
Venice Area Middle
Modification Timestamp
2026-11-14T14:38:10.673Z
Other Structures
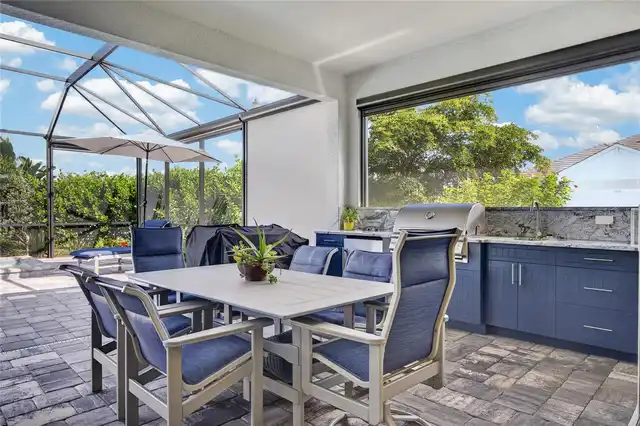
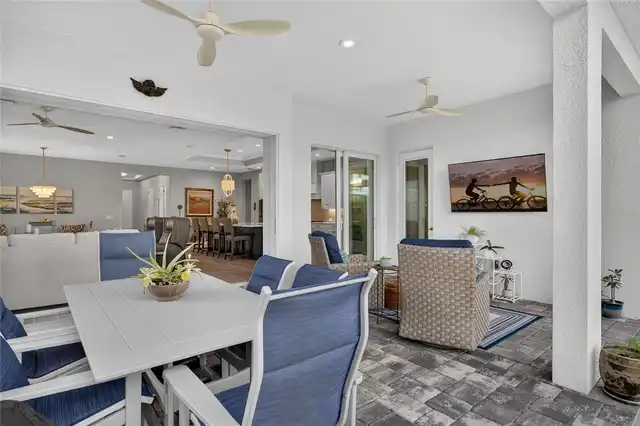
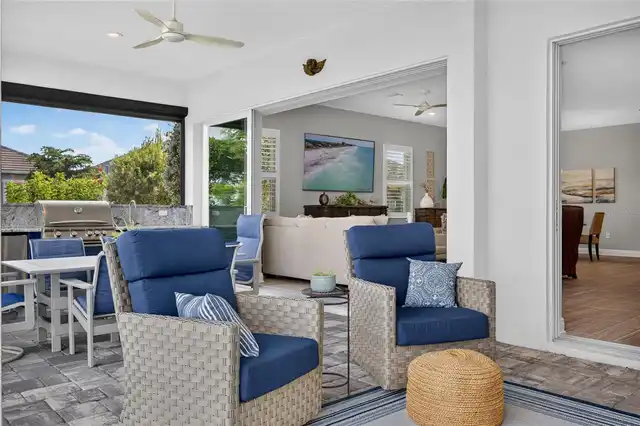
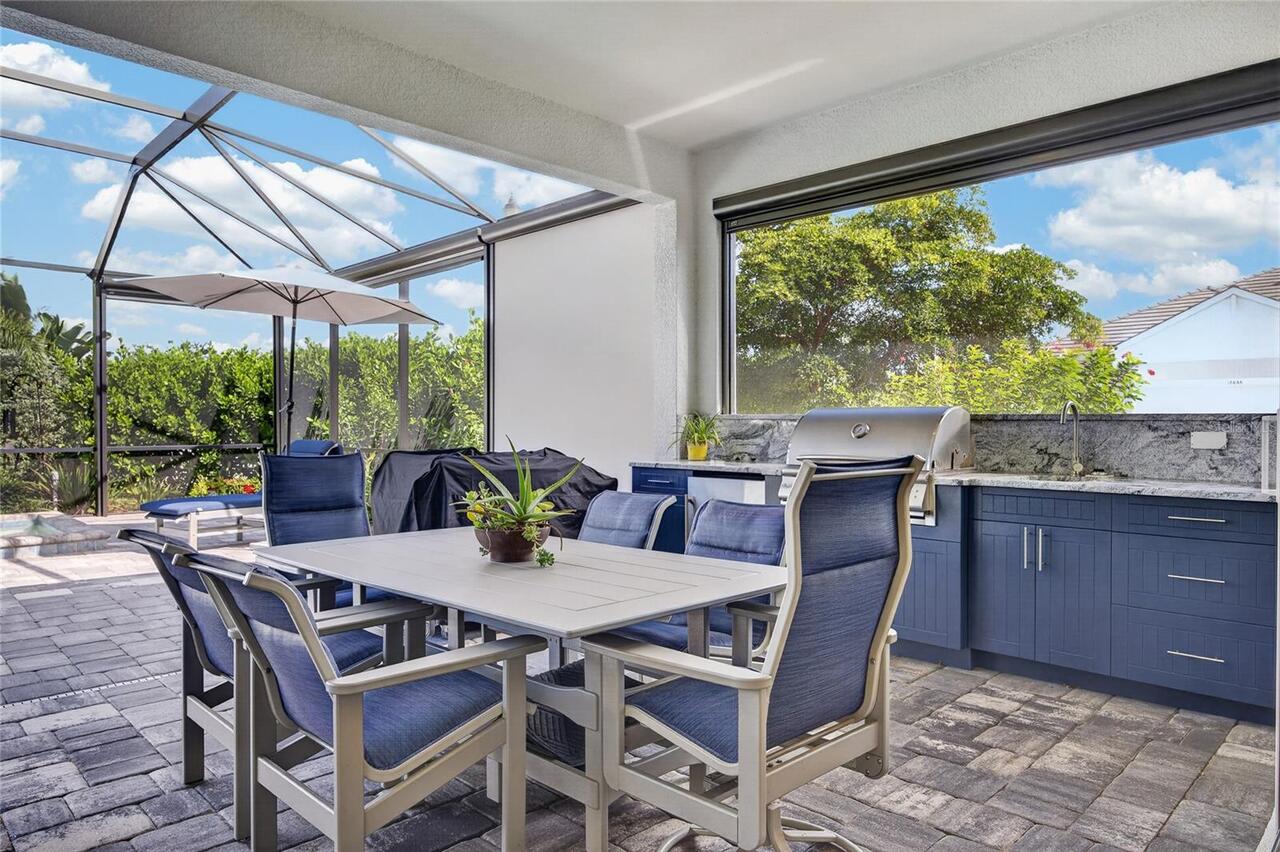
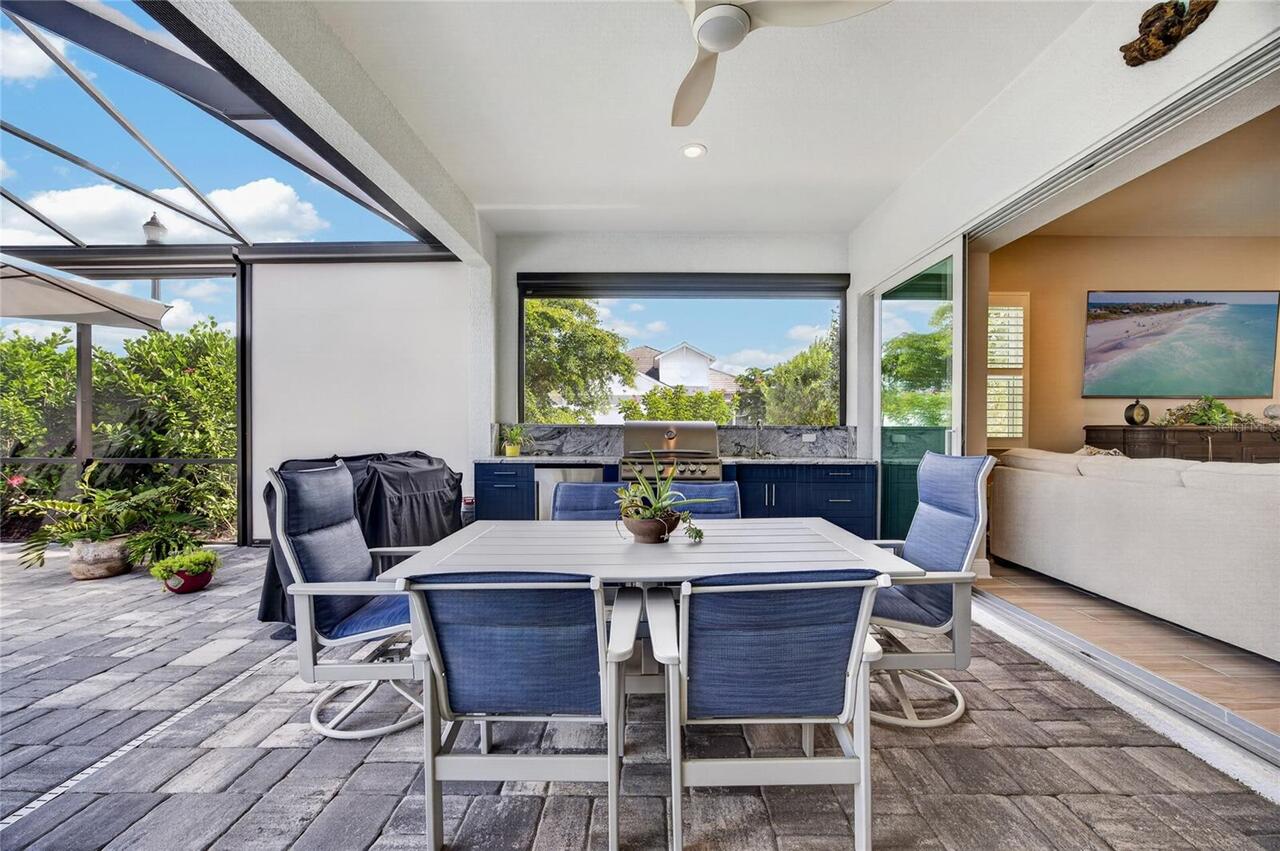
Outdoor Kitchen
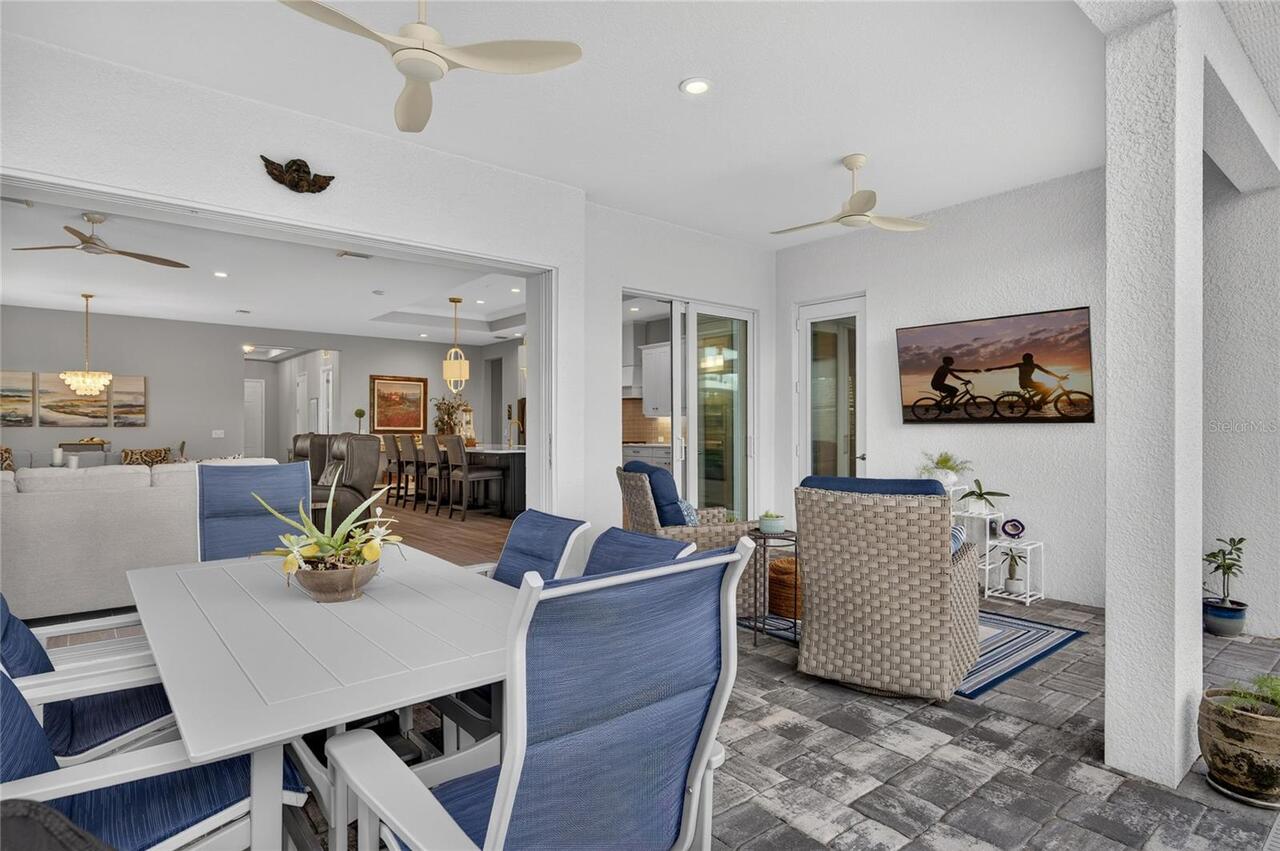
Patio And Porch Features
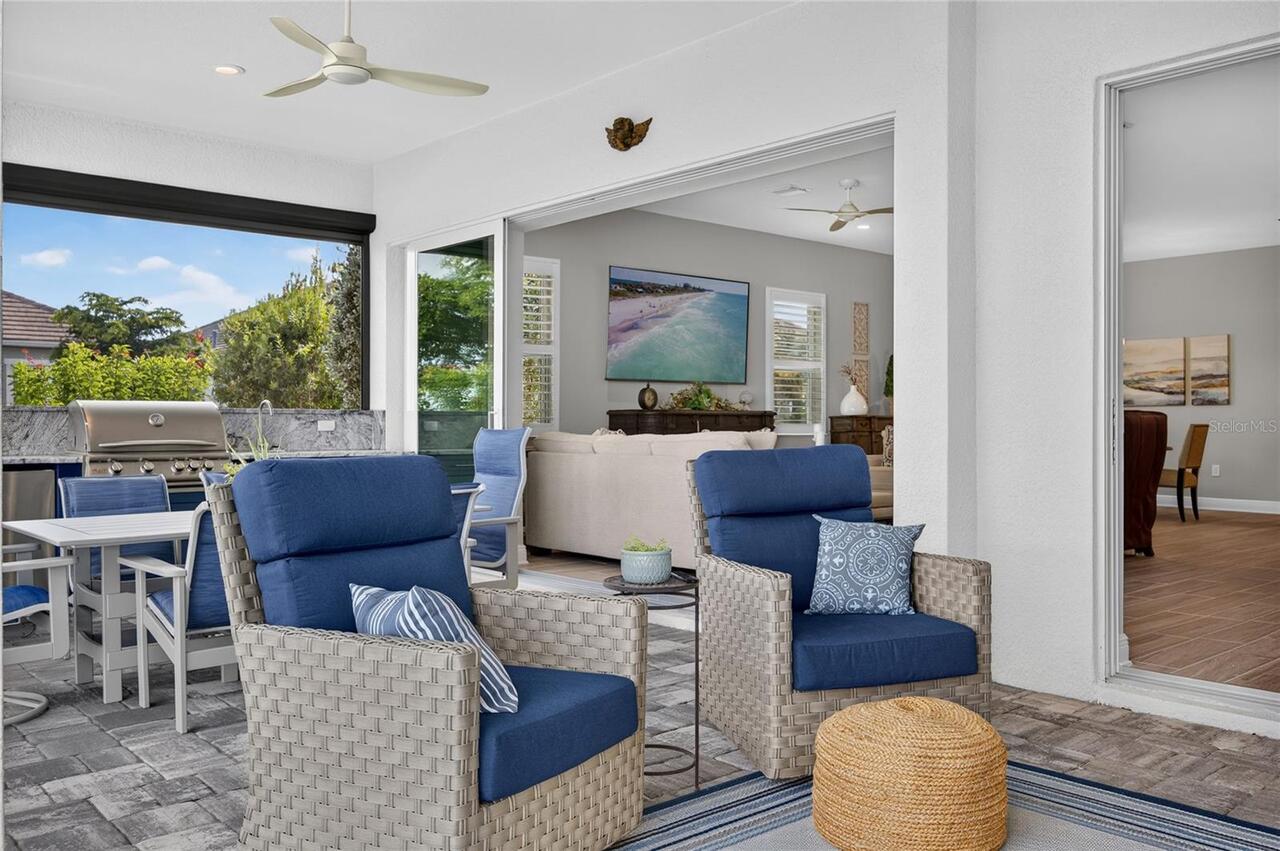
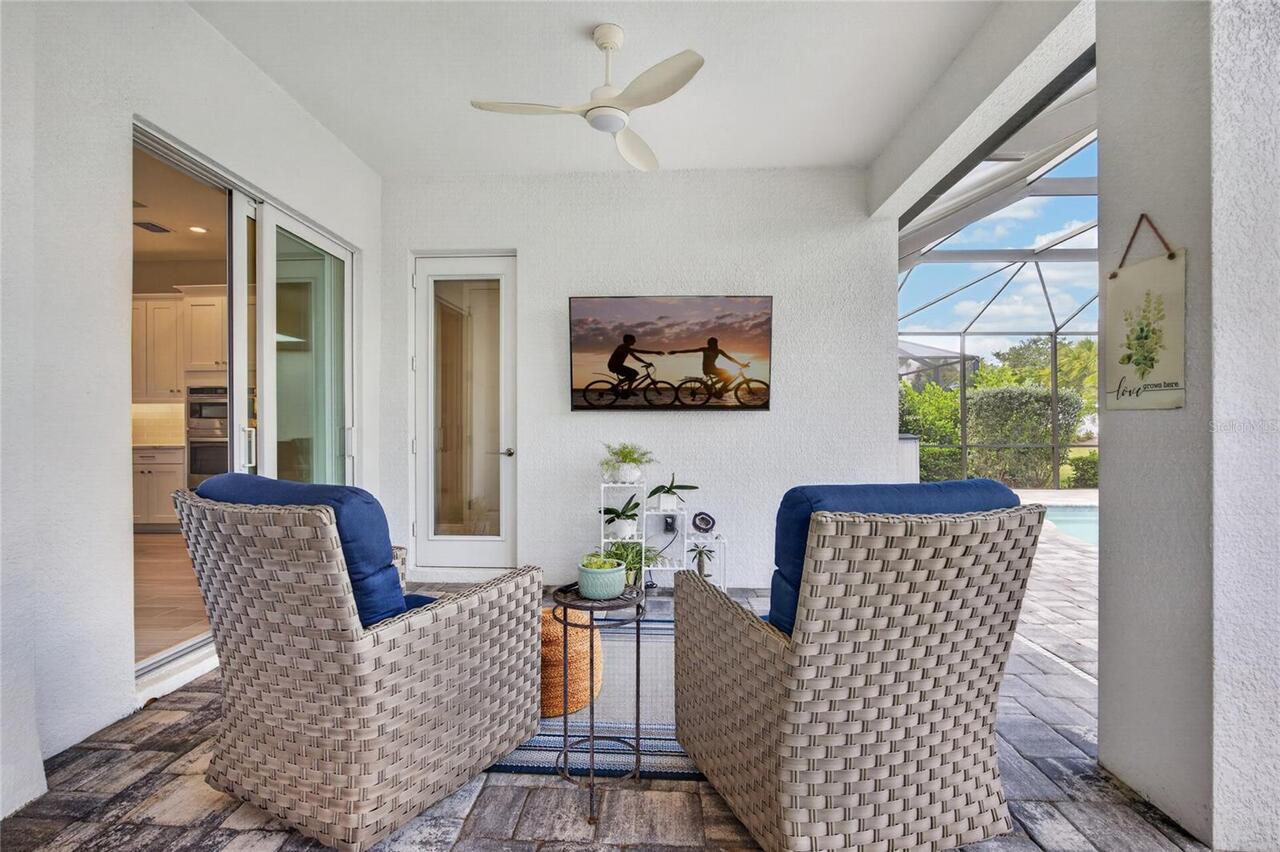
Front Porch, Rear Porch, Screened, Patio, Covered
Previous List Price
950000
Price Change Timestamp
2026-11-14T14:37:17.000Z
Property Condition
Completed
RATIO Current Price By Calculated SqFt
344.12
Road Surface Type
Paved, Asphalt
SW Subdiv Community Name
Wellen Park Golf & Country Club
Tax Annual Amount
10907.57
Tax Book Number
55-149-159
Tax Other Annual Assessment Amount
1645
Total Acreage
0 to less than 1/4
Universal Property Id
US-12115-N-0801070039-R-N
Unparsed Address
12366 VIESTE CT
Utilities
Water Connected, Electricity Connected, Sewer Connected
Vegetation
Trees/Landscaped
Window Features
Window Treatments