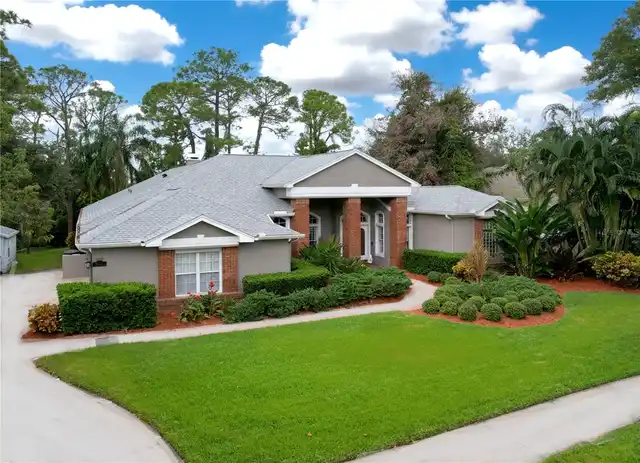
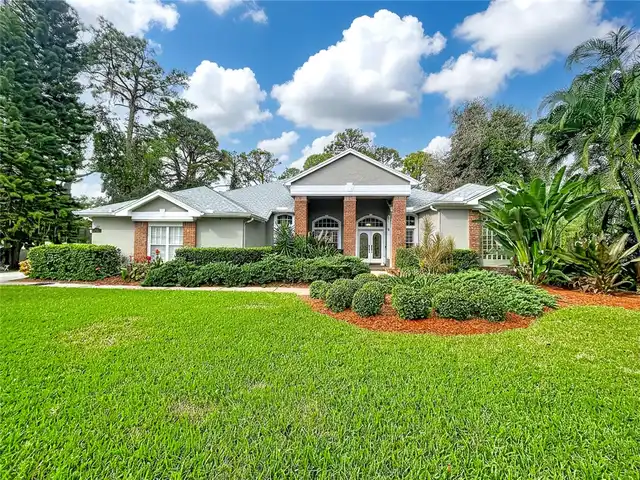
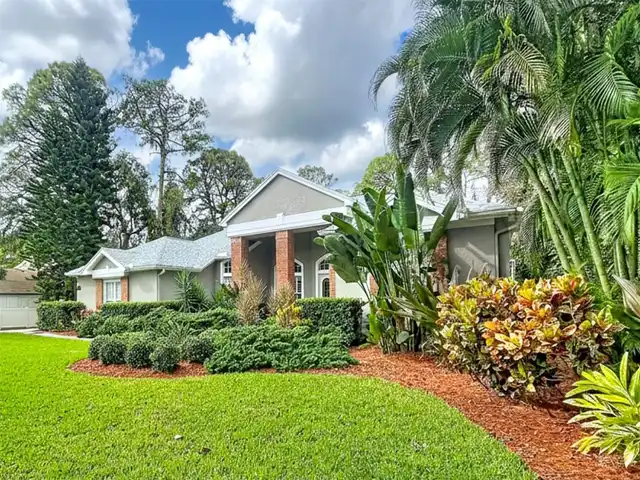
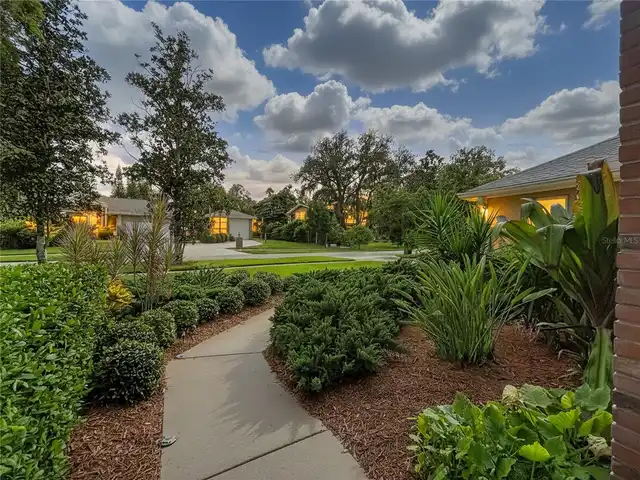
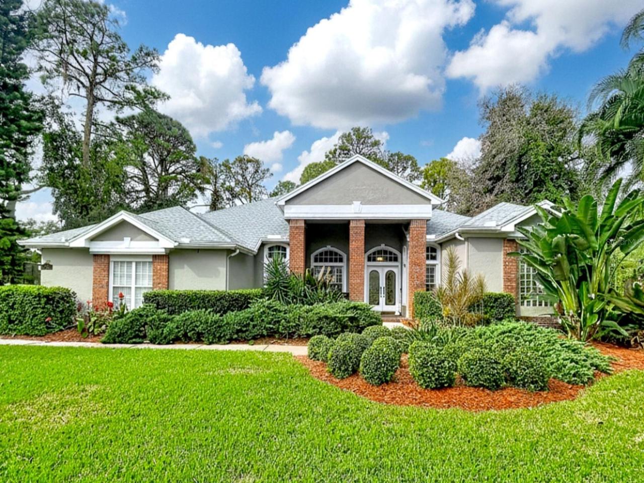
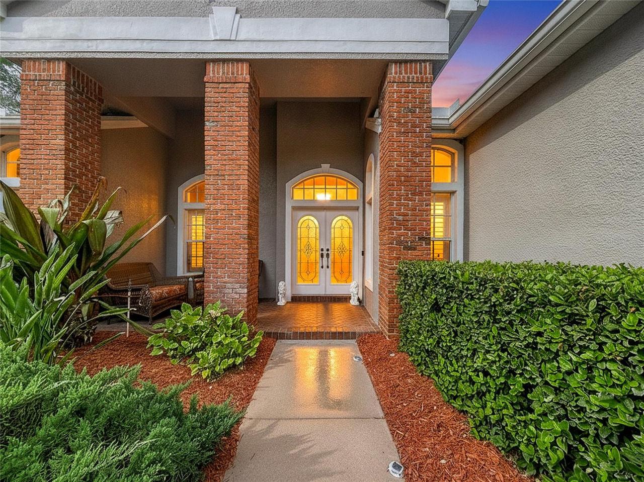
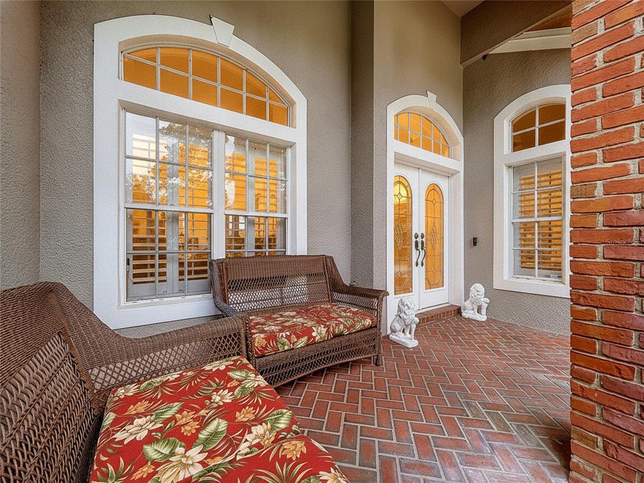
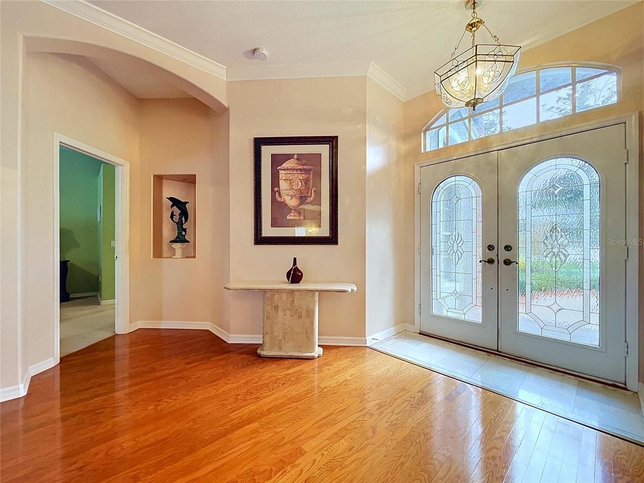
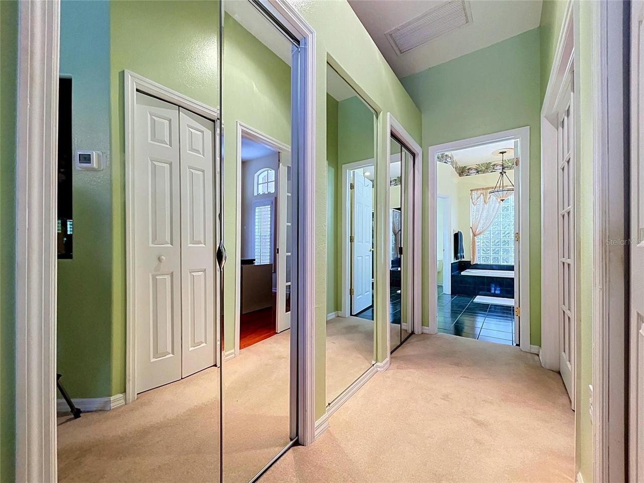
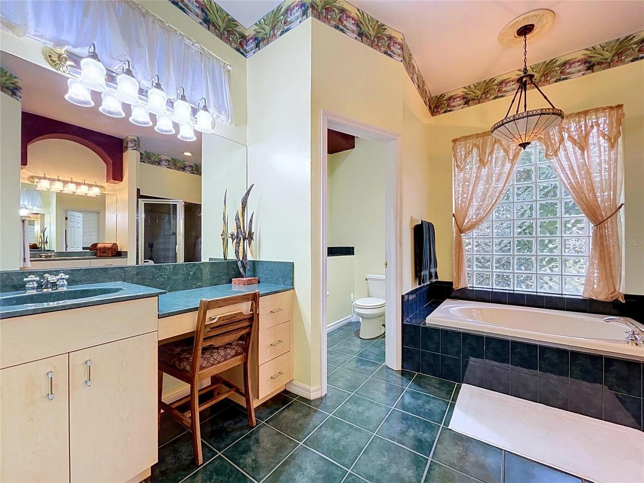
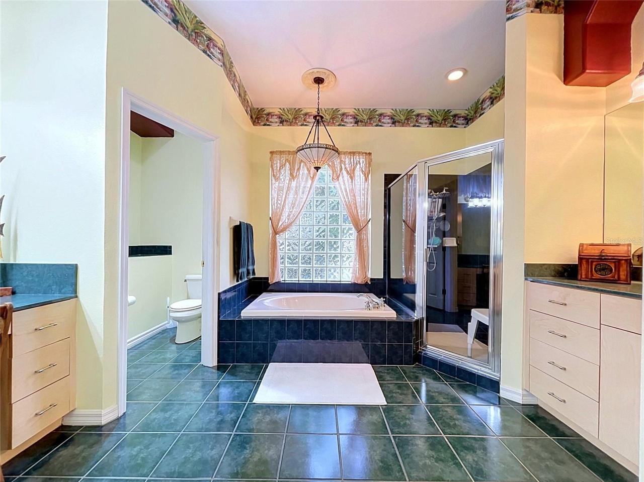
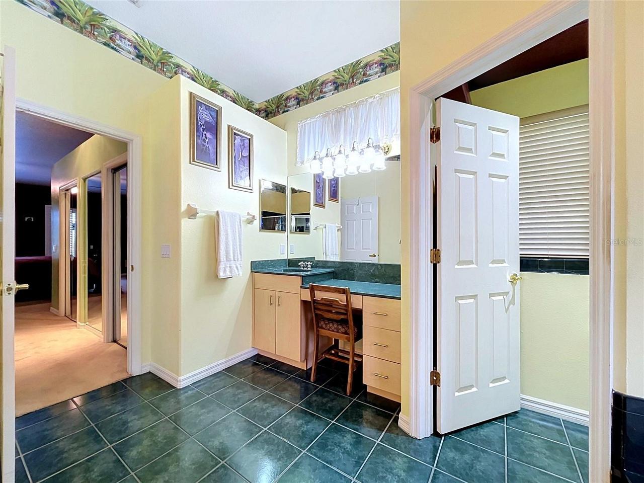
Property Features
Property Sub Type
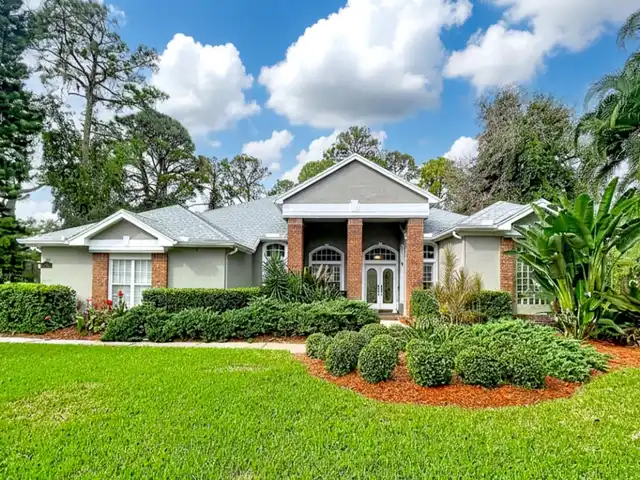
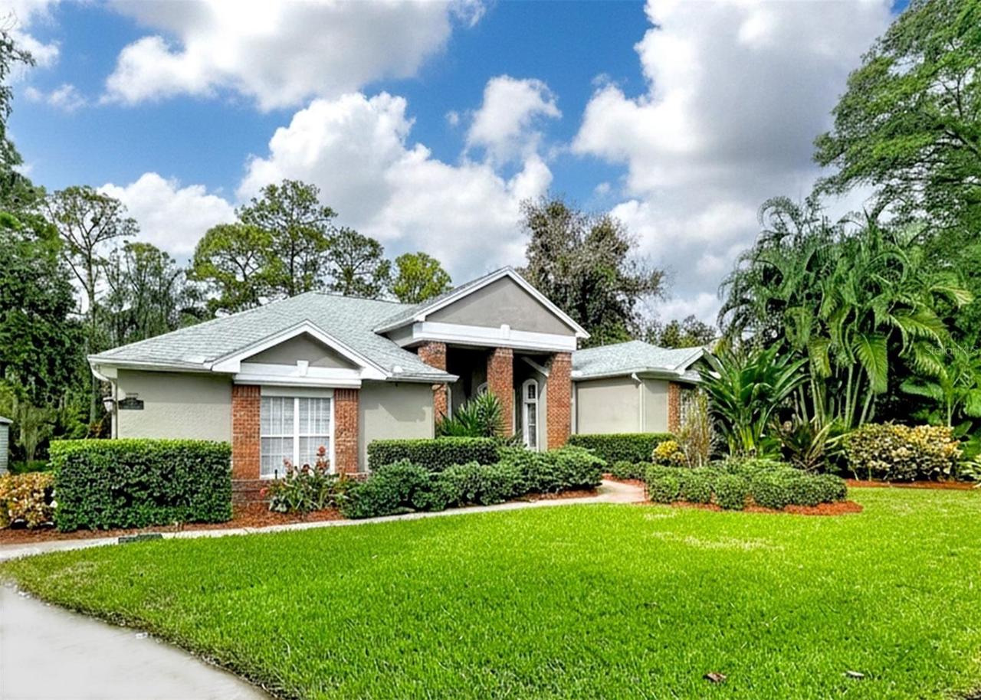
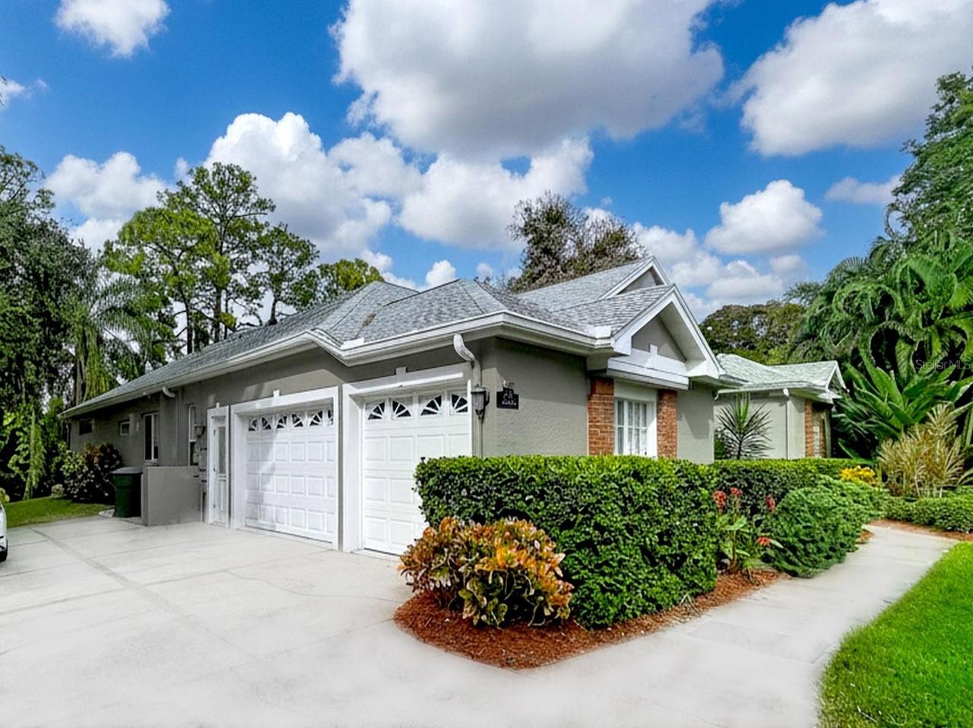
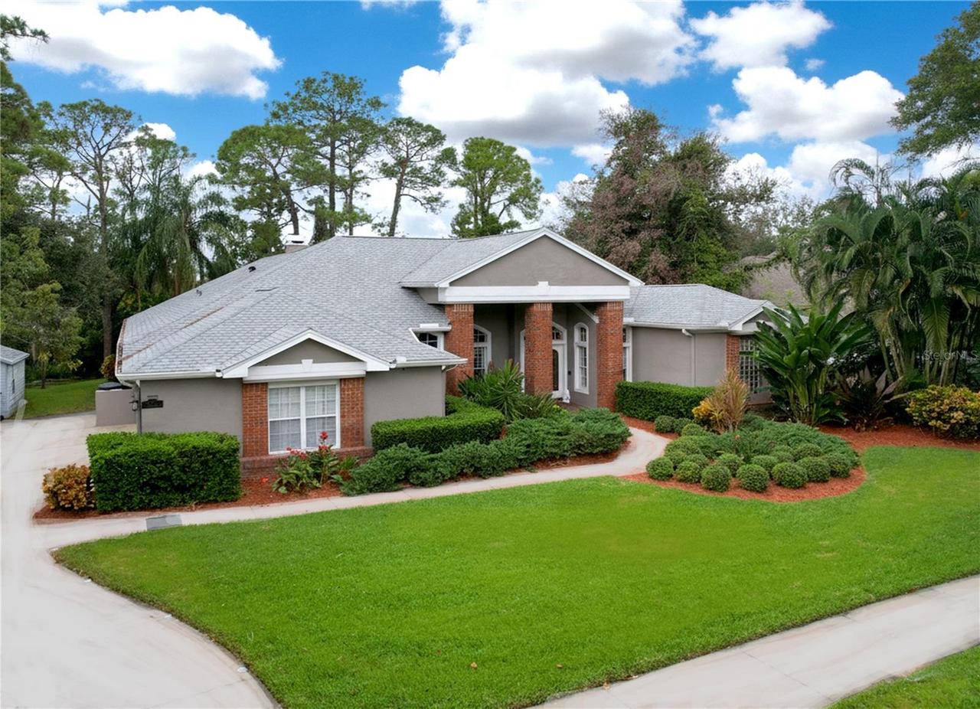
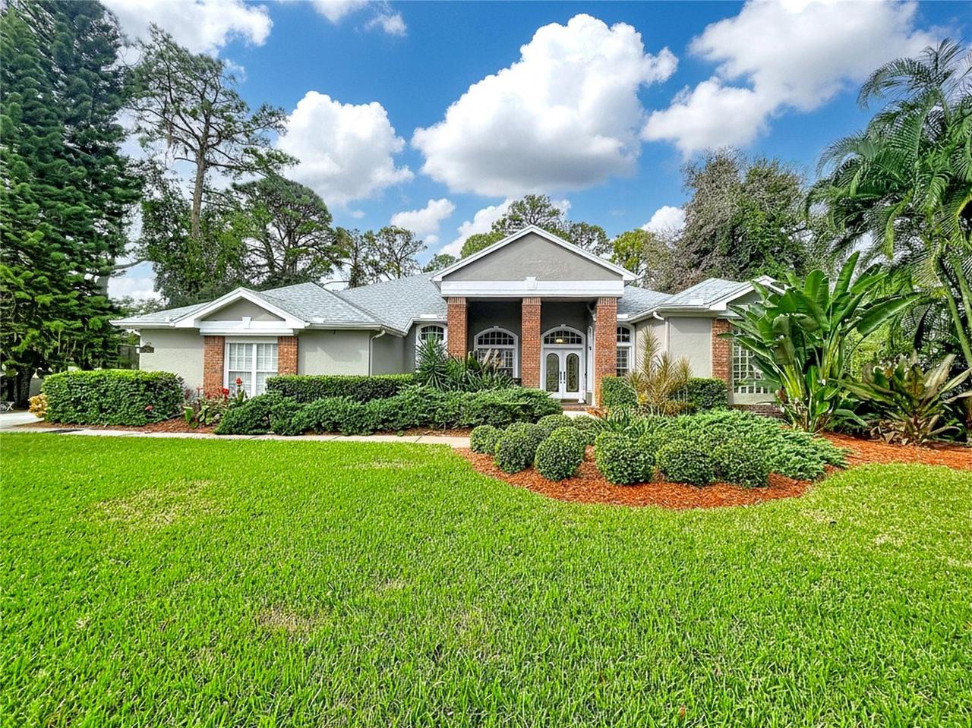
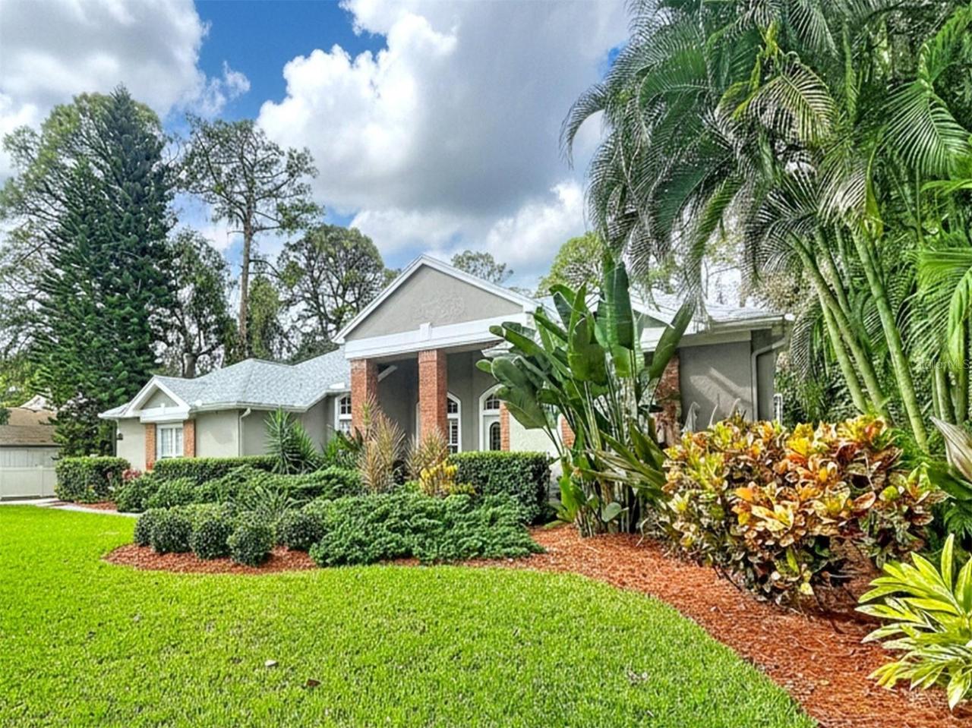
Single Family Residence
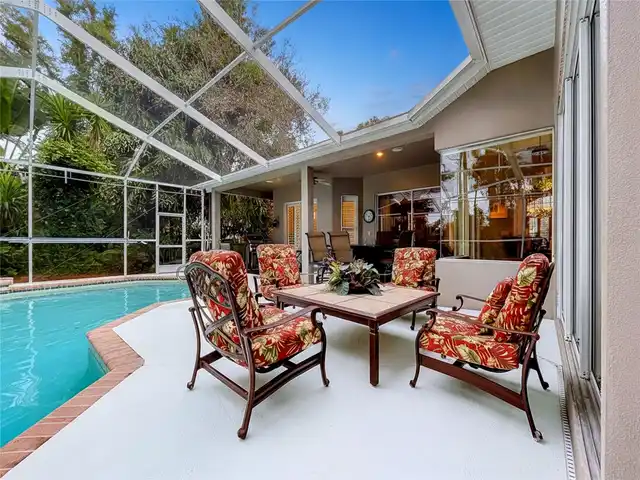
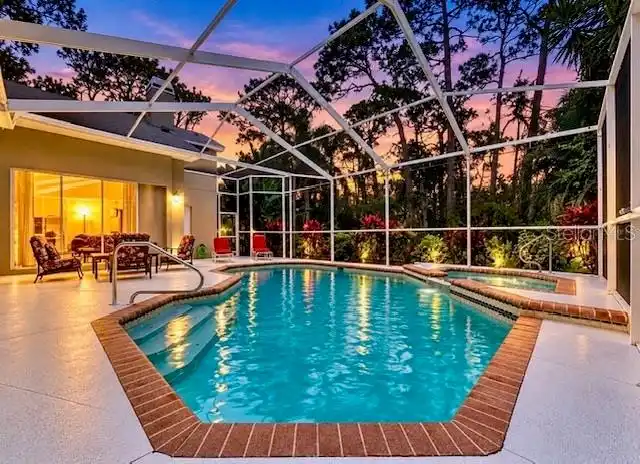
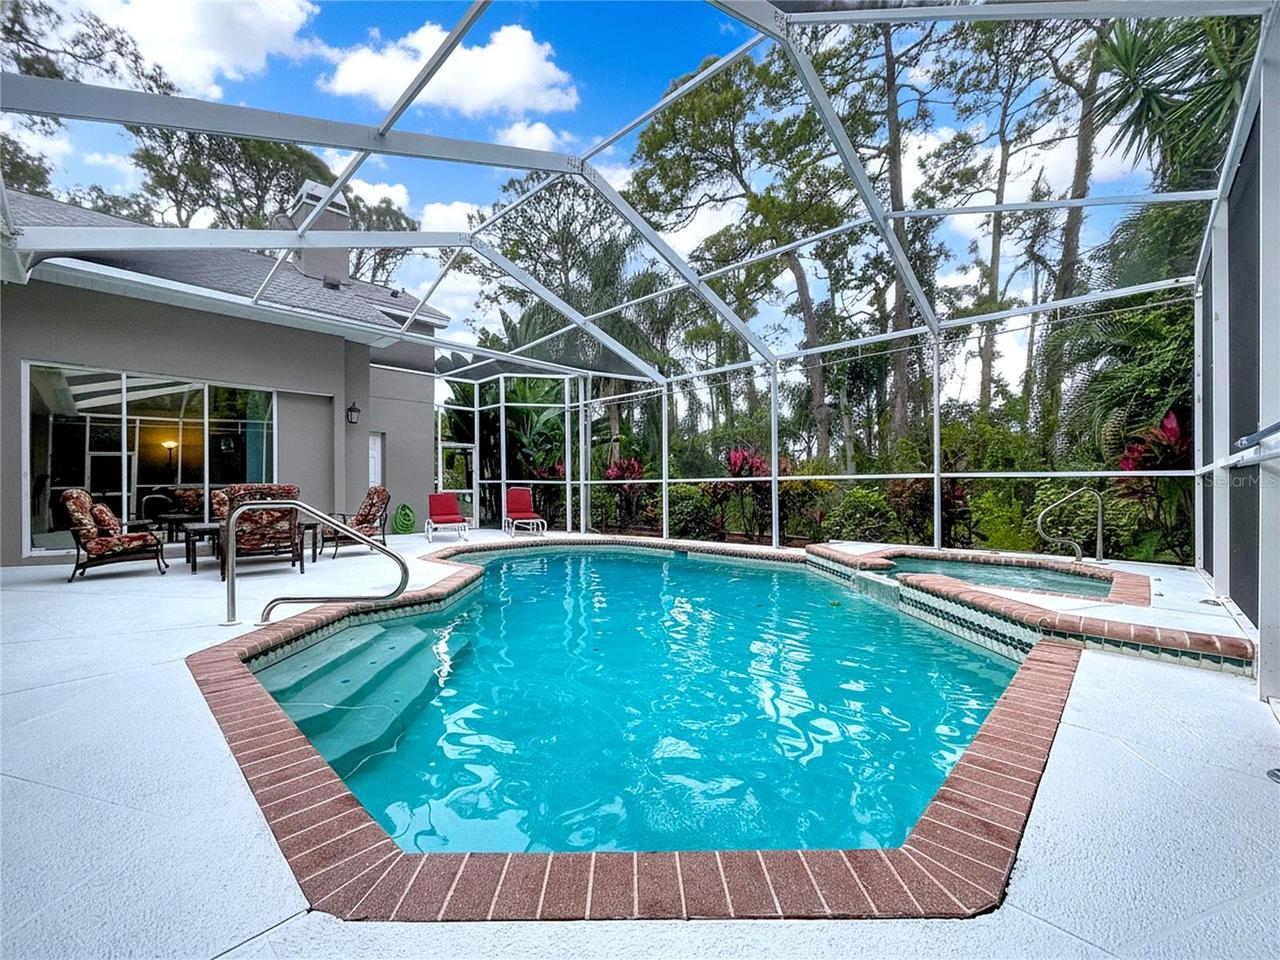
Pool
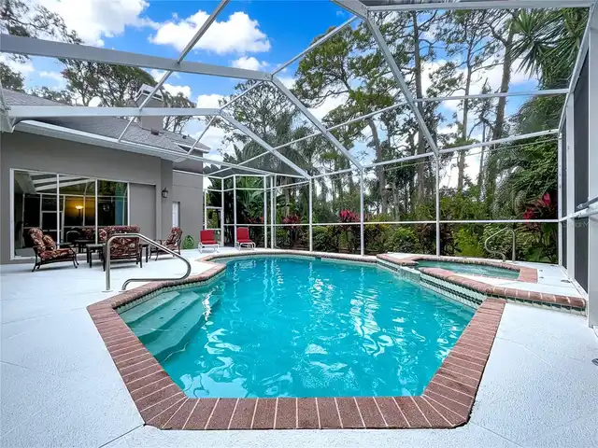
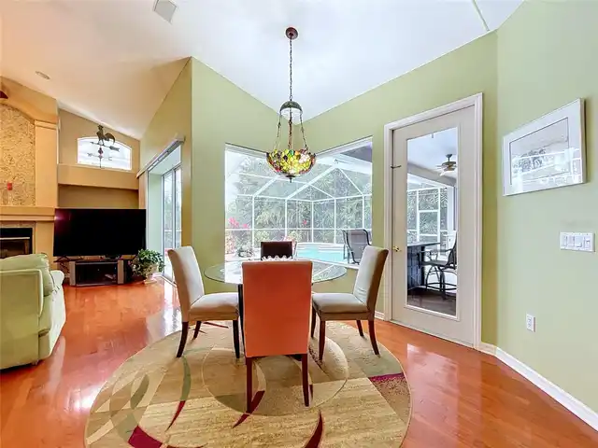
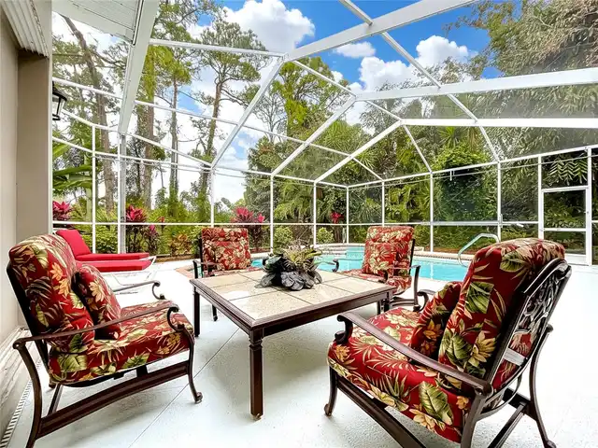
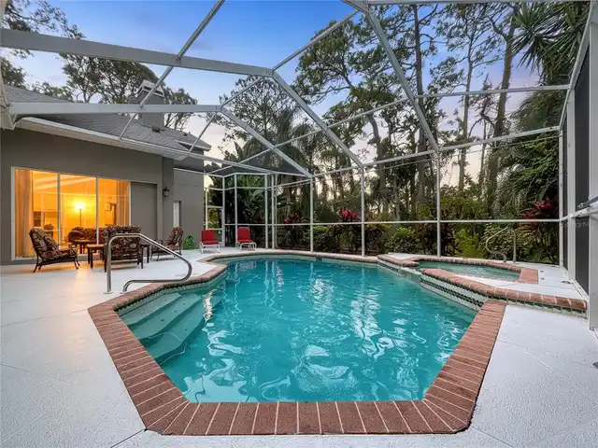
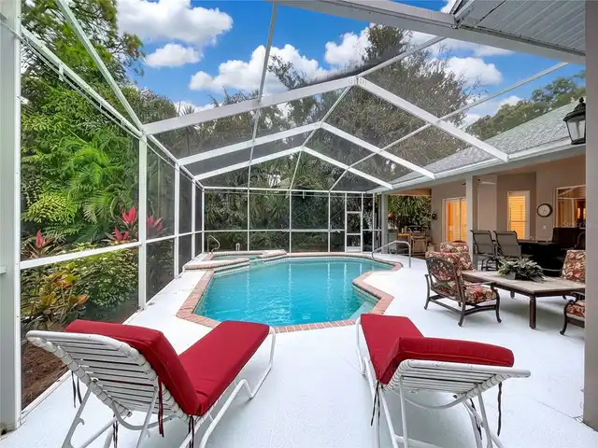
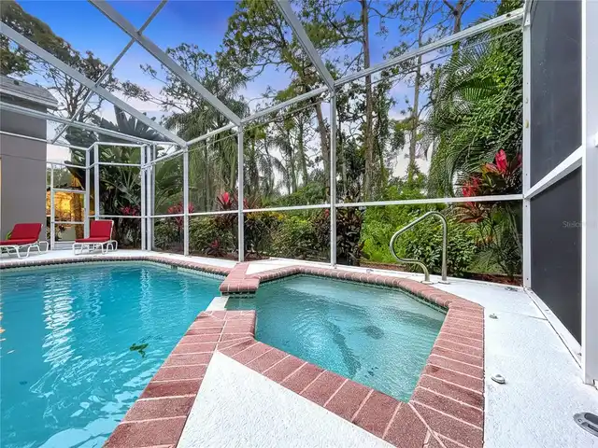
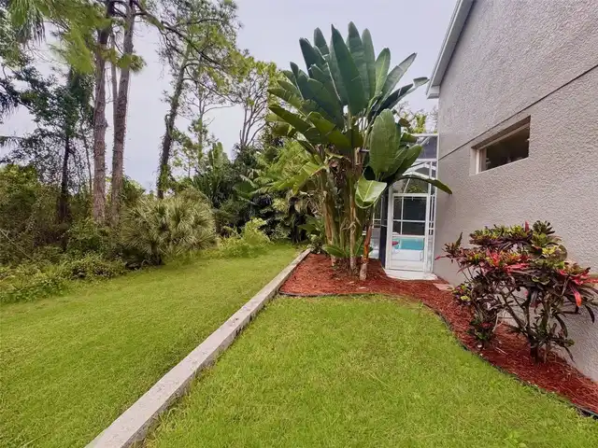
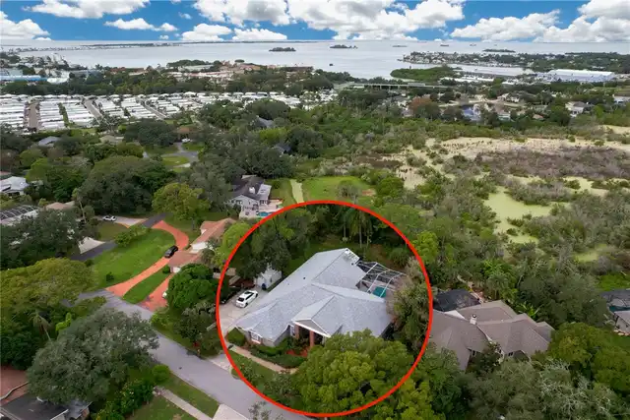
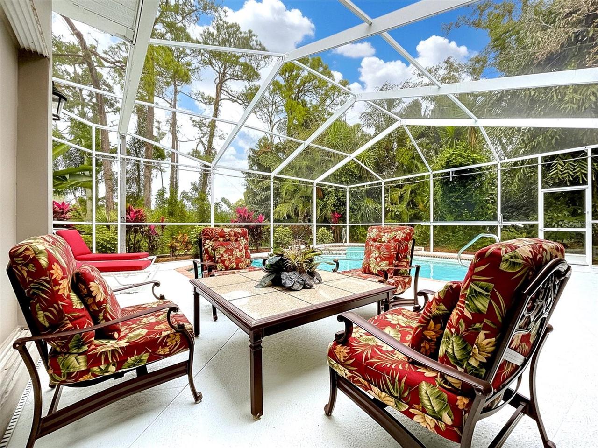
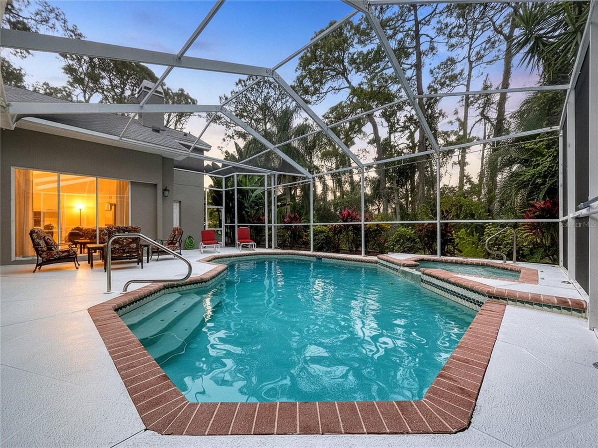
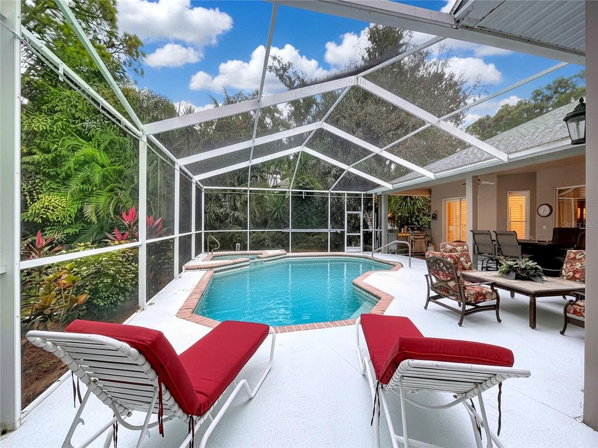
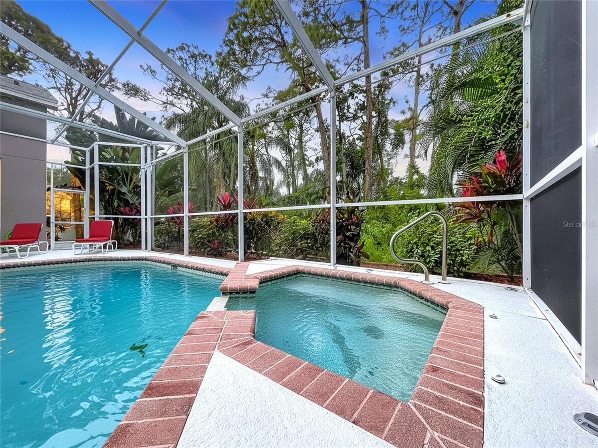
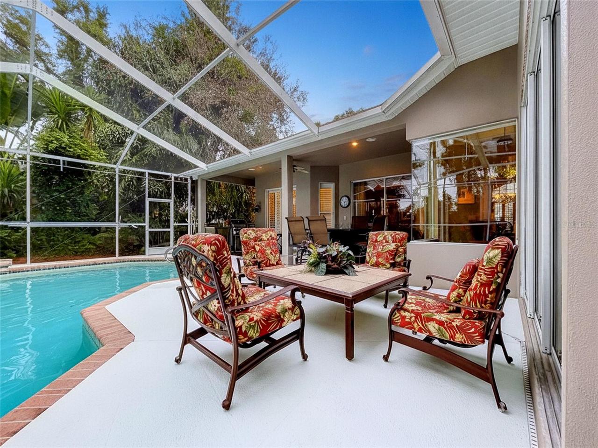
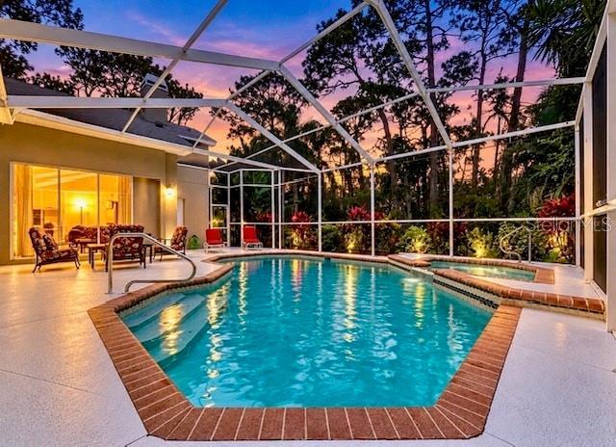
Screen Enclosure, Gunite, In Ground
Subdivision
GOLF VIEW ESTATES
Interior Features
Additional Information
Additional Lease Restrictions
Call the city of Dunedin
Alternate Key Folio Num
28-15-14-31987-000-0010
Appliances
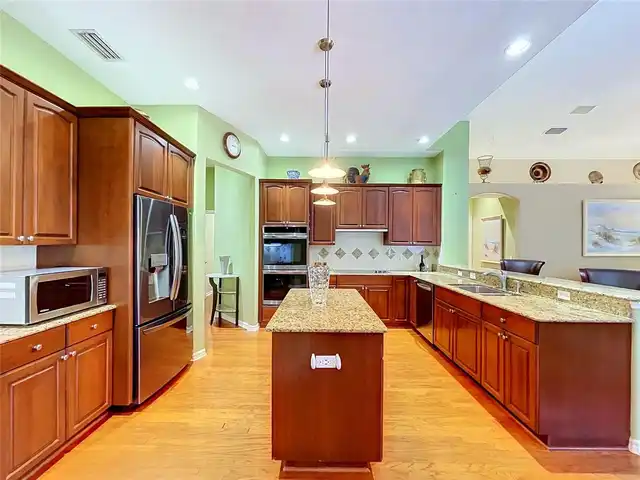
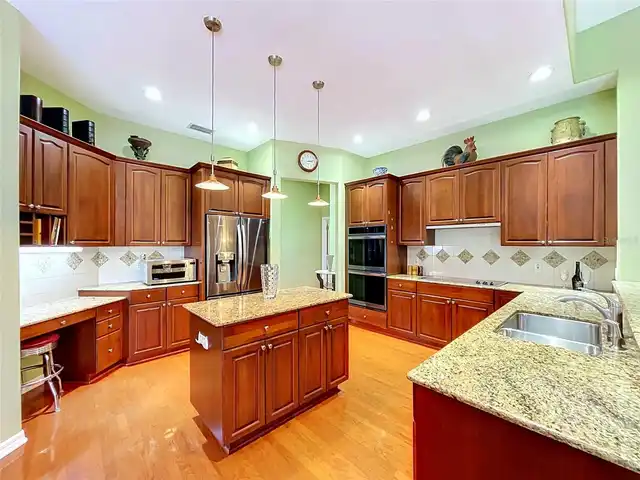
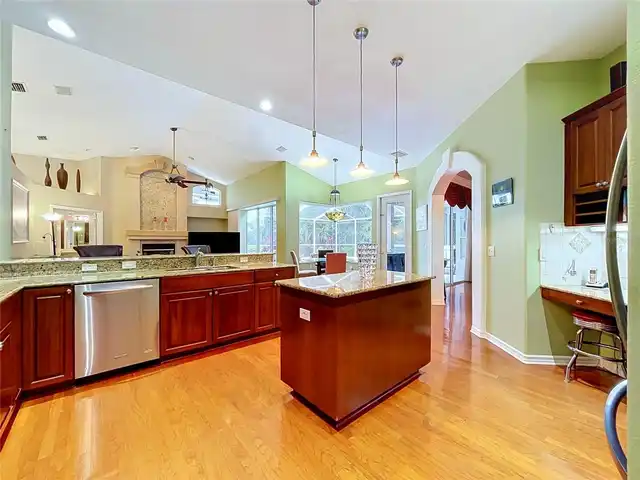
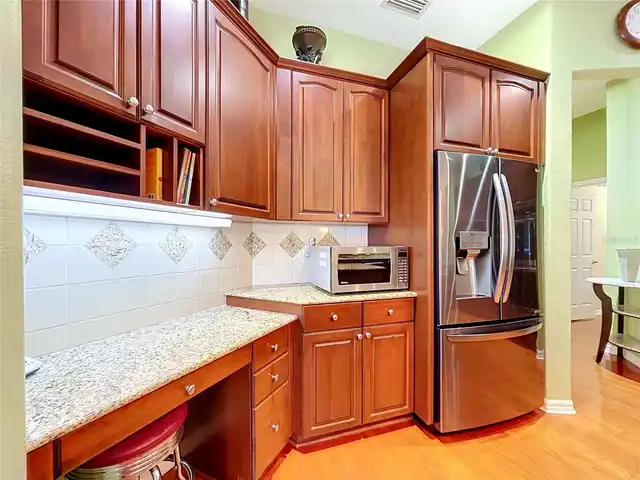
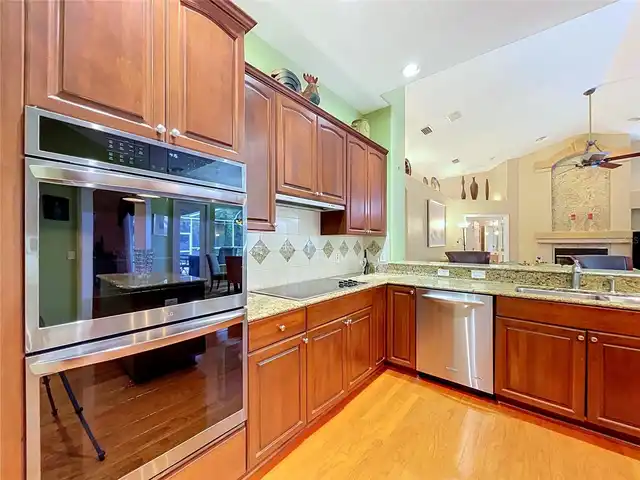
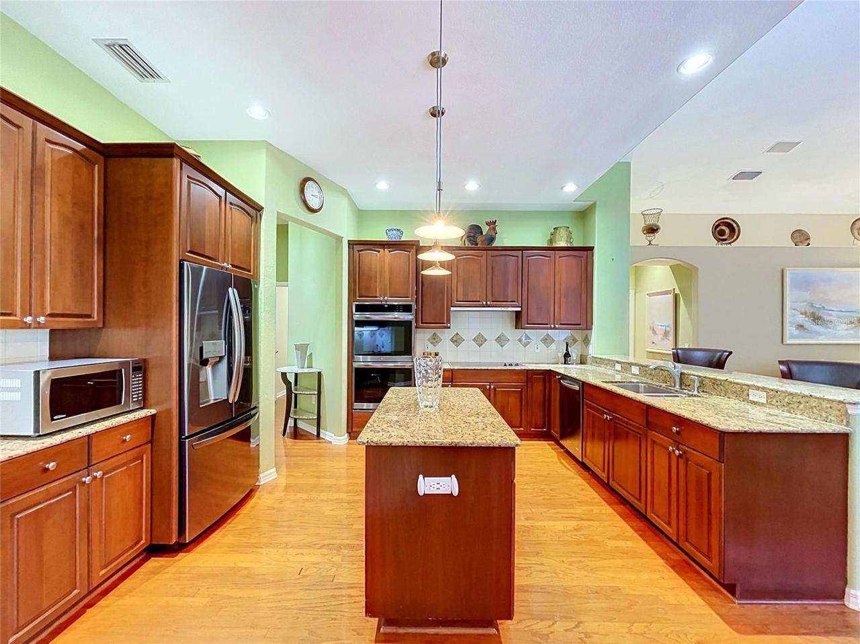
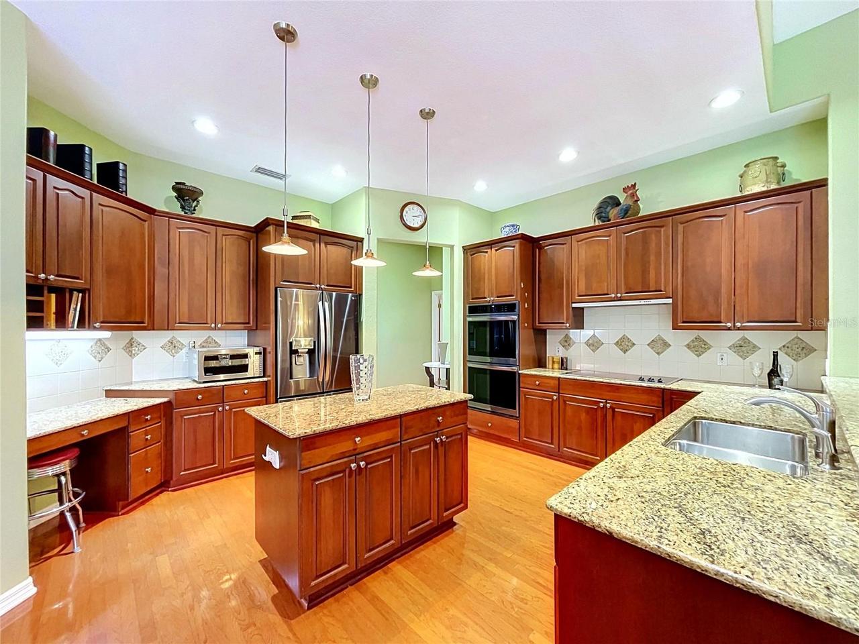
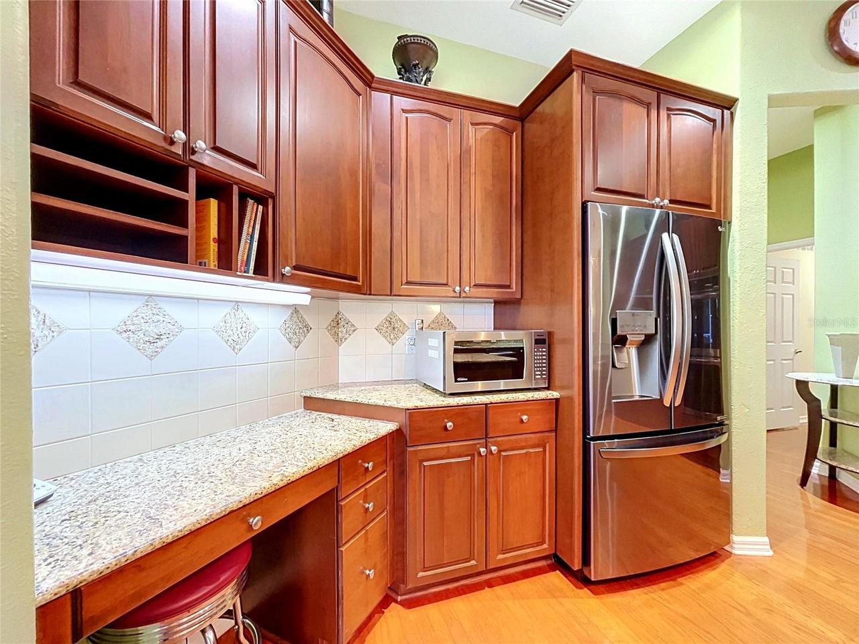
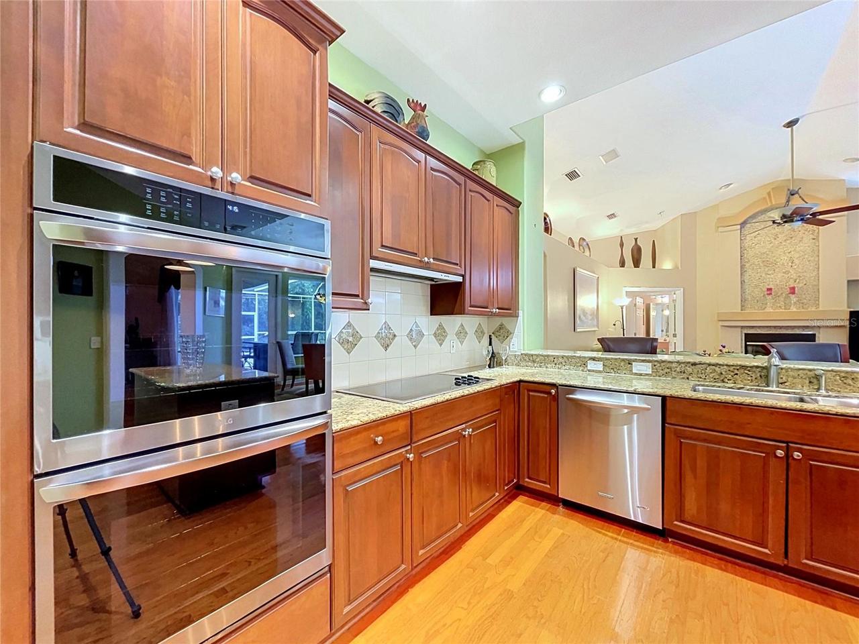
Dishwasher, Refrigerator, Disposal, Range
Approval Process
Call the city of Dunedin
Building Area Source
Public Records
Building Area Total Srch SqM
362.04
Building Area Units
Square Feet
Calculated List Price By Calculated SqFt
360.13
Construction Materials
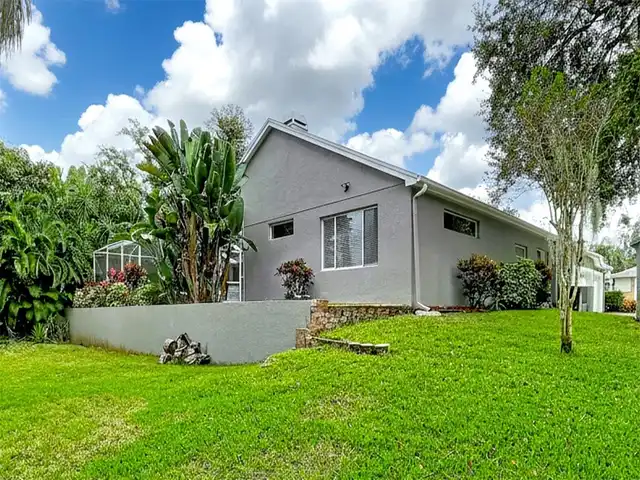
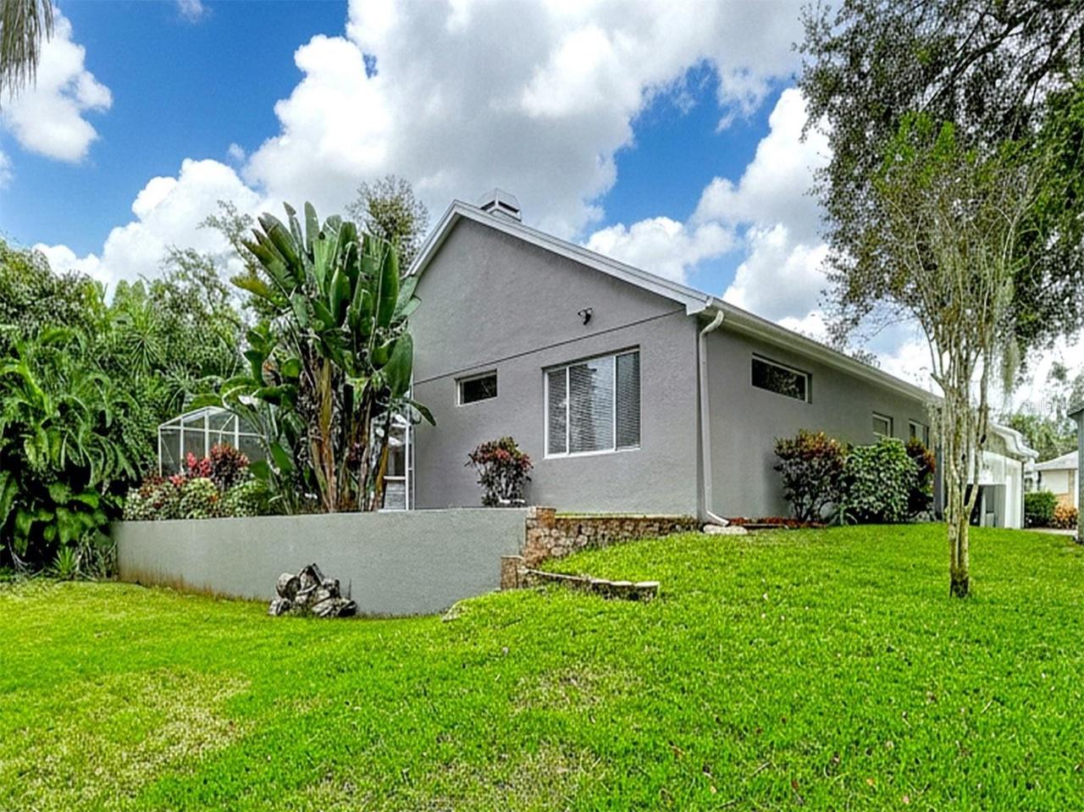
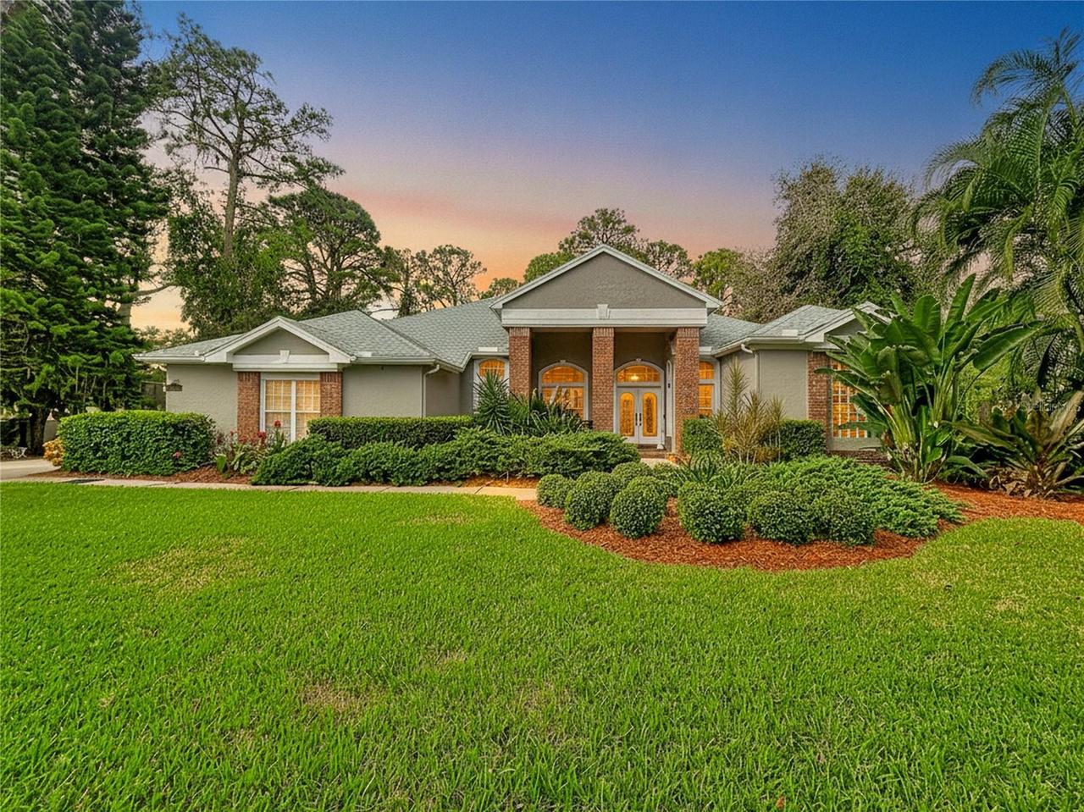
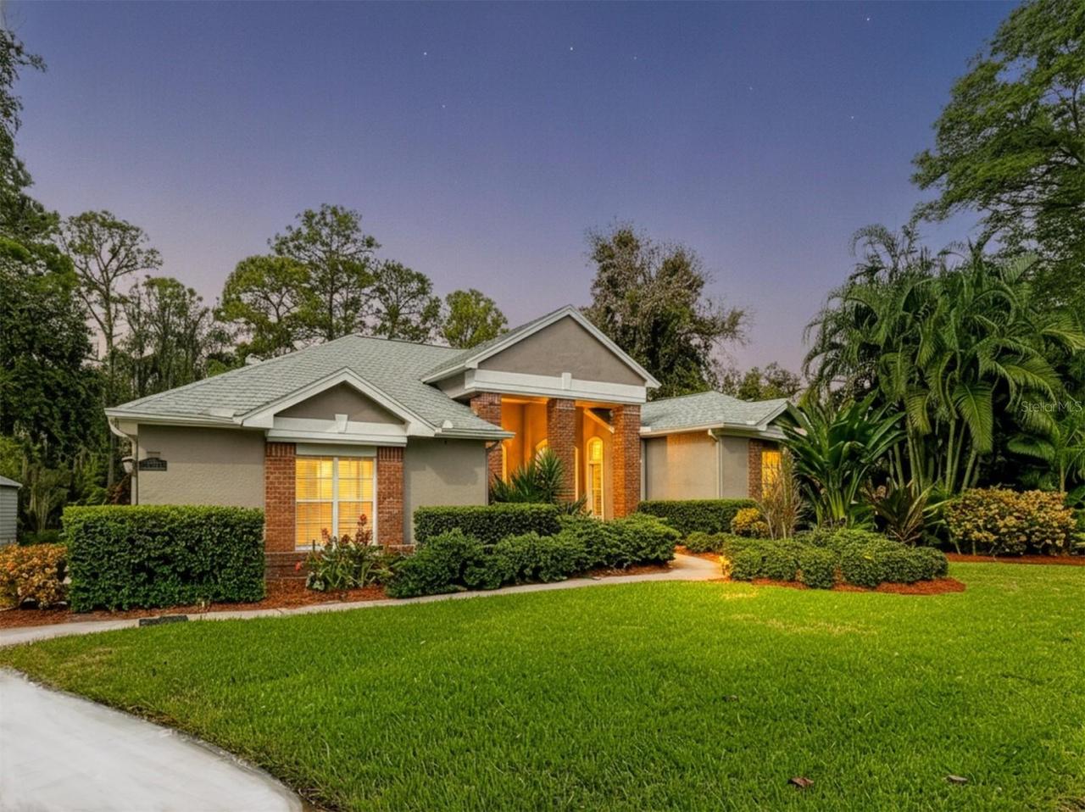
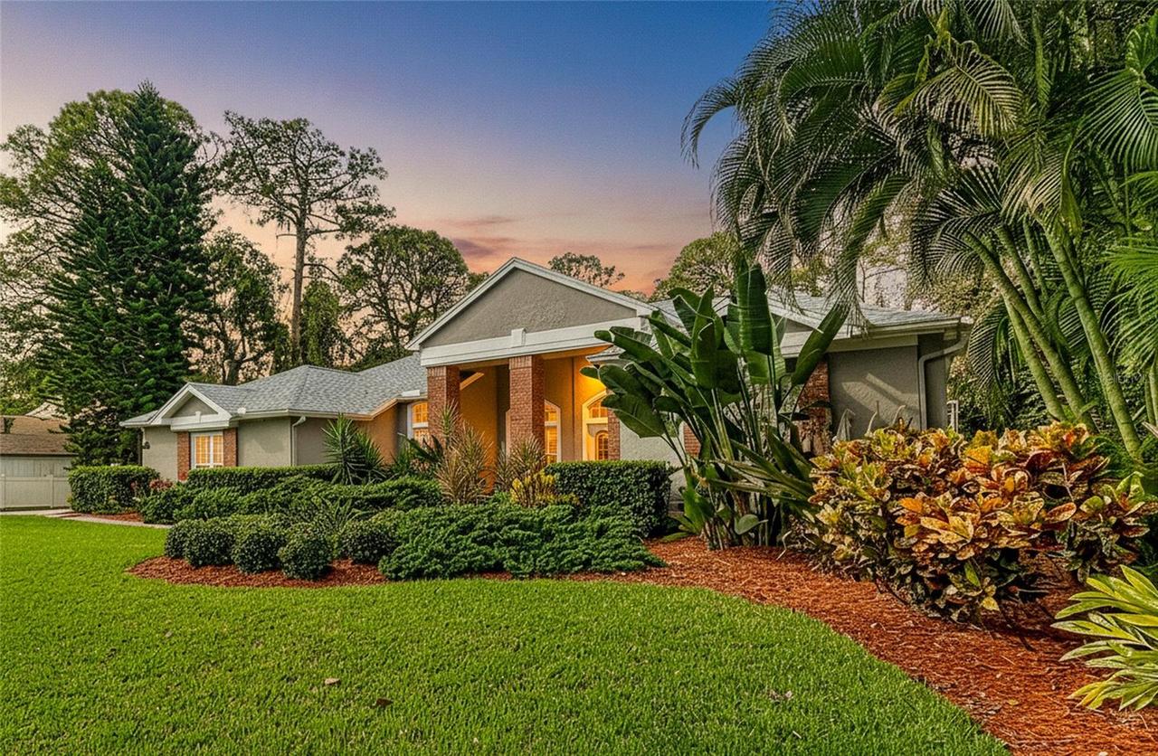
Stucco, Block
Elementary School
San Jose Elementary-PN
Exterior Features
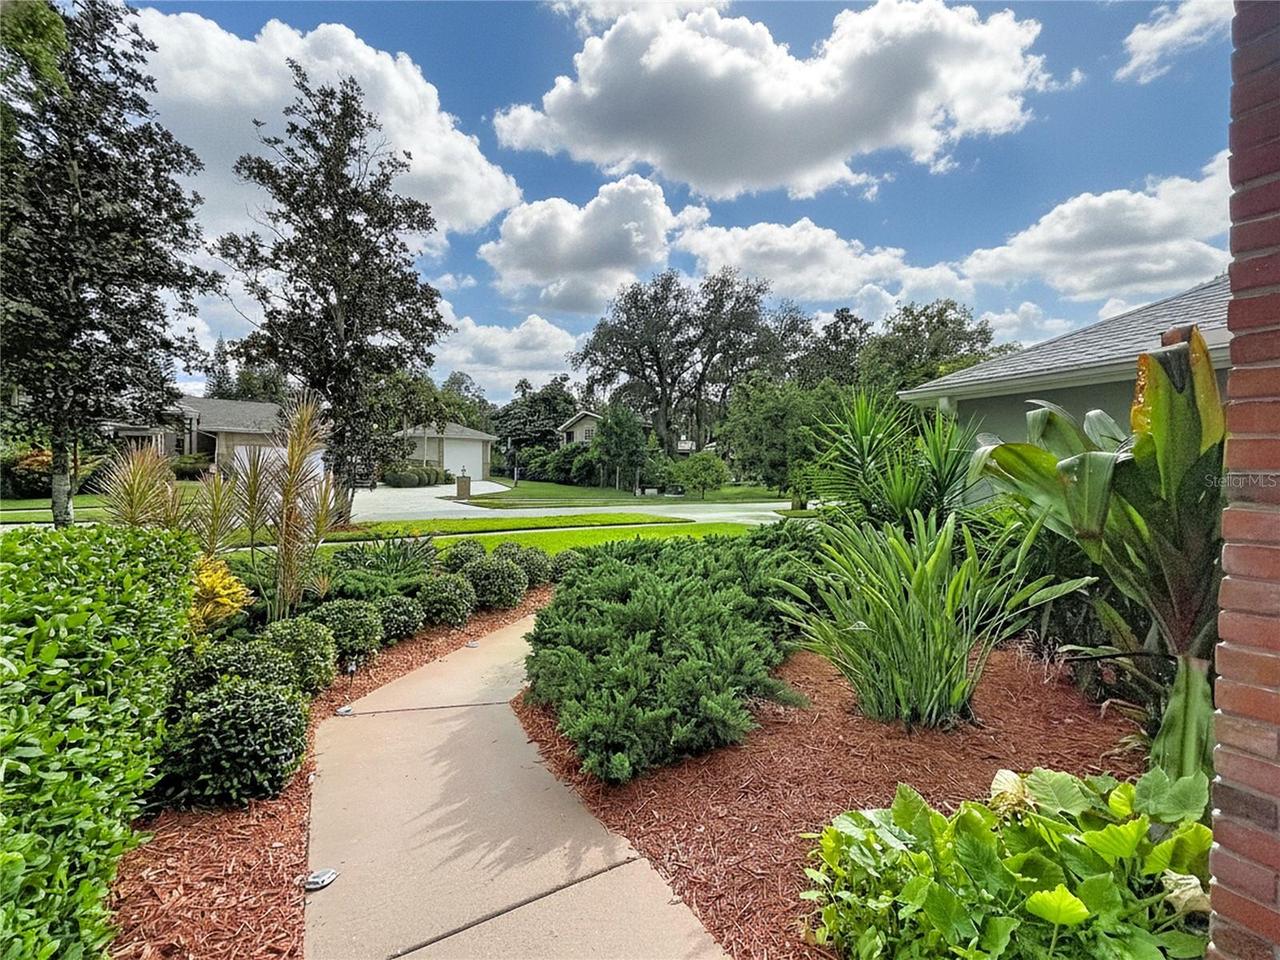
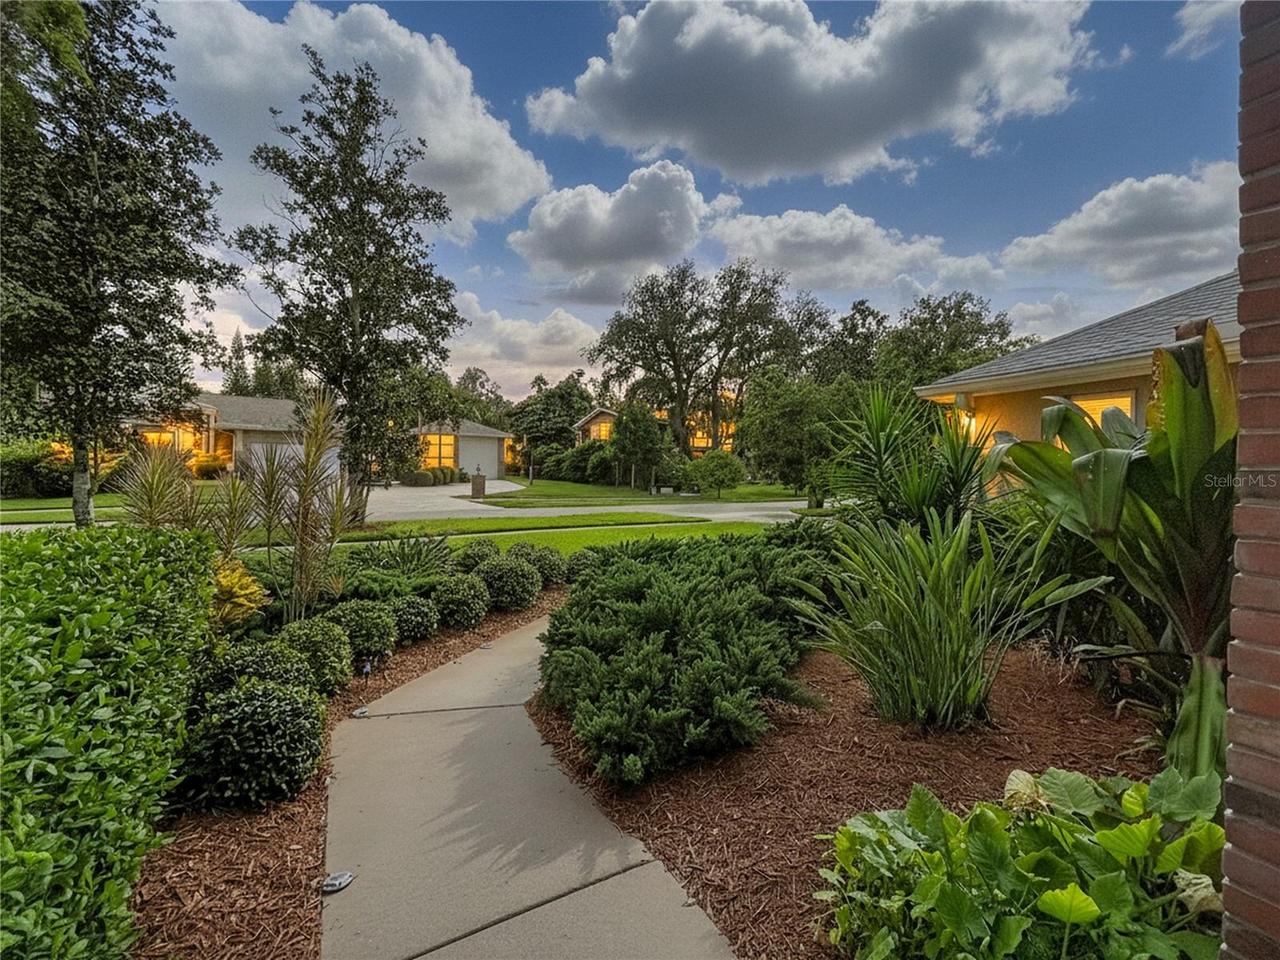
Lighting, Sidewalk
Fireplace Features
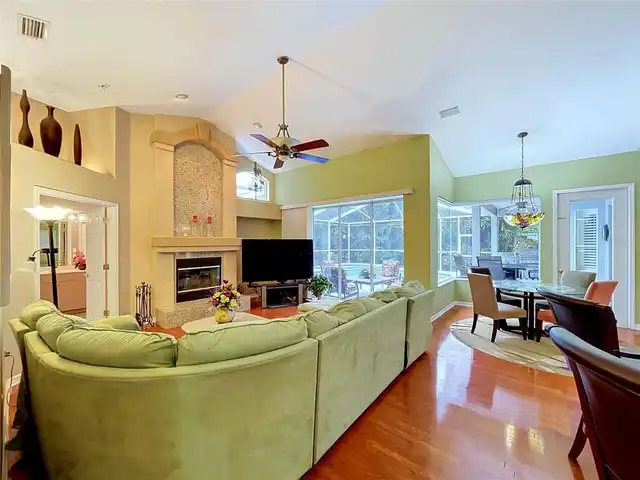
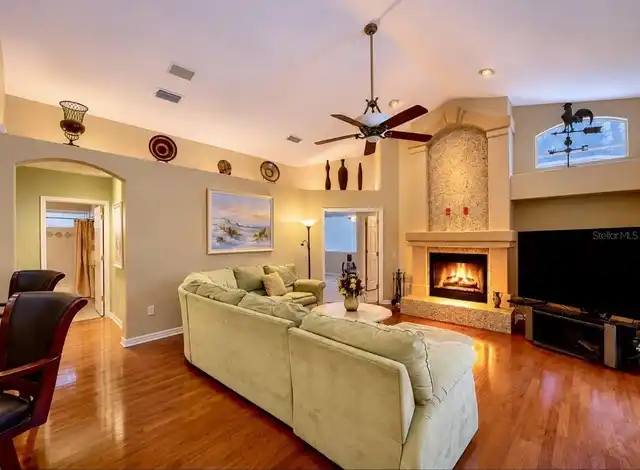
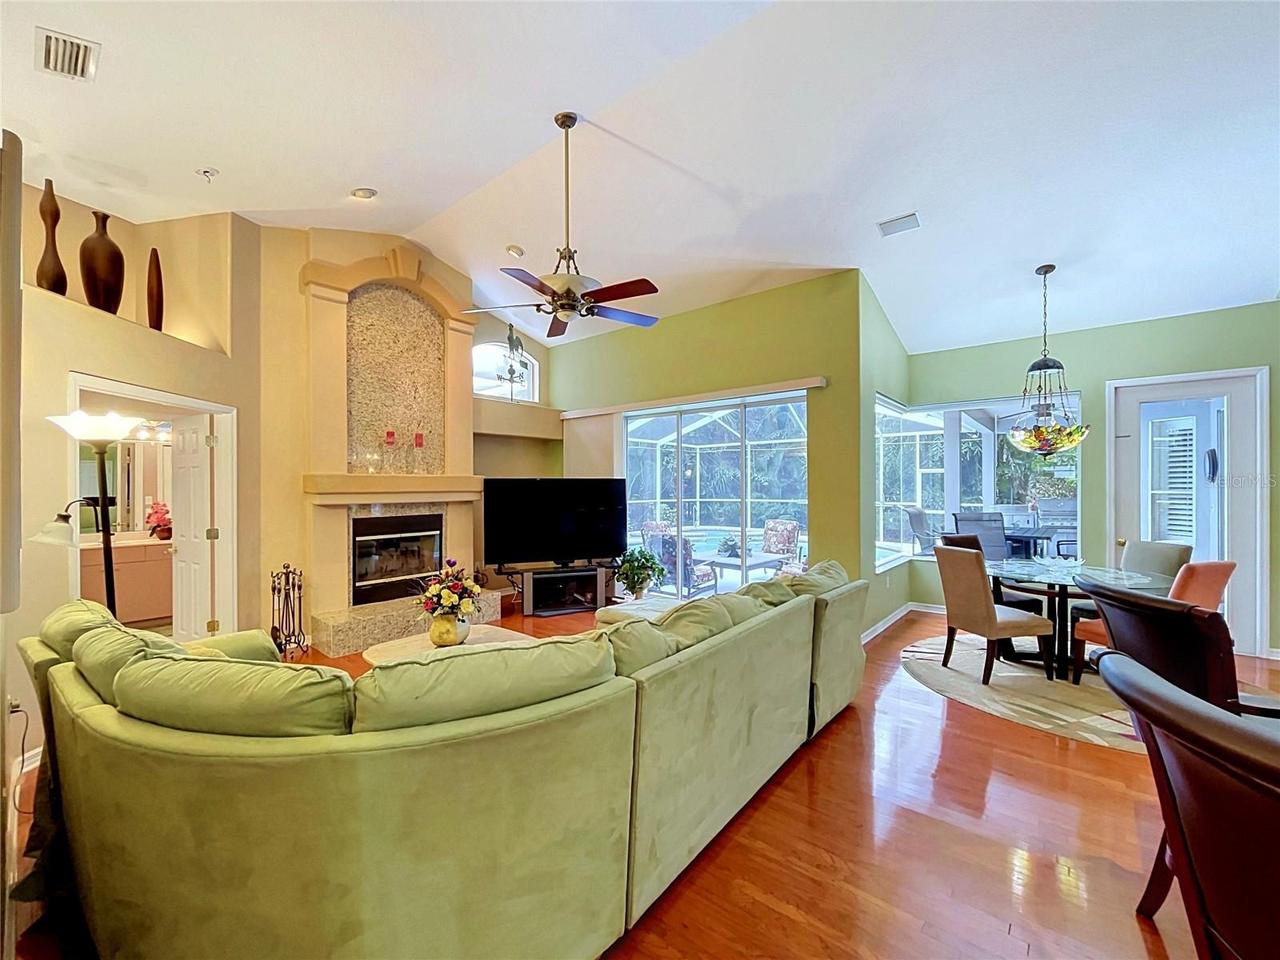
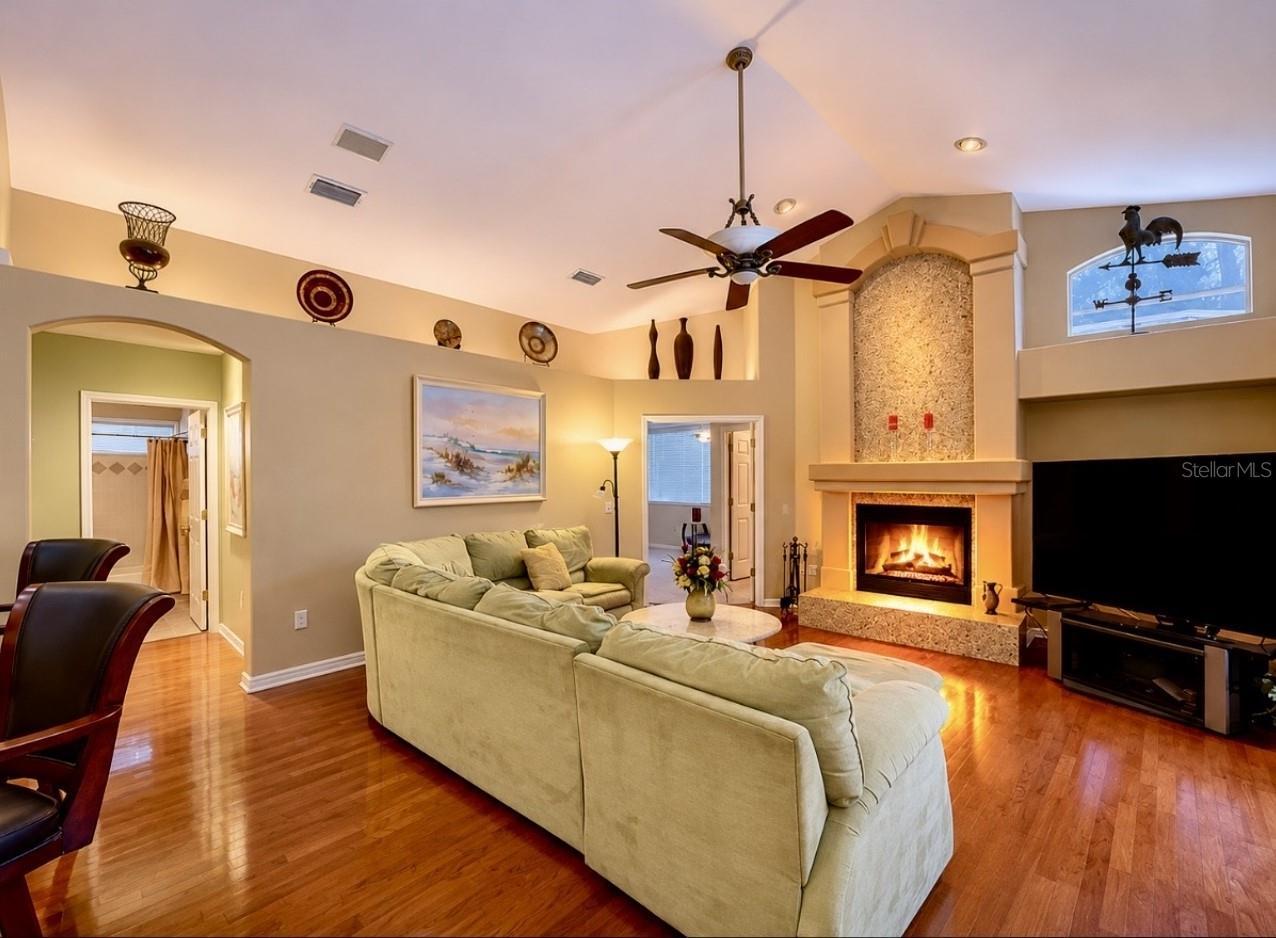
Family Room, Wood Burning
Flood Zone Date
2021-08-24
Flood Zone Panel
12103C0067H
Flooring
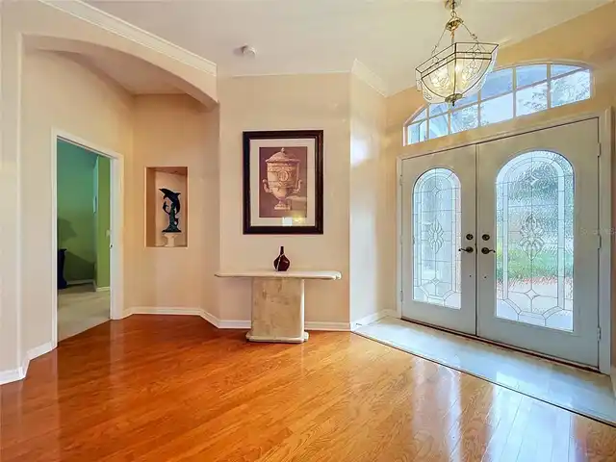
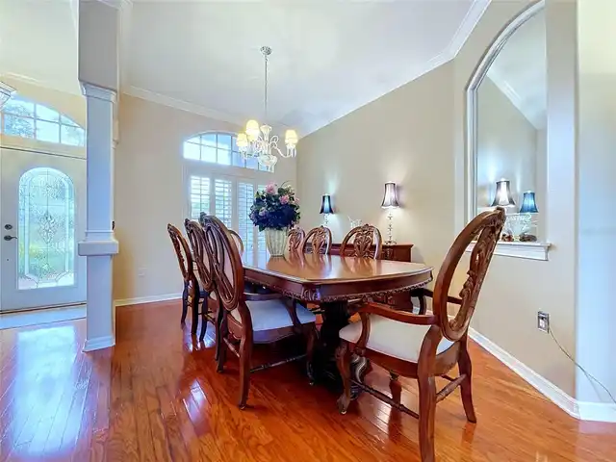
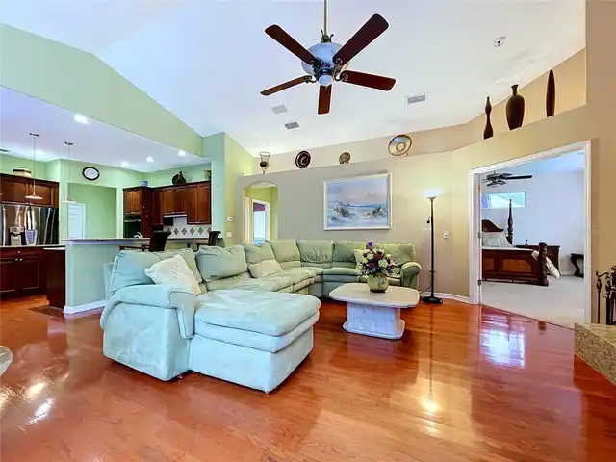
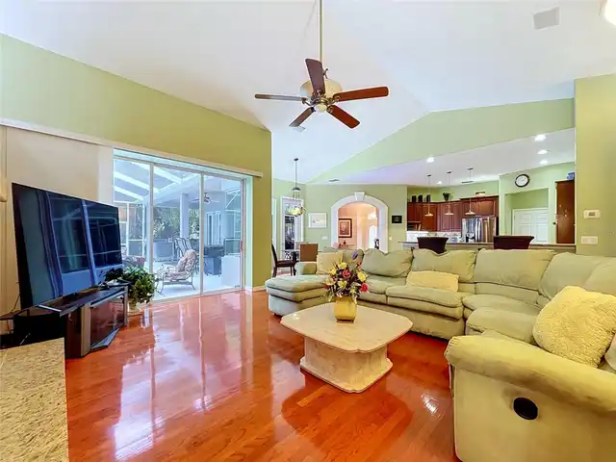
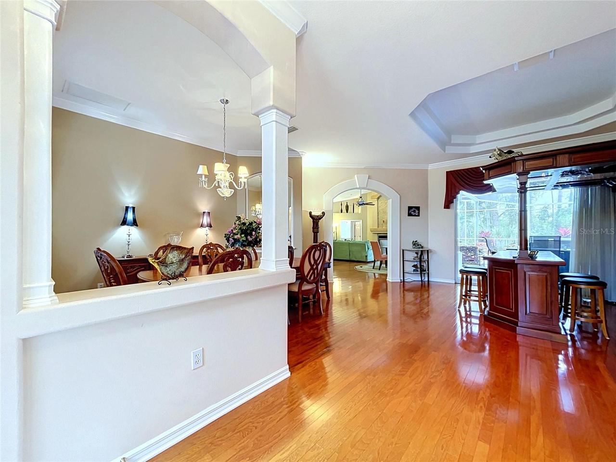
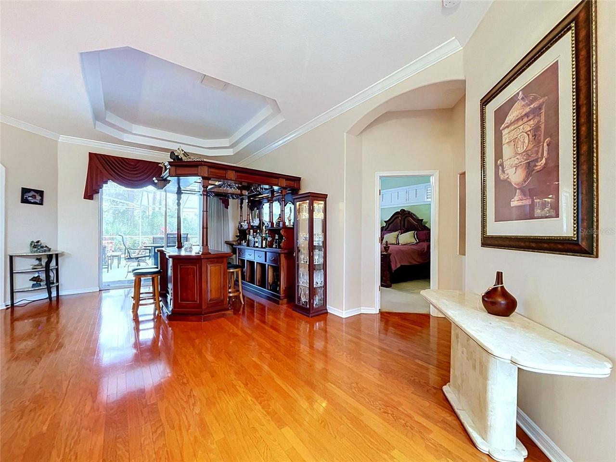
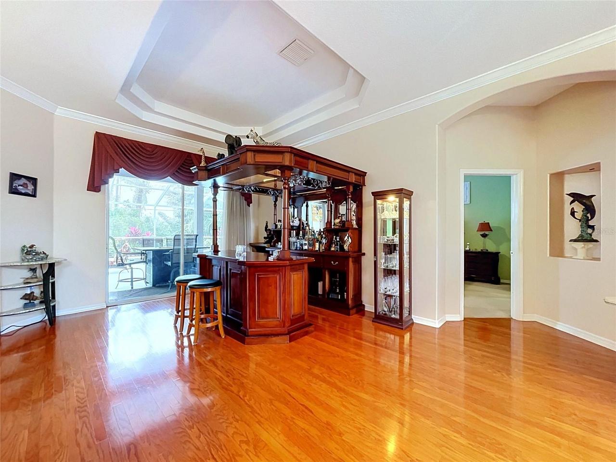
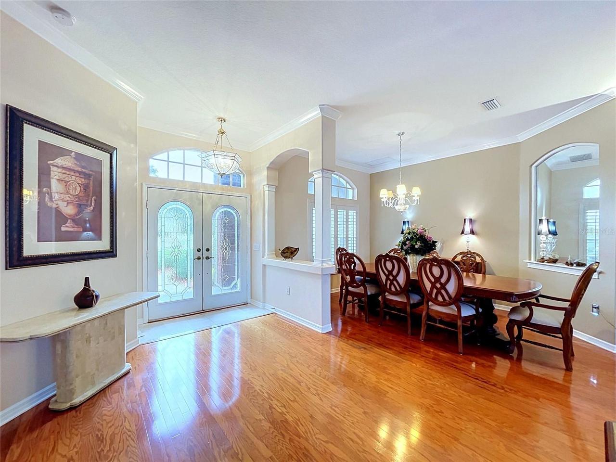
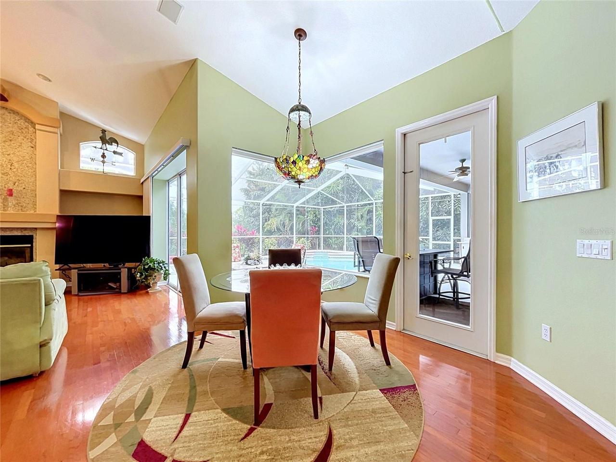
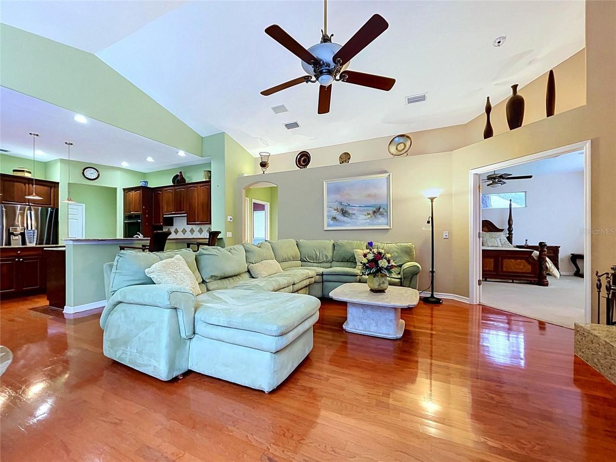
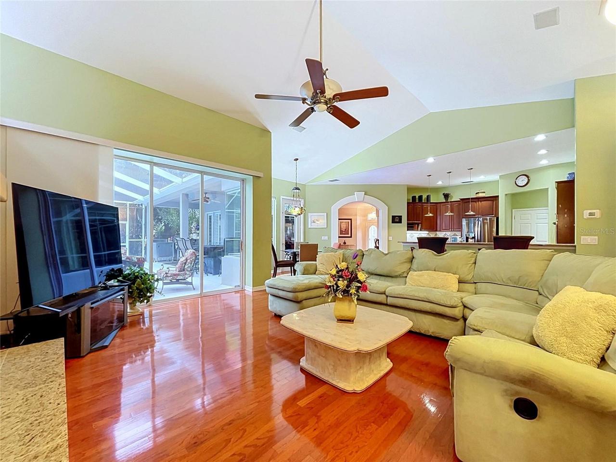
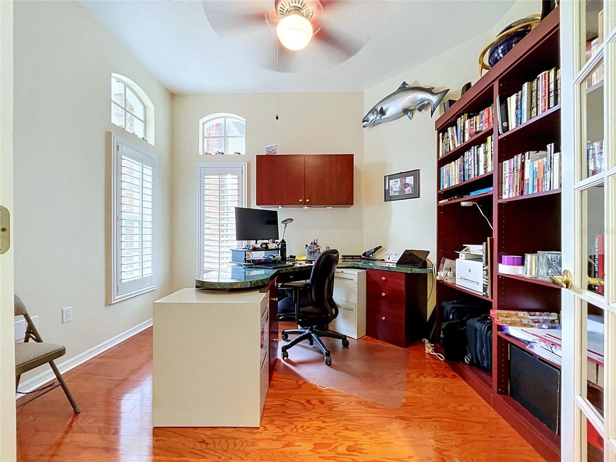
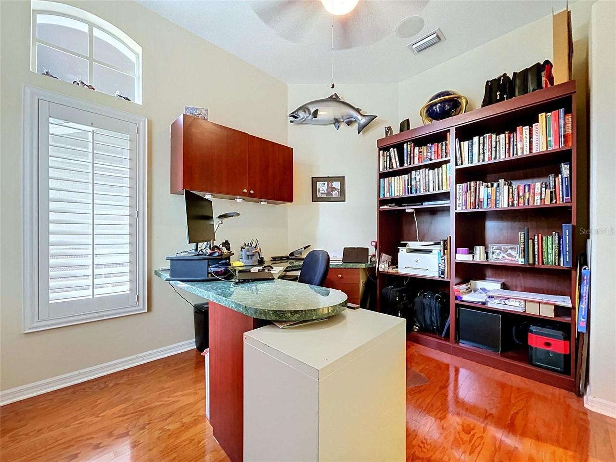
Wood, Ceramic Tile
High School
Dunedin High-PN
Interior Features
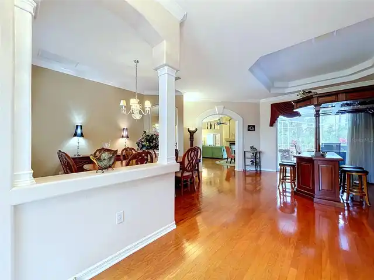
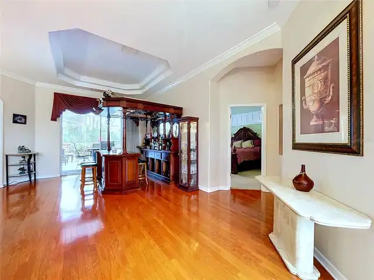
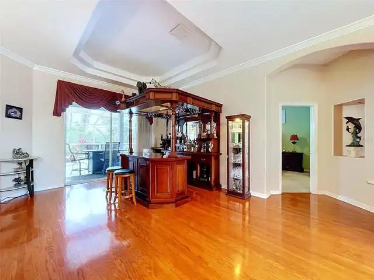
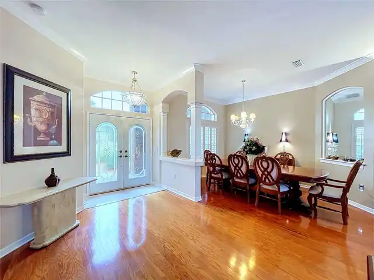
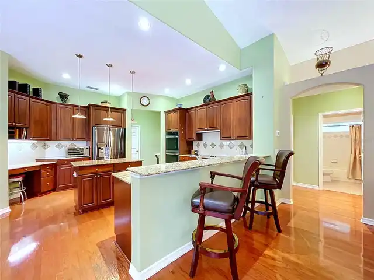
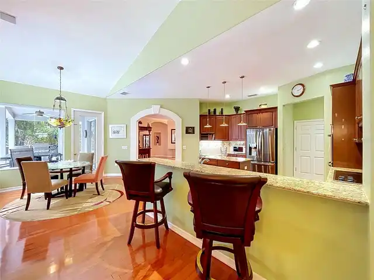
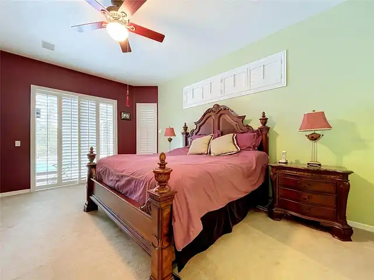
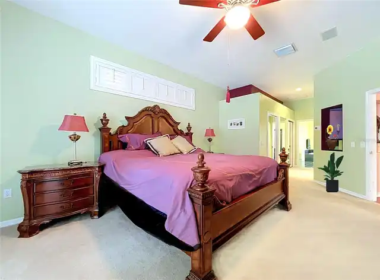
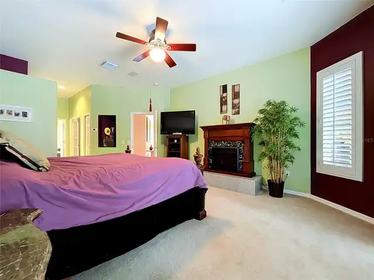
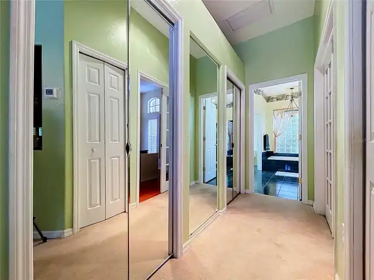
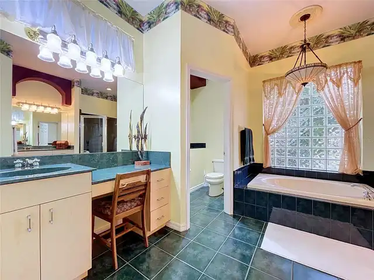
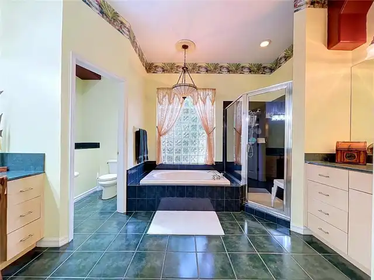
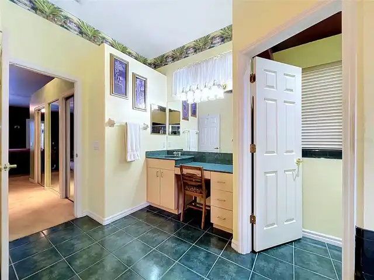
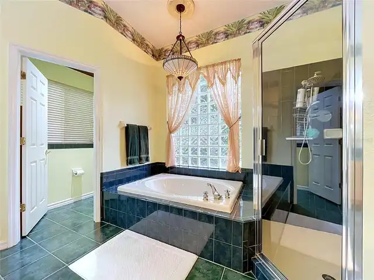
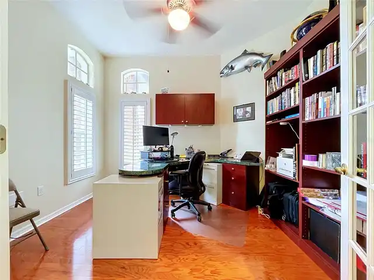
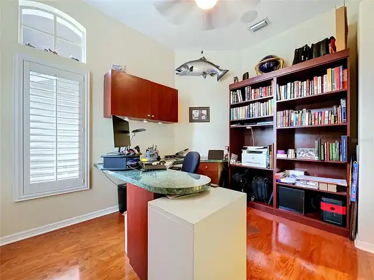
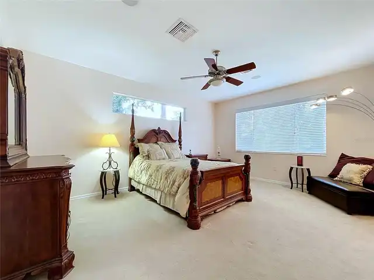
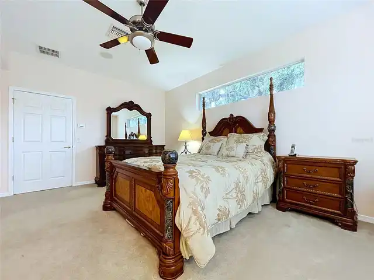
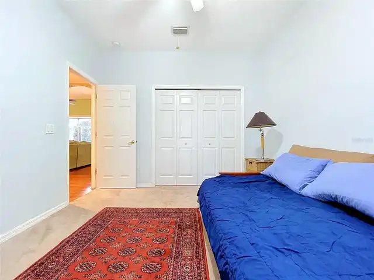
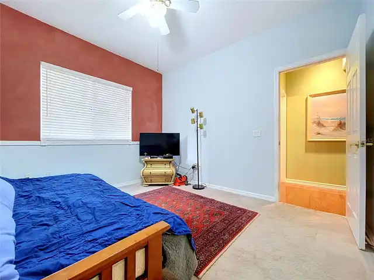
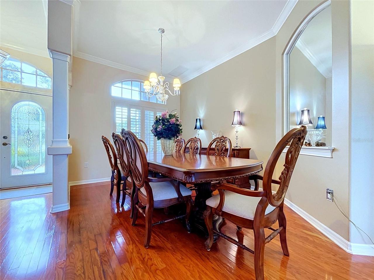
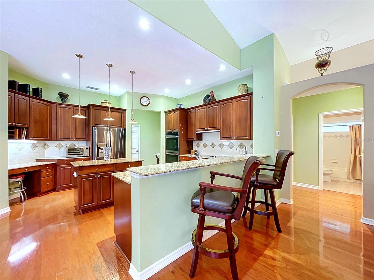
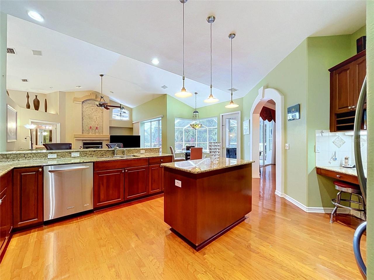
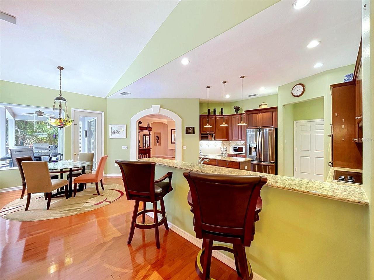
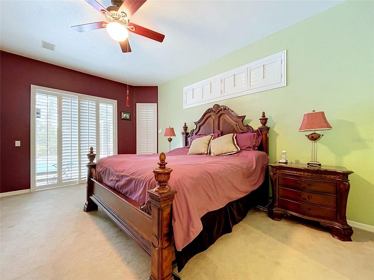
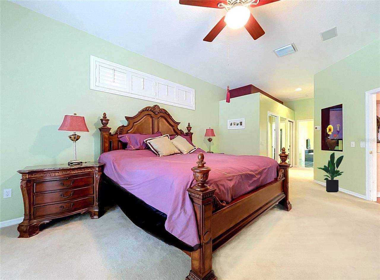
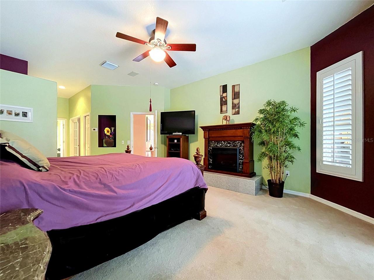
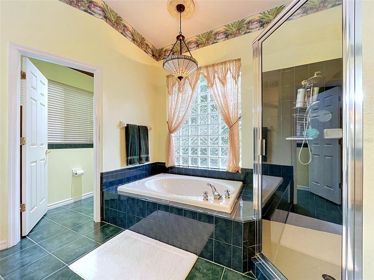
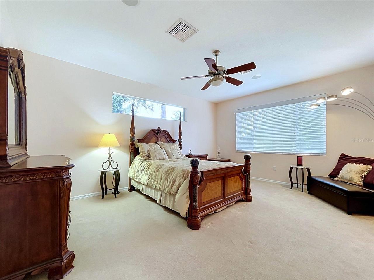
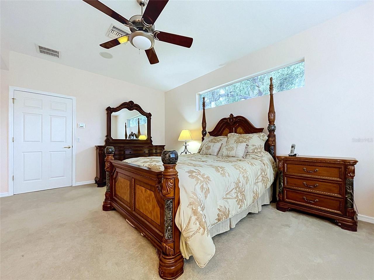
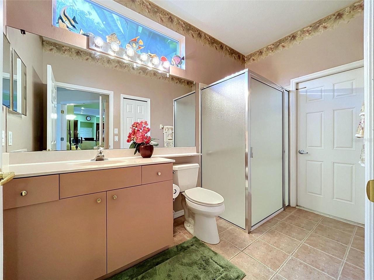
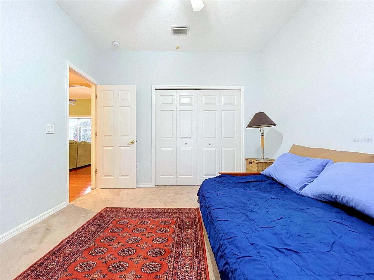
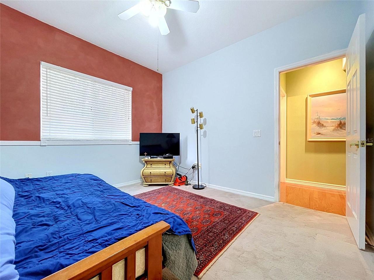
Eat-in Kitchen, Crown Molding, Open Floorplan, High Ceilings, Split Bedroom, Stone Counters, Kitchen/Family Room Combo, Ceiling Fans(s), Living Room/Dining Room Combo, Tray Ceiling(s), Walk-In Closet(s)
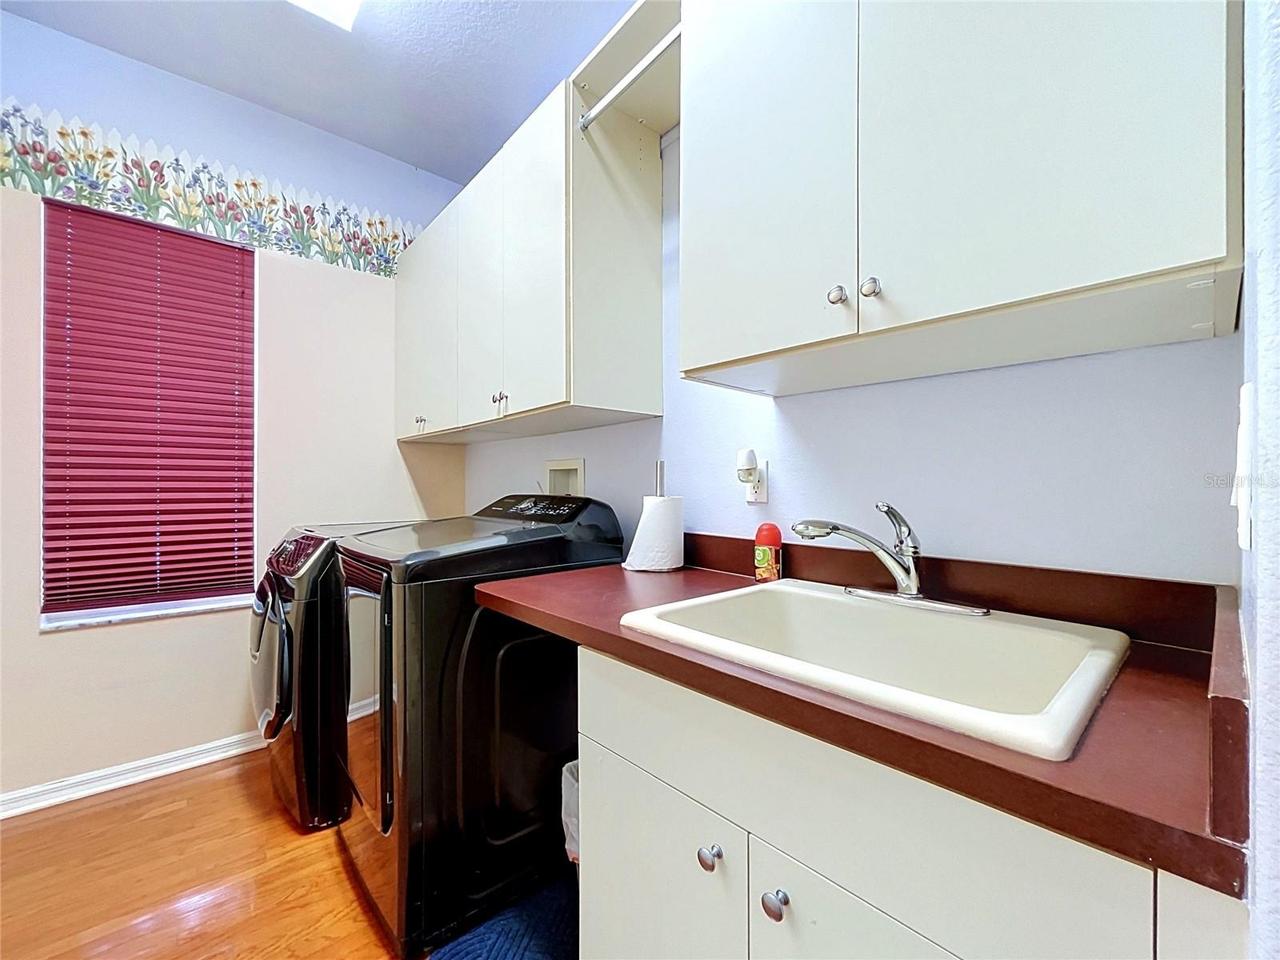
Laundry Features
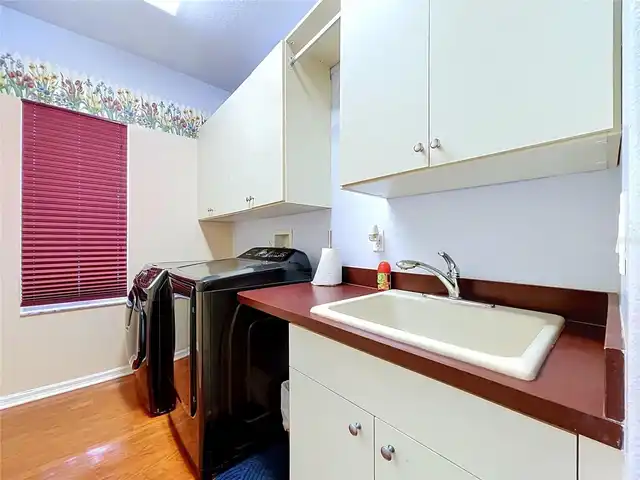
Laundry Room, Inside
Living Area Source
Public Records
Living Area Units
Square Feet
Lot Features
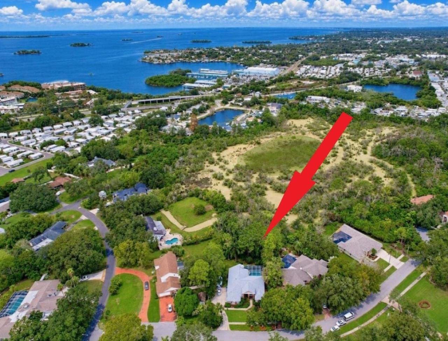
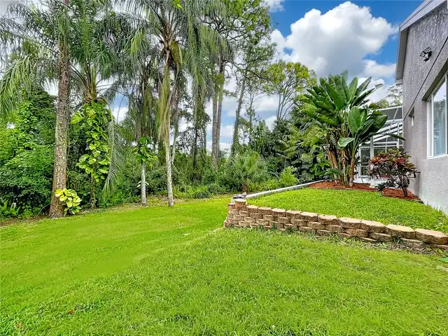
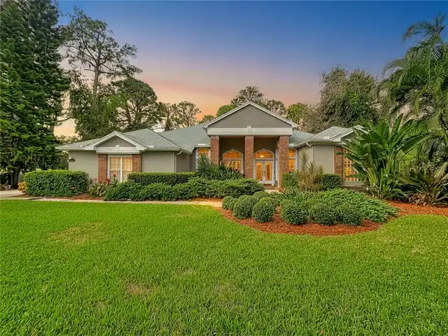
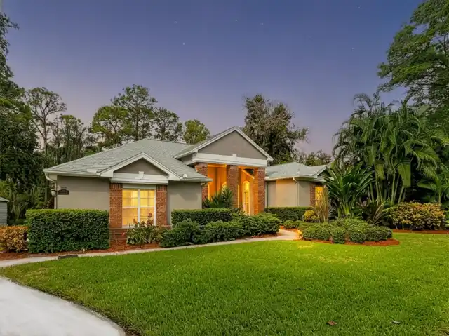
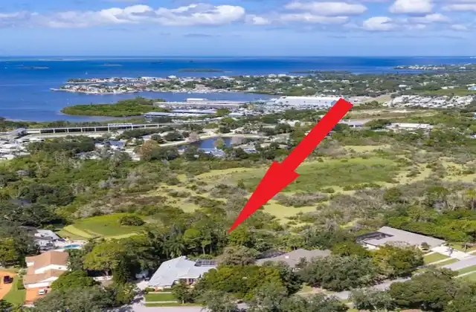
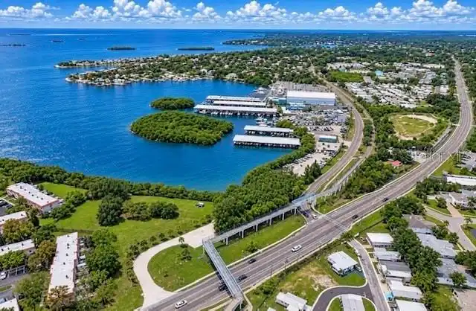
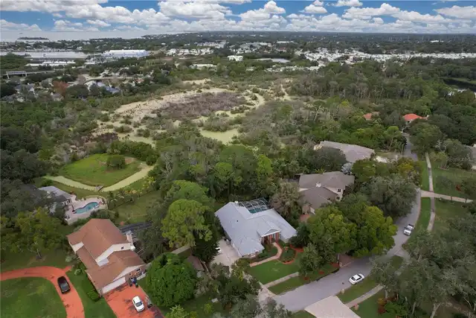
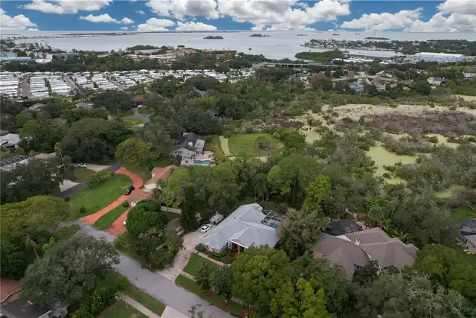
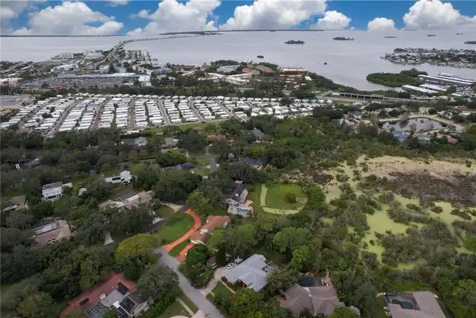
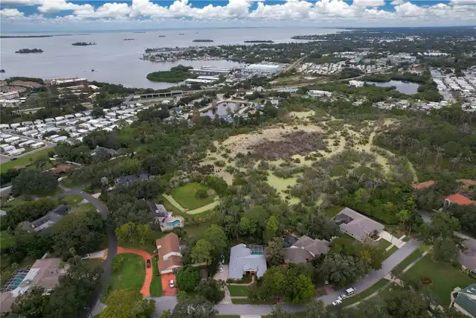
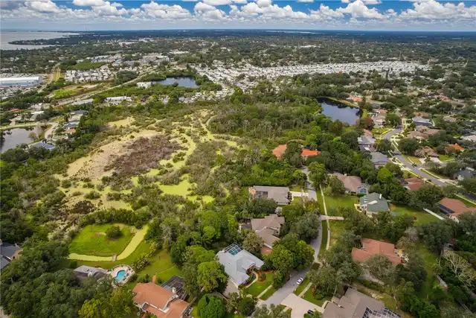
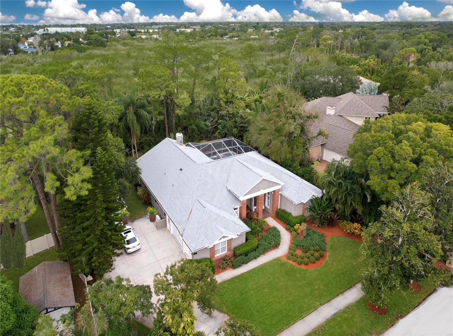
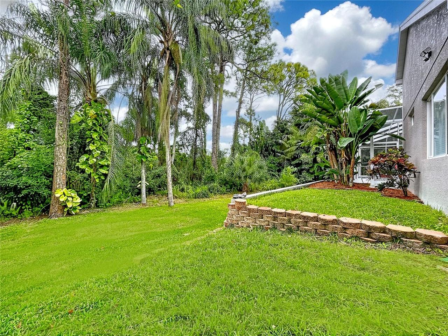
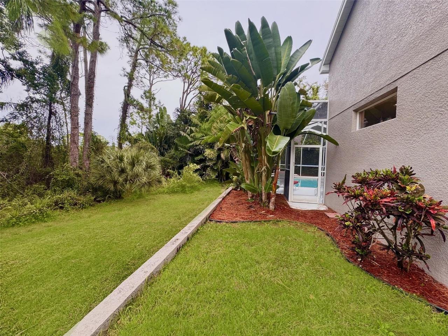
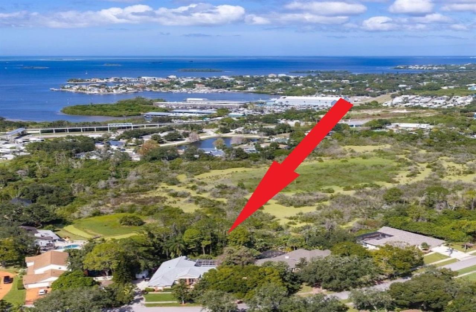
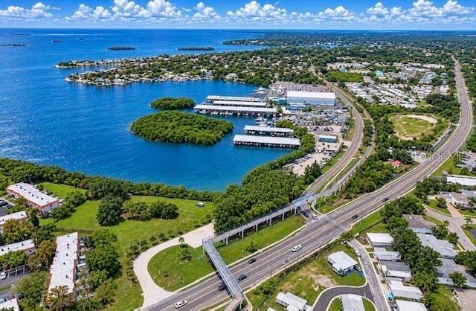
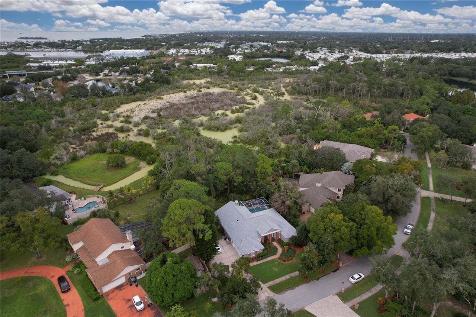
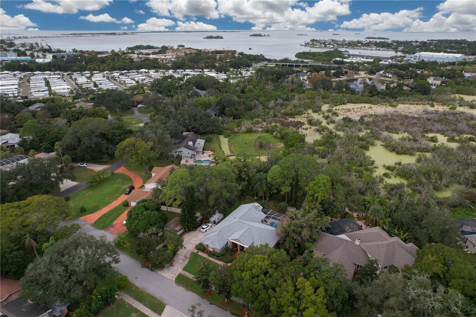
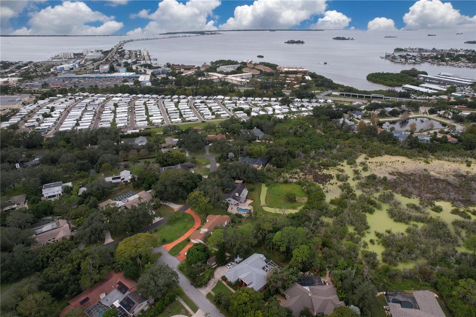
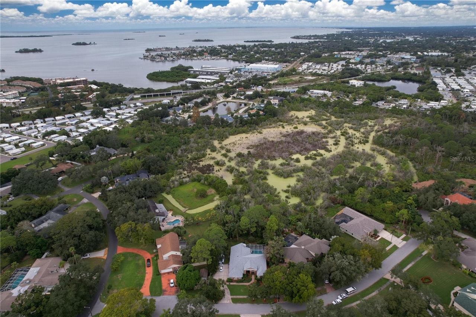
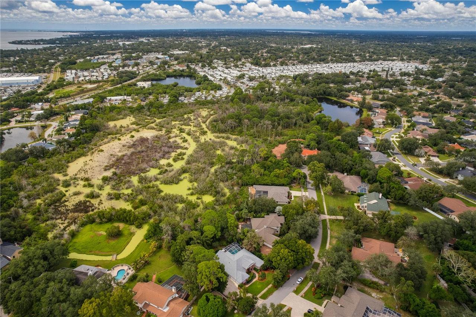
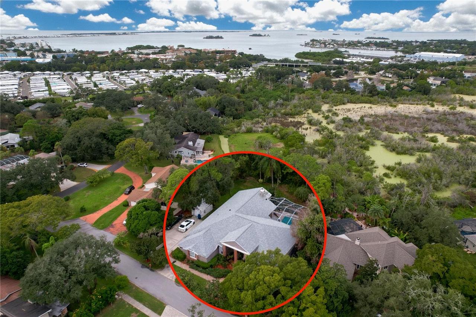
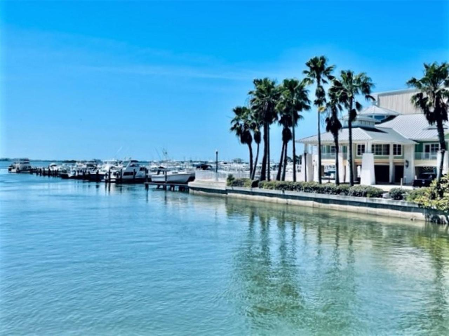
Conservation Area, Paved, Landscaped, Near Marina, Cul-De-Sac, Private, Near Public Transit, Oversized Lot, Sidewalk, Street Dead-End
Lot Size Dimensions
115X177
Lot Size Square Feet
28610
Lot Size Square Meters
2658
Middle Or Junior School
Palm Harbor Middle-PN
Modification Timestamp
2026-11-20T01:36:09.989Z
Other Equipment
Irrigation Equipment
Parcel Number
14-28-15-31987-000-0010
Patio And Porch Features
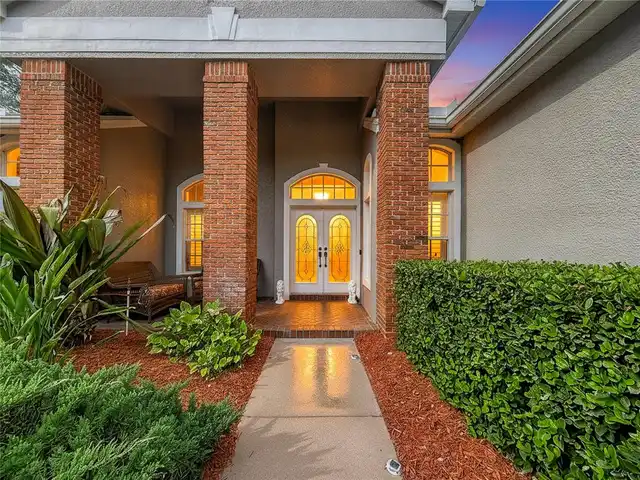
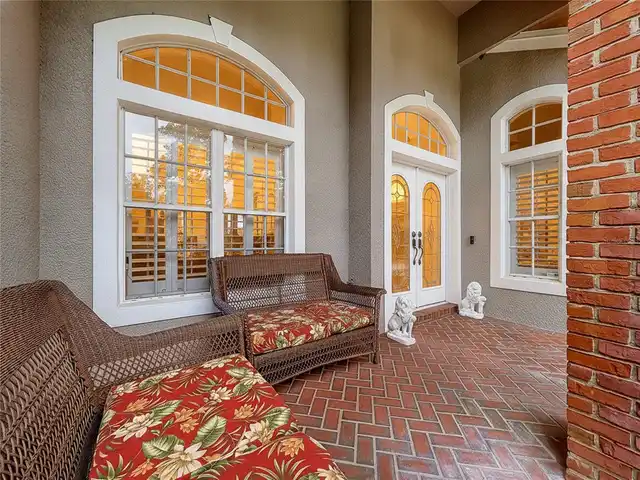
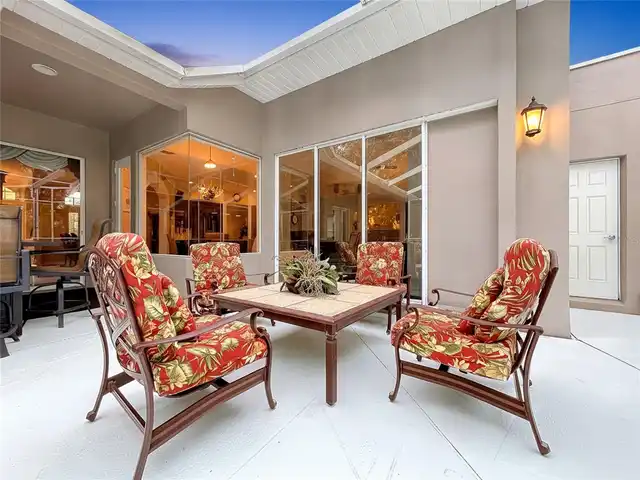
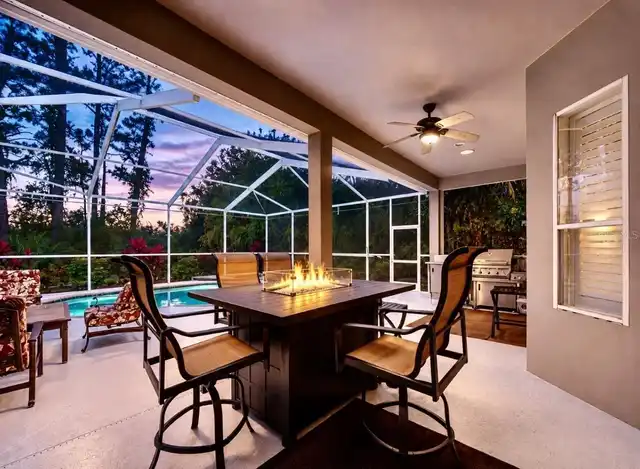
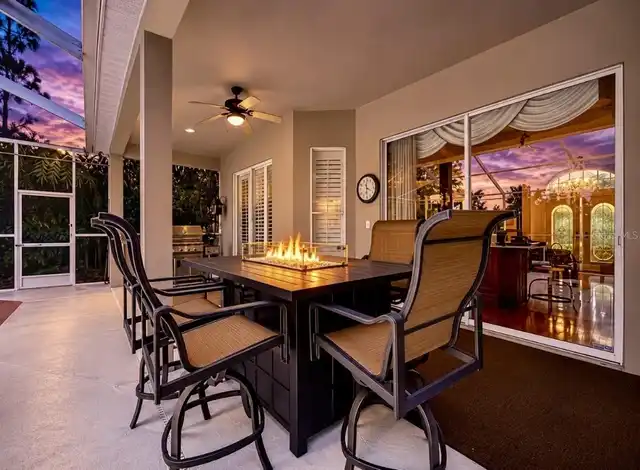
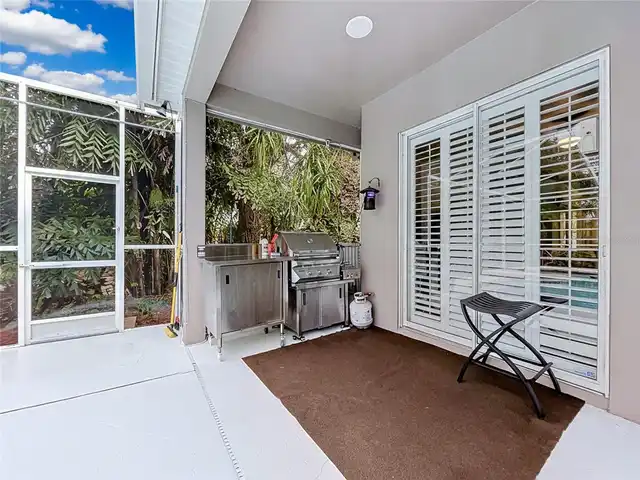
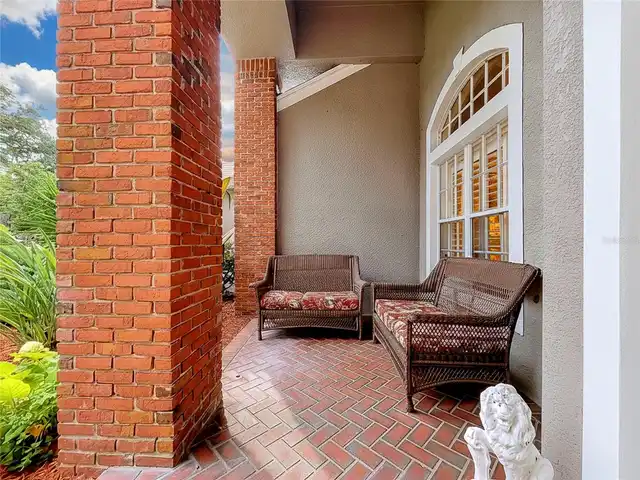
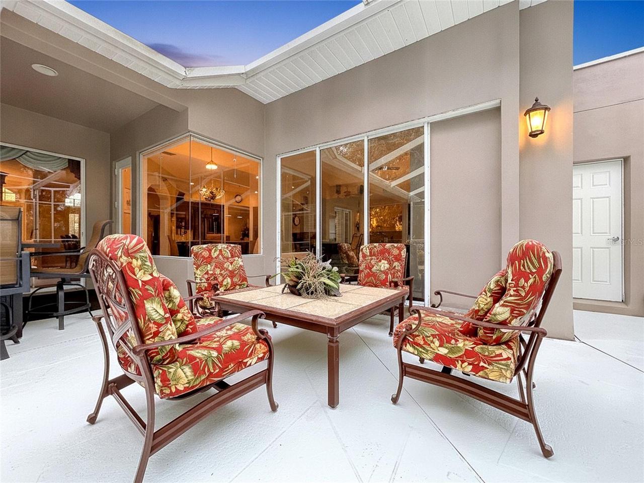
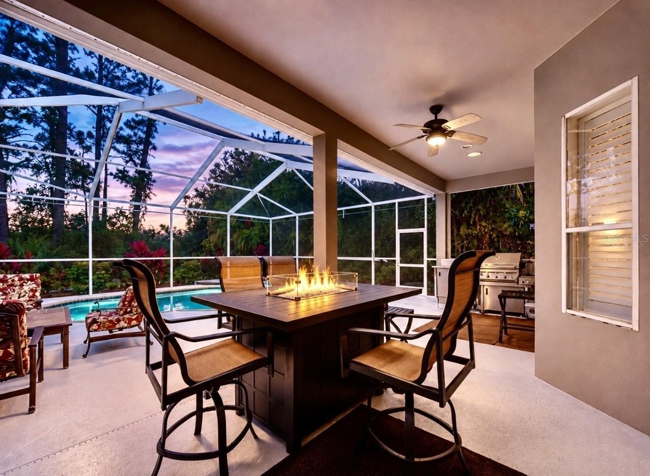
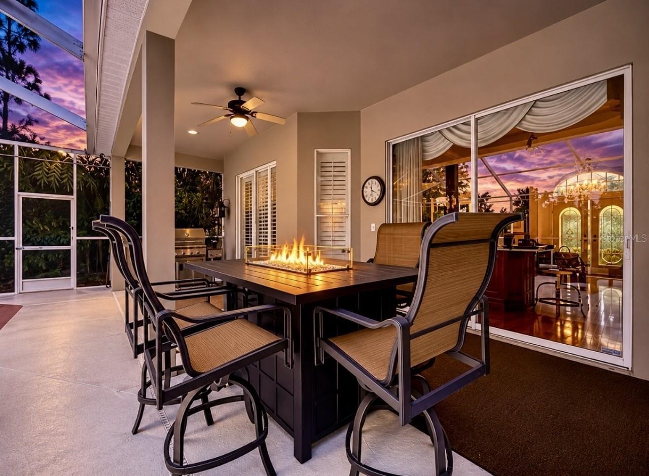
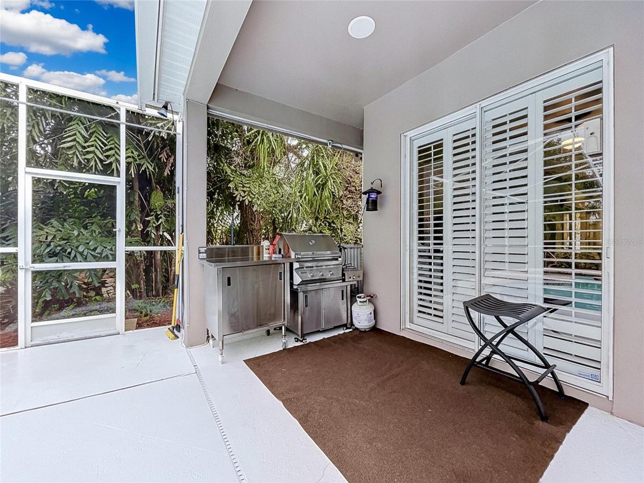
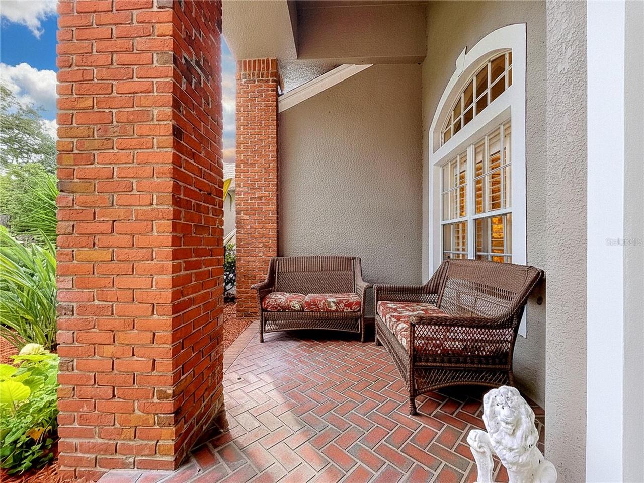
Porch, Front Porch, Deck, Screened, Patio, Covered
RATIO Current Price By Calculated SqFt
360.13
Spa Features
Heated, In Ground
Total Acreage
1/2 to less than 1
Universal Property Id
US-12103-N-142815319870000010-R-N
Unparsed Address
2750 LONG PUT CT
Utilities
Cable Connected, Electricity Connected, Cable Available, Public
Vegetation
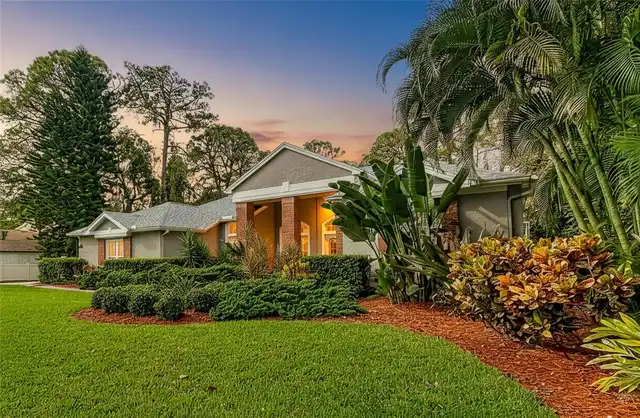
Oak Trees, Wooded, Trees/Landscaped
Window Features
Window Treatments