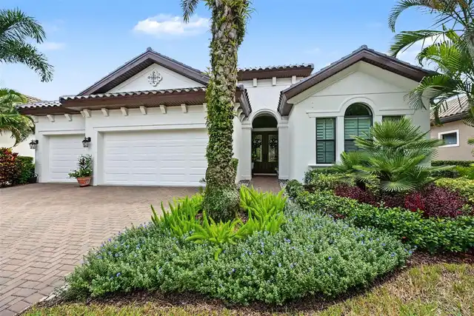
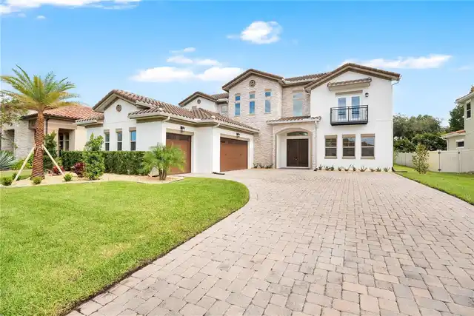
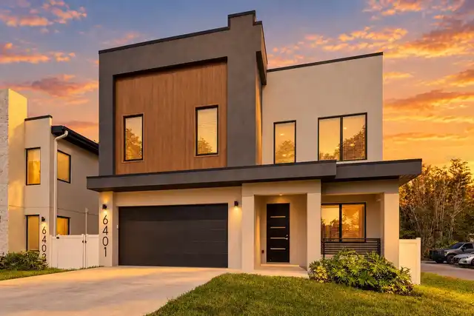
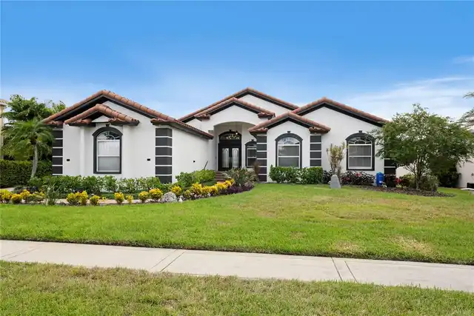
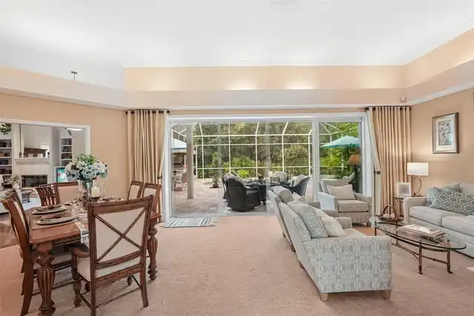
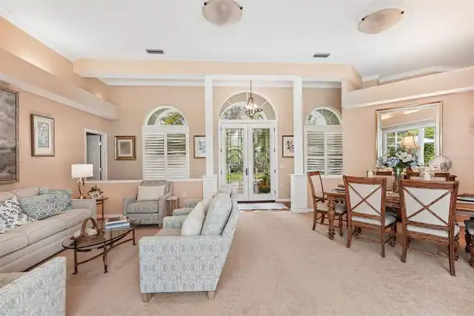
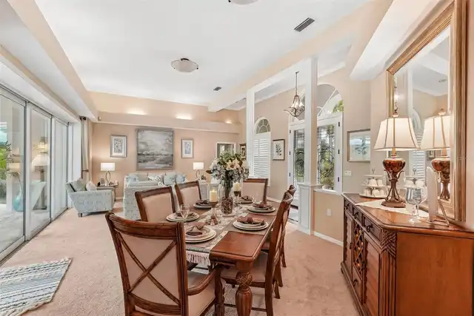
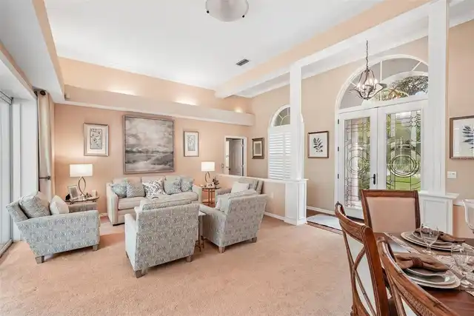
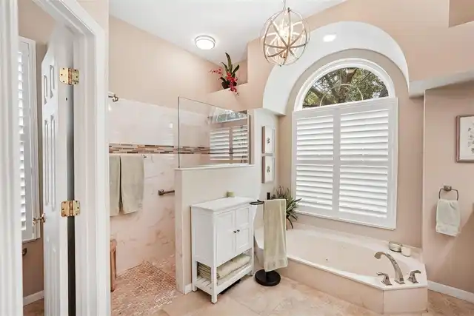
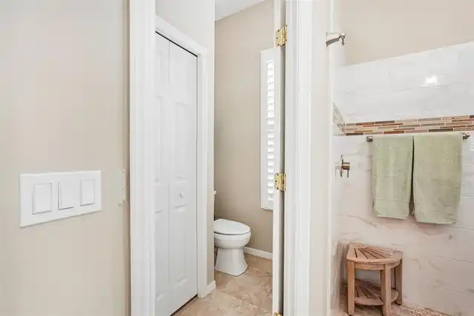
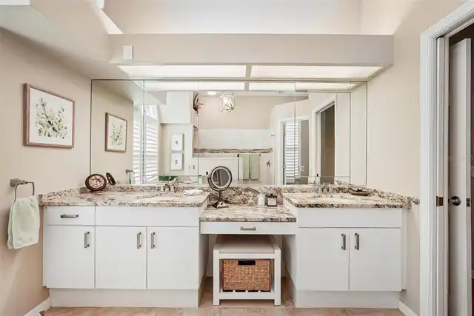
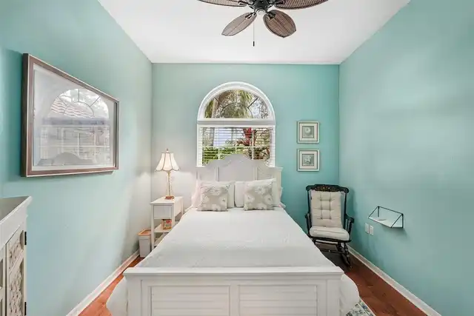
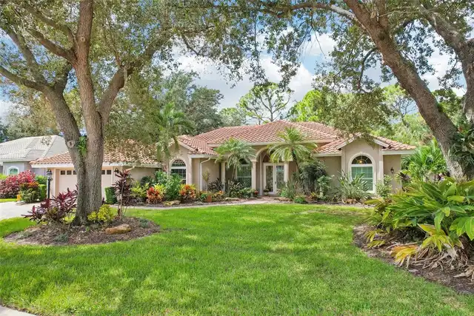
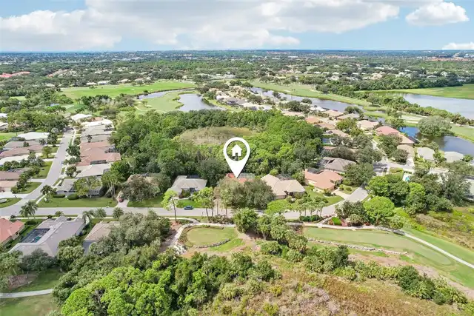
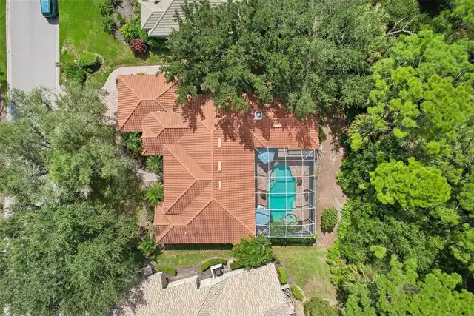
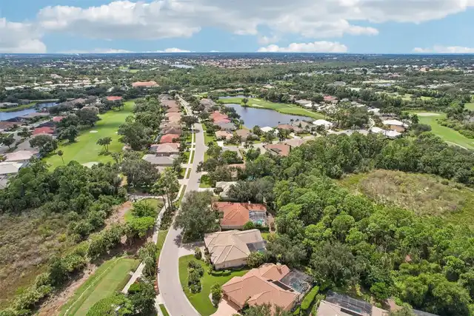
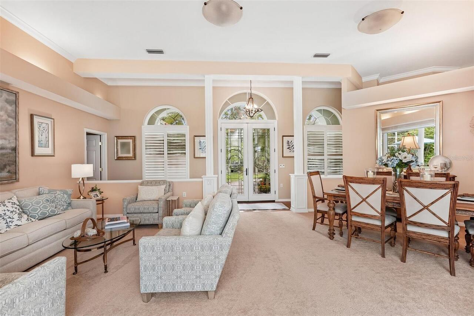
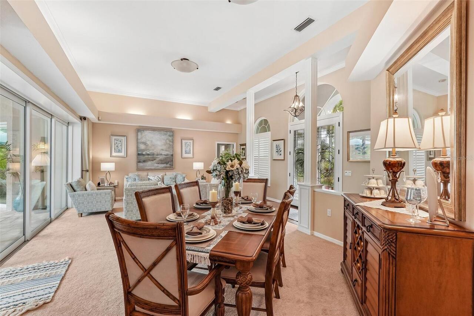
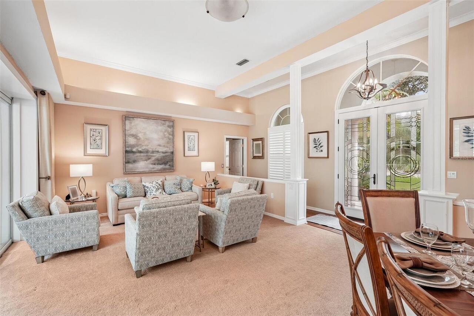
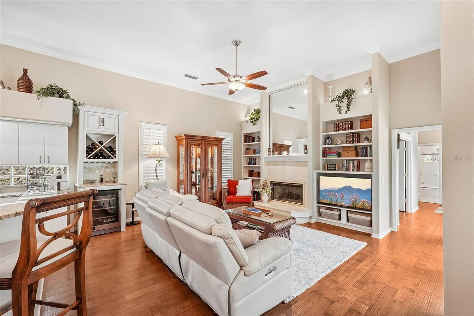
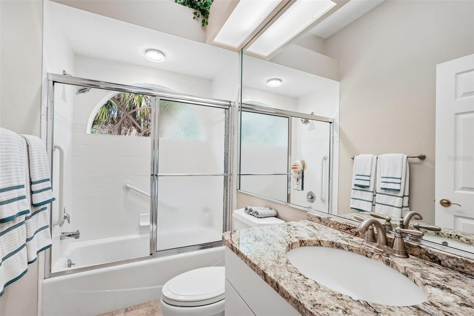
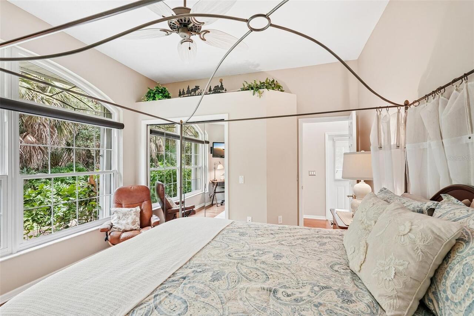
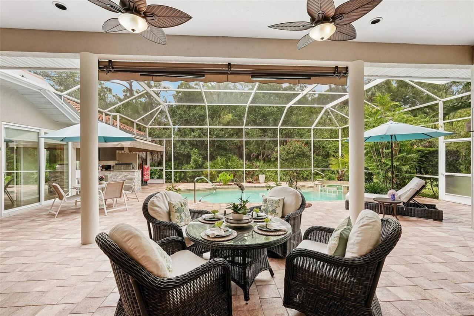
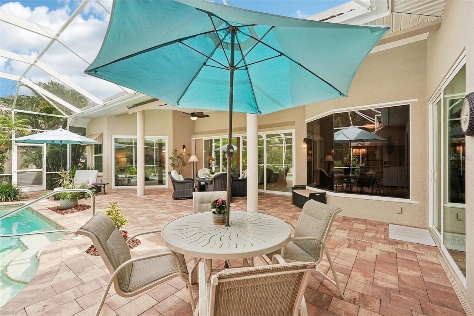
Property Features
Property Sub Type
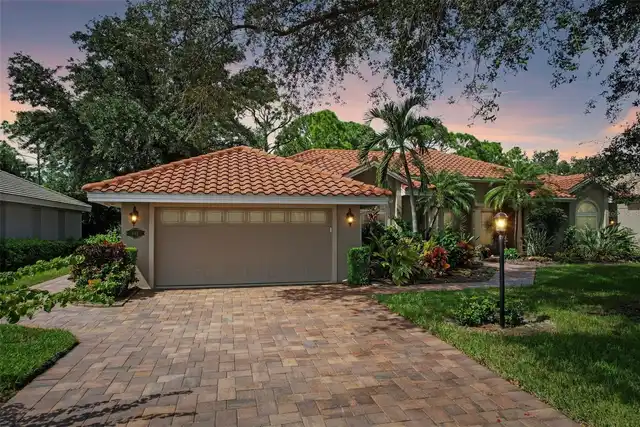
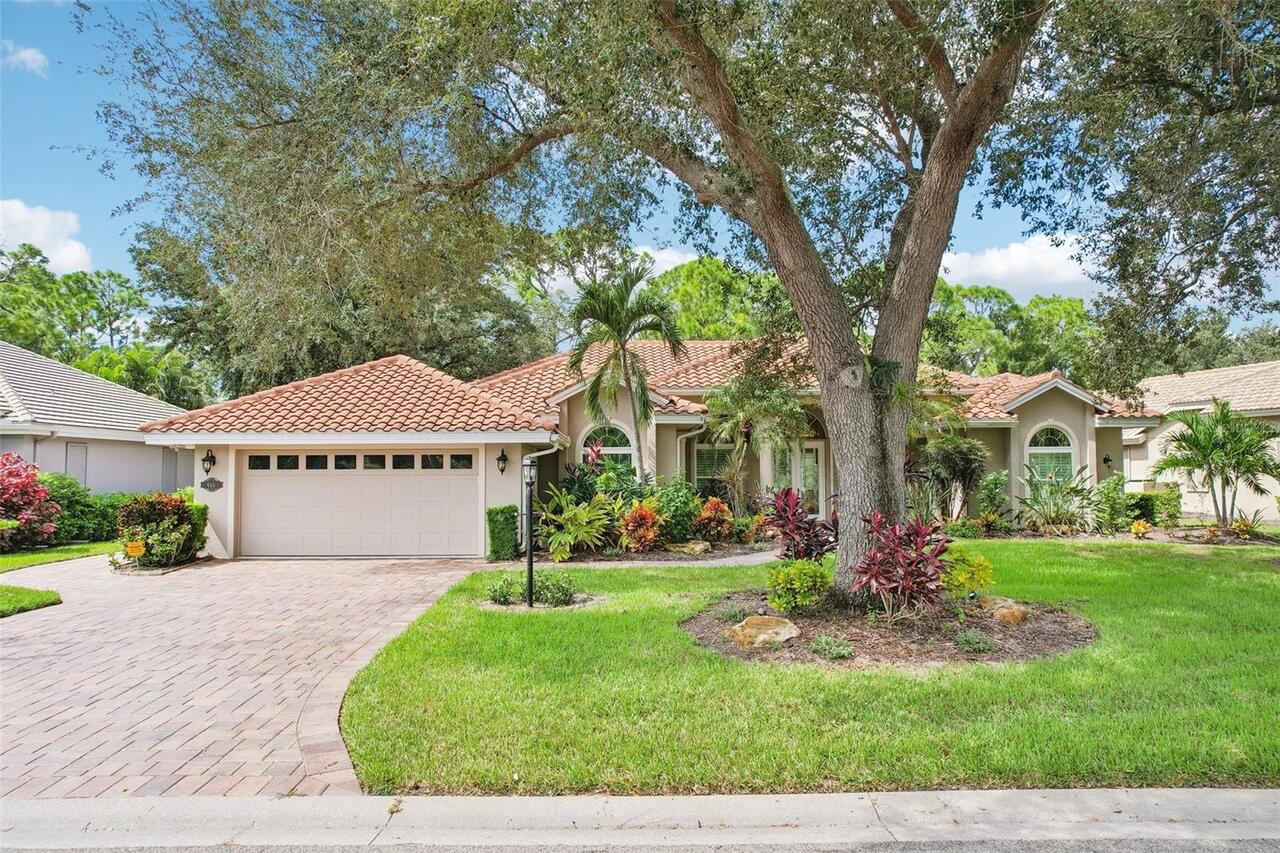
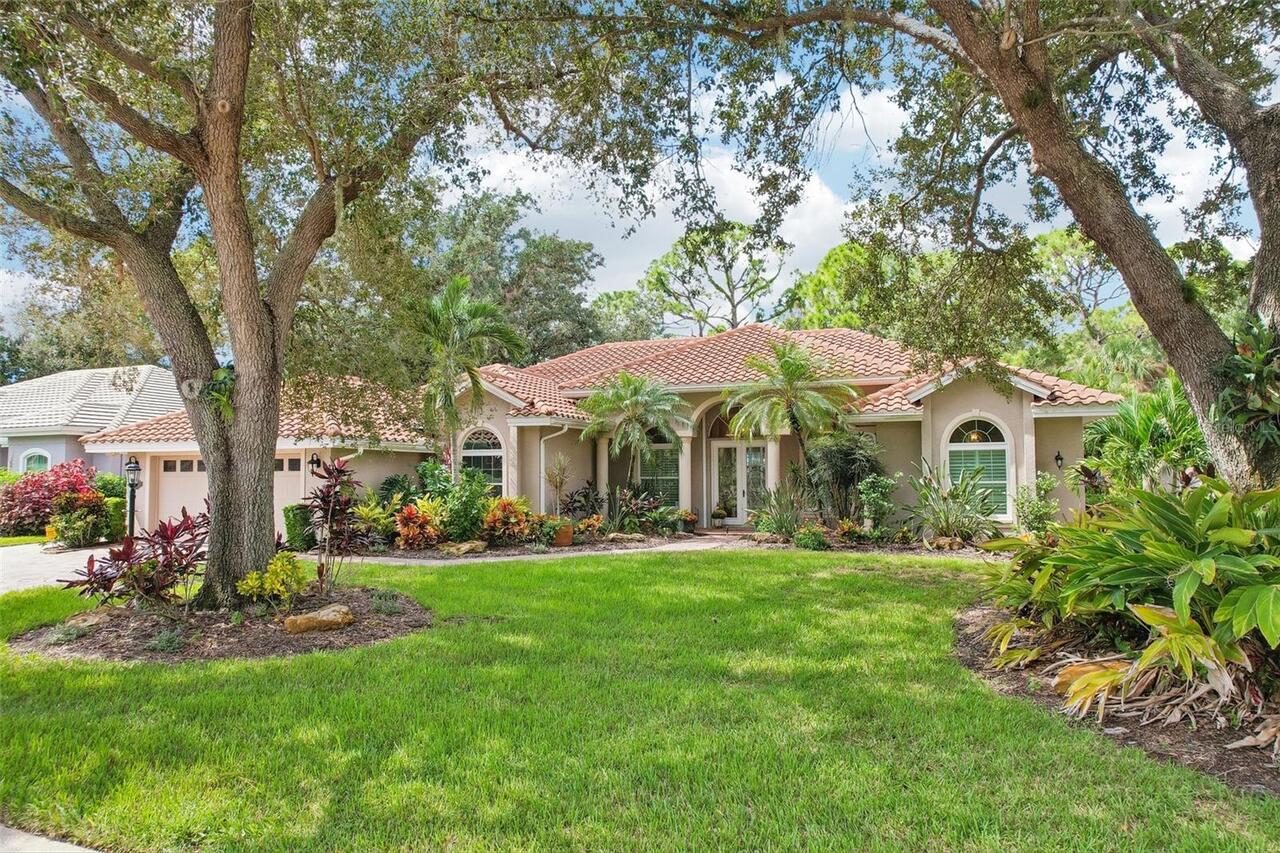
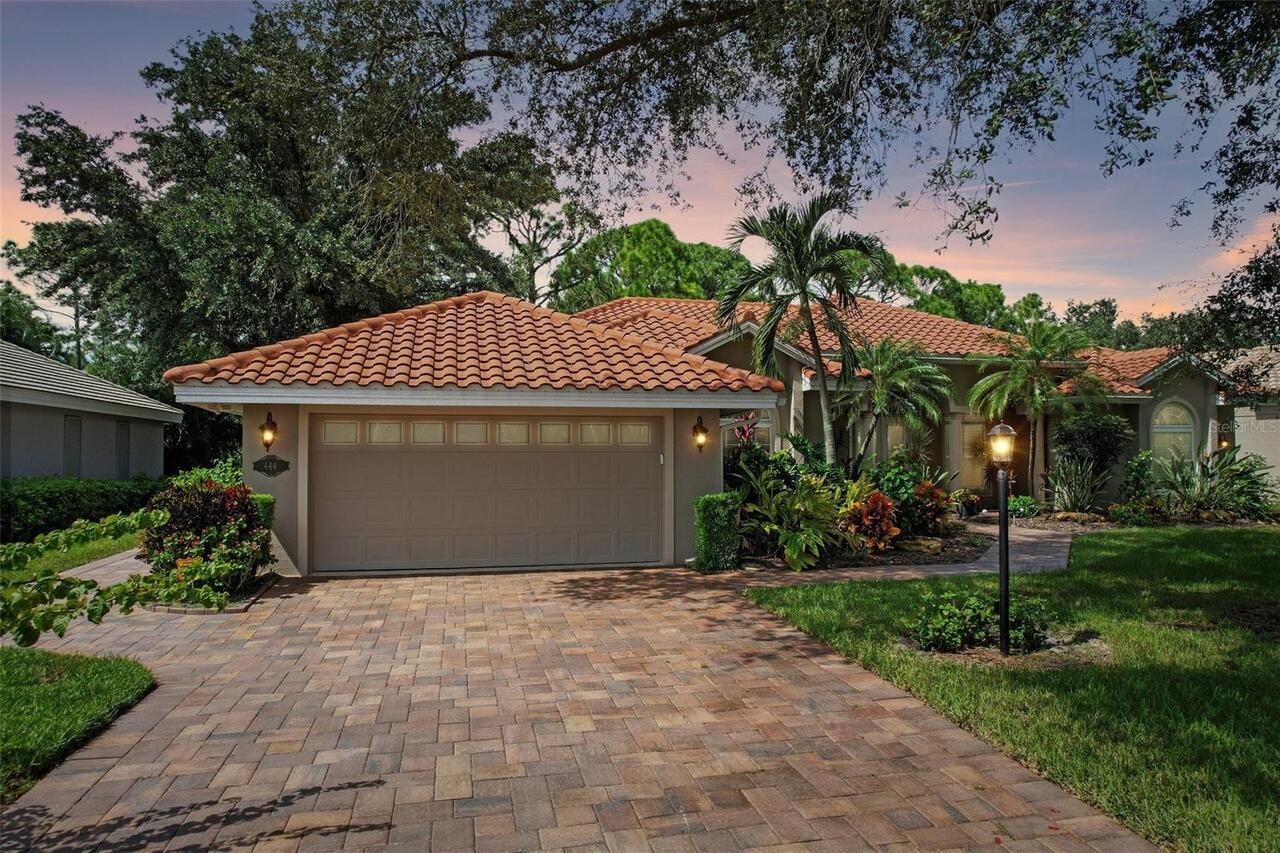
Single Family Residence
Parking
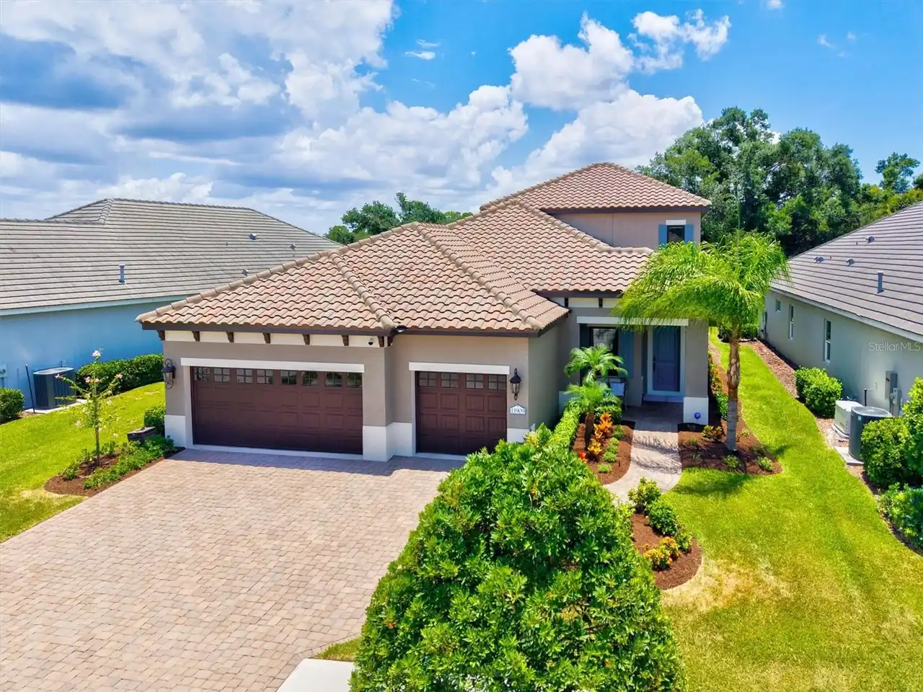
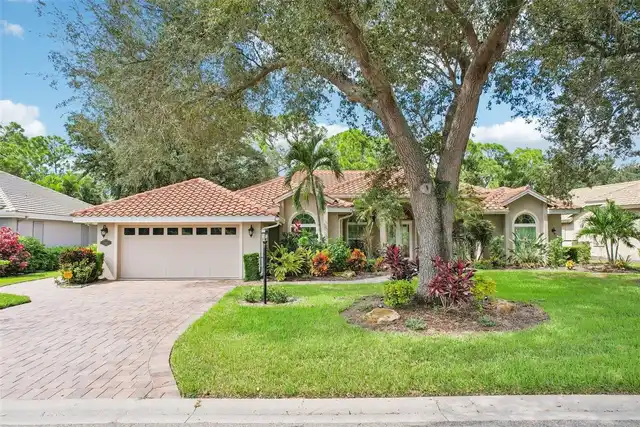
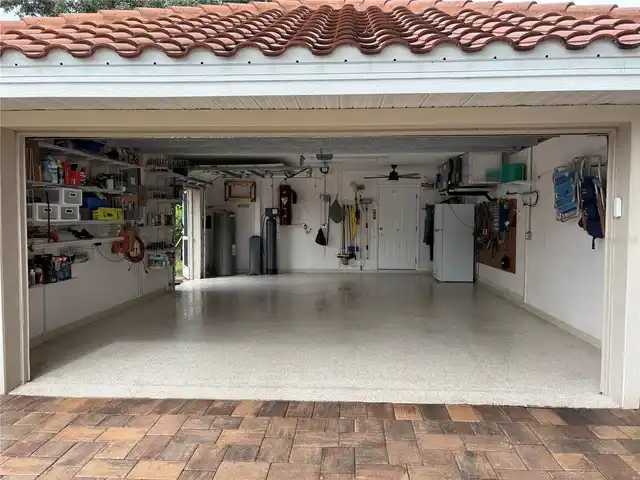
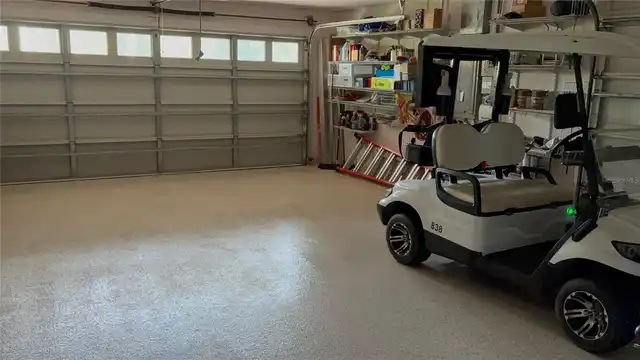
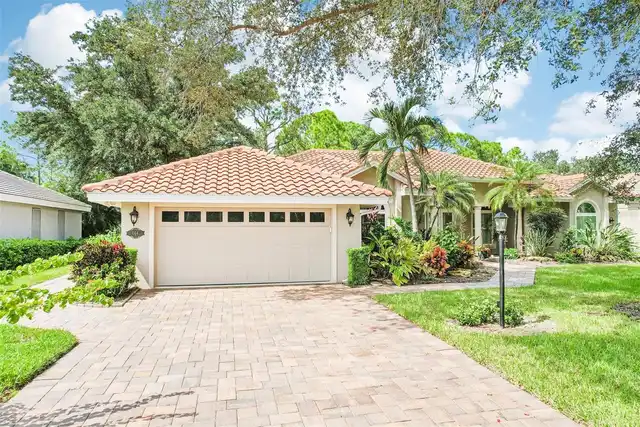
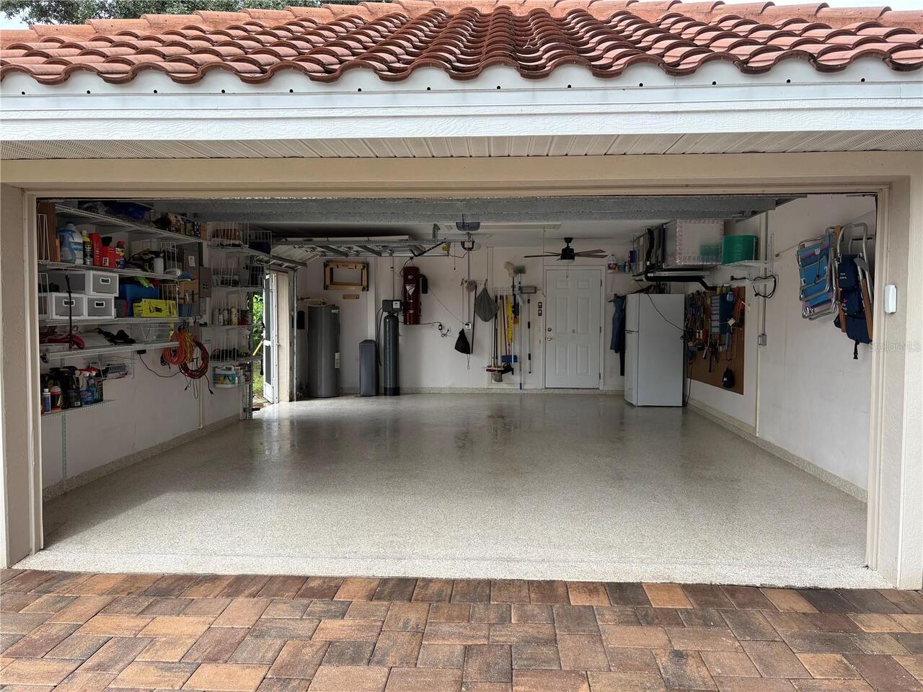
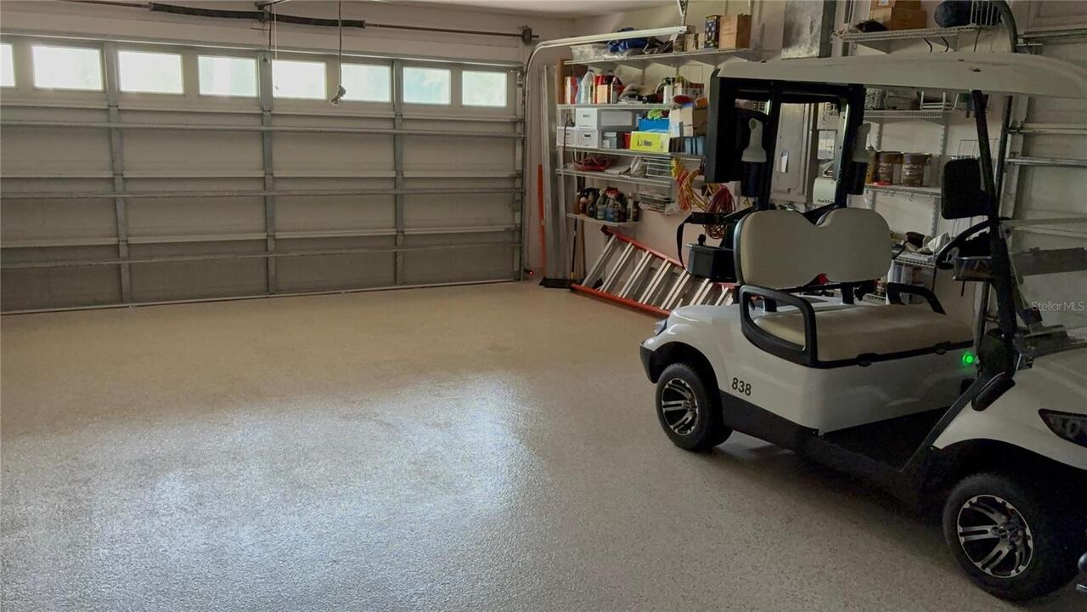
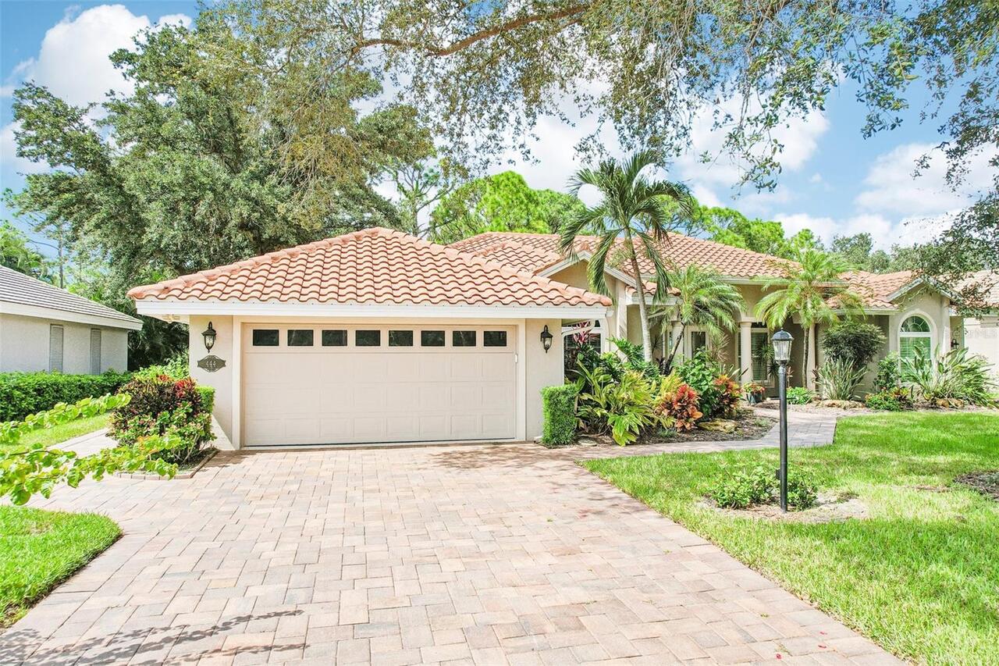
Oversized, Garage Door Opener, Golf Cart Garage, Golf Cart Parking
Pool
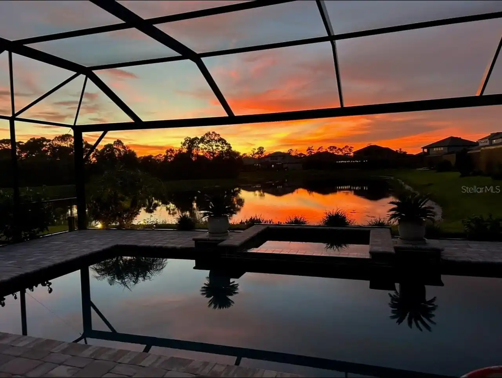
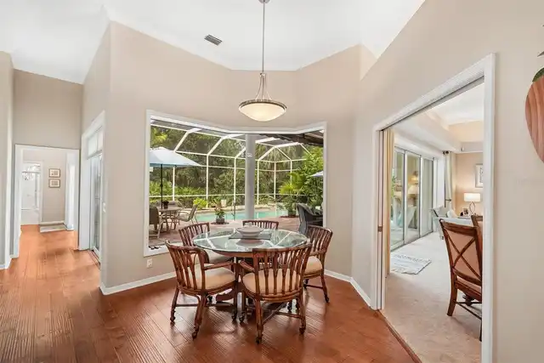
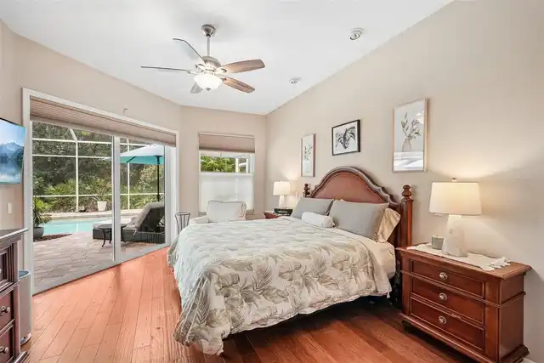
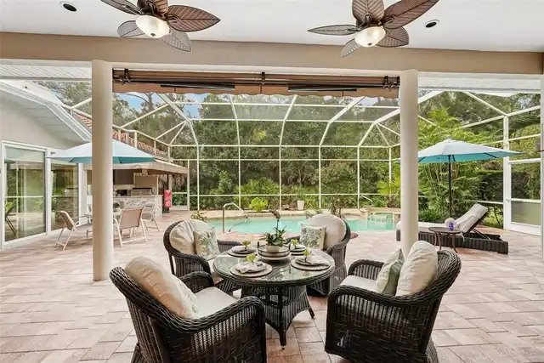
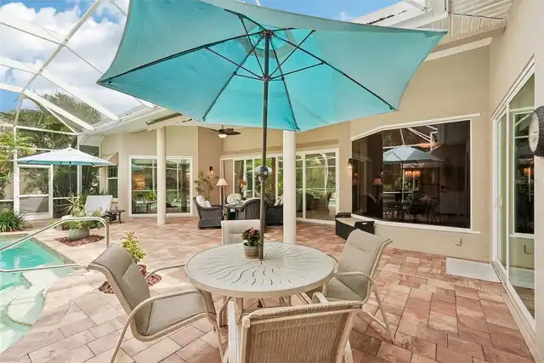
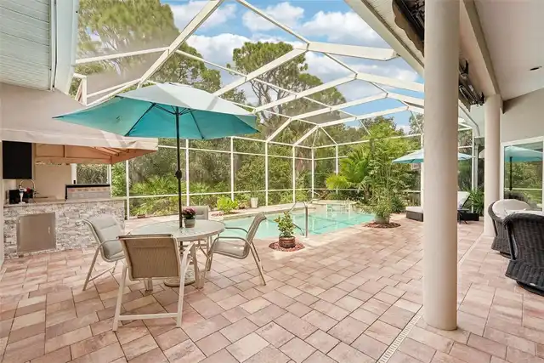
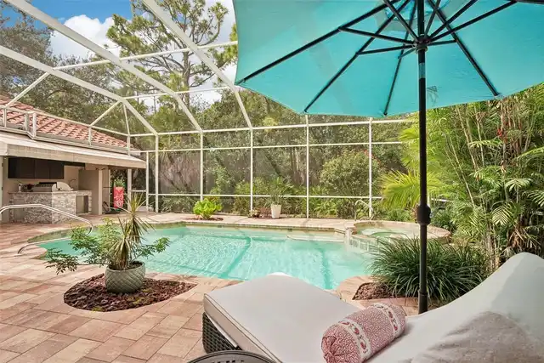
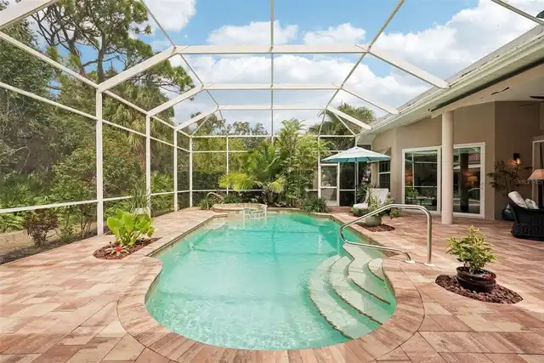
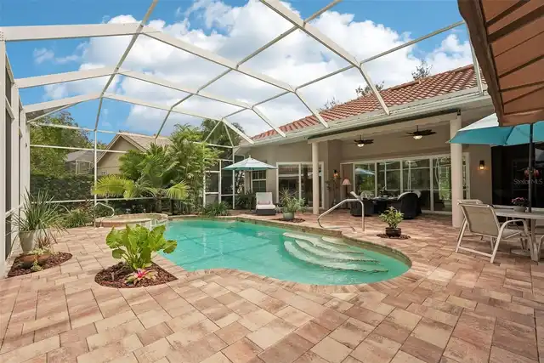
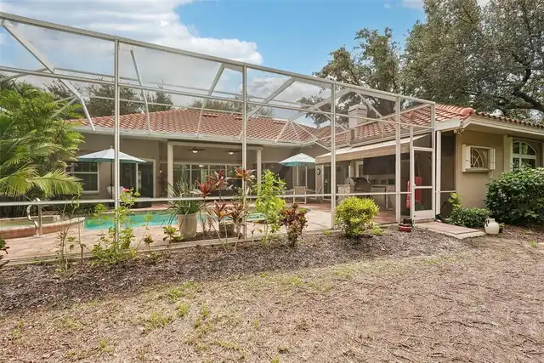
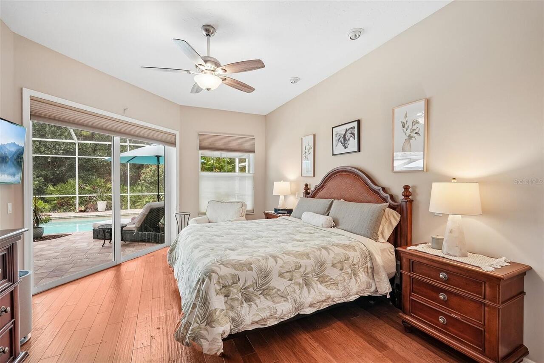
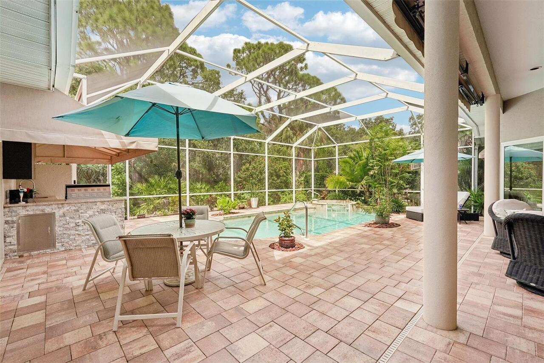
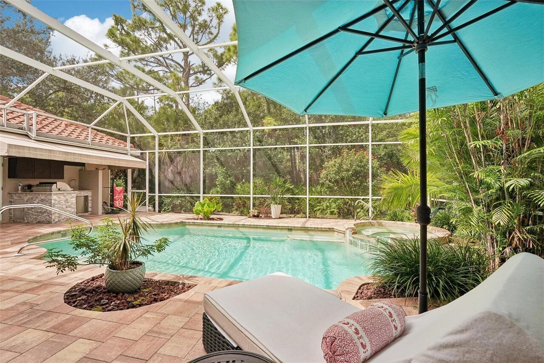
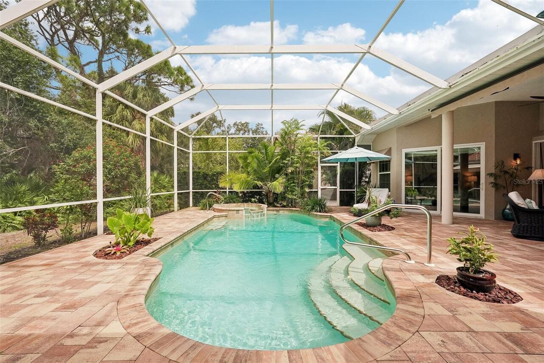
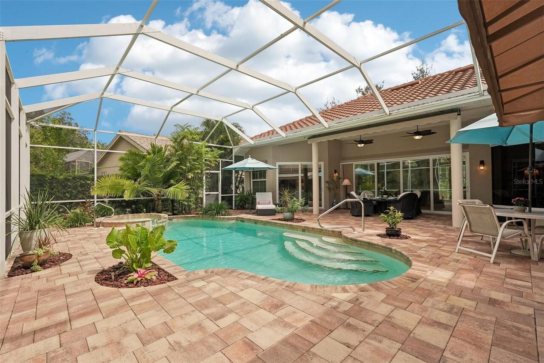
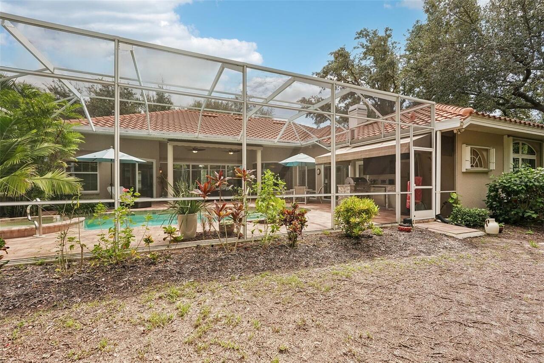
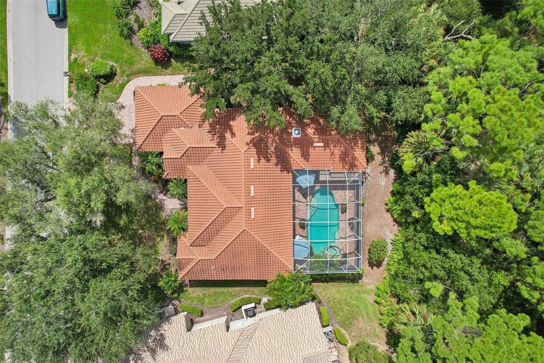
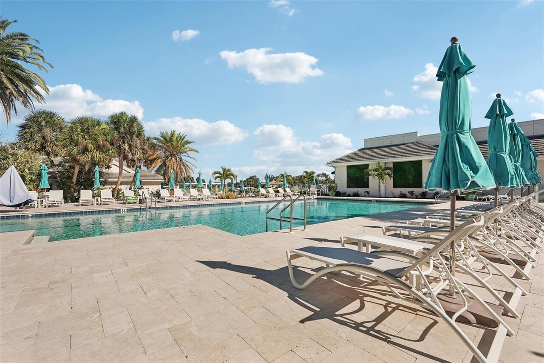
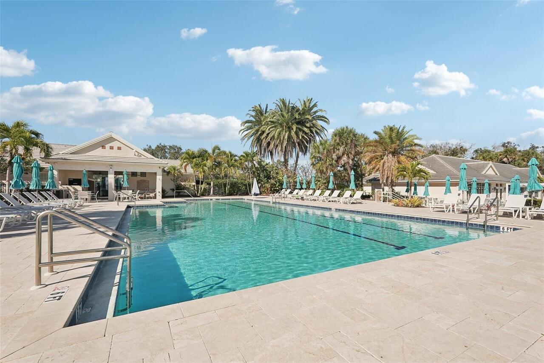
Heated, Gunite, In Ground
Subdivision
VENICE GOLF & COUNTRY CLUB UNIT 03A2 AMD
Additional Information
Additional Lease Restrictions
See By laws
Additional Parcels YN
false
Additional Rooms
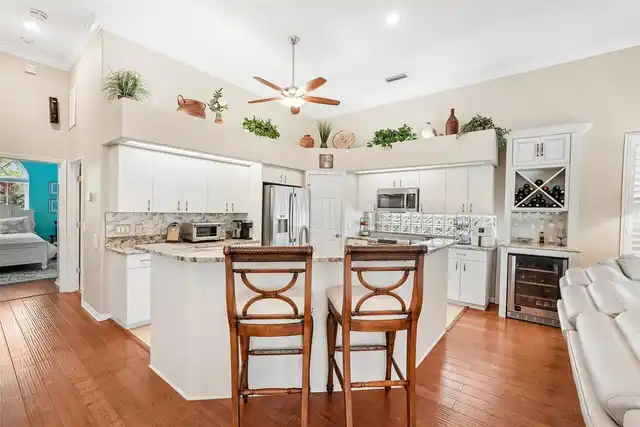
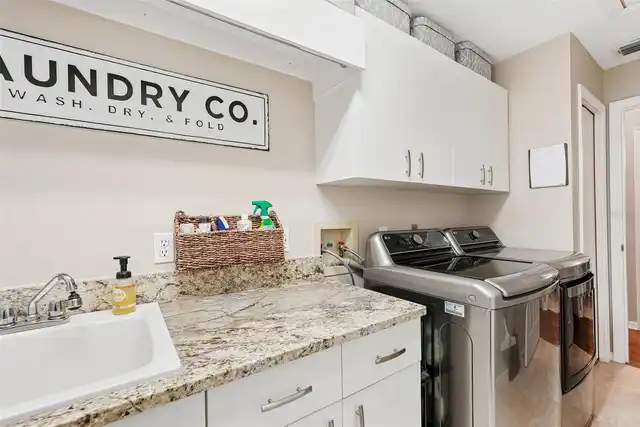
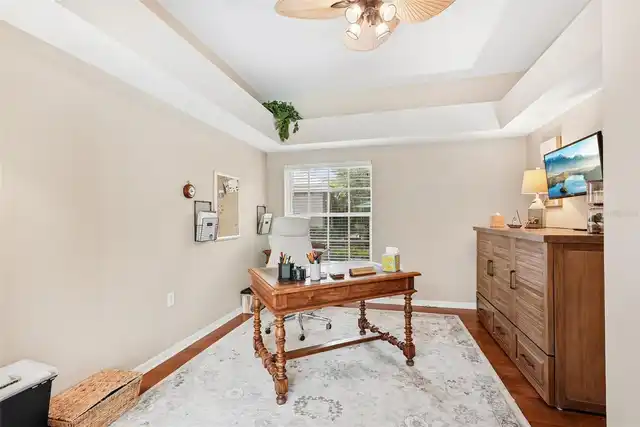
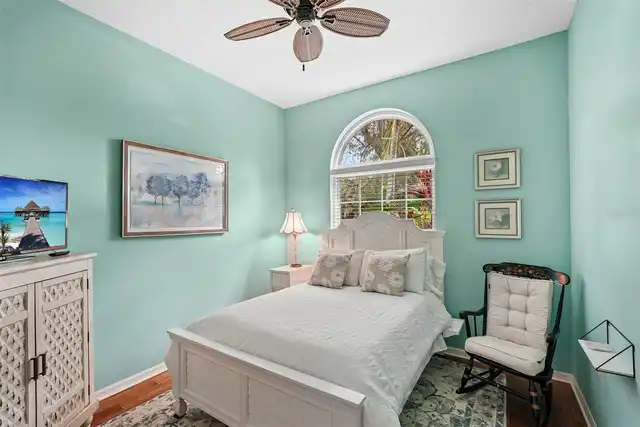
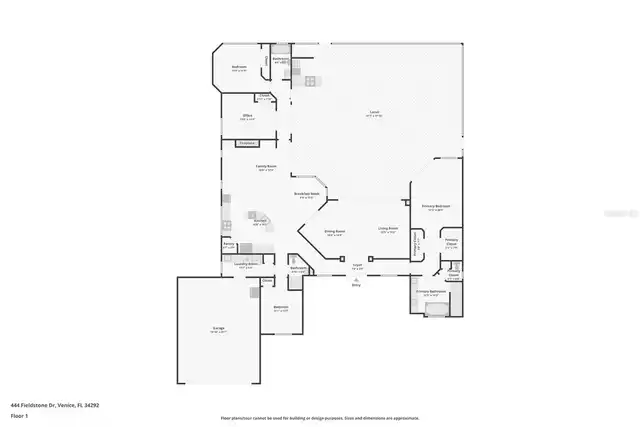
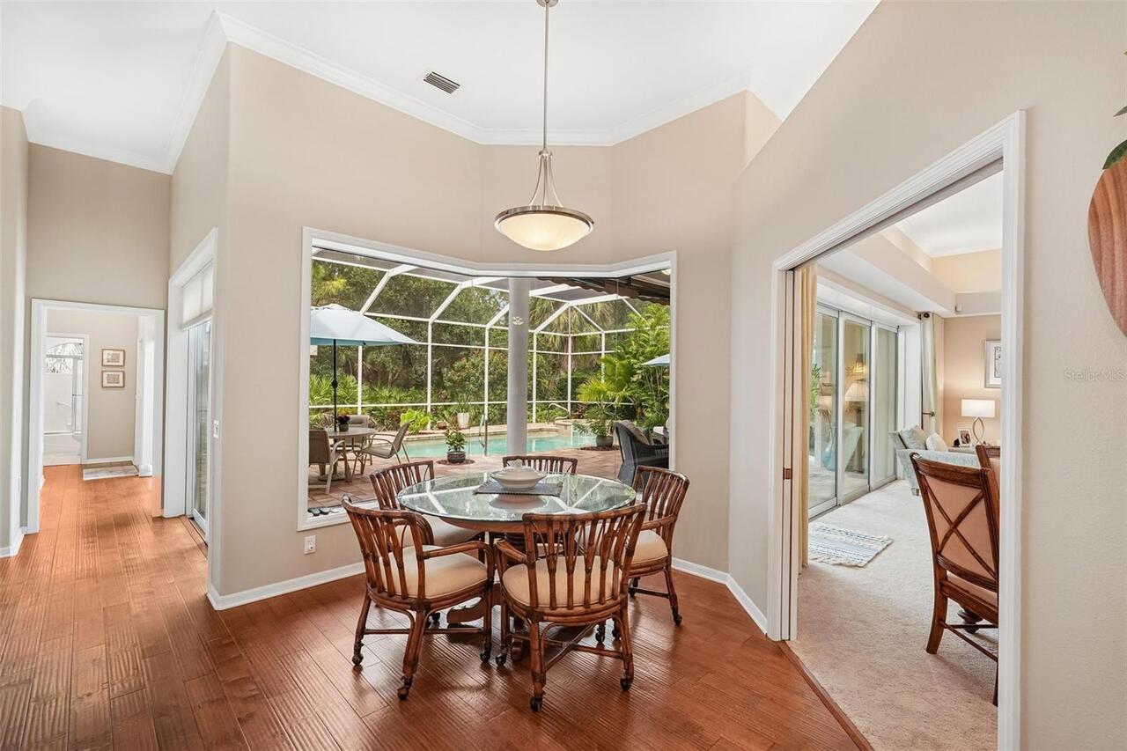
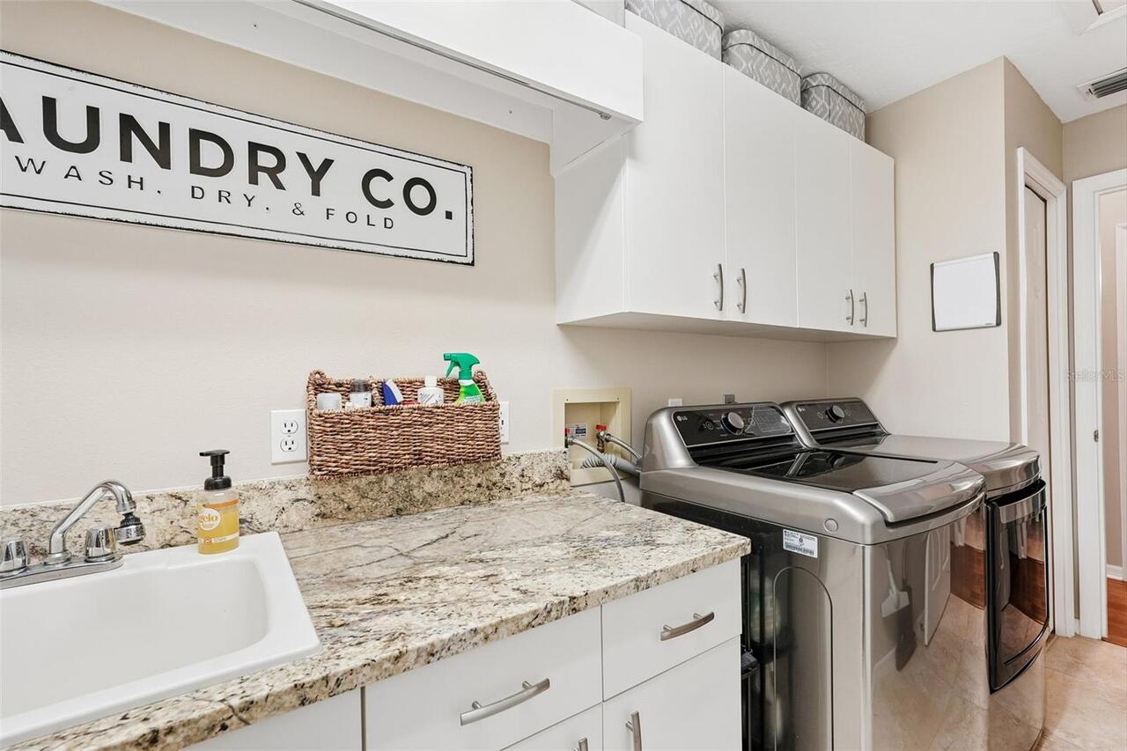
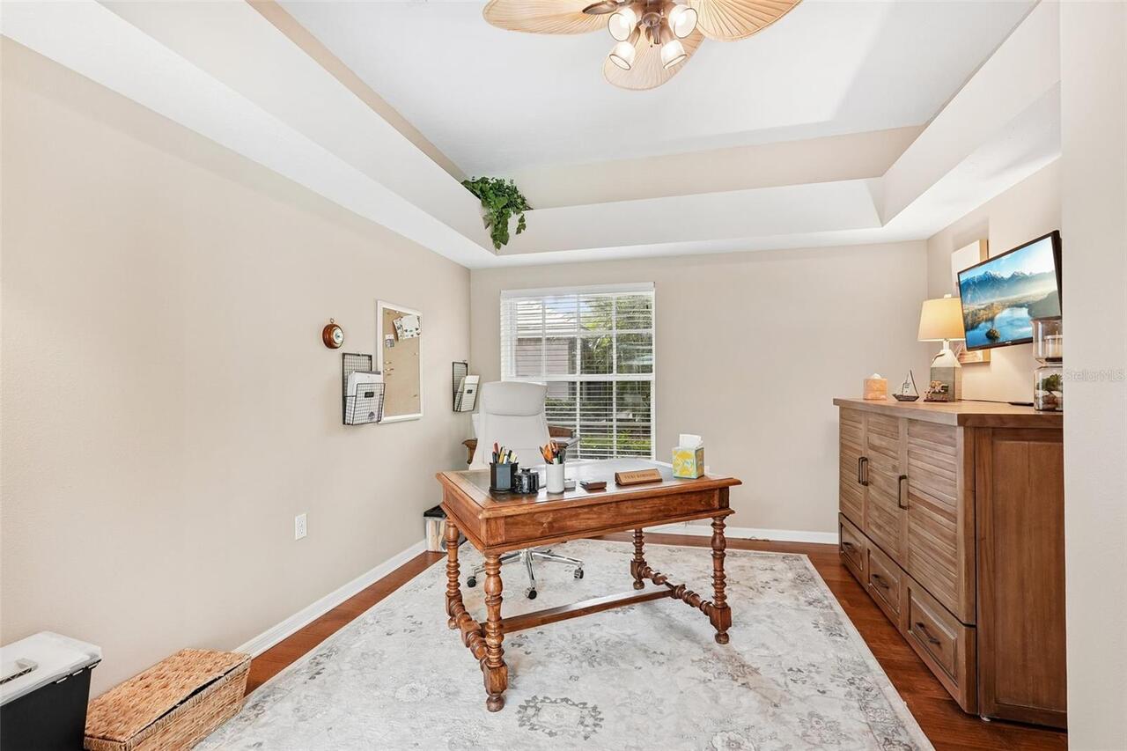
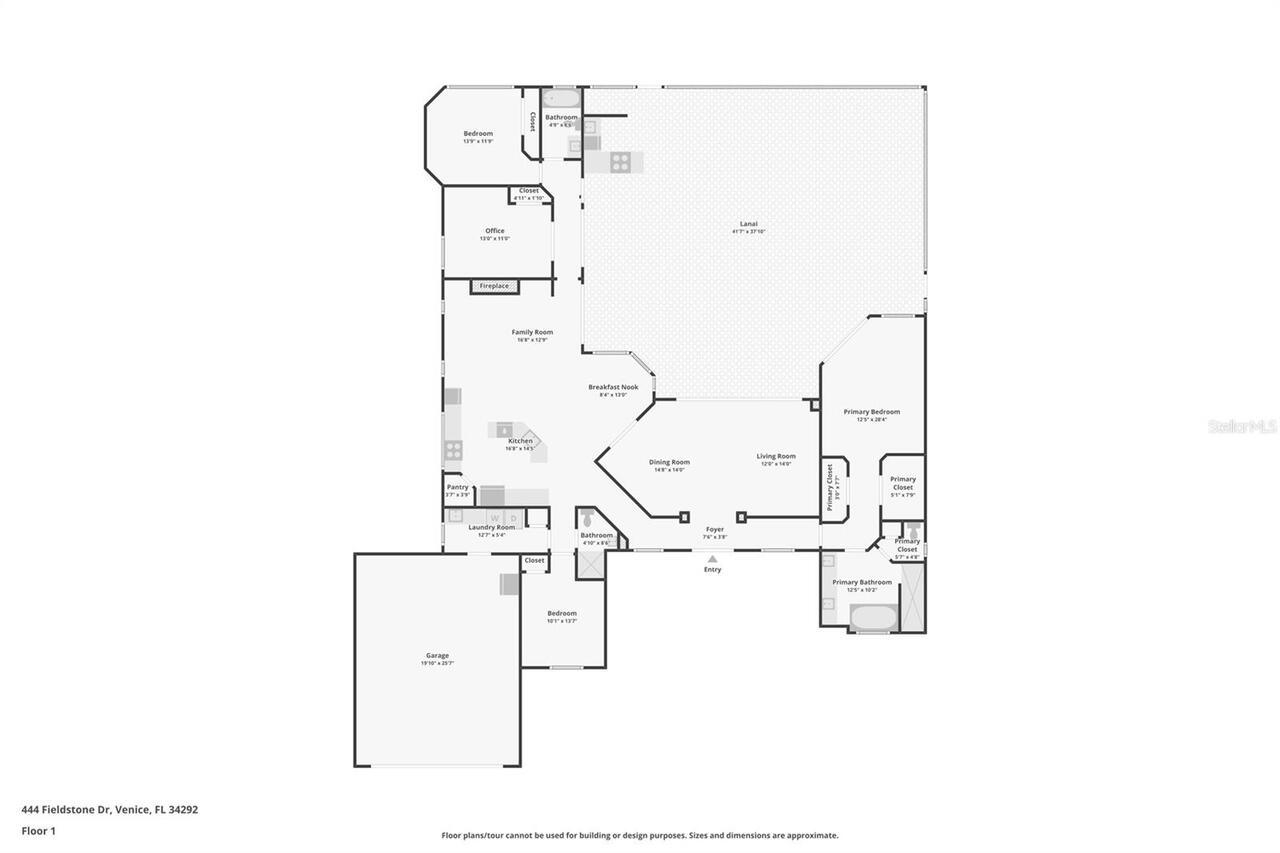
Breakfast Room Separate, Den/Library/Office, Inside Utility
Amenities Additional Fees
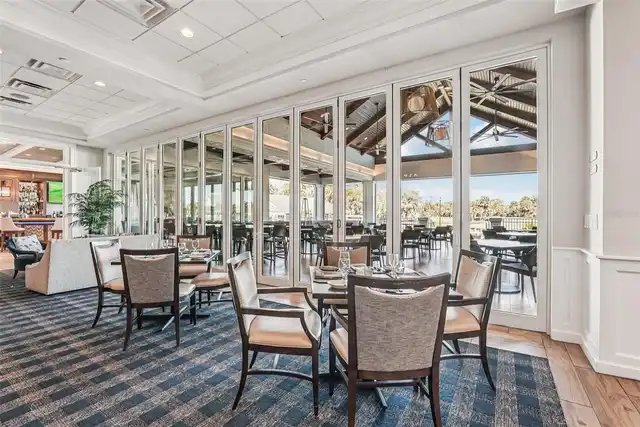
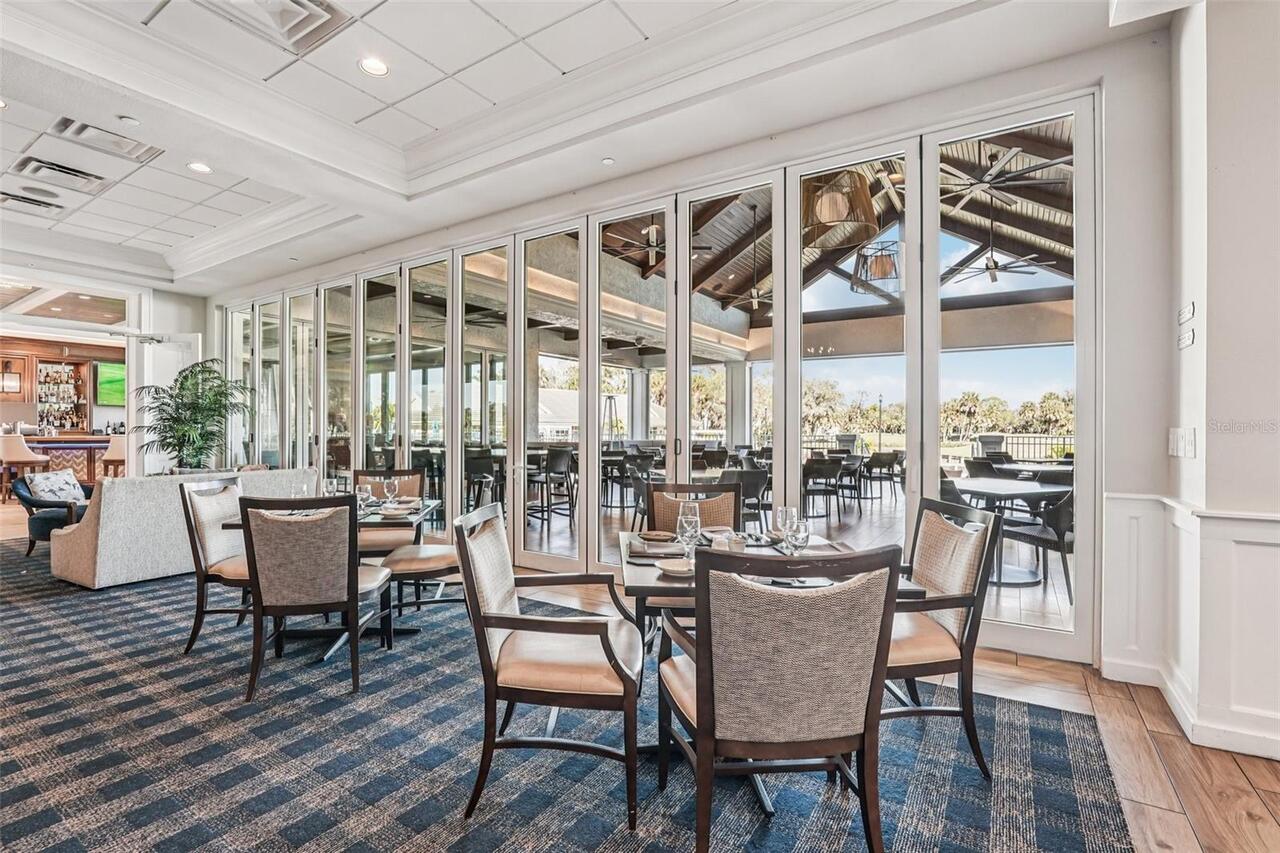
ALL Owners must be members of the Country Club, Golf memberships are an upgrade from the Country Club Membership. Please inquire with Michael Alagria, VGCC Membership at 941-492-9600;118.
Appliances
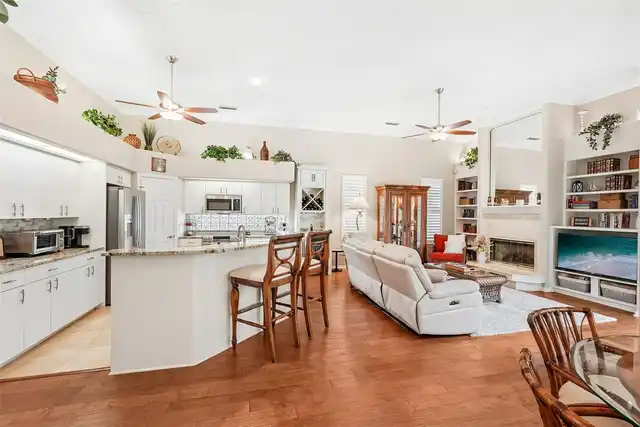
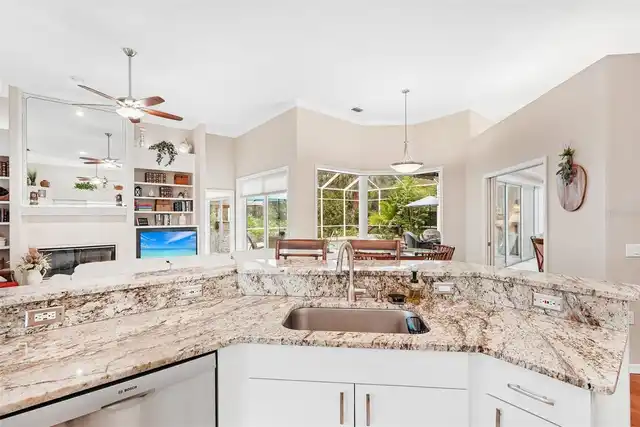
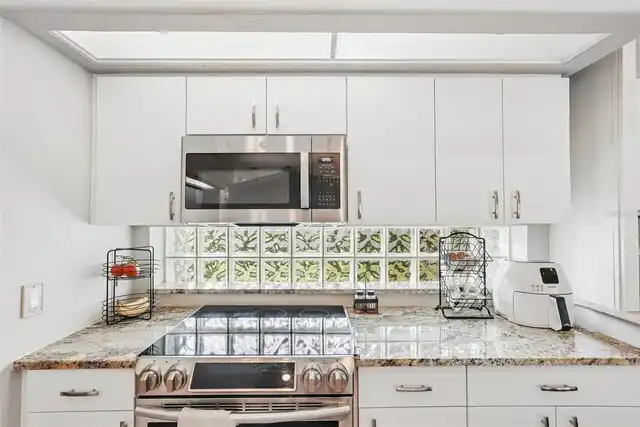
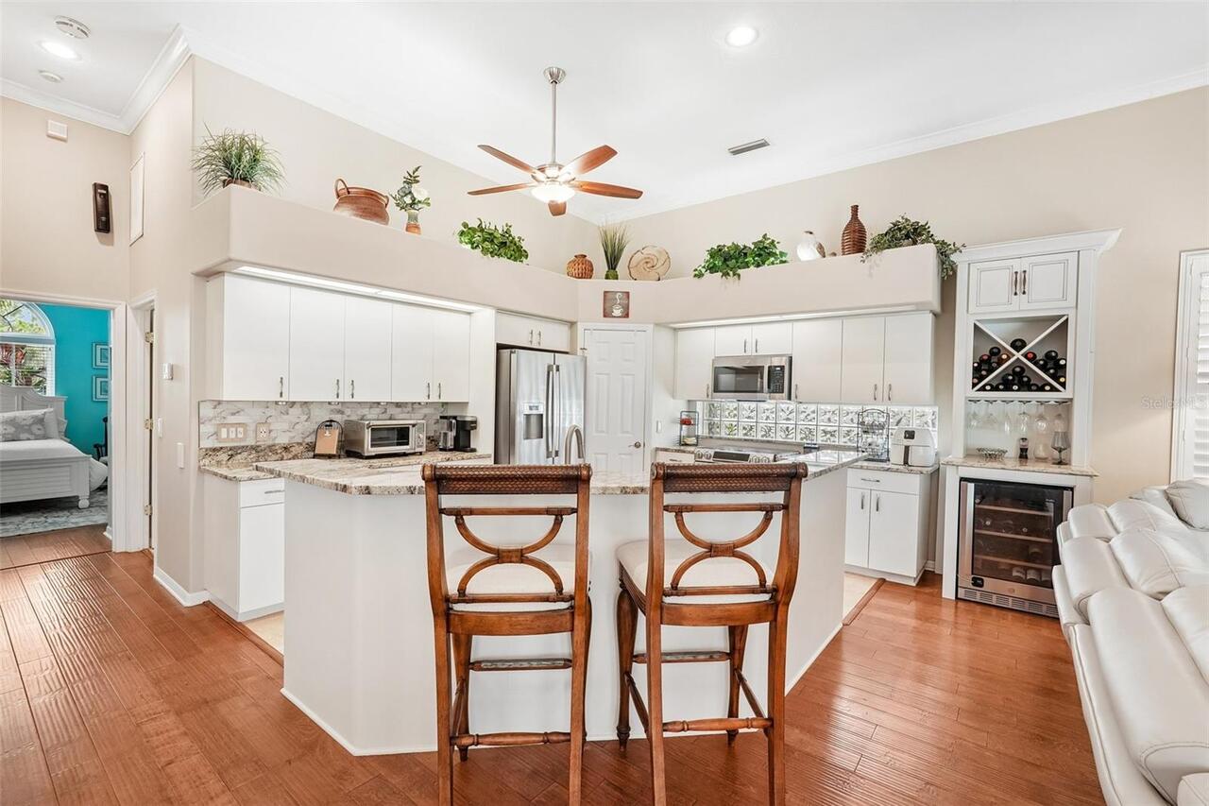
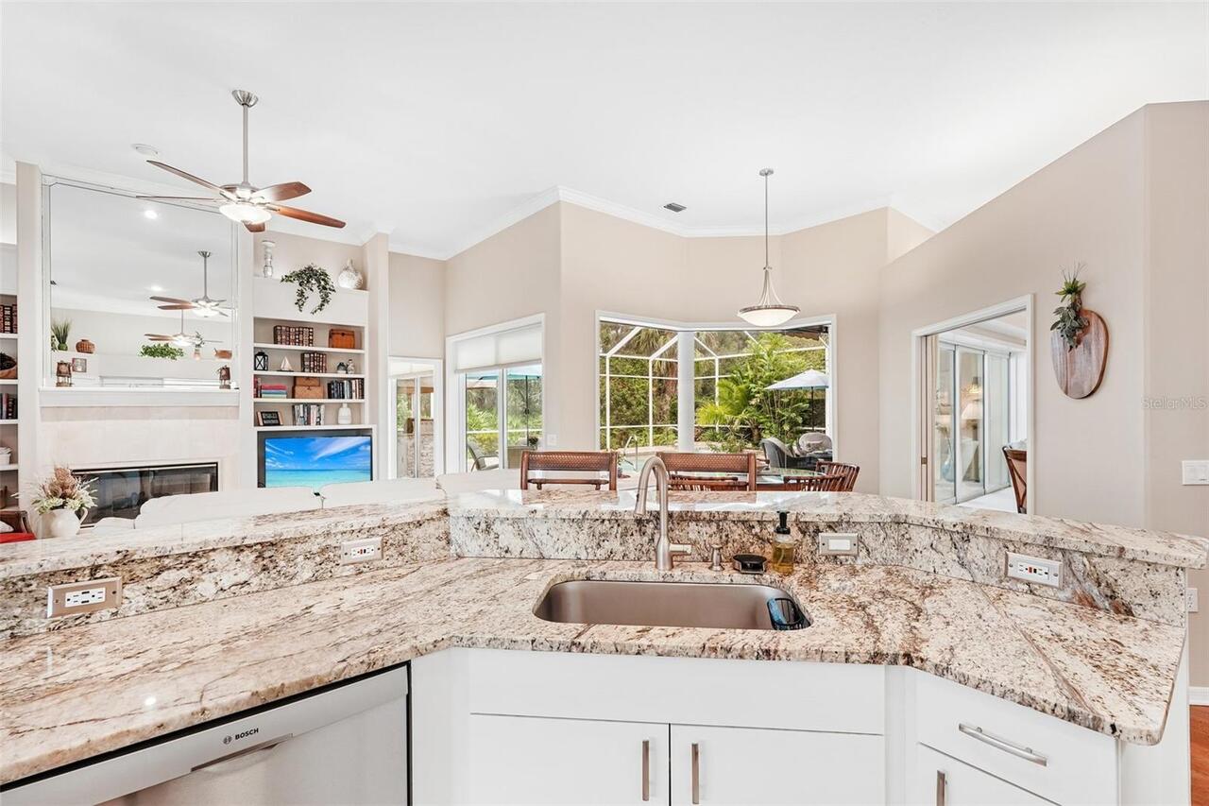
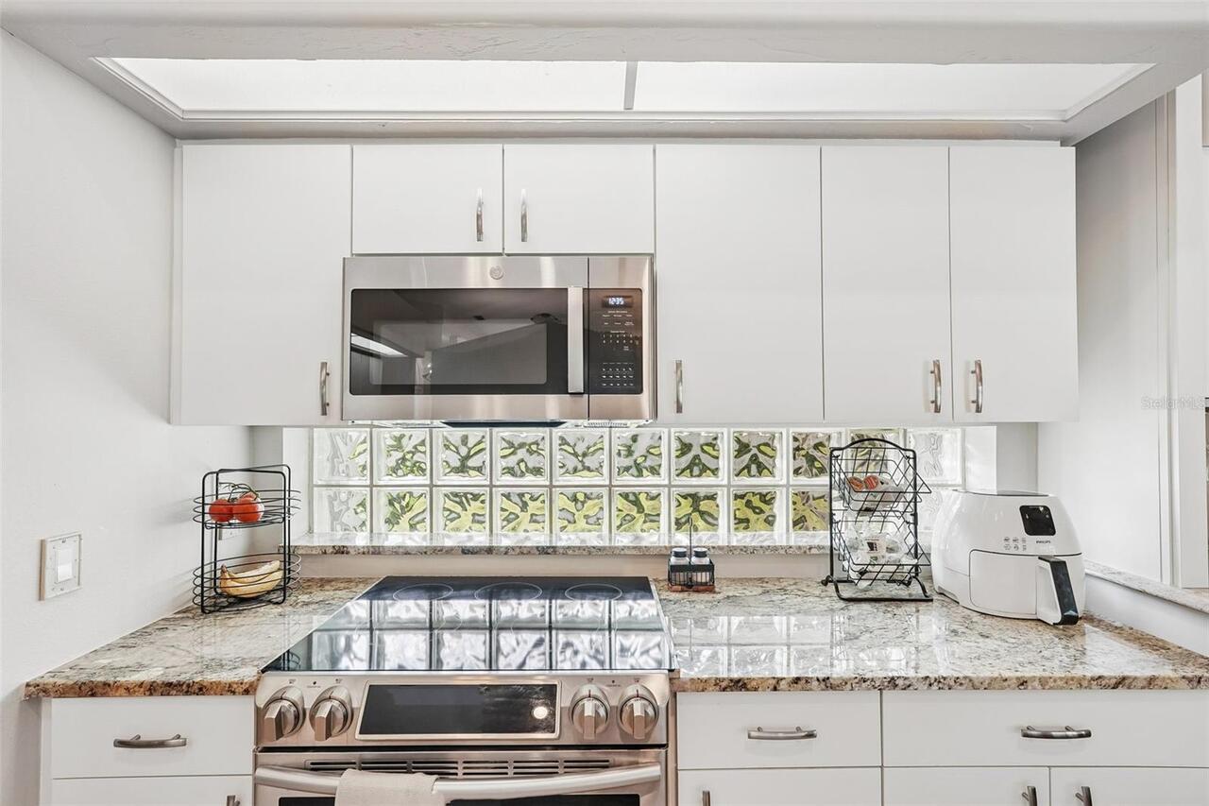
Convection Oven, Dishwasher, Disposal, Dryer, Electric Water Heater, Microwave, Range, Refrigerator, Washer
Approval Process
Fees and application apply. See By Laws
Architectural Style
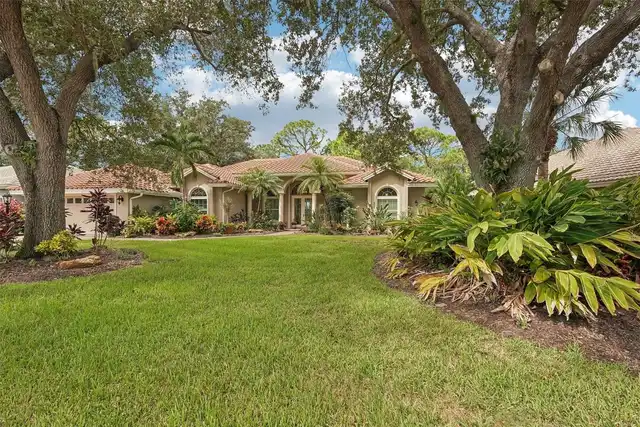
Custom
Association Amenities
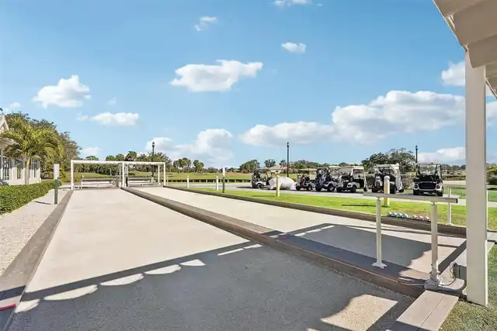
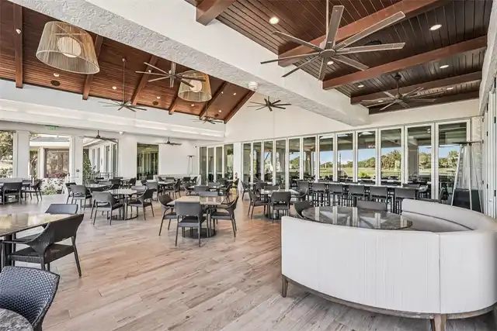
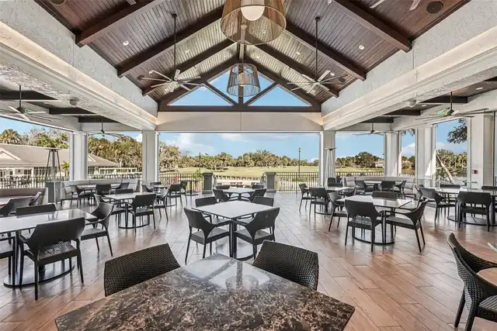
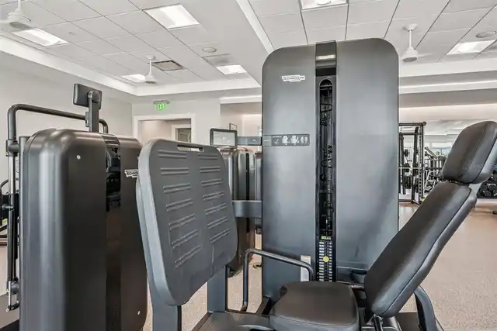
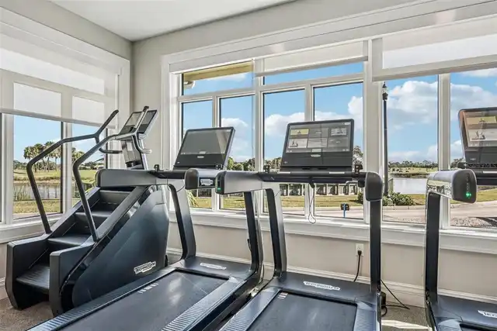
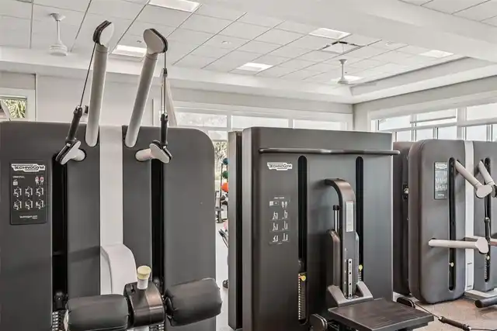
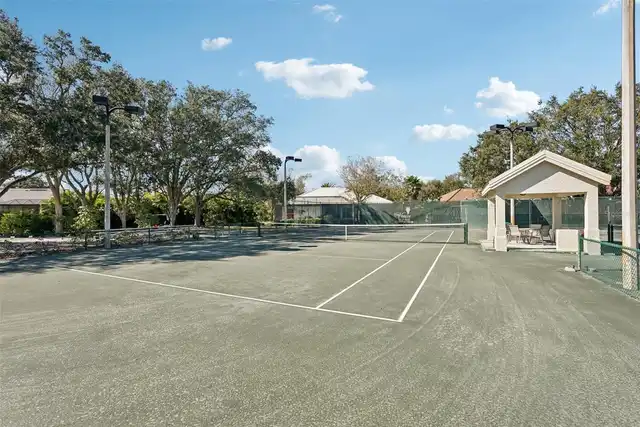
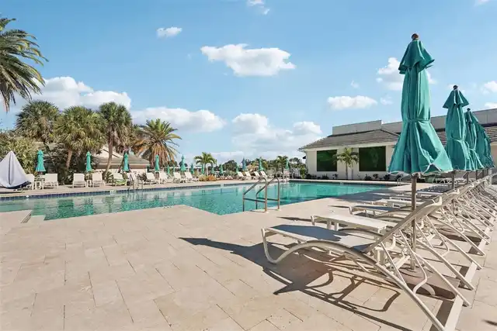
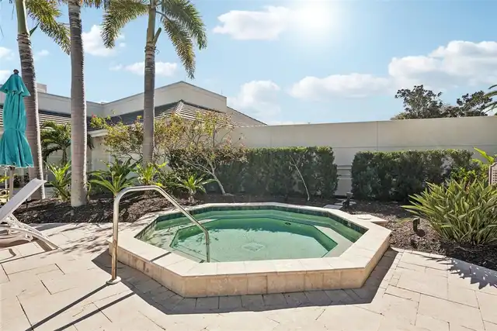
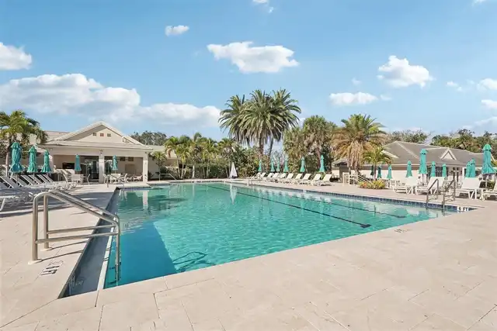
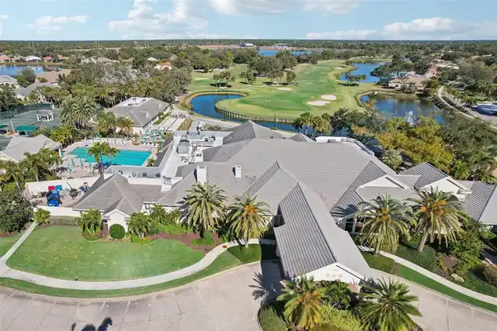
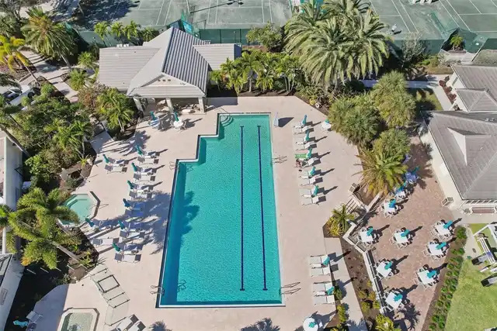
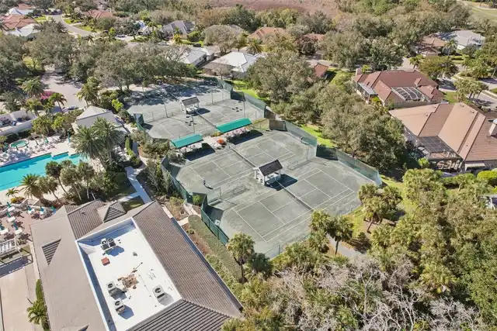
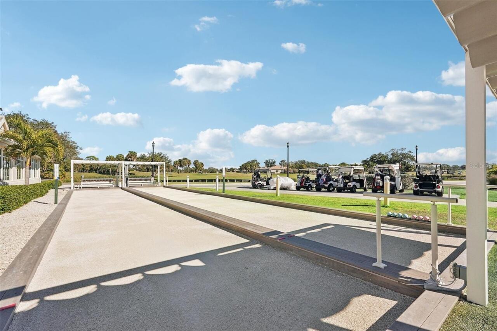
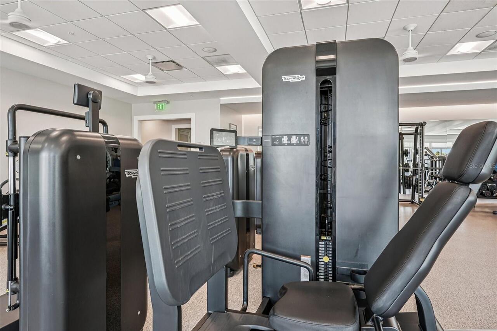
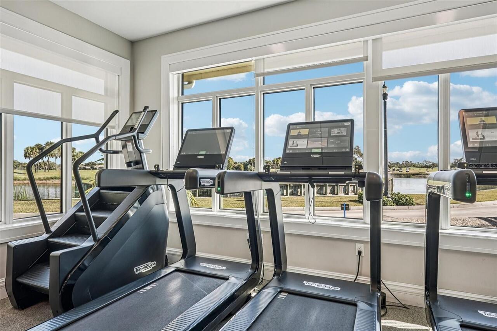
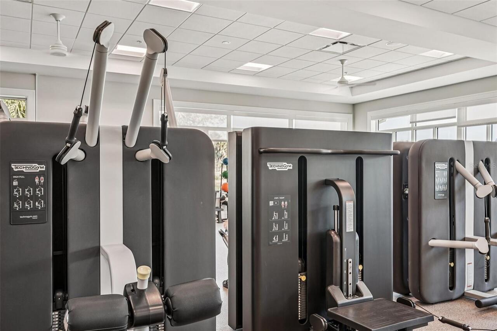
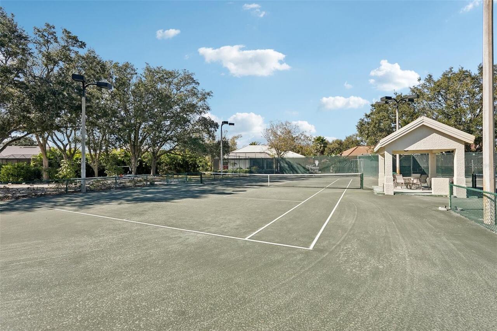
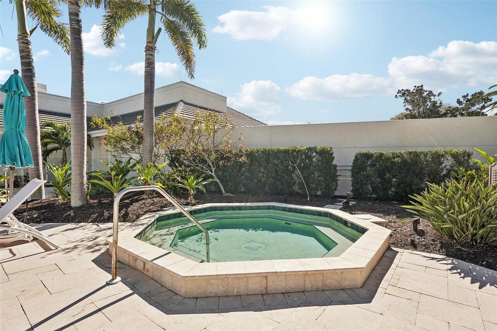
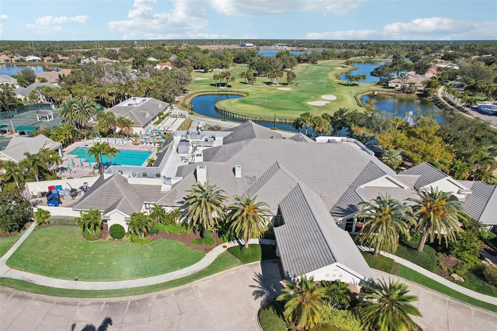
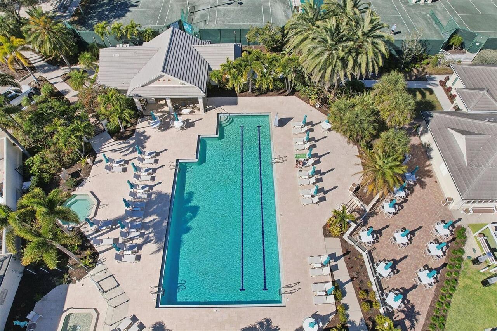
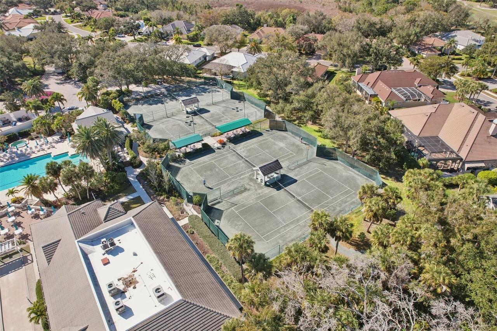
Fence Restrictions, Fitness Center, Gated, Optional Additional Fees, Other, Recreation Facilities, Spa/Hot Tub, Tennis Court(s), Vehicle Restrictions
Association Approval Required YN
1
Association Email
manager@vgccmaster.net
Association Fee Frequency
Annually
Association Fee Includes
Guard - 24 Hour, Common Area Taxes, Pool, Escrow Reserves Fund, Management, Private Road
Association Fee Requirement
Required
Building Area Source
Public Records
Building Area Total Srch SqM
319.03
Building Area Units
Square Feet
Calculated List Price By Calculated SqFt
374.51
Community Features
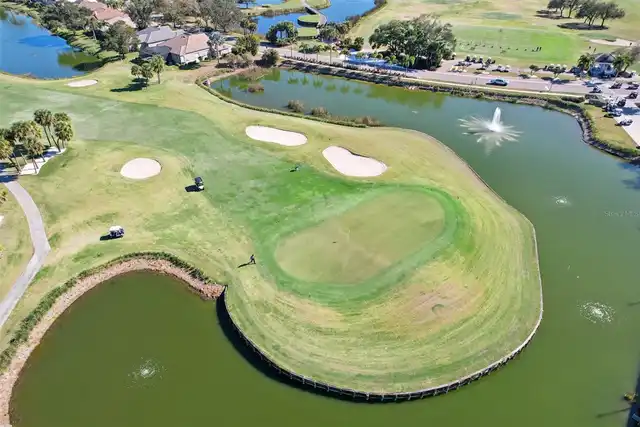
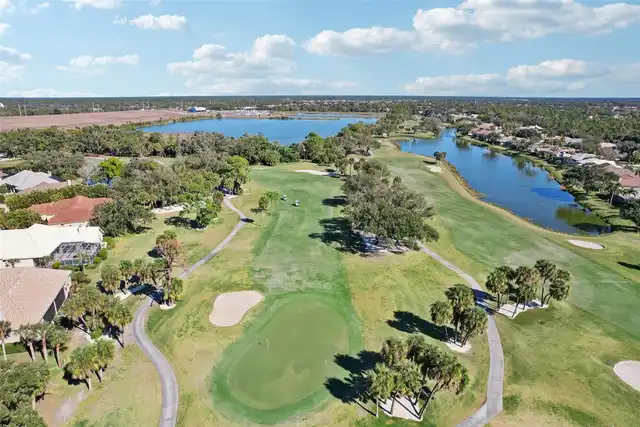
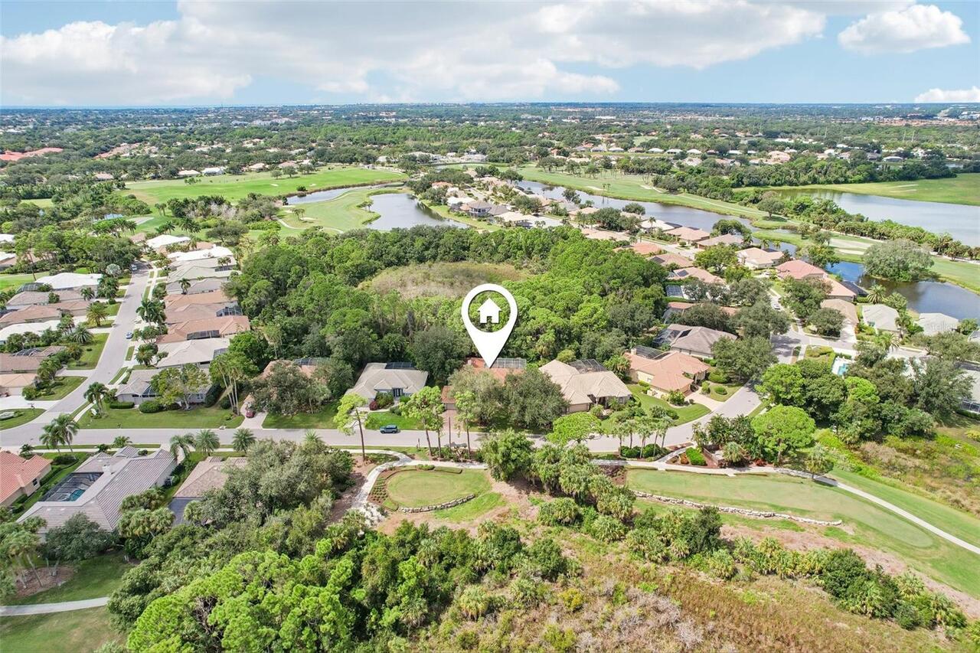
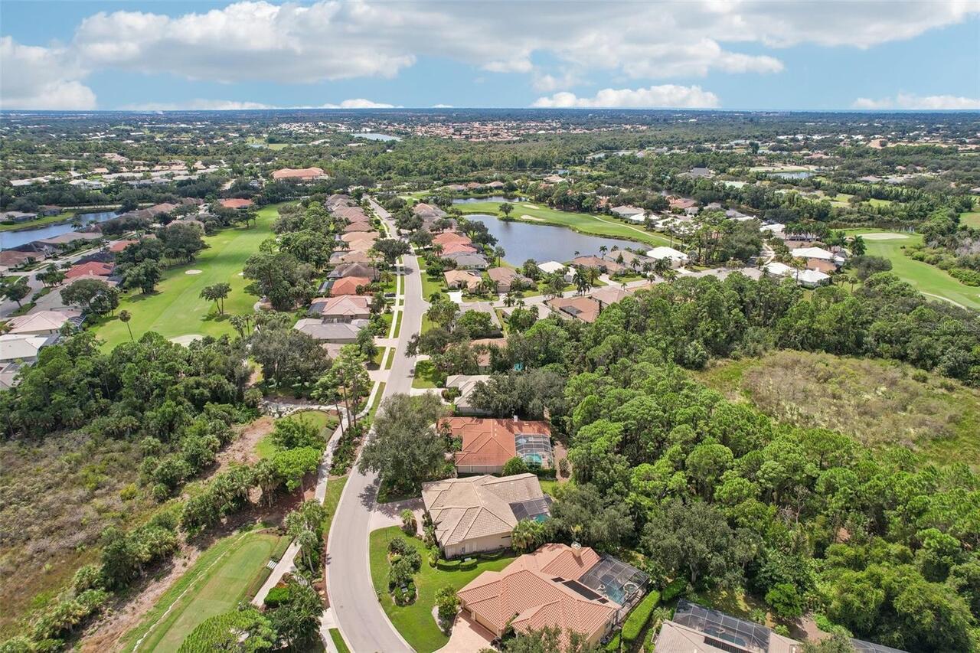
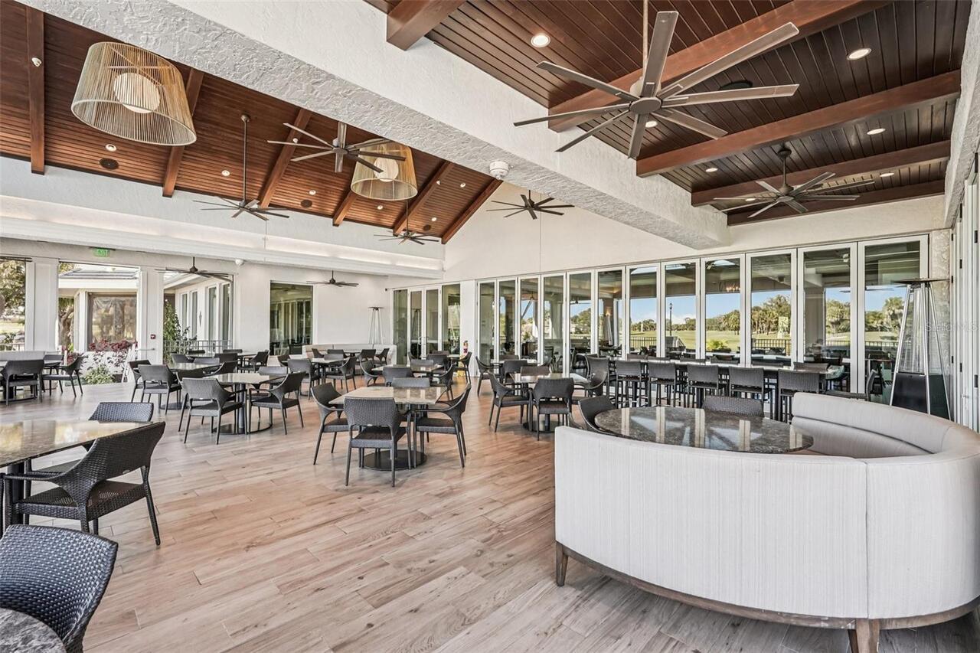
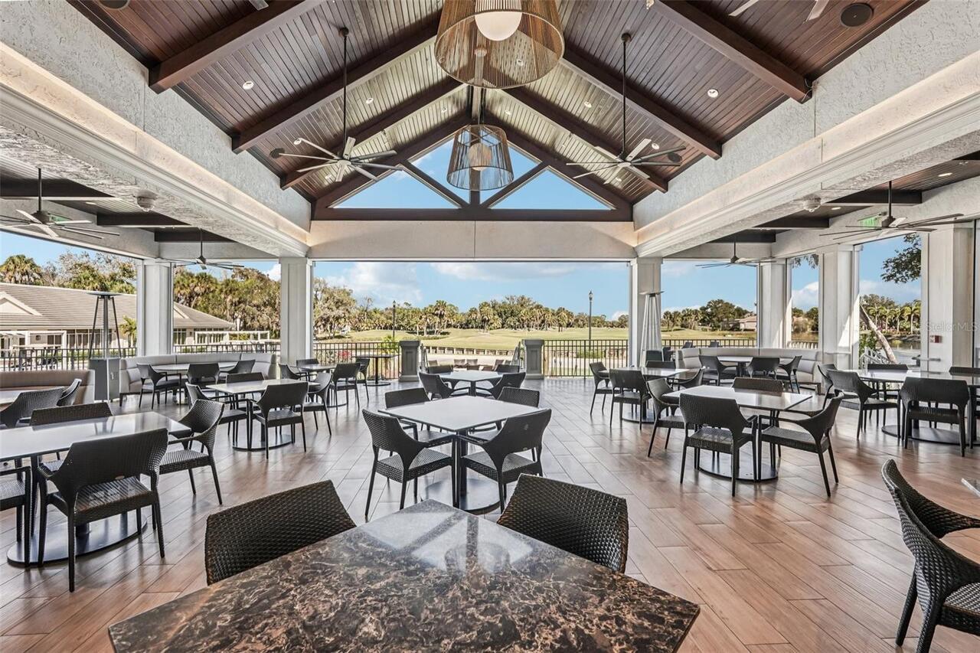
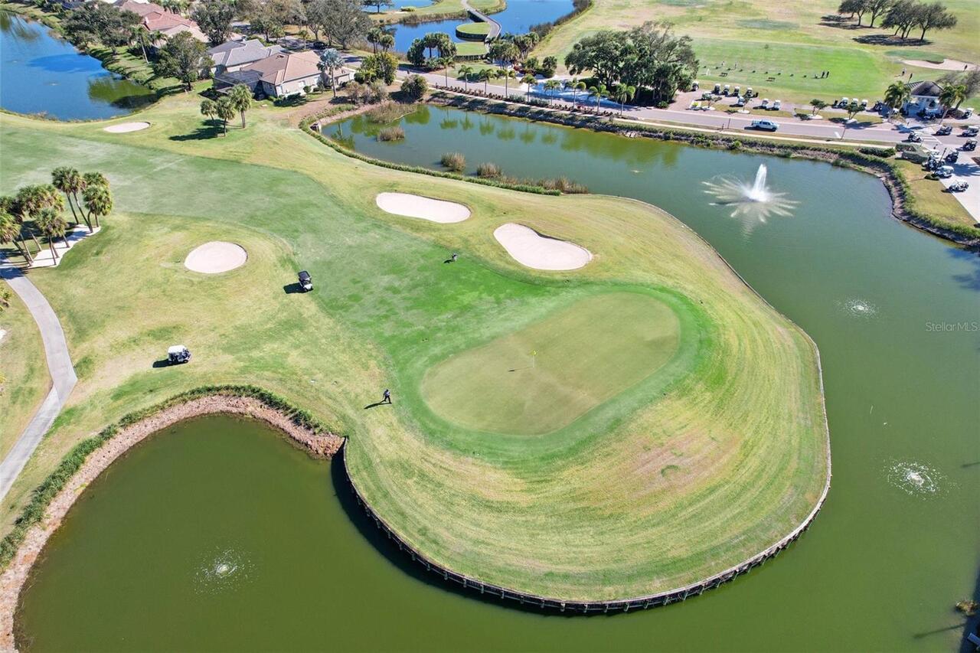
Association Recreation - Owned, Buyer Approval Required, Clubhouse, Deed Restrictions, Fitness Center, Gated Community - Guard, Golf Carts OK, Golf, Irrigation-Reclaimed Water, Pool, Restaurant, Sidewalks, Tennis Court(s), Street Lights
Construction Materials
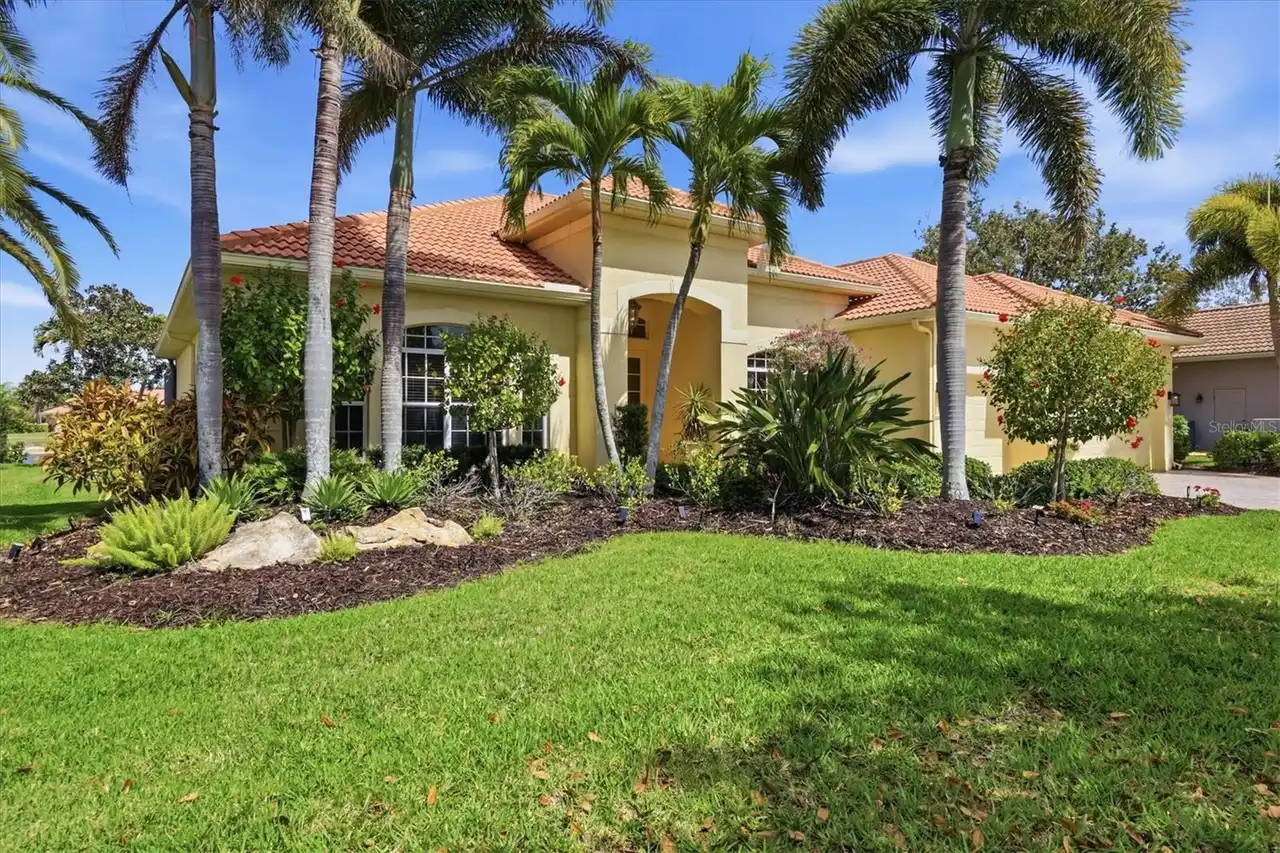
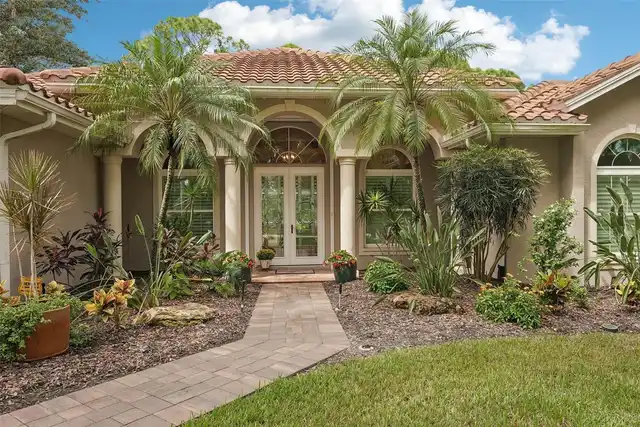
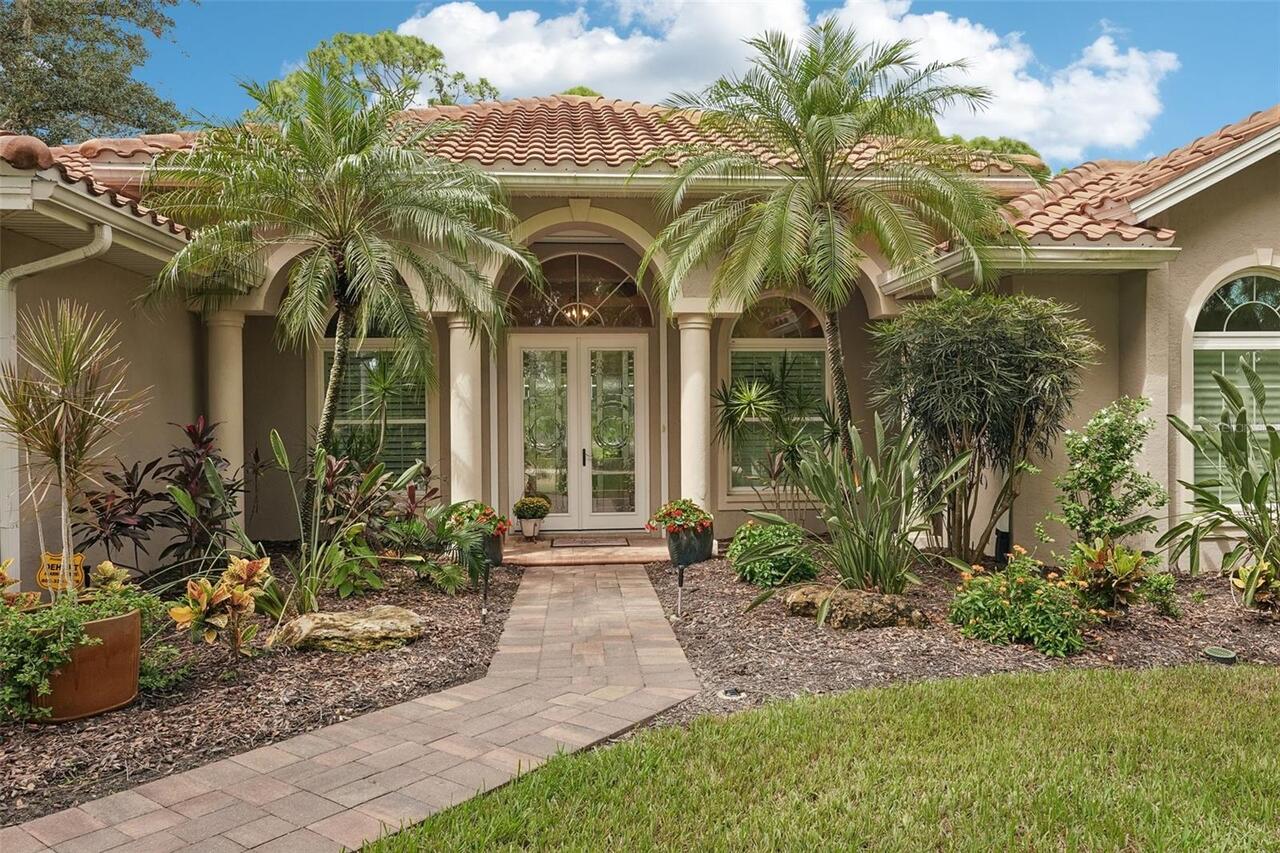
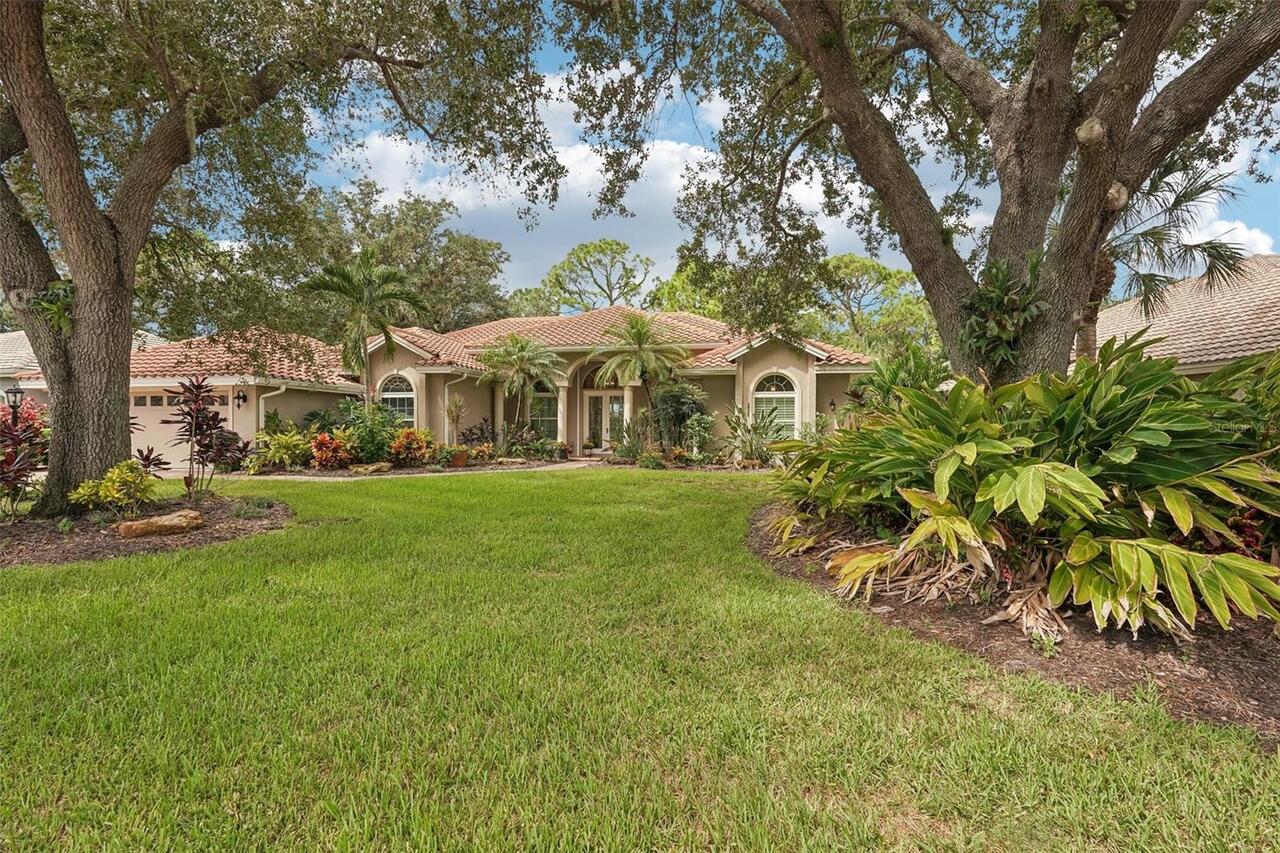
Block, Stucco
Elementary School
Taylor Ranch Elementary
Exterior Features
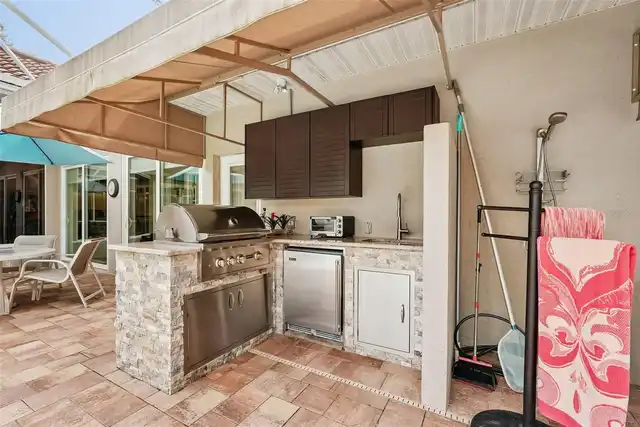
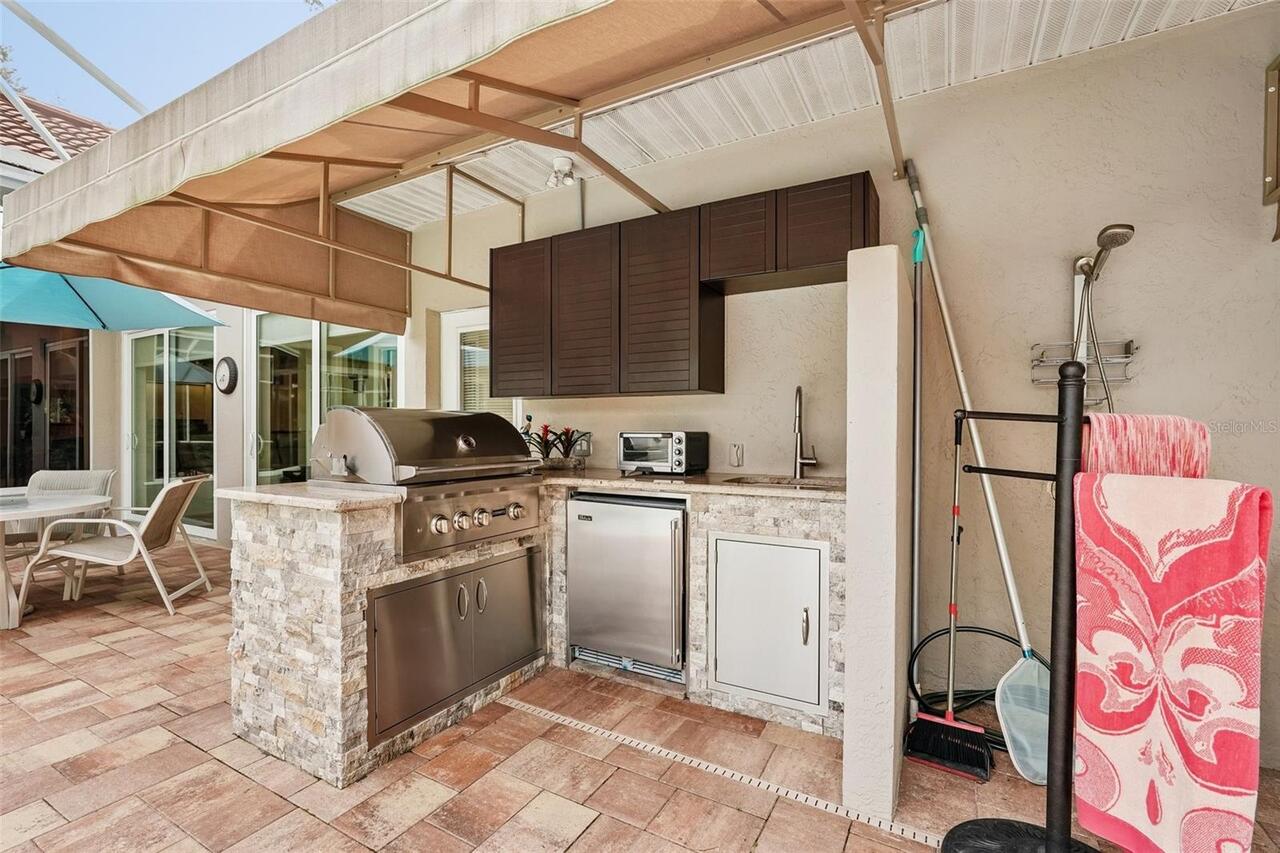
Lighting, Outdoor Shower
Fireplace Features
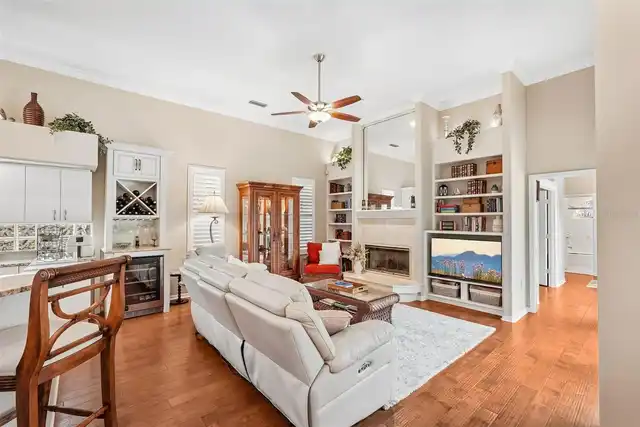
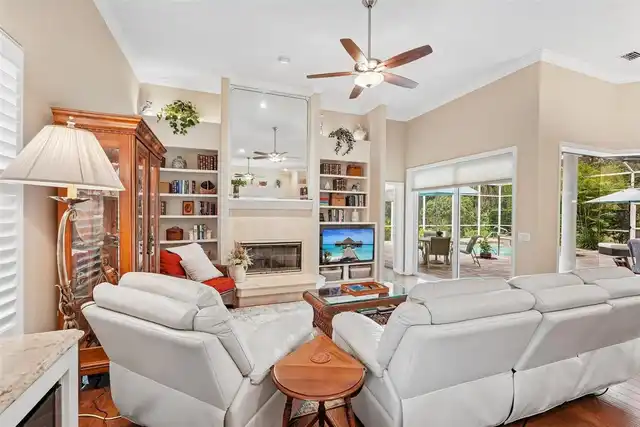
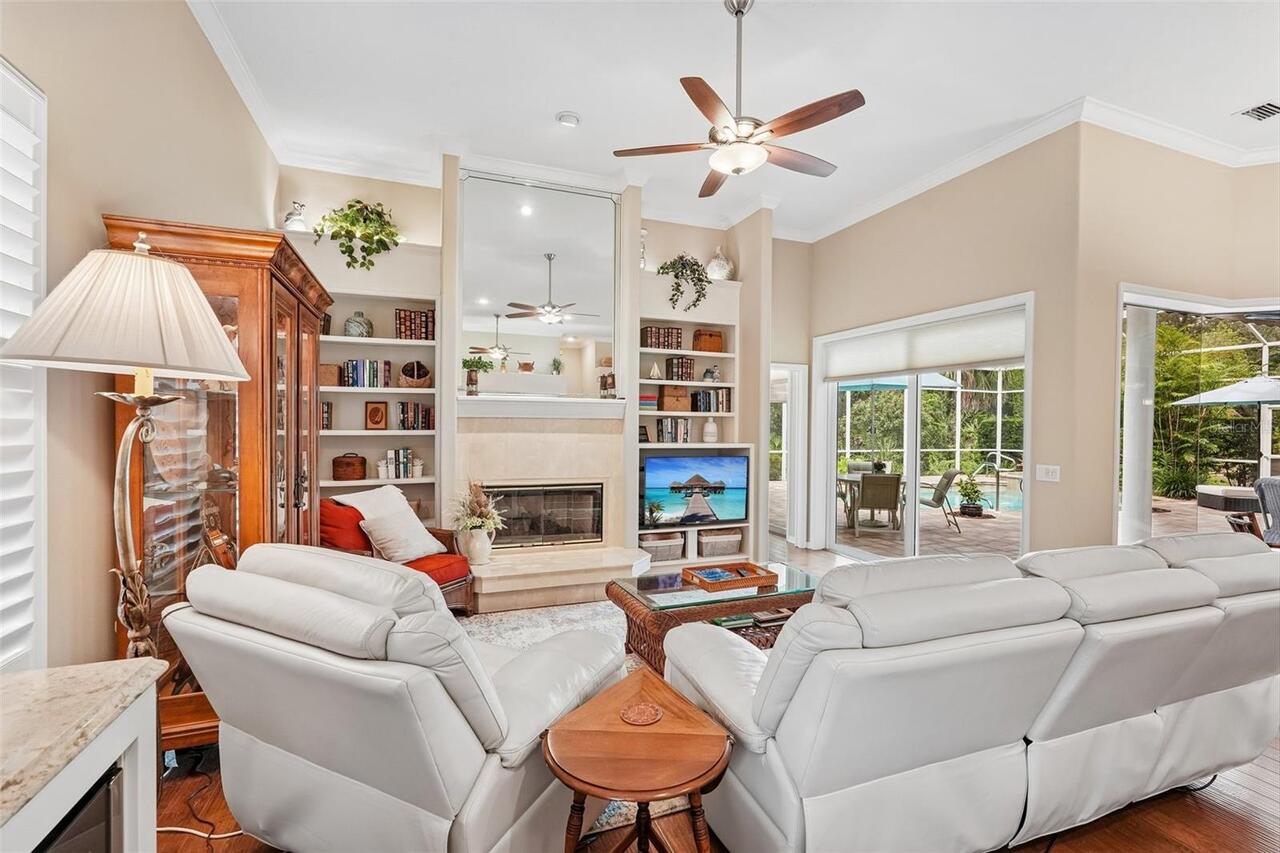
Family Room, Gas
Flooring
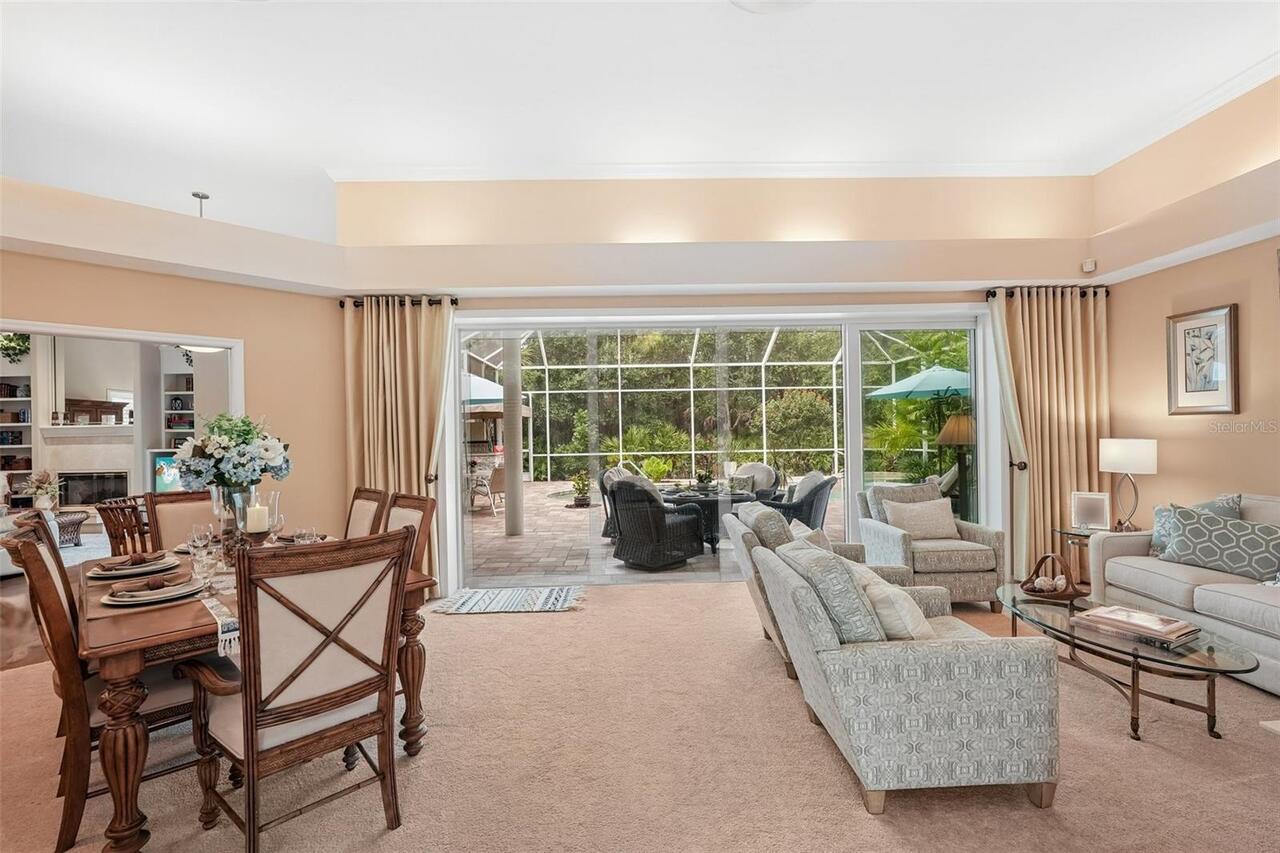
Carpet, Ceramic Tile, Hardwood
High School
Venice Senior High
Interior Features
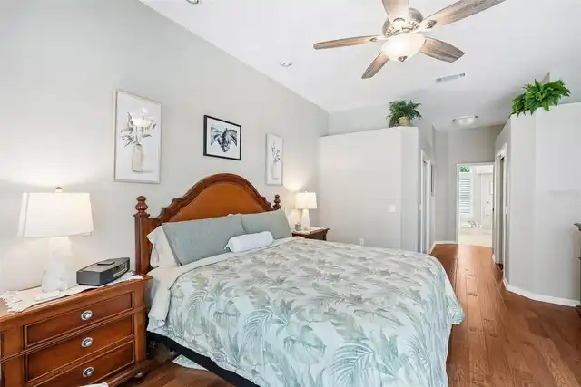
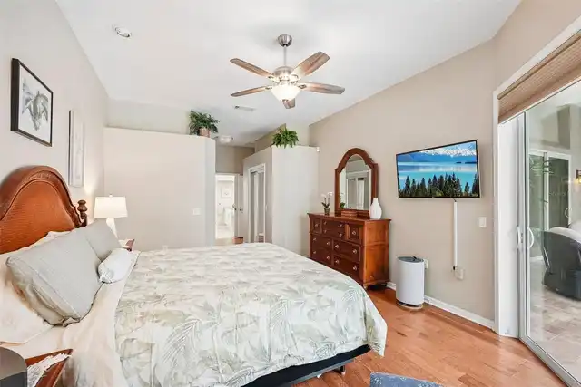
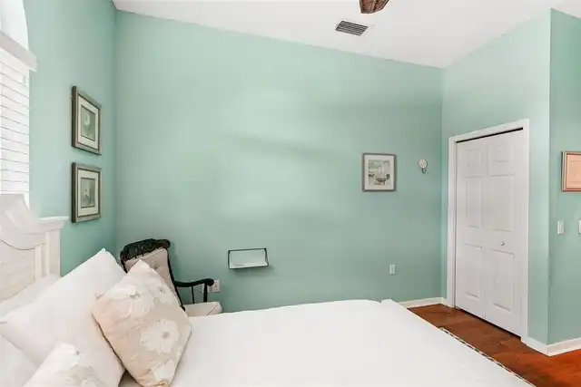
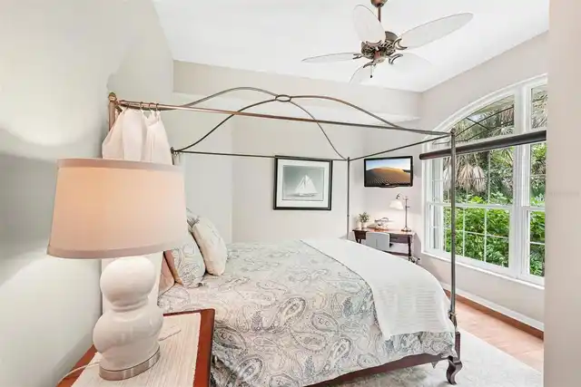
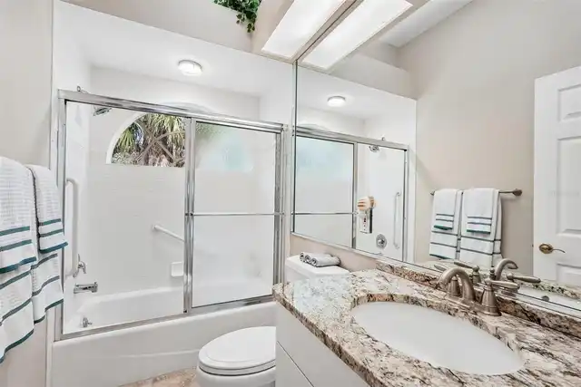
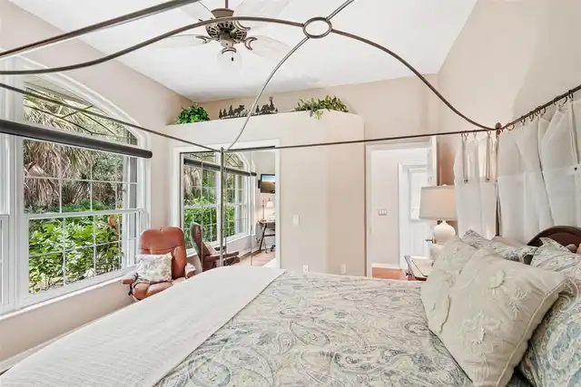
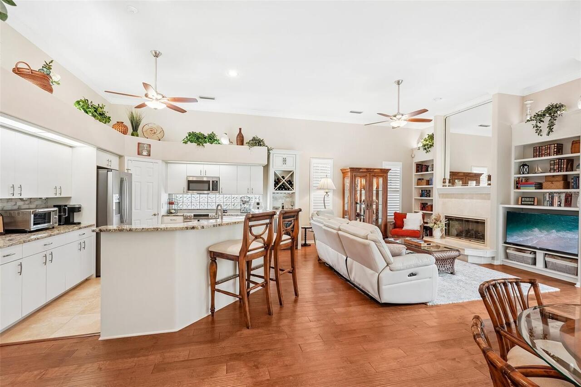
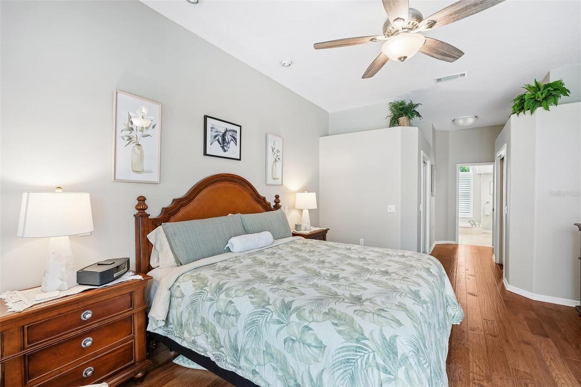
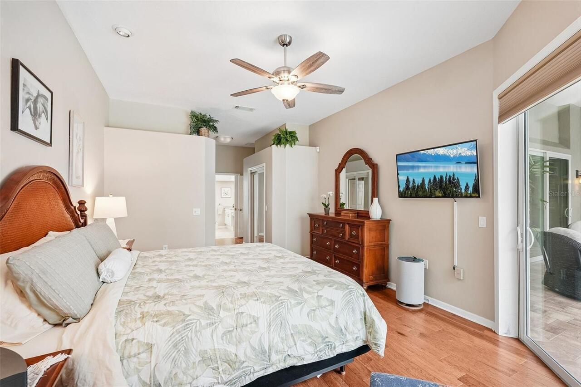
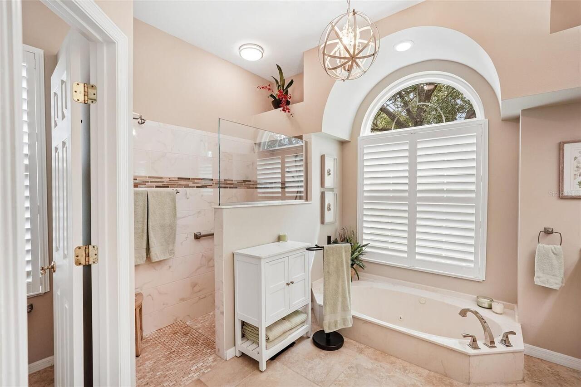
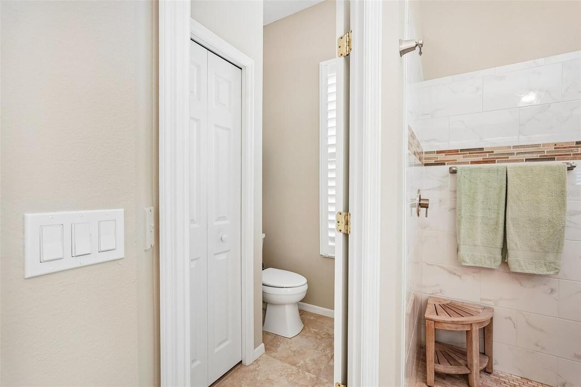
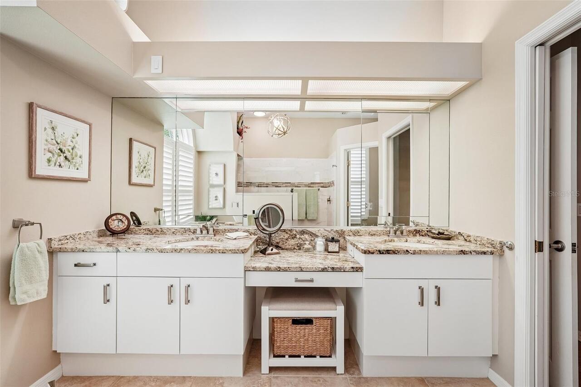
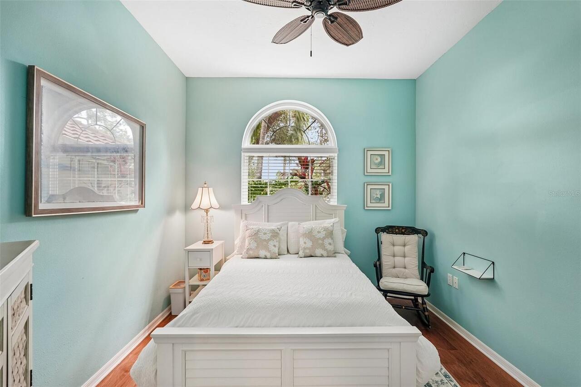
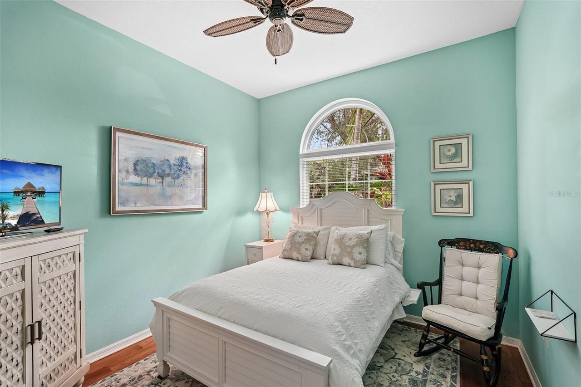
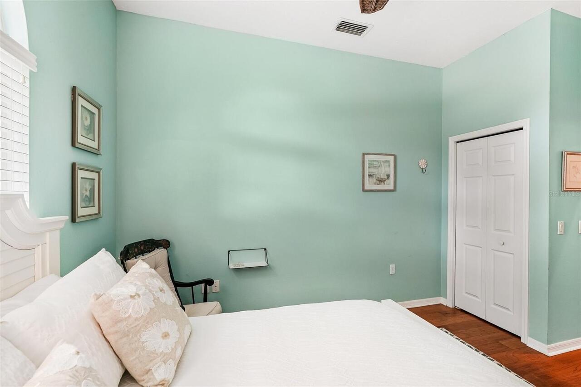
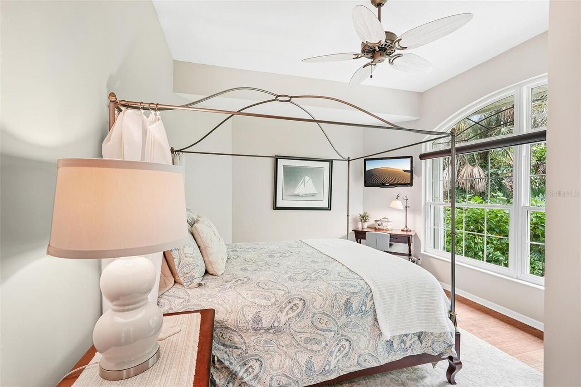
Ceiling Fans(s), Central Vaccum, Crown Molding, High Ceilings, Kitchen/Family Room Combo, Living Room/Dining Room Combo, Open Floorplan, Primary Bedroom Main Floor, Solid Surface Counters, Split Bedroom, Walk-In Closet(s), Window Treatments
Internet Address Display YN
true
Internet Automated Valuation Display YN
false
Internet Consumer Comment YN
false
Internet Entire Listing Display YN
true
Laundry Features
Laundry Room
Living Area Source
Public Records
Living Area Units
Square Feet
Lot Features
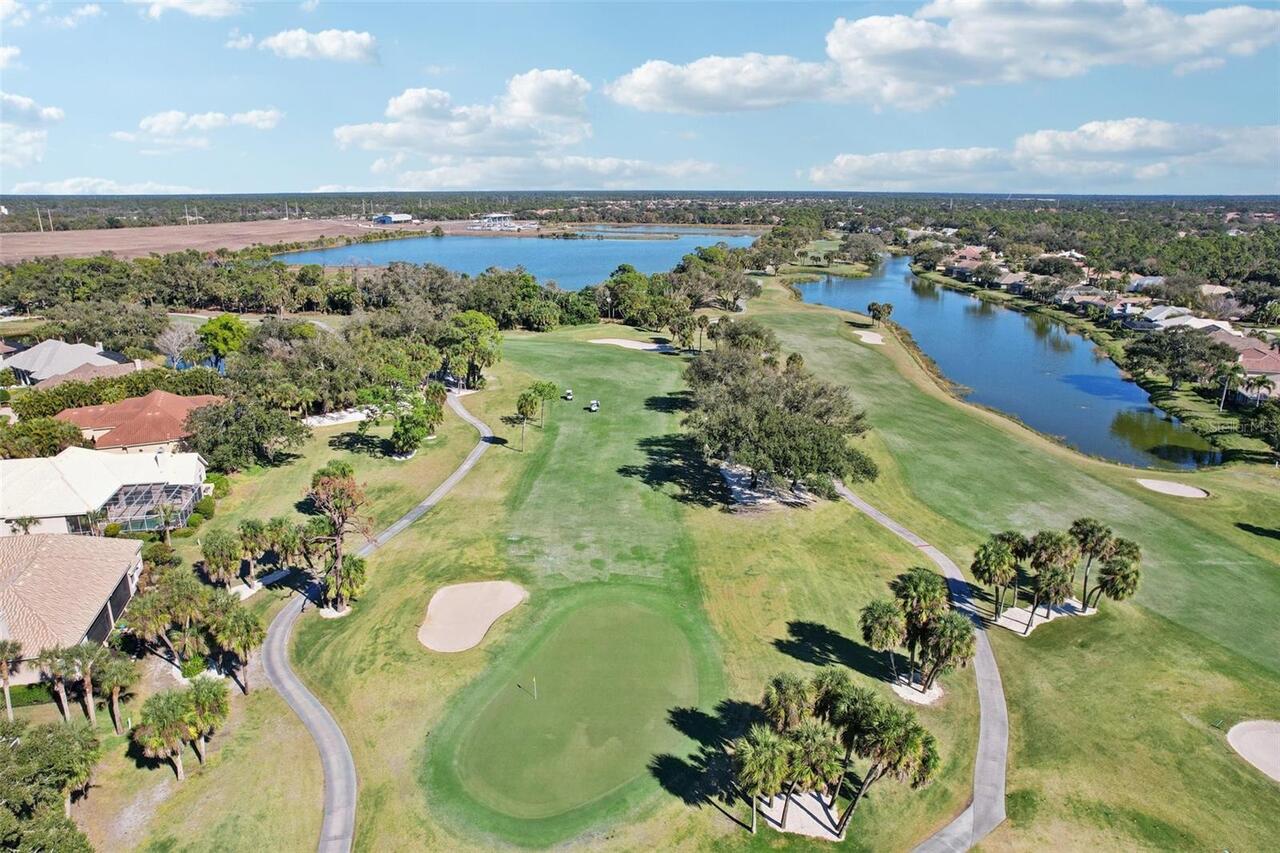
In County, Landscaped, Near Golf Course, Private, Sidewalk, Paved
Lot Size Square Feet
10868
Lot Size Square Meters
1010
Middle Or Junior School
Venice Area Middle
Modification Timestamp
2026-10-07T03:23:09.649Z
Other Equipment
Irrigation Equipment
Patio And Porch Features
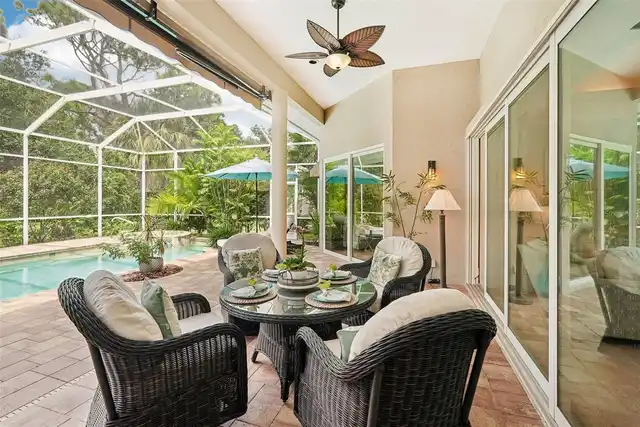
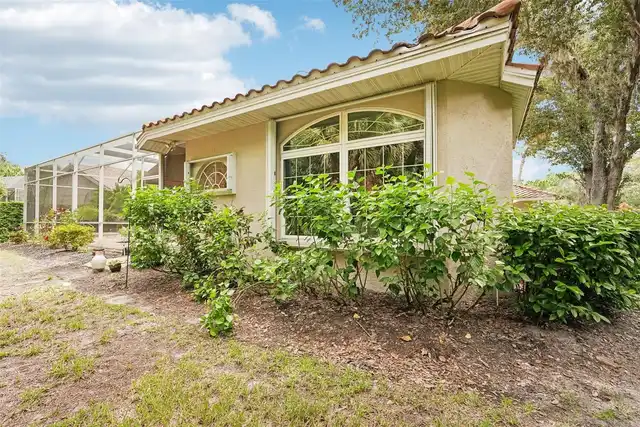
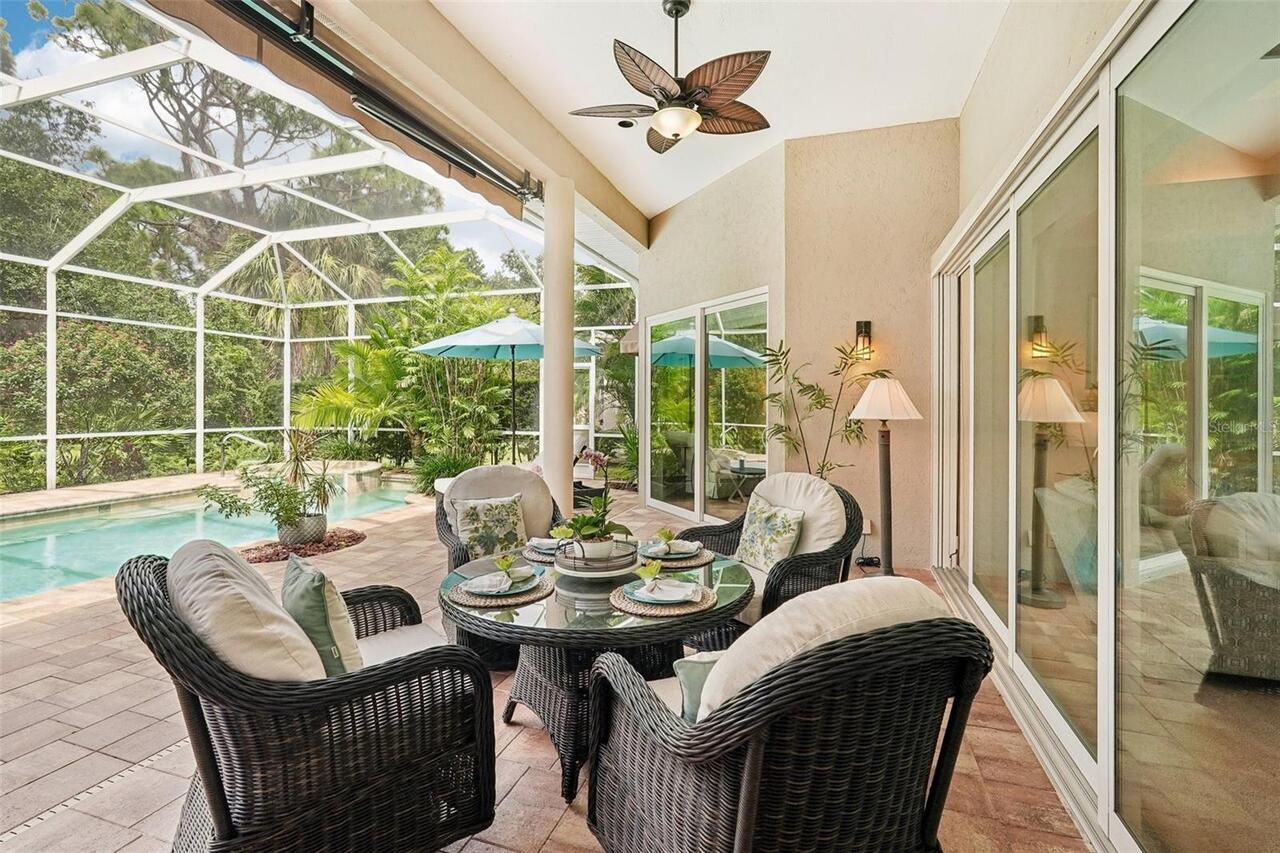
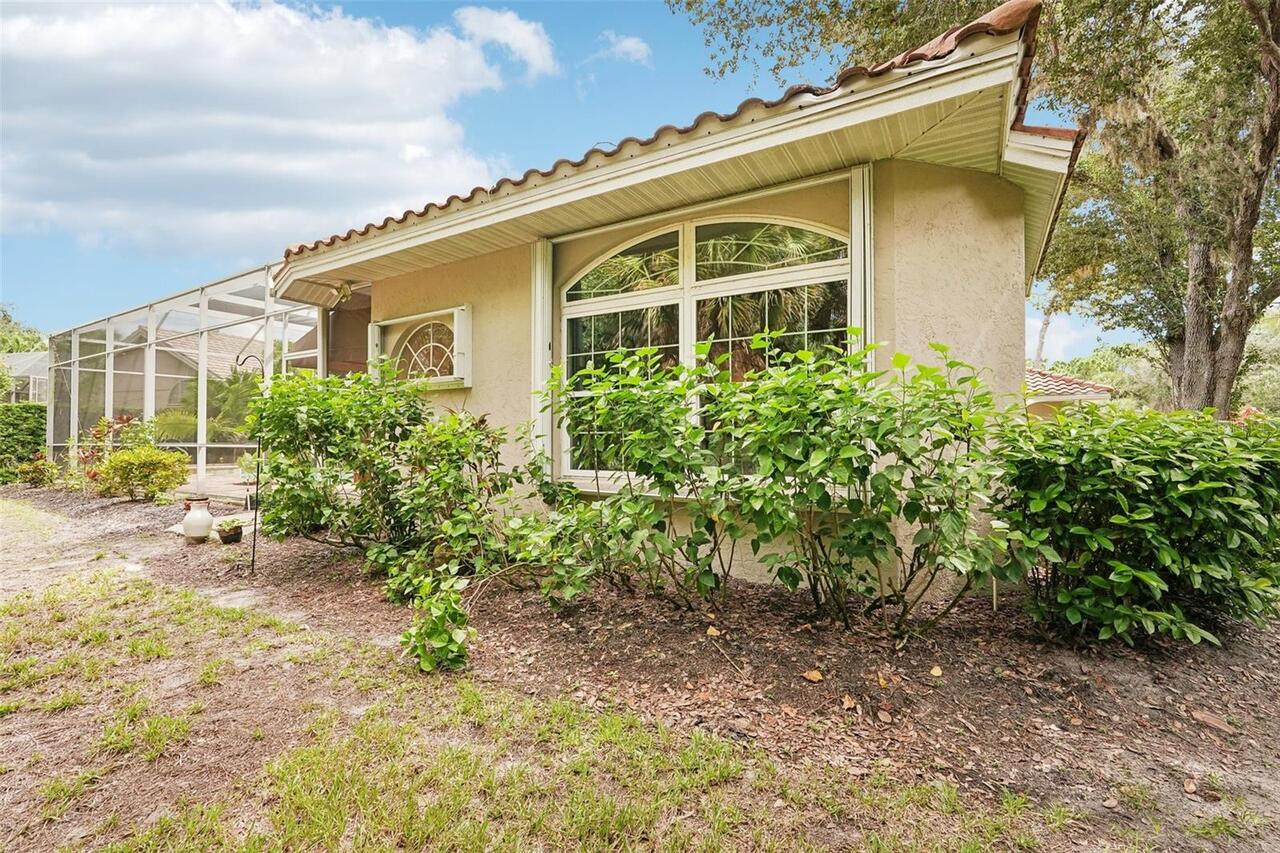
Deck, Patio, Porch, Screened
Property Condition
Completed
RATIO Current Price By Calculated SqFt
374.51
Realtor Info
As-Is, Assoc approval required, Brochure Available, Docs Available, Floor Plan Available, Lease Restrictions, No Sign, Owner Motivated, See Attachments
Road Responsibility
Private Maintained Road
SW Subdiv Community Name
Venice Golf & Country Club
Security Features
Gated Community, Smoke Detector(s)
Showing Requirements
Supra Lock Box, Appointment Only
Status Change Timestamp
2026-10-07T02:43:47.000Z
Tax Legal Description
LOT 385 VENICE GOLF & COUNTRY CLUB UNIT 3-A-2 AMENDED PLAT
Total Acreage
1/4 to less than 1/2
Total Annual Fees
11874.00
Universal Property Id
US-12115-N-0420050048-R-N
Unparsed Address
444 FIELDSTONE DR
Utilities
BB/HS Internet Available, Cable Available, Propane, Public, Sprinkler Well, Underground Utilities
Vegetation
Trees/Landscaped
Window Features
Blinds, Drapes, Shutters, Window Treatments