407-990-2746
Menu

6725 Riverside Bluffs Drive, Riverview, FL

NEXT
PREV
$845,000

($231/sqft)

List Status: Active
6725 Riverside Bluffs Drive
Riverview, FL 33578


5 beds
3 baths
3665 living sqft
Top Features
  • View: Water, Trees/Woods
  • Subdivision: Riverside Bluffs
  • Built in  2015
  • Single Family Residence
Description
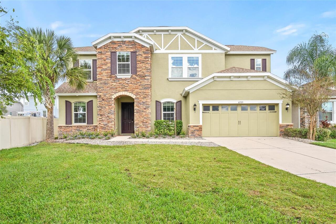
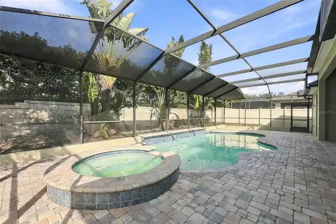
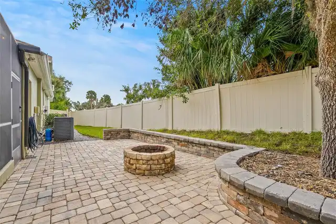
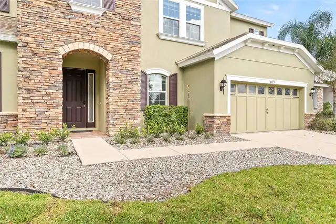
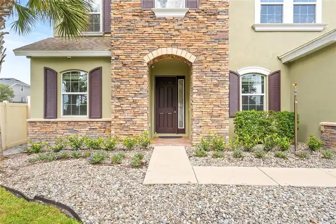
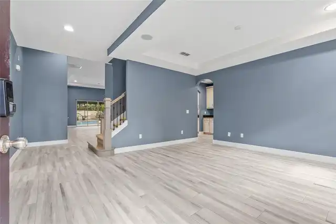
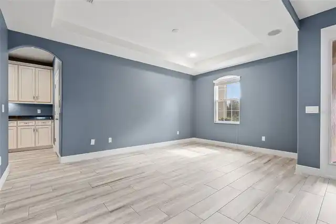
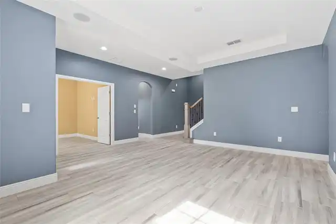
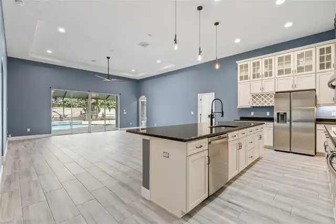
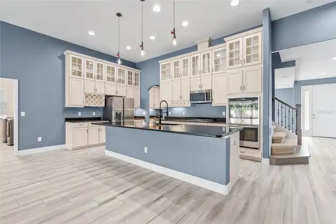
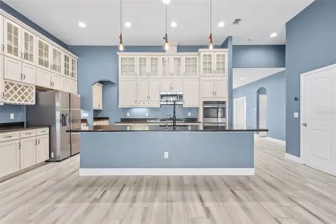
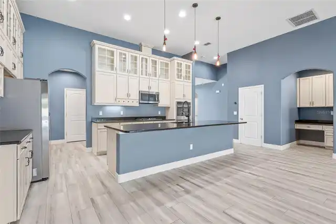
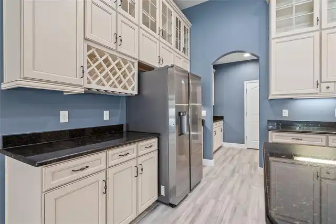
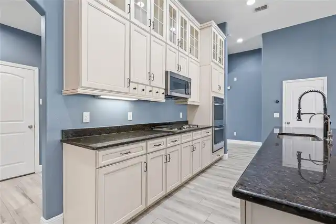
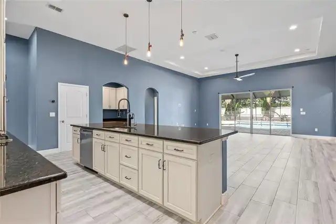
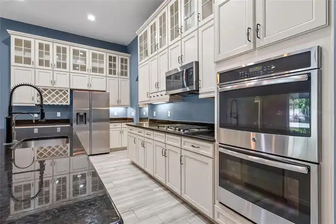
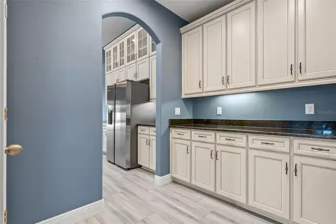
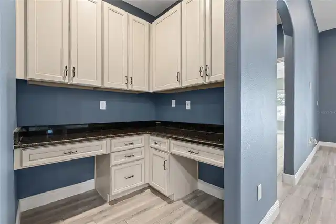
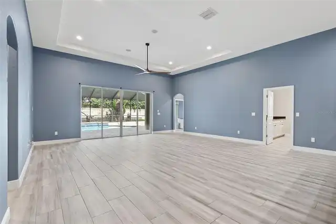
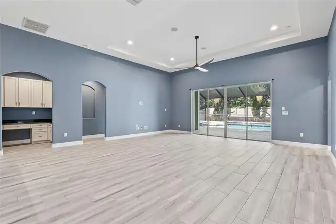
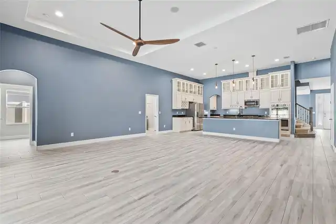
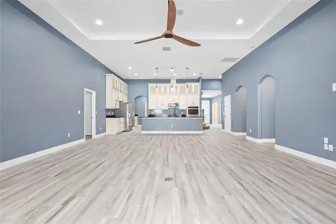
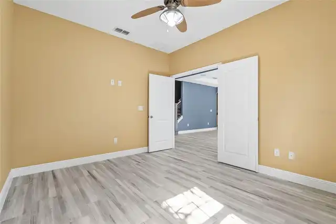
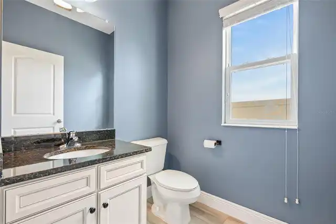
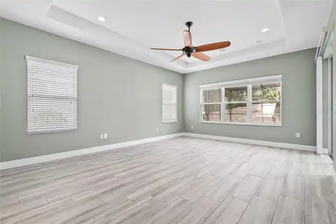
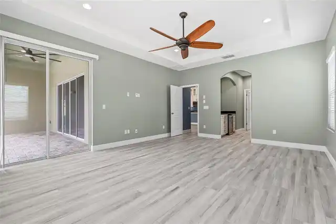
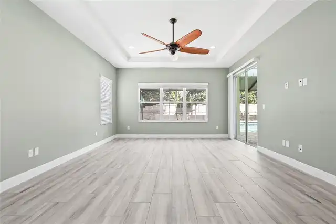
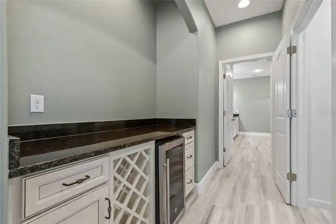
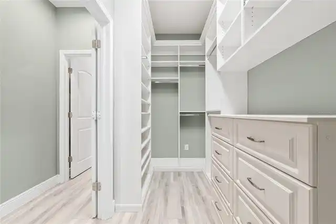
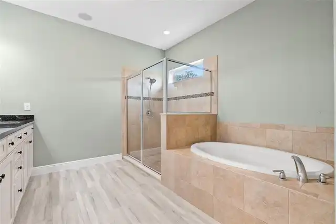
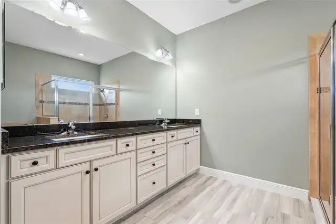
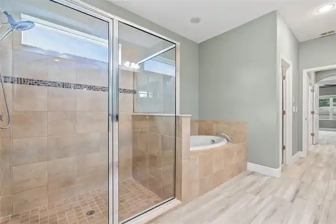
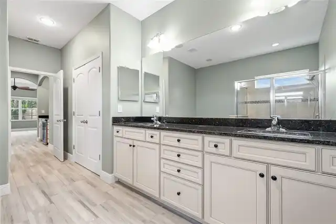
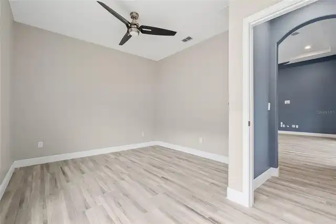
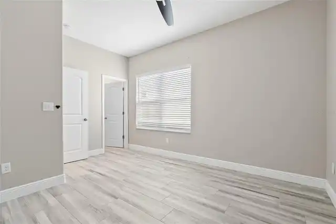
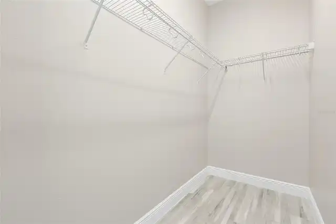
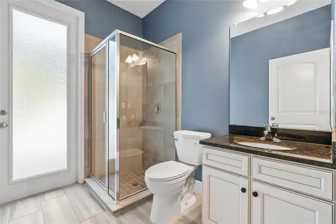
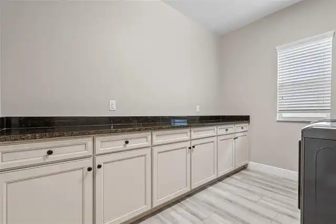
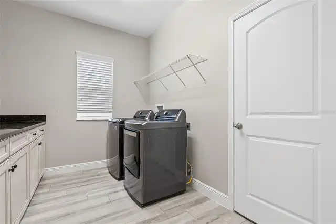
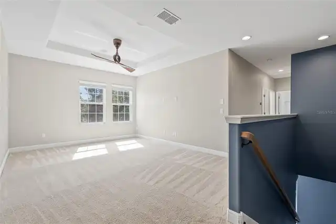
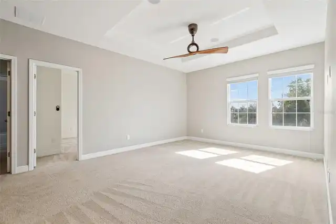
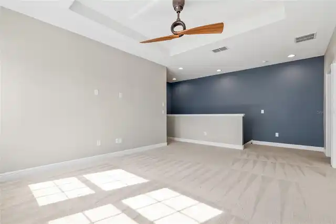
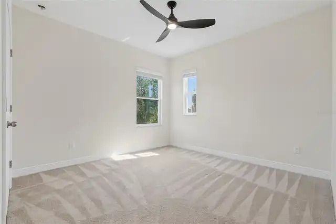
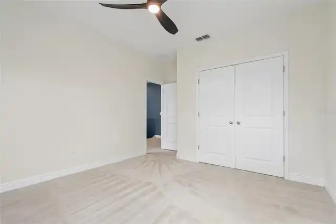
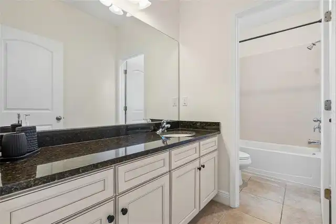
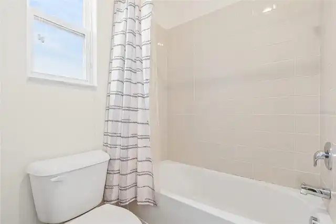
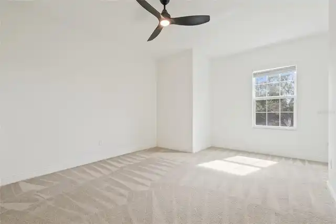
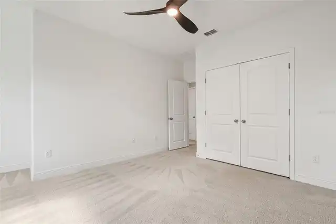
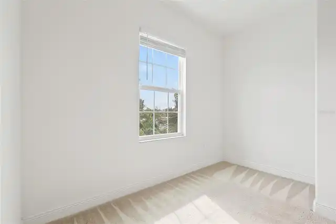
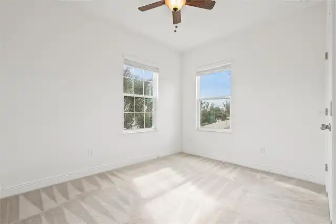
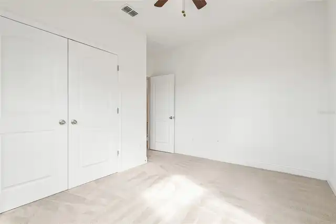
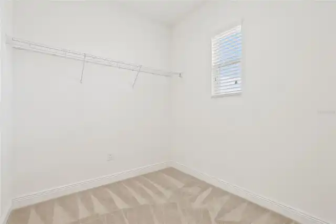
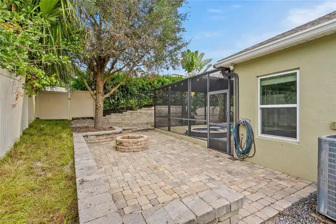
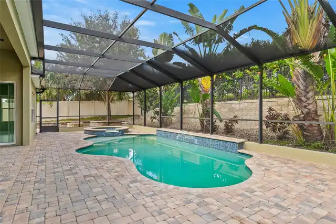
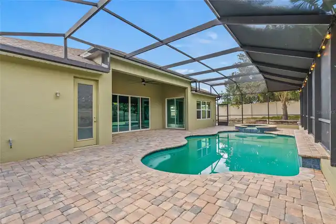
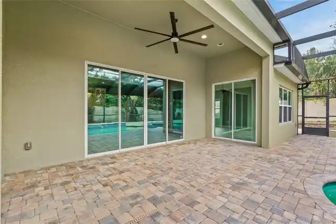
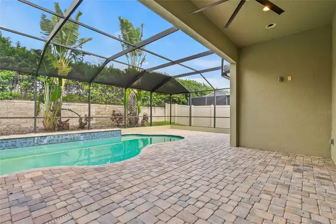
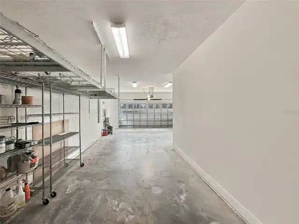
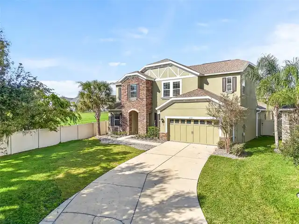
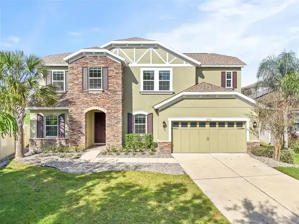
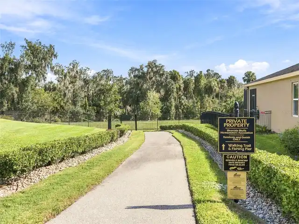
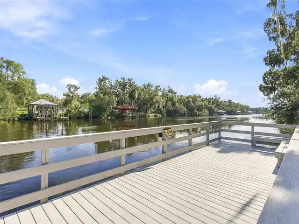
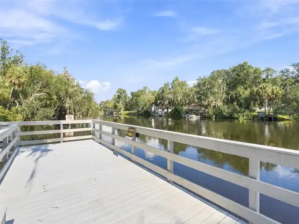
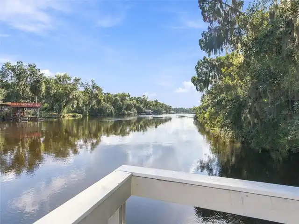
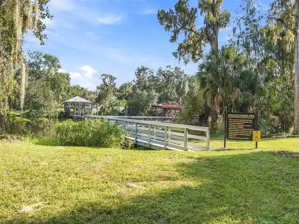
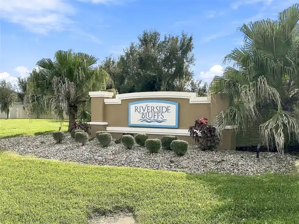
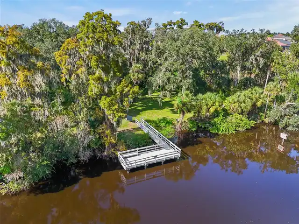
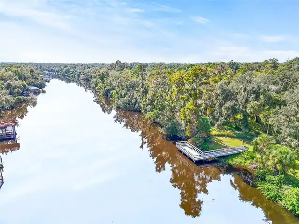
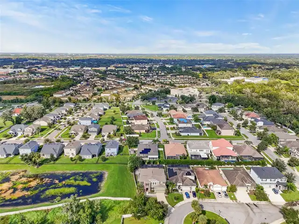
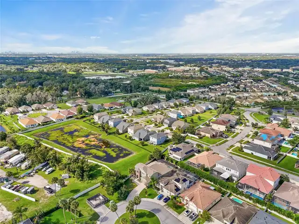
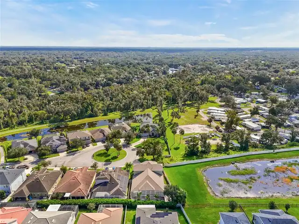
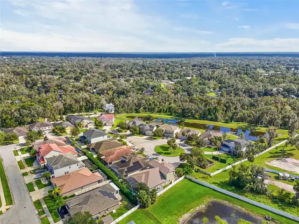
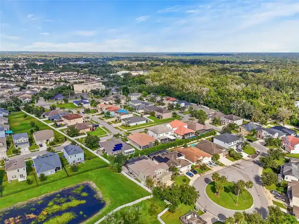
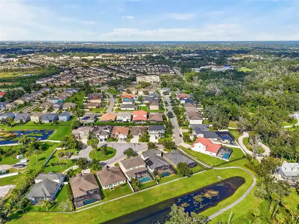
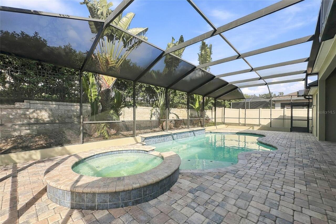
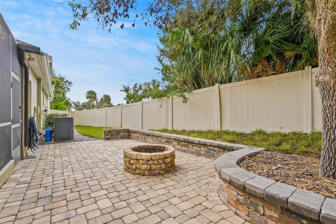
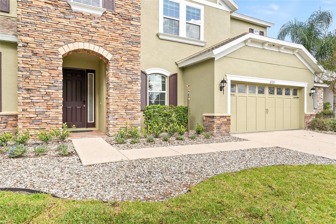
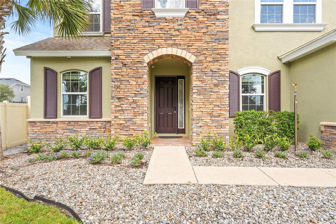
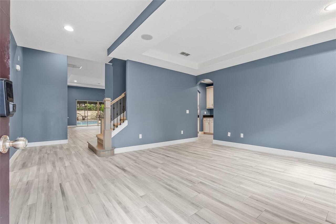
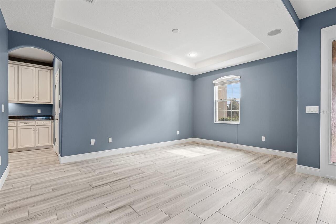
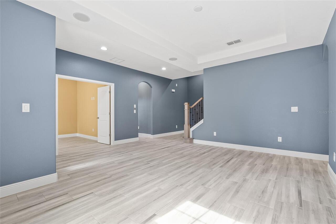
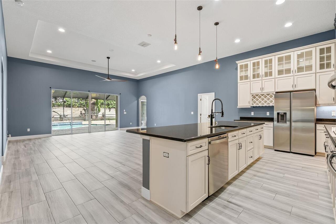
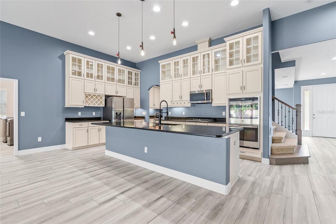
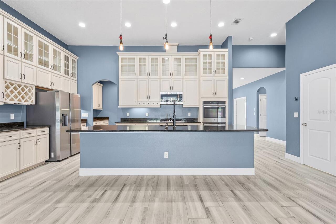
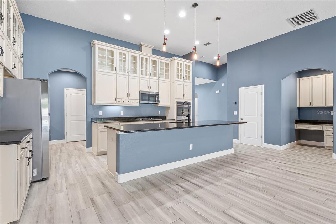
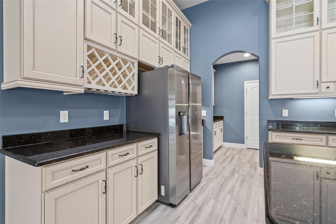
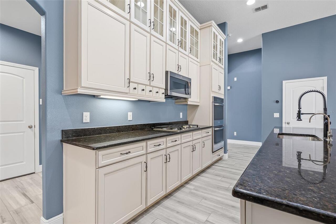
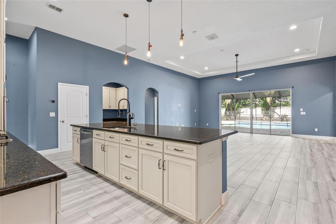
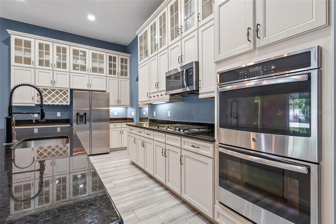
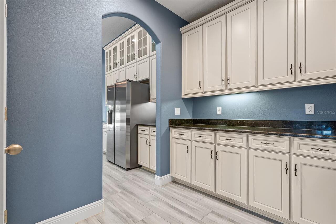
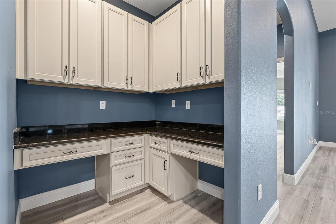
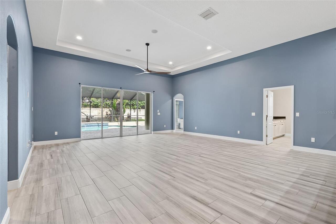
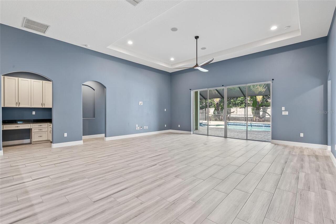
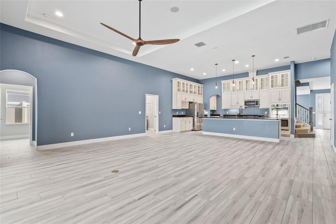
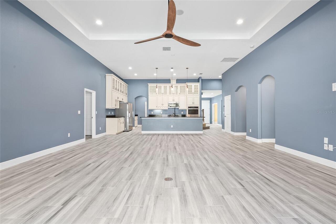
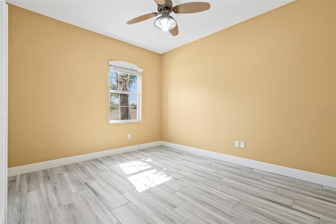
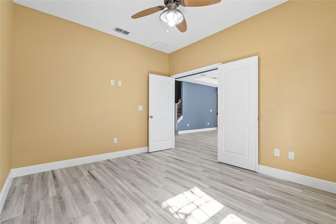
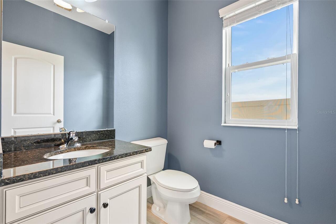
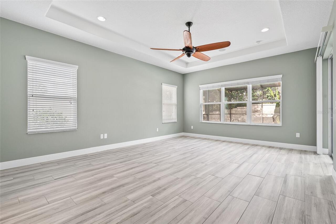
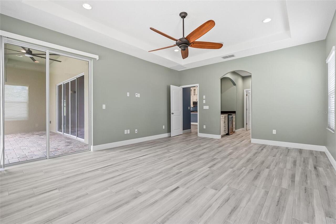
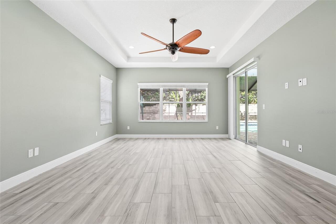
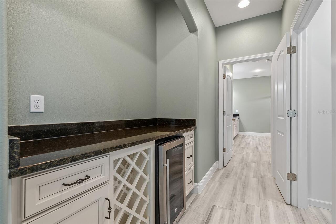
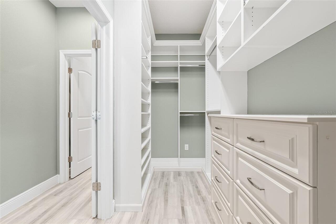
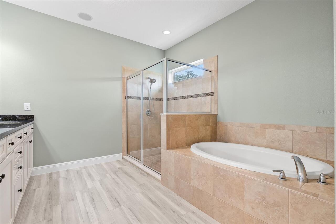
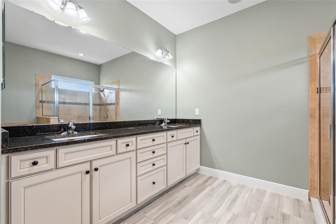
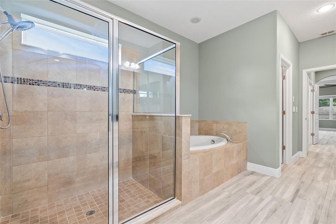
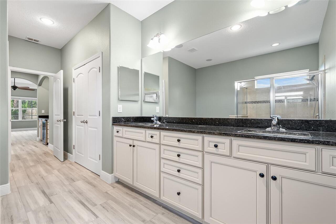
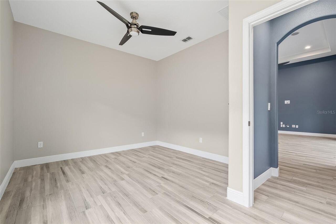
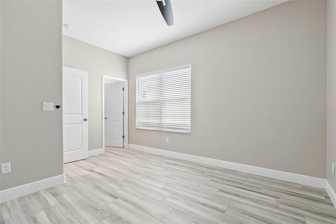
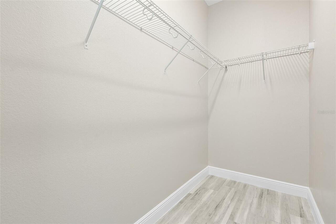
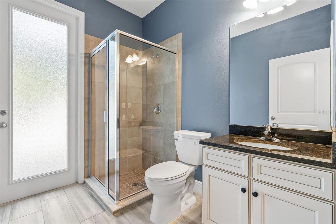
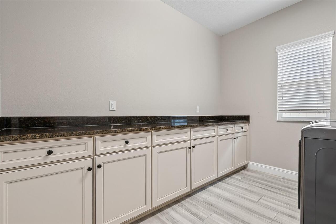
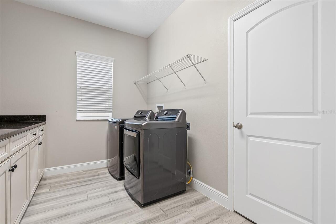
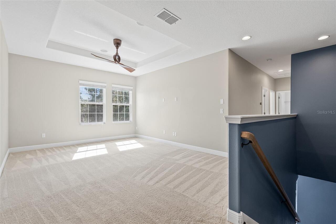
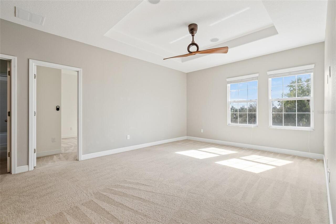
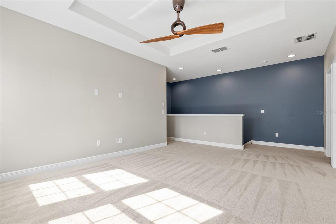
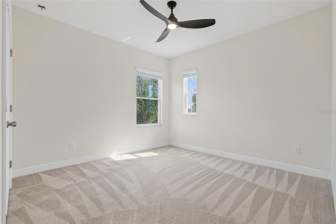
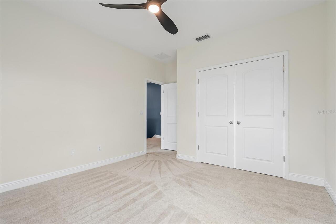
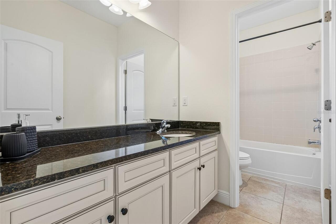
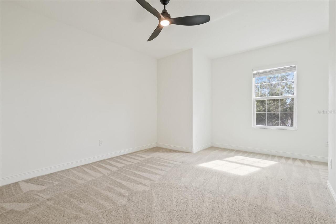
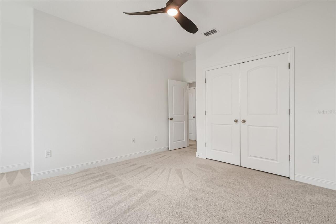
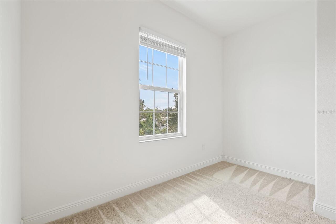
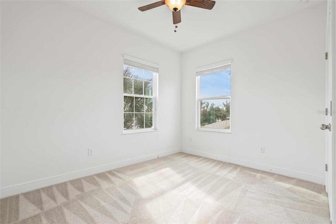
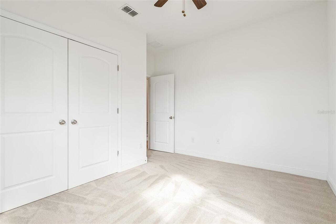
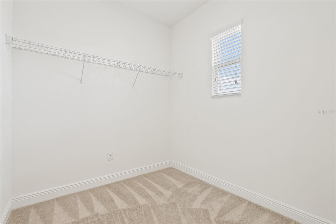
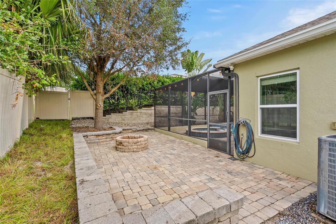
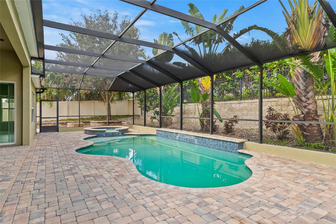
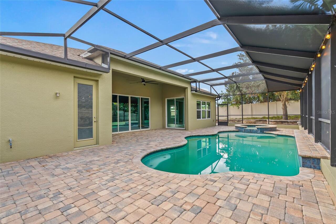
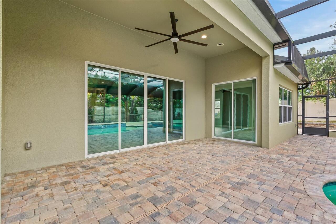
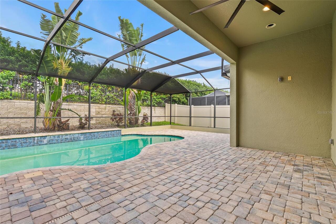
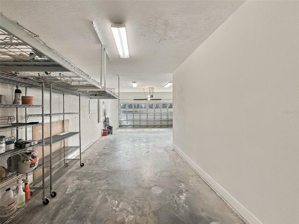
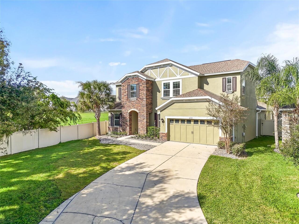
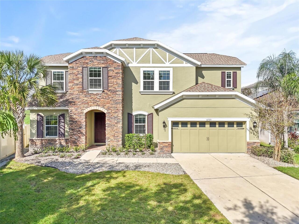
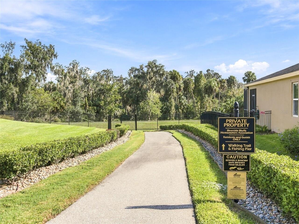
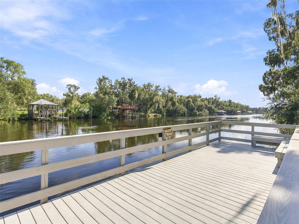
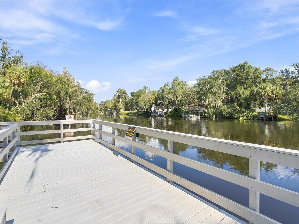
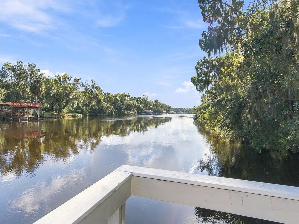
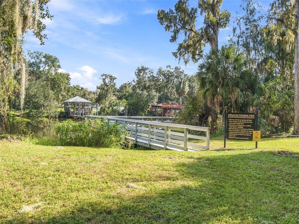
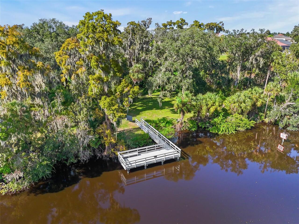
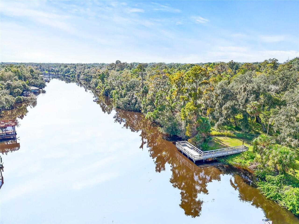
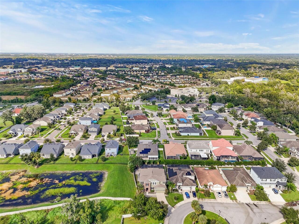
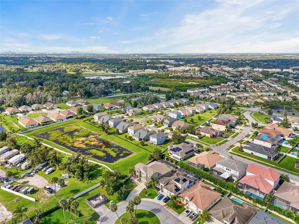
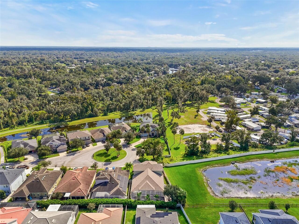
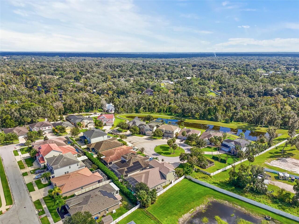
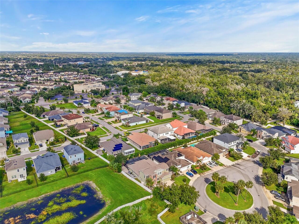
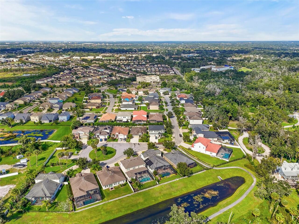
Homes like this rarely come up in Riverside Bluffs, a boutique community of just 44 homes, and this is the largest floor plan in it. Few homes here have a pool. Enjoy the private community river pier and kayak launch, quick I-75 and Selmon access, and no CDD fees with low HOA dues. At the end of the cul-de-sac, this home has 3,665 square feet, 5 bedrooms, and 3.5 baths. Luxury wood-look ceramic tile runs through the entire first floor. French doors open to a front office. The formal dining room sets the tone with a tray ceiling and recessed lighting. A butler’s pantry with quartz counters leads to the kitchen: a large quartz island with seating, 42-inch crowned wood cabinets, gas cooktop, built-in oven and microwave, vented hood, and a pocket desk room next door. The eating area opens to the family room, with a tray ceiling, recessed lighting, and sliding glass doors to the pool. Step outside to a screened brick-paver lanai that wraps the heated pool and a raised circular spa. It is plumbed for gas and electric, ready for a future outdoor kitchen. The pool has a brand-new Hayward TriStar VS variable-speed pump, plus a Hayward salt cell and pool lights under a year old. The pavers lead on to a courtyard built around a fire pit, made for cool evenings. The fenced yard has a raised retaining wall, tropical landscaping, and green space on the left. A full pool bath opens off the lanai. Four outdoor security cameras convey. The primary suite is on the main level, with a tray ceiling, recessed lighting, a dry bar with wine fridge that leads into the bath, and a custom walk-in closet. The bath adds dual vanities, a soaking tub, and a separate shower. Also downstairs: a second bedroom, a powder room, and a large laundry room. Upstairs, a large loft, three carpeted bedrooms, and a full bath make a great space for separate living, for children or extended family. The 657-sq-ft 3-car tandem garage features dual interior entries, an exterior 50-amp RV outlet, and a dedicated ge
Property Details
Property Features
Property Sub Type
Single Family Residence
View
Water, Trees/Woods
Parking
Tandem
Pool
In Ground
County
Hillsborough
Subdivision
RIVERSIDE BLUFFS
Interior Features
MlsStatus
Active
Additional Information
Additional Lease Restrictions
refer to HOA documents
Additional Rooms
Bonus Room, Inside Utility, Loft, Family Room, Formal Dining Room Separate
Additional Water Information
Private community fishing pier on the Alafia River with kayak and canoe access.
Alternate Key Folio Num
0744056626
Appliances
Built-In Oven, Gas Water Heater, Exhaust Fan, Dishwasher, Cooktop, Wine Refrigerator, Gas Cooktop, Microwave, Refrigerator, Disposal, Dryer, Washer
Architectural Style
Contemporary
Association Fee
460
Association Fee Frequency
Quarterly
Association Fee Includes
Maintenance Grounds
Association Fee Requirement
Required
Bathrooms Total Integer
4
Builder Model
The Sugarloaf
Builder Name
K. Hovnanian Homes
Building Area Source
Public Records
Building Area Total
4549
Building Area Total Srch SqM
422.62
Building Area Units
Square Feet
Calculated List Price By Calculated SqFt
230.56
Community Features
Street Lights, Irrigation-Reclaimed Water, Deed Restrictions
Construction Materials
Stucco, Block
Cooling
Central Air
Country
US
Current Price
845000.00
Direction Faces
South
Elementary School
Symmes-HB
Exterior Features
Lighting, Private Yard, Fire Pit, Sidewalk
Fencing
Vinyl, Other
Flood Zone Code
X
Flood Zone Date
2021-10-07
Flood Zone Panel
12057C0393J
Flooring
Carpet, Ceramic Tile
Foundation Details
Slab
Furnished
Unfurnished
Garage Spaces
3
Heating
Natural Gas
High School
Riverview-HB
Interior Features
Thermostat, Eat-in Kitchen, Open Floorplan, Built-in Features, High Ceilings, Cathedral Ceiling(s), Walk-In Closet(s), Wet Bar, Stone Counters, Kitchen/Family Room Combo, Primary Bedroom Main Floor, Ceiling Fans(s), Tray Ceiling(s)
Laundry Features
Laundry Room, Inside
Levels
Two
List AOR
Suncoast Tampa
Living Area Meters
340.49
Living Area Source
Public Records
Living Area Units
Square Feet
Lot Features
City Limits, Paved, Landscaped, Cul-De-Sac, Sidewalk
Lot Size Acres
0.23
Lot Size Square Feet
10180
Lot Size Square Meters
946
Middle Or Junior School
Giunta Middle-HB
Minimum Lease
No Minimum
Modification Timestamp
2026-11-10T23:50:12.534Z
Monthly HOA Amount
153.33
Occupant Type
Vacant
Other Equipment
Private Yard, Fire Pit, Smart Lights
Ownership
Fee Simple
Parcel Number
U-09-30-20-9WN-000000-00023.0
Patio And Porch Features
Covered
Pet Restrictions
refer to HOA documents
Pets Allowed
Breed Restrictions
Postal Code Plus 4
4102
Previous List Price
840000
Price Change Timestamp
2026-11-07T17:23:46.000Z
Public Survey Range
20
Public Survey Section
09
RATIO Current Price By Calculated SqFt
230.56
Road Surface Type
Paved
Roof
Shingle
Room Count
15
Security Features
Smoke Detector(s)
Sewer
Public Sewer
Spa Features
Heated, In Ground
Stories Total
2
Tax Annual Amount
7777.76
Tax Book Number
122-135
Tax Lot
23
Tax Year
2025
Total Acreage
0 to less than 1/4
Total Annual Fees
1840.00
Total Monthly Fees
153.33
Township
30
Universal Property Id
US-12057-N-0930209000000000230-R-N
Unparsed Address
6725 RIVERSIDE BLUFFS DR
Utilities
Fiber Optics, BB/HS Internet Available, Underground Utilities, Water Connected, Natural Gas Connected, Electricity Connected, Cable Available, Public, Sprinkler Meter, Sewer Connected
Vegetation
Mature Landscaping, Trees/Landscaped
Water Access
River
Water Body Name
ALAFIA RIVER
Water Source
Private
Window Features
Blinds
Zoning
RSC-9
Neighborhood Map
Popup

Property Photos
Listing Photo
Listing Photo
Listing Photo
Listing Photo
Listing Photo
Listing Photo
Listing Photo
Listing Photo
Listing Photo
Listing Photo
Listing Photo
Listing Photo
Listing Photo
Listing Photo
Listing Photo
Listing Photo
Listing Photo
Listing Photo
Listing Photo
Listing Photo
Listing Photo
Listing Photo
Listing Photo
Listing Photo
Listing Photo
Listing Photo
Listing Photo
Listing Photo
Listing Photo
Listing Photo
Listing Photo
Listing Photo
Listing Photo
Listing Photo
Listing Photo
Listing Photo
Listing Photo
Listing Photo
Listing Photo
Listing Photo
Listing Photo
Listing Photo
Listing Photo
Listing Photo
Listing Photo
Listing Photo
Listing Photo
Listing Photo
Listing Photo
Listing Photo
Listing Photo
Listing Photo
Listing Photo
Listing Photo
Listing Photo
Listing Photo
Listing Photo
Listing Photo
Listing Photo
Listing Photo
Listing Photo
Listing Photo
Listing Photo
Listing Photo
Listing Photo
Listing Photo
Listing Photo
Listing Photo
Listing Photo
Listing Photo
Listing Photo
Listing Photo
Listing Photo
Listing Photo
Listing Photo
Listing Photo
Listing Photo
Listing Photo
Listing Photo
Listing Photo
Listing Photo
Listing Photo
Listing Photo
Listing Photo
Listing Photo
Listing Photo
Listing Photo
Listing Photo
Listing Photo
Listing Photo
Listing Photo
Listing Photo
Listing Photo
Listing Photo
Listing Photo
Listing Photo
Listing Photo
Listing Photo
Listing Photo
Listing Photo
Listing Photo
Listing Photo
Listing Photo
Listing Photo
Listing Photo
Listing Photo
Listing Photo
Listing Photo
Listing Photo
Listing Photo
Listing Photo
Listing Photo
Listing Photo
Listing Photo
Listing Photo
Listing Photo
Listing Photo
Listing Photo
Listing Photo
Listing Photo
Listing Photo
Listing Photo
Listing Photo
Listing Photo
Listing Photo
Listing Photo
Listing Photo
Listing Photo
Listing Photo
Listing Photo
Listing Photo
Listing Photo
Listing Photo
Listing Photo
Listing Photo
Listing Photo
Listing Photo
Listing Photo
Listing Photo
Listing Photo
Listing Photo
Listing Photo
Listing Photo
Listing Photo
Listing Photo
Listing Photo
Listing Photo
Listing Photo
Listing Photo
Listing Photo
Listing Photo
Listing Photo

MLS #MFRTB8559990 Listing courtesy of Re/max Action First Of Florida provided by Stellar MLS.

Similar Listings

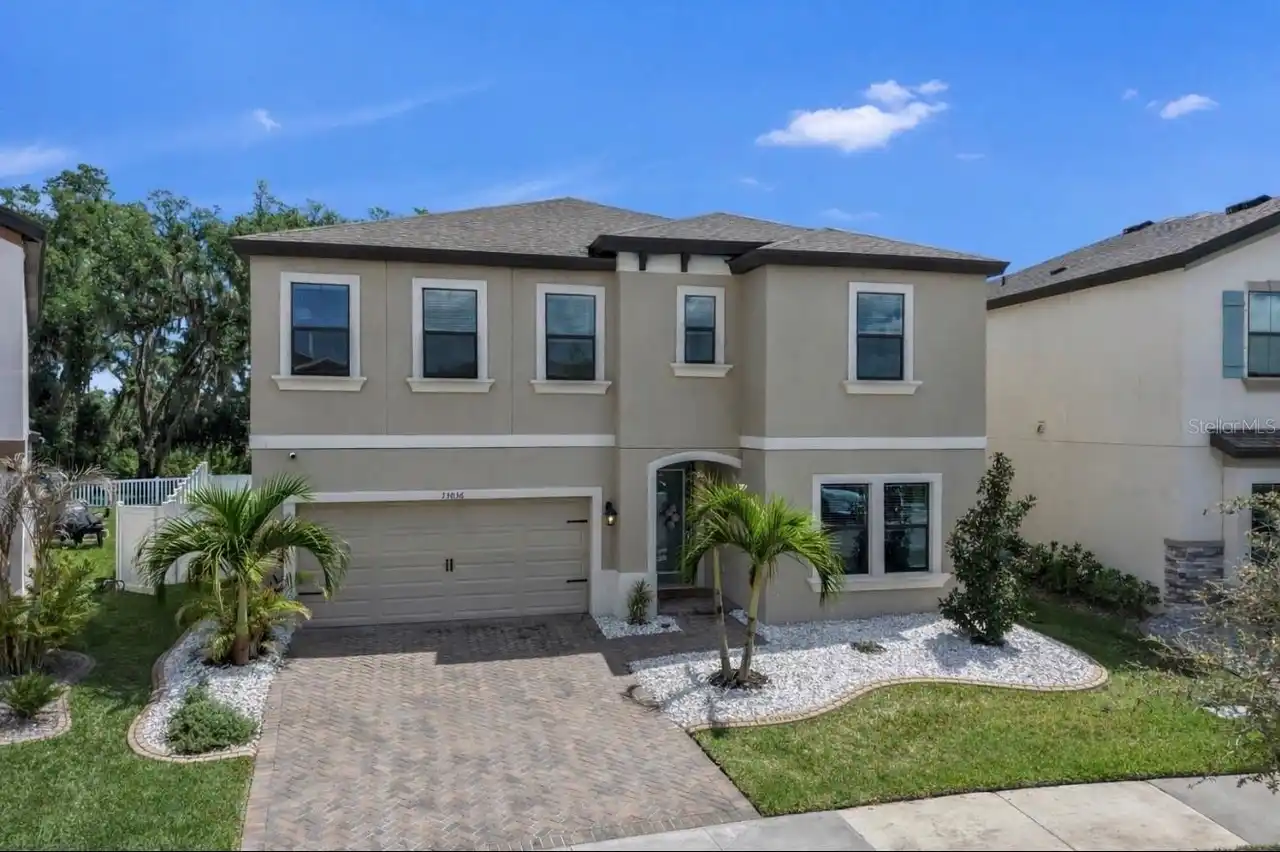
$775,000
13036 Pennybrook Drive
Riverview
5BR/3BA
| Active


All listing information is deemed reliable but not guaranteed and should be independently verified through personal inspection by appropriate professionals. Listings displayed on this website may be subject to prior sale or removal from sale; availability of any listing should always be independent verified. Listing information is provided for consumer personal, non-commercial use, solely to identify potential properties for potential purchase; all other use is strictly prohibited and may violate relevant federal and state law. The source of the listing data is as follows: Stellar MLS (updated 11/10/26 6:51 PM) |

Listing Search


Translate Tool

Featured Listings
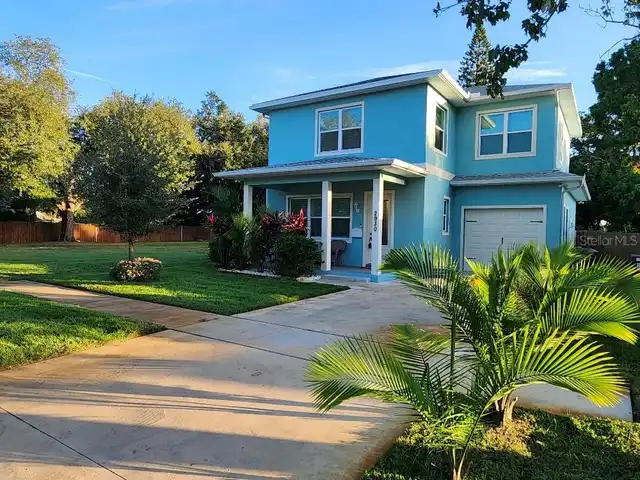
St Petersburg Real Estate
$1,274,999
4 BED
3 BATH
*****OPPORTUNITY TO BUY AS A PACKAGE***** NO FLOOD ZONE X 2 STORY SOLIDLY BUILT 2024 BLOCK ON 1ST & 2ND FLOORS. 4/BED 3.... Read More
Riverview Real Estate
$845,000
5 BED
3 BATH
Homes like this rarely come up in Riverside Bluffs, a boutique community of just 44 homes, and this is the largest floor... Read More
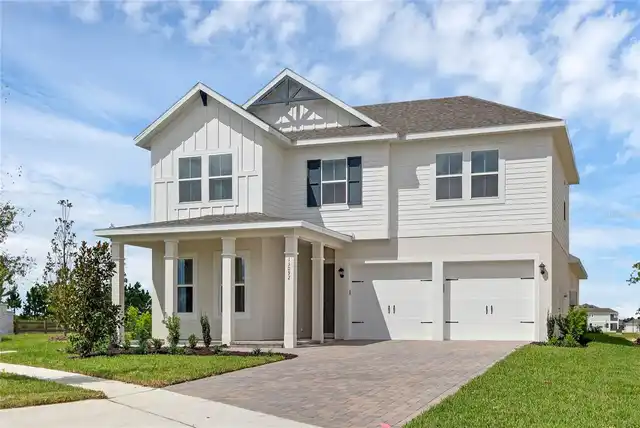
Winter Garden Real Estate
$824,000
4 BED
3 BATH
Under Construction. Reduced rate promotion with preferred lender! Welcome to the Eliot design, new luxury home by RockWe... Read More
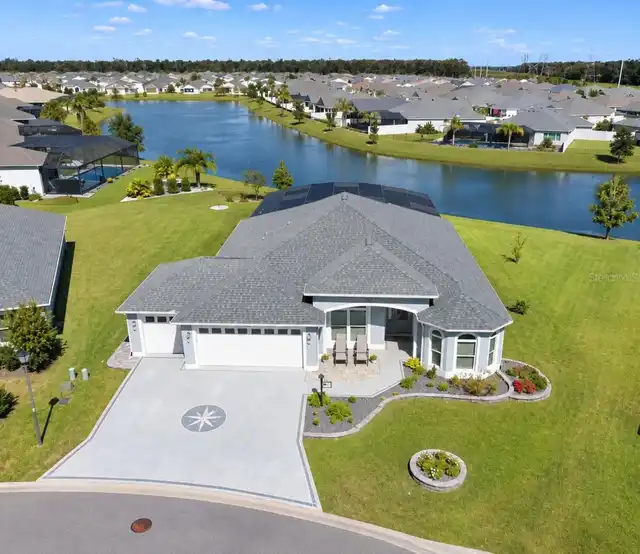
The Villages Real Estate
$1,150,000
3 BED
2 BATH
EXCEPTIONAL WATER-VIEW LIVING IN THE VILLAGES! Discover this stunning extended Aspen 8, built in 2021 in the Village of ... Read More
Winter Garden Real Estate
$840,000
5 BED
4 BATH
Reduced rate promotion with preferred lender! MOVE IN READY NEW CONSTRUCTION HOME near Walt Disney World theme parks! Lu... Read More
St Petersburg Real Estate
$1,260,000
2 BED
2 BATH
Developer Inventory. Move-In Ready! An iconic design from award-winning firm Arquitectonica with interiors and amenities... Read More
Winter Garden Real Estate
$840,000
4 BED
3 BATH
Virtually Staged. MOVE-IN READY NEW CONSTRUCTION HOME near Walt Disney World Theme Parks! Fully fenced backyard and wind... Read More
St Petersburg Real Estate
$1,145,000
2 BED
2 BATH
Developer inventory. Move-In Ready! An iconic design from award-winning firm Arquitectonica with interiors and amenities... Read More
St Petersburg Real Estate
$1,325,000
2 BED
2 BATH
Developer inventory. Move-In Ready! An iconic design from award-winning firm Arquitectonica with interiors and amenities... Read More
Bradenton Real Estate
$850,000
3 BED
3 BATH
Welcome to Esplanade at Lakewood Ranch, a gated, resort-style golfing community, and this exceptional one-owner, NON-Gol... Read More
Contact Sandra Pardo

407-990-2746

Wendy Morris LLC

Licensed in the State of Florida
BK 3146762
16797 Broadwater Avenue
Winter Garden, Florida 34787

Your privacy is our utmost concern. We will never sell your personal information. Privacy Policy
©2026 sandrapardohomes.com - all rights reserved. | Site Map