407-990-2746
Menu

10720 Tarflower Drive, Venice, FL

NEXT
PREV
$1,185,000

($465/sqft)

List Status: Active
10720 Tarflower Drive
Venice, FL 34293


4 beds
3 baths
2548 living sqft
Top Features
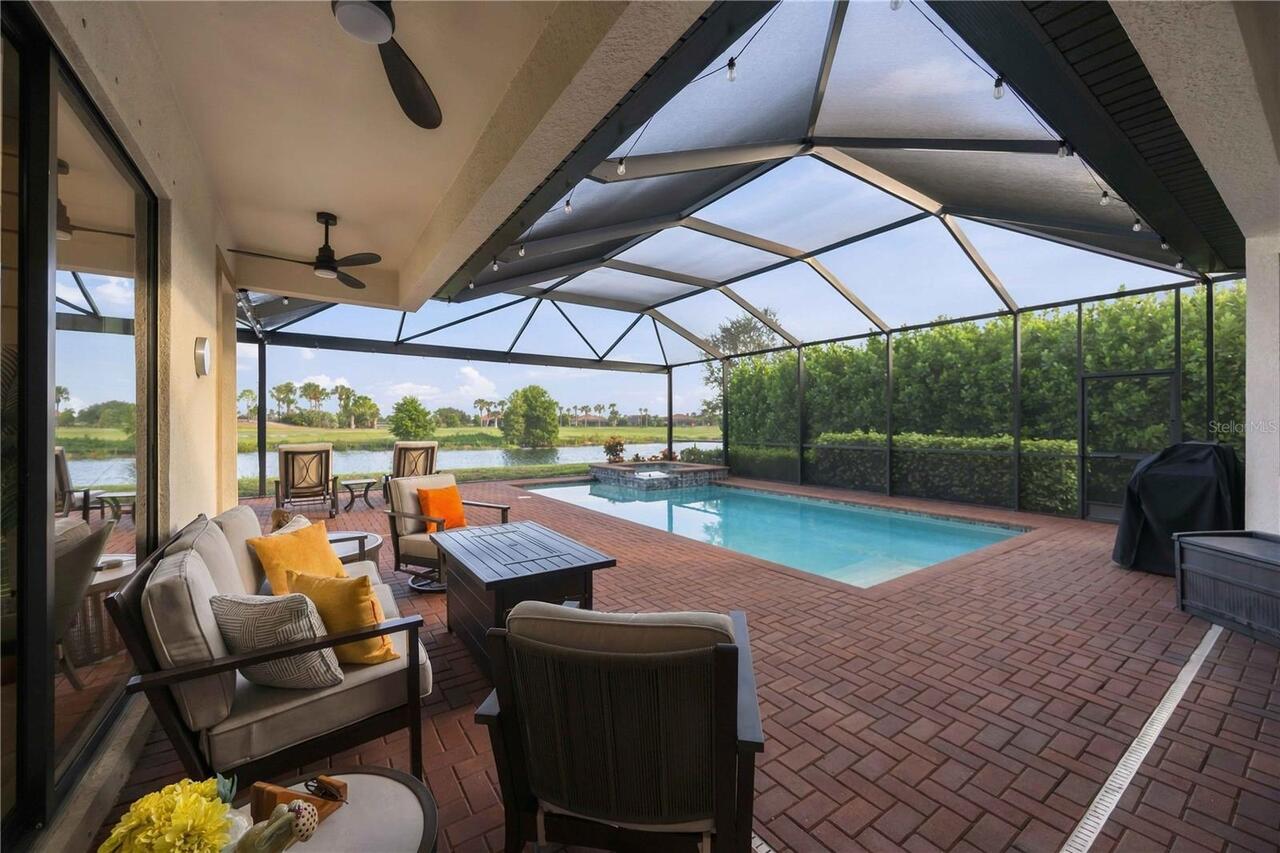
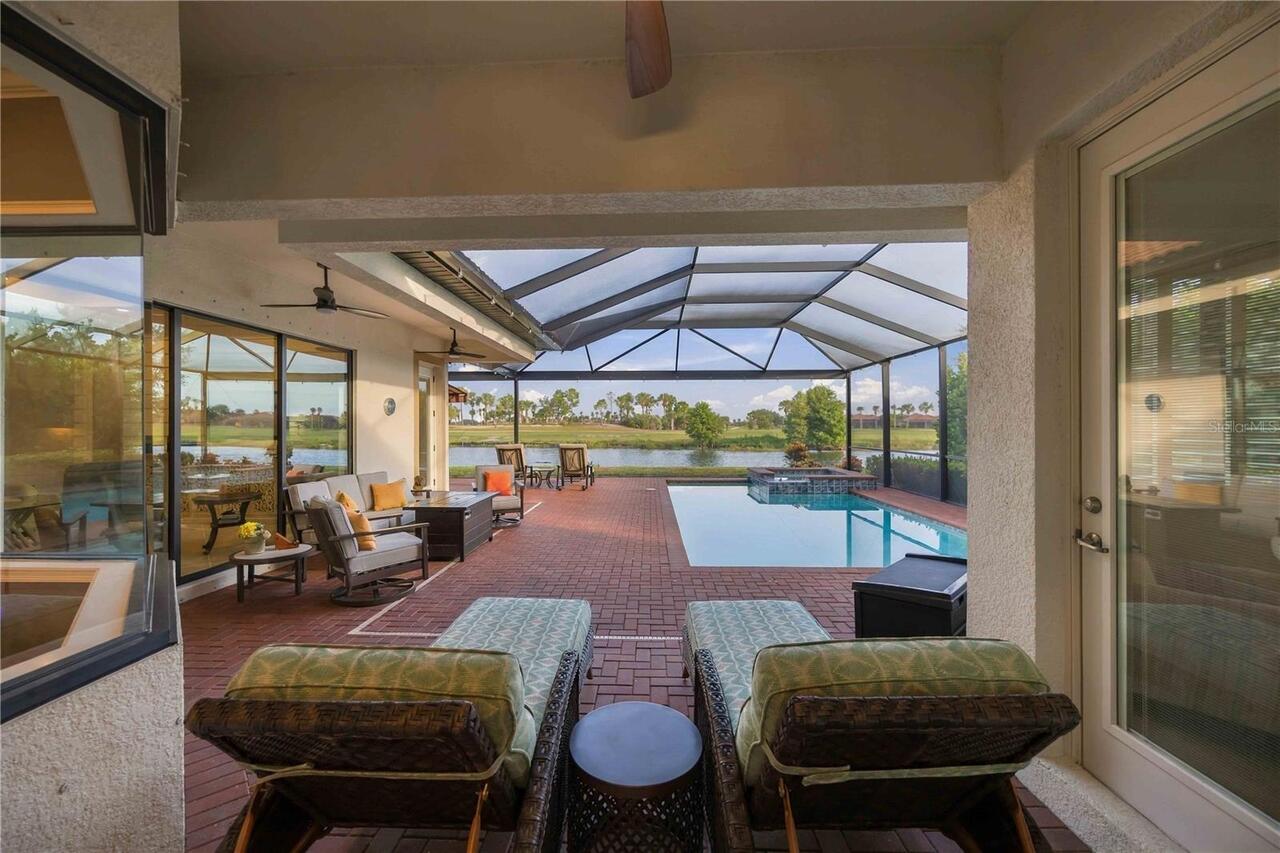
  • View: Water, Garden, Golf Course, Trees/Woods
  • Subdivision: Sarasota National
  • Built in  2020
  • Single Family Residence
Description
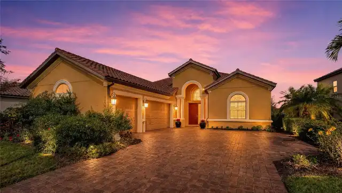
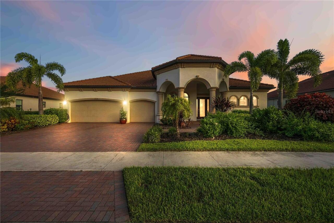
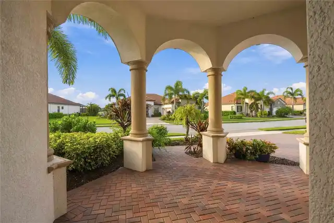
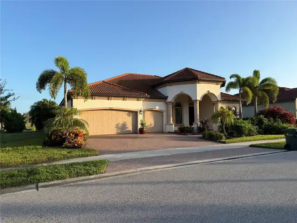
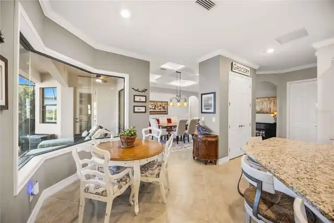
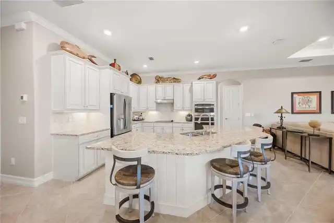
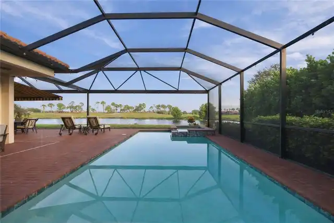
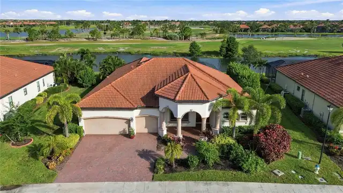
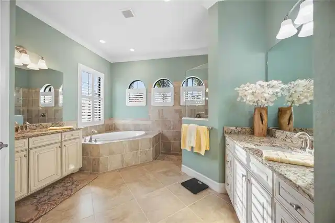
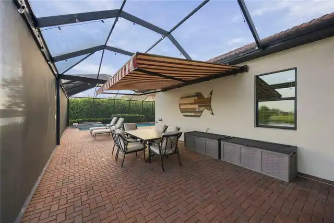
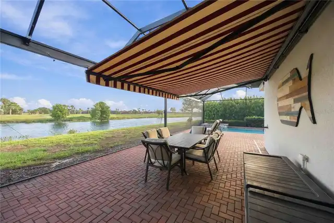
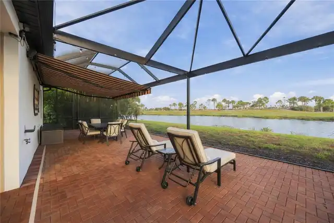
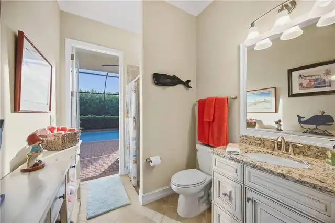
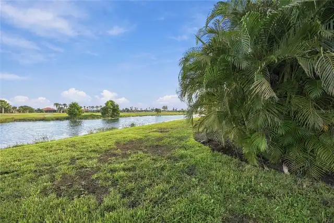
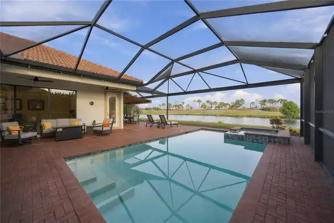
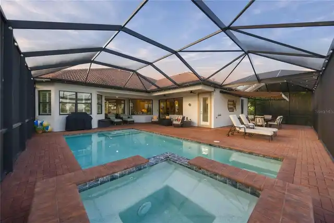
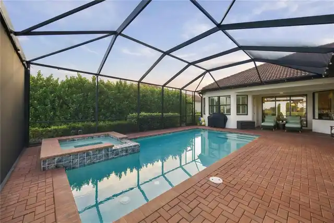
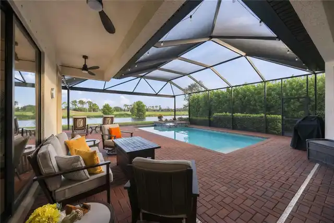
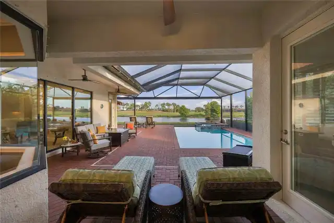
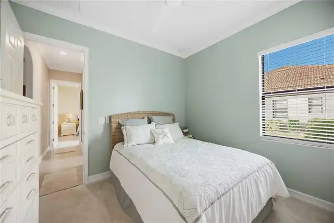
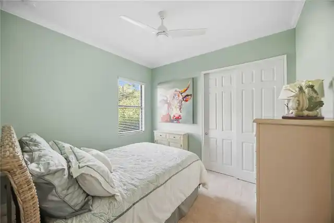
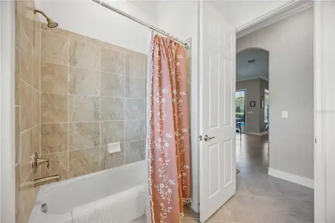
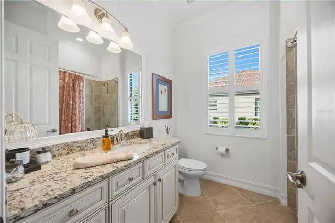
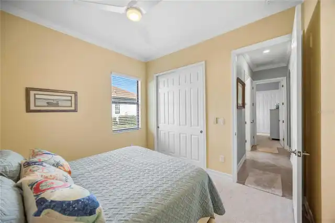
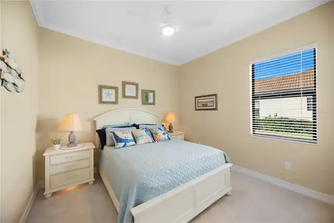
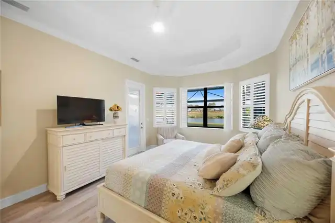
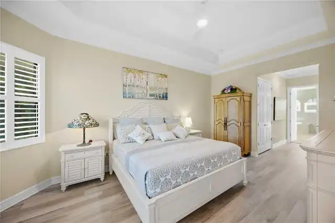
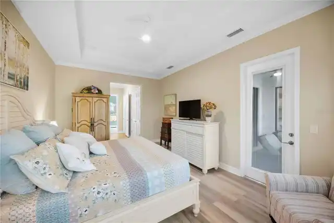
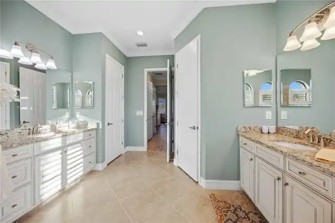
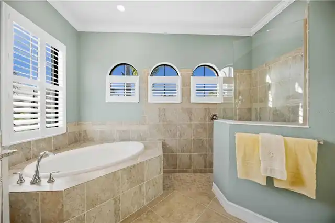
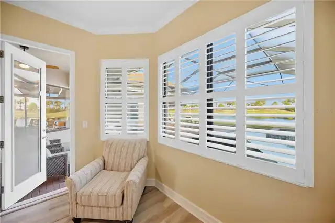
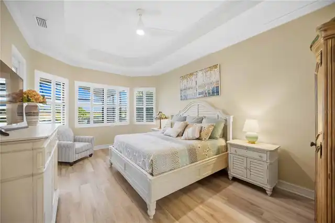
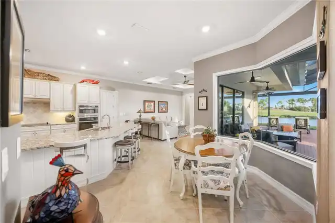
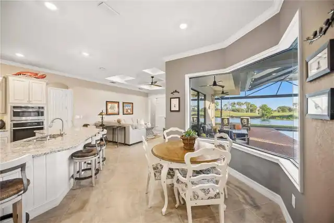
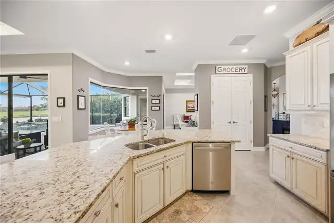
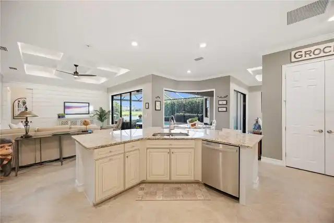
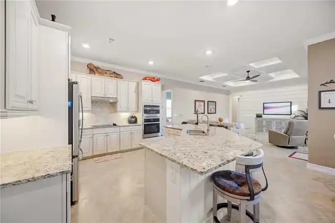
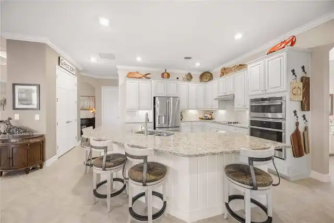
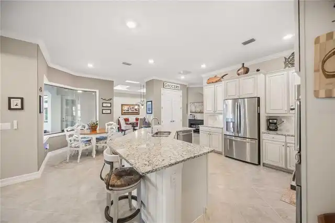
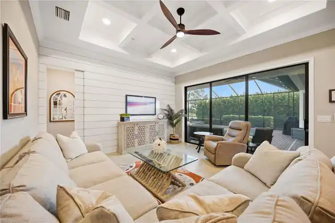
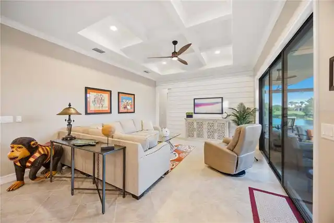
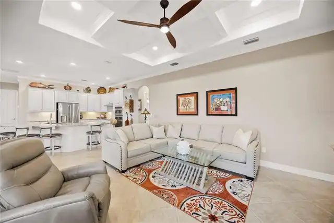
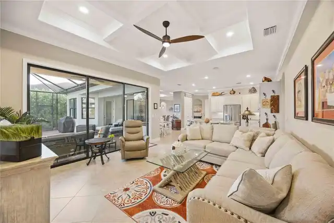
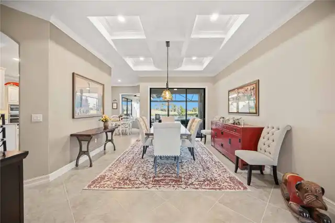
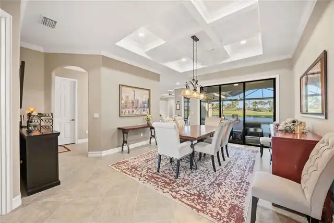
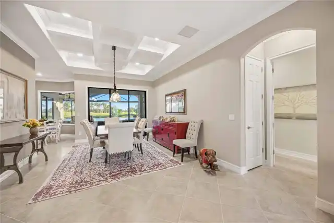
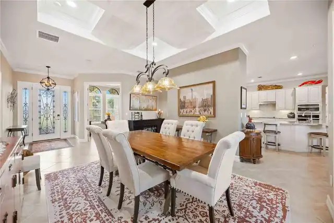
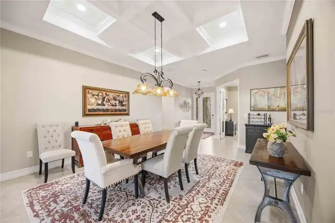
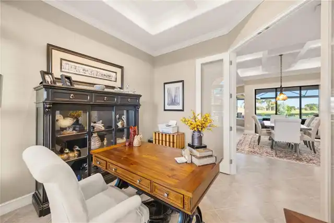
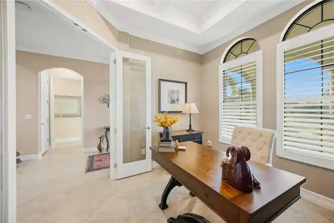
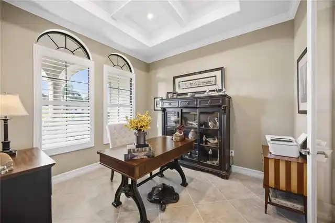
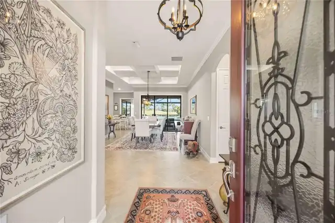
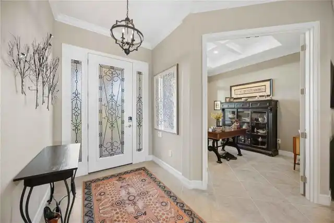
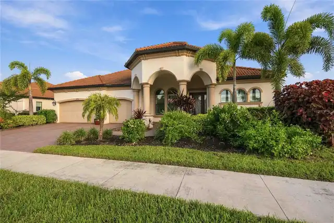
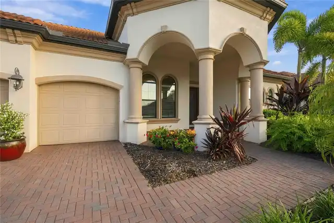
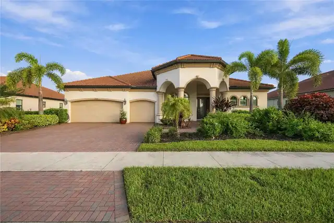
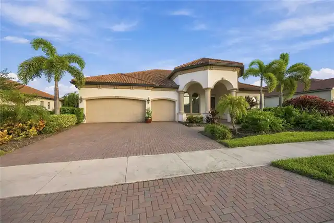
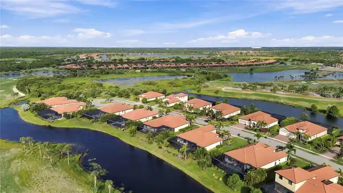
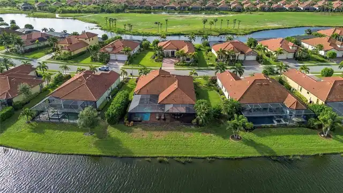
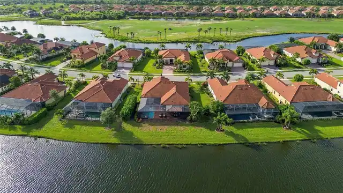
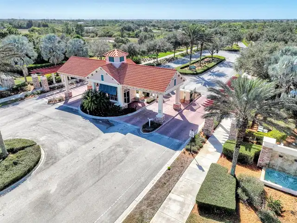
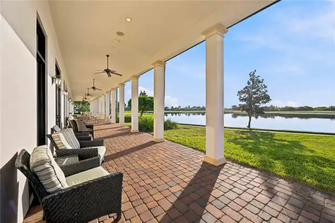
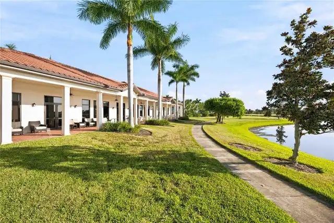
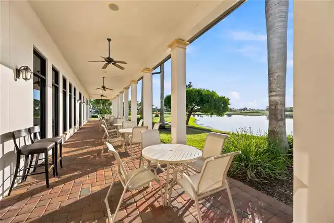
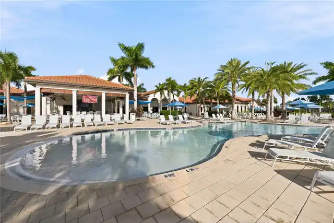
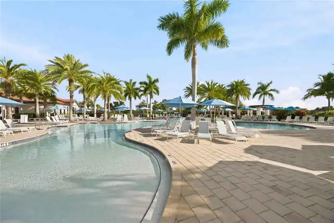
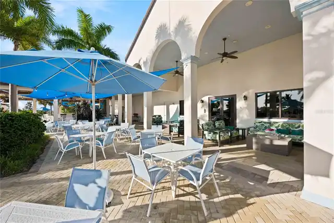
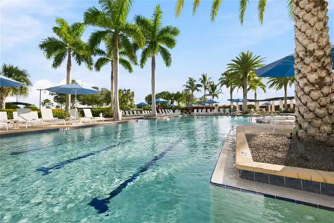
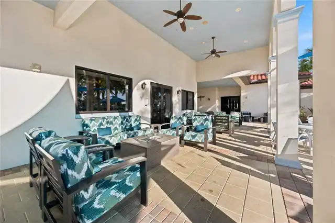
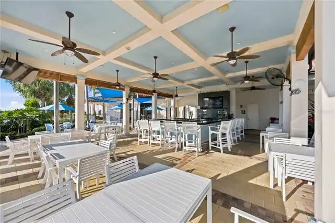
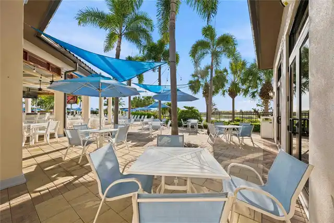
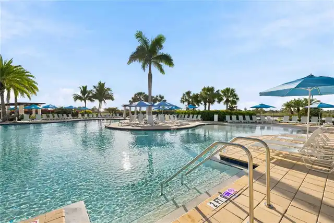
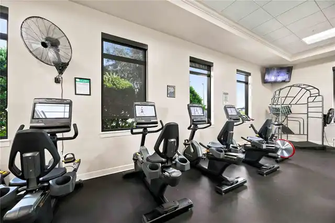
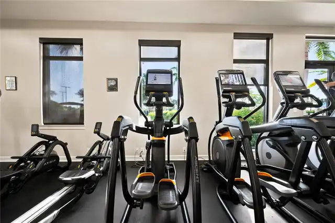
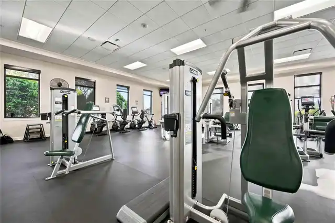
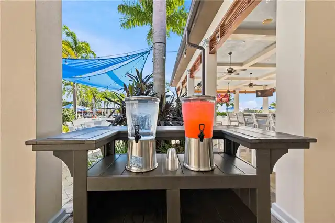
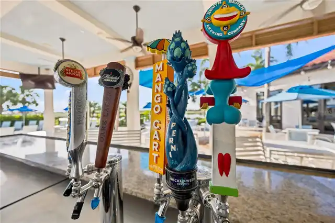
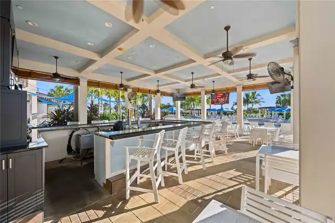
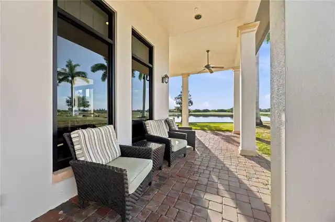
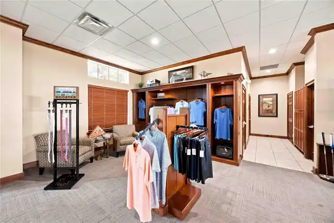
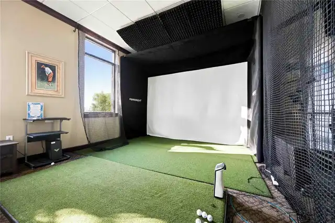
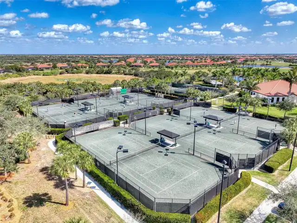
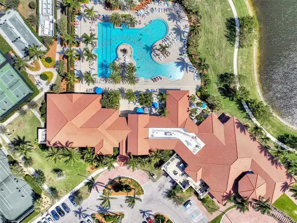
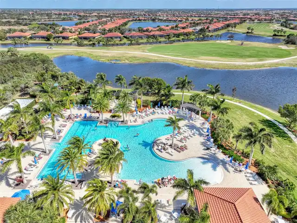
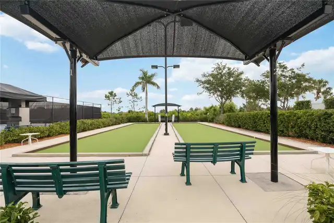
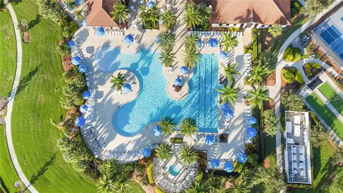
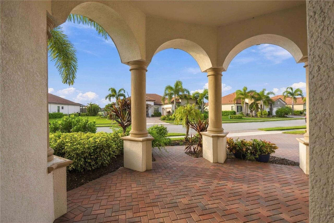
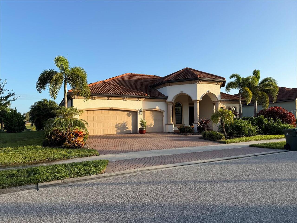
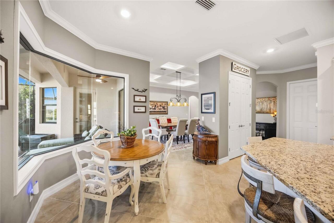
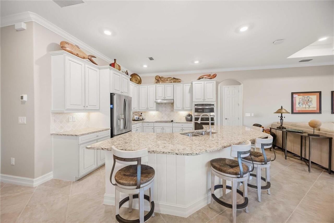
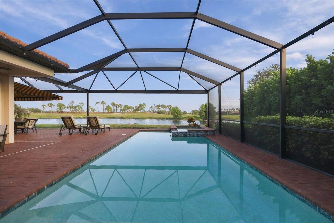
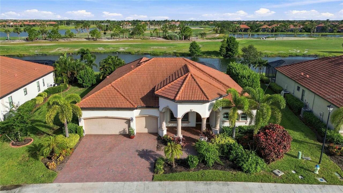
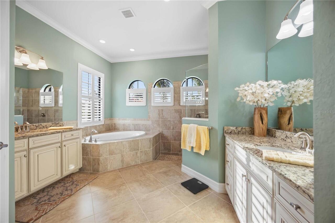
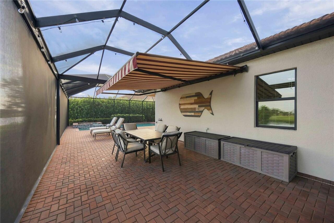
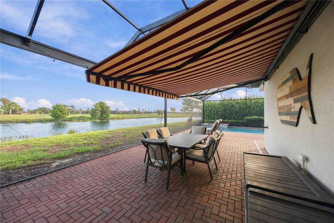
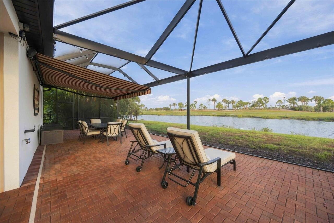
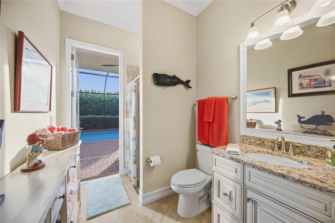
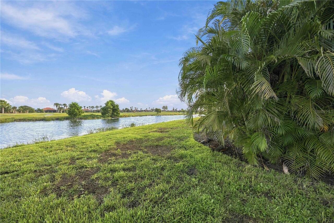
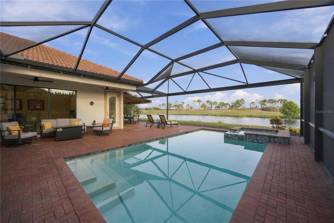
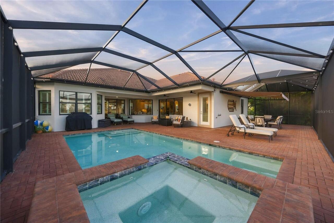
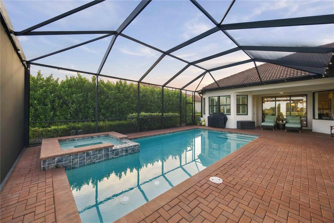
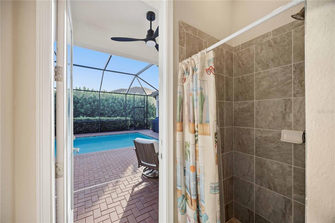
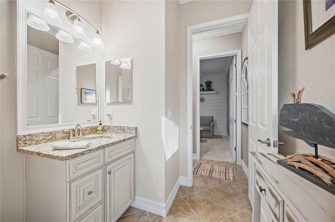
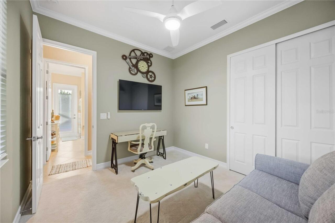
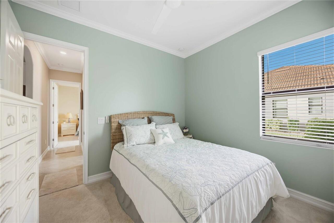
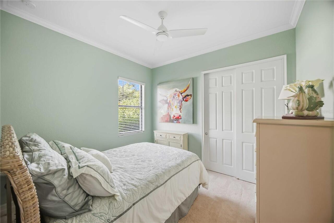
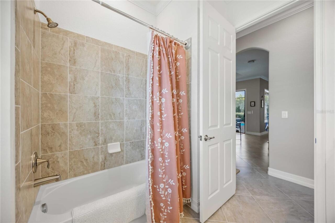
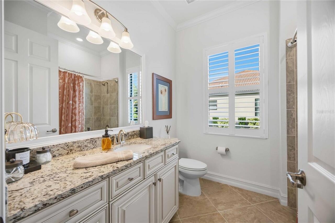
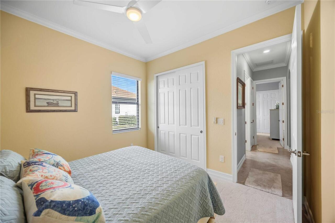
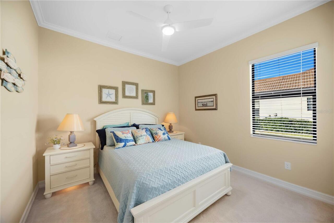
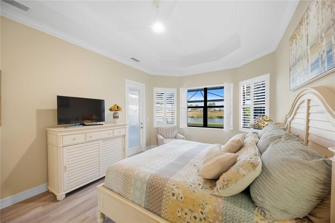
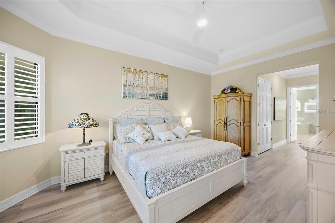
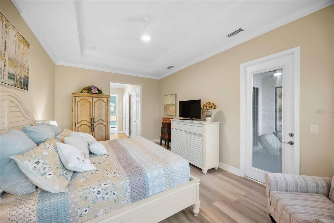
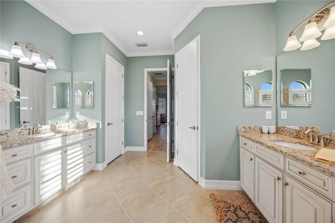
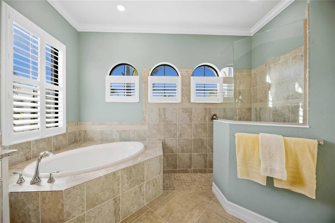
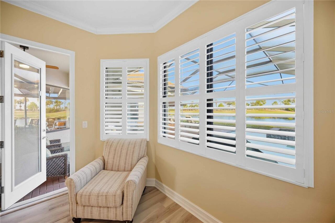
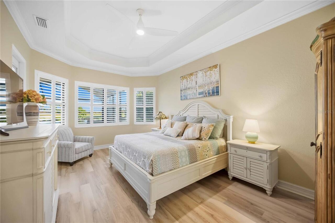
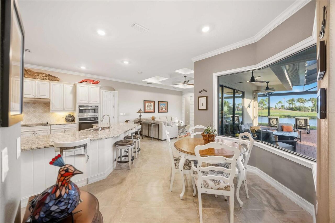
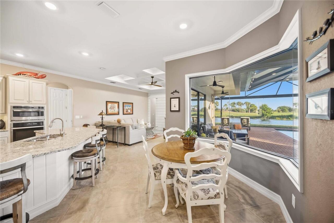
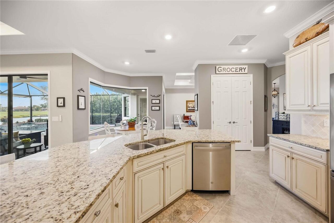
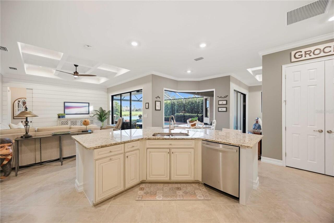
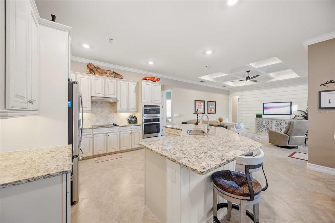
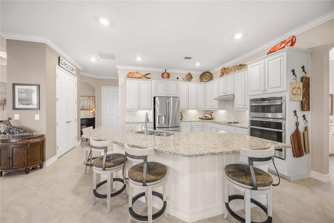
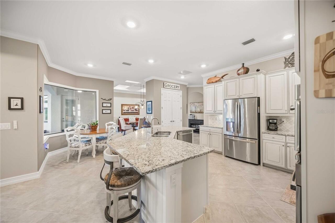
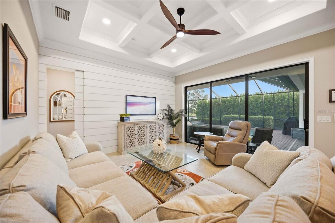
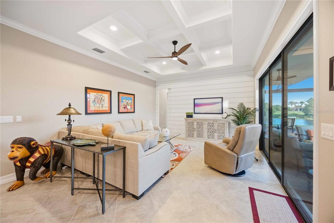
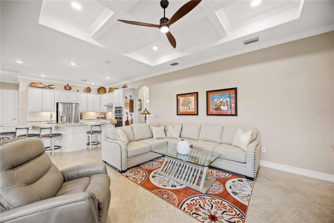
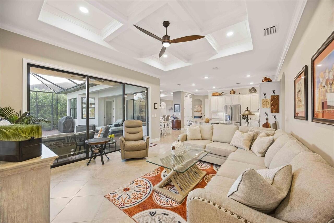
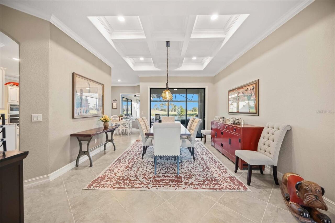
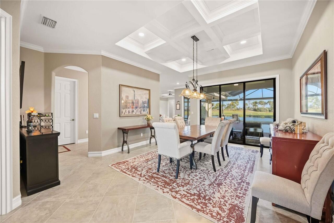
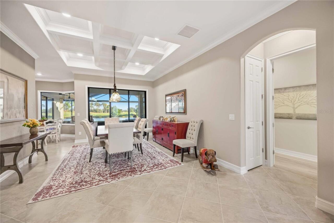
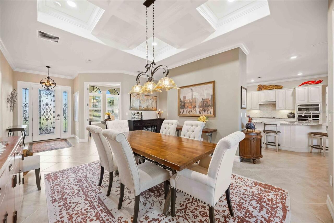
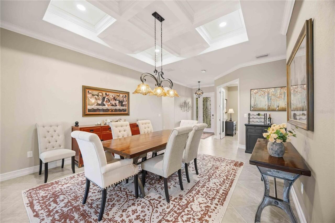
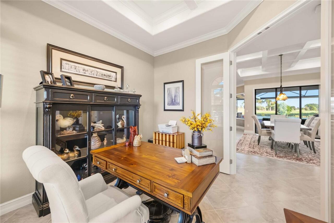
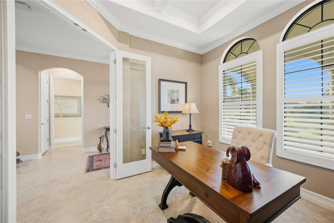
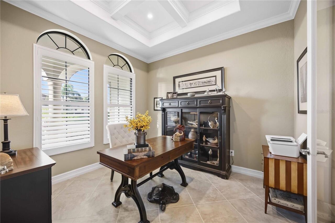
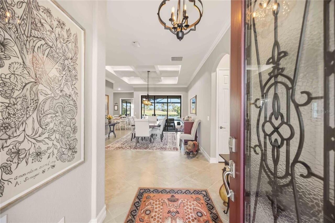
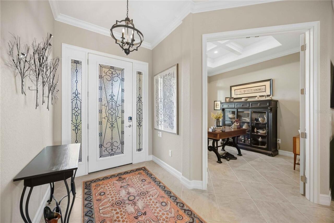
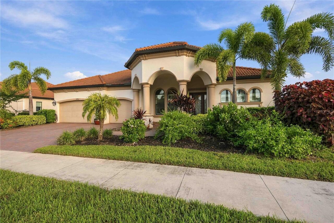
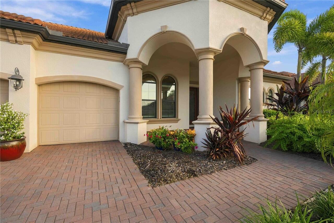
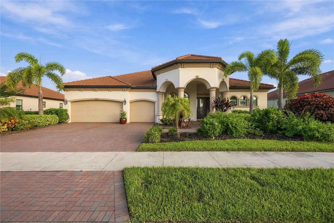
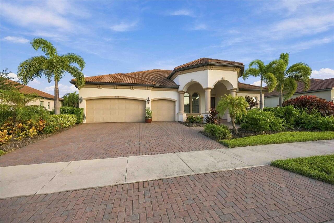
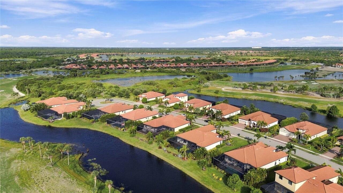
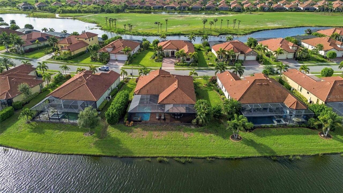
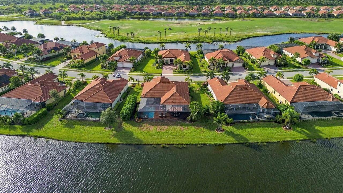
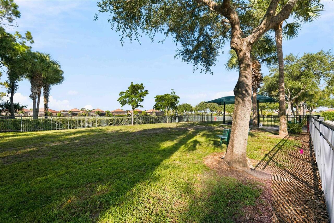
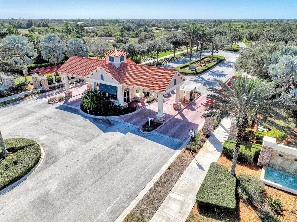
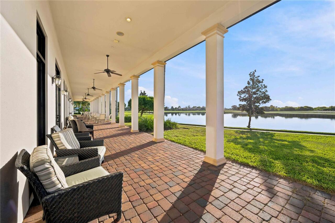
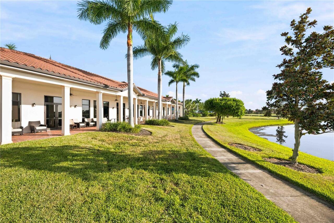
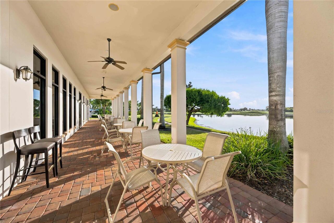
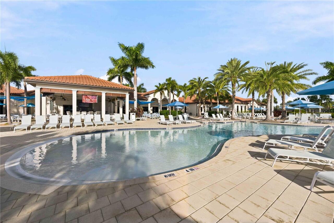
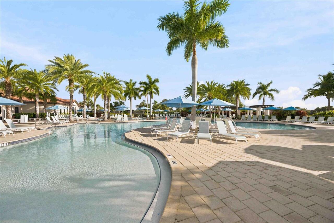
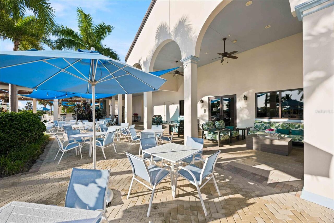
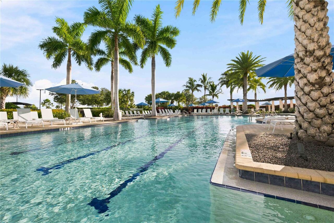
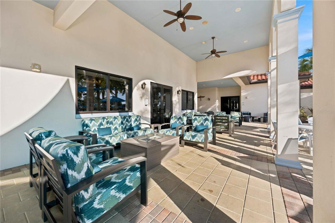
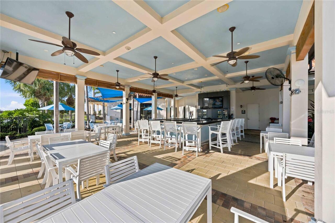
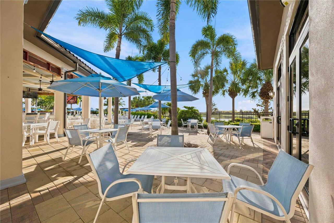
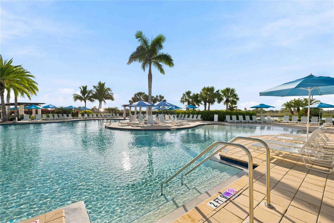
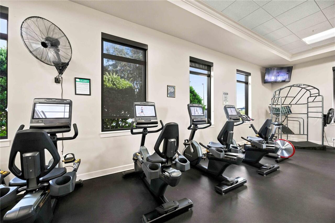
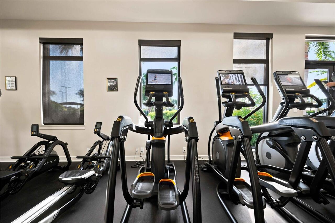
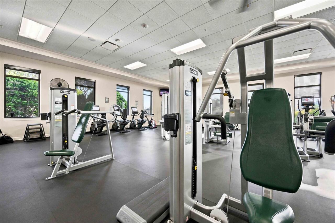
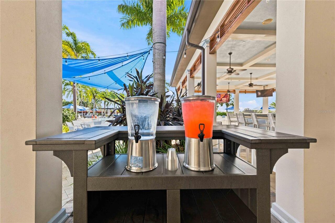
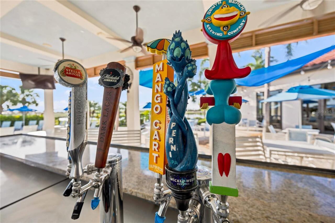
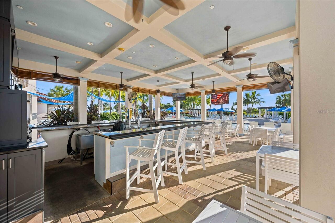
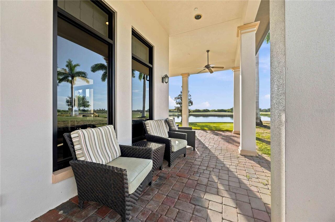
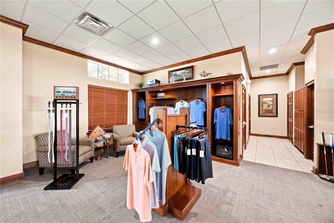
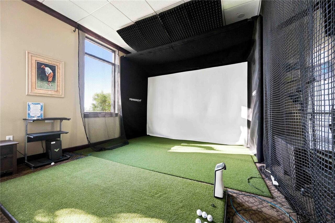
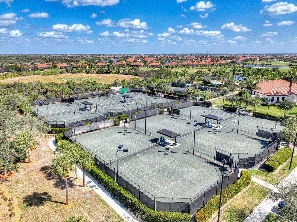
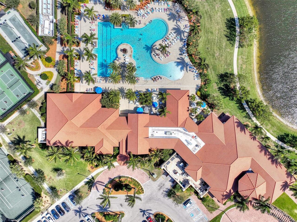
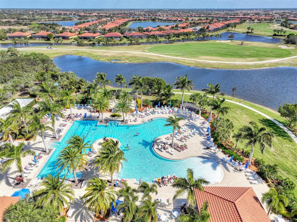
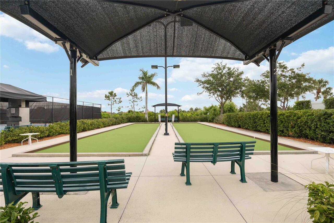
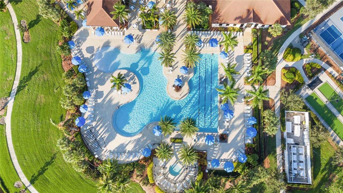
Experience the epitome of luxury resort-style living in this magnificent Toscana Estate Home, perfectly situated within the highly coveted, guard-gated enclave of Sarasota National. With exceptional curb appeal and custom structural design, this stunning residence features 4 bedrooms, 3 bathrooms, and an oversized 3-car garage. Designed for seamless indoor-outdoor living, the home features a spectacular extended lanai that serves as your private oasis, overlooking sweeping, panoramic views of tranquil water features and the championship golf course. The kitchen is perfect for the chef in your life, and entertaining is a breeze with both a dinette and formal dining space. The primary bedroom offers pool access and features an ensuite with a soaking tub, walk-in shower, private water closet, and dual vanities and sinks. Custom grid ceilings throughout the home make the many touches stand out. The craftsmanship in this home is exceptional and truly supports the estate-home concept of luxury living. Sarasota National stands apart as an Audubon International Silver Certified Signature Sanctuary. This highly sought-after designation ensures that the community is built in perfect harmony with nature, dedicating over 1,300 acres to pristine green space, open conservation, and protected wildlife areas. Golf enthusiasts will be captivated by the 18-hole championship course, currently undergoing a multi-million-dollar renovation master plan by the world-renowned architects Fry/Straka Global Golf Course Design. This dramatic redesign reconstructs all greens to elite USGA specifications, reshapes the bunkers, and expands the practice facilities with a massive 47,000-square-foot putting complex and a 1.75-acre short-game area—all while preserving the breathtaking natural wetland surroundings. Beyond the golf course, enjoy an unmatched, active club lifestyle managed by Troon Privé. Indulge in multiple on-site dining options, including formal indoor dining at the Palm Club and Palm
Property Details
Property Features
Property Sub Type
Single Family Residence
View
Water, Garden, Golf Course, Trees/Woods
Parking
Assigned, On Street, Deeded, Ground Level, Covered
Pool
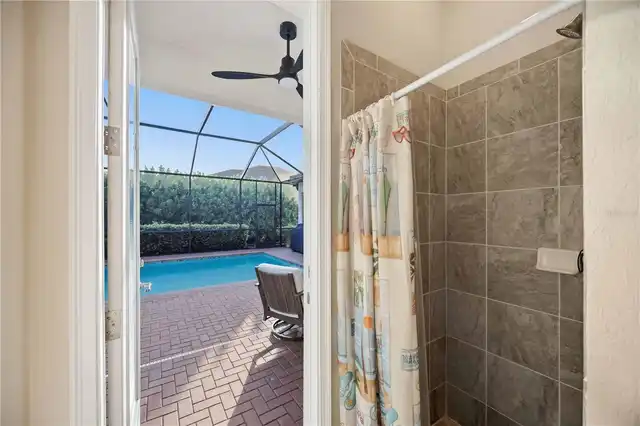
Screen Enclosure, Heated, Gunite, Lighting, Outside Bath Access, Child Safety Fence, In Ground, Salt Water
County
Sarasota
Subdivision
SARASOTA NATIONAL
Additional Information
Additional Lease Restrictions
See Hoa Rules and regulations for leasing.
Additional Parcels YN
false
Additional Rooms
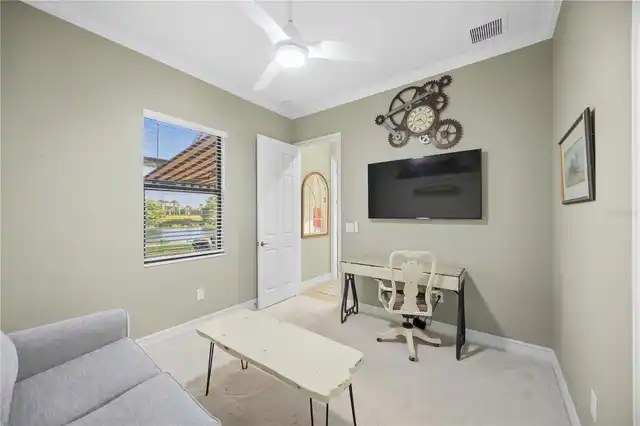
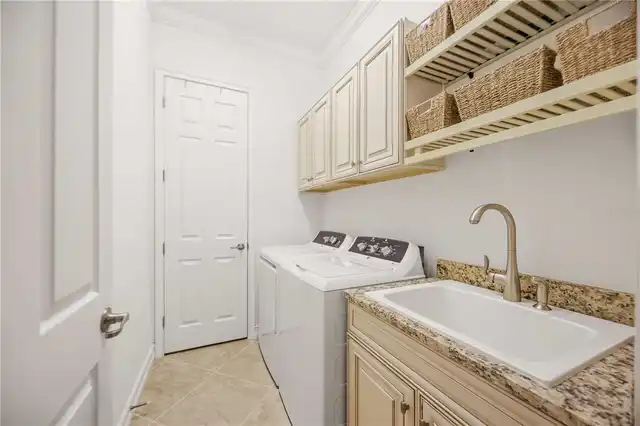
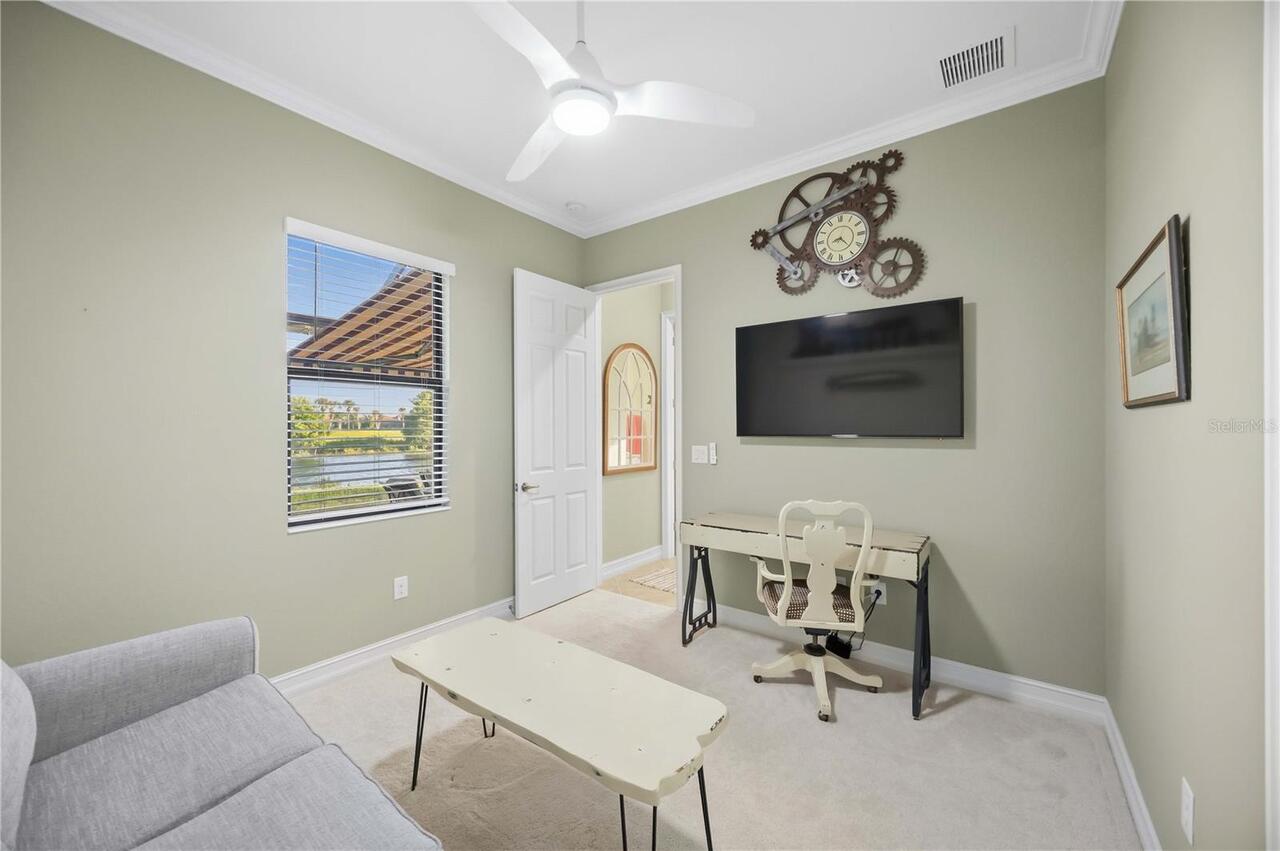
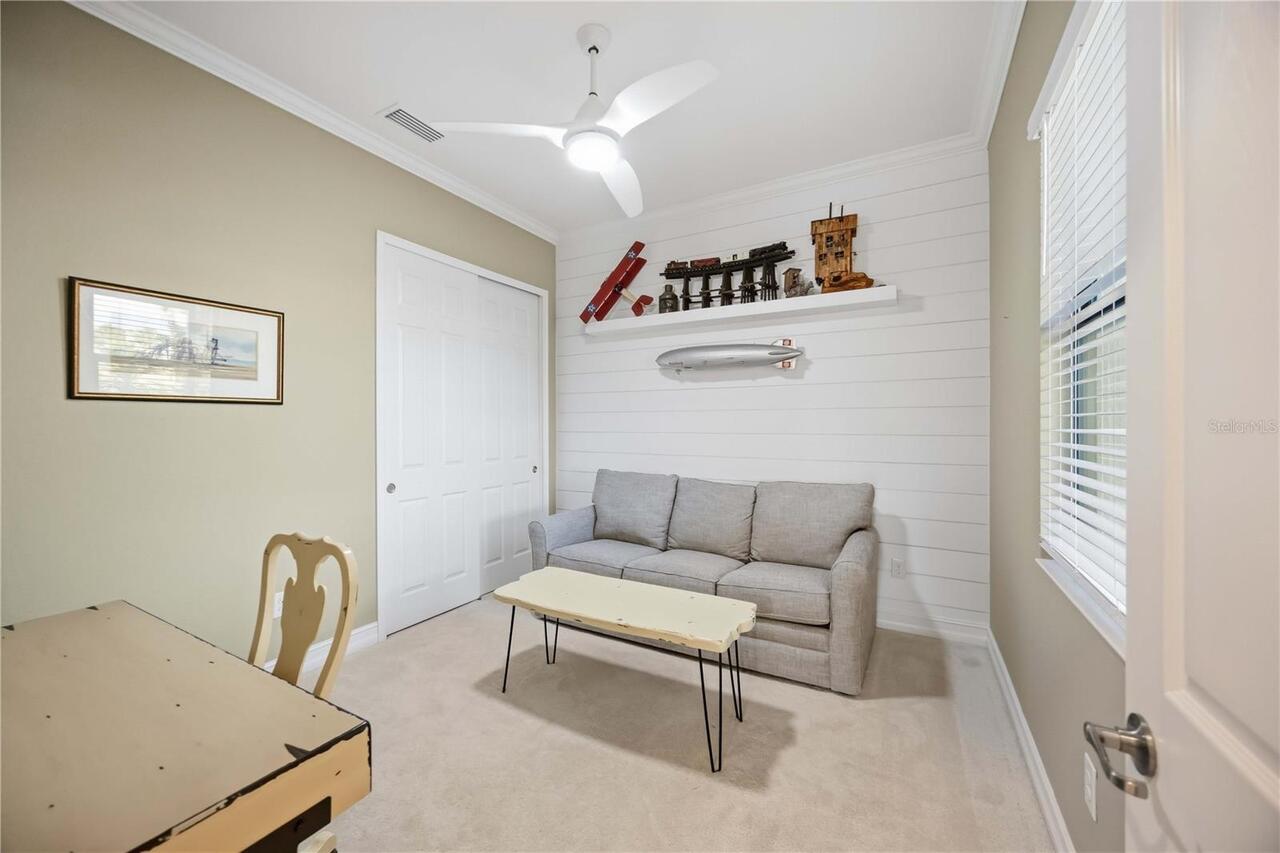
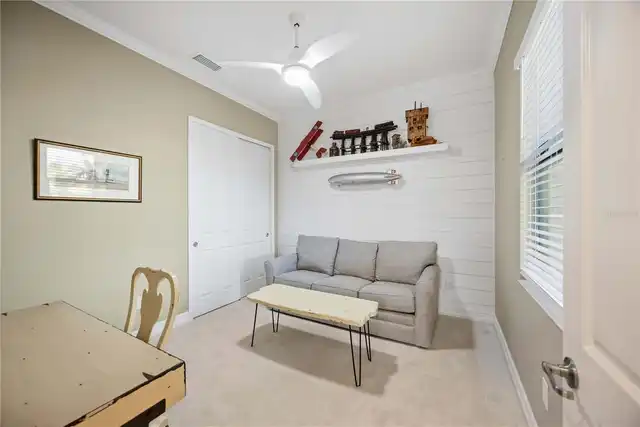
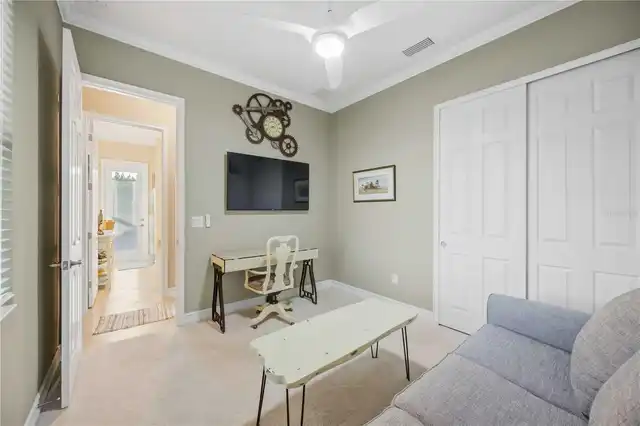
Den/Library/Office, Formal Living Room Separate, Inside Utility
Alternate Key Folio Num
0466150666
Appliances
Built-In Oven, Cooktop, Dishwasher, Disposal, Dryer, Electric Water Heater, Microwave, Refrigerator, Washer
Approval Process
See Hoa Rules and regulations for approval process.
Architectural Style
Florida
Association Email
Christine.Orsburn@troon.com
Association Fee
3601
Association Fee Frequency
Quarterly
Association Fee Requirement
Required
Association URL
www.sarasotanational.com
Association YN
true
Attached Garage YN
true
Available For Lease YN
1
Bathrooms Total Integer
3
Builder Model
Toscana
Builder Name
Lennar
Building Area Source
Public Records
Building Area Total
3630
Building Area Total Srch SqM
337.24
Building Area Units
Square Feet
CDDYN
1
Calculated List Price By Calculated SqFt
465.07
Carport YN
false
Community Features
Street Lights
Complex Community Name NCCB
SARASOTA NATIONAL
Construction Materials
Block, Stucco
Cooling
Central Air, Mini-Split Unit(s)
Country
US
Cumulative Days On Market
16
Current Price
1185000.00
Direction Faces
North
Elementary School
Taylor Ranch Elementary
Exterior Features
Gray Water System, Outdoor Grill, Outdoor Kitchen, Permeable Paving, Private Yard, Sidewalk, Sprinkler Metered
Fireplace YN
false
Flood Zone Code
X
Flood Zone Date
2026-09-19
Flood Zone Panel
12115C0363G
Floor Number
1
Flooring
Carpet, Ceramic Tile, Vinyl
Foundation Details
Slab
Furnished
Unfurnished
Garage Spaces
3
Garage YN
true
Heating
Central, Electric, Heat Pump
High School
Venice Senior High
Homestead YN
1
Interior Features
Built-in Features, Cathedral Ceiling(s), Ceiling Fans(s), Coffered Ceiling(s), Crown Molding, Eat-in Kitchen, High Ceilings, In Wall Pest System, Kitchen/Family Room Combo, Open Floorplan, Pest Guard System, Primary Bedroom Main Floor, Solid Surface Counters, Split Bedroom, Tray Ceiling(s), Walk-In Closet(s), Window Treatments
Internet Address Display YN
true
Internet Automated Valuation Display YN
false
Internet Consumer Comment YN
false
Internet Entire Listing Display YN
true
Laundry Features
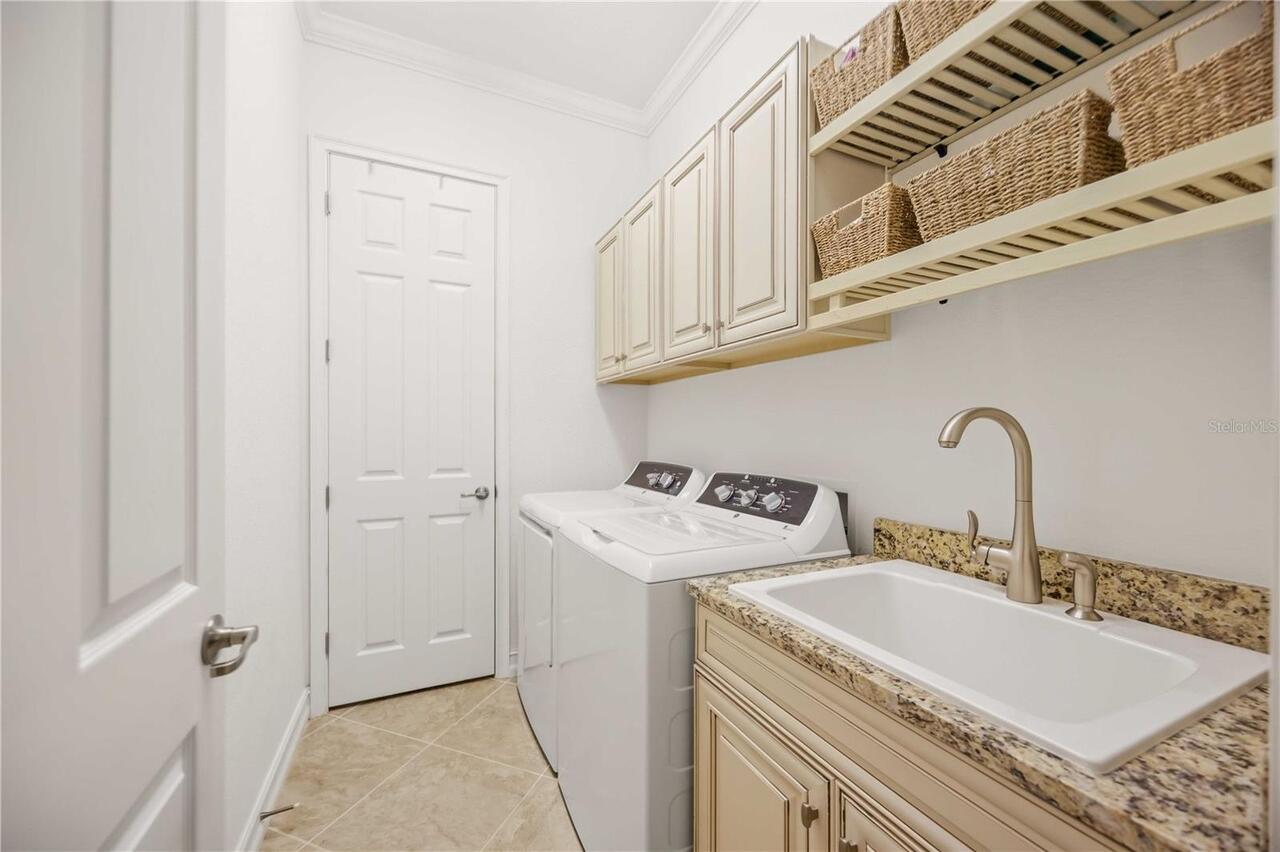
Electric Dryer Hookup, Inside, Laundry Room, Washer Hookup
Lease Restrictions YN
1
Levels
One
List AOR
Venice
Living Area Meters
236.72
Living Area Source
Public Records
Living Area Units
Square Feet
Lot Features
Cleared, In County, Landscaped, Level, Near Golf Course, On Golf Course, Sidewalk, Paved, Private
Lot Size Acres
0.28
Lot Size Dimensions
84x135x99
Lot Size Square Feet
12410
Lot Size Square Meters
1153
Middle Or Junior School
Venice Area Middle
Minimum Lease
3 Months
Modification Timestamp
2026-10-04T19:06:12.498Z
Monthly HOA Amount
1200.33
New Construction YN
false
Num Times per Year
2
Number Of Lots
1
Occupant Type
Owner
Other Equipment
Irrigation Equipment, Permeable Paving, Private Yard
Ownership
Fee Simple
Parcel Number
0466150666
Patio And Porch Features
Covered, Deck, Enclosed, Patio, Porch, Rear Porch, Screened
Pet Restrictions
See Hoa documents for rules on pets and numbers/types
Pets Allowed
Yes
Pool Dimensions
12x24
Pool Private YN
true
Postal Code Plus 4
3908
Property Attached YN
false
Property Condition
Completed
Public Survey Range
19
Public Survey Section
01
RATIO Current Price By Calculated SqFt
465.07
Realtor Info
As-Is, Brochure Available, CDD Addendum required, Docs Available, Floor Plan Available, See Attachments, Sign
Road Responsibility
Private Maintained Road
Road Surface Type
Asphalt, Paved
Roof
Tile
Room Count
13
SW Subdiv Community Name
Sarasota National
Security Features
Fire Sprinkler System, Gated Community, Secured Garage/Parking, Security Gate, Smoke Detector(s)
Senior Community YN
false
Sewer
Public Sewer
Showing Requirements
Combination Lock Box
Spa Features
In Ground
Spa YN
true
Status Change Timestamp
2026-09-19T00:29:36.000Z
Stories Total
1
Tax Annual Amount
8692
Tax Block
1
Tax Book Number
52-392-395
Tax Legal Description
LOT 666, SARASOTA NATIONAL PH 12-B, PB 52 PG 392-395
Tax Lot
666
Tax Other Annual Assessment Amount
1914
Tax Year
2025
Total Acreage
1/4 to less than 1/2
Total Annual Fees
14404.00
Total Monthly Fees
1200.33
Township
40
Universal Property Id
US-12115-N-0466150666-R-N
Unparsed Address
10720 TARFLOWER DR
Utilities
BB/HS Internet Available, Cable Available, Cable Connected, Electricity Available, Electricity Connected, Phone Available, Private, Public, Sewer Available, Sewer Connected, Sprinkler Meter, Sprinkler Recycled, Underground Utilities, Water Available, Water Connected
Vegetation
Mature Landscaping, Trees/Landscaped
Water Source
Canal/Lake For Irrigation, Public
Waterfront YN
false
Window Features
Blinds, Display Window(s), Shades, Shutters, Window Treatments
Zoning
RE1
Neighborhood Map
Popup

Property Photos
Listing Photo
Listing Photo
Listing Photo
Listing Photo
Listing Photo
Listing Photo
Listing Photo
Listing Photo
Listing Photo
Listing Photo
Listing Photo
Listing Photo
Listing Photo
Listing Photo
Listing Photo
Listing Photo
Listing Photo
Listing Photo
Listing Photo
Listing Photo
Listing Photo
Listing Photo
Listing Photo
Listing Photo
Listing Photo
Listing Photo
Listing Photo
Listing Photo
Listing Photo
Listing Photo
Listing Photo
Listing Photo
Listing Photo
Listing Photo
Listing Photo
Listing Photo
Listing Photo
Listing Photo
Listing Photo
Listing Photo
Listing Photo
Listing Photo
Listing Photo
Listing Photo
Listing Photo
Listing Photo
Listing Photo
Listing Photo
Listing Photo
Listing Photo
Listing Photo
Listing Photo
Listing Photo
Listing Photo
Listing Photo
Listing Photo
Listing Photo
Listing Photo
Listing Photo
Listing Photo
Listing Photo
Listing Photo
Listing Photo
Listing Photo
Listing Photo
Listing Photo
Listing Photo
Listing Photo
Listing Photo
Listing Photo
Listing Photo
Listing Photo
Listing Photo
Listing Photo
Listing Photo
Listing Photo
Listing Photo
Listing Photo
Listing Photo
Listing Photo
Listing Photo
Listing Photo
Listing Photo
Listing Photo
Listing Photo
Listing Photo
Listing Photo
Listing Photo
Listing Photo
Listing Photo
Listing Photo
Listing Photo
Listing Photo
Listing Photo
Listing Photo
Listing Photo
Listing Photo
Listing Photo
Listing Photo
Listing Photo
Listing Photo
Listing Photo
Listing Photo
Listing Photo
Listing Photo
Listing Photo
Listing Photo
Listing Photo
Listing Photo
Listing Photo
Listing Photo
Listing Photo
Listing Photo
Listing Photo
Listing Photo
Listing Photo
Listing Photo
Listing Photo
Listing Photo
Listing Photo
Listing Photo
Listing Photo
Listing Photo
Listing Photo
Listing Photo
Listing Photo
Listing Photo
Listing Photo
Listing Photo
Listing Photo
Listing Photo
Listing Photo
Listing Photo
Listing Photo
Listing Photo
Listing Photo
Listing Photo
Listing Photo
Listing Photo
Listing Photo
Listing Photo
Listing Photo
Listing Photo
Listing Photo
Listing Photo
Listing Photo
Listing Photo
Listing Photo
Listing Photo
Listing Photo
Listing Photo
Listing Photo
Listing Photo
Listing Photo
Listing Photo
Listing Photo
Listing Photo
Listing Photo
Listing Photo
Listing Photo
Listing Photo
Listing Photo
Listing Photo
Listing Photo
Listing Photo
Listing Photo
Listing Photo
Listing Photo
Listing Photo
Listing Photo
Listing Photo
Listing Photo
Listing Photo
Listing Photo
Listing Photo
Listing Photo
Listing Photo
Listing Photo
Listing Photo
Listing Photo
Listing Photo
Listing Photo
Listing Photo
Listing Photo
Listing Photo
Listing Photo
Listing Photo
Listing Photo

MLS #MFRD6148832 Listing courtesy of Keller Williams Island Life Real Estate provided by Stellar MLS.

Similar Listings

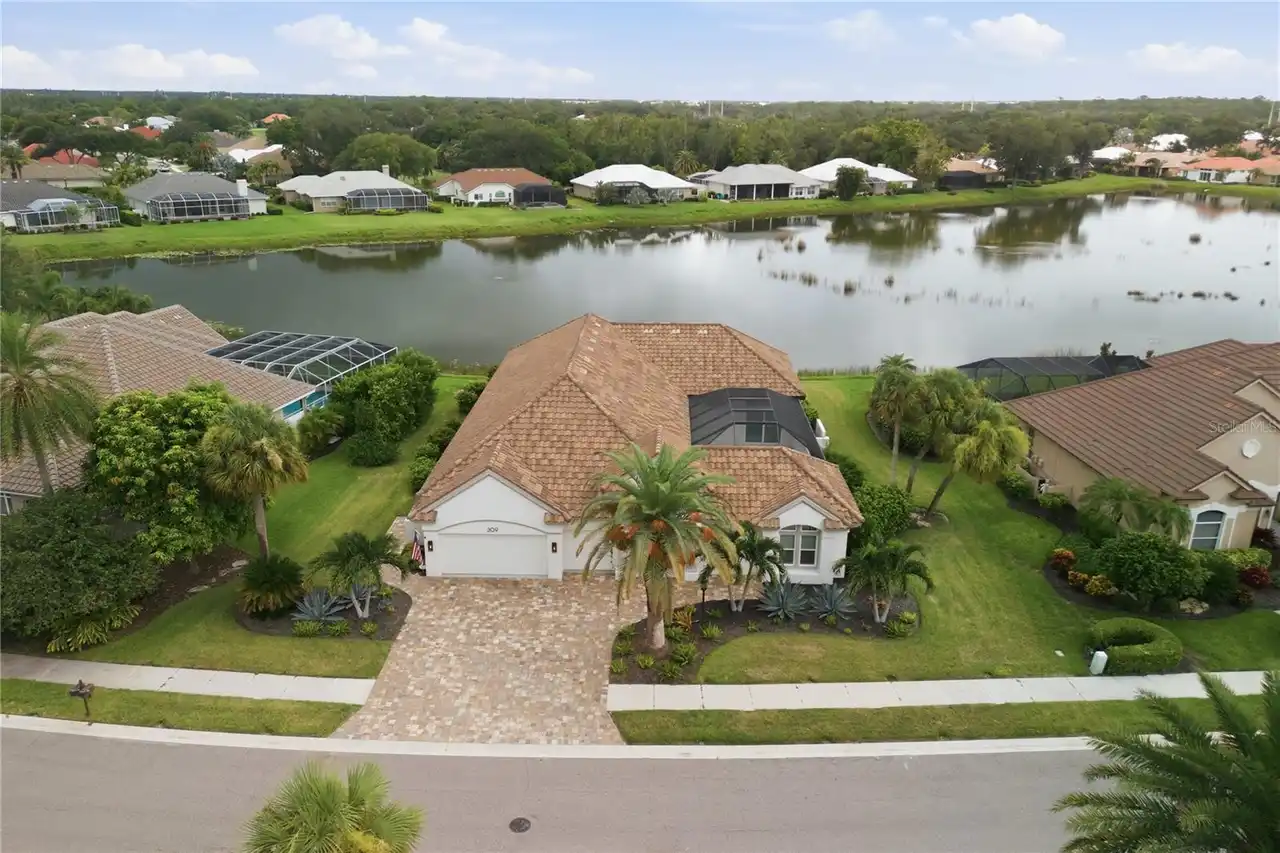
$1,075,000
309 S Stone Briar Creek Drive
Venice
4BR/3BA
| Active
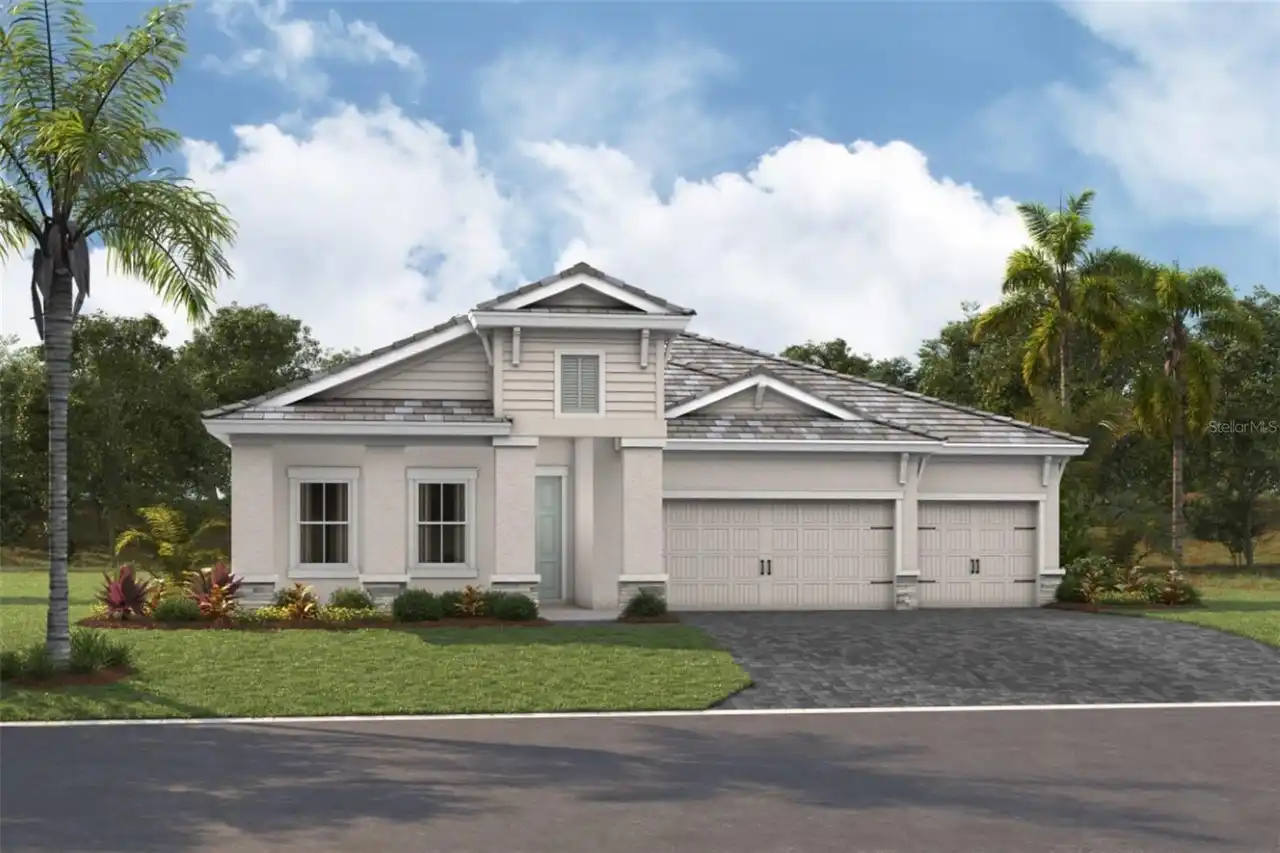
$1,082,964
11310 Blissby Street
Venice
4BR/3BA
| Active
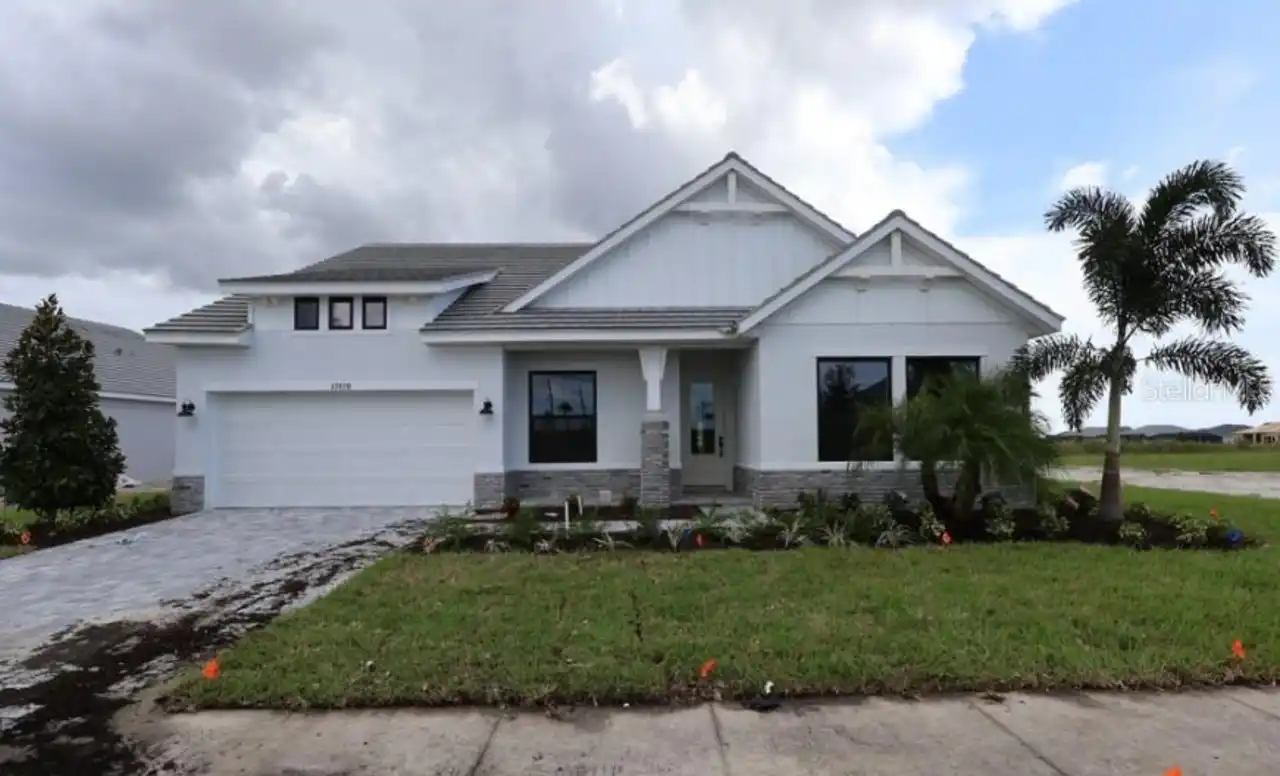
$1,084,990
17676 Foxtail Loop
Venice
4BR/3BA
| Active
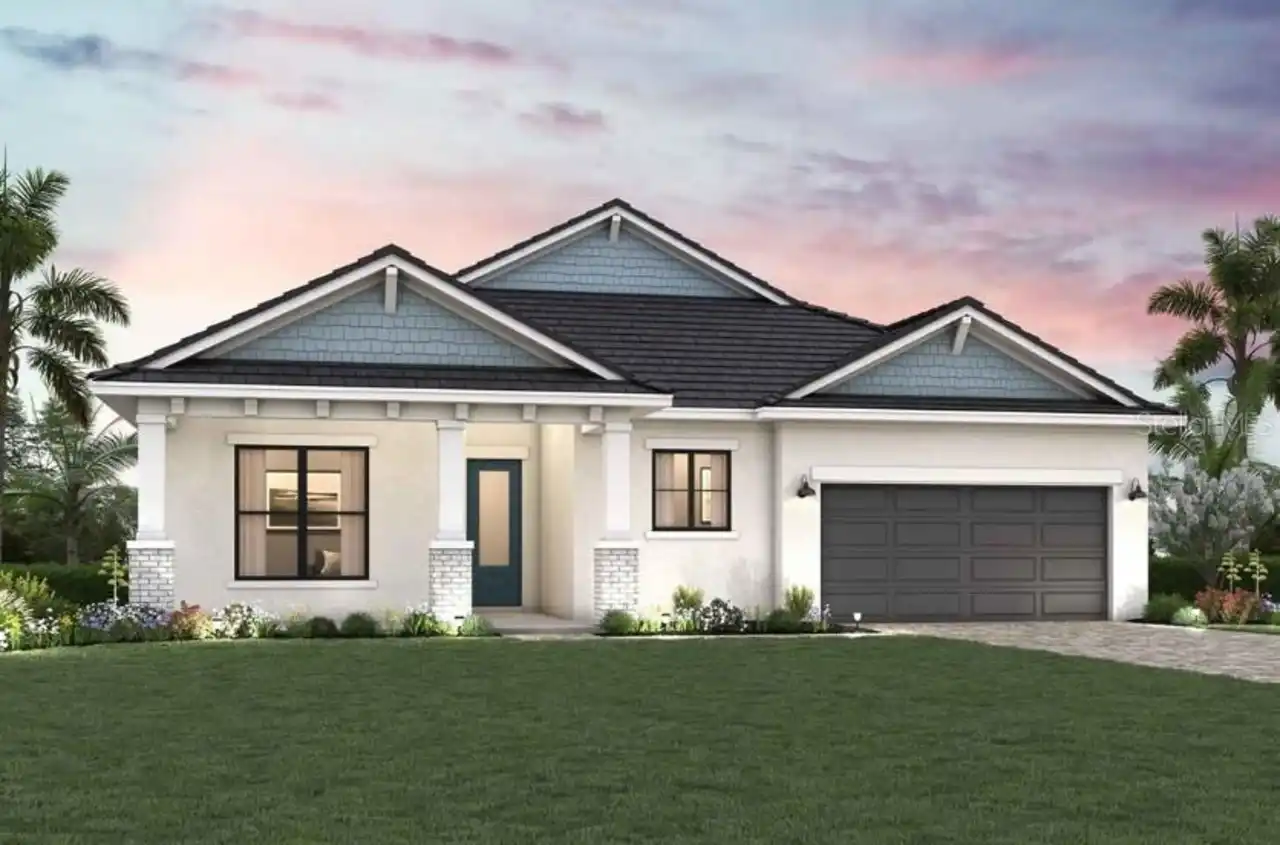
$1,089,990
17644 Foxtail Loop
Venice
4BR/3BA
| Active


All listing information is deemed reliable but not guaranteed and should be independently verified through personal inspection by appropriate professionals. Listings displayed on this website may be subject to prior sale or removal from sale; availability of any listing should always be independent verified. Listing information is provided for consumer personal, non-commercial use, solely to identify potential properties for potential purchase; all other use is strictly prohibited and may violate relevant federal and state law. The source of the listing data is as follows: Stellar MLS (updated 10/5/26 8:57 PM) |

Listing Search


Translate Tool

Featured Listings
Wildwood Real Estate
$824,900
4 BED
3 BATH
Virtually Staged. One or more photos was virtually staged. This brand-new, custom-built 2,678 sqft. home offers 4 bedroo... Read More
Reunion Real Estate
$1,499,000
5 BED
5 BATH
Completely updated, 5 bedrooms, 5.5 baths, and a wall of glass facing the pool and preserve. From the front door, the vi... Read More
Tampa Real Estate
$1,375,000
5 BED
4 BATH
Another thoughtfully designed home by a designer who ensures that every new construction project has its own distinctive... Read More
Sarasota Real Estate
$1,150,000
3 BED
3 BATH
Florida luxury meets ultimate peace of mind! Nestled in the gated, maintenance-free Legacy Estates at Palmer Ranch, this... Read More
Tampa Real Estate
$950,000
4 BED
2 BATH
A rare opportunity to build in one of South Tampa’s most established luxury neighborhoods. Offered for lot value, 5008 S... Read More
Myakka City Real Estate
$1,257,500
3 BED
2 BATH
Virtually Staged. Pre-Construction. To be built. Pre-Construction. To be built. Construction has not begun. List price i... Read More
Palm Harbor Real Estate
$815,000
4 BED
3 BATH
Virtually Staged. 2575 Grand Lakeside Dr is a one-story Palm Harbor home built in 2015 with a tile roof and paver drivew... Read More
Altamonte Springs Real Estate
$824,900
4 BED
3 BATH
A GREAT HOUSE FOR ENTERTAINING! If you are looking for a house for entertaining, this is the place for you. Total living... Read More
Sarasota Real Estate
$1,200,000
3 BED
2 BATH
Virtually Staged. What if home felt like your own private Sarasota retreat, surrounded by nature, minutes from the water... Read More
Longboat Key Real Estate
$1,495,000
3 BED
2 BATH
Set within the gated BAY ISLES community, this MARINA BAY residence offers a rare combination on Longboat Key: the scale... Read More
Contact Sandra Pardo

407-990-2746

Wendy Morris LLC

Licensed in the State of Florida
BK 3146762
16797 Broadwater Avenue
Winter Garden, Florida 34787

Your privacy is our utmost concern. We will never sell your personal information. Privacy Policy
©2026 sandrapardohomes.com - all rights reserved. | Site Map