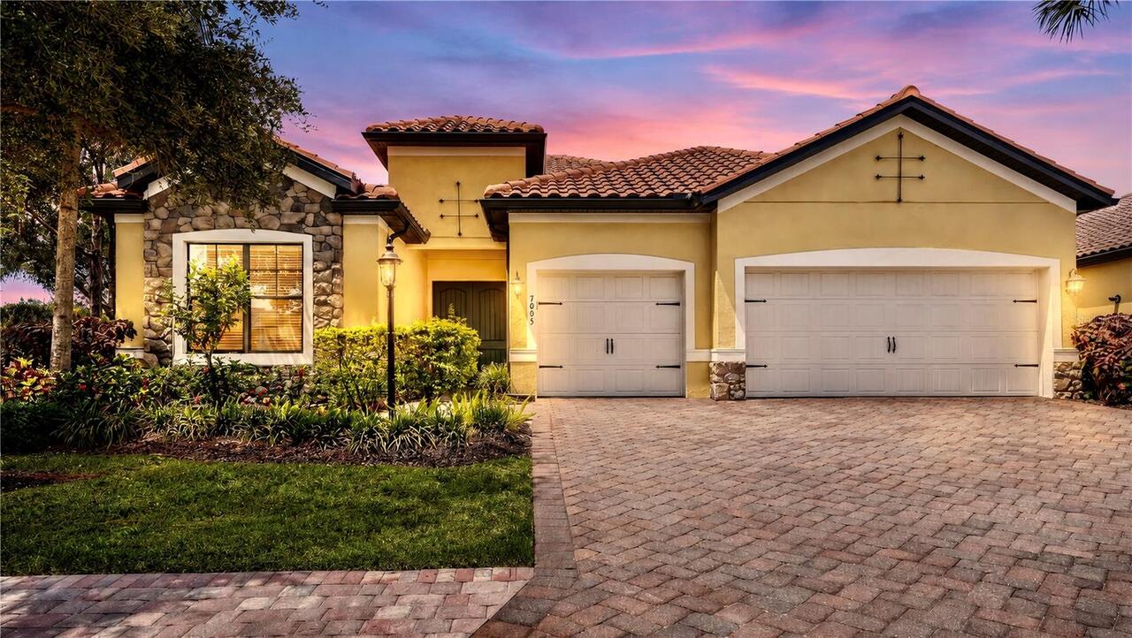
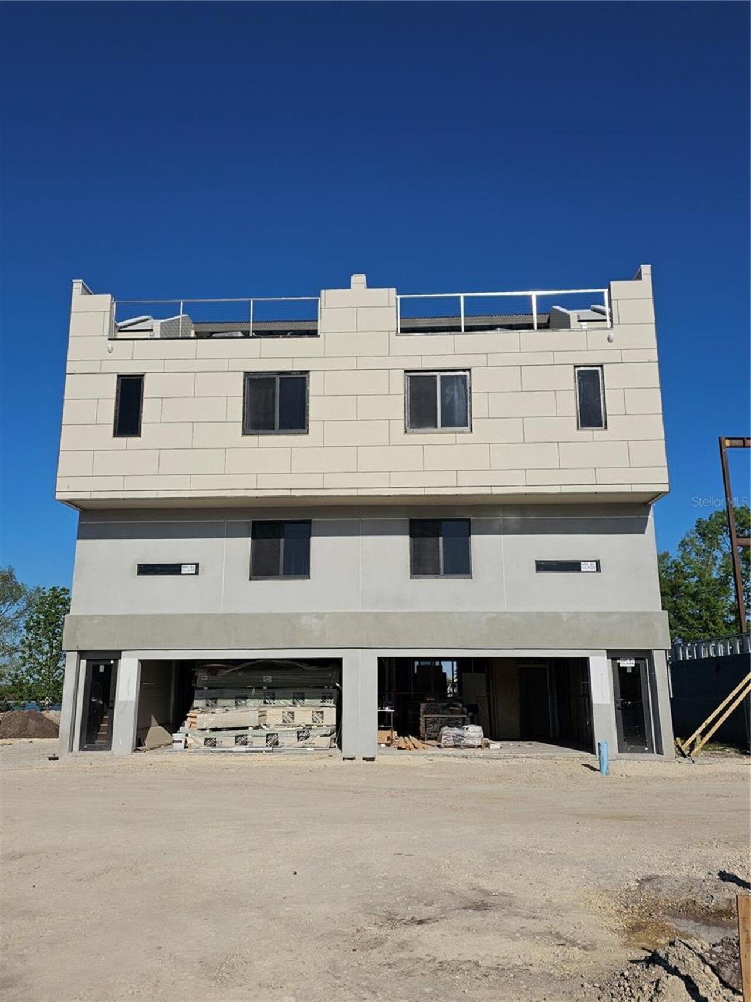
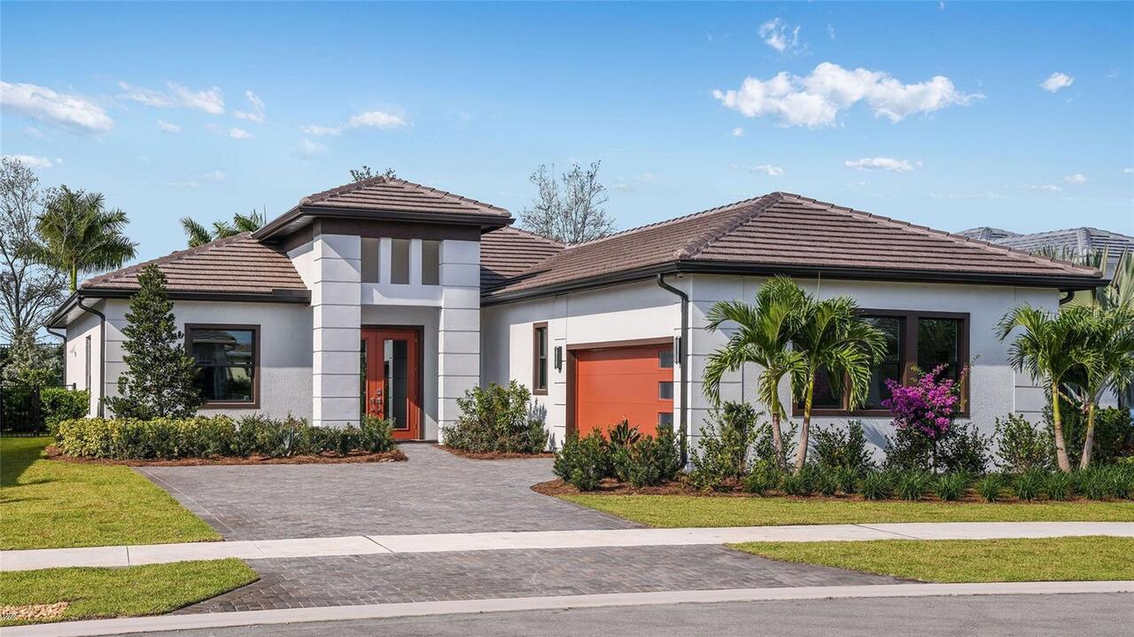
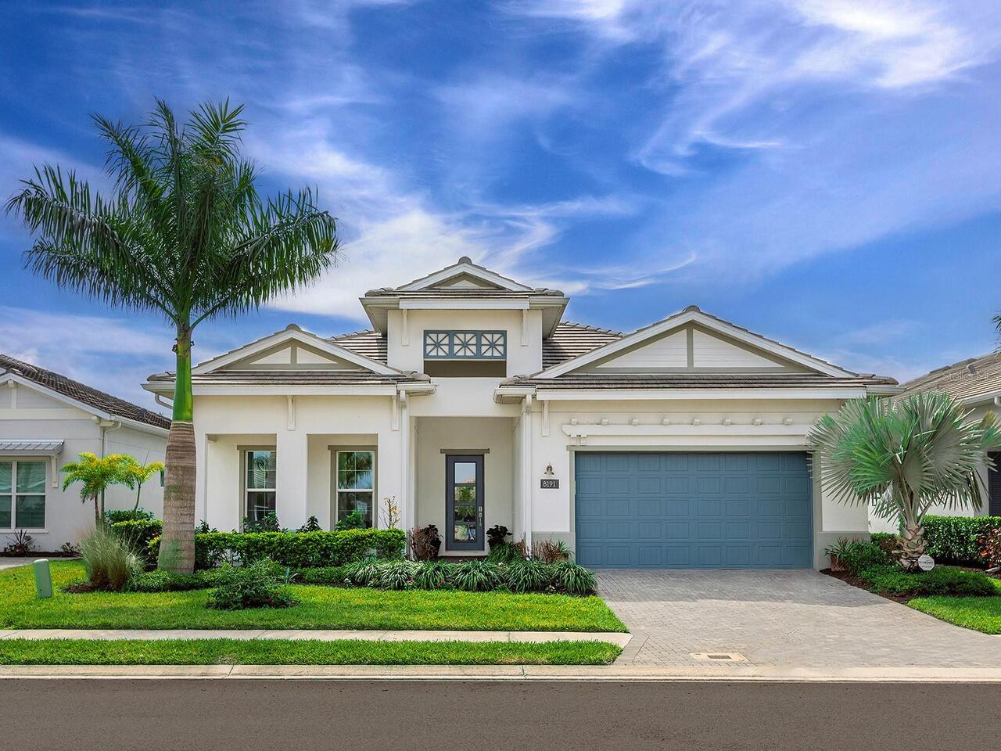
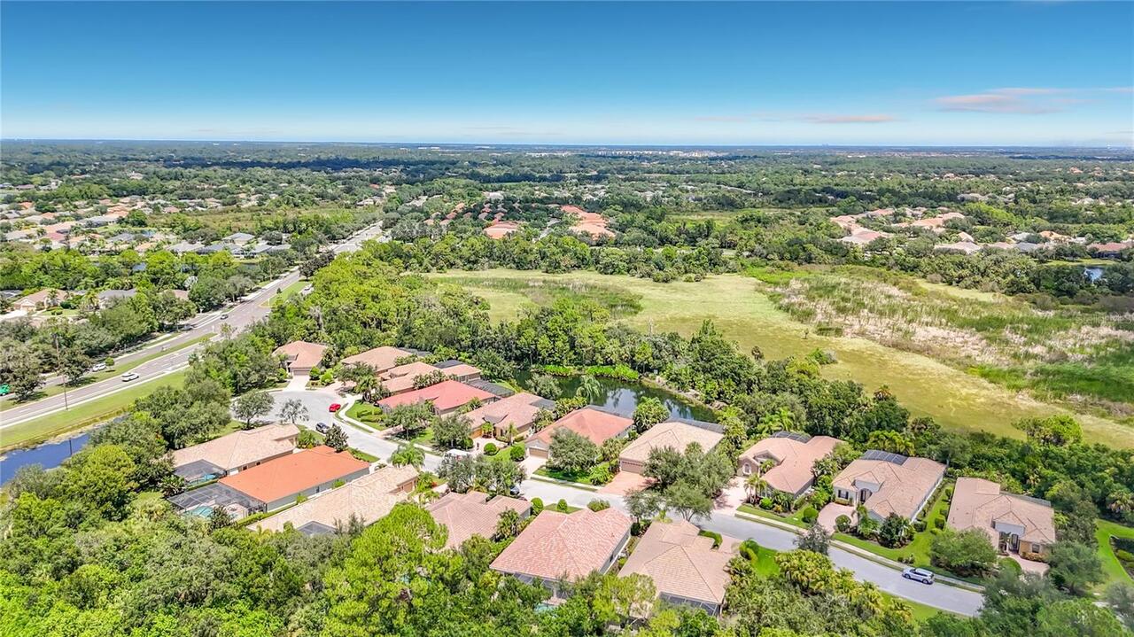
Property Features
Property Sub Type
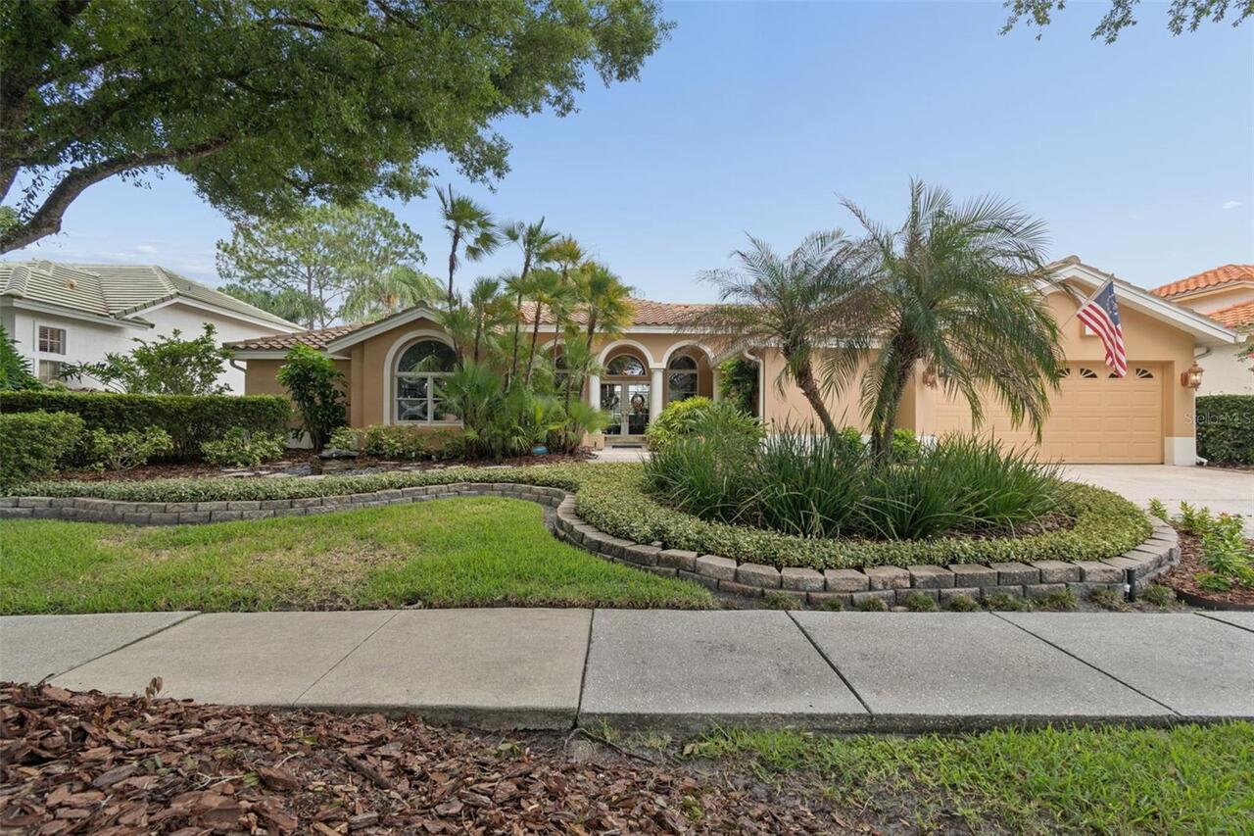
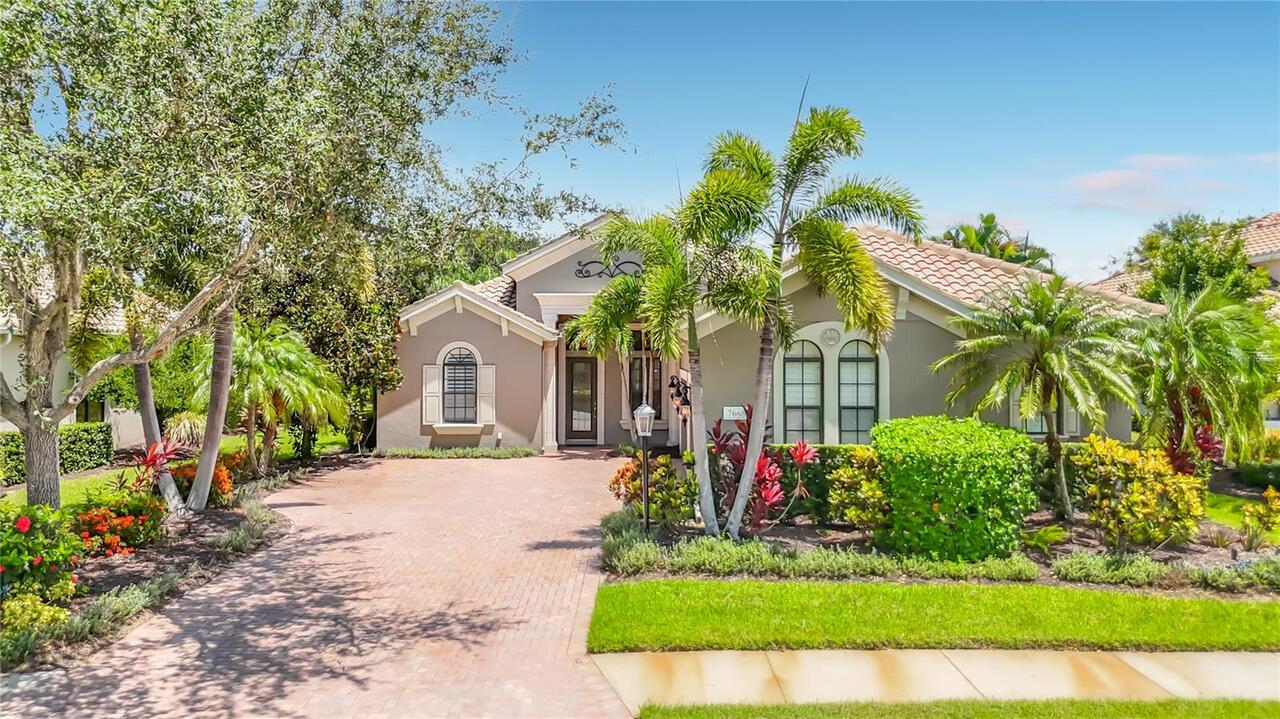
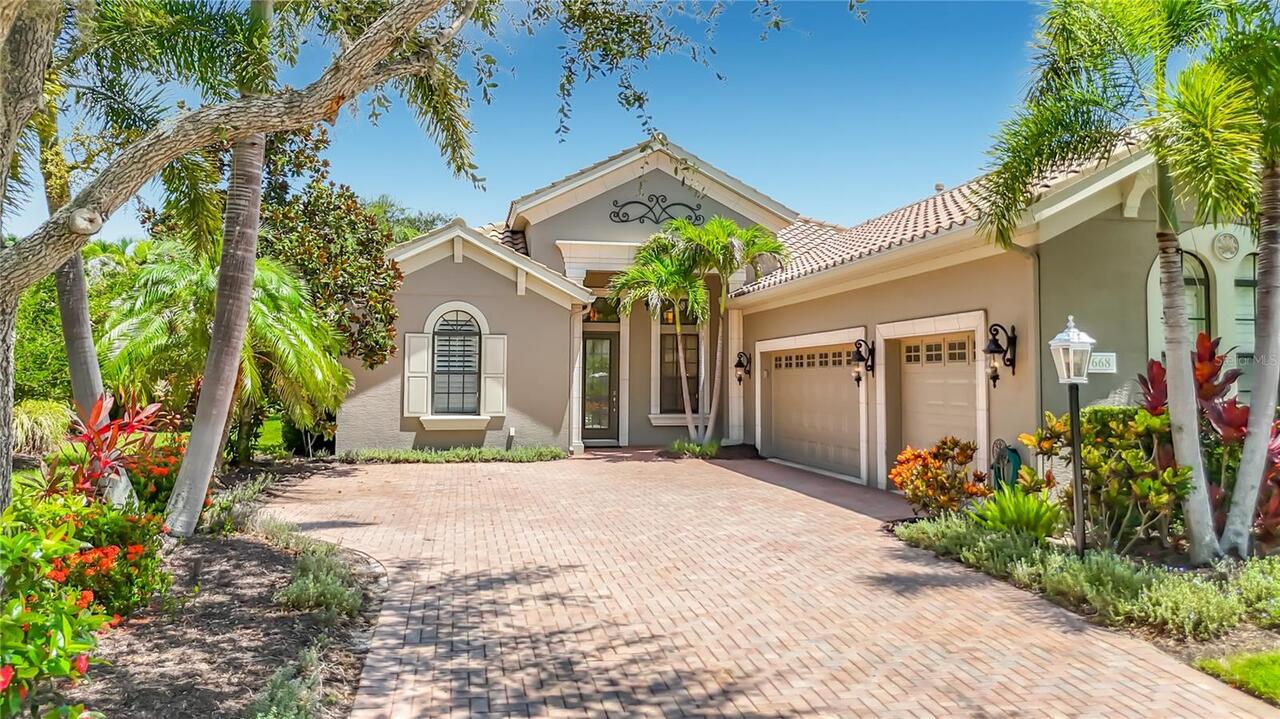
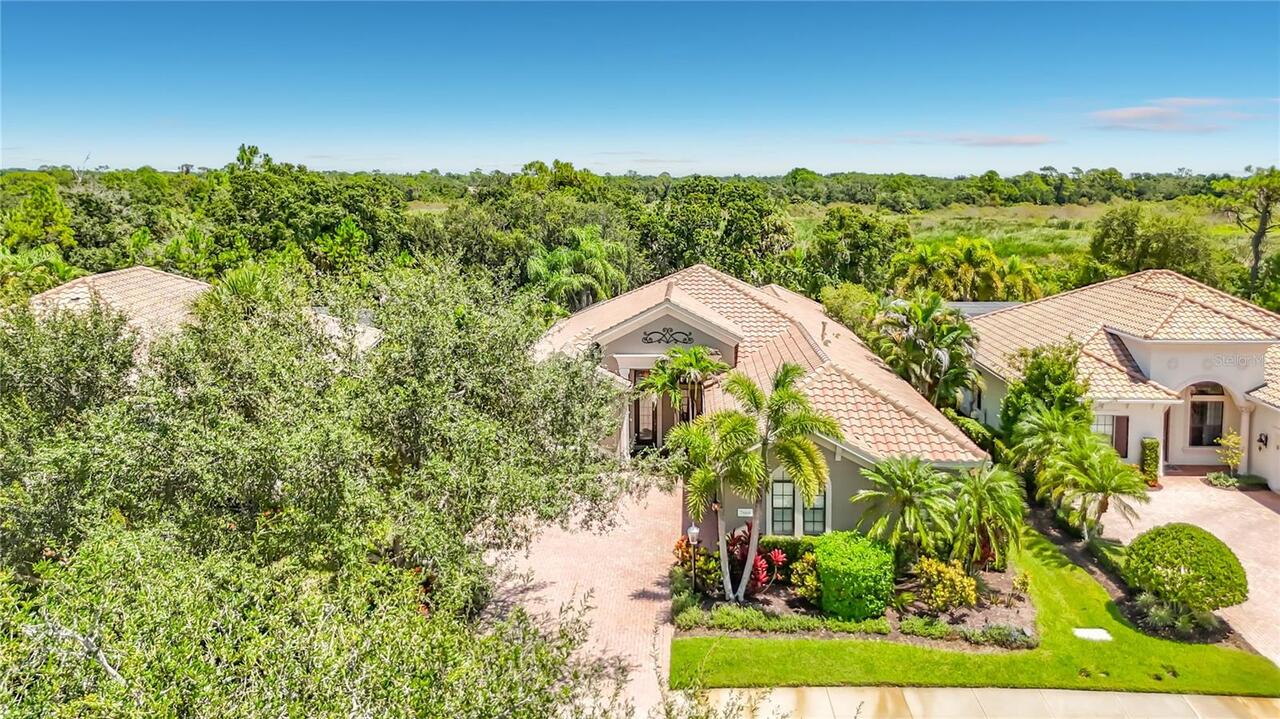
Single Family Residence
Parking
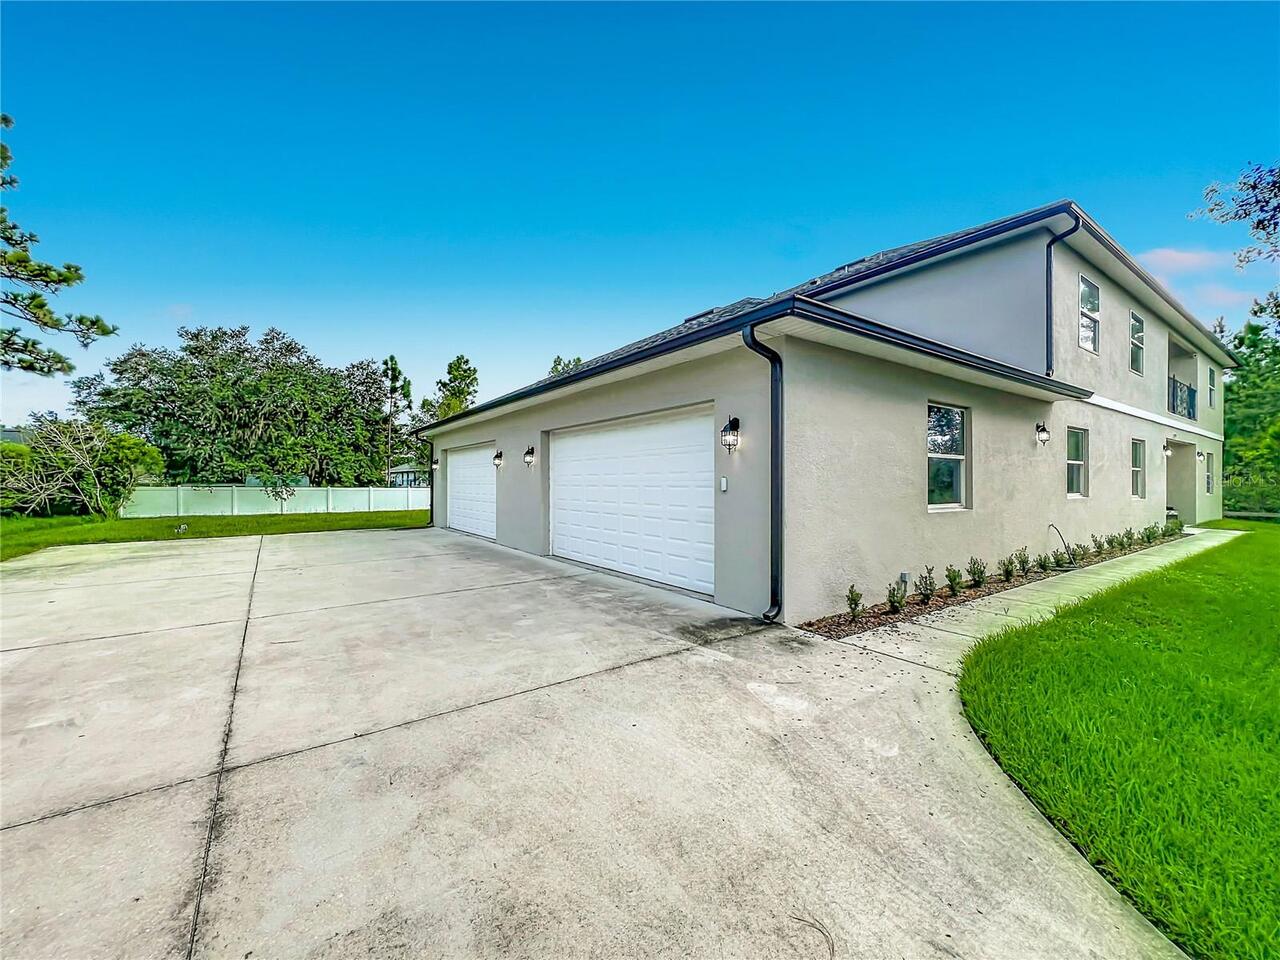
Garage Faces Side, Driveway, Garage Door Opener
Pool
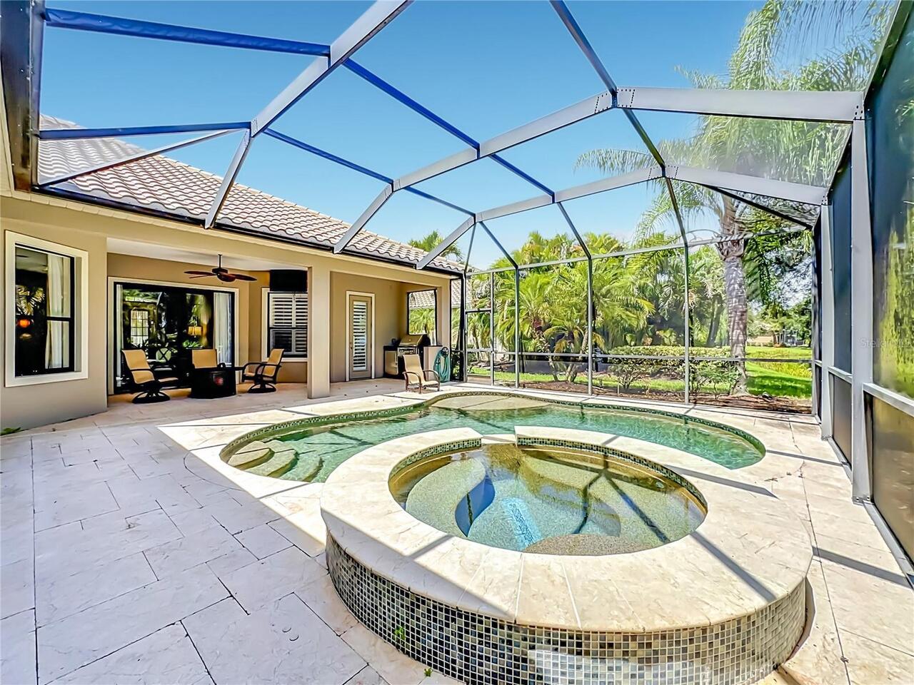
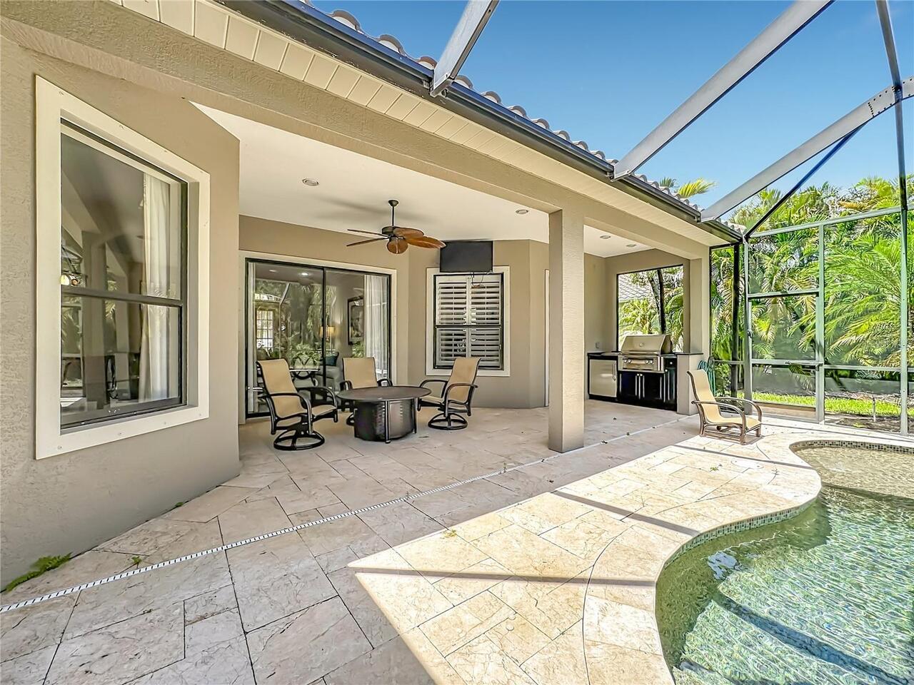
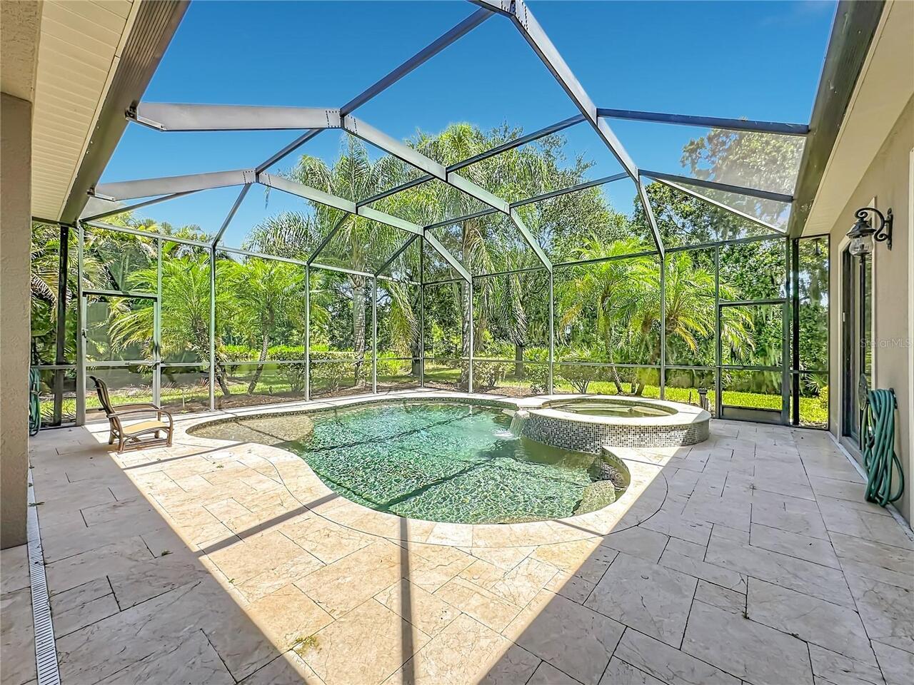
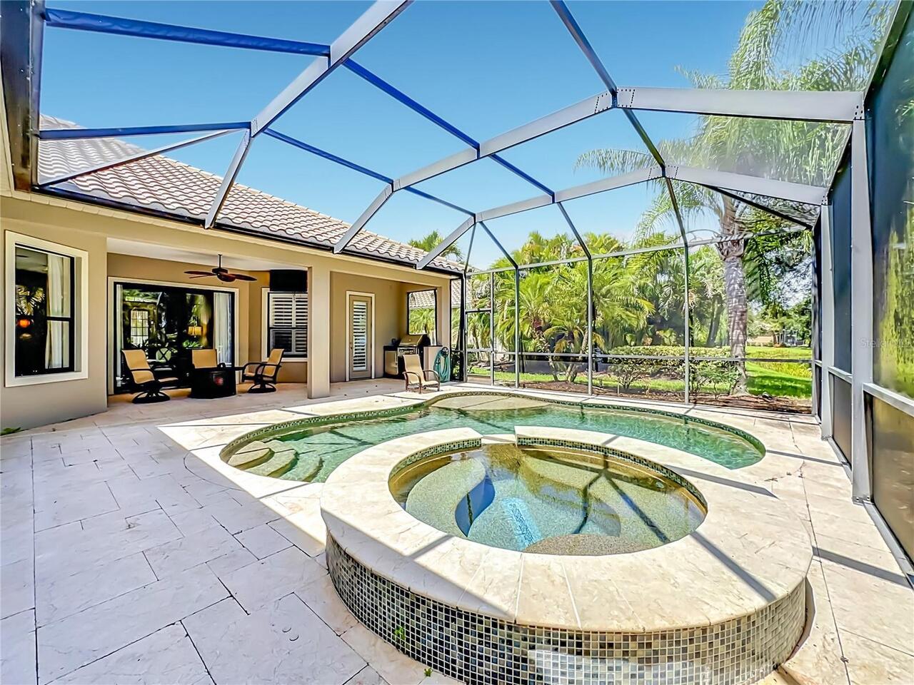
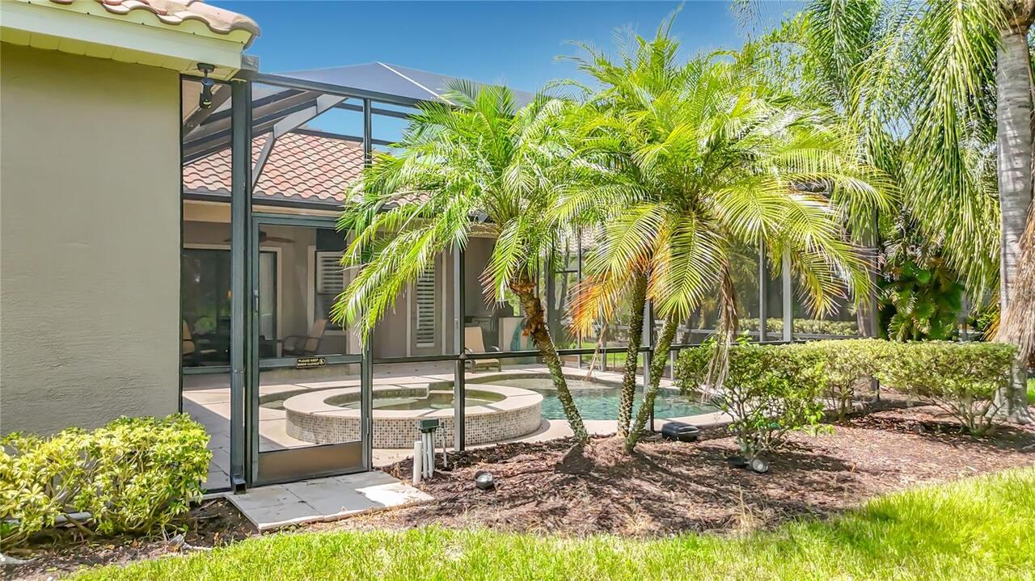
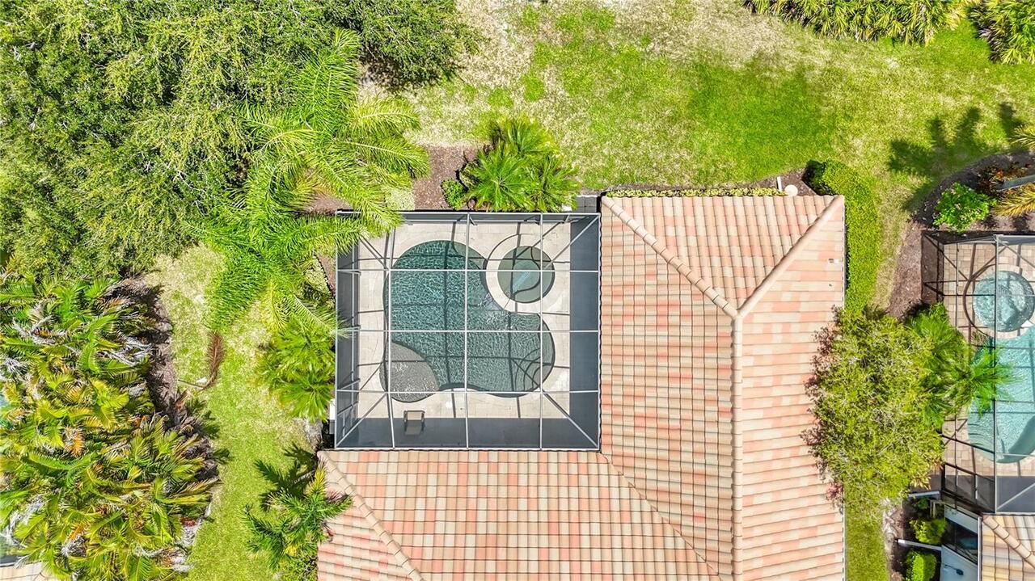
Screen Enclosure, Heated, Gunite, Salt Water
Subdivision
LAKEWOOD RANCH
Additional Information
Additional Lease Restrictions
Verify current lease restrictions with HOA
Additional Parcels YN
false
Additional Rooms
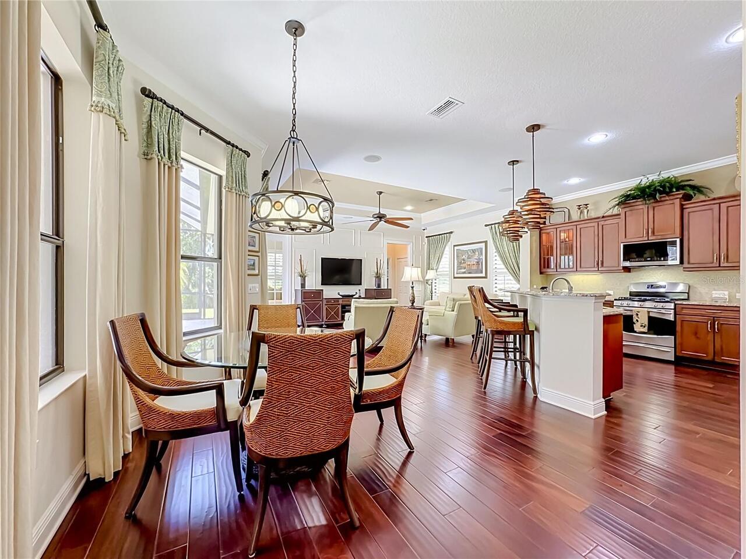
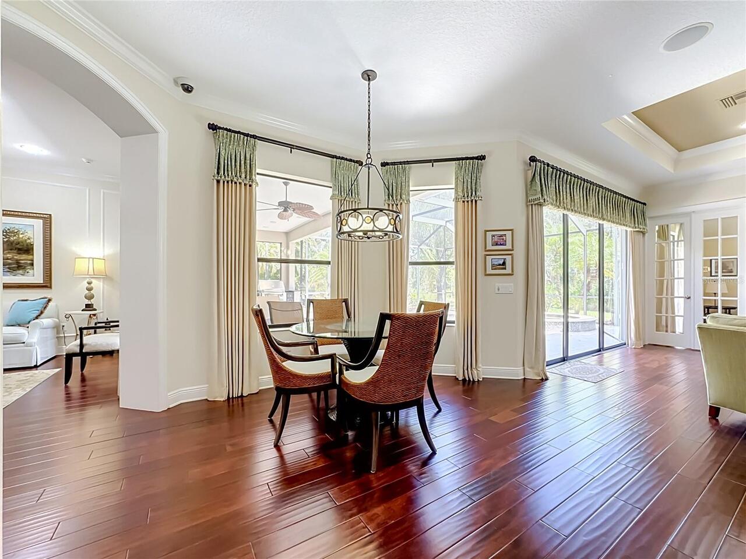
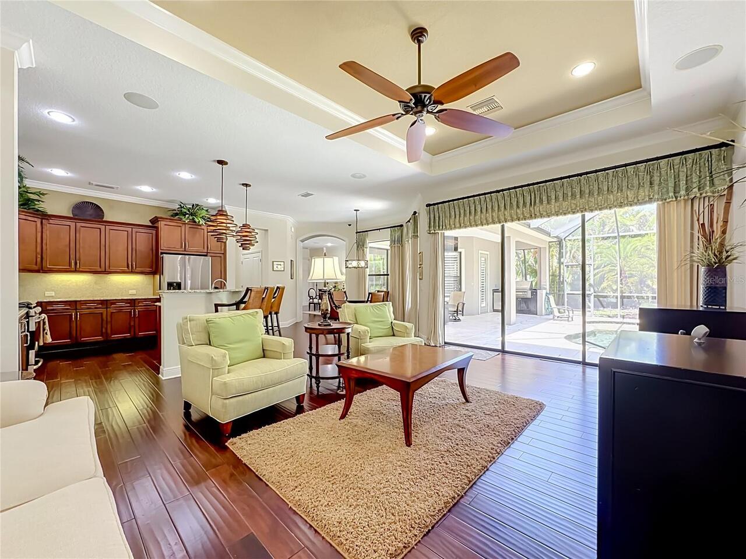
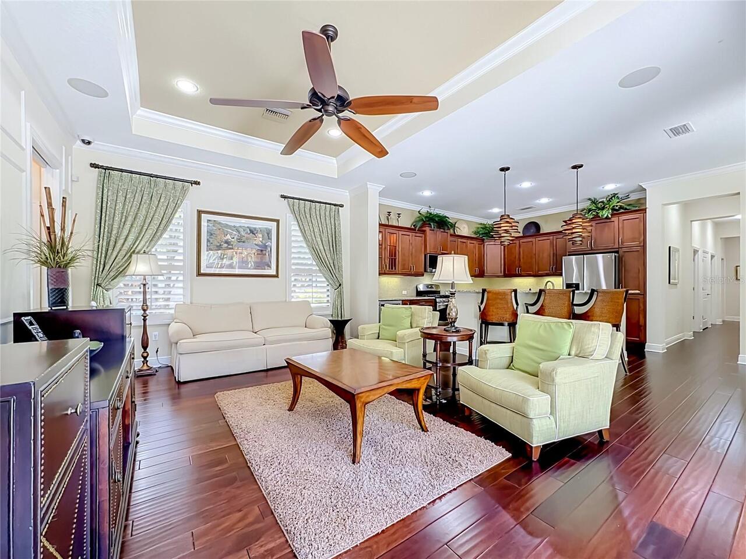
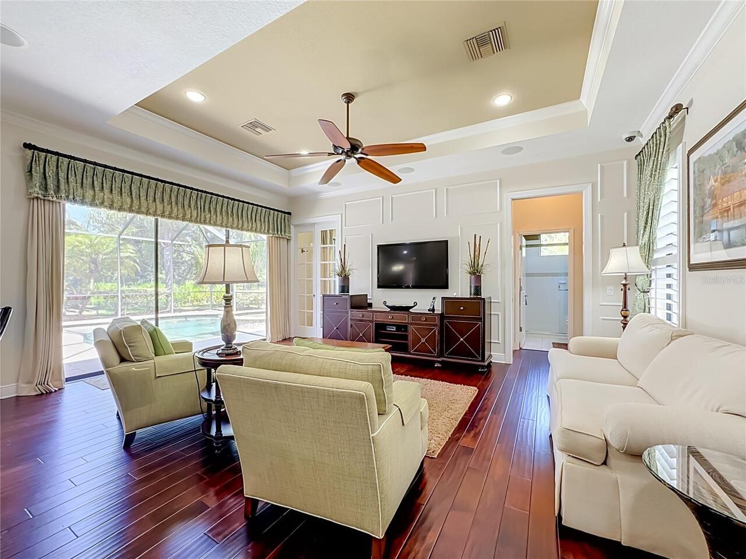
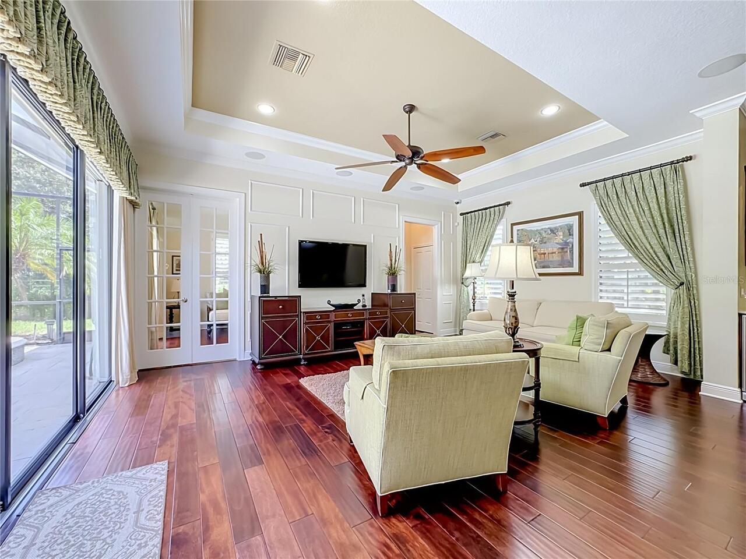

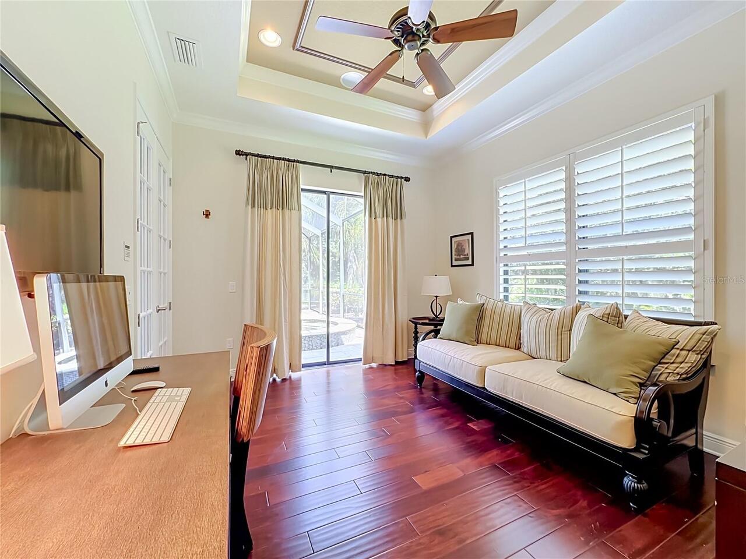
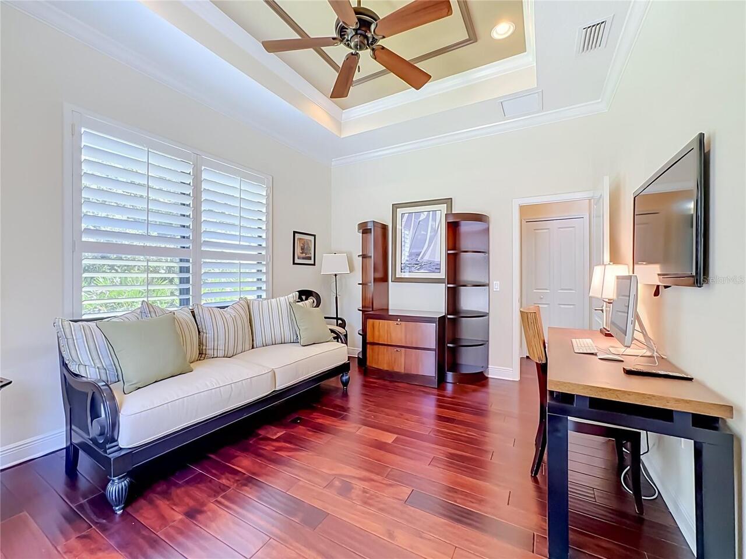
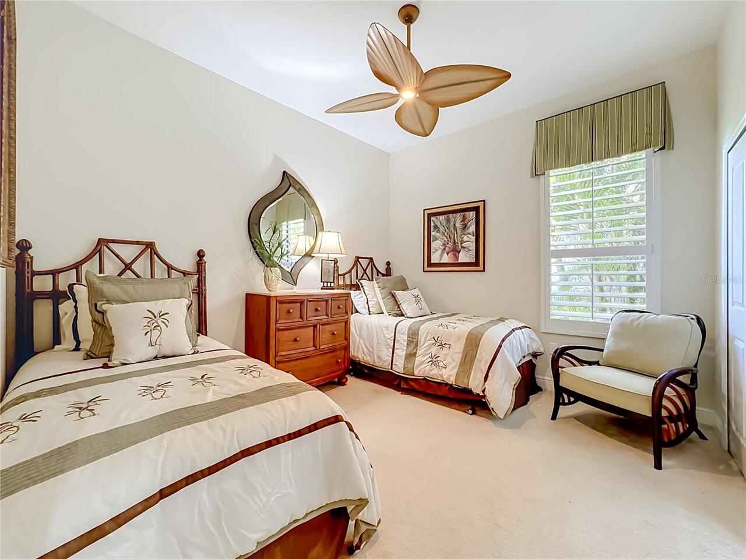
Den/Library/Office, Family Room, Inside Utility
Appliances
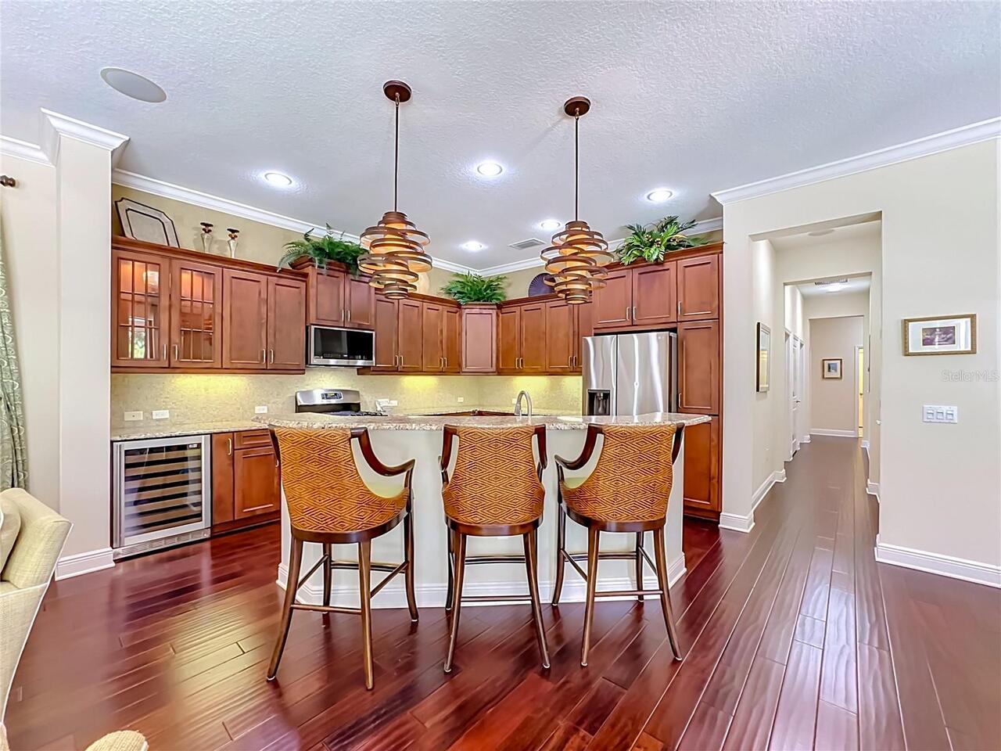
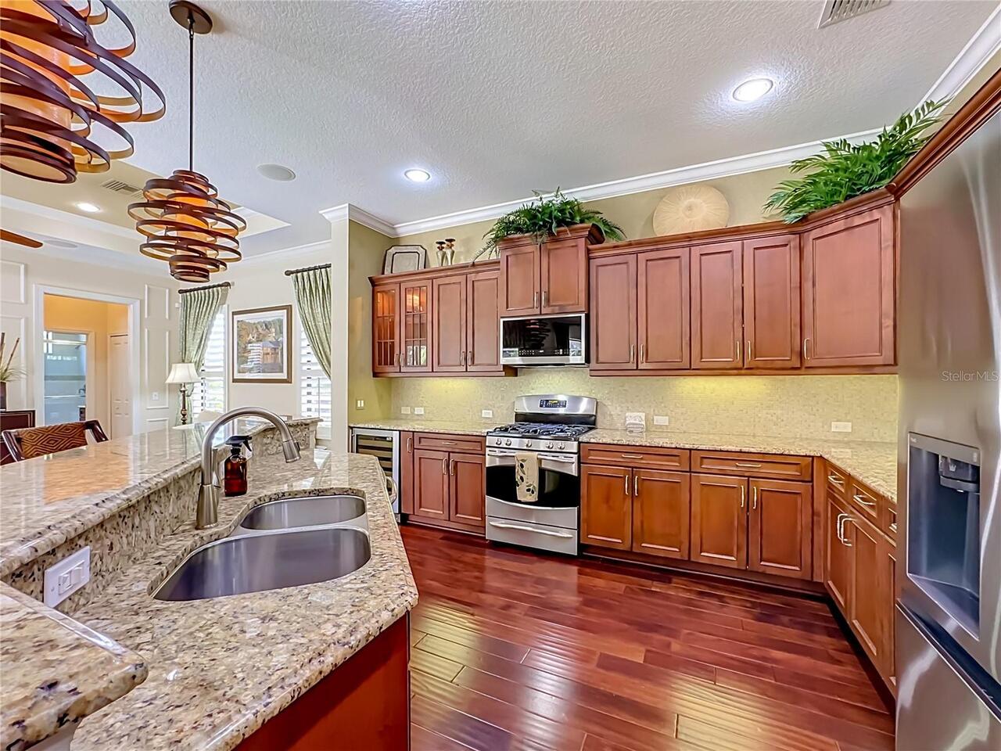
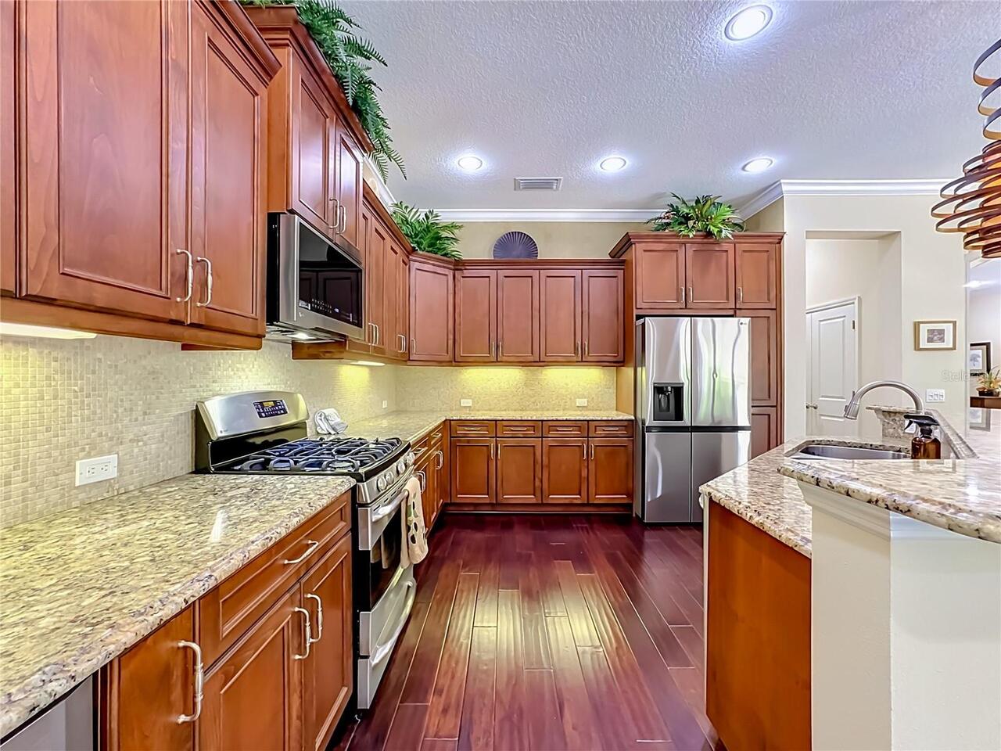
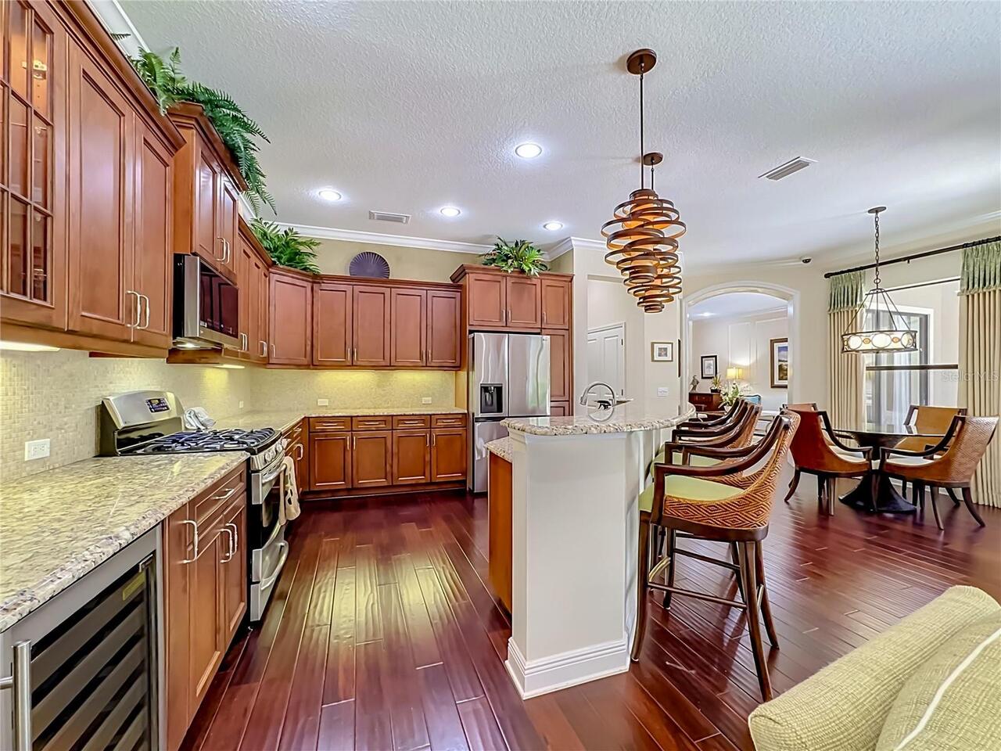
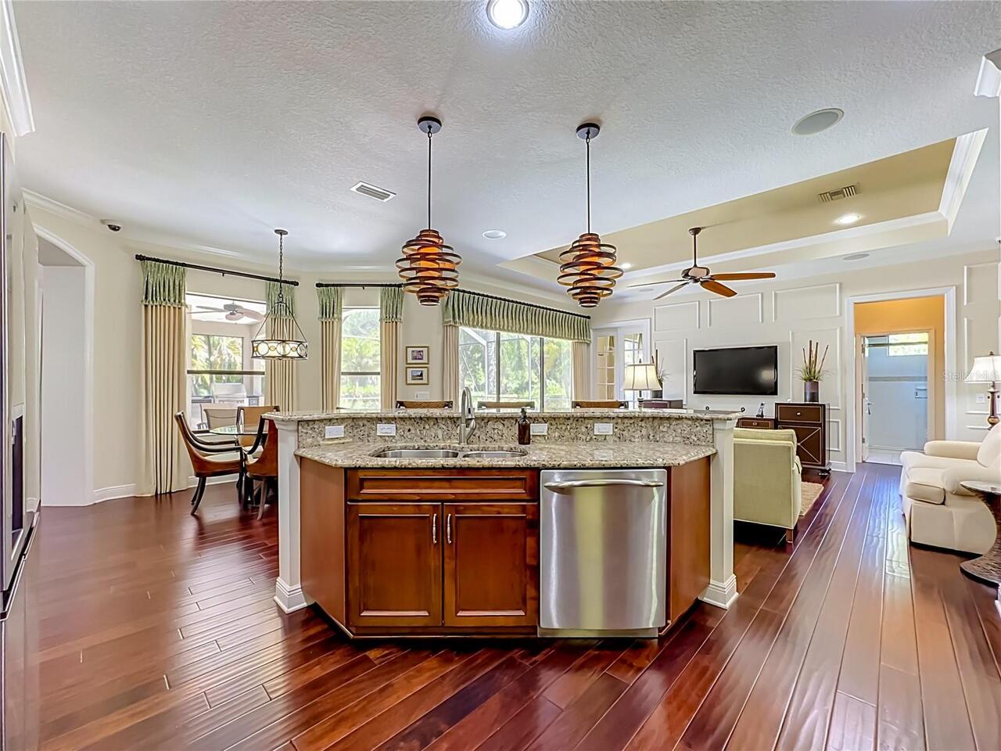
Dishwasher, Disposal, Gas Water Heater, Microwave, Refrigerator, Wine Refrigerator
Approval Process
check with HOA for current leasing process
Architectural Style
Contemporary
Association Amenities
Cable TV
Association Approval Required YN
1
Association Email
sflick@amiwra.com
Association Fee Frequency
Quarterly
Association Fee Includes
Escrow Reserves Fund, Maintenance Grounds
Association Fee Requirement
Required
Association URL
www.amiwra.com
Building Area Source
Public Records
Building Area Total Srch SqM
343.56
Building Area Units
Square Feet
Calculated List Price By Calculated SqFt
428.73
Community Features
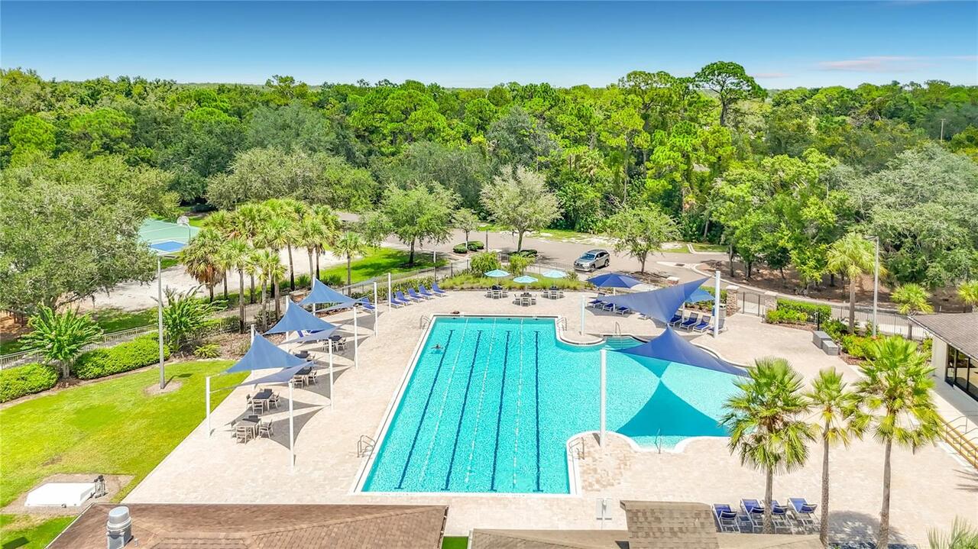
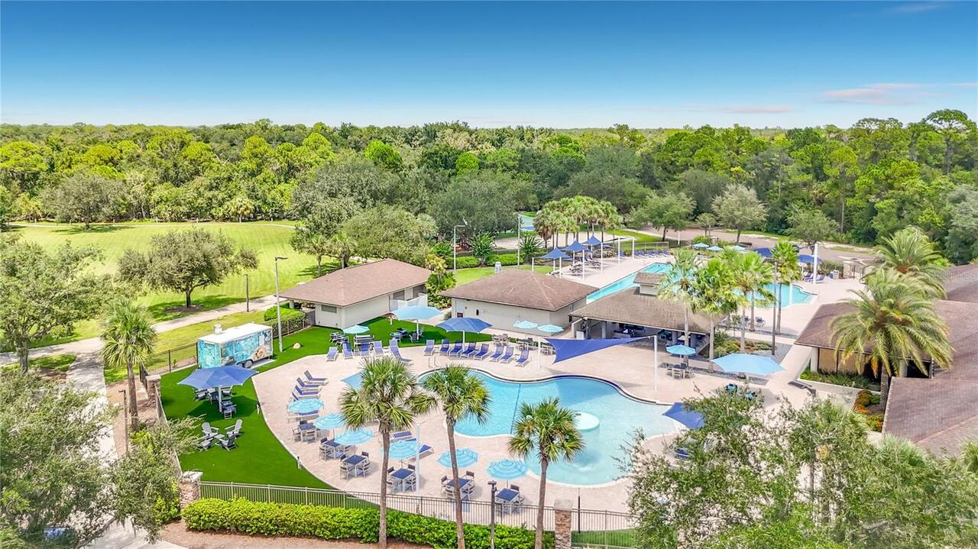
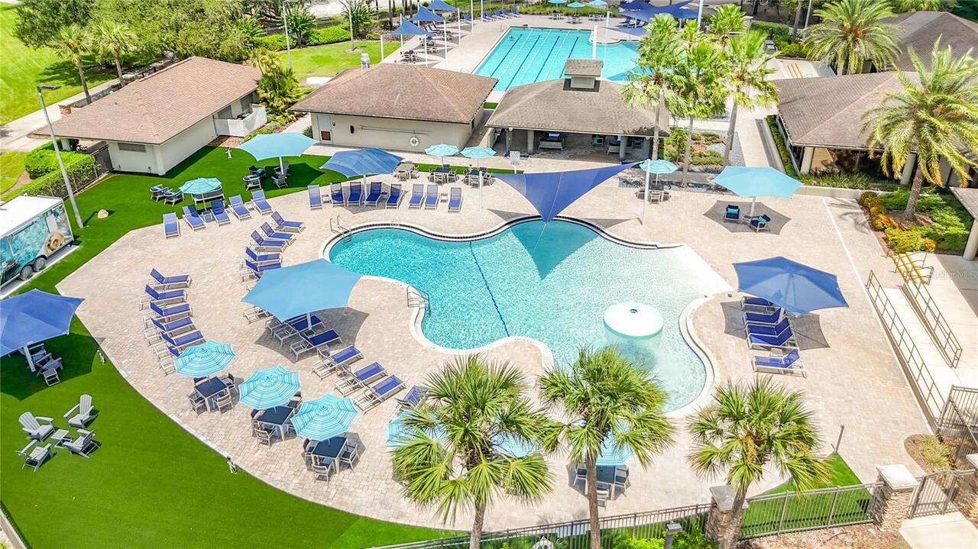
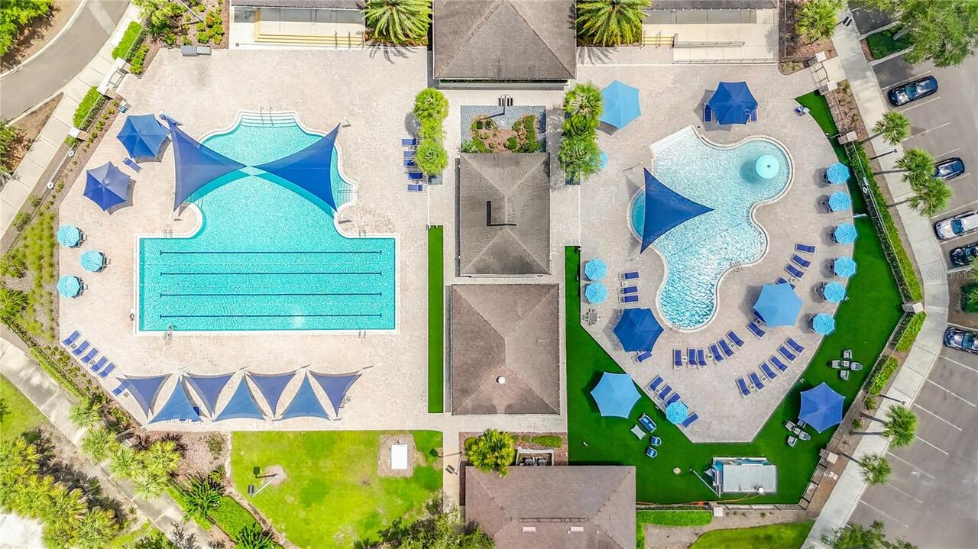
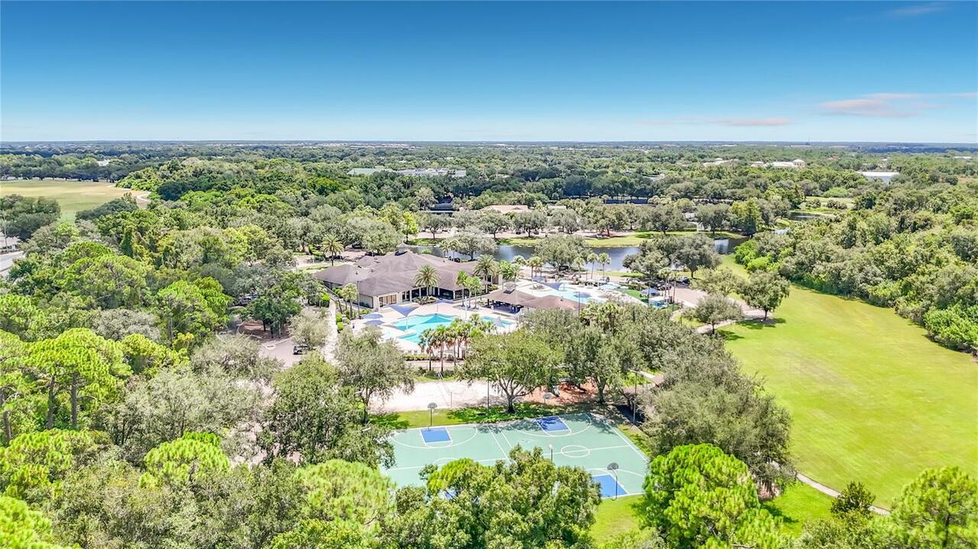
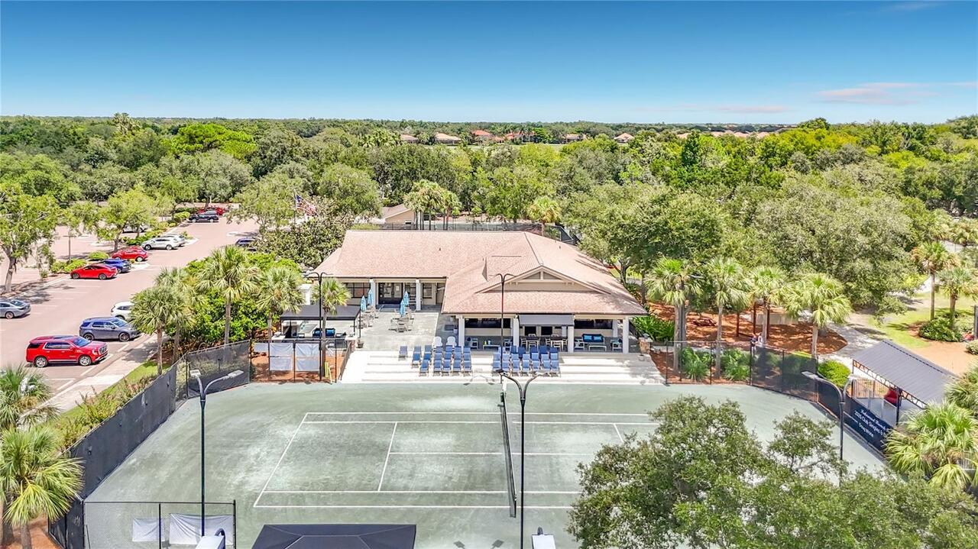
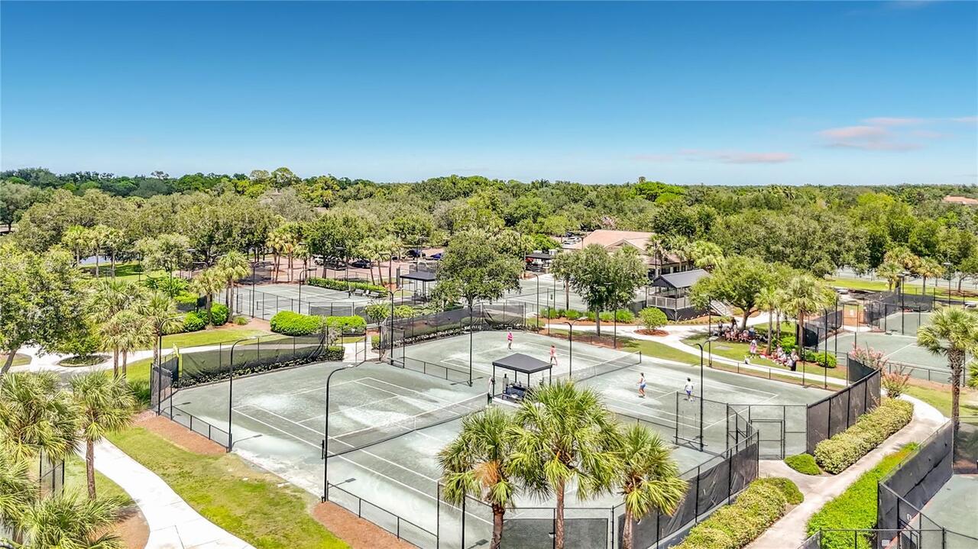
Clubhouse, Deed Restrictions, Fitness Center, Gated Community - Guard, Golf, Irrigation-Reclaimed Water, No Truck/RV/Motorcycle Parking, Park, Playground, Pool, Restaurant, Sidewalks, Special Community Restrictions, Tennis Court(s)
Construction Materials
Block
Cumulative Days On Market
1
Elementary School
Robert E Willis Elementary
Exterior Features
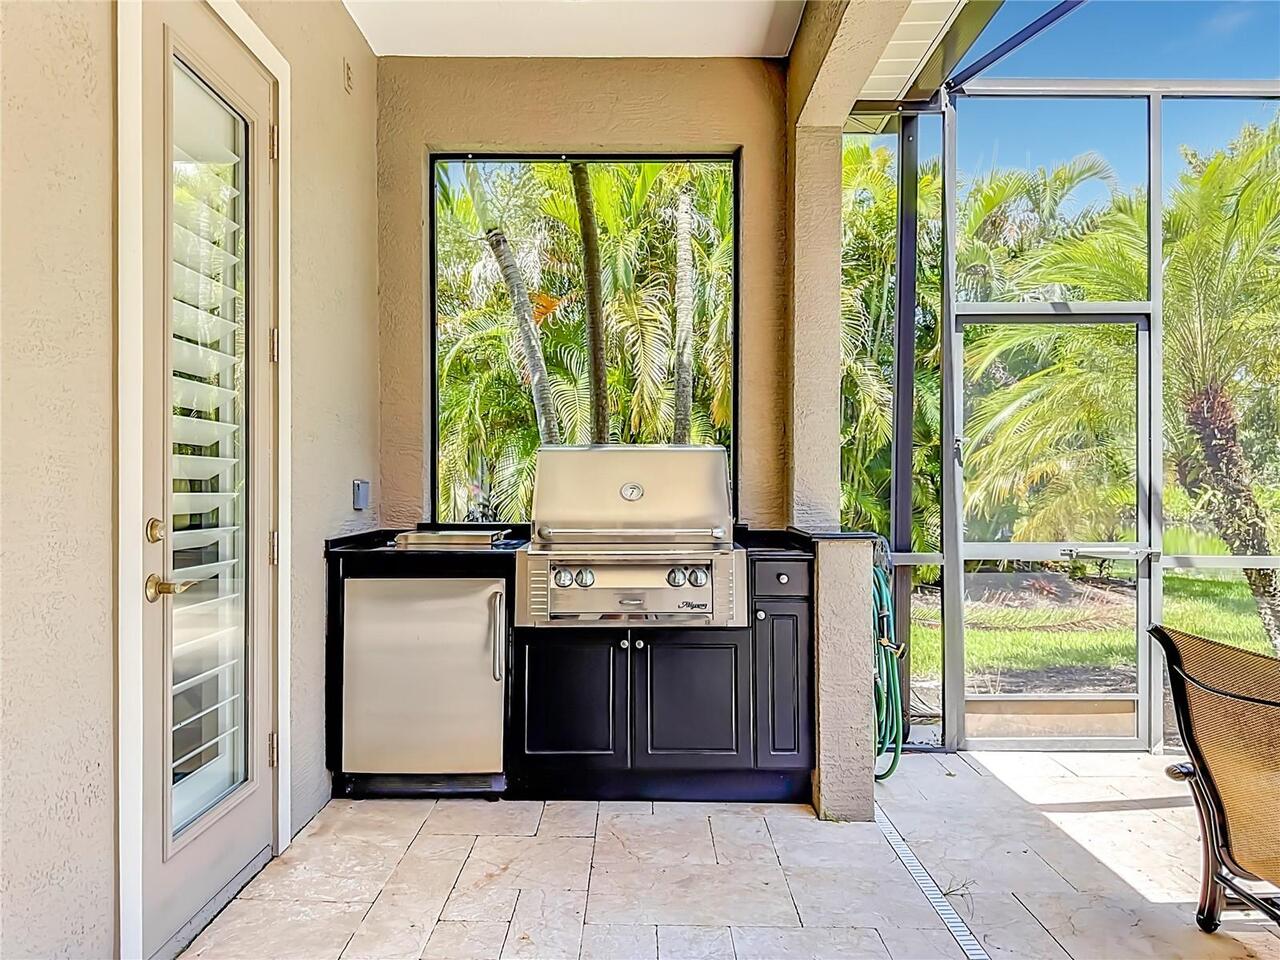
Outdoor Kitchen, Rain Gutters, Sliding Doors
Flood Zone Date
2024-03-17
Flood Zone Panel
12081C0345E
High School
Lakewood Ranch High
Interior Features
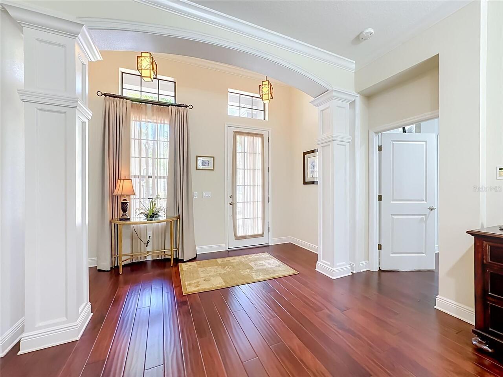
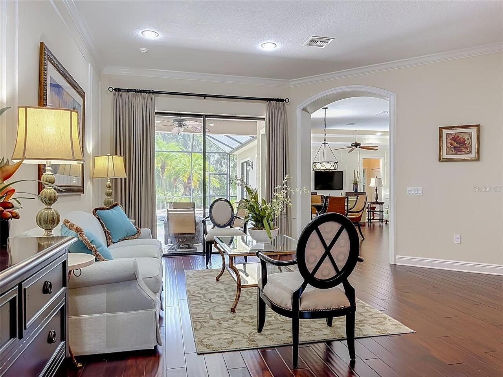
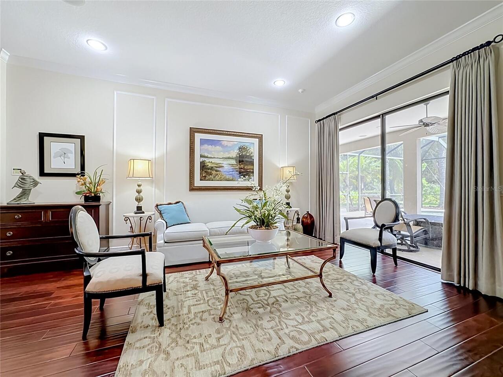
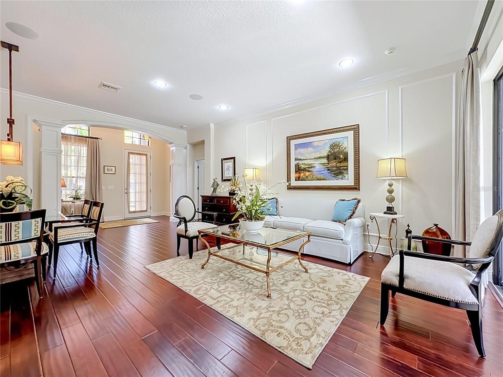
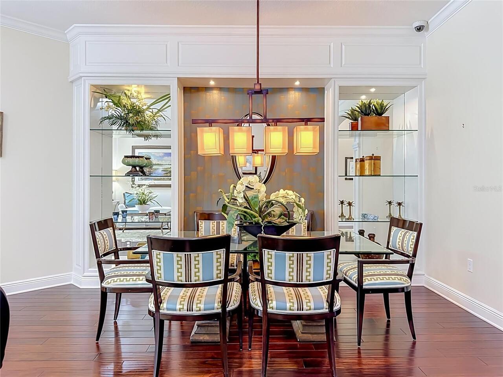
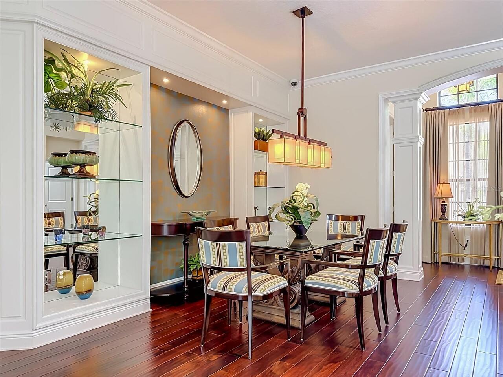
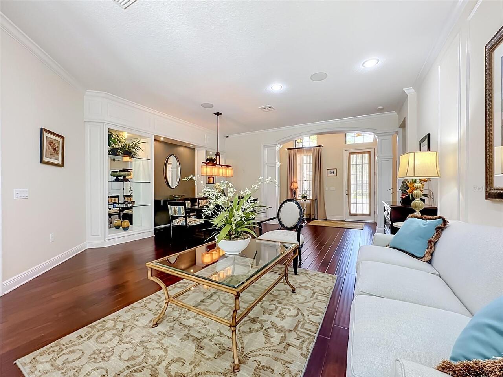
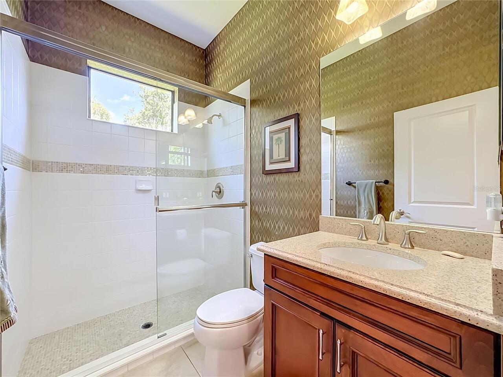
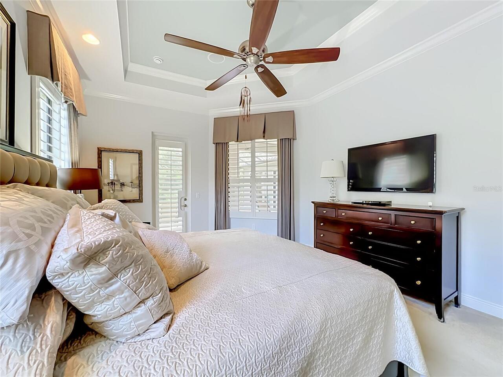
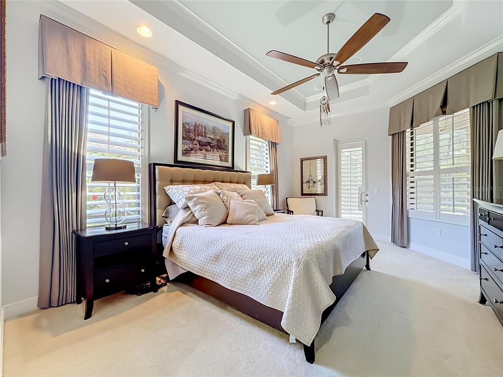
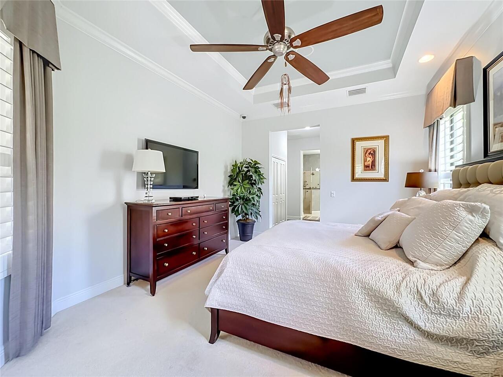
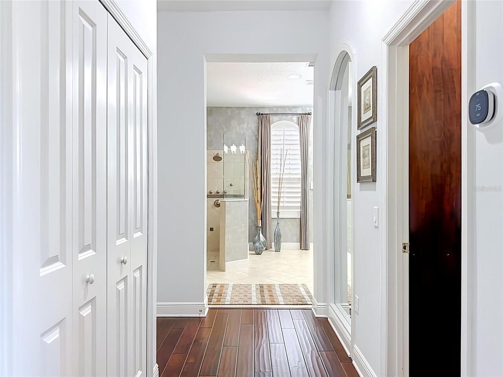
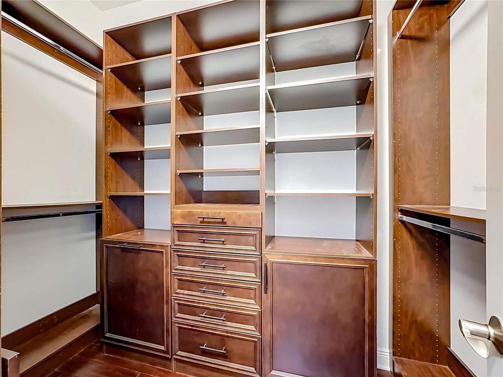
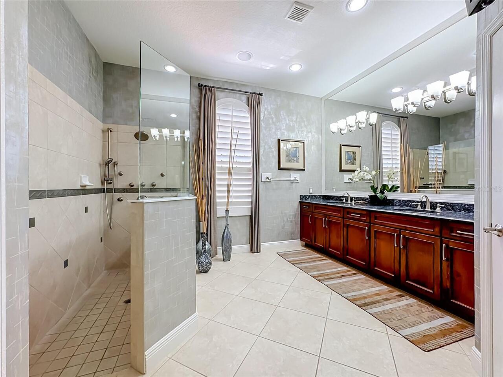
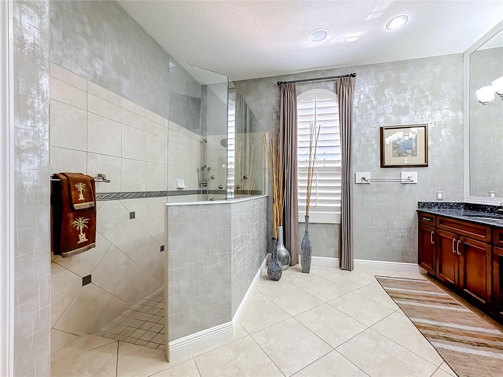
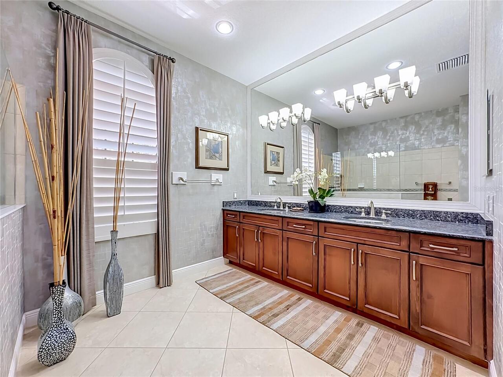
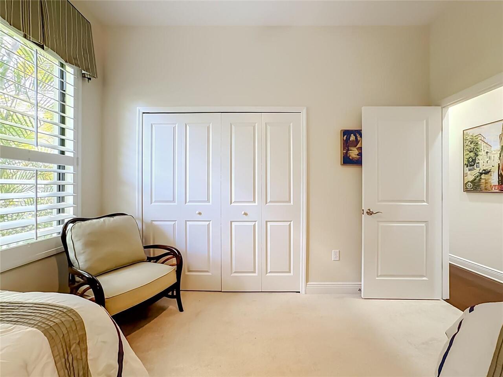
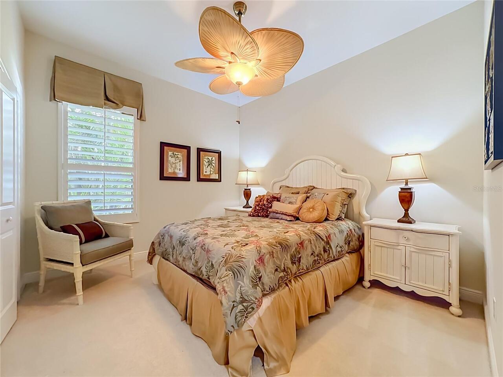
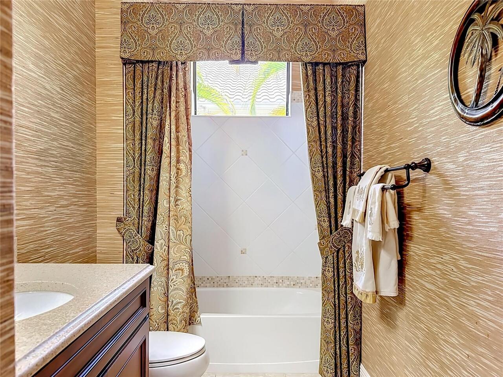
Ceiling Fans(s), Crown Molding, Kitchen/Family Room Combo, Living Room/Dining Room Combo, Primary Bedroom Main Floor, Solid Surface Counters, Solid Wood Cabinets, Tray Ceiling(s), Walk-In Closet(s), Window Treatments
Internet Address Display YN
true
Internet Automated Valuation Display YN
true
Internet Consumer Comment YN
false
Internet Entire Listing Display YN
true
Laundry Features
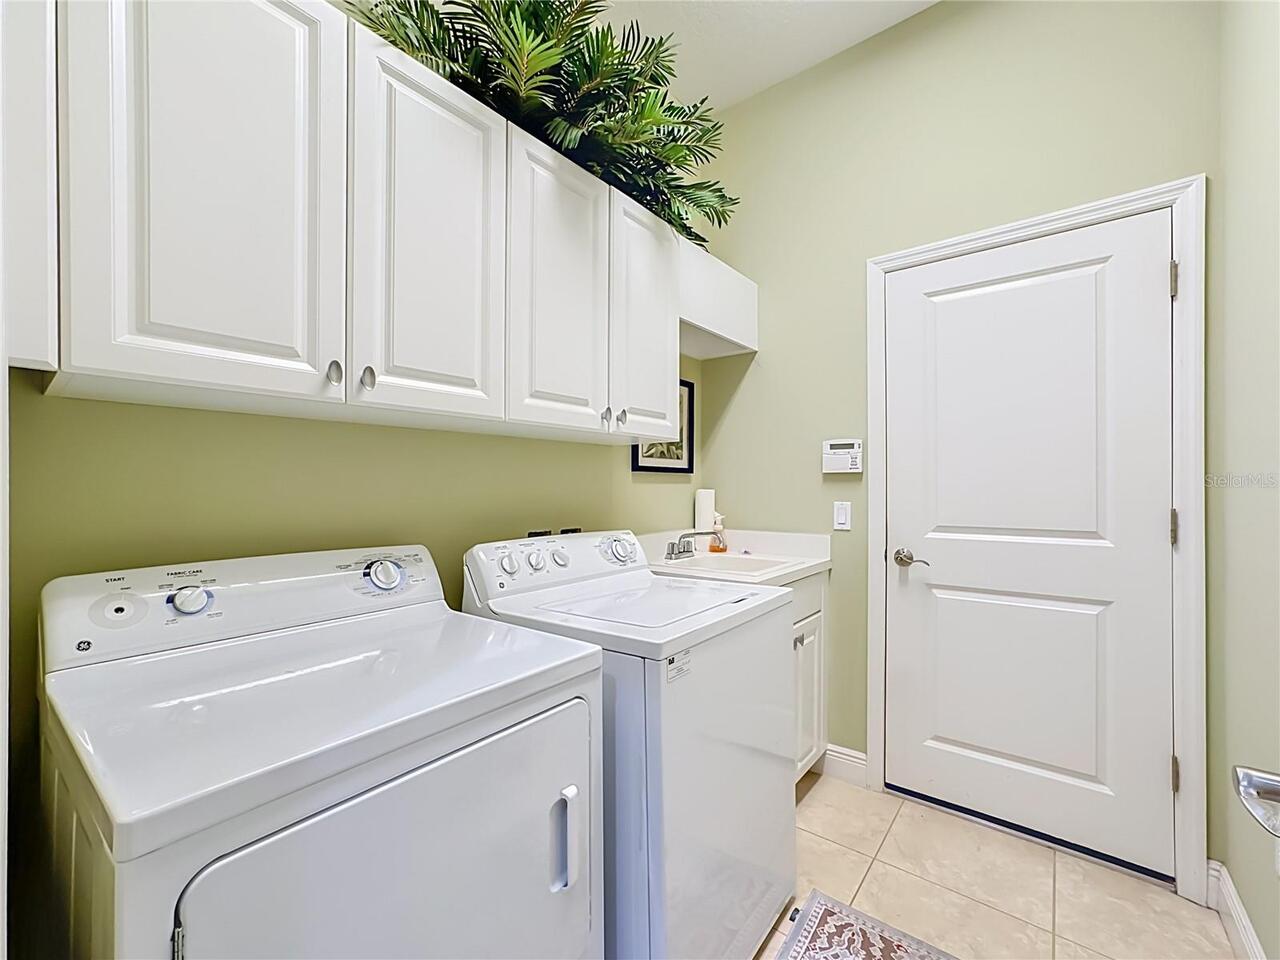
Laundry Room
Living Area Source
Public Records
Living Area Units
Square Feet
Lot Features

Cul-De-Sac, Landscaped
Lot Size Dimensions
73X150
Lot Size Square Feet
12621
Lot Size Square Meters
1173
Middle Or Junior School
Nolan Middle
Modification Timestamp
2026-08-20T12:41:10.220Z
Other Equipment
Irrigation Equipment
Pet Size
Extra Large (101+ Lbs.)
Planned Unit Development YN
1
Property Attached YN
false
Property Condition
Completed
RATIO Current Price By Calculated SqFt
428.73
Realtor Info
Floor Plan Available, No Sign
Road Responsibility
Private Maintained Road
SW Subdiv Community Name
Lakewood Ranch
Security Features
Gated Community
Showing Requirements
ShowingTime
Spa Features
Heated, In Ground
Status Change Timestamp
2026-08-20T01:52:02.000Z
Tax Legal Description
LOT 58 LAKEWOOD RANCH COUNTRY CLUB VILLAGE WEST PI#5874.0065/9
Tax Other Annual Assessment Amount
4118
Total Acreage
1/4 to less than 1/2
Universal Property Id
US-12081-N-587400659-R-N
Unparsed Address
7668 SILVERWOOD CT
Utilities
Cable Connected, Electricity Connected, Natural Gas Connected, Sewer Connected, Sprinkler Recycled, Water Connected
Vegetation
Mature Landscaping
Window Features
Shutters, Window Treatments