407-990-2746
Menu

17714 Grey Eagle Road, Tampa, FL

NEXT
PREV
$950,000

($294/sqft)

List Status: Active
17714 Grey Eagle Road
Tampa, FL 33647


4 beds
3 baths
3234 living sqft
Top Features
  • View: Golf Course
  • Subdivision: Hunters Green Prcl 6
  • Built in  1992
  • Single Family Residence
Description
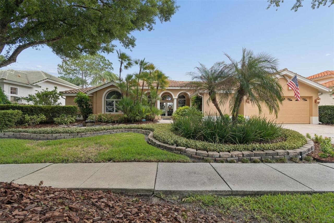
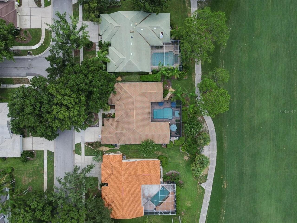
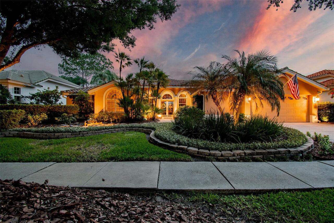
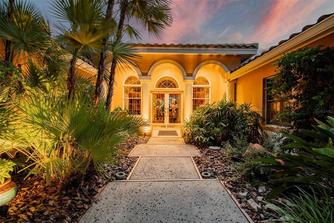
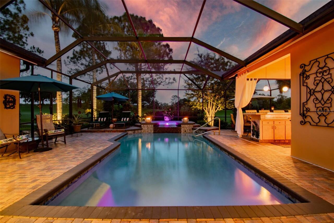
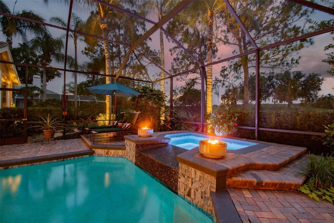
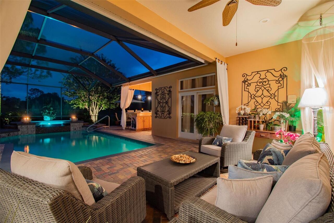
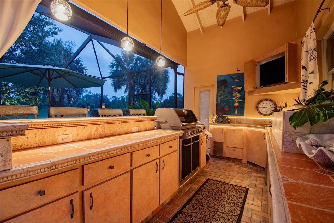
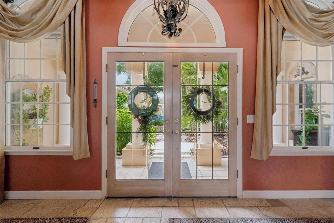
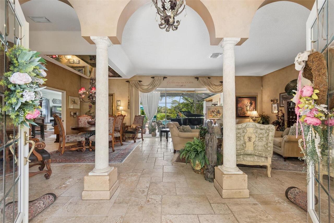
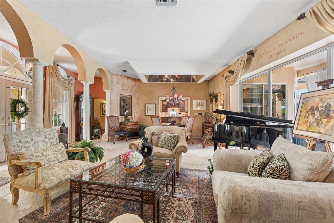
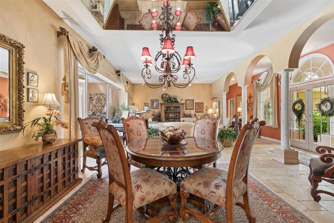
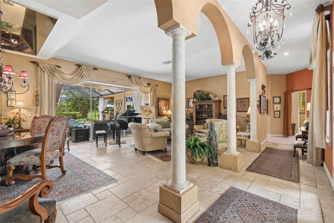
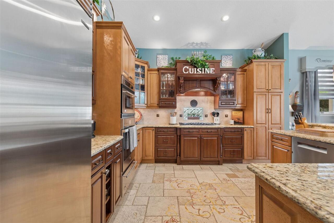
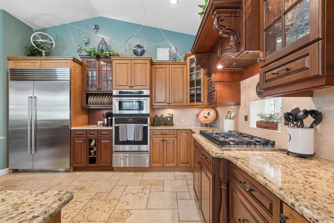
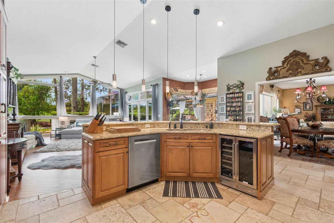
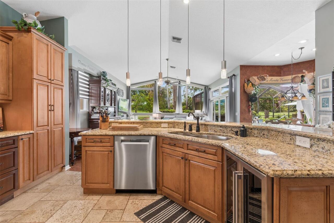
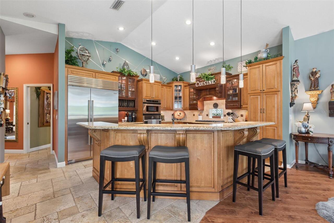
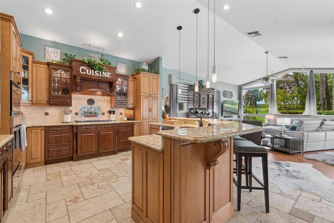
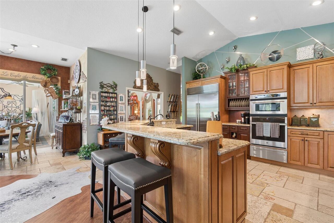
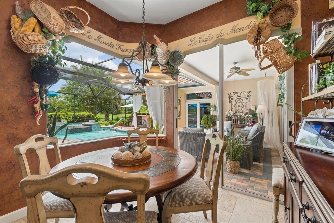
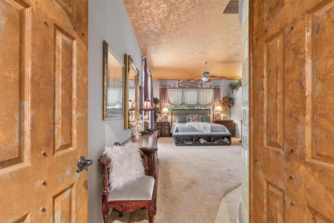
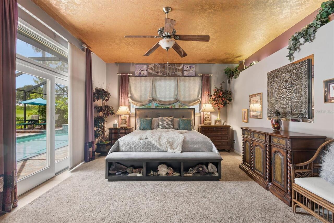
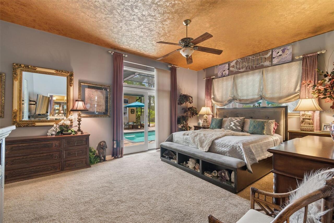
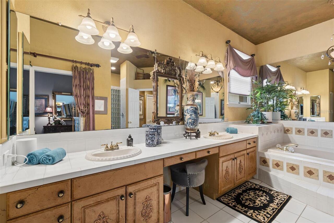
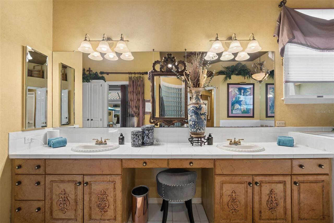
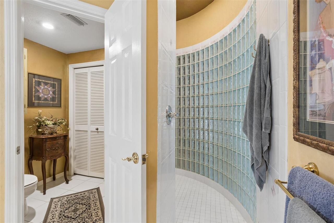
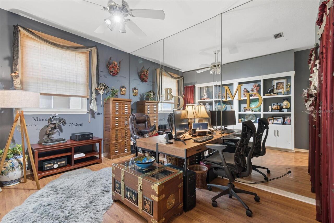
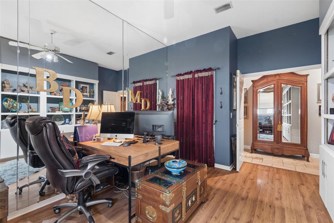
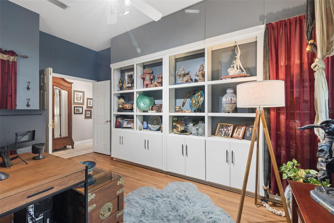
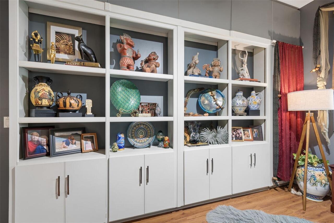
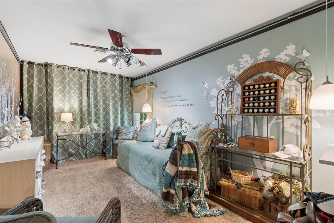
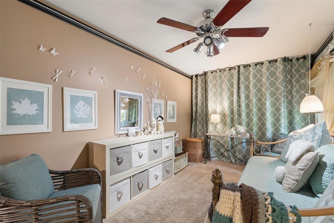
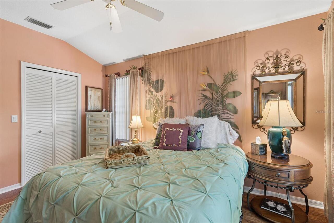
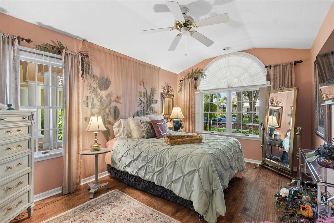
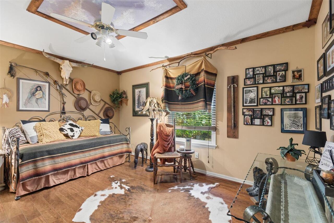
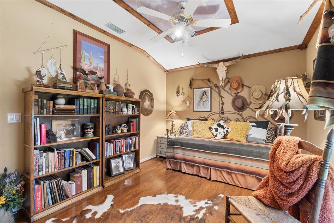
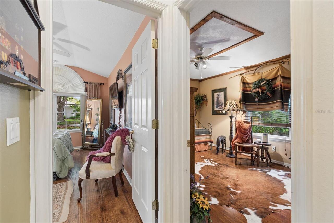
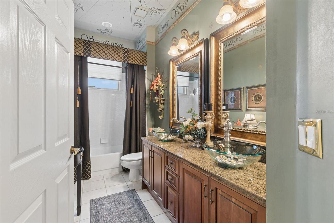
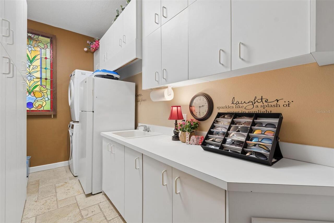
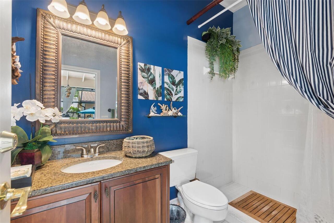
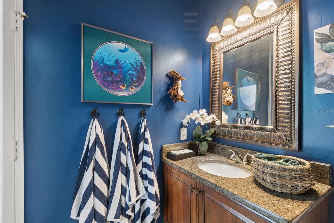
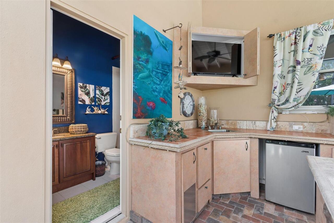
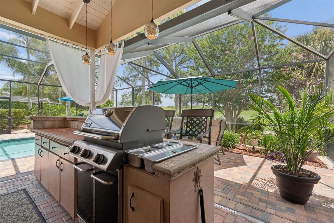
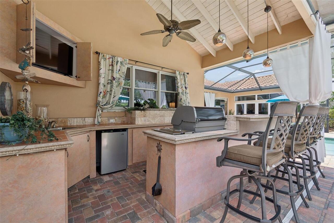
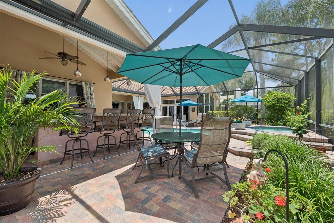
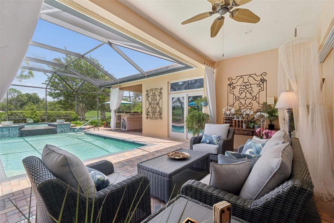
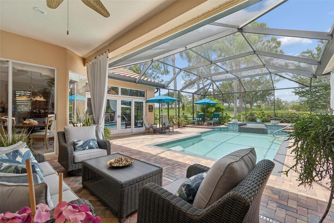
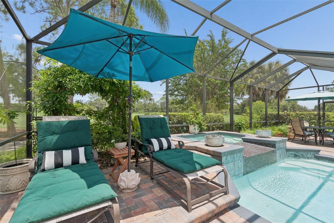
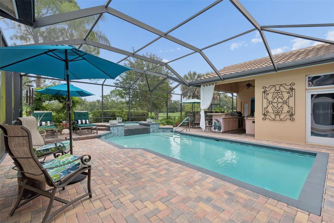
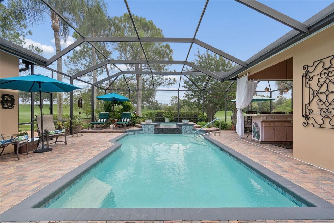
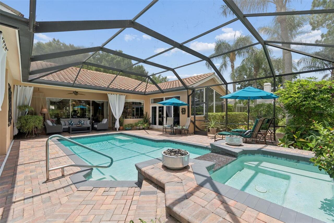
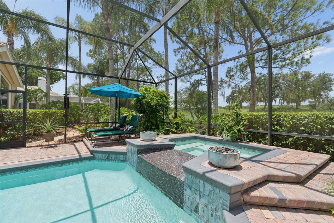
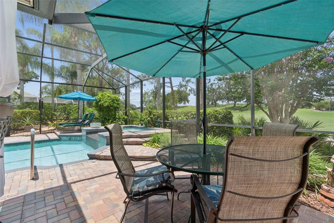
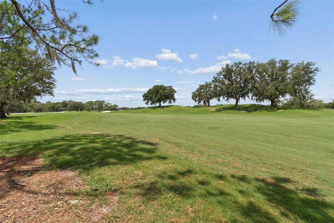
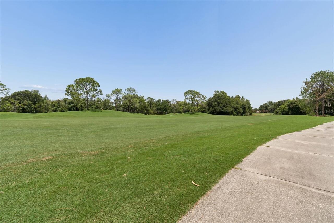
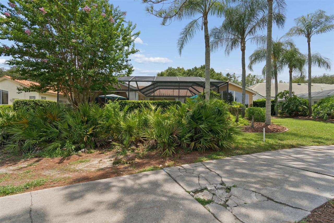
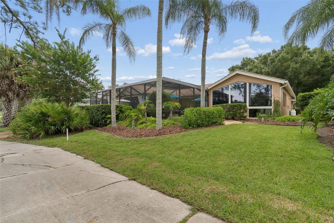
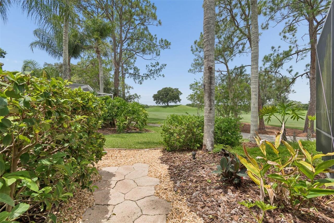
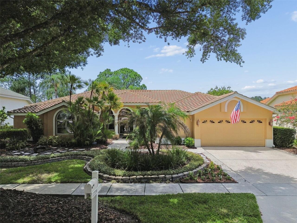
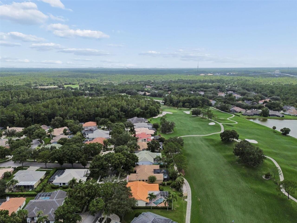
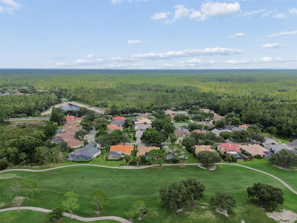
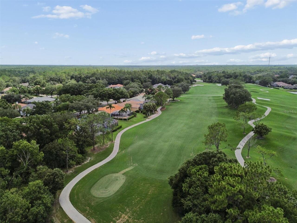
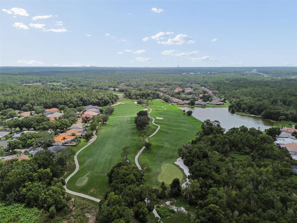
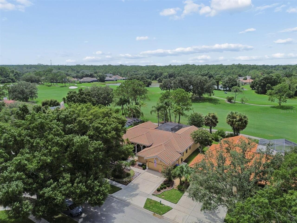
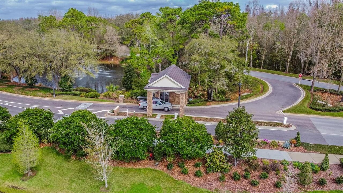
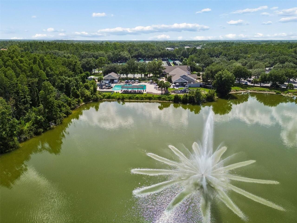
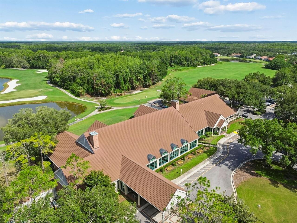
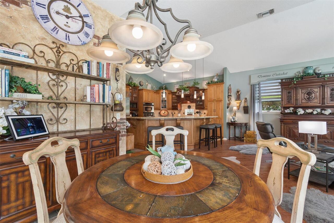
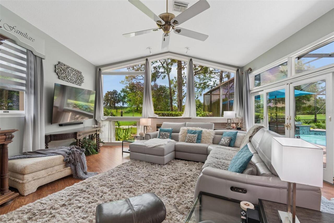
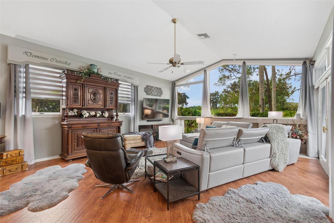
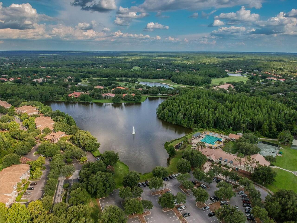
ONE-OF-A-KIND GOLF-COURSE LIVING IN HUNTER’S GREEN! Originally showcased as a MODEL HOME with professionally designed interiors, this distinctive residence is positioned DIRECTLY ON THE GOLF COURSE and filled with exceptional architectural details. Step through the impressive DOUBLE ETCHED-GLASS DOORS and immediately experience a home that feels different. Rich, warm finishes create an inviting sense of character, while the thoughtfully designed layout embraces the RESORT-STYLE POOL AND SPA and sweeping golf-course views, creating a seamless connection between indoor and outdoor living. Elaborate ceiling treatments and designer details enhance the FORMAL DINING AREA, while the elegant MUSIC ROOM, currently showcasing a baby grand piano, overlooks the pool and fairway. At the heart of the home, the beautifully appointed kitchen features a VIKING COOKTOP, SUB-ZERO REFRIGERATOR, WINE REFRIGERATOR and COUNTER SEATING. Open to the spacious GREAT ROOM, the kitchen captures magnificent views through grand architectural windows overlooking the pool and golf course. The expansive PRIMARY SUITE provides a luxurious private retreat. THREE ADDITIONAL BEDROOMS, a DEDICATED OFFICE and THREE FULL BATHROOMS, including a convenient POOL BATH, provide exceptional flexibility for everyday living, working from home and welcoming guests. Designed for the Florida lifestyle, the outdoor living area features a RESORT-STYLE POOL AND SPA, SPACIOUS COVERED LANAI and OUTDOOR KITCHEN, all set against one of the most desirable golf-course backdrops in Hunter’s Green. Enjoy quiet mornings beside the pool, memorable evenings entertaining beneath the lanai and sweeping fairway views throughout the day. Located within one of New Tampa’s most established 24-HOUR GUARD-GATED GOLF COMMUNITIES, this exceptional former model home offers privacy, character and a lifestyle rarely available. Conveniently located near I-75, shopping, dining, Moffitt Cancer Center, James A. Haley Veterans’ Hospital and severa
Property Details
Property Features
Property Sub Type
Single Family Residence
View
Golf Course
Pool
Screen Enclosure, Lighting, Outside Bath Access, Indoor
County
Hillsborough
Subdivision
HUNTERS GREEN PRCL 6
Additional Information
Additional Lease Restrictions
See HOA for specific restrictions
Additional Parcels YN
false
Alternate Key Folio Num
0539721644
Appliances
Built-In Oven, Cooktop, Dishwasher, Disposal, Microwave, Range Hood, Wine Refrigerator
Approval Process
See HOA for specific restrictions
Association Amenities
Gated
Association Email
hgcafl@ciramail.com
Association Fee
1800
Association Fee Frequency
Annually
Association Fee Includes
Guard - 24 Hour
Association Fee Requirement
Required
Association URL
www.huntersgreen.com/contact
Association YN
true
Attached Garage YN
true
Available For Lease YN
1
Bathrooms Total Integer
3
Building Area Source
Public Records
Building Area Total
4136
Building Area Total Srch SqM
384.25
Building Area Units
Square Feet
Calculated List Price By Calculated SqFt
293.75
Carport YN
false
Community Features
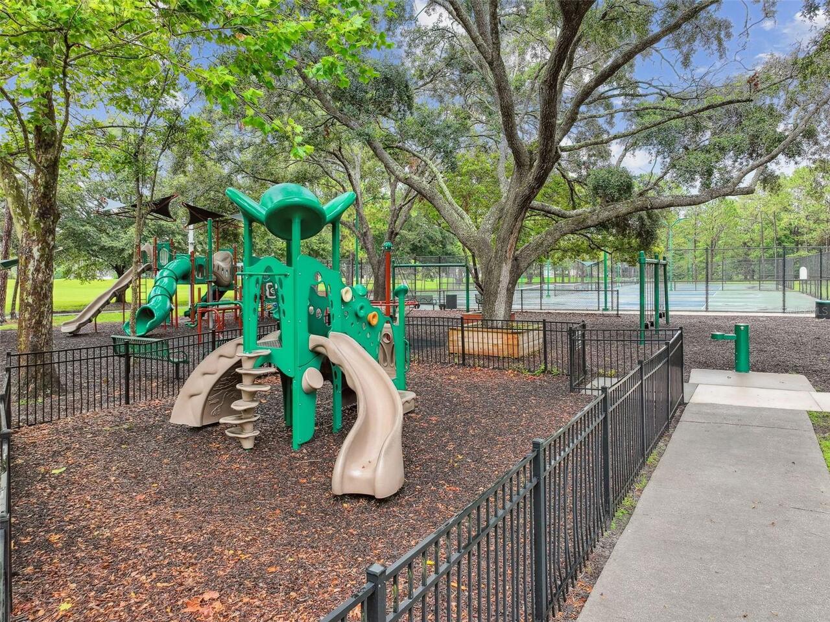
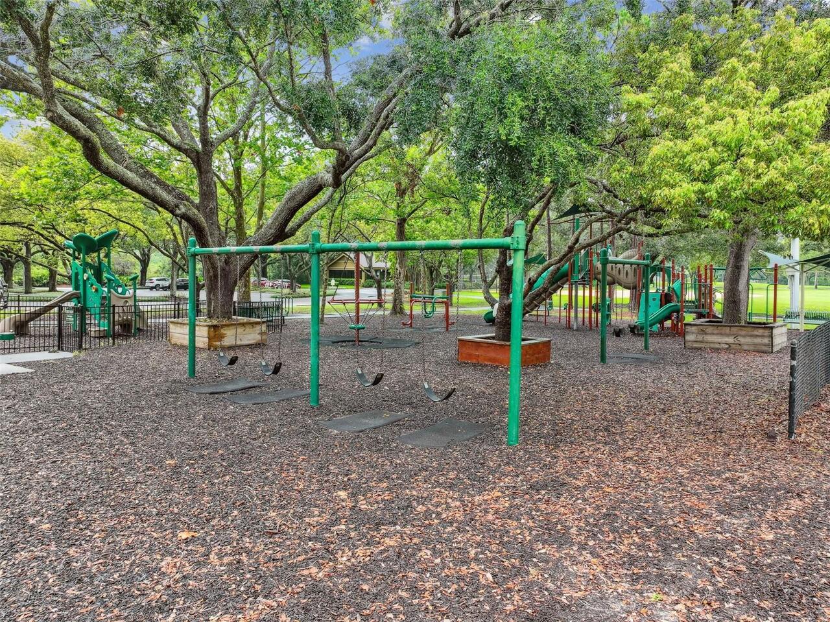
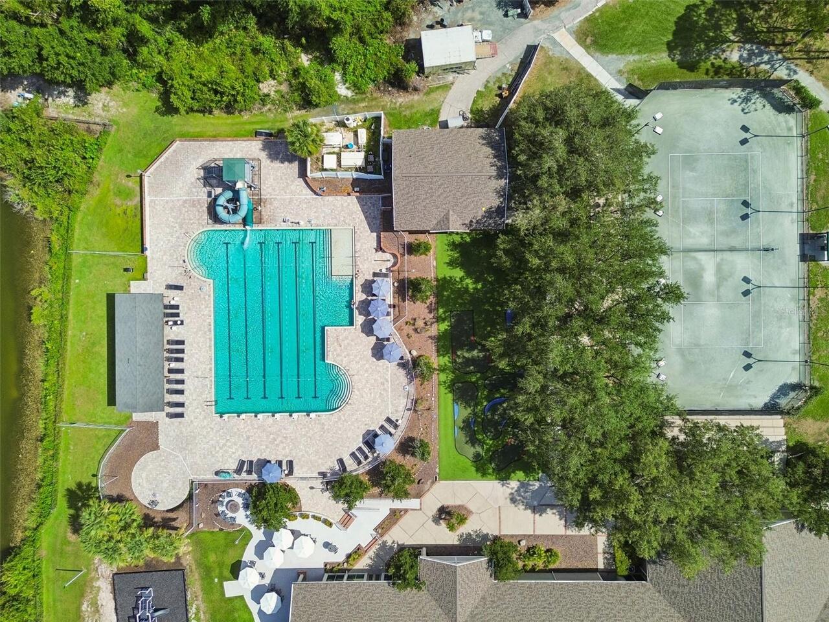
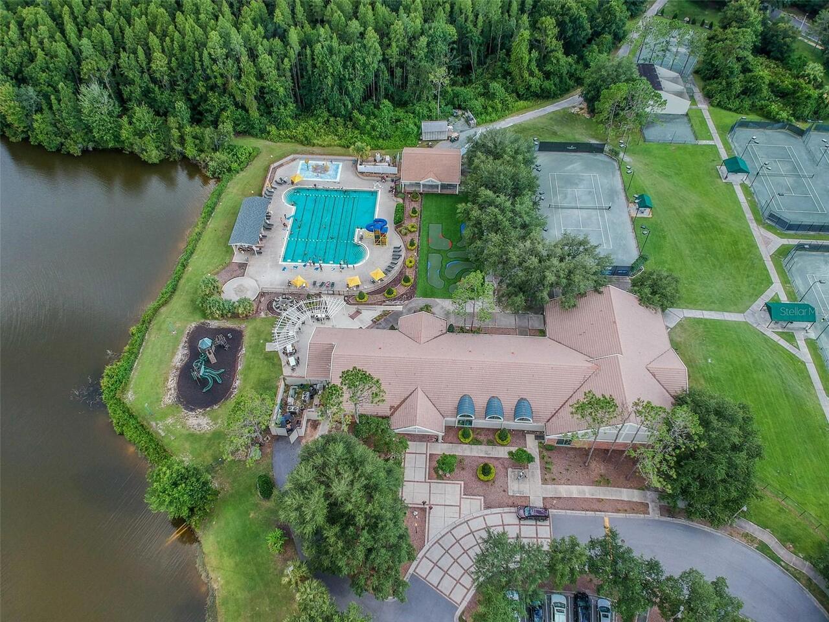
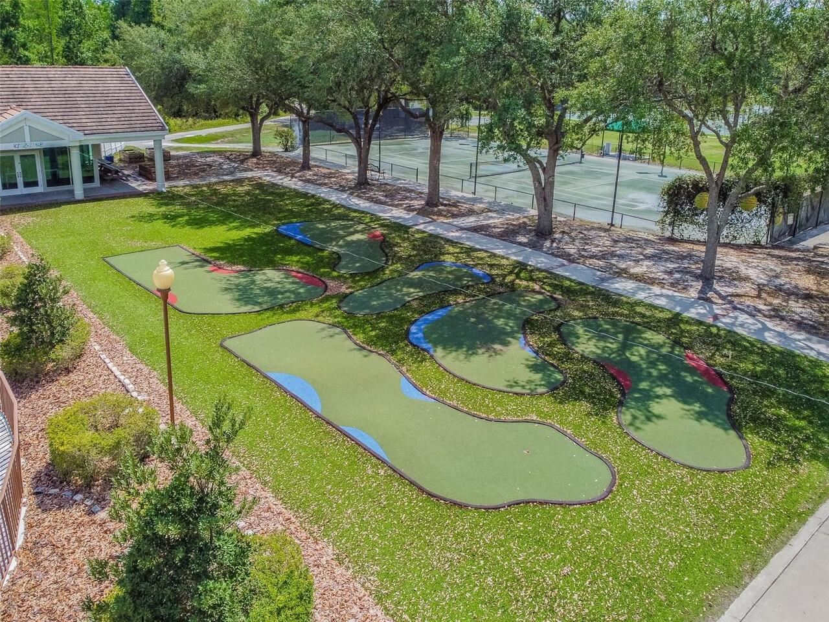
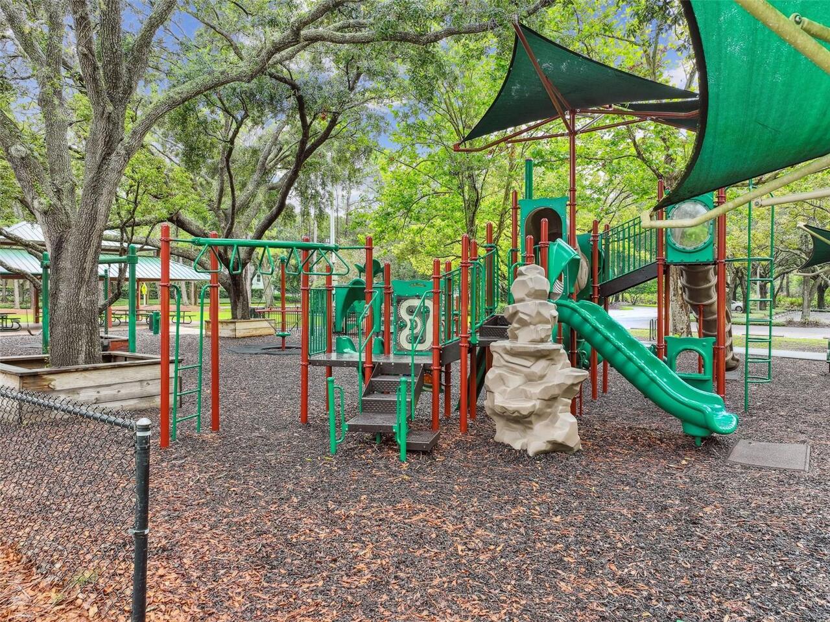
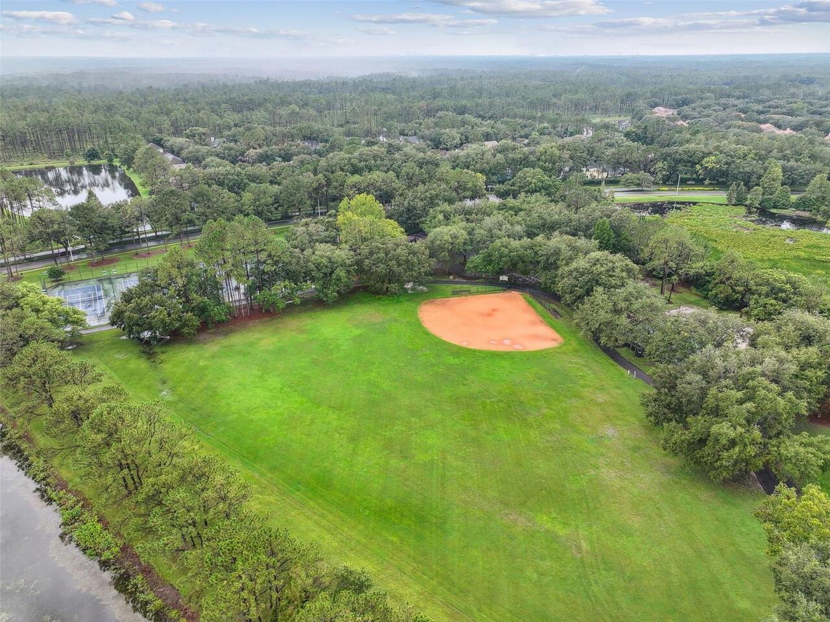
Golf, Park, Playground, Sidewalks
Construction Materials
Stucco
Cooling
Central Air, Mini-Split Unit(s)
Country
US
Current Price
950000.00
Direction Faces
Southeast
Elementary School
Hunter's Green-HB
Exterior Features
Lighting, Outdoor Grill, Outdoor Kitchen, Private Mailbox, Sidewalk, Sliding Doors
Fireplace Features
Gas
Fireplace YN
true
Flood Zone Code
X
Flood Zone Date
2008-08-28
Flood Zone Panel
12057C0090H
Flooring
Ceramic Tile
Foundation Details
Block
Furnished
Negotiable
Garage Spaces
2
Garage YN
true
Heating
Central
High School
Wharton-HB
Homestead YN
1
Interior Features
Eat-in Kitchen, Kitchen/Family Room Combo, Living Room/Dining Room Combo, Open Floorplan, Primary Bedroom Main Floor, Solid Surface Counters, Tray Ceiling(s), Walk-In Closet(s), Window Treatments
Internet Address Display YN
true
Internet Automated Valuation Display YN
false
Internet Consumer Comment YN
false
Internet Entire Listing Display YN
true
Laundry Features
Laundry Room
Lease Restrictions YN
1
Levels
One
List AOR
Sarasota - Manatee
Living Area Meters
300.45
Living Area Source
Public Records
Living Area Units
Square Feet
Lot Features
On Golf Course
Lot Size Acres
0.24
Lot Size Dimensions
85x125
Lot Size Square Feet
10625
Lot Size Square Meters
987
Middle Or Junior School
Benito-HB
Minimum Lease
1-2 Years
Modification Timestamp
2026-08-20T13:01:12.521Z
Monthly HOA Amount
150.00
New Construction YN
false
Num Times per Year
2
Occupant Type
Owner
Other Equipment
Irrigation Equipment
Ownership
Fee Simple
Parcel Number
A-13-27-19-1TX-000001-00022.0
Patio And Porch Features
Covered, Front Porch, Patio, Rear Porch, Screened
Pet Restrictions
See HOA for specific restrictions and guidelines
Pets Allowed
Cats OK, Dogs OK
Pool Private YN
true
Postal Code Plus 4
2260
Public Survey Range
19
Public Survey Section
13
RATIO Current Price By Calculated SqFt
293.75
Realtor Info
As-Is
Road Surface Type
Asphalt, Paved
Roof
Tile
Room Count
3
Senior Community YN
false
Sewer
Public Sewer
Showing Requirements
Supra Lock Box, Appointment Only, Lock Box Electronic-CBS Code Required, ShowingTime
Spa YN
true
Status Change Timestamp
2026-08-20T12:38:35.000Z
Stories Total
1
Tax Annual Amount
6305.54
Tax Block
1
Tax Book Number
69-37
Tax Legal Description
HUNTER'S GREEN PARCEL 6 LOT 22 BLOCK 1
Tax Lot
22
Tax Year
2025
Total Acreage
0 to less than 1/4
Total Annual Fees
3376.00
Total Monthly Fees
281.33
Township
27
Universal Property Id
US-12057-N-1327191000001000220-R-N
Unparsed Address
17714 GREY EAGLE RD
Utilities
BB/HS Internet Available, Electricity Connected
Water Source
Public
Water View
Pond
Water View YN
1
Waterfront YN
false
Zoning
PD-A
Neighborhood Map
Popup

Property Photos
Listing Photo
Listing Photo
Listing Photo
Listing Photo
Listing Photo
Listing Photo
Listing Photo
Listing Photo
Listing Photo
Listing Photo
Listing Photo
Listing Photo
Listing Photo
Listing Photo
Listing Photo
Listing Photo
Listing Photo
Listing Photo
Listing Photo
Listing Photo
Listing Photo
Listing Photo
Listing Photo
Listing Photo
Listing Photo
Listing Photo
Listing Photo
Listing Photo
Listing Photo
Listing Photo
Listing Photo
Listing Photo
Listing Photo
Listing Photo
Listing Photo
Listing Photo
Listing Photo
Listing Photo
Listing Photo
Listing Photo
Listing Photo
Listing Photo
Listing Photo
Listing Photo
Listing Photo
Listing Photo
Listing Photo
Listing Photo
Listing Photo
Listing Photo
Listing Photo
Listing Photo
Listing Photo
Listing Photo
Listing Photo
Listing Photo
Listing Photo
Listing Photo
Listing Photo
Listing Photo
Listing Photo
Listing Photo
Listing Photo
Listing Photo
Listing Photo
Listing Photo
Listing Photo
Listing Photo
Listing Photo
Listing Photo
Listing Photo
Listing Photo
Listing Photo
Listing Photo
Listing Photo
Listing Photo
Listing Photo
Listing Photo
Listing Photo
Listing Photo
Listing Photo
Listing Photo
Listing Photo
Listing Photo
Listing Photo
Listing Photo
Listing Photo
Listing Photo
Listing Photo
Listing Photo
Listing Photo
Listing Photo
Listing Photo
Listing Photo
Listing Photo
Listing Photo
Listing Photo
Listing Photo
Listing Photo
Listing Photo
Listing Photo
Listing Photo
Listing Photo
Listing Photo
Listing Photo
Listing Photo
Listing Photo
Listing Photo
Listing Photo
Listing Photo
Listing Photo
Listing Photo
Listing Photo
Listing Photo
Listing Photo
Listing Photo
Listing Photo
Listing Photo
Listing Photo
Listing Photo
Listing Photo
Listing Photo
Listing Photo
Listing Photo
Listing Photo
Listing Photo
Listing Photo
Listing Photo
Listing Photo
Listing Photo
Listing Photo
Listing Photo
Listing Photo
Listing Photo
Listing Photo
Listing Photo
Listing Photo
Listing Photo
Listing Photo
Listing Photo
Listing Photo
Listing Photo
Listing Photo
Listing Photo
Listing Photo
Listing Photo
Listing Photo
Listing Photo
Listing Photo
Listing Photo
Listing Photo
Listing Photo
Listing Photo
Listing Photo
Listing Photo
Listing Photo
Listing Photo
Listing Photo
Listing Photo
Listing Photo
Listing Photo
Listing Photo
Listing Photo
Listing Photo
Listing Photo
Listing Photo
Listing Photo
Listing Photo
Listing Photo
Listing Photo

MLS #MFRTB8539678 Listing courtesy of Exp Realty Llc provided by Stellar MLS.

Similar Listings

$859,000
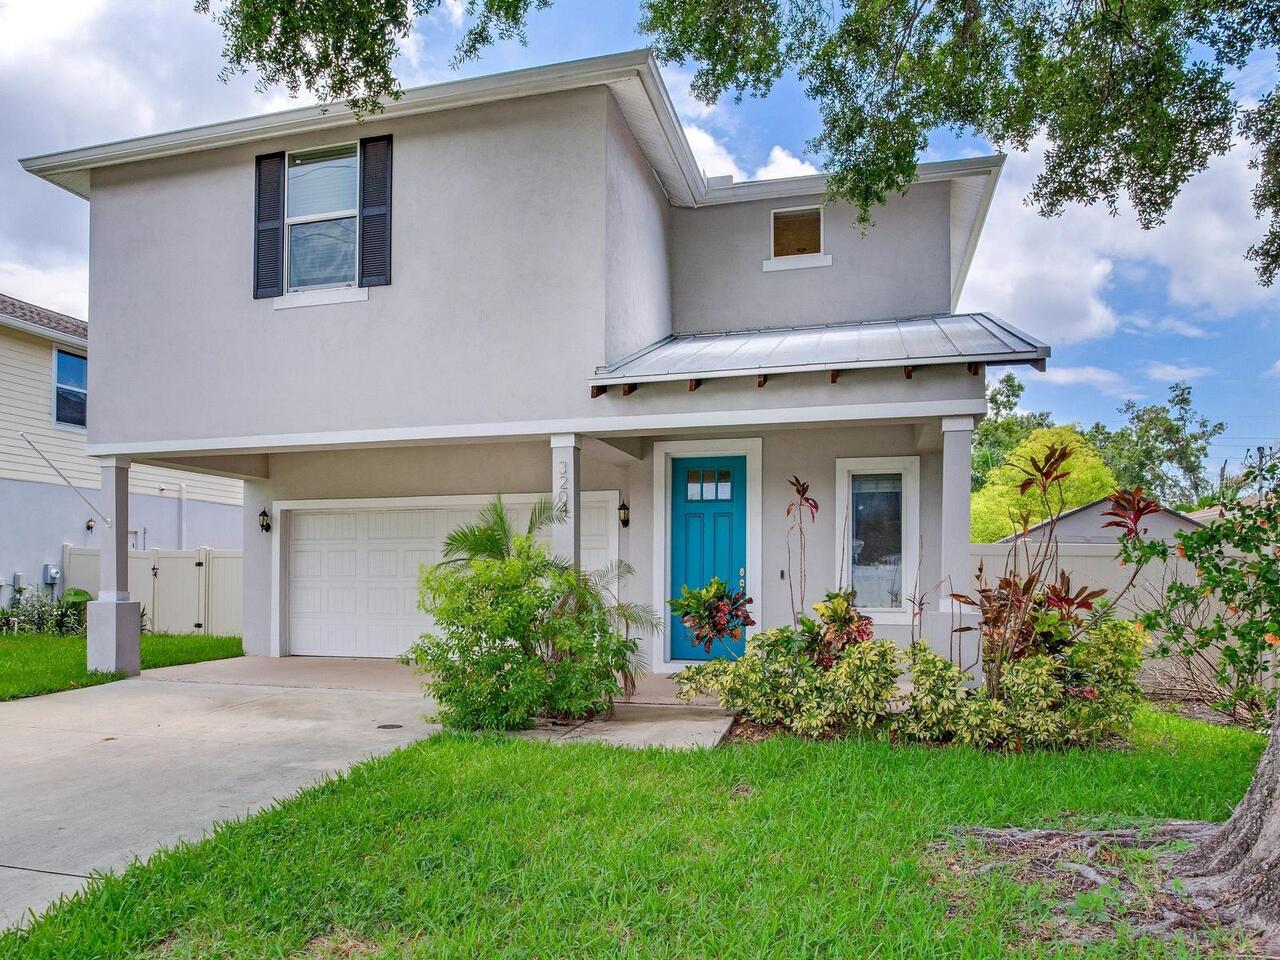
3204 W Lemon Street
Tampa
4BR/3BA
| Contingent
$859,900
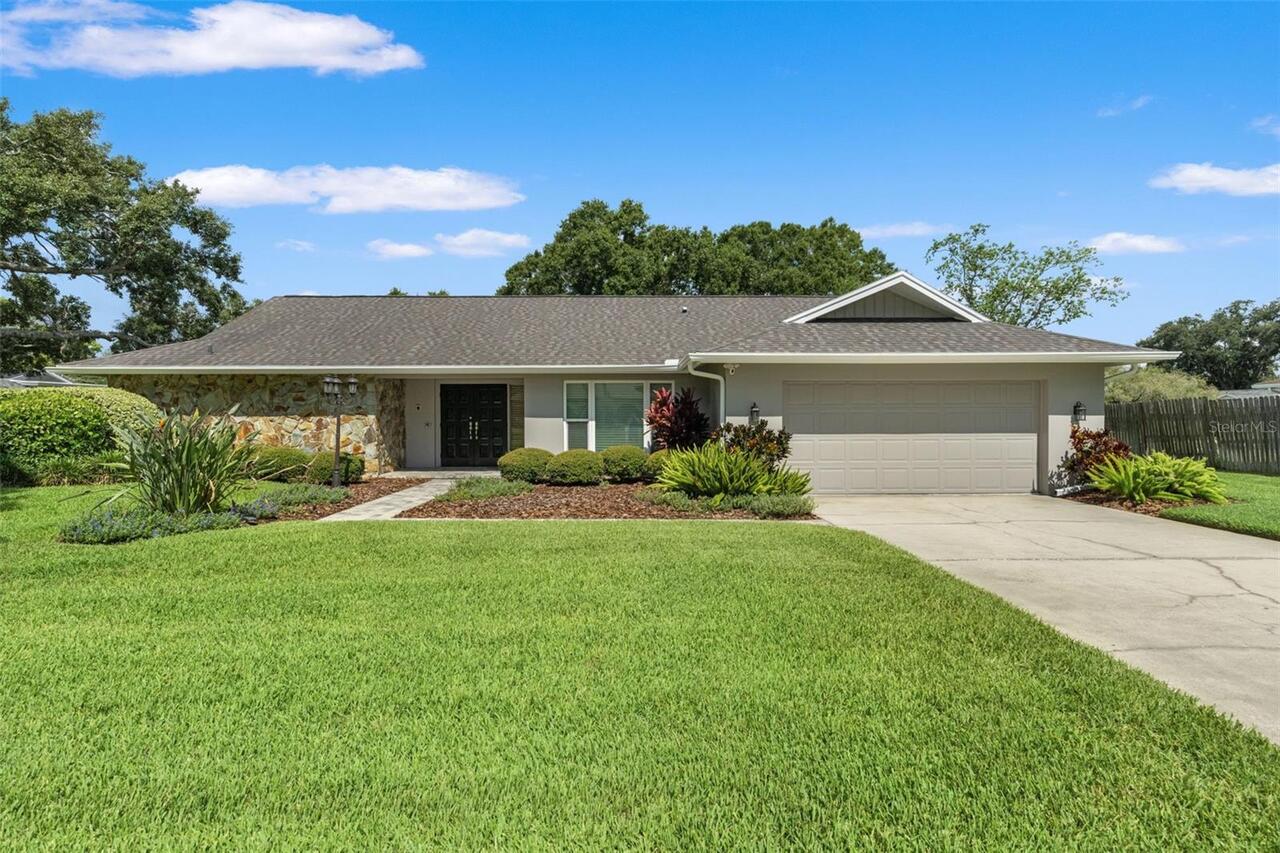
13916 Middle Park Drive
Tampa
4BR/3BA
| Active
$860,000
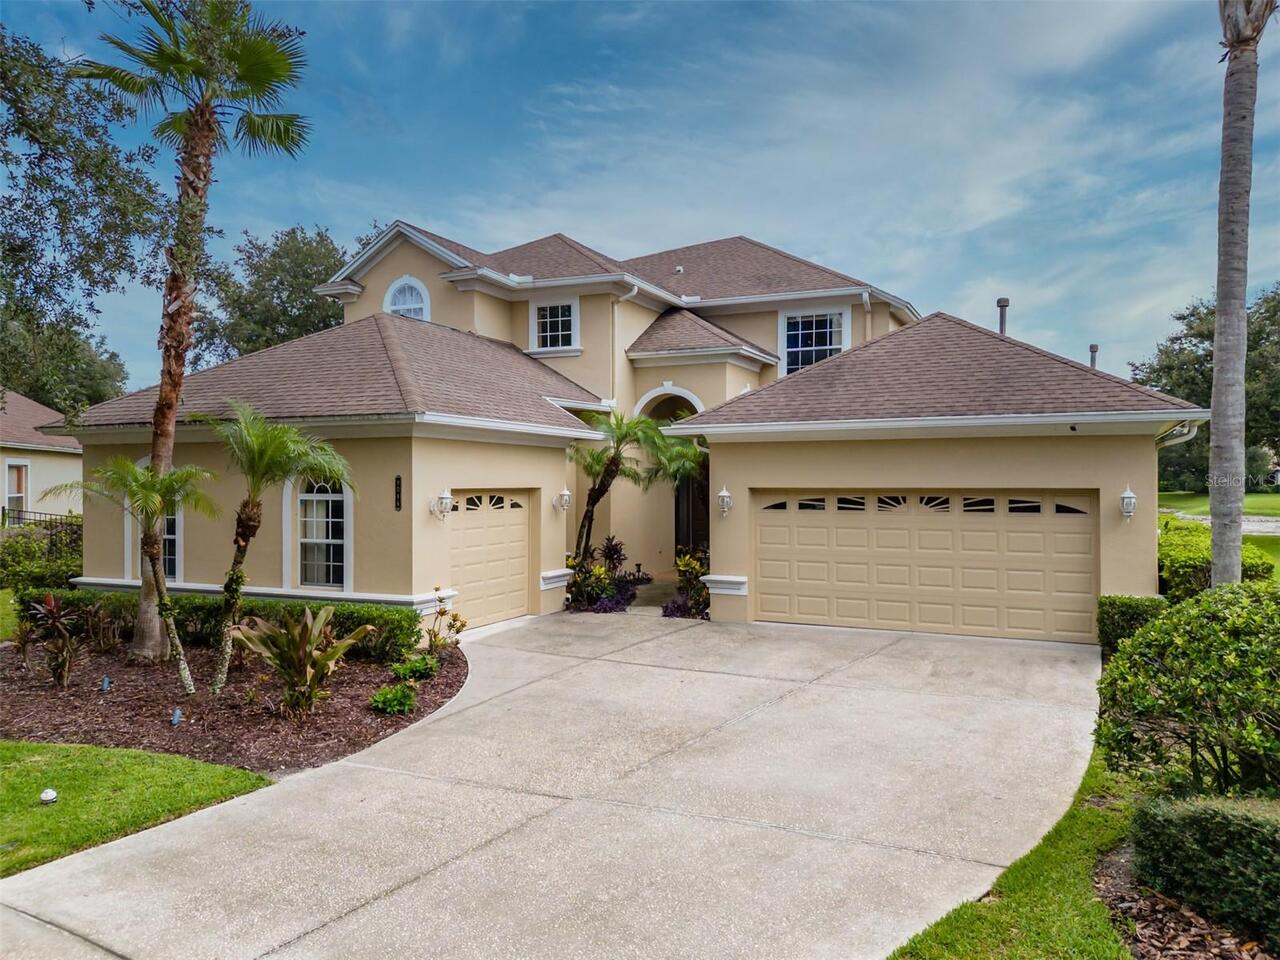
8016 Cypress Crossing Court
Tampa
4BR/3BA
| Active
$864,900
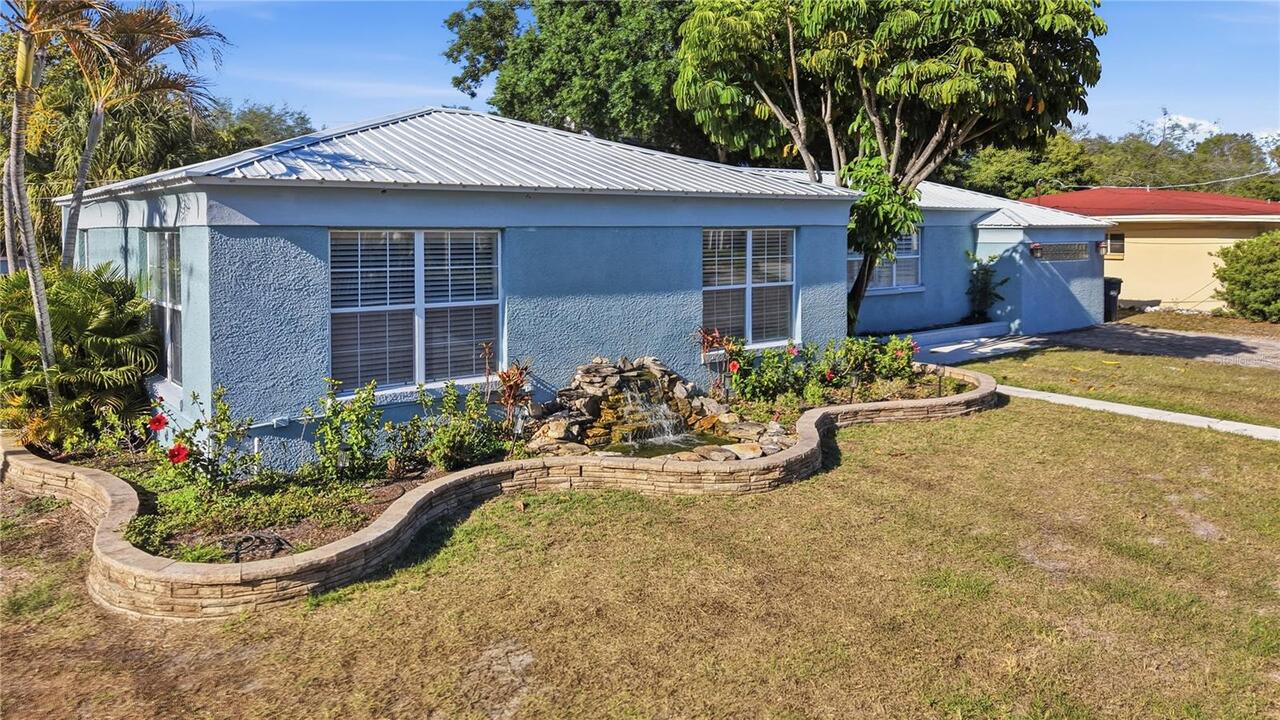
3921 W Bay To Bay Boulevard
Tampa
4BR/3BA
| Active


All listing information is deemed reliable but not guaranteed and should be independently verified through personal inspection by appropriate professionals. Listings displayed on this website may be subject to prior sale or removal from sale; availability of any listing should always be independent verified. Listing information is provided for consumer personal, non-commercial use, solely to identify potential properties for potential purchase; all other use is strictly prohibited and may violate relevant federal and state law. The source of the listing data is as follows: Stellar MLS (updated 8/20/26 9:42 AM) |
Listing Search


Translate Tool

Featured Listings
Lakewood Ranch Real Estate
$995,000
4 BED
3 BATH
Virtually Staged. Step into a home that feels brand new. Recently refreshed and move-in ready, this exceptional Neal cus... Read More
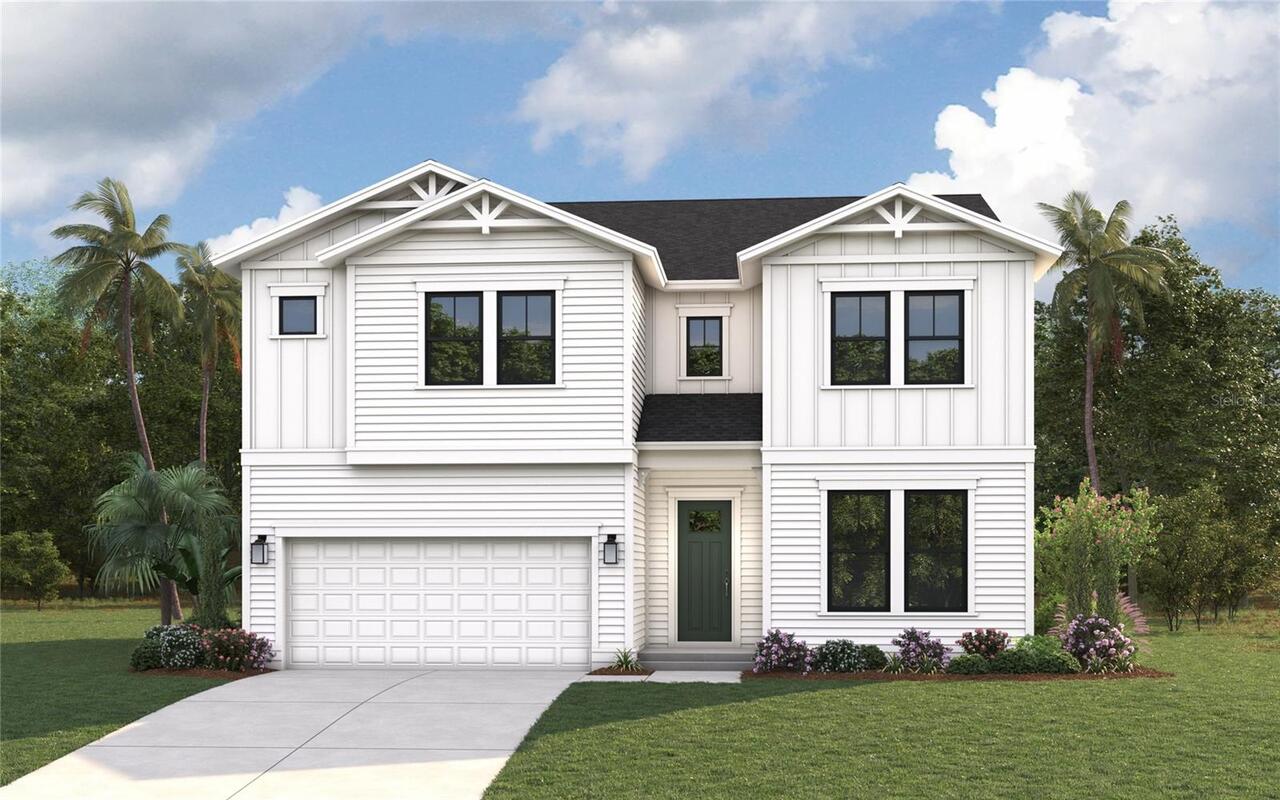
Tampa Real Estate
$1,399,990
5 BED
4 BATH
Pre-Construction. To be built. Come design your dream home in in Riverside Heights – Premium Lot, Unbeatable Value & Pri... Read More
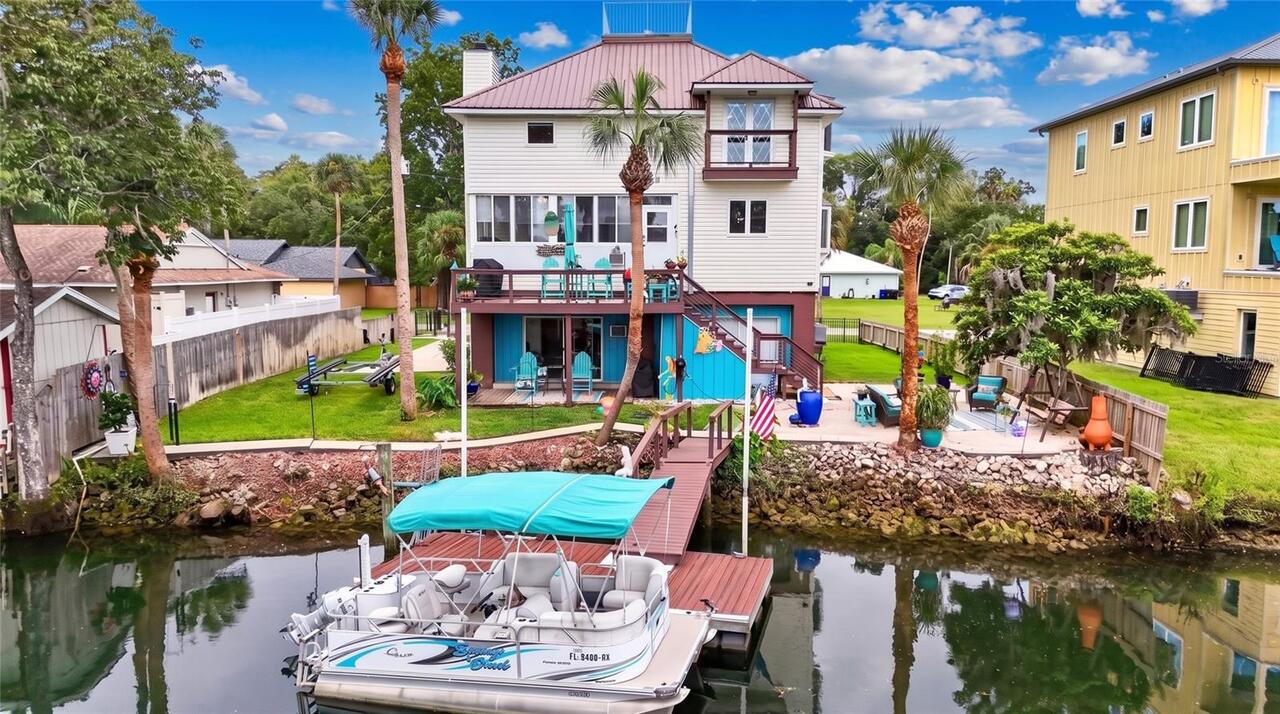
Port Richey Real Estate
$975,000
3 BED
3 BATH
Built in 2024, this custom-built 3-bedroom, 3.5-bath home offers direct canal access, exceptional privacy, and an unpara... Read More
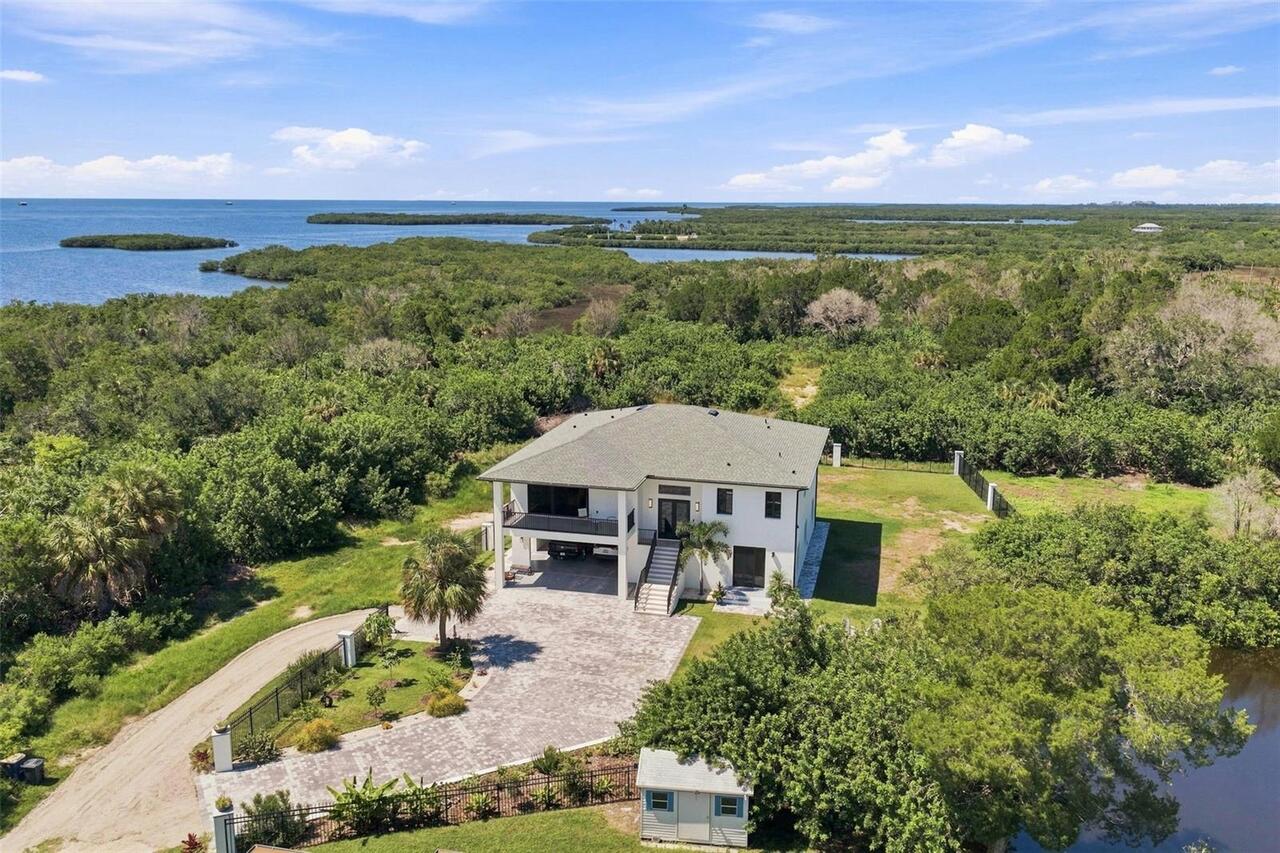
Crystal River Real Estate
$1,199,990
4 BED
3 BATH
Experience true waterfront living in this exceptional 4-bedroom, 3-bath elevated home with remote-opener gated access, p... Read More

Orlando Real Estate
$1,200,000
7 BED
4 BATH
Virtually Staged. Some rooms have been Virtually Staged. Discover the perfect blend of space, comfort, and convenience i... Read More
Longwood Real Estate
$995,000
3 BED
2 BATH
FREESTANDING. EXTENSIVELY RECONSTRUCTED. COMPLETED IN 2025. A rare opportunity in The Springs, this exceptional residenc... Read More
St Petersburg Real Estate
$1,499,900
4 BED
3 BATH
Welcome to waterfront living at its finest in the highly sought-after Broadwater neighborhood of St. Petersburg. Situate... Read More
Palm Coast Real Estate
$829,900
4 BED
2 BATH
One or more photo(s) has been virtually staged. Saltwater Sailboat Country unicorn! This rare concrete block 4 bedroom, ... Read More
Tampa Real Estate
$950,000
4 BED
3 BATH
ONE-OF-A-KIND GOLF-COURSE LIVING IN HUNTER’S GREEN! Originally showcased as a MODEL HOME with professionally designed in... Read More
Lakewood Ranch Real Estate
$1,125,000
3 BED
3 BATH
Experience the prestige and tranquility of this Lakewood Ranch Golf and Country Club Sarantino luxury home by Neal Homes... Read More
Contact Sandra Pardo

407-990-2746

Wendy Morris LLC

Licensed in the State of Florida
BK 3146762
16797 Broadwater Avenue
Winter Garden, Florida 34787

Your privacy is our utmost concern. We will never sell your personal information. Privacy Policy
©2026 sandrapardohomes.com - all rights reserved. | Site Map