407-990-2746
Menu

128 Woodmill Road, Longwood, FL

NEXT
PREV
$995,000

($384/sqft)

List Status: Active
128 Woodmill Road
Longwood, FL 32779


3 beds
2 baths
2590 living sqft
Top Features
  • Subdivision: Springs Whispering Pines Sec 1
  • Built in  1981
  • Townhouse
Description
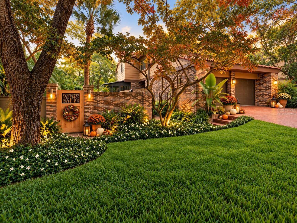
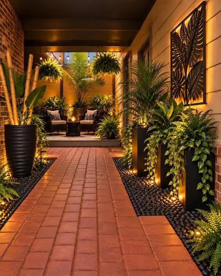
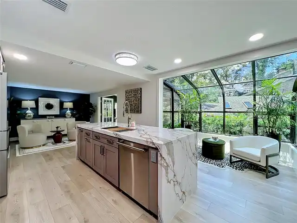
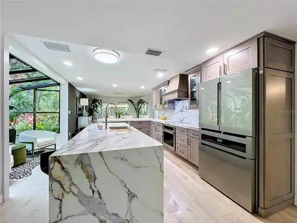
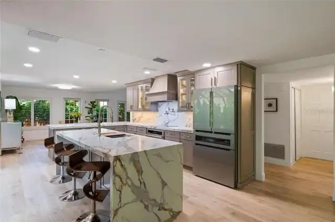
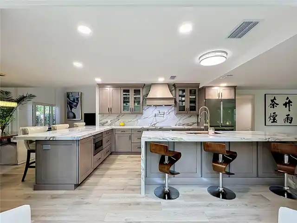
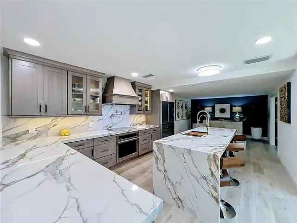
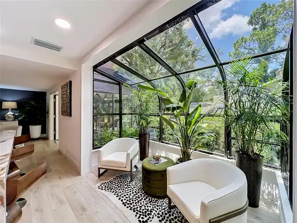
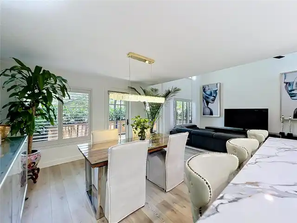
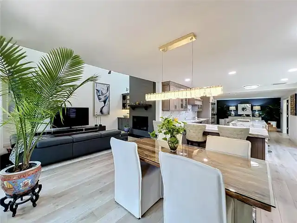
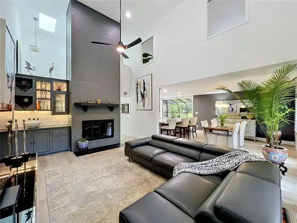
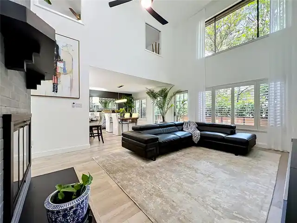
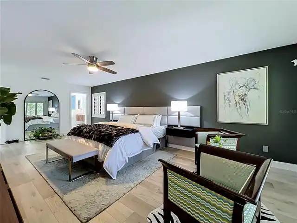
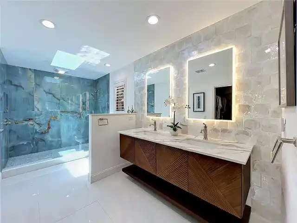
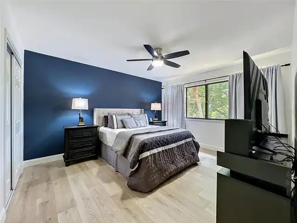
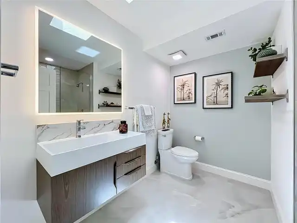
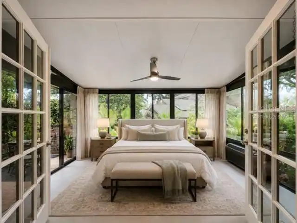
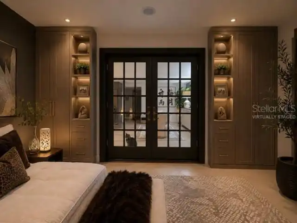
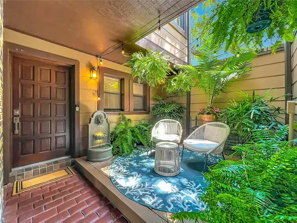
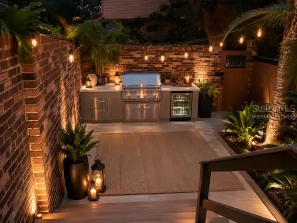
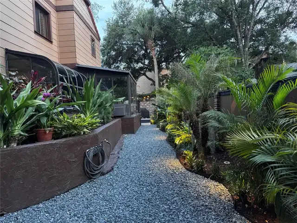
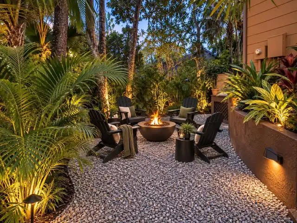
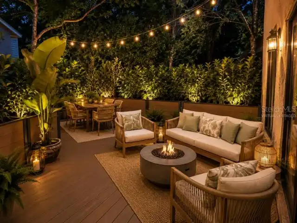
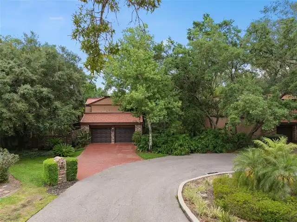
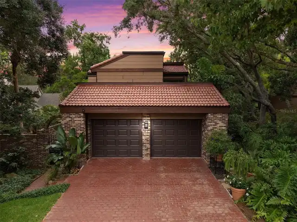
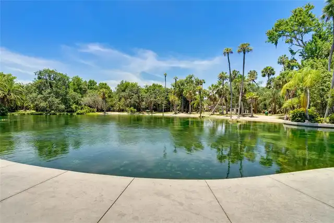
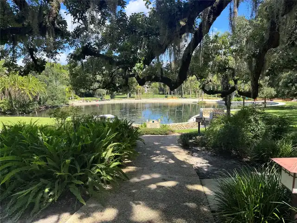
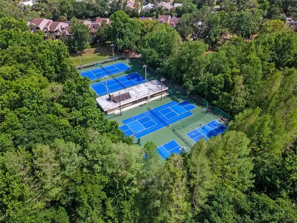
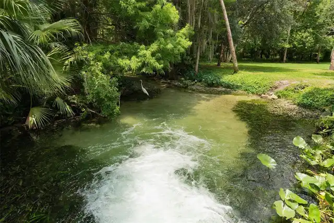
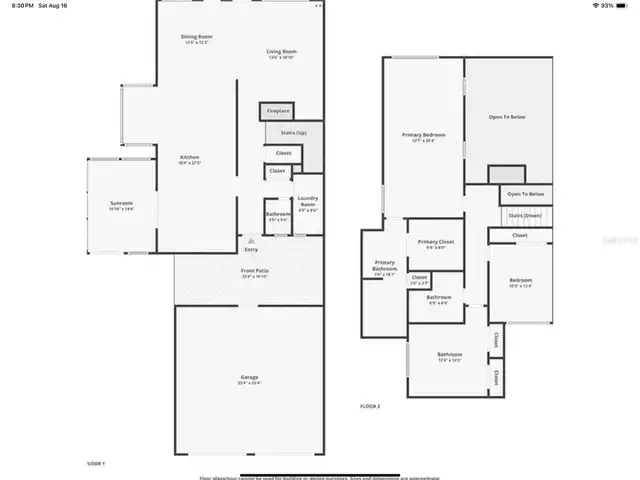
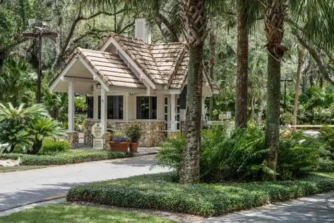
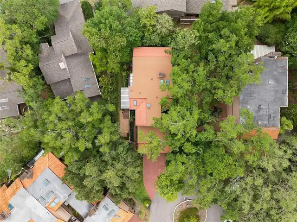
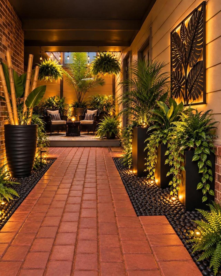
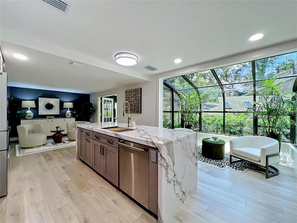
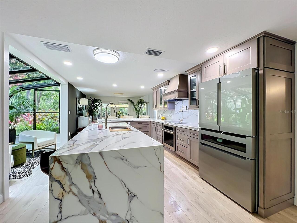
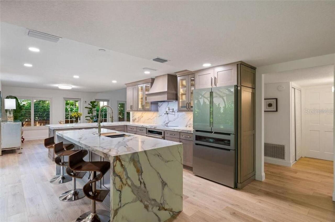
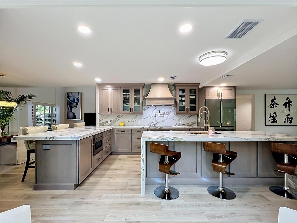
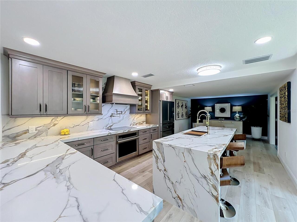
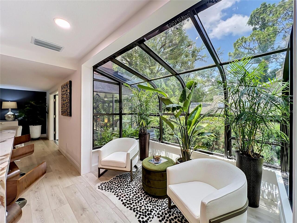
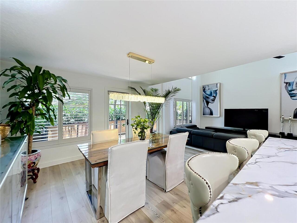
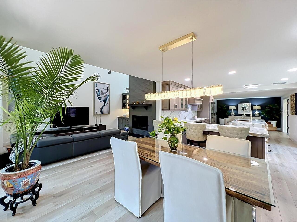
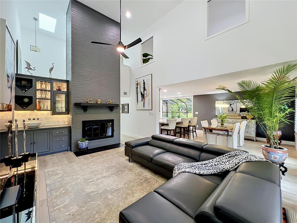
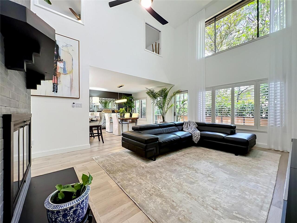
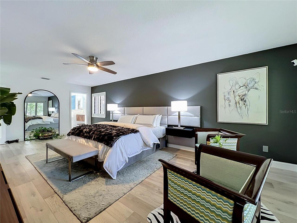
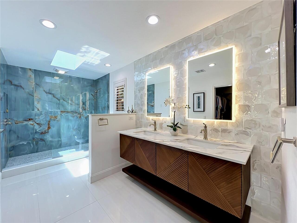
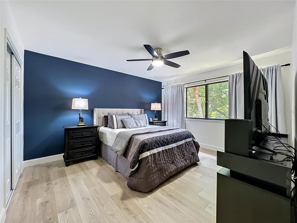
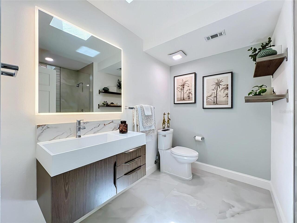
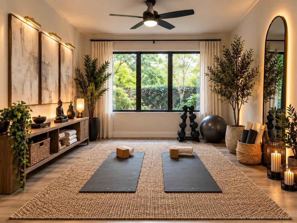
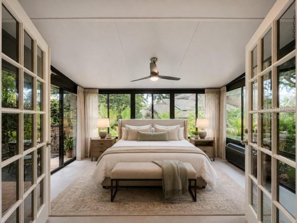
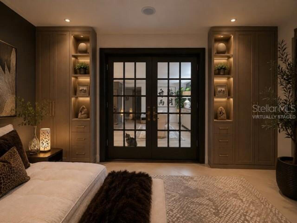
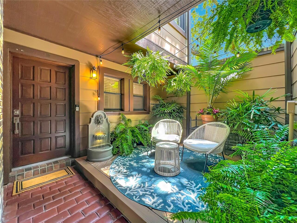
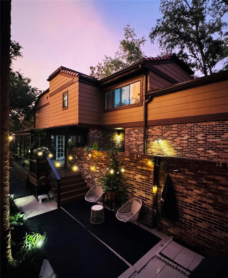
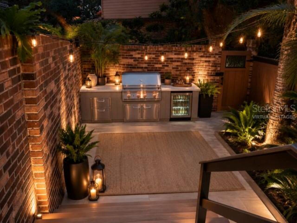
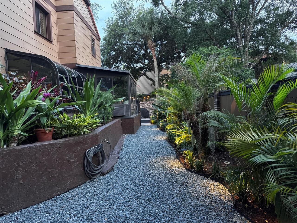
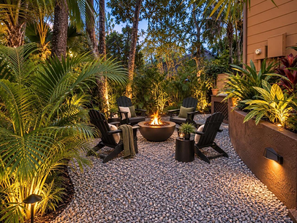
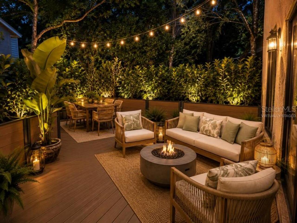
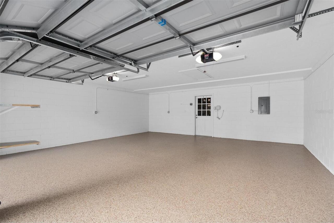
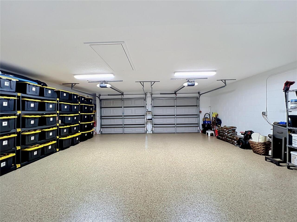
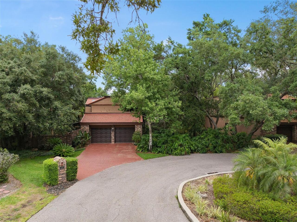
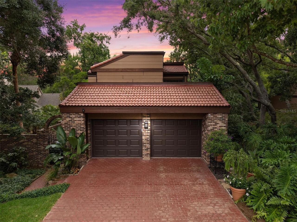
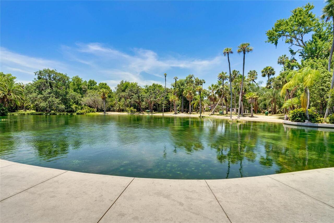
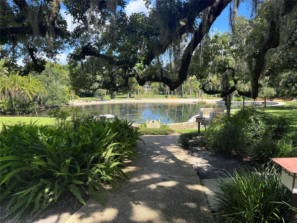
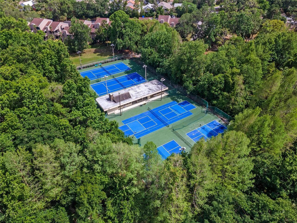
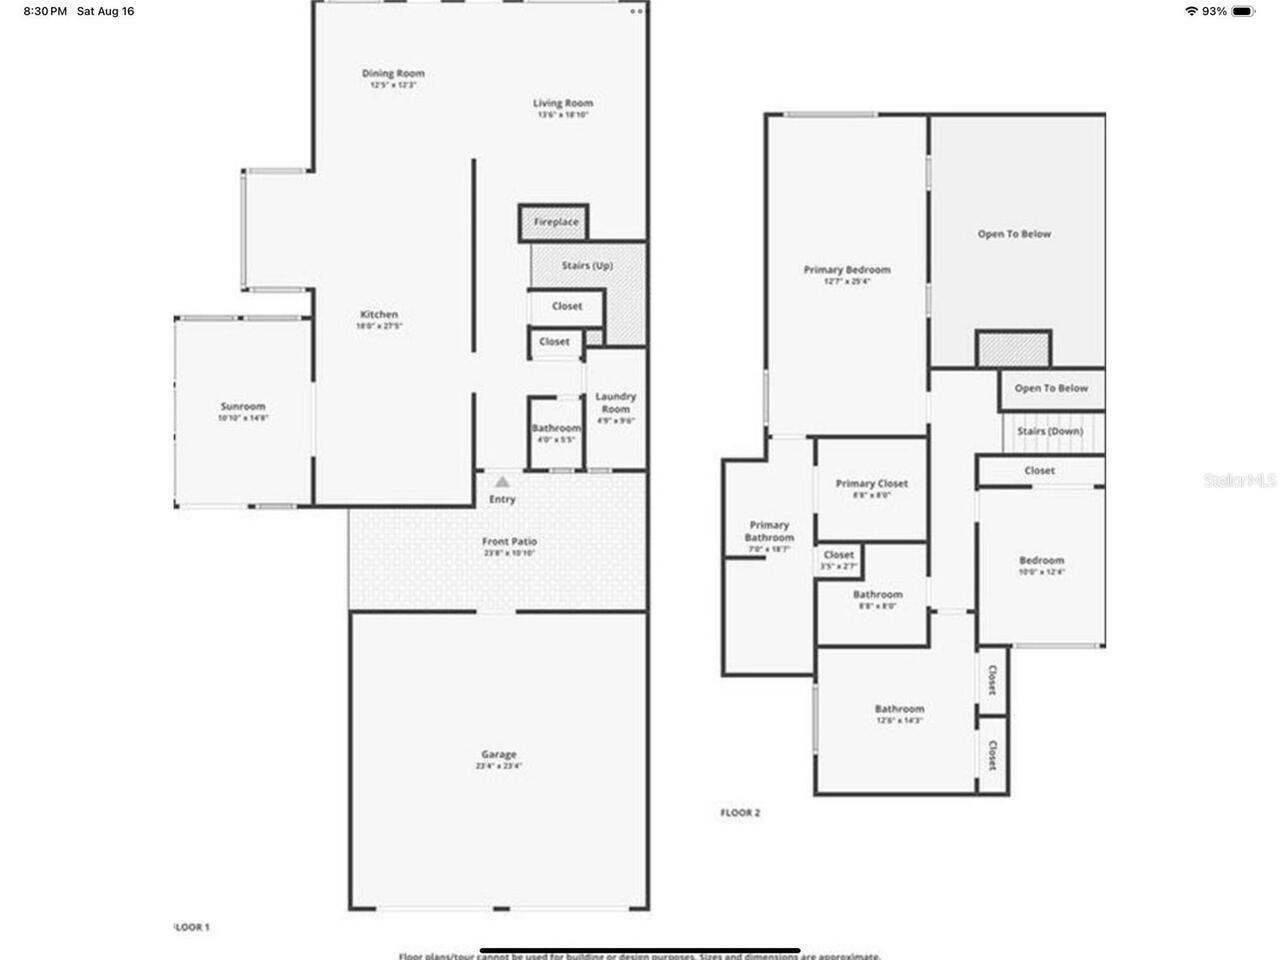
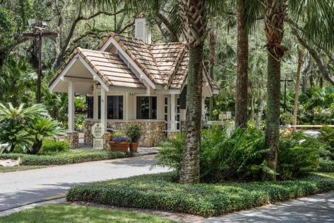
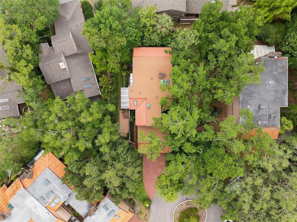
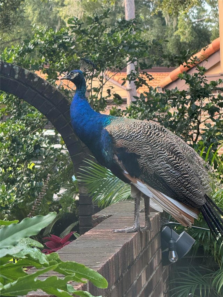
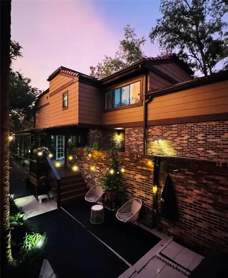
FREESTANDING. EXTENSIVELY RECONSTRUCTED. COMPLETED IN 2025. A rare opportunity in The Springs, this exceptional residence is completely freestanding and detached on all four sides, the privacy and feel of a detached home within one of Central Florida's most distinctive guard-gated communities. Extensively reconstructed and renovated completed in 2025 with professional oversight, architect involvement and structural engineering consultation, this approximately 2,590-square-foot, 3 BR, 2.5BA residence combines distinctive architecture, exceptional craftsmanship and significant improvements throughout. Privately positioned on a quiet cul-de-sac amid lush tropical landscaping, this is far beyond a typical updated home—it is a comprehensively transformed, move-in-ready residence (furnishings negotiable). Soaring ceilings, abundant natural light, a dramatic wood-burning fireplace, custom wet bar, two distinctive atriums and picturesque garden views create an impressive sense of space and character. At the heart of the home is the Signature Gourmet Kitchen, featuring premium GE Monogram appliances, a Bosch Platinum Glass refrigerator with dedicated wine and beverage drawers, custom solid maple cabinetry with exceptional storage, quartz countertops, workstation sink and dramatic waterfall island—designed for both serious cooking and effortless entertaining. The spacious primary suite with sitting area, custom walk-in closet and spa-inspired bath with floating James Martin vanity, and quartz countertops. Indoor and outdoor living flow naturally together through three newly constructed composite decks, a private gated courtyard and professionally designed tropical gardens. Custom hardscapes, decorative pathways, elevated planting areas and low-voltage landscape lighting create a private retreat day and night. The extensive reconstruction went well beyond cosmetic improvements. Enhancements include updated plumbing and electrical, new interior main electrical panel and garage
Property Details
Property Features
Property Sub Type
Townhouse
County
Seminole
Subdivision
SPRINGS WHISPERING PINES SEC 1
Building Name
N/A
Additional Information
Additional Parcels YN
false
Alternate Key Folio Num
21-29-03-525-0A00-0110
Appliances
Built-In Oven, Convection Oven, Cooktop, Dishwasher, Disposal, Electric Water Heater, Exhaust Fan, Microwave, Range Hood, Refrigerator, Wine Refrigerator
Approval Process
application subject to verification process
Association Approval Required YN
1
Association Fee
145
Association Fee Frequency
Monthly
Association Fee Includes
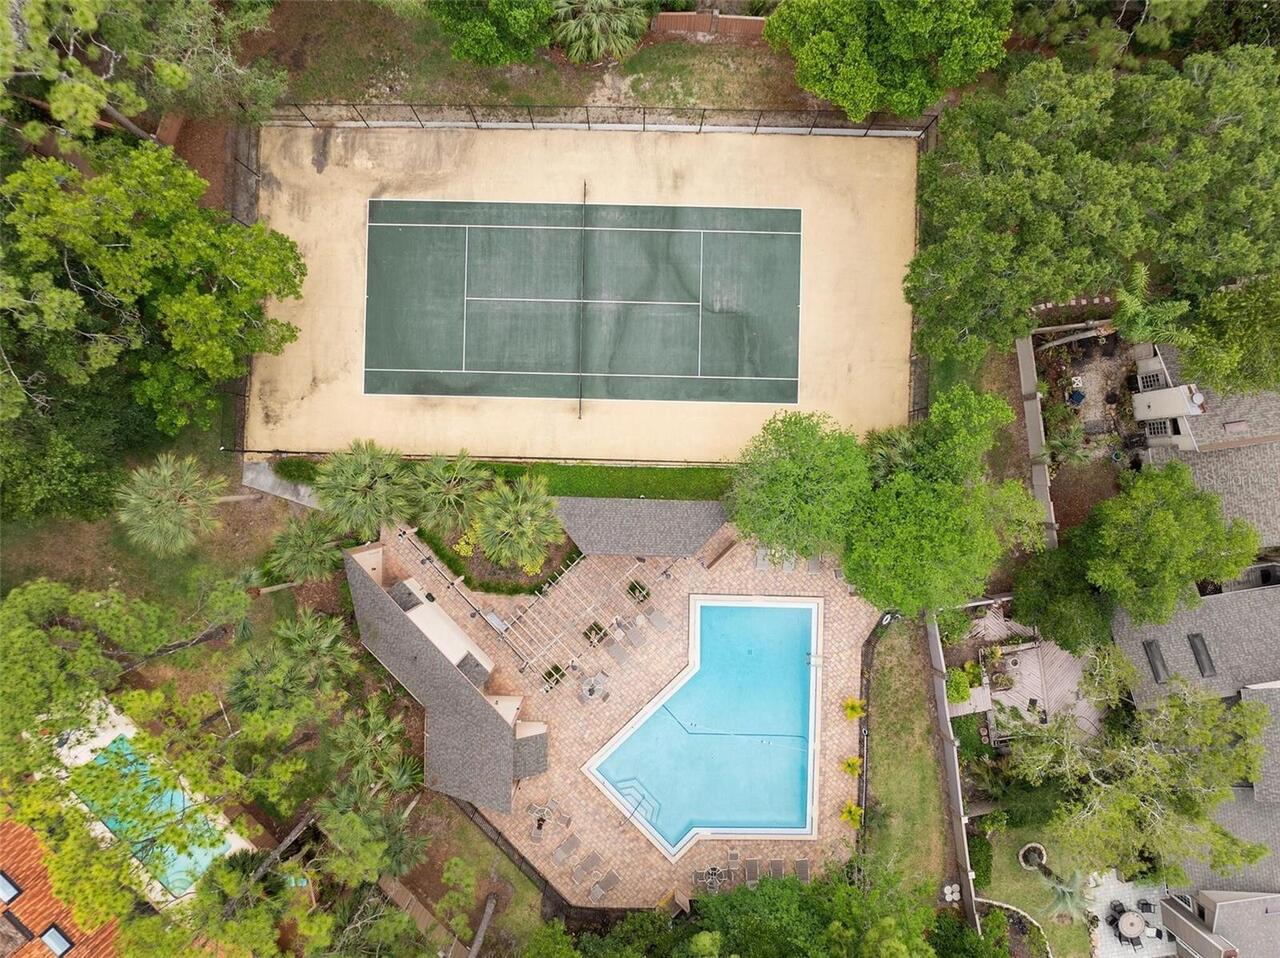
Guard - 24 Hour, Pool, Maintenance Grounds, Other, Private Road, Recreational Facilities, Security
Association Fee Requirement
Required
Association YN
true
Attached Garage YN
true
Available For Lease YN
1
Bathrooms Total Integer
3
Building Area Source
Owner
Building Area Total
3308
Building Area Total Srch SqM
307.32
Building Area Units
Square Feet
Calculated List Price By Calculated SqFt
384.17
Carport YN
false
Community Features
Street Lights
Construction Materials
Block, Brick
Cooling
Central Air
Country
US
Cumulative Days On Market
48
Current Price
995000.00
Direction Faces
Southwest
Elementary School
Sabal Point Elementary
Exterior Features
Courtyard, French Doors, Garden, Lighting, Private Mailbox, Rain Gutters, Sliding Doors
Fireplace Features
Living Room, Masonry, Wood Burning
Fireplace YN
true
Flood Zone Code
X
Flood Zone Date
2007-09-28
Flood Zone Panel
12117C0135F
Flooring
Carpet, Laminate, Tile
Foundation Details
Slab
Furnished
Negotiable
Garage Spaces
2
Garage YN
true
Heating
Central, Electric
High School
Lyman High
Home Warranty YN
false
Interior Features
Built-in Features, Ceiling Fans(s), Eat-in Kitchen, High Ceilings, Kitchen/Family Room Combo, L Dining, Living Room/Dining Room Combo, Open Floorplan, PrimaryBedroom Upstairs, Smart Home, Solid Surface Counters, Stone Counters, Walk-In Closet(s), Wet Bar, Window Treatments
Internet Address Display YN
true
Internet Automated Valuation Display YN
false
Internet Consumer Comment YN
false
Internet Entire Listing Display YN
true
Laundry Features
Electric Dryer Hookup, Washer Hookup
Lease Restrictions YN
1
Levels
Two
List AOR
Orlando Regional
Living Area Meters
240.62
Living Area Source
Owner
Living Area Units
Square Feet
Lot Size Acres
0.11
Lot Size Square Feet
4893
Lot Size Square Meters
455
Middle Or Junior School
Rock Lake Middle
Minimum Lease
1-2 Years
Modification Timestamp
2026-08-20T12:45:10.085Z
Monthly HOA Amount
145.00
New Construction YN
false
Occupant Type
Owner
Other Equipment
Irrigation Equipment
Other Fees Term
Quarterly
Ownership
Fee Simple
Parcel Number
03-21-29-525-0A00-0110
Pets Allowed
Yes
Pool Private YN
false
Postal Code Plus 4
4964
Previous List Price
995900
Price Change Timestamp
2026-08-04T14:49:47.000Z
Property Attached YN
false
Property Condition
Completed
Public Survey Range
29
Public Survey Section
03
RATIO Current Price By Calculated SqFt
384.17
Road Surface Type
Paved
Roof
Tile
Room Count
12
Senior Community YN
false
Sewer
Public Sewer
Showing Requirements
Call Owner, See Remarks
Status Change Timestamp
2026-07-03T14:42:23.000Z
Tax Annual Amount
5674
Tax Block
A
Tax Book Number
21-99
Tax Legal Description
LOT 11 & W .20 FT OF LOT 10 BLK A THE SPRINGS WHISPERING PINES SEC 1 PB 21 PG 26 & PT OF LOT 47 DESC AS BEG SLY MOST COR RUN N 46 DEG 6 MIN 50 SEC W 13.75 FT N 94.91 FT N 53 DEG 7 MIN 23 SEC E 12.59 FT S 112 FT TO BEG WHISPERING PINES SEC 2 THE SPRIN GS PB 21 PGS 99 -101
Tax Lot
11
Tax Year
2024
Total Acreage
0 to less than 1/4
Total Annual Fees
4490.00
Total Monthly Fees
374.17
Township
21
Universal Property Id
US-12117-N-0321295250000110-R-N
Unparsed Address
128 WOODMILL RD
Utilities
Cable Available, Cable Connected, Electricity Connected, Fiber Optics, Sewer Connected, Underground Utilities, Water Connected
Water Access
River
Water Access YN
1
Water Source
Public
Waterfront YN
false
Window Features
Skylight(s)
Zoning
PUD
Neighborhood Map
Popup

Property Photos
Listing Photo
Listing Photo
Listing Photo
Listing Photo
Listing Photo
Listing Photo
Listing Photo
Listing Photo
Listing Photo
Listing Photo
Listing Photo
Listing Photo
Listing Photo
Listing Photo
Listing Photo
Listing Photo
Listing Photo
Listing Photo
Listing Photo
Listing Photo
Listing Photo
Listing Photo
Listing Photo
Listing Photo
Listing Photo
Listing Photo
Listing Photo
Listing Photo
Listing Photo
Listing Photo
Listing Photo
Listing Photo
Listing Photo
Listing Photo
Listing Photo
Listing Photo
Listing Photo
Listing Photo
Listing Photo
Listing Photo
Listing Photo
Listing Photo
Listing Photo
Listing Photo
Listing Photo
Listing Photo
Listing Photo
Listing Photo
Listing Photo
Listing Photo
Listing Photo
Listing Photo
Listing Photo
Listing Photo
Listing Photo
Listing Photo
Listing Photo
Listing Photo
Listing Photo
Listing Photo
Listing Photo
Listing Photo
Listing Photo
Listing Photo
Listing Photo
Listing Photo
Listing Photo
Listing Photo
Listing Photo
Listing Photo

MLS #MFRO6422173 Listing courtesy of Beycome Of Florida Llc provided by Stellar MLS.


All listing information is deemed reliable but not guaranteed and should be independently verified through personal inspection by appropriate professionals. Listings displayed on this website may be subject to prior sale or removal from sale; availability of any listing should always be independent verified. Listing information is provided for consumer personal, non-commercial use, solely to identify potential properties for potential purchase; all other use is strictly prohibited and may violate relevant federal and state law. The source of the listing data is as follows: Stellar MLS (updated 8/20/26 9:42 AM) |

Listing Search


Translate Tool

Featured Listings
Lakewood Ranch Real Estate
$995,000
4 BED
3 BATH
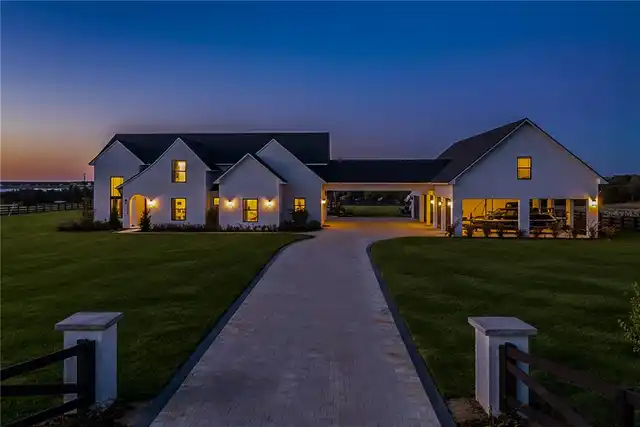
Virtually Staged. Step into a home that feels brand new. Recently refreshed and move-in ready, this exceptional Neal cus... Read More
Tampa Real Estate
$1,399,990
5 BED
4 BATH
Pre-Construction. To be built. Come design your dream home in in Riverside Heights – Premium Lot, Unbeatable Value & Pri... Read More
Port Richey Real Estate
$975,000
3 BED
3 BATH
Built in 2024, this custom-built 3-bedroom, 3.5-bath home offers direct canal access, exceptional privacy, and an unpara... Read More
Crystal River Real Estate
$1,199,990
4 BED
3 BATH
Experience true waterfront living in this exceptional 4-bedroom, 3-bath elevated home with remote-opener gated access, p... Read More
Orlando Real Estate
$1,200,000
7 BED
4 BATH
Virtually Staged. Some rooms have been Virtually Staged. Discover the perfect blend of space, comfort, and convenience i... Read More
Longwood Real Estate
$995,000
3 BED
2 BATH
FREESTANDING. EXTENSIVELY RECONSTRUCTED. COMPLETED IN 2025. A rare opportunity in The Springs, this exceptional residenc... Read More
St Petersburg Real Estate
$1,499,900
4 BED
3 BATH
Welcome to waterfront living at its finest in the highly sought-after Broadwater neighborhood of St. Petersburg. Situate... Read More
Palm Coast Real Estate
$829,900
4 BED
2 BATH
One or more photo(s) has been virtually staged. Saltwater Sailboat Country unicorn! This rare concrete block 4 bedroom, ... Read More
Tampa Real Estate
$950,000
4 BED
3 BATH
ONE-OF-A-KIND GOLF-COURSE LIVING IN HUNTER’S GREEN! Originally showcased as a MODEL HOME with professionally designed in... Read More
Lakewood Ranch Real Estate
$1,125,000
3 BED
3 BATH
Experience the prestige and tranquility of this Lakewood Ranch Golf and Country Club Sarantino luxury home by Neal Homes... Read More
Contact Sandra Pardo

407-990-2746

Wendy Morris LLC

Licensed in the State of Florida
BK 3146762
16797 Broadwater Avenue
Winter Garden, Florida 34787

Your privacy is our utmost concern. We will never sell your personal information. Privacy Policy
©2026 sandrapardohomes.com - all rights reserved. | Site Map