407-990-2746
Menu

5060 Simons Court, Lakewood Ranch, FL

NEXT
PREV
$1,074,990

($389/sqft)

List Status: Active
5060 Simons Court
Lakewood Ranch, FL 34211


3 beds
3 baths
2764 living sqft
Top Features
  • View: Park/Greenbelt, Trees/Woods
  • Subdivision: Cresswind Lakewood Ranch
  • Built in  2019
  • Single Family Residence
Description
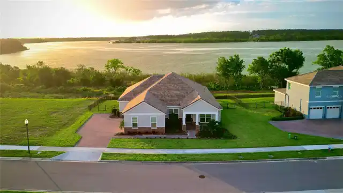
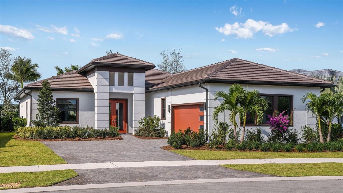
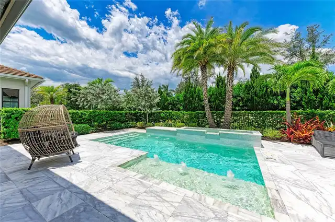
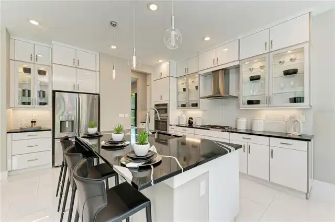
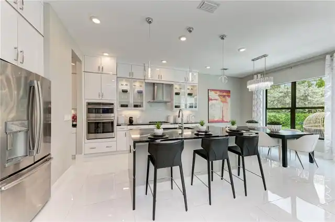
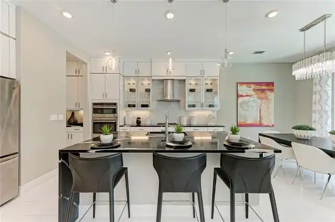
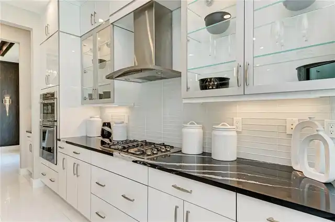
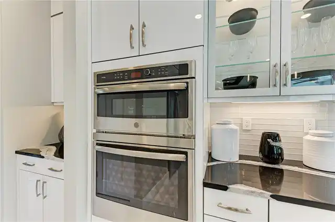
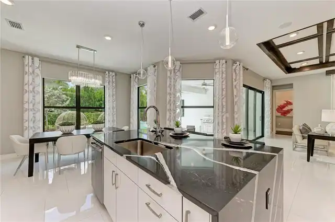
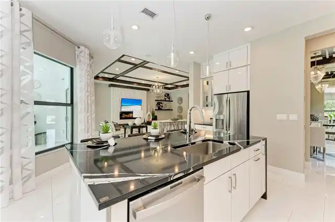
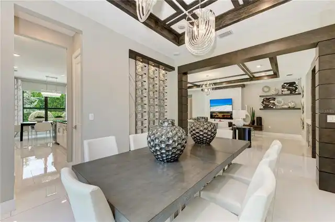
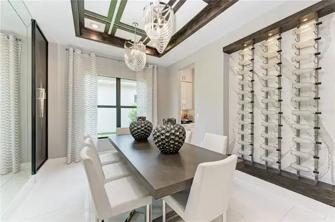
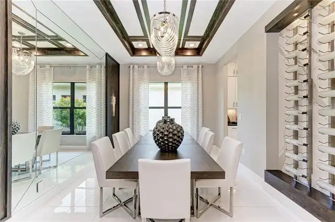
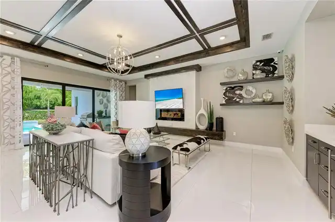
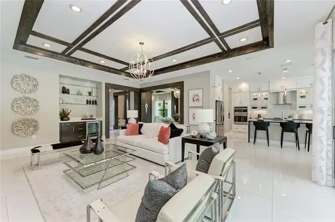
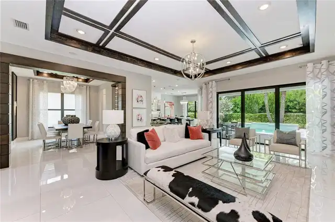
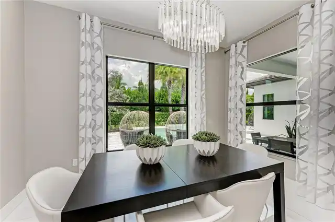
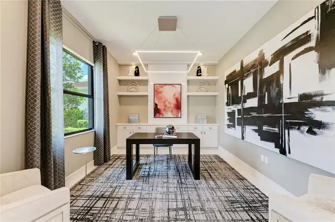
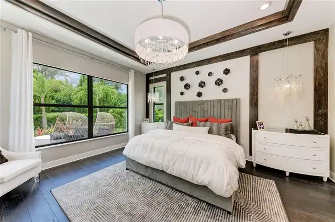
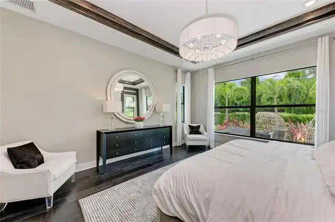
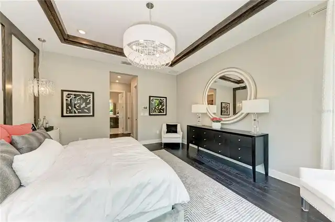
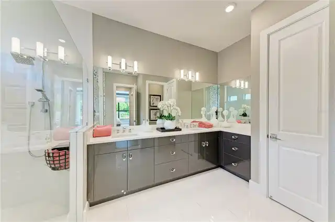
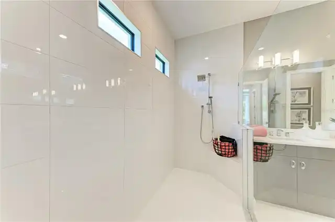
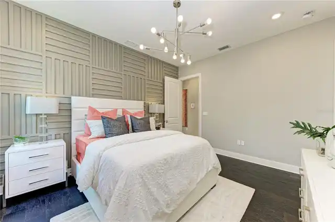
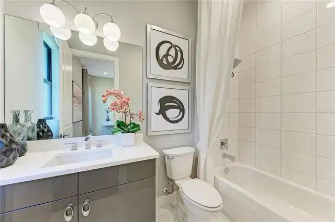
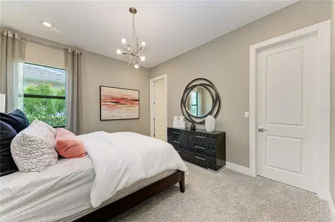
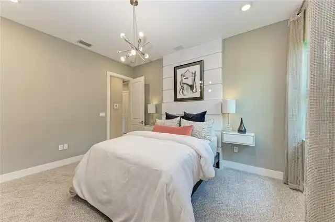
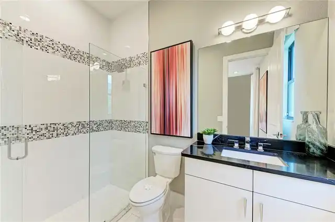
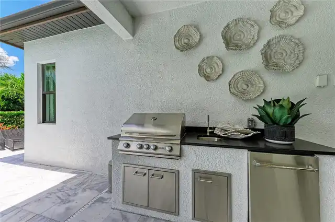
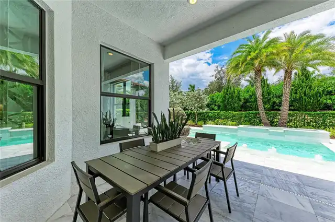
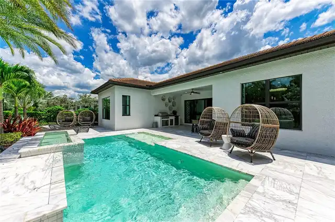
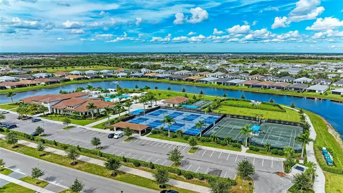
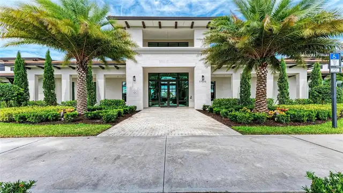
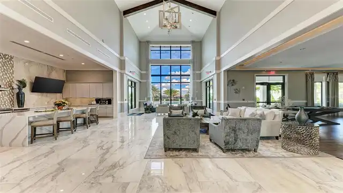
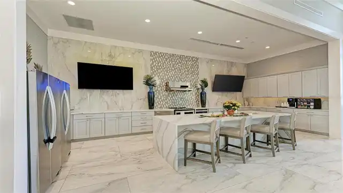
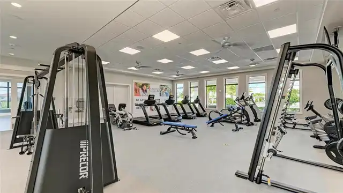
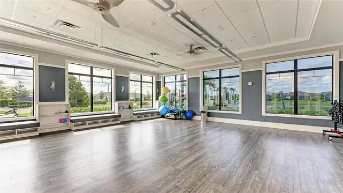
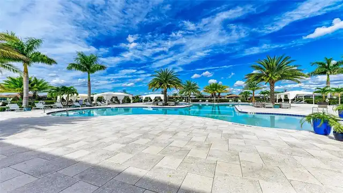
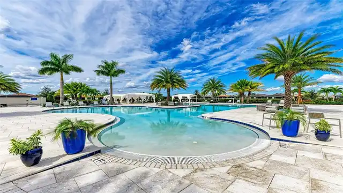
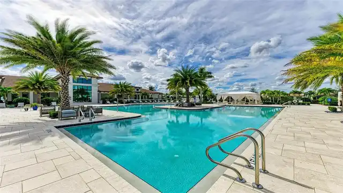
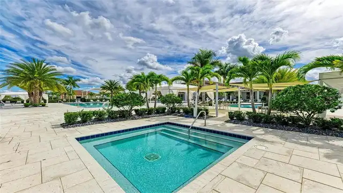
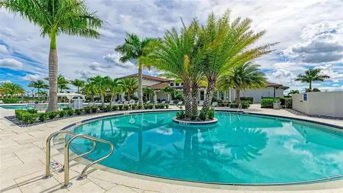
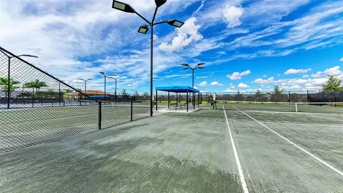
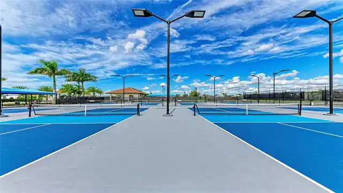
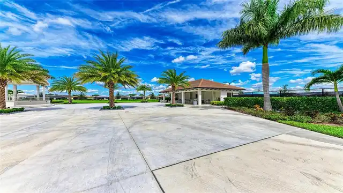
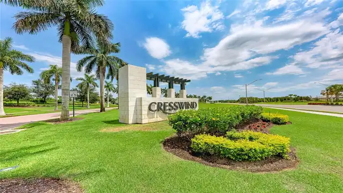
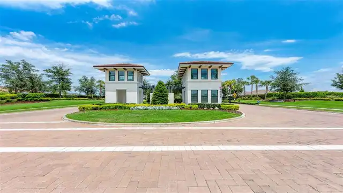
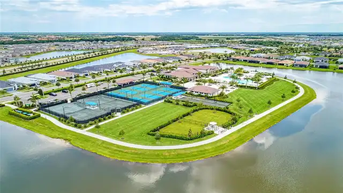
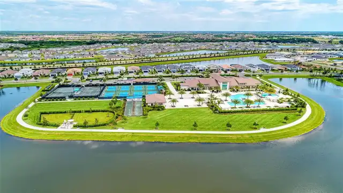
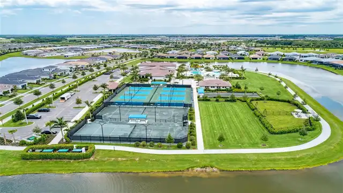
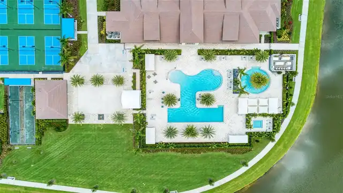
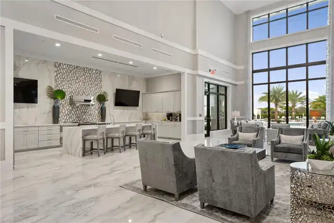
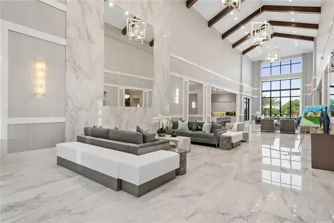
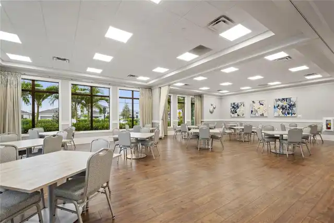
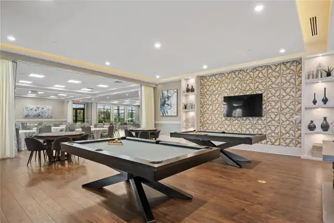
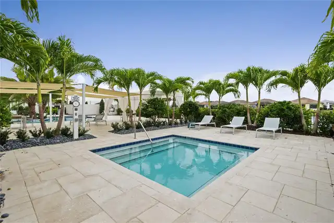
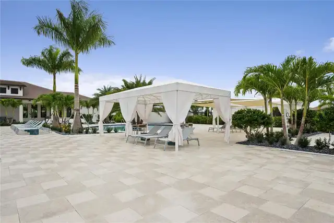
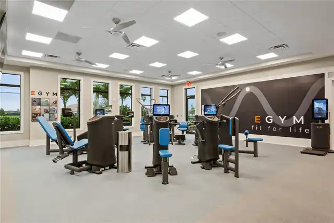
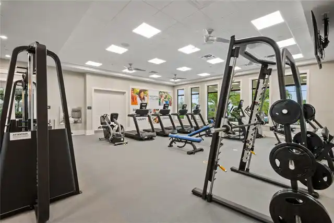
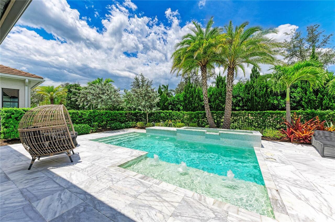
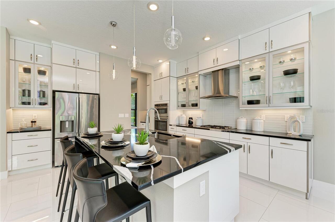
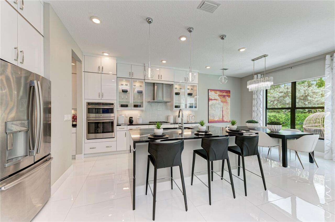
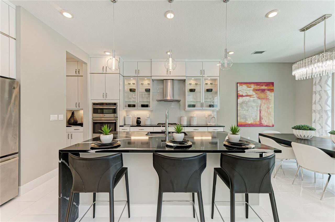
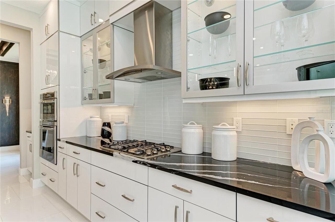
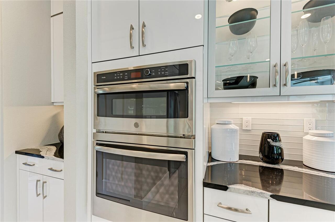
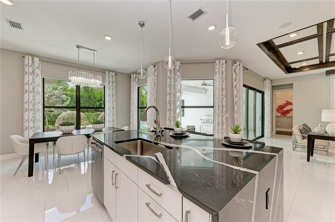
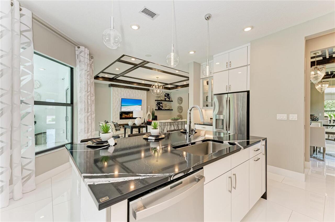
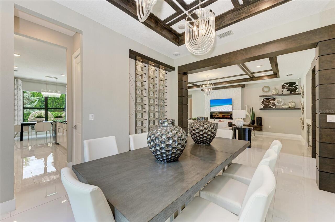
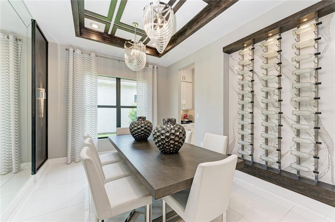
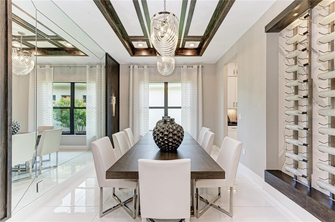
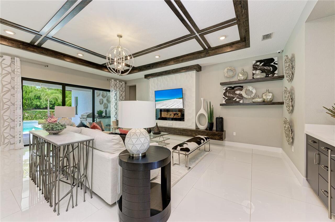
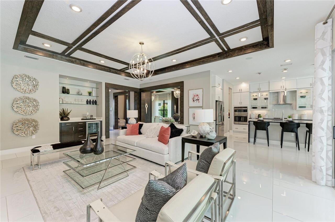
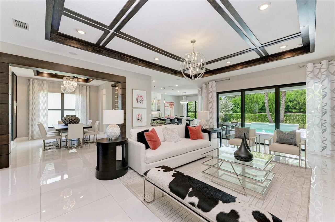
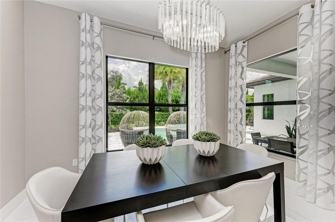
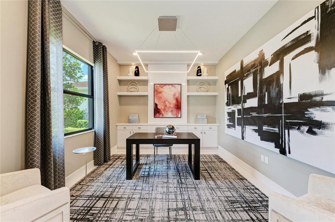
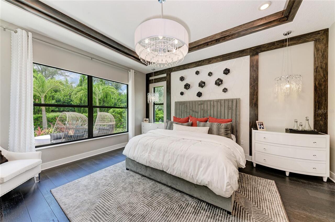
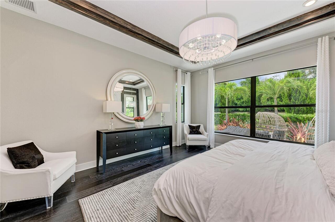
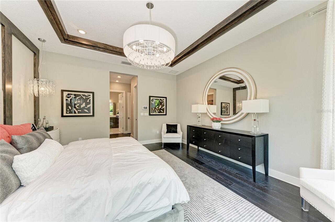
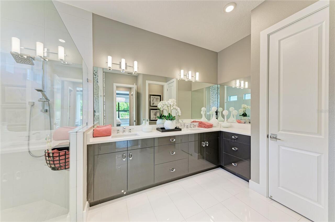
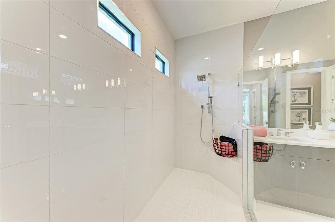
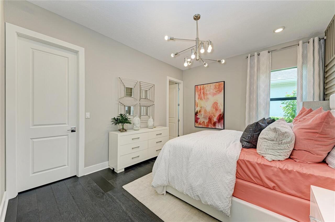
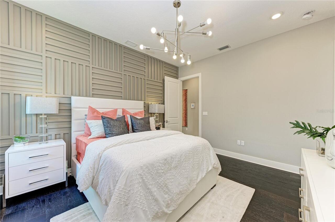
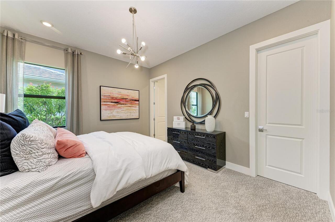
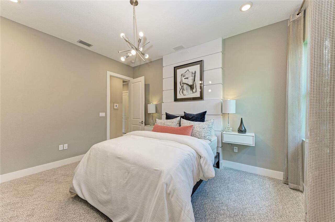
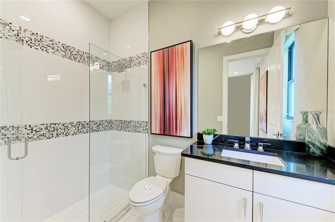
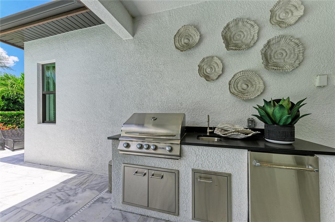
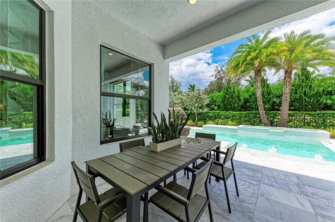
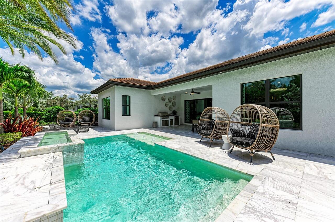
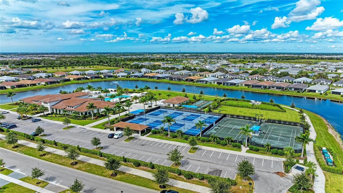
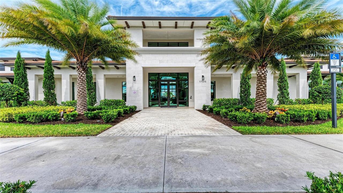
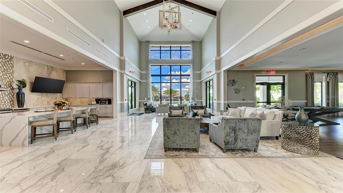
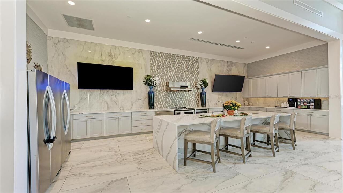
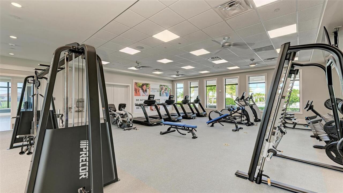
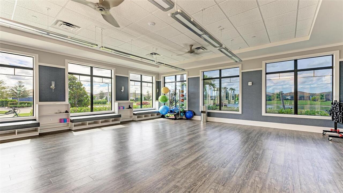
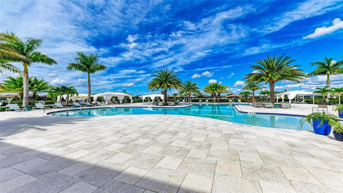
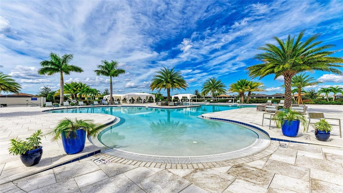
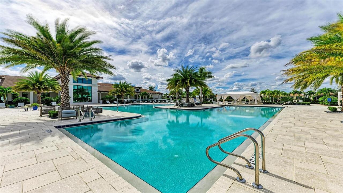
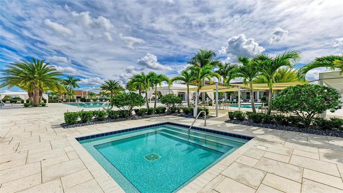
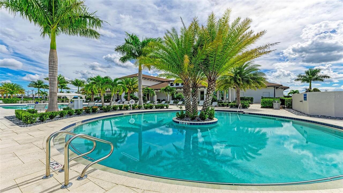
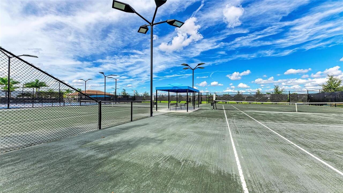
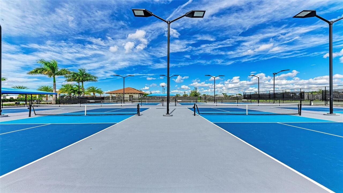
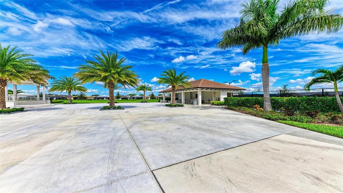
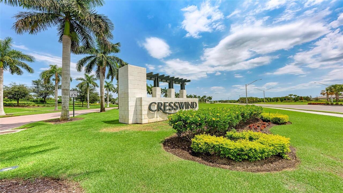
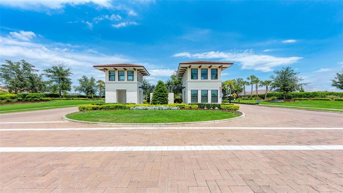
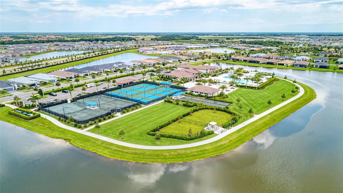
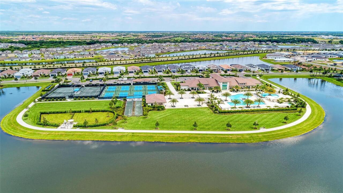
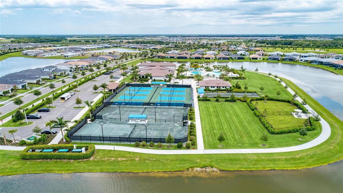
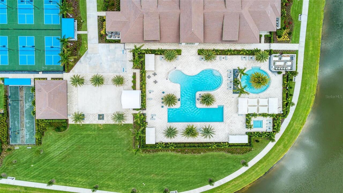
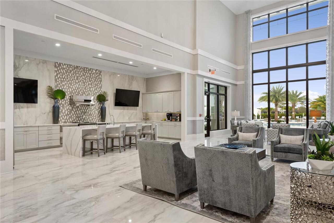
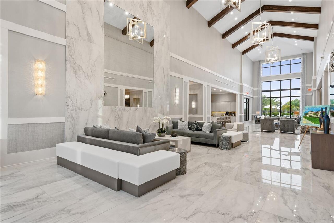
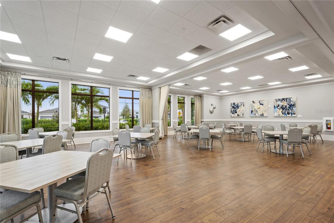
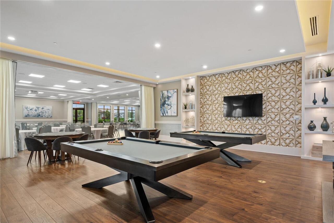
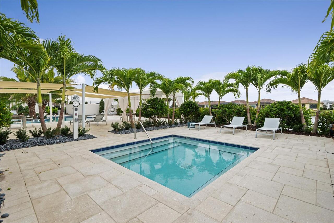
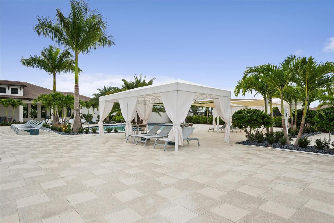
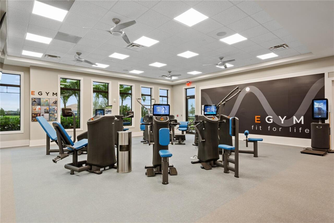
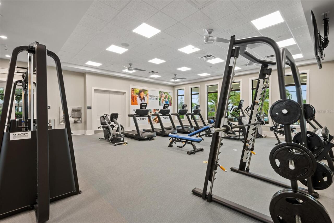
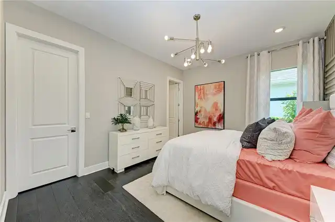
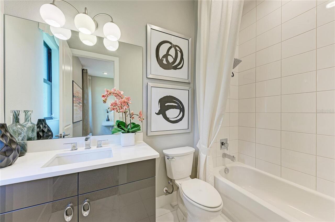
FULLY FURNISHED MODEL HOME WITH DESIGNER FEATURES AND FINISHES- RARE OPPORTUNITY. Open-concept living and impressive square footage define this beautifully designed Rosemary, 3 Bedroom, 3.5 Bathroom home with a versatile Den—perfect for both entertaining and everyday comfort. At the center of the home, the expansive island kitchen features Kitchen Craft acrylic cabinetry with stacked uppers, soft-close drawers, Cambria quartz countertops, a full-height designer backsplash, and built-in GE appliances. The oversized island and under-cabinet lighting enhance both function and style while overlooking the main living areas. The kitchen flows seamlessly into the casual dining area and Great Room, where oversized sliding glass doors fill the space with natural light and create a strong indoor-outdoor connection. A formal dining room with a butler’s pantry offers added flexibility for hosting. Step outside to the covered lanai, complete with a summer kitchen rough-in and a private, landscaped backyard—perfect for relaxing or entertaining, with room for a future pool. Additional highlights include a Den with custom built-ins, impact glass throughout, a grand double-door entry, a linear fireplace with architectural trim, and a designer lighting package. Cresswind Lakewood Ranch by Kolter Homes is an exclusive gated community in Lakewood Ranch, Florida, designed for active adults seeking new energy-efficient homes and low-maintenance living. Residents enjoy a pet-friendly environment, scenic walkways, and access to a private lakeside clubhouse with organized activities, flexible event spaces, fitness and yoga studios, and creative art facilities. Outdoor amenities include pickleball, tennis, bocce, resort-style pools, a dog park, food truck court, and social areas. Located in Sarasota/Bradenton, the community offers proximity to beaches, shopping, dining, and cultural attractions, making it an ideal choice for those searching for vibrant, resort-style living on Florida’s Cultu
Property Details
Property Features
Property Sub Type
Single Family Residence
View
Park/Greenbelt, Trees/Woods
Parking
Driveway, Garage Door Opener, Ground Level
County
Manatee
Subdivision
CRESSWIND LAKEWOOD RANCH
Additional Information
Additional Lease Restrictions
See HOA
Additional Parcels YN
false
Additional Rooms
Den/Library/Office
Appliances
Built-In Oven, Cooktop, Dishwasher, Disposal, Exhaust Fan, Gas Water Heater, Microwave, Range, Range Hood, Refrigerator, Tankless Water Heater
Approval Process
See HOA
Association Amenities
Cable TV, Clubhouse, Fitness Center, Gated, Park, Pickleball Court(s), Pool, Recreation Facilities, Spa/Hot Tub, Tennis Court(s)
Association Approval Required YN
1
Association Fee
429
Association Fee Frequency
Monthly
Association Fee Includes
Cable TV, Pool, Internet, Maintenance Grounds, Pest Control, Recreational Facilities
Association Fee Requirement
Required
Association YN
true
Attached Garage YN
true
Available For Lease YN
1
Bathrooms Total Integer
4
Builder License Number
#BO2032517
Builder Model
Rosemary
Builder Name
Kolter Homes
Building Area Source
Builder
Building Area Total
3541
Building Area Total Srch SqM
328.97
Building Area Units
Square Feet
CDDYN
1
Calculated List Price By Calculated SqFt
388.93
Carport YN
false
Community Features
Clubhouse, Dog Park, Fitness Center, Gated Community - No Guard, Irrigation-Reclaimed Water, Park, Pool, Sidewalks, Tennis Court(s), Street Lights
Complex Community Name NCCB
CW LAKEWOOD RANCH
Construction Materials
Block, Concrete
Cooling
Central Air
Country
US
Cumulative Days On Market
109
Current Price
1074990.00
Direction Faces
East
Elementary School
Gullett Elementary
Exterior Features
Lighting, Sidewalk, Sprinkler Metered
Fireplace YN
false
Flood Zone Code
X
Flooring
Carpet, Ceramic Tile, Laminate
Foundation Details
Slab
Furnished
Furnished
Garage Dimensions
22x20
Garage Spaces
2
Garage YN
true
Green Energy Efficient
Appliances, Construction, Doors, HVAC, Insulation, Lighting, Roof, Thermostat, Water Heater, Windows
Green Indoor Air Quality
Air Filters MERV 10+, HVAC Filter MERV 8+, Integrated Pest Management, No/Low VOC Flooring, No/Low VOC Paint/Finish, Ventilation
Green Landscaping
Fl. Friendly/Native Landscape
Green Water Conservation
Irrig. System-Rainwater from Ponds, Low-Flow Fixtures
Heating
Central
High School
Lakewood Ranch High
Home Warranty YN
true
Interior Features
Eat-in Kitchen, In Wall Pest System, Living Room/Dining Room Combo, Open Floorplan, Primary Bedroom Main Floor, Stone Counters, Thermostat, Tray Ceiling(s), Walk-In Closet(s)
Internet Address Display YN
true
Internet Automated Valuation Display YN
true
Internet Consumer Comment YN
true
Internet Entire Listing Display YN
true
Laundry Features
Inside
Lease Restrictions YN
1
Levels
One
List AOR
West Pasco
Living Area Meters
256.78
Living Area Source
Builder
Living Area Units
Square Feet
Lot Features
Cleared, Greenbelt, In County, Level, Oversized Lot, Sidewalk, Paved
Lot Size Acres
0.2
Lot Size Dimensions
72x130
Lot Size Square Feet
8596
Lot Size Square Meters
799
Middle Or Junior School
Dr Mona Jain Middle
Minimum Lease
1-2 Years
Modification Timestamp
2026-07-31T20:54:10.919Z
Monthly HOA Amount
429.00
New Construction YN
true
Num Times per Year
1
Occupant Type
Vacant
Other Equipment
Irrigation Equipment
Ownership
Fee Simple
Parcel Number
581101659
Patio And Porch Features
Covered
Permit Number
x
Pet Restrictions
Leash laws apply
Pets Allowed
Yes
Planned Unit Development YN
1
Pool Private YN
false
Postal Code Plus 4
1108
Property Condition
Completed
Public Survey Range
19E
Public Survey Section
12
RATIO Current Price By Calculated SqFt
388.93
Realtor Info
Brochure Available, CDD Addendum required, Docs Available, Floor Plan Available
Road Surface Type
Asphalt, Paved
Roof
Concrete, Tile
Room Count
10
SW Subdiv Community Name
Lakewood Ranch
Security Features
Gated Community, Security System, Security System Owned, Smoke Detector(s)
Senior Community YN
true
Sewer
Public Sewer
Showing Requirements
Call Listing Agent, Call Listing Office, See Remarks, ShowingTime
Status Change Timestamp
2026-07-28T18:27:51.000Z
Tax Legal Description
LOT 3, CRESSWIND PH I SUBPH A & B PI #5811.0165/9
Tax Lot
3
Tax Other Annual Assessment Amount
1735
Tax Year
2026
Total Acreage
0 to less than 1/4
Total Annual Fees
5148.00
Total Monthly Fees
429.00
Township
35S
Universal Property Id
US-12081-N-581101659-R-N
Unparsed Address
5060 SIMONS CT
Utilities
Cable Connected, Electricity Connected, Natural Gas Connected, Sewer Connected, Sprinkler Meter, Underground Utilities, Water Connected
Water Source
Canal/Lake For Irrigation, Public
Waterfront YN
false
Window Features
Double Pane Windows, ENERGY STAR Qualified Windows, Insulated Windows, Low-Emissivity Windows
Zoning
PD-R
Zoning Compatible YN
1
Neighborhood Map
Popup

Property Photos
Listing Photo
Listing Photo
Listing Photo
Listing Photo
Listing Photo
Listing Photo
Listing Photo
Listing Photo
Listing Photo
Listing Photo
Listing Photo
Listing Photo
Listing Photo
Listing Photo
Listing Photo
Listing Photo
Listing Photo
Listing Photo
Listing Photo
Listing Photo
Listing Photo
Listing Photo
Listing Photo
Listing Photo
Listing Photo
Listing Photo
Listing Photo
Listing Photo
Listing Photo
Listing Photo
Listing Photo
Listing Photo
Listing Photo
Listing Photo
Listing Photo
Listing Photo
Listing Photo
Listing Photo
Listing Photo
Listing Photo
Listing Photo
Listing Photo
Listing Photo
Listing Photo
Listing Photo
Listing Photo
Listing Photo
Listing Photo
Listing Photo
Listing Photo
Listing Photo
Listing Photo
Listing Photo
Listing Photo
Listing Photo
Listing Photo
Listing Photo
Listing Photo
Listing Photo
Listing Photo
Listing Photo
Listing Photo
Listing Photo
Listing Photo
Listing Photo
Listing Photo
Listing Photo
Listing Photo
Listing Photo
Listing Photo
Listing Photo
Listing Photo
Listing Photo
Listing Photo
Listing Photo
Listing Photo
Listing Photo
Listing Photo
Listing Photo
Listing Photo
Listing Photo
Listing Photo
Listing Photo
Listing Photo
Listing Photo
Listing Photo
Listing Photo
Listing Photo
Listing Photo
Listing Photo
Listing Photo
Listing Photo
Listing Photo
Listing Photo
Listing Photo
Listing Photo
Listing Photo
Listing Photo
Listing Photo
Listing Photo
Listing Photo
Listing Photo
Listing Photo
Listing Photo
Listing Photo
Listing Photo
Listing Photo
Listing Photo
Listing Photo
Listing Photo
Listing Photo
Listing Photo
Listing Photo
Listing Photo
Listing Photo
Listing Photo
Listing Photo
Listing Photo

MLS #MFRW7888049 Listing courtesy of Maltbie Realty Group provided by Stellar MLS.

Similar Listings
$1,011,935
4933 Del Rey Cove
Lakewood Ranch
3BR/3BA
| Active
$1,040,000
7005 Whittlebury Trail
Lakewood Ranch
3BR/3BA
| Active
$1,050,000
10775 Rodeo Drive
Lakewood Ranch
3BR/3BA
| Active
$1,080,000
8191 Redonda Loop
Lakewood Ranch
3BR/3BA
| Active


All listing information is deemed reliable but not guaranteed and should be independently verified through personal inspection by appropriate professionals. Listings displayed on this website may be subject to prior sale or removal from sale; availability of any listing should always be independent verified. Listing information is provided for consumer personal, non-commercial use, solely to identify potential properties for potential purchase; all other use is strictly prohibited and may violate relevant federal and state law. The source of the listing data is as follows: Stellar MLS (updated 7/31/26 6:27 PM) |

Listing Search


Translate Tool

Featured Listings
Winter Garden Real Estate
$1,495,000
4 BED
4 BATH
Discover elevated living and the Winter Garden lifestyle in downtown's newest custom residence! Ideally positioned off t... Read More
Winter Garden Real Estate
$1,250,000
4 BED
3 BATH
Designed to impress and crafted for everyday living, 5513 Thomas Square Drive is a beautifully upgraded pool home in one... Read More
Land O Lakes Real Estate
$950,000
5 BED
4 BATH
Experience refined lakefront living in this stunning custom-built 5 bedroom, 4 bath + office/study pool home nestled on ... Read More
Nokomis Real Estate
$1,175,000
3 BED
3 BATH
*THIS PROPERTY QUALIFIES FOR A 1% LENDER INCENTIVE IF USING PREFERRED LENDER. INQUIRE FOR MORE DETAILS.**Opportunities l... Read More
Venice Real Estate
$1,499,000
3 BED
2 BATH
Opportunities like this are becoming increasingly rare in Venice! Situated on 5 beautiful acres with highly desirable OU... Read More
Palm Harbor Real Estate
$979,000
3 BED
2 BATH
Ozona Waterfront Stunner – Golf Cart Lifestyle! Experience the ultimate turnkey waterfront lifestyle in the golf-cart-le... Read More
St Petersburg Real Estate
$1,400,000
3 BED
2 BATH
Nestled in the highly sought-after Historic Old Northeast neighborhood of St. Petersburg, this exceptional property offe... Read More
Sarasota Real Estate
$948,000
4 BED
3 BATH
Virtually Staged. Welcome to this beautifully designed 4-bedroom, 3.5-bathroom two-story home located in the desirable H... Read More
Tarpon Springs Real Estate
$999,900
4 BED
3 BATH
Tucked behind the gates of Cypress Run, this custom estate blends timeless craftsmanship, modern updates, and exceptiona... Read More
Ormond Beach Real Estate
$999,999
5 BED
6 BATH
Virtually Staged. Splendor in the woods! Traverse the terrain, follow the signs and you will be led to a special place b... Read More
Contact Sandra Pardo

407-990-2746

Wendy Morris LLC

Licensed in the State of Florida
BK 3146762
16797 Broadwater Avenue
Winter Garden, Florida 34787

Your privacy is our utmost concern. We will never sell your personal information. Privacy Policy
©2026 sandrapardohomes.com - all rights reserved. | Site Map