407-990-2746
Menu

7005 Whittlebury Trail, Lakewood Ranch, FL

NEXT
PREV
$1,040,000

($429/sqft)

List Status: Contingent
7005 Whittlebury Trail
Lakewood Ranch, FL 34202


3 beds
3 baths
2427 living sqft
Top Features
  • View: Water, Pool
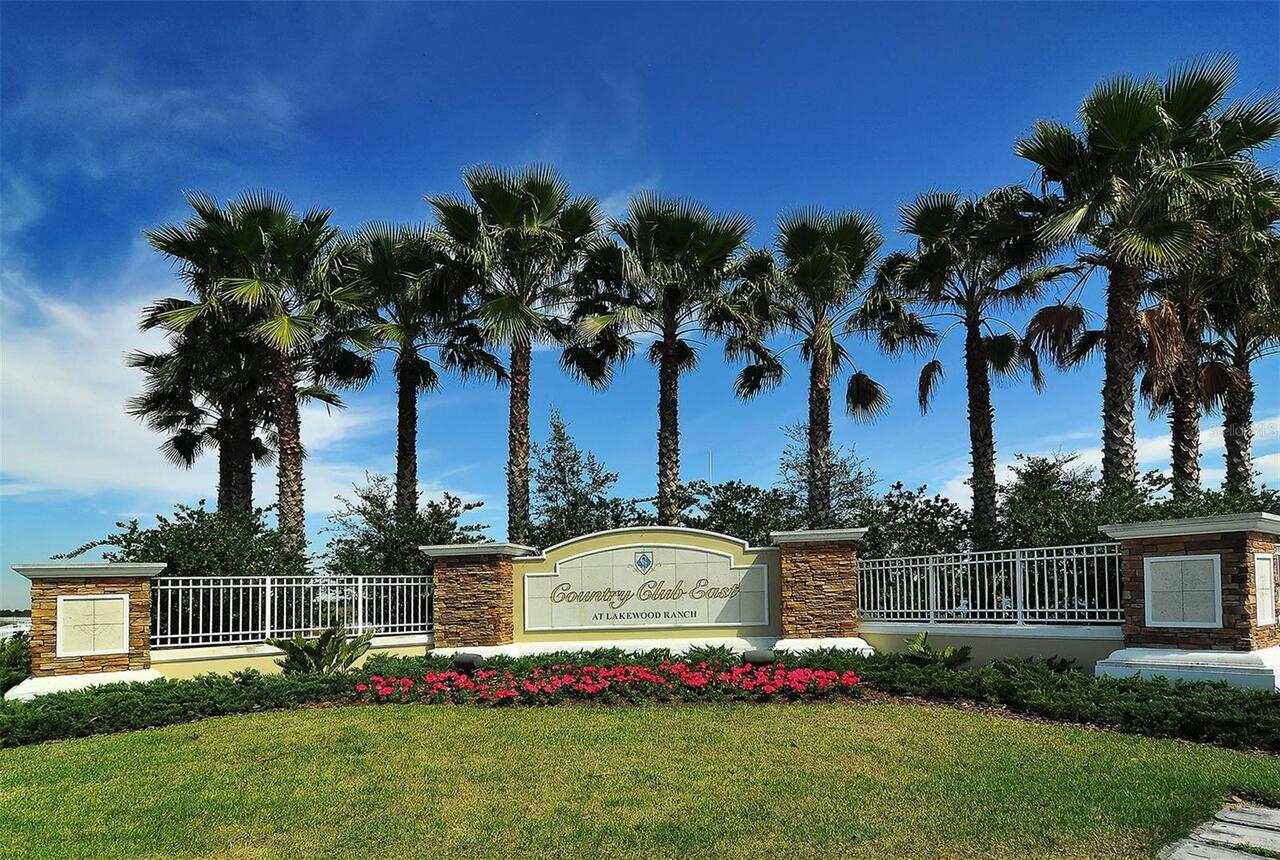
  • Subdivision: Country Club East At Lakewd Rnch Yy1-4
  • Built in  2019
  • Single Family Residence
Description
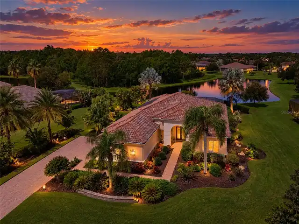
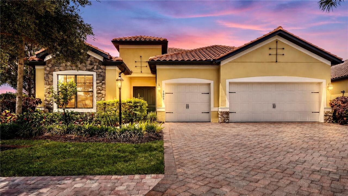
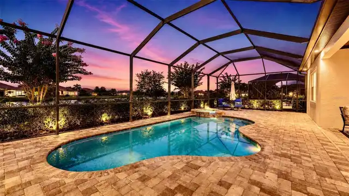
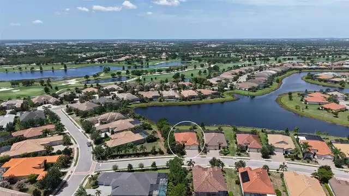
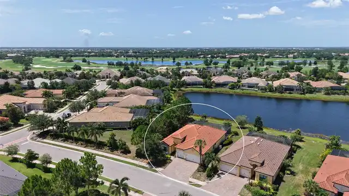
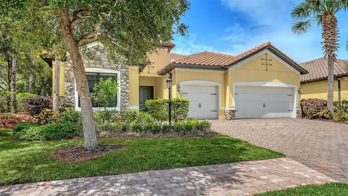
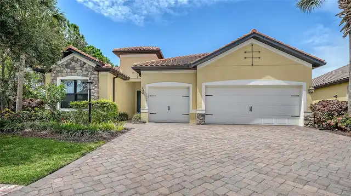
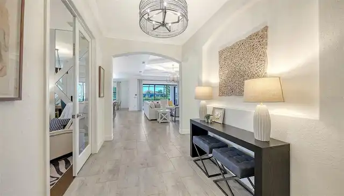
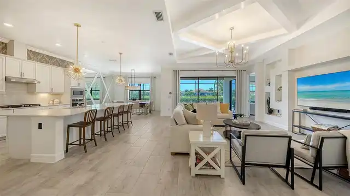
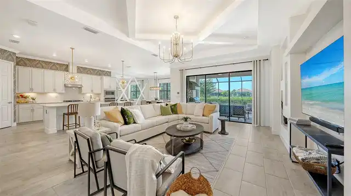
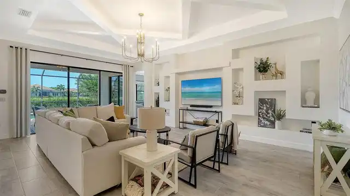
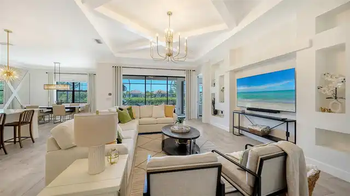
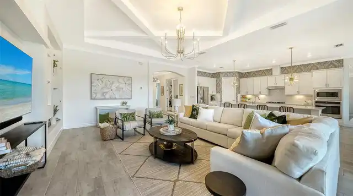
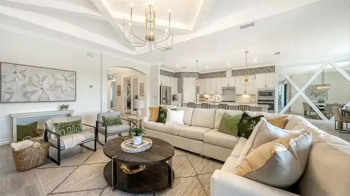
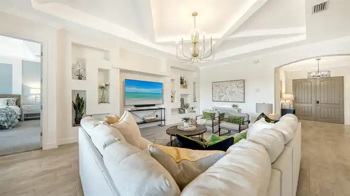
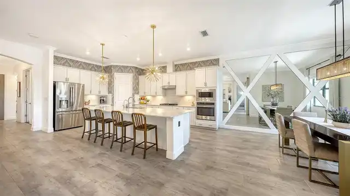
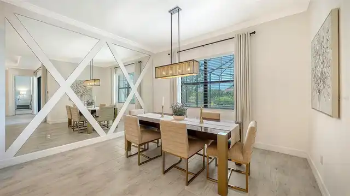
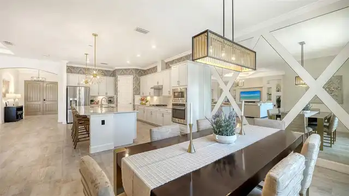
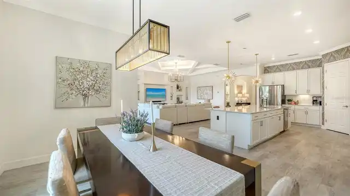
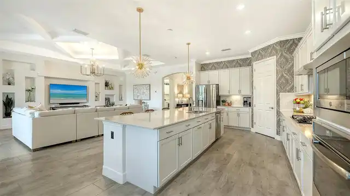
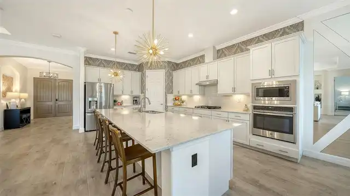
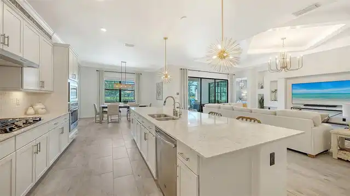
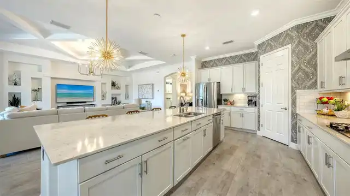
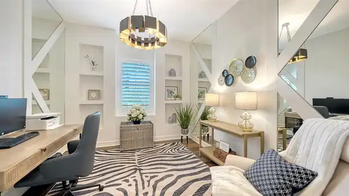
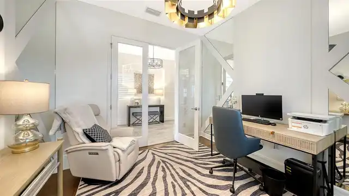
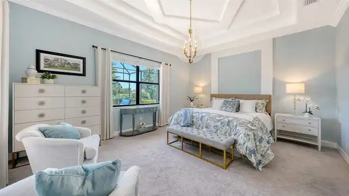
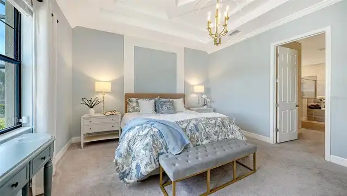
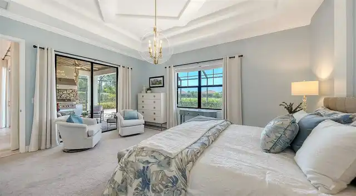
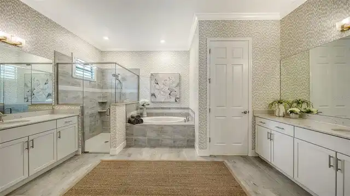
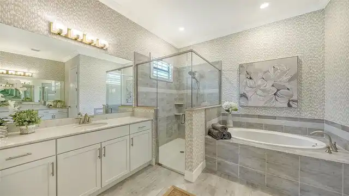
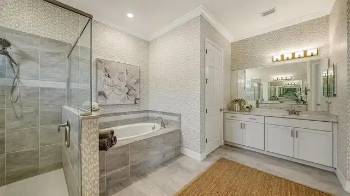
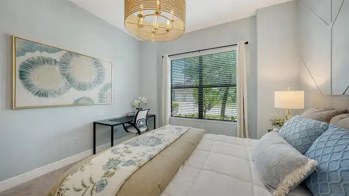
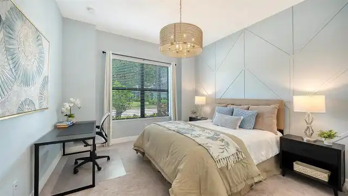
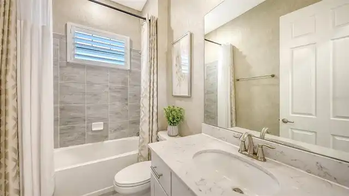
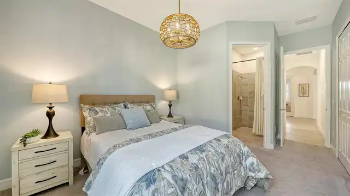
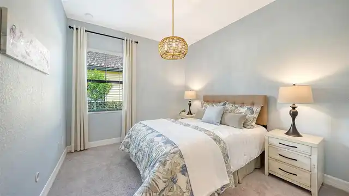
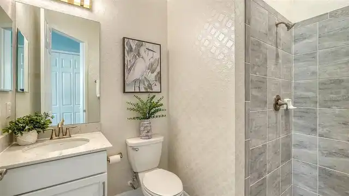
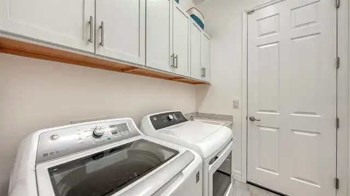
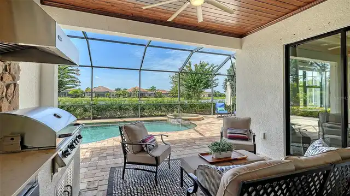
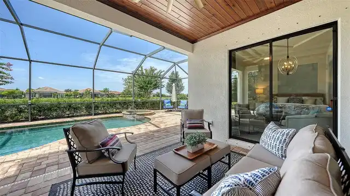
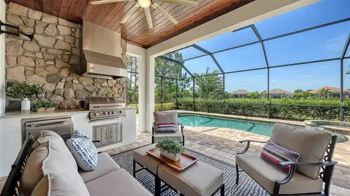
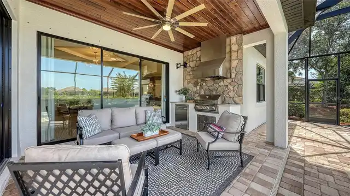
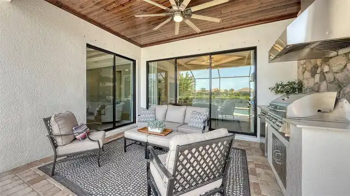
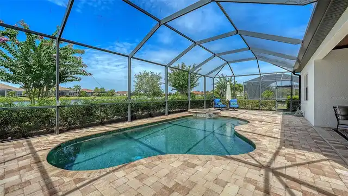
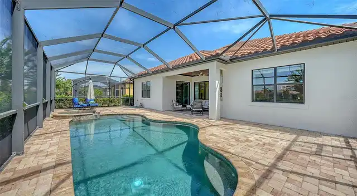
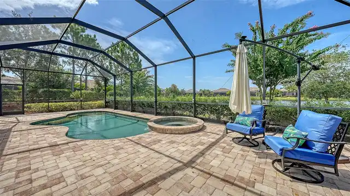
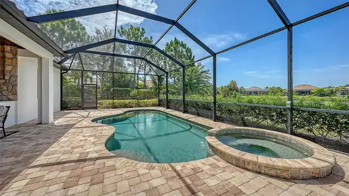
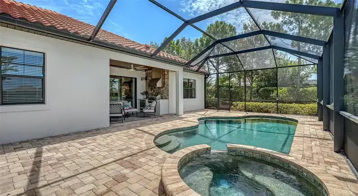
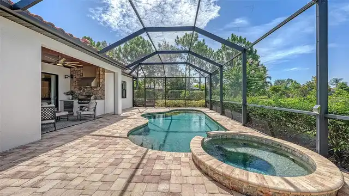
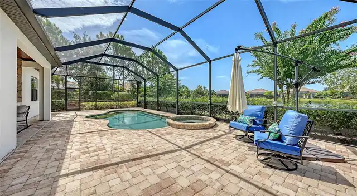
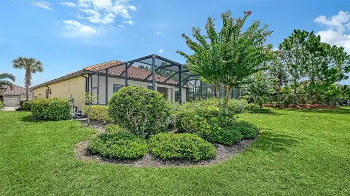
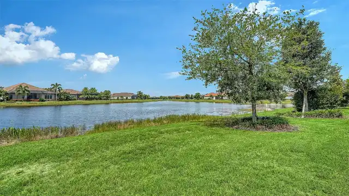
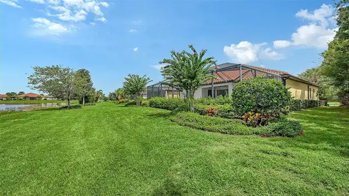
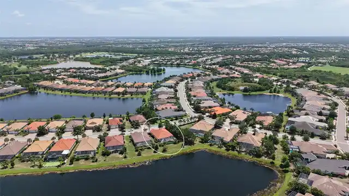
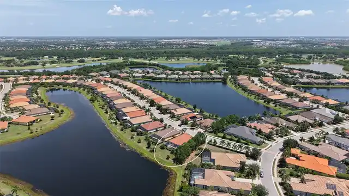
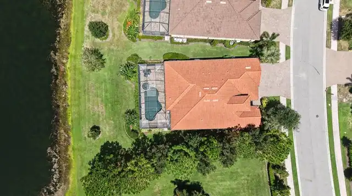
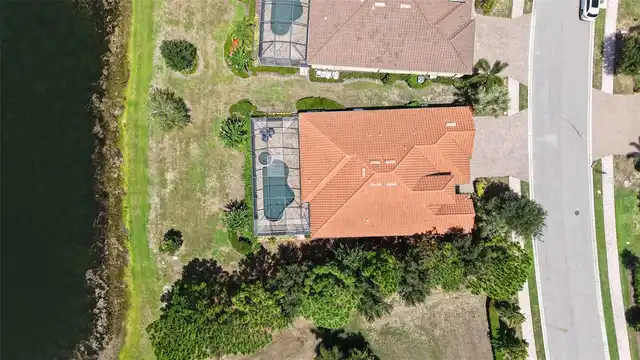
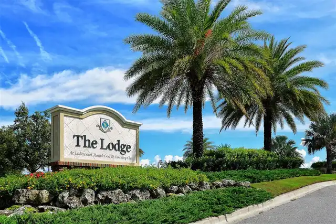
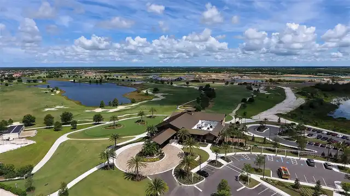
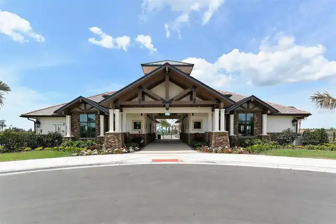
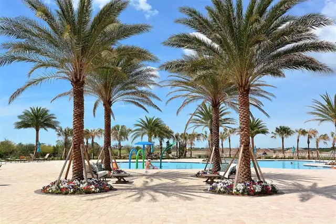
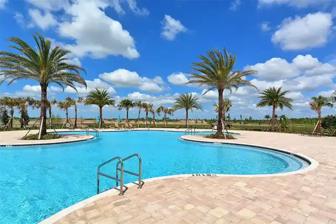
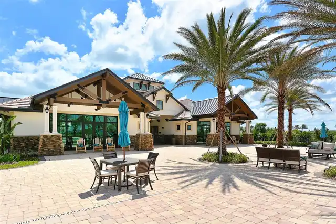
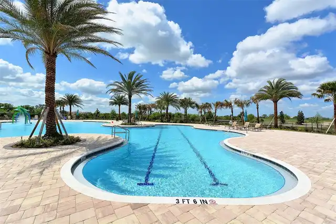
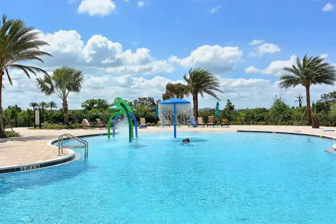
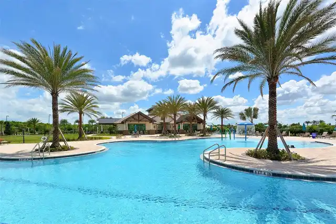
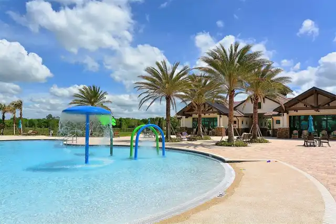
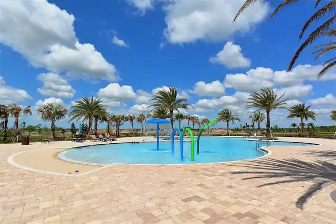
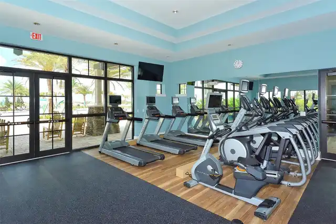
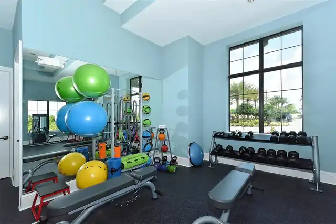
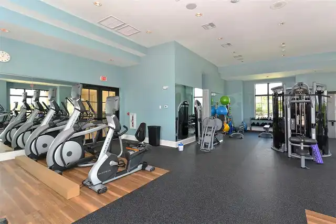
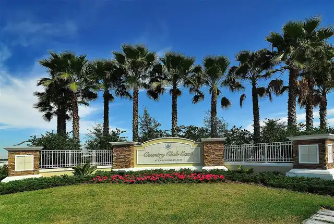
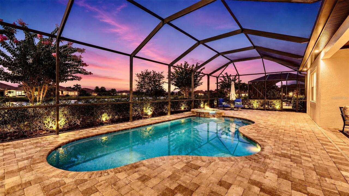
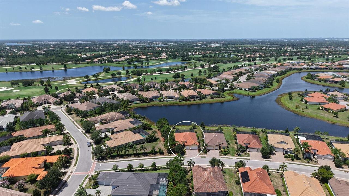
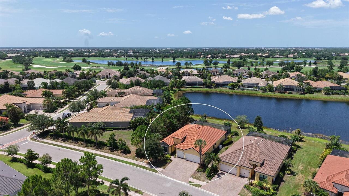
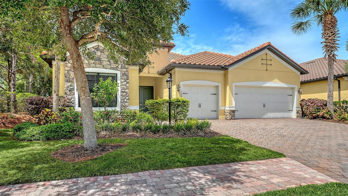
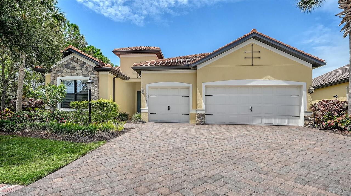
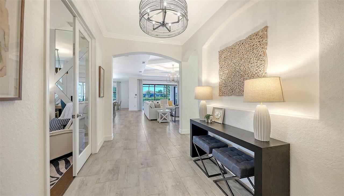
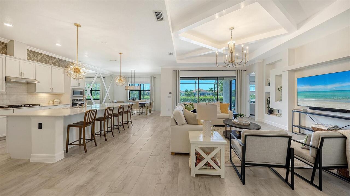
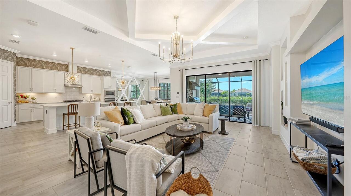
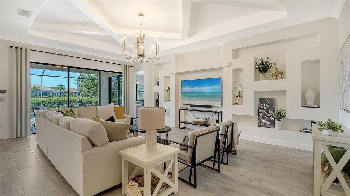
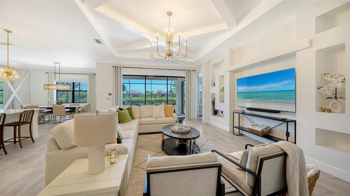
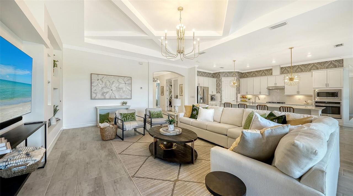
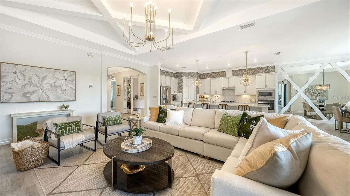
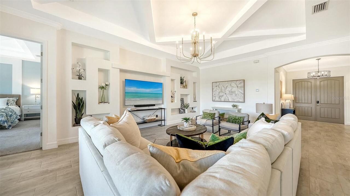
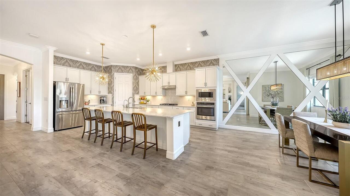
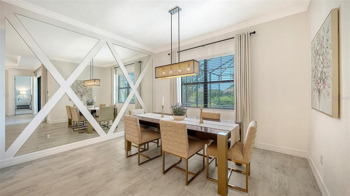
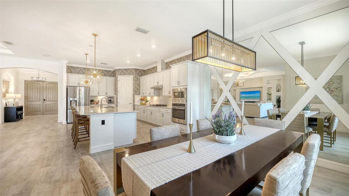
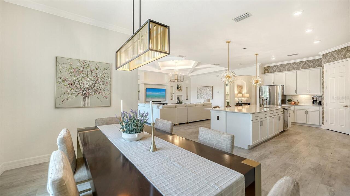
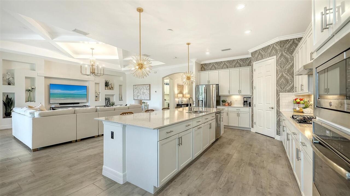
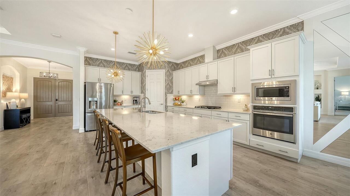
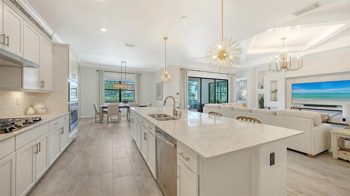
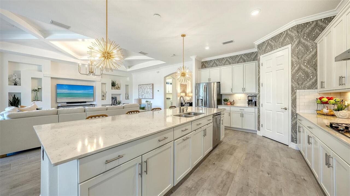
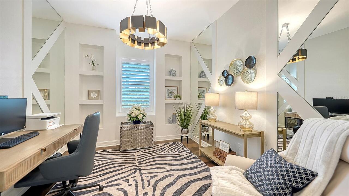
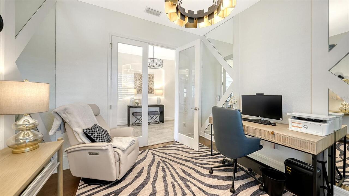
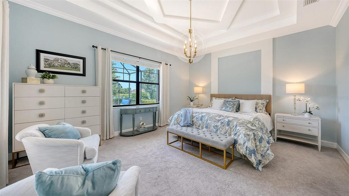
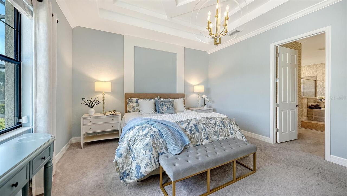
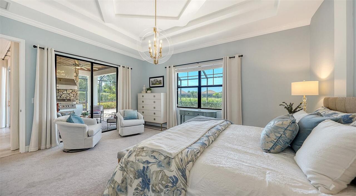
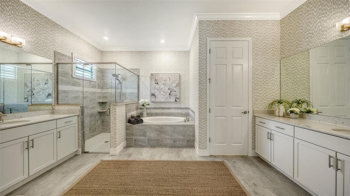
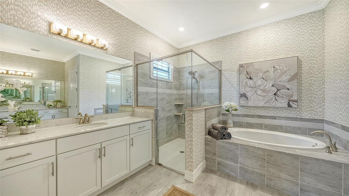
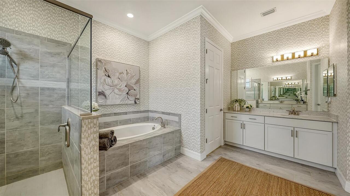
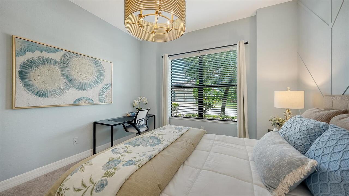
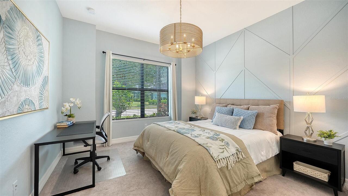
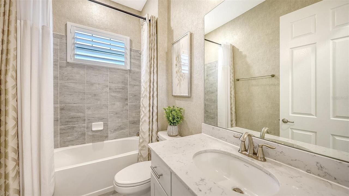
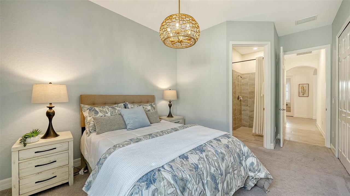
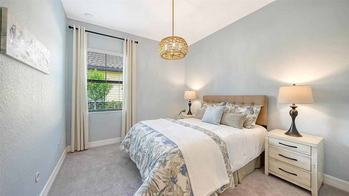
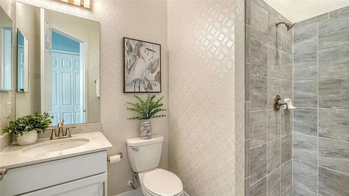
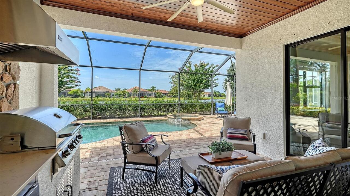
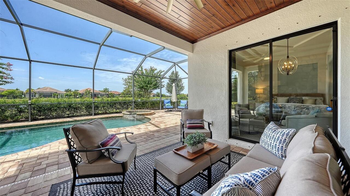
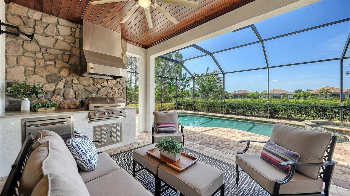
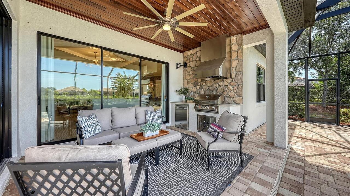
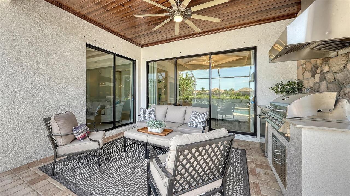
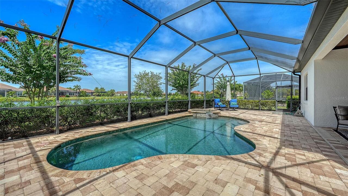
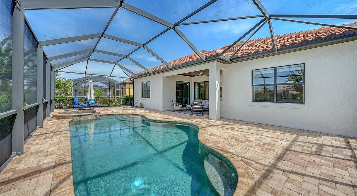
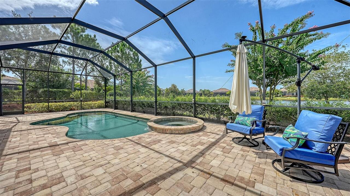
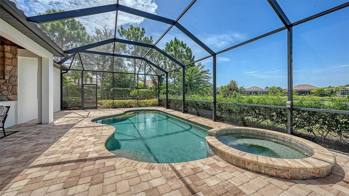
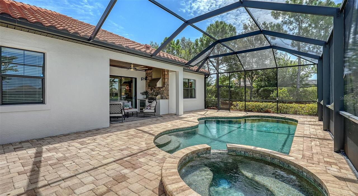
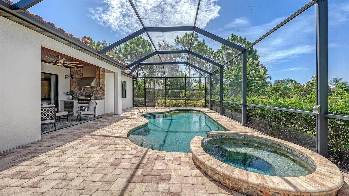
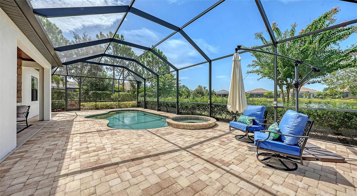
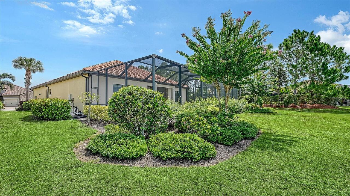
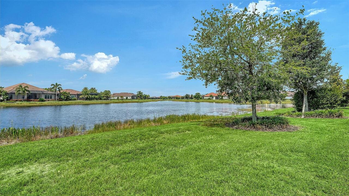
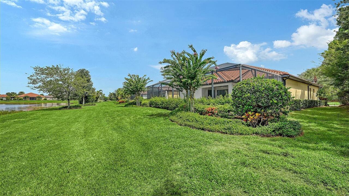
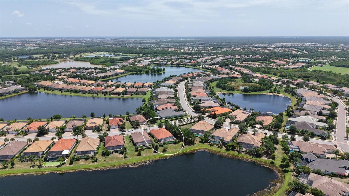
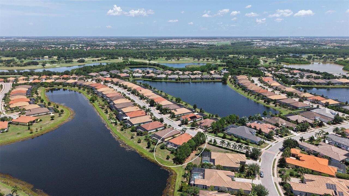
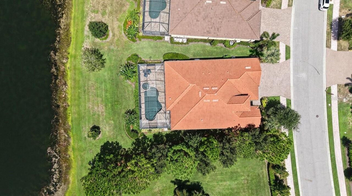
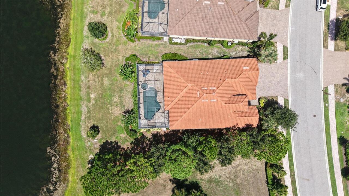
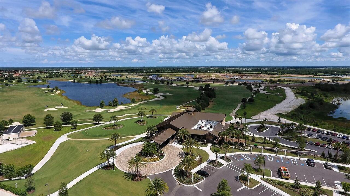
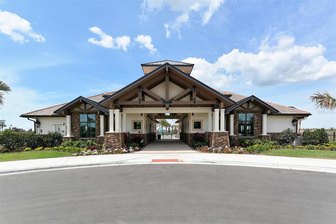
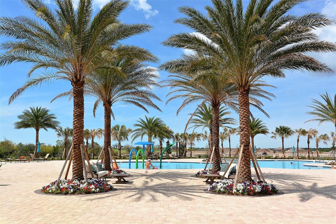
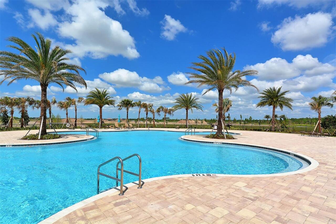
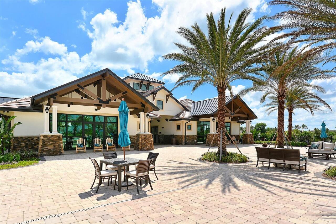
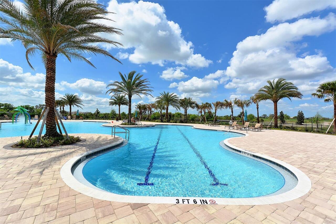
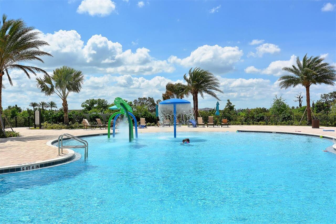
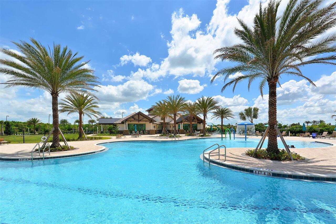
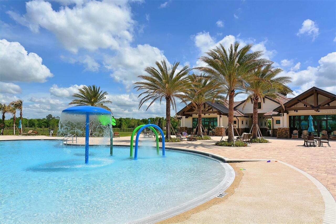
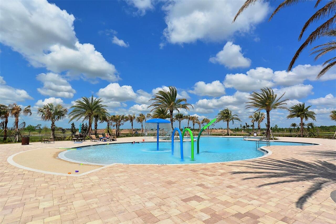
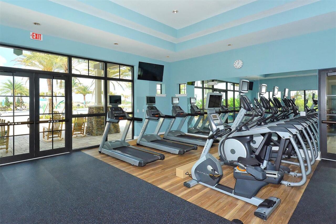
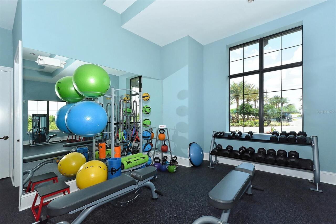
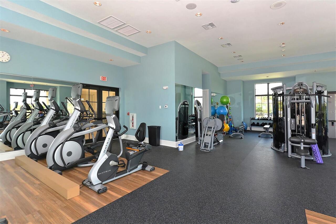
Under contract-accepting backup offers. This former model home showcases exceptional craftsmanship, designer finishes, and an ideal maintenance-free lifestyle in the gated community of Country Club East. Perfectly positioned on a private, southwest-facing lakefront homesite with no home on one side, this light and bright residence features hurricane-impact glass and a whole-house generator for added peace of mind. The 2,427-square-foot floor plan offers 3 bedrooms, 3 bathrooms, a private office with double glass doors, and seamless indoor-outdoor living. Coffered ceilings, custom woodwork, built-ins, wall features, and custom closet cabinetry throughout showcase the home's outstanding quality and stylish design. The great room design offers an open kitchen, featuring a large center island, walk-in pantry, quartz counters, stainless-steel appliance and effortless connection to the living and dining areas. The primary suite opens to the lanai through sliding glass doors and includes a spacious en suite with double vanities, walk-in shower, soaking tub, and private water closet. Outdoors, enjoy a private pool and spa, outdoor kitchen, and peaceful lake views. Residents of Whittlebury enjoy maintenance-free living and access to The Retreat Aquatic & Fitness Center, while membership to the Lakewood Ranch Golf & Country Club is available but optional. Lakewood Ranch is the number one best-selling, multigenerational community in the country and located near world-class shopping, dining, entertainment and is minutes to I-75, beaches, great schools and medical facilities.
Property Details
Property Features
Property Sub Type
Single Family Residence
View
Water, Pool
Parking
Oversized
Pool
Screen Enclosure, Heated, Gunite, In Ground
County
Manatee
Subdivision
COUNTRY CLUB EAST AT LAKEWD RNCH YY1-4
Additional Information
Additional Lease Restrictions
See page 37 in Declaration of Covenants and Restrictions. Buyers are responsible to verify with HOA. Rules subject to change.
Additional Parcels YN
false
Additional Rooms
Den/Library/Office, Great Room
Alternate Key Folio Num
586581459
Appliances
Bar Fridge, Built-In Oven, Cooktop, Dishwasher, Disposal, Dryer, Exhaust Fan, Ice Maker, Kitchen Reverse Osmosis System, Microwave, Refrigerator, Tankless Water Heater, Washer, Water Filtration System
Association Amenities
Clubhouse, Fence Restrictions, Fitness Center, Gated, Maintenance, Pool, Recreation Facilities, Security, Trail(s)
Association Email
mheins@CastleGroup.com
Association Fee
3875
Association Fee Frequency
Annually
Association Fee Includes
Pool, Maintenance Grounds, Management, Recreational Facilities, Security
Association Fee Requirement
Required
Association YN
true
Attached Garage YN
true
Available For Lease YN
1
Bathrooms Total Integer
3
Building Area Source
Public Records
Building Area Total
3307
Building Area Total Srch SqM
307.23
Building Area Units
Square Feet
CDDYN
1
Calculated List Price By Calculated SqFt
428.51
Carport YN
false
Community Features
Clubhouse, Community Mailbox, Deed Restrictions, Dog Park, Fitness Center, Gated Community - Guard, Golf Carts OK, Golf, Pool, Sidewalks, Street Lights
Construction Materials
Stucco
Cooling
Central Air
Country
US
Cumulative Days On Market
69
Current Price
1040000.00
Direction Faces
Northeast
Elementary School
Robert E Willis Elementary
Expected Closing Date
2026-11-10T00:00:00.000
Exterior Features
Lighting
Fireplace YN
false
Flood Zone Code
X
Flood Zone Date
2014-03-17
Flood Zone Panel
12081C0345E
Flooring
Carpet, Tile
Foundation Details
Slab
Furnished
Unfurnished
Garage Dimensions
28x21
Garage Spaces
3
Garage YN
true
Heating
Central
High School
Lakewood Ranch High
Homestead YN
1
Interior Features
Built-in Features, Ceiling Fans(s), Coffered Ceiling(s), Crown Molding, Eat-in Kitchen, High Ceilings, Kitchen/Family Room Combo, Living Room/Dining Room Combo, Open Floorplan, Thermostat, Walk-In Closet(s), Window Treatments
Internet Address Display YN
true
Internet Automated Valuation Display YN
true
Internet Consumer Comment YN
true
Internet Entire Listing Display YN
true
Laundry Features
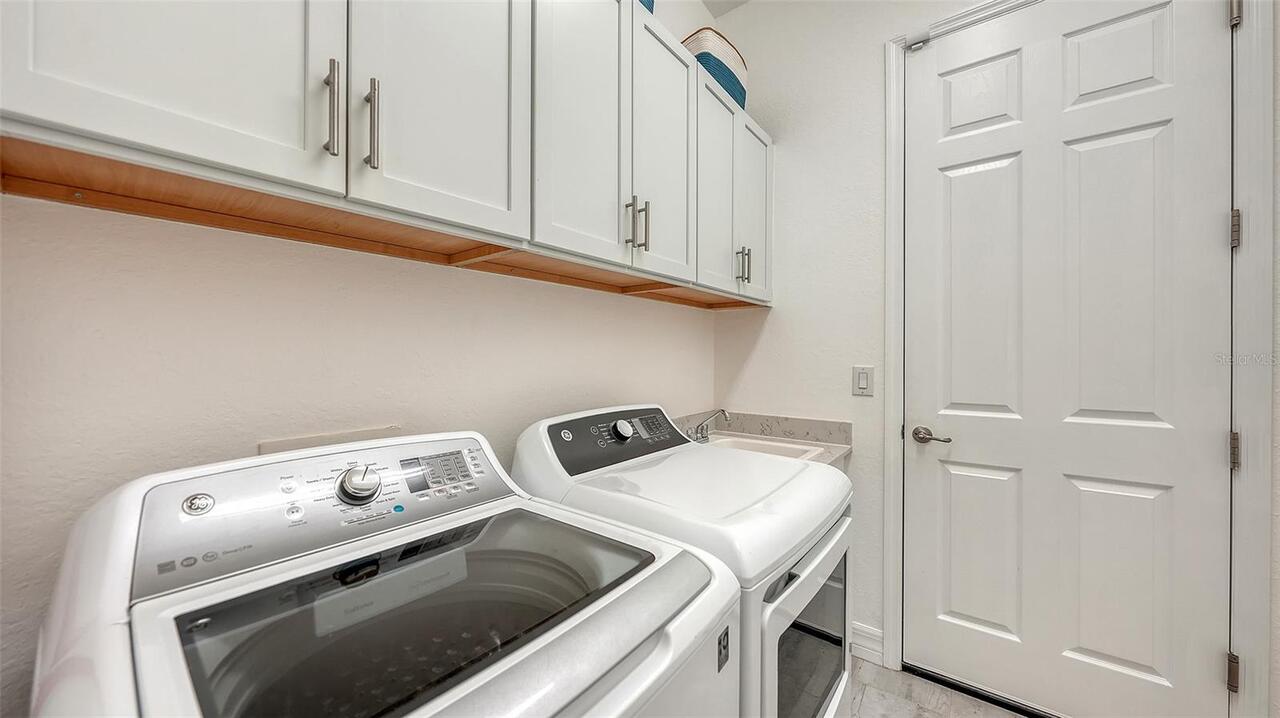
Inside, Laundry Room
Lease Restrictions YN
1
Levels
One
List AOR
Sarasota - Manatee
Living Area Meters
225.48
Living Area Source
Public Records
Living Area Units
Square Feet
Lot Size Acres
0.23
Lot Size Square Feet
10014
Lot Size Square Meters
930
Middle Or Junior School
Nolan Middle
Minimum Lease
6 Months
Modification Timestamp
2026-10-09T17:16:10.429Z
Monthly HOA Amount
322.92
New Construction YN
false
Num Times per Year
2
Occupant Type
Owner
Other Fees Amount
525
Other Fees Term
Quarterly
Ownership
Fee Simple
Parcel Number
586581459
Pet Restrictions
See page 28 in Declaration of Covenants and Restrictions. Buyer is responsible to verify with HOA. Rules subject to change.
Pets Allowed
Cats OK, Dogs OK, Yes
Pool Private YN
true
Postal Code Plus 4
2169
Public Survey Range
19
Public Survey Section
26
Purchase Contract Date
2026-10-07
RATIO Current Price By Calculated SqFt
428.51
Realtor Info
Brochure Available, Floor Plan Available, Lease Restrictions
Road Surface Type
Paved
Roof
Tile
Room Count
7
SW Subdiv Community Name
Not Applicable
Senior Community YN
false
Sewer
Public Sewer
Showing Requirements
Supra Lock Box, Appointment Only, ShowingTime
Spa Features
Heated, In Ground
Spa YN
true
Status Change Timestamp
2026-10-09T17:15:23.000Z
Tax Annual Amount
17697
Tax Legal Description
LOT 29 UNIT 1 COUNTRY CLUB EAST AT LAKEWOOD RANCH SUBPH YY, UNIT 1 AKA LONGCLIFFE, UNIT 2 AKA HAWKSTONE & UNITS 3 & 4 AKA EAGLESCLIFFE PI#5865.8145/9
Tax Lot
29
Tax Other Annual Assessment Amount
3621
Tax Year
2025
Total Acreage
0 to less than 1/4
Total Annual Fees
5975.00
Total Monthly Fees
497.92
Township
35
Universal Property Id
US-12081-N-586581459-R-N
Unparsed Address
7005 WHITTLEBURY TRL
Utilities
BB/HS Internet Available, Cable Available, Electricity Connected, Natural Gas Connected, Phone Available, Public, Sewer Connected, Sprinkler Recycled, Underground Utilities, Water Connected
Water Frontage Feet Lake
73
Water Source
Public
Water View
Lake
Water View YN
1
Waterfront Feet Total
73
Waterfront YN
false
Window Features
Blinds, Window Treatments
Zoning
SFR
Neighborhood Map
Popup

Property Photos
Listing Photo
Listing Photo
Listing Photo
Listing Photo
Listing Photo
Listing Photo
Listing Photo
Listing Photo
Listing Photo
Listing Photo
Listing Photo
Listing Photo
Listing Photo
Listing Photo
Listing Photo
Listing Photo
Listing Photo
Listing Photo
Listing Photo
Listing Photo
Listing Photo
Listing Photo
Listing Photo
Listing Photo
Listing Photo
Listing Photo
Listing Photo
Listing Photo
Listing Photo
Listing Photo
Listing Photo
Listing Photo
Listing Photo
Listing Photo
Listing Photo
Listing Photo
Listing Photo
Listing Photo
Listing Photo
Listing Photo
Listing Photo
Listing Photo
Listing Photo
Listing Photo
Listing Photo
Listing Photo
Listing Photo
Listing Photo
Listing Photo
Listing Photo
Listing Photo
Listing Photo
Listing Photo
Listing Photo
Listing Photo
Listing Photo
Listing Photo
Listing Photo
Listing Photo
Listing Photo
Listing Photo
Listing Photo
Listing Photo
Listing Photo
Listing Photo
Listing Photo
Listing Photo
Listing Photo
Listing Photo
Listing Photo
Listing Photo
Listing Photo
Listing Photo
Listing Photo
Listing Photo
Listing Photo
Listing Photo
Listing Photo
Listing Photo
Listing Photo
Listing Photo
Listing Photo
Listing Photo
Listing Photo
Listing Photo
Listing Photo
Listing Photo
Listing Photo
Listing Photo
Listing Photo
Listing Photo
Listing Photo
Listing Photo
Listing Photo
Listing Photo
Listing Photo
Listing Photo
Listing Photo
Listing Photo
Listing Photo
Listing Photo
Listing Photo
Listing Photo
Listing Photo
Listing Photo
Listing Photo
Listing Photo
Listing Photo
Listing Photo
Listing Photo
Listing Photo
Listing Photo
Listing Photo
Listing Photo
Listing Photo
Listing Photo
Listing Photo
Listing Photo
Listing Photo
Listing Photo
Listing Photo
Listing Photo
Listing Photo
Listing Photo
Listing Photo
Listing Photo
Listing Photo
Listing Photo
Listing Photo
Listing Photo
Listing Photo
Listing Photo
Listing Photo
Listing Photo
Listing Photo
Listing Photo
Listing Photo
Listing Photo
Listing Photo
Listing Photo
Listing Photo
Listing Photo
Listing Photo
Listing Photo

MLS #MFRA4700548 Listing courtesy of Coldwell Banker Realty provided by Stellar MLS.

Similar Listings

$949,000
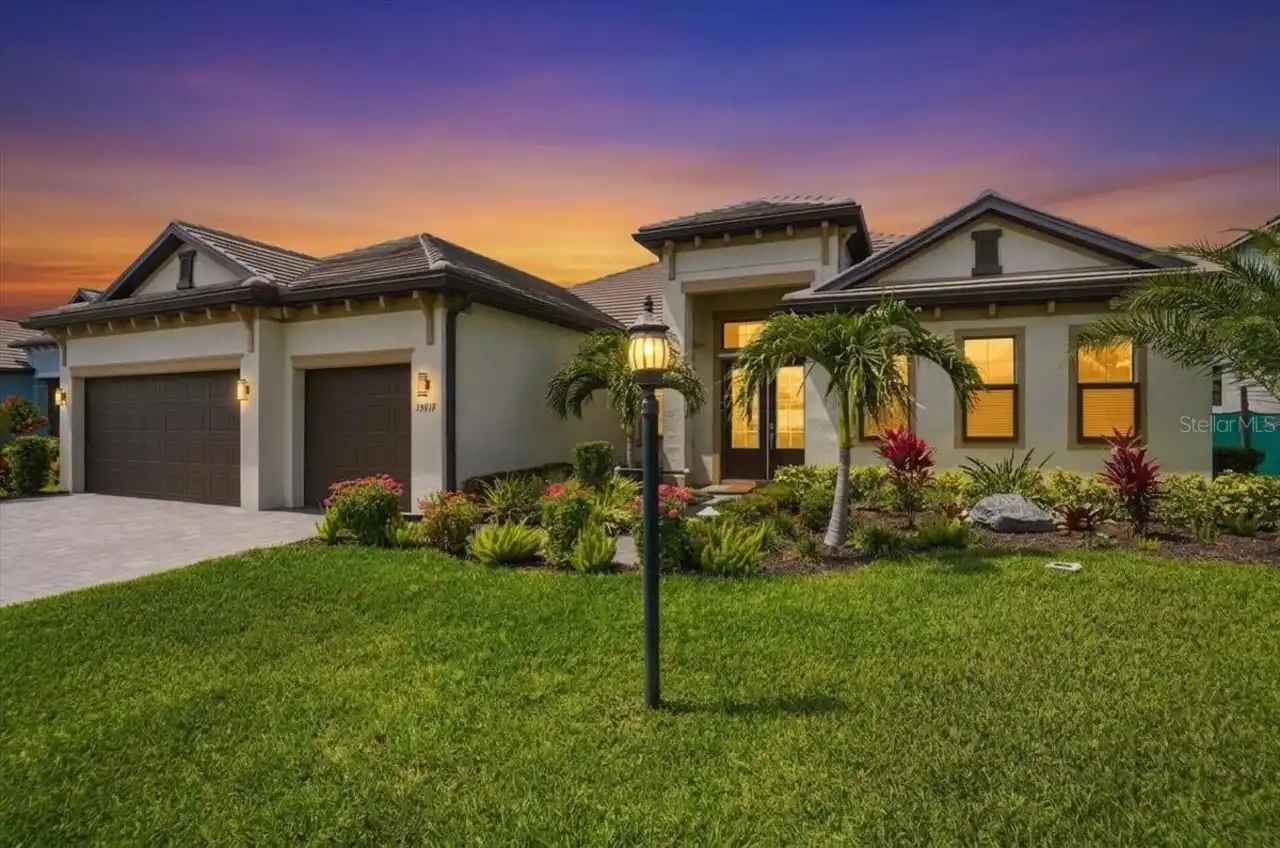
15917 Tradewind Terrace
Lakewood Ranch
3BR/3BA
| Active
$949,990
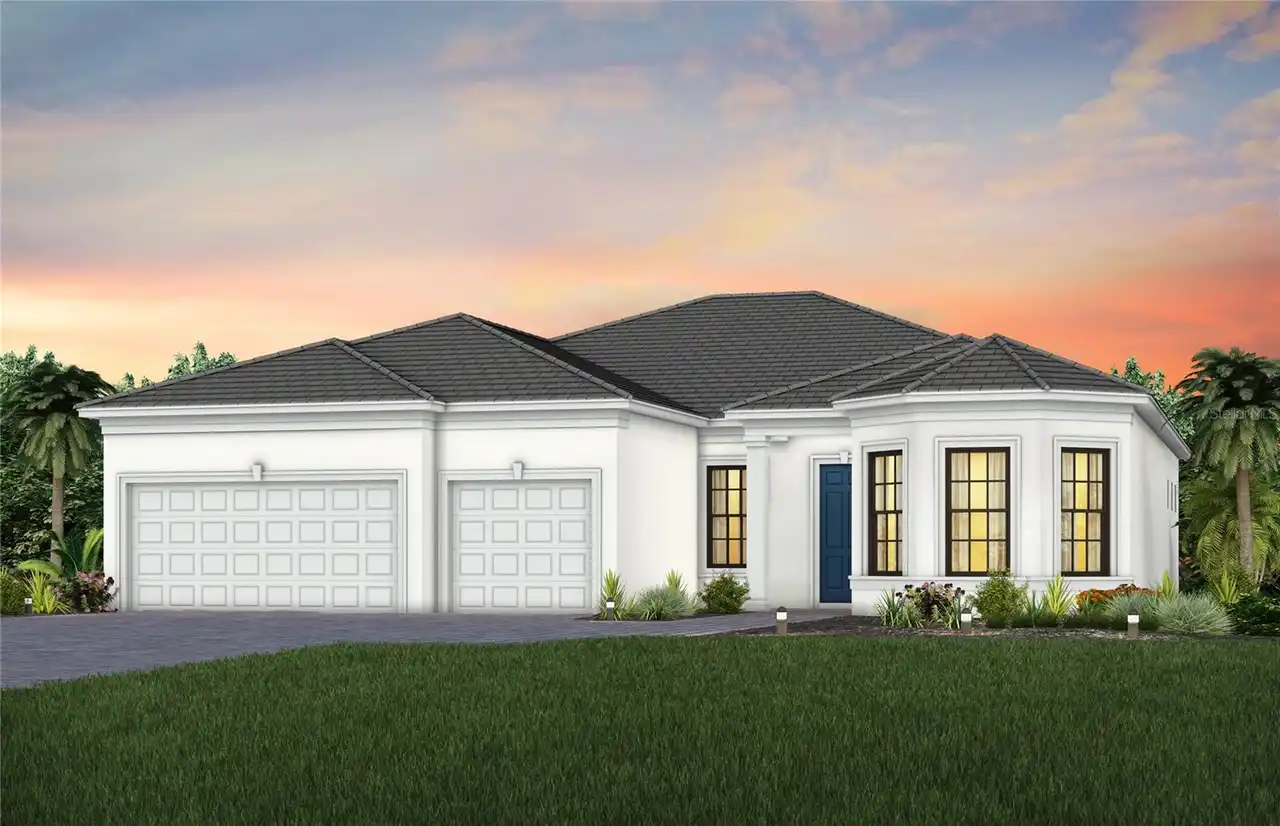
5027 Golden Shore Court
Lakewood Ranch
3BR/3BA
| Active
$999,000
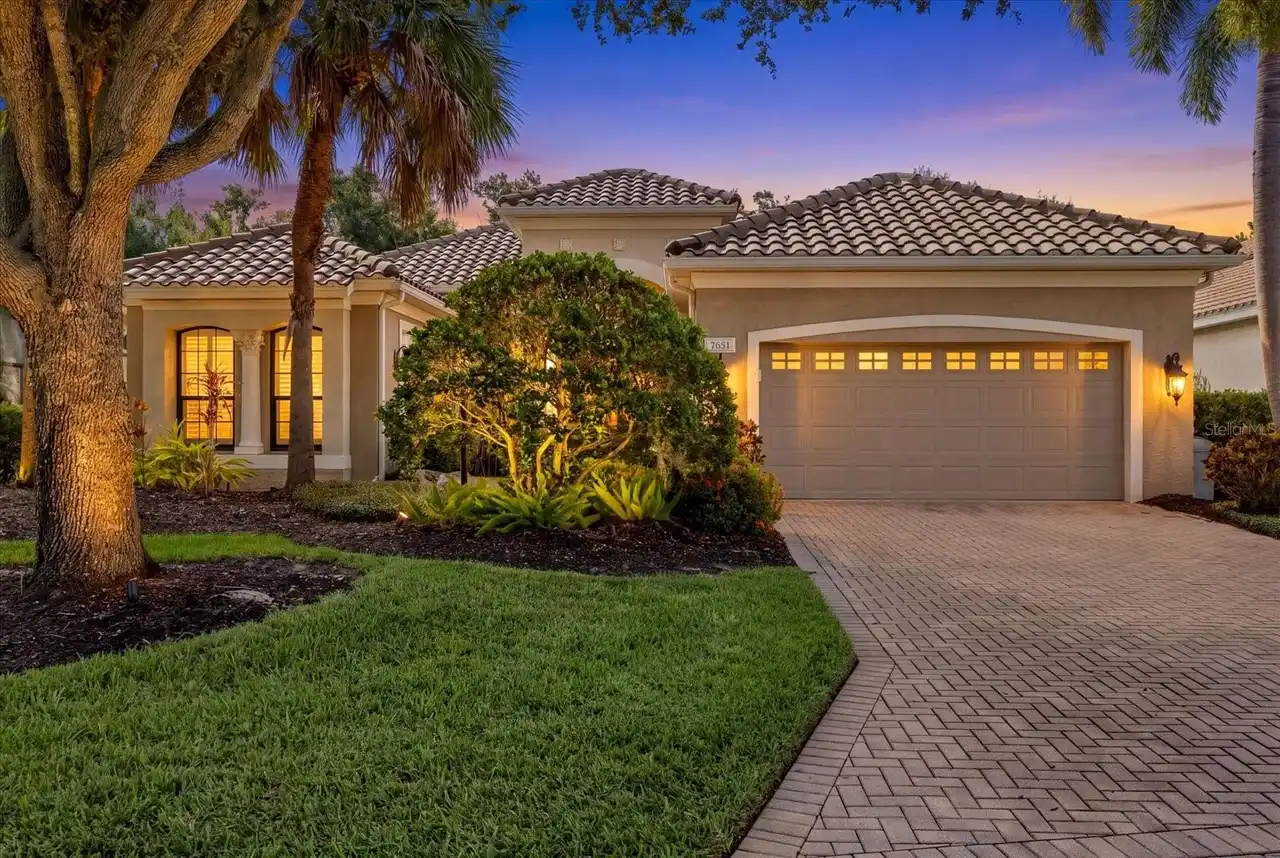
7651 Portstewart Drive
Lakewood Ranch
3BR/3BA
| Active
$999,999
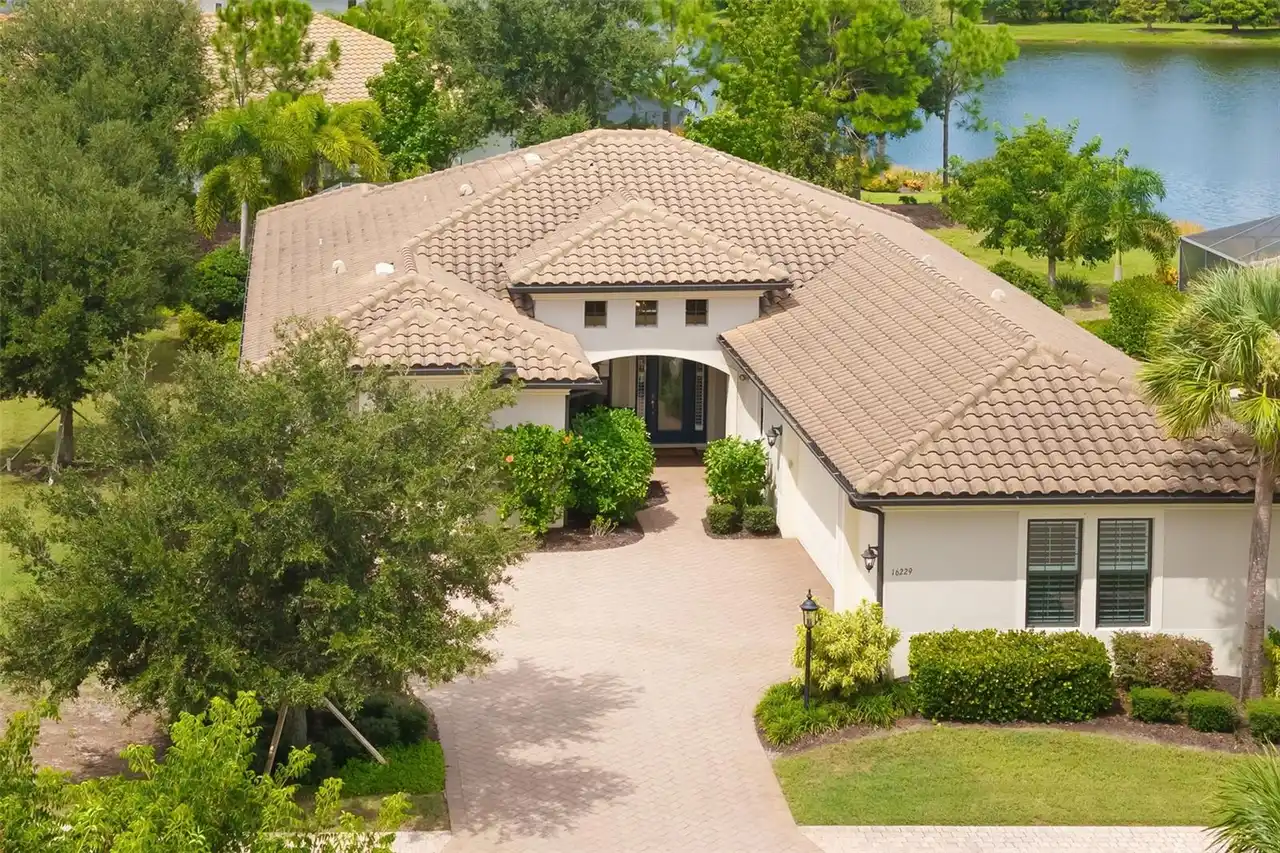
16229 Castle Park Terrace
Lakewood Ranch
3BR/3BA
| Active


All listing information is deemed reliable but not guaranteed and should be independently verified through personal inspection by appropriate professionals. Listings displayed on this website may be subject to prior sale or removal from sale; availability of any listing should always be independent verified. Listing information is provided for consumer personal, non-commercial use, solely to identify potential properties for potential purchase; all other use is strictly prohibited and may violate relevant federal and state law. The source of the listing data is as follows: Stellar MLS (updated 10/29/26 10:31 PM) |

Listing Search


Translate Tool

Featured Listings
St Pete Beach Real Estate
$1,299,900
3 BED
2 BATH
Under contract-accepting backup offers. PRICE REDUCTION!!! PRICED TO SELL!!! Welcome to your own private slice of paradi... Read More
Reunion Real Estate
$1,059,000
4 BED
4 BATH
Virtually Staged. EXPERIENCE THE ULTIMATE LUXURY VACATION LIFESTYLE IN REUNION RESORT, WHERE WEST-FACING WATER VIEWS, SP... Read More
Oviedo Real Estate
$1,024,000
7 BED
5 BATH
Virtually Staged. Experience true luxury living in this stunning 7-bedroom, 5-bath former model home, perfectly situated... Read More
Englewood Real Estate
$1,050,000
4 BED
3 BATH
Where every day begins on the water and ends with open-Gulf adventures. This 2013 elevated coastal home offers direct Gu... Read More
Brooksville Real Estate
$1,450,000
3 BED
2 BATH
Rare Live-Work Turnkey Opportunity! Own an established, highly profitable pet boarding resort and luxury spa on 4.4 priv... Read More
Orlando Real Estate
$824,900
4 BED
3 BATH
Beautifully updated 4-bedroom, 3-bath home in the sought-after Diamond Cove community! Renovated in 2025, this move-in-r... Read More
Bradenton Real Estate
$989,000
4 BED
3 BATH
NEW, NEW, NEW - TWO BRAND-NEW A/C UNITS, BRAND-NEW 50 GALLON WATER HEATER, NEW Washer, Dryer & Dishwasher, All New Light... Read More
Clermont Real Estate
$835,000
6 BED
4 BATH
Under contract-accepting backup offers. Welcome to this beautiful home offering exceptional curb appeal with stone facad... Read More
Tampa Real Estate
$1,280,000
4 BED
3 BATH
Some homes are designed to be lived in. This one was designed to be enjoyed — with friends, with family, and with the ki... Read More
Celebration Real Estate
$885,000
4 BED
2 BATH
Virtually Staged. Stunning Single-Family Home in Celebration FL (Island Village) Welcome to The Hayden model by Mattamy ... Read More
Contact Sandra Pardo

407-990-2746

Wendy Morris LLC

Licensed in the State of Florida
BK 3146762
16797 Broadwater Avenue
Winter Garden, Florida 34787

Your privacy is our utmost concern. We will never sell your personal information. Privacy Policy
©2026 sandrapardohomes.com - all rights reserved. | Site Map