407-990-2746
Menu

1424 Se 5th Avenue, Crystal River, FL

NEXT
PREV
$1,049,000

($497/sqft)

List Status: Active
1424 Se 5th Avenue
Crystal River, FL 34429


4 beds
3 baths
2110 living sqft
Top Features
  • Frontage: Canal - Freshwater
  • View: Water
  • Subdivision: Pretty Springs Unit 02
  • Built in  2002
  • Single Family Residence
Description
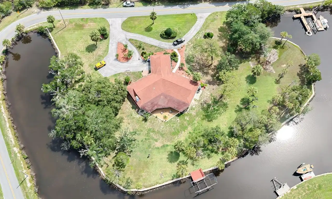
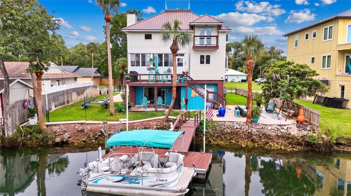
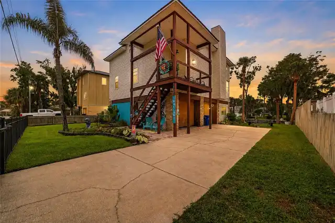
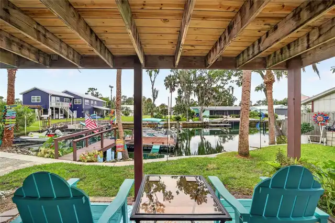
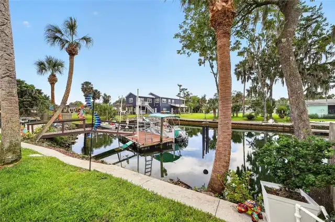
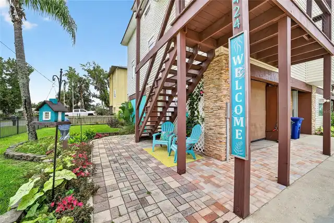
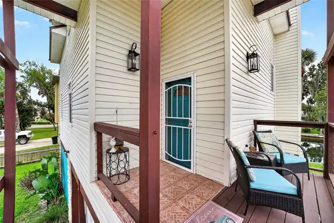
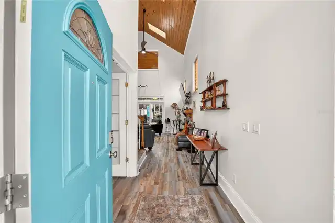
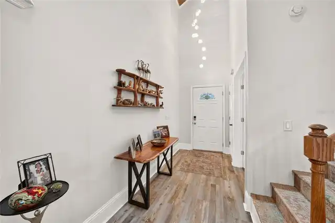
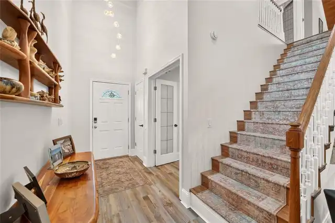
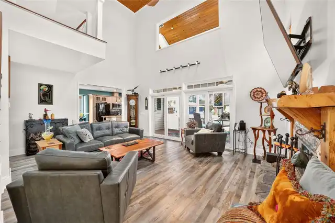
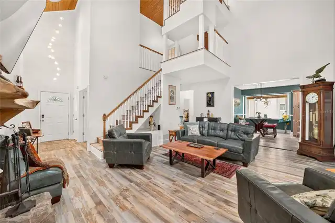
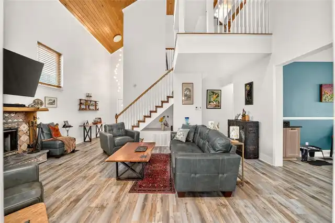
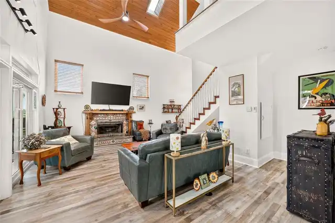
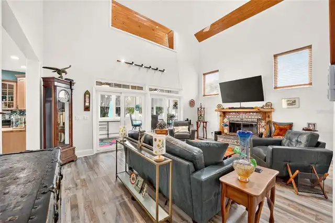
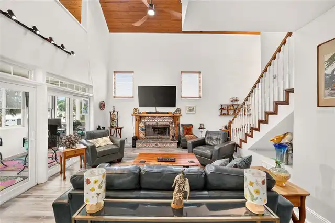
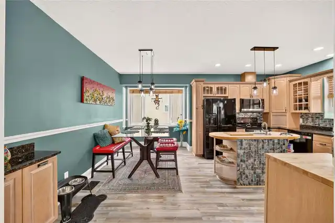
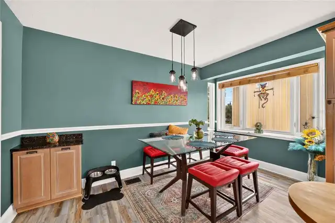
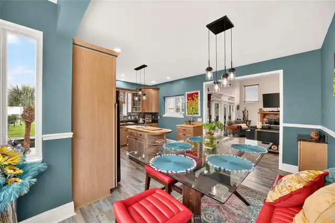
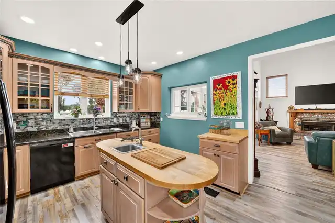
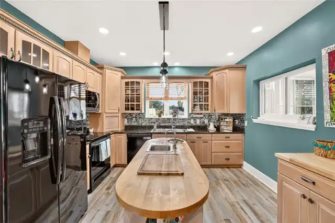
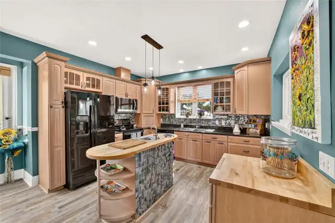
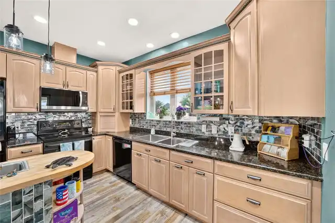
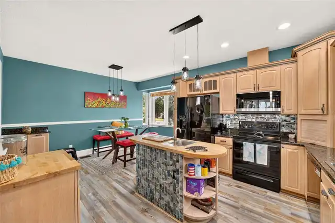
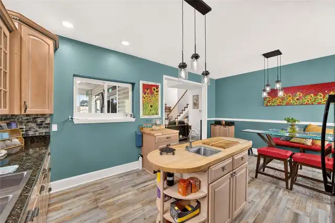
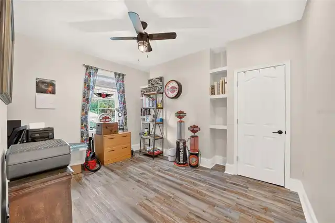
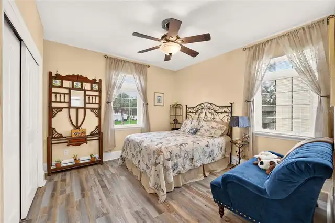
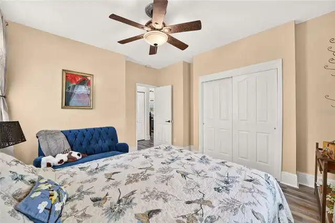
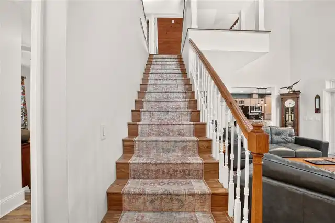
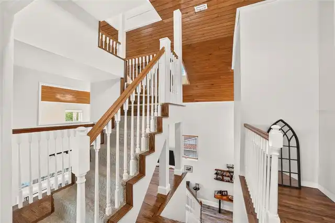
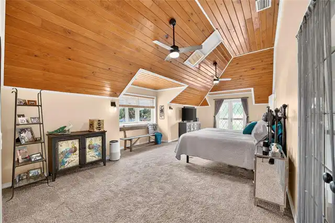
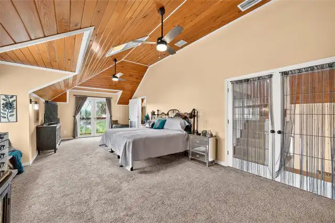
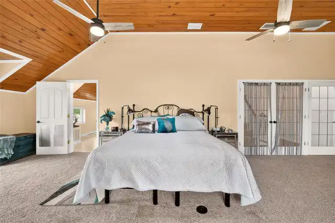
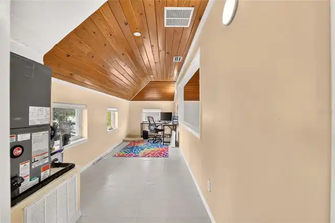
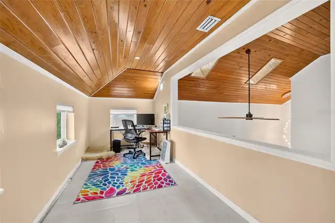
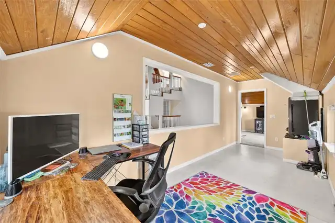
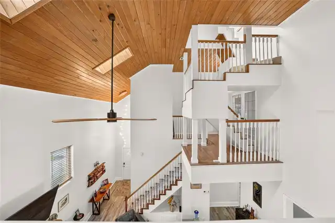
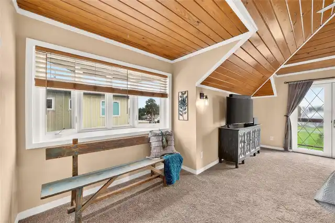
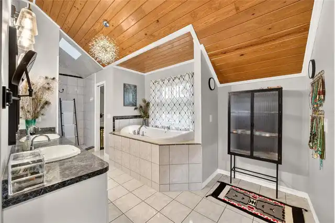
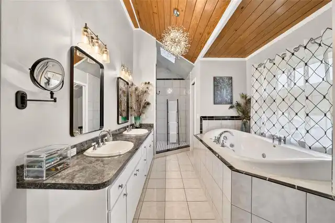
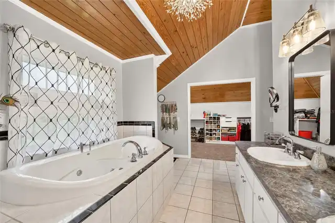
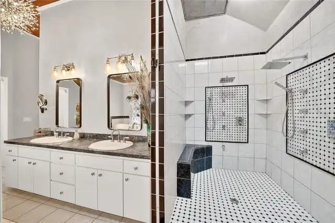
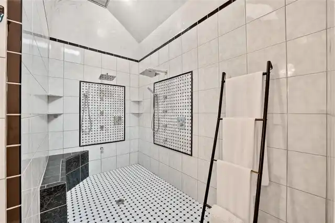
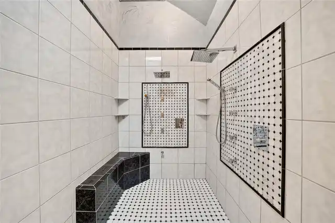
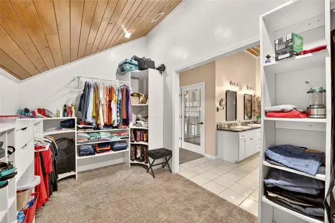
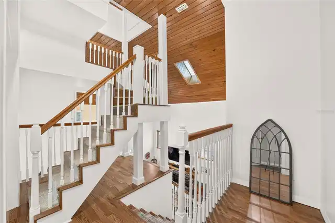
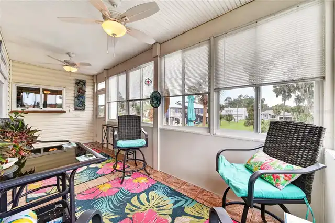
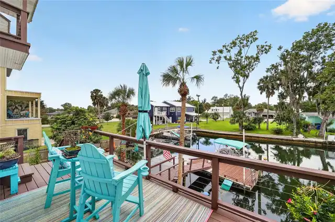
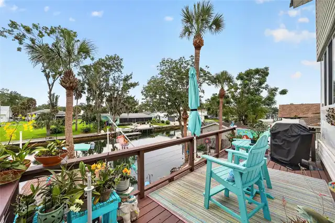
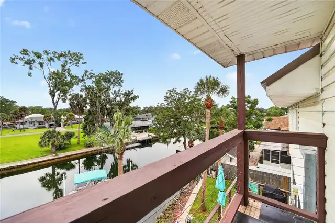
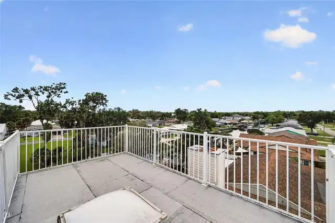
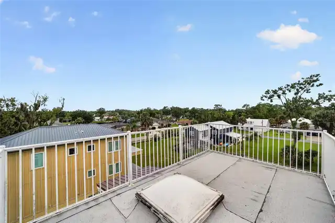
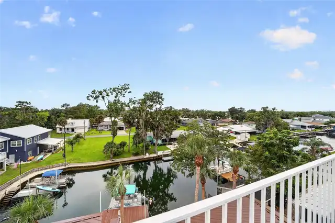
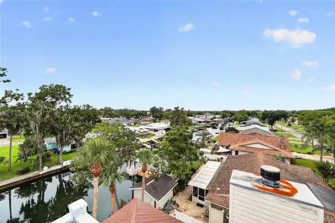
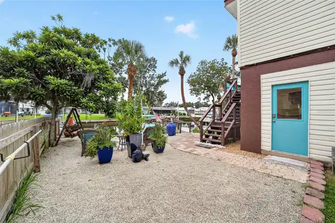
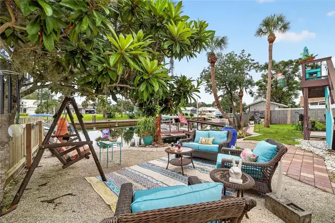
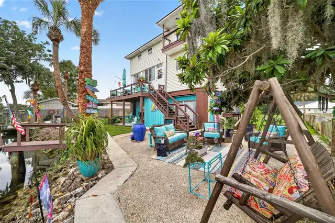
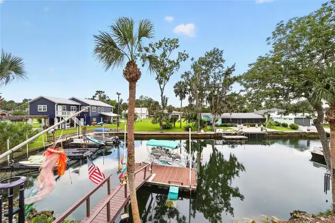
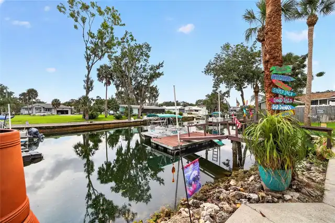
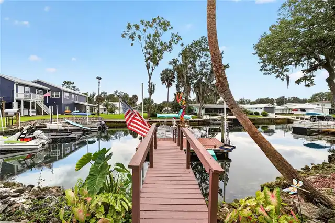
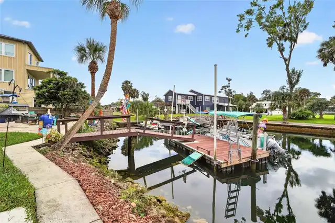
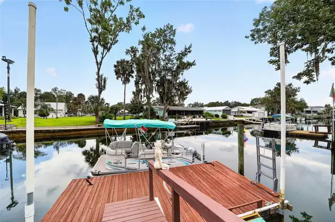
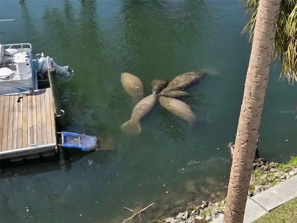
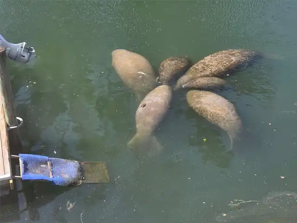
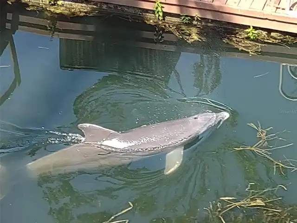
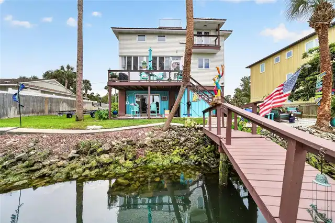
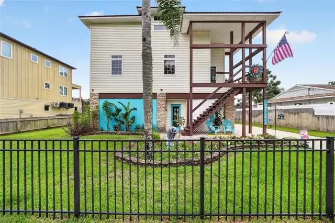
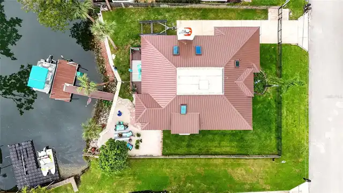
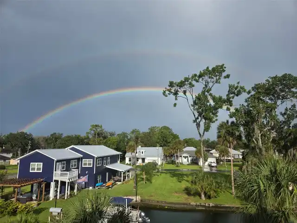
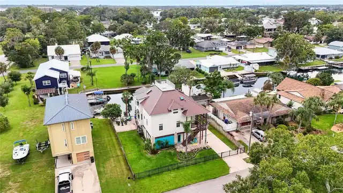
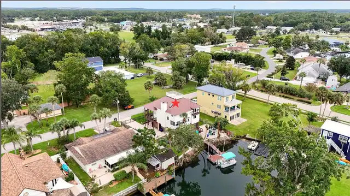
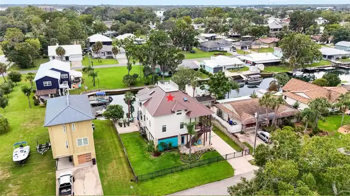
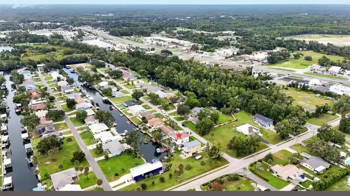
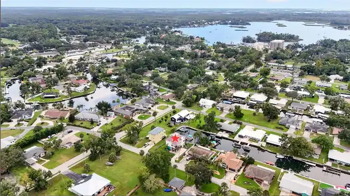
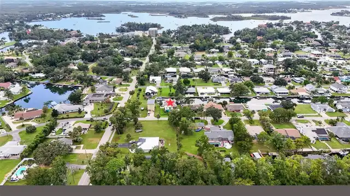
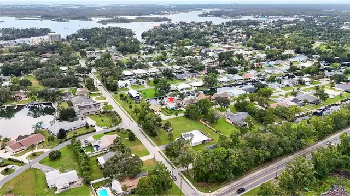
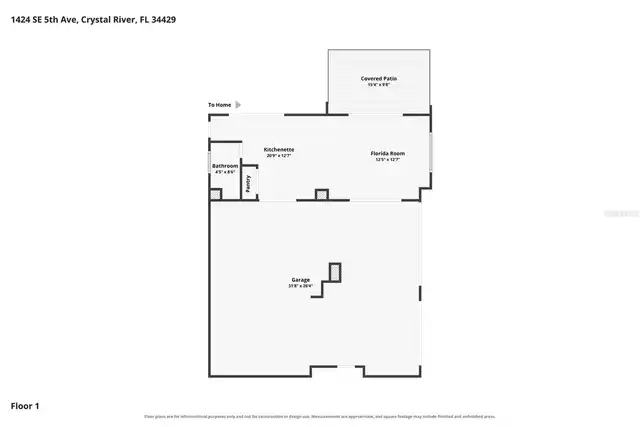
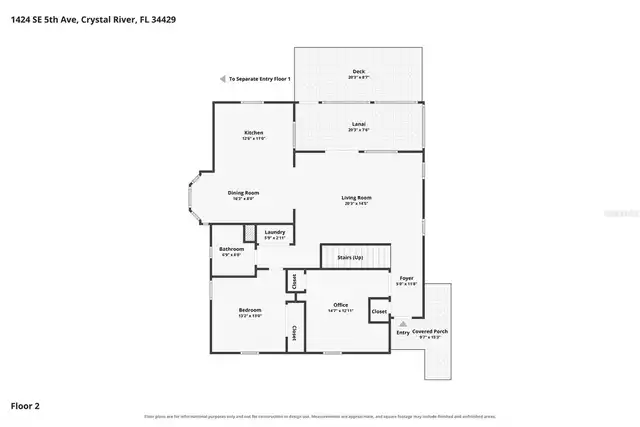
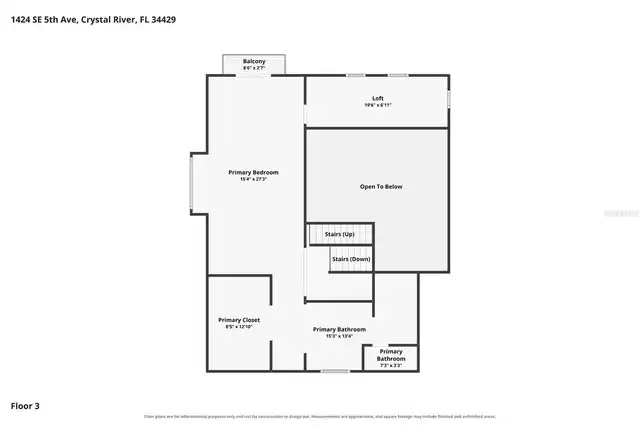
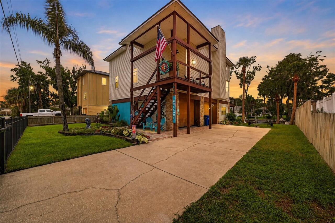
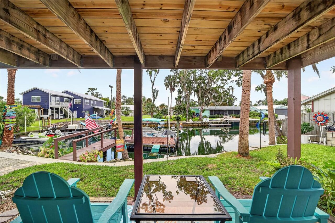
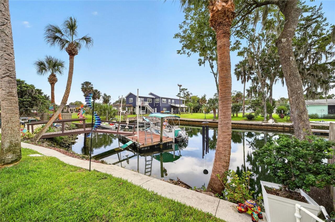
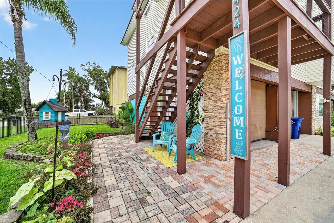
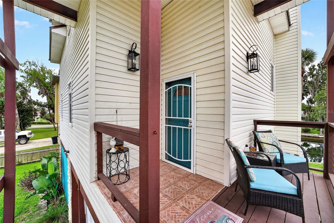
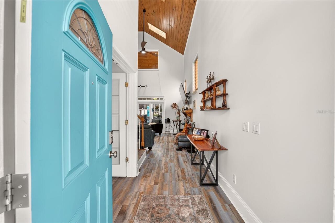
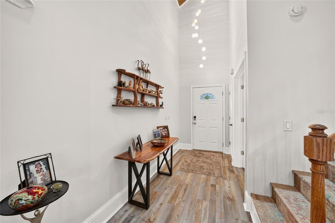
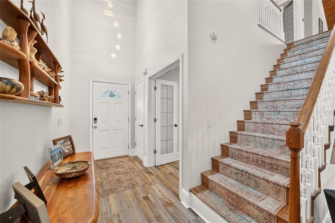
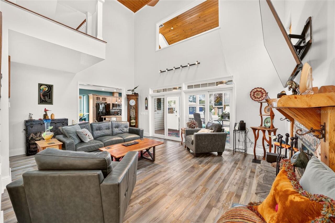
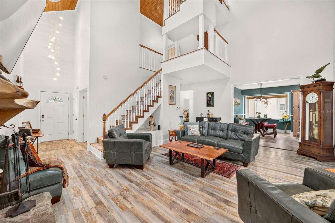
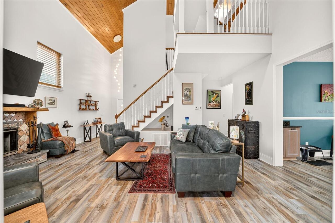
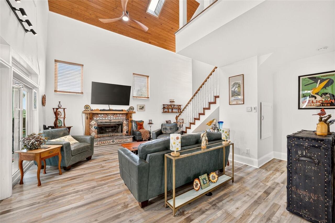
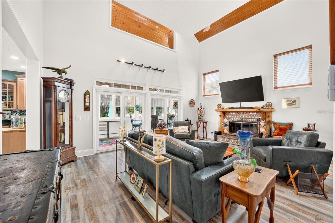
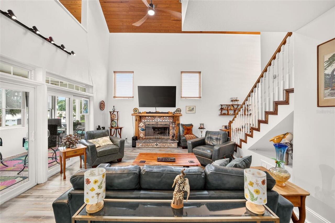
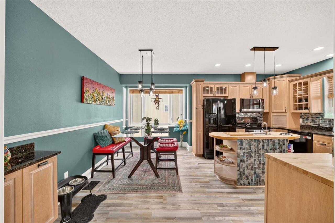
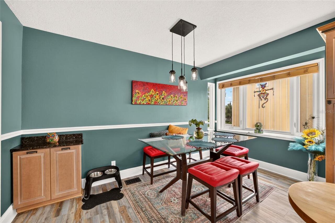
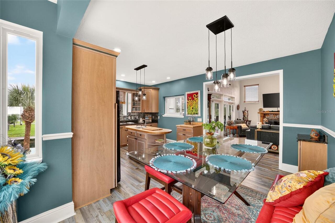
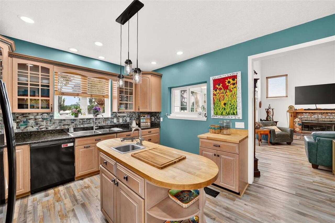
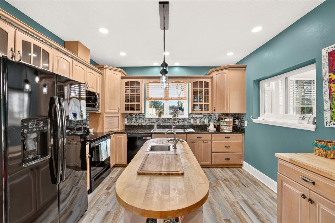
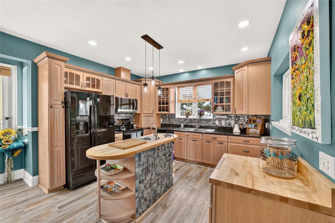
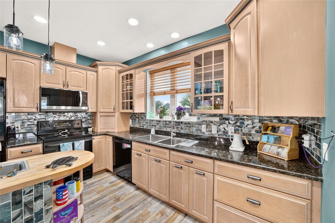
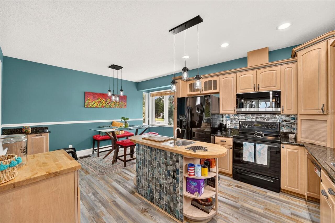
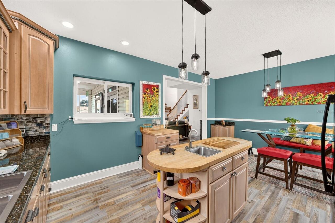
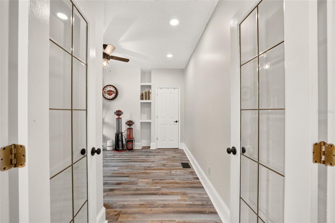
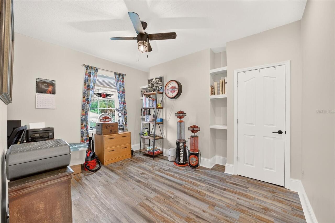
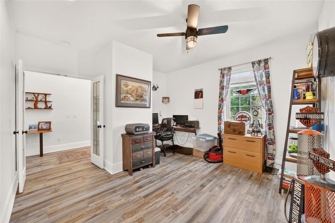
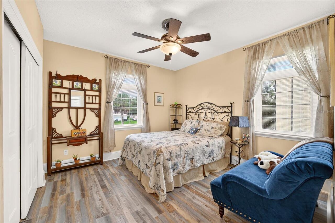
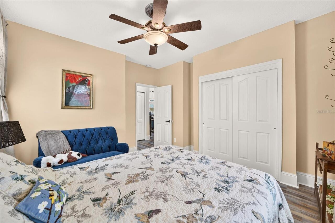
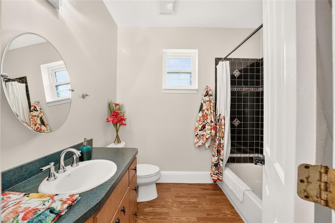
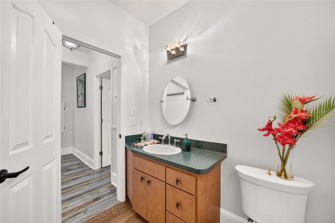
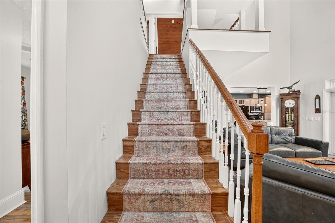
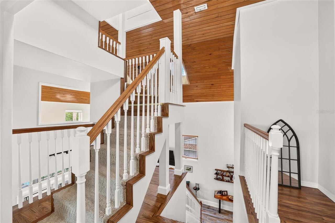
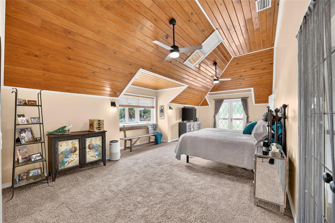
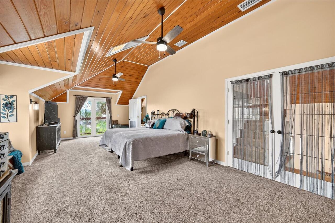
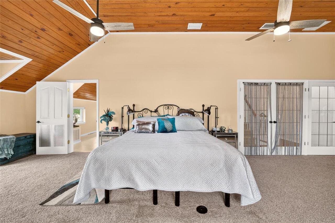
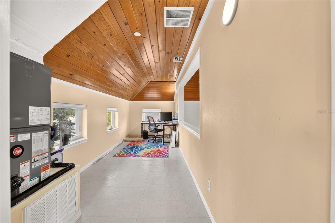
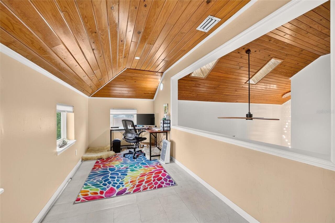
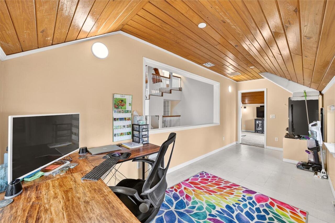
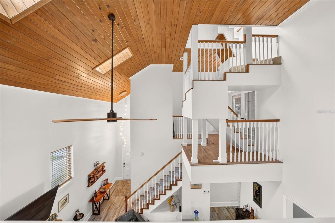
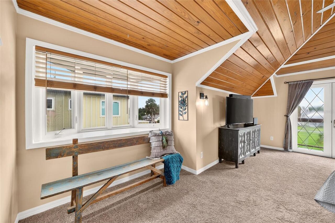
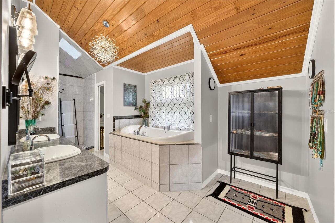
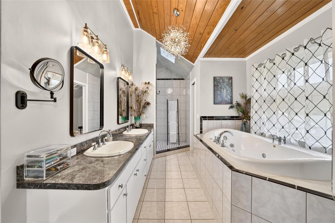
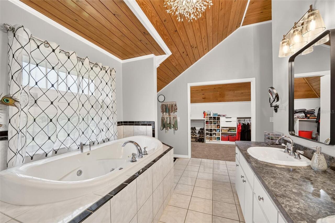
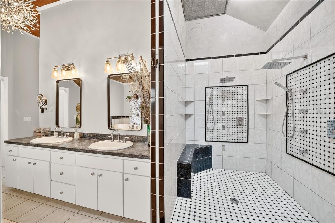
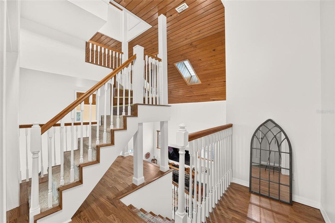
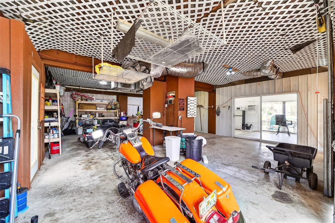
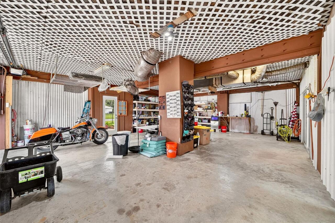
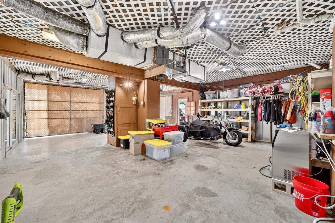
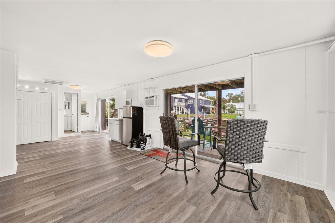
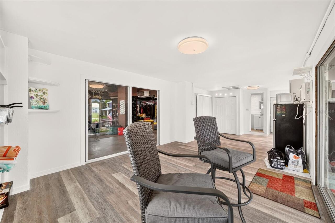
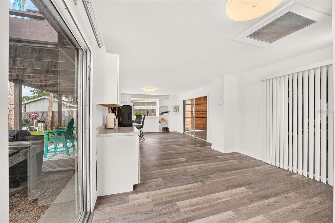
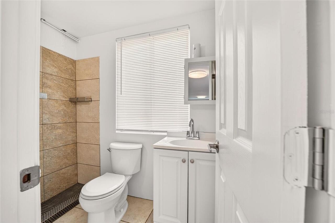
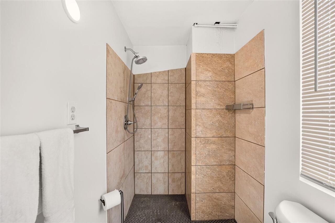
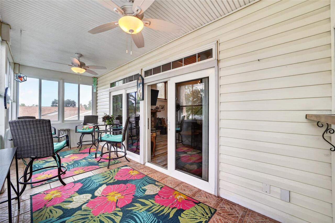
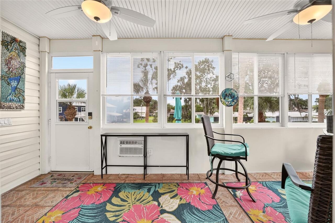
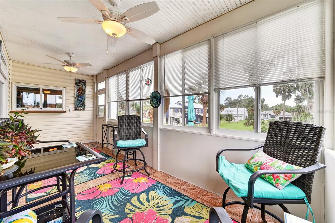
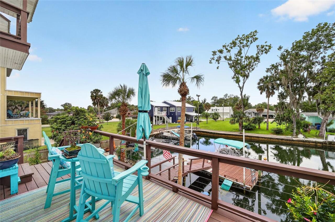
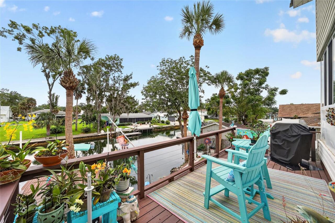
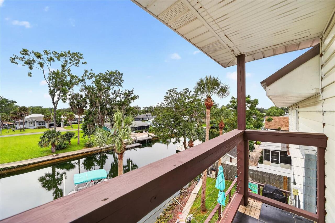
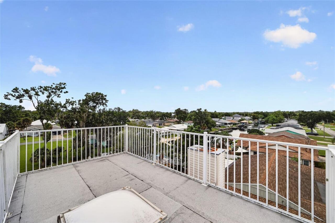
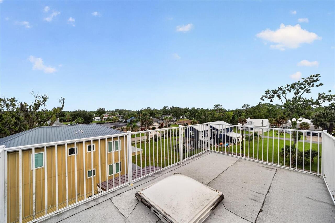
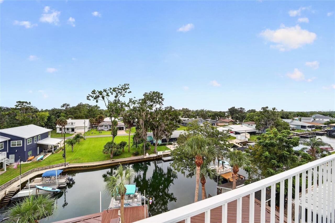
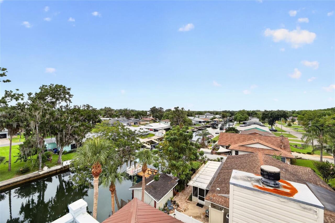
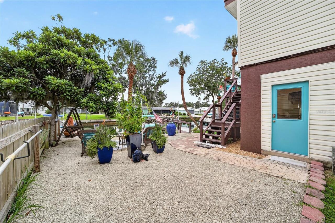
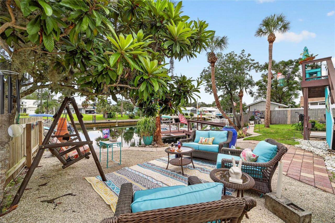
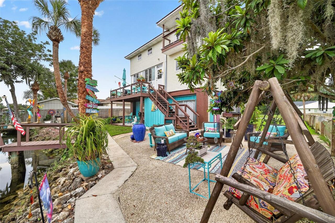
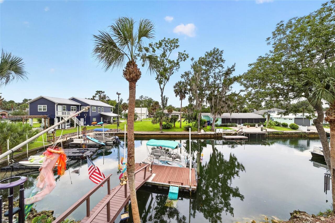
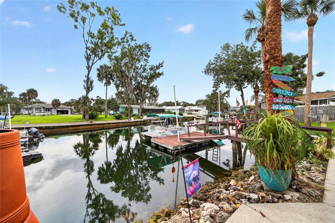
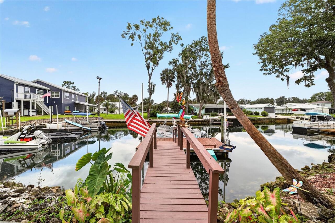
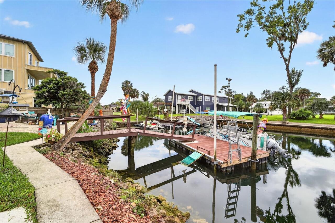
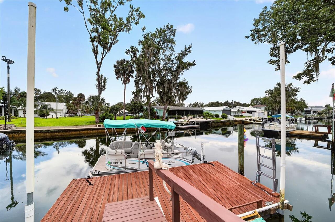
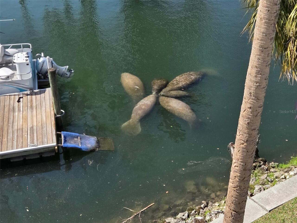
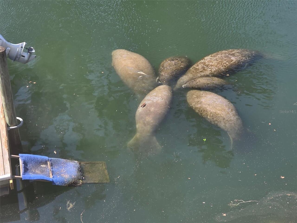
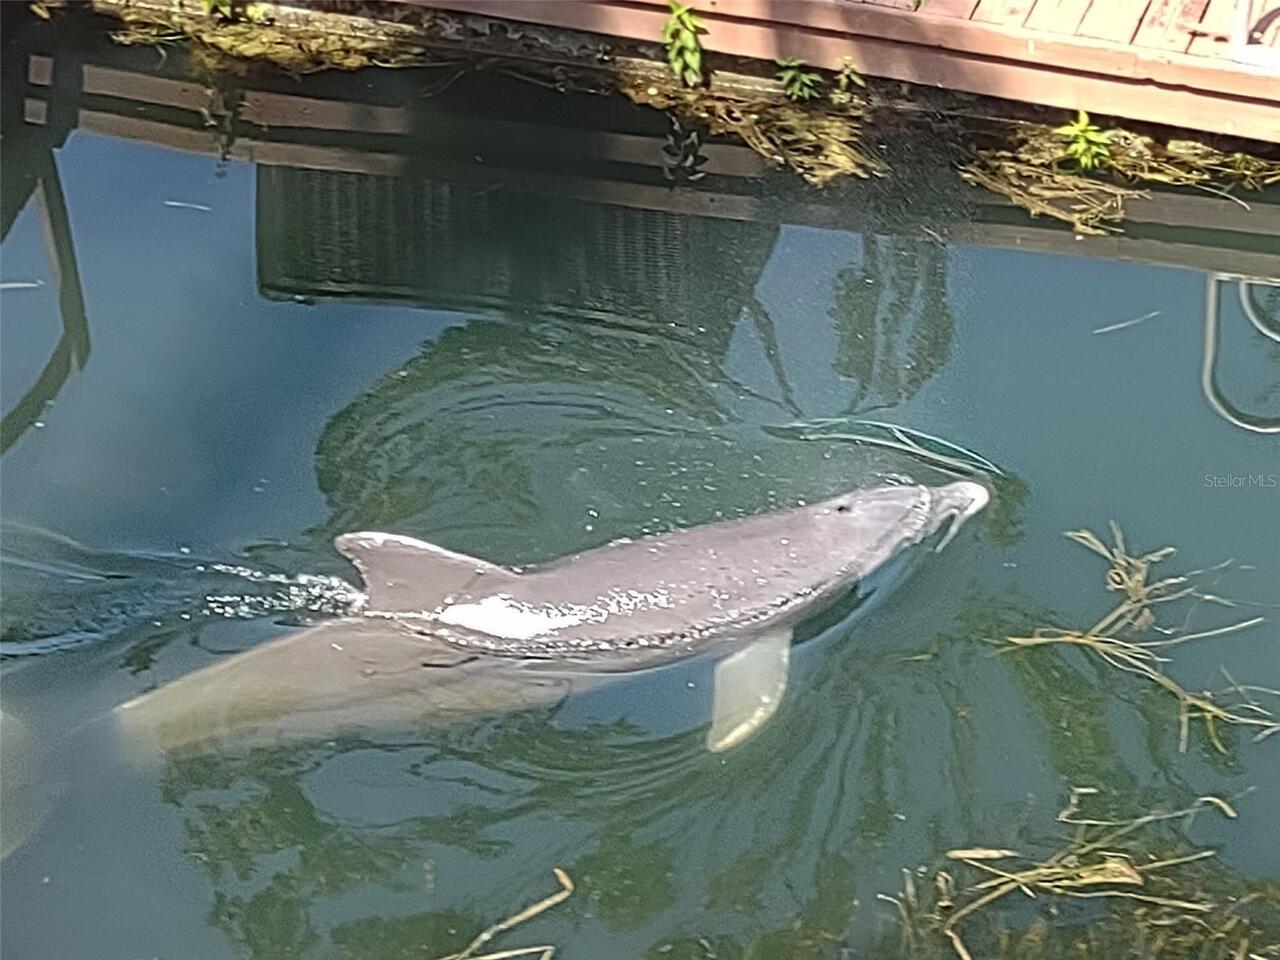
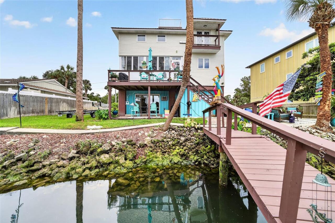
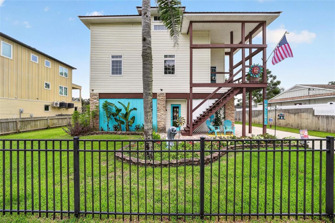
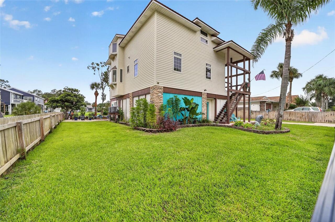
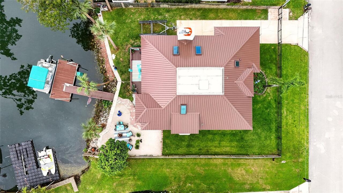
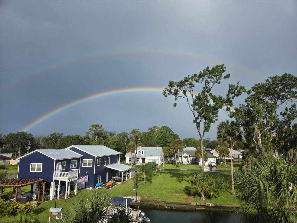
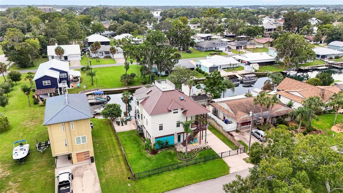
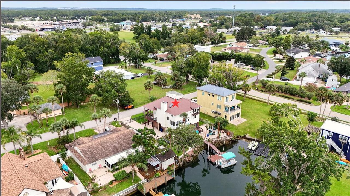
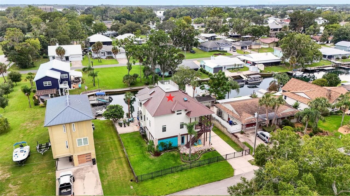
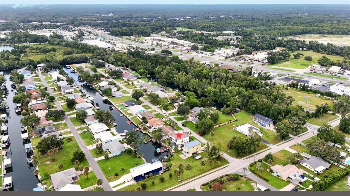
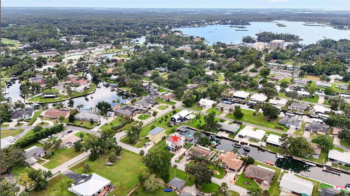
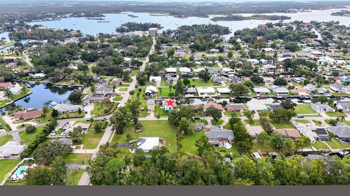
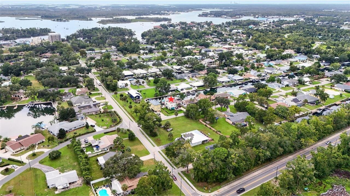
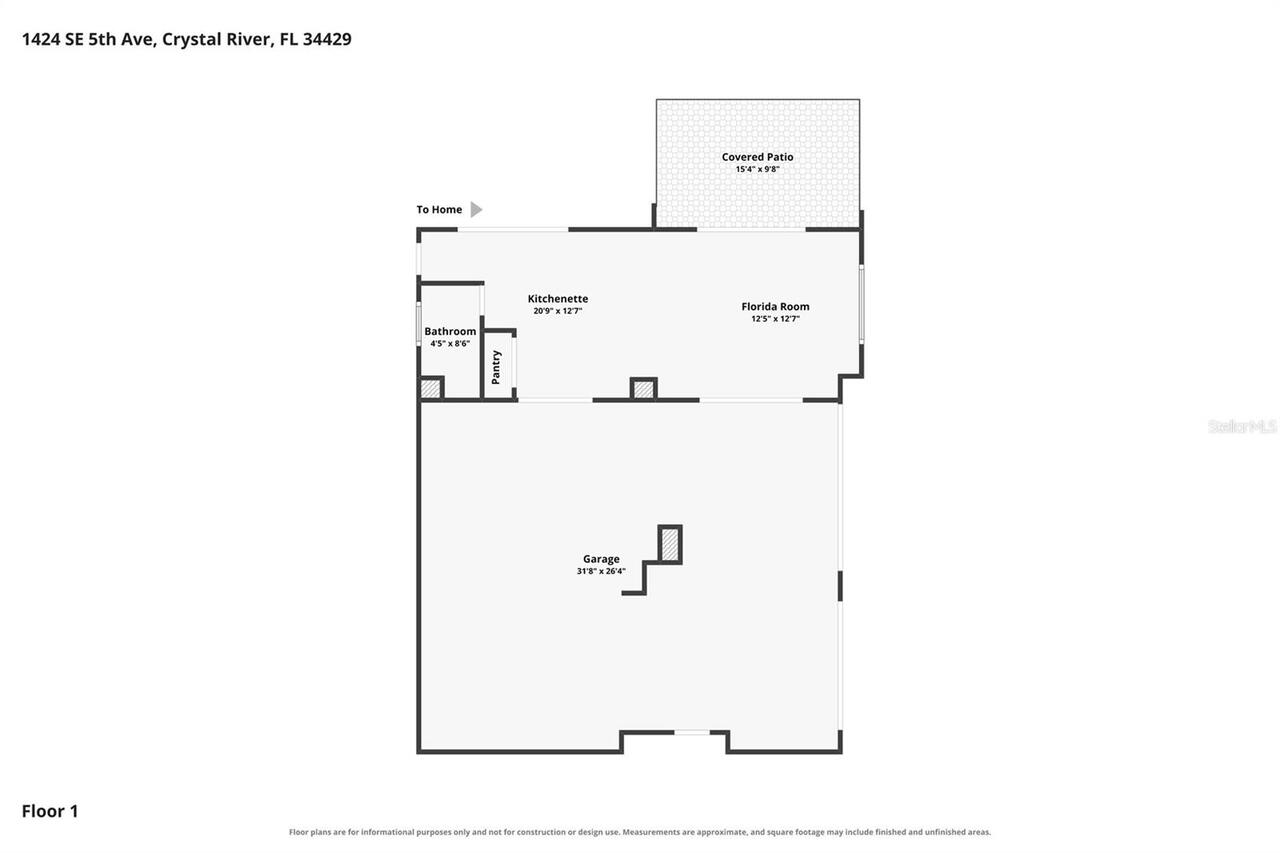
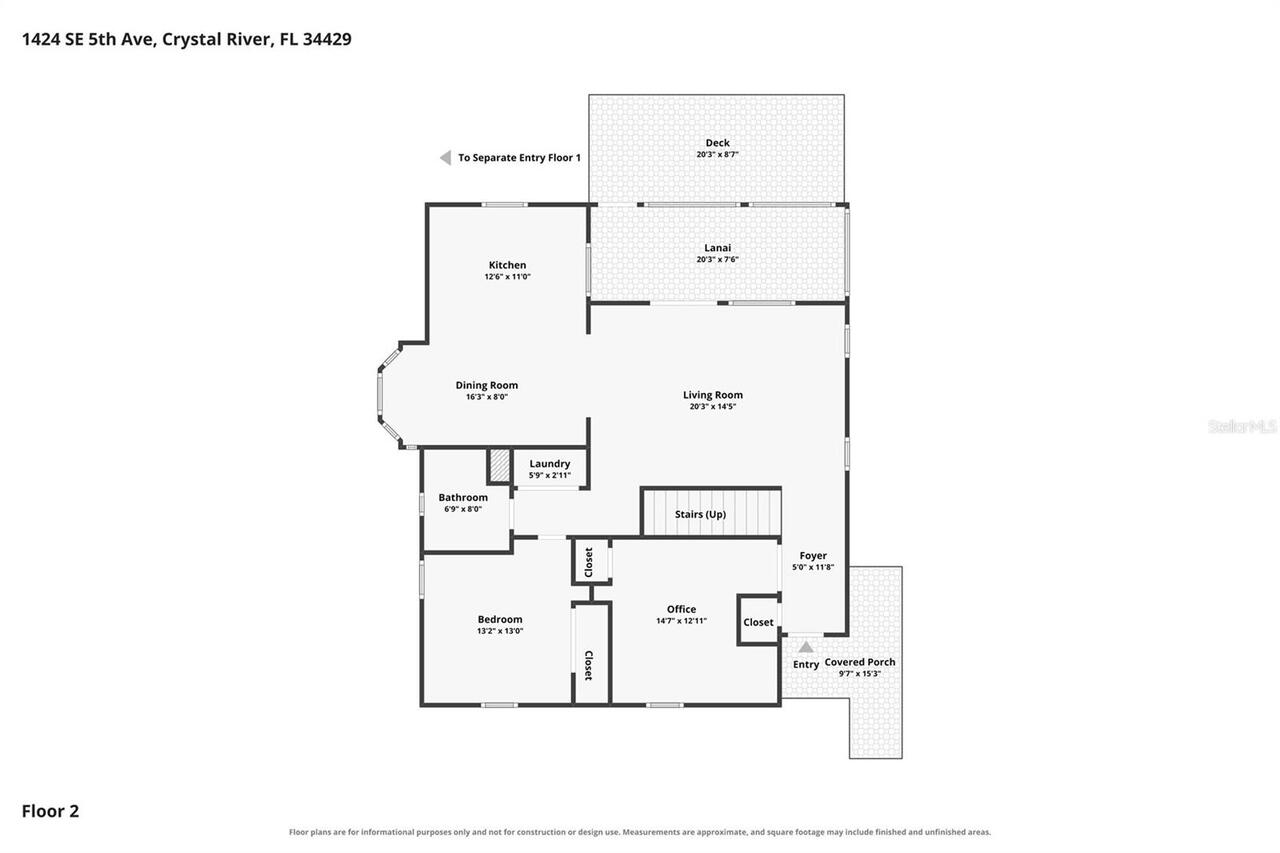
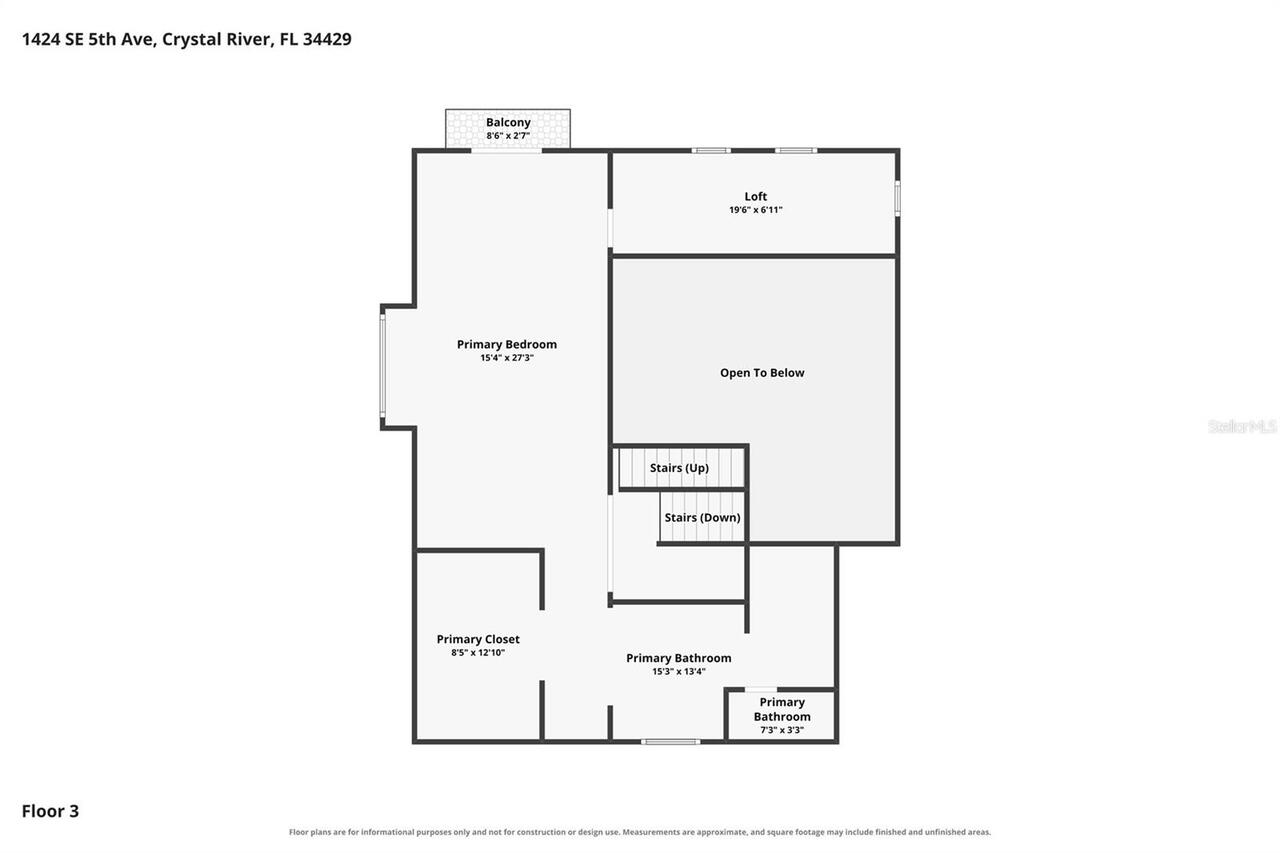
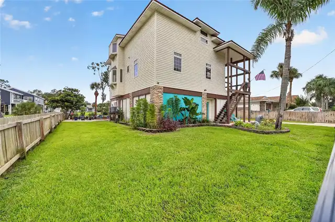
Experience true waterfront living in this exceptional 4-bedroom, 3-bath elevated home with remote-opener gated access, perfectly positioned near the world-renowned Three Sisters Springs. Set in the heart of Crystal River, this breathtaking residence offers a lifestyle that feels both peaceful and exhilarating. With approximately 2,110 square feet, this beautifully crafted retreat was engineered with remarkable care and creativity. It was originally designed by a former NASA engineer and built on twelve massive concrete pilings with substantial steel crossbeams, creating a sense of strength and innovation that perfectly complements its stunning natural surroundings. From the moment you arrive, the setting feels alive. Manatees, dolphins, otters, turtles, fish, and coastal birds are frequent visitors, and manatees have been seen giving birth near the property. The canal is estimated at approximately 12' deep at the stated location, and the floating dock rises naturally with changing water levels. Riprap shoreline protection adds stability, and there is potential to expand the dock with proper verification and permitting. This home is ideal for anyone dreaming of a waterfront lifestyle with excellent ocean access. You can hop on your boat or jet ski and reach the Gulf of Mexico in about 25 minutes, where fishing and scalloping adventures await. Three Sisters Springs is only a 10-minute kayak ride away, and Waterfront Social, walking paths, and golfing are all close by. Inside, the living room welcomes you with soaring ceilings with wood accents, updated luxury vinyl plank flooring, and a loft that adds warmth and architectural character. Two guest rooms are located on the main floor, while the primary suite enjoys privacy on the second level. Multiple balconies and rooftop access create unforgettable outdoor living spaces, including an observation area where you can take in glowing western sunsets, views toward downtown Crystal River, and even occasional rocket-launch
Property Details
Property Features
Property Sub Type
Single Family Residence
View
Water
Frontage
Canal - Freshwater
Parking
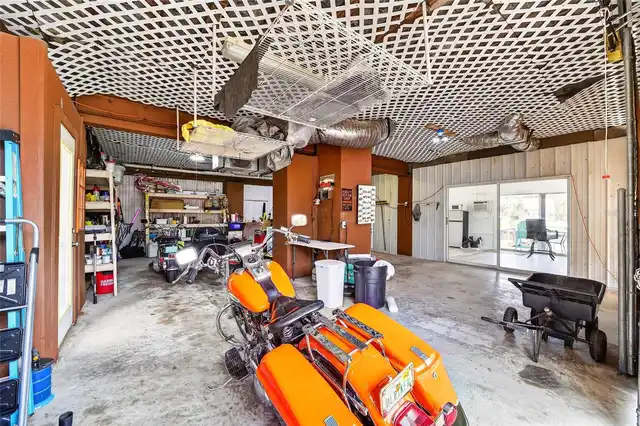
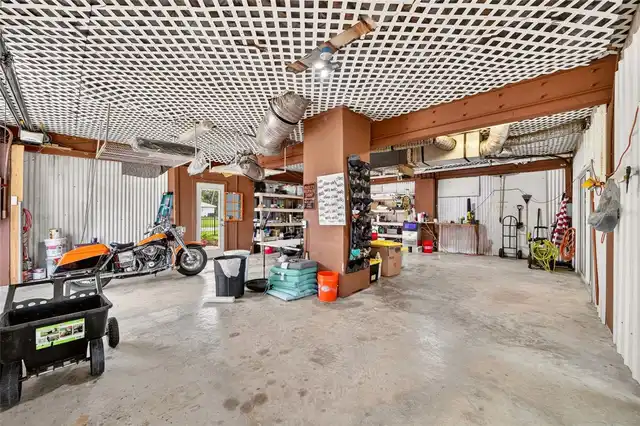
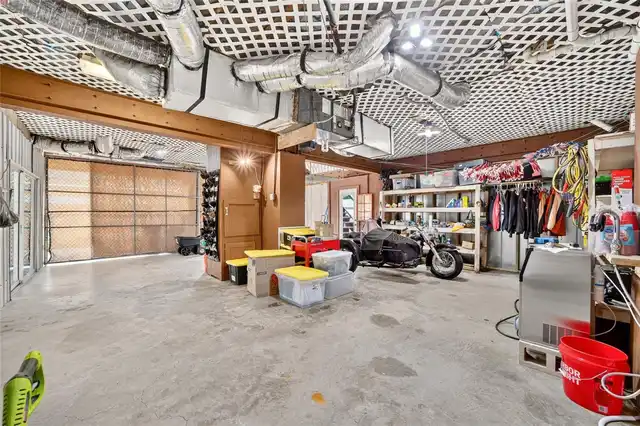
Garage Faces Side, Off Street, Oversized, Driveway, Garage Door Opener, Tandem, Ground Level, Boat
County
Citrus
Subdivision
PRETTY SPRINGS UNIT 02
Additional Information
Additional Parcels YN
false
Additional Rooms
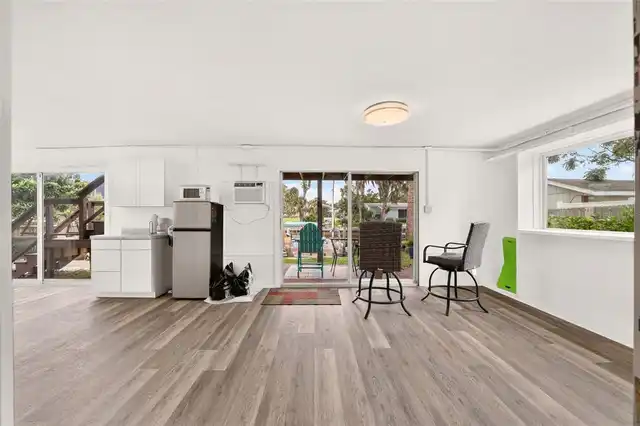
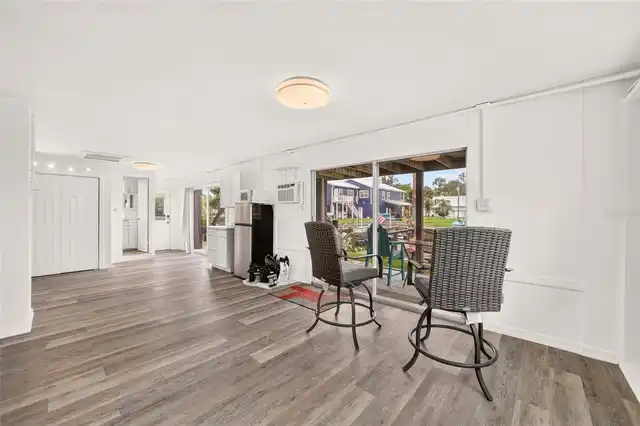
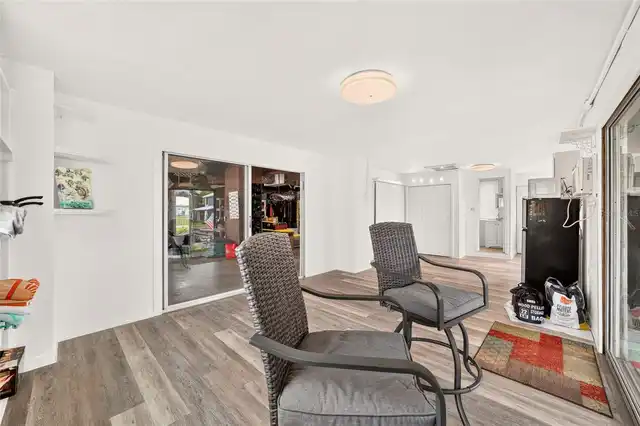
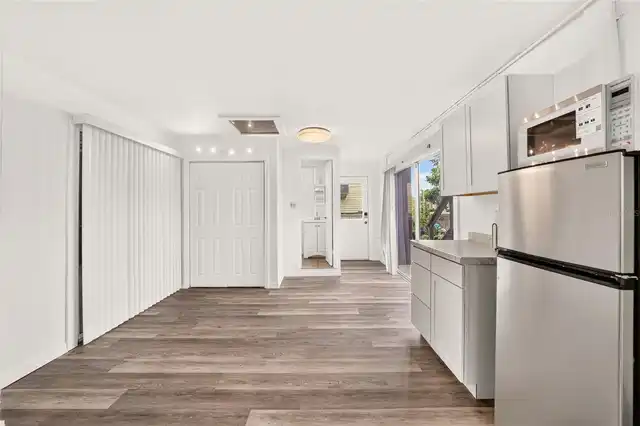
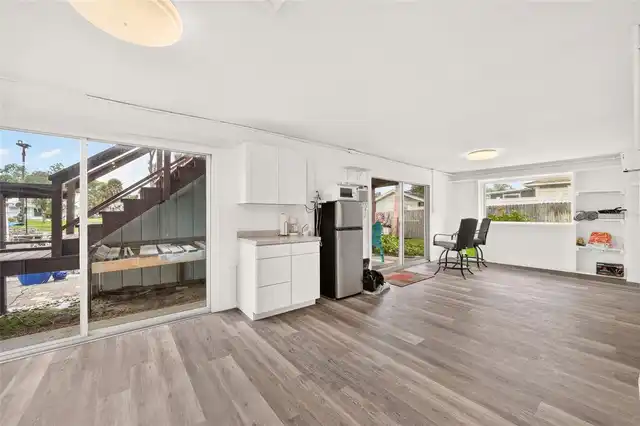
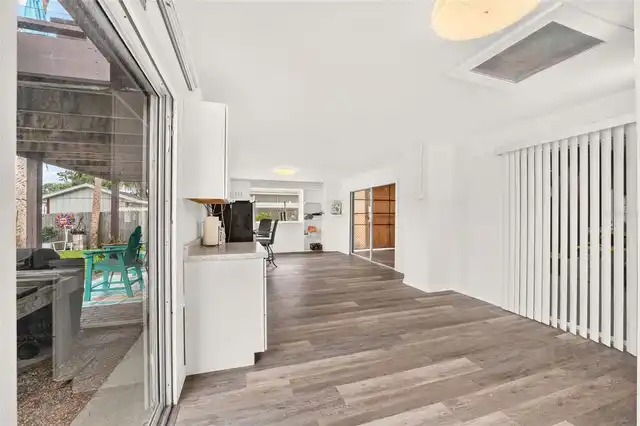
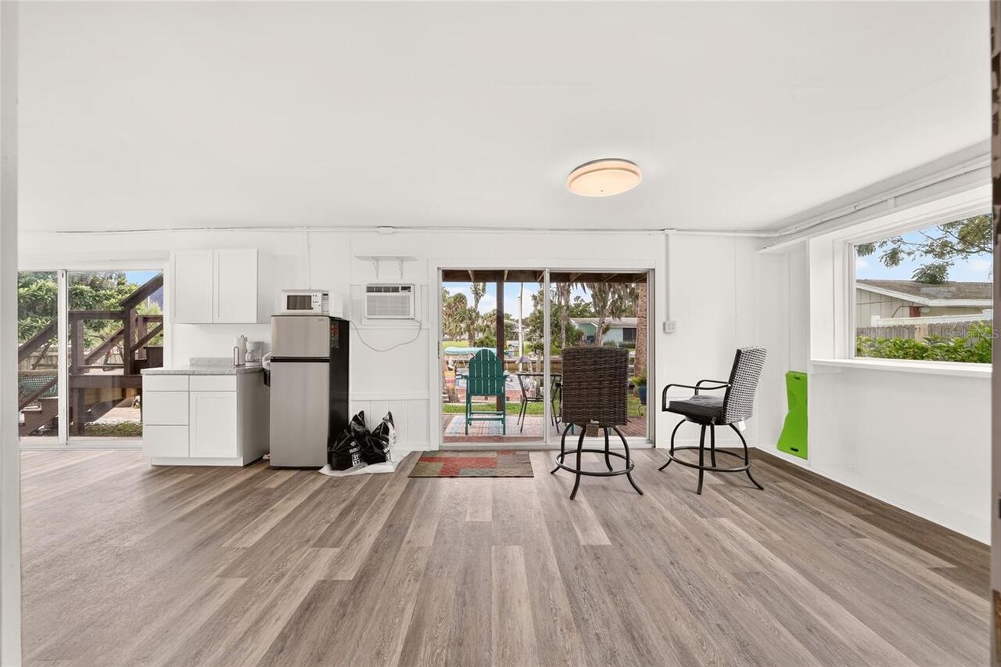
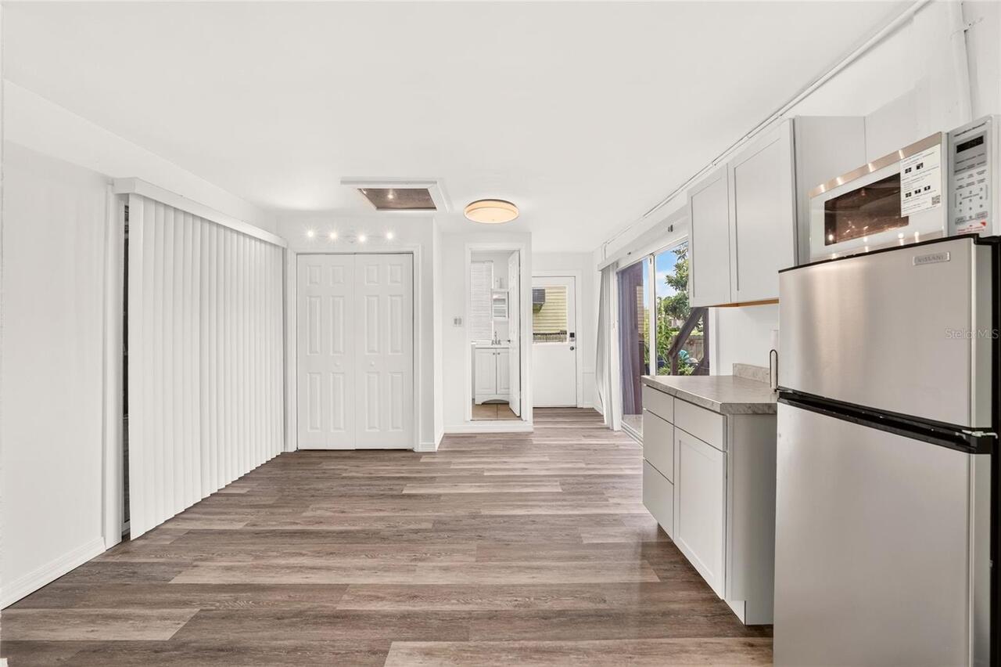
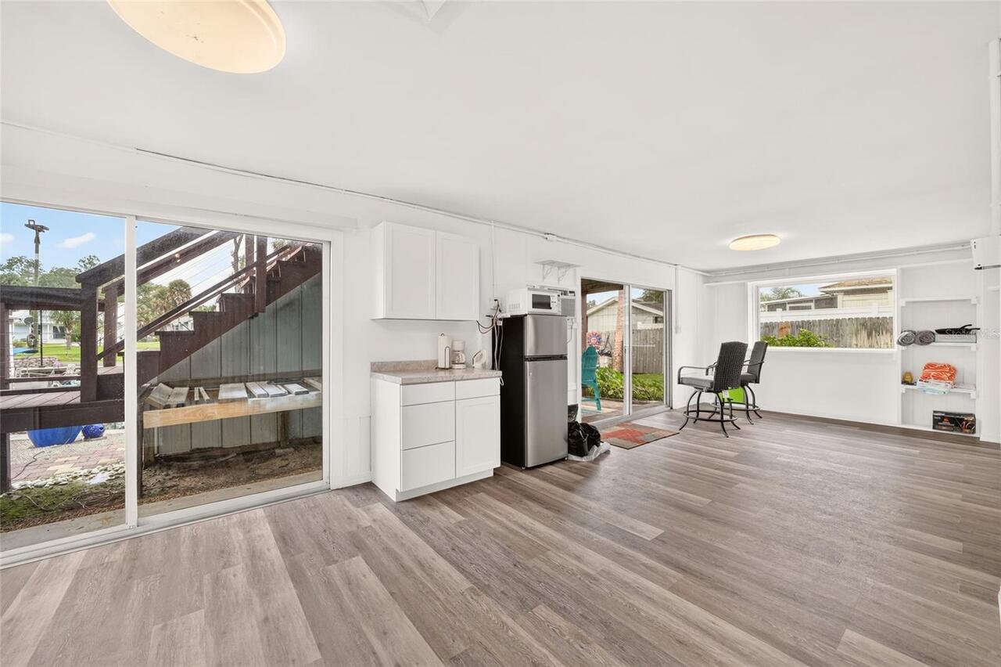
Interior In-Law Suite w/Private Entry, Loft
Alternate Key Folio Num
17E18S280160 0590
Appliances
Dishwasher, Disposal, Electric Water Heater, Exhaust Fan, Microwave, Range, Refrigerator
Association YN
false
Attached Garage YN
true
Available For Lease YN
1
Bathrooms Total Integer
3
Building Area Source
Public Records
Building Area Total
3912
Building Area Total Srch SqM
363.44
Building Area Units
Square Feet
Calculated List Price By Calculated SqFt
497.16
Carport YN
false
Construction Materials
Block, SIP (Structurally Insulated Panel), Stucco, Vinyl Siding, Frame
Cooling
Central Air
Country
US
Cumulative Days On Market
31
Current Price
1049000.00
Direction Faces
East
Exterior Features
Lighting, Private Yard
Fencing
Fenced
Fireplace Features
Living Room, Wood Burning
Fireplace YN
true
Flood Zone Code
AE
Flood Zone Date
2021-01-15
Flood Zone Panel
12017C0189E
Flooring
Carpet, Laminate, Luxury Vinyl, Tile
Foundation Details
Stilt/On Piling
Furnished
Unfurnished
Garage Spaces
2
Garage YN
true
Heating
Central, Electric, Heat Pump
Homestead YN
1
Interior Features
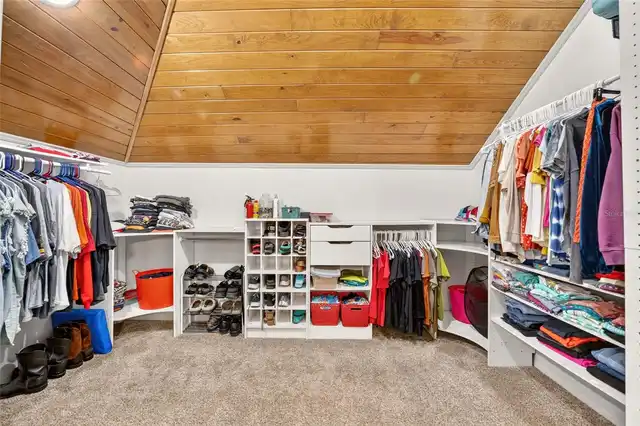
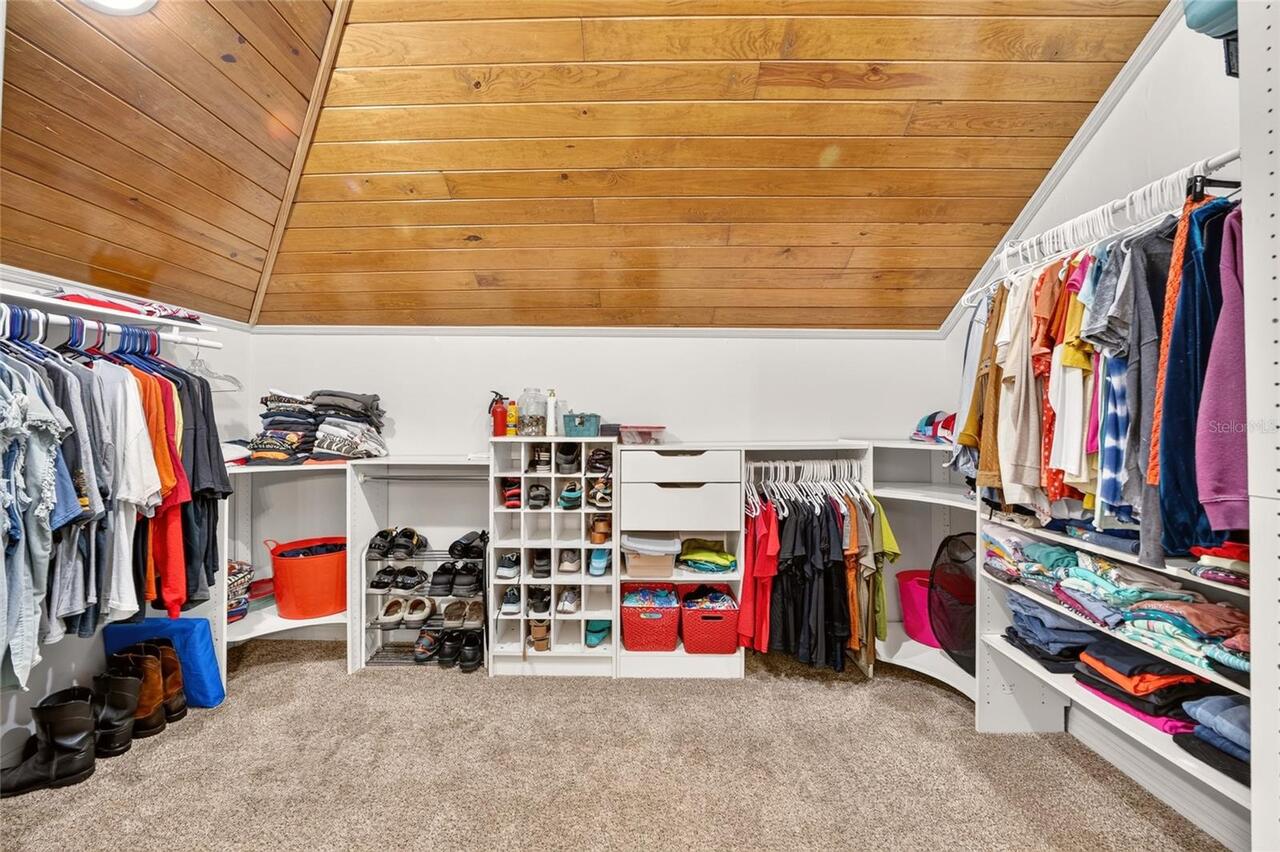
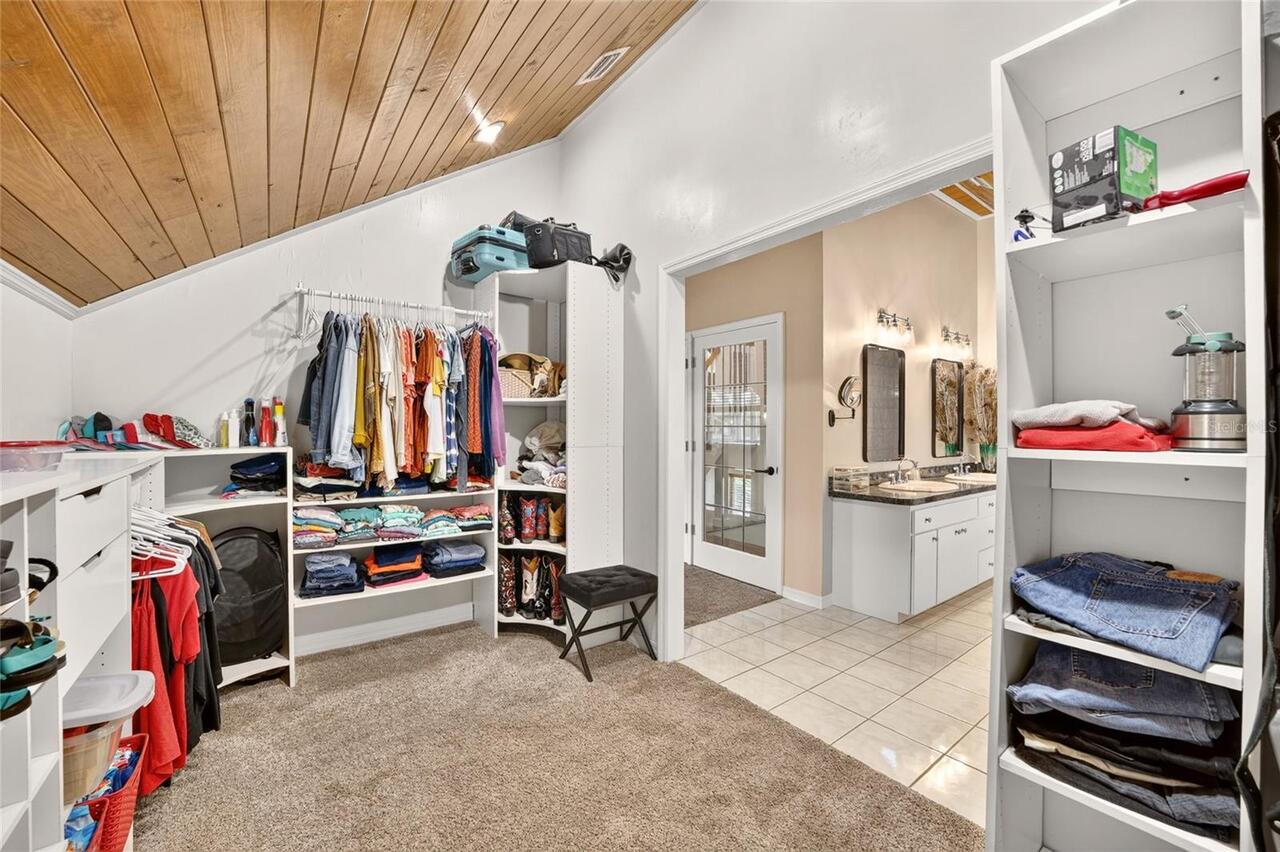
Ceiling Fans(s), Eat-in Kitchen, High Ceilings, PrimaryBedroom Upstairs, Thermostat, Walk-In Closet(s)
Internet Address Display YN
true
Internet Automated Valuation Display YN
false
Internet Consumer Comment YN
false
Internet Entire Listing Display YN
true
Laundry Features
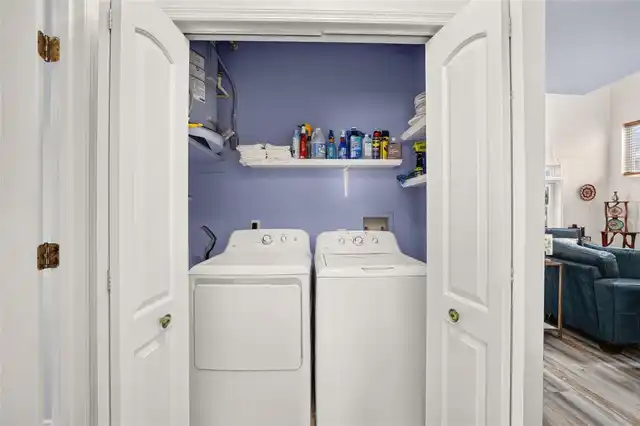
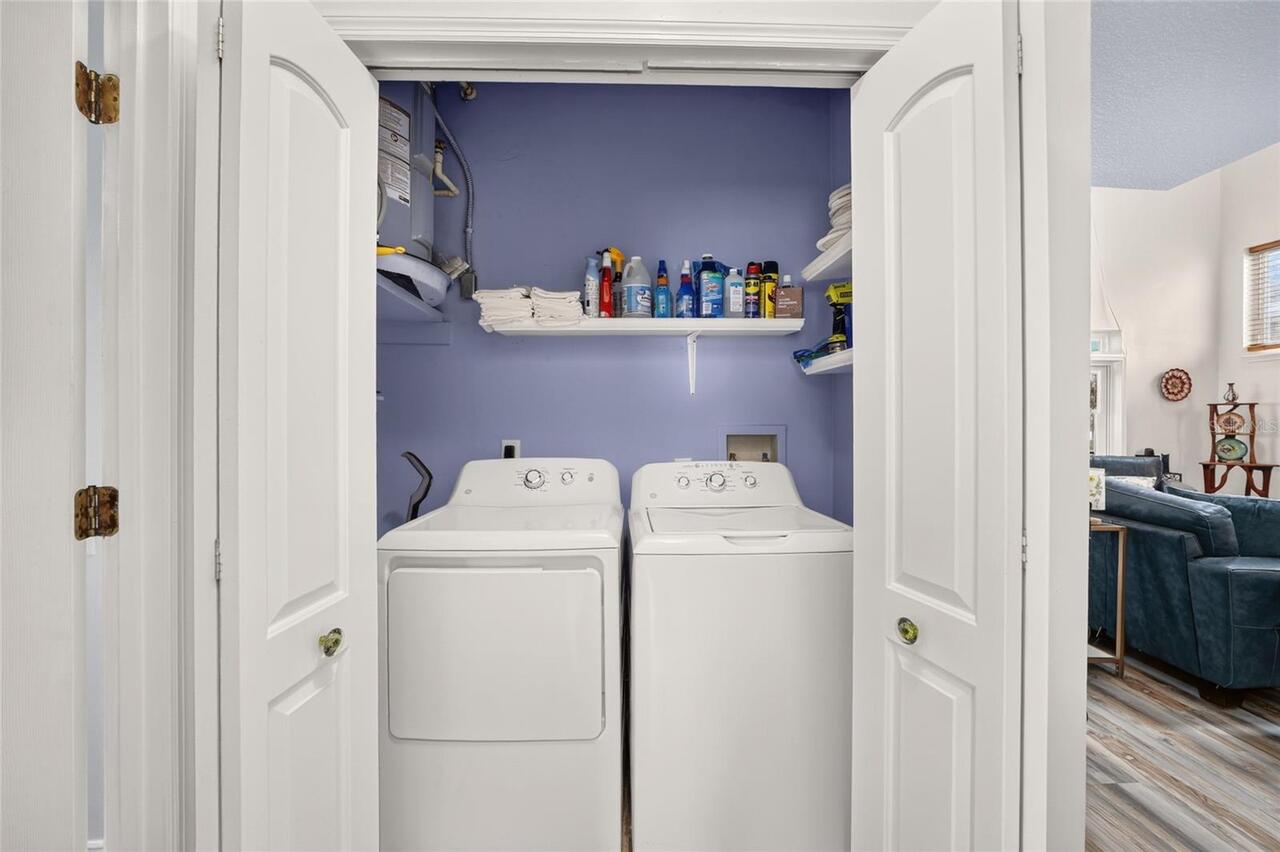
Electric Dryer Hookup, Inside, Laundry Closet, Washer Hookup
Levels
Three Or More
List AOR
Ocala - Marion
Living Area Meters
196.03
Living Area Source
Public Records
Living Area Units
Square Feet
Lot Features
Cleared, Landscaped, Paved
Lot Size Acres
0.17
Lot Size Dimensions
75x100
Lot Size Square Feet
7500
Lot Size Square Meters
697
Minimum Lease
No Minimum
Modification Timestamp
2026-09-19T19:06:24.185Z
New Construction YN
false
Occupant Type
Owner
Other Equipment
Private Yard
Ownership
Fee Simple
Parcel Number
17E-18S-28-0160-00000-0590
Patio And Porch Features
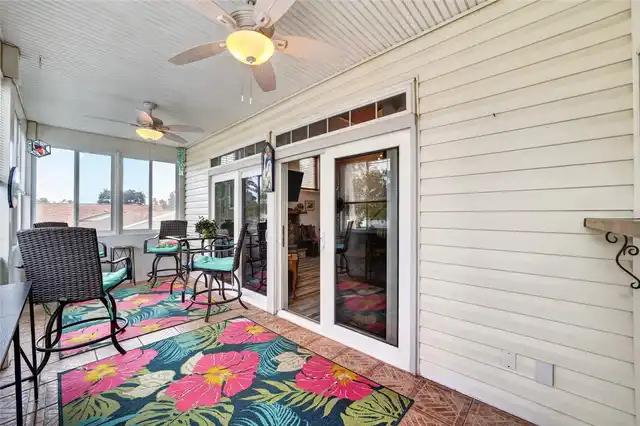
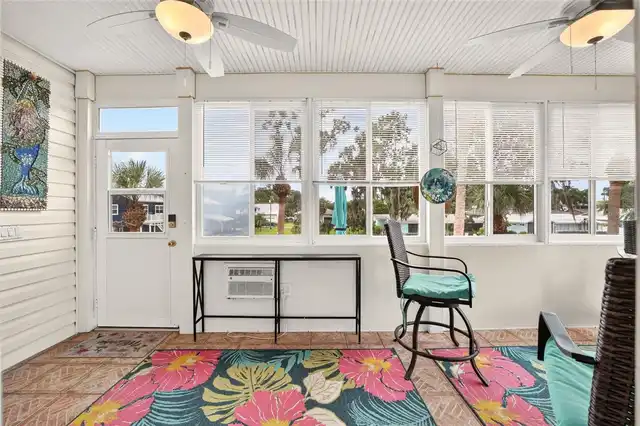
Covered, Deck, Enclosed, Front Porch, Patio, Rear Porch, Screened
Pets Allowed
Yes
Pool Private YN
false
Postal Code Plus 4
4928
Previous List Price
1199990
Price Change Timestamp
2026-09-17T21:04:35.000Z
Property Description
Elevated
Public Survey Range
17E
Public Survey Section
28
RATIO Current Price By Calculated SqFt
497.16
Road Surface Type
Paved
Roof
Metal
Room Count
3
Senior Community YN
false
Sewer
Public Sewer
Showing Requirements
ShowingTime
Status Change Timestamp
2026-08-19T20:39:21.000Z
Stories Total
3
Tax Annual Amount
8517.06
Tax Block
.
Tax Book Number
7-19
Tax Legal Description
PRETTY SPGS UNIT 2 PB 7 PG 19 LOT 59
Tax Lot
59
Tax Year
2025
Total Acreage
0 to less than 1/4
Total Annual Fees
0.00
Total Monthly Fees
0.00
Township
18S
Universal Property Id
US-12017-N-1718280160000000590-R-N
Unparsed Address
1424 SE 5TH AVE
Utilities
Electricity Connected, Public, Sewer Connected, Underground Utilities, Water Connected
Water Access
Canal - Freshwater, Gulf/Ocean
Water Access YN
1
Water Extras
Riprap
Water Extras YN
1
Water Frontage Feet Canal Fresh
75
Water Source
Public
Water View
Canal
Water View YN
1
Waterfront Feet Total
75
Waterfront YN
true
Zoning
RW
Neighborhood Map
Popup

Property Photos
Listing Photo
Listing Photo
Listing Photo
Listing Photo
Listing Photo
Listing Photo
Listing Photo
Listing Photo
Listing Photo
Listing Photo
Listing Photo
Listing Photo
Listing Photo
Listing Photo
Listing Photo
Listing Photo
Listing Photo
Listing Photo
Listing Photo
Listing Photo
Listing Photo
Listing Photo
Listing Photo
Listing Photo
Listing Photo
Listing Photo
Listing Photo
Listing Photo
Listing Photo
Listing Photo
Listing Photo
Listing Photo
Listing Photo
Listing Photo
Listing Photo
Listing Photo
Listing Photo
Listing Photo
Listing Photo
Listing Photo
Listing Photo
Listing Photo
Listing Photo
Listing Photo
Listing Photo
Listing Photo
Listing Photo
Listing Photo
Listing Photo
Listing Photo
Listing Photo
Listing Photo
Listing Photo
Listing Photo
Listing Photo
Listing Photo
Listing Photo
Listing Photo
Listing Photo
Listing Photo
Listing Photo
Listing Photo
Listing Photo
Listing Photo
Listing Photo
Listing Photo
Listing Photo
Listing Photo
Listing Photo
Listing Photo
Listing Photo
Listing Photo
Listing Photo
Listing Photo
Listing Photo
Listing Photo
Listing Photo
Listing Photo
Listing Photo
Listing Photo
Listing Photo
Listing Photo
Listing Photo
Listing Photo
Listing Photo
Listing Photo
Listing Photo
Listing Photo
Listing Photo
Listing Photo
Listing Photo
Listing Photo
Listing Photo
Listing Photo
Listing Photo
Listing Photo
Listing Photo
Listing Photo
Listing Photo
Listing Photo
Listing Photo
Listing Photo
Listing Photo
Listing Photo
Listing Photo
Listing Photo
Listing Photo
Listing Photo
Listing Photo
Listing Photo
Listing Photo
Listing Photo
Listing Photo
Listing Photo
Listing Photo
Listing Photo
Listing Photo
Listing Photo
Listing Photo
Listing Photo
Listing Photo
Listing Photo
Listing Photo
Listing Photo
Listing Photo
Listing Photo
Listing Photo
Listing Photo
Listing Photo
Listing Photo
Listing Photo
Listing Photo
Listing Photo
Listing Photo
Listing Photo
Listing Photo
Listing Photo
Listing Photo
Listing Photo
Listing Photo
Listing Photo
Listing Photo
Listing Photo
Listing Photo
Listing Photo
Listing Photo
Listing Photo
Listing Photo
Listing Photo
Listing Photo
Listing Photo
Listing Photo
Listing Photo
Listing Photo
Listing Photo
Listing Photo
Listing Photo
Listing Photo
Listing Photo
Listing Photo
Listing Photo
Listing Photo
Listing Photo
Listing Photo
Listing Photo
Listing Photo
Listing Photo
Listing Photo
Listing Photo
Listing Photo
Listing Photo
Listing Photo
Listing Photo
Listing Photo
Listing Photo
Listing Photo
Listing Photo
Listing Photo
Listing Photo
Listing Photo
Listing Photo
Listing Photo
Listing Photo
Listing Photo
Listing Photo
Listing Photo
Listing Photo
Listing Photo
Listing Photo
Listing Photo
Listing Photo
Listing Photo
Listing Photo
Listing Photo
Listing Photo
Listing Photo
Listing Photo
Listing Photo

MLS #MFROM730722 Listing courtesy of Real Broker Llc - Ocala provided by Stellar MLS.

Similar Listings

$1,099,000
11580 W Dixie Shores Drive
Crystal River
4BR/3BA
| Active


All listing information is deemed reliable but not guaranteed and should be independently verified through personal inspection by appropriate professionals. Listings displayed on this website may be subject to prior sale or removal from sale; availability of any listing should always be independent verified. Listing information is provided for consumer personal, non-commercial use, solely to identify potential properties for potential purchase; all other use is strictly prohibited and may violate relevant federal and state law. The source of the listing data is as follows: Stellar MLS (updated 10/13/26 5:49 PM) |

Listing Search


Translate Tool

Featured Listings
Orlando Real Estate
$1,415,000
4 BED
4 BATH
Under Construction. Nestled on a quiet street in the heart of Audubon Park, this stunning new construction home by David... Read More
Land O Lakes Real Estate
$825,000
4 BED
3 BATH
Stunning executive home now available in the award-winning gated community of Stonegate! As you approach this impressive... Read More
Ocala Real Estate
$1,449,900
5 BED
3 BATH
Virtually Staged. A HOME FOR THE LIFE YOU’VE WORKED TO BUILD. Set behind the gates of The Summit II on 4.72 beautifully ... Read More
Tampa Real Estate
$1,200,000
4 BED
3 BATH
SOUTH TAMPA OPPORTUNITY! Located in one of Tampa’s most desirable and sought-after areas, this exceptional approximately... Read More
Sanford Real Estate
$1,374,990
5 BED
5 BATH
Under Construction. Under Construction. Escape the ordinay in a gated exclusive enclave of just 31 homes located in Sanf... Read More
Port Charlotte Real Estate
$1,095,000
4 BED
3 BATH
Under contract-accepting backup offers. Under Construction. One or more pictures are virtually stayed, Experience the pi... Read More
Sanford Real Estate
$1,359,990
5 BED
5 BATH
Under Construction. . Read More
Odessa Real Estate
$900,000
4 BED
3 BATH
Introducing 6901 Aqueduct Terrace, nestled at the end of a CUL DE SAC street, framed by beautiful oak trees. This Van Dy... Read More
St Petersburg Real Estate
$1,393,500
4 BED
4 BATH
Virtually Staged. Non-Flood Zone, Non-Evacuation Zone. THE LAST MIXED USE SINGLE FAMILY HOME AVAILABLE AT CLEMMONS COURT... Read More
Punta Gorda Real Estate
$1,150,000
3 BED
2 BATH
Burnt Store Isles! Waterfront boating lifestyle at its finest! Exceptional 3-bedroom plus office, 2-bath, 3-car garage w... Read More
Contact Sandra Pardo

407-990-2746

Wendy Morris LLC

Licensed in the State of Florida
BK 3146762
16797 Broadwater Avenue
Winter Garden, Florida 34787

Your privacy is our utmost concern. We will never sell your personal information. Privacy Policy
©2026 sandrapardohomes.com - all rights reserved. | Site Map