407-990-2746
Menu

632 Gamewell Avenue, Maitland, FL

NEXT
PREV
$925,000

($346/sqft)

List Status: Active
632 Gamewell Avenue
Maitland, FL 32751


4 beds
3 baths
2672 living sqft
Top Features
  • Subdivision: Serendipity Park
  • Built in  2017
  • Single Family Residence
Description
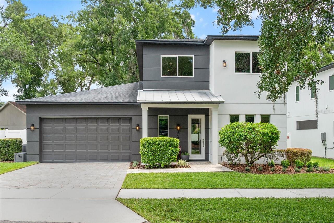
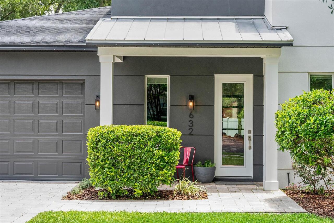
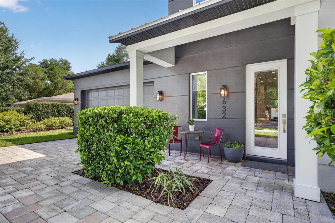
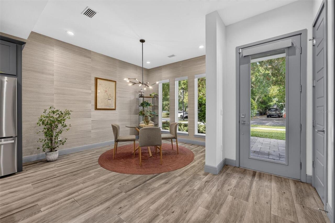
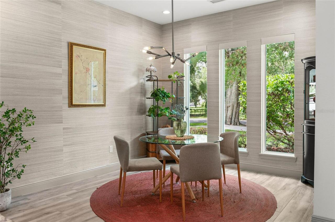
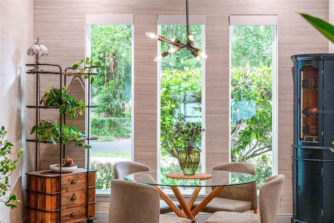
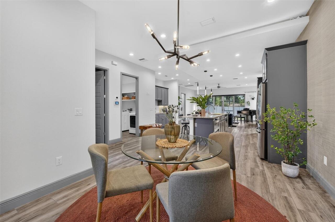
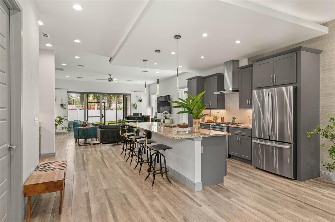
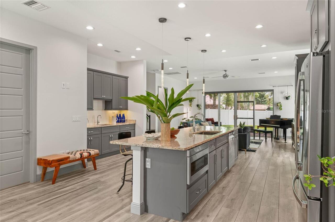
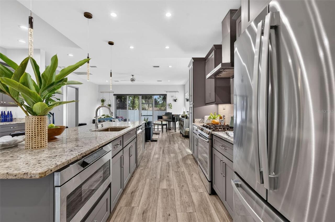
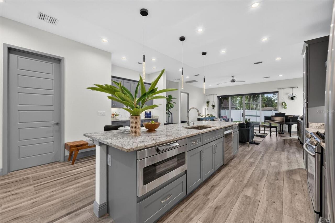
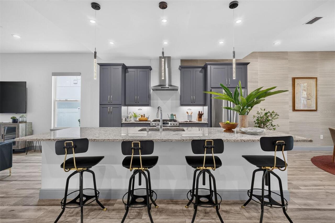
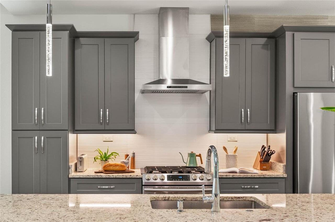
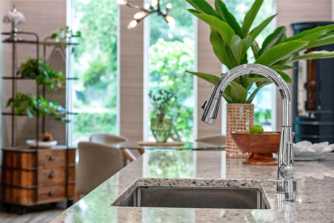
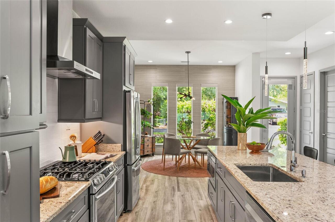
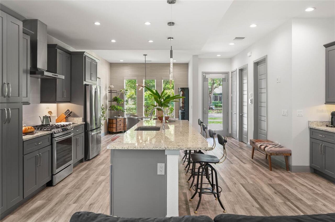
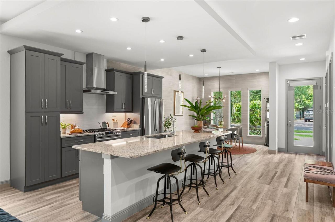
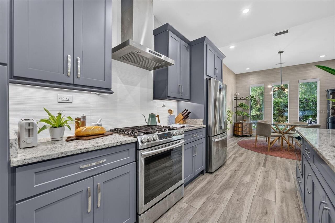
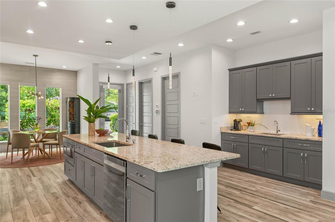
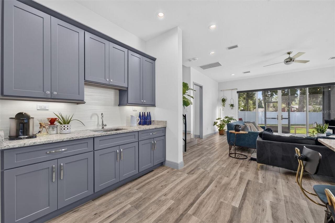
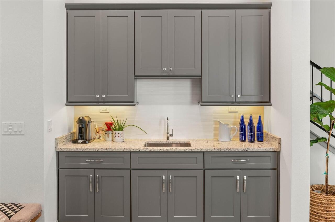
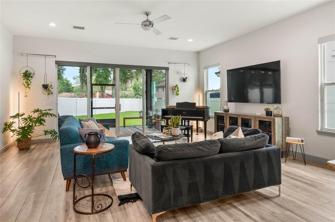
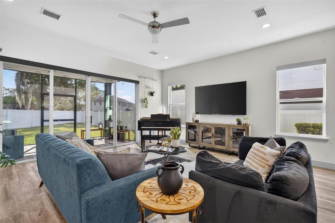
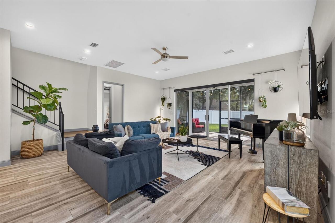
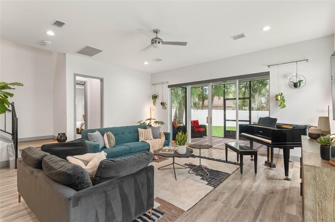
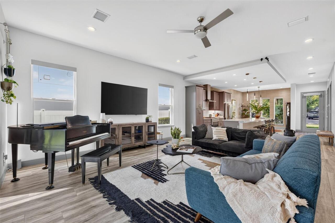
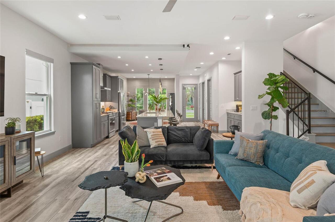
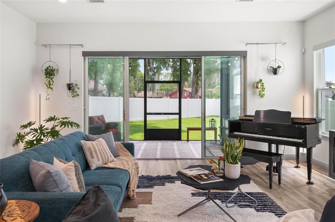
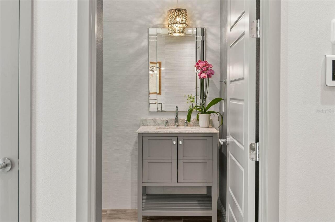
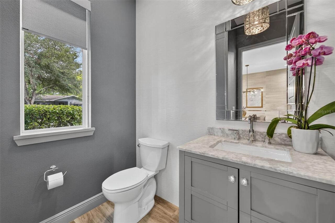
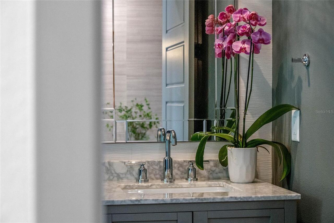
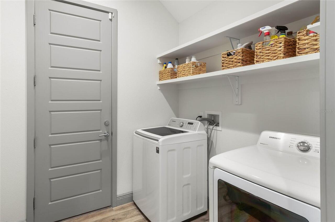
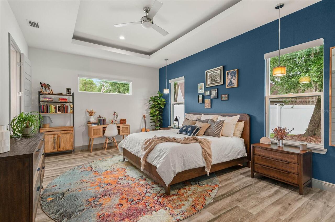
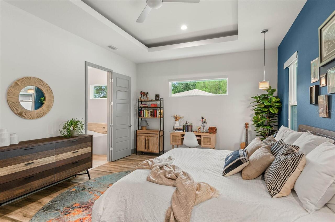
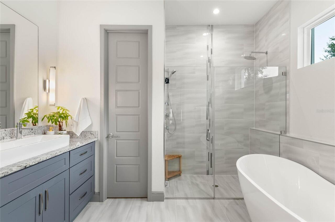
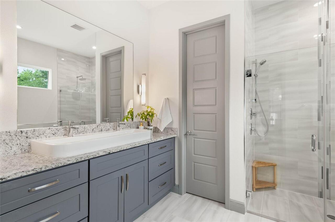
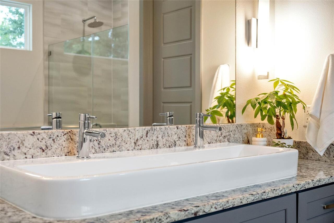
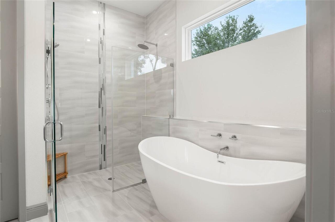
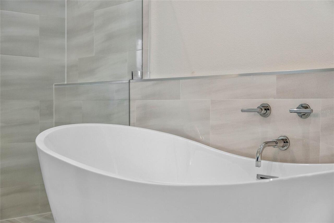
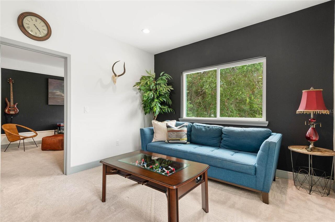
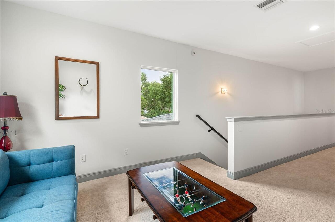
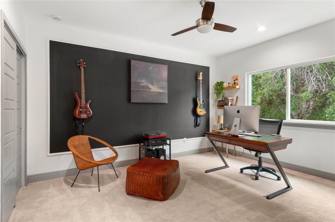
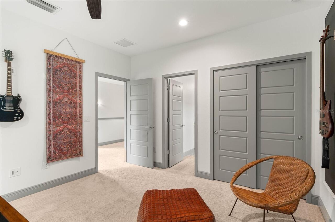
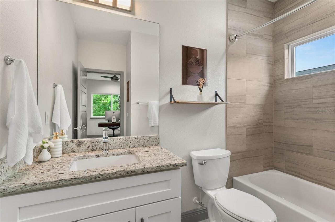
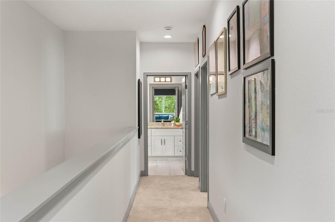
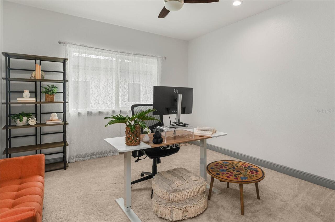
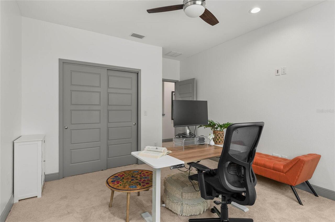
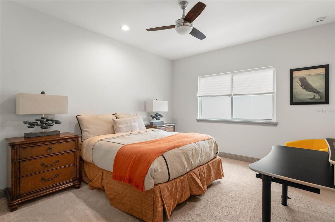
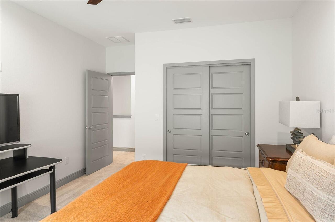
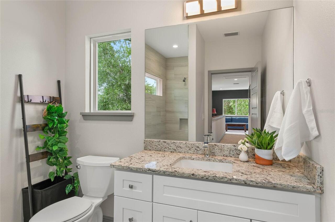
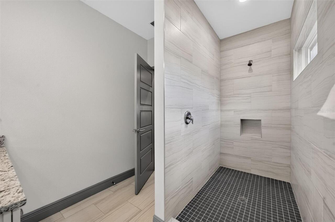
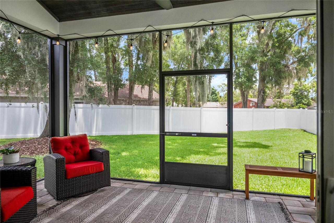
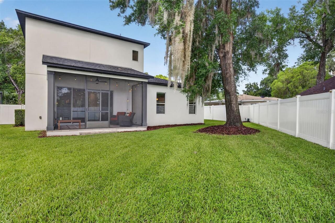
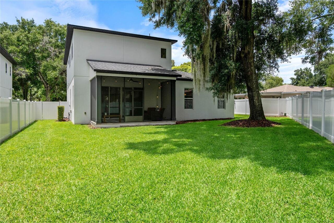
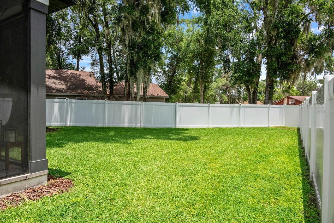
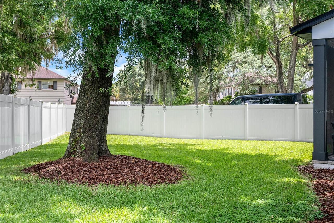
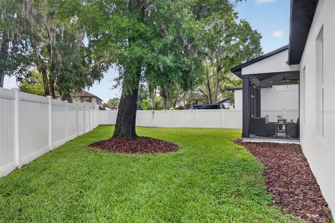
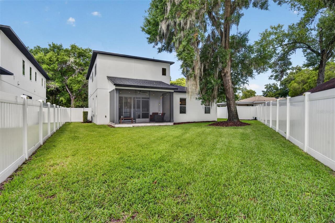
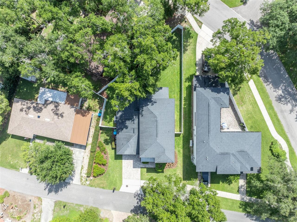
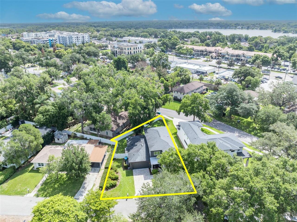
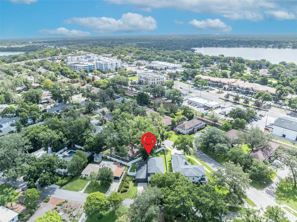
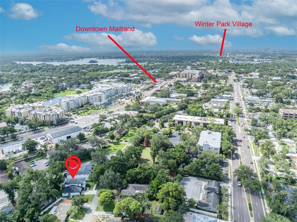
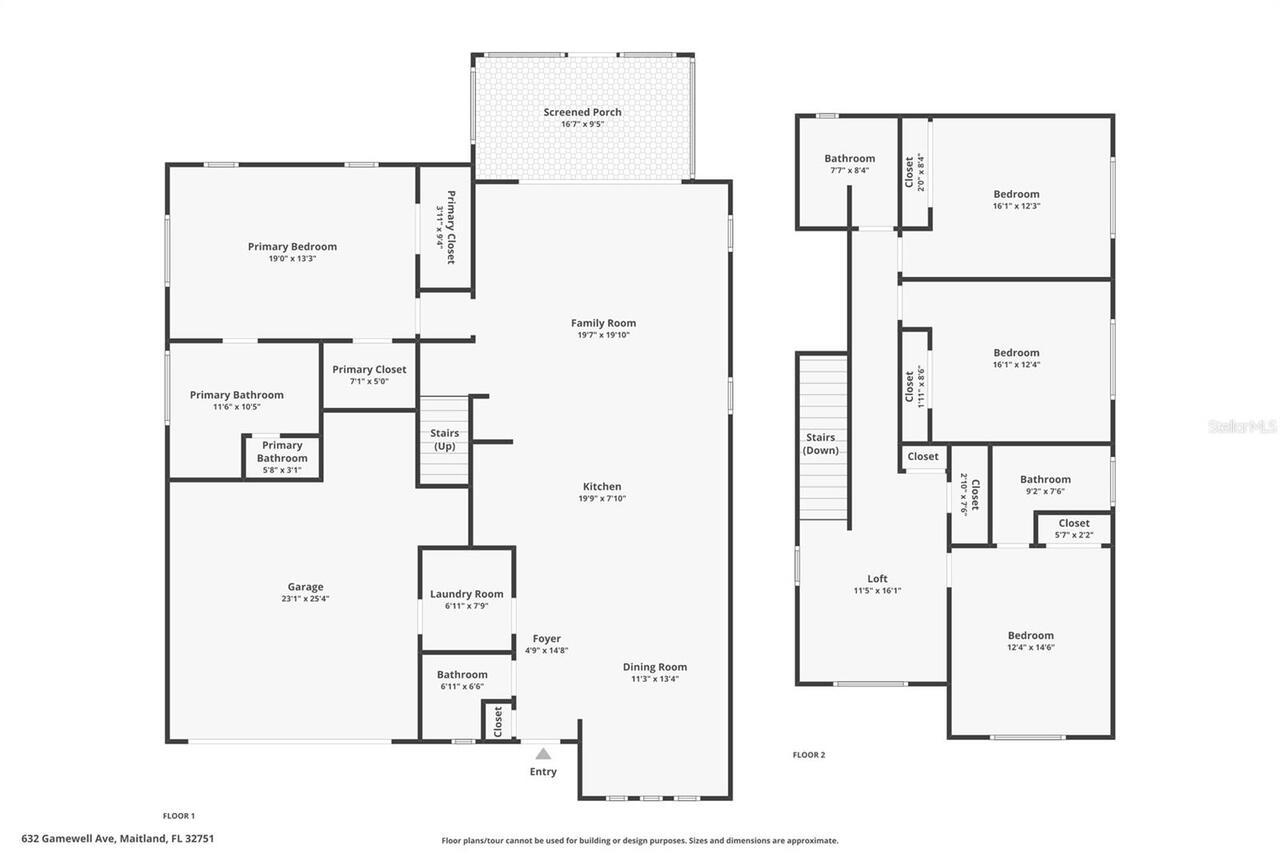
Ideally located in the heart of Maitland & built by Clarkson Concepts in 2017, this custom contemporary home offers 2,672 SF of thoughtfully designed living space w/ four bedrooms, three full bathrooms & one half bath. A covered paver front porch welcomes you inside, where high ceilings, recessed LED lighting, wood-like tile flooring, custom ceiling accents & oversized windows create a light-filled, contemporary interior. The living, dining, and kitchen areas flow seamlessly together and extend to an expansive wall of sliding glass doors that opens to the newly screened lanai with a tongue-and-groove ceiling, creating an effortless indoor-outdoor lifestyle. Designed to be the heart of the home, the kitchen showcases a dramatic 12’ island w/ seating for four or more, extensive shaker-style cabinetry including soft-close doors & drawers, granite countertops, stainless steel appliances, a slide-in gas range w/ vent hood, an under-counter drawer microwave, under-mount sink accompanied by a commercial-style pull-down faucet & a separate wet bar. Privately located on the first floor & thoughtfully separated from the alternate bedrooms, the spacious primary suite offers a tray ceiling, a modern ceiling fan w/ an integrated light kit, dual walk-in closets & a spa-inspired bath w/ white shaker cabinetry, granite countertops, a freestanding soaking tub, a frameless glass-enclosed shower w/ dual shower heads & an expansive vanity w/ dual faucets. Also on the main level & conveniently located for guest use, is a stylish powder bath appointed w/ a gray shaker vanity, quartz countertop, designer accent wall, contemporary mirror & lighting. Completing the first floor is a functional laundry/mudroom w/ shelving for storage above the washer/dryer, an optional gas hookup & direct access to the attached 2-car garage w/ an epoxy floor finish & open nook for storage. Upstairs, a versatile loft provides flexible space for a media room, home office, fitness area, or playroom. Three additi
Property Details
Property Features
Property Sub Type
Single Family Residence
Parking
Oversized, Driveway, On Street, Garage Door Opener
County
Orange
Subdivision
SERENDIPITY PARK
Additional Information
Additional Lease Restrictions
Buyer should independently verify all leasing restrictions with governing authority.
Additional Parcels YN
false
Additional Rooms
Inside Utility, Loft
Alternate Key Folio Num
25-21-29-7850-00-010
Appliances
Dishwasher, Disposal, Dryer, Exhaust Fan, Freezer, Microwave, Range, Range Hood, Refrigerator, Tankless Water Heater, Washer
Architectural Style
Contemporary
Association YN
false
Attached Garage YN
true
Available For Lease YN
1
Bathrooms Total Integer
4
Builder Name
Clarkson Concepts
Building Area Source
Public Records
Building Area Total
3431
Building Area Total Srch SqM
318.75
Building Area Units
Square Feet
Calculated List Price By Calculated SqFt
346.18
Carport YN
false
Community Features
Park, Playground, Sidewalks, Tennis Court(s), Street Lights
Construction Materials
Concrete, Stucco, Frame
Cooling
Central Air, Zoned
Country
US
Cumulative Days On Market
1
Current Price
925000.00
Direction Faces
Southwest
Elementary School
Lake Sybelia Elem
Exterior Features
Lighting, Other, Sidewalk, Sliding Doors
Fencing
Vinyl
Fireplace YN
false
Flood Zone Code
X
Flood Zone Date
2009-09-25
Flood Zone Panel
12095C0165F
Flooring
Carpet, Tile
Foundation Details
Slab
Furnished
Unfurnished
Garage Dimensions
23x25
Garage Spaces
2
Garage YN
true
Heating
Central, Electric, Propane
High School
Edgewater High
Home Warranty YN
false
Homestead YN
1
Interior Features
Built-in Features, Ceiling Fans(s), High Ceilings, Kitchen/Family Room Combo, Open Floorplan, Primary Bedroom Main Floor, Split Bedroom, Stone Counters, Thermostat, Tray Ceiling(s), Walk-In Closet(s), Wet Bar, Window Treatments
Internet Address Display YN
true
Internet Automated Valuation Display YN
true
Internet Consumer Comment YN
false
Internet Entire Listing Display YN
true
Laundry Features
Electric Dryer Hookup, Gas Dryer Hookup, Inside, Laundry Room
Levels
Two
List AOR
Orlando Regional
Living Area Meters
248.24
Living Area Source
Public Records
Living Area Units
Square Feet
Lot Features
City Limits, Irregular Lot, Landscaped, Near Public Transit, Sidewalk, Paved
Lot Size Acres
0.19
Lot Size Square Feet
8176
Lot Size Square Meters
760
Middle Or Junior School
Maitland Middle
Minimum Lease
7 Months
Modification Timestamp
2026-07-24T21:41:10.264Z
New Construction YN
false
Number Of Wells
1
Occupant Type
Owner
Other Equipment
Irrigation Equipment
Other Structures
Shed(s)
Ownership
Fee Simple
Parcel Number
25-21-29-7850-00-010
Patio And Porch Features
Covered, Front Porch, Porch, Rear Porch, Screened
Pet Restrictions
Buyer should independently verify all pet restrictions with governing authority.
Pets Allowed
Yes
Pool Private YN
false
Postal Code Plus 4
4412
Property Condition
Completed
Public Survey Range
29
Public Survey Section
25
RATIO Current Price By Calculated SqFt
346.18
Realtor Info
Brochure Available, Floor Plan Available, See Attachments, Sign, Survey Available, Termite Bond/Warranty
Road Responsibility
Public Maintained Road
Road Surface Type
Paved
Roof
Metal, Shingle
Room Count
13
Security Features
Smoke Detector(s)
Senior Community YN
false
Sewer
Public Sewer
Showing Requirements
Appointment Only, Call Listing Agent, Listing Agent Must Accompany, See Remarks, ShowingTime
Spa YN
false
Status Change Timestamp
2026-07-23T15:32:19.000Z
Tax Annual Amount
11865
Tax Block
00
Tax Book Number
7850
Tax Legal Description
SERENDIPITY PARK 91/44 LOT 1
Tax Lot
1
Tax Year
2025
Total Acreage
0 to less than 1/4
Total Annual Fees
0.00
Total Monthly Fees
0.00
Township
21
Universal Property Id
US-12095-N-252129785000010-R-N
Unparsed Address
632 GAMEWELL AVE
Utilities
Cable Connected, Electricity Connected, Propane, Public, Sewer Connected, Sprinkler Well, Water Connected
Vegetation
Mature Landscaping, Trees/Landscaped
Water Source
Public
Waterfront YN
false
Window Features
Double Pane Windows, Drapes, Shades, Window Treatments
Zoning
RSF-2
Neighborhood Map
Popup

Property Photos
Listing Photo
Listing Photo
Listing Photo
Listing Photo
Listing Photo
Listing Photo
Listing Photo
Listing Photo
Listing Photo
Listing Photo
Listing Photo
Listing Photo
Listing Photo
Listing Photo
Listing Photo
Listing Photo
Listing Photo
Listing Photo
Listing Photo
Listing Photo
Listing Photo
Listing Photo
Listing Photo
Listing Photo
Listing Photo
Listing Photo
Listing Photo
Listing Photo
Listing Photo
Listing Photo
Listing Photo
Listing Photo
Listing Photo
Listing Photo
Listing Photo
Listing Photo
Listing Photo
Listing Photo
Listing Photo
Listing Photo
Listing Photo
Listing Photo
Listing Photo
Listing Photo
Listing Photo
Listing Photo
Listing Photo
Listing Photo
Listing Photo
Listing Photo
Listing Photo
Listing Photo
Listing Photo
Listing Photo
Listing Photo
Listing Photo
Listing Photo
Listing Photo
Listing Photo
Listing Photo
Listing Photo
Listing Photo
Listing Photo
Listing Photo
Listing Photo
Listing Photo
Listing Photo
Listing Photo
Listing Photo
Listing Photo
Listing Photo
Listing Photo
Listing Photo
Listing Photo
Listing Photo
Listing Photo
Listing Photo
Listing Photo
Listing Photo
Listing Photo
Listing Photo
Listing Photo
Listing Photo
Listing Photo
Listing Photo
Listing Photo
Listing Photo
Listing Photo
Listing Photo
Listing Photo
Listing Photo
Listing Photo
Listing Photo
Listing Photo
Listing Photo
Listing Photo
Listing Photo
Listing Photo
Listing Photo
Listing Photo
Listing Photo
Listing Photo
Listing Photo
Listing Photo
Listing Photo
Listing Photo
Listing Photo
Listing Photo
Listing Photo
Listing Photo
Listing Photo
Listing Photo
Listing Photo
Listing Photo
Listing Photo
Listing Photo
Listing Photo
Listing Photo
Listing Photo
Listing Photo
Listing Photo
Listing Photo
Listing Photo
Listing Photo
Listing Photo
Listing Photo

MLS #MFRO6422907 Listing courtesy of Kelly Price & Company Llc provided by Stellar MLS.

Similar Listings

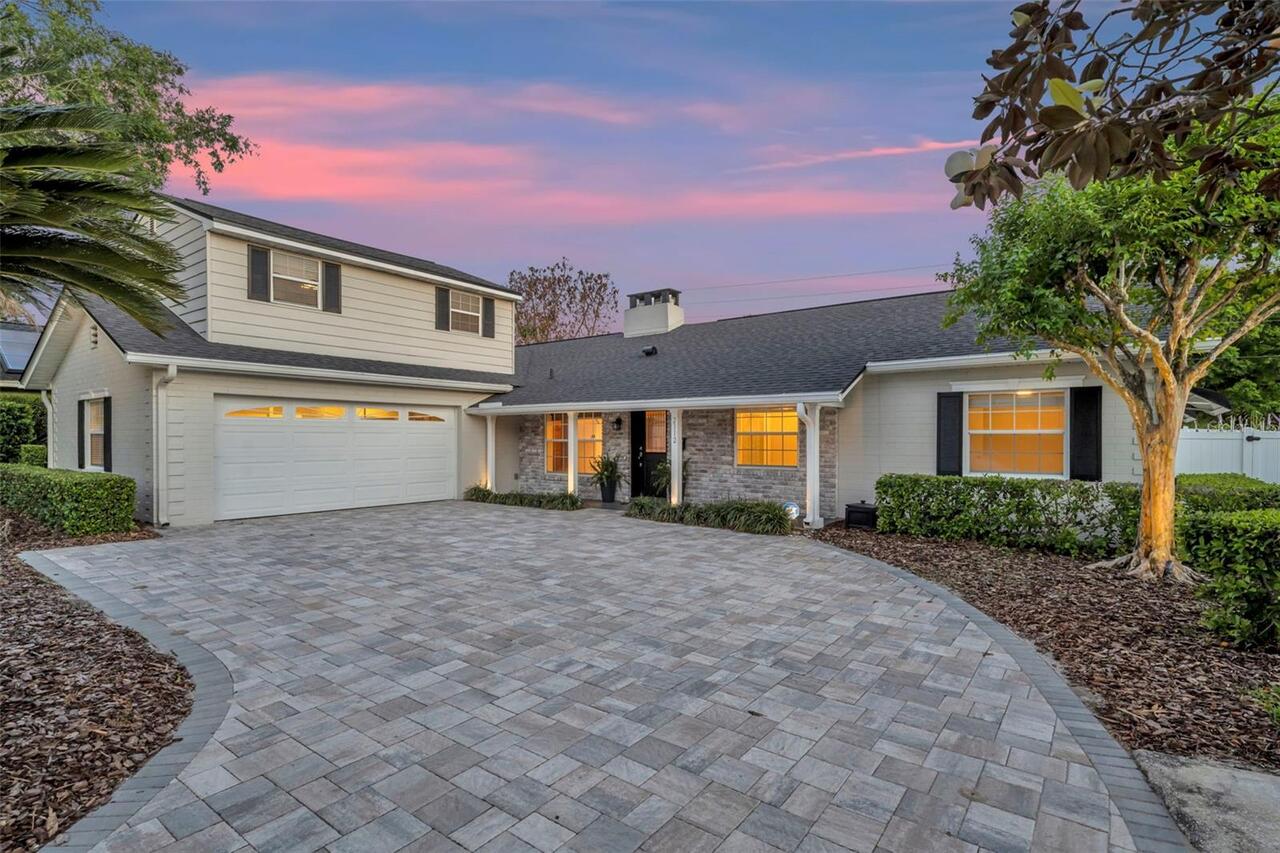
$899,000
2112 Chippewa Trail
Maitland
4BR/3BA
| Active
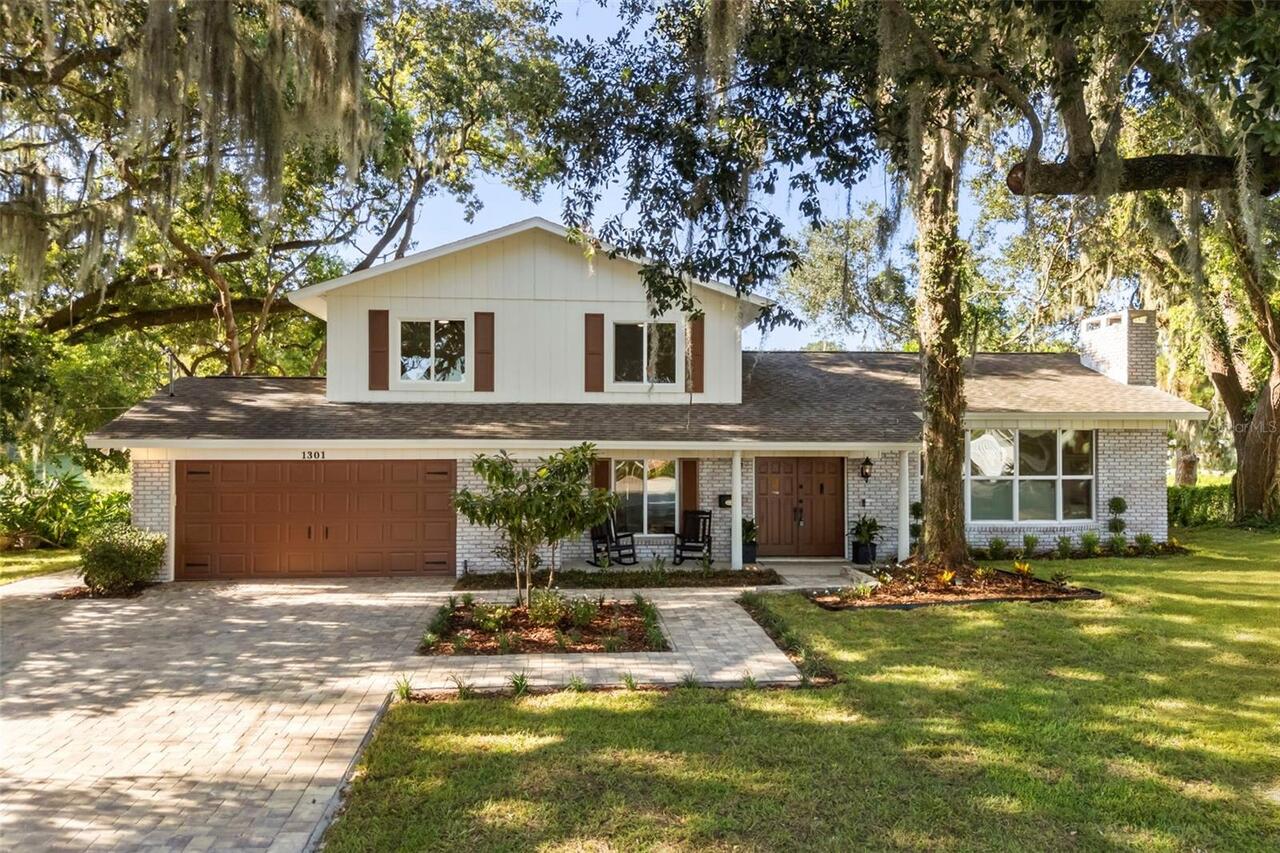
$969,000
1301 Druid Isle Road
Maitland
4BR/3BA
| Active
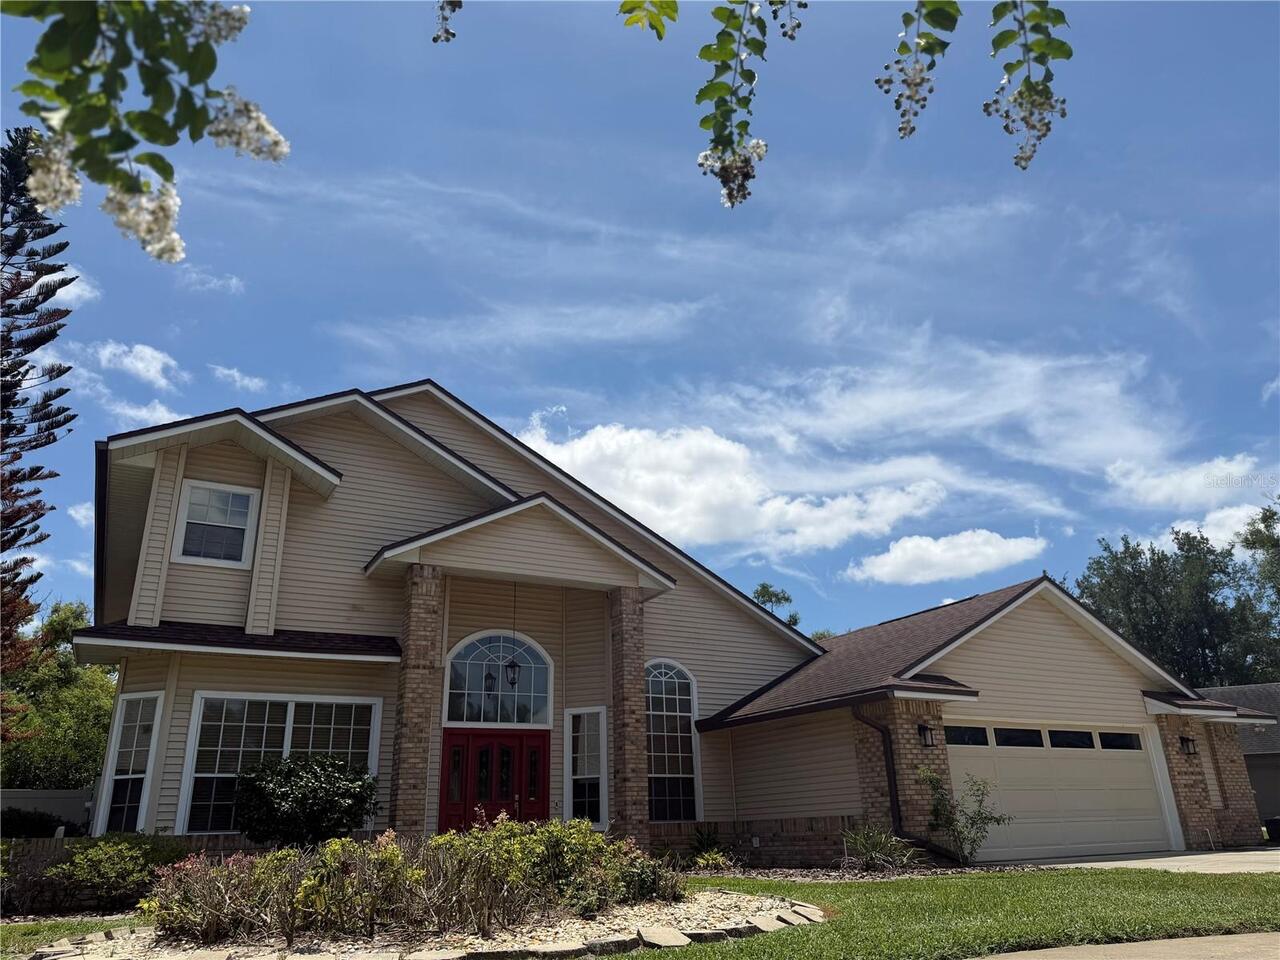
$975,000
1424 Ridgewood Avenue
Maitland
4BR/3BA
| Contingent
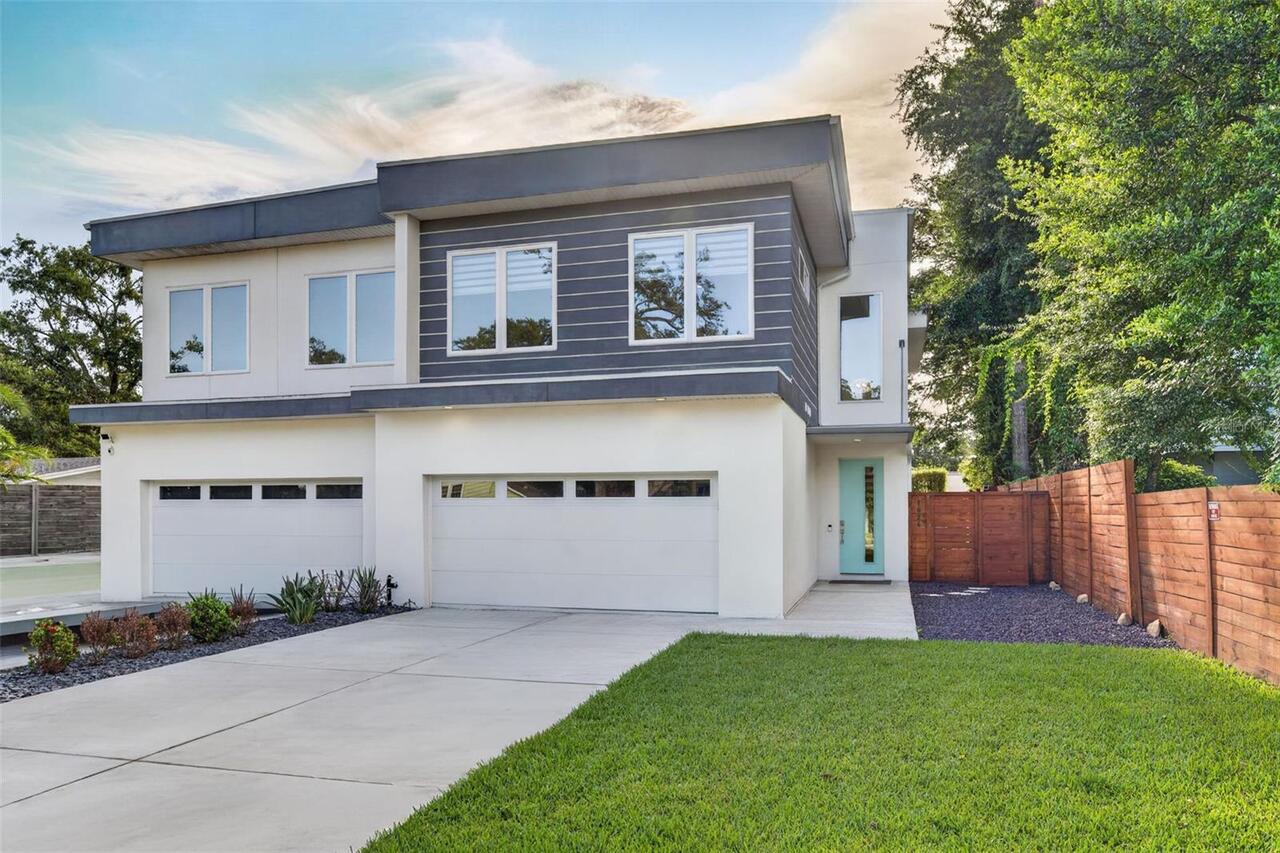
$990,000
313 Macarthur Place
Maitland
4BR/3BA
| Active


All listing information is deemed reliable but not guaranteed and should be independently verified through personal inspection by appropriate professionals. Listings displayed on this website may be subject to prior sale or removal from sale; availability of any listing should always be independent verified. Listing information is provided for consumer personal, non-commercial use, solely to identify potential properties for potential purchase; all other use is strictly prohibited and may violate relevant federal and state law. The source of the listing data is as follows: Stellar MLS (updated 7/24/26 11:42 PM) |

Listing Search


Translate Tool

Featured Listings
Tampa Real Estate
$949,900
4 BED
3 BATH
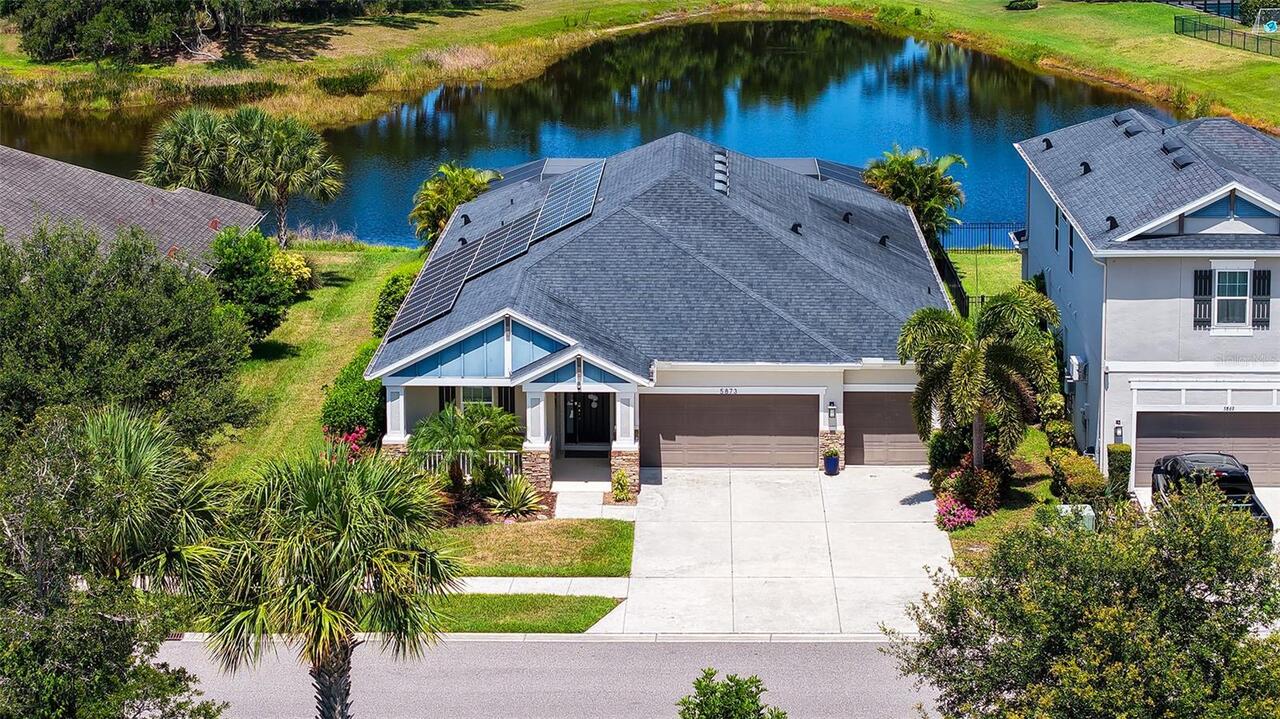
*NEW AND IMPROVED PRICE*...Welcome to this gorgeous 4-bedroom, 3.5-bath home offering a seamless blend of elegance, comf... Read More
Orlando Real Estate
$1,385,000
4 BED
2 BATH
More than a home, this is your private resort, peaceful sanctuary, and custom retreat. Rarely does a property seamlessly... Read More
Tarpon Springs Real Estate
$1,295,000
5 BED
5 BATH
Welcome to the Estates of Riverside, a luxurious executive like neighborhood with acreage, mature trees and views of the... Read More
Winter Park Real Estate
$849,999
5 BED
3 BATH
LIGHTING FAST RESPONSE - FULLY RENOVATED 5-BEDROOM, 4-BATH WINTER PARK ESTATE Welcome to 724 Monmouth Way, a beautifully... Read More
Bradenton Real Estate
$998,000
5 BED
4 BATH
BRAND NEW EXTERIOR PAINT. This 3800 plus sq. ft. Osprey C model is a must see with four bedrooms, four bathrooms, separa... Read More
Sarasota Real Estate
$849,900
4 BED
3 BATH
NEW PRICE! Exceptional value for an energy-efficient, custom resort-style pool home with Owned Solar Panels in one of Pa... Read More
Lutz Real Estate
$875,000
4 BED
4 BATH
Welcome to Luxury Living in Promenade at Lake Park, one of Lutz's PRIVATE, EXCLUSIVE, and PREMIER Gated communities. Bui... Read More
Sarasota Real Estate
$925,000
2 BED
2 BATH
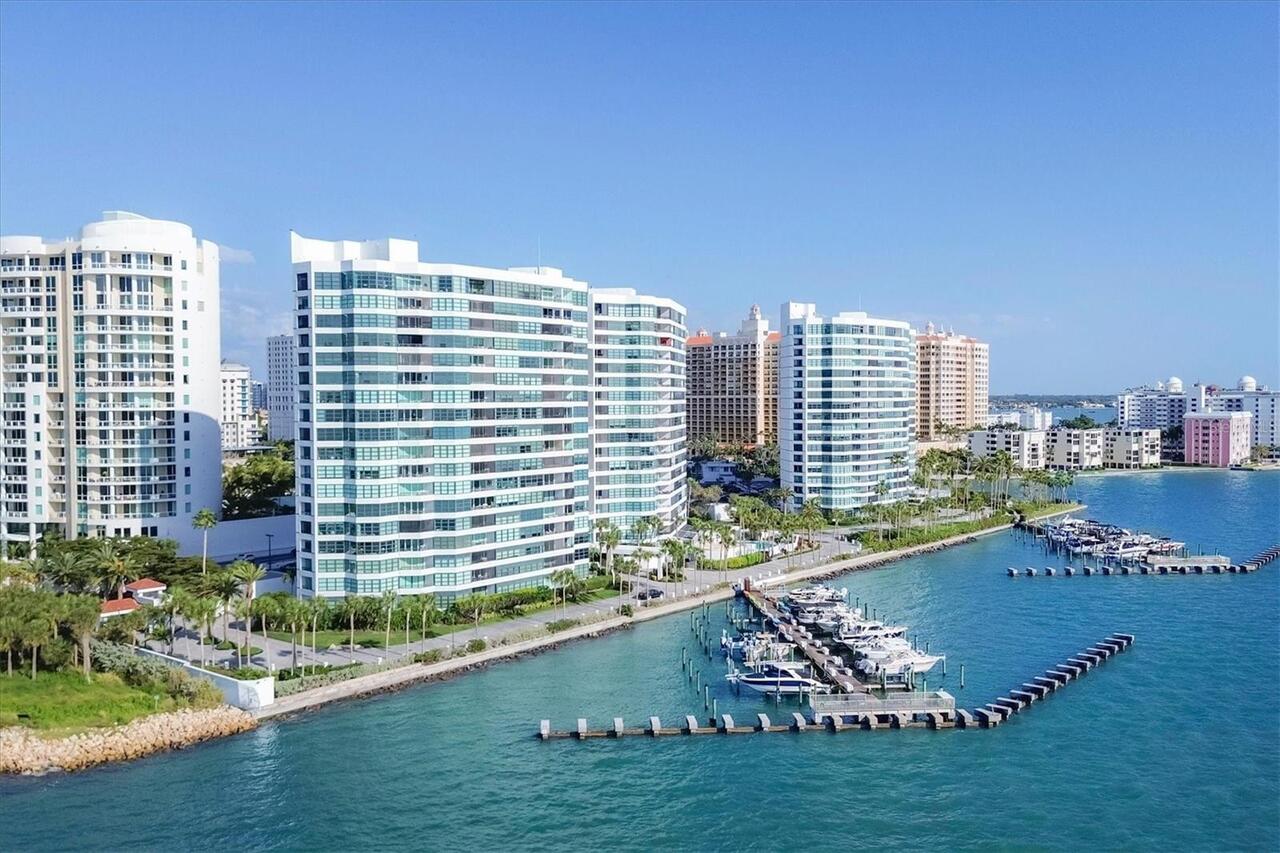
Rarely available and fully renovated 18th story residence at iconic Condo on the Bay with unobstructed panoramic water v... Read More
Bradenton Real Estate
$1,250,000
4 BED
4 BATH
Welcome to one of Mill Creek’s most impressive estates, offering an incredible 5,380 square feet under air and a thought... Read More
Lakeland Real Estate
$1,179,000
5 BED
3 BATH
# Exquisite Estate Living at 1825 Clubhouse Rd, Lakeland... Welcome to this stunning fully renovated residence where lux... Read More
Contact Sandra Pardo

407-990-2746

Wendy Morris LLC

Licensed in the State of Florida
BK 3146762
16797 Broadwater Avenue
Winter Garden, Florida 34787

Your privacy is our utmost concern. We will never sell your personal information. Privacy Policy
©2026 sandrapardohomes.com - all rights reserved. | Site Map