Property Features
Property Sub Type
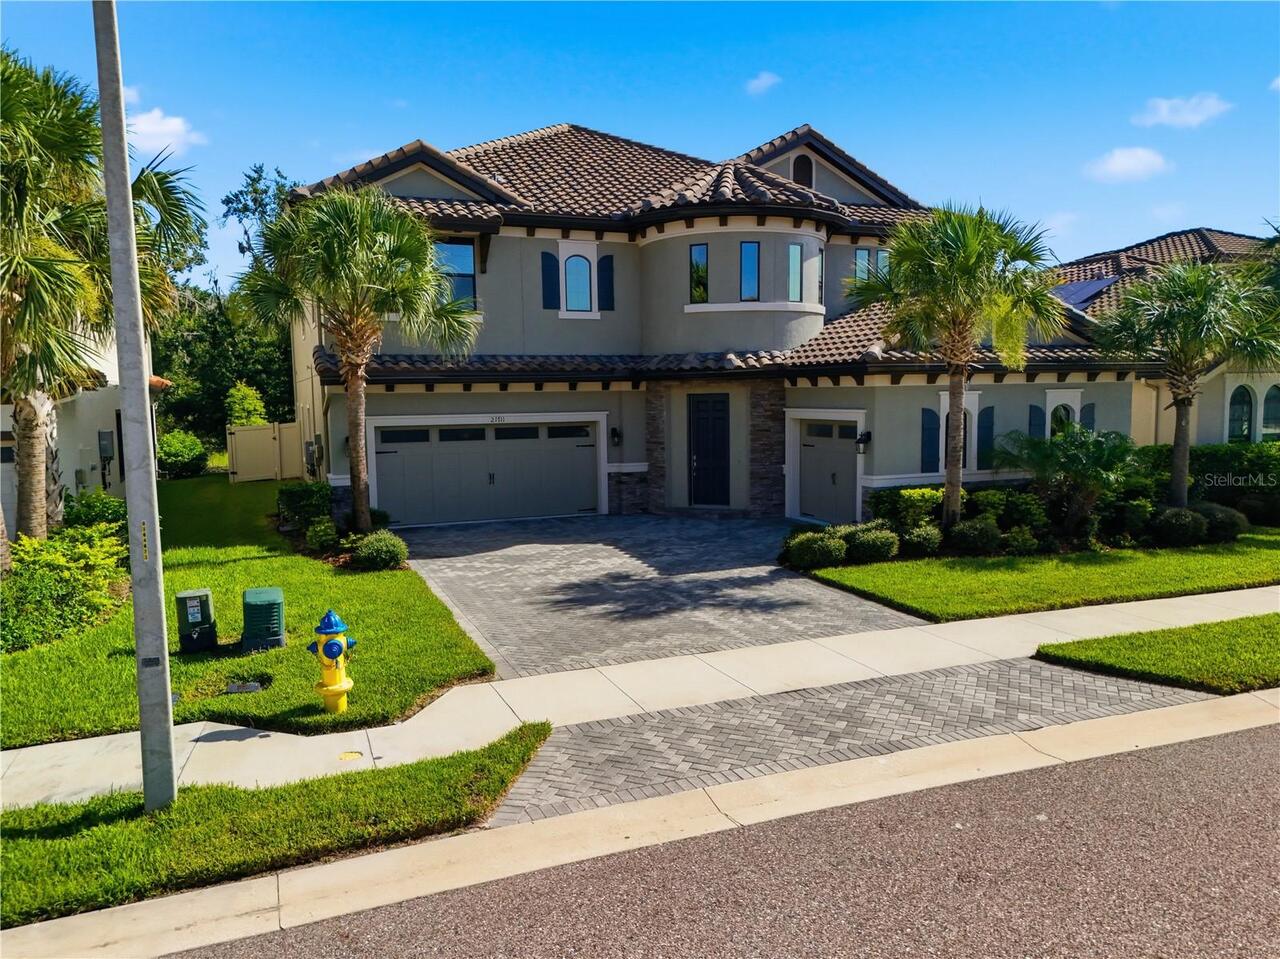
Single Family Residence
Additional Information
Additional Parcels YN
false
Alternate Key Folio Num
27-16-05-75800-000-0290
Appliances
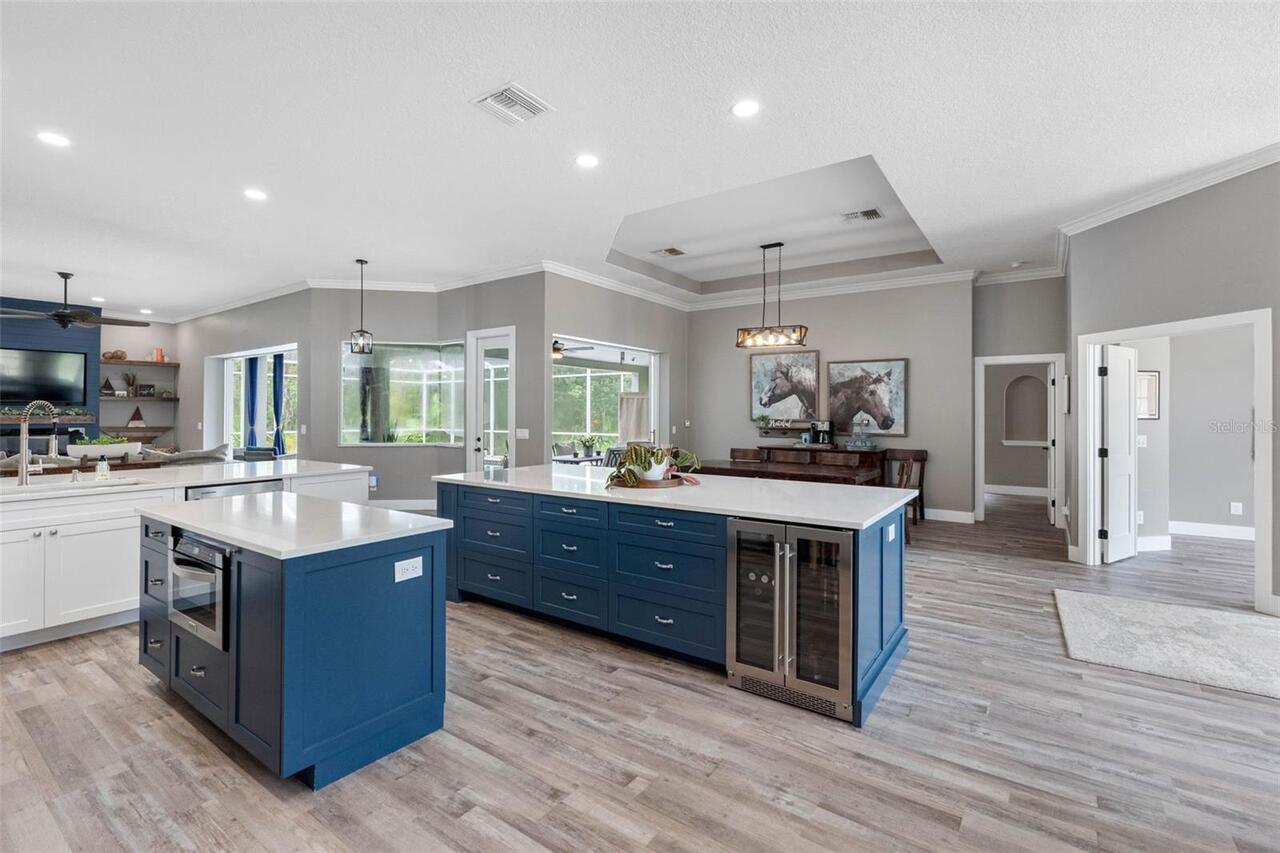
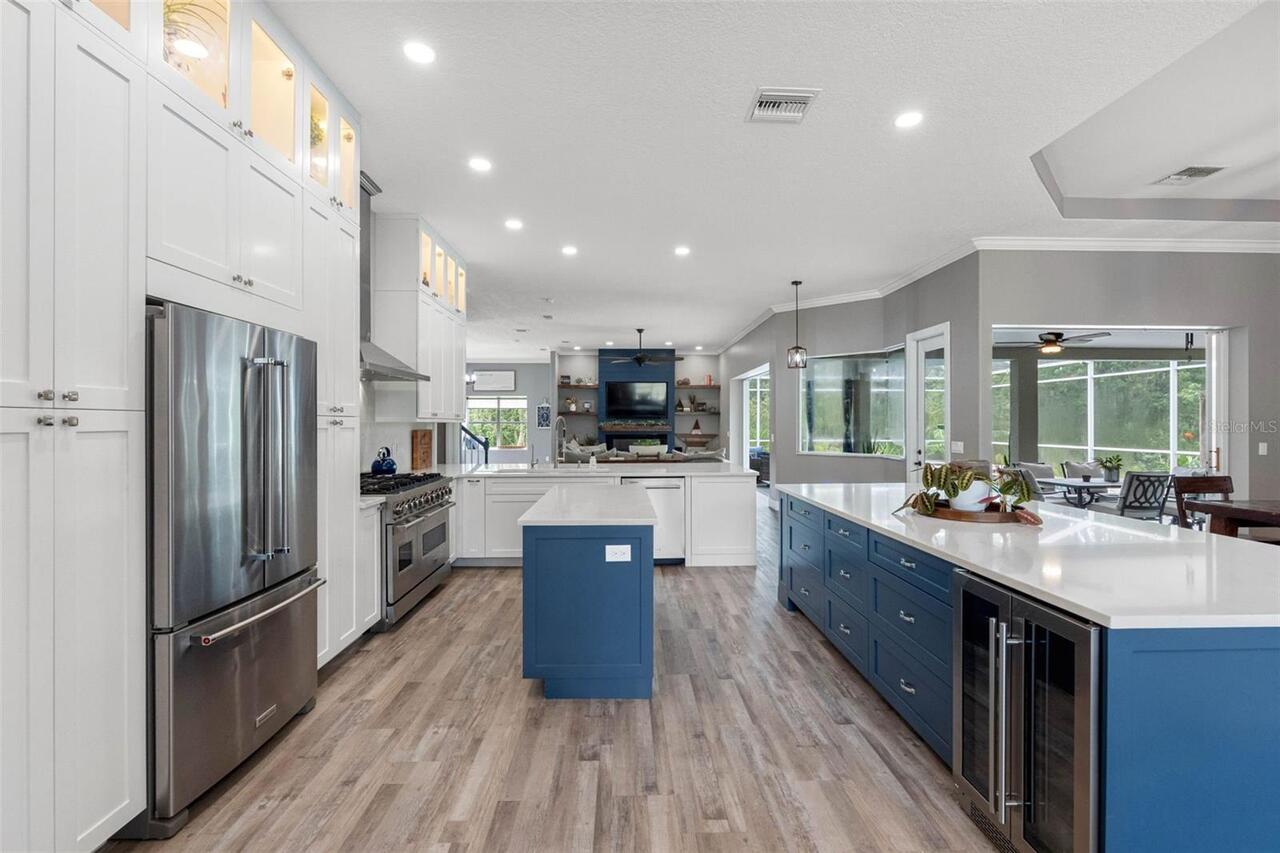
Dishwasher, Disposal, Electric Water Heater, Ice Maker, Microwave, Range, Range Hood, Refrigerator, Wine Refrigerator
Association Email
info@franklycoastal.com
Association Fee Frequency
Quarterly
Association Fee Requirement
Required
Association URL
franklycoastal.com
Building Area Source
Public Records
Building Area Total Srch SqM
458.94
Building Area Units
Square Feet
Calculated List Price By Calculated SqFt
353.83
Community Features
Street Lights
Construction Materials
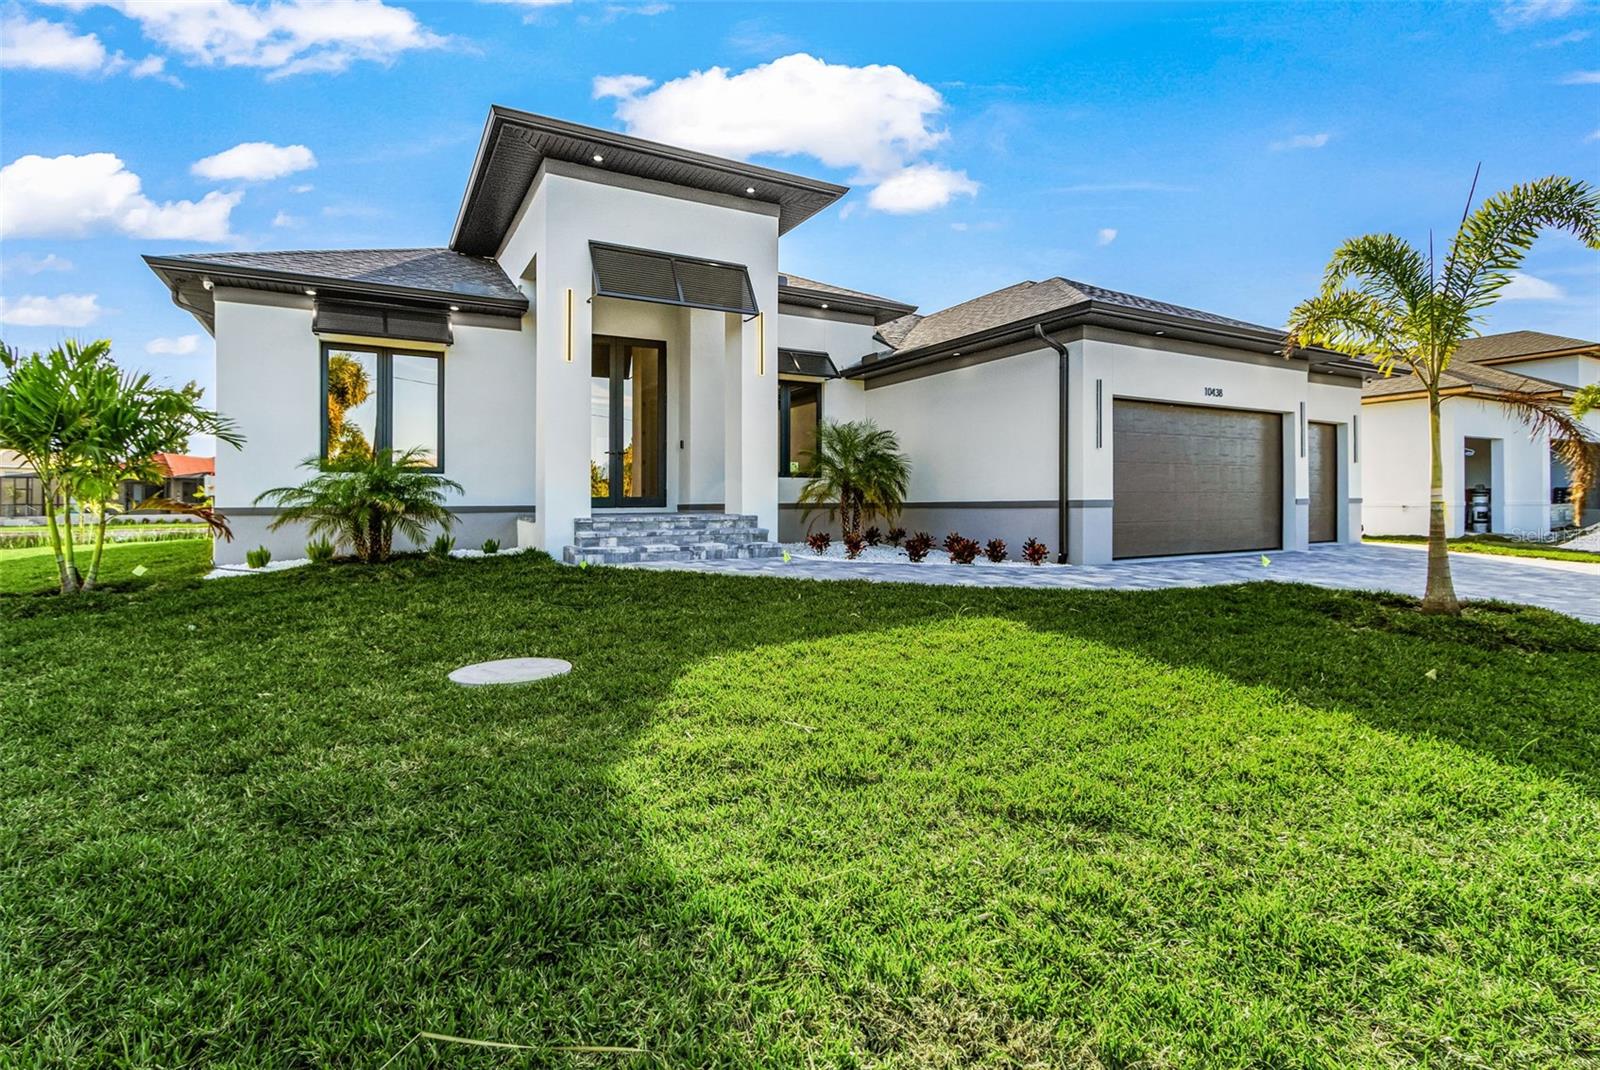
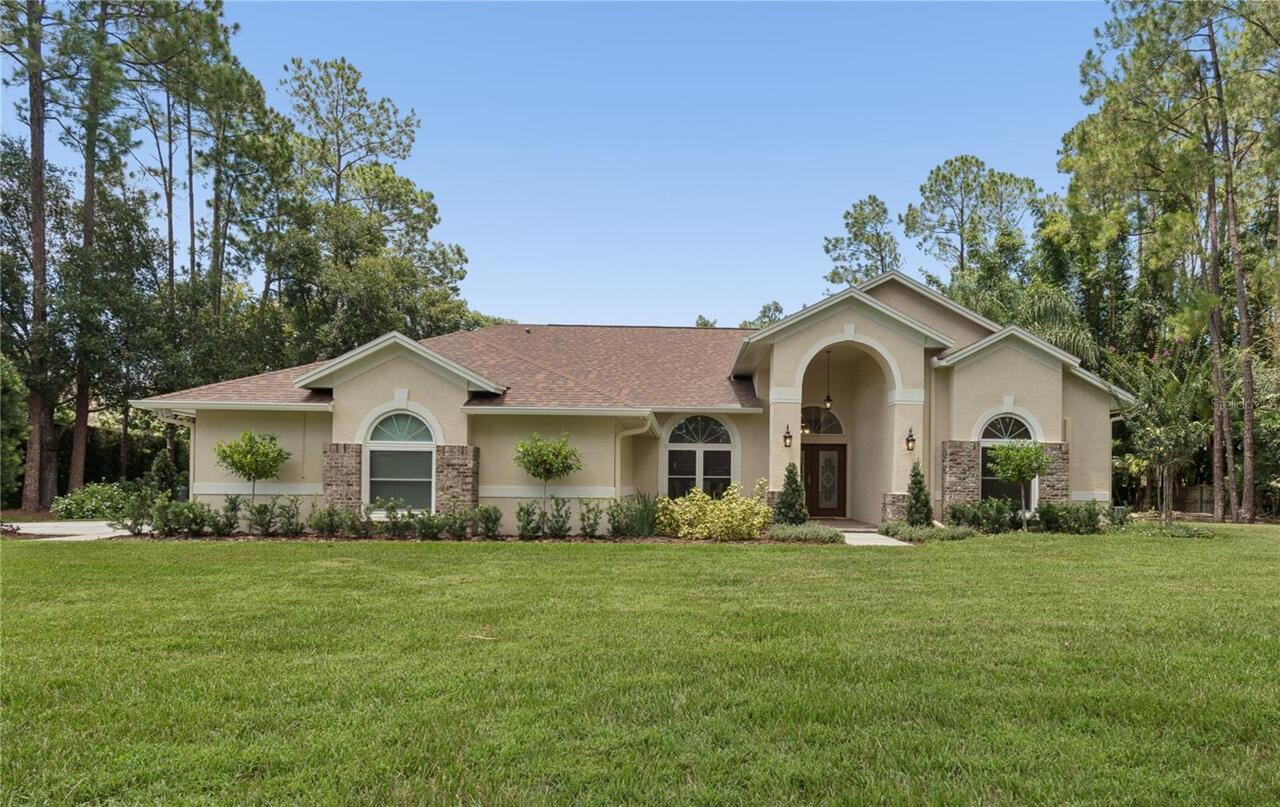
Block, Stucco
Cooling
Central Air, Zoned, Attic Fan
Exterior Features
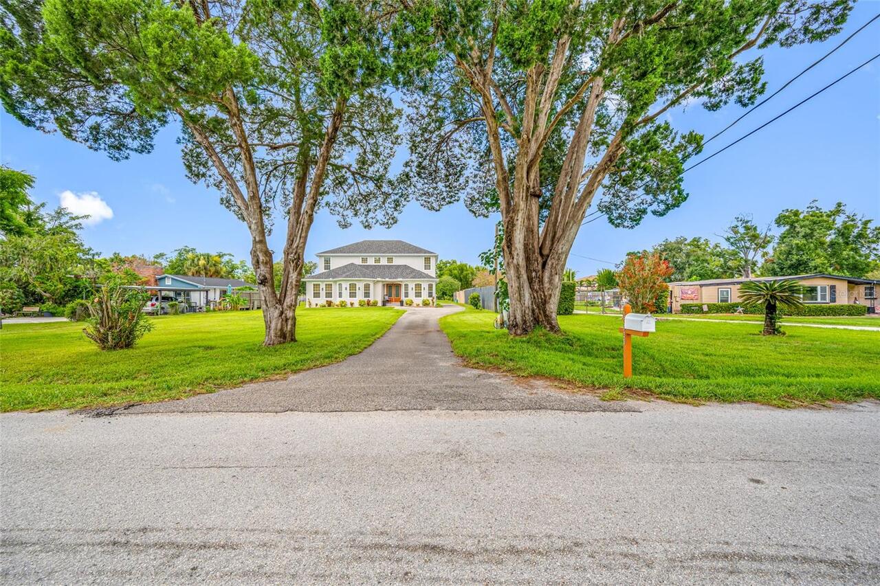
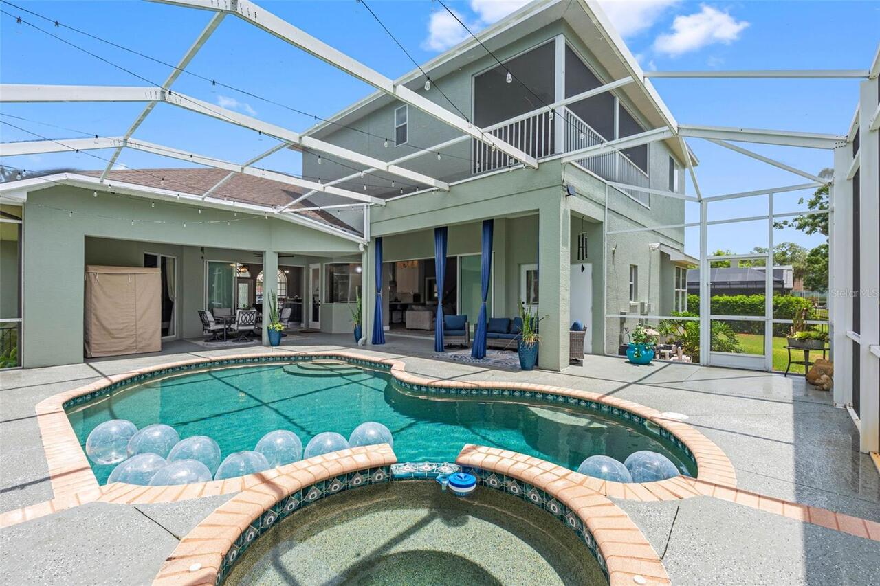
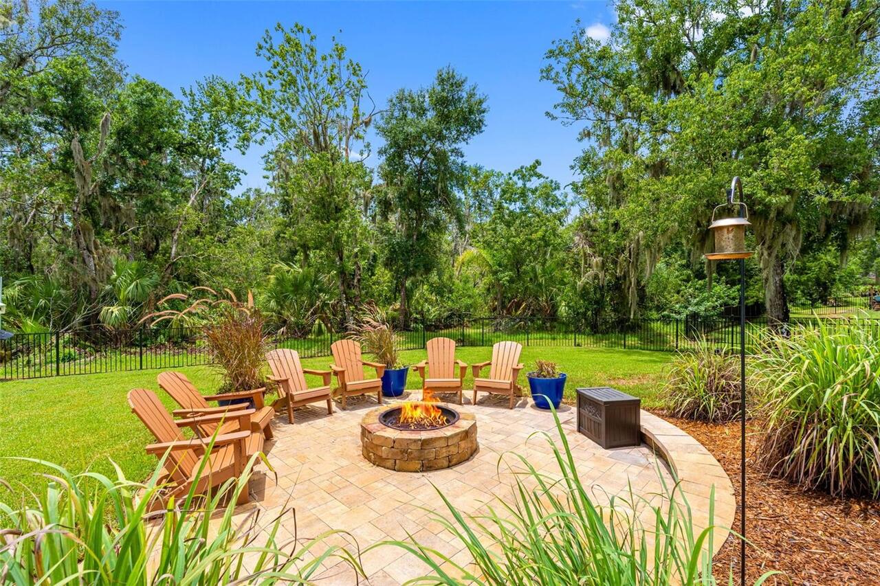
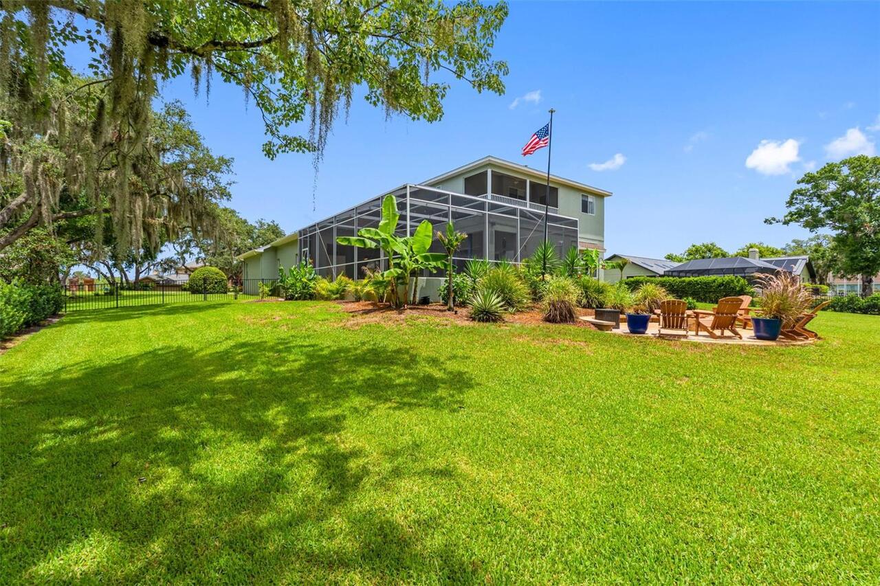
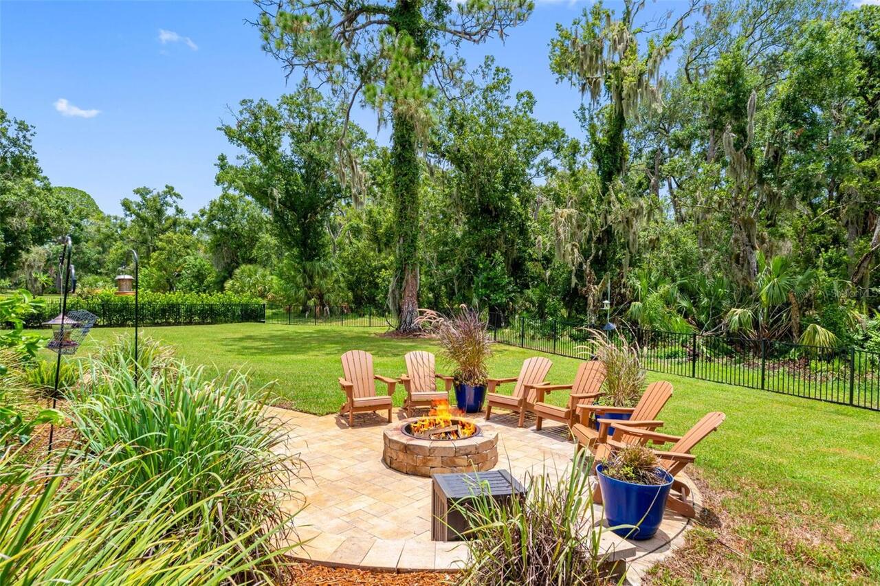
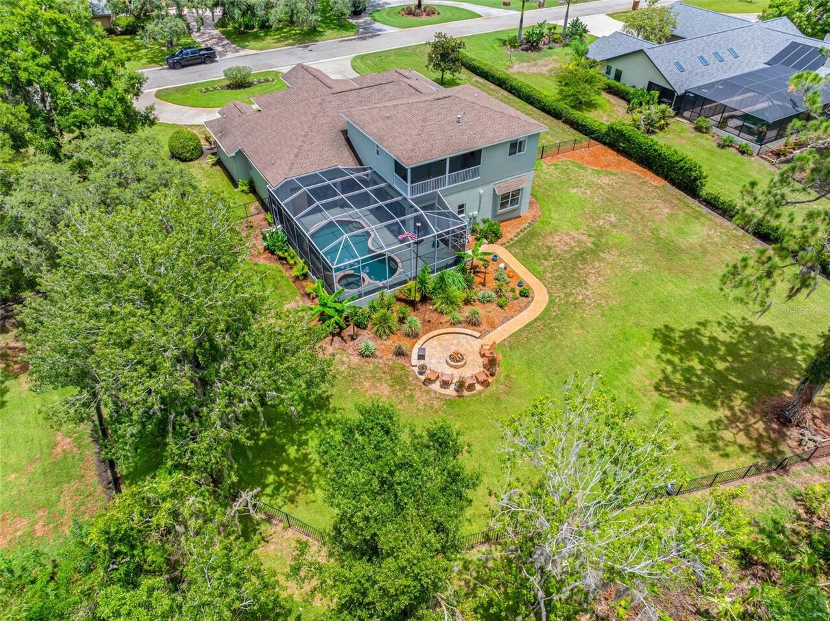
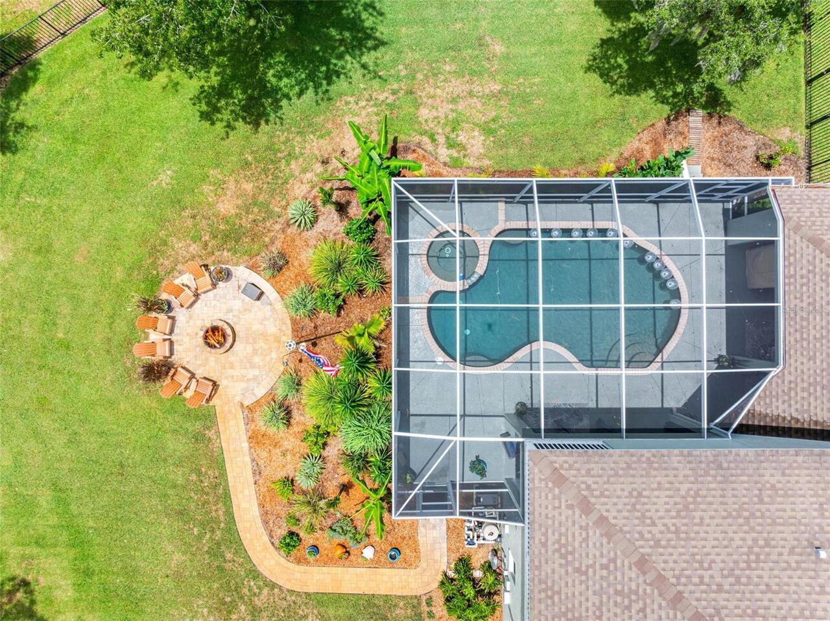
Balcony, Courtyard, Fire Pit, Garden, Lighting, Private Yard, Rain Gutters
Fireplace Features
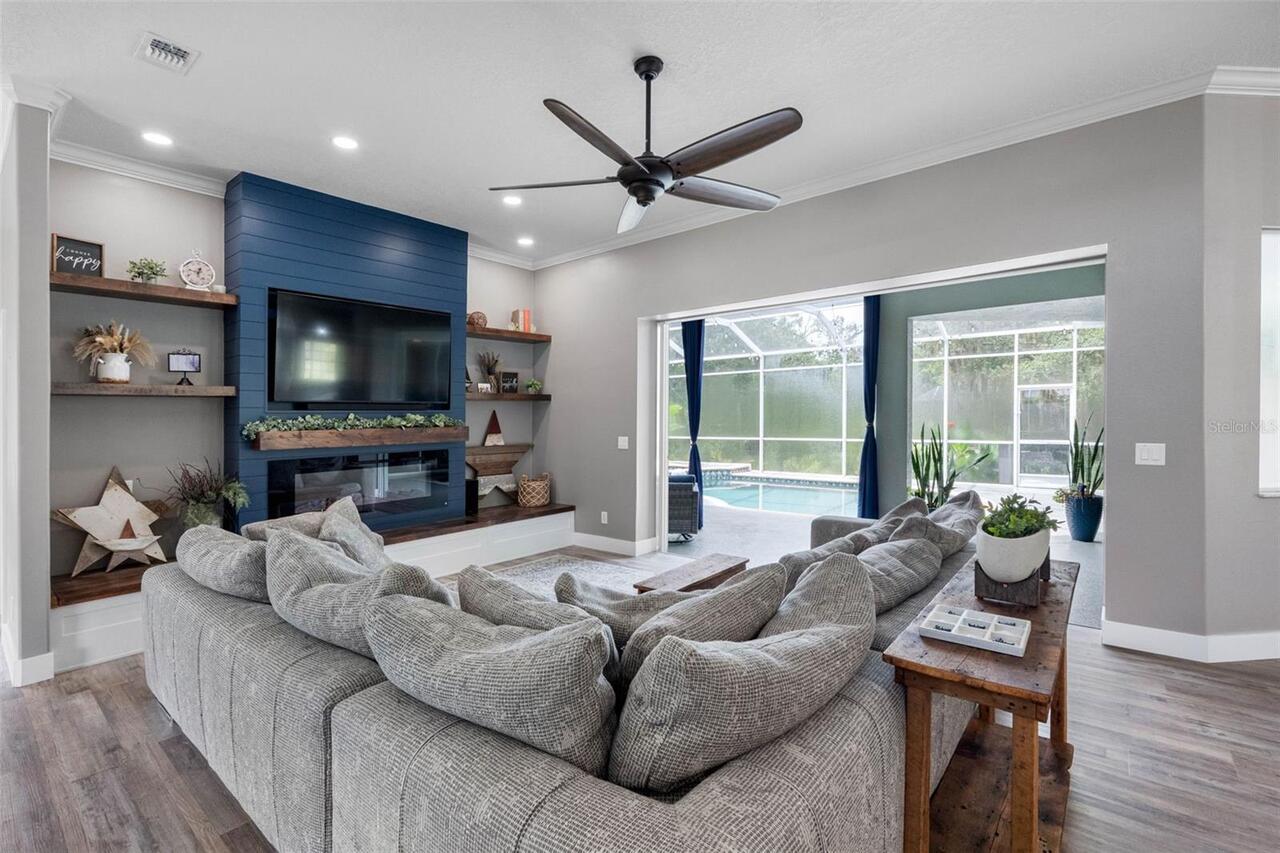
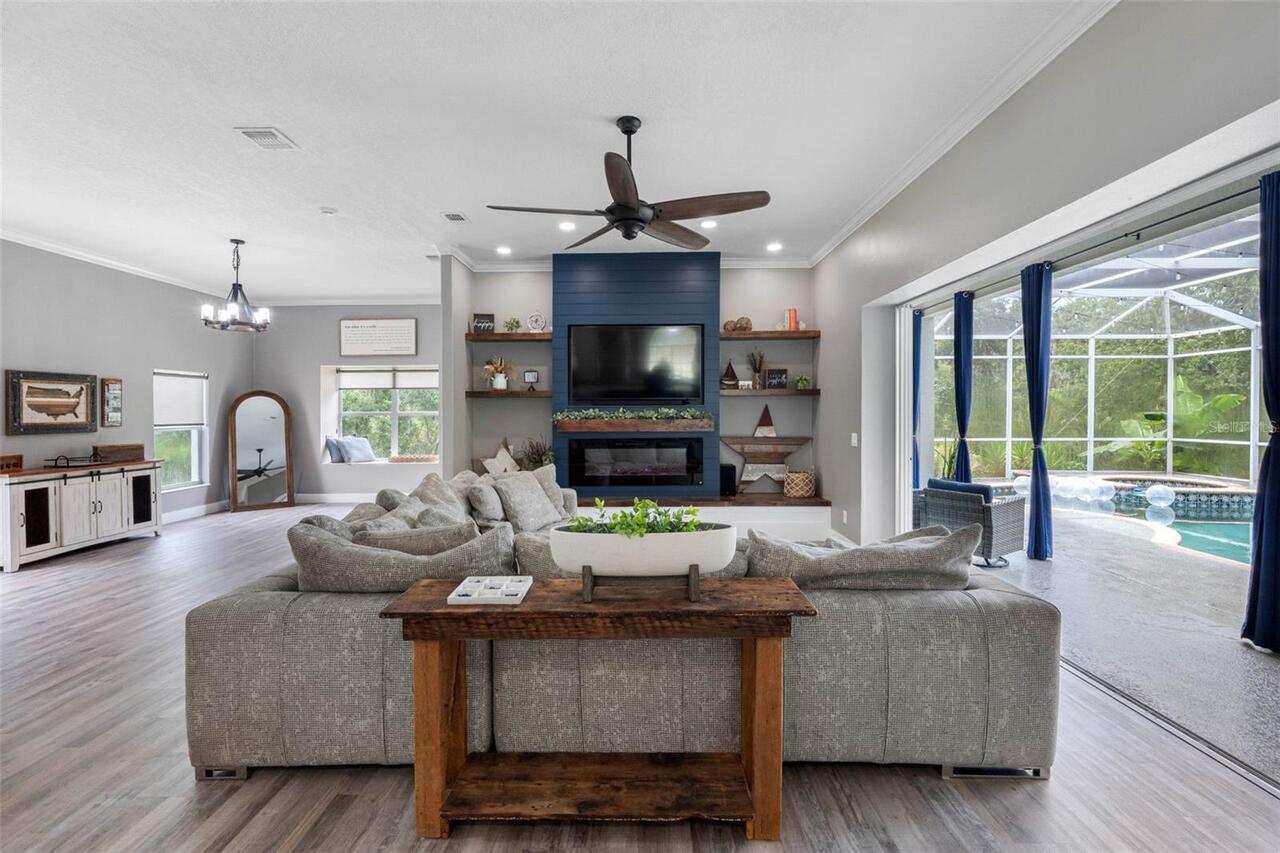
Circulating, Electric, Family Room
Flood Zone Date
2021-08-24
Flood Zone Panel
12103C0036H
Flooring
Carpet, Laminate, Luxury Vinyl, Tile
Heating
Central, Electric, Heat Pump
Interior Features
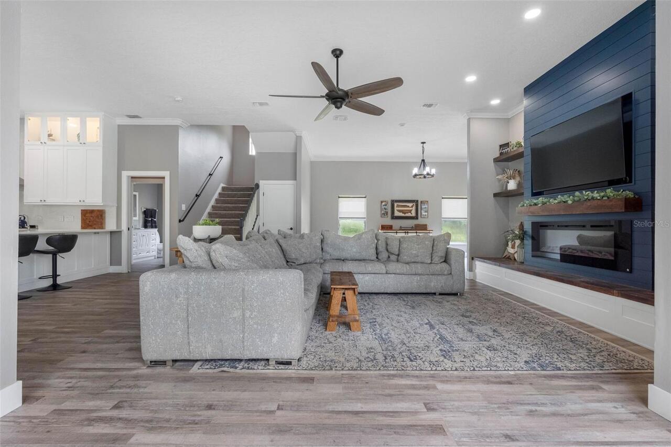
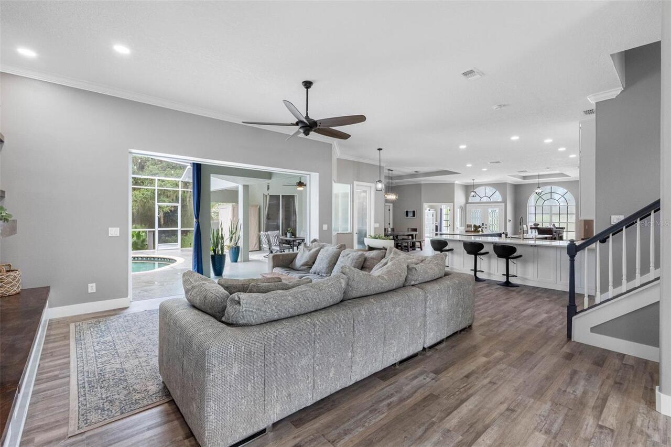
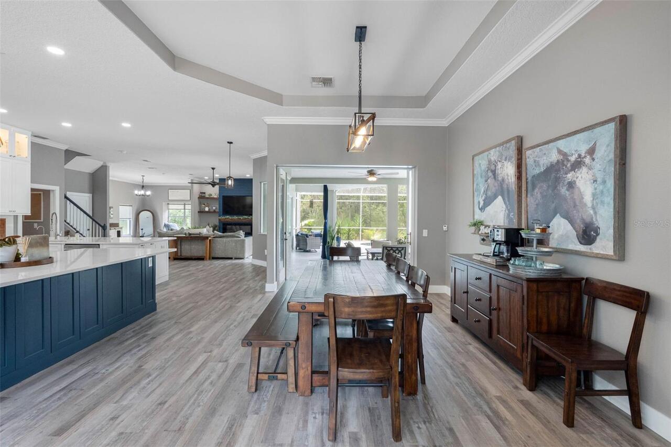
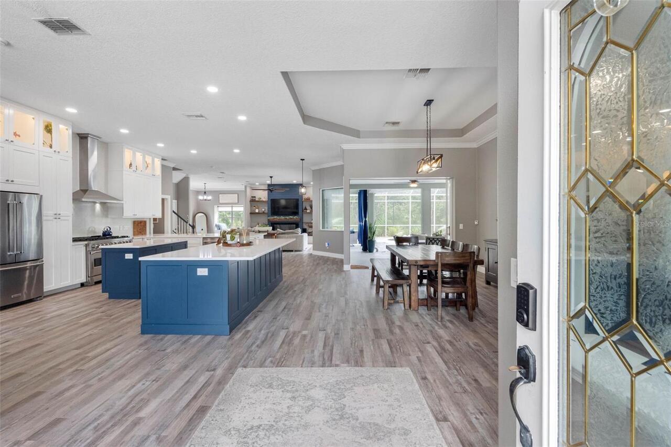
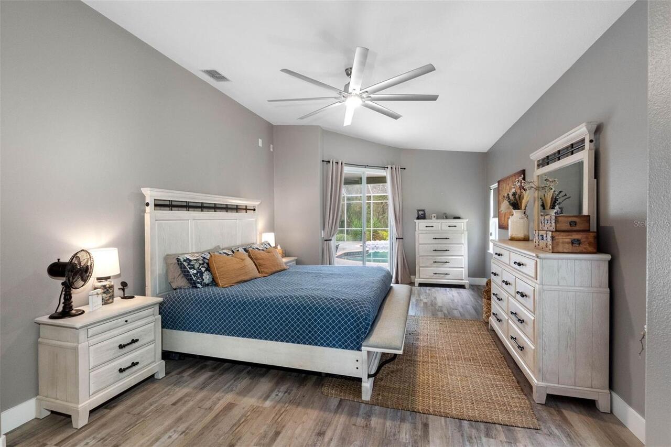
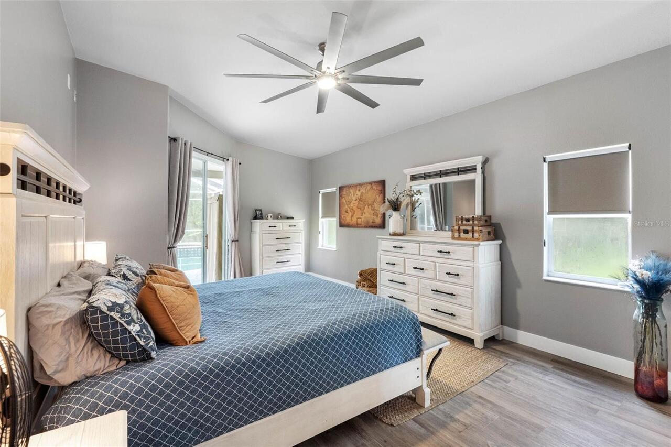
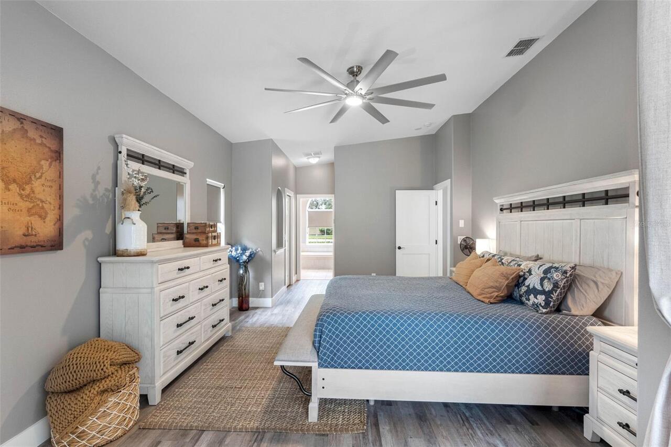
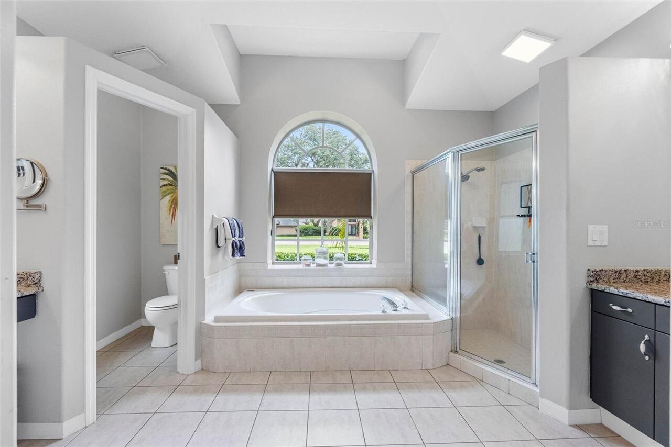
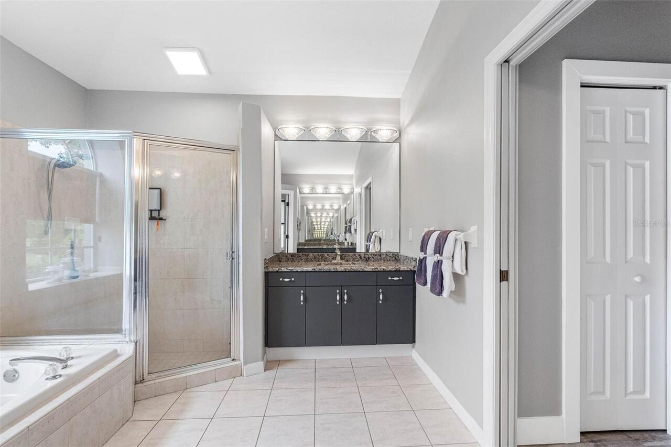
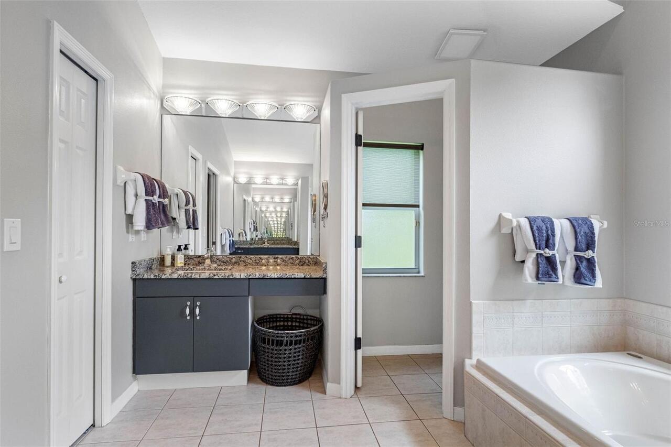
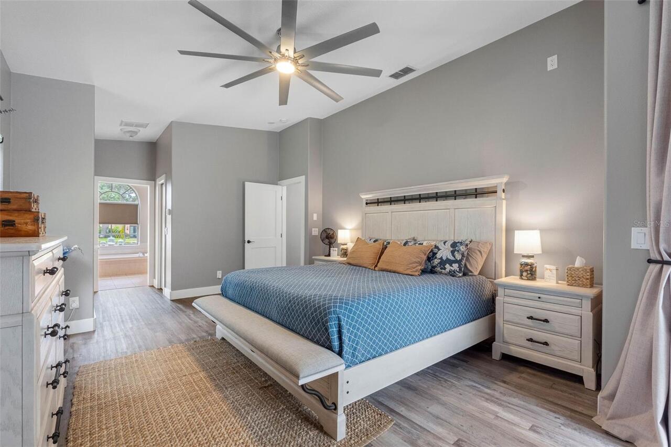
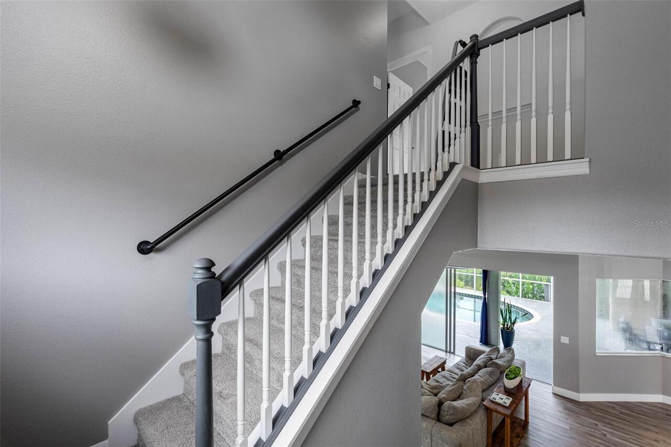
Built-in Features, Ceiling Fans(s), Crown Molding, Eat-in Kitchen, High Ceilings, Kitchen/Family Room Combo, Living Room/Dining Room Combo, Open Floorplan, Primary Bedroom Main Floor, Split Bedroom, Stone Counters, Tray Ceiling(s), Walk-In Closet(s), Window Treatments
Internet Address Display YN
true
Internet Automated Valuation Display YN
false
Internet Consumer Comment YN
true
Internet Entire Listing Display YN
true
Laundry Features
Inside, Laundry Room
Living Area Source
Public Records
Living Area Units
Square Feet
Lot Size Square Feet
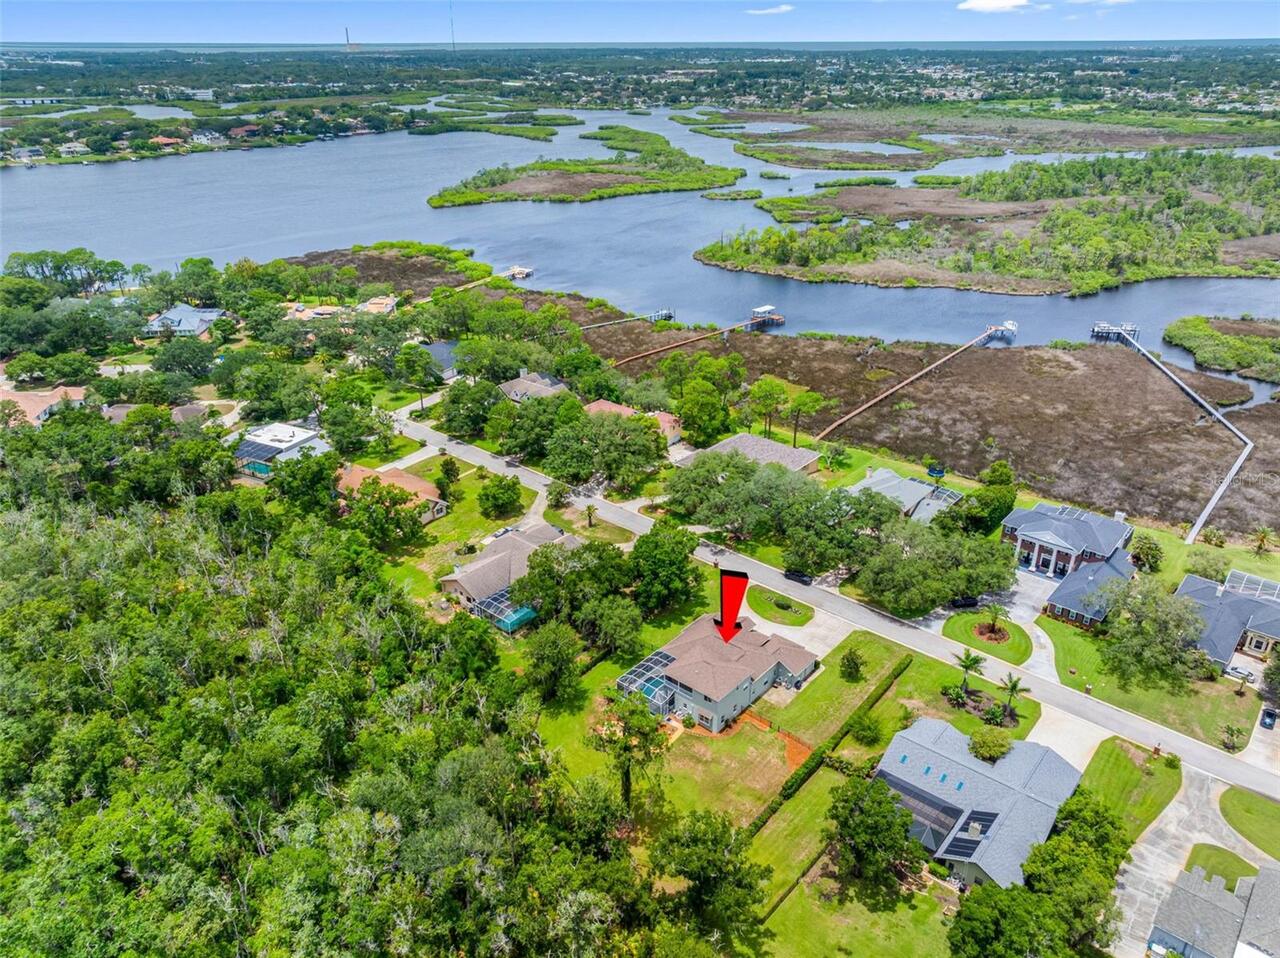
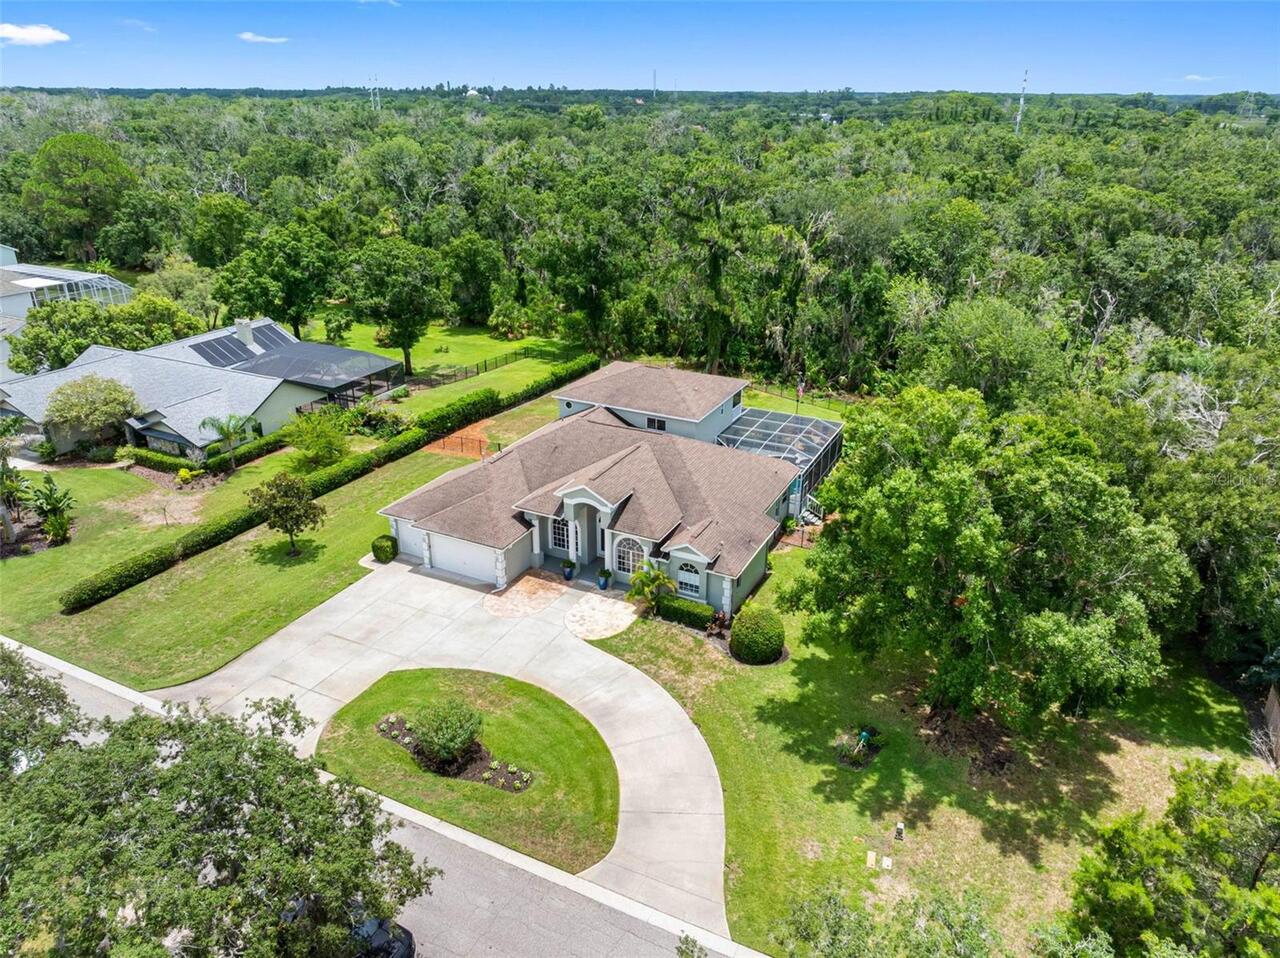
100284
Lot Size Square Meters
9317
Modification Timestamp
2026-07-25T03:01:09.829Z
Other Equipment
Fire Pit, Irrigation Equipment, Private Yard
Parcel Number
05-27-16-75800-000-0290
Pets Allowed
Cats OK, Dogs OK
RATIO Current Price By Calculated SqFt
353.83
Road Surface Type
Asphalt, Paved
Showing Requirements
Supra Lock Box, 24 Hour Notice, Appointment Only, Call Listing Agent, Lock Box Coded, ShowingTime
Spa Features
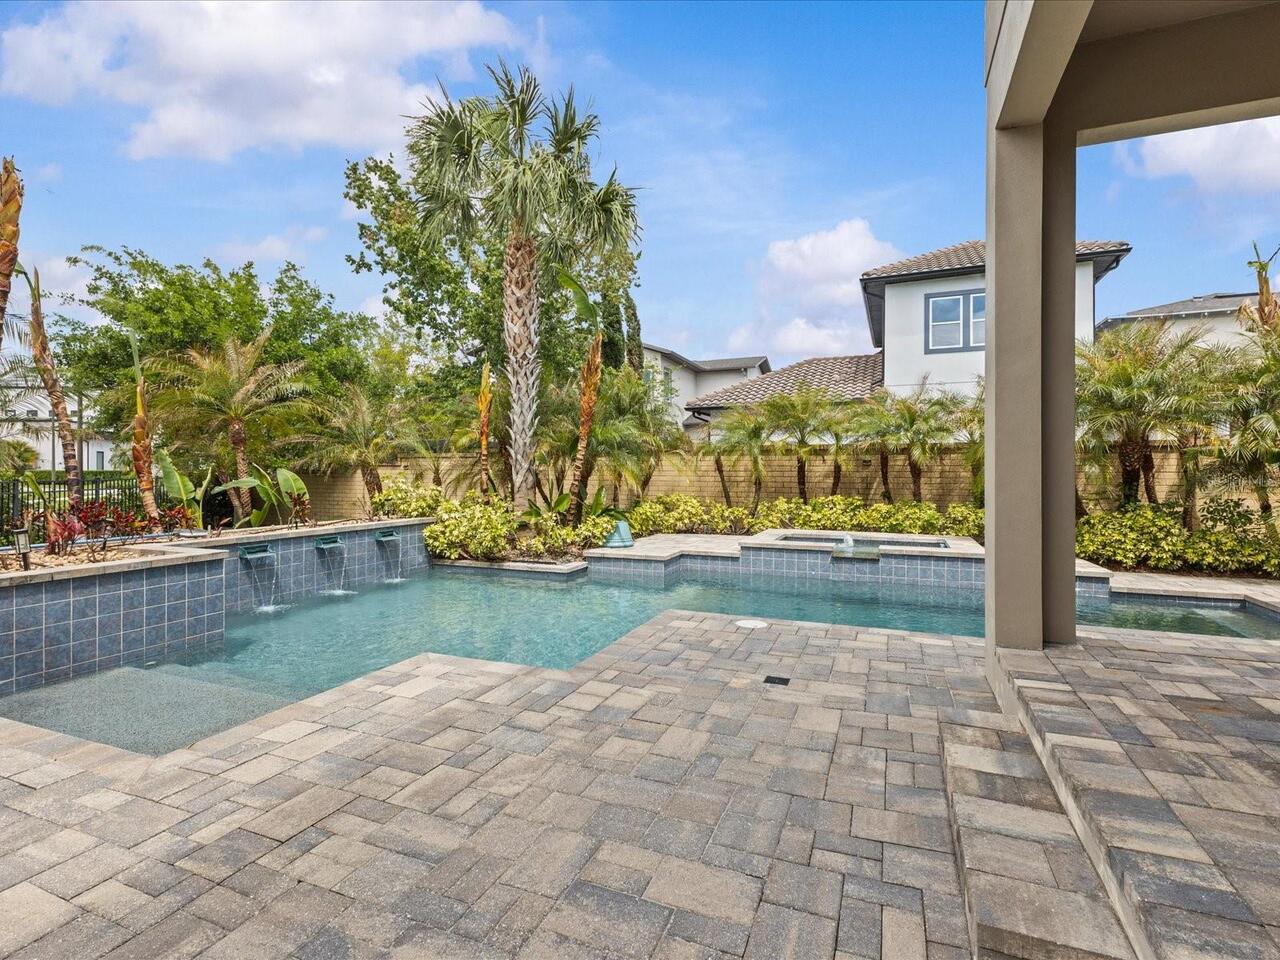
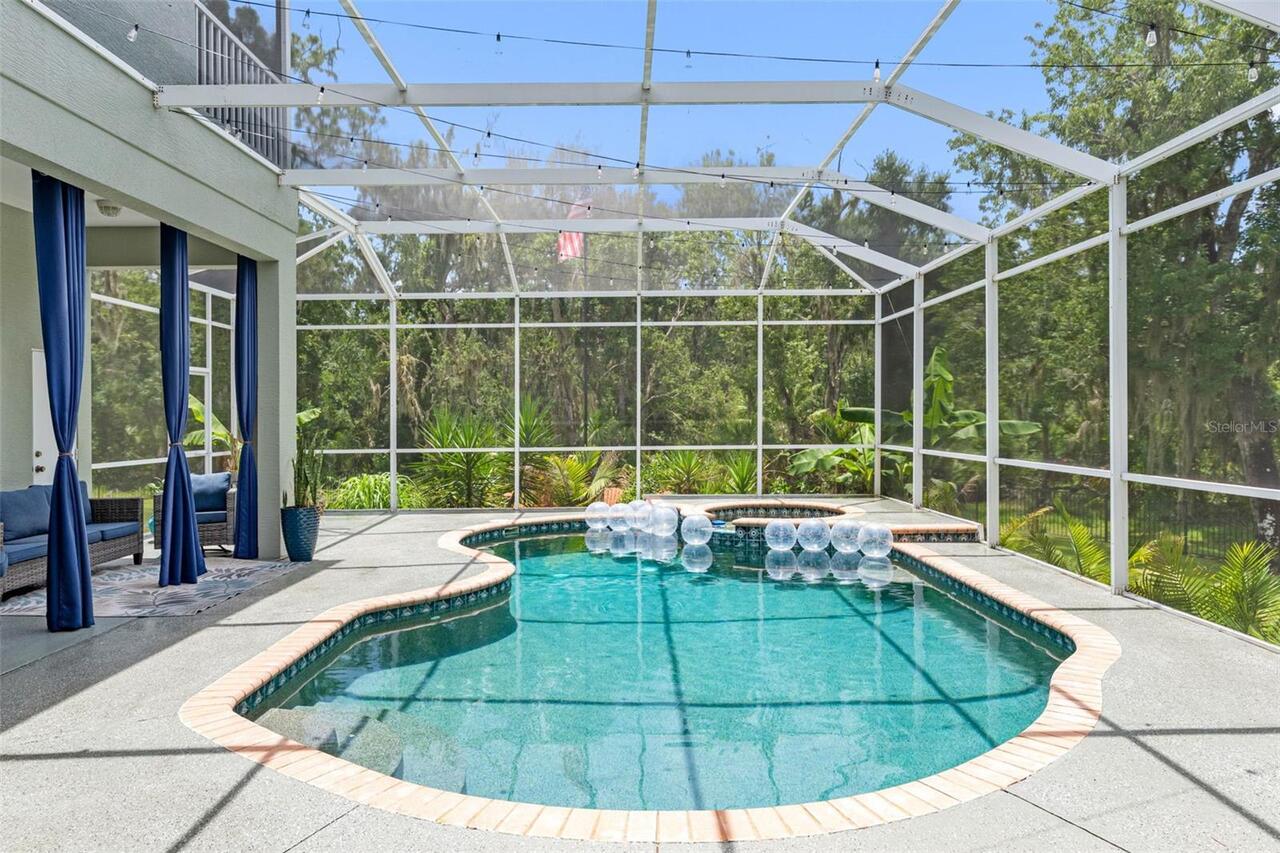
Heated, In Ground
Status Change Timestamp
2026-07-25T02:34:13.000Z
Tax Legal Description
RIVERSIDE LOT 29 & LD TO S DESC AS BEG SE COR OF SAID LOT TH S13DE 516.92FT TH N73DW 166.52FT TH N13DW 479.15FT TH E'LY ALG S LINE OF SAID LOT 151.8FT TO POB
Total Acreage
2 to less than 5
Universal Property Id
US-12103-N-052716758000000290-R-N
Unparsed Address
1079 RIVERSIDE RIDGE RD
Utilities
BB/HS Internet Available, Cable Available, Cable Connected, Electricity Available, Electricity Connected, Natural Gas Available, Natural Gas Connected, Phone Available, Public, Sewer Available, Sewer Connected, Sprinkler Meter, Water Available, Water Connected