Property Features
Property Sub Type
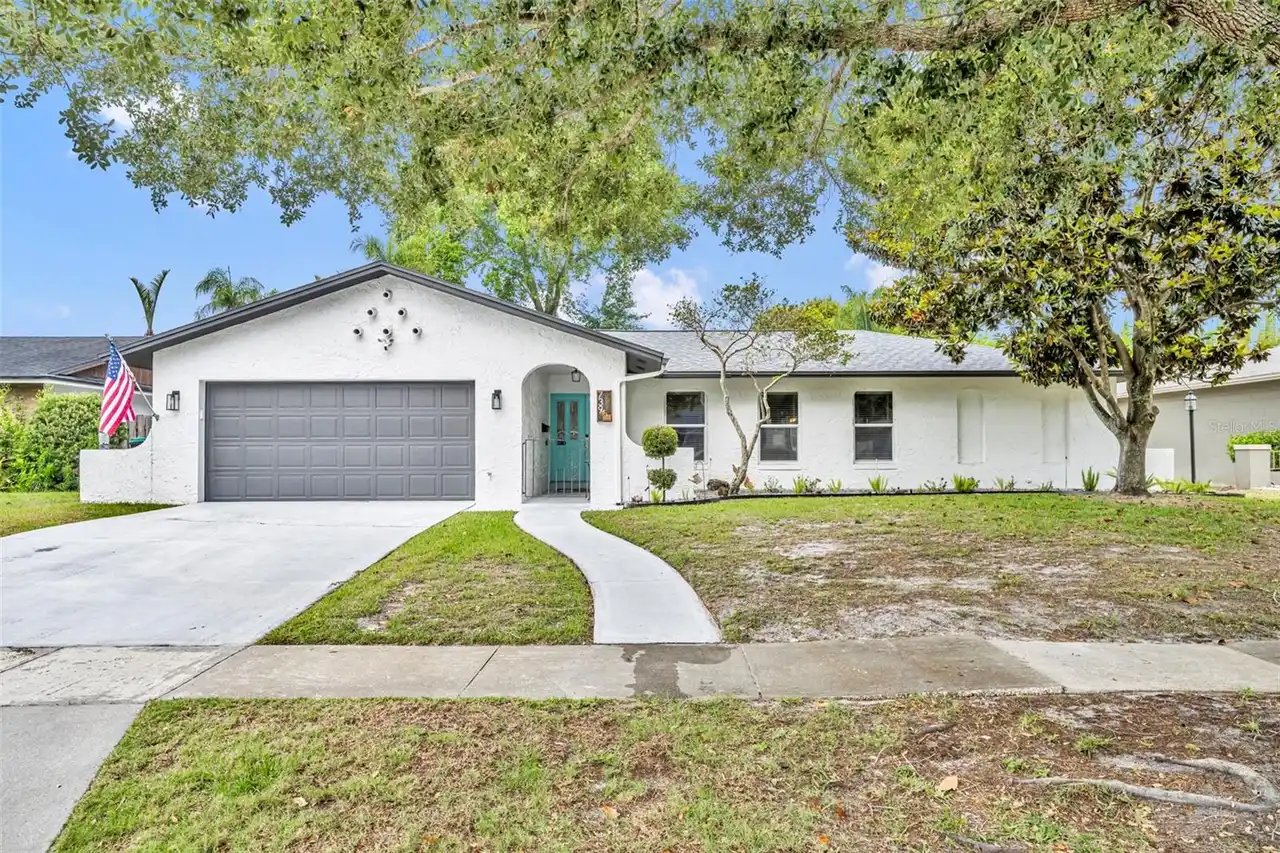
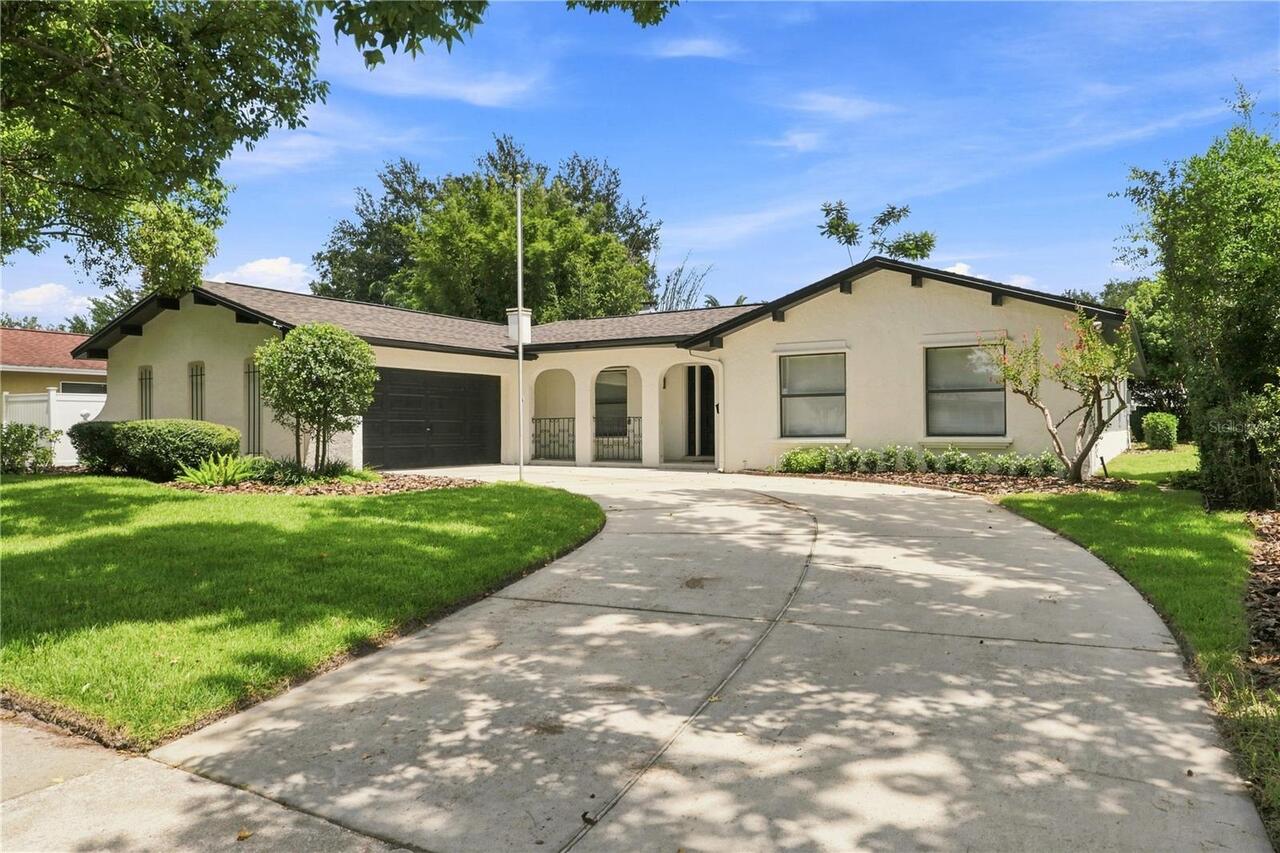
Single Family Residence
Subdivision
WINTER PARK PINES
Additional Information
Additional Parcels YN
false
Alternate Key Folio Num
10-22-30-9440-00-180
Building Area Source
Public Records
Building Area Total Srch SqM
324.60
Building Area Units
Square Feet
Calculated List Price By Calculated SqFt
281.78
Community Features
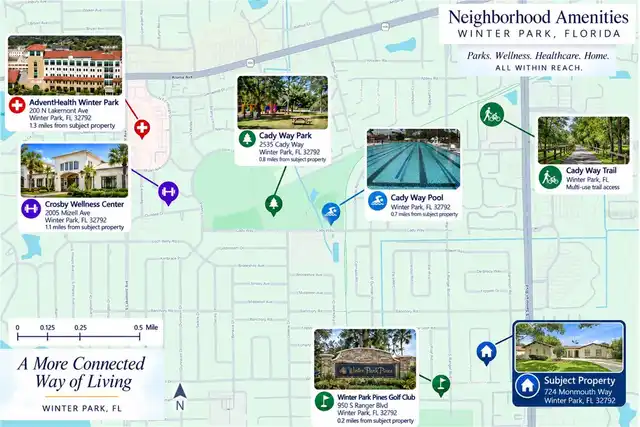
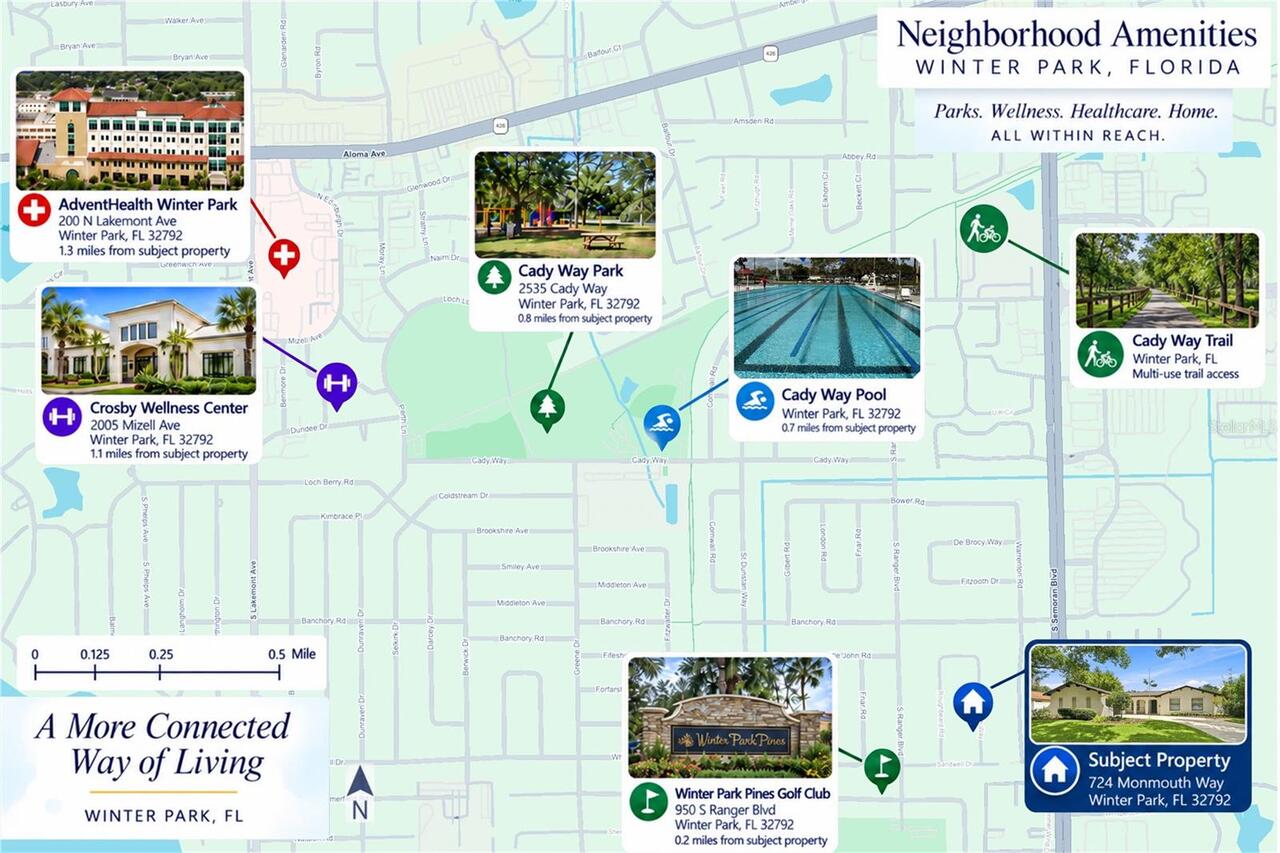
Golf Carts OK, Park, Playground, Pool, Sidewalks
Construction Materials
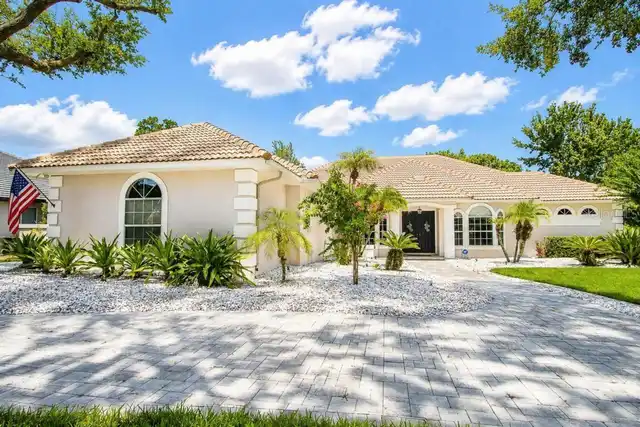
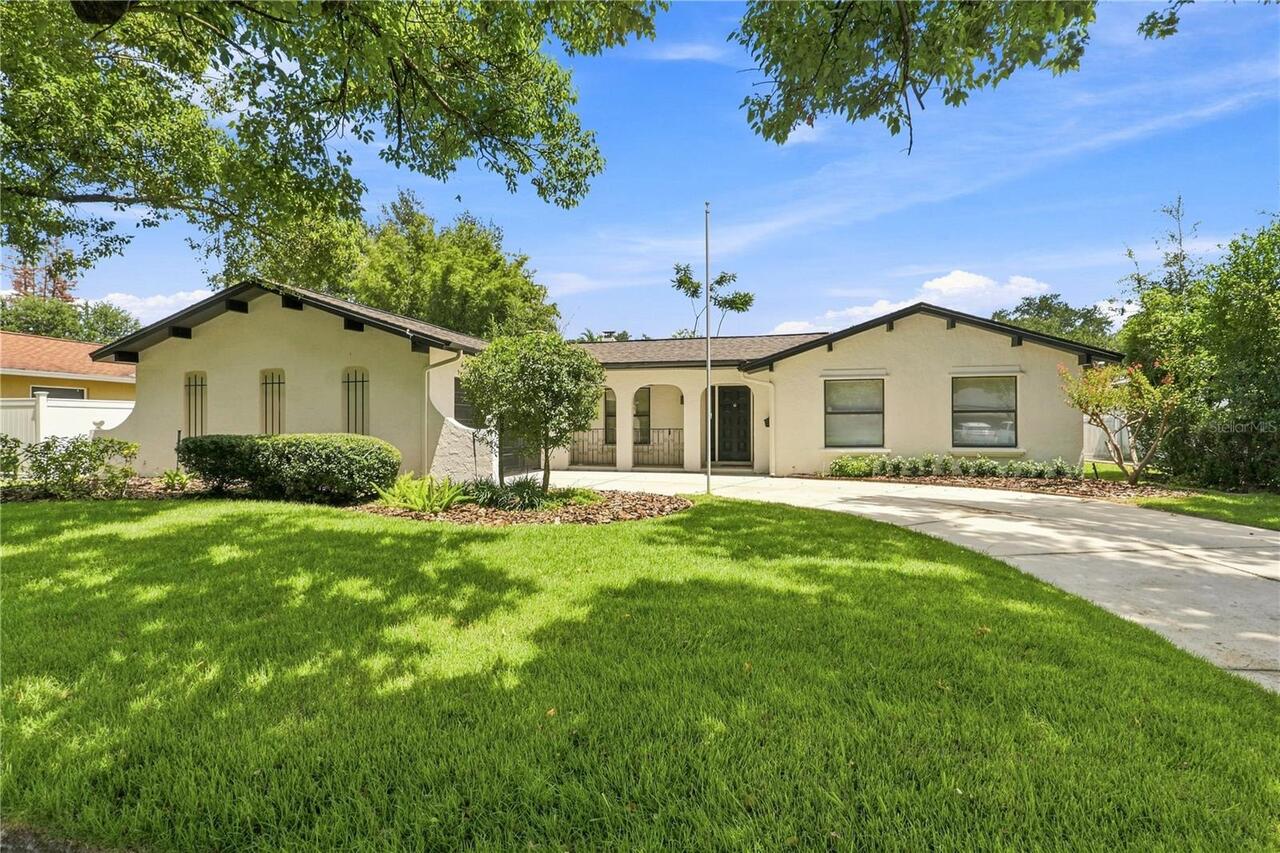
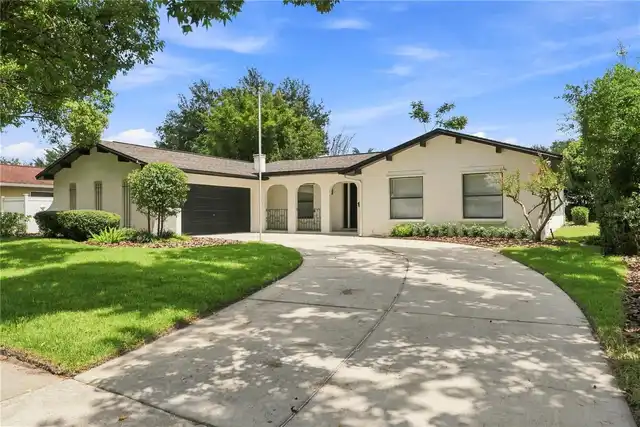
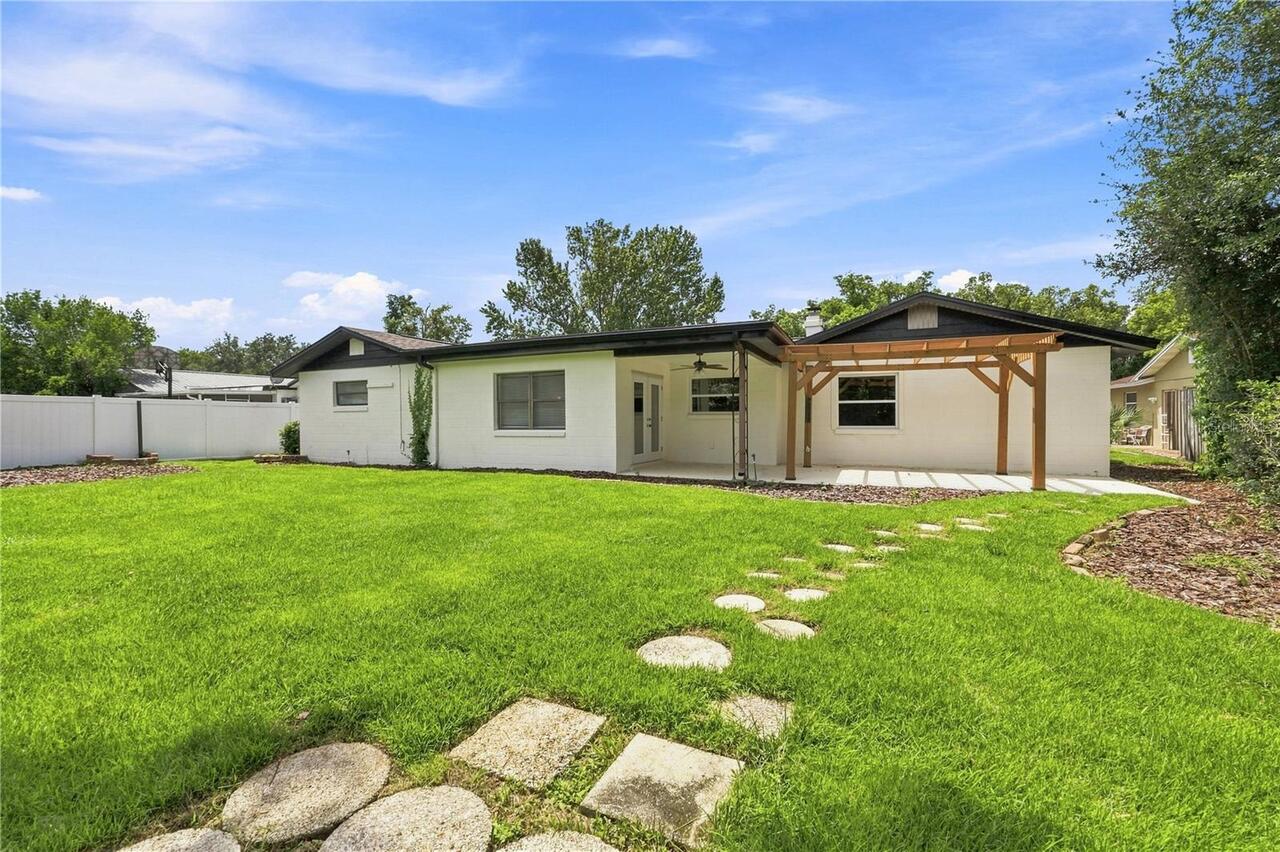
Block, Stucco
Cumulative Days On Market
18
Elementary School
Aloma Elem
Exterior Features
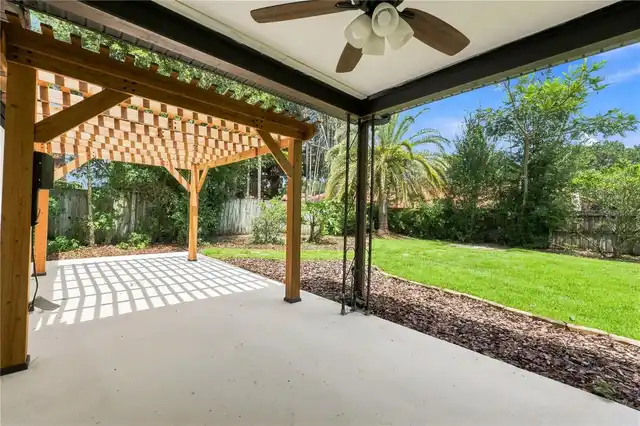
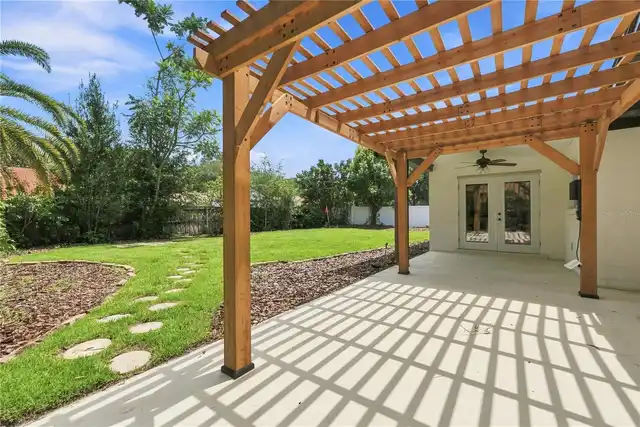
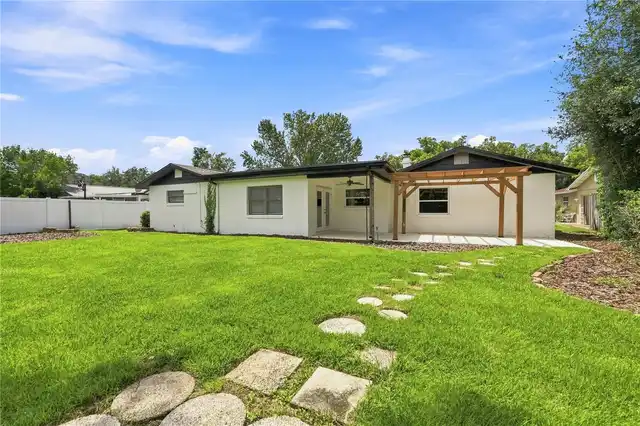
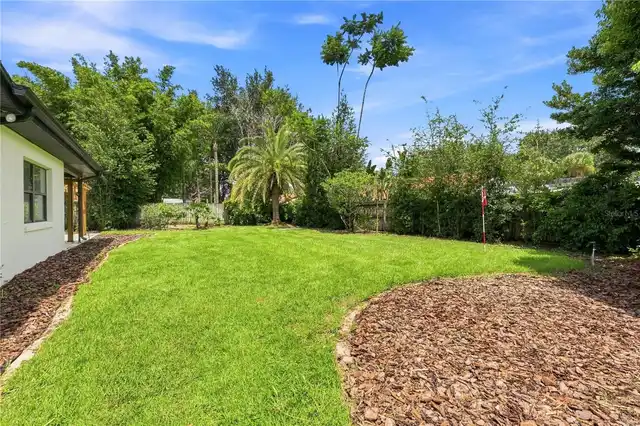
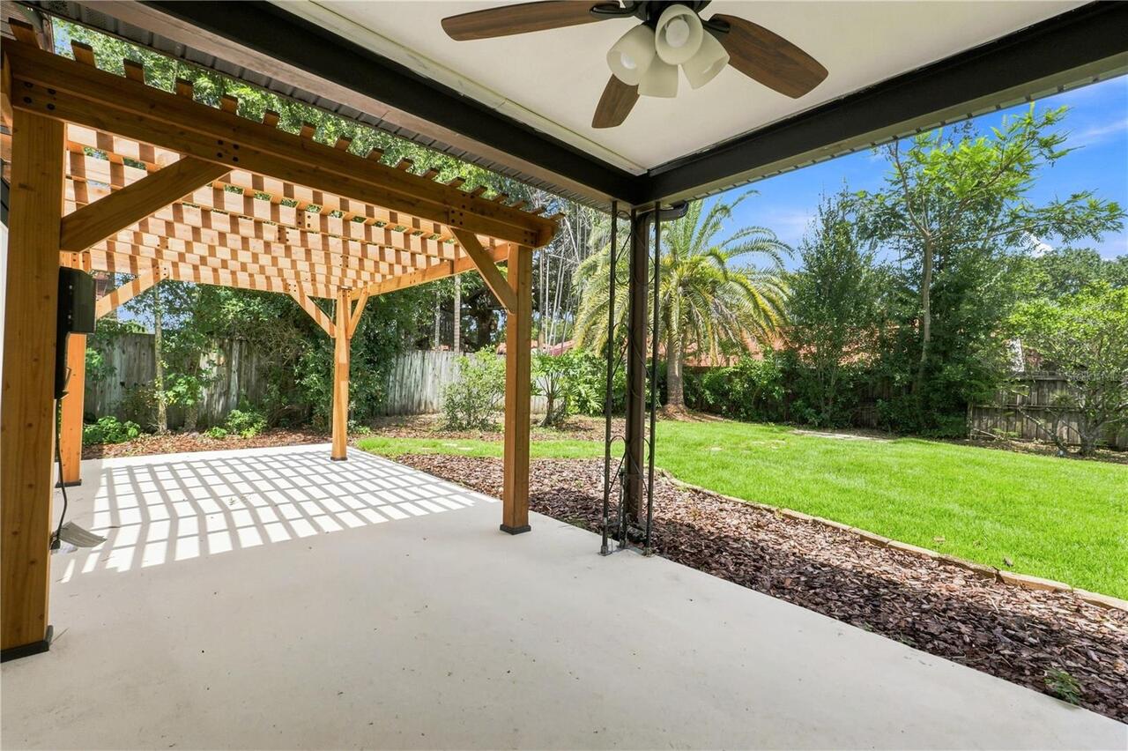
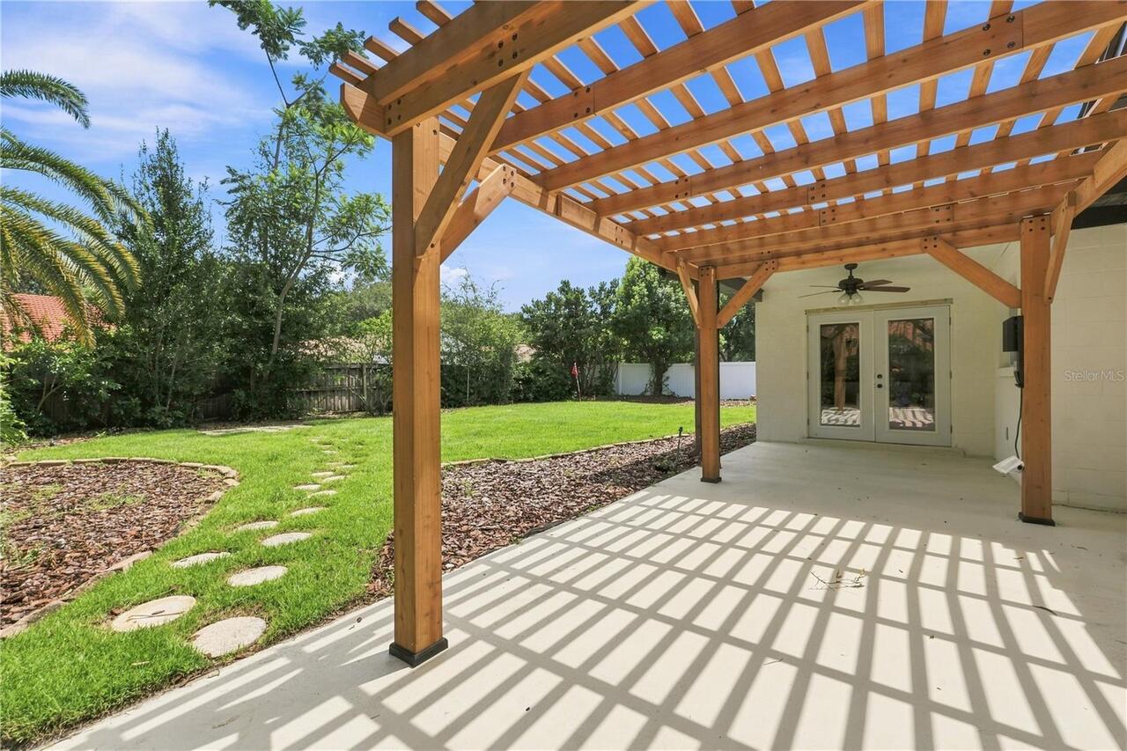
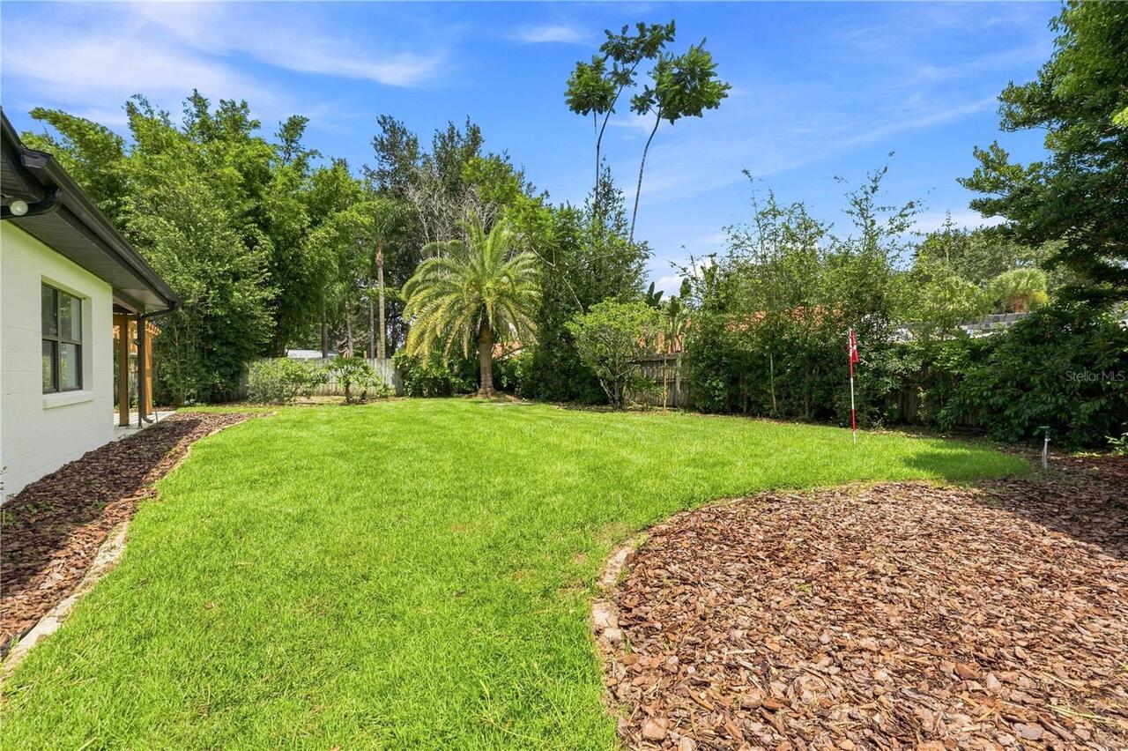
Lighting, Private Entrance, Private Mailbox, Private Yard
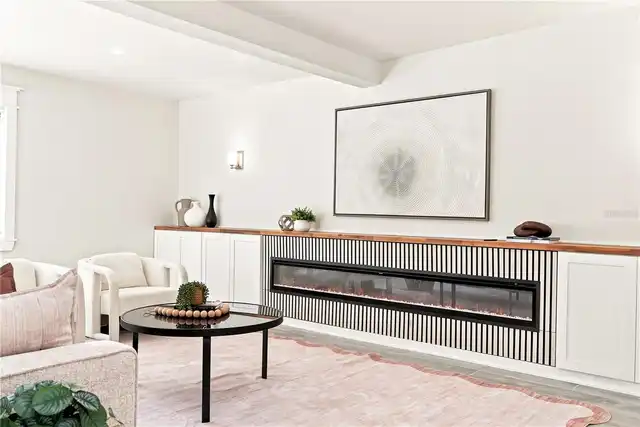
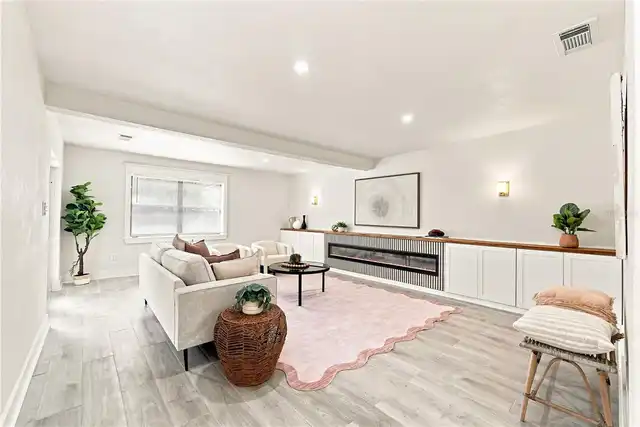
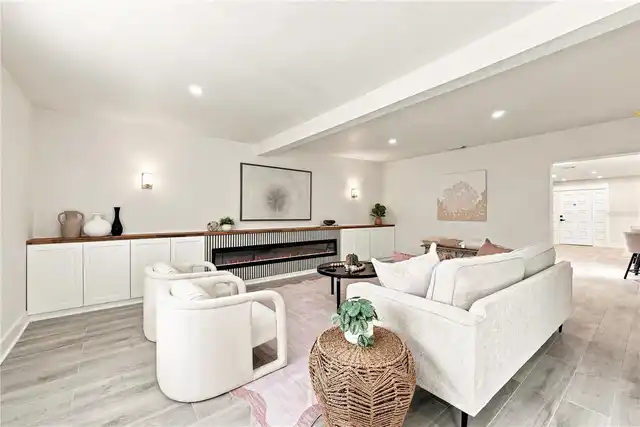
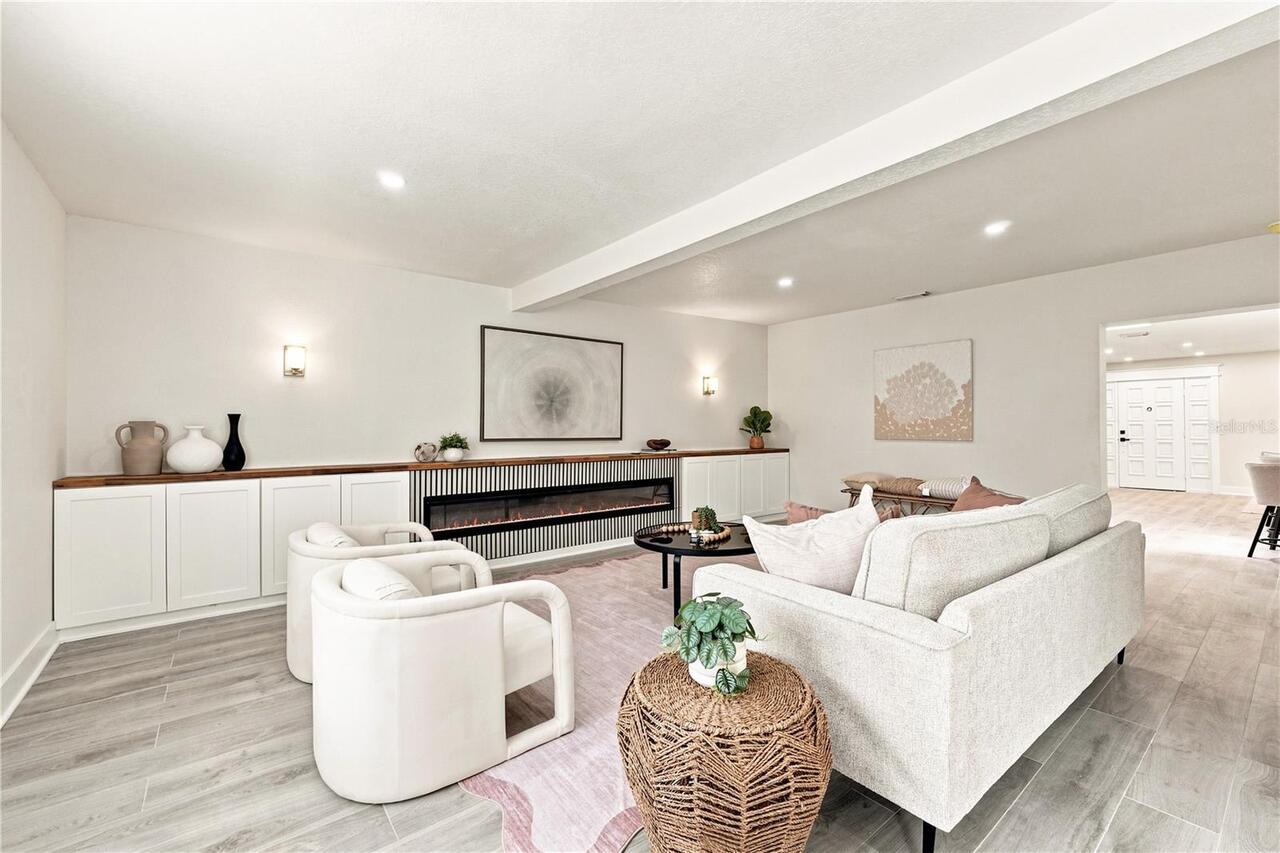
Fireplace Features
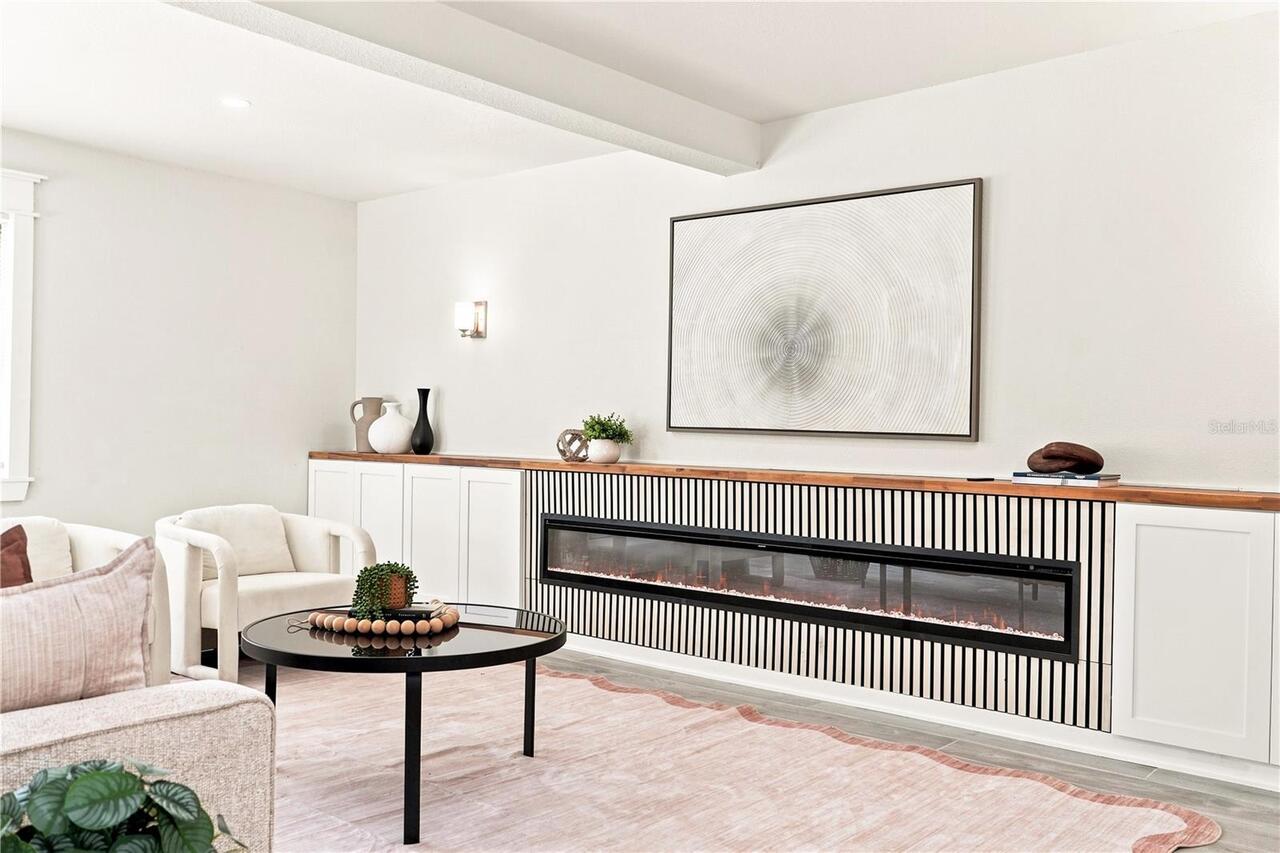
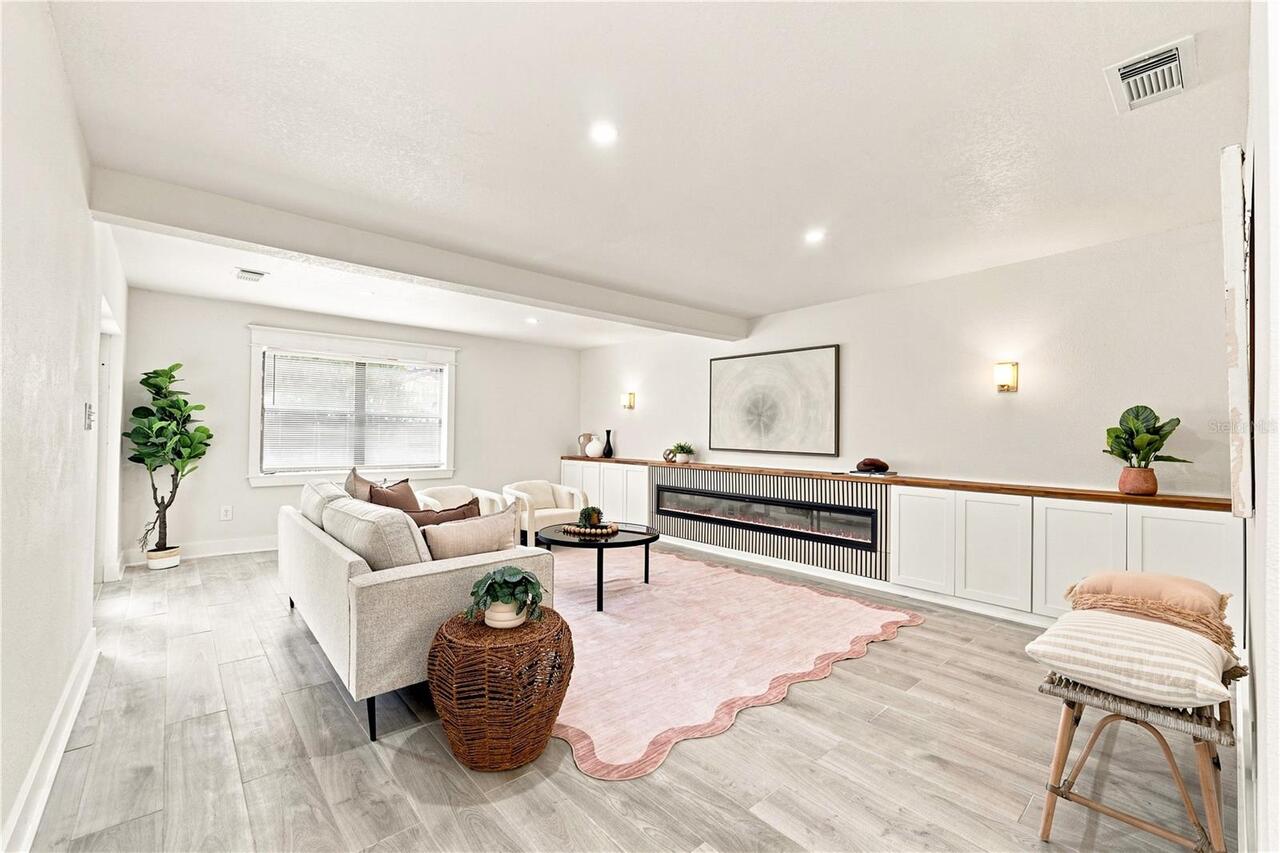
Electric
Flood Zone Date
2009-09-25
Flood Zone Panel
12095C0260F
High School
Winter Park High
Interior Features
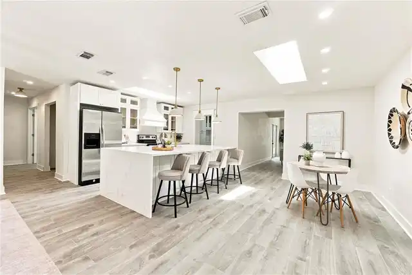
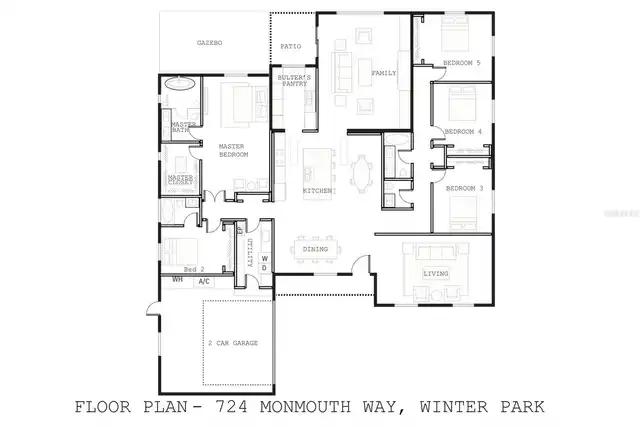
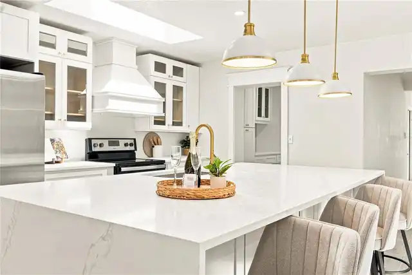
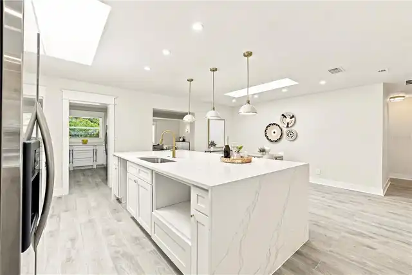
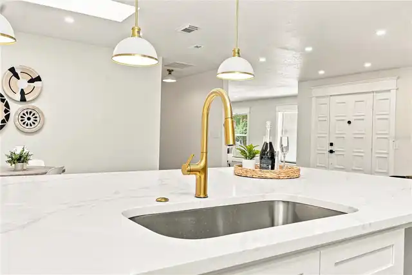
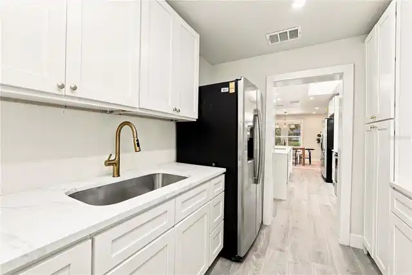
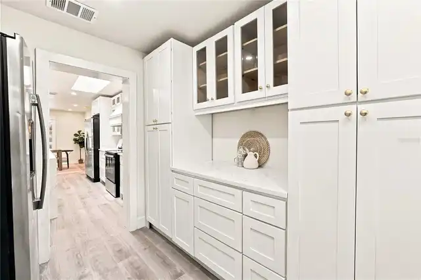
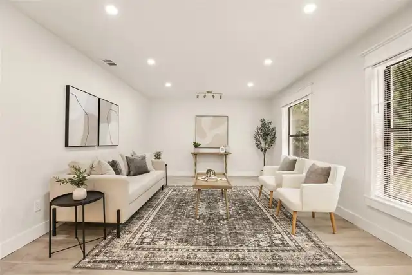
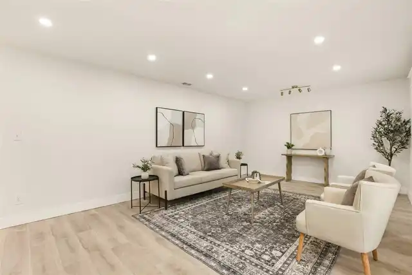
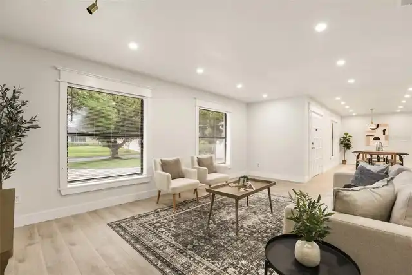
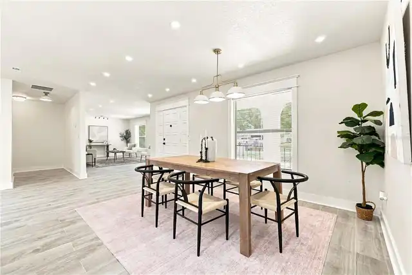
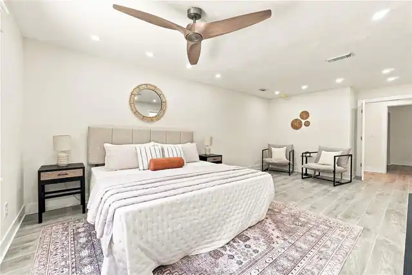
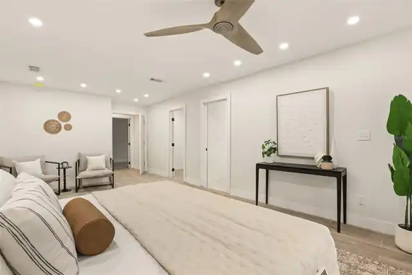
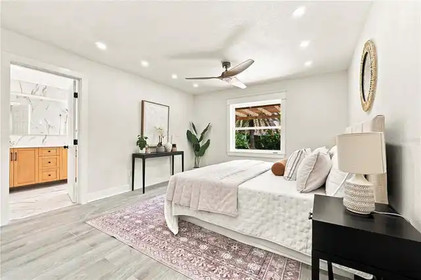
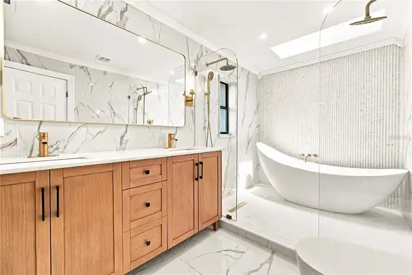
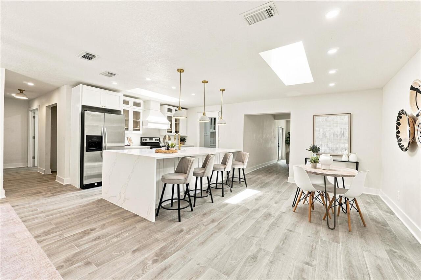
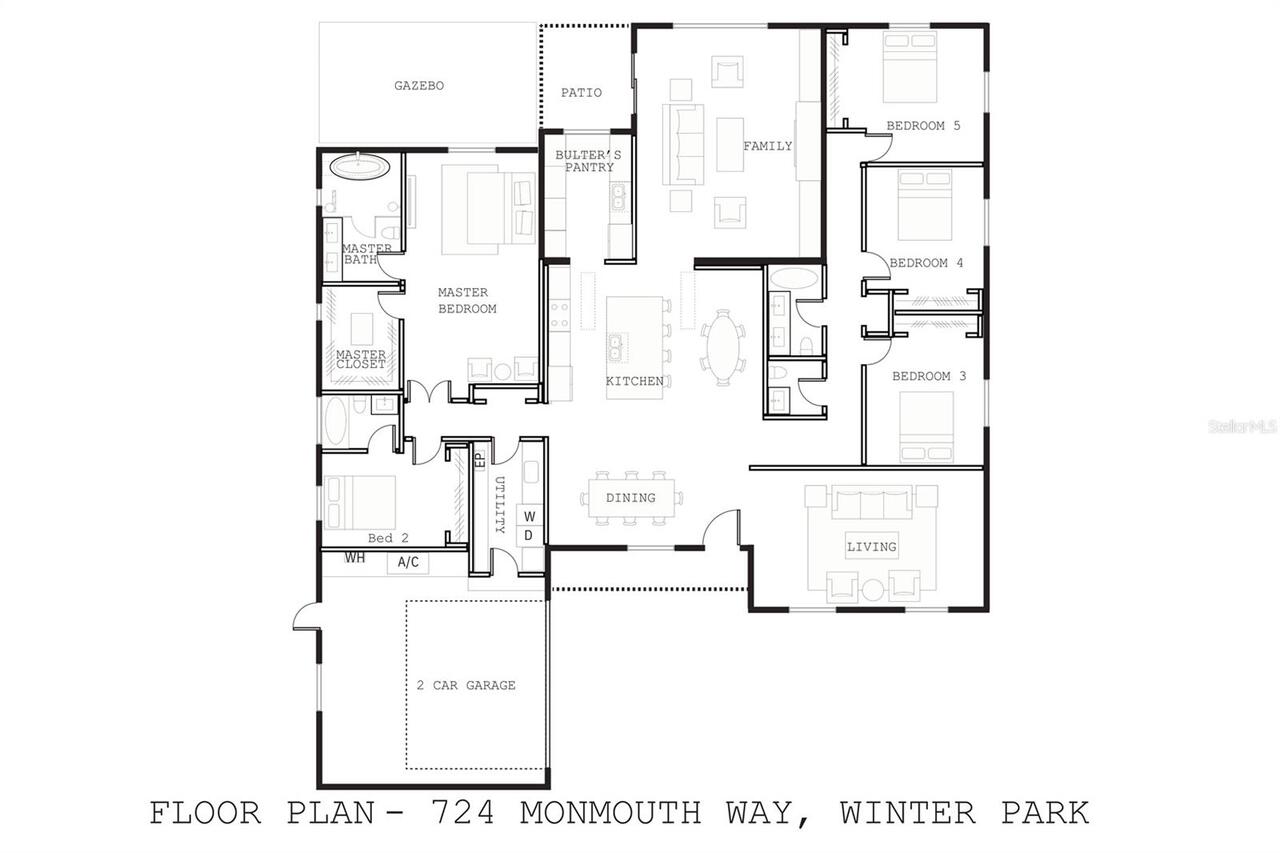
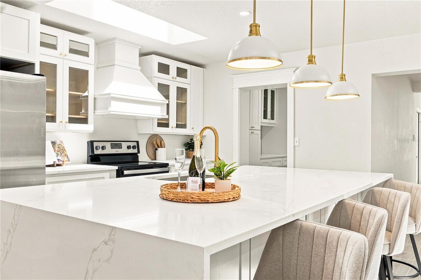
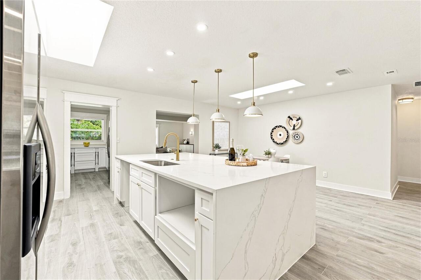
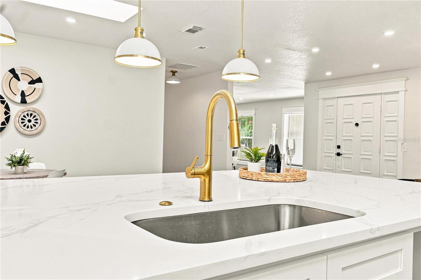
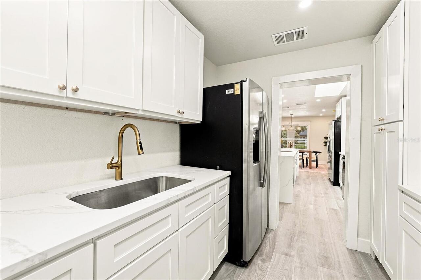
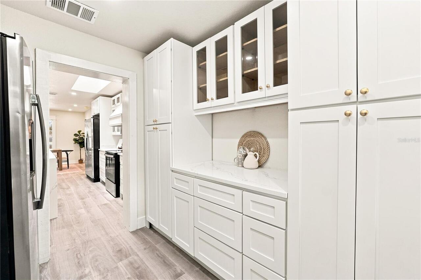
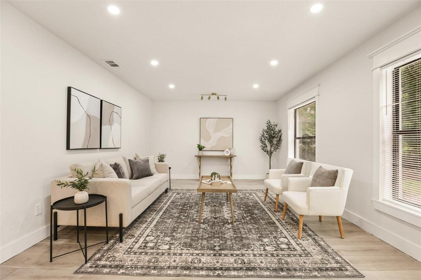
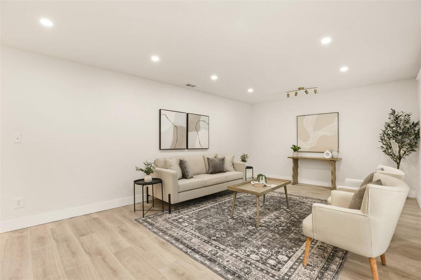
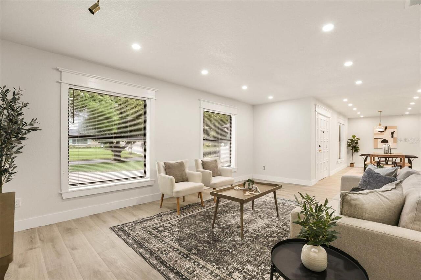
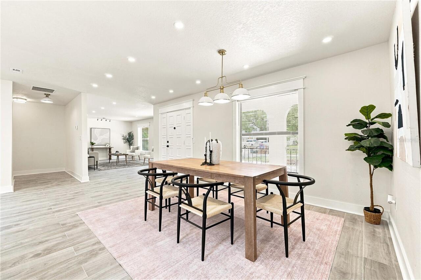
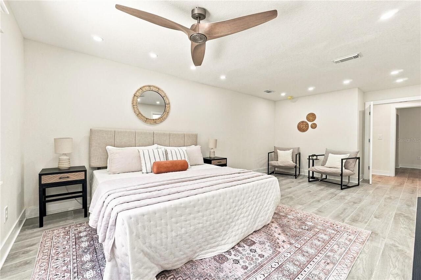
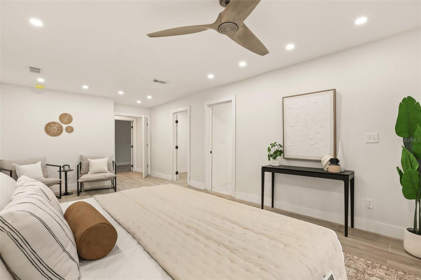
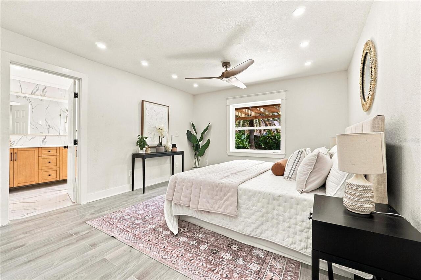
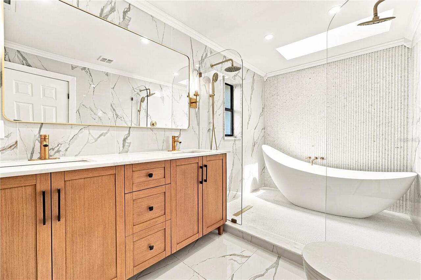
Built-in Features, Ceiling Fans(s), Eat-in Kitchen, Open Floorplan, Primary Bedroom Main Floor, Solid Surface Counters, Solid Wood Cabinets, Split Bedroom, Stone Counters, Thermostat, Walk-In Closet(s), Wet Bar
Internet Address Display YN
true
Internet Automated Valuation Display YN
true
Internet Consumer Comment YN
true
Internet Entire Listing Display YN
true
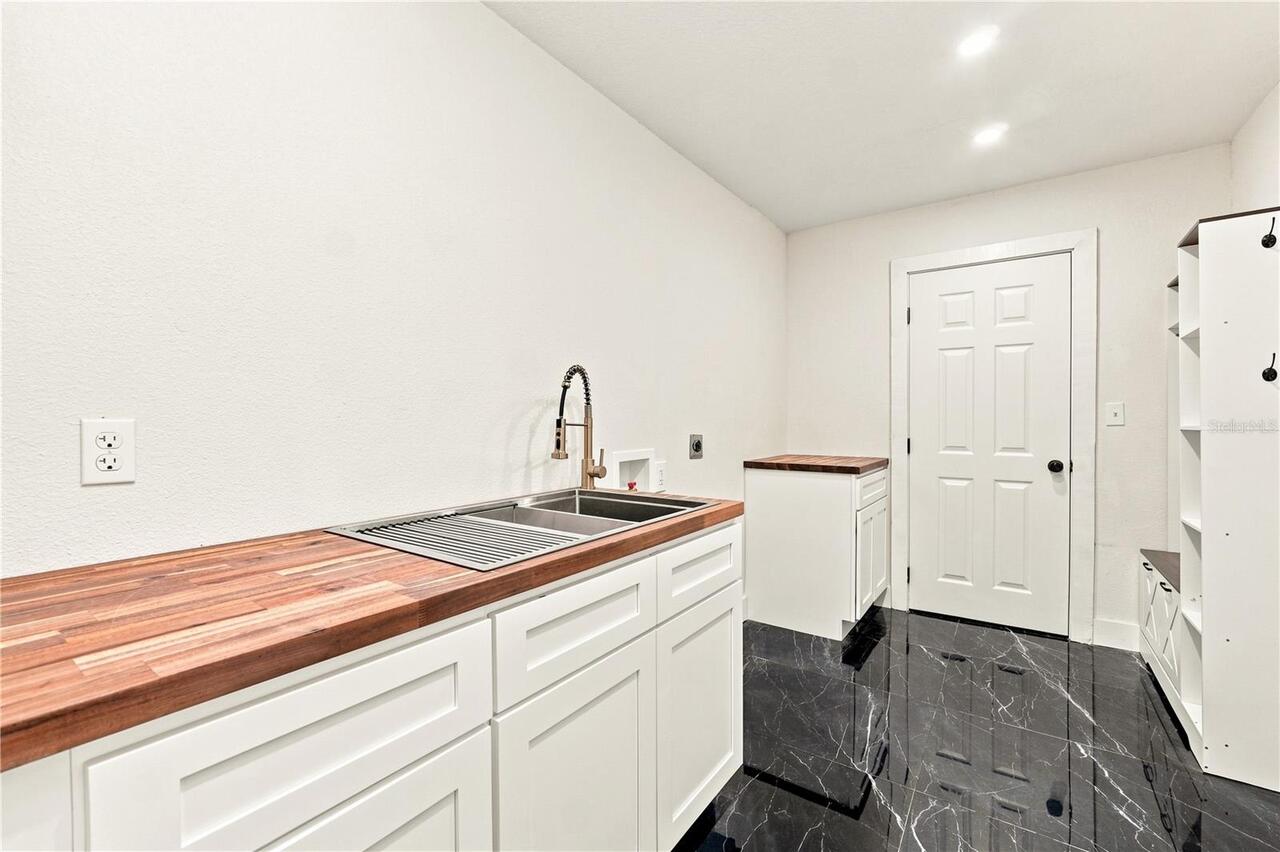
Laundry Features
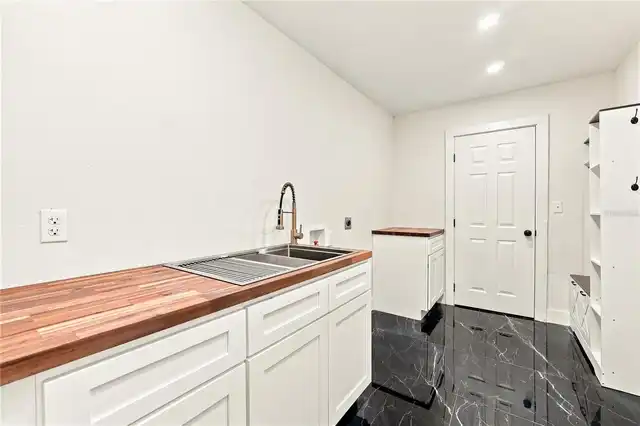
Electric Dryer Hookup, Inside, Laundry Room
Living Area Source
Public Records
Living Area Units
Square Feet
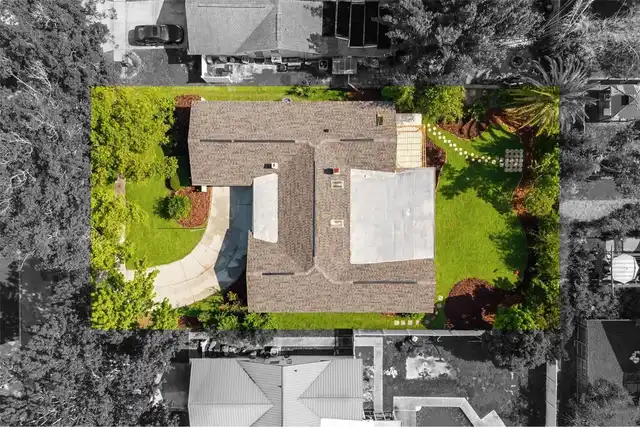
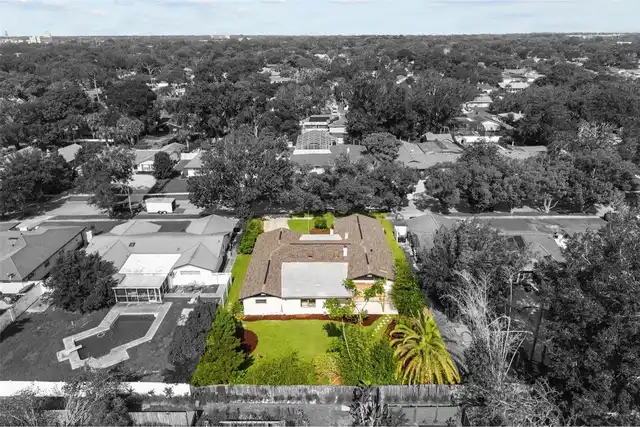
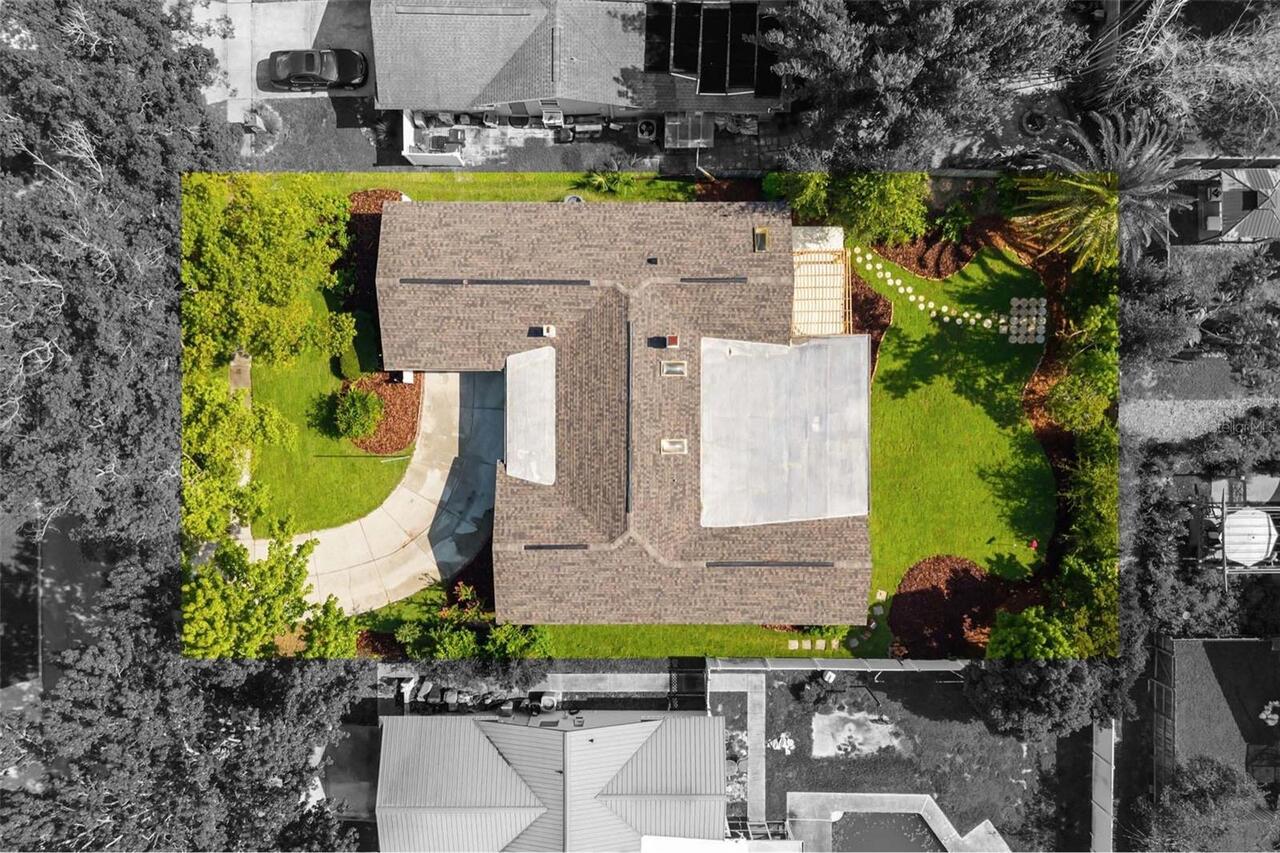
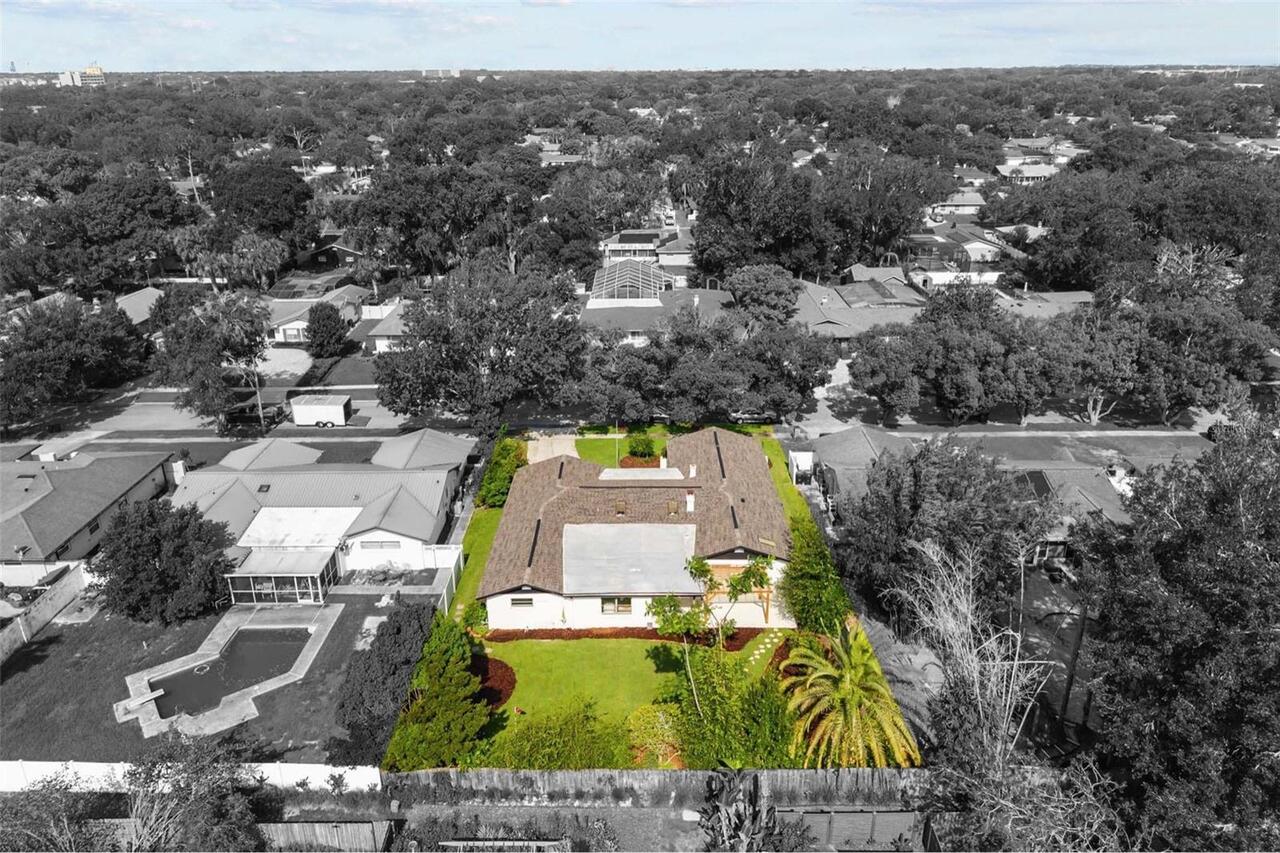
Lot Size Square Feet
11124
Lot Size Square Meters
1033
Middle Or Junior School
Glenridge Middle
Modification Timestamp
2026-09-08T10:47:09.440Z
Other Equipment
Private Entrance, Private Yard
Parcel Number
10-22-30-9440-00-180
Previous List Price
848900
Price Change Timestamp
2026-09-07T16:05:25.000Z
Property Condition
Completed
Property Description
Elevated
RATIO Current Price By Calculated SqFt
281.78
Showing Requirements
Combination Lock Box, Lock Box Coded, ShowingTime
Status Change Timestamp
2026-08-28T20:31:50.000Z
Tax Legal Description
WINTER PARK PINES UNIT SIXTEEN 2/102 LOT18
Total Acreage
1/4 to less than 1/2
Universal Property Id
US-12095-N-102230944000180-R-N
Unparsed Address
724 MONMOUTH WAY
Utilities
Cable Available, Electricity Connected, Sewer Available, Sprinkler Meter, Water Connected
Window Features
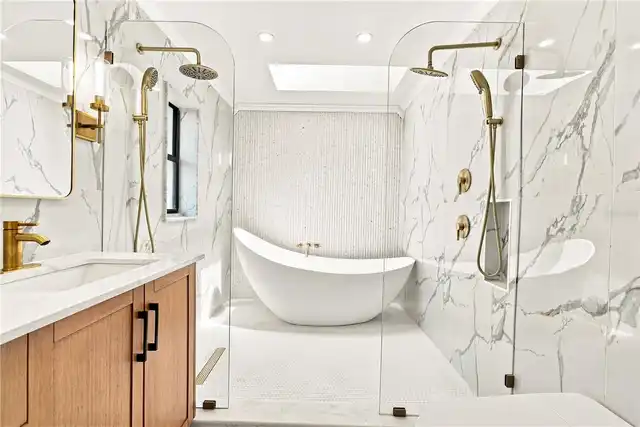
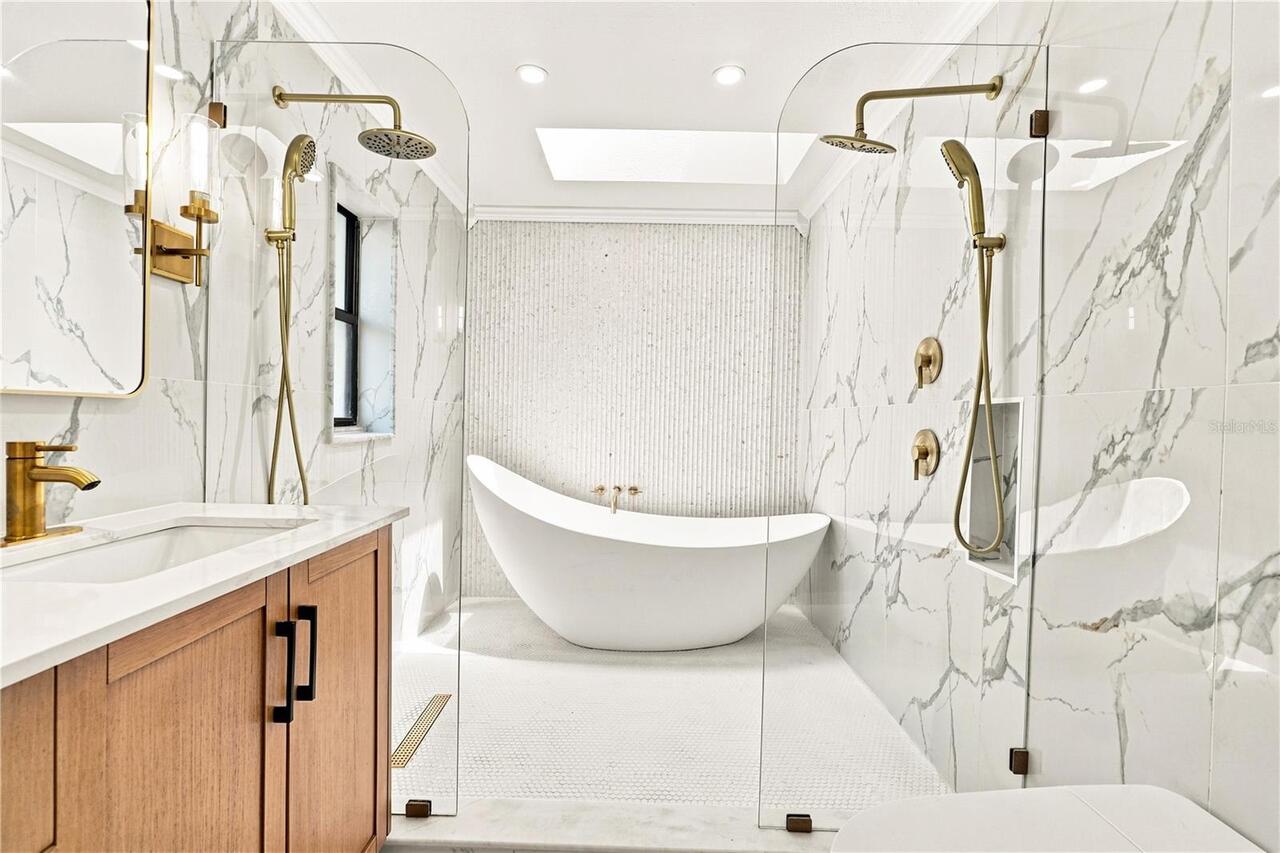
Skylight(s)