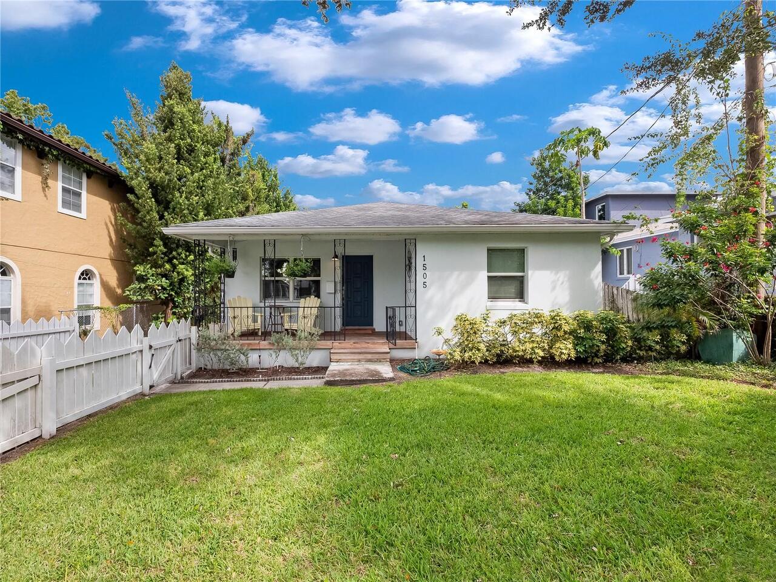
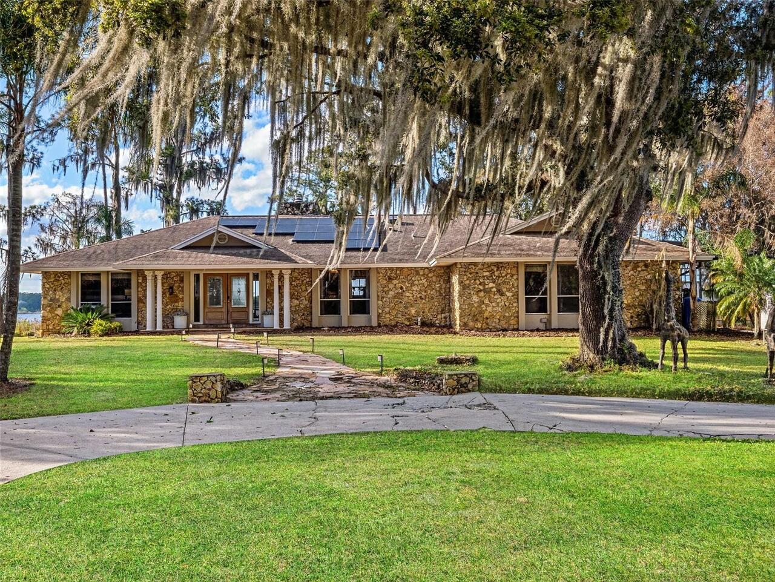
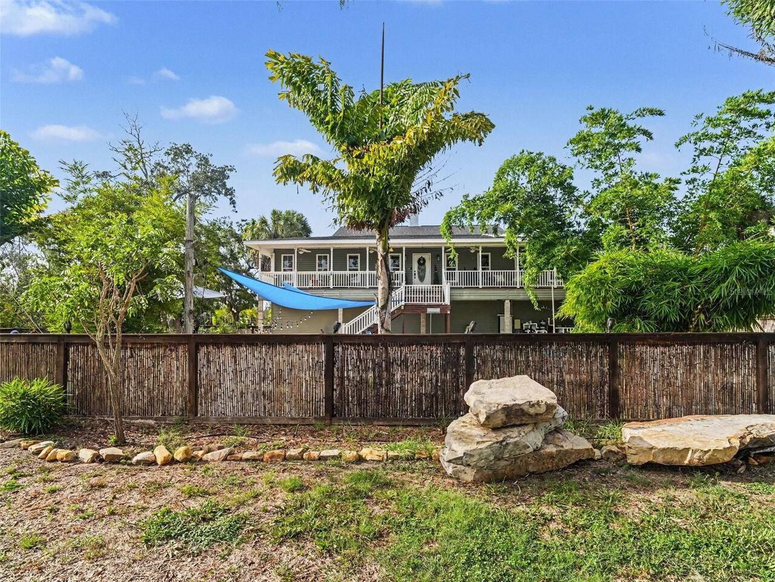
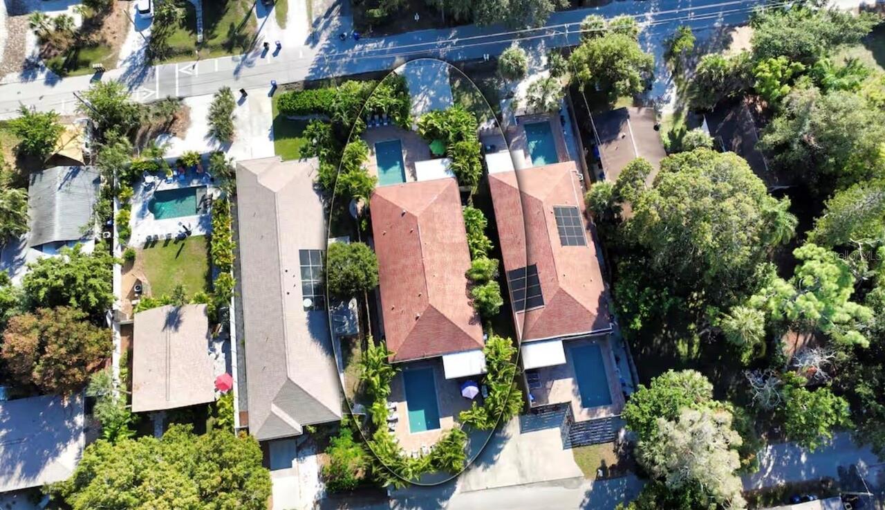
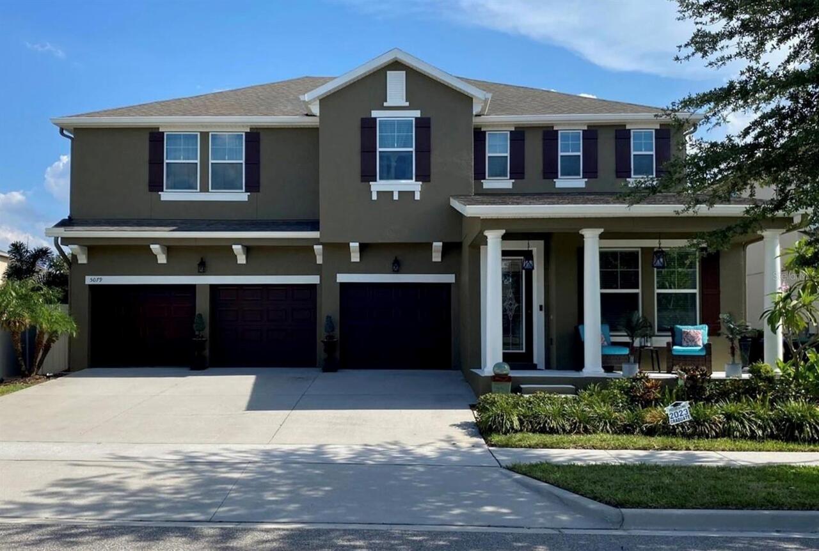
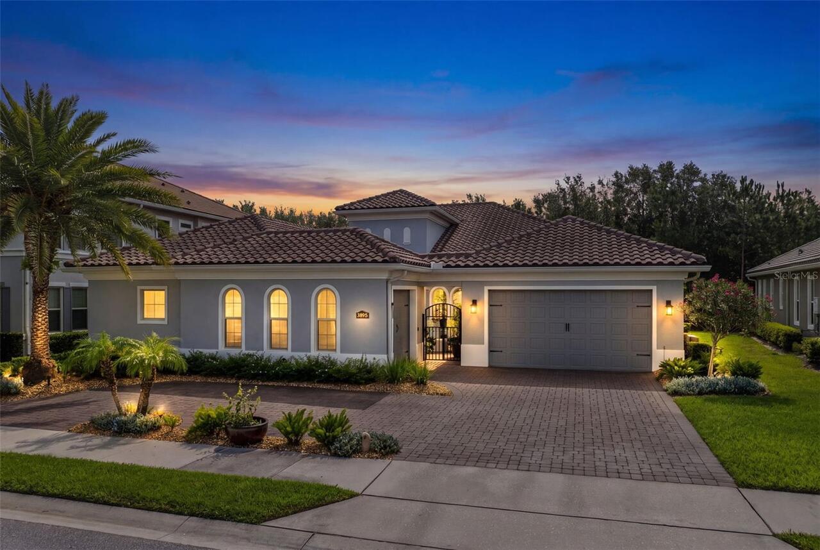
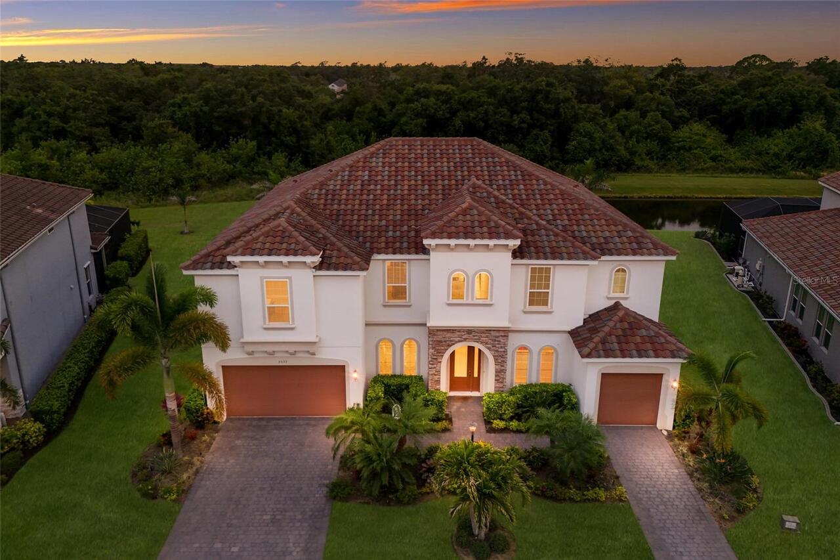
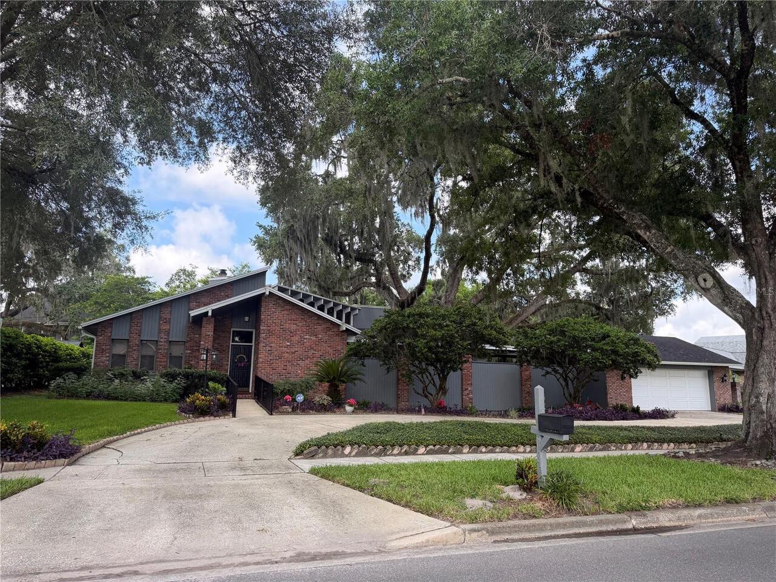
Property Features
Property Sub Type
Single Family Residence
Parking
Converted Garage, Oversized, Driveway, Golf Cart Parking, Ground Level, Covered, Open
Pool
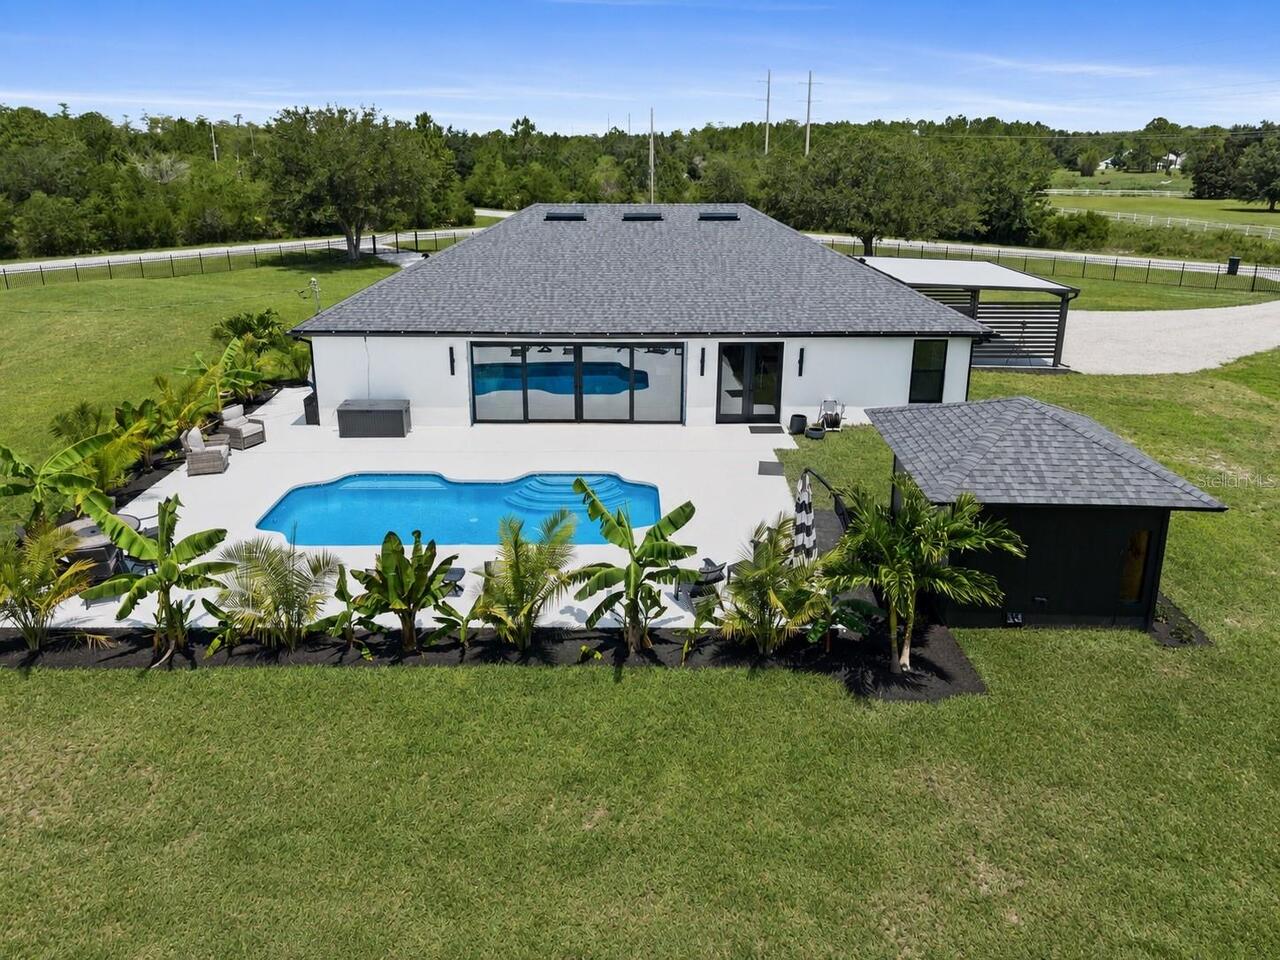
Gunite, Lighting, In Ground
Additional Information
Additional Parcels YN
false
Additional Rooms
Den/Library/Office, Great Room
Alternate Key Folio Num
322313760000801
Appliances
Built-In Oven, Dishwasher, Disposal, Dryer, Exhaust Fan, Microwave, Refrigerator, Tankless Water Heater, Washer
Architectural Style
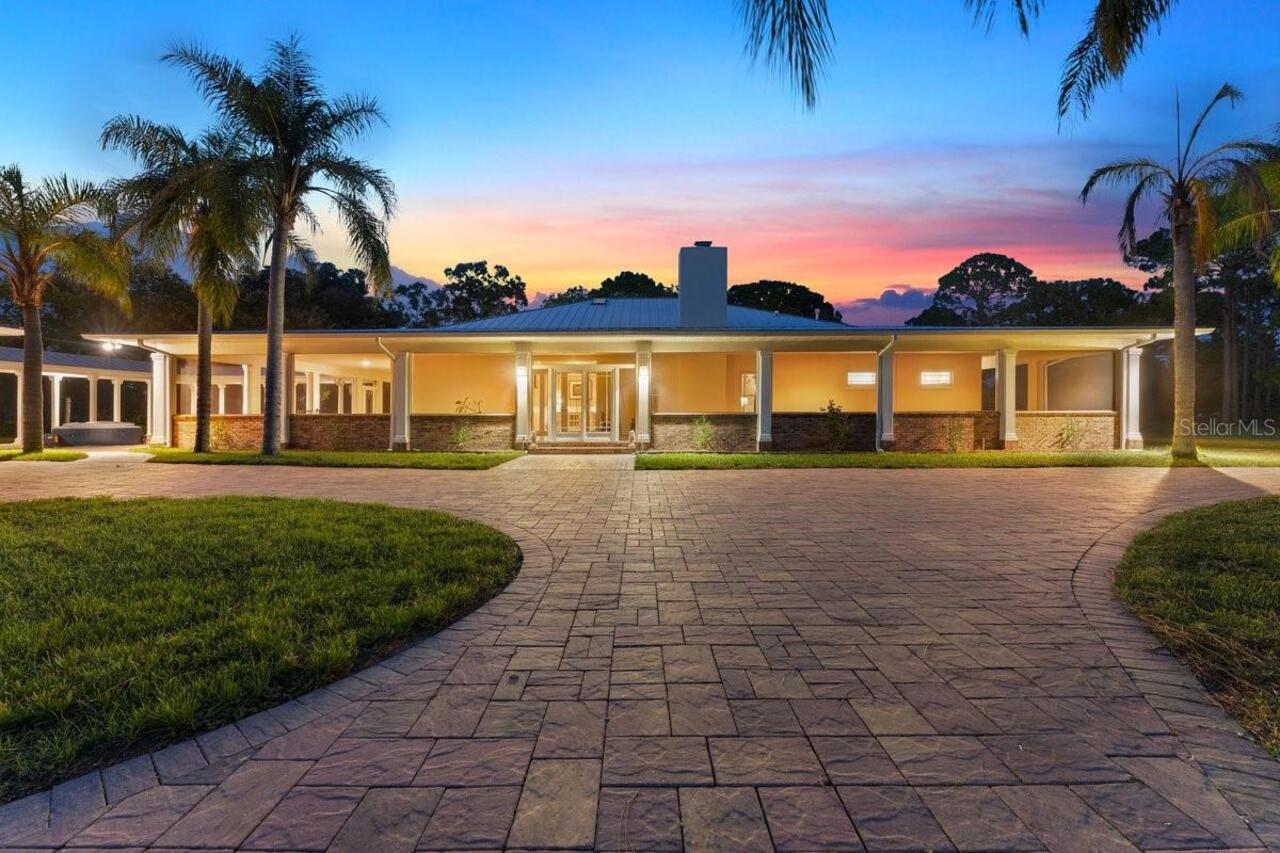
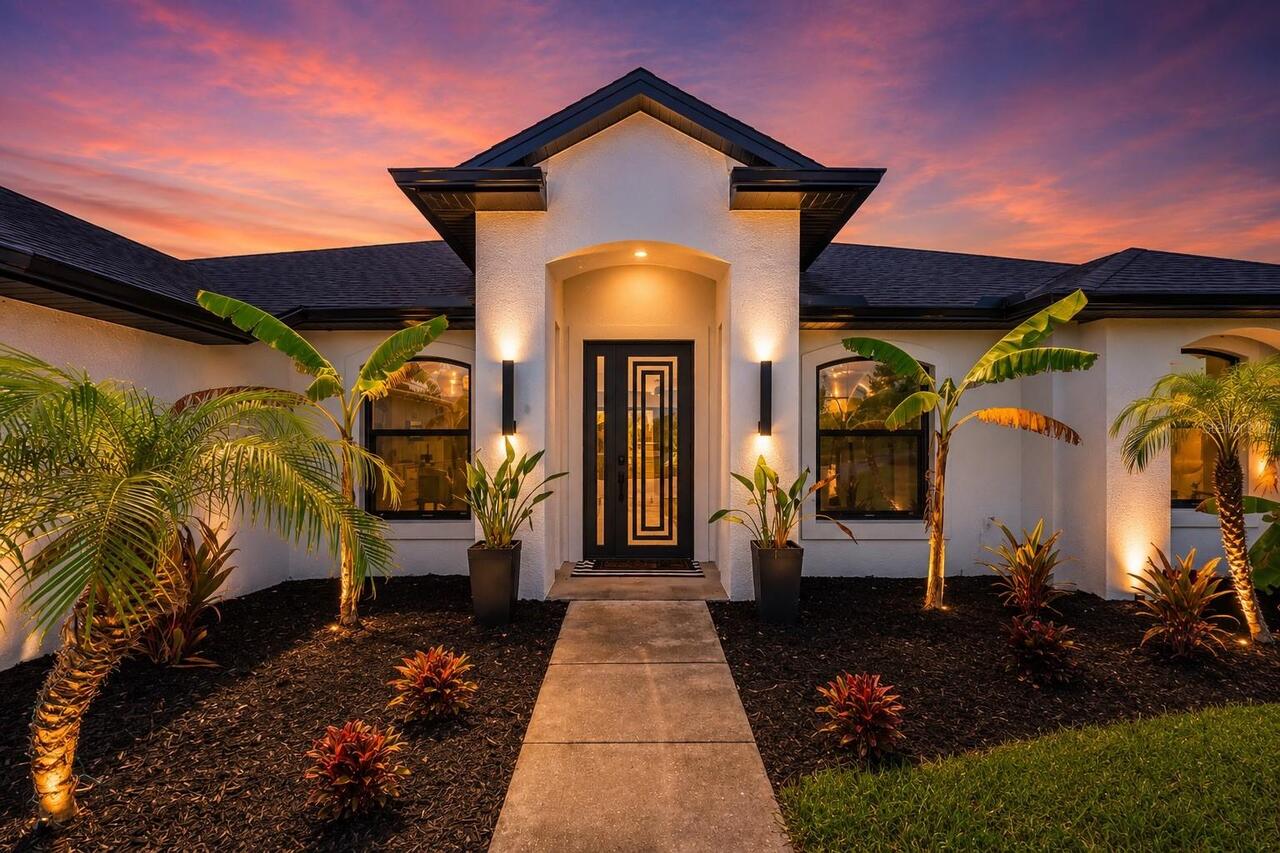
Custom
Barn Features
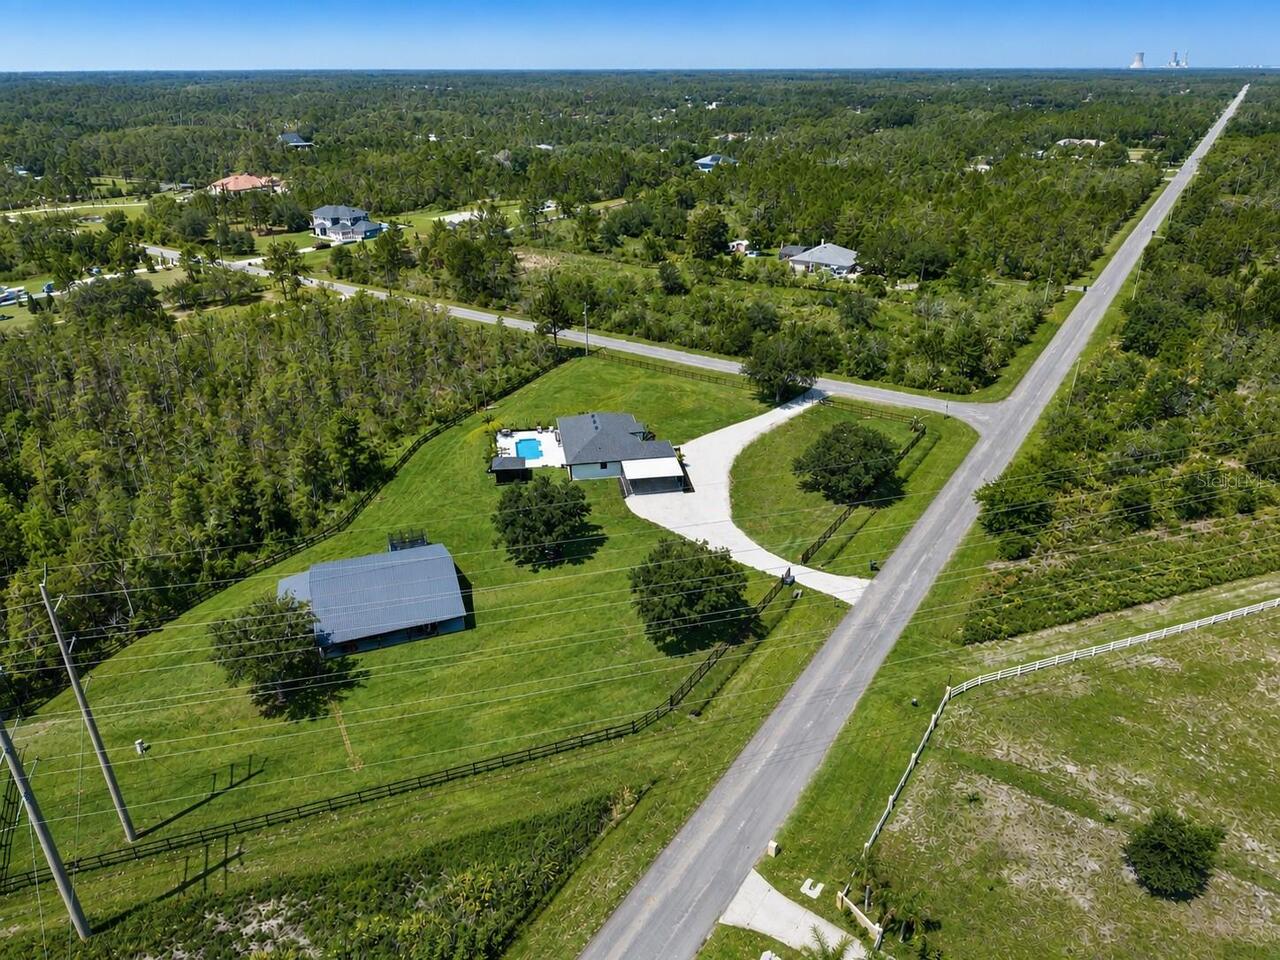
Center Aisle, Frame
Building Area Source
Estimated
Building Area Total Srch SqM
278.71
Building Area Units
Square Feet
Calculated List Price By Calculated SqFt
532.69
Community Features
Dog Park, Golf Carts OK, Golf, Horses Allowed, Playground
Construction Materials
Block, Stucco
Elementary School
Wedgefield
Exterior Features
French Doors, Lighting, Private Yard, Rain Gutters, Sliding Doors
Farm Type
Chicken, Horse, Livestock, Nursery
Fencing
Board, Fenced, Other
Flood Zone Date
2009-09-25
Flood Zone Panel
12095C0500F
Flooring
Luxury Vinyl, Tile
High School
East River High
Interior Features
Built-in Features, Ceiling Fans(s), High Ceilings, Kitchen/Family Room Combo, Living Room/Dining Room Combo, Open Floorplan, Primary Bedroom Main Floor, Solid Surface Counters, Solid Wood Cabinets, Split Bedroom, Thermostat, Tray Ceiling(s), Walk-In Closet(s), Window Treatments
Internet Address Display YN
true
Internet Automated Valuation Display YN
false
Internet Consumer Comment YN
false
Internet Entire Listing Display YN
true
Laundry Features
Inside, Laundry Room
Living Area Source
Estimated
Living Area Units
Square Feet
Lot Features
Conservation Area, Corner Lot, Irregular Lot, Landscaped, Near Golf Course, Oversized Lot, Pasture, Private, Unincorporated, Zoned for Horses
Lot Size Square Feet
206910
Lot Size Square Meters
19223
Middle Or Junior School
Wedgefield
Modification Timestamp
2026-07-21T00:51:09.376Z
Other Equipment
Private Yard
Parcel Number
13-23-32-7600-00-801
Patio And Porch Features
Deck, Rear Porch, Side Porch
Property Condition
Completed
Property Description
Corner Unit
RATIO Current Price By Calculated SqFt
532.69
Realtor Info
As-Is, Brochure Available, Docs Available
Security Features
Security Lights, Smoke Detector(s)
Showing Requirements
Coming Soon - Allowing Showings, Sentri Lock Box, 24 Hour Notice, Appointment Only, Listing Agent Must Accompany, See Remarks, ShowingTime
Status Change Timestamp
2026-07-20T14:22:26.000Z
Tax Annual Amount
13330.87
Tax Legal Description
ROCKET CITY UNIT 2A Z/82 A/K/A CAPE ORLANDO ESTATES UNIT 2A 1855/292 TR 80
Total Acreage
2 to less than 5
Universal Property Id
US-12095-N-132332760000801-R-N
Unparsed Address
20802 PADDOCK ST
Utilities
BB/HS Internet Available, Cable Connected, Electricity Connected, Fiber Optics
Vegetation
Fruit Trees, Mature Landscaping, Oak Trees, Trees/Landscaped, Wooded
Window Features
Double Pane Windows, Drapes, ENERGY STAR Qualified Windows, Insulated Windows, Low-Emissivity Windows