407-990-2746
Menu

1424 Ridgewood Avenue, Maitland, FL

NEXT
PREV
$975,000

($318/sqft)

List Status: Active
1424 Ridgewood Avenue
Maitland, FL 32751


4 beds
3 baths
3070 living sqft
Top Features
  • Subdivision: Coffins Sub
  • Built in  2020
  • Townhouse
Description
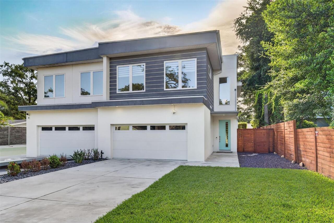
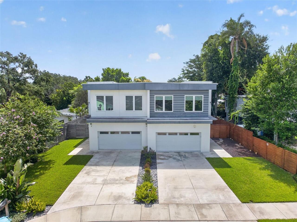
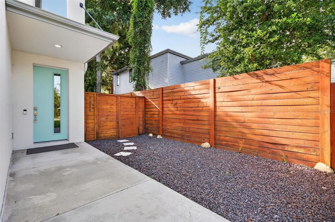
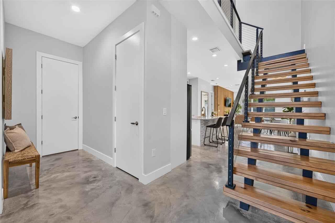
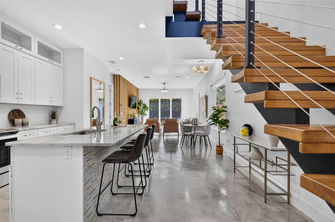
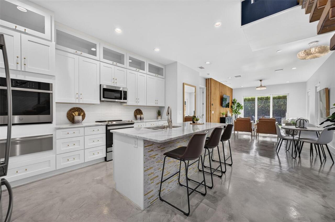
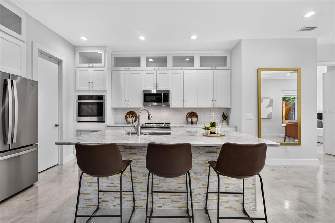
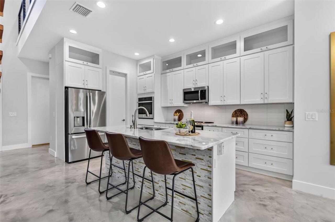
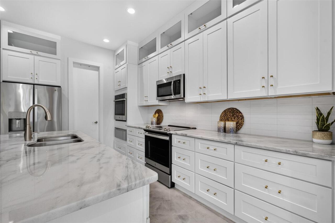
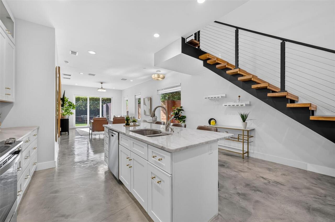
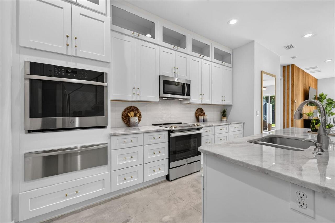
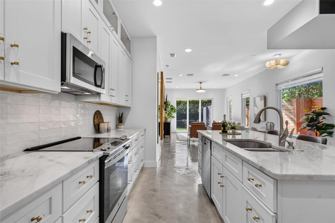
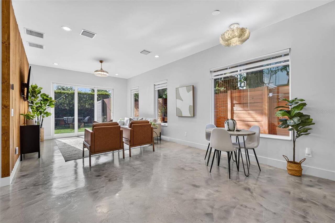
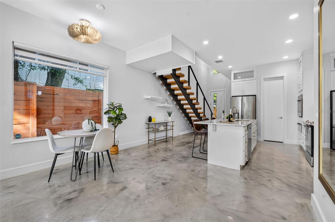
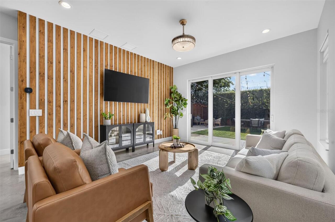
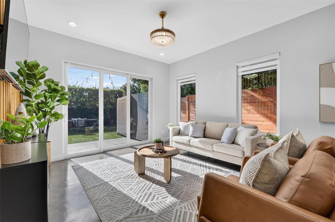
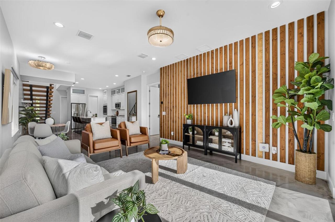
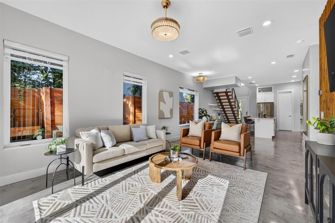
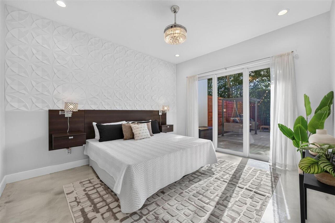
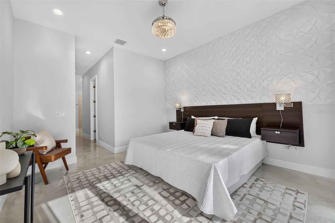
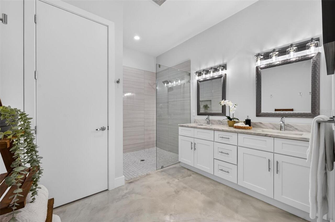
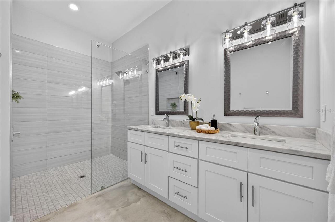
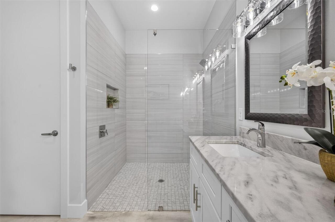
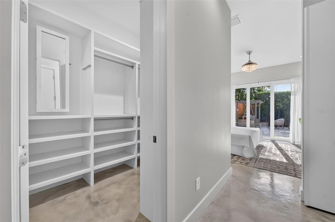
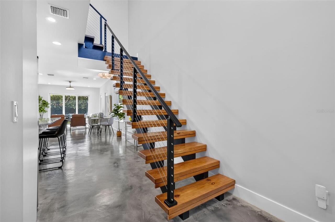
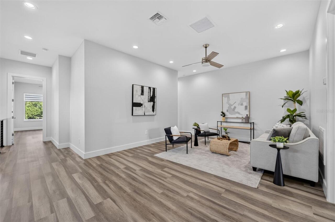
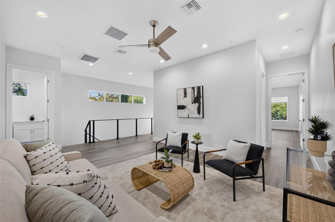
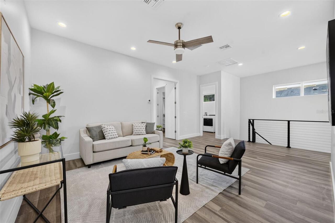
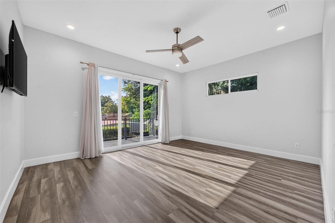
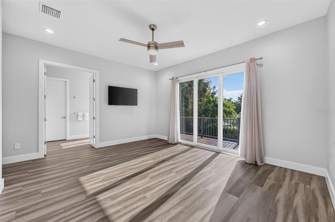
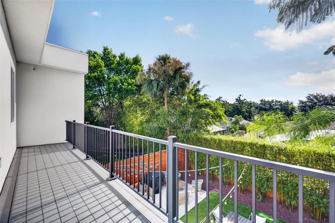
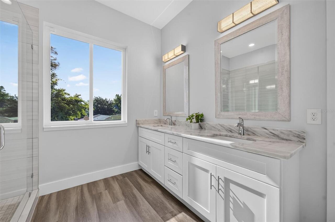
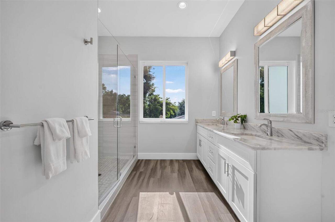
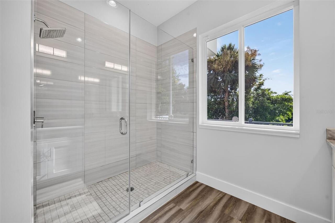
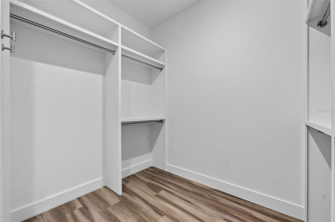
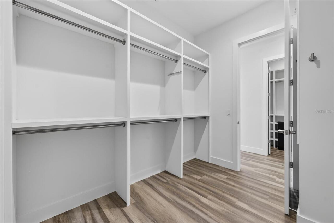
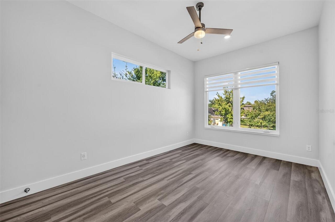
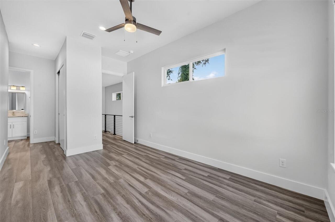
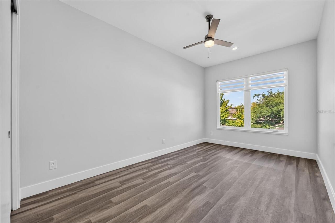
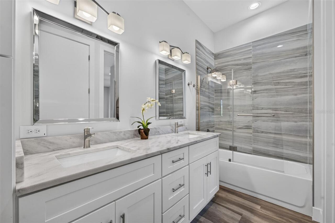
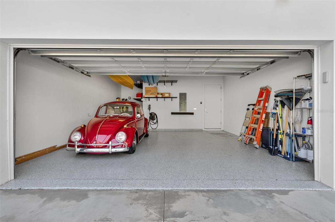
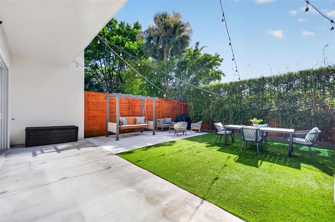
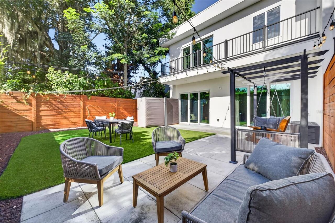
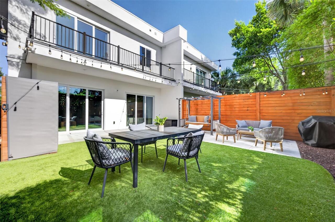
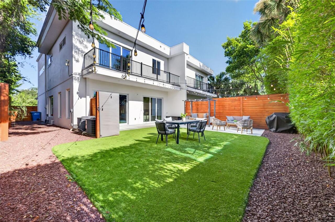
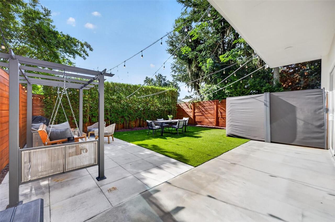
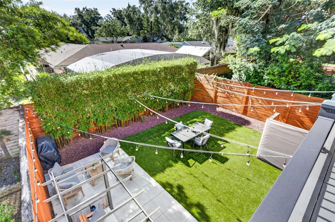
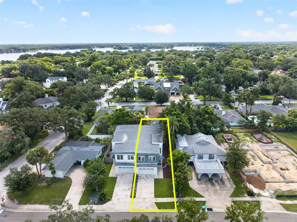
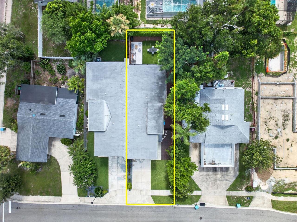
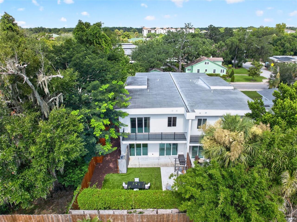
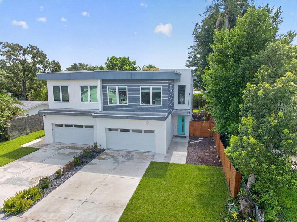
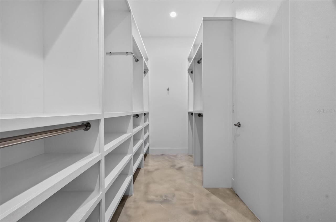
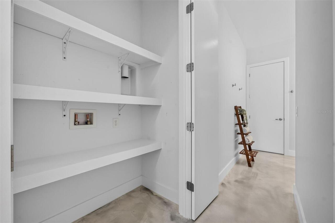
Built in 2020, this pristine townhome offers over 3,000 square feet of thoughtfully designed living space with NO HOA, two primary suites (one on each floor), 10-foot ceilings throughout, a private fully fenced backyard, and an unbeatable location just north of Park Avenue, tucked behind the Enzian Theater. Enjoy easy access to downtown Winter Park, Whole Foods, the recently revitalized Winter Park Village, Maitland, and Orlando. Designed for effortless, move-in-ready living, this modern 4-bedroom, 3.5-bath home features a spacious 2-car garage, abundant storage, and an ideal floor plan. The main level showcases distinctive stained and sealed concrete floors, while the open-concept living spaces are filled with natural light from 8-foot glass sliders overlooking the private backyard and patio. The beautifully appointed kitchen features white cabinetry extending to the 10-foot ceilings, granite countertops, a large center island, walk-in pantry, stainless steel appliances, a new Bosch dishwasher (Nov. 2024), a range, second built-in oven, and warming drawer. The adjoining dining and living areas are enhanced by a custom wood-plank accent wall and an open wood staircase. With over $60,000 in recent upgrades and improvements, this home has been thoughtfully enhanced with fresh interior paint, upgraded LED lighting and ceiling fans, custom accent walls, artificial turf, new gutters and drainage, UV window film, whole-house surge protection, an electric vehicle charging station, epoxy garage flooring, custom garage storage, and more. The first-floor primary suite offers two closets, including a walk-in closet and a second closet with washer/dryer hookups, plus a luxurious bath with a zero-entry glass shower and private water closet. Upstairs, a second primary suite features dual walk-in closets and a spacious bath, while two additional bedrooms, a full bath with dual sinks, a generous bonus room, and a large laundry room provide exceptional flexibility. Combining newer c
Property Details
Property Features
Property Sub Type
Townhouse
Parking
Oversized, Driveway, Electric Vehicle Charging Station(s), Garage Door Opener
County
Orange
Subdivision
COFFINS SUB
Building Name
1424
Additional Information
Additional Lease Restrictions
Buyer to verify all leasing restrictions through the City of Winter Park.
Additional Parcels YN
false
Additional Rooms
Bonus Room, Inside Utility, Interior In-Law Suite w/No Private Entry
Amenities Additional Fees
NO HOA!!! 2 townhomes that do not have an HOA!
Appliances
Built-In Oven, Dishwasher, Dryer, Electric Water Heater, Microwave, Range, Refrigerator, Washer
Association YN
false
Attached Garage YN
true
Available For Lease YN
1
Bathrooms Total Integer
4
Building Area Source
Public Records
Building Area Total
3988
Building Area Total Srch SqM
370.50
Building Area Units
Square Feet
Calculated List Price By Calculated SqFt
317.59
Carport YN
false
Community Features
Sidewalks, Street Lights
Construction Materials
Block, Concrete, Stucco, Frame
Cooling
Central Air
Country
US
Current Price
975000.00
Direction Faces
West
Elementary School
Dommerich Elem
Exterior Features
Balcony, Lighting, Private Yard, Rain Gutters, Sidewalk, Sliding Doors
Fencing
Fenced, Wood
Fireplace YN
false
Flood Zone Code
X
Flood Zone Date
2009-09-25
Flood Zone Panel
12095C0255F
Flooring
Concrete, Vinyl
Foundation Details
Slab
Furnished
Unfurnished
Garage Dimensions
20x19
Garage Spaces
2
Garage YN
true
Heating
Central, Electric, Heat Pump
High School
Winter Park High
Homestead YN
1
Interior Features
Ceiling Fans(s), Dry Bar, Kitchen/Family Room Combo, Living Room/Dining Room Combo, Open Floorplan, Primary Bedroom Main Floor, Solid Wood Cabinets, Stone Counters, Walk-In Closet(s)
Internet Address Display YN
true
Internet Automated Valuation Display YN
false
Internet Consumer Comment YN
false
Internet Entire Listing Display YN
true
Laundry Features
Electric Dryer Hookup, Inside, Laundry Room, Upper Level, Washer Hookup
Levels
Two
List AOR
Orlando Regional
Living Area Meters
285.21
Living Area Source
Public Records
Living Area Units
Square Feet
Lot Features
City Limits, Sidewalk, Paved
Lot Size Acres
0.12
Lot Size Dimensions
136 x 37.5
Lot Size Square Feet
5064
Lot Size Square Meters
470
Middle Or Junior School
Maitland Middle
Minimum Lease
7 Months
Modification Timestamp
2026-07-10T22:45:09.711Z
New Construction YN
false
Occupant Type
Vacant
Other Equipment
Private Yard
Ownership
Fee Simple
Parcel Number
36-21-29-1448-02-001
Patio And Porch Features
Patio, Rear Porch
Pool Private YN
false
Property Description
Corner Unit
Public Survey Range
29
Public Survey Section
36
RATIO Current Price By Calculated SqFt
317.59
Realtor Info
Floor Plan Available, Sign, Termite Bond/Warranty
Road Responsibility
Public Maintained Road
Road Surface Type
Asphalt, Paved
Roof
Membrane
Room Count
15
Security Features
Smoke Detector(s)
Senior Community YN
false
Sewer
Public Sewer
Showing Requirements
Sentri Lock Box, Call Listing Agent, Lock Box Electronic, See Remarks, ShowingTime
Status Change Timestamp
2026-07-10T21:28:43.000Z
Tax Annual Amount
8711.53
Tax Block
02
Tax Book Number
F/92
Tax Legal Description
COFFINS SUB F/92 THE S1/2 OF N 75 FT OF S 550 FT OF W 161 FT OF LOT 2 (LESS W 25FT FOR R/W PER DB 370
Tax Lot
001
Tax Year
2025
Total Acreage
0 to less than 1/4
Total Annual Fees
0.00
Total Monthly Fees
0.00
Township
21
Universal Property Id
US-12095-N-362129144802001-R-N
Unparsed Address
1424 RIDGEWOOD AVE
Utilities
BB/HS Internet Available, Cable Available, Electricity Connected, Public, Sewer Connected, Underground Utilities, Water Connected
Water Source
Public
Waterfront YN
false
Window Features
Double Pane Windows, ENERGY STAR Qualified Windows, Shades, Tinted Windows
Zoning
RSF-D
Neighborhood Map
Popup

Property Photos
Listing Photo
Listing Photo
Listing Photo
Listing Photo
Listing Photo
Listing Photo
Listing Photo
Listing Photo
Listing Photo
Listing Photo
Listing Photo
Listing Photo
Listing Photo
Listing Photo
Listing Photo
Listing Photo
Listing Photo
Listing Photo
Listing Photo
Listing Photo
Listing Photo
Listing Photo
Listing Photo
Listing Photo
Listing Photo
Listing Photo
Listing Photo
Listing Photo
Listing Photo
Listing Photo
Listing Photo
Listing Photo
Listing Photo
Listing Photo
Listing Photo
Listing Photo
Listing Photo
Listing Photo
Listing Photo
Listing Photo
Listing Photo
Listing Photo
Listing Photo
Listing Photo
Listing Photo
Listing Photo
Listing Photo
Listing Photo
Listing Photo
Listing Photo
Listing Photo
Listing Photo
Listing Photo
Listing Photo
Listing Photo
Listing Photo
Listing Photo
Listing Photo
Listing Photo
Listing Photo
Listing Photo
Listing Photo
Listing Photo
Listing Photo
Listing Photo
Listing Photo
Listing Photo
Listing Photo
Listing Photo
Listing Photo
Listing Photo
Listing Photo
Listing Photo
Listing Photo
Listing Photo
Listing Photo
Listing Photo
Listing Photo
Listing Photo
Listing Photo
Listing Photo
Listing Photo
Listing Photo
Listing Photo
Listing Photo
Listing Photo
Listing Photo
Listing Photo
Listing Photo
Listing Photo
Listing Photo
Listing Photo
Listing Photo
Listing Photo
Listing Photo
Listing Photo
Listing Photo
Listing Photo
Listing Photo
Listing Photo
Listing Photo
Listing Photo
Listing Photo
Listing Photo
Listing Photo
Listing Photo

MLS #MFRO6424220 Listing courtesy of Fannie Hillman & Associates provided by Stellar MLS.

Similar Listings

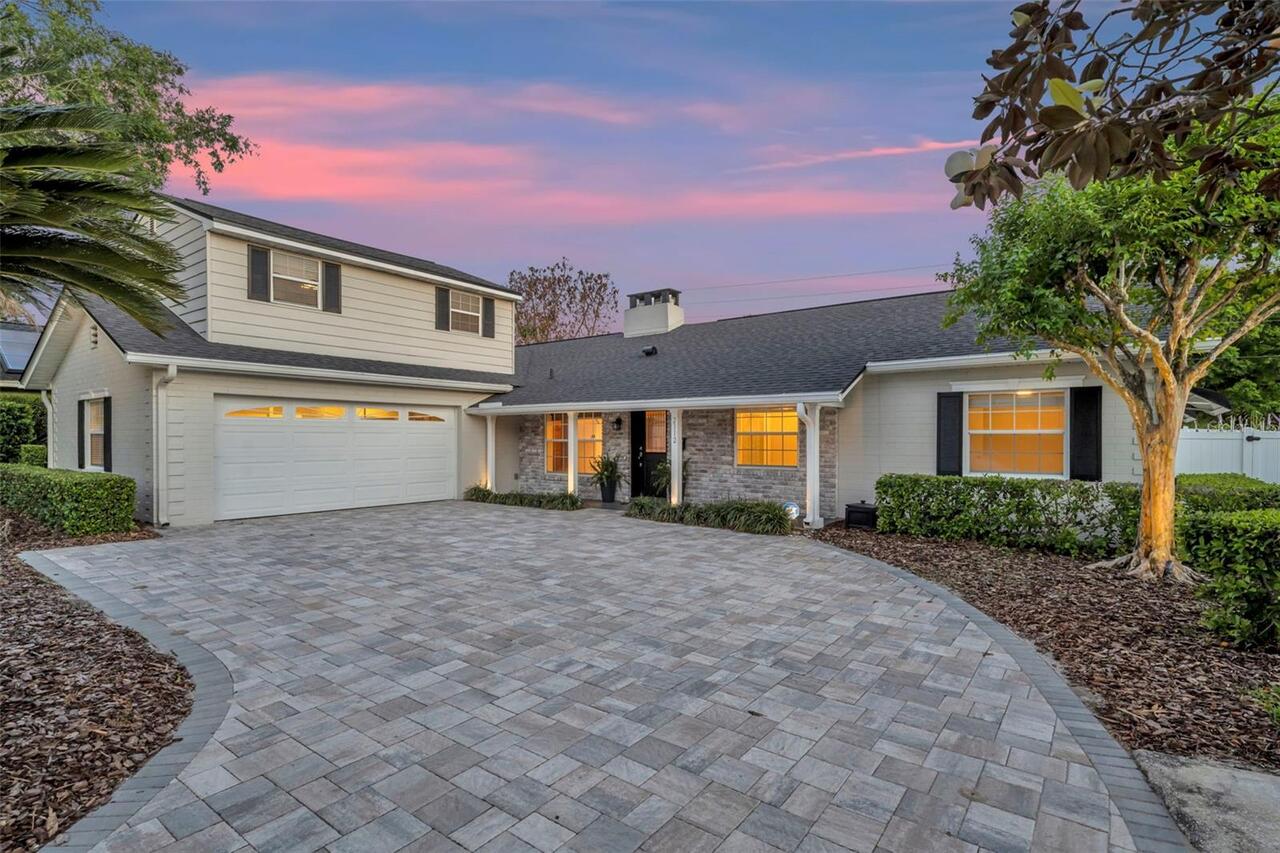
$949,000
2112 Chippewa Trail
Maitland
4BR/3BA
| Active
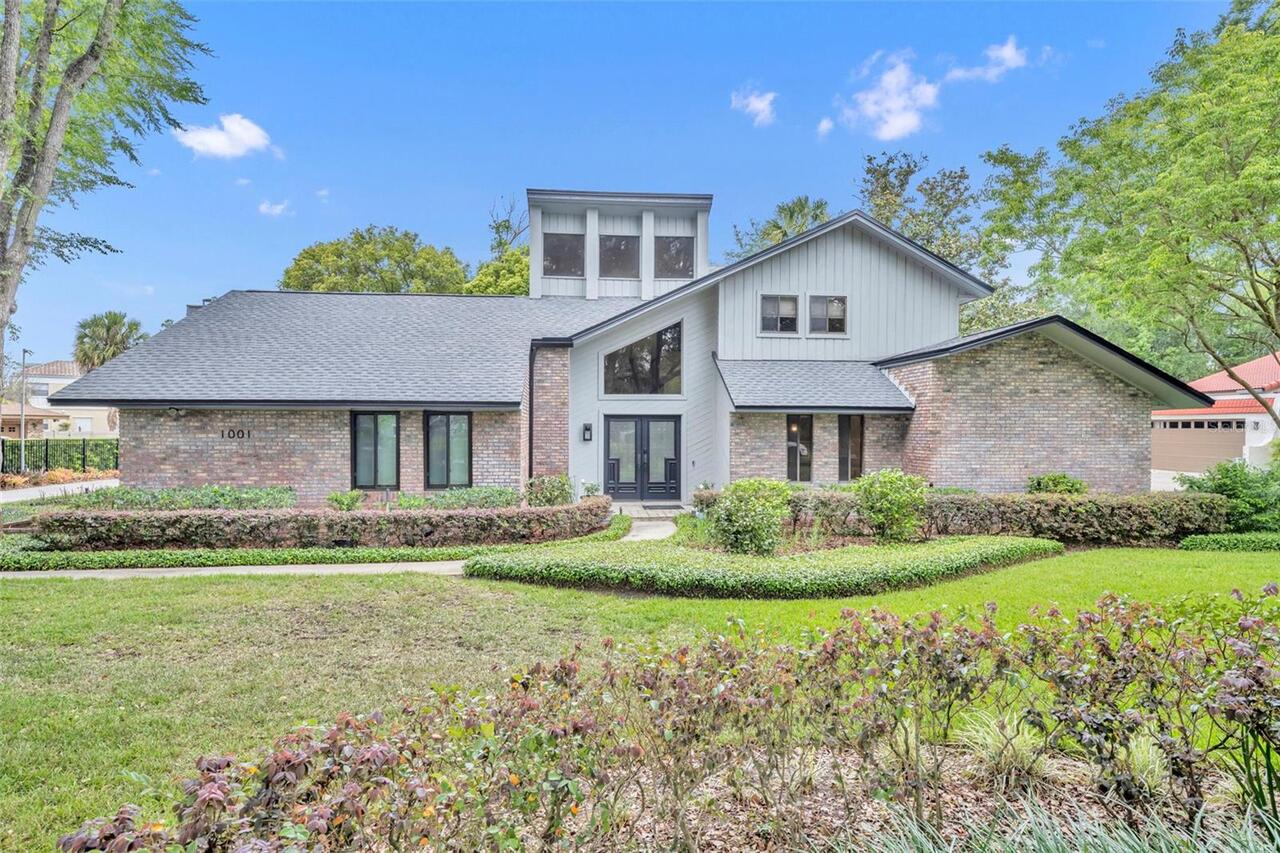
$975,000
1001 Versailles Court
Maitland
4BR/3BA
| Pending


All listing information is deemed reliable but not guaranteed and should be independently verified through personal inspection by appropriate professionals. Listings displayed on this website may be subject to prior sale or removal from sale; availability of any listing should always be independent verified. Listing information is provided for consumer personal, non-commercial use, solely to identify potential properties for potential purchase; all other use is strictly prohibited and may violate relevant federal and state law. The source of the listing data is as follows: Stellar MLS (updated 7/10/26 7:12 PM) |

Listing Search


Translate Tool

Featured Listings
Sarasota Real Estate
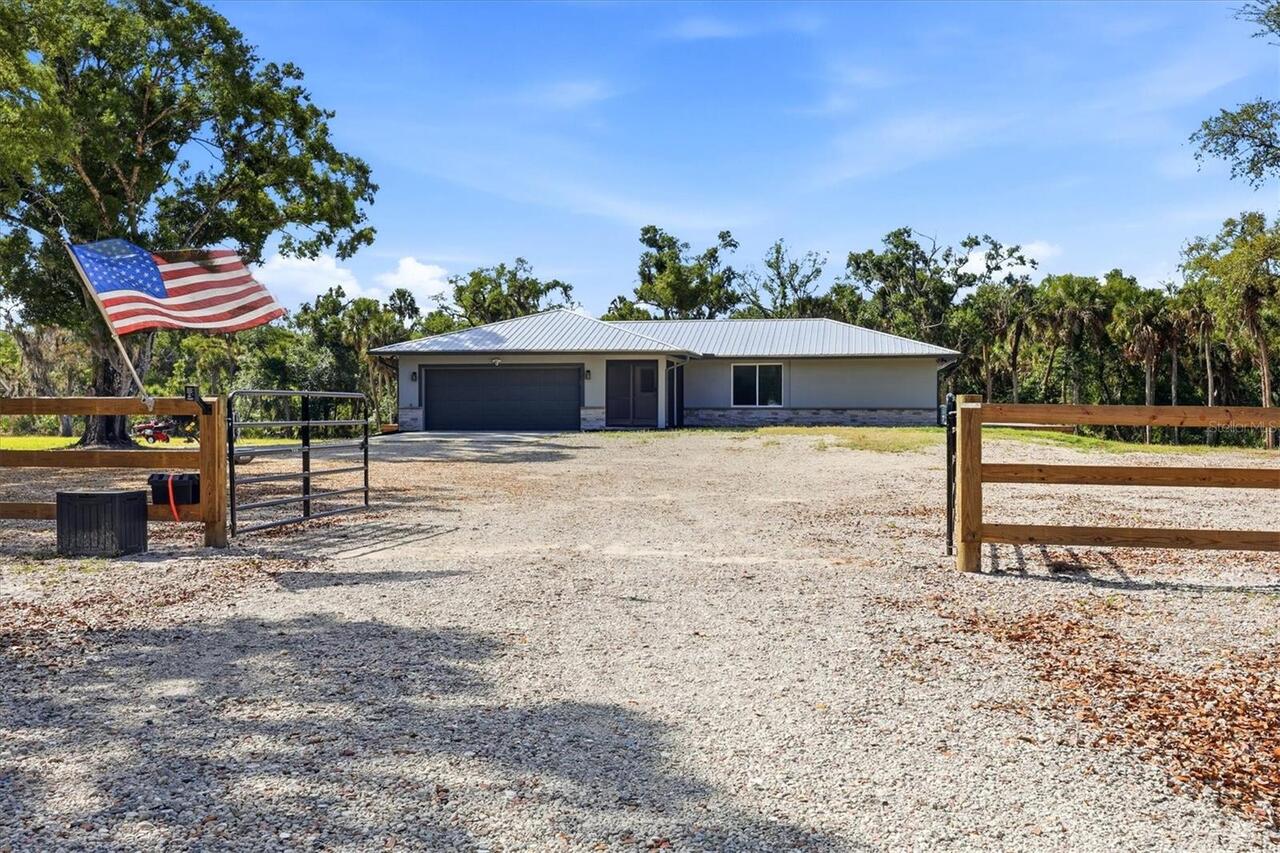
$1,049,000
3 BED
2 BATH
**PRICE IMPROVEMENT**Welcome to your private modern farmhouse retreat in sought-after Myakka Valley! Situated on nearly ... Read More
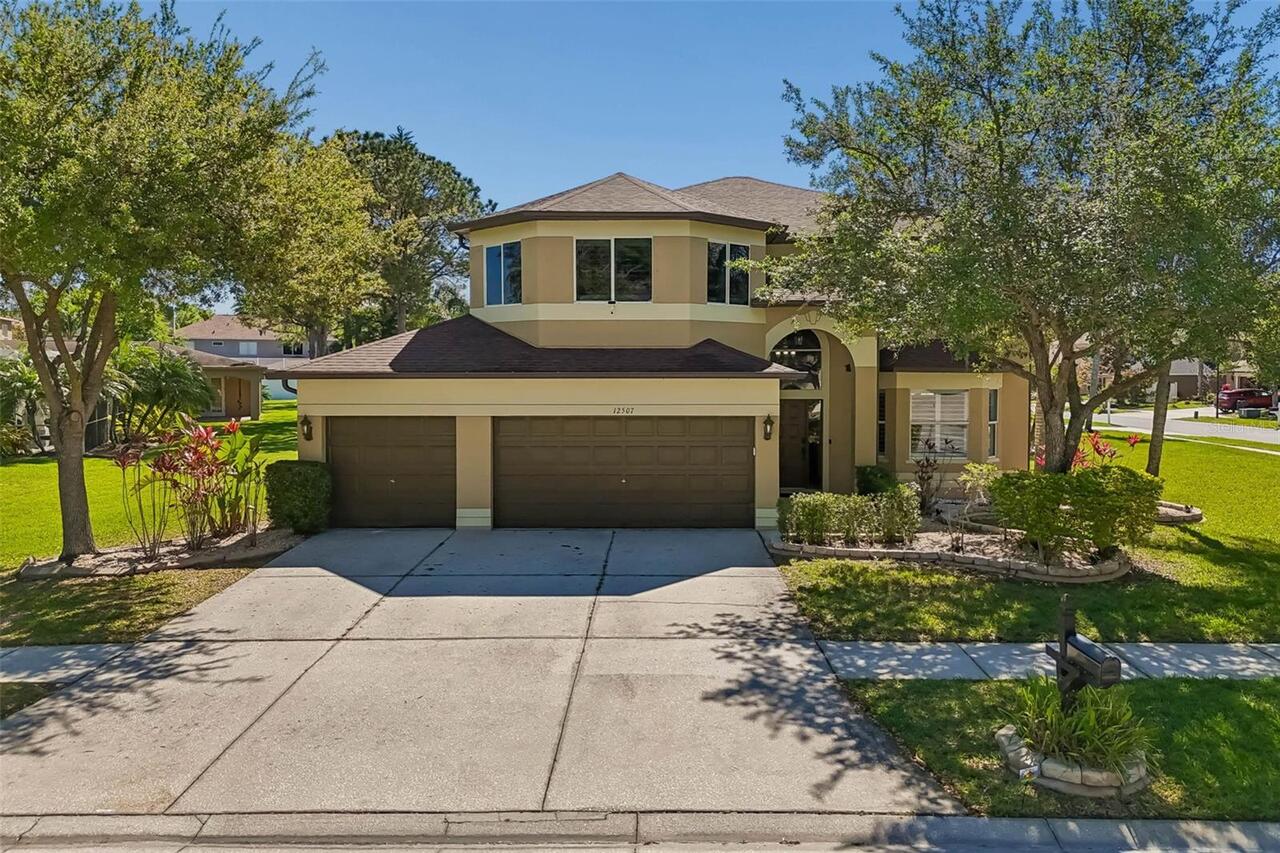
Odessa Real Estate
$830,000
4 BED
3 BATH
Welcome to this exceptional two-story home located in a highly desirable gated golf course community, The Eagles complet... Read More
Odessa Real Estate
$800,000
3 BED
2 BATH
Welcome to a special lakefront retreat where peaceful country living meets everyday convenience. Tucked away on a quiet,... Read More
Seminole Real Estate
$839,000
5 BED
3 BATH
Welcome to the kind of home that rarely comes available, your own private slice of Florida paradise where modern renovat... Read More
St Petersburg Real Estate
$1,175,000
3 BED
2 BATH
Bring your Vision - We'll Take Care of the VIEW! Why wait to build or rehab when you can *Move Right In* this Beautiful ... Read More
Maitland Real Estate
$975,000
4 BED
3 BATH
Built in 2020, this pristine townhome offers over 3,000 square feet of thoughtfully designed living space with NO HOA, t... Read More
Crystal River Real Estate
$850,000
3 BED
2 BATH
Come see this charming 3-bed, 2 bath home with stunning views of Crystal River located on a private island. Recently rem... Read More
Wesley Chapel Real Estate
$879,900
5 BED
4 BATH
Welcome to this impressive 5-bedroom, 4-bath home located in the highly sought-after Seven Oaks community. Offering 4,04... Read More
St Petersburg Real Estate
$989,990
2 BED
2 BATH
BACK ON MARKET THROUGH NO FAULT OF SELLER! Your next chance to own in one of St. Petersburg's most sought-after historic... Read More
Lakeland Real Estate
$995,900
5 BED
4 BATH
Luxury Citrus Legacy Estate | Exclusive Gated Community Experience the perfect harmony of refined elegance and unparalle... Read More
Contact Sandra Pardo

407-990-2746

Wendy Morris LLC

Licensed in the State of Florida
BK 3146762
16797 Broadwater Avenue
Winter Garden, Florida 34787

Your privacy is our utmost concern. We will never sell your personal information. Privacy Policy
©2026 sandrapardohomes.com - all rights reserved. | Site Map