407-990-2746
Menu

2112 Chippewa Trail, Maitland, FL

NEXT
PREV
$895,000

($372/sqft)

List Status: Contingent
2112 Chippewa Trail
Maitland, FL 32751


4 beds
3 baths
2407 living sqft
Top Features
  • View: Pool
  • Subdivision: Dommerich Hills
  • Built in  1961
  • Single Family Residence
Description
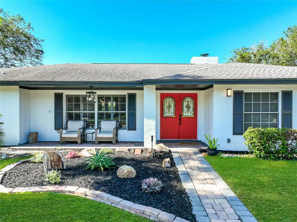
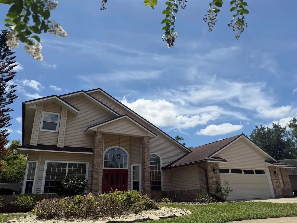
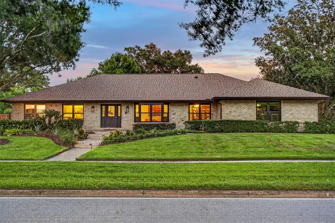
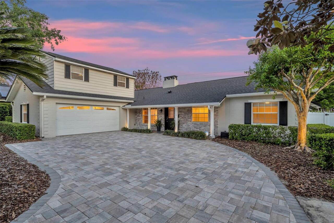
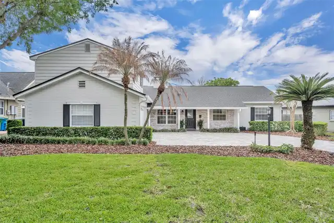
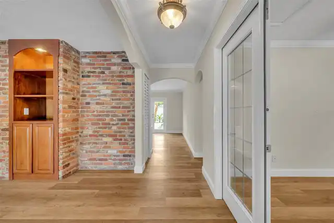
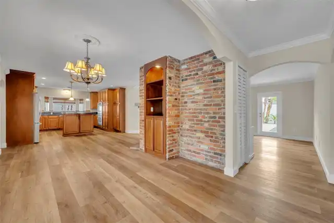
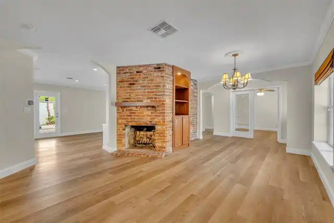
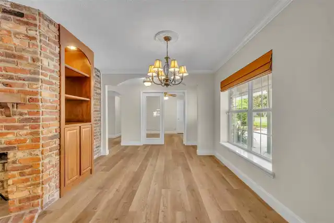
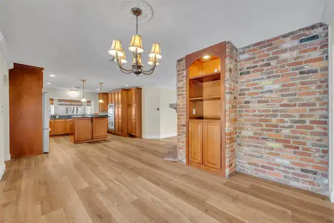
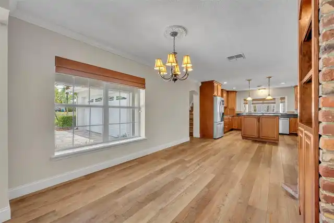
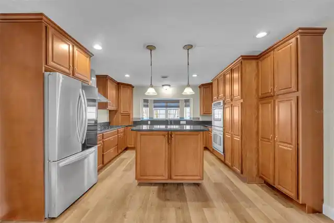
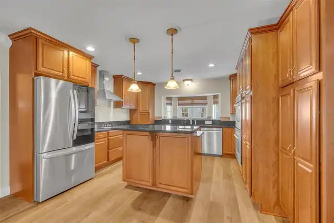
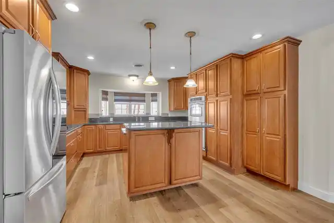
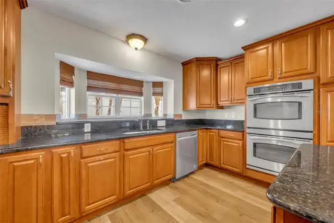
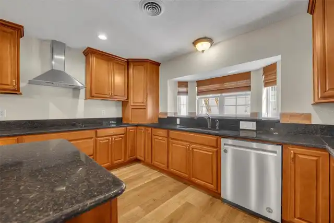
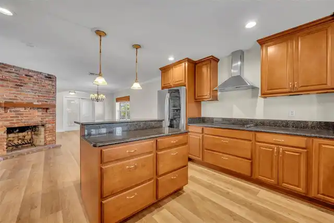
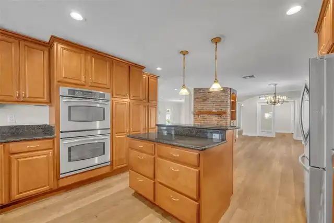
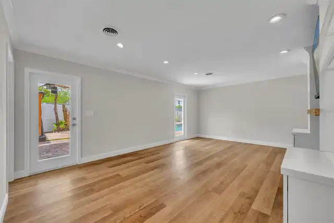
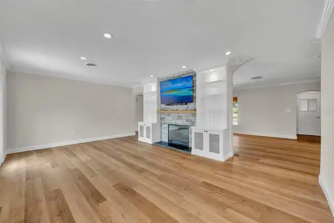
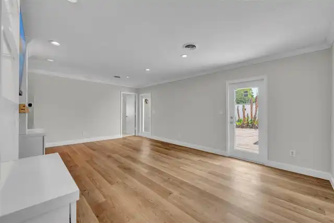
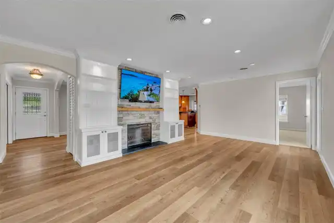
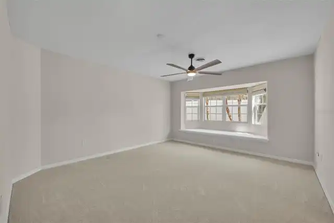
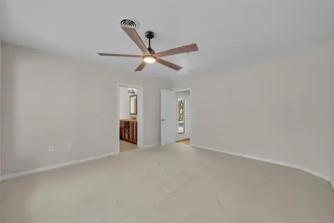
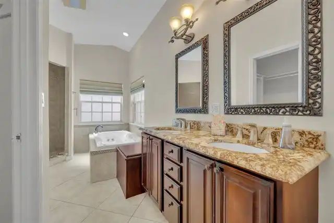
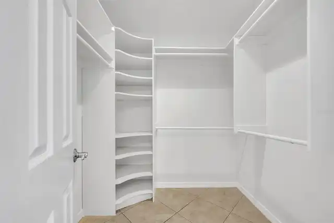
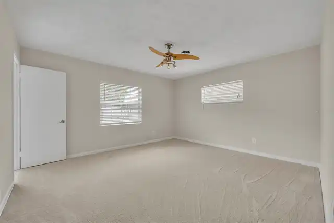
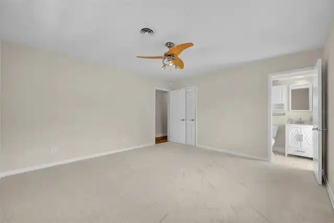
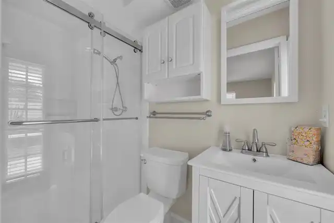
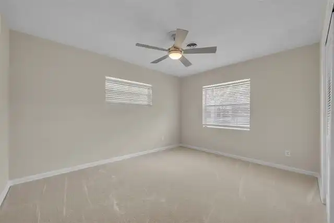
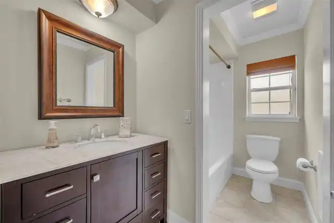
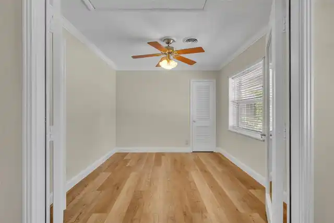
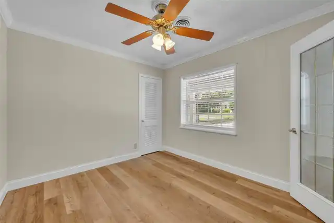
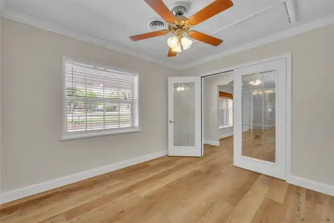
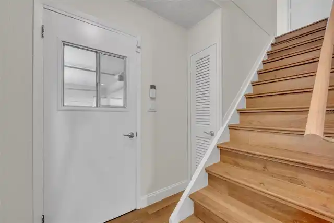
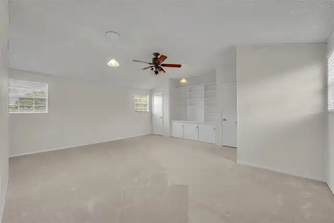
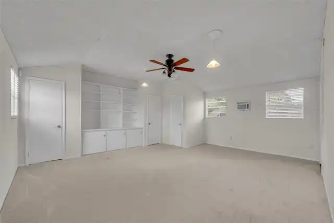
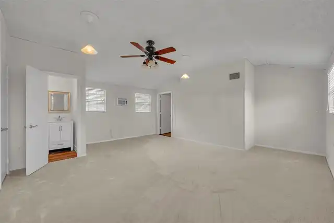
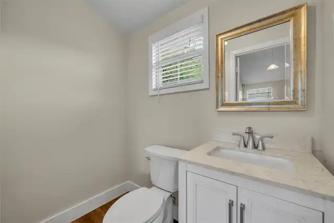
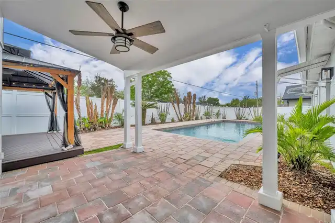
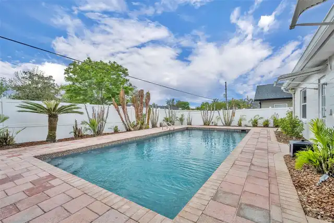
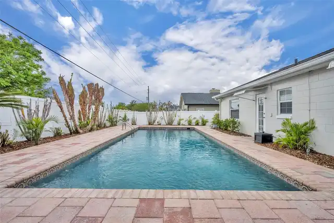
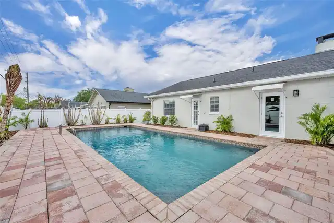
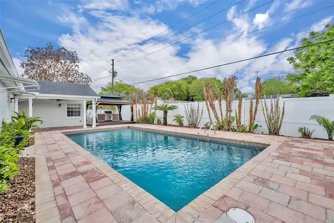
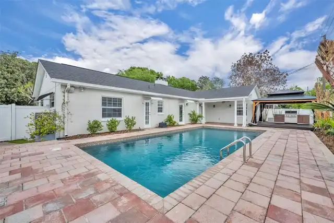
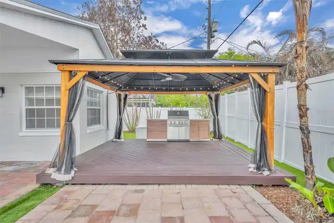
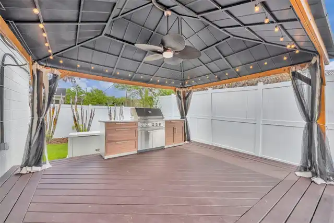
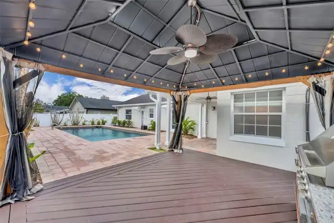
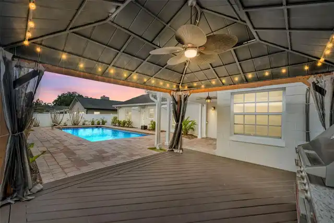
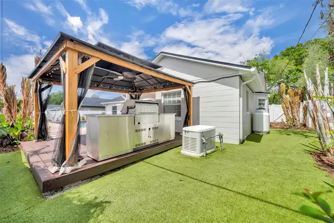
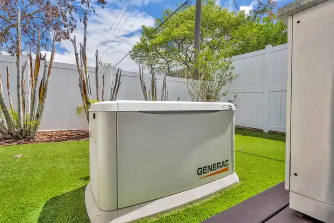
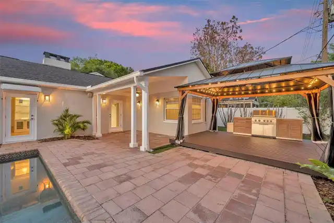
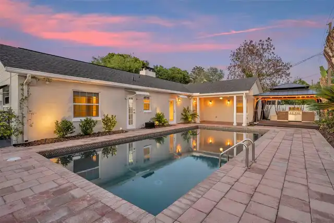
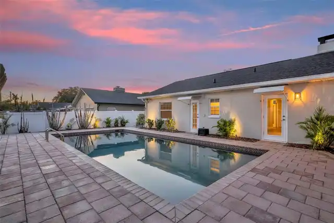
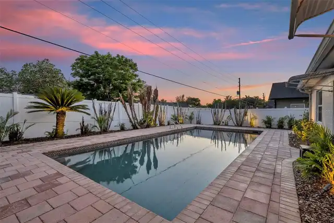
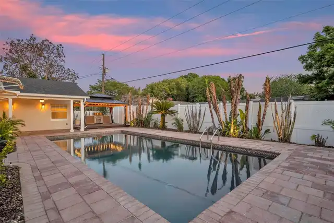
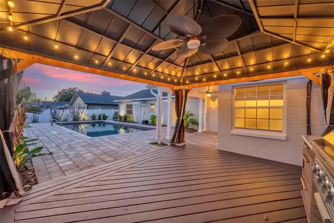
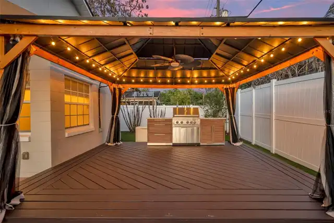
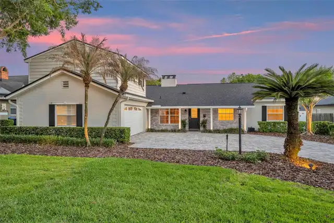
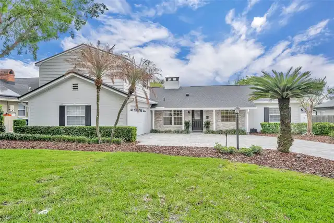
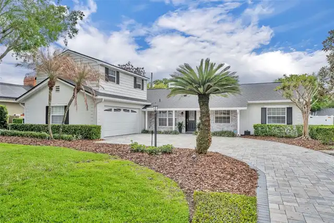
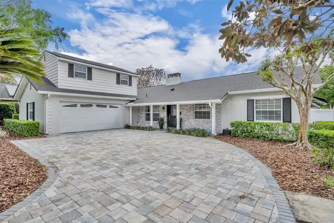
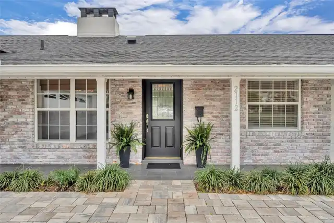
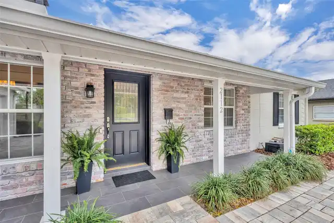
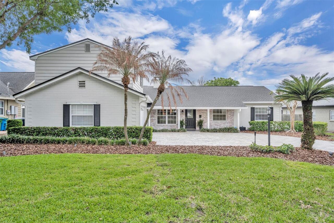
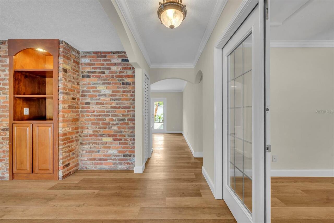
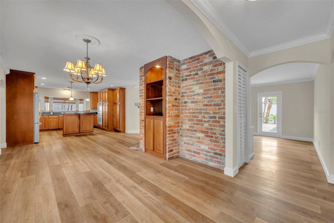
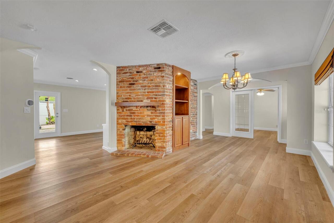
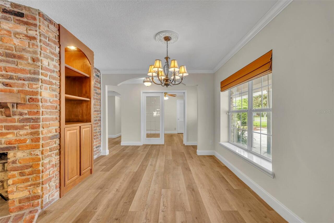
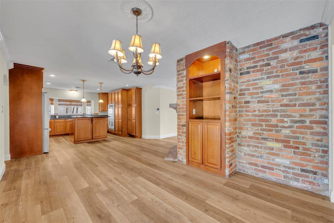
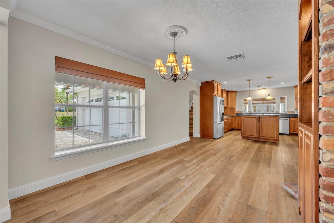
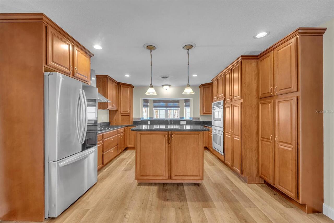
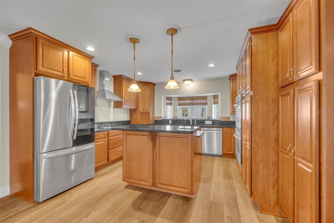
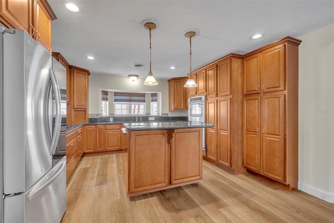
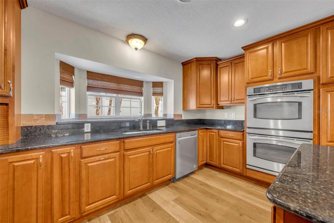
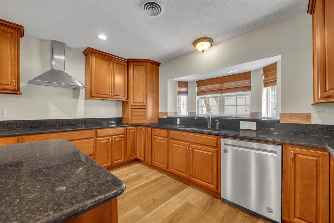
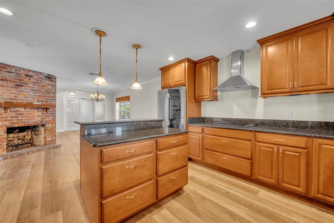
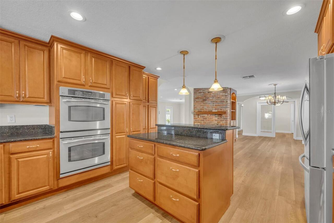
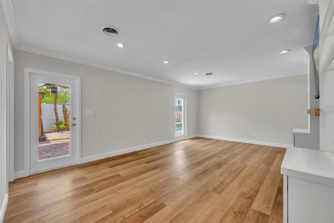
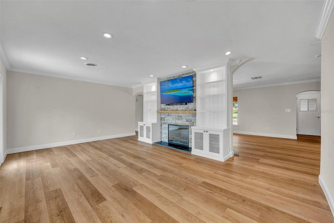
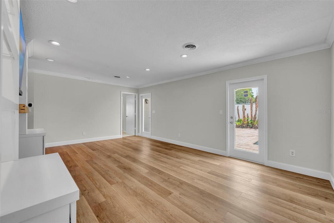
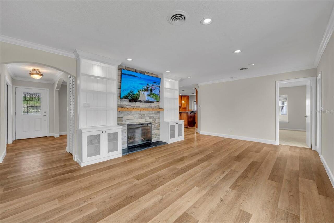
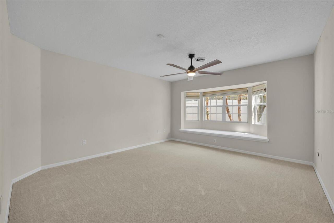
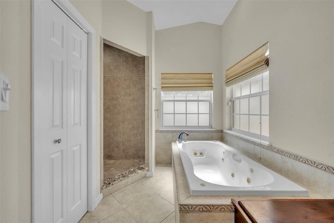
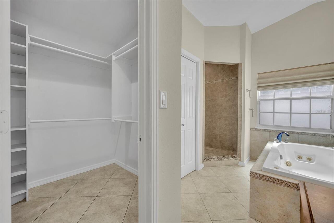
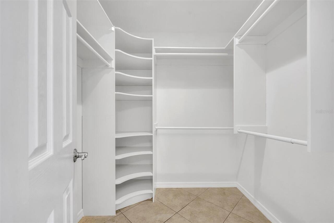
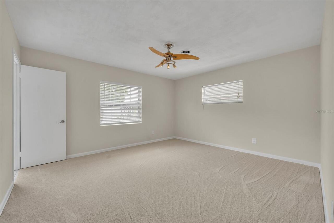
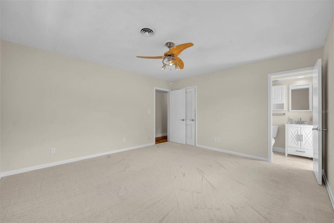
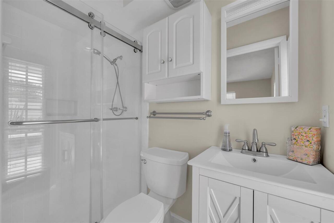
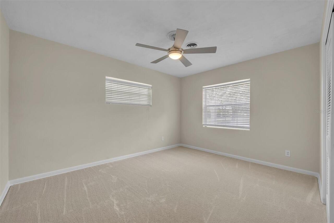
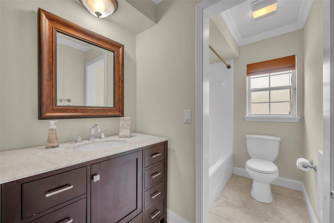
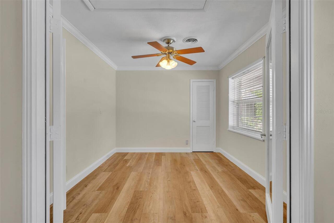
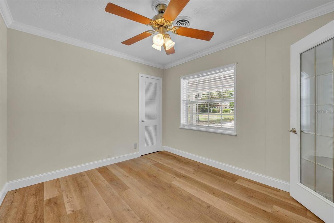
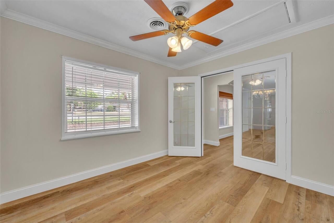
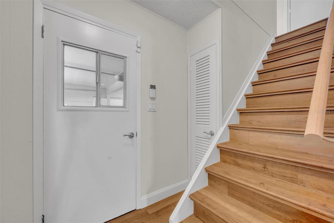
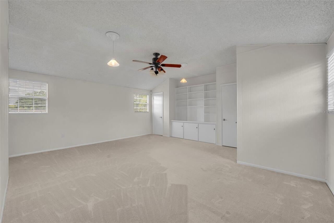
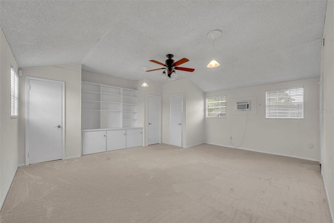
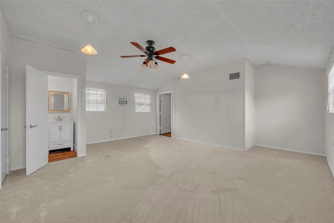
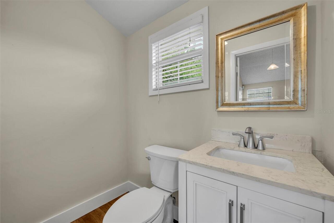
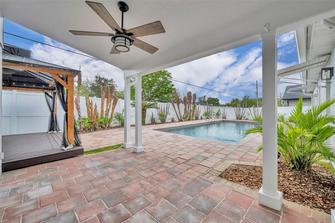
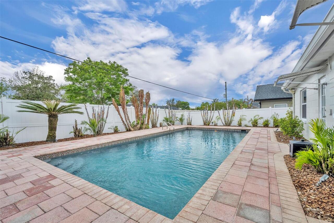
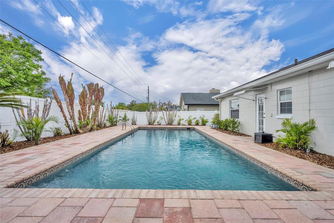
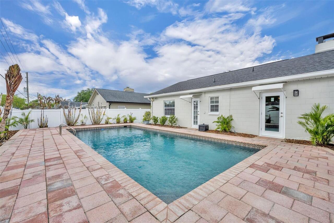
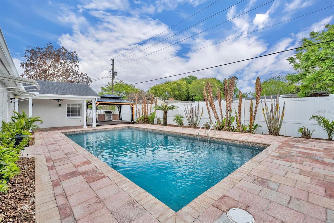
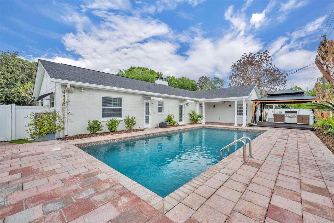
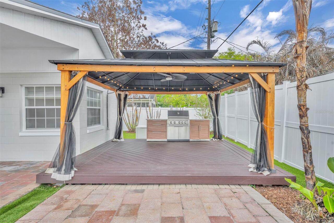
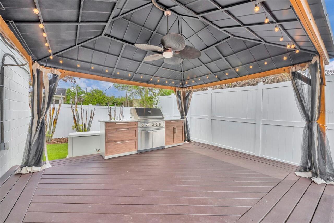
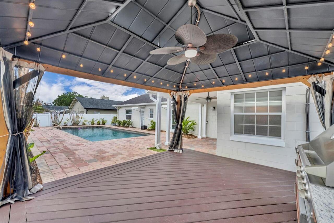
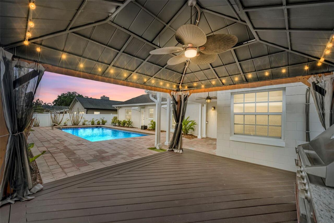
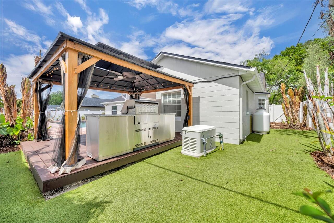
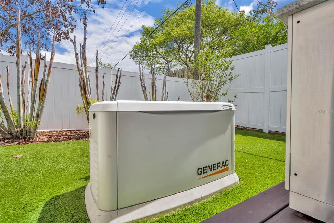
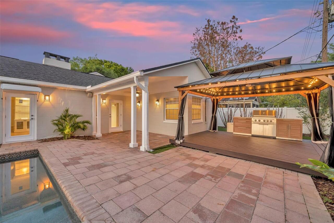
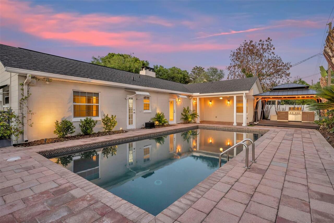
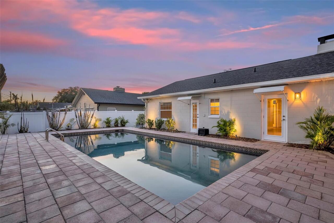
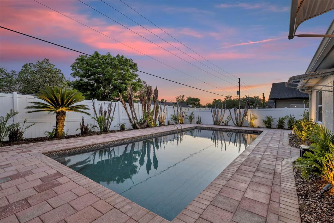
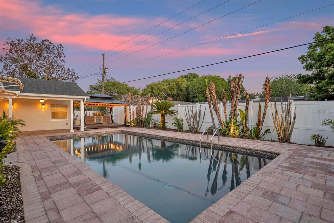
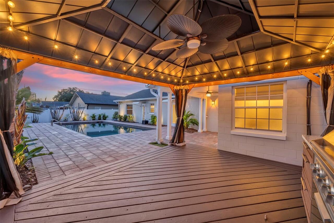
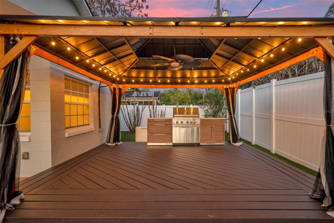
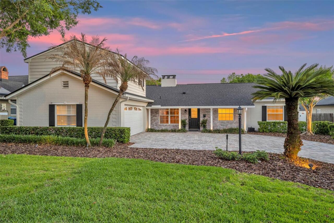
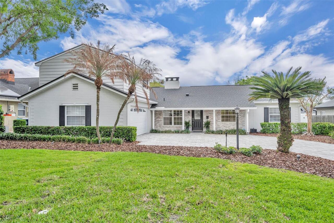
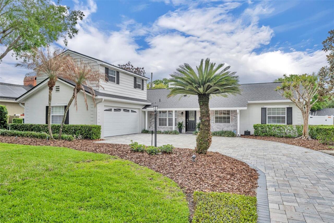
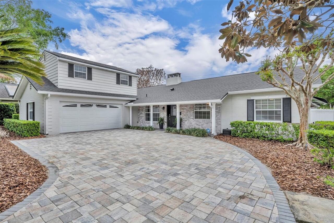
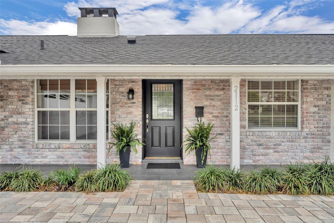
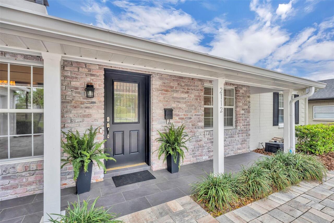
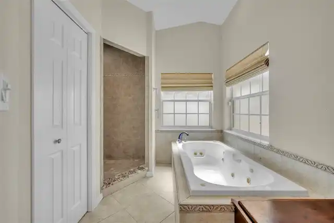
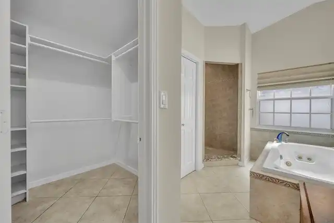
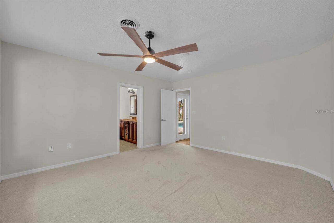
Under contract-accepting backup offers. NEW PRICE…NEW OPPORTUNITY!! This beautiful, impeccably maintained and updated four bedroom and three and a half bath pool home absolutely has it all, including the added benefit of new electrical wiring throughout. Perfectly located in Maitland’s much sought after Dommerich neighborhood and walking distance to top rated elementary and middle schools. This attractive split-floor plan offers for spacious bedrooms and three full baths on the first level and a bonus room/5th bedroom with half bath on the second level. The gorgeous kitchen, boasts handsome, solid wood cabinets, granite countertops, and stainless steel appliances with double ovens. The first floor open layout includes a large dining area with brick fireplace leading into a wonderfully sized family room with fireplace and custom built-ins. Newly installed double pane, hurricane proof French doors brings in tons of natural light and leads out to your private oasis, including the newly resurfaced pool with new pool pump and filter, brick paver deck, open patio, and super fun gazebo with gas grill and nighttime lighting for entertaining! Awesome potential to install gas into the kitchen, as well. This home is fully supported by a new Generac system, never to be without power! Entire interior just freshly painted and new carpets installed in bedrooms and bonus room. Newer ROOF (2021), HVAC (2020) and tankless water heater. Samsung washer and dryer also included. Gorgeous architectural landscape with LED lighting add to its charm and warmth. This opportunity does not come along often and is absolutely MOVE-IN READY! Look forward to meeting you there!
Property Details
Property Features
Property Sub Type
Single Family Residence
View
Pool
Pool
In Ground
County
Orange
Subdivision
DOMMERICH HILLS
Additional Information
Additional Lease Restrictions
Buyer and Buyer's agent to verify with municipality.
Additional Parcels YN
false
Additional Rooms
Bonus Room, Loft
Alternate Key Folio Num
302129213208030
Appliances
Built-In Oven, Cooktop, Dishwasher, Dryer, Range Hood, Refrigerator, Washer
Approval Process
Buyer and Buyer's agent to verify with municipality.
Architectural Style
Florida
Association YN
false
Attached Garage YN
true
Available For Lease YN
1
Bathrooms Total Integer
4
Building Area Source
Public Records
Building Area Total
3118
Building Area Total Srch SqM
289.67
Building Area Units
Square Feet
Calculated List Price By Calculated SqFt
371.83
Carport YN
false
Construction Materials
Block, Concrete
Cooling
Central Air
Country
US
Cumulative Days On Market
144
Current Price
895000.00
Direction Faces
North
Elementary School
Dommerich Elem
Expected Closing Date
2026-10-02T00:00:00.000
Exterior Features
Courtyard, Lighting, Outdoor Kitchen, Rain Gutters
Fencing
Fenced, Vinyl
Fireplace Features
Living Room, Stone, Wood Burning
Fireplace YN
true
Flood Zone Code
X
Flooring
Carpet, Luxury Vinyl
Foundation Details
Slab
Furnished
Unfurnished
Garage Spaces
2
Garage YN
true
Heating
Central
High School
Winter Park High
Interior Features
Built-in Features, Ceiling Fans(s), Crown Molding, Eat-in Kitchen, Kitchen/Family Room Combo, Living Room/Dining Room Combo, Open Floorplan, Primary Bedroom Main Floor, Solid Wood Cabinets, Stone Counters, Thermostat, Walk-In Closet(s)
Internet Address Display YN
true
Internet Automated Valuation Display YN
true
Internet Consumer Comment YN
true
Internet Entire Listing Display YN
true
Laundry Features
Inside, Laundry Room
Levels
One
List AOR
Orlando Regional
Living Area Meters
223.62
Living Area Source
Public Records
Living Area Units
Square Feet
Lot Features
In County, Paved
Lot Size Acres
0.22
Lot Size Square Feet
9543
Lot Size Square Meters
887
Middle Or Junior School
Maitland Middle
Minimum Lease
No Minimum
Modification Timestamp
2026-09-08T19:12:10.506Z
New Construction YN
false
Occupant Type
Vacant
Other Structures
Gazebo
Ownership
Fee Simple
Parcel Number
29-21-30-2132-08-030
Patio And Porch Features
Covered, Patio
Pet Restrictions
Buyer and Buyer's agent to verify with municipality.
Pool Private YN
true
Postal Code Plus 4
3904
Previous List Price
899000
Price Change Timestamp
2026-08-20T09:53:19.000Z
Public Survey Range
30
Public Survey Section
29
Purchase Contract Date
2026-09-03
RATIO Current Price By Calculated SqFt
371.83
Road Surface Type
Asphalt, Paved
Roof
Shingle
Room Count
9
SW Subdiv Community Name
Not Applicable
Senior Community YN
false
Sewer
Public Sewer
Showing Requirements
Appointment Only, Call Listing Agent, Listing Agent Must Accompany
Spa YN
false
Status Change Timestamp
2026-09-08T19:11:07.000Z
Tax Annual Amount
2725.43
Tax Block
H
Tax Book Number
Y-17
Tax Legal Description
DOMMERICH HILLS Y/17 LOT 3 (LESS W 1.3 FT) BLK H
Tax Lot
3
Tax Year
2025
Total Acreage
0 to less than 1/4
Total Annual Fees
0.00
Total Monthly Fees
0.00
Township
21
Universal Property Id
US-12095-N-292130213208030-R-N
Unparsed Address
2112 CHIPPEWA TRL
Utilities
BB/HS Internet Available, Cable Available, Electricity Connected, Public, Sewer Connected, Water Connected
Vegetation
Mature Landscaping, Trees/Landscaped
Water Source
Public
Waterfront YN
false
Zoning
RSF-2
Neighborhood Map
Popup

Property Photos
Listing Photo
Listing Photo
Listing Photo
Listing Photo
Listing Photo
Listing Photo
Listing Photo
Listing Photo
Listing Photo
Listing Photo
Listing Photo
Listing Photo
Listing Photo
Listing Photo
Listing Photo
Listing Photo
Listing Photo
Listing Photo
Listing Photo
Listing Photo
Listing Photo
Listing Photo
Listing Photo
Listing Photo
Listing Photo
Listing Photo
Listing Photo
Listing Photo
Listing Photo
Listing Photo
Listing Photo
Listing Photo
Listing Photo
Listing Photo
Listing Photo
Listing Photo
Listing Photo
Listing Photo
Listing Photo
Listing Photo
Listing Photo
Listing Photo
Listing Photo
Listing Photo
Listing Photo
Listing Photo
Listing Photo
Listing Photo
Listing Photo
Listing Photo
Listing Photo
Listing Photo
Listing Photo
Listing Photo
Listing Photo
Listing Photo
Listing Photo
Listing Photo
Listing Photo
Listing Photo
Listing Photo
Listing Photo
Listing Photo
Listing Photo
Listing Photo
Listing Photo
Listing Photo
Listing Photo
Listing Photo
Listing Photo
Listing Photo
Listing Photo
Listing Photo
Listing Photo
Listing Photo
Listing Photo
Listing Photo
Listing Photo
Listing Photo
Listing Photo
Listing Photo
Listing Photo
Listing Photo
Listing Photo
Listing Photo
Listing Photo
Listing Photo
Listing Photo
Listing Photo
Listing Photo
Listing Photo
Listing Photo
Listing Photo
Listing Photo
Listing Photo
Listing Photo
Listing Photo
Listing Photo
Listing Photo
Listing Photo
Listing Photo
Listing Photo
Listing Photo
Listing Photo
Listing Photo
Listing Photo
Listing Photo
Listing Photo
Listing Photo
Listing Photo
Listing Photo
Listing Photo
Listing Photo
Listing Photo
Listing Photo
Listing Photo
Listing Photo
Listing Photo
Listing Photo
Listing Photo
Listing Photo
Listing Photo
Listing Photo
Listing Photo
Listing Photo
Listing Photo

MLS #MFRO6394702 Listing courtesy of Coldwell Banker Realty provided by Stellar MLS.
Similar Listings

$899,000
161 White Oak Circle
Maitland
4BR/3BA
| Active
$940,000
313 Macarthur Place
Maitland
4BR/3BA
| Active
$959,000
1281 Wellington Terrace
Maitland
4BR/3BA
| Active


All listing information is deemed reliable but not guaranteed and should be independently verified through personal inspection by appropriate professionals. Listings displayed on this website may be subject to prior sale or removal from sale; availability of any listing should always be independent verified. Listing information is provided for consumer personal, non-commercial use, solely to identify potential properties for potential purchase; all other use is strictly prohibited and may violate relevant federal and state law. The source of the listing data is as follows: Stellar MLS (updated 10/1/26 10:44 PM) |
Listing Search


Translate Tool

Featured Listings
Bradenton Real Estate
$975,000
3 BED
3 BATH
Meticulously kept 3-bedroom, 3-bath non-golf Lazio floor plan with a heated saltwater pool and spa, impact windows and d... Read More
Gainesville Real Estate
$925,000
4 BED
3 BATH
Welcome to the epitome of luxury living in the sought-after SW Gainesville neighborhood of Gloria’s Way, situated on a d... Read More
Osprey Real Estate
$895,000
3 BED
3 BATH
Under contract-accepting backup offers. PROFESSIONAL PHOTOS COMING SOON! Prime location in Southbay Yacht & Racquet Club... Read More
The Villages Real Estate
$924,000
3 BED
2 BATH
Virtually Staged. One or more pictures are Virtually Staged. Welcome to this beautifully expanded Gardenia, one of the m... Read More
St Petersburg Real Estate
$1,330,000
4 BED
3 BATH
Welcome to Pasadena Golf Club Estates, one of St. Petersburg’s most sought after neighborhoods. This 2023-built home ble... Read More
St Petersburg Real Estate
$1,450,000
5 BED
4 BATH
Introducing the British West Indies — a stunning new construction residence in the Virginian Collection by St. Petersbur... Read More
Bradenton Real Estate
$899,900
3 BED
3 BATH
Behind the gates of River Wind, a boutique Neal Signature Homes community tucked discreetly off Upper Manatee River Road... Read More
Newberry Real Estate
$949,000
4 BED
3 BATH
Under contract-accepting backup offers. Virtually Staged. Come enjoy living in Steeplechase Farms, a gated community tha... Read More
Palm Coast Real Estate
$1,040,000
4 BED
4 BATH
Arrive at the end of a quiet cul-de-sac and follow the extended paver driveway to this distinctive 3,804-square-foot poo... Read More
North Port Real Estate
$1,189,000
3 BED
3 BATH
A rare slice of Old Florida awaits. Imagine coming home to 3 private acres, breathtaking lake views, mature trees and yo... Read More
Contact Sandra Pardo

407-990-2746

Wendy Morris LLC

Licensed in the State of Florida
BK 3146762
16797 Broadwater Avenue
Winter Garden, Florida 34787

Your privacy is our utmost concern. We will never sell your personal information. Privacy Policy
©2026 sandrapardohomes.com - all rights reserved. | Site Map