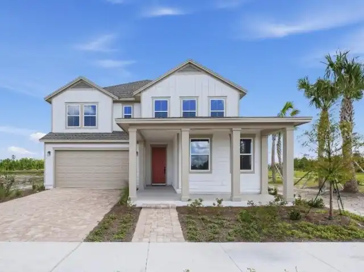
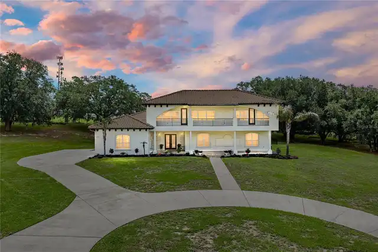
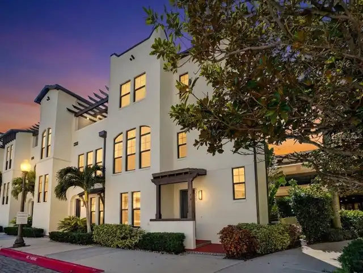
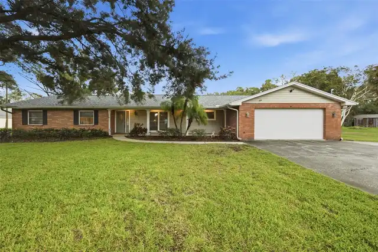
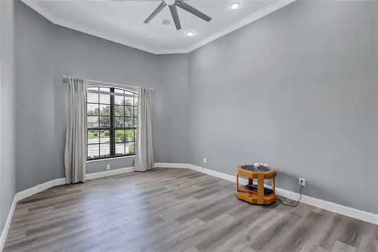
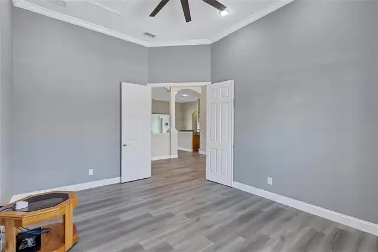
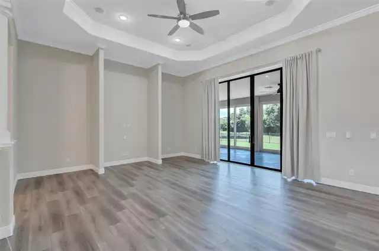
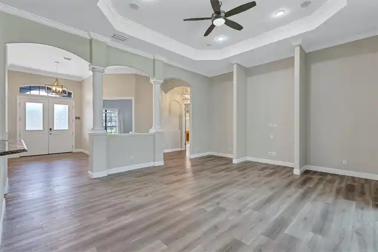
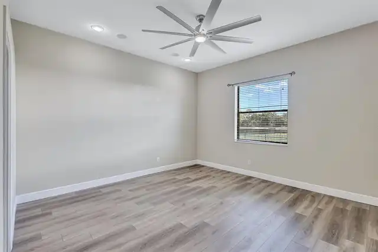
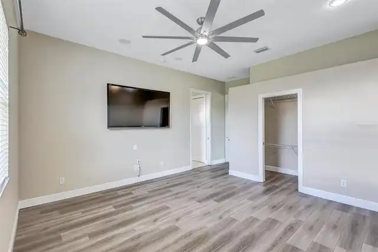
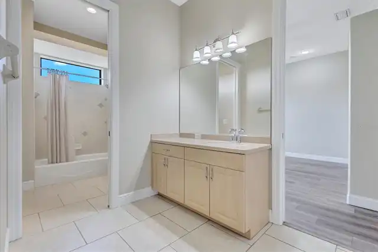
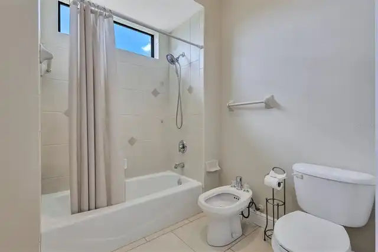
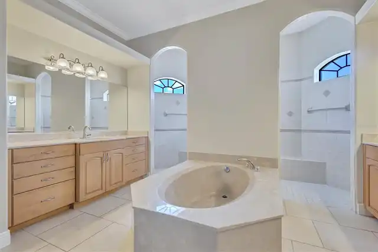
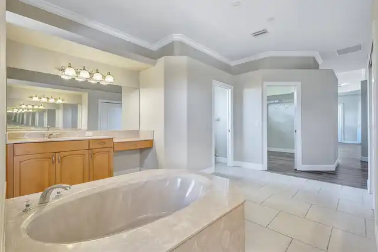
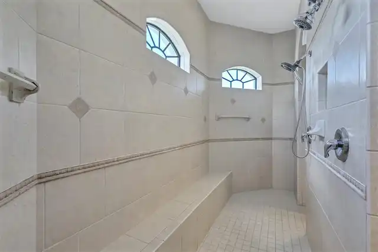
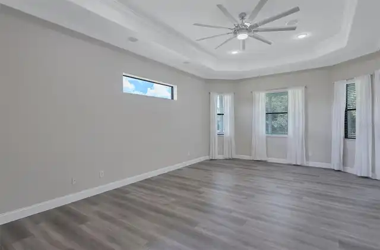
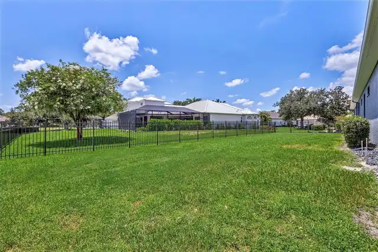
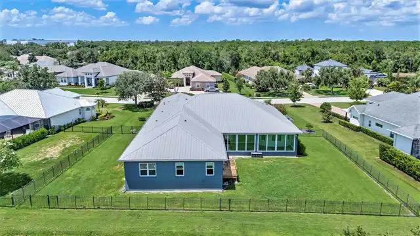
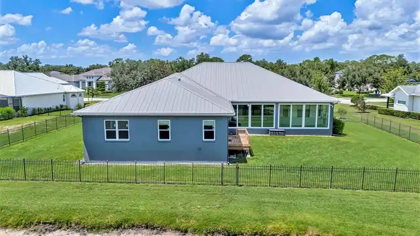
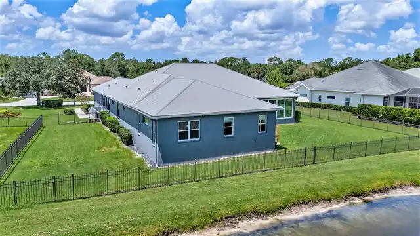
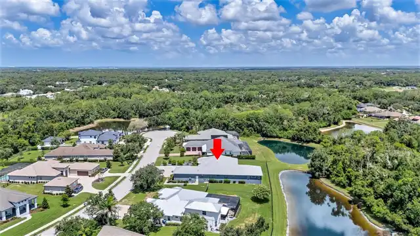
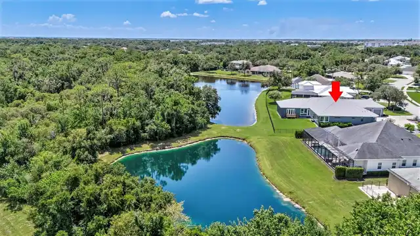
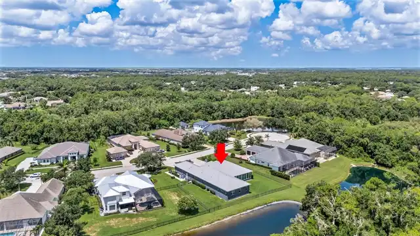
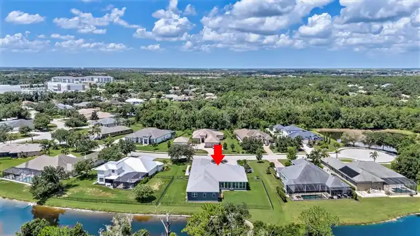
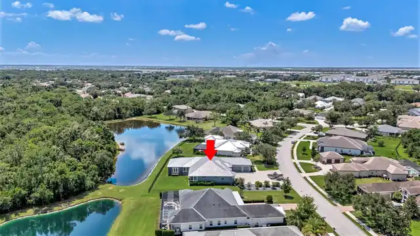
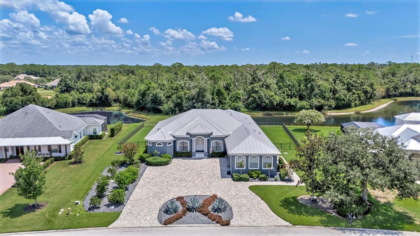
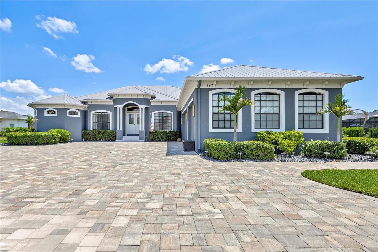
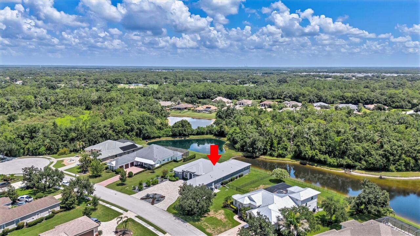
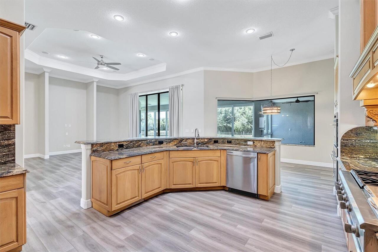
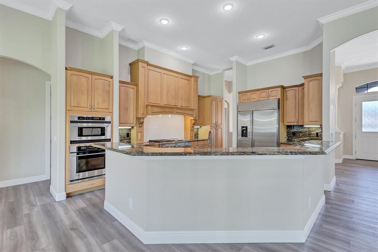
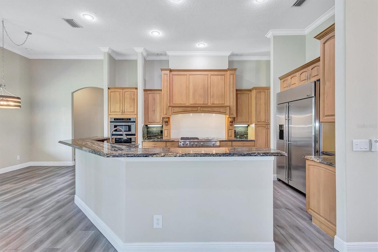
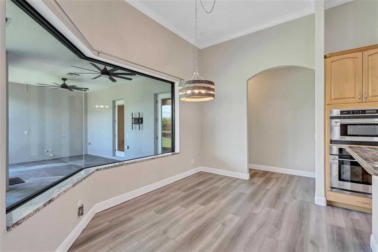
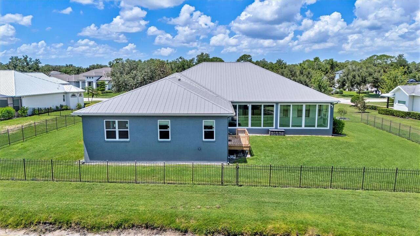
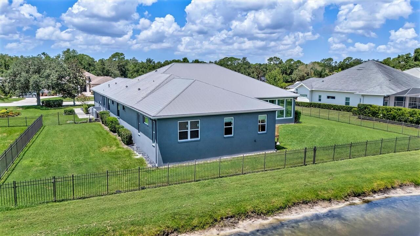
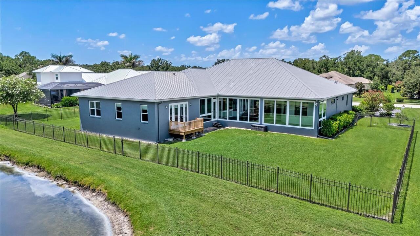
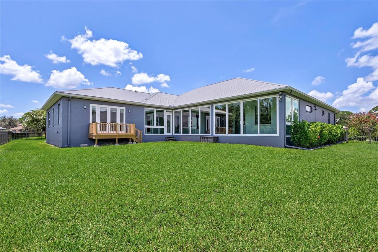
Property Features
Property Sub Type
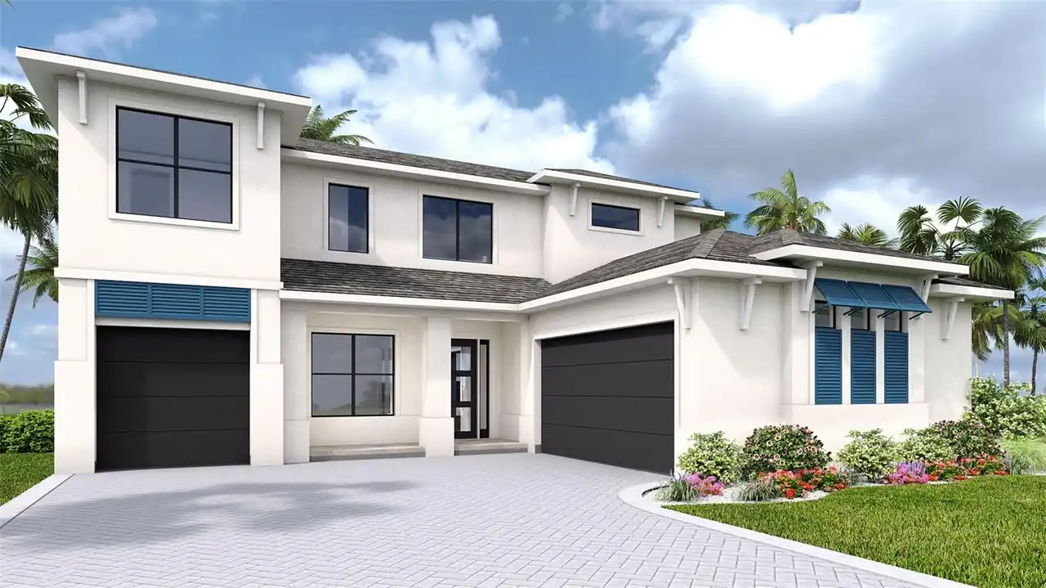
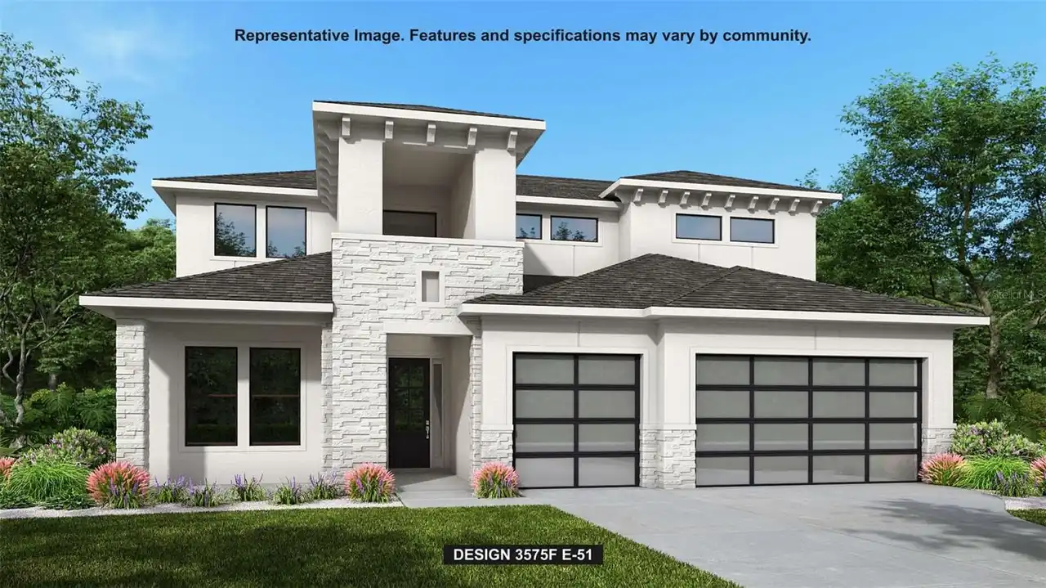
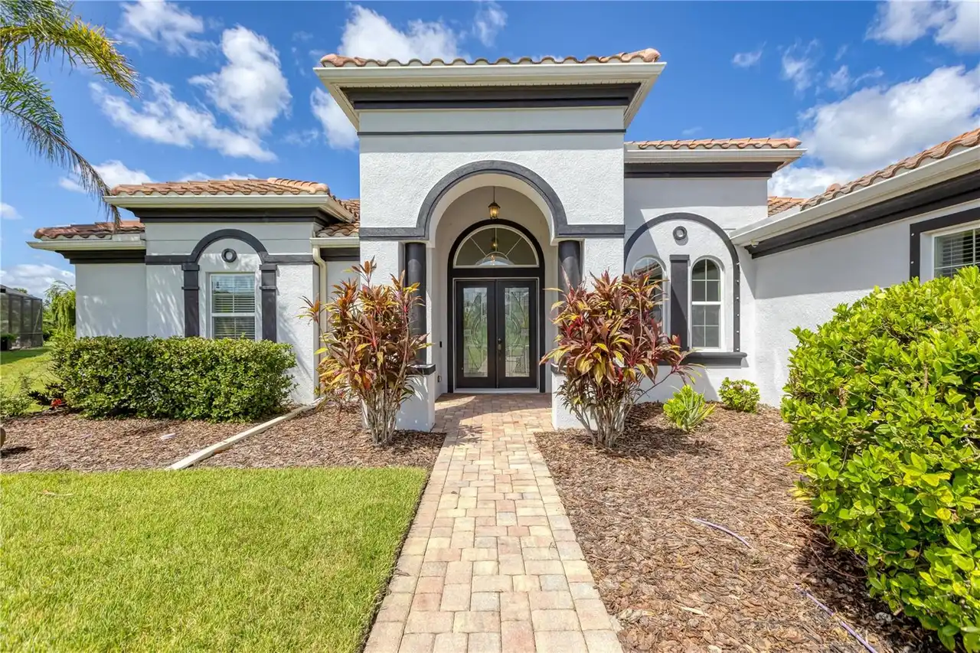
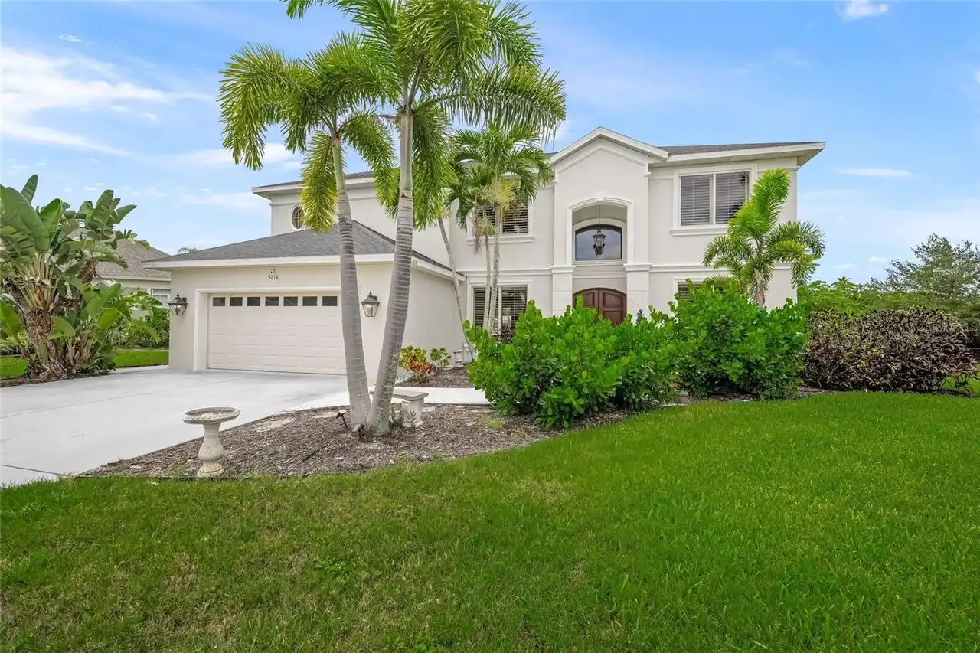
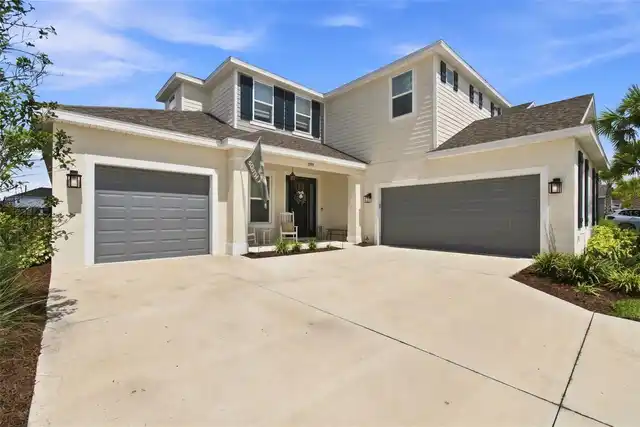
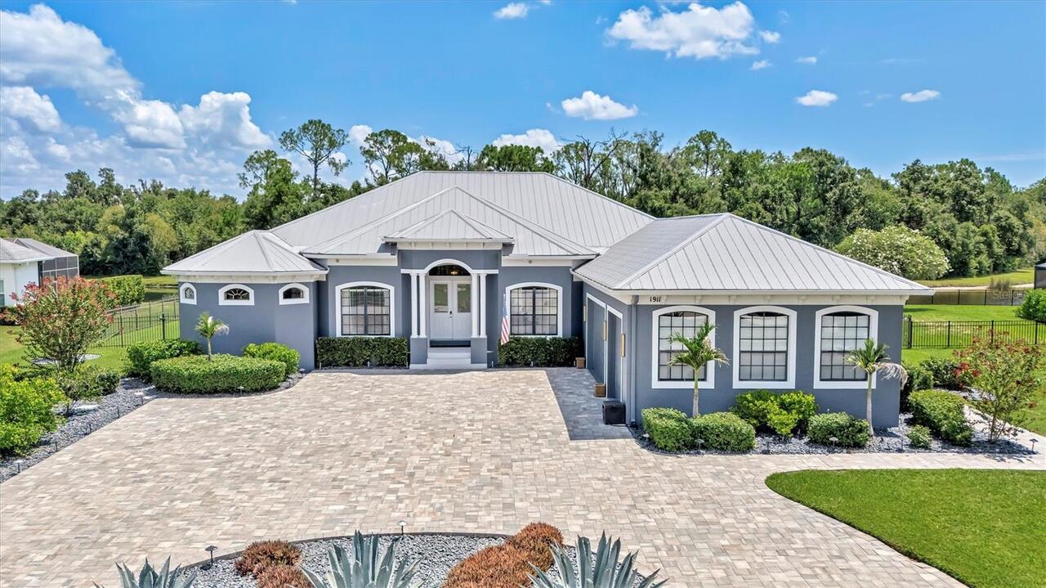
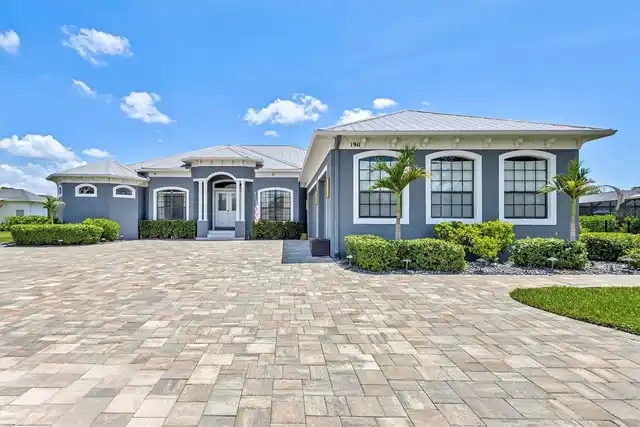
Single Family Residence
Subdivision
MILL CREEK PH VII-B
Additional Information
Accessibility Features
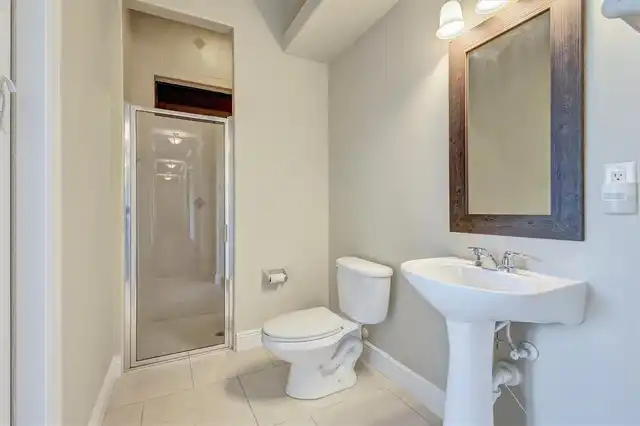
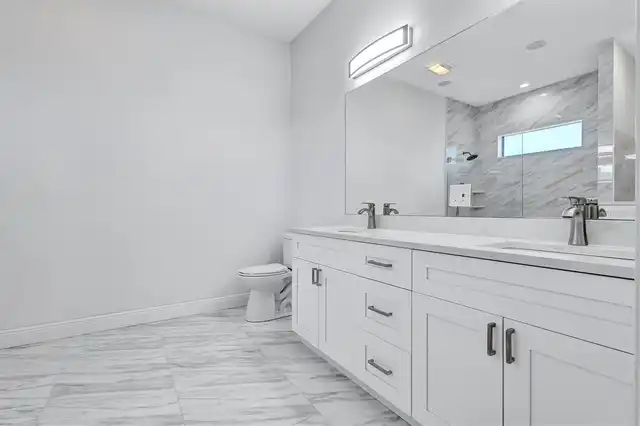
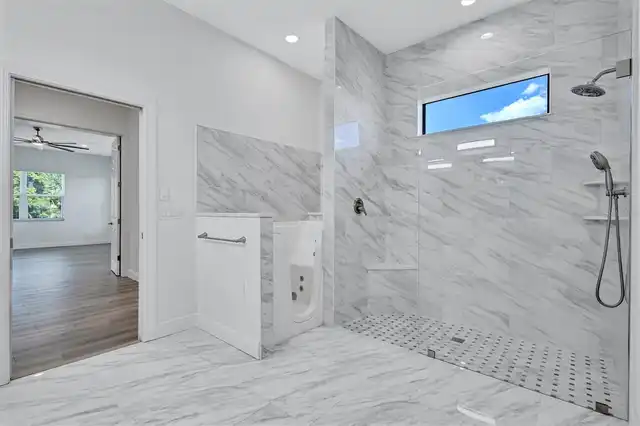
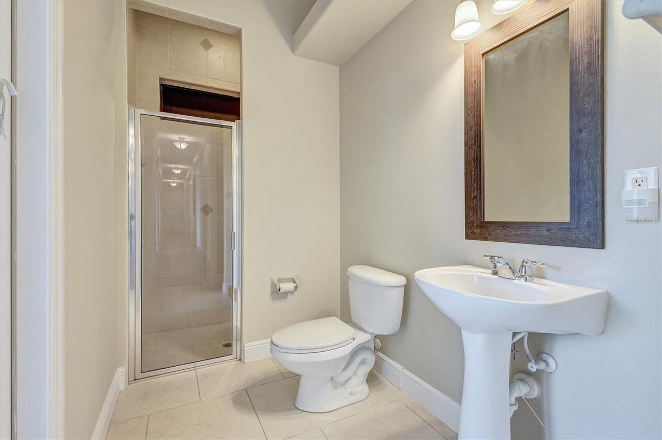
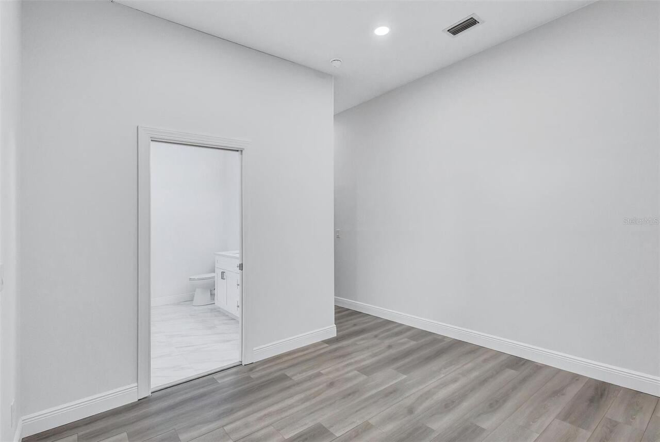
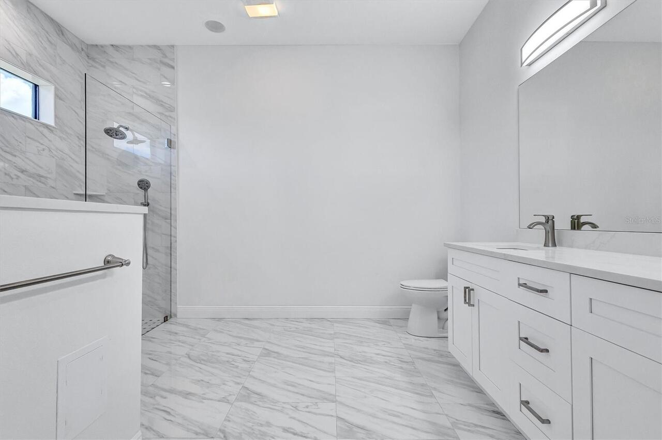
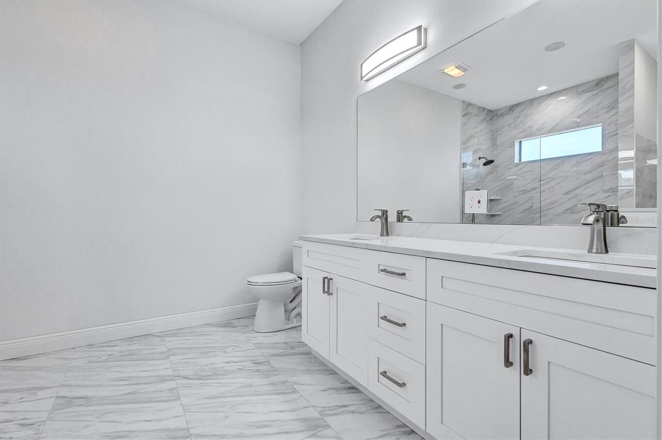
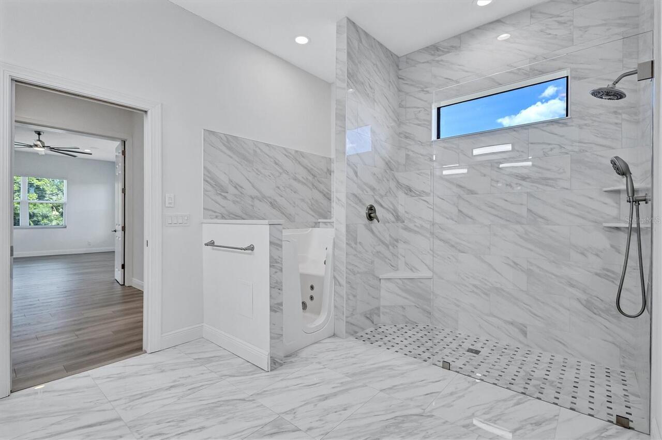
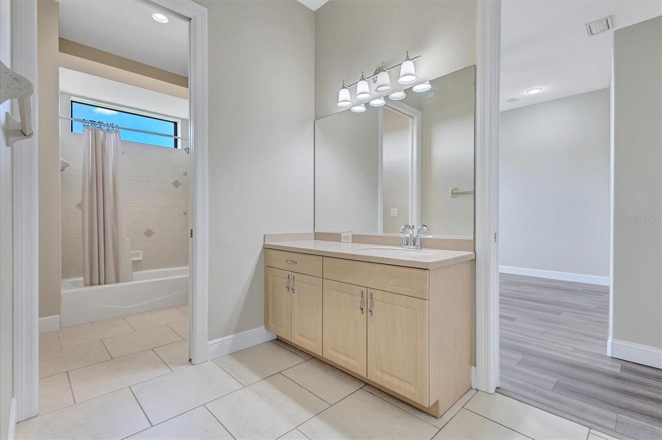
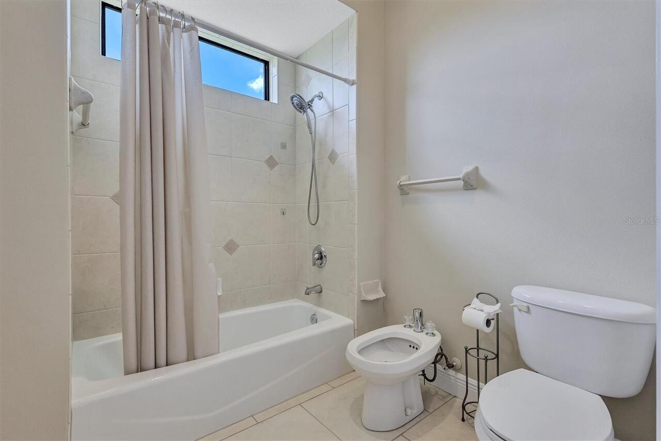
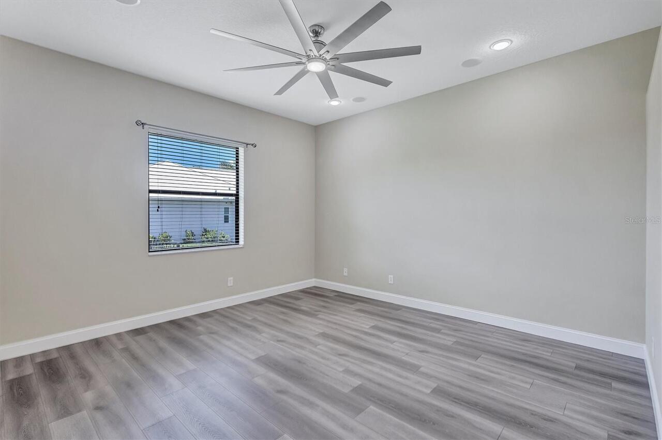
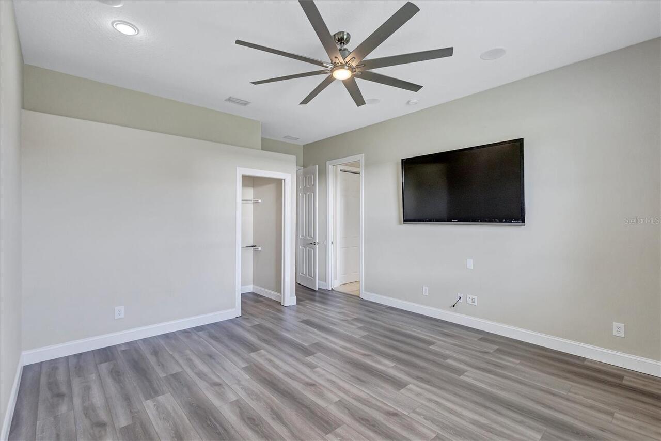
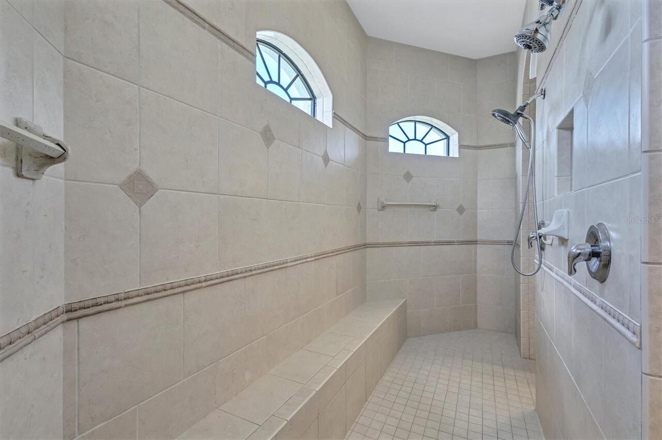
Accessible Bedroom, Visitor Bathroom
Additional Lease Restrictions
$100. application fee
Additional Parcels YN
false
Additional Rooms
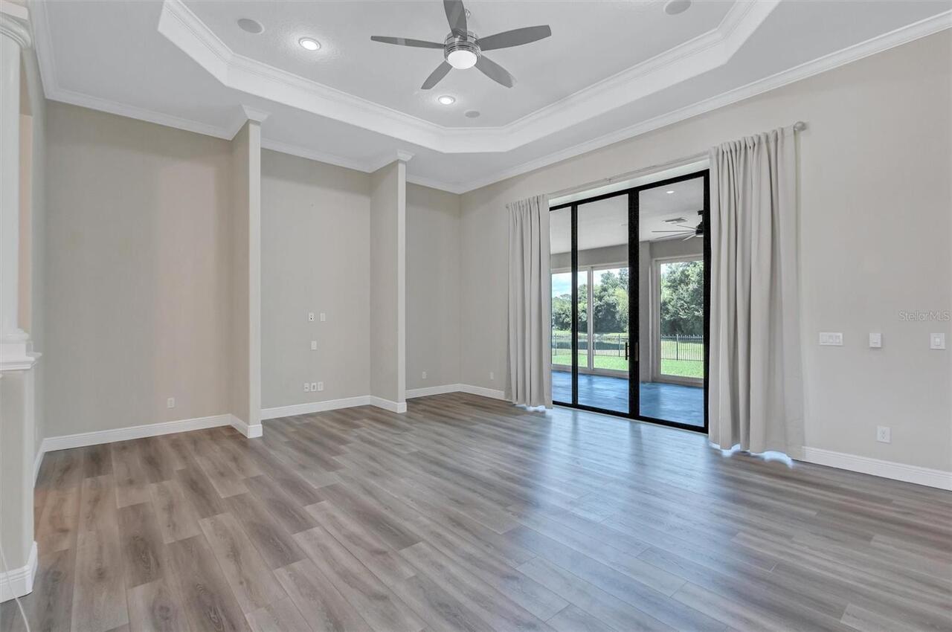
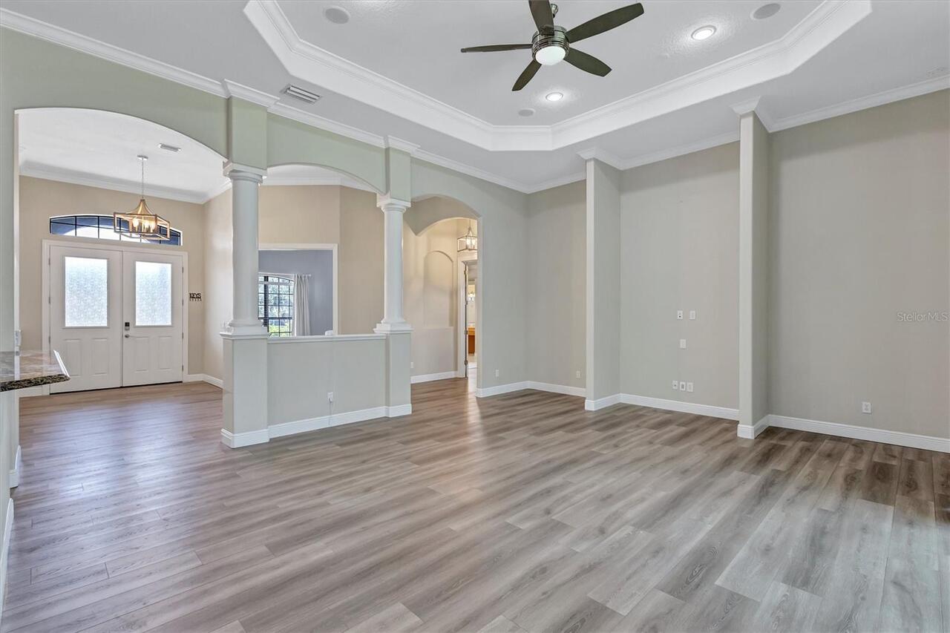
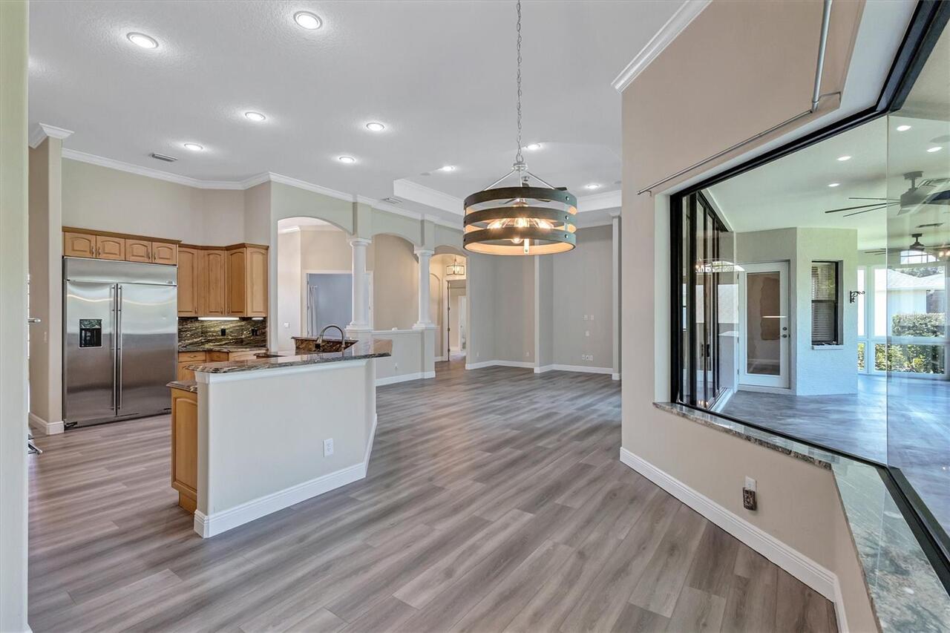
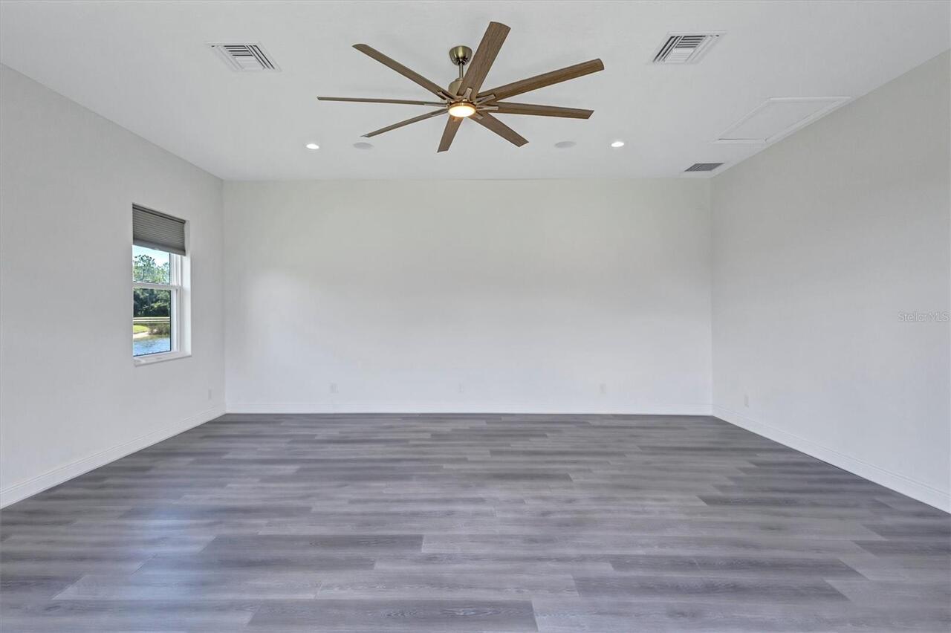
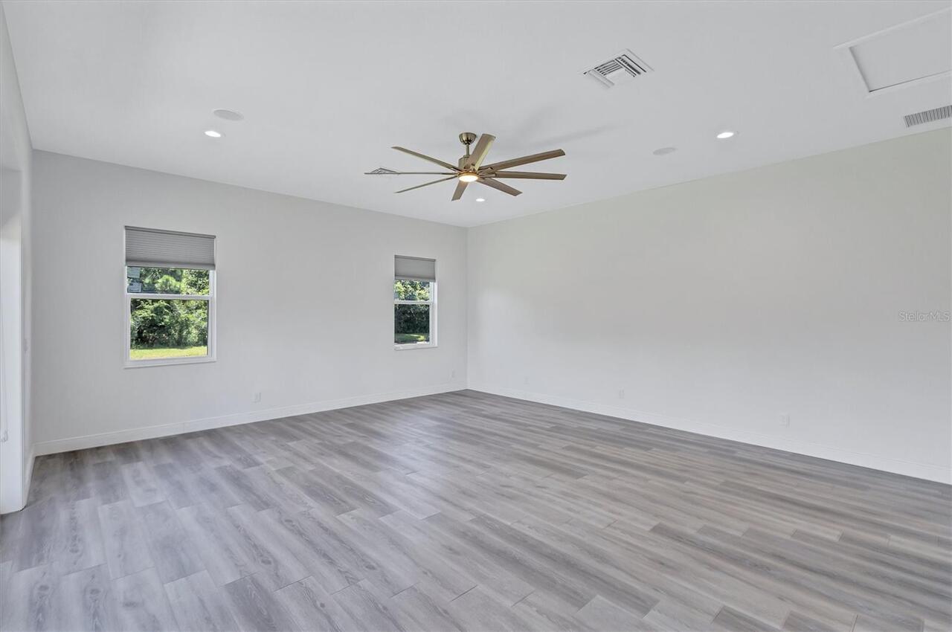
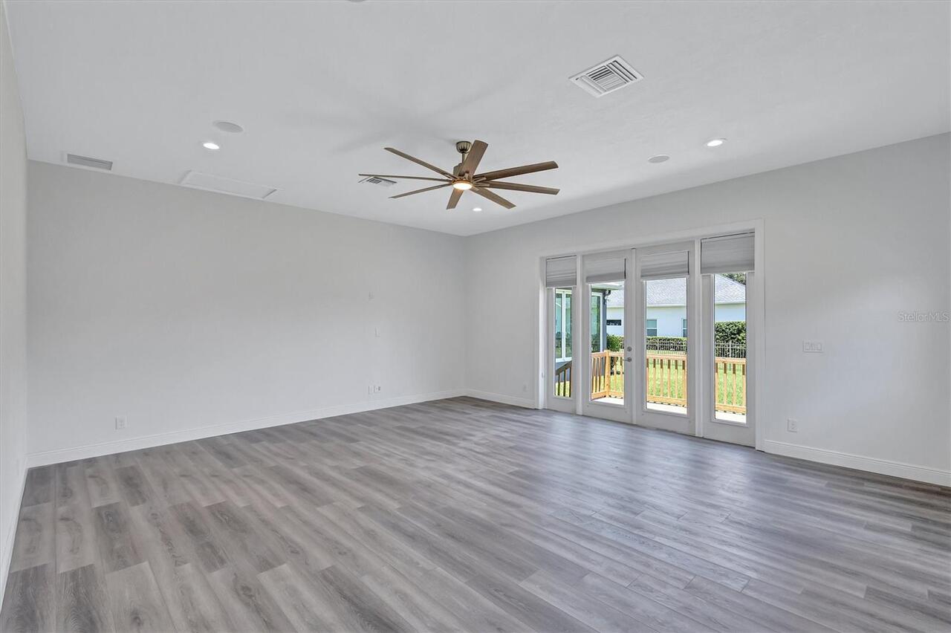
Bonus Room, Den/Library/Office, Great Room, Interior In-Law Suite w/No Private Entry
Appliances
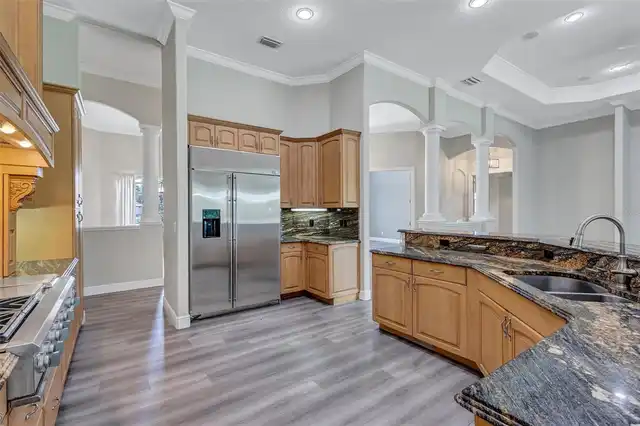
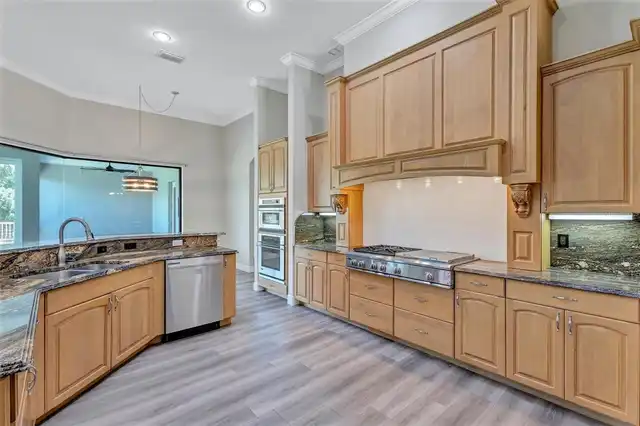
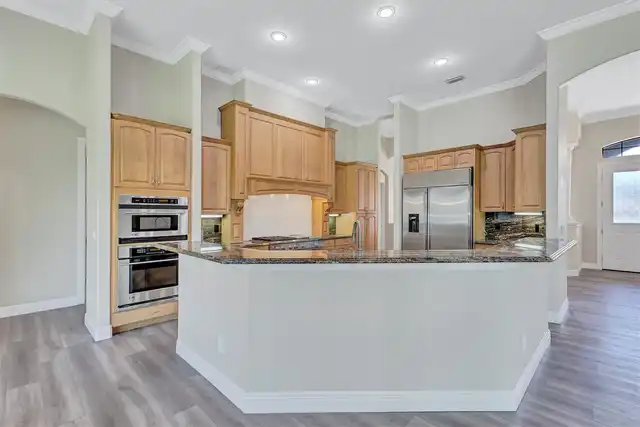
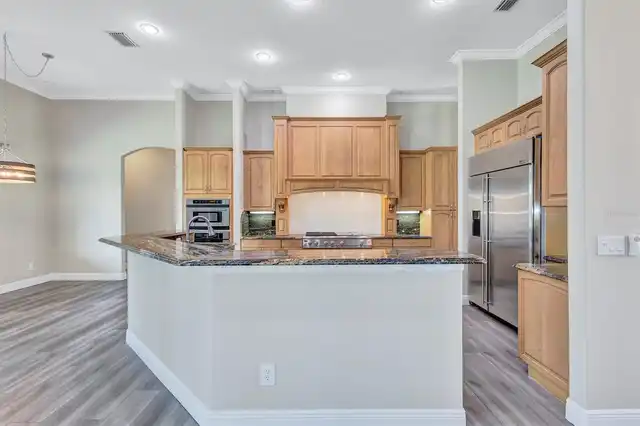
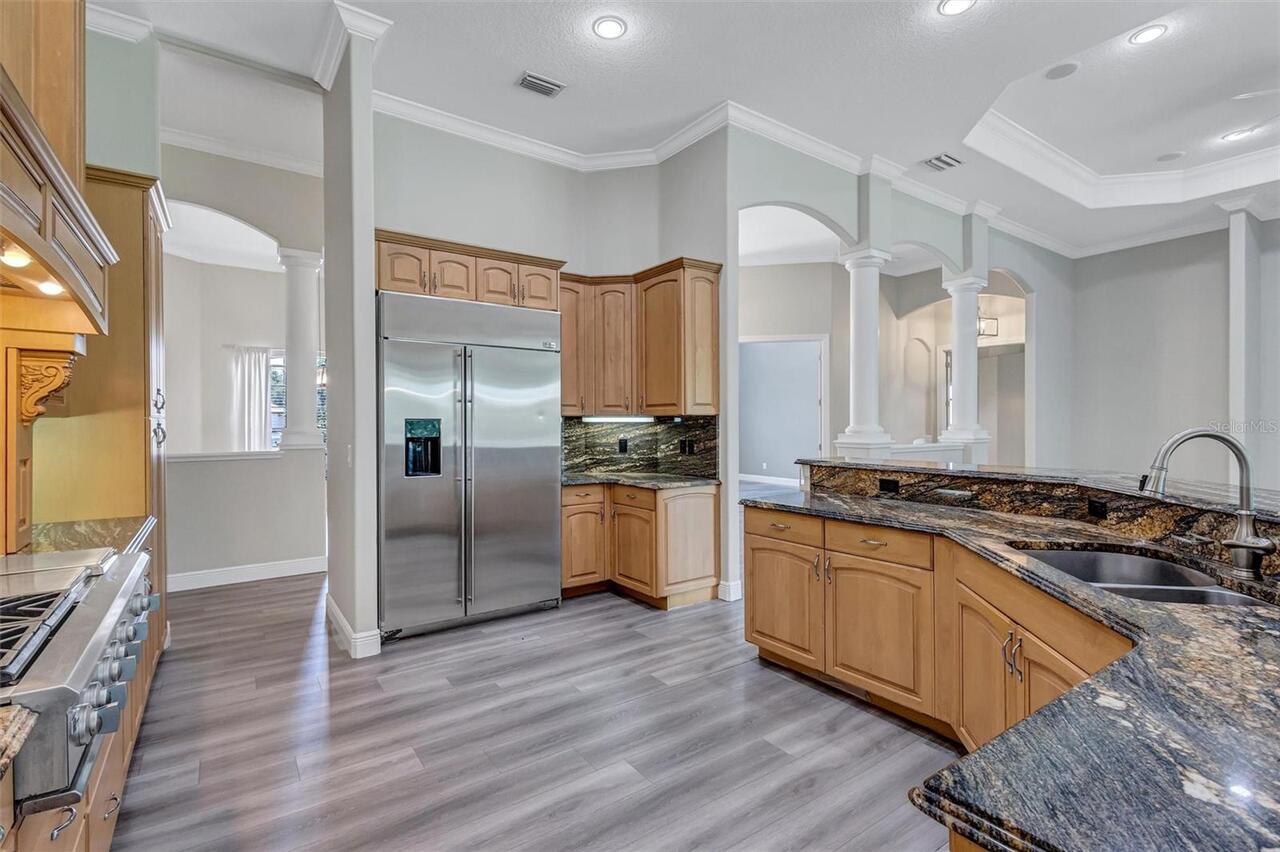
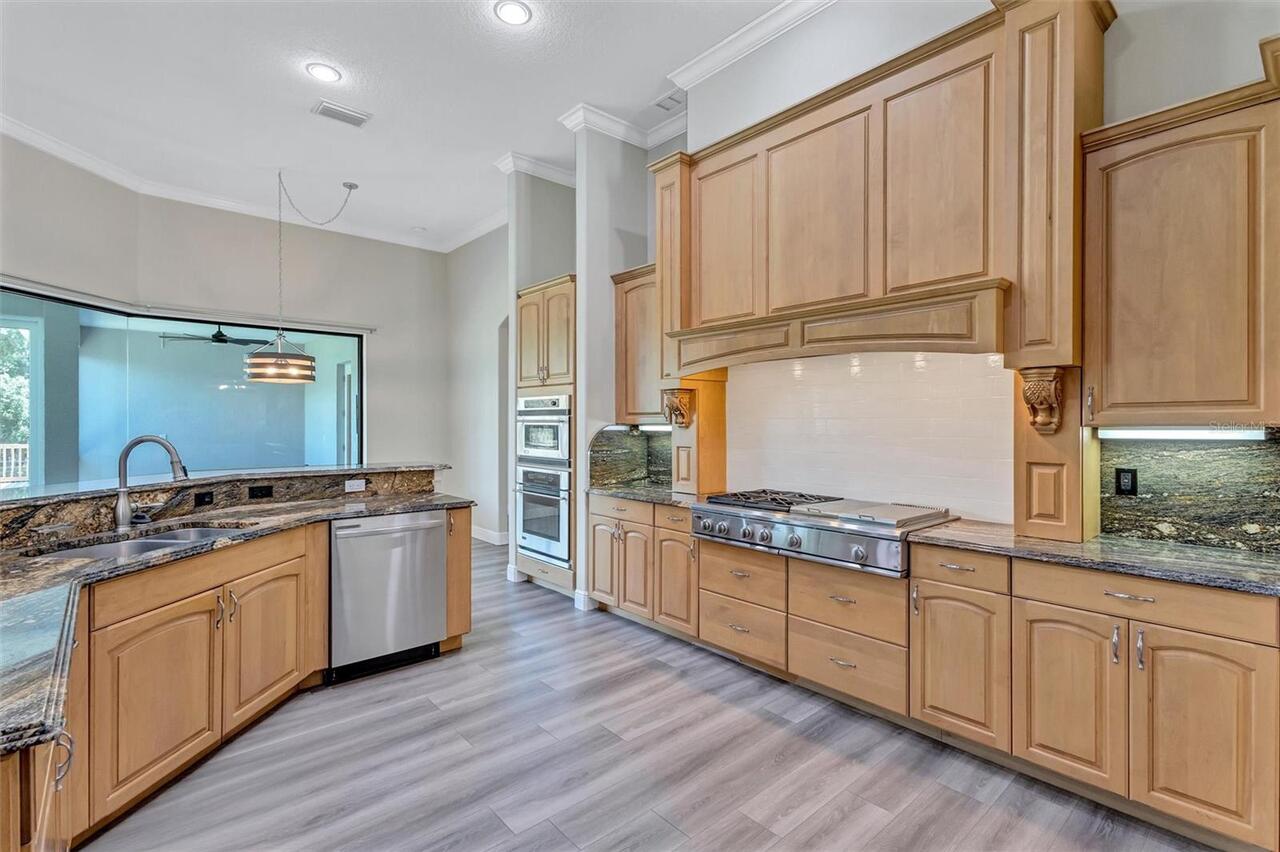
Built-In Oven, Convection Oven, Cooktop, Dishwasher, Disposal, Gas Water Heater, Microwave, Range Hood, Refrigerator, Tankless Water Heater
Approval Process
Application
Architectural Style
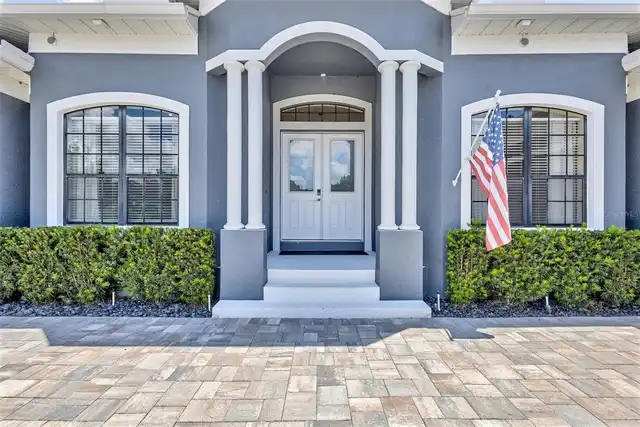
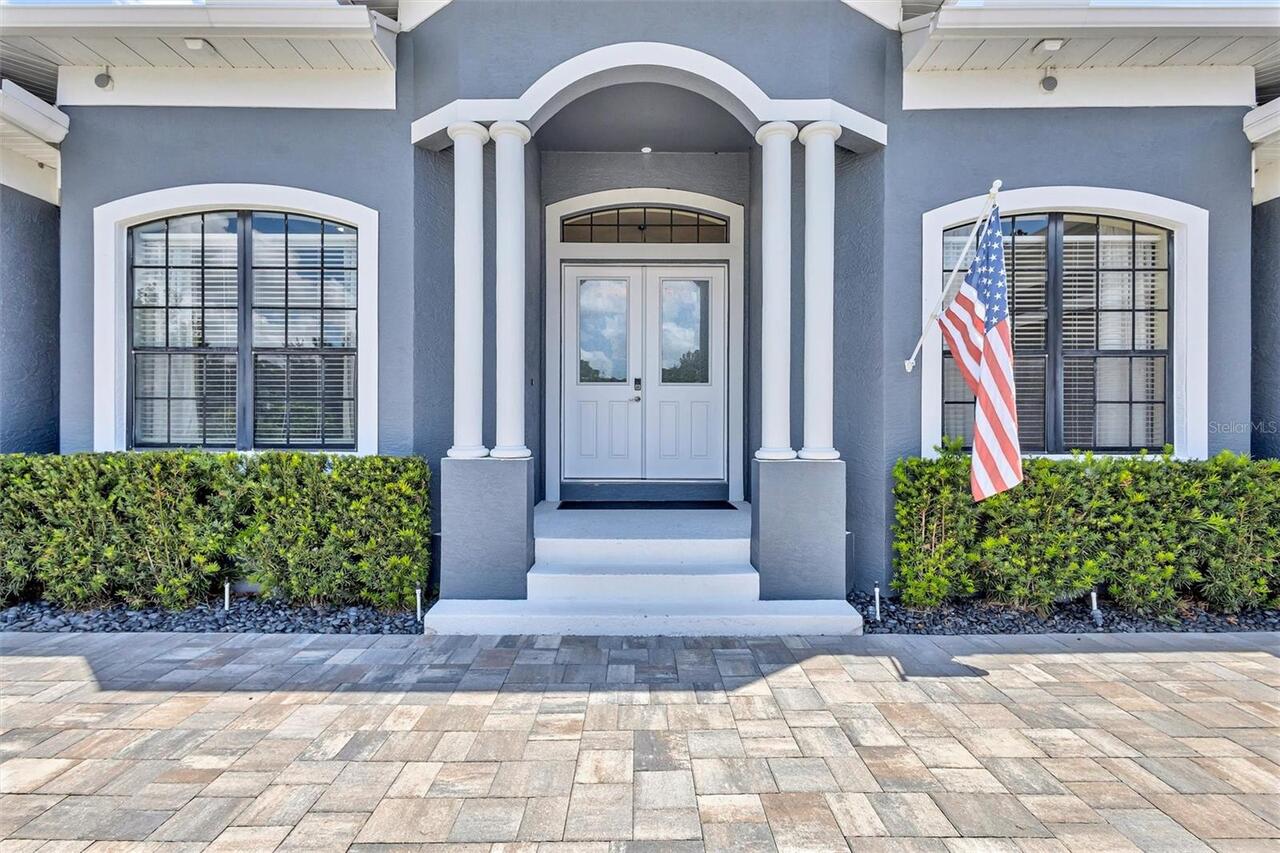
Custom
Association Amenities
Playground
Association Approval Required YN
1
Association Email
Justin@civixpm.com
Association Fee Frequency
Annually
Association Fee Includes
Escrow Reserves Fund
Association Fee Requirement
Required
Association URL
civixpropertymanagement.com
Building Area Source
Public Records
Building Area Total Srch SqM
583.90
Building Area Units
Square Feet
Calculated List Price By Calculated SqFt
227.70
Construction Materials
Block, Stucco
Cumulative Days On Market
82
Elementary School
Gene Witt Elementary
Exterior Features
Other, Sidewalk
Flood Zone Date
2014-03-17
Flood Zone Panel
12081C0332E
Flooring
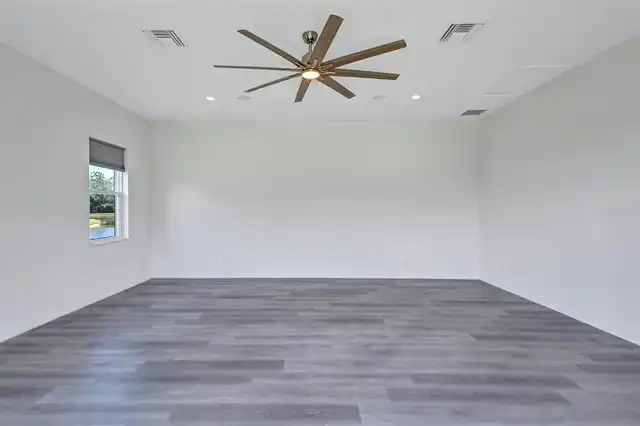
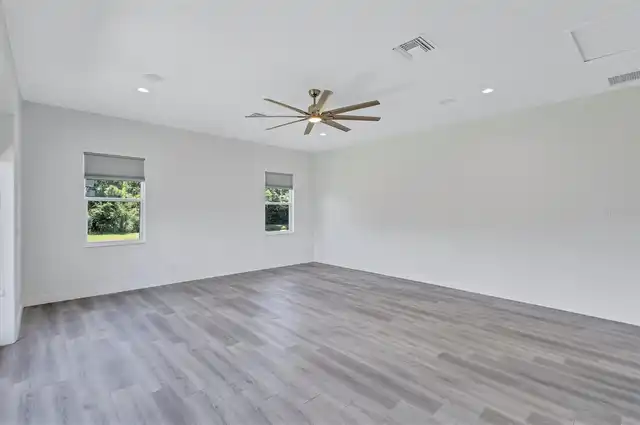
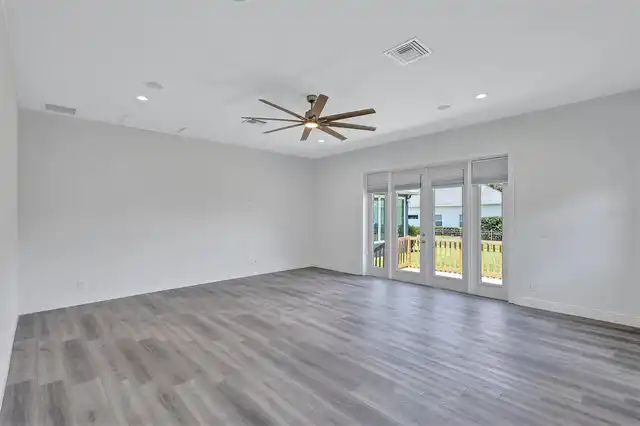
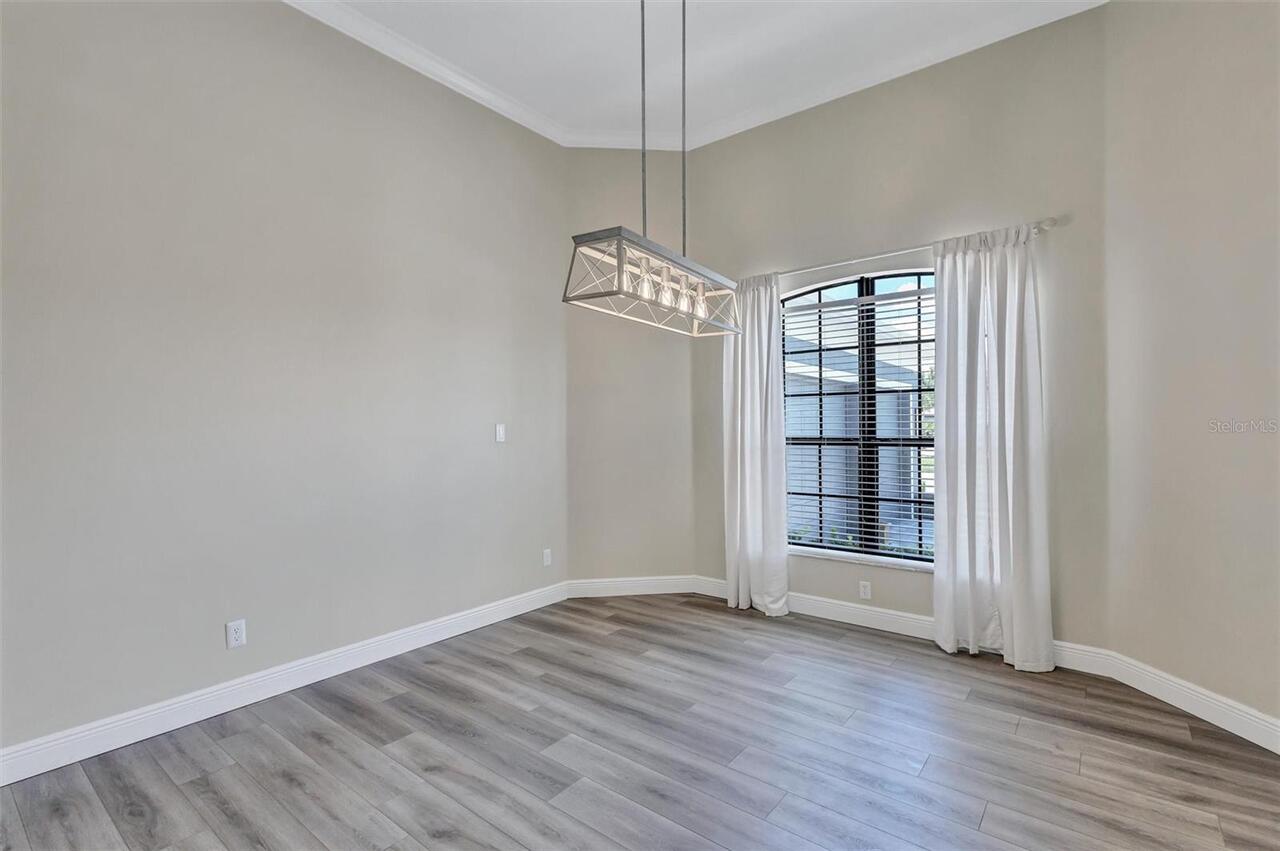
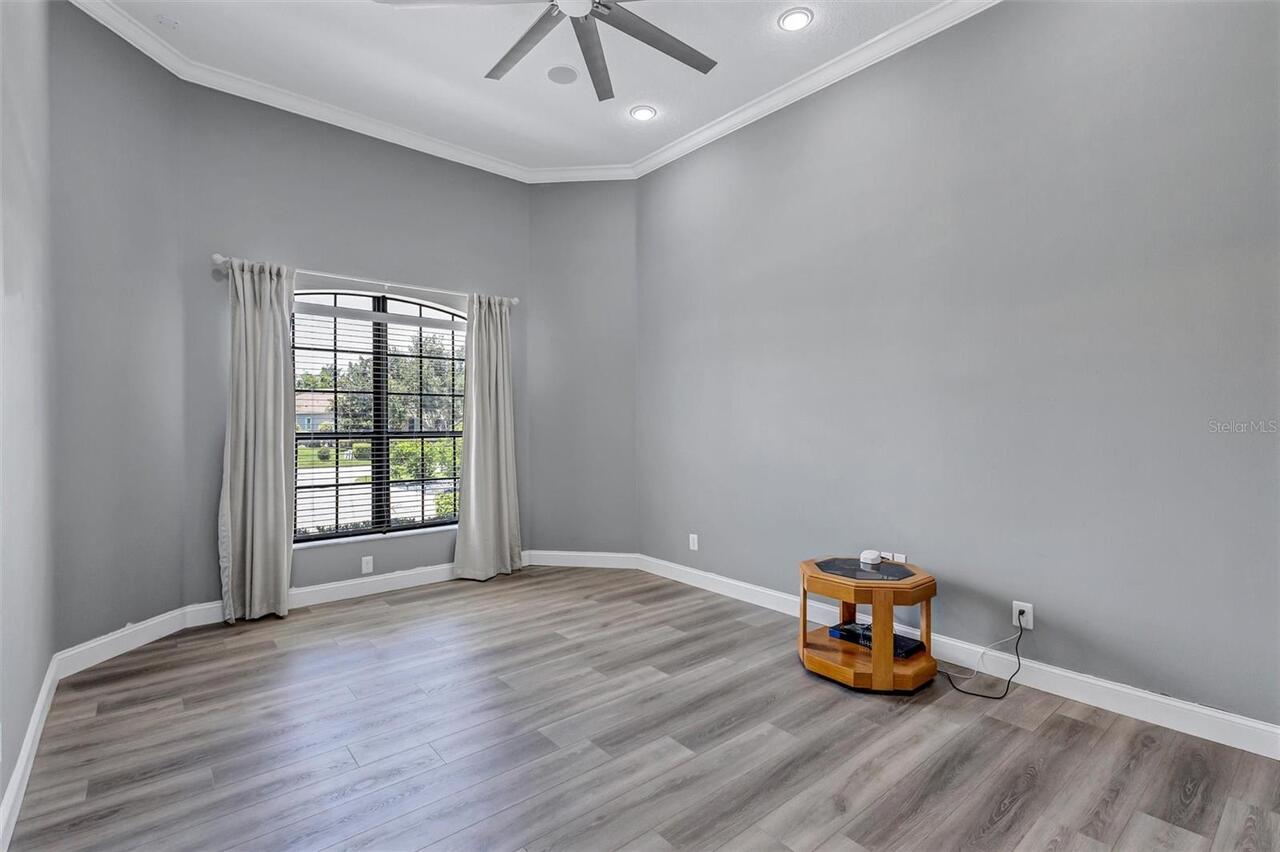
Carpet, Ceramic Tile, Laminate, Vinyl
High School
Lakewood Ranch High
Interior Features
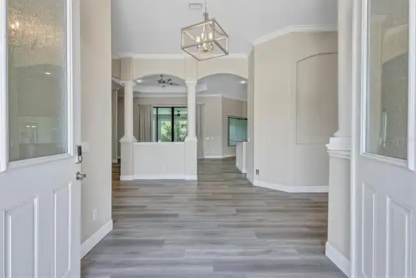
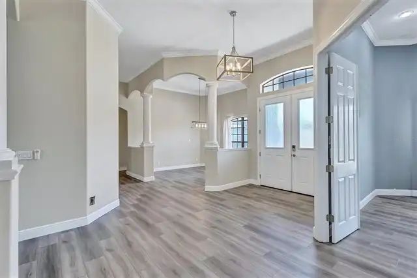
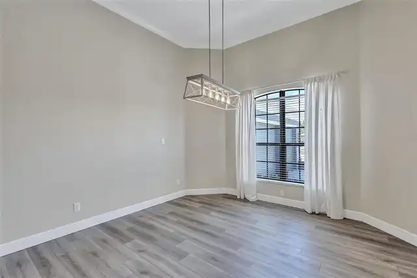
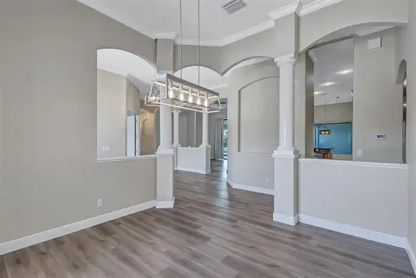
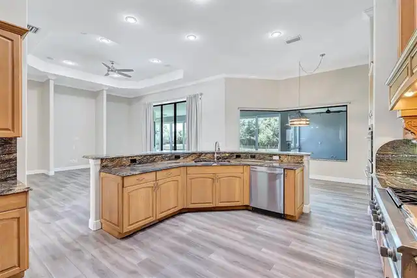
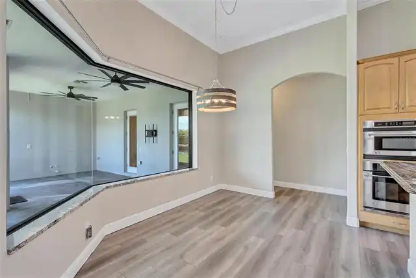
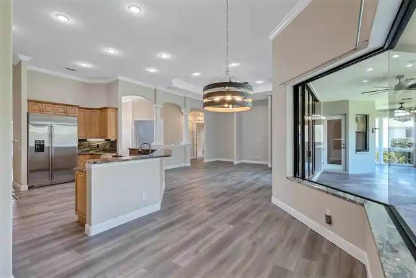
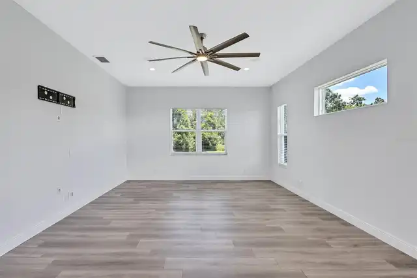
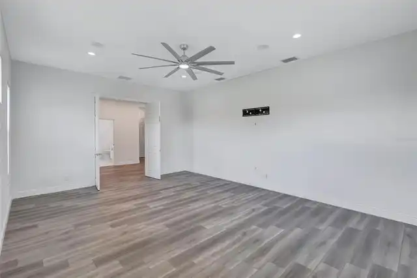
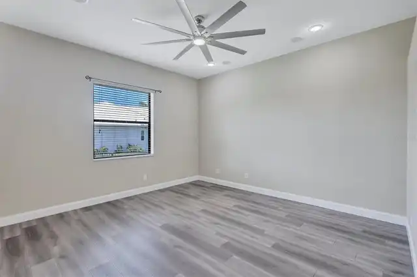
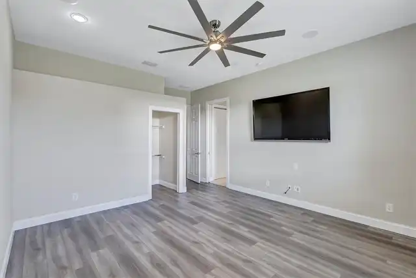
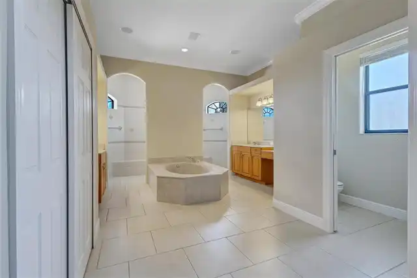
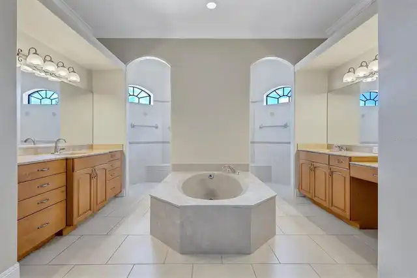
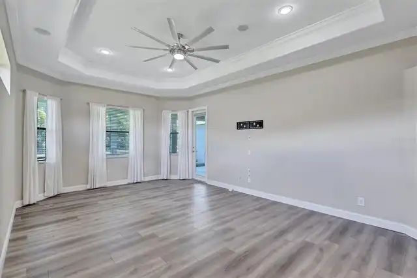
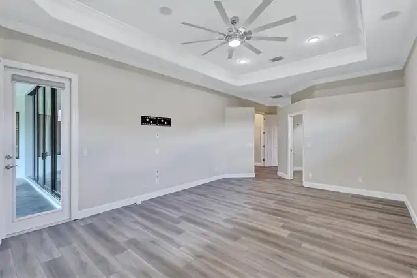
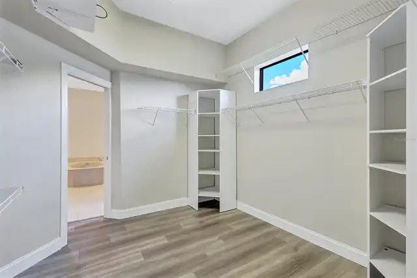
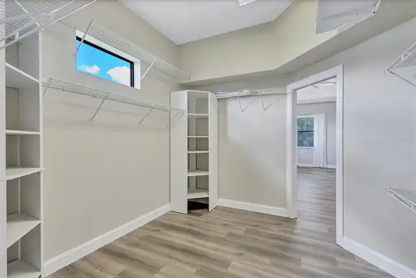
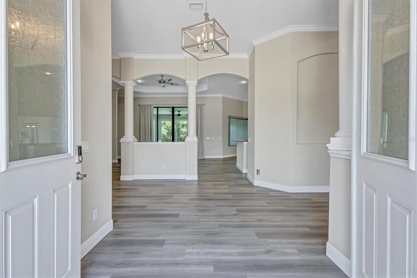
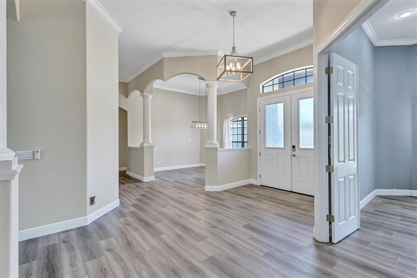
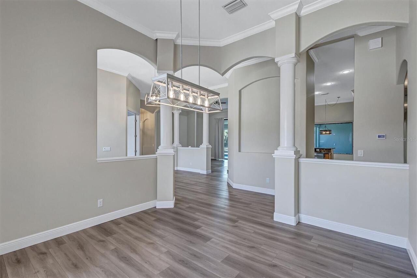
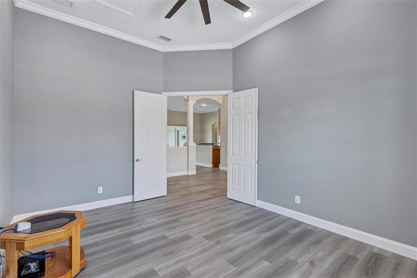
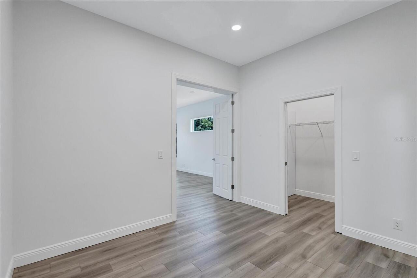
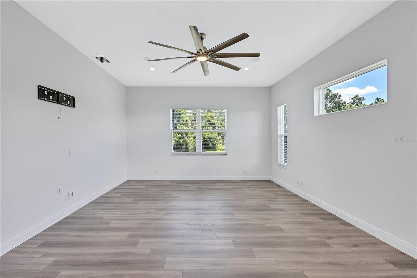
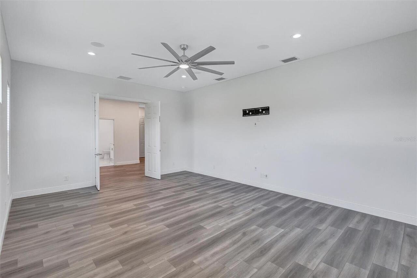
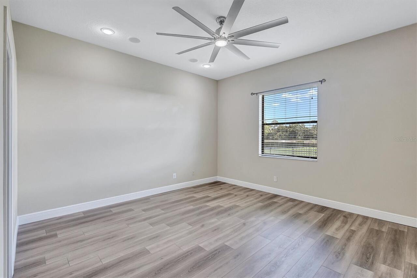
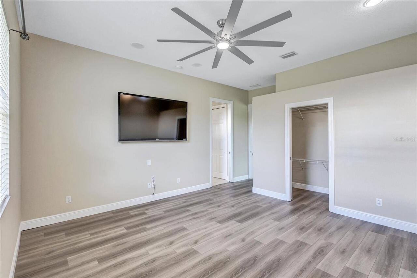
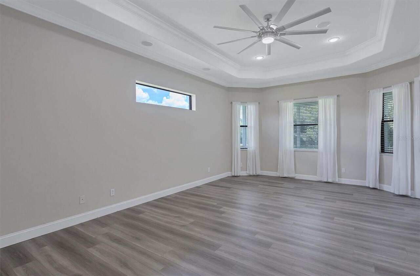
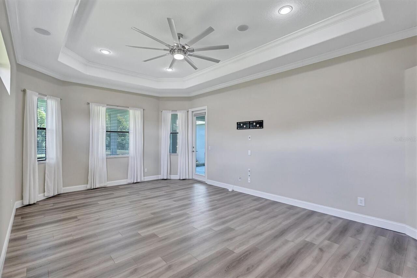
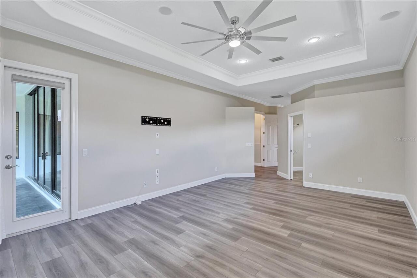
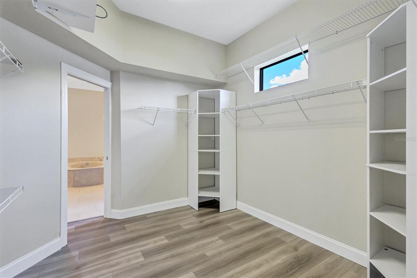
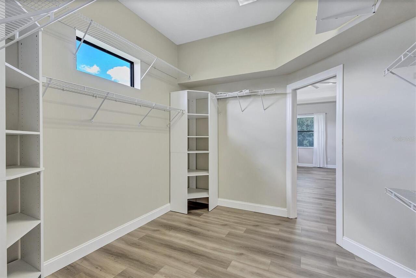
Cathedral Ceiling(s), Ceiling Fans(s), Crown Molding, Eat-in Kitchen, High Ceilings, Kitchen/Family Room Combo, Open Floorplan, Solid Wood Cabinets, Split Bedroom, Stone Counters, Tray Ceiling(s), Vaulted Ceiling(s), Walk-In Closet(s), Window Treatments
Internet Address Display YN
true
Internet Automated Valuation Display YN
false
Internet Consumer Comment YN
false
Internet Entire Listing Display YN
true
Laundry Features
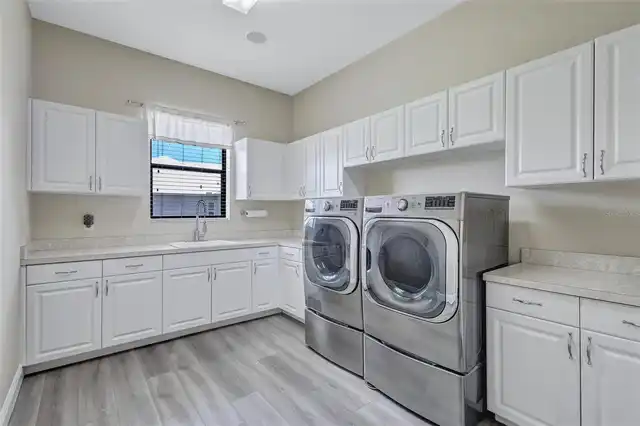
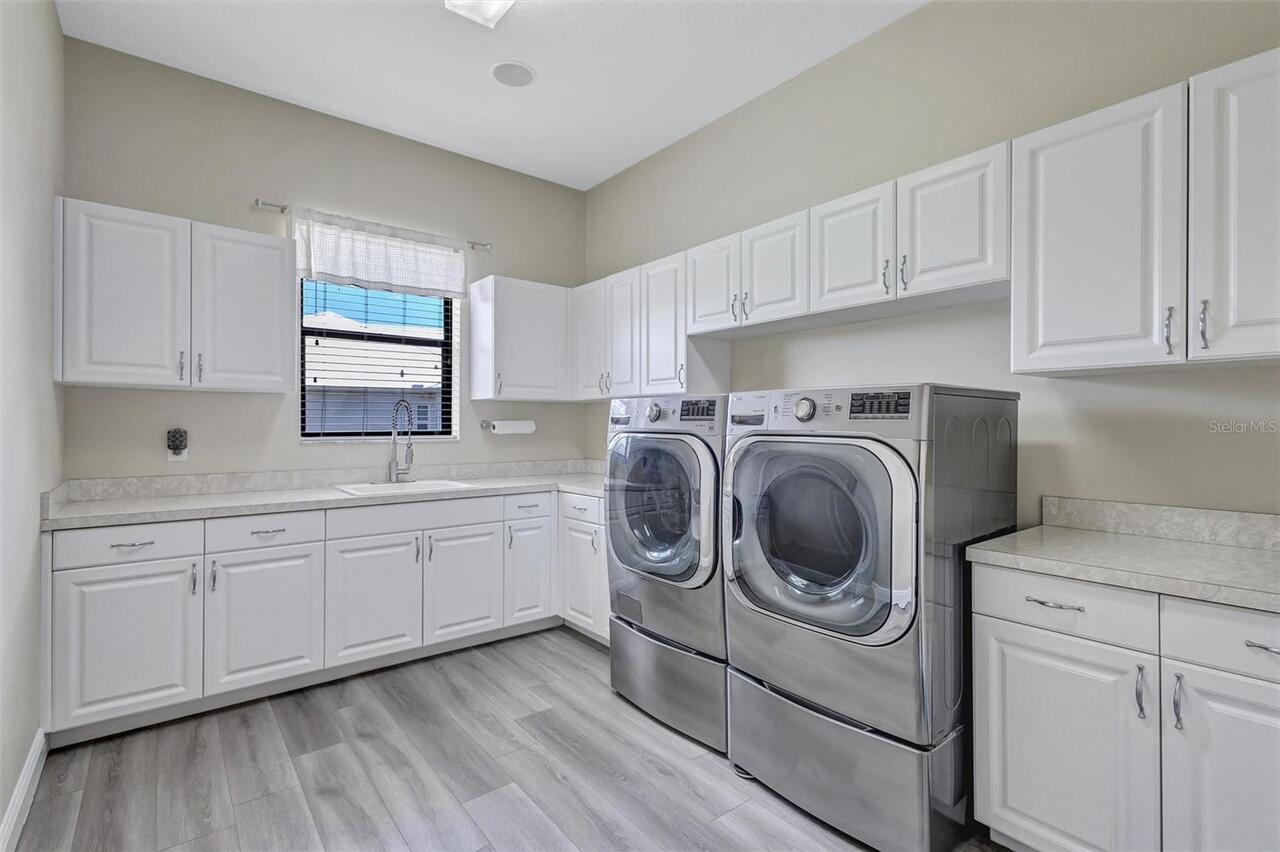
Laundry Room
List AOR
Sarasota - Manatee
Living Area Units
Square Feet
Lot Features
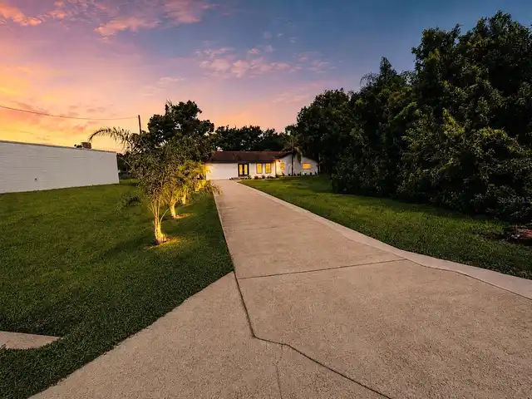
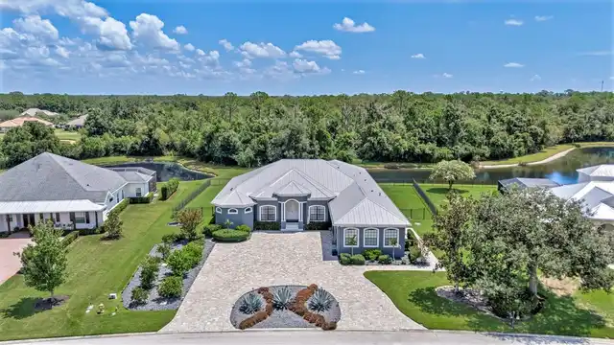
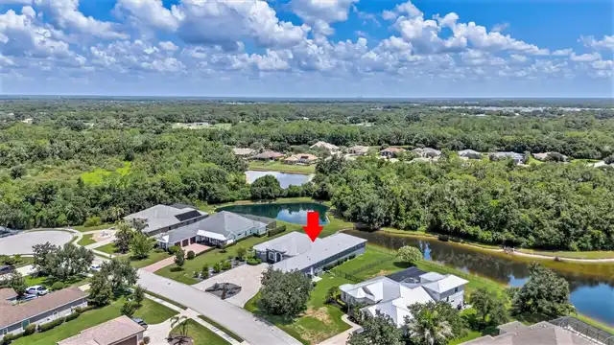
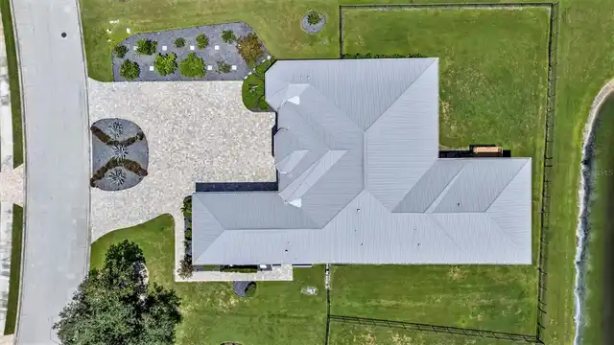
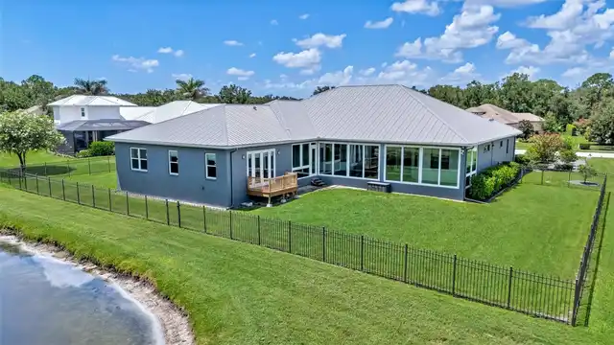
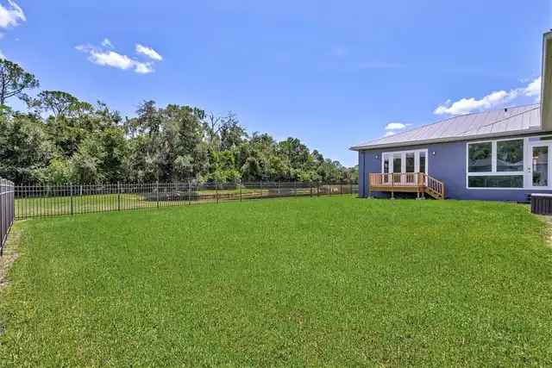
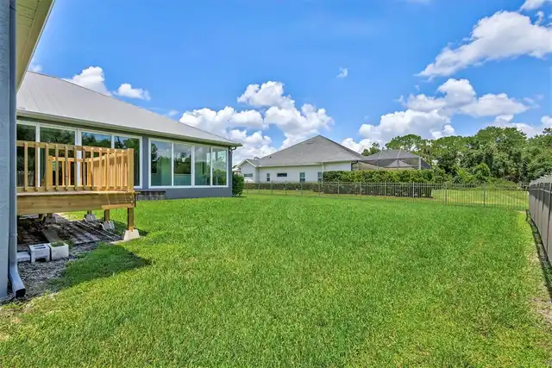
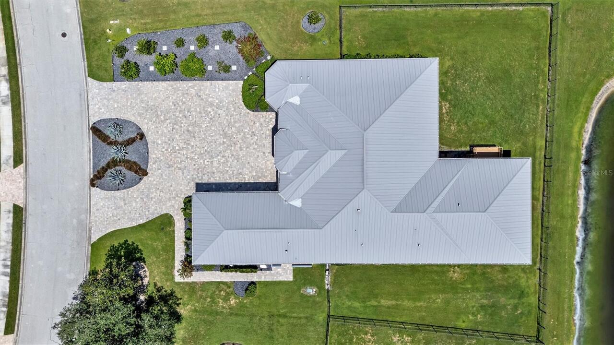
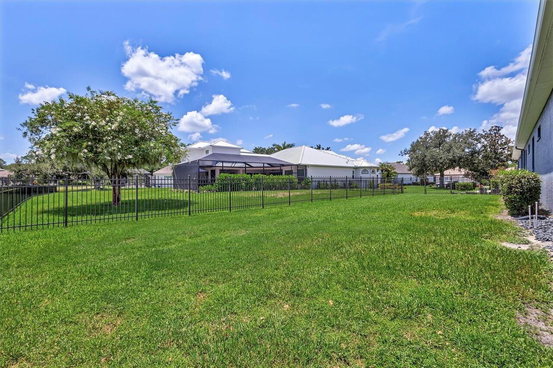
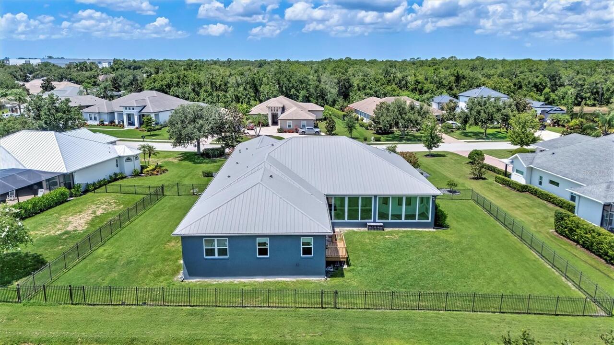
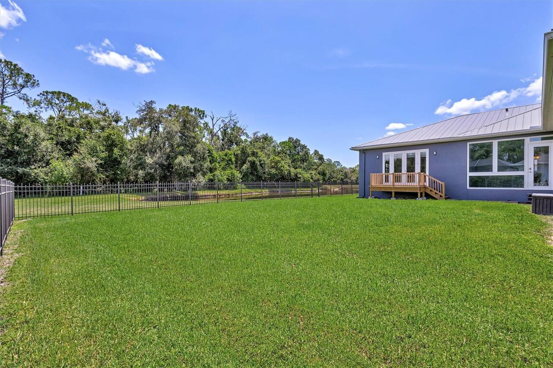
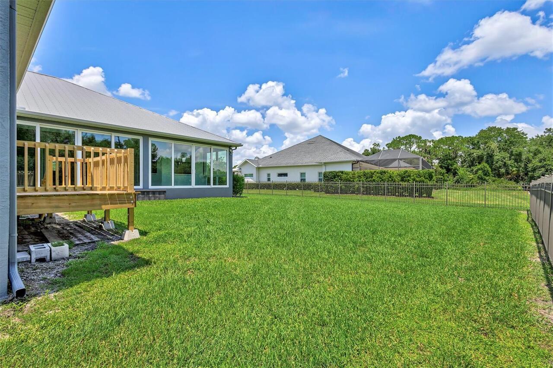
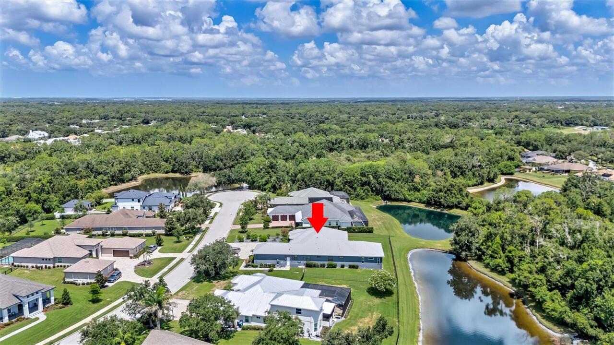
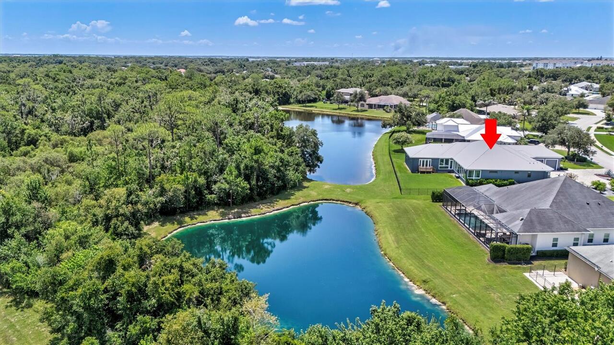
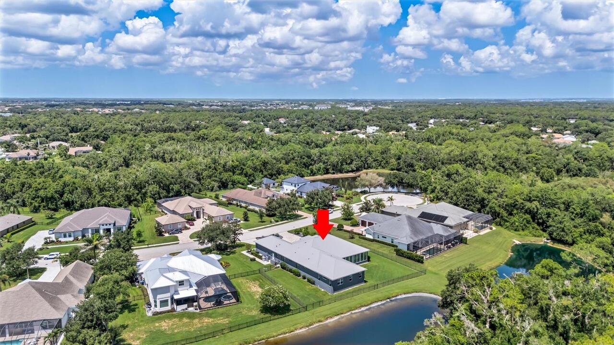
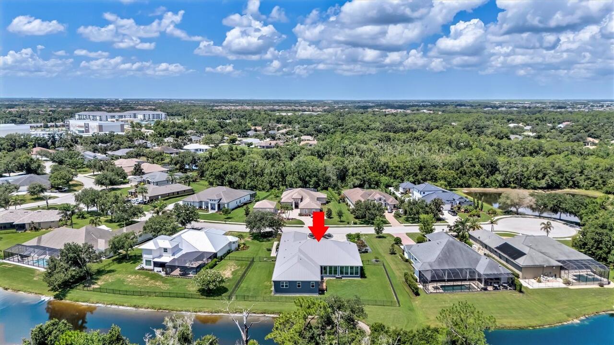
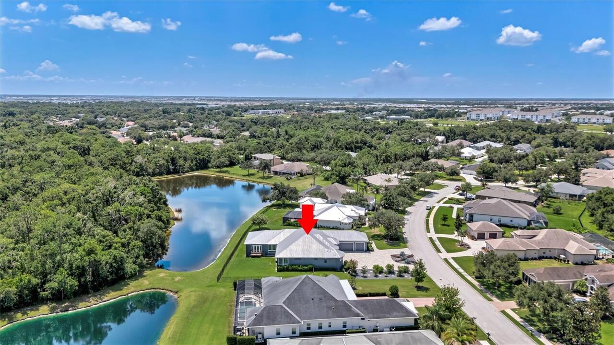
Conservation Area, Cul-De-Sac, In County, Oversized Lot, Street Dead-End, Paved
Lot Size Square Feet
24102
Lot Size Square Meters
2239
Middle Or Junior School
Carlos E. Haile Middle
Modification Timestamp
2026-10-14T16:18:09.905Z
Num Of Own Years Prior To Lease
1
Patio And Porch Features
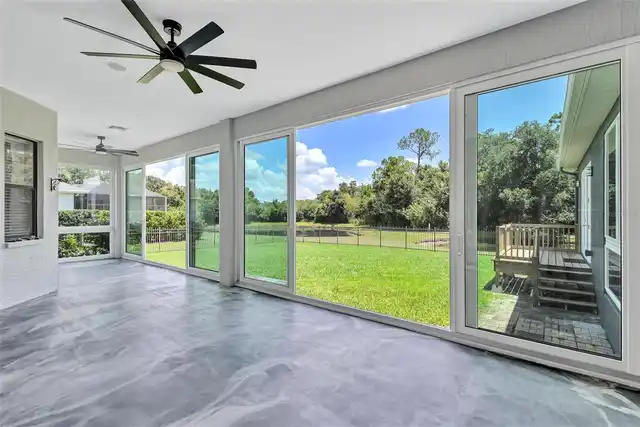
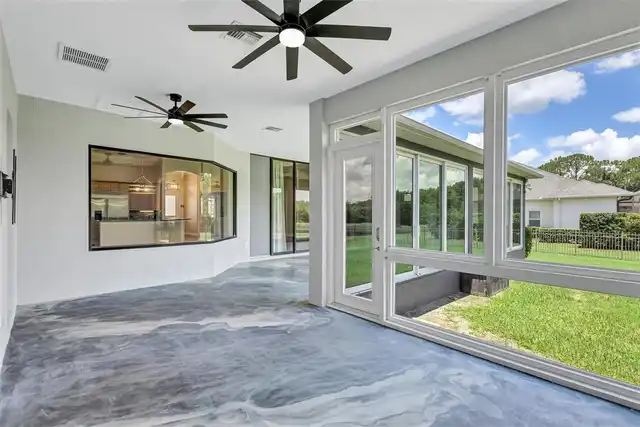
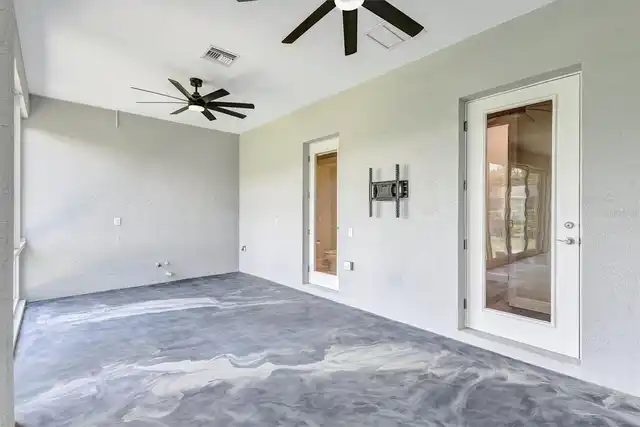
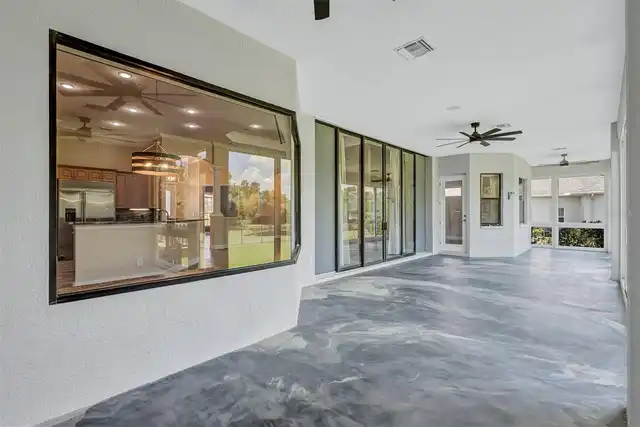
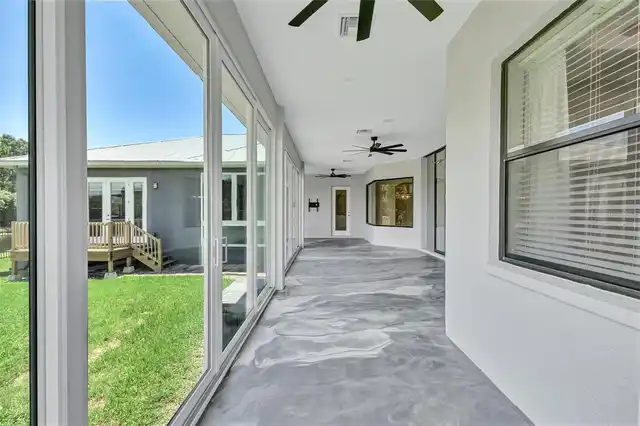
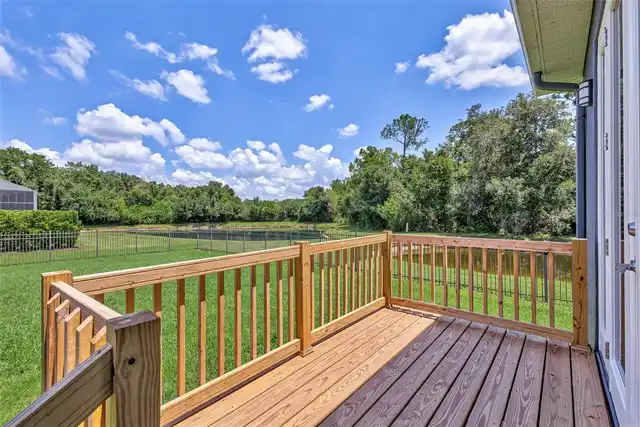
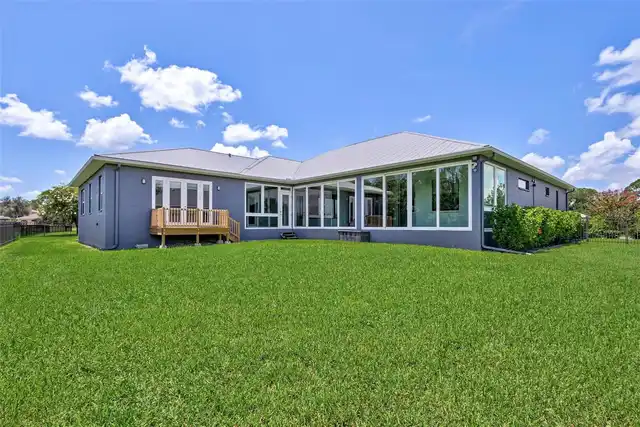
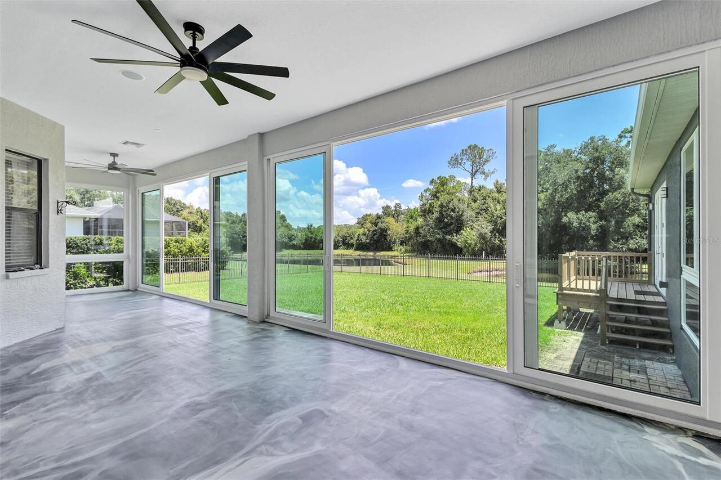
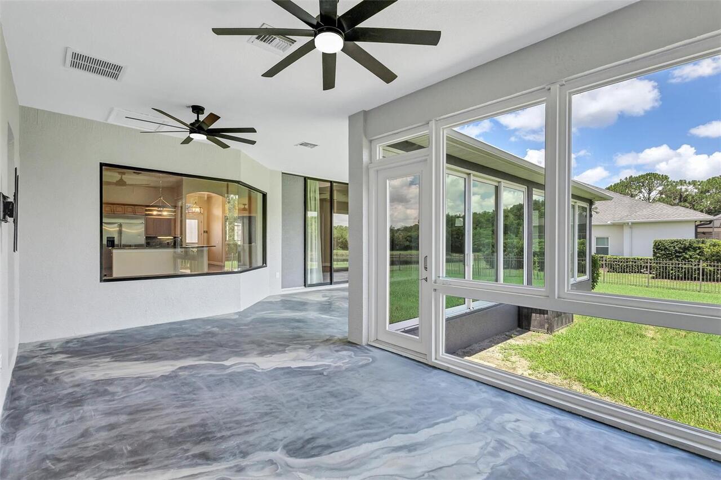
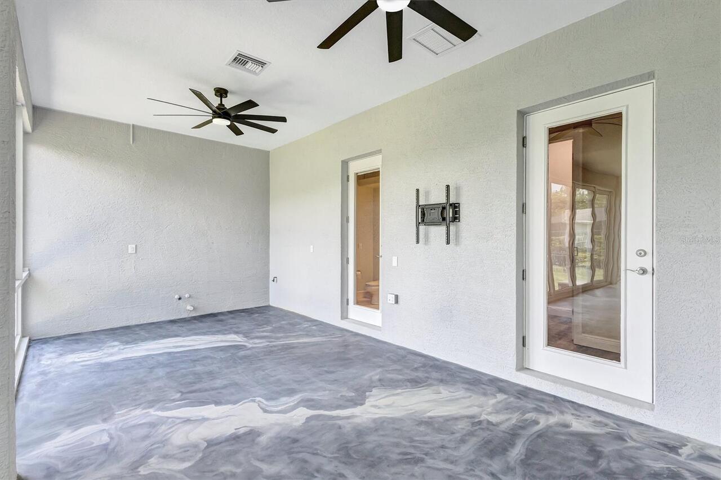
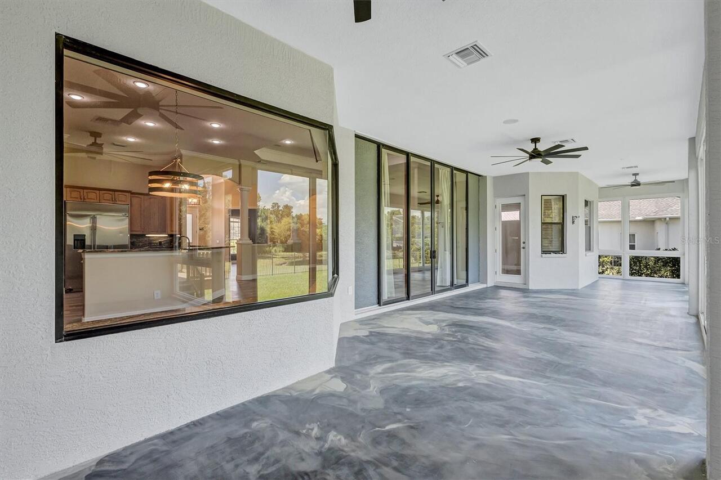
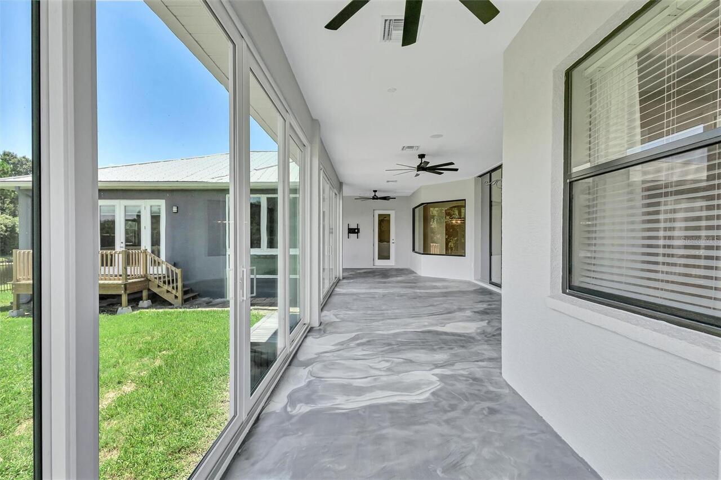
Enclosed, Rear Porch
Pet Restrictions
Domestic pets only
Pet Size
Extra Large (101+ Lbs.)
Previous List Price
1250000
Price Change Timestamp
2026-08-24T20:12:14.000Z
RATIO Current Price By Calculated SqFt
227.70
Road Responsibility
Public Maintained Road
SW Subdiv Community Name
Mill Creek
Showing Requirements
Supra Lock Box, Appointment Only
Status Change Timestamp
2026-07-24T20:48:52.000Z
Tax Legal Description
LOT 7155 MILL CREEK PHASE VII B PI#5687.1280/9
Total Acreage
1/2 to less than 1
Universal Property Id
US-12081-N-568712809-R-N
Unparsed Address
1911 148TH CT E
Utilities
Cable Connected, Electricity Connected, Sewer Connected, Sprinkler Recycled, Water Connected
Vegetation
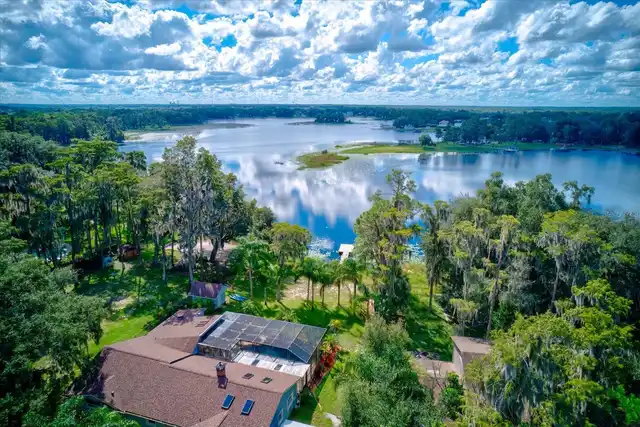
Fruit Trees, Mature Landscaping
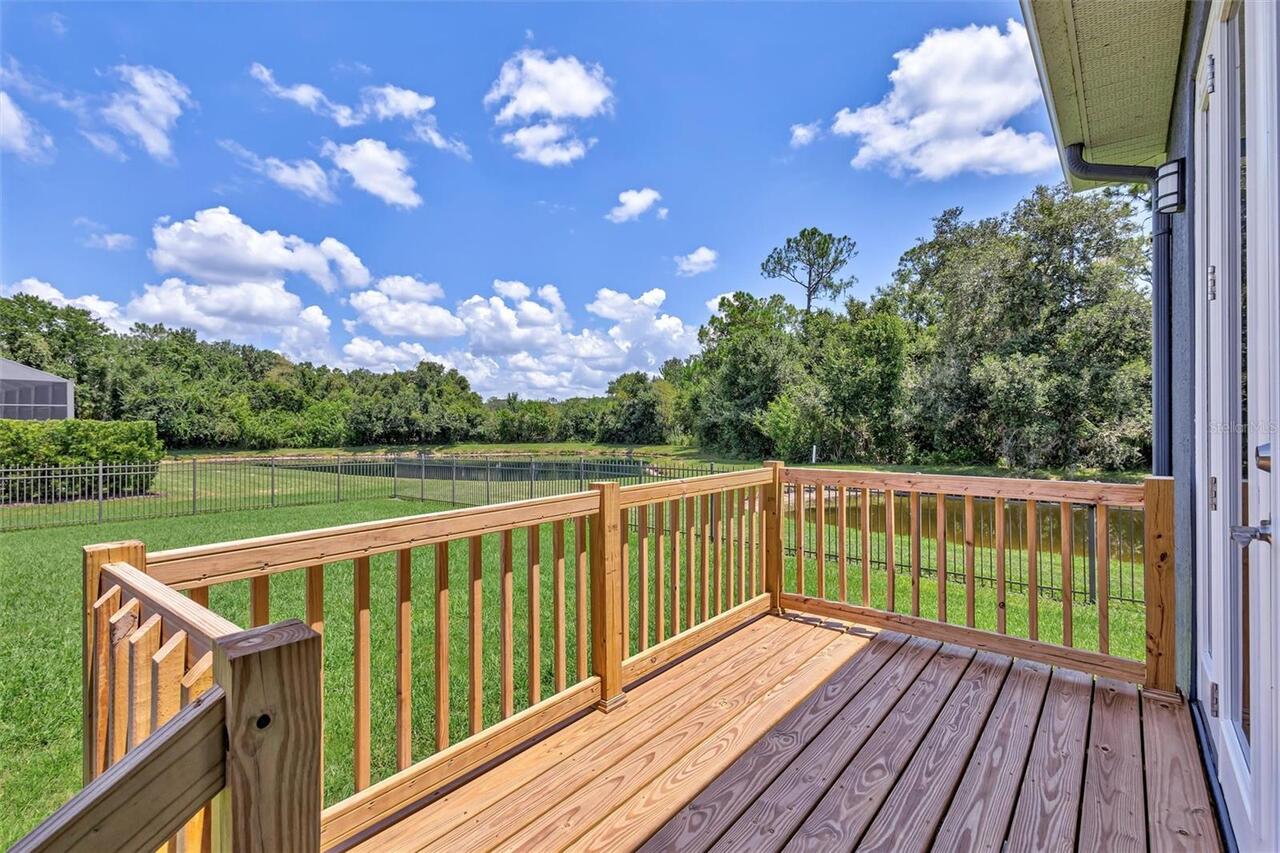
Water Frontage Feet Pond
2
Years Of Owner Prior To Leasing Req YN
1