407-990-2746
Menu

309 Stone Briar Creek Drive, Venice, FL

NEXT
PREV
$1,075,000

($312/sqft)

List Status: Contingent
309 Stone Briar Creek Drive
Venice, FL 34292


4 beds
3 baths
3446 living sqft
Top Features
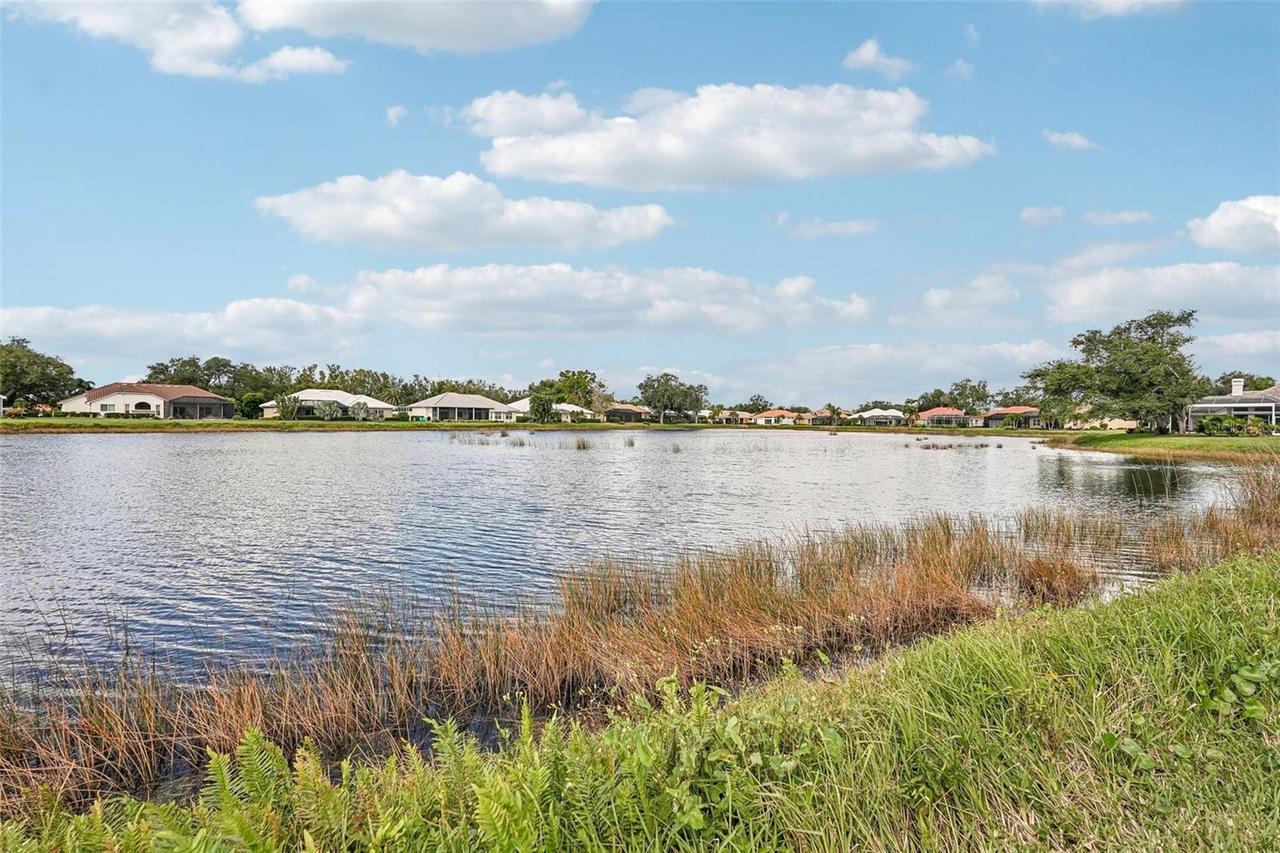
  • View: Water
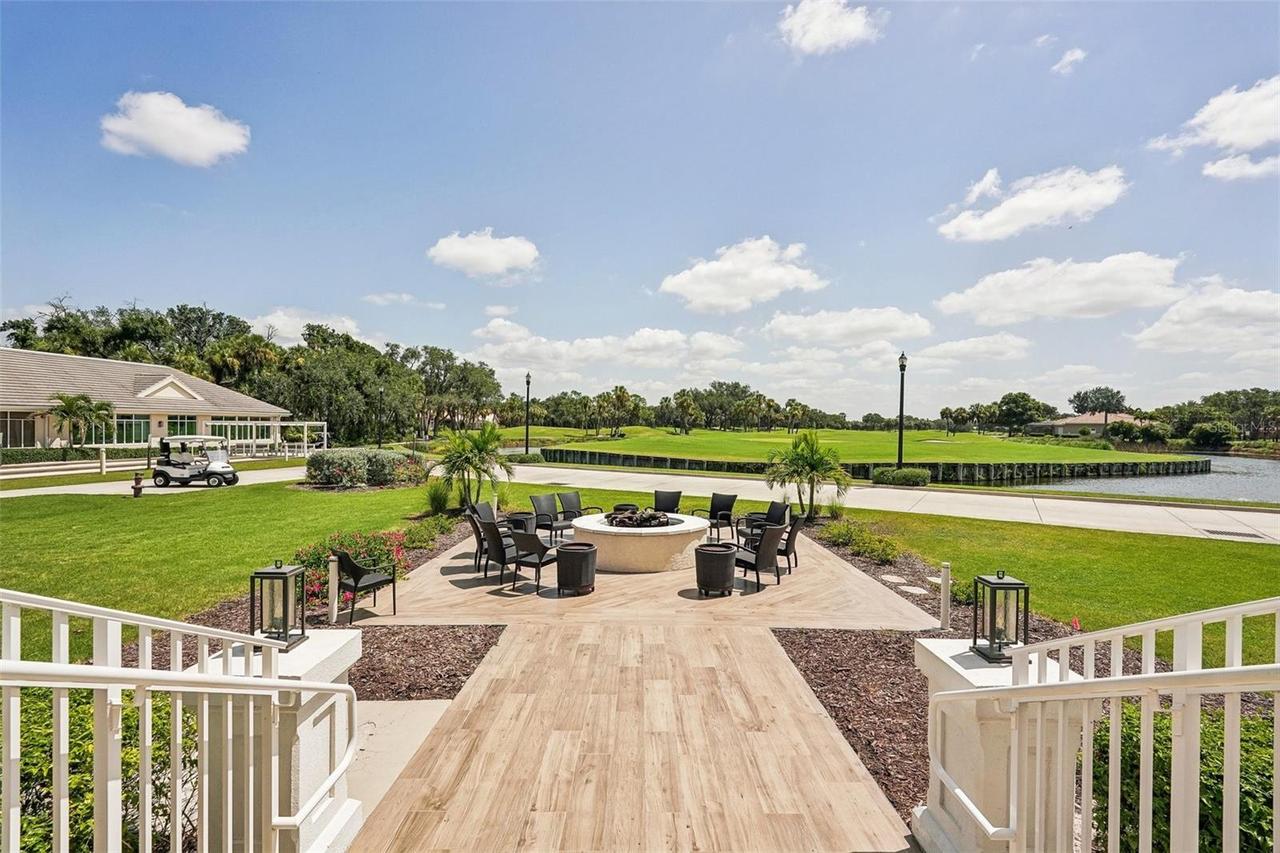
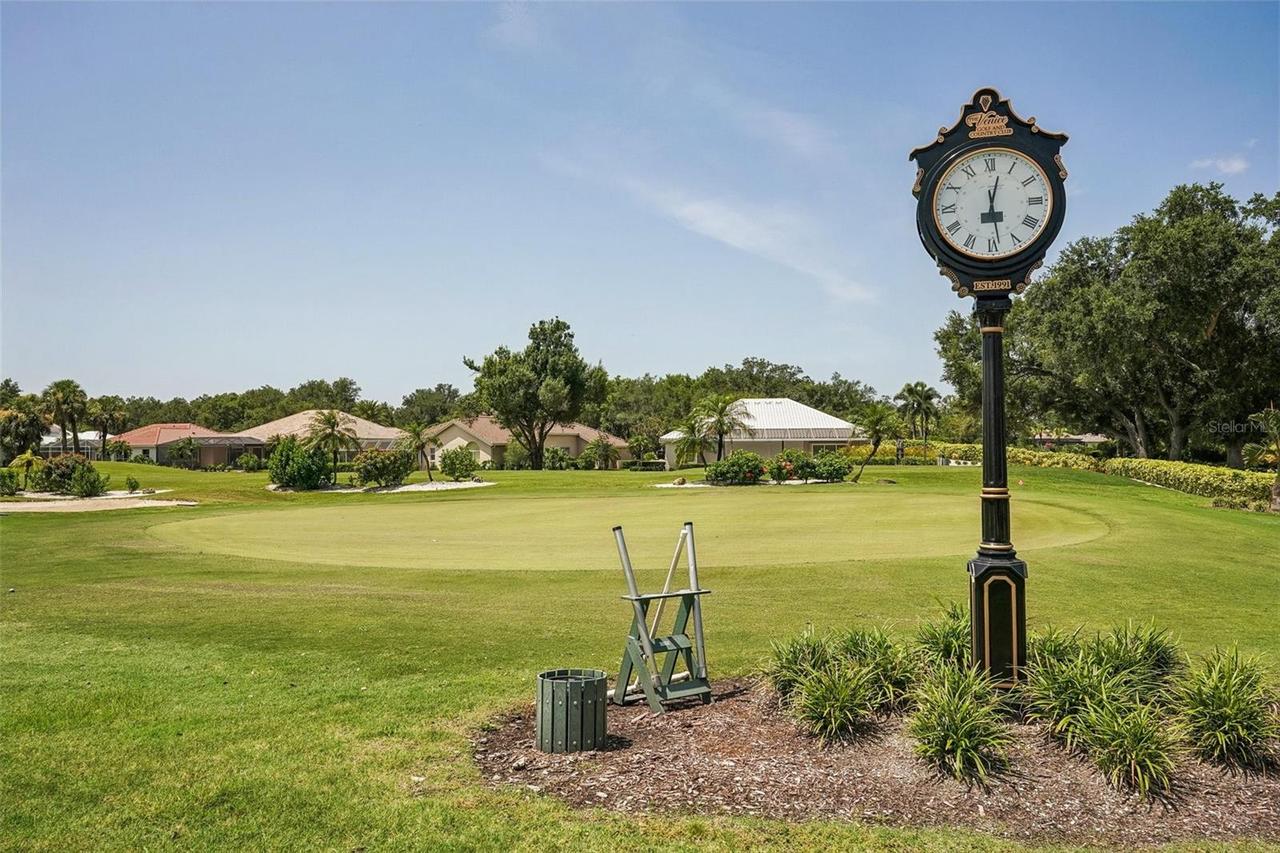
  • Subdivision: Venice Golf & Country Club
  • Built in  1997
  • Single Family Residence
Description
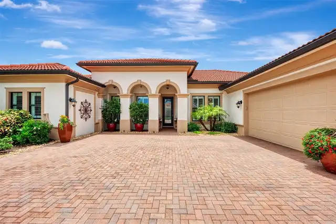
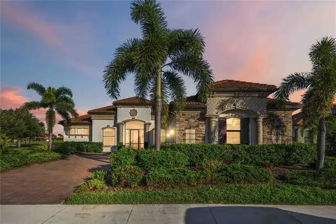
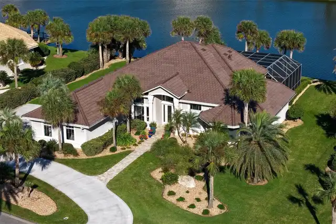
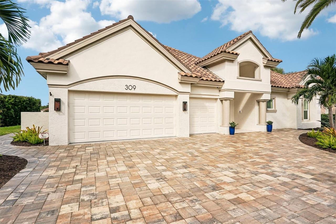
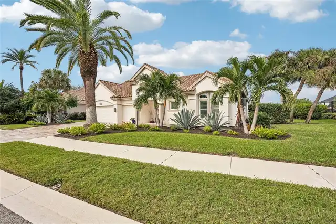
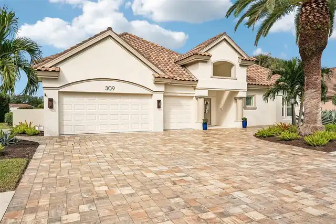
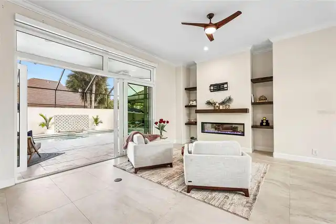
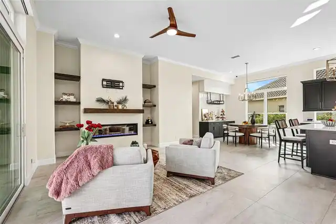
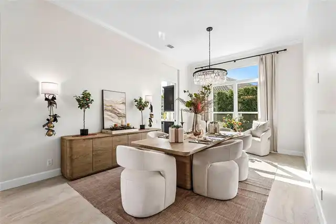
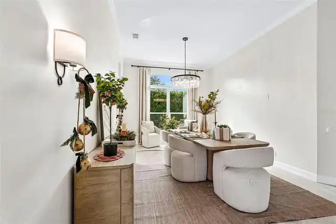
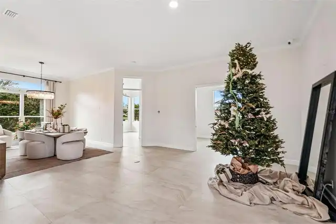
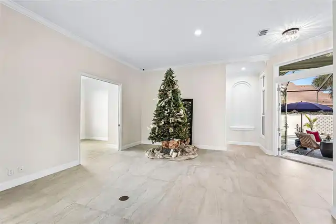
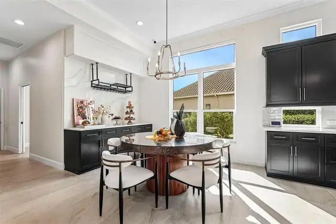
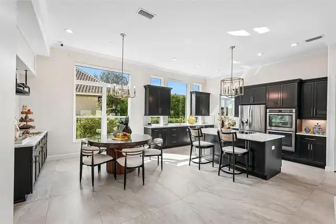
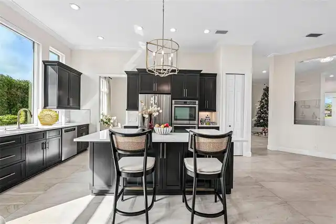
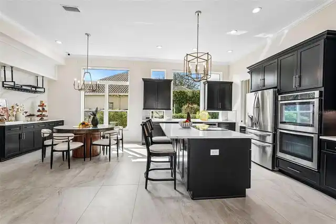
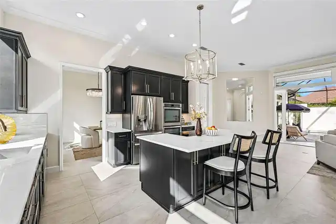
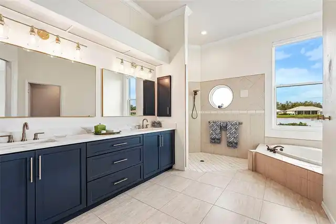
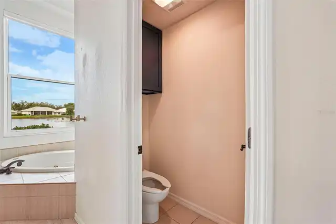
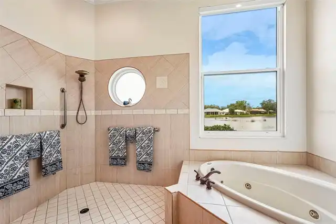
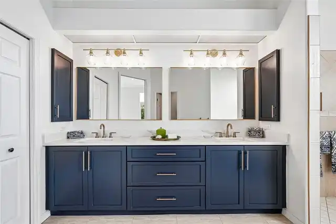
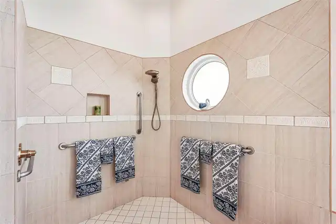
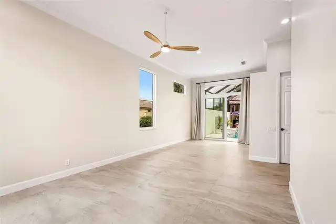
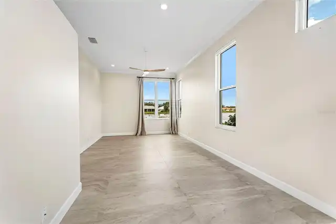
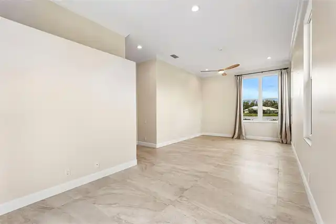
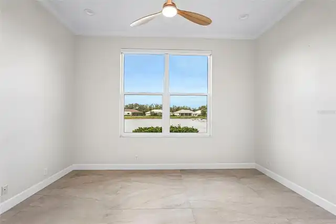
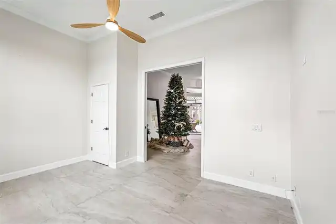
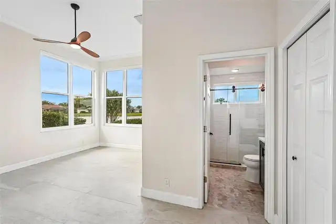
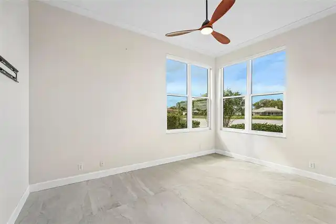
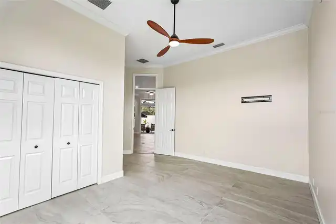
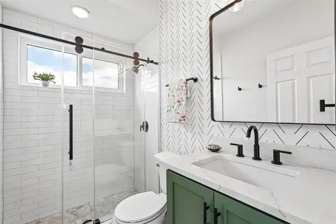
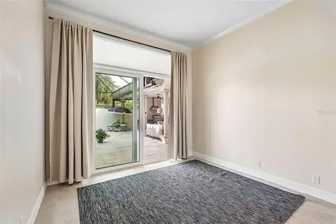
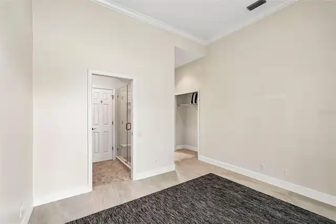
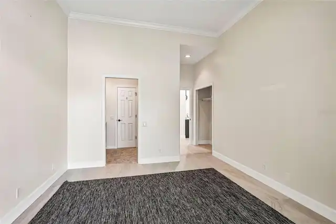
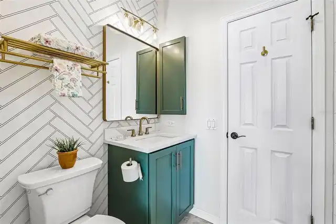
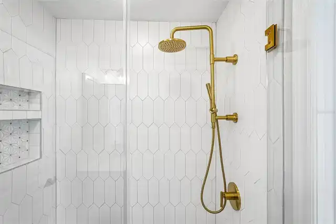
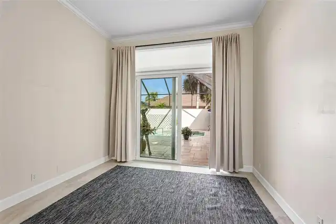
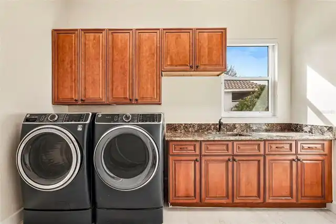
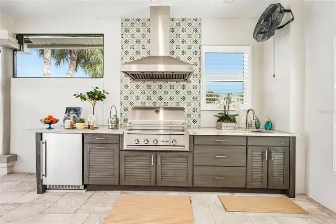
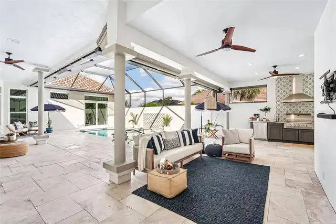
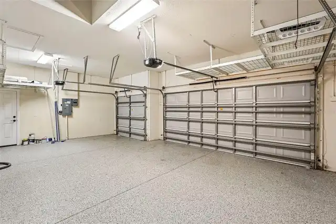
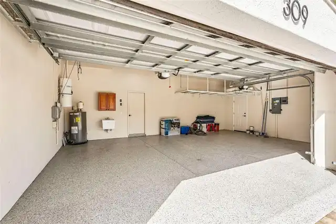
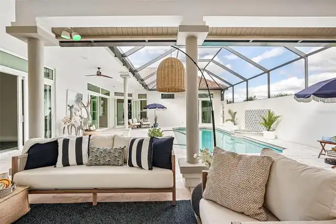
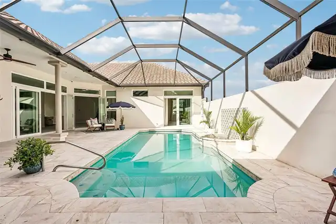
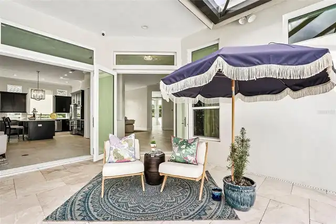
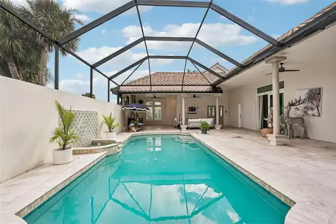
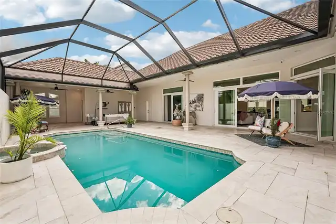
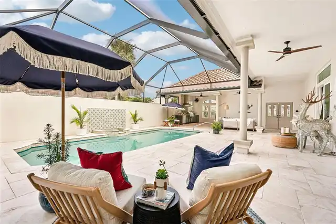
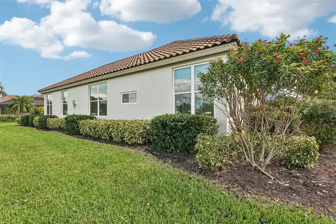
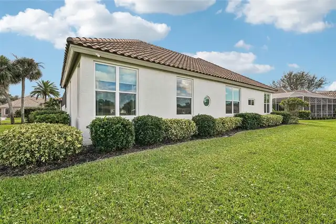
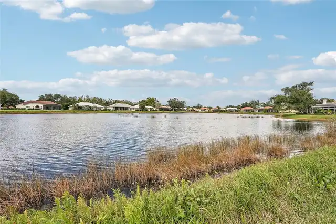
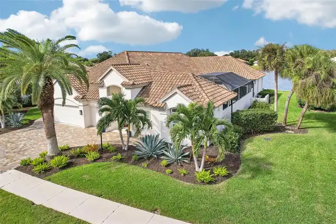
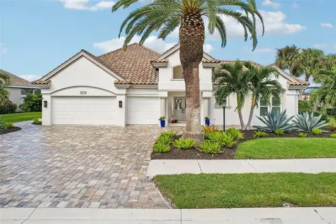
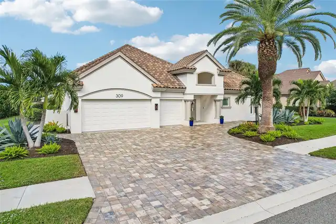
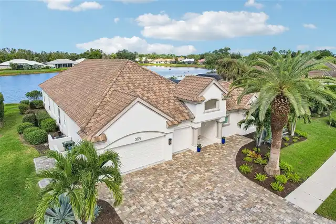
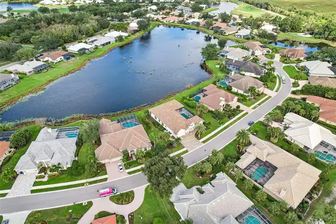
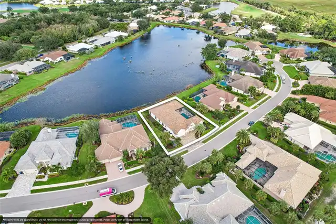
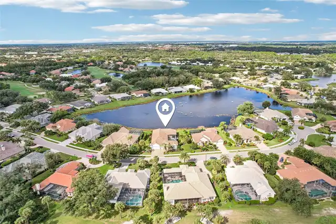
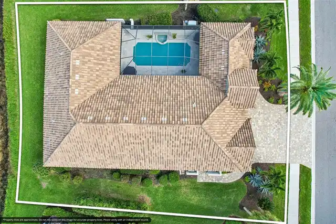
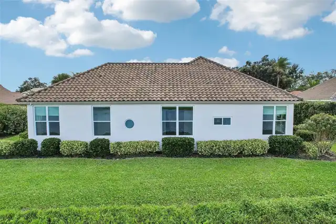
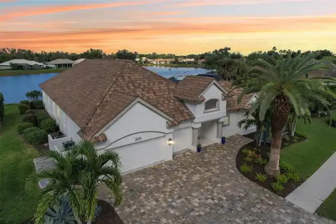
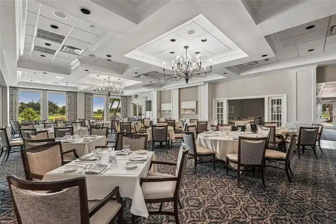
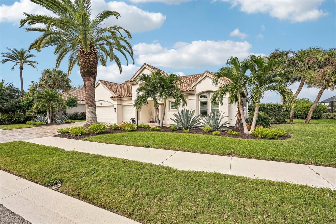
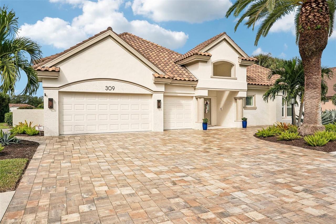
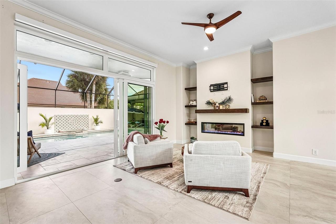
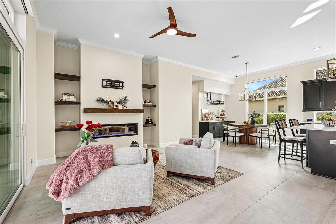
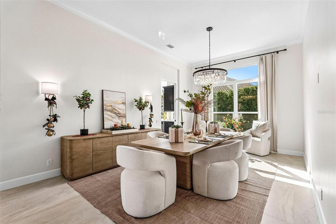
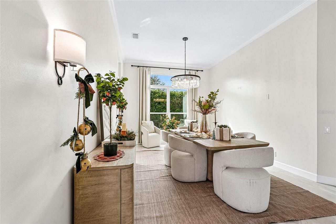
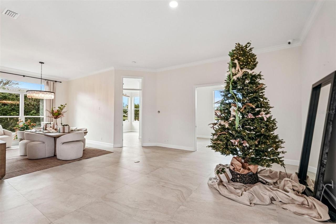
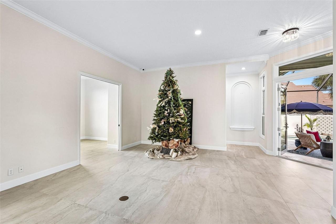
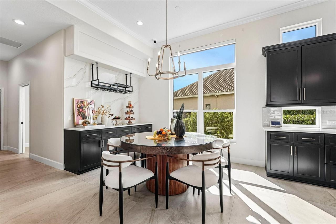
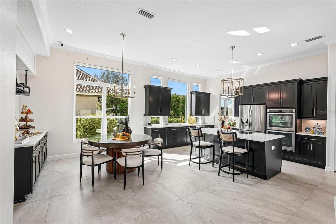
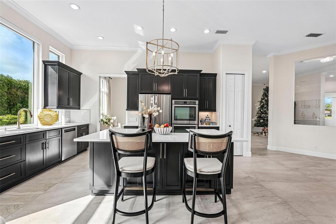
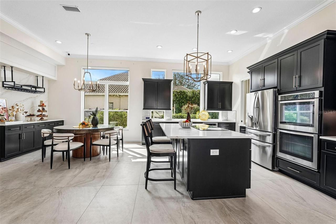
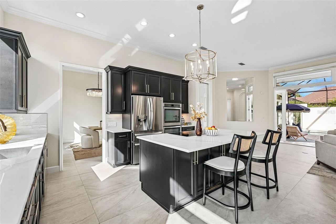
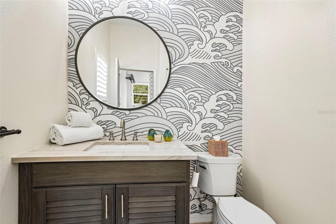
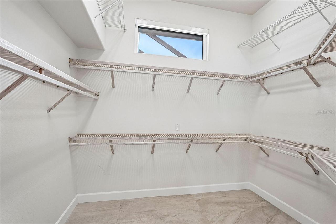
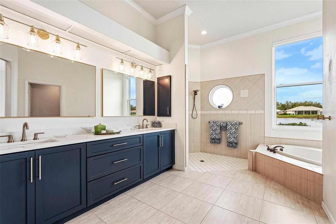
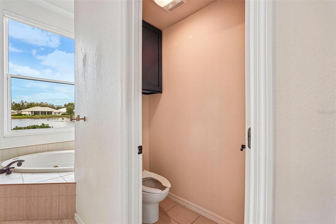
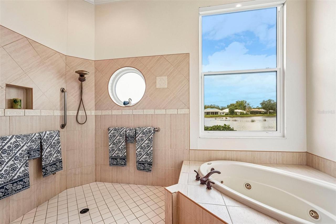
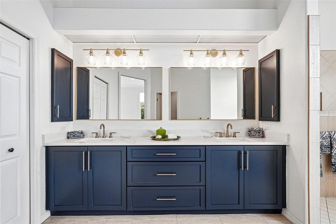
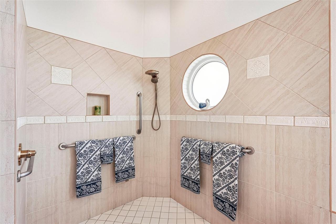
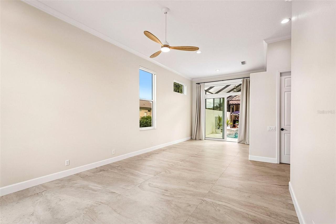
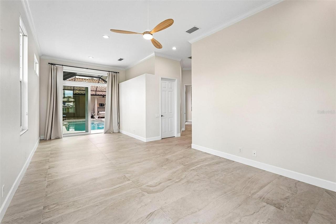
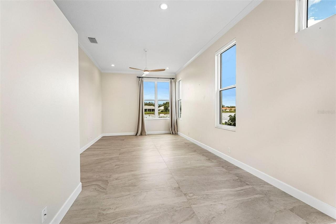
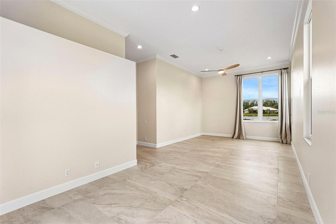
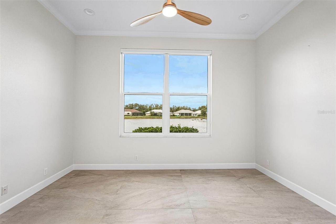
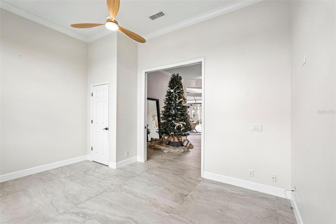
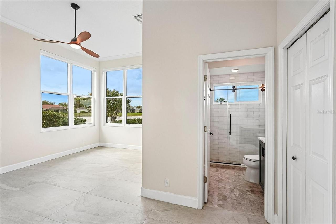
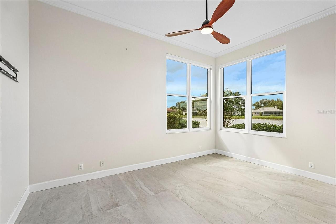
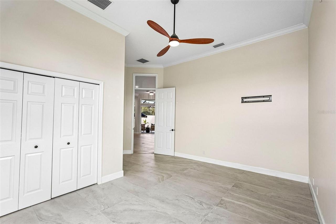
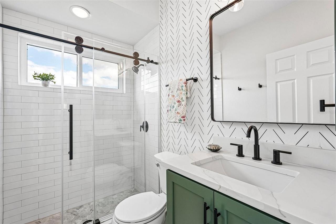
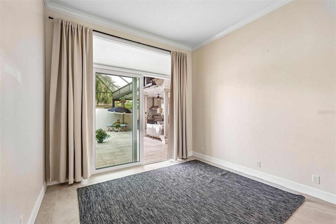
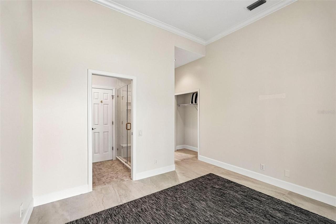
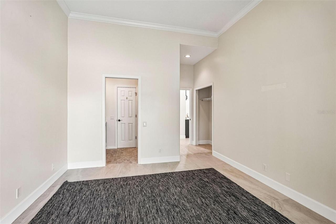
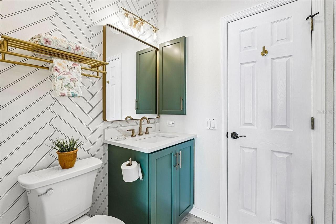
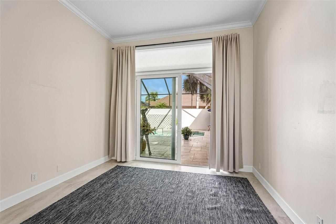
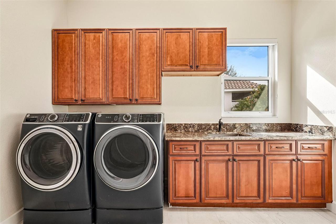
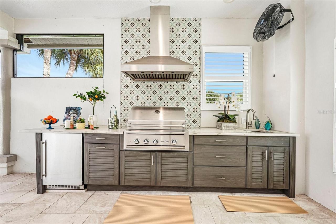
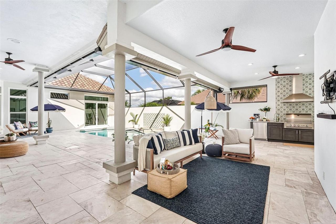
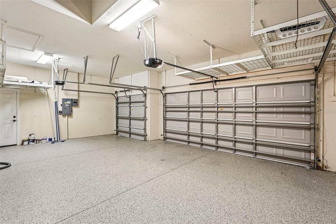
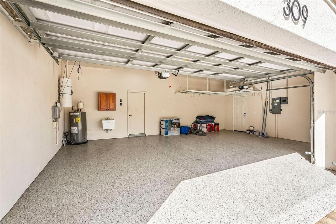
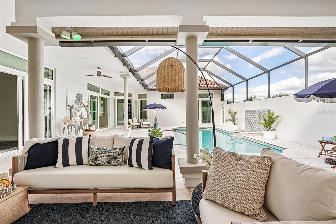
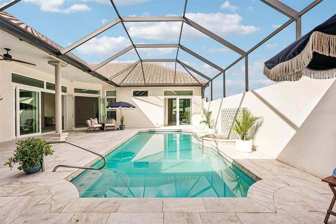
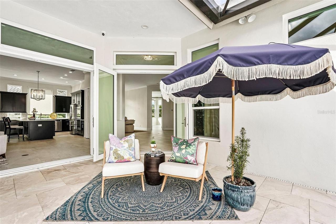
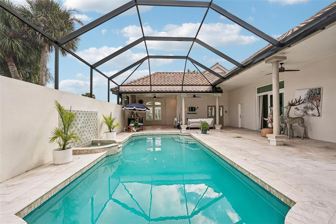
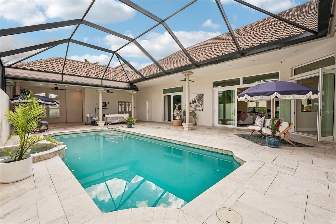
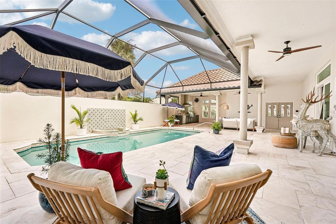
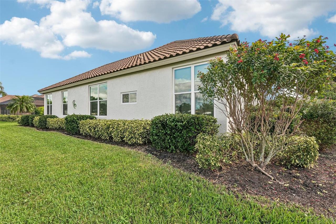
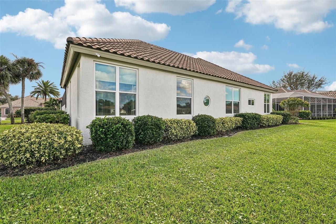
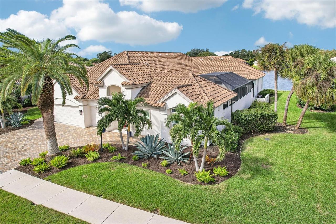
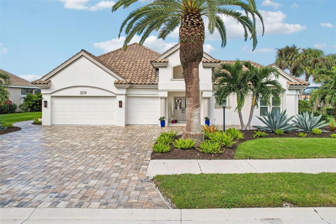
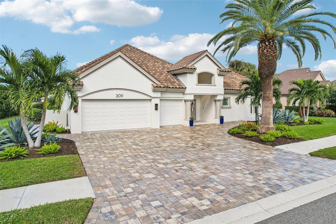
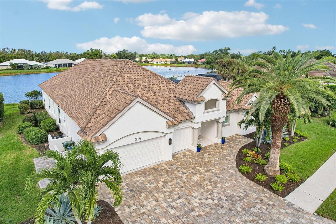
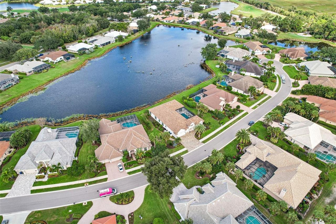
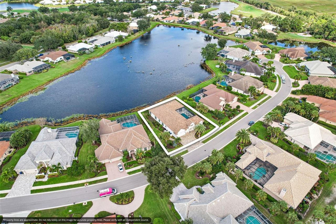
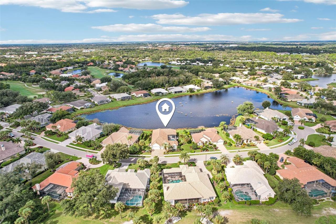
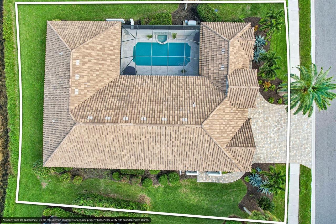
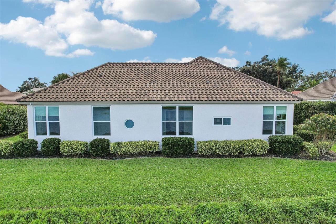
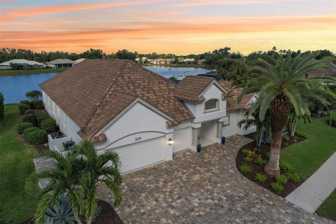
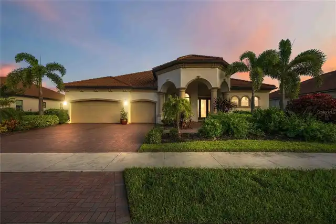
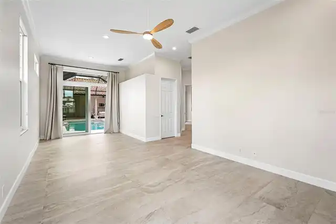
Under contract-accepting backup offers. Virtually Staged. Enjoy peace of mind, beauty, and functionality in this courtyard home, designed for today’s Florida lifestyle you’ve been seeking. IMMEDIATE GOLF MEMBERSHIP OPPORTUNITY IS ATTACHED TO THIS PROPERTY. THREE FULL CAR GARAGE (EPOXY COATED), WHOLE HOUSE GENERATOR (& 500 GALLON PROPANE TANK), HURRICANE WINDOWS & DOORS, NEWER ROOF (2021), NEW HVAC (2025), NEW POOL HEATER (2026), NEW POOL PUM (2022)! If you are looking for a home that combines Florida’s amazing outside lifestyle with inside living this is the home for you! THESE OWNER DID NOT MISS ANYTHING! You will also notice additional upgrades as you enter the home such as; an updated outdoor kitchen, the oversized tile flooring throughout, an electric fireplace for ambiance in the Great Room, and a new kitchen island and induction cooktop, fresh paint throughout. The private courtyard brings resort-style living home with a sparkling pool, outdoor kitchen, poolside half bath, and space for entertaining. French doors open to a bright living room that flows into the formal dining area and spacious great room. Ideal for daily living and gatherings, the great room features a built-in electric fireplace, an updated kitchen with quartz countertops, a welcoming dinette, and views of the pool and pond. Sliding glass doors connect the indoor living spaces to the private pool retreat. Split Floor plan sets a guest suite near the garage providing privacy with an attached bathroom and sliding doors to the pool. A large laundry room offers ample storage and practical workspace you are going to love. Beyond the main living areas, three additional bedrooms accommodate family, guests, or working from home. One bedroom has an en-suite bathroom and peaceful pond views; another features double pocket doors and a picturesque water view, making it suitable as the perfect office or den for working from home! The spacious primary suite offers pond views through multiple windows, direct
Property Details
Property Features
Property Sub Type
Single Family Residence
View
Water
Parking
Driveway
Pool
Heated, Gunite, Outside Bath Access, In Ground
County
Sarasota
Subdivision
VENICE GOLF & COUNTRY CLUB
Interior Features
MlsStatus
Pending
Additional Information
Additional Lease Restrictions
Contact the master association for specific lease restrictions. Christine Goerz, manager, 941-496-8482
Additional Rooms
Great Room
Alternate Key Folio Num
0421160010
Amenities Additional Fees
All home owners MUST be members of the Country Club. Golf Membership is an UPGRADE from the Mandatory Club Membership.
Appliances
Electric Cooktop, Built-In Oven, Dishwasher, Microwave, Refrigerator, Disposal, Dryer, Convection Oven, Washer
Approval Process
Contact the master association for the approval process. Christine Goerz, manager, 941-496-8482
Architectural Style
Custom, Courtyard
Association Amenities
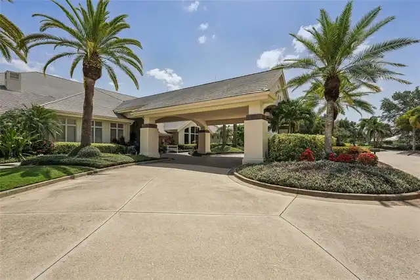
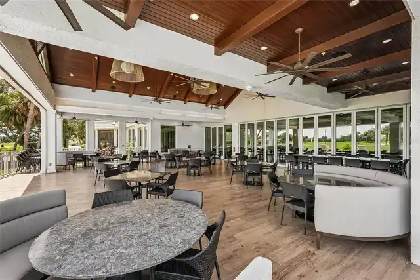
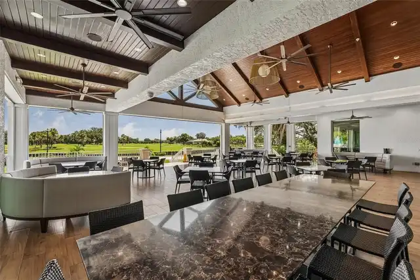
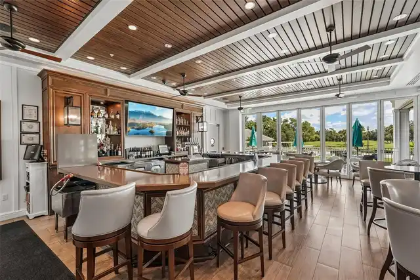
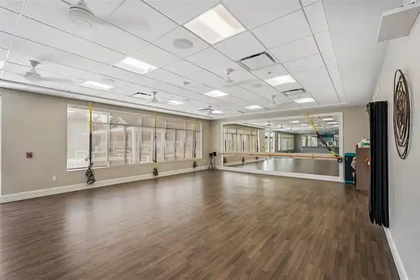
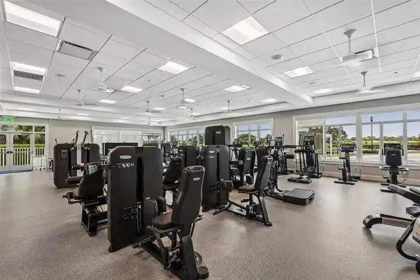
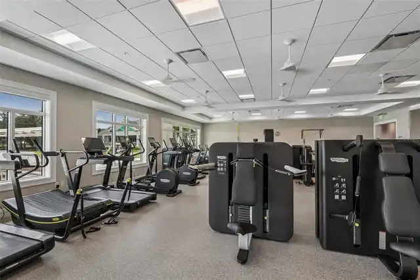
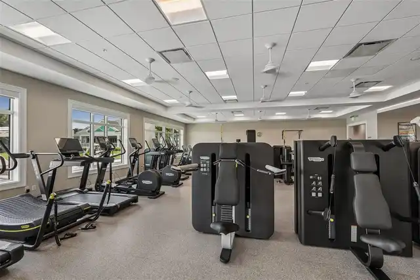
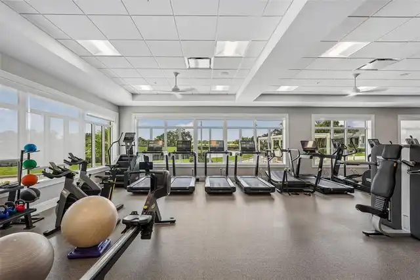
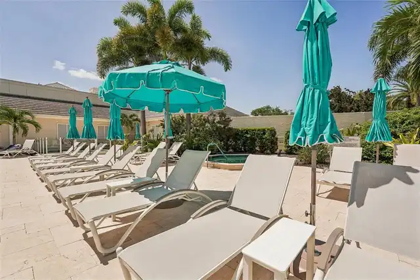
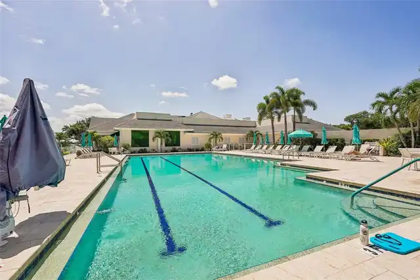
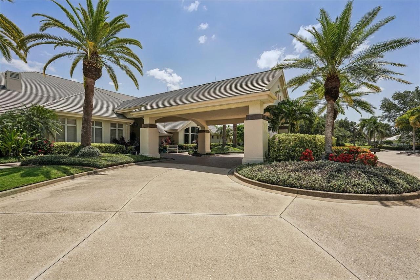
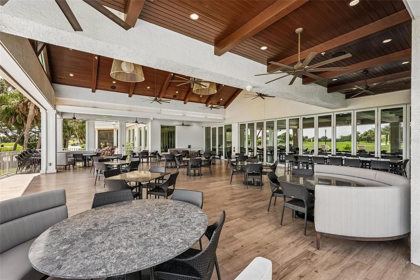
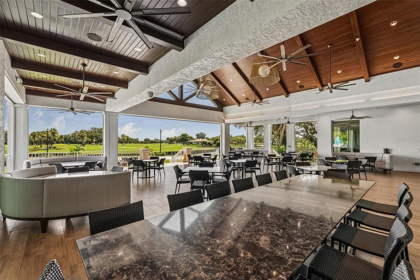
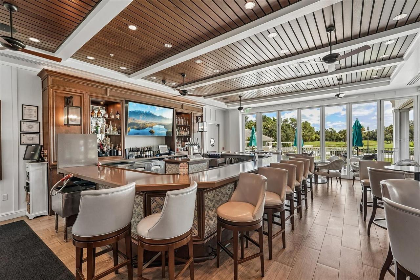
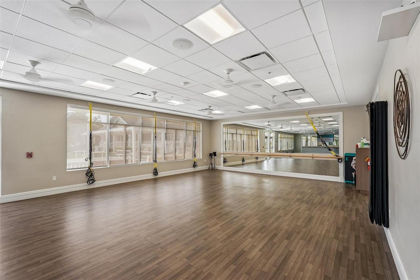
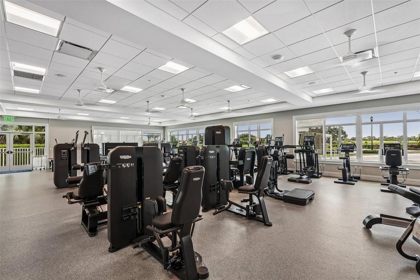
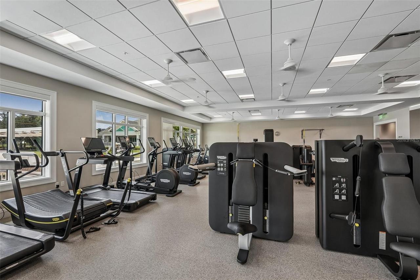
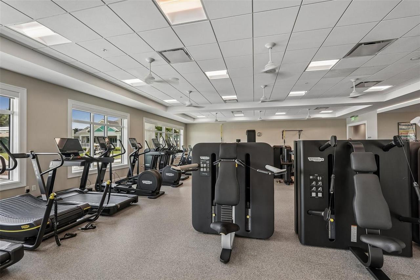
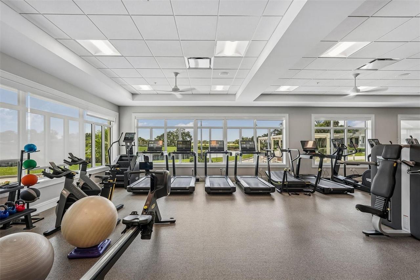
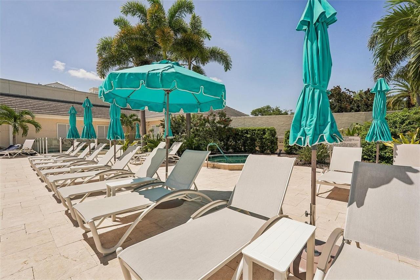
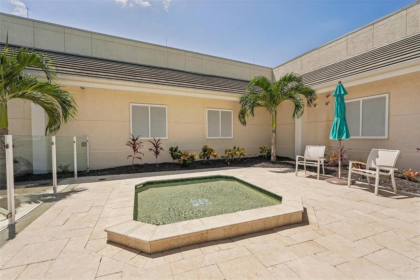
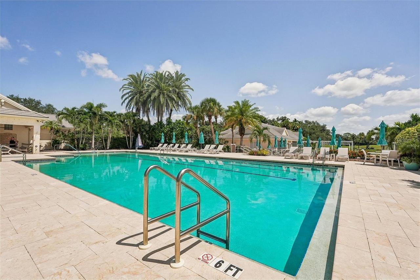
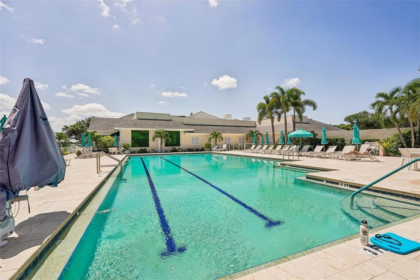
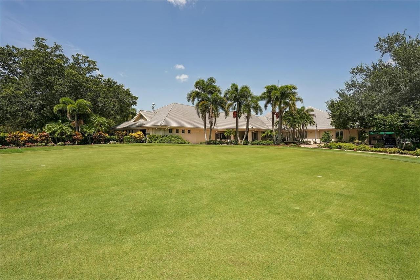
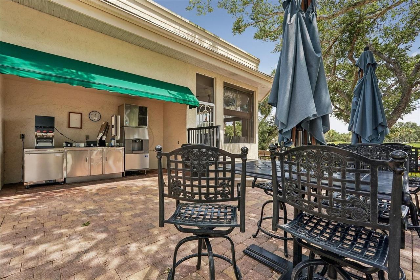
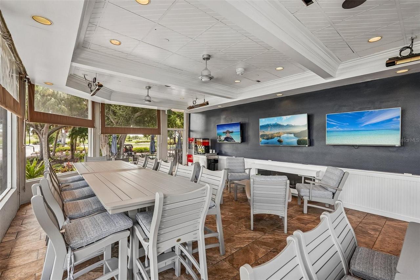
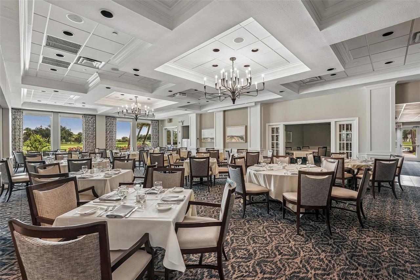
Vehicle Restrictions, Clubhouse, Fitness Center, Optional Additional Fees, Spa/Hot Tub, Fence Restrictions
Association Fee
3160
Association Fee Frequency
Annually
Association Fee Includes
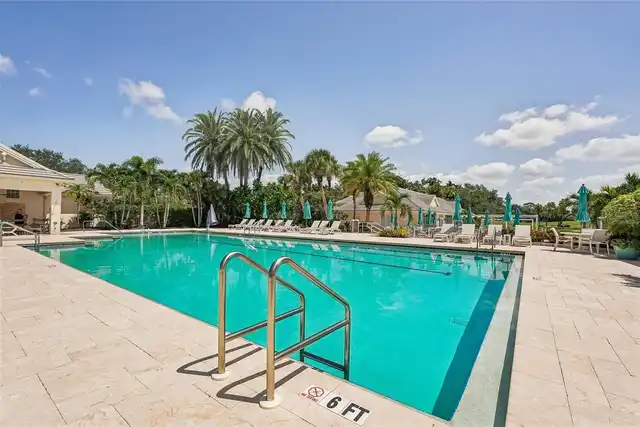
Recreational Facilities, Private Road, Guard - 24 Hour, Pool, Management, Escrow Reserves Fund, Common Area Taxes
Association Fee Requirement
Required
Bathrooms Total Integer
4
Building Area Source
Public Records
Building Area Total
4504
Building Area Total Srch SqM
418.44
Building Area Units
Square Feet
Calculated List Price By Calculated SqFt
311.96
Community Features
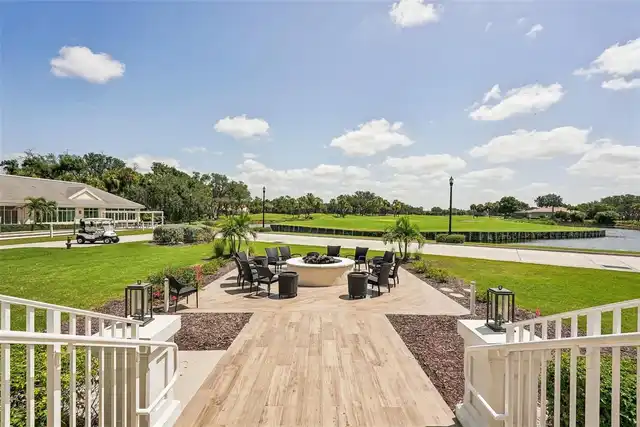
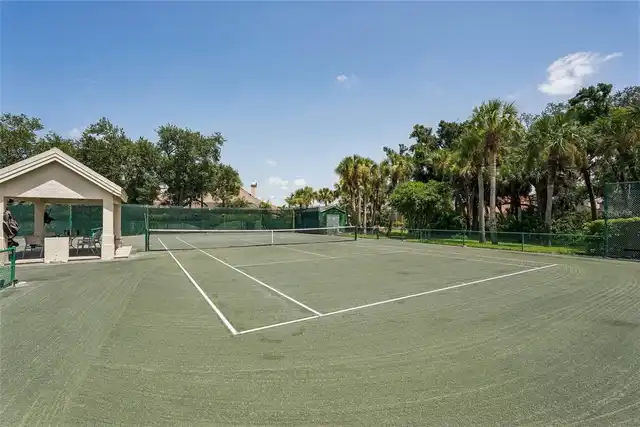
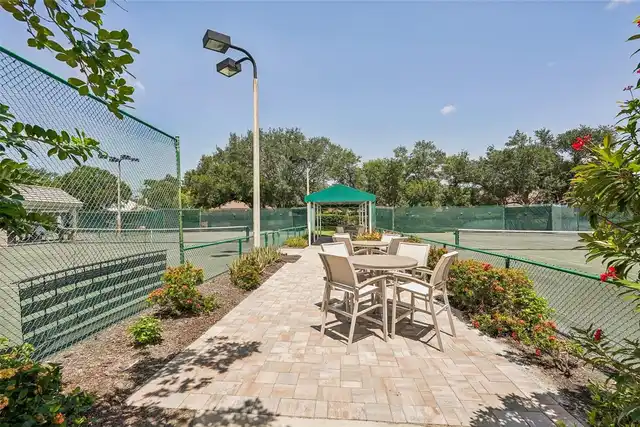
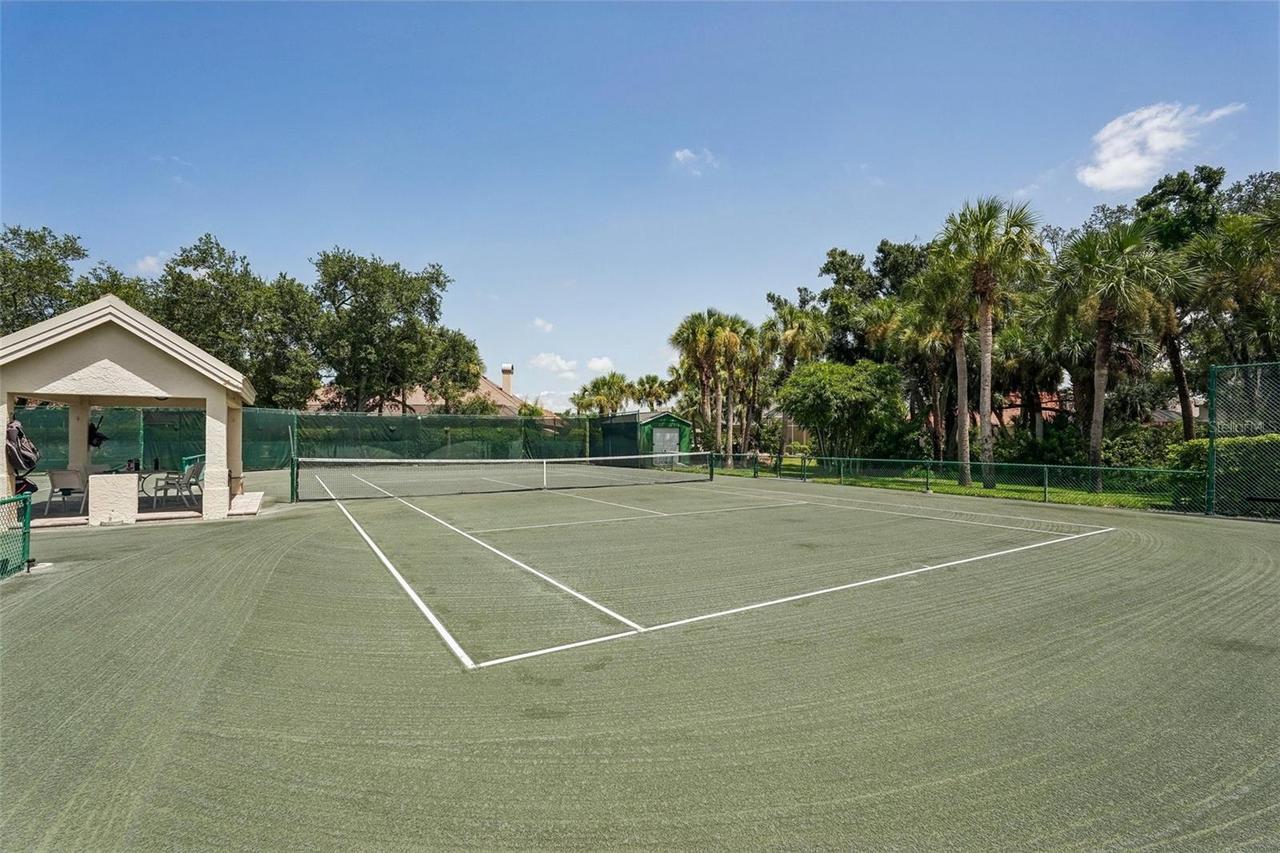
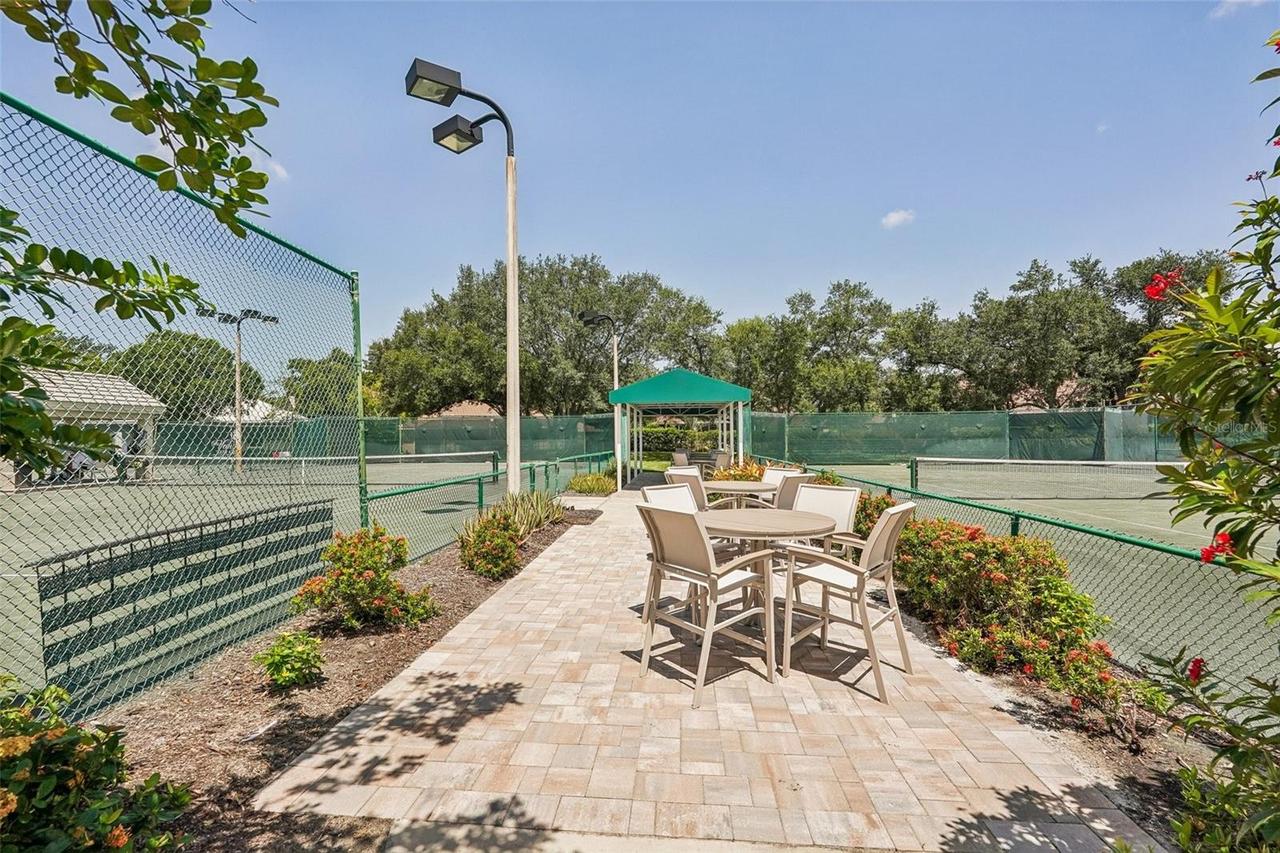
Buyer Approval Required, Clubhouse, Golf Carts OK, Golf, Tennis Court(s), Gated Community - Guard, Fitness Center, Street Lights, Pool, Sidewalks, Deed Restrictions
Construction Materials
Stucco, Block
Cooling
Central Air
Country
US
Cumulative Days On Market
87
Current Price
1075000.00
Direction Faces
South
Elementary School
Taylor Ranch Elementary
Exterior Features
Outdoor Kitchen, Courtyard
Fireplace Features
Living Room, Electric, Insert
Flood Zone Code
X
Flood Zone Date
2024-03-27
Flood Zone Panel
12115C0353G
Flooring
Tile
Foundation Details
Slab
Furnished
Unfurnished
Heating
Heat Pump, Electric, Central
High School
Venice Senior High
Interior Features
Open Floorplan, High Ceilings, Split Bedroom, Central Vaccum, Ceiling Fans(s), Living Room/Dining Room Combo, Walk-In Closet(s)
Laundry Features
Laundry Room, Inside
Levels
One
List AOR
Venice
Living Area Meters
320.14
Living Area Source
Public Records
Living Area Units
Square Feet
Lot Features
Near Golf Course
Lot Size Acres
0.32
Lot Size Square Feet
13780
Lot Size Square Meters
1280
Middle Or Junior School
Venice Area Middle
Minimum Lease
1 Month
Modification Timestamp
2026-11-19T23:31:09.739Z
Monthly HOA Amount
263.33
Num Times per Year
2
Number Of Pets
3
Occupant Type
Vacant
Other Equipment
Fuel Tank(s), Generator
Other Structures
Outdoor Kitchen
Ownership
Fee Simple
Parcel Number
0421160010
Pet Restrictions
Please se ByLaws
Pet Size
Large (61-100 Lbs.)
Pets Allowed
Cats OK, Number Limit, Dogs OK
Pool Dimensions
11.5X28
Postal Code Plus 4
3172
Public Survey Range
19
Public Survey Section
14
RATIO Current Price By Calculated SqFt
311.96
Road Responsibility
Private Maintained Road
Road Surface Type
Paved
Roof
Tile
Room Count
15
SW Subdiv Community Name
Venice Golf & Country Club
Security Features
Security System
Sewer
Public Sewer
Tax Annual Amount
9234
Tax Book Number
34-38
Tax Lot
329
Tax Year
2025
Total Acreage
1/4 to less than 1/2
Total Annual Fees
3160.00
Total Monthly Fees
1002.83
Township
39
Universal Property Id
US-12115-N-0421160010-R-N
Unparsed Address
309 STONE BRIAR CREEK DR
Utilities
Underground Utilities, Water Connected, Cable Connected, Sprinkler Well, Electricity Connected, Phone Available, Propane, Sewer Connected
Vegetation
Mature Landscaping
Water Source
Public
Window Features
Storm Window(s)
Zoning
RSF3
Neighborhood Map
Popup

Property Photos
Listing Photo
Listing Photo
Listing Photo
Listing Photo
Listing Photo
Listing Photo
Listing Photo
Listing Photo
Listing Photo
Listing Photo
Listing Photo
Listing Photo
Listing Photo
Listing Photo
Listing Photo
Listing Photo
Listing Photo
Listing Photo
Listing Photo
Listing Photo
Listing Photo
Listing Photo
Listing Photo
Listing Photo
Listing Photo
Listing Photo
Listing Photo
Listing Photo
Listing Photo
Listing Photo
Listing Photo
Listing Photo
Listing Photo
Listing Photo
Listing Photo
Listing Photo
Listing Photo
Listing Photo
Listing Photo
Listing Photo
Listing Photo
Listing Photo
Listing Photo
Listing Photo
Listing Photo
Listing Photo
Listing Photo
Listing Photo
Listing Photo
Listing Photo
Listing Photo
Listing Photo
Listing Photo
Listing Photo
Listing Photo
Listing Photo
Listing Photo
Listing Photo
Listing Photo
Listing Photo
Listing Photo
Listing Photo
Listing Photo
Listing Photo
Listing Photo
Listing Photo
Listing Photo
Listing Photo
Listing Photo
Listing Photo
Listing Photo
Listing Photo
Listing Photo
Listing Photo
Listing Photo
Listing Photo
Listing Photo
Listing Photo
Listing Photo
Listing Photo
Listing Photo
Listing Photo
Listing Photo
Listing Photo
Listing Photo
Listing Photo
Listing Photo
Listing Photo
Listing Photo
Listing Photo
Listing Photo
Listing Photo
Listing Photo
Listing Photo
Listing Photo
Listing Photo
Listing Photo
Listing Photo
Listing Photo
Listing Photo
Listing Photo
Listing Photo
Listing Photo
Listing Photo
Listing Photo
Listing Photo
Listing Photo
Listing Photo
Listing Photo
Listing Photo
Listing Photo
Listing Photo
Listing Photo
Listing Photo
Listing Photo
Listing Photo
Listing Photo
Listing Photo
Listing Photo
Listing Photo
Listing Photo
Listing Photo
Listing Photo
Listing Photo
Listing Photo
Listing Photo
Listing Photo
Listing Photo
Listing Photo
Listing Photo
Listing Photo
Listing Photo
Listing Photo
Listing Photo
Listing Photo
Listing Photo
Listing Photo
Listing Photo
Listing Photo
Listing Photo
Listing Photo
Listing Photo
Listing Photo
Listing Photo
Listing Photo
Listing Photo
Listing Photo
Listing Photo
Listing Photo
Listing Photo
Listing Photo
Listing Photo
Listing Photo
Listing Photo
Listing Photo
Listing Photo
Listing Photo
Listing Photo
Listing Photo
Listing Photo
Listing Photo
Listing Photo
Listing Photo
Listing Photo
Listing Photo
Listing Photo
Listing Photo
Listing Photo

MLS #MFRA4712376 Listing courtesy of Re/max Alliance Group provided by Stellar MLS.

Similar Listings

$970,000
1129 Riviera Street
Venice
4BR/3BA
| Active
$995,000
815 Tropez Lane
Venice
4BR/3BA
| Active
$1,024,990
17676 Foxtail Loop
Venice
4BR/3BA
| Active
$1,029,990
17793 Blue Hespher Drive
Venice
4BR/3BA
| Active


All listing information is deemed reliable but not guaranteed and should be independently verified through personal inspection by appropriate professionals. Listings displayed on this website may be subject to prior sale or removal from sale; availability of any listing should always be independent verified. Listing information is provided for consumer personal, non-commercial use, solely to identify potential properties for potential purchase; all other use is strictly prohibited and may violate relevant federal and state law. The source of the listing data is as follows: Stellar MLS (updated 11/19/26 9:17 PM) |
Listing Search


Translate Tool

Featured Listings
Longboat Key Real Estate
$1,300,000
3 BED
3 BATH
Timeless Key West charm meets the refined elegance of Longboat Key in this distinctive, fully elevated luxury beach home... Read More
Venice Real Estate
$1,290,000
3 BED
3 BATH
Under contract-accepting backup offers. WELCOME to 10965 Bullrush Drive, a breathtaking WCI Pinehurst home located in th... Read More
Venice Real Estate
$1,165,000
4 BED
3 BATH
Experience the epitome of luxury resort-style living in this magnificent Toscana Estate Home, perfectly situated within ... Read More
St Petersburg Real Estate
$1,495,000
4 BED
3 BATH
Under Construction. Under Construction. Introducing 995 48th Ave N, the Athens Farmhouse by Canopy Builders, set on a co... Read More
Riverview Real Estate
$845,000
5 BED
3 BATH
ASSUMABLE 2.25% VA LOAN ($427,000 fixed-rate balance available to qualified buyers, subject to servicer approval)! Homes... Read More
Lakewood Ranch Real Estate
$985,000
3 BED
3 BATH
Virtually Staged. Effortless Florida living takes center stage in this beautifully upgraded Lazio, where refined interio... Read More
Venice Real Estate
$1,030,000
4 BED
2 BATH
PRICED TO SELL & AVAILABLE IMMEDIATELY! Welcome to your ultimate resort lifestyle at 25297 Spartina Drive, nestled in th... Read More
Palm Coast Real Estate
$1,429,000
3 BED
3 BATH
Welcome to 11 San Gabriel Lane, nestled within the private oceanfront golf community of Hammock Dunes! Beautifully remod... Read More
Palm Harbor Real Estate
$999,000
3 BED
3 BATH
Walk, Jog or Bike to the Beach and the Pinellas trails! Nearly 2900 Sq Ft Custom-built home is situated on .66 Acre wood... Read More
Venice Real Estate
$869,000
3 BED
3 BATH
Embrace an elevated Florida lifestyle at 24232 Gallberry Drive, an exquisitely appointed former WCI Key Largo model home... Read More
Contact Sandra Pardo

407-990-2746

Wendy Morris LLC

Licensed in the State of Florida
BK 3146762
16797 Broadwater Avenue
Winter Garden, Florida 34787

Your privacy is our utmost concern. We will never sell your personal information. Privacy Policy
©2026 sandrapardohomes.com - all rights reserved. | Site Map