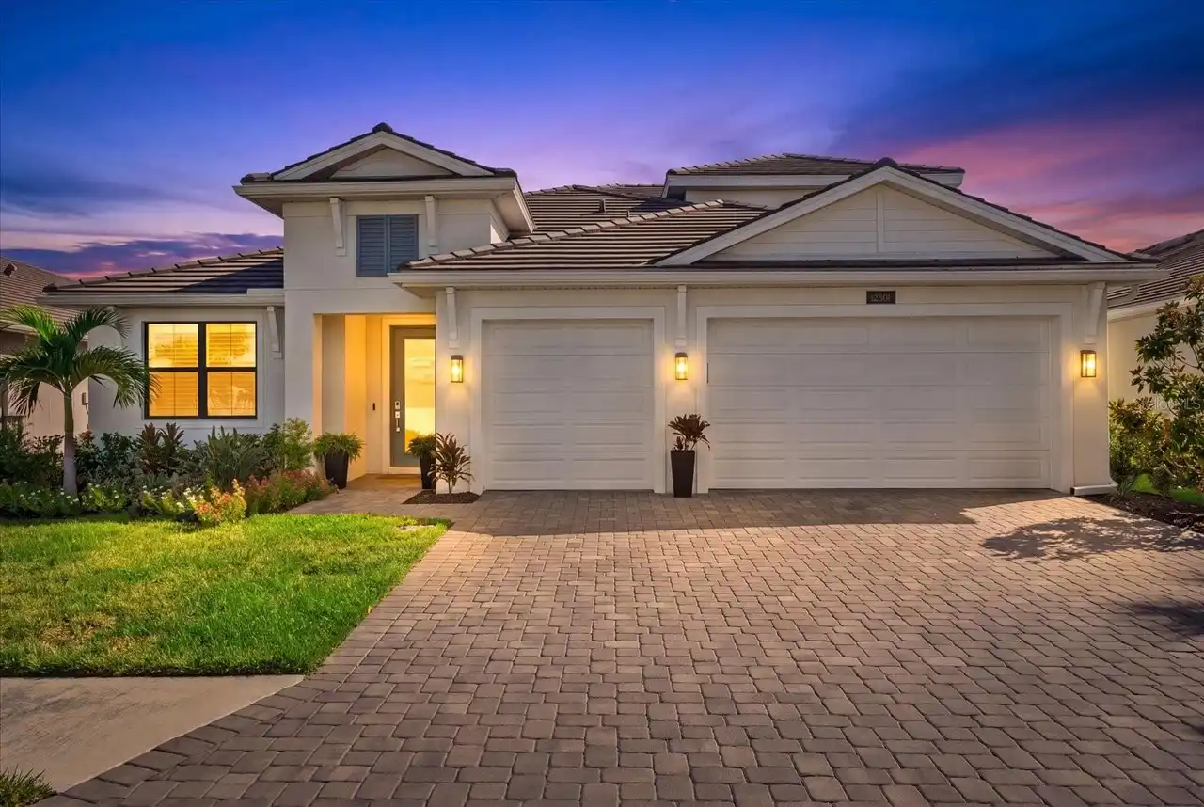
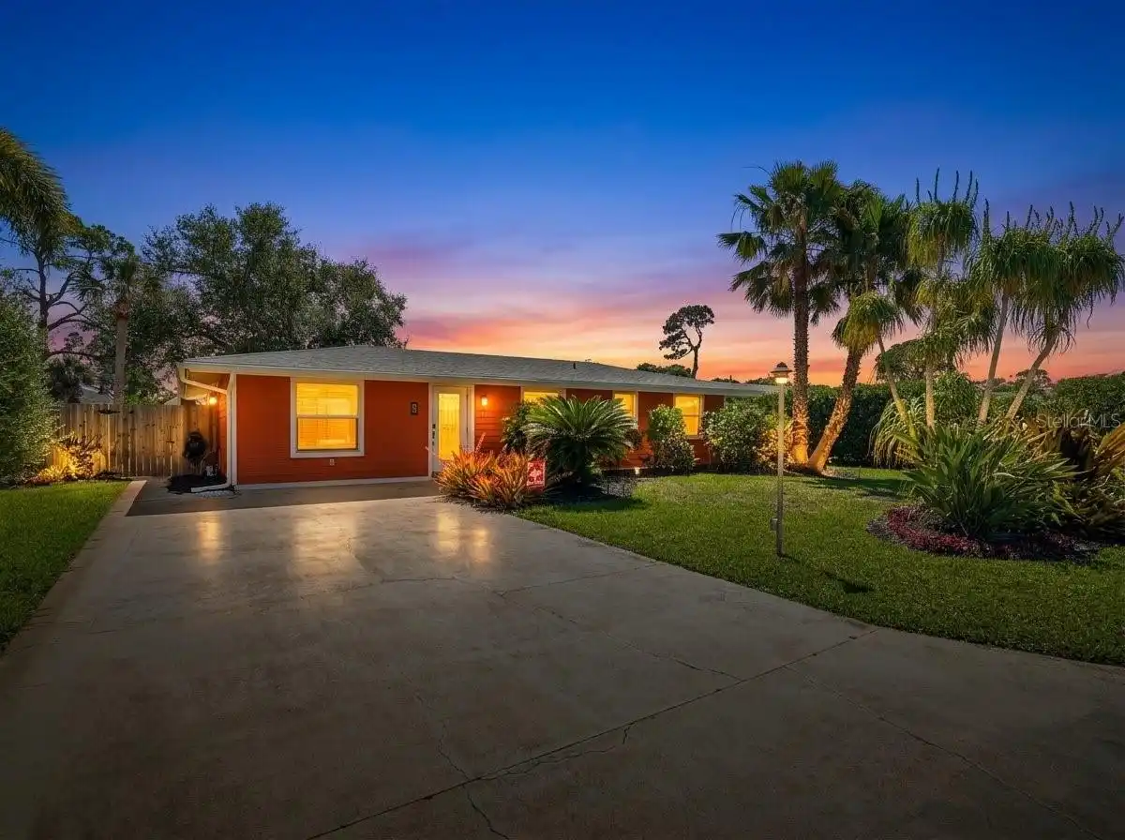
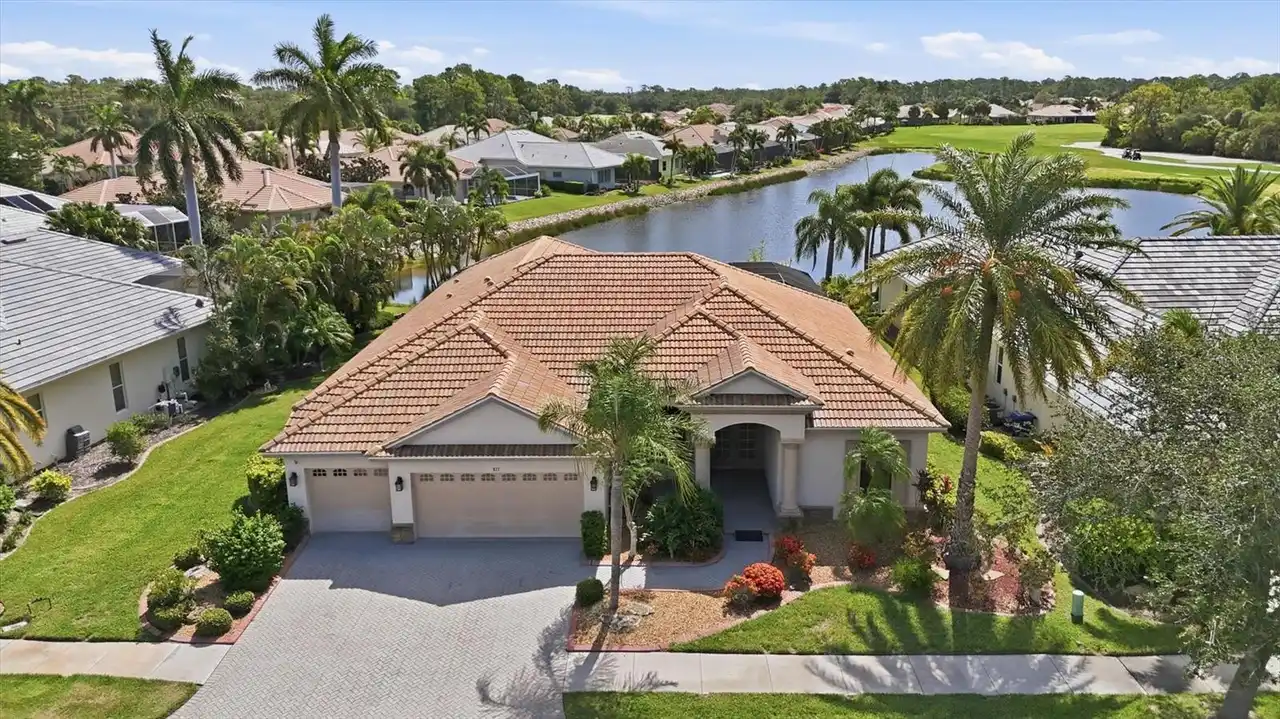
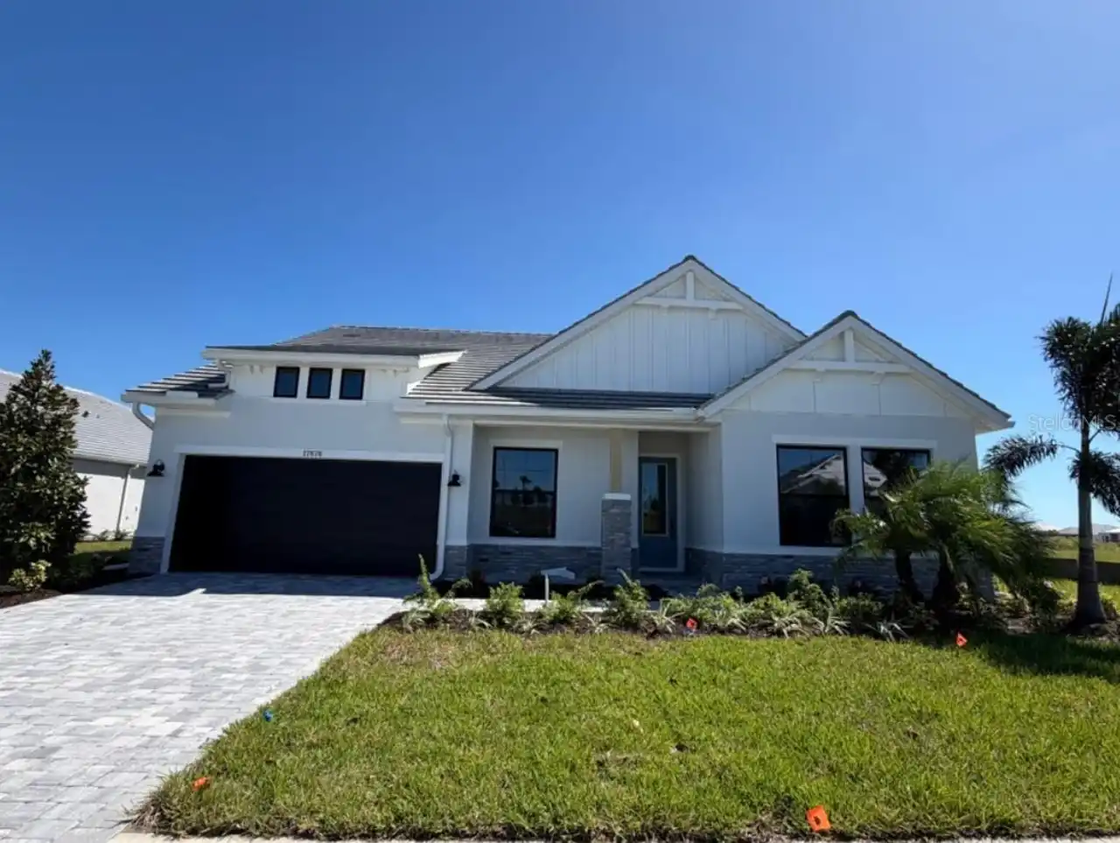
Property Features
Property Sub Type
Single Family Residence
Parking
Garage Door Opener, Tandem
Pool
In Ground, Salt Water
Subdivision
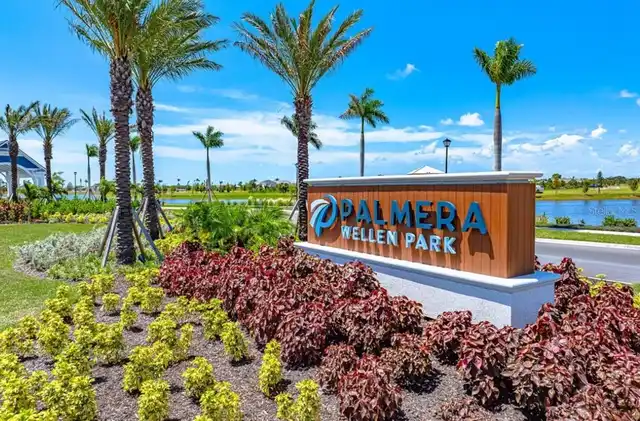
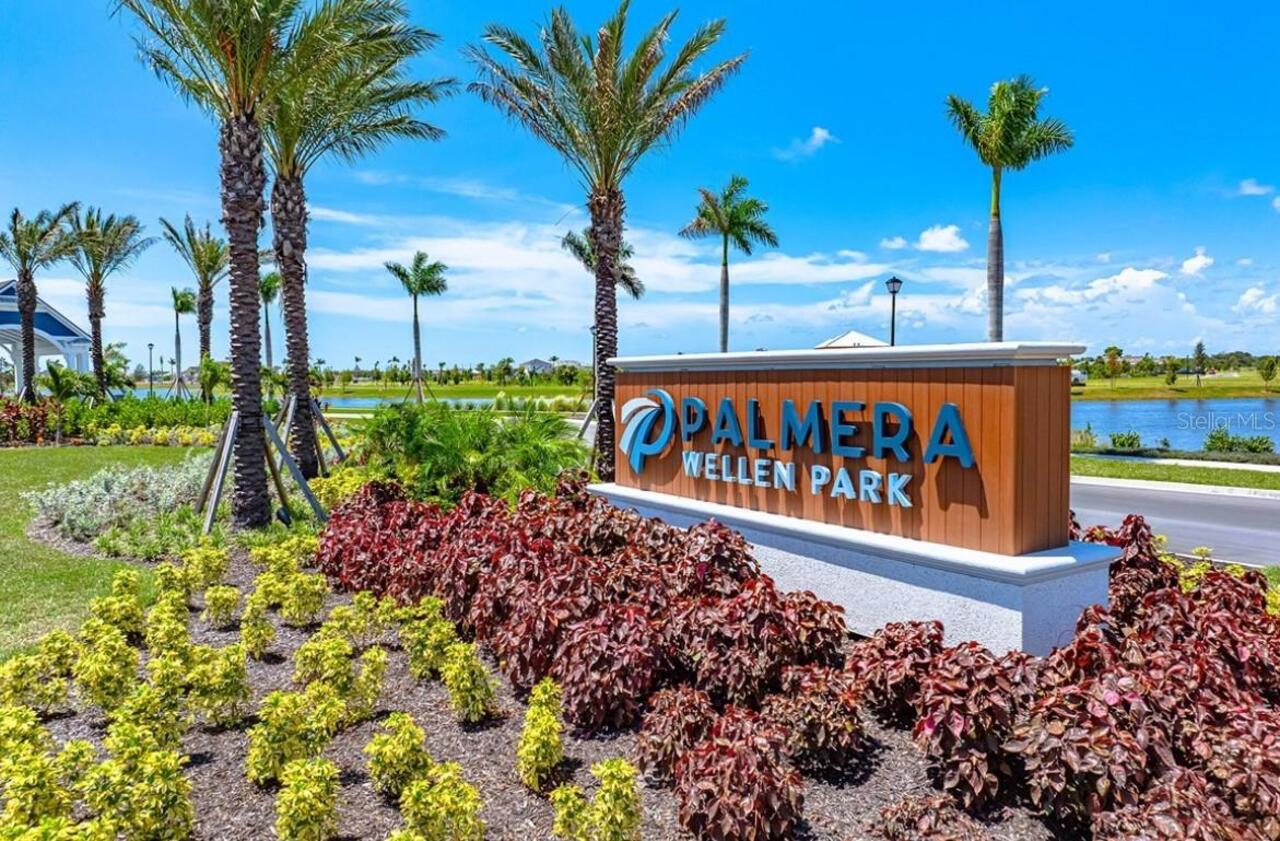
PALMERA AT WELLEN PARK
Interior Features
Additional Information
Additional Lease Restrictions
Per deed restrictions.
Appliances
Built-In Oven, Tankless Water Heater, Dishwasher, Cooktop, Wine Refrigerator, Microwave, Disposal, Convection Oven
Approval Process
Per deed restrictions.
Association Amenities
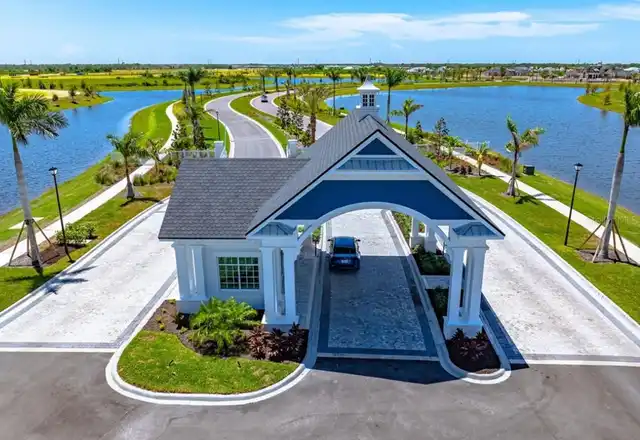
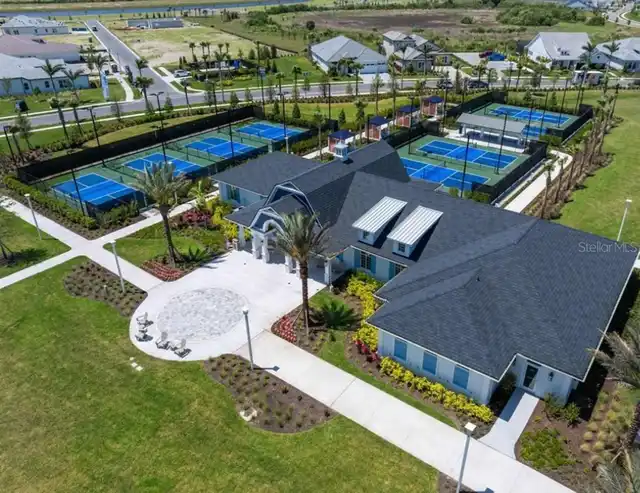
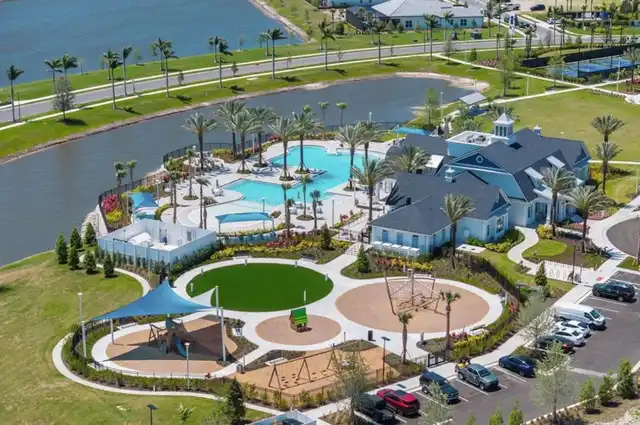
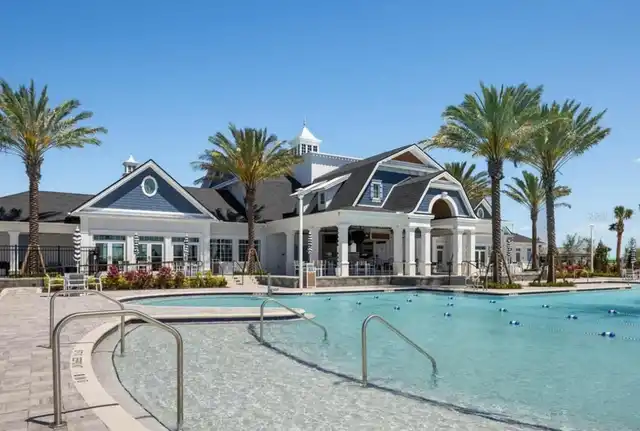
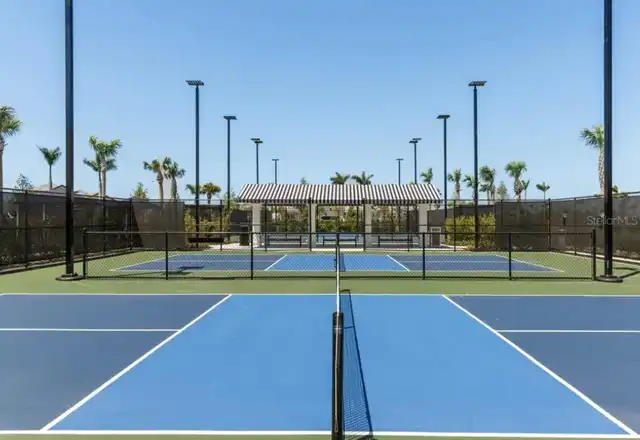
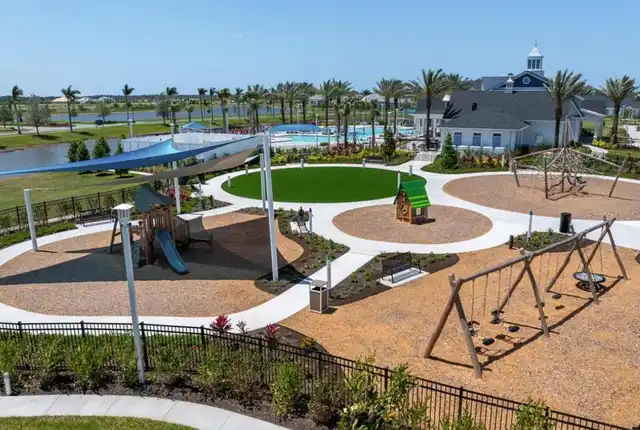
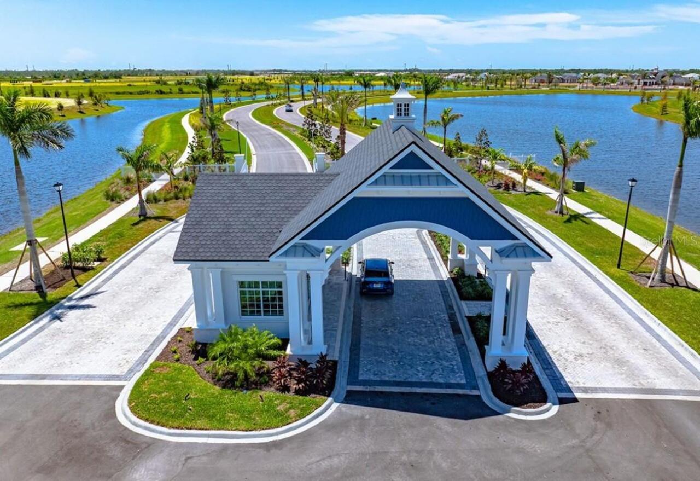
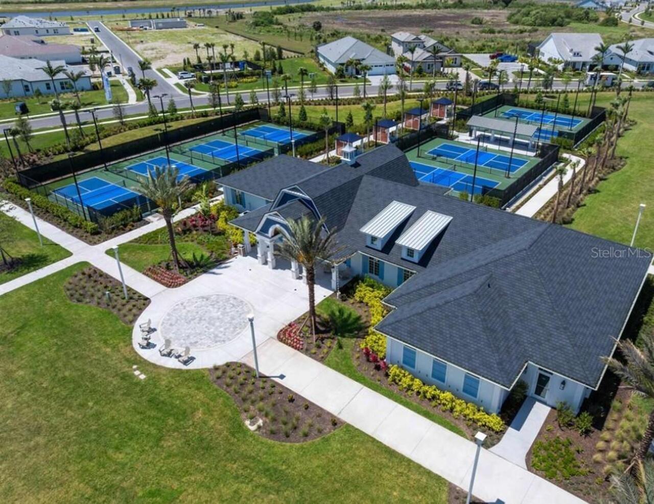
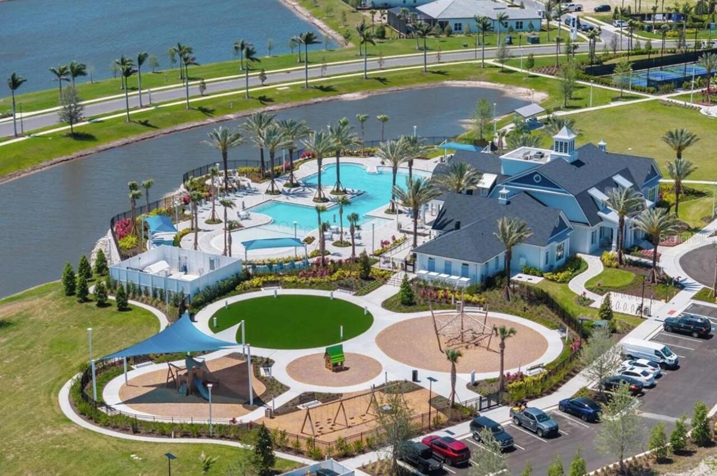
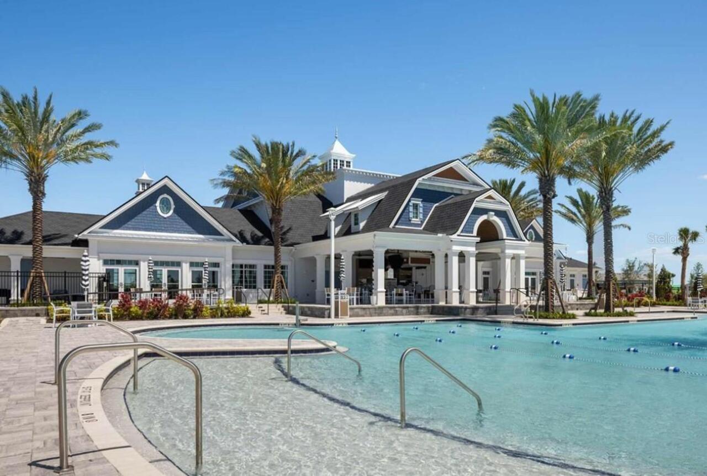
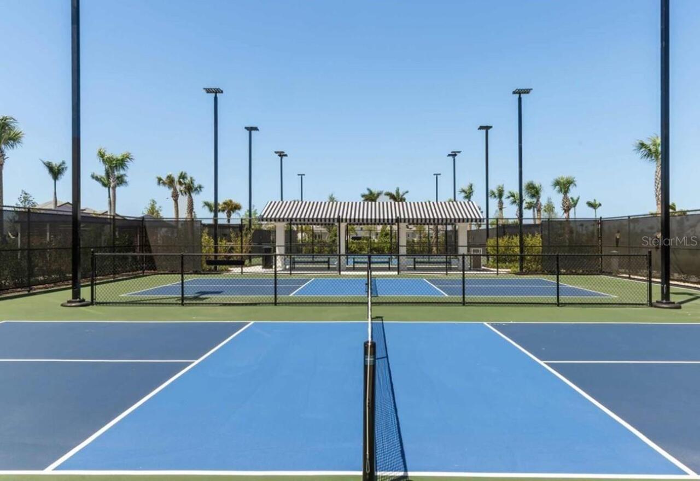
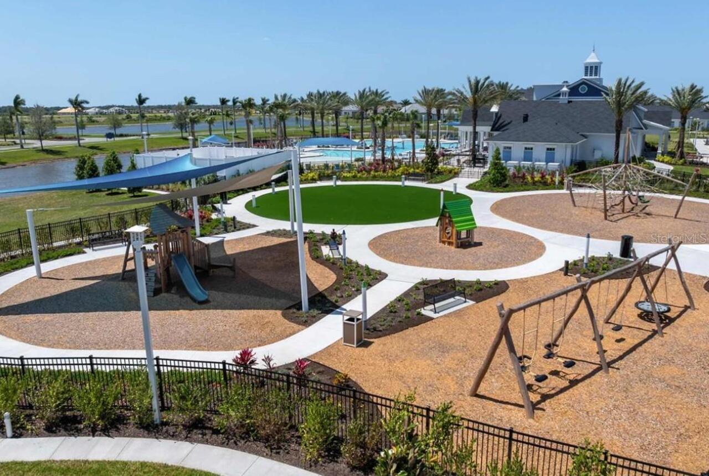
Trail(s), Cable TV, Clubhouse, Recreation Facilities, Fitness Center, Pickleball Court(s), Pool, Gated, Park, Playground
Association Fee Frequency
Monthly
Association Fee Includes
Maintenance Grounds, Cable TV, Internet
Association Fee Requirement
Required
Builder License Number
CBC1256703
Builder Name
David Weekley Homes
Building Area Source
Builder
Building Area Total Srch SqM
339.75
Building Area Units
Square Feet
Calculated List Price By Calculated SqFt
381.90
Community Features
Dog Park, Restaurant, Clubhouse, Gated Community - Guard, Fitness Center, Pool, Association Recreation - Owned, Sidewalks, Park, Playground
Construction Materials
Block
Cumulative Days On Market
28
Elementary School
Taylor Ranch Elementary
Exterior Features
Rain Gutters, Sidewalk
Flooring
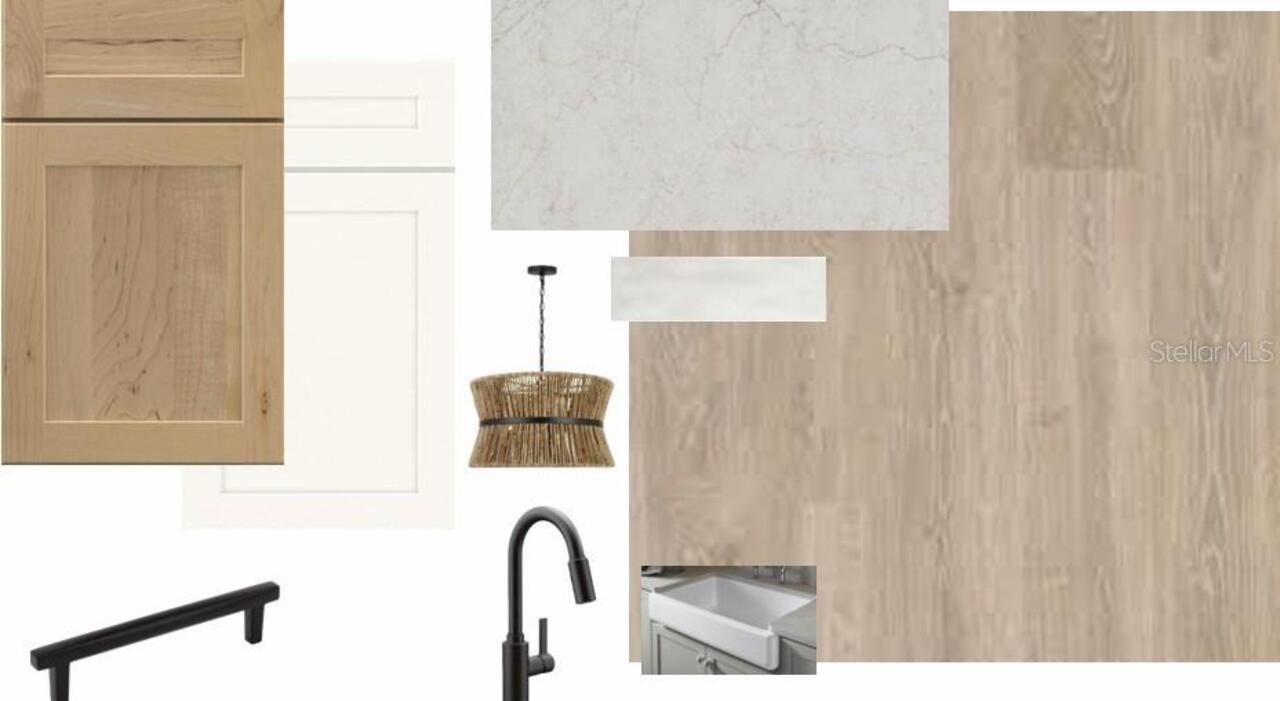
Laminate, Tile, Carpet
Heating
Heat Pump, Electric, Natural Gas
High School
Wellen Park High
Interior Features
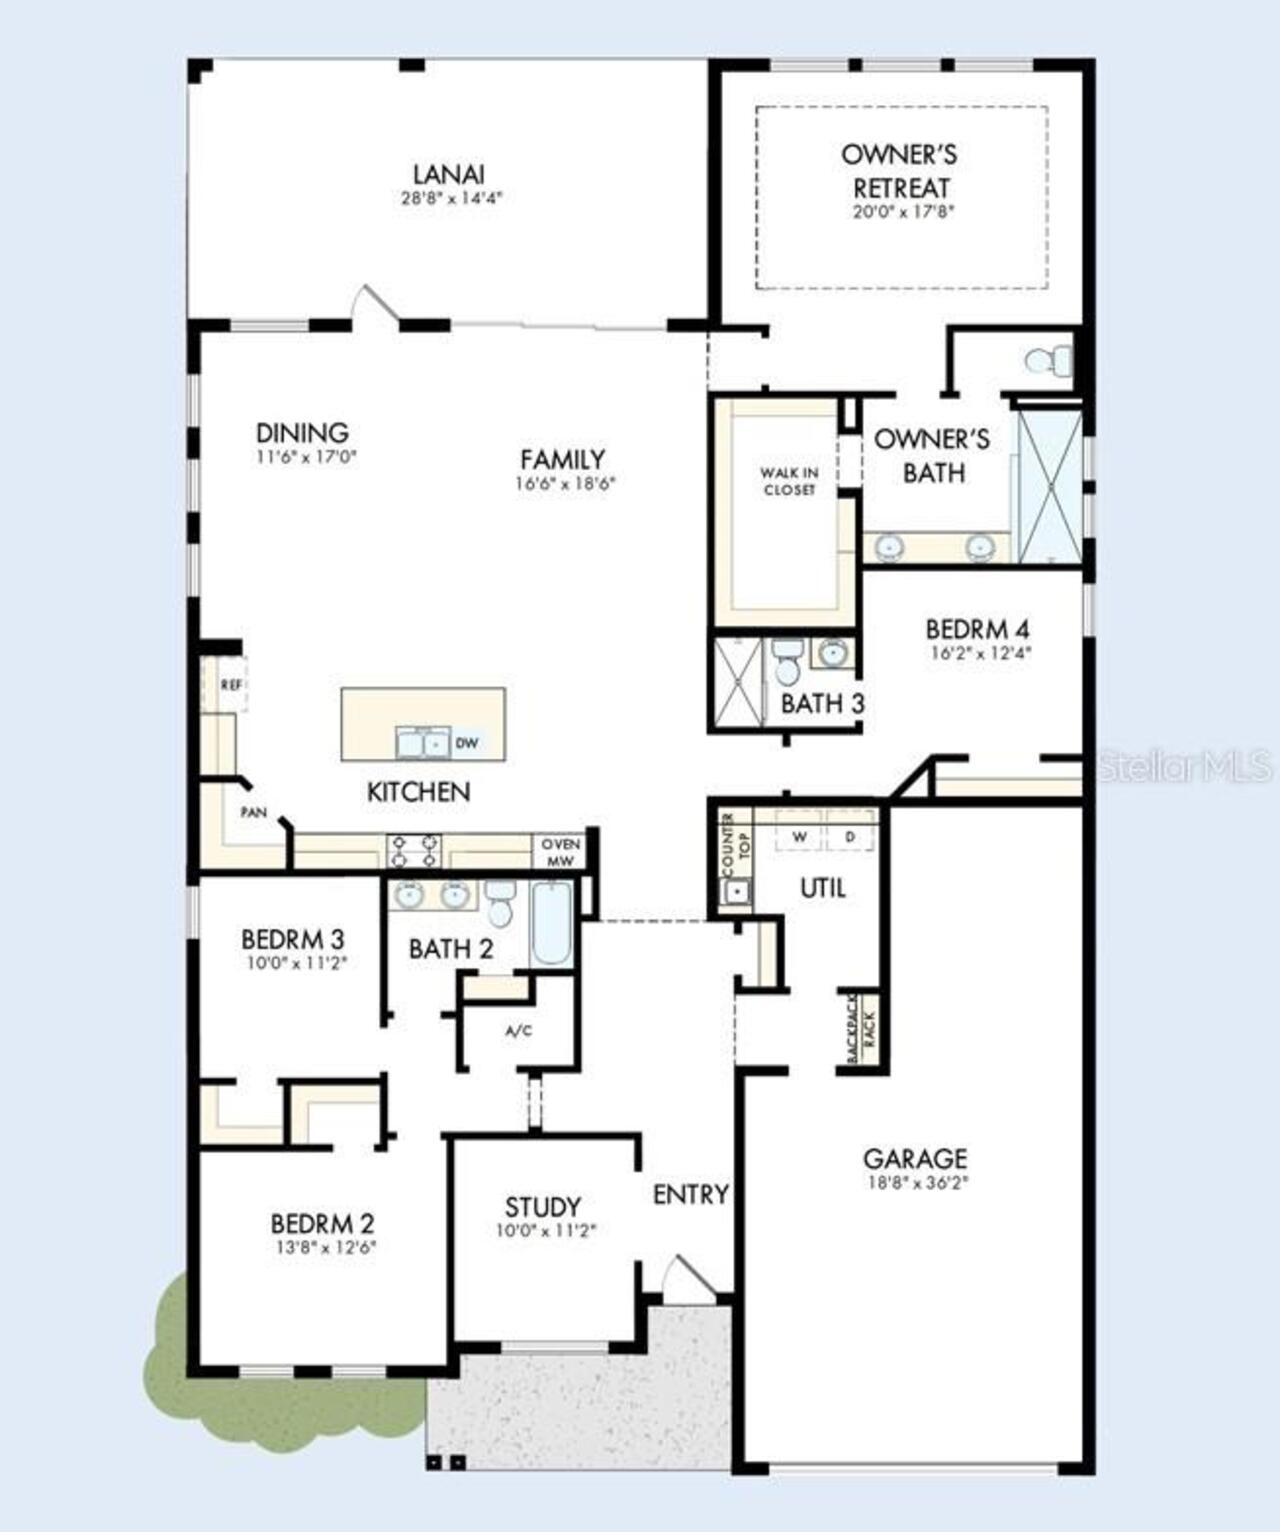
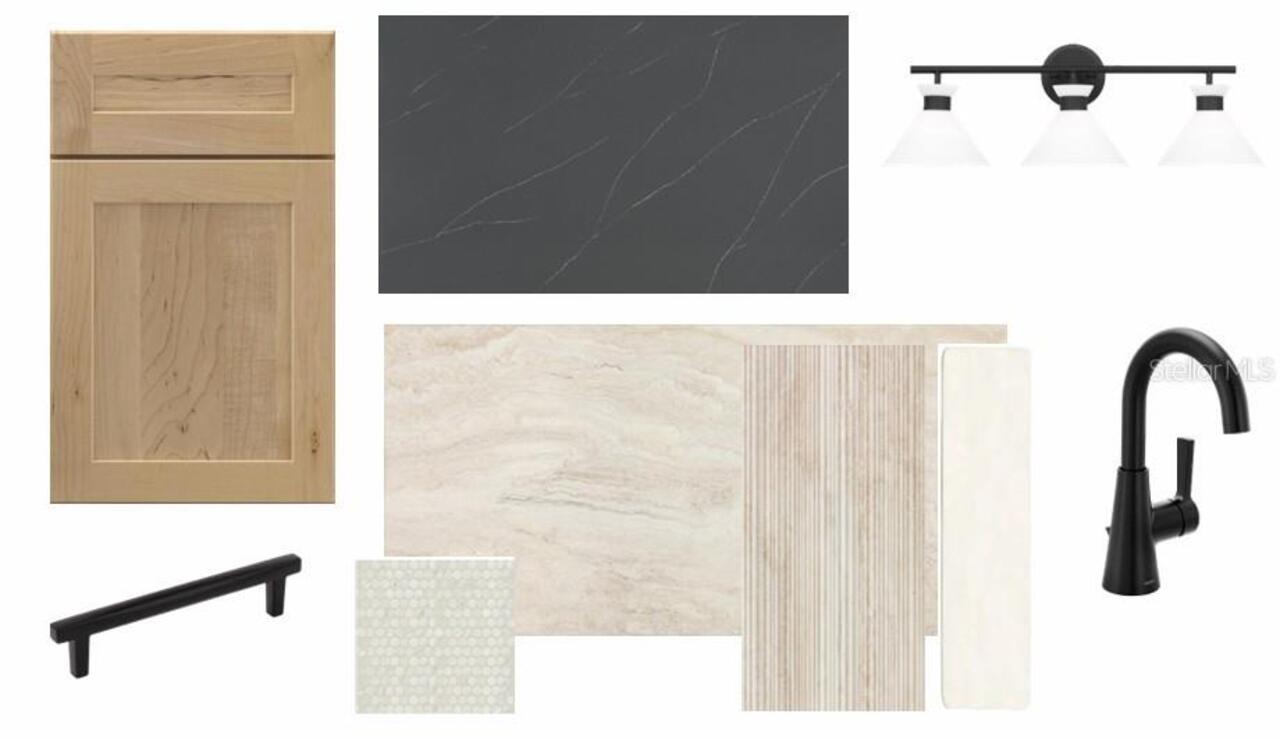
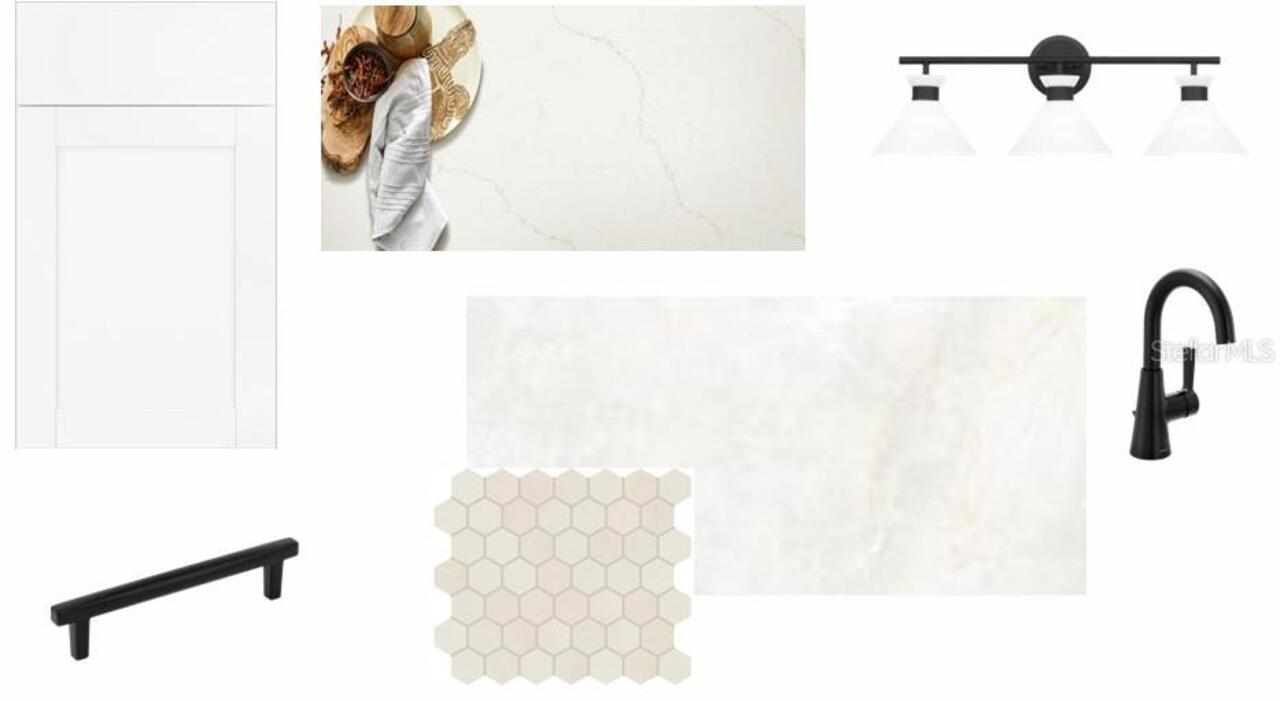
Thermostat, High Ceilings, Split Bedroom, Kitchen/Family Room Combo, In Wall Pest System, Tray Ceiling(s), Walk-In Closet(s)
Laundry Features
Washer Hookup, Laundry Room, Electric Dryer Hookup, Inside, Gas Dryer Hookup
Living Area Source
Builder
Living Area Units
Square Feet
Lot Features
Paved, Landscaped, Oversized Lot, Sidewalk
Lot Size Square Feet
10033
Lot Size Square Meters
932
Middle Or Junior School
Venice Area Middle
Modification Timestamp
2026-09-30T18:16:18.728Z
Other Equipment
Irrigation Equipment
Patio And Porch Features
Rear Porch
Permit Number
BRNEW-25-01582
Projected Completion Date
2027-01-31T00:00:00.000
Property Condition
Under Construction
RATIO Current Price By Calculated SqFt
381.90
Road Surface Type
Paved, Asphalt
SW Subdiv Community Name
Not Applicable
Security Features
Smoke Detector(s)
Tax Other Annual Assessment Amount
3902
Total Acreage
0 to less than 1/4
Universal Property Id
US-12115-N-0804050420-R-N
Unparsed Address
17793 BLUE HESPHER DR
Utilities
Fiber Optics, Water Connected, Cable Connected, Natural Gas Connected, Electricity Connected