407-990-2746
Menu

241 Conservatory Drive, Palm Coast, FL

NEXT
PREV
$1,425,000

($485/sqft)

List Status: Active
241 Conservatory Drive
Palm Coast, FL 32137


4 beds
3 baths
2939 living sqft
Top Features
  • View: Trees/Woods
  • Subdivision: Conservatory At Hammock Beach
  • Built in  2023
  • Single Family Residence
Description
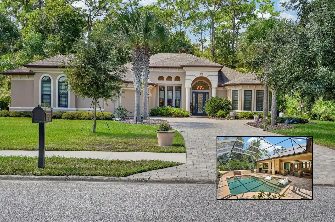
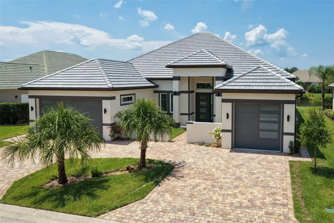
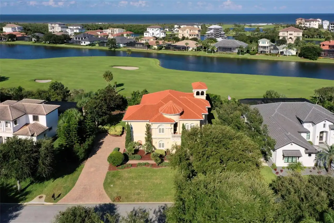
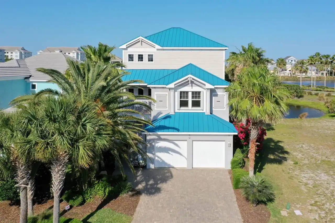
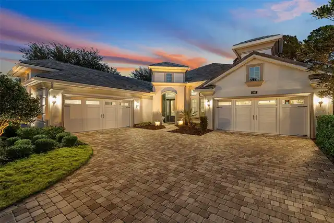
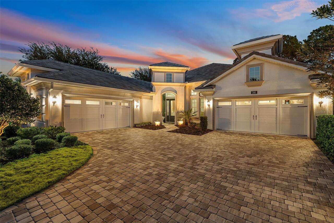
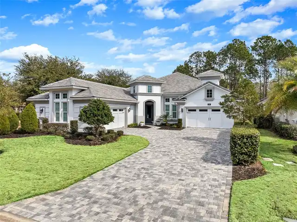
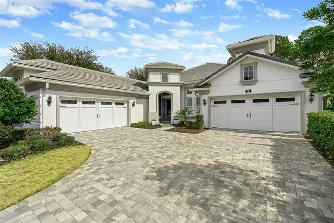
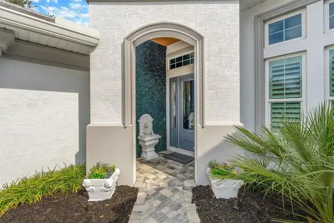
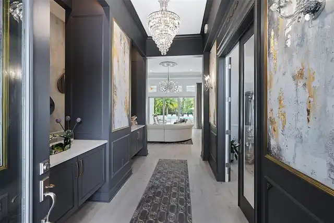
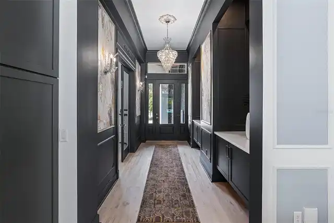
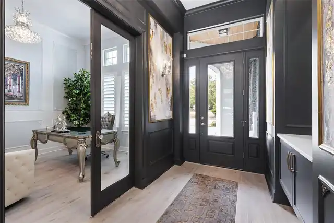
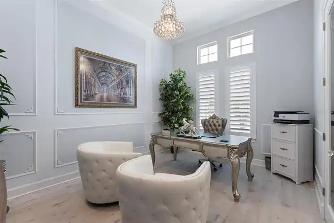
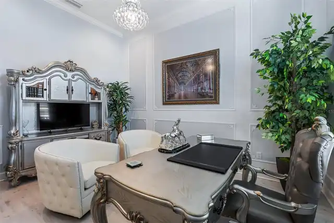
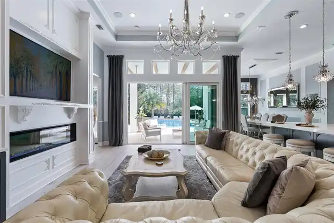
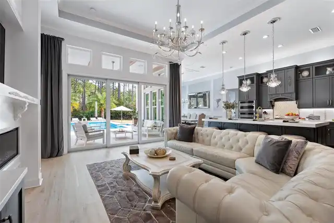
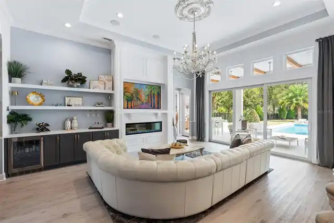
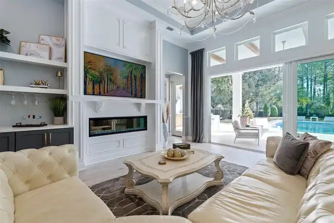
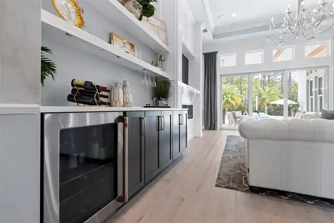
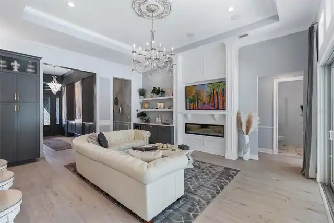
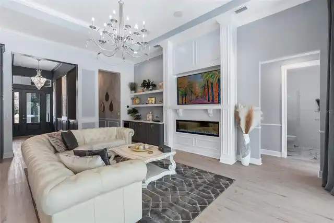
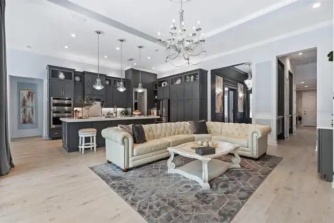
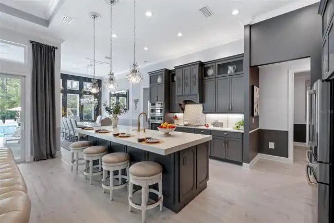
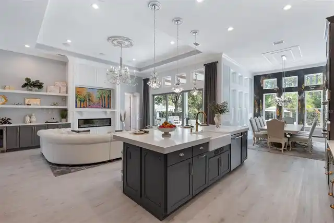
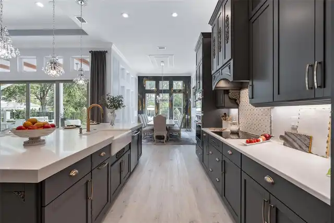
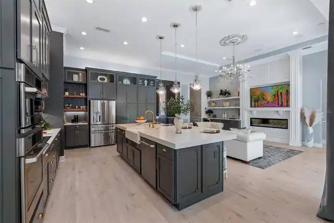
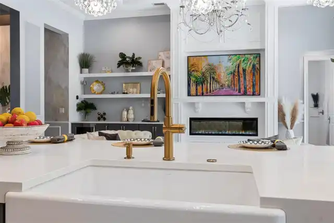
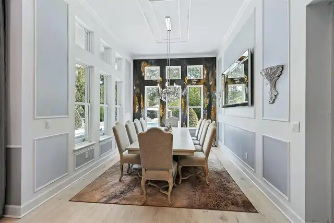
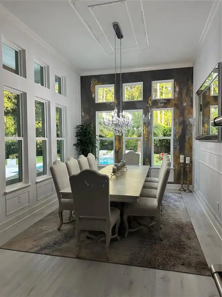
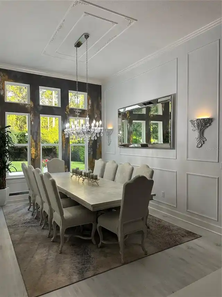
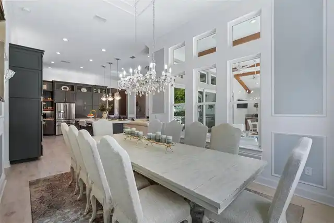
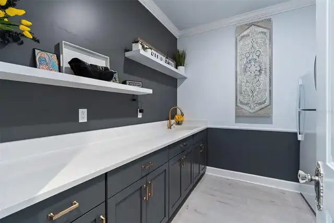
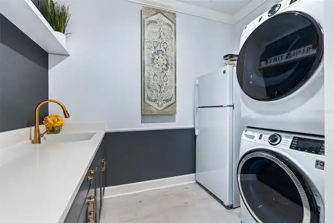
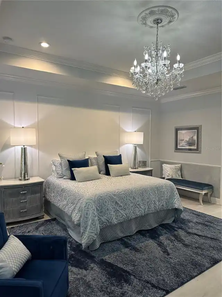
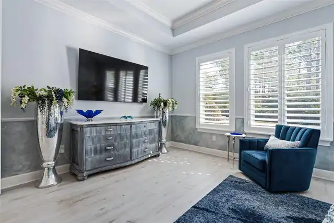
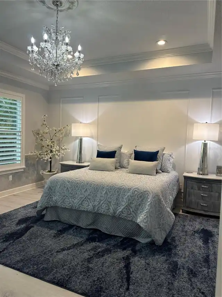
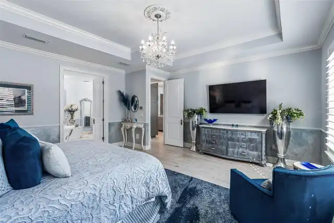
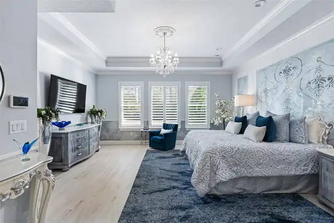
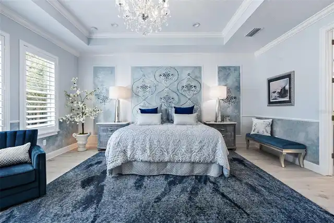
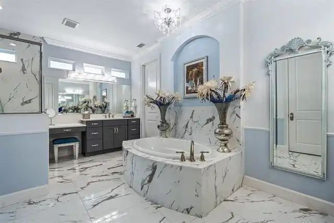
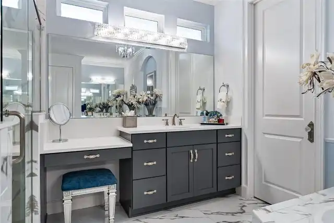
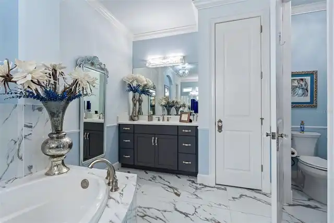
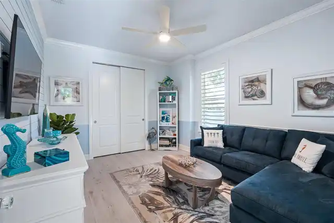
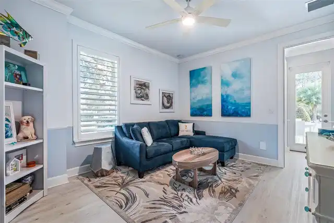
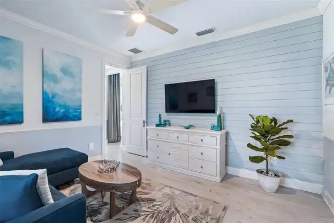
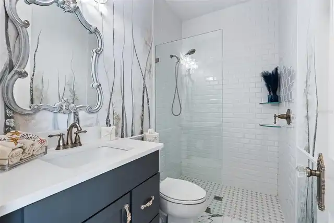
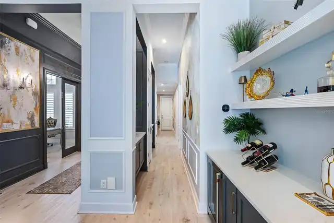
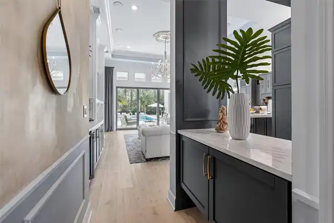
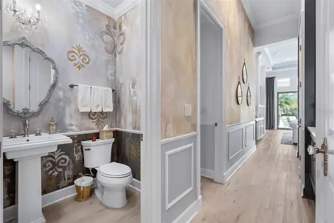
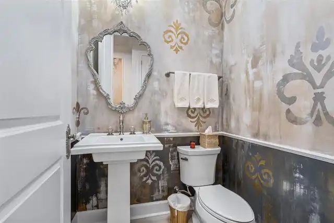
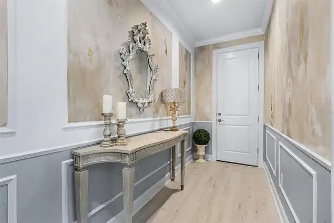
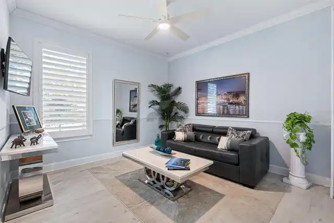
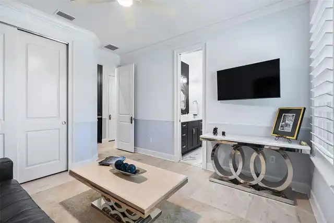
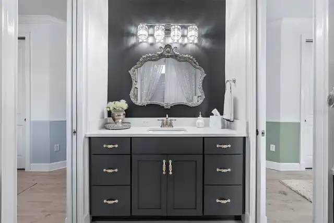
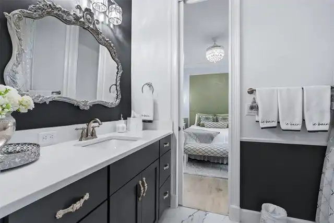
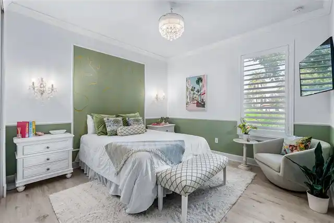
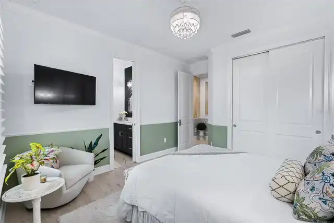
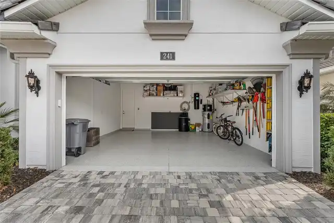
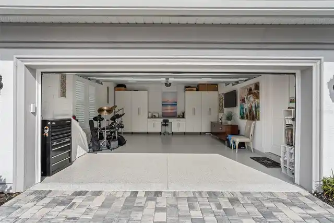
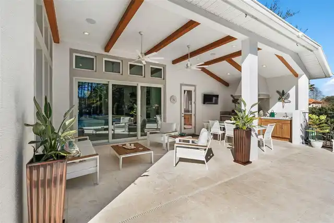
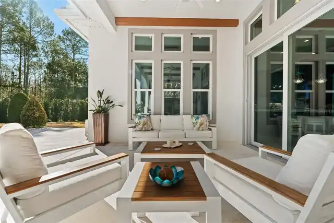
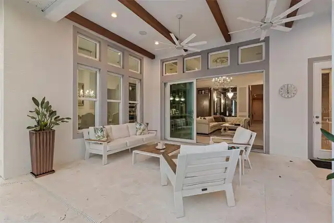
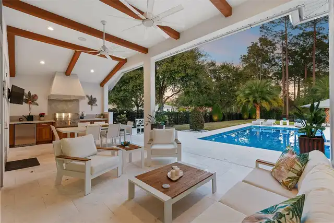
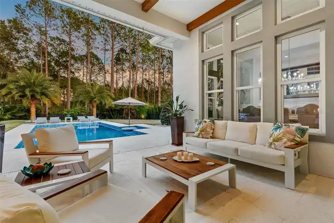
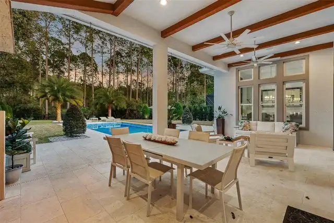
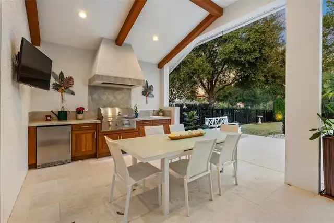
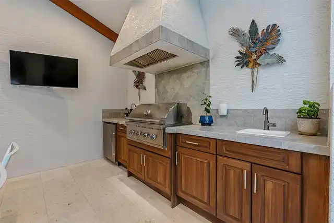
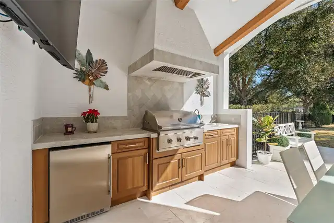
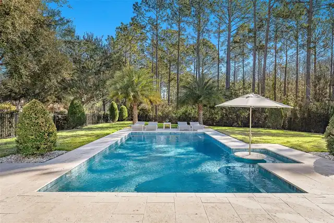
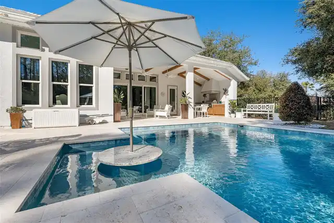
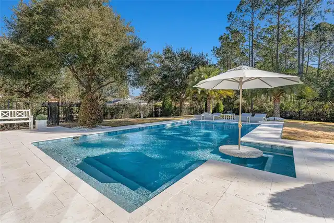
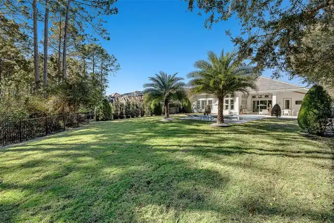
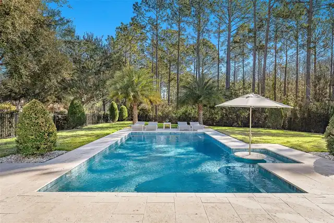
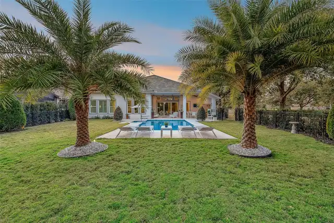
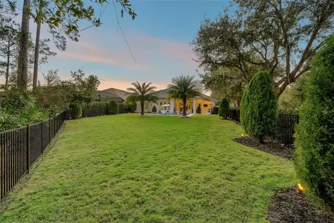
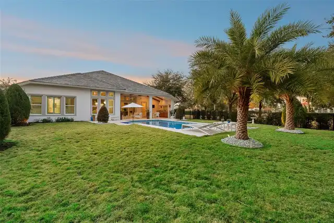
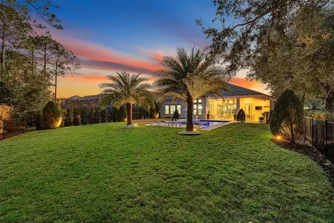
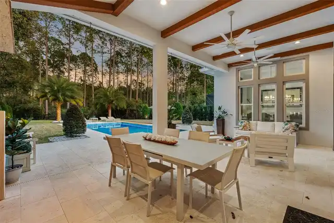
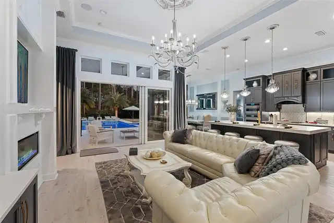
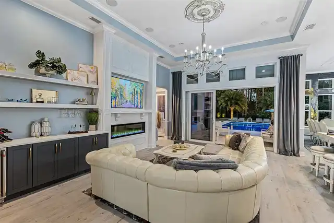
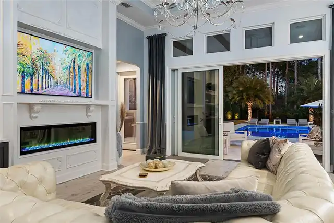
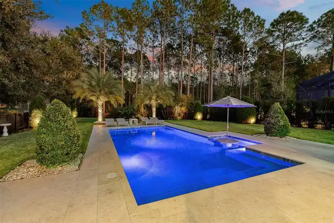
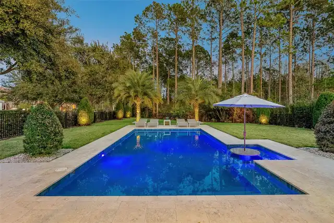
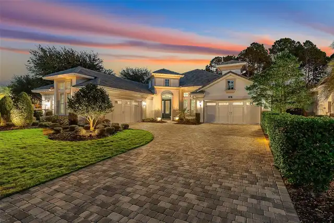
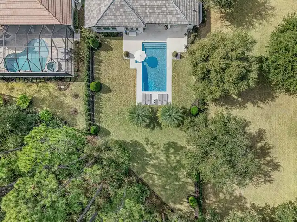
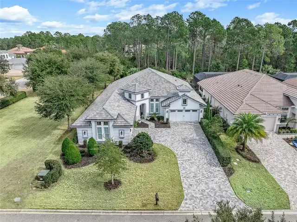
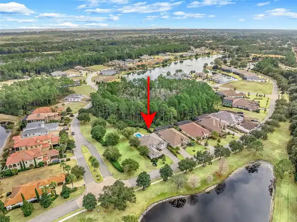
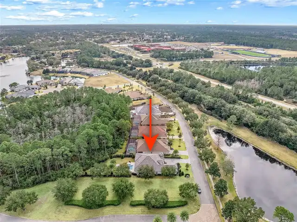
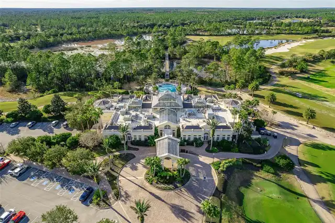
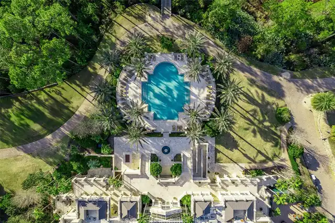
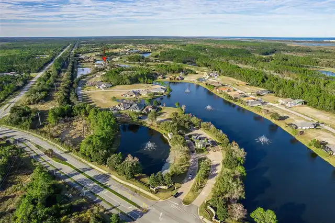
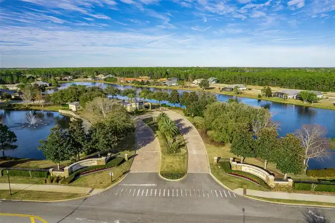
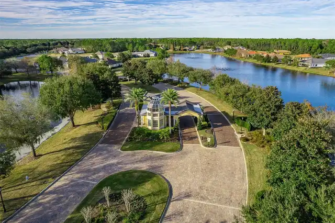
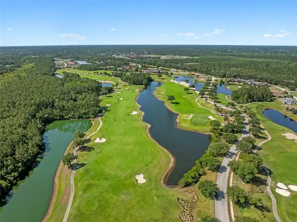
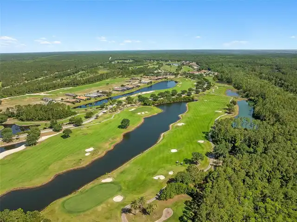
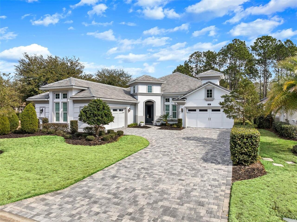
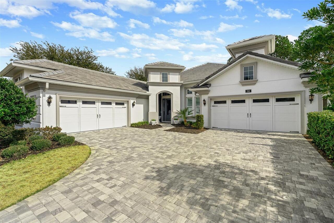
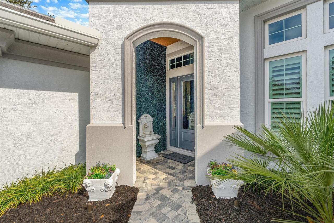
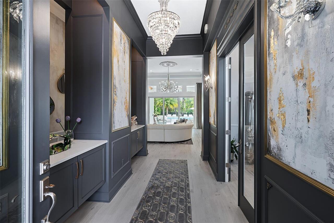
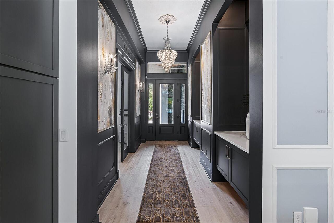
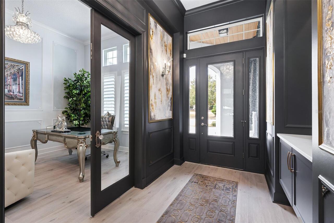
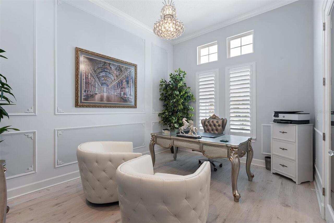
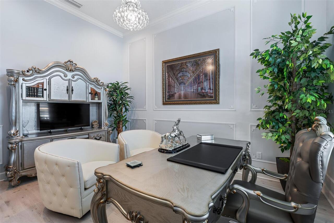
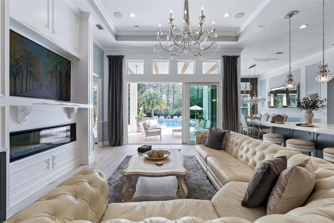
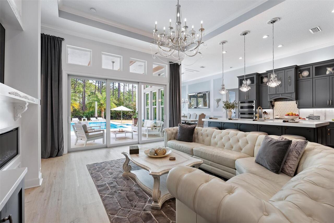
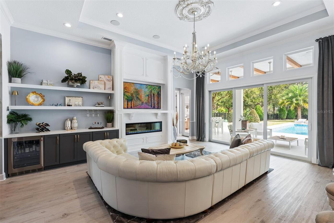
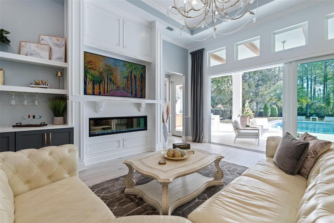
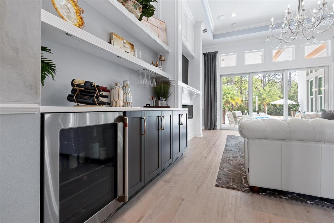
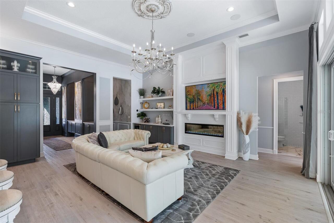
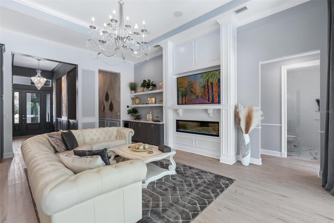
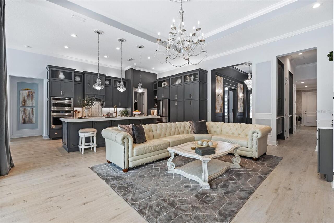
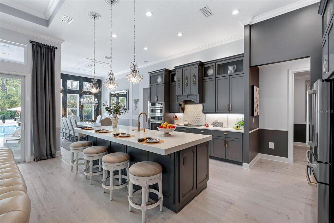
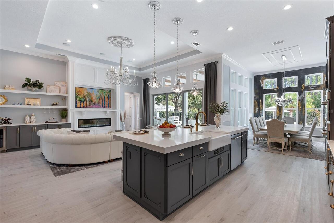
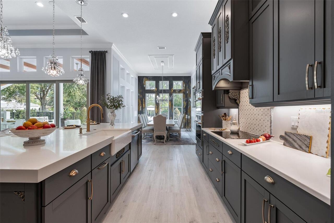
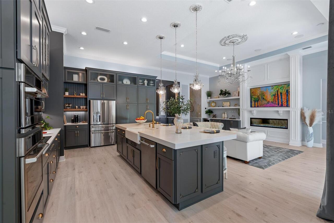
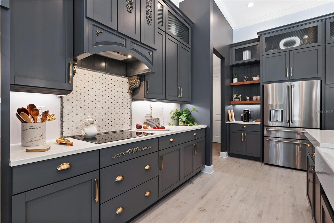
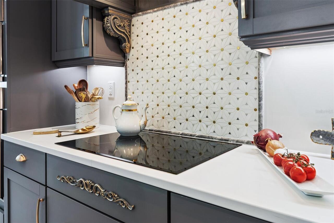
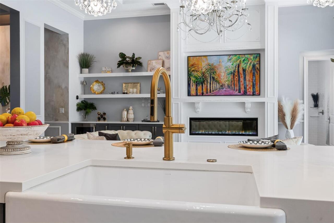
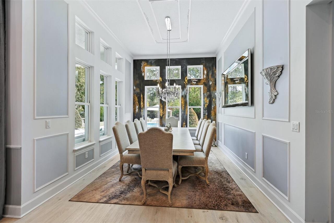
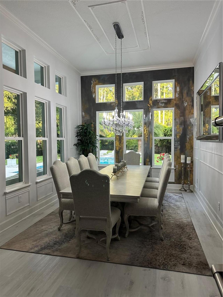
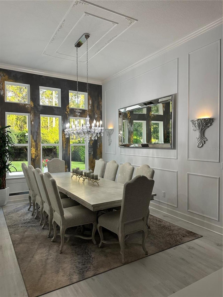
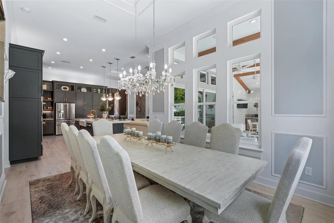
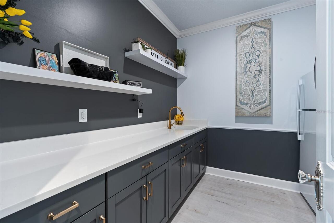
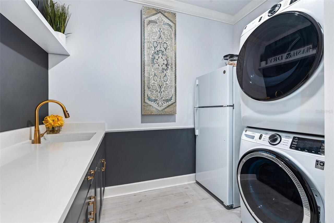
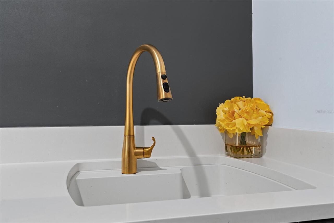
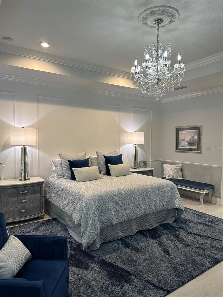
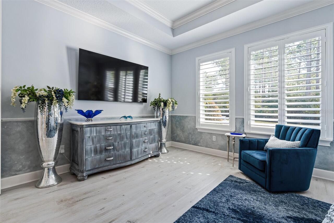
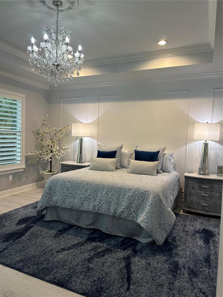
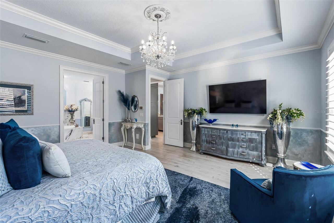
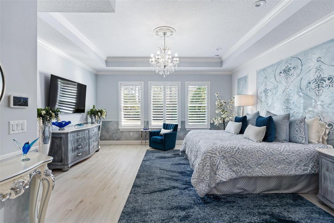
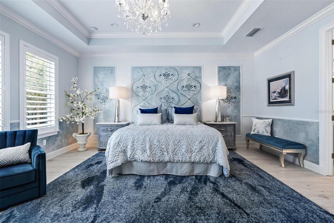
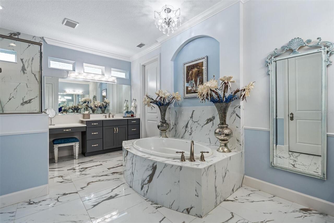
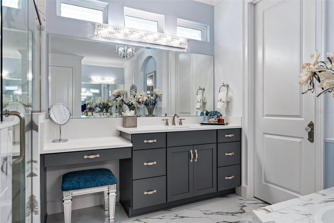
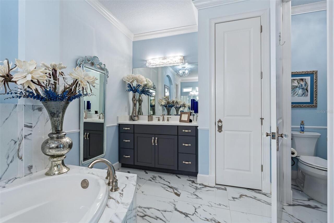
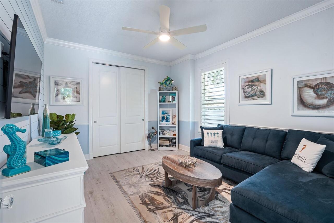
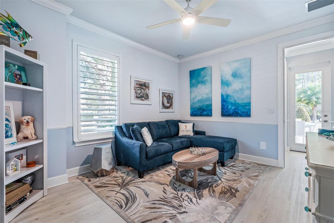
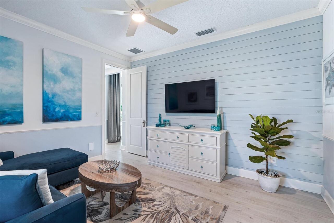
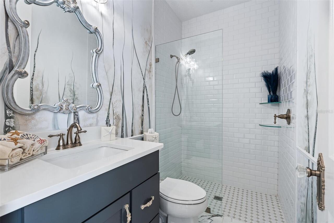
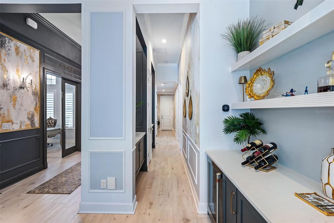
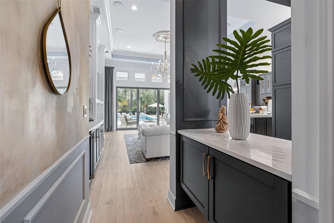
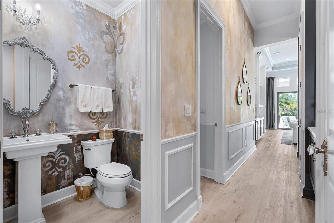
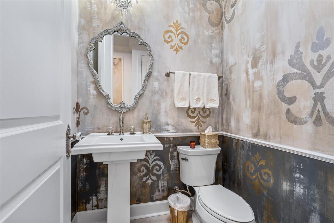
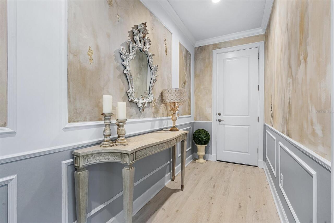
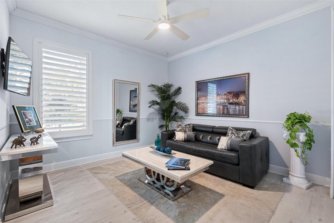
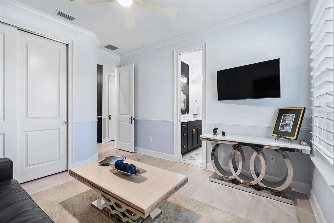
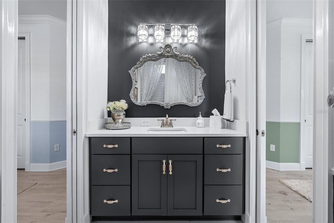
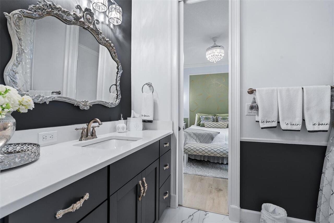
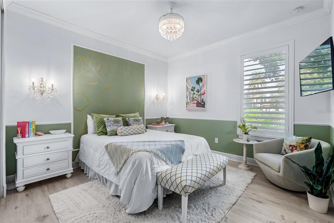
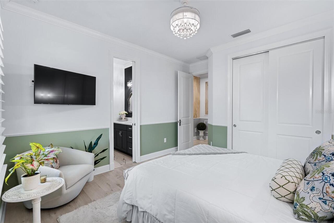
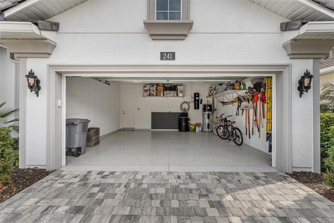
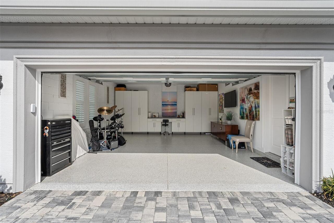
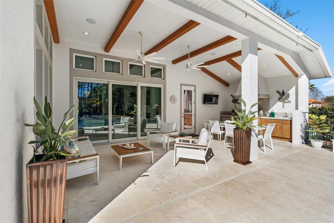
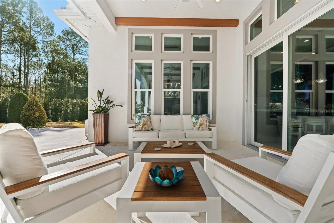
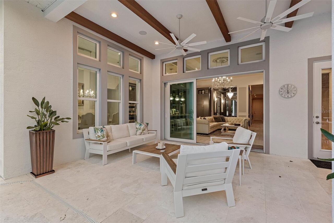
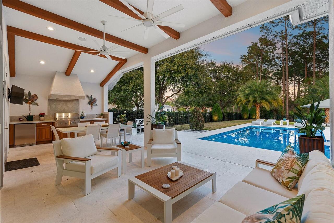
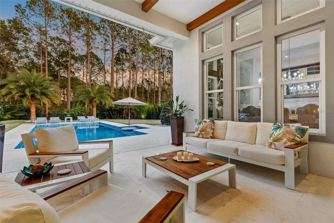
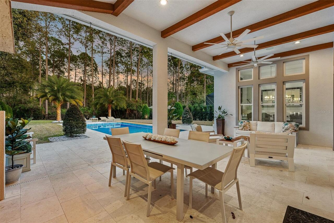
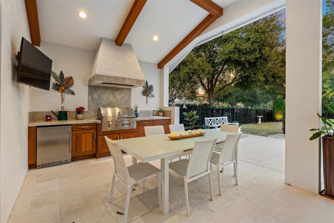
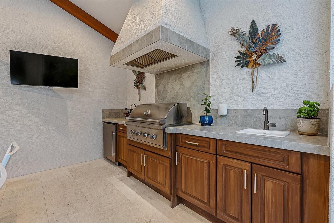
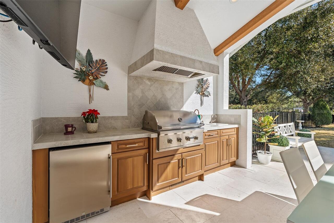
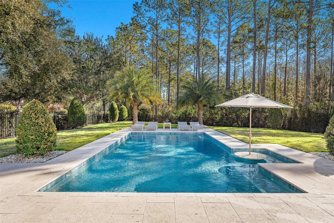
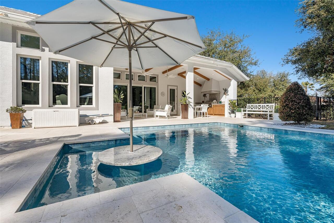
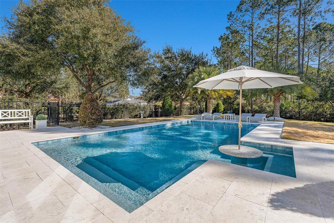
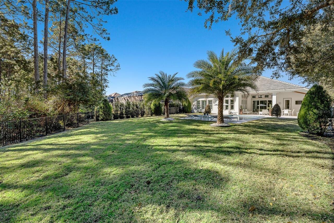
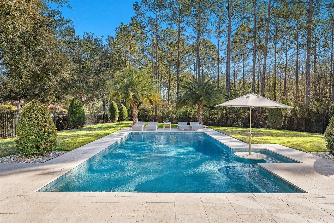
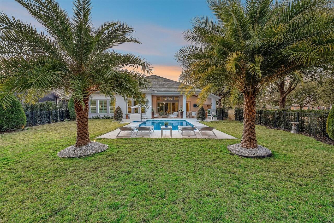
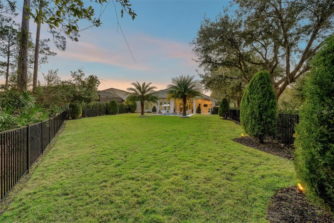
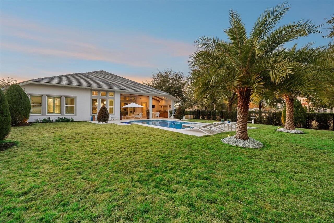
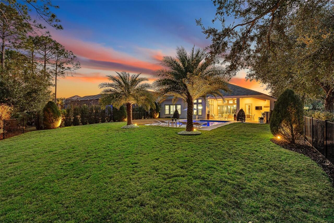
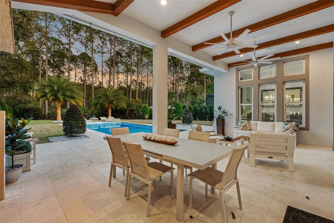
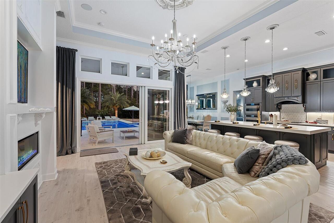
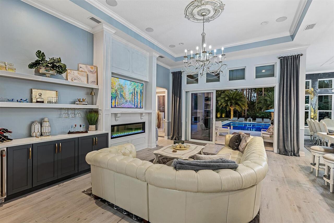
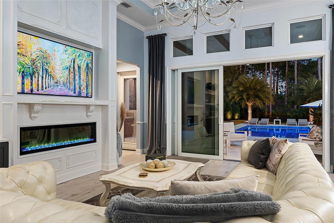
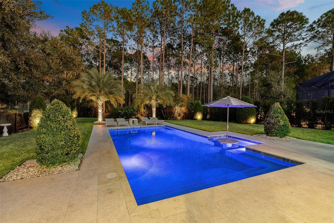
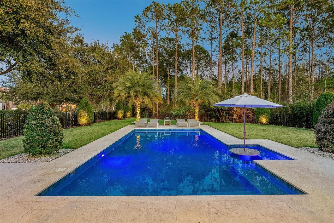
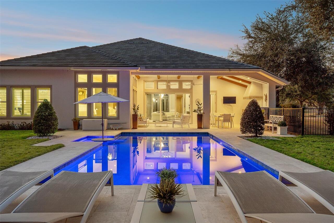
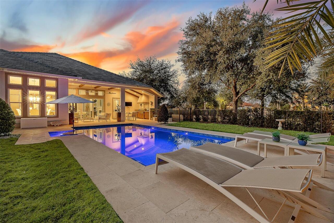
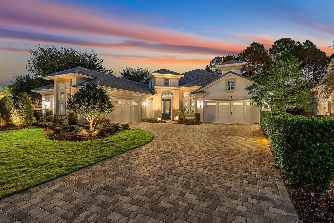
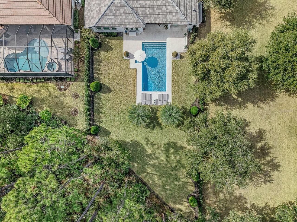
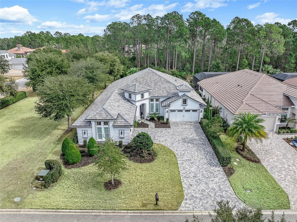
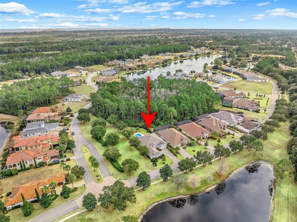
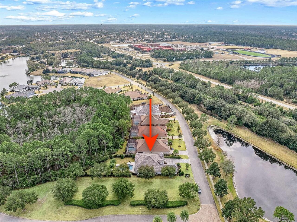
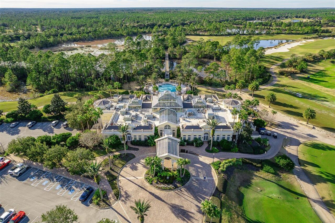
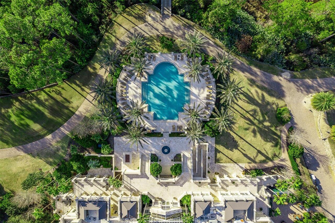
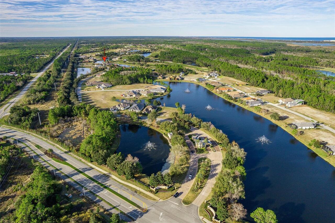
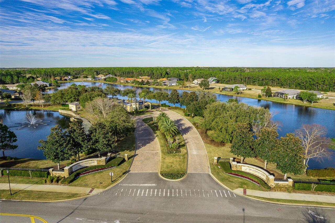
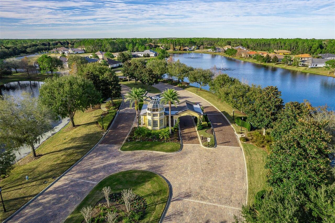
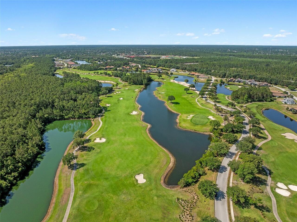
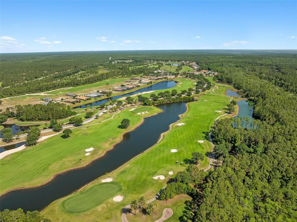
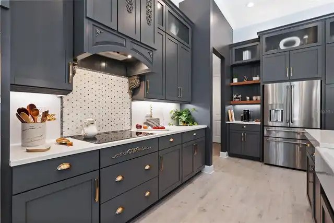
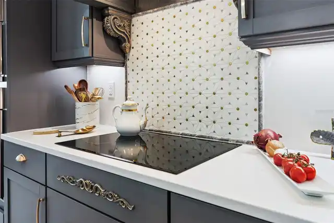
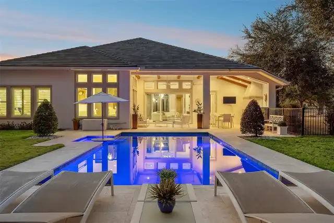
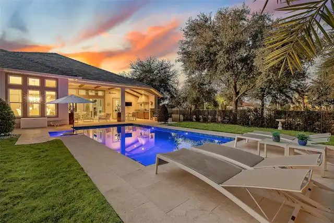
IT’S ALL ABOUT THE LIFESTYLE - A GOLFER’S DREAM COMMUNITY. “Grab your morning coffee, get in your golf cart and drive to The Conservatory course right on site.” Or play The Ocean Course just moments away. Into having fun doing other things, The Conservatory and Hammock Beach Resort has it all. Come home to this Elegant and unique, customized pool home on over 1/3 acre (15,605 sq ft). 4 bdrms plus a den/office with 4 bath and a split 4 car garage. This home has two beautiful settings with a water view in the front and a preserve view in the back, all surrounded by mature trees and landscaping. Oversized fenced yard with east exposure perfect for entertaining. This home is over 4,100 square feet total and over 2,900 sq ft of living space. 12' plus ceilings in living area and tray ceilings in living room and owner's bedroom. Smooth walls throughout. Transferable National New Home Warranty Program to 2033. Beautiful detail throughout with crown molding in every room, wall molding designs, 8' doors and upgraded, Nostalgic Warehouse brand interior door hardware, custom paint colors, custom wall artistry and beautiful light fixtures, chandeliers, and fans. Luxury vinyl plank and tile floors. Plantation shutters in all bedrooms, office, and garage. GE Smart Cafe brand appliances in kitchen and bar. Extended laundry area with refrigerator and large capacity GE Smart stack washer and dryer. 50-gallon AO Smith Hybrid electric water heater with recirculating pump and timer. GE 300 Amp electric service panel. Carrier high efficiency 16 SEER HVAC system. Alexa compatible smart home lighting, Surround sound system with Kilpsch speakers in great room and on lanai. Seven Samsung TVs, including Frame TV in Living Room. Full home security system with 2 keypads. Ring doorbell and video system. 60" Dimplex electric fireplace with heater blower and color features. Retractable Dirt Devil central vacuum system throughout and car vacuum kit in garage. California brand closets, custom garage
Property Details
Property Features
Property Sub Type
Single Family Residence
View
Trees/Woods
Pool
Fiber Optic Lighting, Heated, Lighting, In Ground
County
Flagler
Subdivision
CONSERVATORY AT HAMMOCK BEACH
Additional Information
Additional Parcels Description
8271
Additional Parcels YN
false
Additional Rooms
Den/Library/Office, Formal Dining Room Separate
Appliances
Bar Fridge, Built-In Oven, Cooktop, Dishwasher, Disposal, Dryer, Electric Water Heater, Microwave, Refrigerator, Wine Refrigerator
Association Email
cgeorg@maymgt.com
Association Fee
1214
Association Fee Frequency
Quarterly
Association Fee Includes
Common Area Taxes, Internet, Maintenance Grounds, Management, Private Road
Association Fee Requirement
Required
Association URL
www.maymgt.com
Association YN
true
Attached Garage YN
true
Available For Lease YN
1
Bathrooms Total Integer
4
Building Area Source
Public Records
Building Area Total
4105
Building Area Total Srch SqM
381.37
Building Area Units
Square Feet
Calculated List Price By Calculated SqFt
484.86
Carport YN
false
Community Features
Gated Community - Guard, Irrigation-Reclaimed Water, Sidewalks, Street Lights
Construction Materials
Block
Cooling
Central Air
Country
US
Current Price
1425000.00
Direction Faces
West
Elementary School
Old Kings Elementary
Exterior Features
Outdoor Kitchen, Private Mailbox, Sidewalk
Fireplace Features
Electric, Living Room
Fireplace YN
true
Flood Zone Code
X
Flooring
Luxury Vinyl, Tile
Foundation Details
Slab
Furnished
Negotiable
Garage Spaces
4
Garage YN
true
Heating
Electric
High School
Matanzas High
Home Warranty YN
true
Homestead YN
1
Interior Features
Built-in Features, Central Vaccum, Dry Bar, High Ceilings, Open Floorplan, Primary Bedroom Main Floor, Solid Surface Counters, Split Bedroom, Thermostat, Tray Ceiling(s), Walk-In Closet(s), Window Treatments
Internet Address Display YN
true
Internet Automated Valuation Display YN
true
Internet Consumer Comment YN
true
Internet Entire Listing Display YN
true
Laundry Features
Electric Dryer Hookup, Inside, Laundry Room
Levels
One
List AOR
Flagler
Living Area Meters
273.04
Living Area Source
Appraiser
Living Area Units
Square Feet
Lot Features
Landscaped
Lot Size Acres
0.36
Lot Size Square Feet
15604
Lot Size Square Meters
1450
Management
Full Time
Middle Or Junior School
Indian Trails Middle-FC
Minimum Lease
1-2 Years
Modification Timestamp
2026-07-28T13:47:10.904Z
Monthly HOA Amount
404.67
New Construction YN
false
Occupant Type
Owner
Other Equipment
Irrigation Equipment
Ownership
Fee Simple
Parcel Number
42-10-30-3210-00000-0260
Patio And Porch Features
Covered, Rear Porch
Pet Restrictions
Breed Restriction Pit bull
Pets Allowed
Breed Restrictions, Cats OK, Dogs OK
Pool Dimensions
15 x 30
Pool Private YN
true
Property Condition
Completed
Public Survey Range
30
Public Survey Section
42
RATIO Current Price By Calculated SqFt
484.86
Realtor Info
As-Is
Road Surface Type
Asphalt
Roof
Concrete, Tile
Room Count
13
Security Features
Gated Community, Security System
Senior Community YN
false
Sewer
Public Sewer
Showing Requirements
Appointment Only
Spa YN
false
Status Change Timestamp
2026-07-28T13:24:43.000Z
Tax Annual Amount
8751.5
Tax Block
00000
Tax Book Number
2785/1235
Tax Legal Description
CONSERVATORY AT HAMMOCK BEACH LOT 26 OR 1238/870 OR 1773/165
Tax Lot
260
Tax Year
2025
Total Acreage
1/4 to less than 1/2
Total Annual Fees
4856.00
Total Monthly Fees
404.67
Township
10
Universal Property Id
US-12035-N-4210303210000000260-R-N
Unparsed Address
241 CONSERVATORY DR
Utilities
Cable Connected, Electricity Connected, Sewer Connected, Underground Utilities, Water Connected
Vegetation
Trees/Landscaped
Water Source
Public
Waterfront YN
false
Zoning
RESI
Neighborhood Map
Popup

Property Photos
Listing Photo
Listing Photo
Listing Photo
Listing Photo
Listing Photo
Listing Photo
Listing Photo
Listing Photo
Listing Photo
Listing Photo
Listing Photo
Listing Photo
Listing Photo
Listing Photo
Listing Photo
Listing Photo
Listing Photo
Listing Photo
Listing Photo
Listing Photo
Listing Photo
Listing Photo
Listing Photo
Listing Photo
Listing Photo
Listing Photo
Listing Photo
Listing Photo
Listing Photo
Listing Photo
Listing Photo
Listing Photo
Listing Photo
Listing Photo
Listing Photo
Listing Photo
Listing Photo
Listing Photo
Listing Photo
Listing Photo
Listing Photo
Listing Photo
Listing Photo
Listing Photo
Listing Photo
Listing Photo
Listing Photo
Listing Photo
Listing Photo
Listing Photo
Listing Photo
Listing Photo
Listing Photo
Listing Photo
Listing Photo
Listing Photo
Listing Photo
Listing Photo
Listing Photo
Listing Photo
Listing Photo
Listing Photo
Listing Photo
Listing Photo
Listing Photo
Listing Photo
Listing Photo
Listing Photo
Listing Photo
Listing Photo
Listing Photo
Listing Photo
Listing Photo
Listing Photo
Listing Photo
Listing Photo
Listing Photo
Listing Photo
Listing Photo
Listing Photo
Listing Photo
Listing Photo
Listing Photo
Listing Photo
Listing Photo
Listing Photo
Listing Photo
Listing Photo
Listing Photo
Listing Photo
Listing Photo
Listing Photo
Listing Photo
Listing Photo
Listing Photo
Listing Photo
Listing Photo
Listing Photo
Listing Photo
Listing Photo
Listing Photo
Listing Photo
Listing Photo
Listing Photo
Listing Photo
Listing Photo
Listing Photo
Listing Photo
Listing Photo
Listing Photo
Listing Photo
Listing Photo
Listing Photo
Listing Photo
Listing Photo
Listing Photo
Listing Photo
Listing Photo
Listing Photo
Listing Photo
Listing Photo
Listing Photo
Listing Photo
Listing Photo
Listing Photo
Listing Photo
Listing Photo
Listing Photo
Listing Photo
Listing Photo
Listing Photo
Listing Photo
Listing Photo
Listing Photo
Listing Photo
Listing Photo
Listing Photo
Listing Photo
Listing Photo
Listing Photo
Listing Photo
Listing Photo
Listing Photo
Listing Photo
Listing Photo
Listing Photo
Listing Photo
Listing Photo
Listing Photo
Listing Photo
Listing Photo
Listing Photo
Listing Photo
Listing Photo
Listing Photo
Listing Photo
Listing Photo
Listing Photo
Listing Photo
Listing Photo
Listing Photo
Listing Photo
Listing Photo
Listing Photo
Listing Photo
Listing Photo
Listing Photo
Listing Photo
Listing Photo
Listing Photo
Listing Photo
Listing Photo
Listing Photo
Listing Photo
Listing Photo
Listing Photo
Listing Photo
Listing Photo
Listing Photo
Listing Photo
Listing Photo
Listing Photo
Listing Photo
Listing Photo
Listing Photo
Listing Photo
Listing Photo
Listing Photo
Listing Photo
Listing Photo
Listing Photo
Listing Photo

MLS #MFRFC320219 Listing courtesy of Real Estate Matters Llc provided by Stellar MLS.
Similar Listings

$1,290,000
612 Mahogany Run
Palm Coast
4BR/3BA
| Active
$1,350,000
116 Longview N Way
Palm Coast
4BR/3BA
| Active
$1,375,000
3 Flagship Court
Palm Coast
4BR/3BA
| Active
$1,429,000
44 Ocean Oaks Lane
Palm Coast
4BR/3BA
| Active


All listing information is deemed reliable but not guaranteed and should be independently verified through personal inspection by appropriate professionals. Listings displayed on this website may be subject to prior sale or removal from sale; availability of any listing should always be independent verified. Listing information is provided for consumer personal, non-commercial use, solely to identify potential properties for potential purchase; all other use is strictly prohibited and may violate relevant federal and state law. The source of the listing data is as follows: Stellar MLS (updated 7/28/26 10:36 AM) |
Listing Search


Translate Tool

Featured Listings
Lakewood Ranch Real Estate
$949,000
3 BED
2 BATH
Virtually Staged. NEW PRICE $959,000-the opportunity you've been waiting for is here! Welcome to 7210 Lake Forest Glen, ... Read More
Port Richey Real Estate
$995,000
2 BED
1 BATH
A rare mixed-use opportunity in the City of Port Richey, North Tampa Bay. Zoned C3, this versatile commercial building d... Read More
Apollo Beach Real Estate
$1,250,000
4 BED
3 BATH
Virtually Staged. Welcome to this stunning new construction, elevated waterfront residence designed for luxury coastal l... Read More
Palm Coast Real Estate
$1,425,000
4 BED
3 BATH
IT’S ALL ABOUT THE LIFESTYLE - A GOLFER’S DREAM COMMUNITY. “Grab your morning coffee, get in your golf cart and drive to... Read More
Clearwater Beach Real Estate
$1,390,000
3 BED
3 BATH
Located just south of Clearwater Beach on scenic Sand Key, this exquisite townhome in Marina del Rey blends coastal eleg... Read More
Orlando Real Estate
$1,199,000
4 BED
3 BATH
UNMATCHED COLLEGE PARK LUXURY! An exceptionally rare home near everything Orlando has to offer! Step into a world of sop... Read More
St Cloud Real Estate
$999,768
3 BED
3 BATH
What's Special: Pool Included | Preserve View | Extended Patio | No Rear Neighbors | Extended Lot | Gourmet Kitchen. Mod... Read More
St Cloud Real Estate
$839,904
3 BED
3 BATH
What's Special: Model Home | Greenbelt Lot | Deep Backyard | No Rear Neighbors | Pool Included | Flex Room | Gourmet Kit... Read More
Tampa Real Estate
$850,000
4 BED
3 BATH
Virtually Staged. Live the Florida waterfront dream in this stunning 2022-built townhome at Inlet Shore in Marina Pointe... Read More
Groveland Real Estate
$1,100,000
3 BED
2 BATH
Discover the perfect blend of country living and exceptional versatility on this 5.06-acre property just 2 miles from th... Read More
Contact Sandra Pardo

407-990-2746

Wendy Morris LLC

Licensed in the State of Florida
BK 3146762
16797 Broadwater Avenue
Winter Garden, Florida 34787

Your privacy is our utmost concern. We will never sell your personal information. Privacy Policy
©2026 sandrapardohomes.com - all rights reserved. | Site Map