407-990-2746
Menu

1249 Waterwitch Cove Circle, Orlando, FL

NEXT
PREV
$874,900

($322/sqft)

List Status: Active
1249 Waterwitch Cove Circle
Orlando, FL 32806


3 beds
3 baths
2715 living sqft
Top Features
  • Subdivision: Waterwitch Cove
  • Built in  1995
  • Single Family Residence
Description
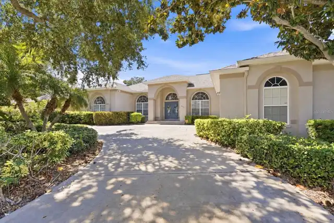
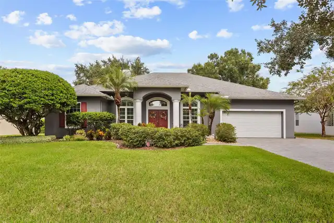
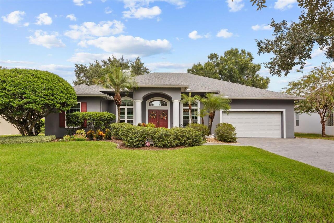
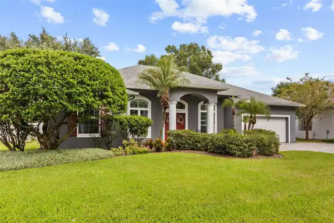
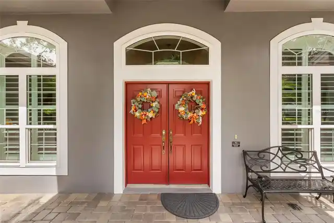
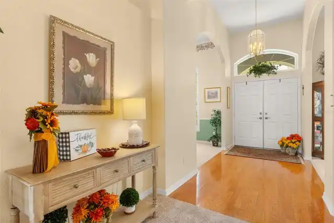
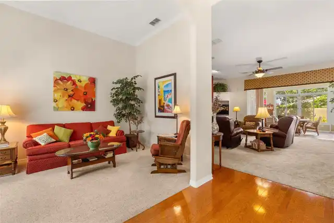
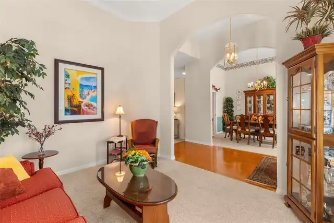
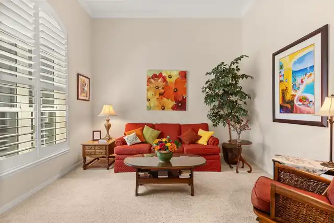
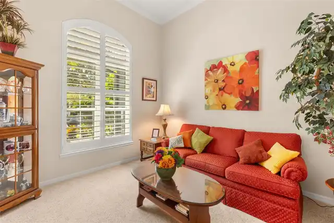
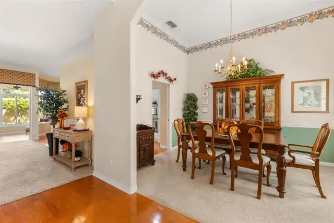
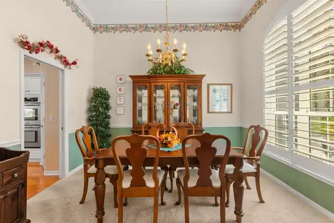
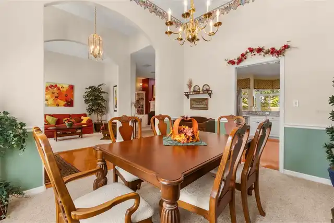
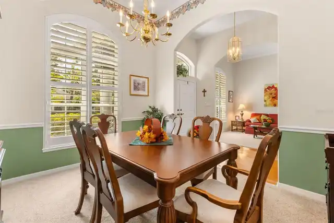
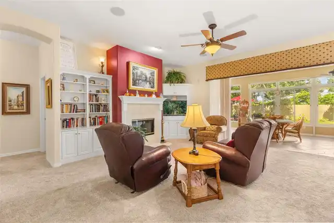
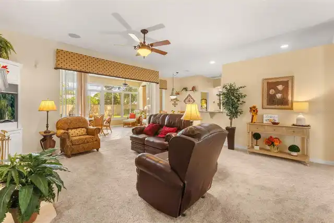
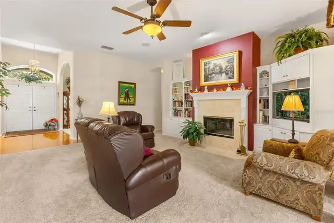
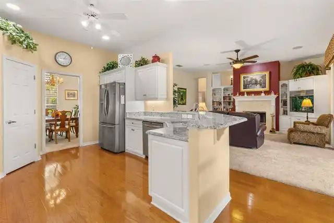
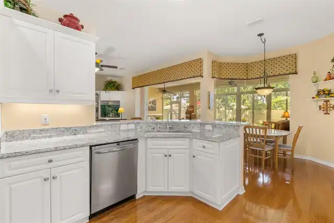
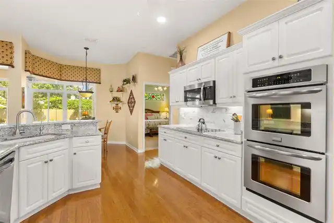
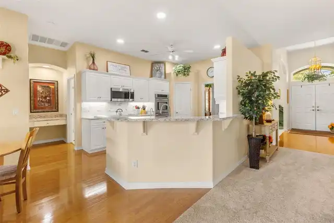
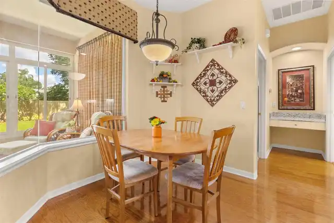
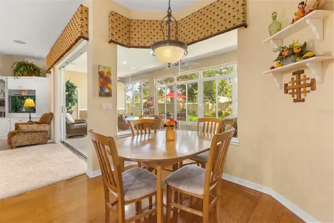
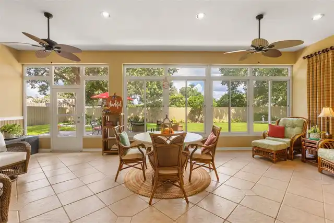
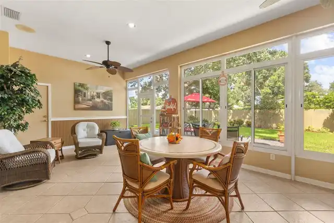
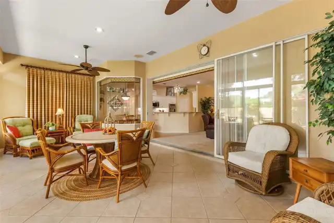
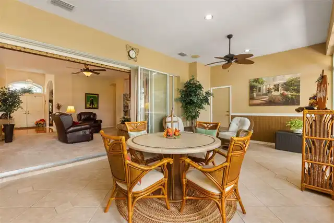
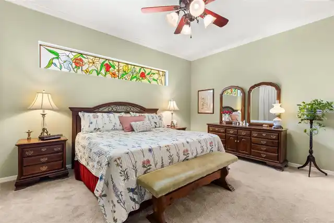
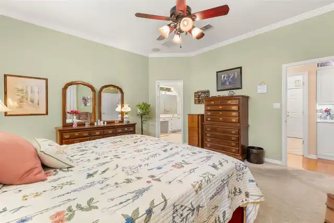
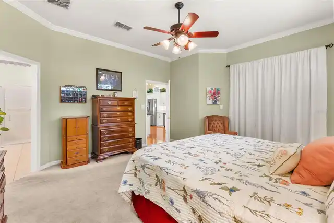
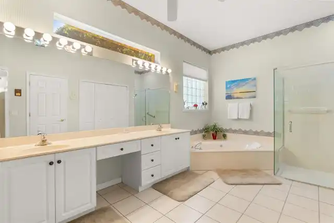
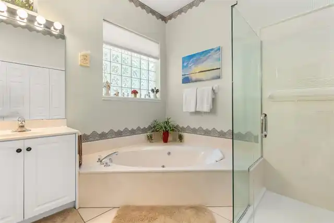
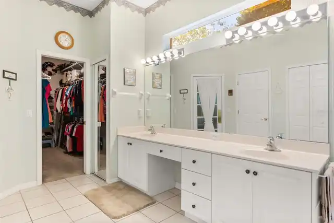
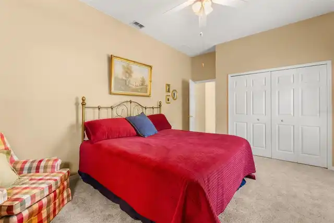
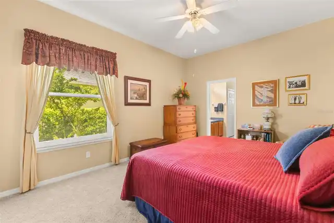
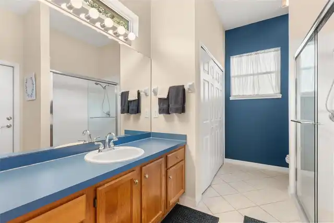
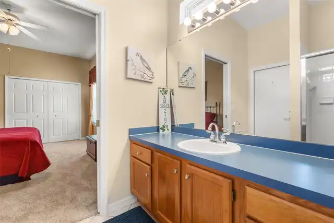
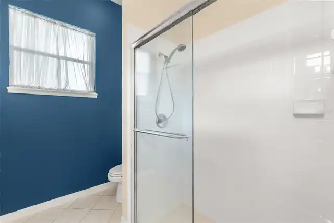
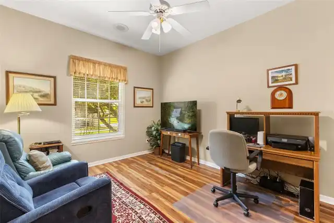
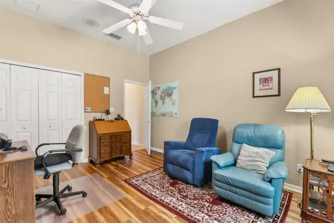
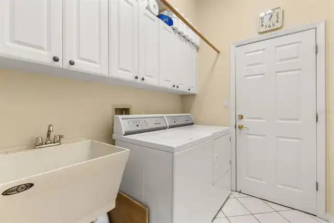
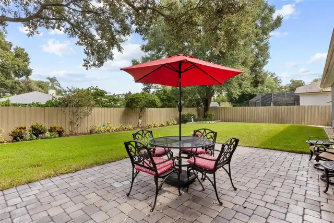
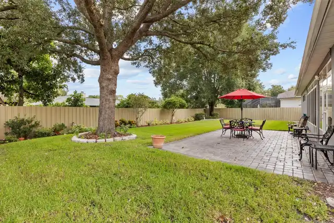
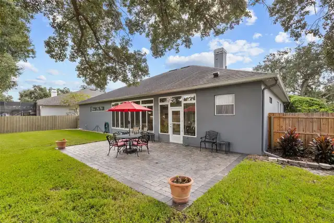
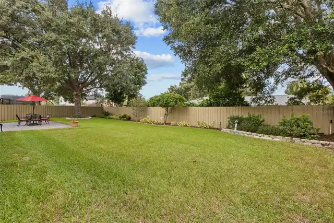
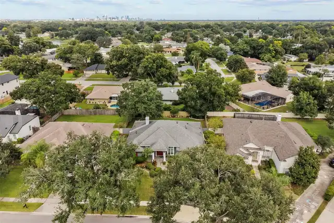
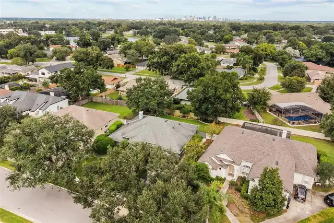
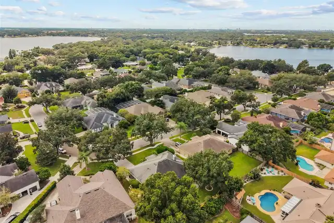
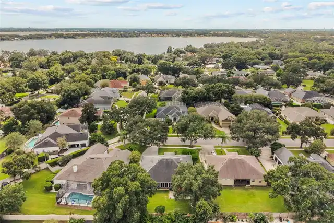
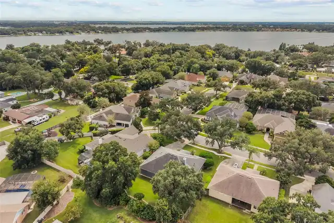
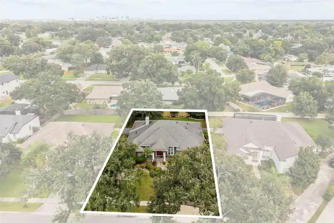
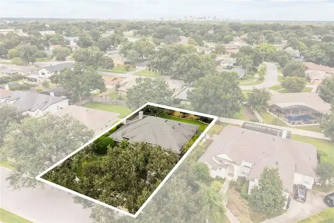
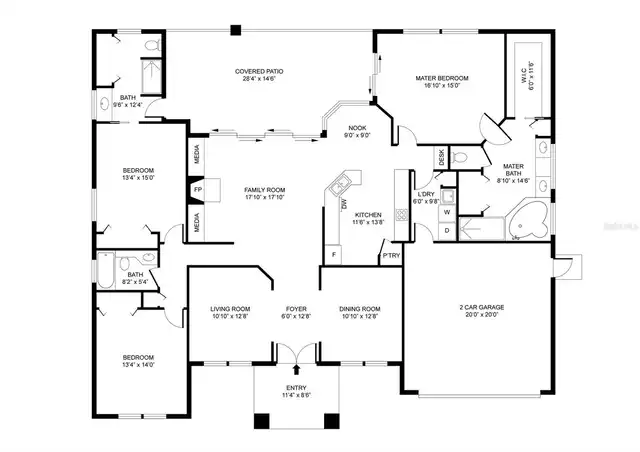
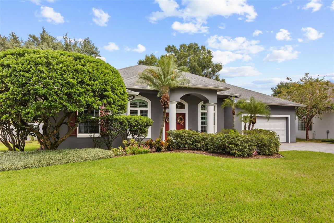
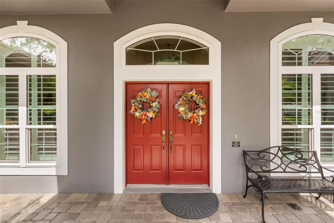
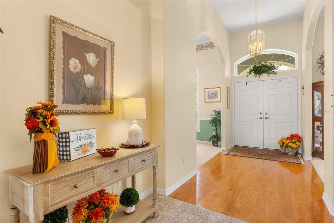
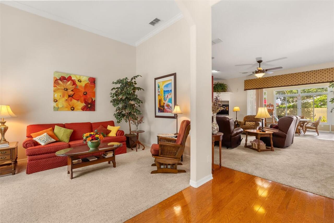
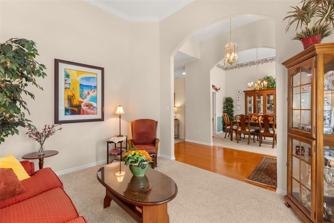
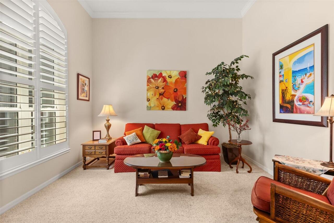
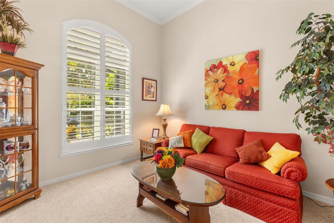
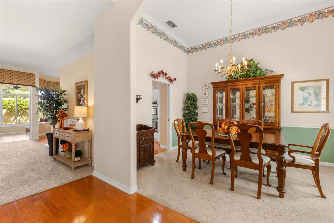
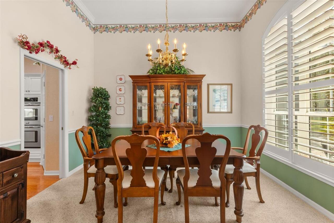
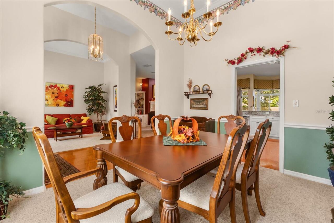
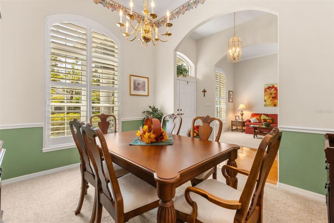
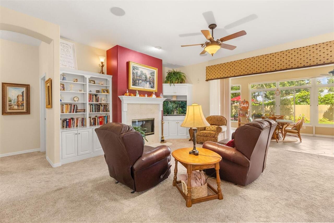
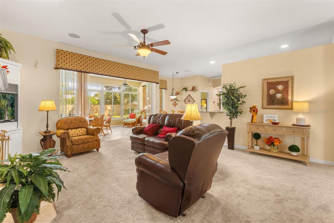
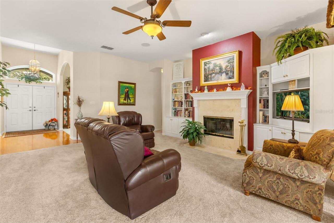
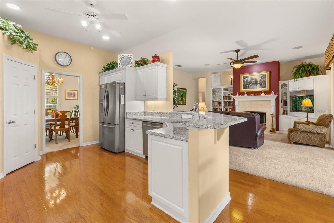
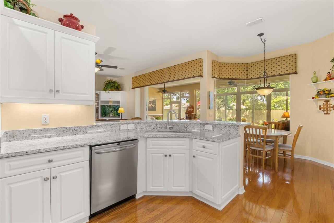
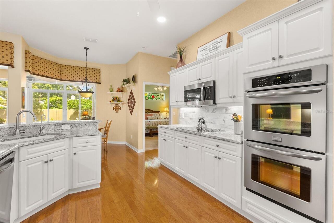
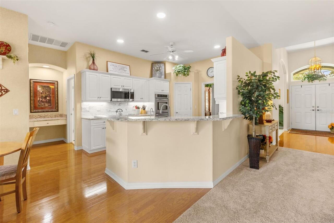
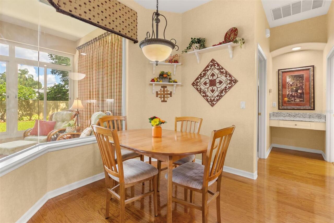
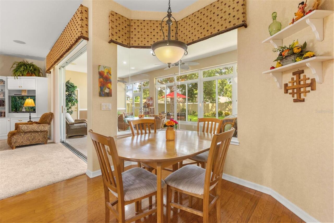
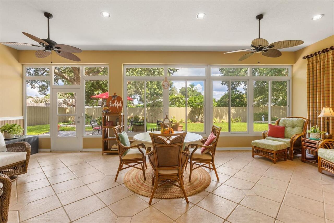
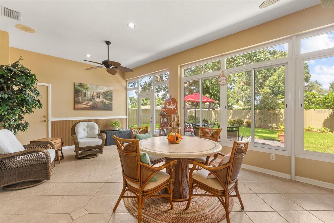
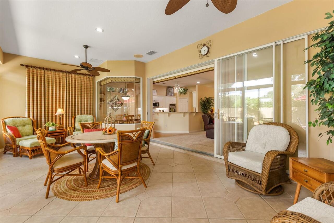
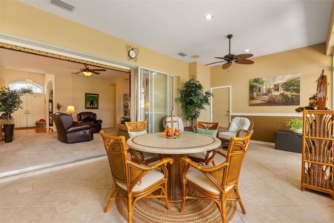
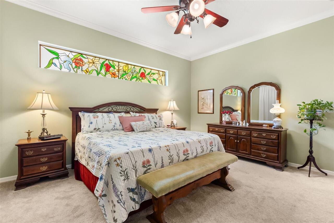
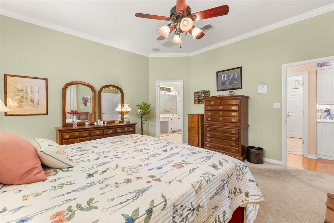
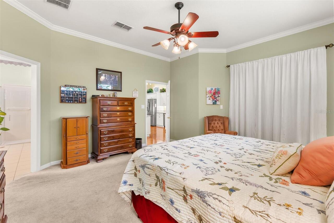
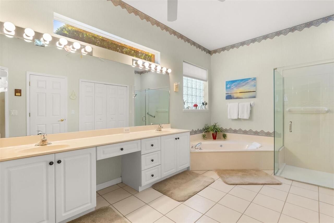
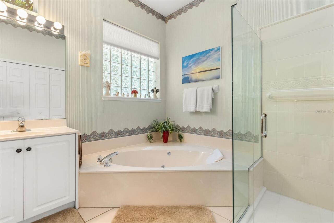
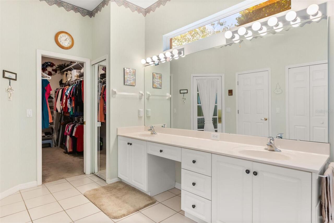
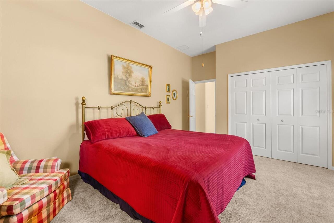
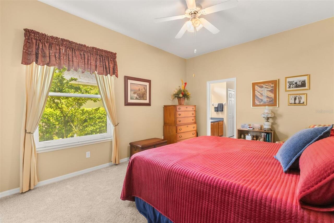
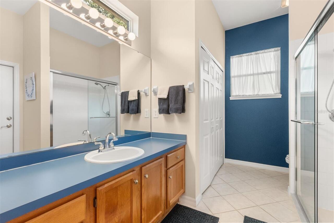
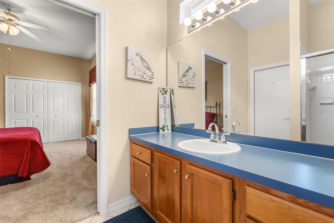
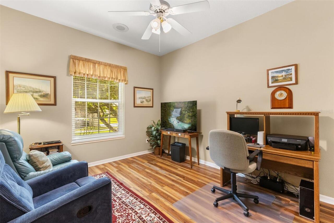
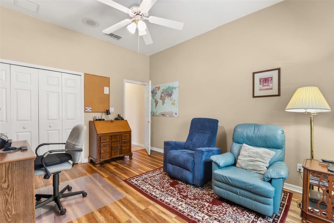
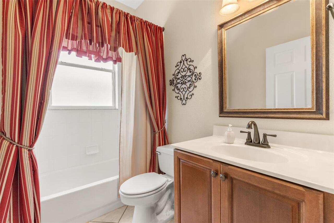
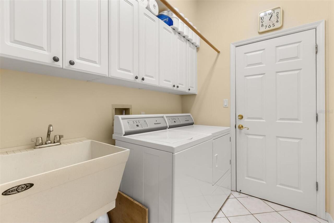
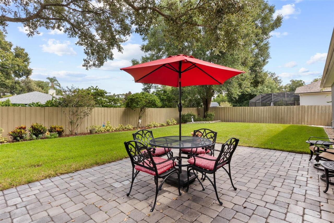
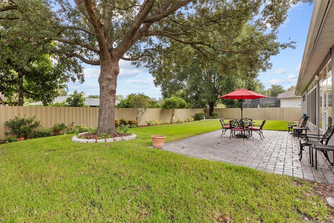
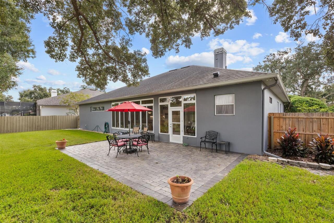
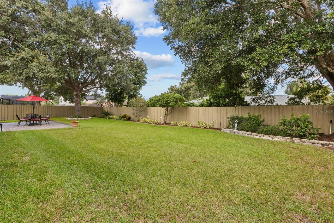
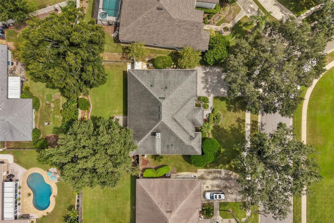
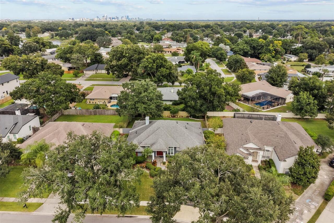
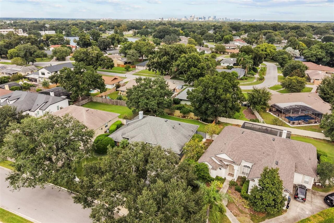
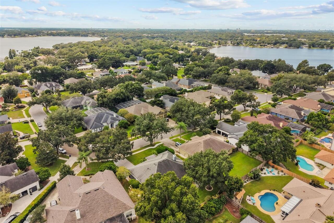
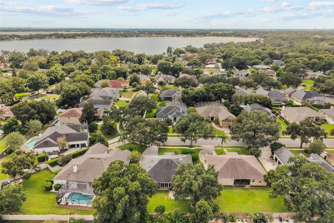
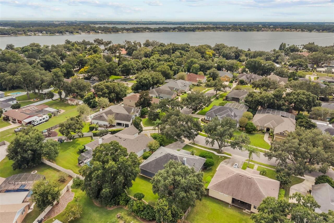
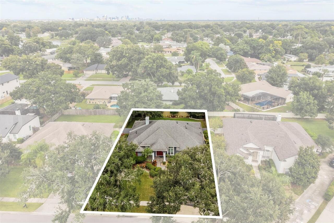
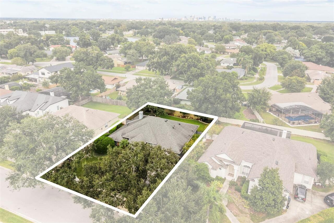
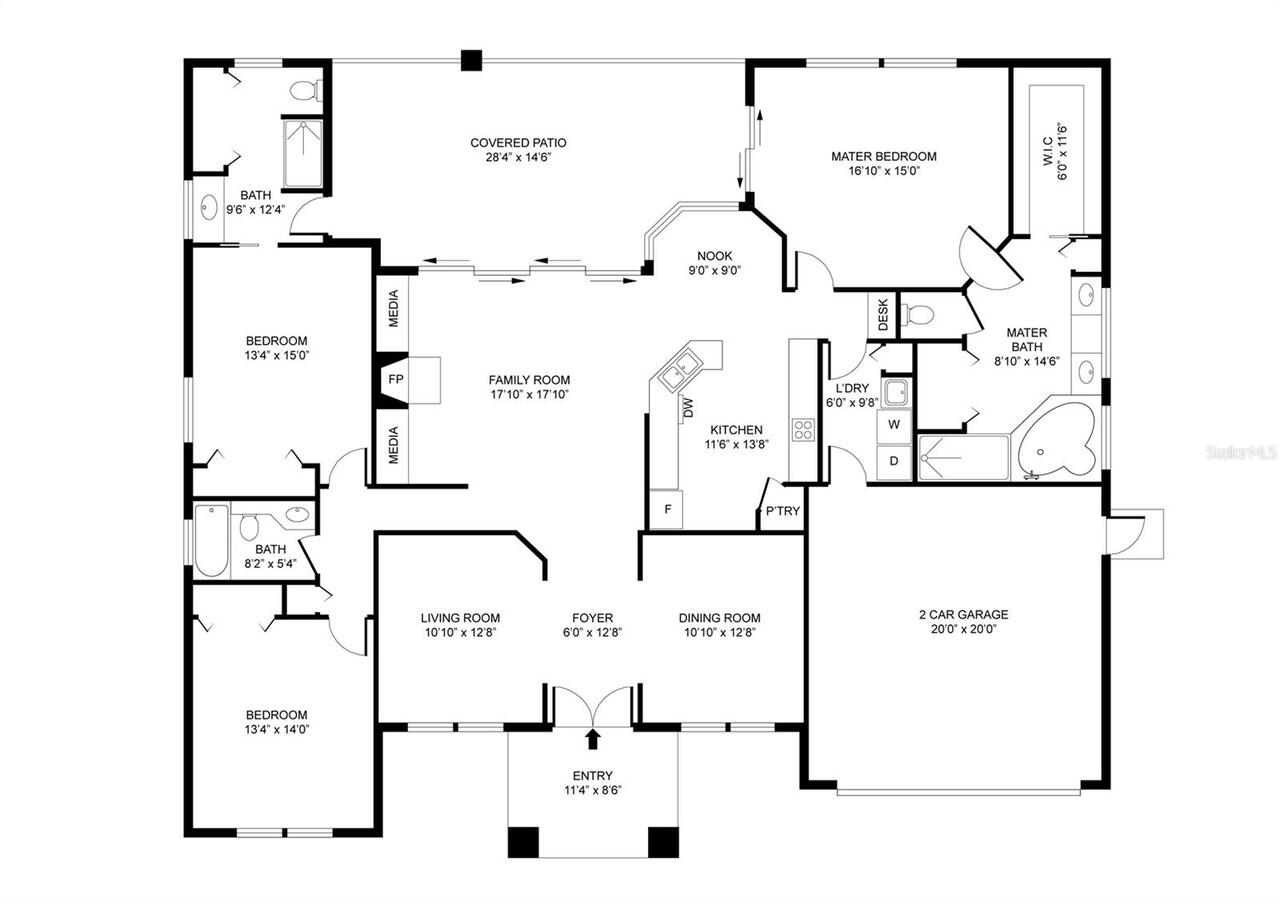
Welcome to 1249 Waterwitch Cove Circle, a meticulously kept home in one of South Orlando's most sought-after neighborhoods. Double doors with transom windows open to a wood-floored foyer, with cathedral ceilings, crown molding, and graceful arched openings throughout. Formal living and dining rooms are filled with natural light through plantation shutters. The open family room centers on a wood-burning fireplace framed by custom built-ins. The kitchen offers a breakfast bar, white cabinetry, granite counters, custom backsplash, stainless steel appliances, double wall oven, built-in desk, and a sunny dinette. The living space has been expanded with a light and bright Florida room overlooking the fenced backyard making a relaxing spot to enjoy the outdoors year-round. The primary suite features a walk-in closet, dual sinks, and garden tub. A second bedroom has its own en suite bath, ideal for guests or in-laws. Peace of mind comes with updated plumbing (2025), a water filtration system, a new garage door, new windows (2019), roof (2018) and transferable AC warranty. Additional highlights include an inside laundry room, irrigation system, security system, paver driveway, and a 2-car garage. The home is zoned for Pershing K-8 and Boone High. The Fern Creek boat ramp is just blocks away, with access to the Conway Chain of Lakes. This home is just minutes from SoDo, the Hourglass District, Downtown Orlando, and Orlando Health, with quick access to I-4, SR-408, and Orlando International Airport. This truly is a gem of a home in one of the most convenient and lovely areas of Orlando.
Property Details
Property Features
Property Sub Type
Single Family Residence
Parking
Driveway, On Street, Garage Door Opener
County
Orange
Subdivision
WATERWITCH COVE
Additional Information
Additional Lease Restrictions
Buyer is responsible for verifying with the HOA and County.
Additional Parcels YN
false
Additional Rooms
Florida Room
Alternate Key Folio Num
13-23-29-9042-00-160
Appliances
Built-In Oven, Cooktop, Dishwasher, Dryer, Electric Water Heater, Microwave, Refrigerator, Washer
Approval Process
Buyer is responsible for verifying with the HOA and County.
Architectural Style
Florida
Association Email
chasebrackett@yahoo.com
Association Fee
350
Association Fee Frequency
Annually
Association Fee Requirement
Required
Association URL
Chase Brackett
Association YN
true
Attached Garage YN
true
Available For Lease YN
1
Bathrooms Total Integer
3
Builder Name
Reiche Silliman
Building Area Source
Builder
Building Area Total
2715
Building Area Total Srch SqM
252.23
Building Area Units
Square Feet
Calculated List Price By Calculated SqFt
322.25
Carport YN
false
Construction Materials
Block, Stucco
Cooling
Central Air
Country
US
Current Price
874900.00
Direction Faces
South
Elementary School
Pershing Elem
Fencing
Wood
Fireplace Features
Family Room, Wood Burning
Fireplace YN
true
Flood Zone Code
X
Flood Zone Date
2009-09-25
Flood Zone Panel
12095C0430F
Flooring
Carpet, Ceramic Tile, Laminate, Wood
Foundation Details
Slab
Furnished
Unfurnished
Garage Dimensions
20x20
Garage Spaces
2
Garage YN
true
Heating
Central, Electric
High School
Boone High
Home Warranty YN
false
Homestead YN
1
Interior Features
Built-in Features, Cathedral Ceiling(s), Ceiling Fans(s), Eat-in Kitchen, Open Floorplan, Primary Bedroom Main Floor, Walk-In Closet(s), Window Treatments
Internet Address Display YN
true
Internet Automated Valuation Display YN
false
Internet Consumer Comment YN
true
Internet Entire Listing Display YN
true
Laundry Features
Inside
Lease Restrictions YN
1
Levels
One
List AOR
Orlando Regional
Living Area Meters
252.23
Living Area Source
Builder
Living Area Units
Square Feet
Lot Features
In County, Landscaped, Level, Paved
Lot Size Acres
0.27
Lot Size Square Feet
11628
Lot Size Square Meters
1080
Middle Or Junior School
PERSHING K-8
Minimum Lease
7 Months
Modification Timestamp
2026-10-09T03:01:09.470Z
Monthly HOA Amount
29.17
New Construction YN
false
Number Of Lots
1
Occupant Type
Owner
Other Equipment
Irrigation Equipment
Ownership
Fee Simple
Parcel Number
13-23-29-9042-00-160
Patio And Porch Features
Enclosed
Pet Restrictions
Buyer is responsible for verifying with the HOA and County.
Pets Allowed
Breed Restrictions
Pool Private YN
false
Postal Code Plus 4
7852
Property Condition
Completed
Public Survey Range
29
Public Survey Section
13
RATIO Current Price By Calculated SqFt
322.25
Realtor Info
As-Is, Floor Plan Available, See Attachments, Sign, Survey Available
Road Responsibility
Public Maintained Road
Road Surface Type
Asphalt
Roof
Shingle
Room Count
14
Security Features
Security System
Senior Community YN
false
Sewer
Public Sewer
Showing Requirements
24 Hour Notice, Call Listing Agent
Status Change Timestamp
2026-10-09T02:31:01.000Z
Tax Annual Amount
4980
Tax Block
00
Tax Book Number
33-34
Tax Legal Description
WATERWITCH COVE 33/34 LOT 16
Tax Lot
16
Tax Year
2025
Total Acreage
1/4 to less than 1/2
Total Annual Fees
350.00
Total Monthly Fees
29.17
Township
23
Universal Property Id
US-12095-N-132329904200160-R-N
Unparsed Address
1249 WATERWITCH COVE CIR
Utilities
Cable Available, Electricity Connected
Vegetation
Mature Landscaping
Water Source
Public
Waterfront YN
false
Window Features
Shutters, Window Treatments
Zoning
R-1AA
Zoning Compatible YN
1
Neighborhood Map
Popup

Property Photos
Listing Photo
Listing Photo
Listing Photo
Listing Photo
Listing Photo
Listing Photo
Listing Photo
Listing Photo
Listing Photo
Listing Photo
Listing Photo
Listing Photo
Listing Photo
Listing Photo
Listing Photo
Listing Photo
Listing Photo
Listing Photo
Listing Photo
Listing Photo
Listing Photo
Listing Photo
Listing Photo
Listing Photo
Listing Photo
Listing Photo
Listing Photo
Listing Photo
Listing Photo
Listing Photo
Listing Photo
Listing Photo
Listing Photo
Listing Photo
Listing Photo
Listing Photo
Listing Photo
Listing Photo
Listing Photo
Listing Photo
Listing Photo
Listing Photo
Listing Photo
Listing Photo
Listing Photo
Listing Photo
Listing Photo
Listing Photo
Listing Photo
Listing Photo
Listing Photo
Listing Photo
Listing Photo
Listing Photo
Listing Photo
Listing Photo
Listing Photo
Listing Photo
Listing Photo
Listing Photo
Listing Photo
Listing Photo
Listing Photo
Listing Photo
Listing Photo
Listing Photo
Listing Photo
Listing Photo
Listing Photo
Listing Photo
Listing Photo
Listing Photo
Listing Photo
Listing Photo
Listing Photo
Listing Photo
Listing Photo
Listing Photo
Listing Photo
Listing Photo
Listing Photo
Listing Photo
Listing Photo
Listing Photo
Listing Photo
Listing Photo
Listing Photo
Listing Photo
Listing Photo
Listing Photo
Listing Photo
Listing Photo
Listing Photo
Listing Photo
Listing Photo
Listing Photo
Listing Photo
Listing Photo
Listing Photo
Listing Photo
Listing Photo
Listing Photo
Listing Photo
Listing Photo
Listing Photo
Listing Photo
Listing Photo
Listing Photo

MLS #MFRO6446291 Listing courtesy of Epoch Homes provided by Stellar MLS.

Similar Listings

$790,000
19113 Quinlan St
Orlando
3BR/3BA
| Active
$799,000
3267 Bancroft Boulevard
Orlando
3BR/3BA
| Active
$800,000
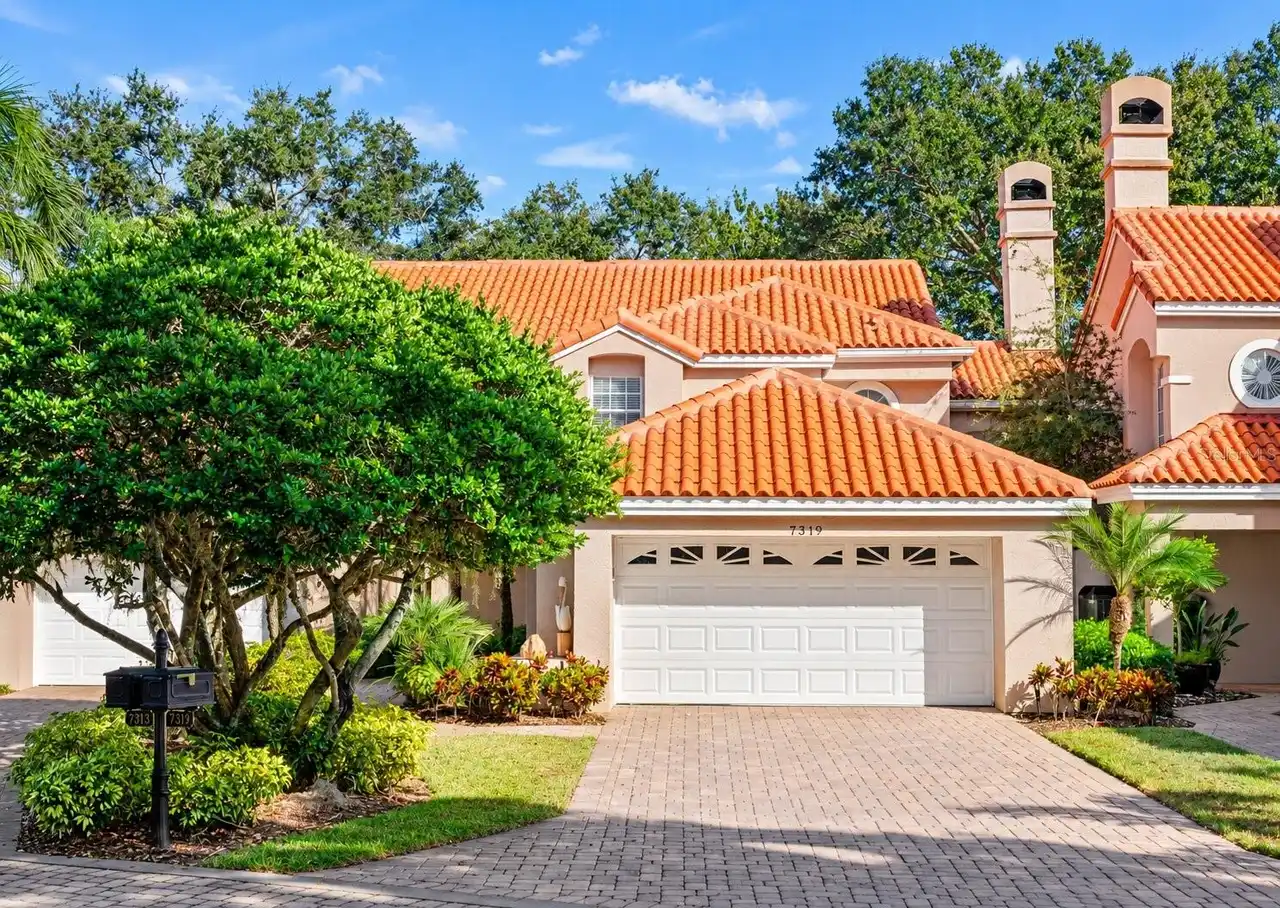
7319 Somerset Shores Court
Orlando
3BR/3BA
| Active
$825,000
19106 Sheldon Street
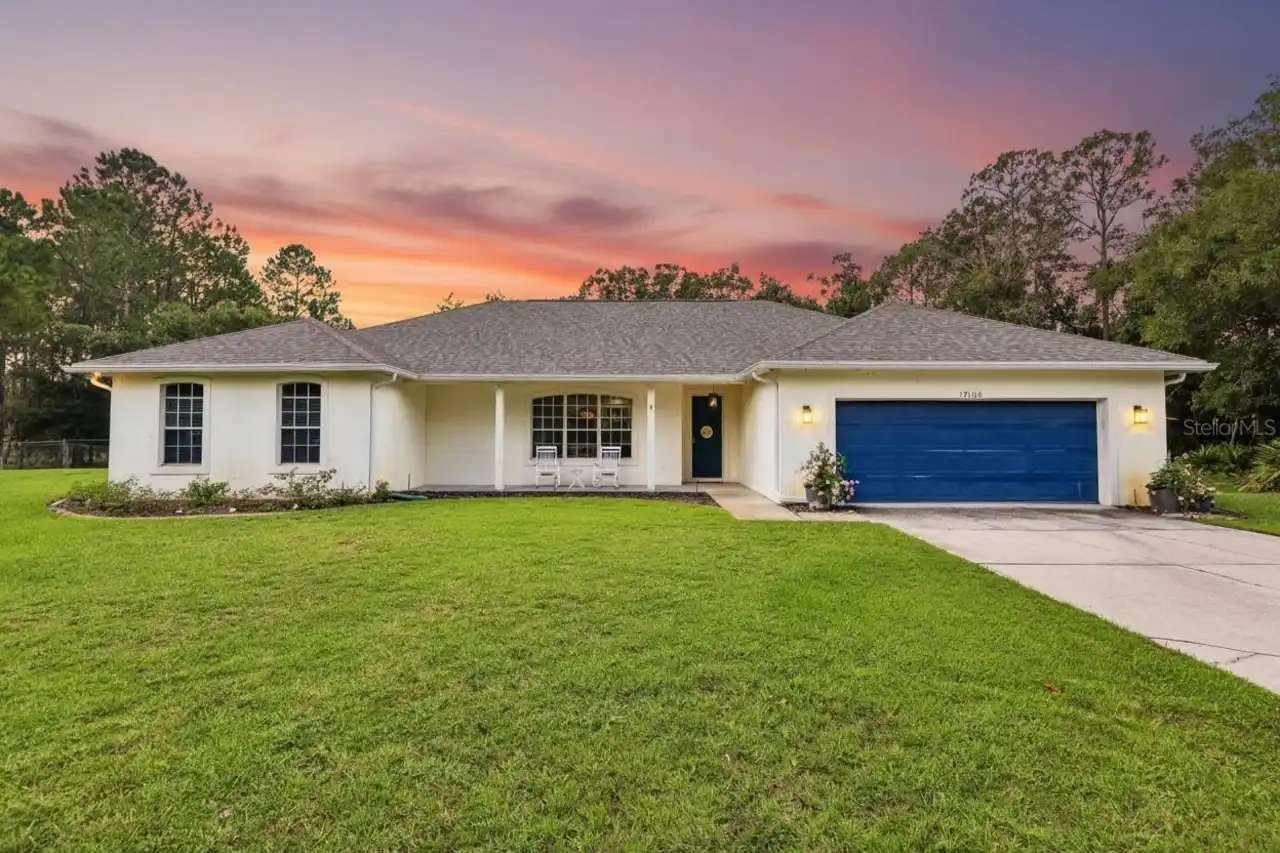
Orlando
3BR/3BA
| Active


All listing information is deemed reliable but not guaranteed and should be independently verified through personal inspection by appropriate professionals. Listings displayed on this website may be subject to prior sale or removal from sale; availability of any listing should always be independent verified. Listing information is provided for consumer personal, non-commercial use, solely to identify potential properties for potential purchase; all other use is strictly prohibited and may violate relevant federal and state law. The source of the listing data is as follows: Stellar MLS (updated 10/9/26 12:22 AM) |

Listing Search


Translate Tool

Featured Listings
Celebration Real Estate
$899,000
5 BED
3 BATH
Imagine riding your bike along Celebration's picturesque trails, winding beneath majestic oak trees and over charming wo... Read More
St Cloud Real Estate
$850,000
7 BED
5 BATH
Wow!! 5,486 square feet under air! This is a true 7 bedroom 5/1/2 bathroom home with a full size loft and game room! Thi... Read More
Treasure Island Real Estate
$1,399,990
4 BED
3 BATH
Experience the ultimate in coastal living with this stunning waterfront pool home, perfectly situated on the highly soug... Read More
Bradenton Real Estate
$1,100,000
3 BED
3 BATH
Virtually Staged. ~ Rivers Ridge, NW Bradenton ~ Arrive through a tropical palm tree lined entrance bordered by two lake... Read More
Sumterville Real Estate
$880,000
3 BED
2 BATH
Experience the perfect blend of modern farmhouse living and country charm on this beautiful 11-acre property, ideally lo... Read More
Orlando Real Estate
$874,900
3 BED
3 BATH
Welcome to 1249 Waterwitch Cove Circle, a meticulously kept home in one of South Orlando's most sought-after neighborhoo... Read More
Indian Rocks Beach Real Estate
$1,080,000
4 BED
3 BATH
Under contract-accepting backup offers. Designed for short-term rentals without restrictions: The townhome is set up to ... Read More
BELLA COLLINA Real Estate
$1,499,000
5 BED
4 BATH
Brand-New Luxury Home in Bella Collina! This stunning FURNISHED 5-bedroom, 4 bathrooms single family home is located in ... Read More
Orlando Real Estate
$1,399,000
5 BED
4 BATH
This new construction residence by LUIH brings a more architectural point of view to modern Florida living, with clean l... Read More
Ruskin Real Estate
$1,100,000
4 BED
3 BATH
**WATERFRONT LUXURY | PRIVATE DOCK & 13,000-LB BOAT LIFT | GATED SOUTH SHORE YACHT CLUB** Welcome to refined waterfront ... Read More
Contact Sandra Pardo

407-990-2746

Wendy Morris LLC

Licensed in the State of Florida
BK 3146762
16797 Broadwater Avenue
Winter Garden, Florida 34787

Your privacy is our utmost concern. We will never sell your personal information. Privacy Policy
©2026 sandrapardohomes.com - all rights reserved. | Site Map