407-990-2746
Menu

1522 Eagle Nest Circle, Winter Springs, FL

NEXT
PREV
$849,900

($327/sqft)

List Status: Active
1522 Eagle Nest Circle
Winter Springs, FL 32708


4 beds
3 baths
2597 living sqft
Top Features
  • Subdivision: Glen Eagle Unit 4
  • Built in  1993
  • Single Family Residence
Description
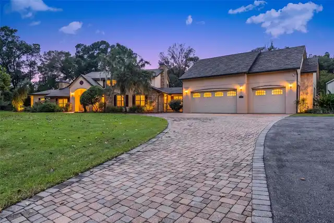
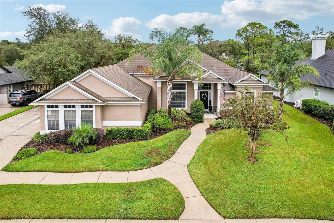
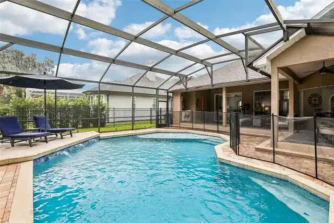
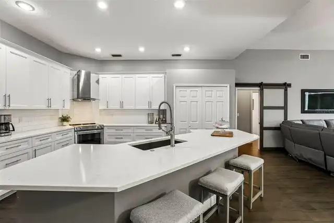
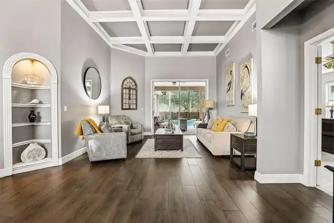
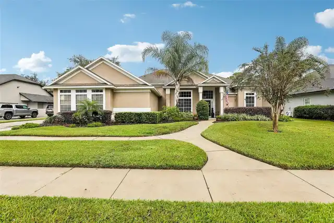
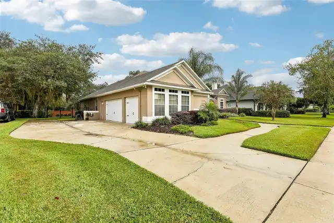
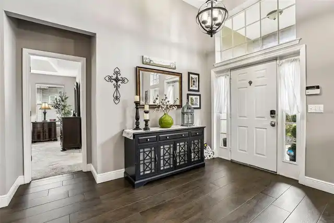
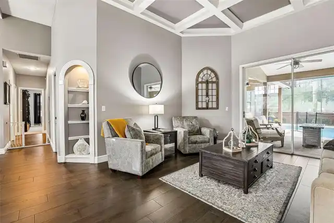
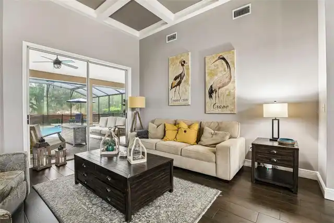
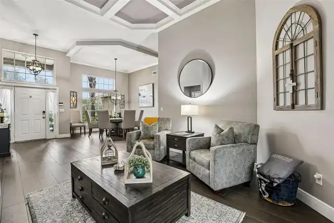
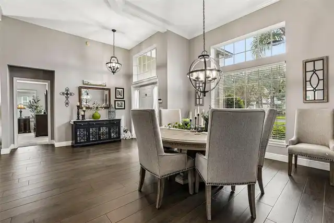
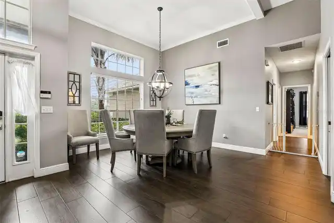
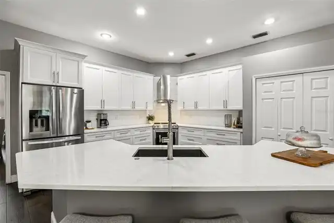
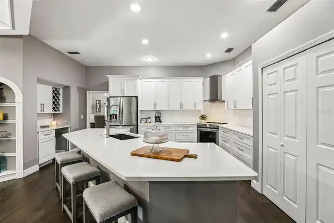
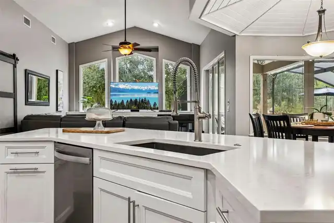
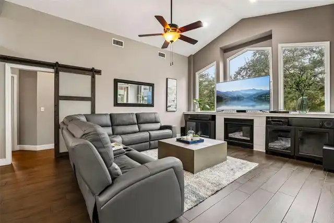
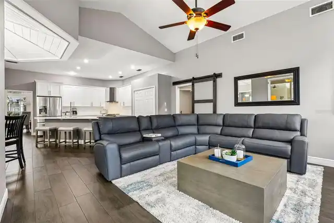
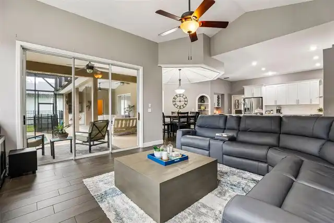
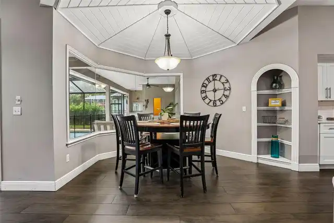
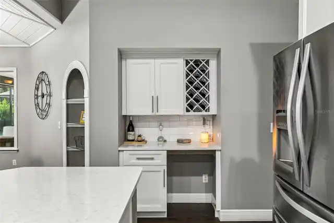
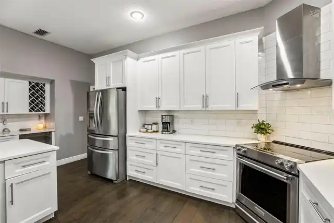
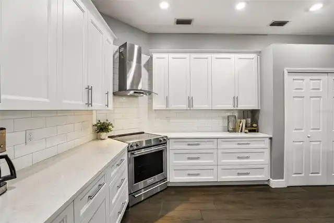
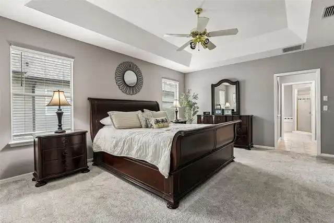
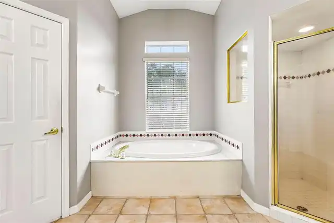
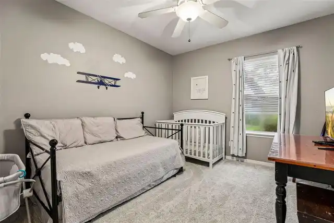
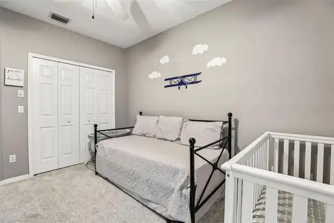
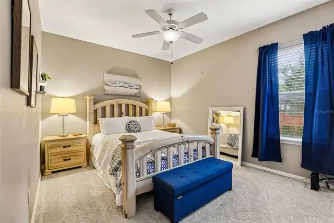
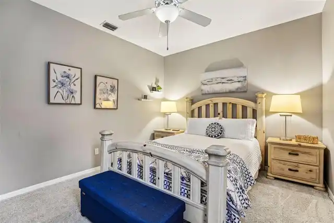
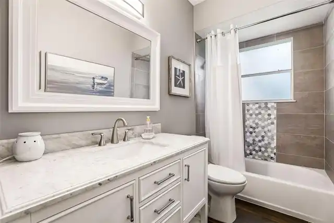
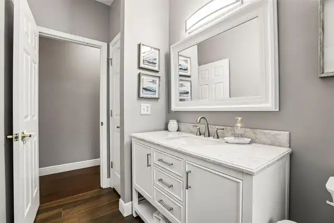
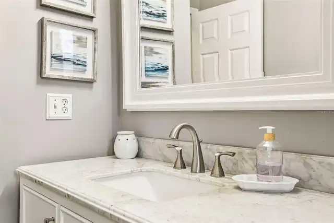
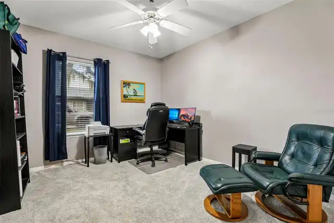
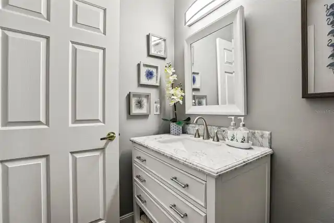
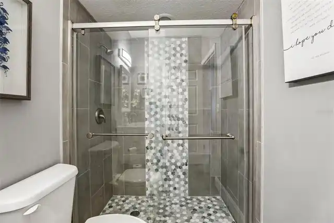
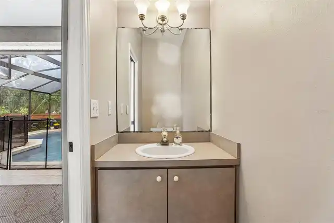
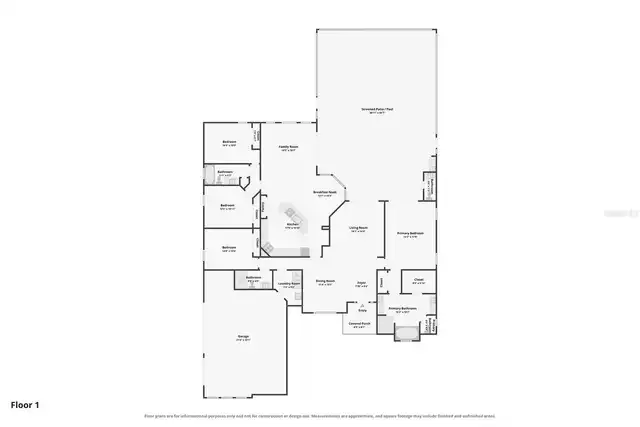
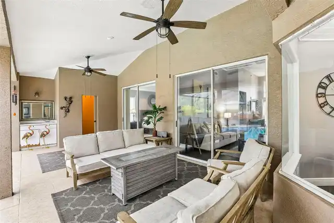
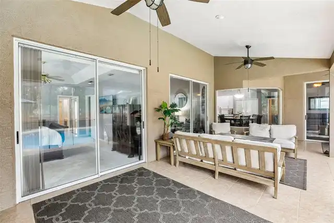
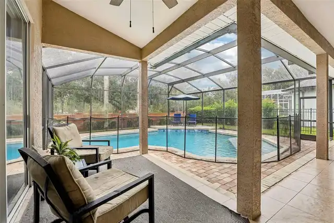
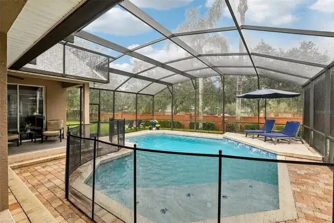
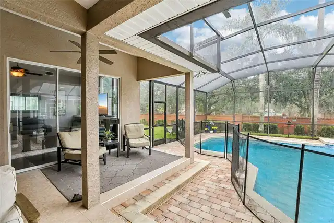
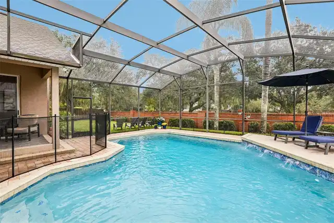
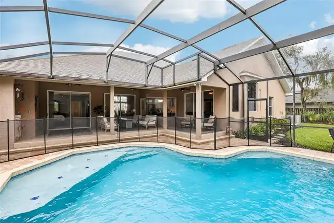
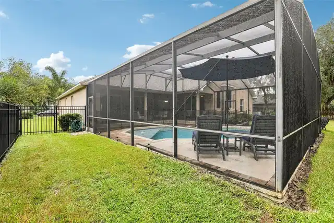
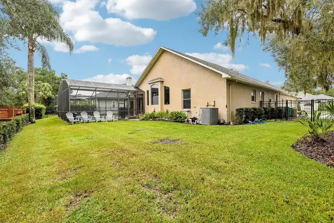
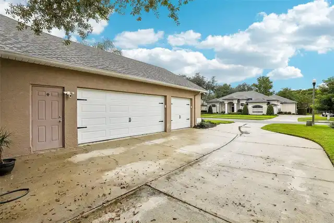
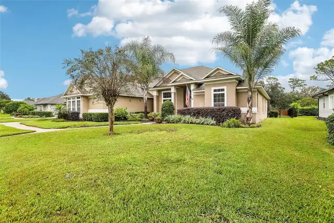
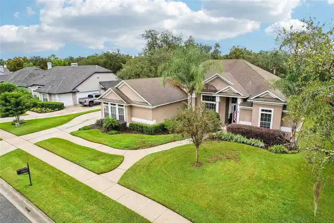
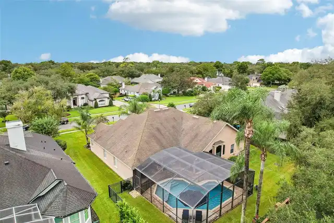
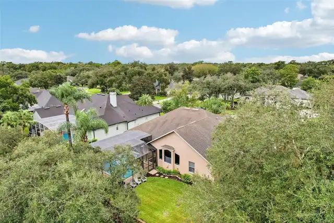
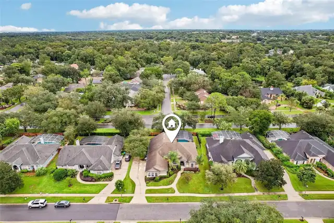
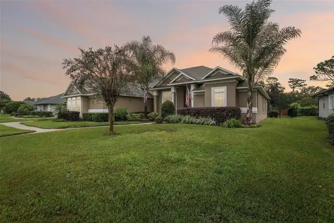
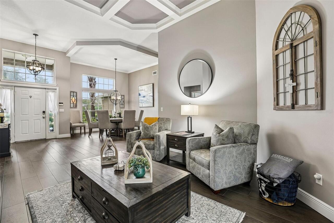
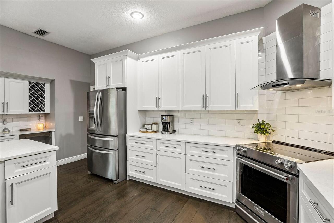
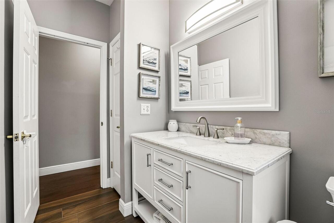
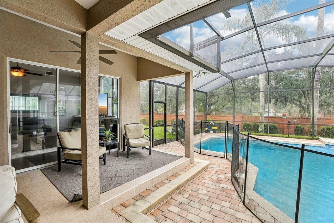
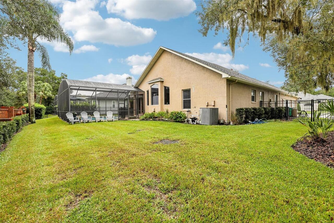
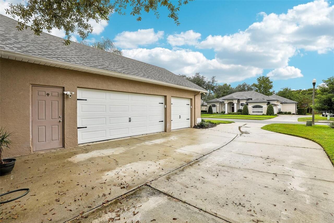
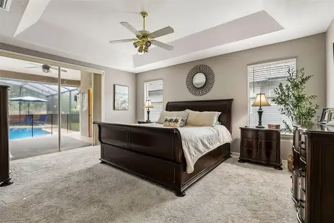
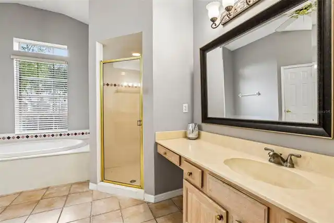
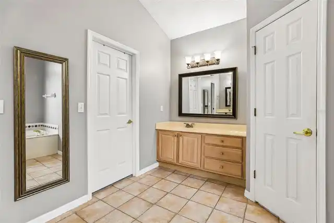
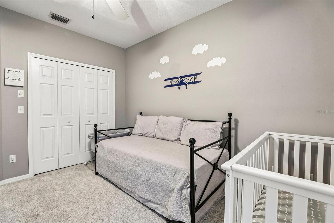
Ideally located in the highly desirable Glen Eagle community of Tuscawilla, this Von Jacobs pool home offers a versatile three-way split floor plan with four bedrooms and three and a half bathrooms, providing plenty of space for family, guests, or a home office. The layout includes formal living and dining rooms, while the kitchen opens to the family room and breakfast nook for comfortable everyday living and entertaining. The remodeled kitchen features wood cabinetry, an expanded pantry, quartz countertops, and a wet bar area. Both secondary bathrooms have also been remodeled, while the primary bath offers an opportunity to customize to your taste. Outside, enjoy Florida living around the recently resurfaced pool (2024), complete with a new pool pump (2024) and electric heater for extended seasonal enjoyment. The spacious screened enclosure was re-screened in 2024, creating an inviting setting for relaxing or entertaining. A generous side yard and three-car garage add even more appeal. Major updates include a new water heater (2026), new garage doors (2026), replumb, and AC (2019). Glen Eagle puts you close to the Tuscawilla Country Club and its 18-hole golf course, along with several of Central Florida’s sought-after private schools, including The Geneva School, Trinity Preparatory School, The Master's Academy, and St. Luke's Lutheran School. Grab your golf cart and come take a look—this Glen Eagle gem won’t last long!
Property Details
Property Features
Property Sub Type
Single Family Residence
Parking
Garage Faces Side, Garage Door Opener
Pool
Screen Enclosure, Heated, Gunite, Child Safety Fence, In Ground
County
Seminole
Subdivision
GLEN EAGLE UNIT 4
Additional Information
Additional Lease Restrictions
Buyer to confirm restrictions with HOA/City/County.
Additional Parcels YN
false
Additional Rooms
Attic, Formal Dining Room Separate, Formal Living Room Separate, Inside Utility
Appliances
Dishwasher, Disposal, Dryer, Electric Water Heater, Microwave, Range, Refrigerator, Washer
Approval Process
Buyer to confirm restrictions with HOA/City/County.
Architectural Style
Contemporary
Association Email
april@myhoasolution.com
Association Fee
575
Association Fee Frequency
Annually
Association Fee Requirement
Required
Association URL
www.myhoasolution.com
Association YN
true
Attached Garage YN
true
Available For Lease YN
1
Bathrooms Total Integer
4
Builder Name
VonJacobs
Building Area Source
Public Records
Building Area Total
3827
Building Area Total Srch SqM
355.54
Building Area Units
Square Feet
Calculated List Price By Calculated SqFt
327.26
Carport YN
false
Community Features
Community Mailbox, Deed Restrictions, Golf Carts OK, Golf, Street Lights
Construction Materials
Block, Stucco
Cooling
Central Air
Country
US
Current Price
849900.00
Direction Faces
West
Elementary School
Rainbow Elementary
Exterior Features
Private Mailbox
Fencing
Masonry, Other, Wood
Fireplace Features
Family Room, Gas
Fireplace YN
true
Flood Zone Code
X
Flooring
Carpet, Tile
Foundation Details
Slab
Furnished
Negotiable
Garage Spaces
3
Garage YN
true
Heating
Central
High School
Oviedo High
Home Warranty YN
false
Homestead YN
1
Interior Features
Ceiling Fans(s), Coffered Ceiling(s), Crown Molding, Eat-in Kitchen, High Ceilings, Kitchen/Family Room Combo, Open Floorplan, Solid Wood Cabinets, Split Bedroom, Stone Counters, Tray Ceiling(s), Vaulted Ceiling(s), Walk-In Closet(s), Window Treatments
Internet Address Display YN
true
Internet Automated Valuation Display YN
false
Internet Consumer Comment YN
false
Internet Entire Listing Display YN
true
Laundry Features
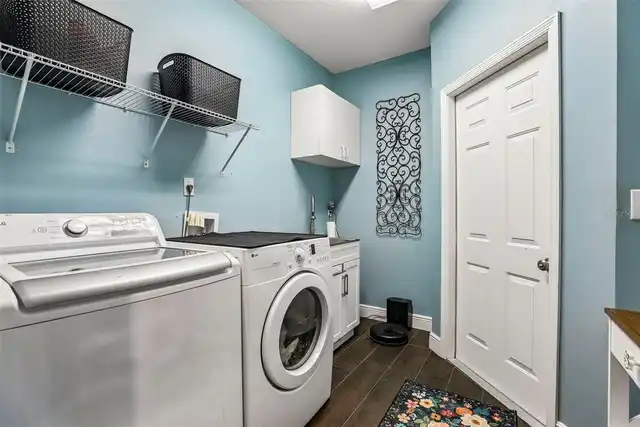
Inside, Laundry Room
Lease Restrictions YN
1
Levels
One
List AOR
Orlando Regional
Living Area Meters
241.27
Living Area Source
Public Records
Living Area Units
Square Feet
Lot Features
City Limits, Sidewalk, Paved
Lot Size Acres
0.32
Lot Size Square Feet
14000
Lot Size Square Meters
1301
Middle Or Junior School
Indian Trails Middle
Minimum Lease
8-12 Months
Modification Timestamp
2026-10-09T01:25:11.021Z
Monthly HOA Amount
47.92
New Construction YN
false
Occupant Type
Owner
Other Equipment
Irrigation Equipment
Ownership
Fee Simple
Parcel Number
08-21-31-5LB-0000-2020
Patio And Porch Features
Covered, Deck, Patio, Porch, Screened
Pet Restrictions
Buyer to confirm restrictions with HOA/City/County.
Pets Allowed
Breed Restrictions, Yes
Planned Unit Development YN
1
Pool Private YN
true
Public Survey Range
31
Public Survey Section
08
RATIO Current Price By Calculated SqFt
327.26
Realtor Info
As-Is
Road Surface Type
Asphalt
Roof
Shingle
Room Count
13
SW Subdiv Community Name
Not Applicable
Security Features
Smoke Detector(s)
Senior Community YN
false
Sewer
Public Sewer
Showing Requirements
Sentri Lock Box, ShowingTime
Spa YN
false
Status Change Timestamp
2026-10-09T00:18:26.000Z
Tax Annual Amount
5463
Tax Block
0000
Tax Book Number
0043/0055
Tax Legal Description
LEG LOT 202 GLEN EAGLE UNIT 4 PB 43 PGS 55 & 56
Tax Lot
2020
Tax Year
2026
Total Acreage
1/4 to less than 1/2
Total Annual Fees
575.00
Total Monthly Fees
47.92
Township
21
Universal Property Id
US-12117-N-082131500002020-R-N
Unparsed Address
1522 EAGLE NEST CIR
Utilities
Cable Available, Electricity Connected, Public, Sewer Connected, Water Connected
Vegetation
Mature Landscaping
Water Source
Public
Waterfront YN
false
Window Features
Blinds
Zoning
RES
Neighborhood Map
Popup

Property Photos
Listing Photo
Listing Photo
Listing Photo
Listing Photo
Listing Photo
Listing Photo
Listing Photo
Listing Photo
Listing Photo
Listing Photo
Listing Photo
Listing Photo
Listing Photo
Listing Photo
Listing Photo
Listing Photo
Listing Photo
Listing Photo
Listing Photo
Listing Photo
Listing Photo
Listing Photo
Listing Photo
Listing Photo
Listing Photo
Listing Photo
Listing Photo
Listing Photo
Listing Photo
Listing Photo
Listing Photo
Listing Photo
Listing Photo
Listing Photo
Listing Photo
Listing Photo
Listing Photo
Listing Photo
Listing Photo
Listing Photo
Listing Photo
Listing Photo
Listing Photo
Listing Photo
Listing Photo
Listing Photo
Listing Photo
Listing Photo
Listing Photo
Listing Photo
Listing Photo
Listing Photo
Listing Photo
Listing Photo
Listing Photo
Listing Photo
Listing Photo
Listing Photo
Listing Photo
Listing Photo
Listing Photo
Listing Photo
Listing Photo
Listing Photo
Listing Photo
Listing Photo
Listing Photo
Listing Photo
Listing Photo
Listing Photo
Listing Photo
Listing Photo
Listing Photo
Listing Photo
Listing Photo
Listing Photo
Listing Photo
Listing Photo
Listing Photo
Listing Photo
Listing Photo
Listing Photo
Listing Photo
Listing Photo
Listing Photo
Listing Photo
Listing Photo
Listing Photo
Listing Photo
Listing Photo
Listing Photo
Listing Photo
Listing Photo
Listing Photo
Listing Photo
Listing Photo
Listing Photo
Listing Photo
Listing Photo
Listing Photo
Listing Photo
Listing Photo
Listing Photo
Listing Photo
Listing Photo
Listing Photo
Listing Photo
Listing Photo
Listing Photo
Listing Photo
Listing Photo
Listing Photo
Listing Photo
Listing Photo

MLS #MFRO6447970 Listing courtesy of The Agency Fl provided by Stellar MLS.


All listing information is deemed reliable but not guaranteed and should be independently verified through personal inspection by appropriate professionals. Listings displayed on this website may be subject to prior sale or removal from sale; availability of any listing should always be independent verified. Listing information is provided for consumer personal, non-commercial use, solely to identify potential properties for potential purchase; all other use is strictly prohibited and may violate relevant federal and state law. The source of the listing data is as follows: Stellar MLS (updated 10/8/26 9:52 PM) |

Listing Search


Translate Tool

Featured Listings
Sarasota Real Estate
$1,299,000
4 BED
4 BATH
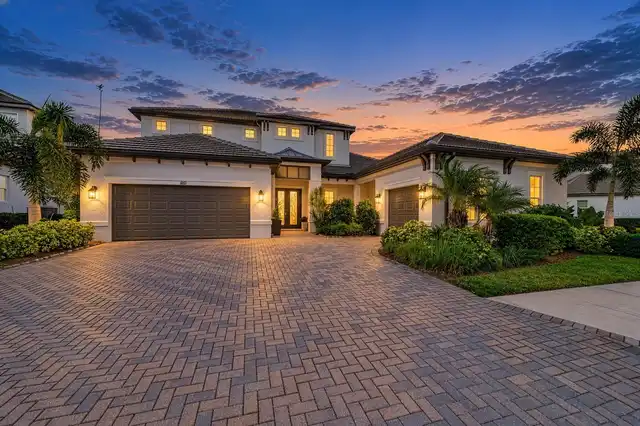
Welcome to Rivo Lakes, where luxury, elegance, and thoughtful design come together in this exceptional two-story residen... Read More
Bradenton Beach Real Estate
$1,450,000
5 BED
5 BATH
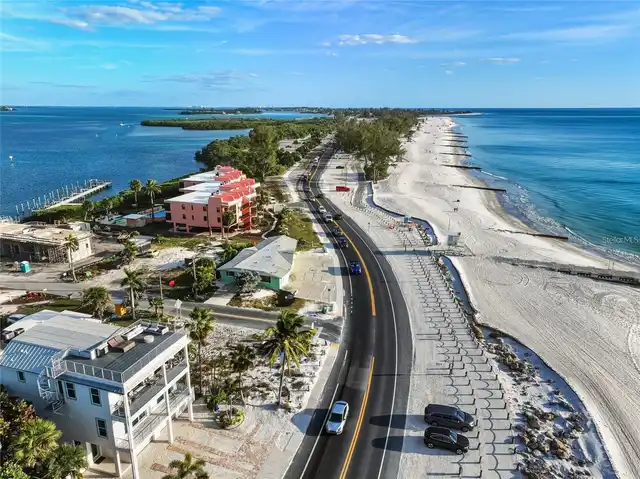
Spectacular location with full Gulf views. Property is a tear down. Read More
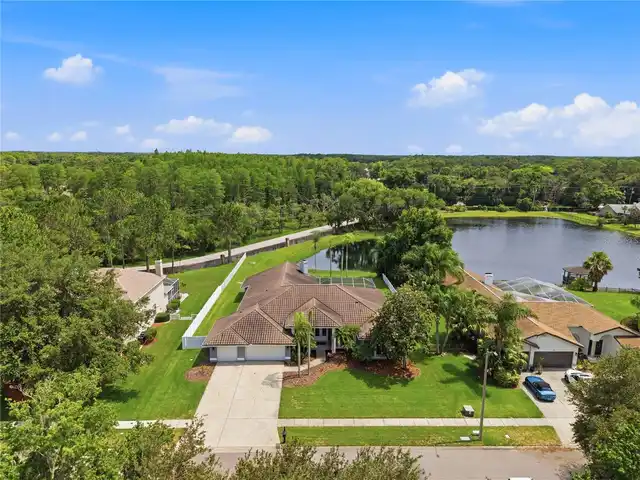
Tarpon Springs Real Estate
$950,000
4 BED
3 BATH
Virtually Staged. Golf-course living reaches a whole new level in this exceptional Crescent Oaks residence, where sophis... Read More
Brooksville Real Estate
$1,050,000
3 BED
4 BATH
Virtually Staged. A LITTLE BIT COUNTRY, A WHOLE LOT OF POSSIBILITY & AGRICULTURAL ZONING--JUST MINUTES FROM I-75! Pass t... Read More
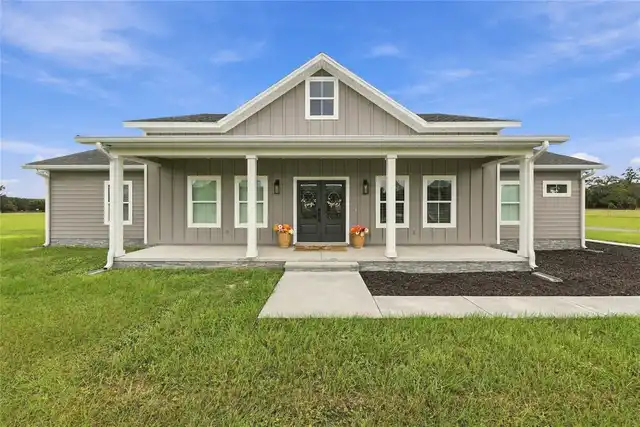
High Springs Real Estate
$835,000
3 BED
2 BATH
Welcome to Crockett Springs, where luxury, acreage, and the best of North Florida living come together. Built in 2025 an... Read More
Winter Springs Real Estate
$849,900
4 BED
3 BATH
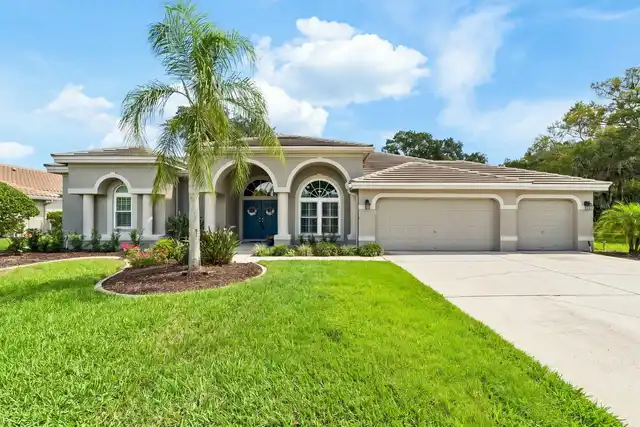
Ideally located in the highly desirable Glen Eagle community of Tuscawilla, this Von Jacobs pool home offers a versatile... Read More
Odessa Real Estate
$960,000
5 BED
3 BATH
Exceptional Van Dyke Farms home with no rear neighbors, a private pool and spa, and extensive recent improvements includ... Read More
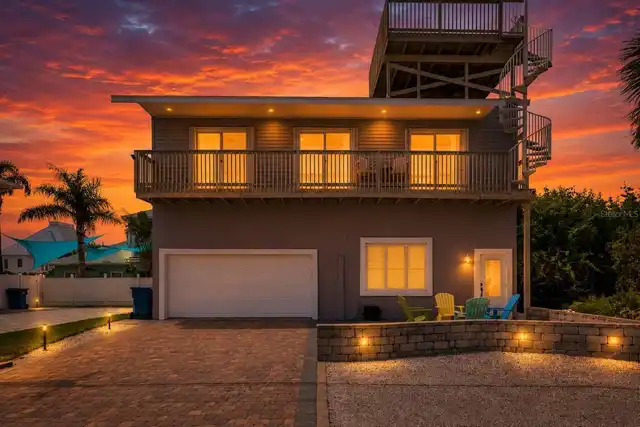
New Smyrna Beach Real Estate
$849,000
3 BED
3 BATH
Come live where vacationers come to stay! This beautiful three-bedroom, three-bath two story beach home comes fully furn... Read More
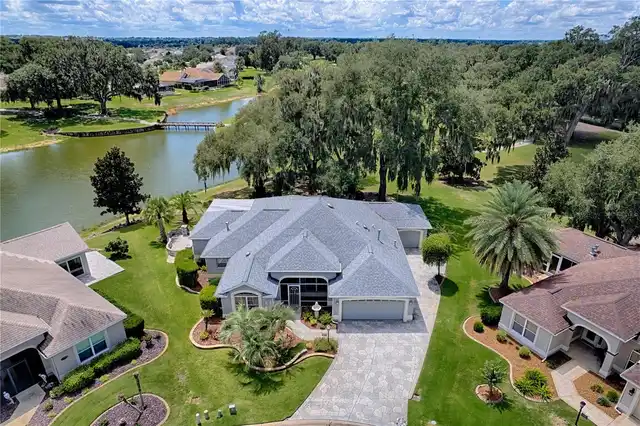
The Villages Real Estate
$899,000
3 BED
2 BATH
Virtually Staged. One or more pictures are Virtually Staged. Welcome to this beautifully expanded Gardenia, one of the m... Read More
Deland Real Estate
$1,398,000
4 BED
3 BATH
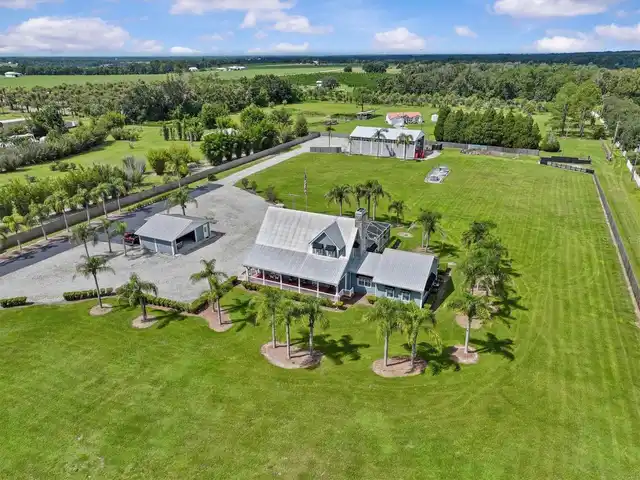
Home with a large shop on 2.5 acres, remodeled in 2006, featuring a new roof and 4 of 5 new AC systems. Enjoy a private ... Read More
Contact Sandra Pardo

407-990-2746

Wendy Morris LLC

Licensed in the State of Florida
BK 3146762
16797 Broadwater Avenue
Winter Garden, Florida 34787

Your privacy is our utmost concern. We will never sell your personal information. Privacy Policy
©2026 sandrapardohomes.com - all rights reserved. | Site Map