407-990-2746
Menu

1074 Seagrape Drive, Ruskin, FL

NEXT
PREV
$1,100,000

($378/sqft)

List Status: Active
1074 Seagrape Drive
Ruskin, FL 33570


4 beds
3 baths
2913 living sqft
Top Features
  • View: Water
  • Subdivision: Antigua Cove Ph 3b
  • Built in  2024
  • Single Family Residence
Description
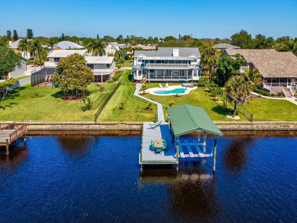
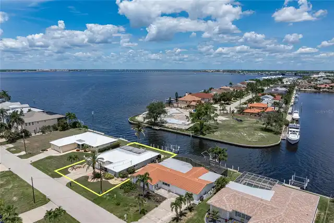
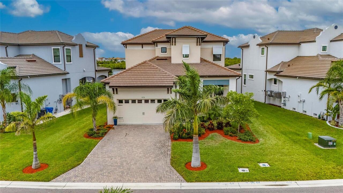
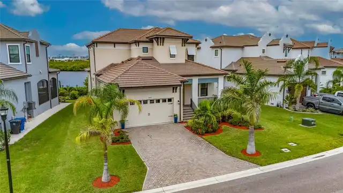
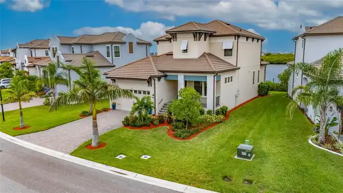
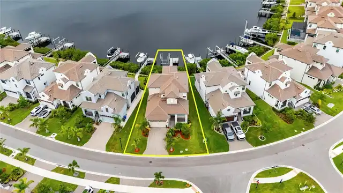
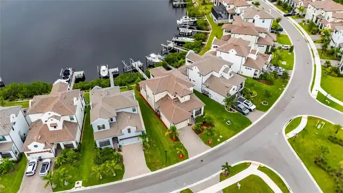
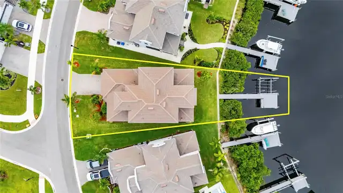
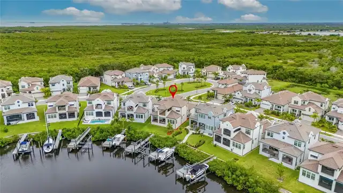
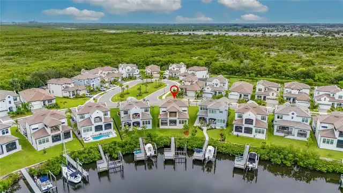
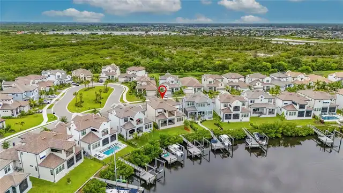
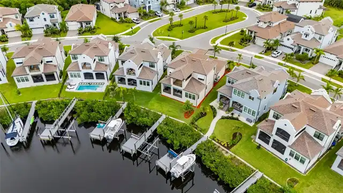
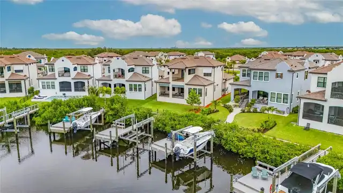
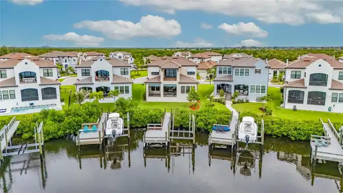
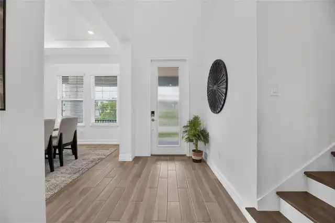
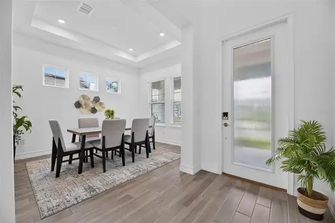
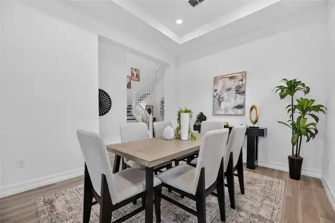
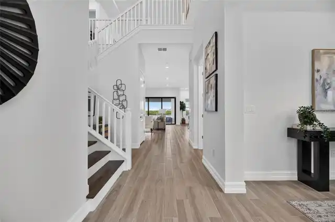
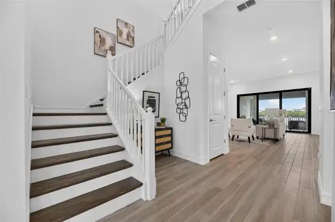
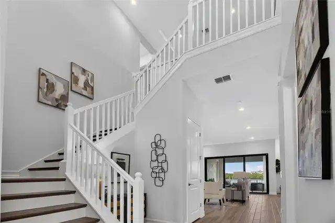
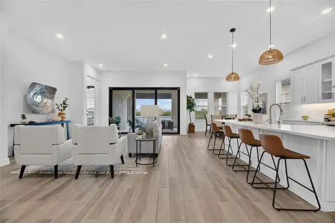
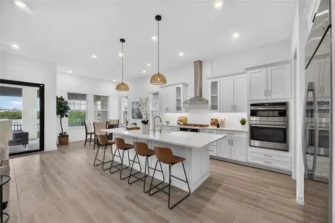
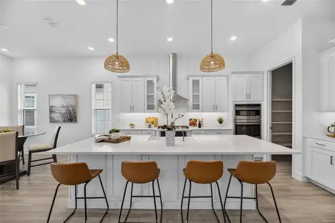
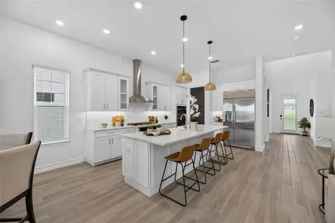
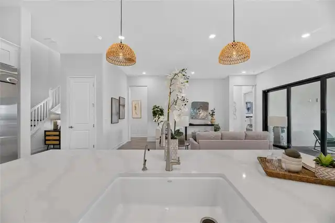
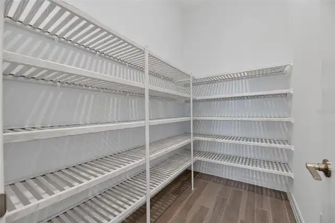
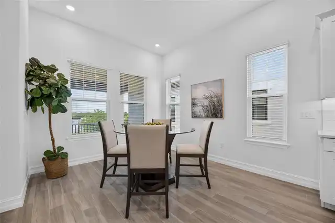
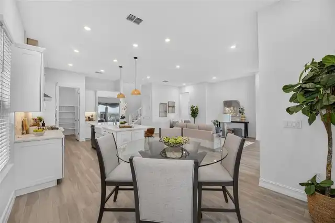
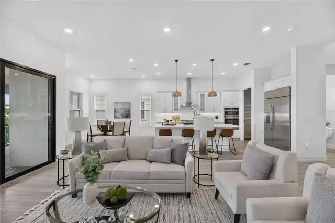
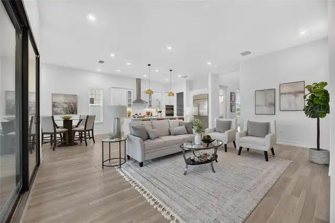
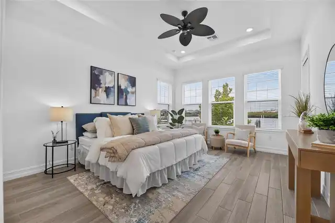
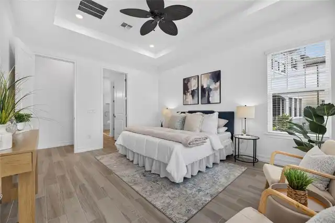
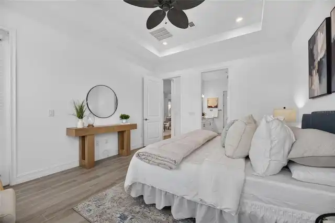
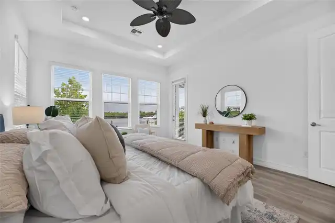
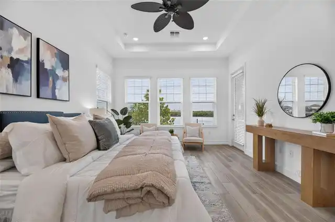
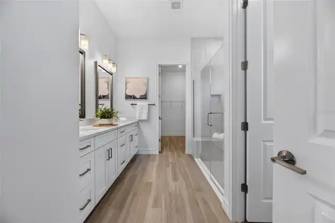
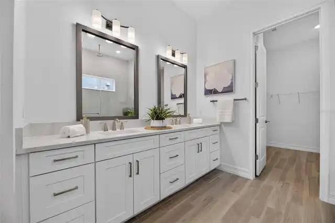
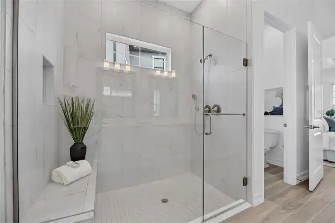
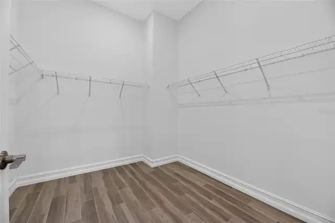
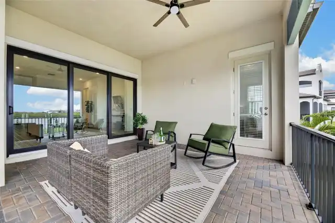
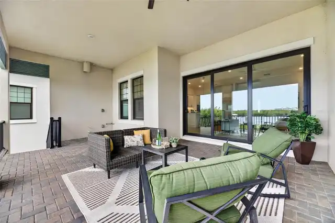
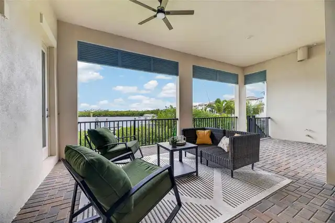
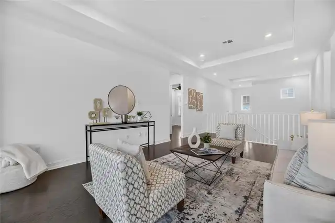
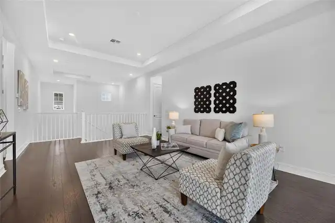
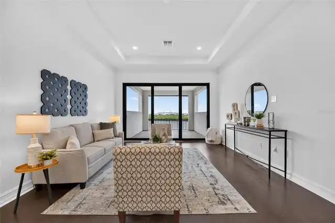
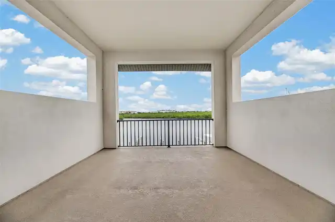
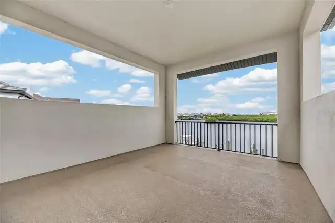
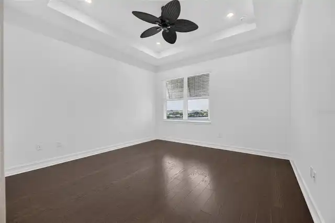
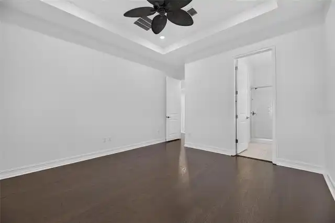
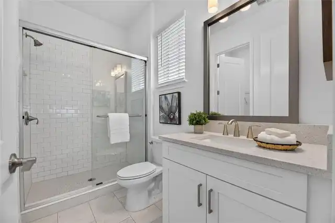
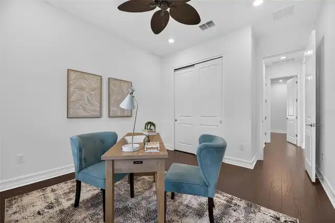
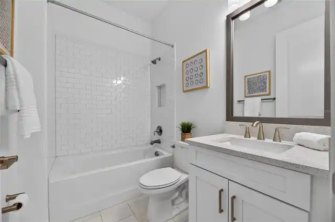
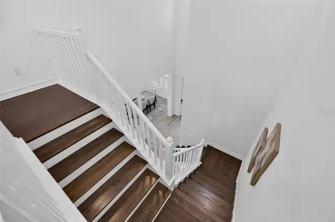
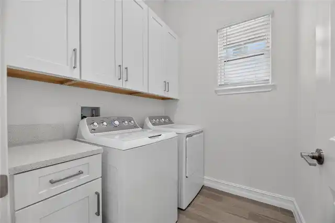
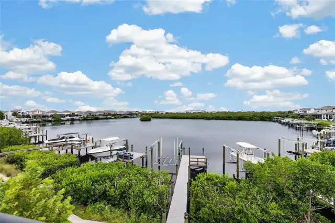
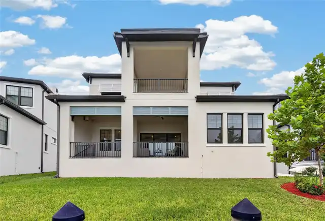
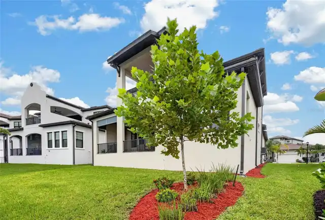
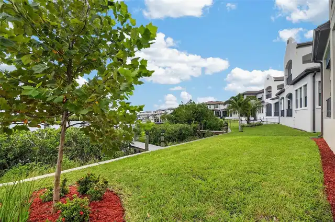
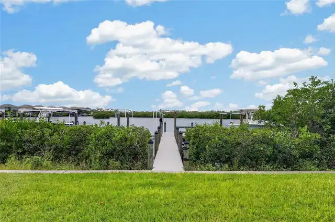
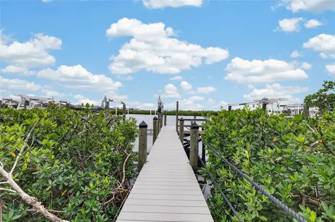
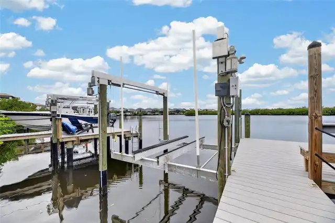
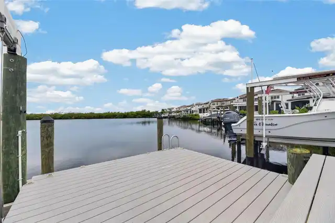
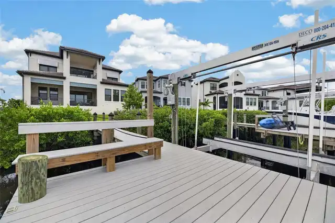
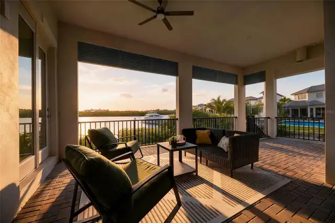
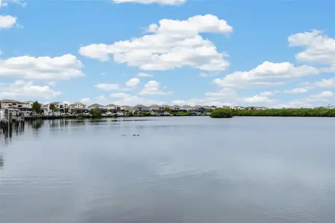
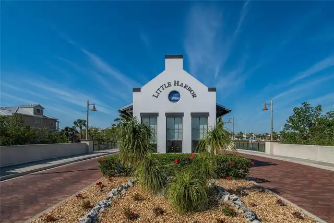
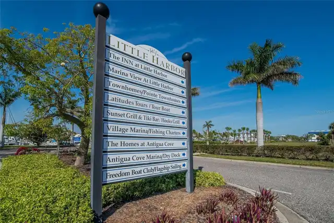
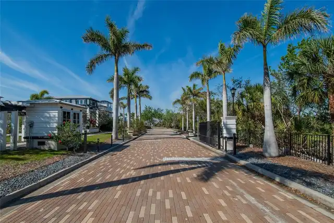
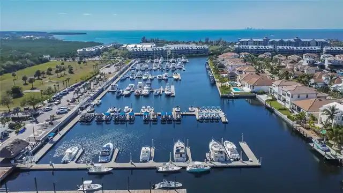
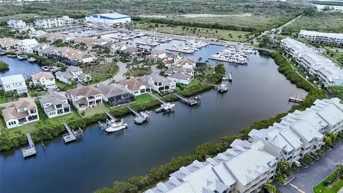
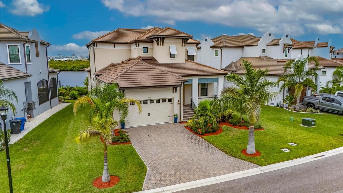
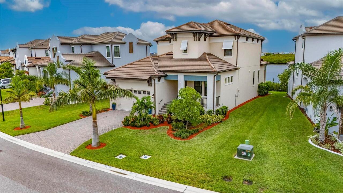
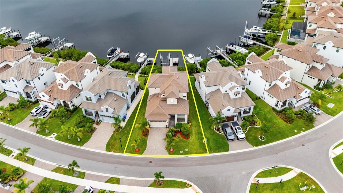
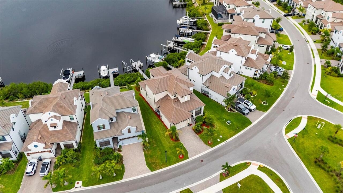
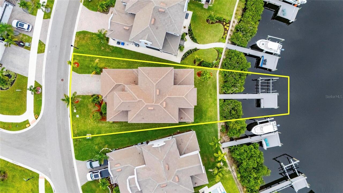
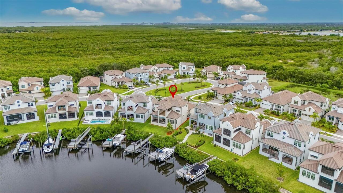
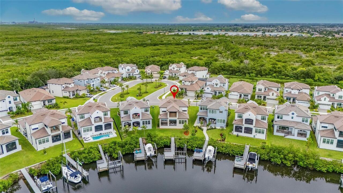
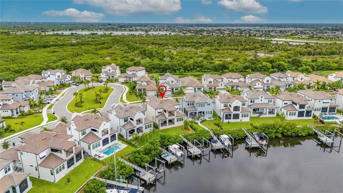
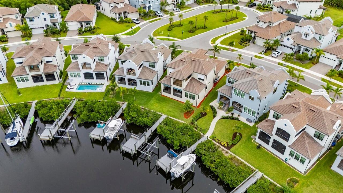
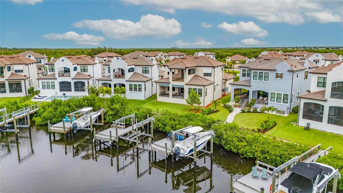
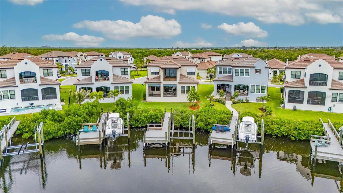
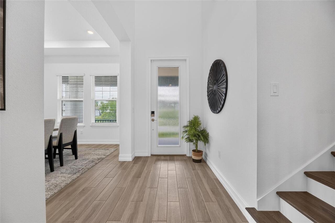
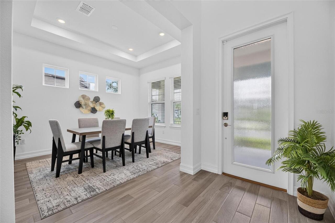
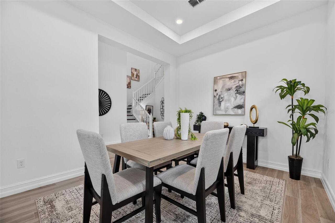
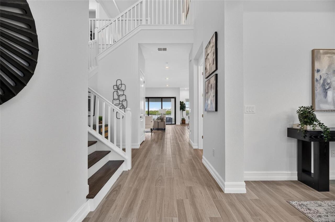
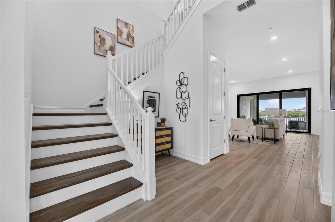
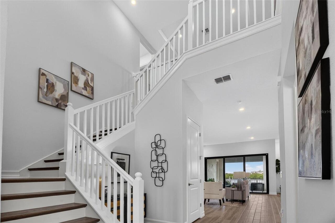
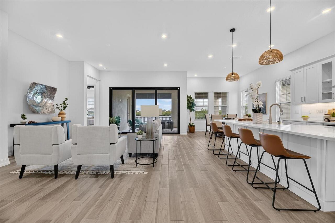
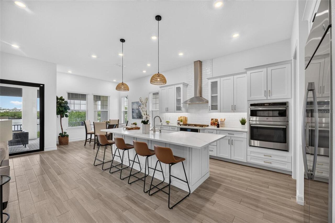
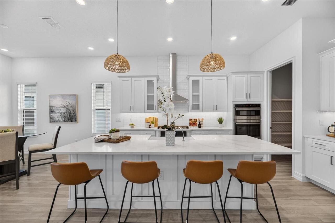
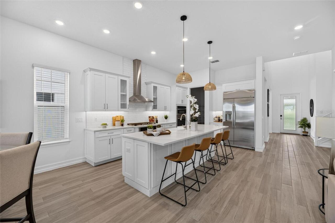
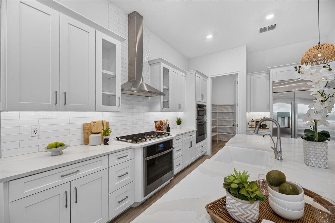
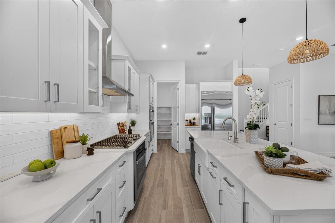
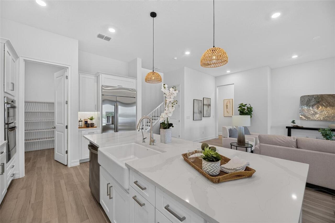
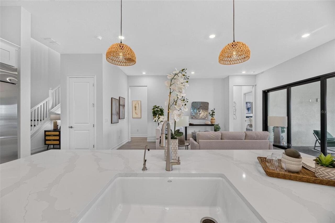
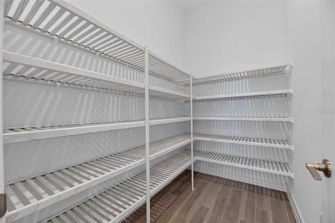
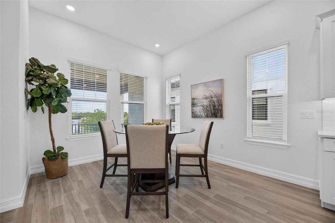
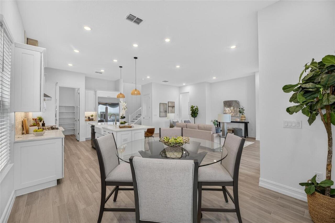
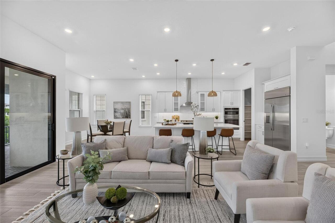
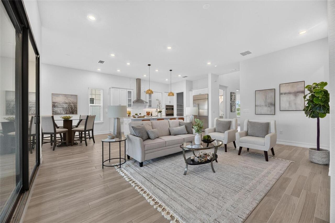
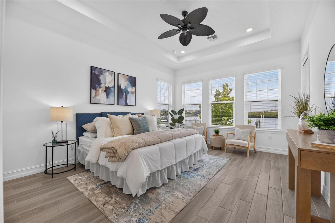
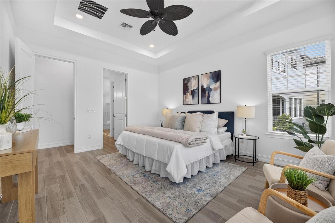
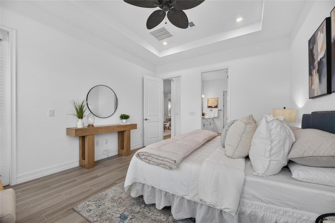
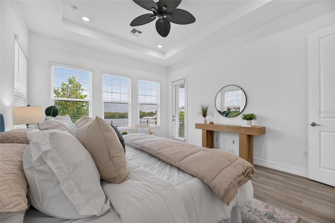
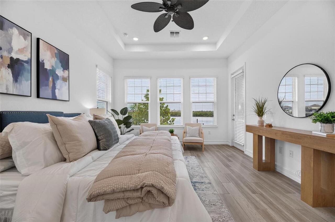
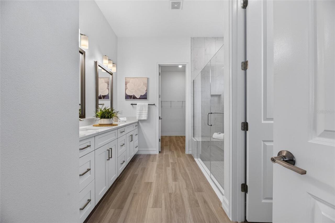
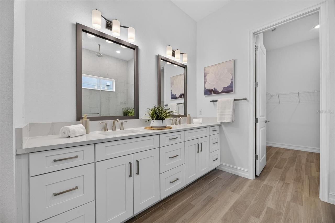
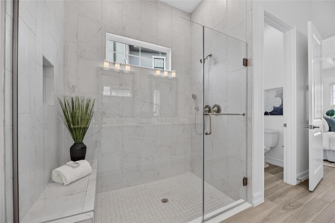
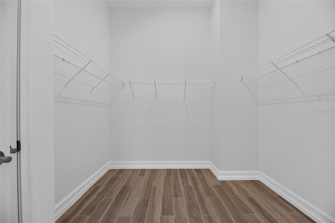
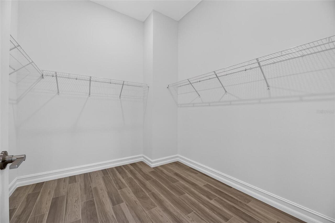
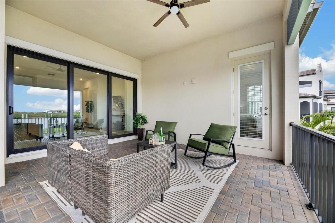
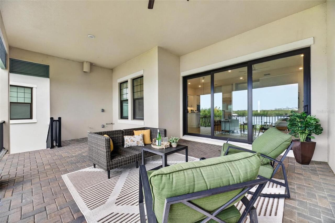
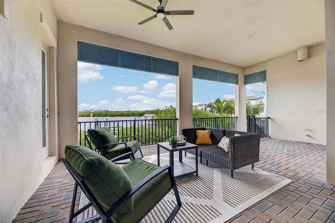
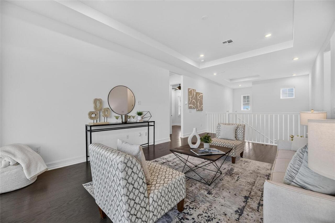
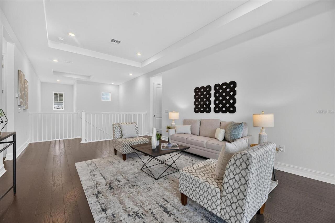
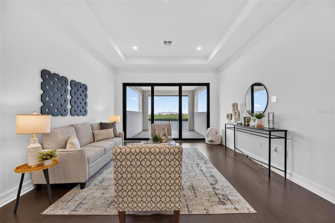
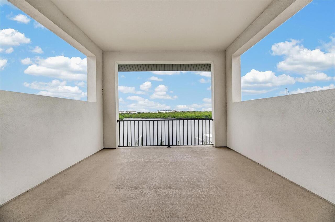
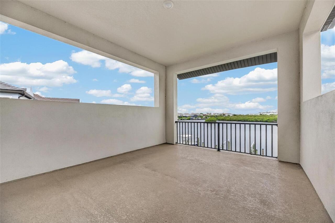
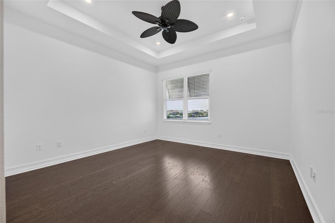
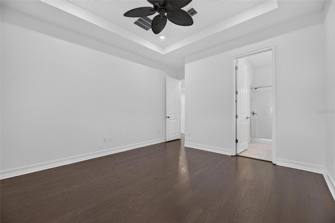
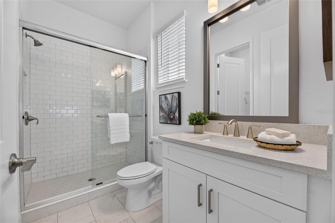
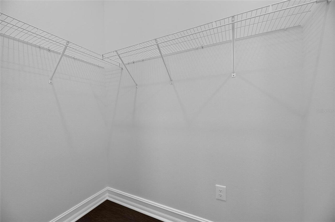
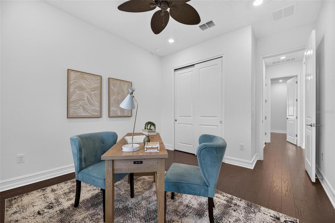
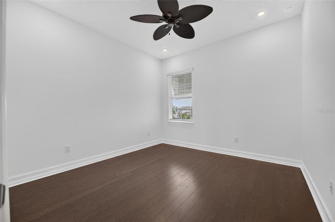
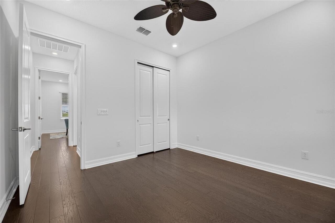
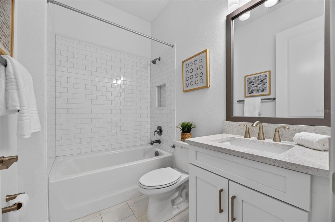
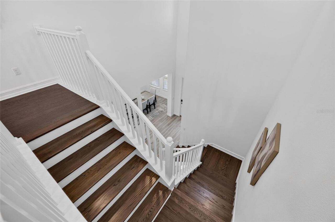
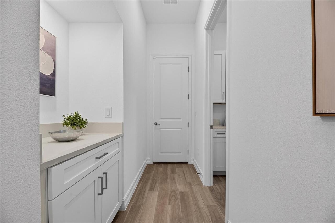
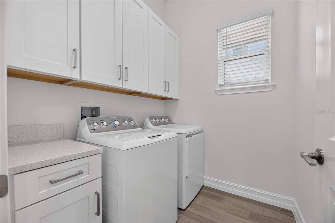
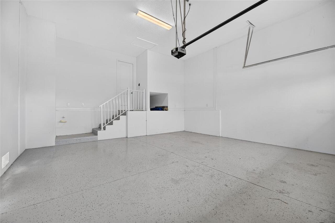
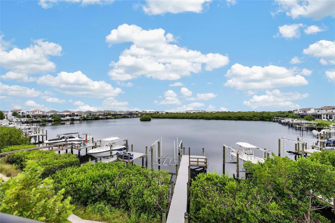
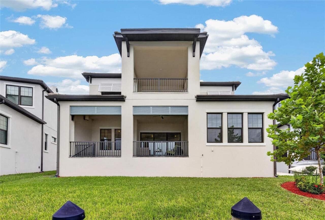
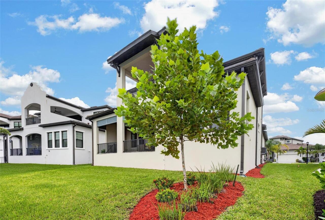
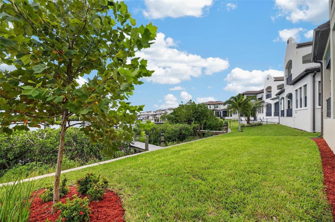
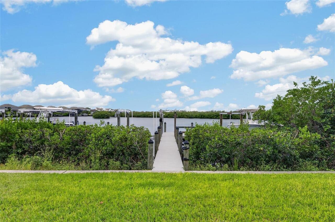
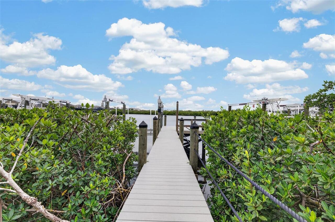
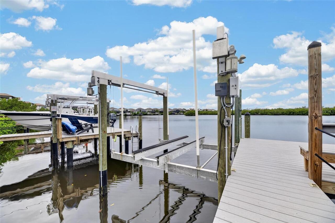
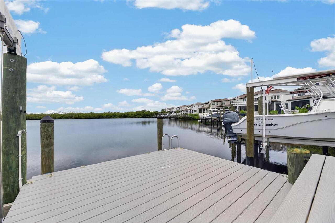
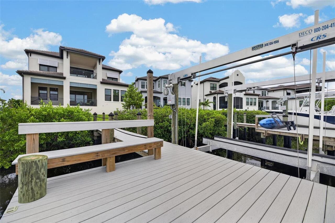
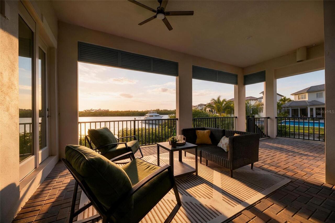
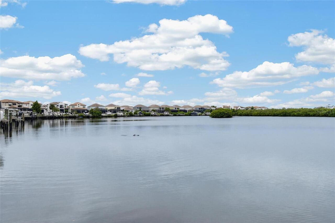
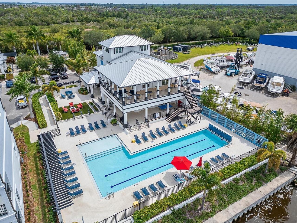
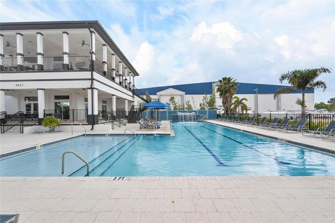
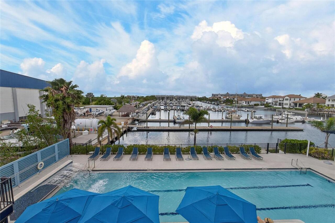
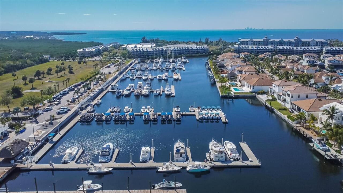
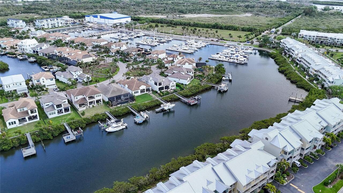
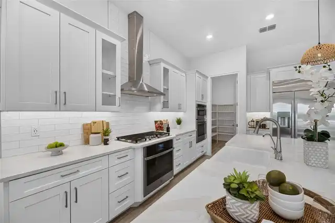
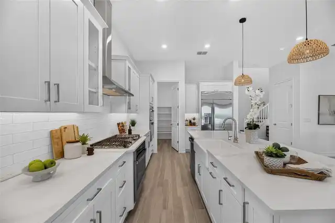
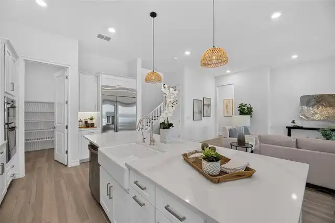
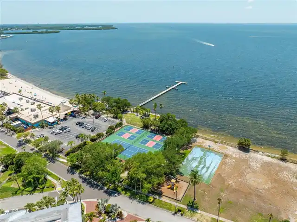
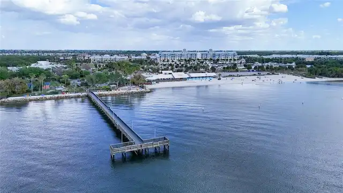
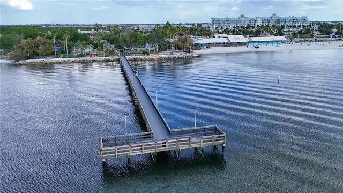
**WATERFRONT LUXURY | PRIVATE DOCK & 13,000-LB BOAT LIFT | GATED SOUTH SHORE YACHT CLUB** Welcome to refined waterfront living in South Shore Yacht Club. This beautifully appointed Sandestin residence offers an exceptional blend of luxury, functionality, and the laid-back Florida lifestyle—all within a private gated community and positioned along a serene water cove. From the moment you enter, soaring ceilings, warm wood-look tile, elegant finishes, and an open-concept design create an inviting sense of space. The main level features a spacious living area, reception/flex space, dedicated laundry room, and a gourmet kitchen designed for both everyday living and entertaining. The kitchen showcases quartz countertops, abundant cabinetry, stainless steel appliances, a gas range, and an oversized pantry. The first-floor owner's retreat offers a private escape with direct access to the covered outdoor living space and beautiful water views. The ensuite bath features dual vanities, a spacious walk-in shower, and a generous walk-in closet. Upstairs, a versatile open loft provides additional living or entertaining space, while the private balcony offers an elevated vantage point overlooking the water. The second bedroom features its own private ensuite bath, while bedrooms three and four provide ample space for family, guests, or a home office. Step outside and experience what truly sets this property apart: direct waterfront access with a private dock and professional boat lift capable of accommodating up to a 13,000-pound, 35-foot boat. The protected cove is ideal for boating and fishing, with frequent opportunities to spot dolphins and enjoy the natural beauty of Florida's waterways. Residents of South Shore Yacht Club enjoy an impressive collection of amenities, including access to the fitness center, clubhouse, private lounge, and resort-style pool. With its gated setting, waterfront lifestyle, spacious floor plan, luxury finishes, and exceptional boating capabilities,
Property Details
Property Features
Property Sub Type
Single Family Residence
View
Water
County
Hillsborough
Subdivision
ANTIGUA COVE PH 3B
Additional Information
Additional Lease Restrictions
PLEASE VERIFY WITH HOA
Additional Parcels YN
false
Additional Rooms
Den/Library/Office, Loft
Alternate Key Folio Num
0315811192
Amenities Additional Fees
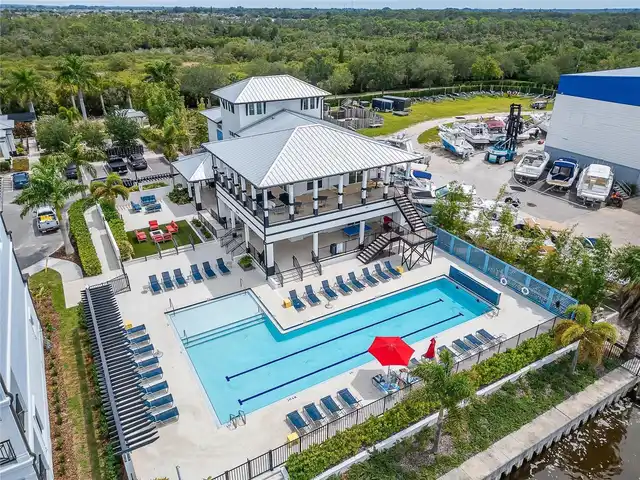
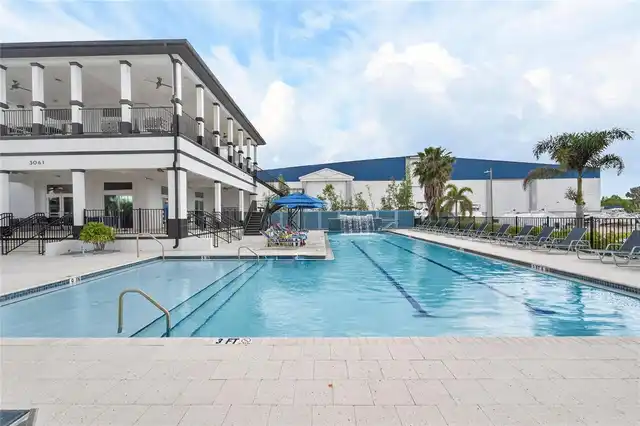
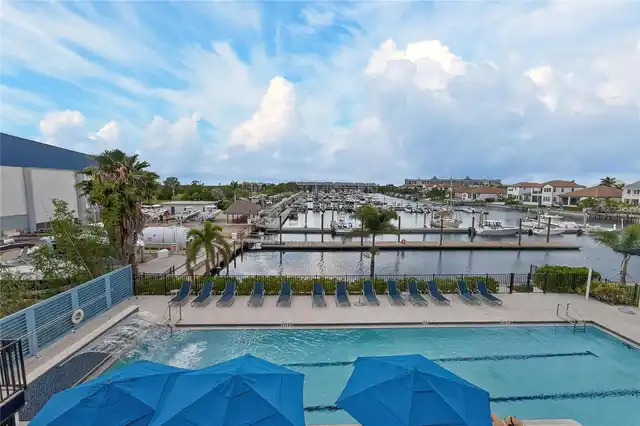
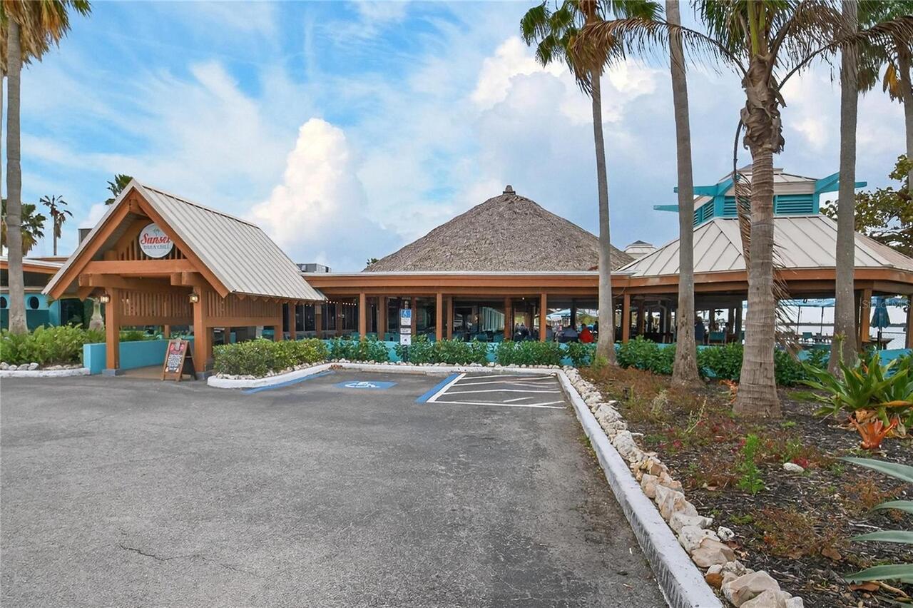
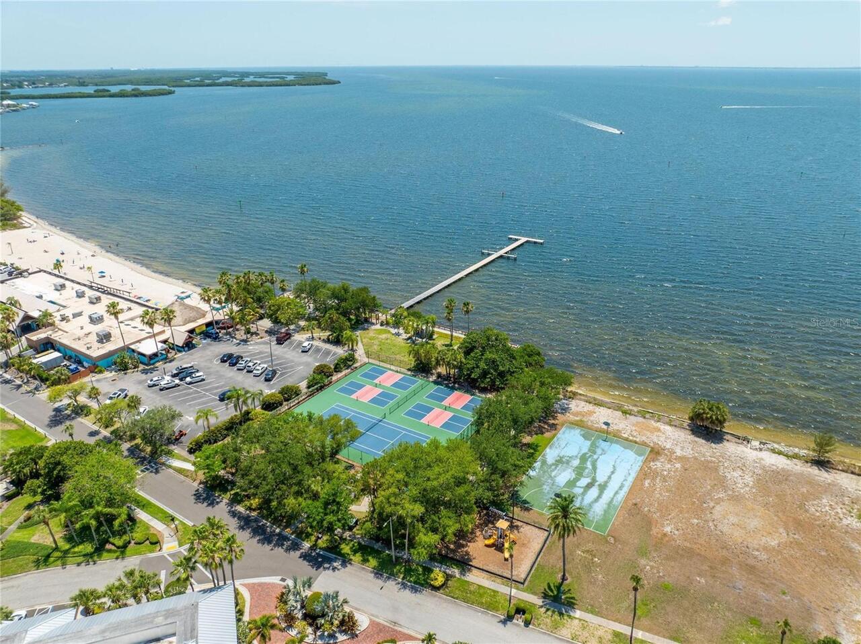
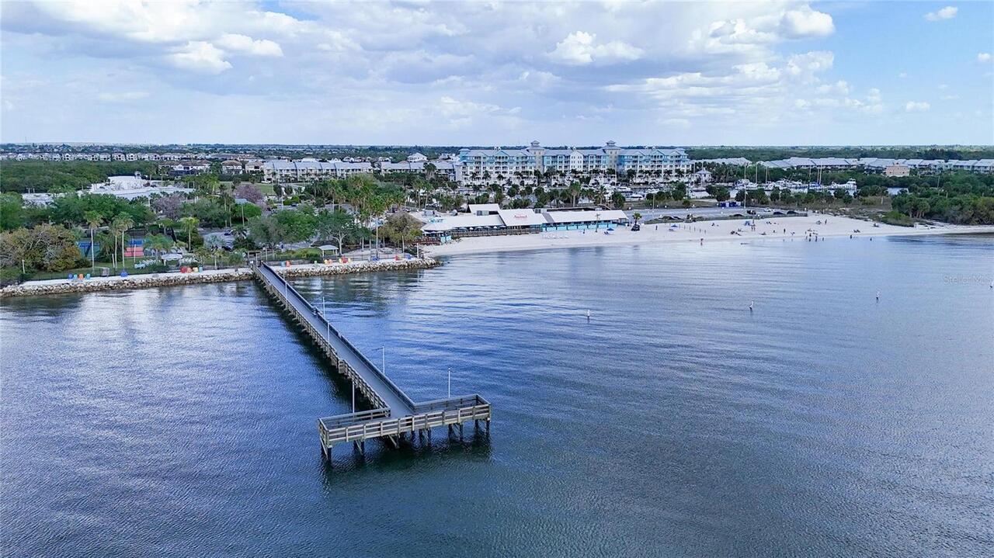
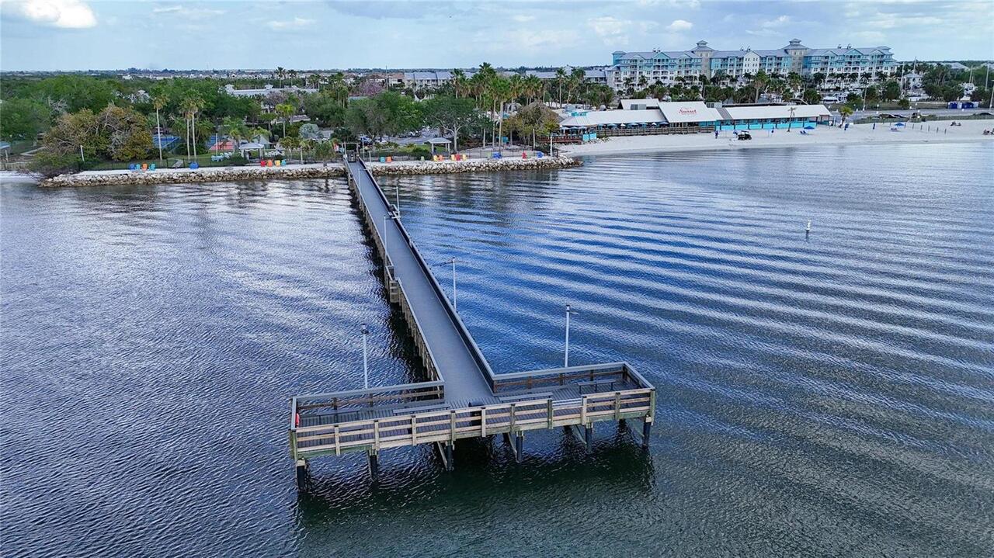
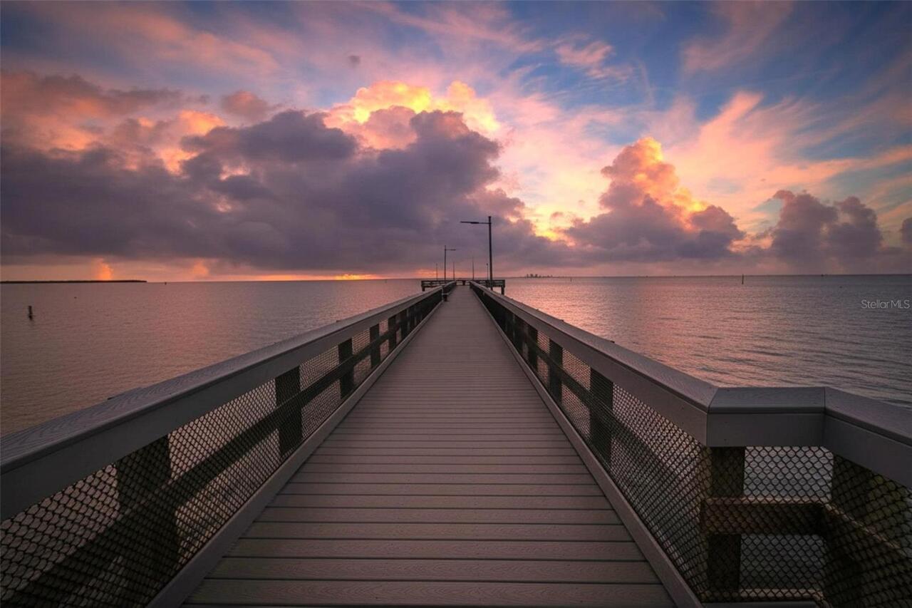
The cove is known as a popular inshore fishing destination and offers frequent wildlife sightings, including dolphins. Membership to the South Shore Yacht Club, includes: access to the fitness center, clubhouse, private lounge, and resort-style pool.
Appliances
Built-In Oven, Dishwasher, Disposal, Dryer, Microwave, Range, Range Hood, Refrigerator, Washer
Approval Process
PLEASE VERIFY WITH HOA
Association Amenities
Pool
Association Approval Required YN
1
Association Email
Info@excelsiorcommunitymanagement.com
Association Fee
140
Association Fee Frequency
Monthly
Association Fee Requirement
Required
Association YN
true
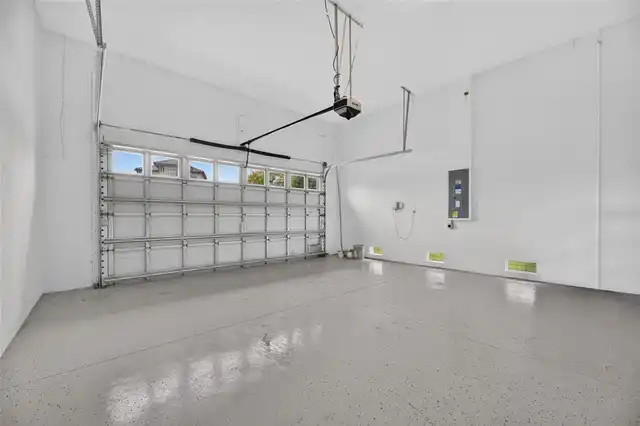
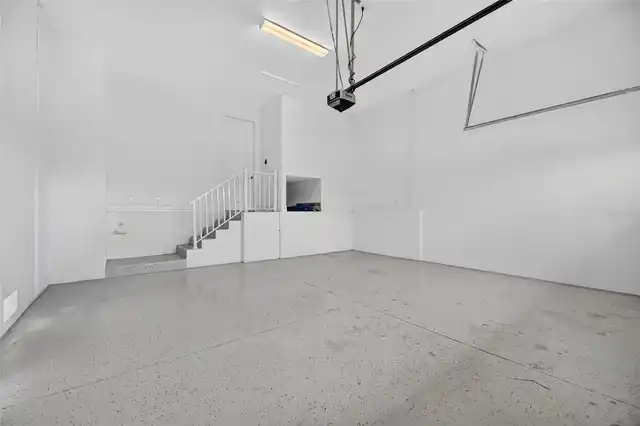
Attached Garage YN
true
Available For Lease YN
1
Bathrooms Total Integer
4
Building Area Source
Public Records
Building Area Total
4130
Building Area Total Srch SqM
383.69
Building Area Units
Square Feet
CDDYN
1
Calculated List Price By Calculated SqFt
377.62
Carport YN
false
Community Features
Fitness Center, Gated Community - No Guard, Pool
Construction Materials
Stucco
Cooling
Central Air
Country
US
Cumulative Days On Market
2
Current Price
1100000.00
Direction Faces
South
Exterior Features
Balcony
Fireplace YN
false
Flood Zone Code
AE
Flood Zone Date
2021-10-07
Flood Zone Panel
12057C0652J
Flooring
Ceramic Tile, Tile, Wood
Foundation Details
Slab
Furnished
Unfurnished
Garage YN
true
Heating
Central
Interior Features
Ceiling Fans(s), Eat-in Kitchen, High Ceilings, Open Floorplan, Primary Bedroom Main Floor, Walk-In Closet(s)
Internet Address Display YN
true
Internet Automated Valuation Display YN
true
Internet Consumer Comment YN
true
Internet Entire Listing Display YN
true
Laundry Features
Common Area, Inside, Laundry Room, Washer Hookup
Levels
Two
List AOR
Suncoast Tampa
Living Area Meters
270.63
Living Area Source
Public Records
Living Area Units
Square Feet
Lot Size Acres
0.18
Lot Size Square Feet
7669
Lot Size Square Meters
712
Minimum Lease
No Minimum
Modification Timestamp
2026-10-09T02:05:09.854Z
Monthly HOA Amount
140.00
New Construction YN
false
Occupant Type
Vacant
Ownership
Co-op
Parcel Number
U-01-32-18-D0J-000001-00111.0
Pet Restrictions
PLEASE VERIFY WITH HOA
Pets Allowed
Yes
Pool Private YN
false
Postal Code Plus 4
3048
Price Change Timestamp
2026-10-06T19:08:50.000Z
Public Survey Range
18
Public Survey Section
01
RATIO Current Price By Calculated SqFt
377.62
Road Surface Type
Asphalt, Brick
Roof
Tile
Room Count
10
Senior Community YN
false
Sewer
Public Sewer
Showing Requirements
Supra Lock Box
Status Change Timestamp
2026-10-06T19:08:50.000Z
Stories Total
2
Tax Annual Amount
19029.46
Tax Block
1
Tax Book Number
143-280
Tax Legal Description
ANTIGUA COVE PHASE 3B LOT 111 BLOCK 1
Tax Lot
111
Tax Other Annual Assessment Amount
4377
Tax Year
2025
Total Acreage
0 to less than 1/4
Total Annual Fees
3780.00
Total Monthly Fees
315.00
Township
32
Universal Property Id
US-12057-N-0132180000001001110-R-N
Unparsed Address
1074 SEAGRAPE DR
Utilities
Cable Available, Electricity Available, Electricity Connected, Water Available, Water Connected
Water Source
Public
Waterfront YN
false
Window Features
Blinds
Zoning
PD
Neighborhood Map
Popup

Property Photos
Listing Photo
Listing Photo
Listing Photo
Listing Photo
Listing Photo
Listing Photo
Listing Photo
Listing Photo
Listing Photo
Listing Photo
Listing Photo
Listing Photo
Listing Photo
Listing Photo
Listing Photo
Listing Photo
Listing Photo
Listing Photo
Listing Photo
Listing Photo
Listing Photo
Listing Photo
Listing Photo
Listing Photo
Listing Photo
Listing Photo
Listing Photo
Listing Photo
Listing Photo
Listing Photo
Listing Photo
Listing Photo
Listing Photo
Listing Photo
Listing Photo
Listing Photo
Listing Photo
Listing Photo
Listing Photo
Listing Photo
Listing Photo
Listing Photo
Listing Photo
Listing Photo
Listing Photo
Listing Photo
Listing Photo
Listing Photo
Listing Photo
Listing Photo
Listing Photo
Listing Photo
Listing Photo
Listing Photo
Listing Photo
Listing Photo
Listing Photo
Listing Photo
Listing Photo
Listing Photo
Listing Photo
Listing Photo
Listing Photo
Listing Photo
Listing Photo
Listing Photo
Listing Photo
Listing Photo
Listing Photo
Listing Photo
Listing Photo
Listing Photo
Listing Photo
Listing Photo
Listing Photo
Listing Photo
Listing Photo
Listing Photo
Listing Photo
Listing Photo
Listing Photo
Listing Photo
Listing Photo
Listing Photo
Listing Photo
Listing Photo
Listing Photo
Listing Photo
Listing Photo
Listing Photo
Listing Photo
Listing Photo
Listing Photo
Listing Photo
Listing Photo
Listing Photo
Listing Photo
Listing Photo
Listing Photo
Listing Photo
Listing Photo
Listing Photo
Listing Photo
Listing Photo
Listing Photo
Listing Photo
Listing Photo
Listing Photo
Listing Photo
Listing Photo
Listing Photo
Listing Photo
Listing Photo
Listing Photo
Listing Photo
Listing Photo
Listing Photo
Listing Photo
Listing Photo
Listing Photo
Listing Photo
Listing Photo
Listing Photo
Listing Photo
Listing Photo
Listing Photo
Listing Photo
Listing Photo
Listing Photo
Listing Photo
Listing Photo
Listing Photo
Listing Photo
Listing Photo
Listing Photo
Listing Photo
Listing Photo
Listing Photo
Listing Photo
Listing Photo
Listing Photo
Listing Photo
Listing Photo
Listing Photo
Listing Photo
Listing Photo
Listing Photo
Listing Photo
Listing Photo
Listing Photo
Listing Photo
Listing Photo
Listing Photo
Listing Photo
Listing Photo
Listing Photo
Listing Photo
Listing Photo
Listing Photo
Listing Photo
Listing Photo
Listing Photo
Listing Photo
Listing Photo
Listing Photo
Listing Photo
Listing Photo
Listing Photo
Listing Photo
Listing Photo
Listing Photo
Listing Photo
Listing Photo
Listing Photo

MLS #MFRTB8555207 Listing courtesy of Keller Williams South Shore provided by Stellar MLS.

Similar Listings

$1,124,000
1414 Deirdre Drive
Ruskin
4BR/3BA
| Active


All listing information is deemed reliable but not guaranteed and should be independently verified through personal inspection by appropriate professionals. Listings displayed on this website may be subject to prior sale or removal from sale; availability of any listing should always be independent verified. Listing information is provided for consumer personal, non-commercial use, solely to identify potential properties for potential purchase; all other use is strictly prohibited and may violate relevant federal and state law. The source of the listing data is as follows: Stellar MLS (updated 10/10/26 1:52 AM) |
Listing Search


Translate Tool

Featured Listings
St Petersburg Real Estate
$1,329,000
5 BED
4 BATH
Under Construction. LUXURY NEW CONSTRUCTION IN HISTORIC KENWOOD BY MOBLEY HOMES CUSTOM LLC – NO FLOOD INSURANCE REQUIRED... Read More
St Petersburg Real Estate
$1,399,000
4 BED
2 BATH
Under Construction. by Mobley Homes Custom LLC, one of Tampa Bay's premier custom home builders. Ideally located near Cr... Read More
Winter Garden Real Estate
$1,200,000
5 BED
4 BATH
Welcome to 14807 Winter Stay Drive, a beautifully upgraded luxury residence located in the heart of Horizon West in Wint... Read More
Orlando Real Estate
$819,990
3 BED
2 BATH
Virtually Staged. Welcome to this beautifully designed BELLWOOD 3 bedroom, 2 bath , office on a single-family home in th... Read More
Orlando Real Estate
$814,990
4 BED
3 BATH
Virtually Staged. Welcome to this beautifully designed Tanner 4 bedroom, 3-bath, single-family home in the heart of Laur... Read More
Tampa Real Estate
$825,000
4 BED
3 BATH
South Tampa Buyers- This home deserves your attention! 4br/3bath home in Plant High District with large backyard only $8... Read More
Punta Gorda Real Estate
$950,000
3 BED
2 BATH
BOATER'S DREAM - JUST MINUTES TO OPEN WATER W/NEW METAL ROOF, 80FT OF SEAWALL & SPECTACULAR HARBOR VIEWS - Experience so... Read More
Orlando Real Estate
$860,990
4 BED
3 BATH
Virtually Staged. Welcome to this beautifully designed JOINER 4-bedroom, 3.5-bath single-family home in the heart of Lau... Read More
Palm Harbor Real Estate
$849,000
2 BED
2 BATH
Under Construction. CORNER TOWNHOME WITH WATER VIEWS! Welcome to Montrose at Innisbrook. This is Toll Brothers newest co... Read More
Winter Garden Real Estate
$853,626
5 BED
4 BATH
Waterleigh presents the Torrey. This two-story all concrete block construction single-family home features 4 bedrooms an... Read More
Contact Sandra Pardo

407-990-2746

Wendy Morris LLC

Licensed in the State of Florida
BK 3146762
16797 Broadwater Avenue
Winter Garden, Florida 34787

Your privacy is our utmost concern. We will never sell your personal information. Privacy Policy
©2026 sandrapardohomes.com - all rights reserved. | Site Map