407-990-2746
Menu

4 Scarlet Oak Circle, Palm Coast, FL

NEXT
PREV
$1,275,000

($401/sqft)

List Status: Active
4 Scarlet Oak Circle
Palm Coast, FL 32137


4 beds
3 baths
3178 living sqft
Top Features
  • View: Trees/Woods
  • Subdivision: Estates/grand Haven Ph 2
  • Built in  2014
  • Single Family Residence
Description
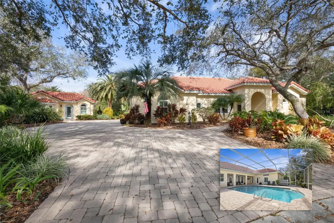
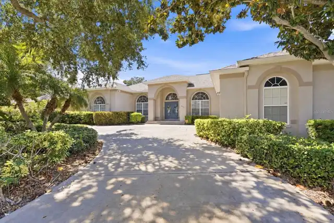
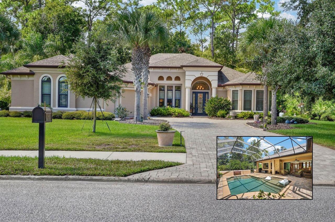
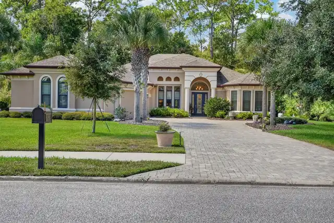
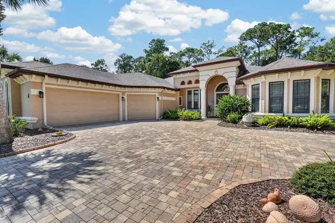
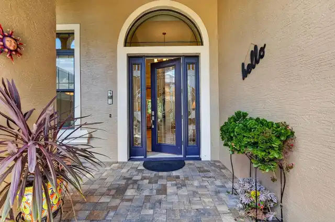
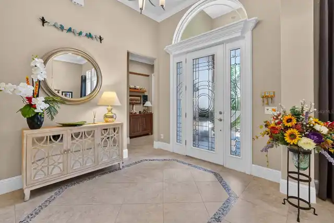
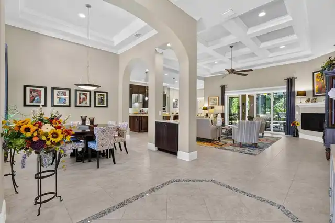
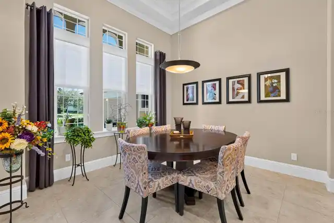
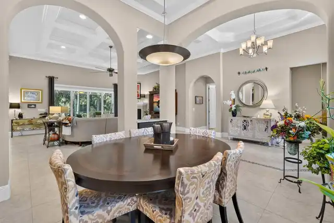
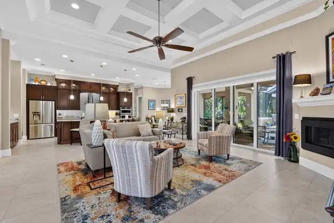
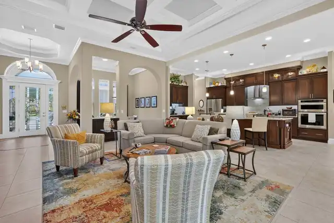
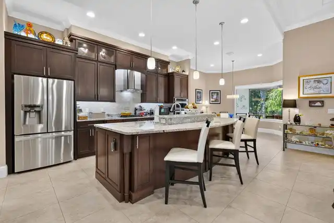
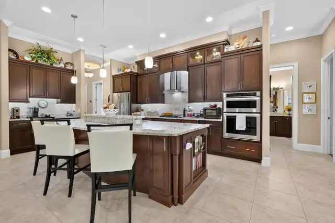
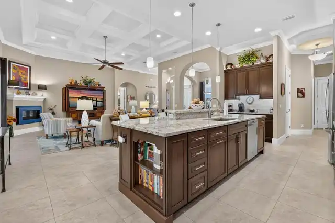
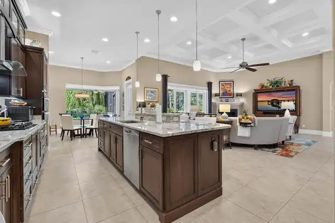
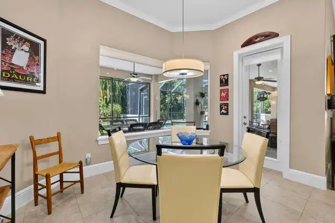
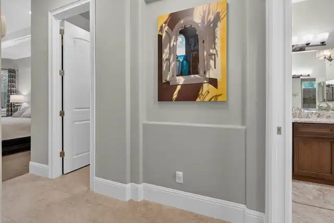
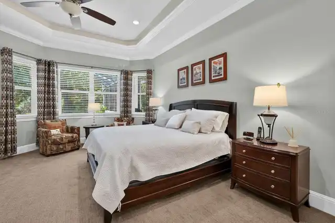
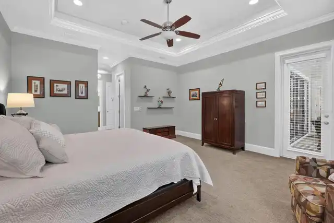
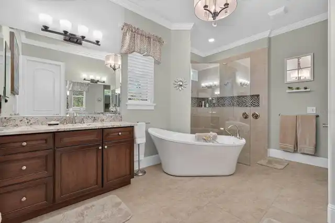
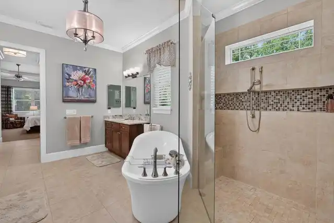
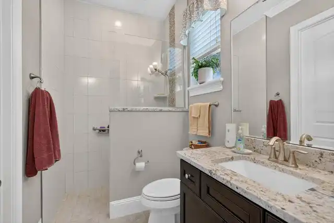
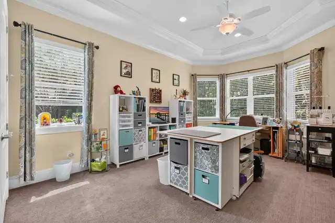
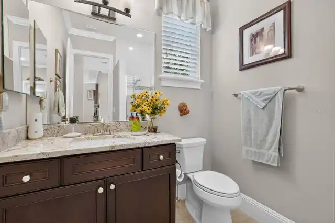
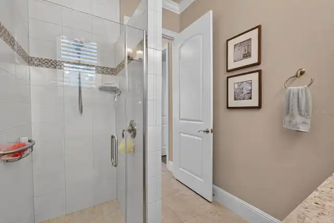
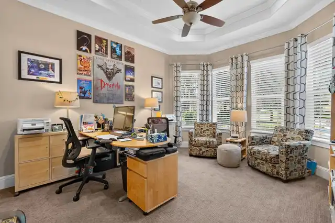
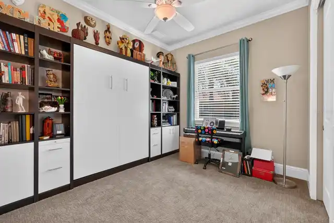
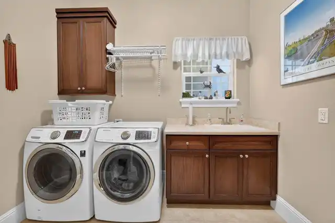
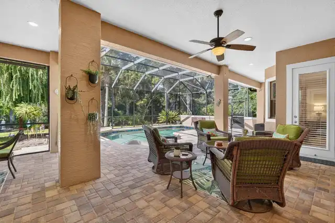
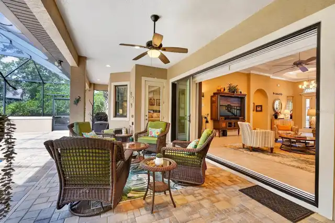
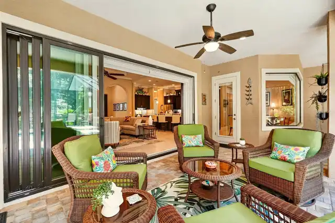
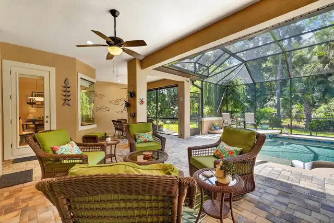
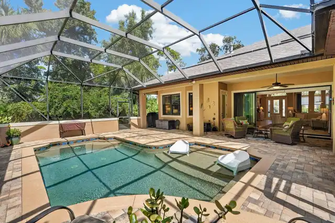
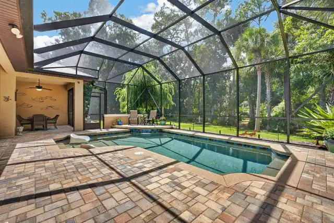
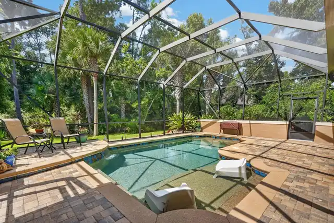
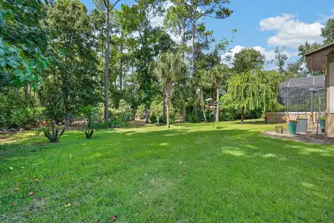
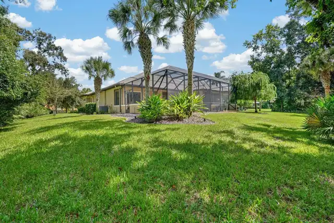
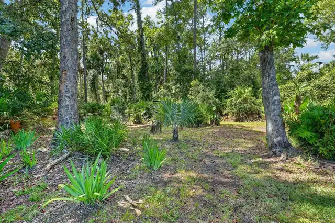
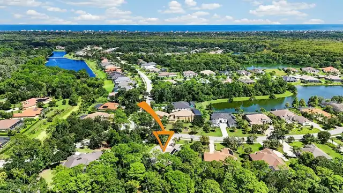
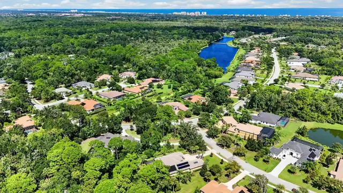
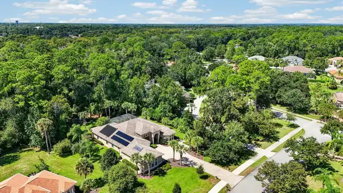
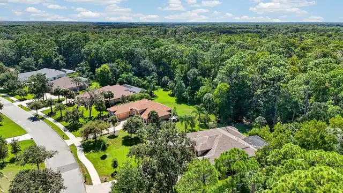
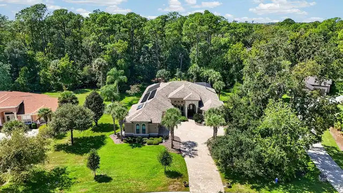
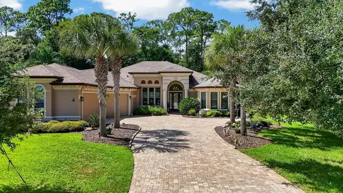
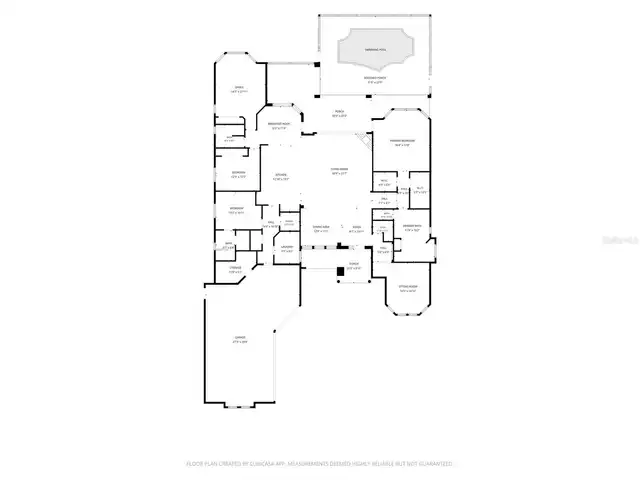
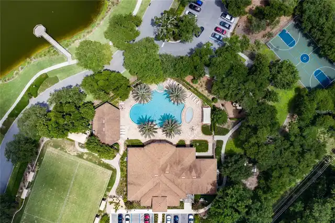
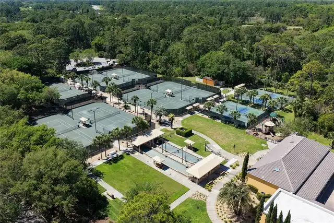
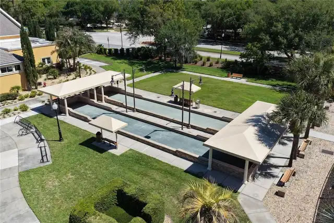
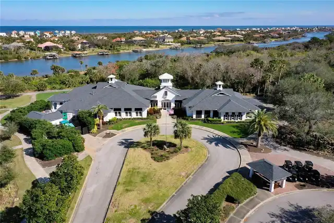
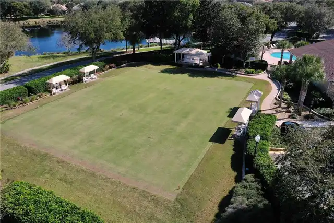
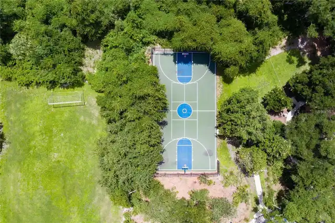
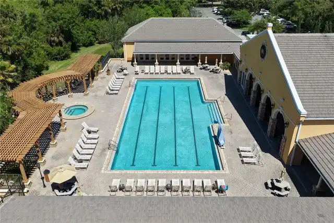
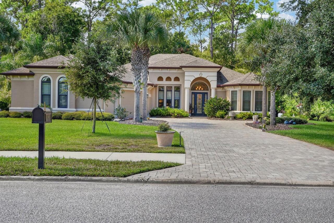
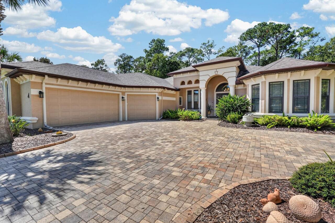
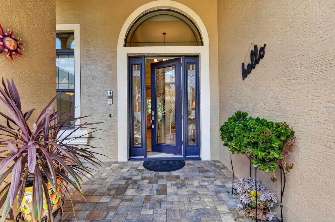
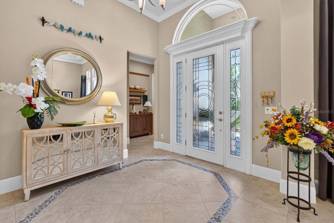
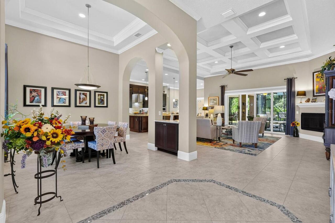
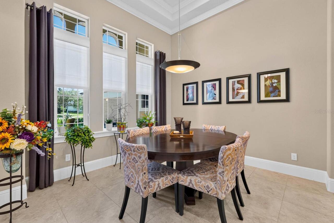
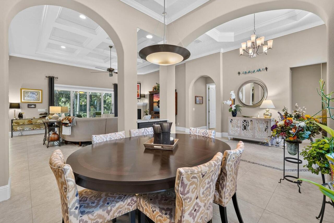
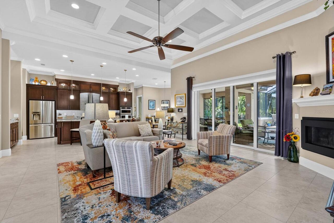
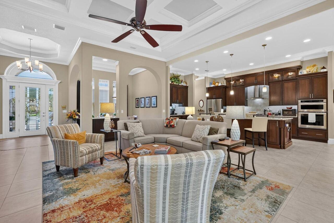
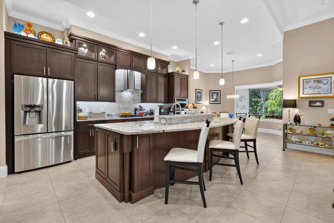
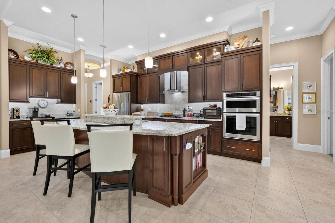
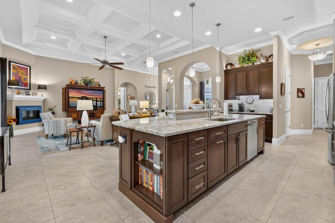
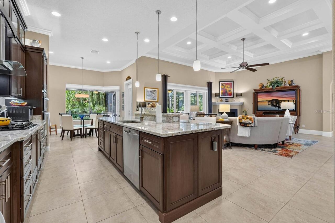
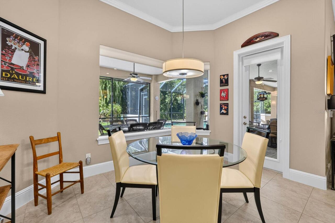
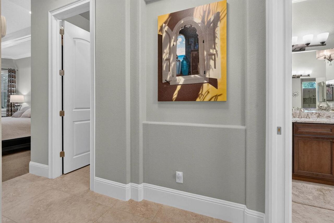
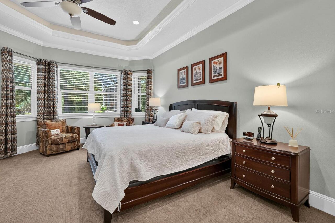
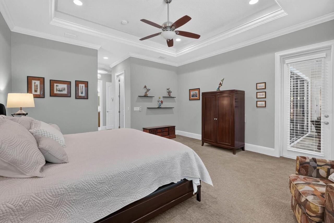
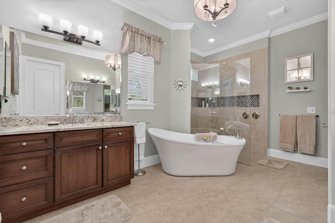
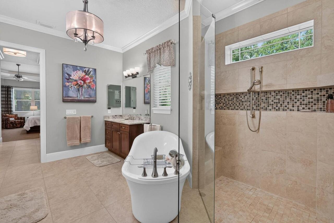
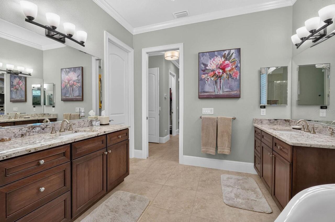
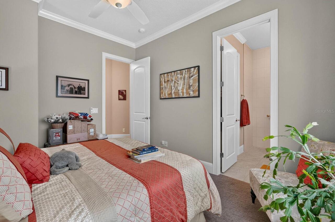
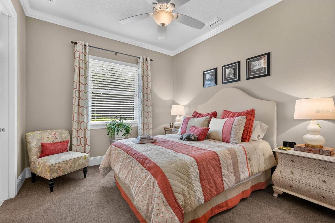
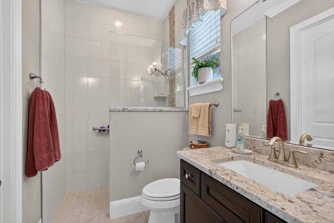
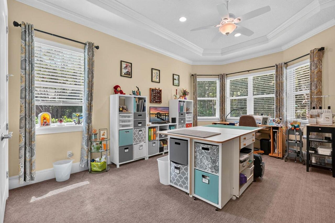
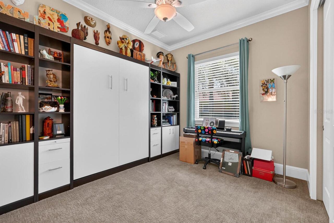
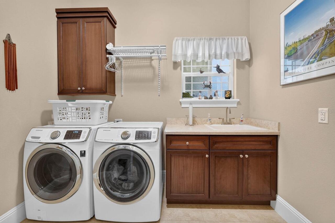
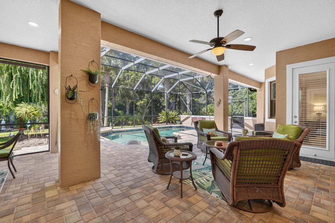
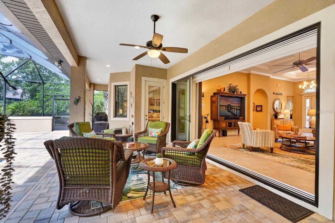
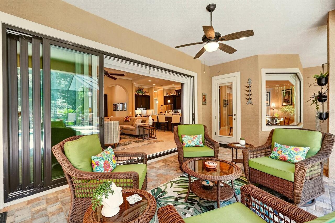
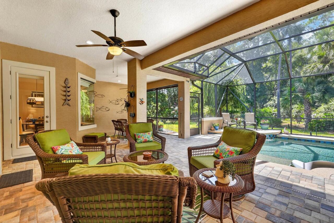
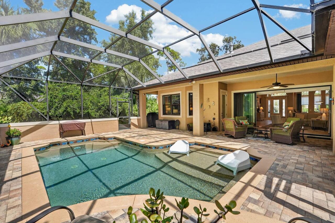
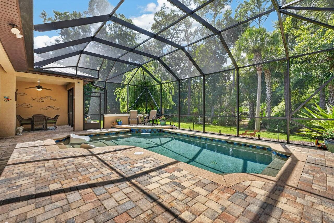
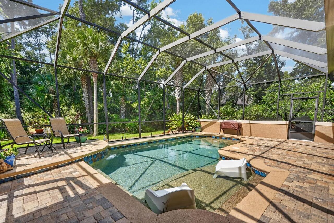
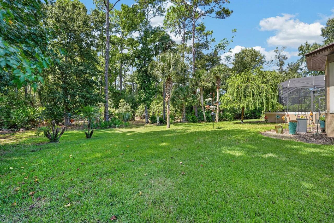
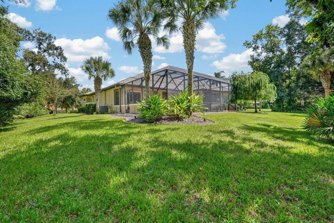
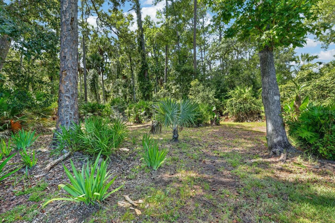
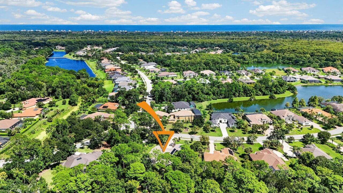
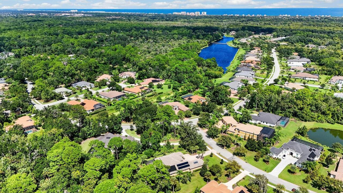
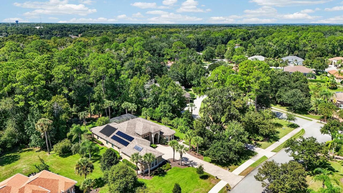
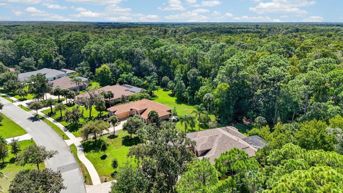
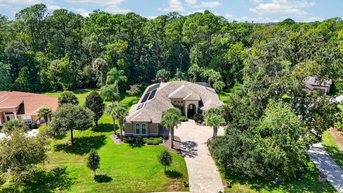
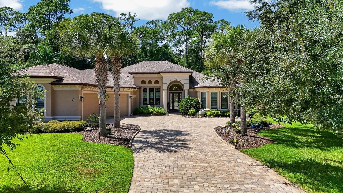
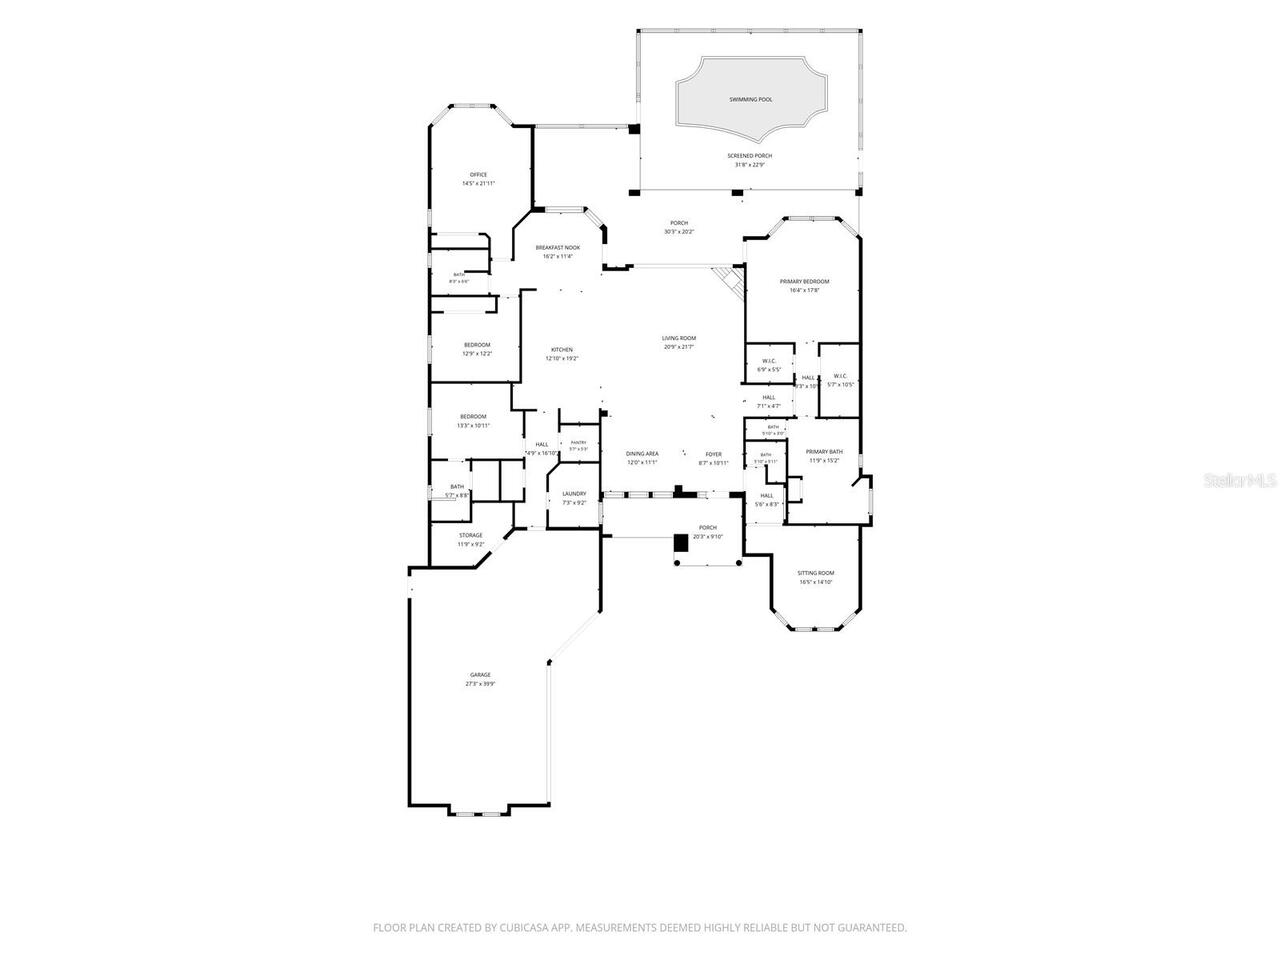
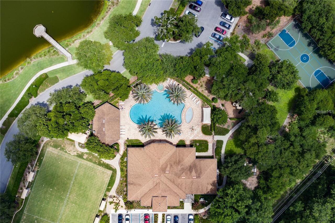
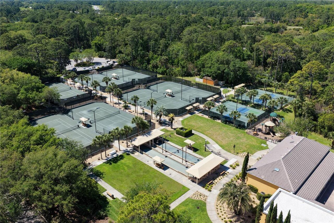
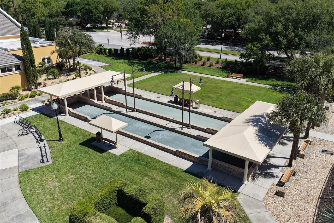
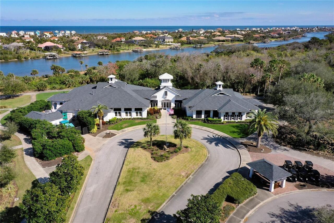
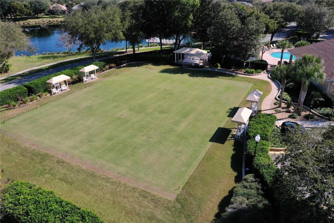
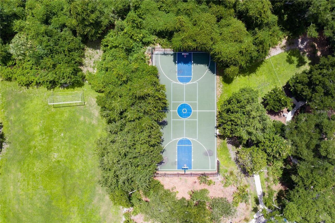
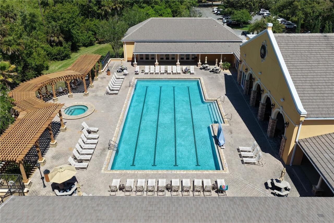
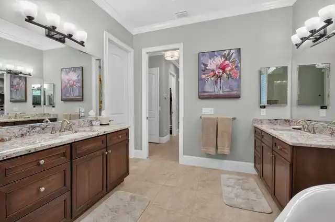
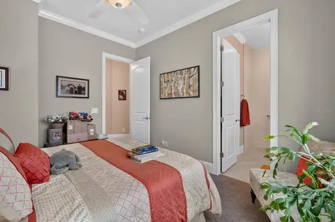
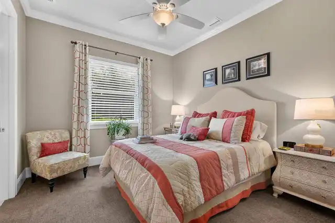
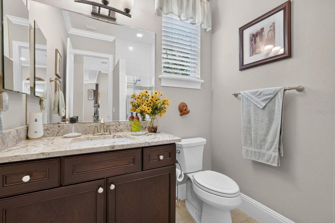
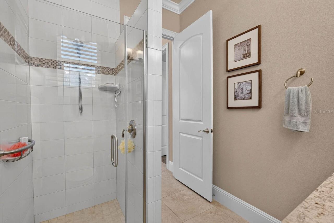
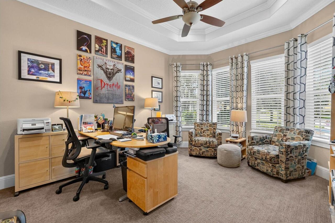
Welcome to 4 Scarlet Oak Circle, a Skyway custom built home in the private, gated Wild Oaks neighborhood of Grand Haven. With just over 3,100 square feet of living space, 4 bedrooms, 3.5 baths, dedicated office, and a 3 garage, this home offers room to gather, unwind and enjoy its tranquil preserve setting. Tray ceilings, crown molding and decorative archways bring character to the open floor plan. The great room is anchored by a gas fireplace, while panoramic sliding glass doors open to the covered lanai. At the center of the home, the kitchen features a generous granite island with seating and storage, lighted solid wood cabinetry, a gas cooktop, and ample pantry space. Privately situated from the guest bedrooms, the primary suite opens directly to the pool area. It features two walk-in closets, a spacious spa-like en-suite with dual vanities, a soaking tub and a walk-in shower. Four additional bedrooms offer flexibility for guests, a home office or hobbies. Outside, the large screened lanai overlooks the preserve and surrounds a heated saltwater pool. Additional highlights include a spacious laundry room, a climate-controlled garage storage room, energy cost saving 16 photovoltaic solar panels and a solar hot-water system. Grand Haven residents enjoy seven tennis courts, pickleball and bocce ball courts, two heated community pools, two fitness centers and optional membership at the Jack Nicklaus Signature Golf Course. The community is conveniently located near the Intracoastal Waterway, beaches, shopping and dining.
Property Details
Property Features
Property Sub Type
Single Family Residence
View
Trees/Woods
Pool
Screen Enclosure, Heated, Lighting, Solar Heat, In Ground, Chlorine Free
County
Flagler
Subdivision
ESTATES/GRAND HAVEN PH 2
Additional Information
Additional Lease Restrictions
Contact HOA for Restrictions
Additional Parcels YN
false
Alternate Key Folio Num
4811311710000000280
Appliances
Built-In Oven, Convection Oven, Cooktop, Dishwasher, Disposal, Dryer, Microwave, Refrigerator, Washer
Association Amenities
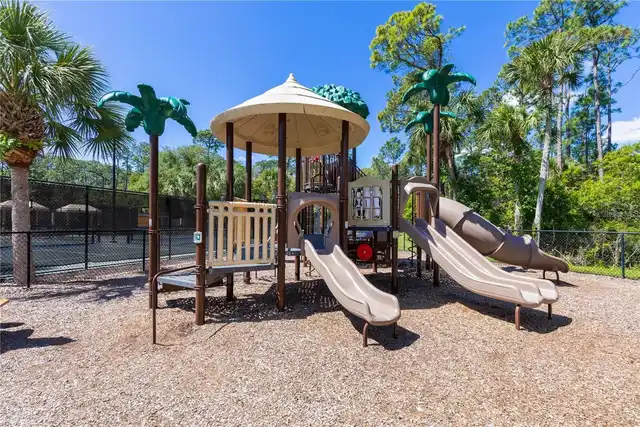
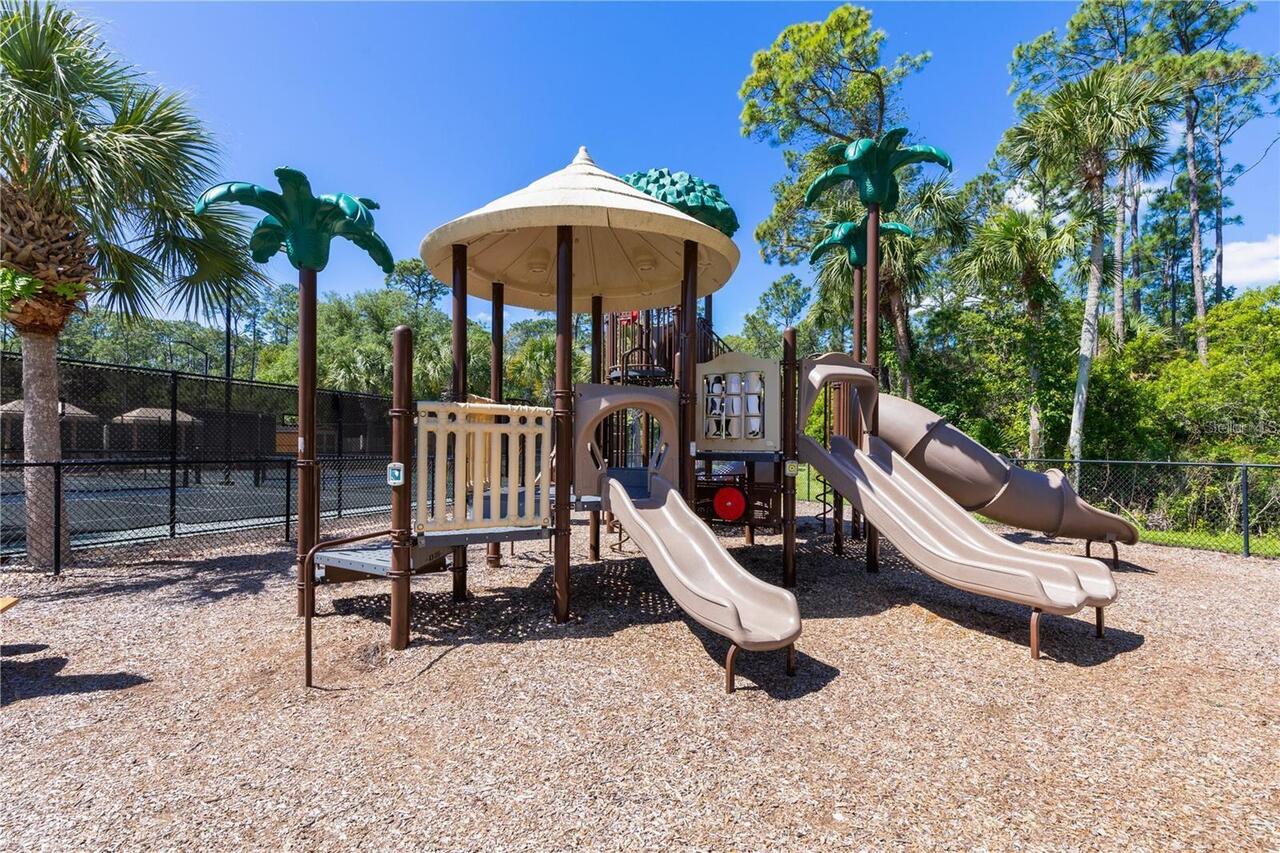
Basketball Court, Clubhouse, Fitness Center, Gated, Golf Course, Pickleball Court(s), Playground, Pool, Spa/Hot Tub, Tennis Court(s)
Association Fee
175
Association Fee Frequency
Annually
Association Fee Includes
Guard - 24 Hour, Common Area Taxes, Pool
Association Fee Requirement
Required
Association URL
www.grandhavenhoa.com
Association YN
true
Attached Garage YN
true
Available For Lease YN
1
Bathrooms Total Integer
4
Builder Name
Skyway
Building Area Source
Public Records
Building Area Total
4868
Building Area Total Srch SqM
452.25
Building Area Units
Square Feet
CDDYN
1
Calculated List Price By Calculated SqFt
401.20
Carport YN
false
Community Features
Fitness Center, Gated Community - Guard, Golf, Irrigation-Reclaimed Water, Park, Playground, Pool, Sidewalks, Tennis Court(s)
Construction Materials
Block, Stucco
Cooling
Central Air
Country
US
Cumulative Days On Market
6
Current Price
1275000.00
Direction Faces
Southeast
Elementary School
Old Kings Elementary
Exterior Features
Misting System, Private Mailbox, Rain Gutters
Fireplace Features
Gas, Living Room
Fireplace YN
true
Flood Zone Code
x
Flooring
Carpet, Tile
Foundation Details
Slab
Furnished
Unfurnished
Garage Spaces
3
Garage YN
true
Heating
Central
High School
Matanzas High
Homestead YN
1
Interior Features
Built-in Features, Coffered Ceiling(s), Crown Molding, High Ceilings, Open Floorplan, Primary Bedroom Main Floor, Solid Surface Counters, Solid Wood Cabinets, Split Bedroom, Stone Counters, Tray Ceiling(s)
Internet Address Display YN
true
Internet Automated Valuation Display YN
false
Internet Consumer Comment YN
false
Internet Entire Listing Display YN
true
Laundry Features
Laundry Room
Lease Restrictions YN
1
Levels
One
List AOR
Flagler
Living Area Meters
295.25
Living Area Source
Public Records
Living Area Units
Square Feet
Lot Size Acres
0.77
Lot Size Square Feet
33585
Lot Size Square Meters
3120
Middle Or Junior School
Indian Trails Middle-FC
Minimum Lease
8-12 Months
Modification Timestamp
2026-09-30T19:37:10.243Z
Monthly HOA Amount
14.58
New Construction YN
false
Occupant Type
Owner
Other Equipment
Irrigation Equipment, Misting System
Ownership
Fee Simple
Parcel Number
48-11-31-1710-00000-0280
Pets Allowed
Yes
Pool Private YN
true
Postal Code Plus 4
6946
Property Condition
Completed
Public Survey Range
31E
Public Survey Section
48
RATIO Current Price By Calculated SqFt
401.20
Realtor Info
As-Is
Road Surface Type
Paved
Roof
Shingle
Room Count
10
Senior Community YN
false
Sewer
Public Sewer
Showing Requirements
Appointment Only, Call Before Showing, Call Listing Agent, Listing Agent Must Accompany
Status Change Timestamp
2026-09-24T17:18:05.000Z
Stories Total
1
Tax Annual Amount
12840.98
Tax Block
0000280
Tax Book Number
1853/1555
Tax Legal Description
ESTATES AT GRAND HAVEN PHASE 2 MB 35 PG 48 LOT 28 OR 1375/774 OR 1849/1170 OR 1853/1555 OR 1955/618-CD
Tax Lot
28
Tax Other Annual Assessment Amount
3152
Tax Year
2025
Total Acreage
1/2 to less than 1
Total Annual Fees
175.00
Total Monthly Fees
14.58
Township
11S
Universal Property Id
US-12035-N-4811311710000000280-R-N
Unparsed Address
4 SCARLET OAK CIR
Utilities
Cable Connected, Electricity Connected, Propane, Sewer Connected, Water Connected
Water Source
Public
Waterfront YN
false
Zoning
MPD
Neighborhood Map
Popup

Property Photos
Listing Photo
Listing Photo
Listing Photo
Listing Photo
Listing Photo
Listing Photo
Listing Photo
Listing Photo
Listing Photo
Listing Photo
Listing Photo
Listing Photo
Listing Photo
Listing Photo
Listing Photo
Listing Photo
Listing Photo
Listing Photo
Listing Photo
Listing Photo
Listing Photo
Listing Photo
Listing Photo
Listing Photo
Listing Photo
Listing Photo
Listing Photo
Listing Photo
Listing Photo
Listing Photo
Listing Photo
Listing Photo
Listing Photo
Listing Photo
Listing Photo
Listing Photo
Listing Photo
Listing Photo
Listing Photo
Listing Photo
Listing Photo
Listing Photo
Listing Photo
Listing Photo
Listing Photo
Listing Photo
Listing Photo
Listing Photo
Listing Photo
Listing Photo
Listing Photo
Listing Photo
Listing Photo
Listing Photo
Listing Photo
Listing Photo
Listing Photo
Listing Photo
Listing Photo
Listing Photo
Listing Photo
Listing Photo
Listing Photo
Listing Photo
Listing Photo
Listing Photo
Listing Photo
Listing Photo
Listing Photo
Listing Photo
Listing Photo
Listing Photo
Listing Photo
Listing Photo
Listing Photo
Listing Photo
Listing Photo
Listing Photo
Listing Photo
Listing Photo
Listing Photo
Listing Photo
Listing Photo
Listing Photo
Listing Photo
Listing Photo
Listing Photo
Listing Photo
Listing Photo
Listing Photo
Listing Photo
Listing Photo
Listing Photo
Listing Photo
Listing Photo
Listing Photo
Listing Photo
Listing Photo
Listing Photo
Listing Photo
Listing Photo
Listing Photo
Listing Photo
Listing Photo
Listing Photo
Listing Photo
Listing Photo
Listing Photo
Listing Photo
Listing Photo
Listing Photo
Listing Photo

MLS #MFRFC321674 Listing courtesy of Grand Living Realty provided by Stellar MLS.

Similar Listings

$1,149,000
612 Mahogany Run
Palm Coast
4BR/3BA
| Active
$1,200,000
27 S Riverwalk Drive
Palm Coast
4BR/3BA
| Active
$1,200,000
8 Roma Court
Palm Coast
4BR/3BA
| Contingent
$1,299,000
116 Longview N Way
Palm Coast
4BR/3BA
| Active


All listing information is deemed reliable but not guaranteed and should be independently verified through personal inspection by appropriate professionals. Listings displayed on this website may be subject to prior sale or removal from sale; availability of any listing should always be independent verified. Listing information is provided for consumer personal, non-commercial use, solely to identify potential properties for potential purchase; all other use is strictly prohibited and may violate relevant federal and state law. The source of the listing data is as follows: Stellar MLS (updated 10/9/26 12:22 AM) |
Listing Search


Translate Tool

Featured Listings
Celebration Real Estate
$899,000
5 BED
3 BATH
Imagine riding your bike along Celebration's picturesque trails, winding beneath majestic oak trees and over charming wo... Read More
St Cloud Real Estate
$850,000
7 BED
5 BATH
Wow!! 5,486 square feet under air! This is a true 7 bedroom 5/1/2 bathroom home with a full size loft and game room! Thi... Read More
Treasure Island Real Estate
$1,399,990
4 BED
3 BATH
Experience the ultimate in coastal living with this stunning waterfront pool home, perfectly situated on the highly soug... Read More
Bradenton Real Estate
$1,100,000
3 BED
3 BATH
Virtually Staged. ~ Rivers Ridge, NW Bradenton ~ Arrive through a tropical palm tree lined entrance bordered by two lake... Read More
Sumterville Real Estate
$880,000
3 BED
2 BATH
Experience the perfect blend of modern farmhouse living and country charm on this beautiful 11-acre property, ideally lo... Read More
Orlando Real Estate
$874,900
3 BED
3 BATH
Welcome to 1249 Waterwitch Cove Circle, a meticulously kept home in one of South Orlando's most sought-after neighborhoo... Read More
Indian Rocks Beach Real Estate
$1,080,000
4 BED
3 BATH
Under contract-accepting backup offers. Designed for short-term rentals without restrictions: The townhome is set up to ... Read More
BELLA COLLINA Real Estate
$1,499,000
5 BED
4 BATH
Brand-New Luxury Home in Bella Collina! This stunning FURNISHED 5-bedroom, 4 bathrooms single family home is located in ... Read More
Orlando Real Estate
$1,399,000
5 BED
4 BATH
This new construction residence by LUIH brings a more architectural point of view to modern Florida living, with clean l... Read More
Ruskin Real Estate
$1,100,000
4 BED
3 BATH
**WATERFRONT LUXURY | PRIVATE DOCK & 13,000-LB BOAT LIFT | GATED SOUTH SHORE YACHT CLUB** Welcome to refined waterfront ... Read More
Contact Sandra Pardo

407-990-2746

Wendy Morris LLC

Licensed in the State of Florida
BK 3146762
16797 Broadwater Avenue
Winter Garden, Florida 34787

Your privacy is our utmost concern. We will never sell your personal information. Privacy Policy
©2026 sandrapardohomes.com - all rights reserved. | Site Map