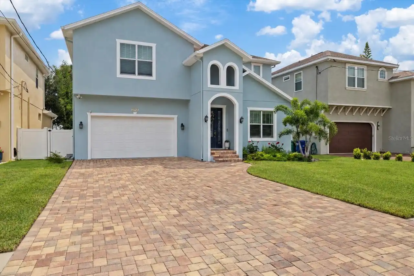
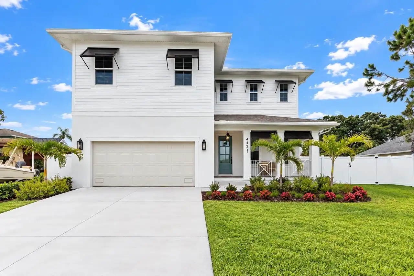
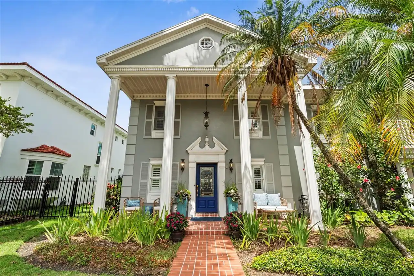
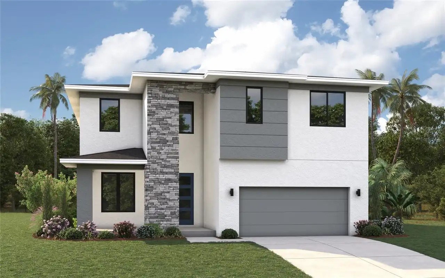
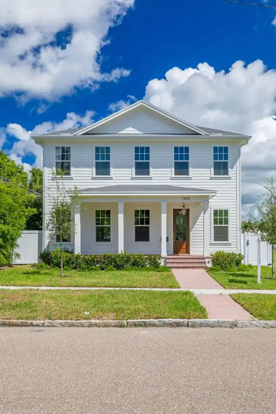
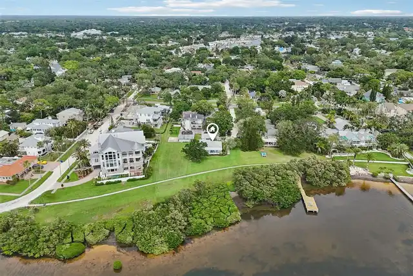
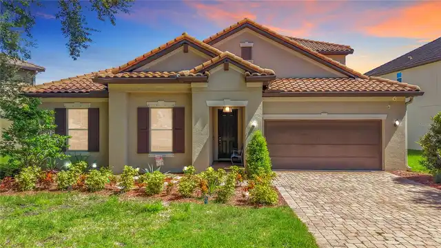
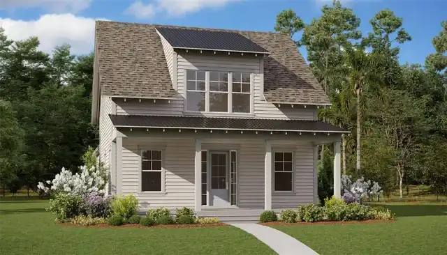
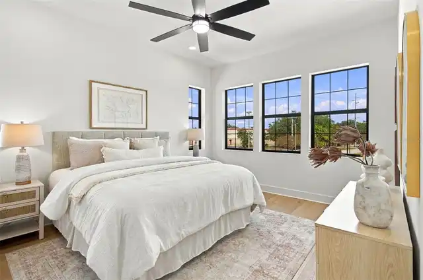
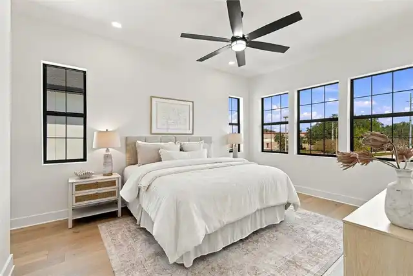
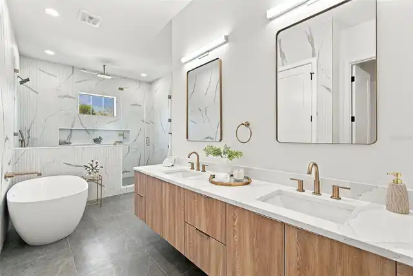
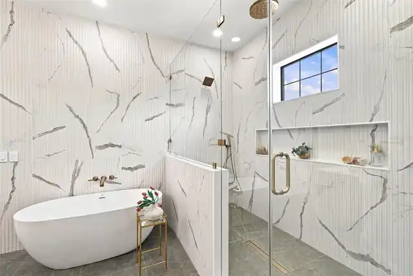
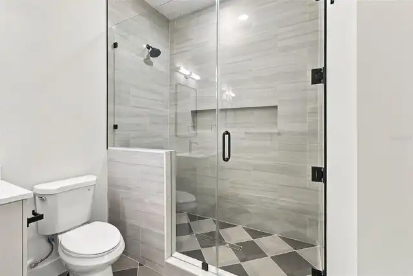
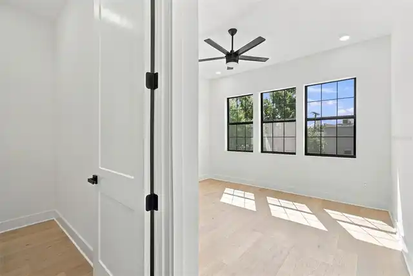
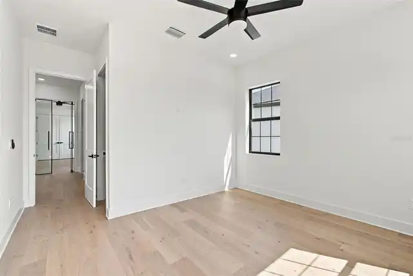
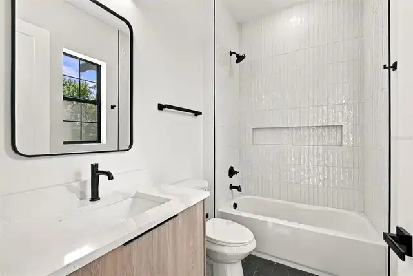
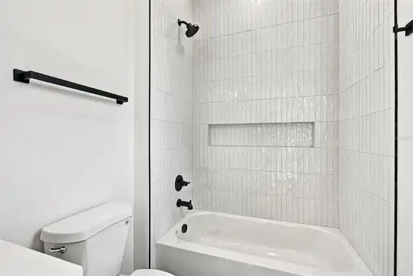
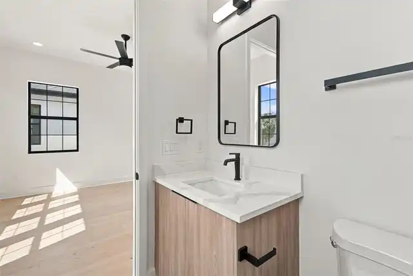
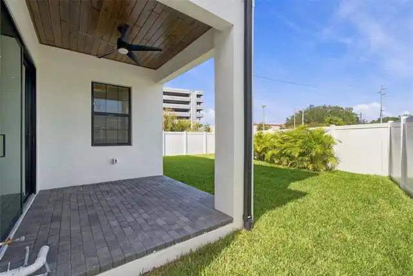
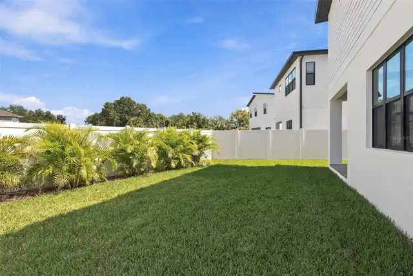
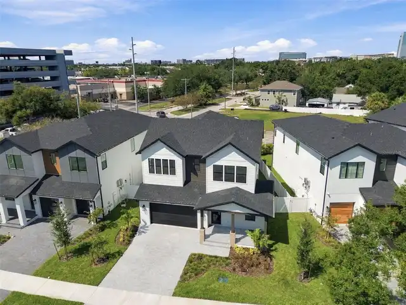
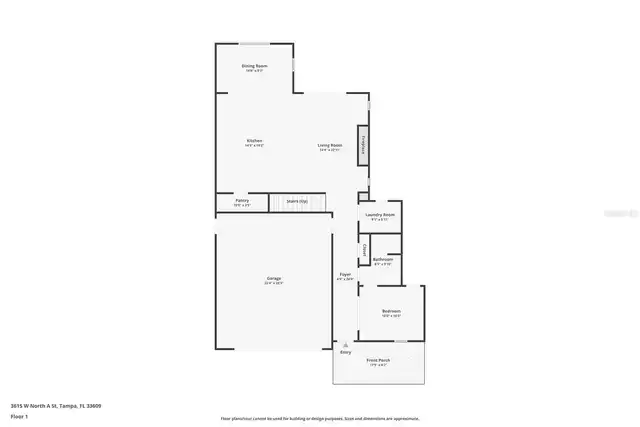
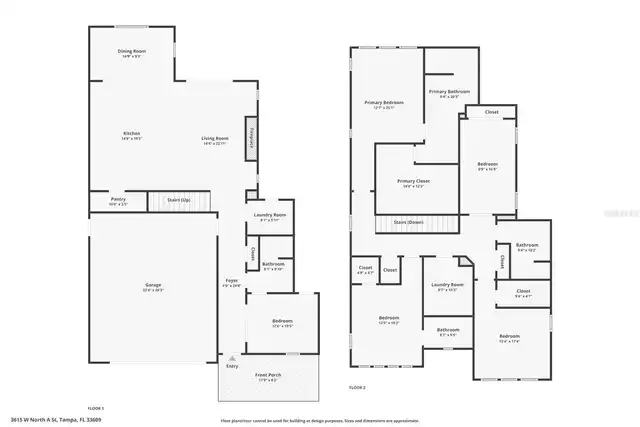
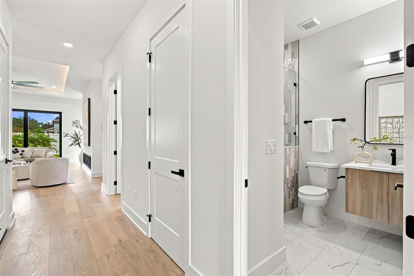
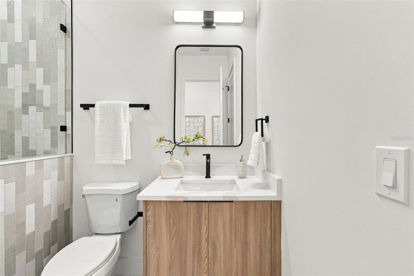
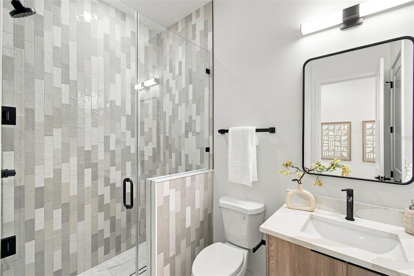
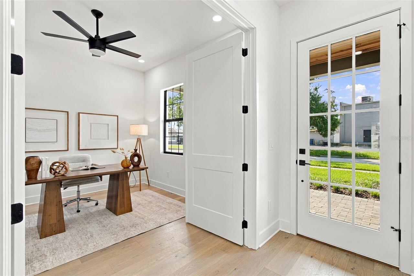
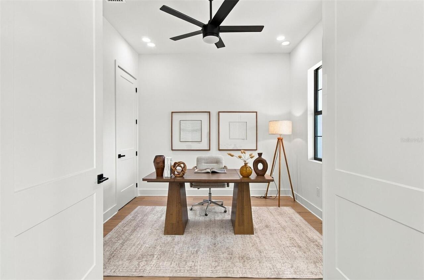
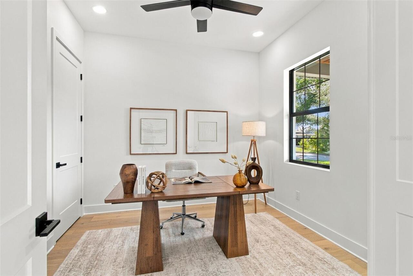
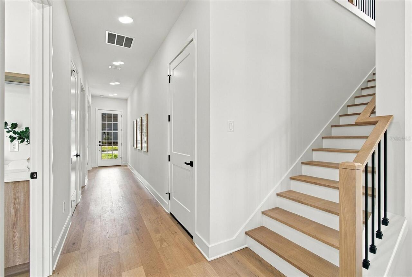
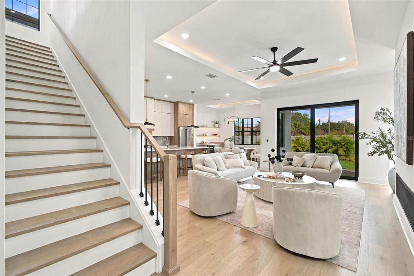
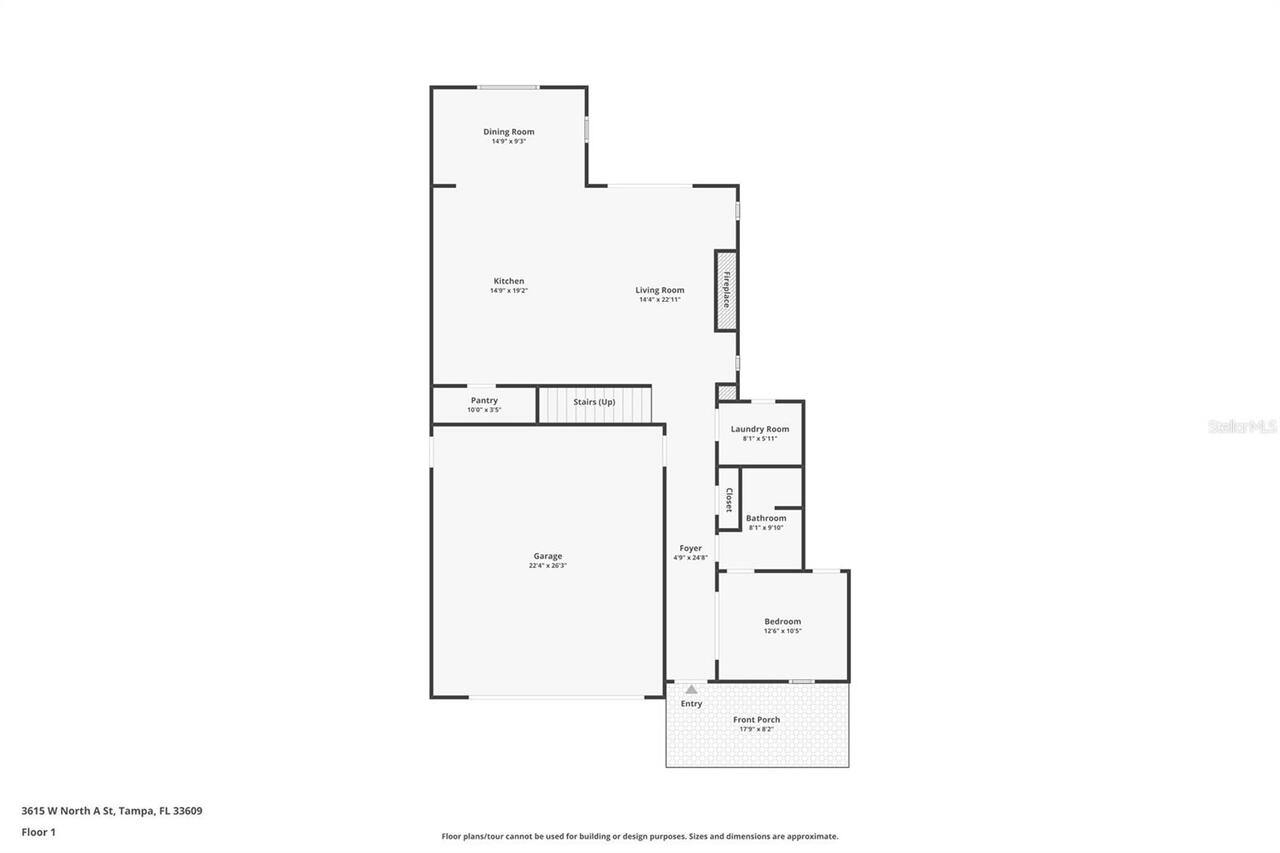
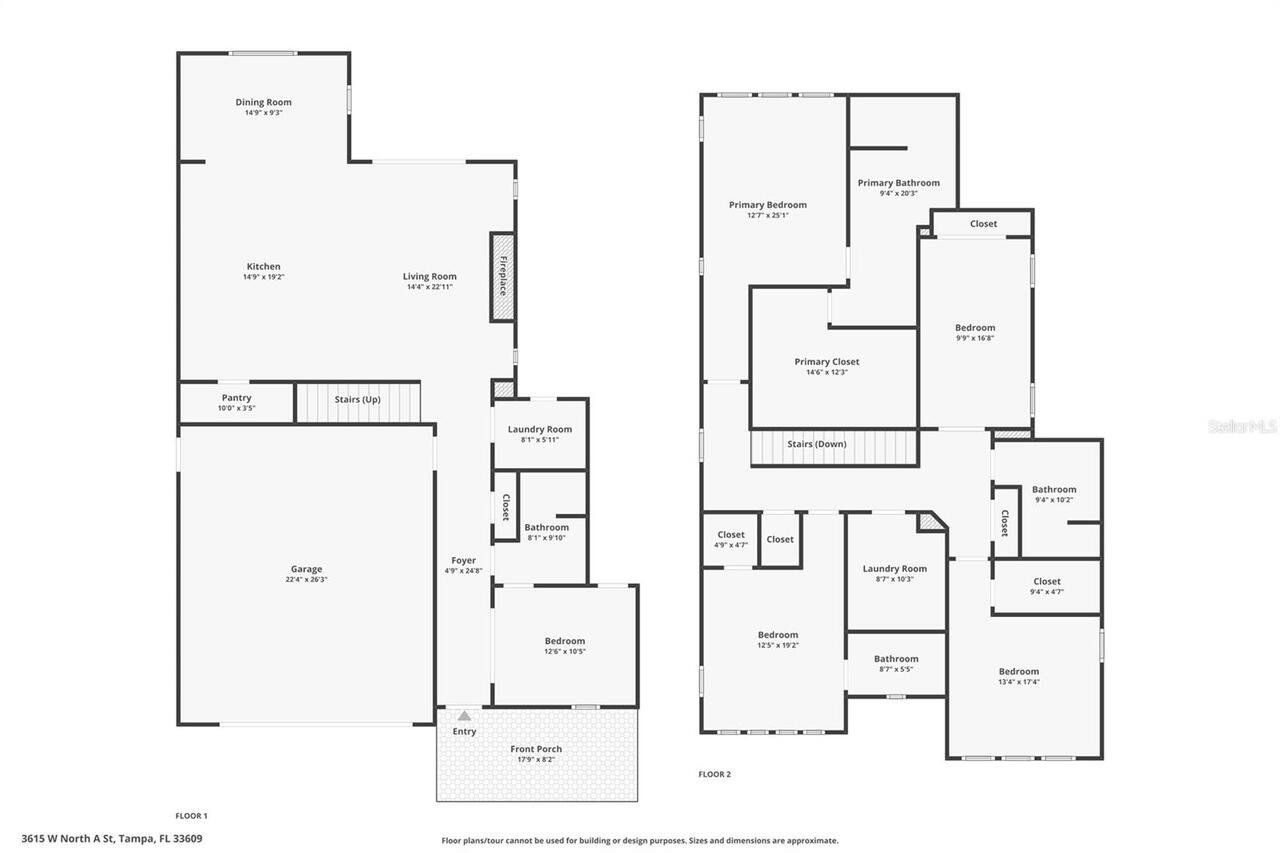
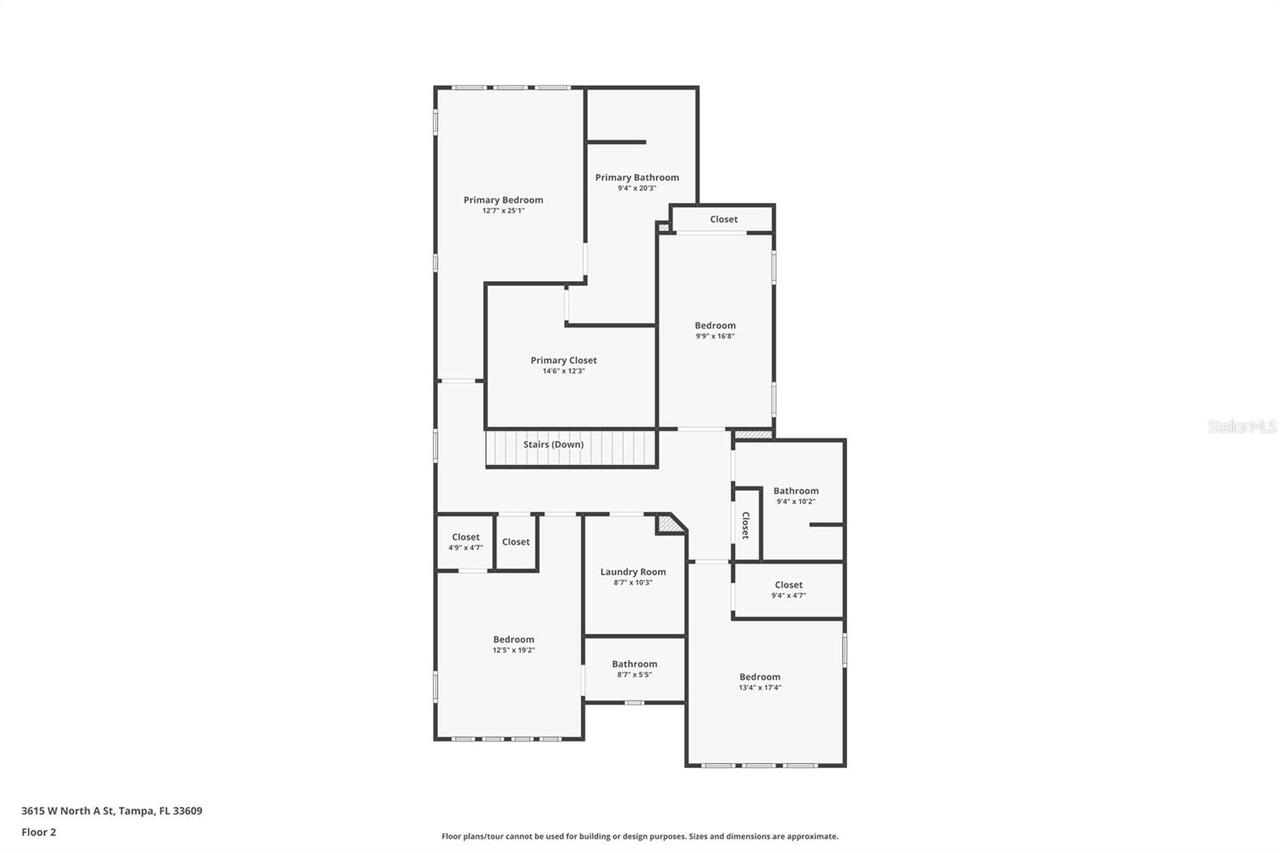
Property Features
Property Sub Type
Single Family Residence
Additional Information
Additional Parcels YN
false
Additional Rooms
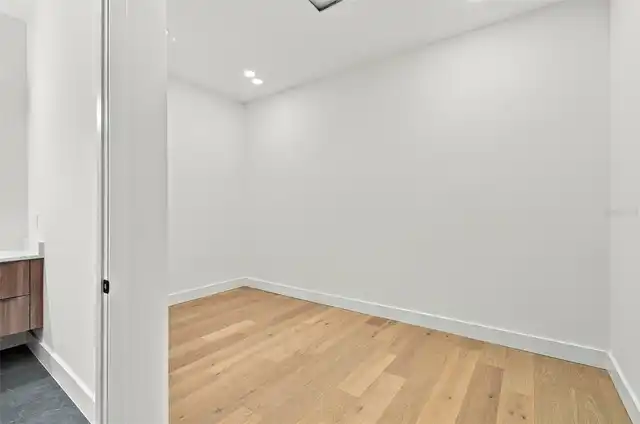
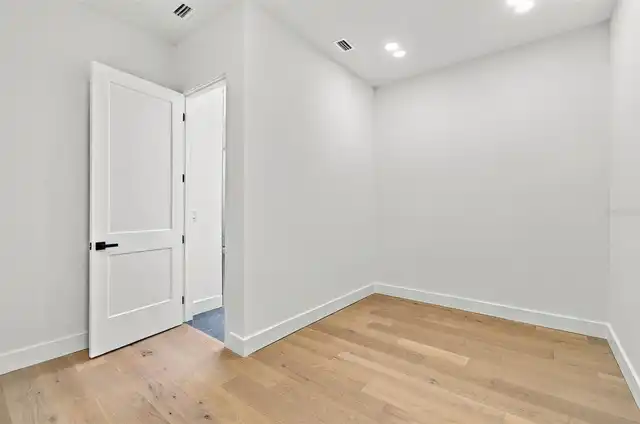
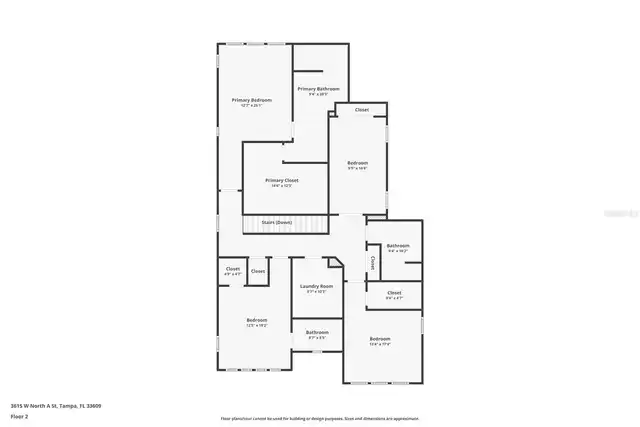
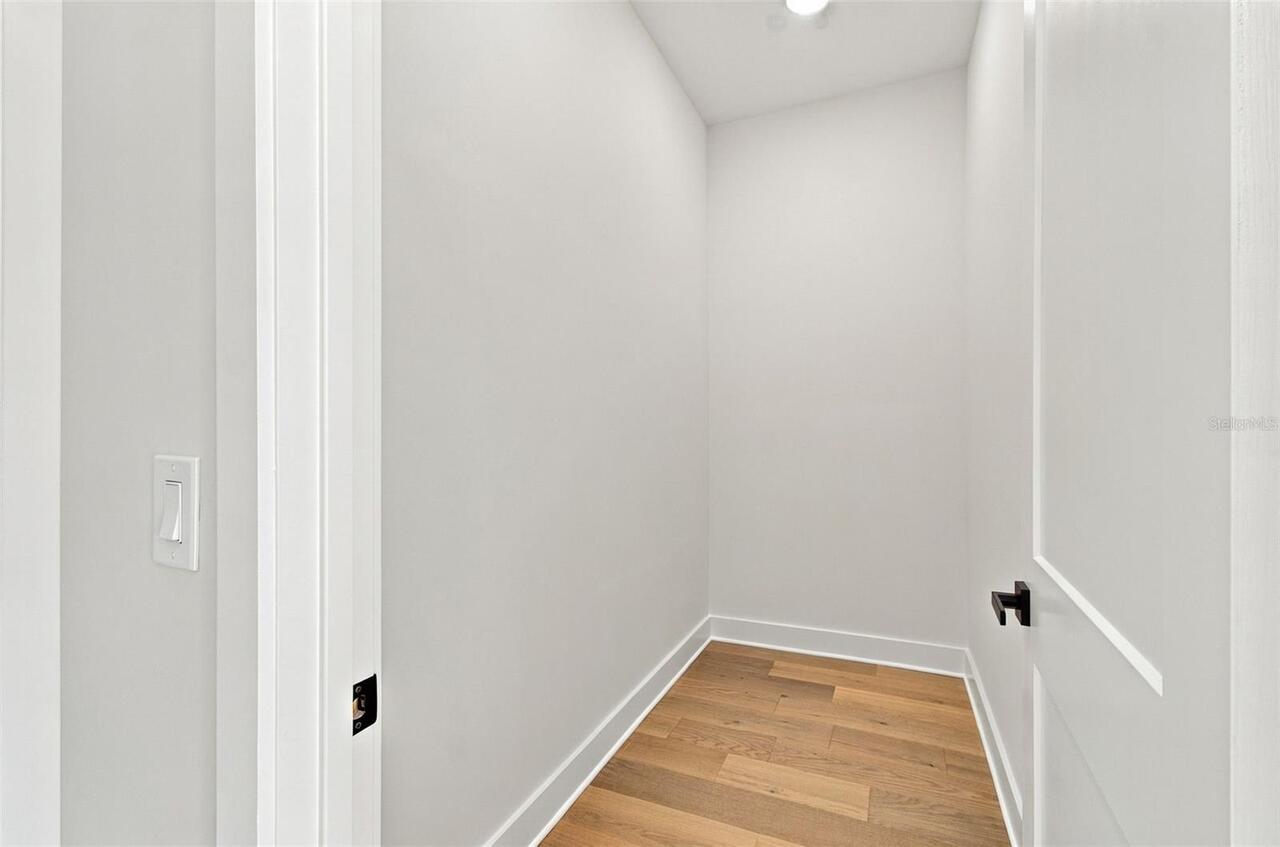
Attic, Bonus Room, Storage Rooms
Alternate Key Folio Num
A-21-29-18-3MC-000007-00011.2
Appliances
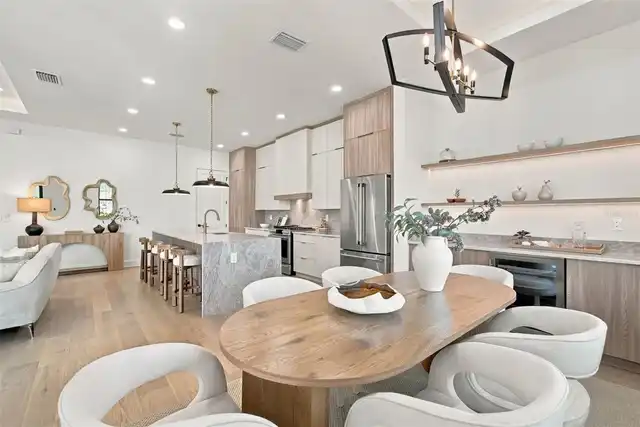
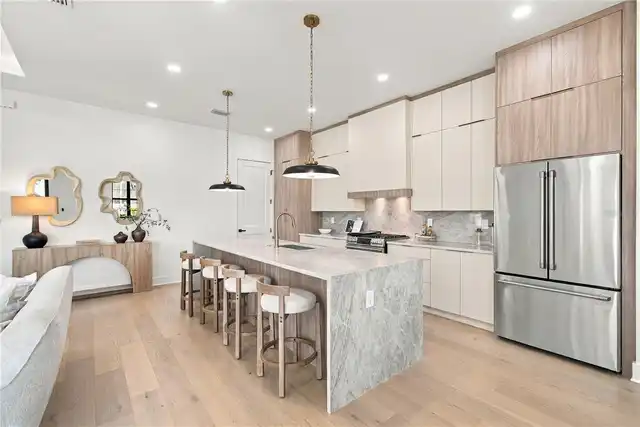
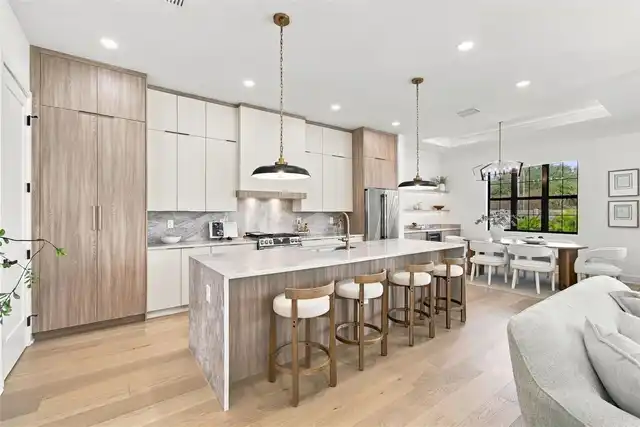
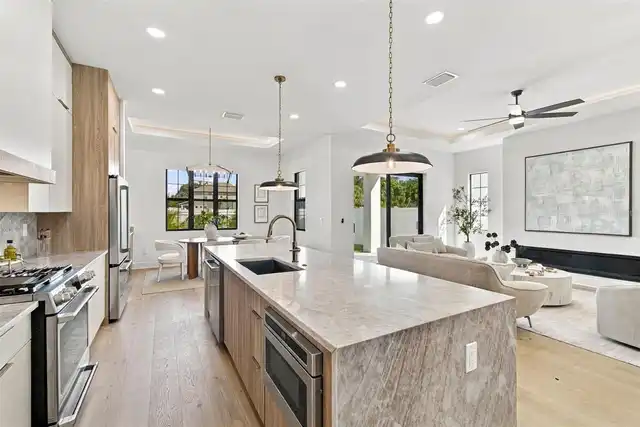
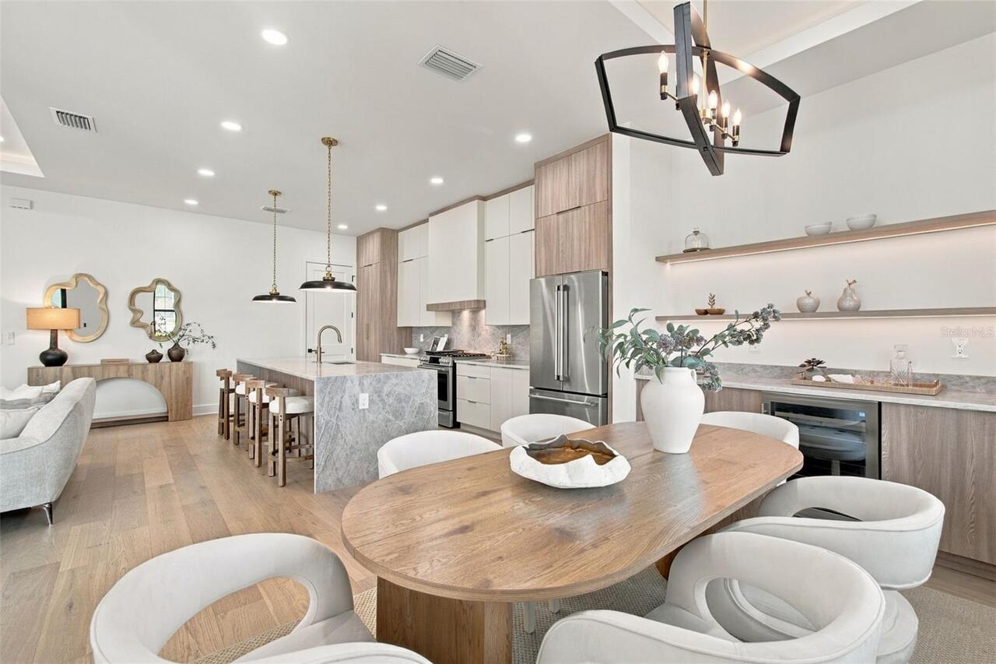
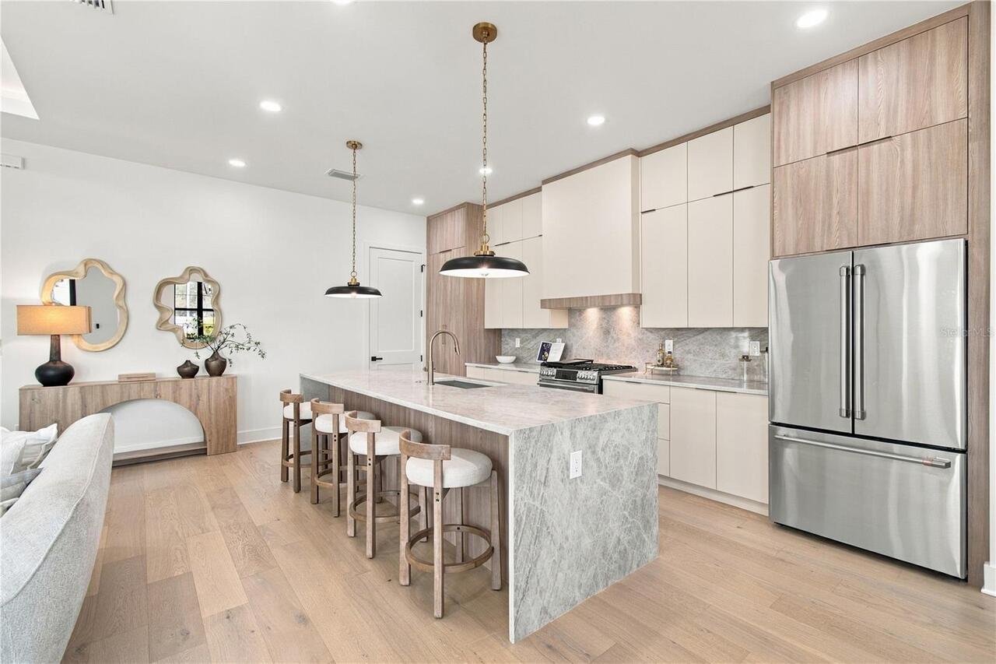
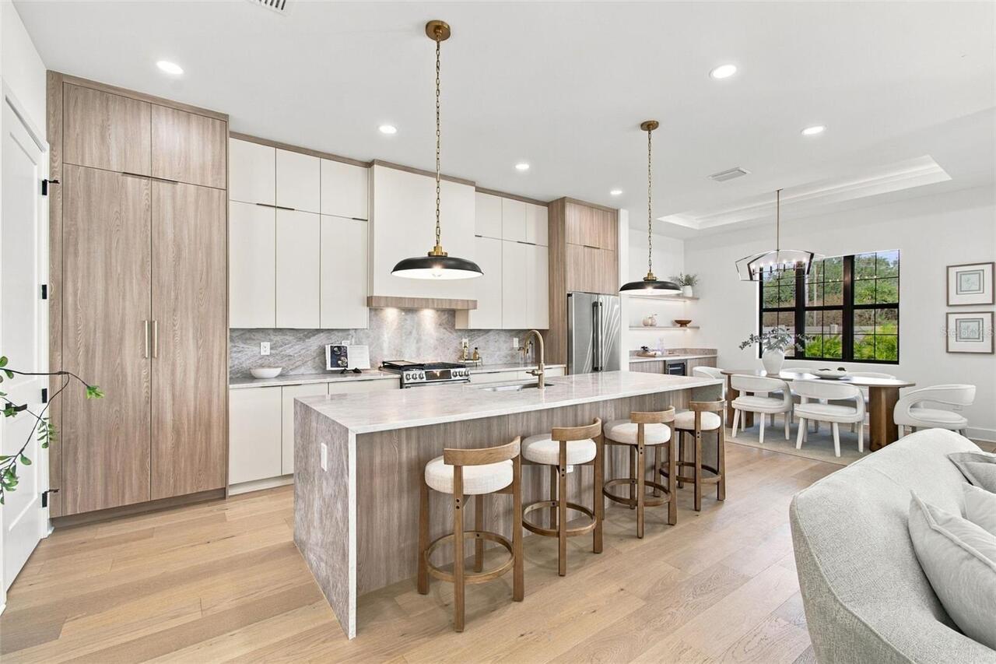
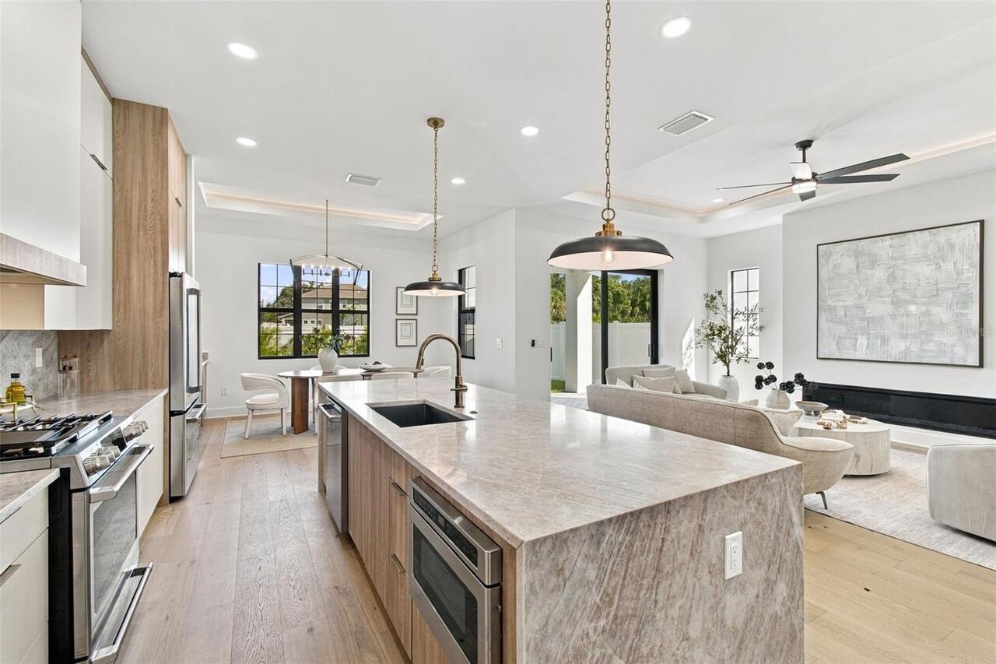
Bar Fridge, Built-In Oven, Convection Oven, Cooktop, Dishwasher, Disposal, Dryer, Electric Water Heater, Exhaust Fan, Freezer, Gas Water Heater, Ice Maker, Microwave, Range, Range Hood, Refrigerator, Tankless Water Heater, Washer, Wine Refrigerator
Architectural Style
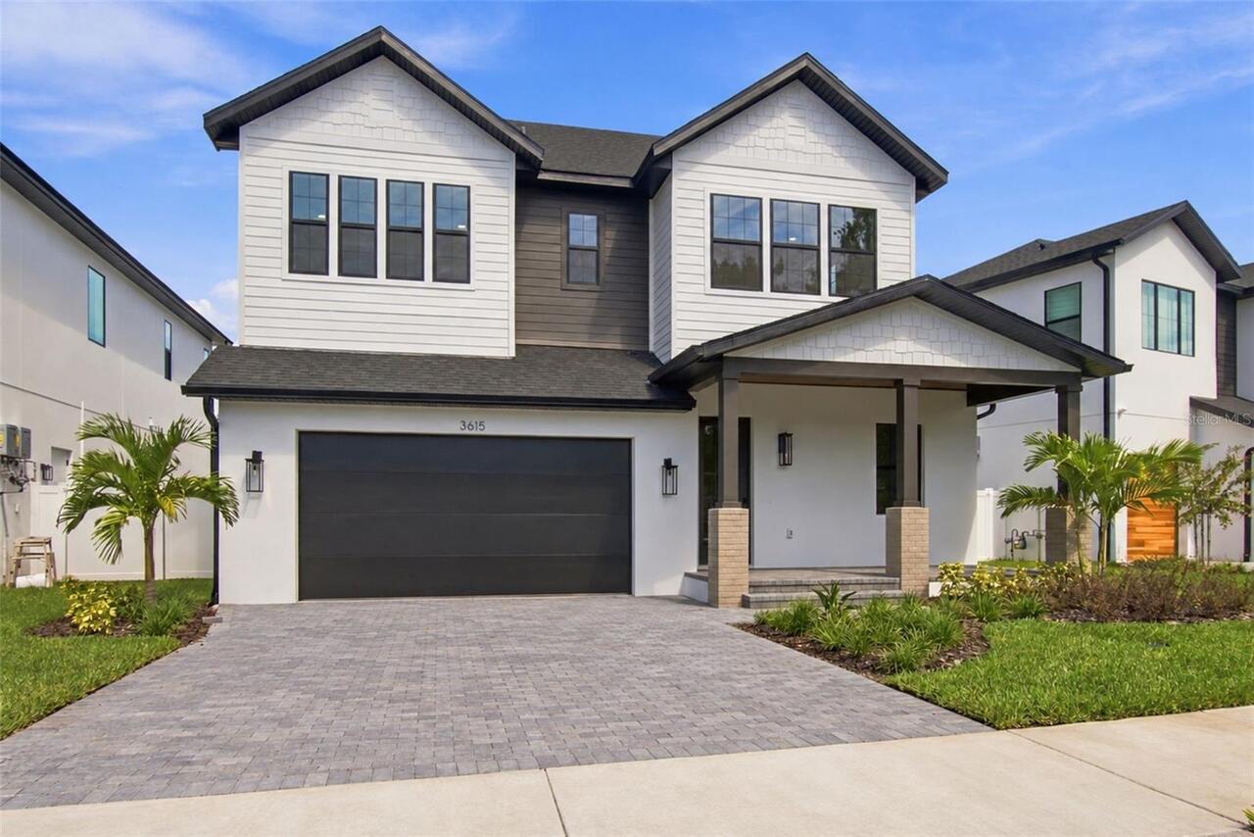
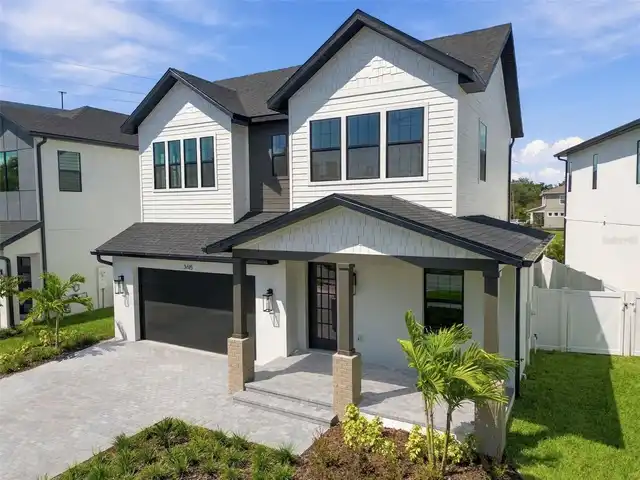
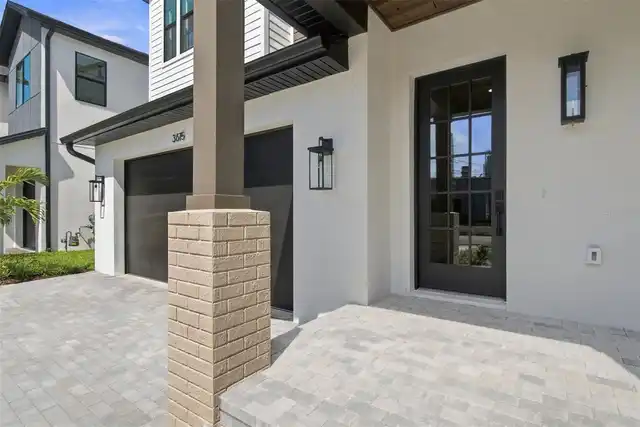
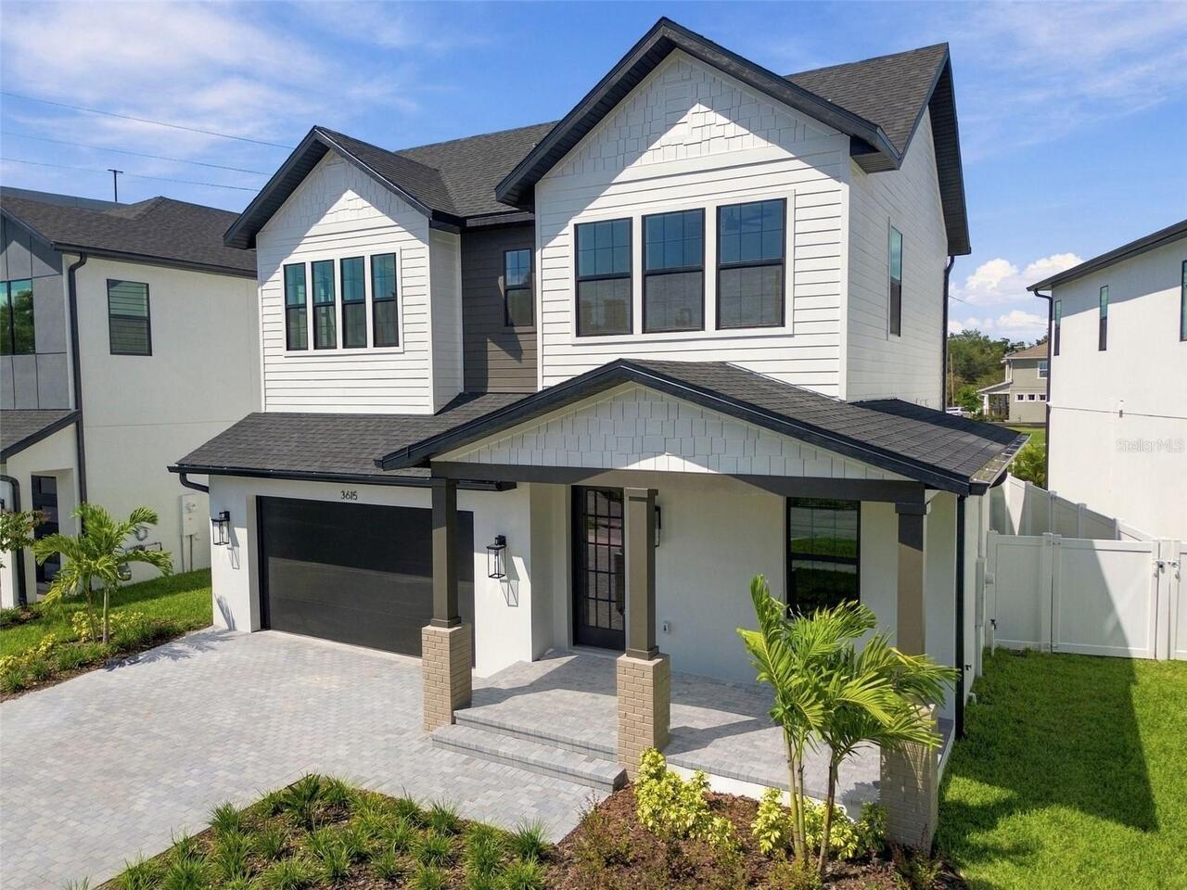
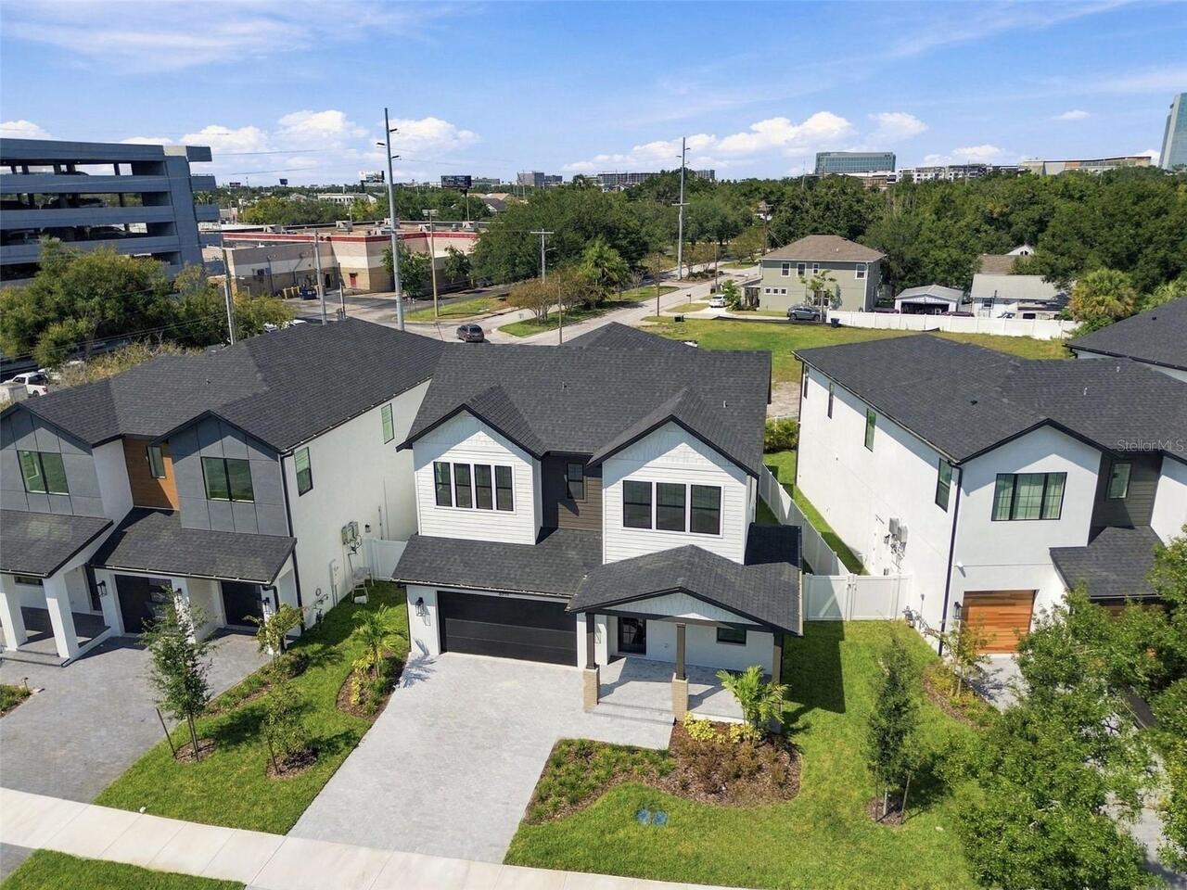
Custom
Builder License Number
CGC062775
Builder Name
Prestige Property Development
Building Area Source
Builder
Building Area Total Srch SqM
404.50
Building Area Units
Square Feet
Calculated List Price By Calculated SqFt
419.09
Community Features
Street Lights
Construction Materials
Block
Cooling
Central Air, Zoned
Elementary School
Mitchell-HB
Exterior Features
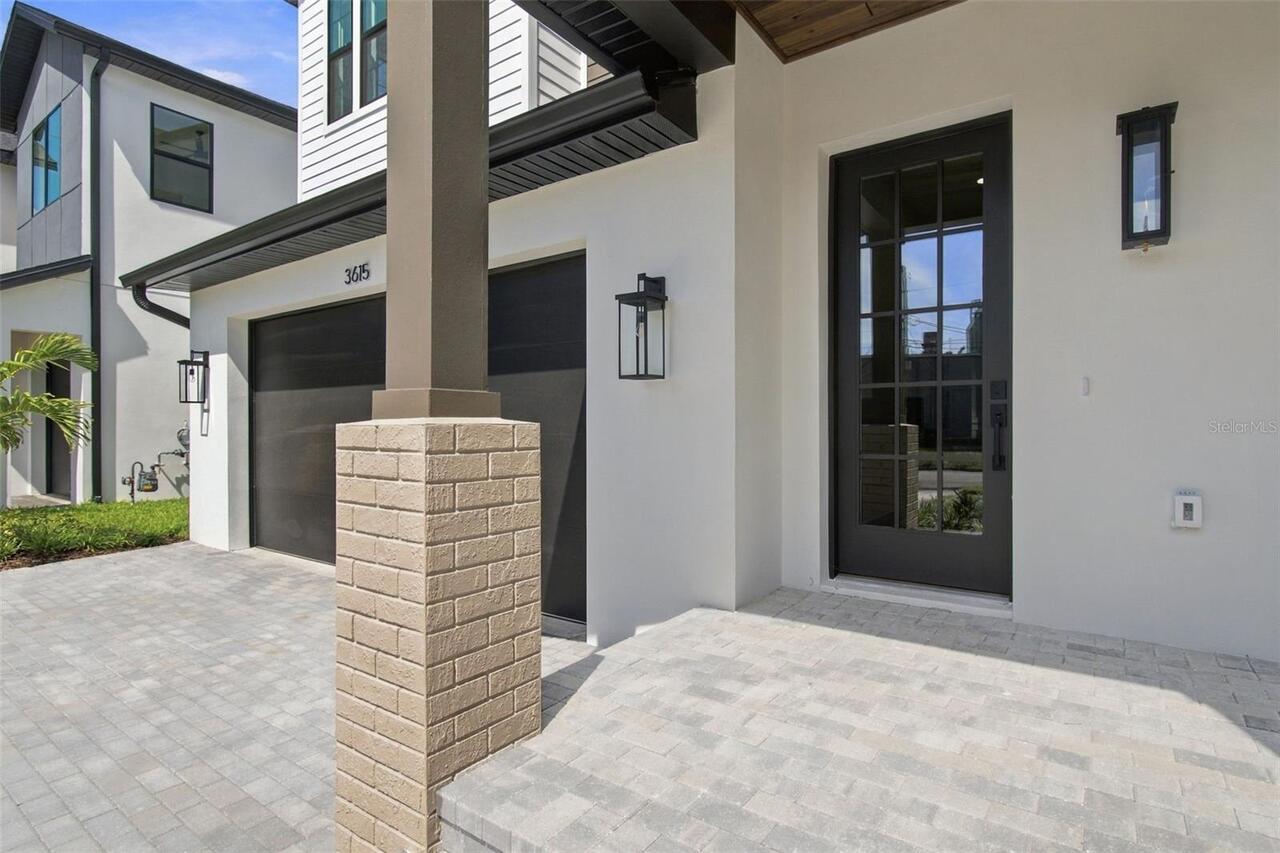
Lighting, Private Mailbox, Rain Gutters, Sidewalk
Fireplace Features
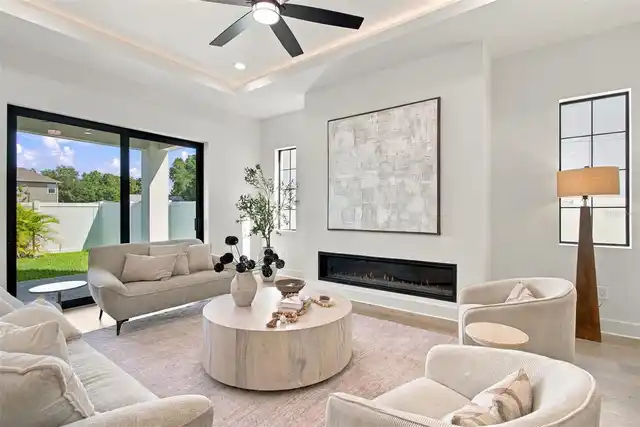
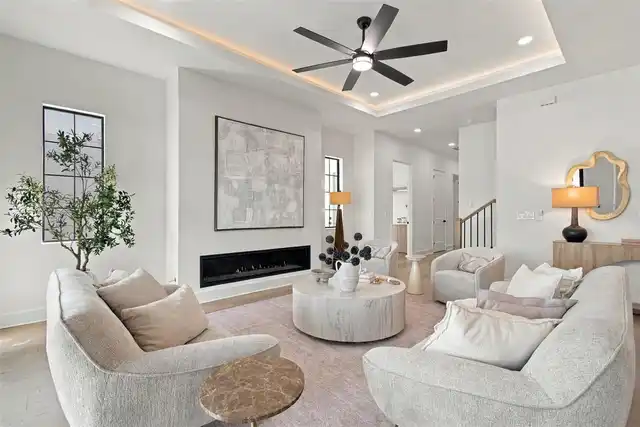
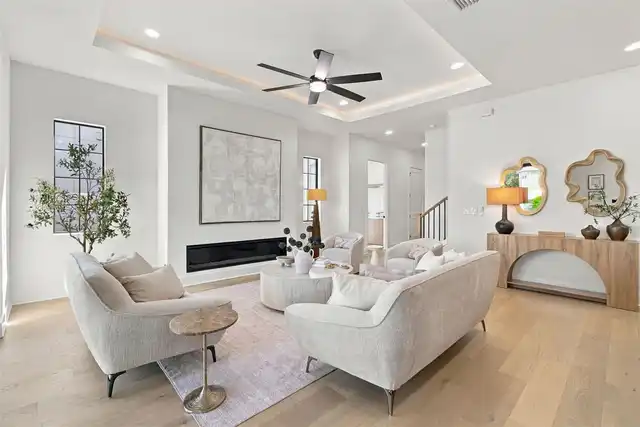
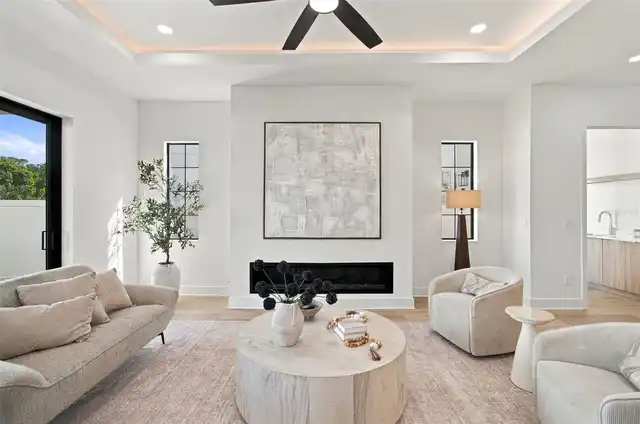
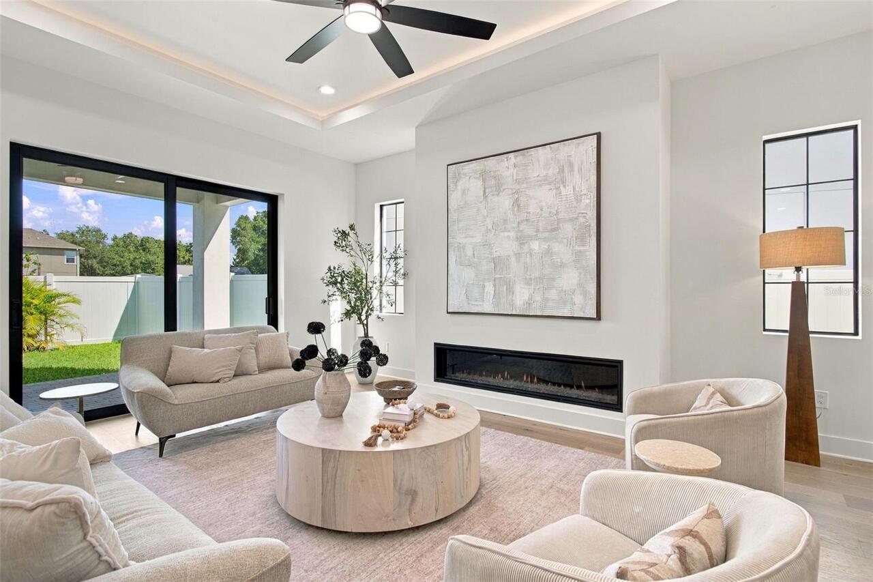
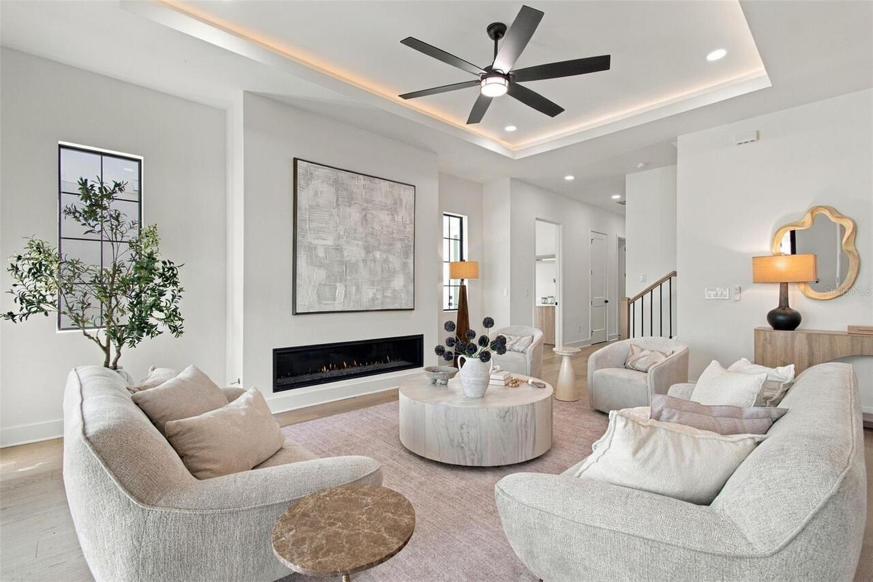
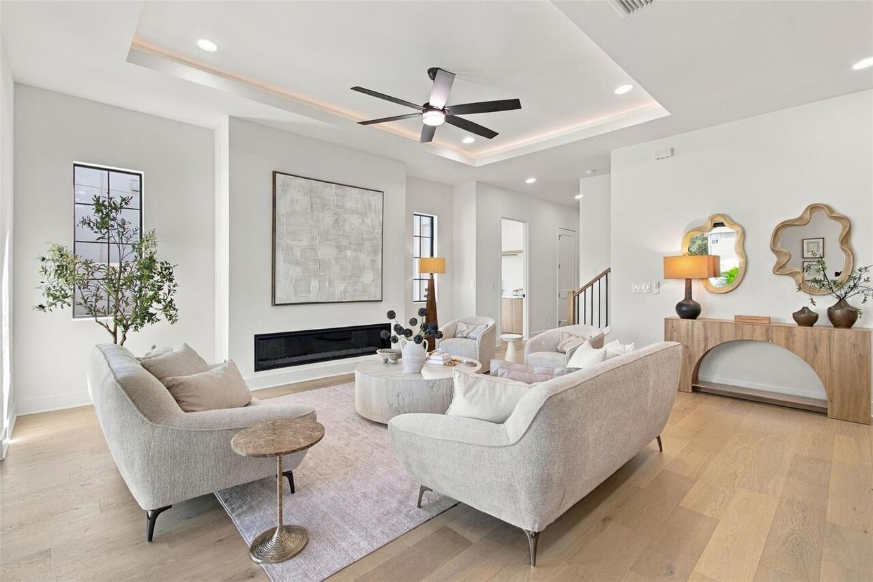
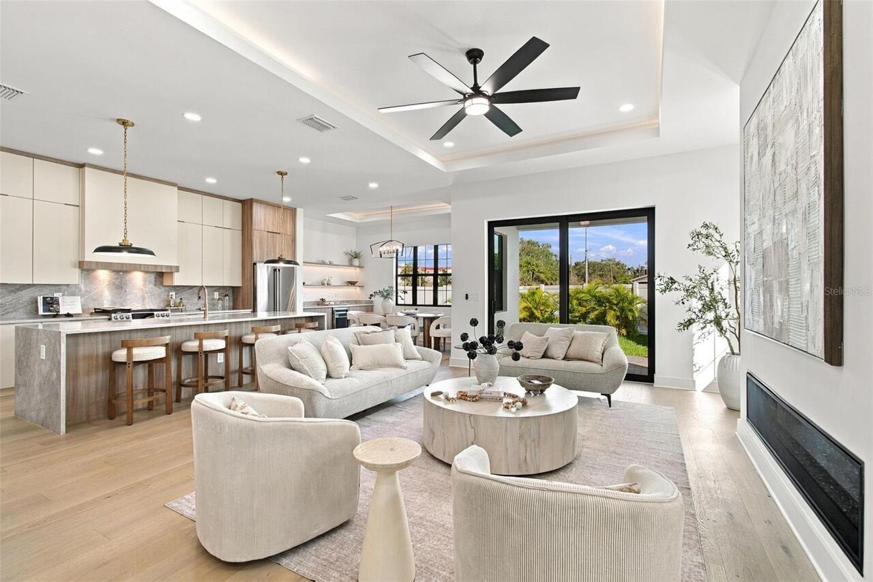
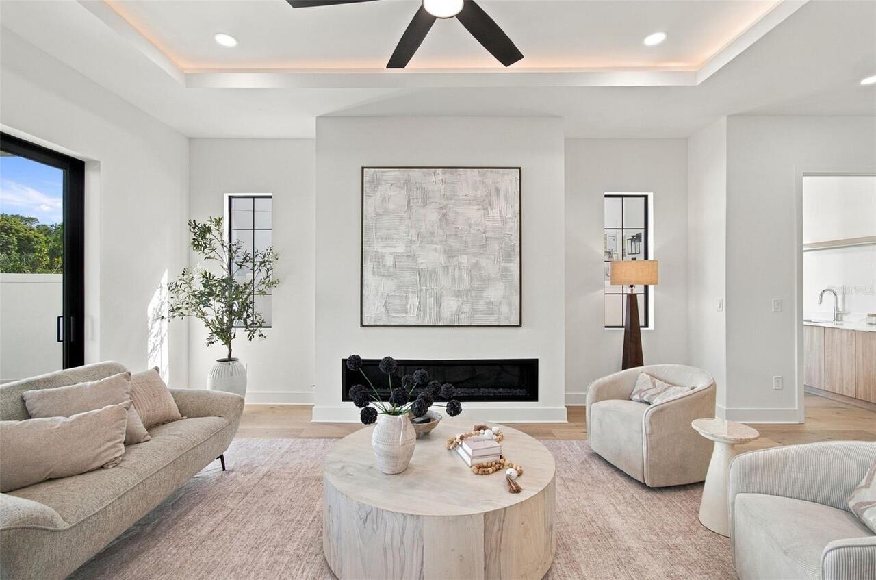
Gas, Living Room
Flood Zone Date
2021-10-07
Flood Zone Panel
12057C0334J
Flooring
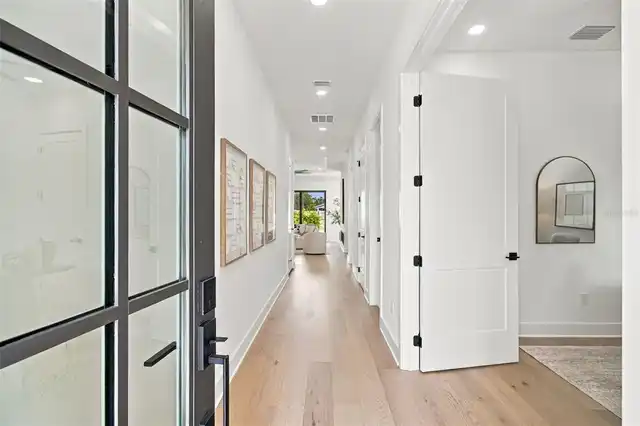
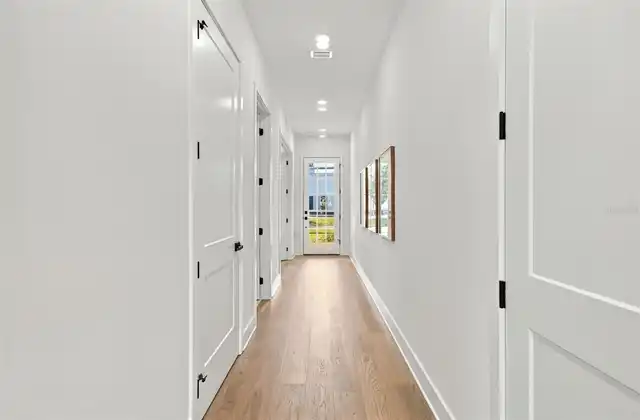
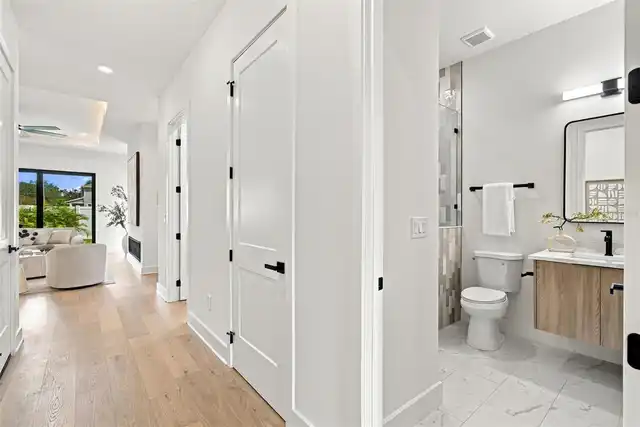
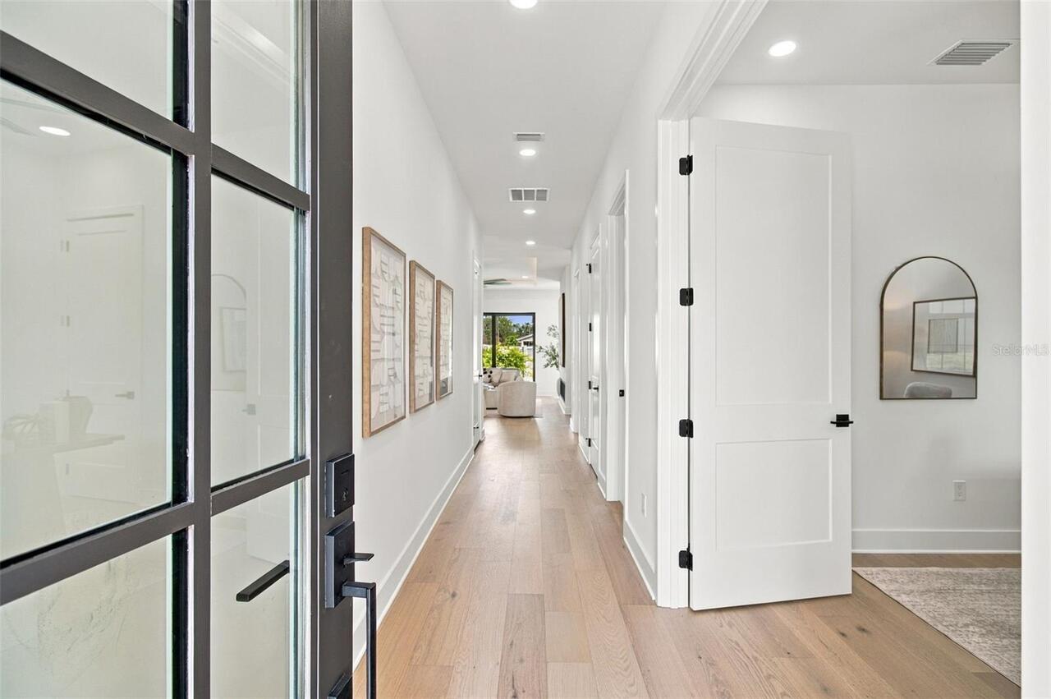
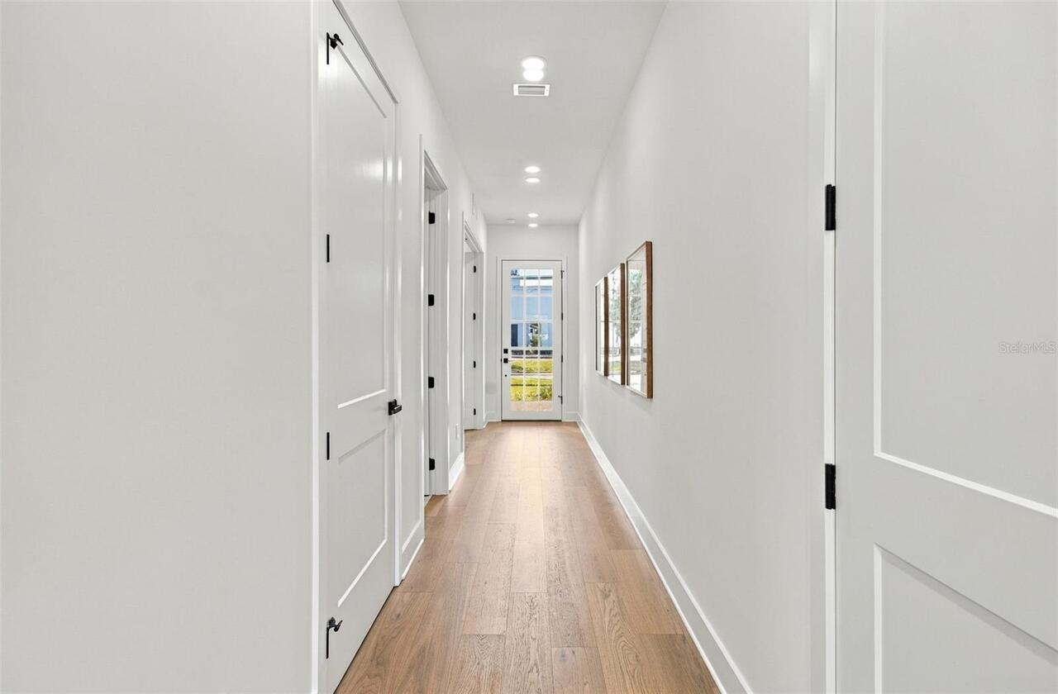
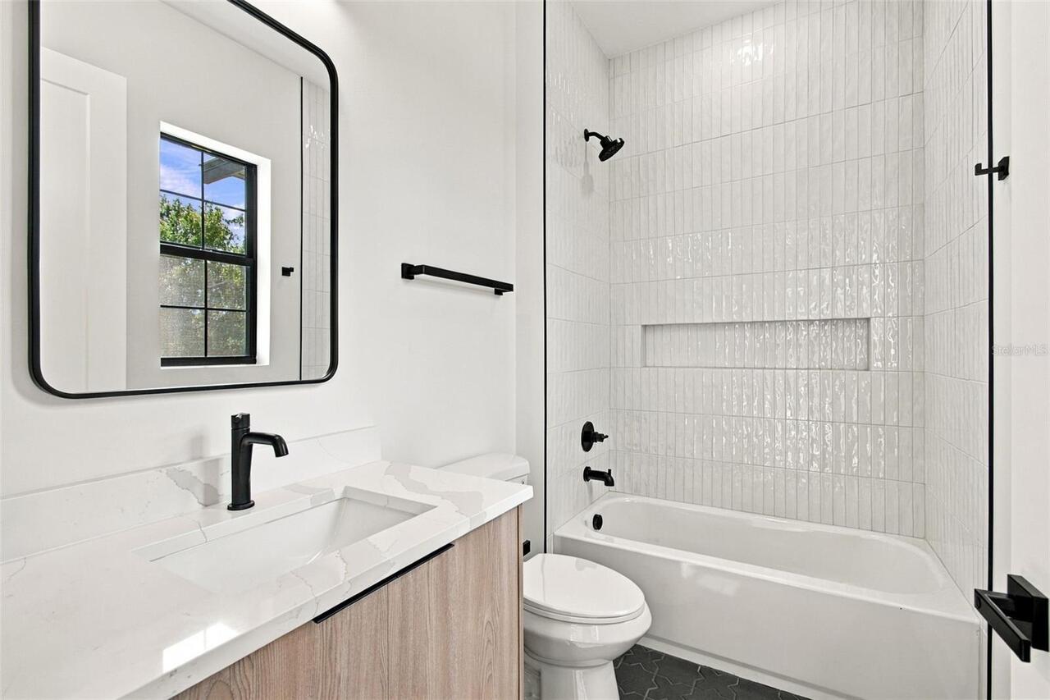
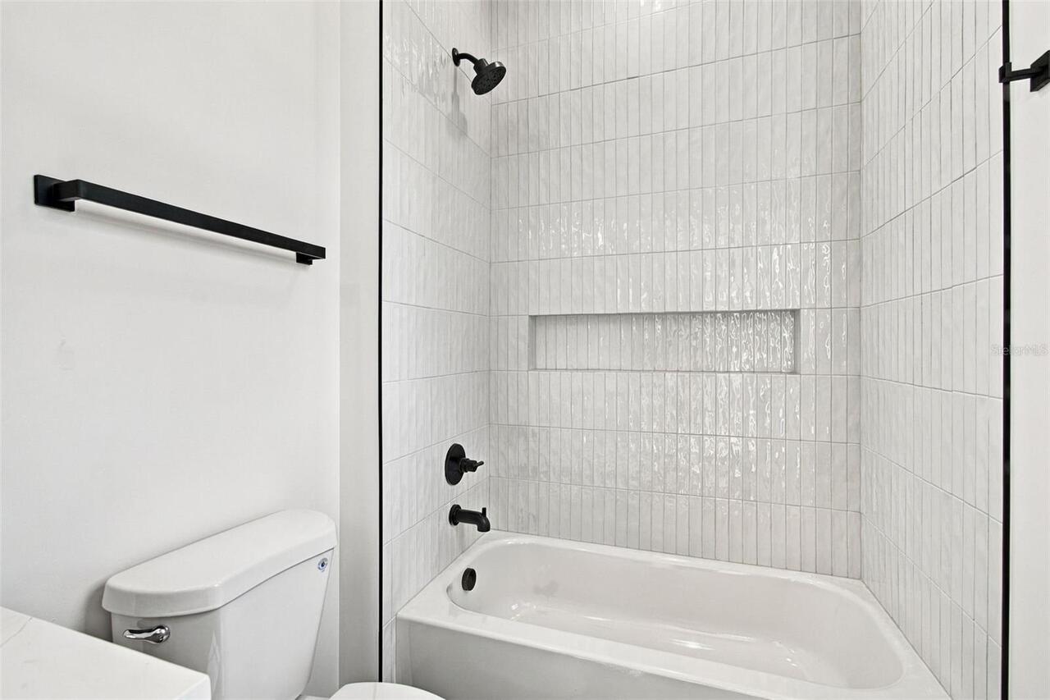
Ceramic Tile, Wood
Foundation Details
Block, Slab, Stem Wall
Heating
Central, Electric, Heat Pump, Natural Gas, Zoned
Interior Features
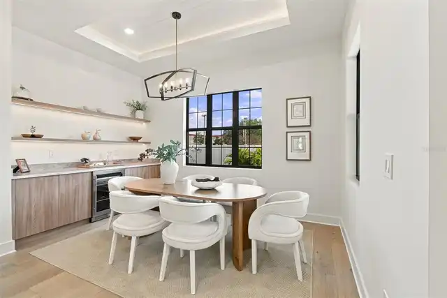
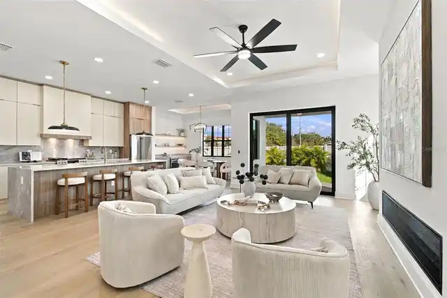
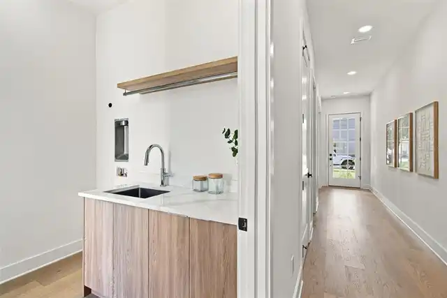
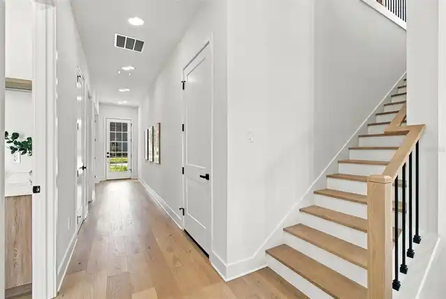
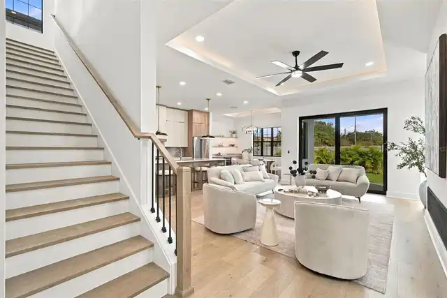
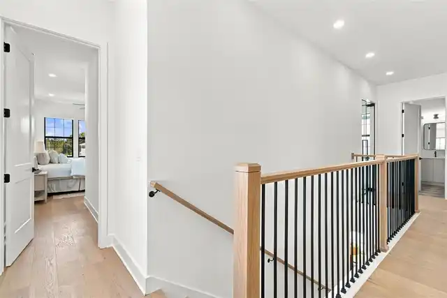
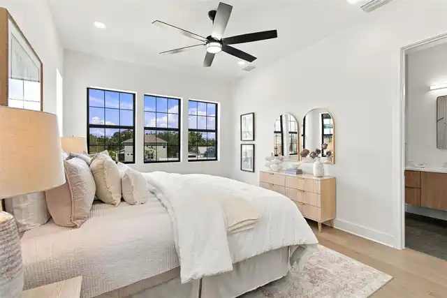
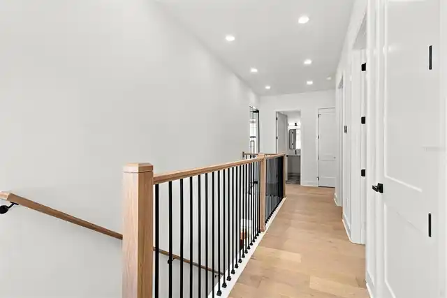
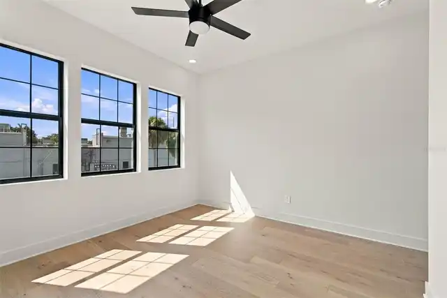
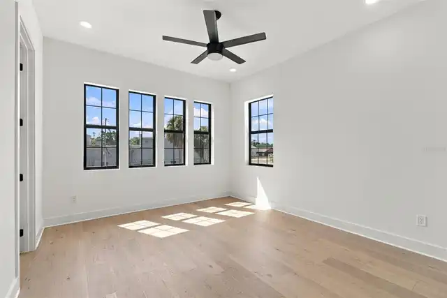
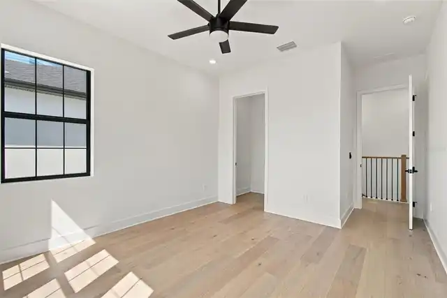
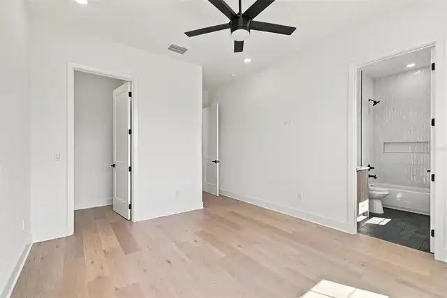
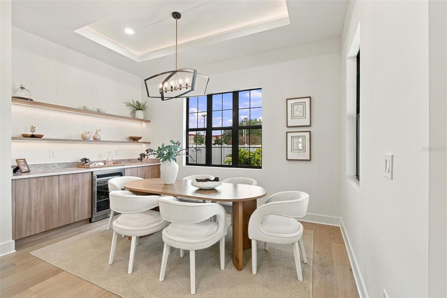
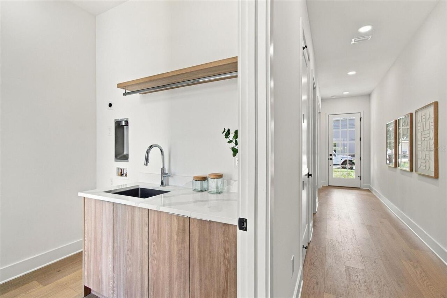
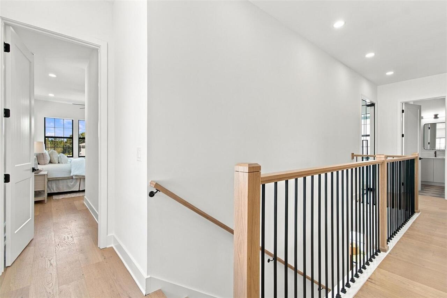
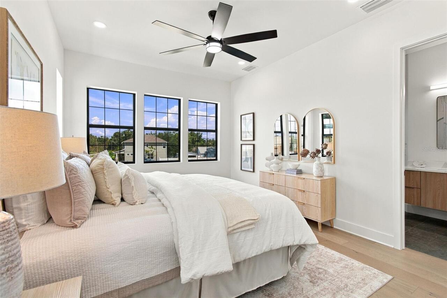
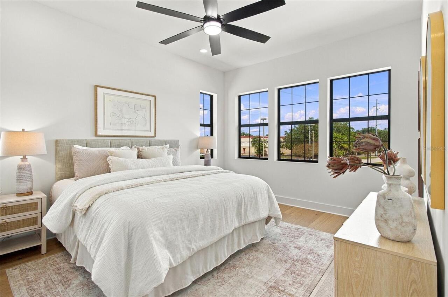
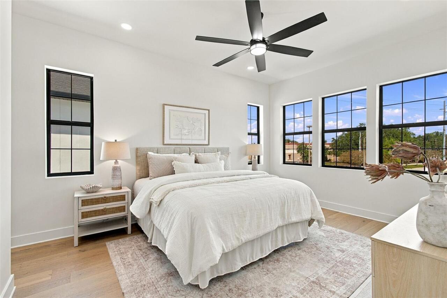
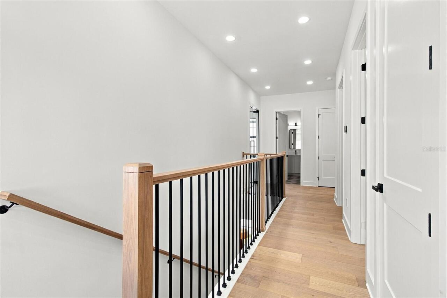
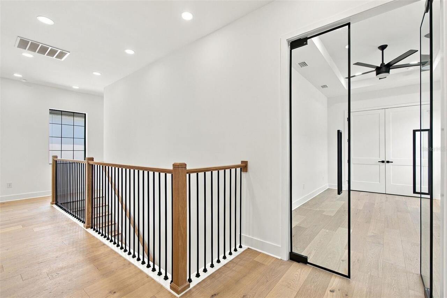
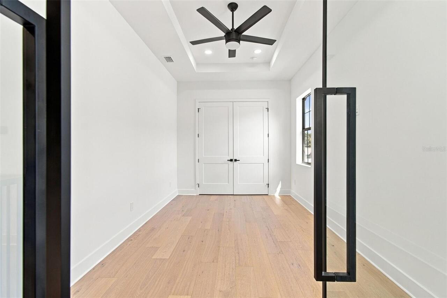
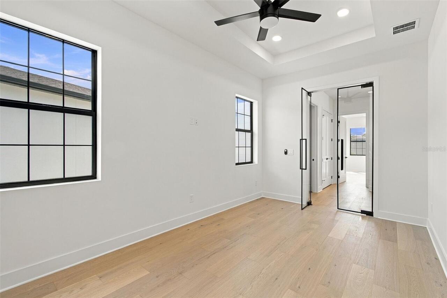
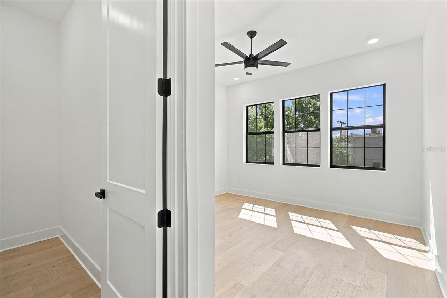
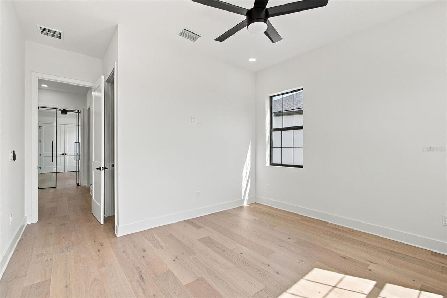
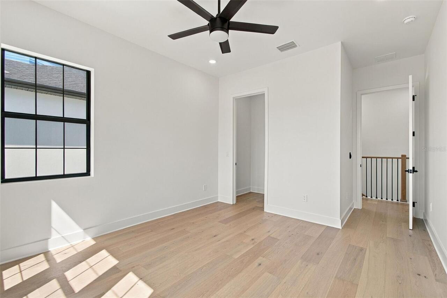
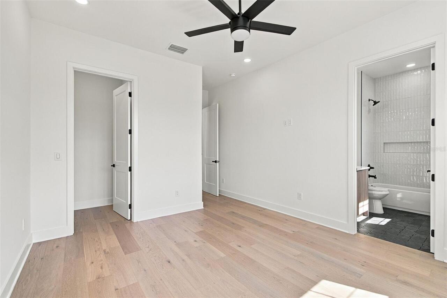
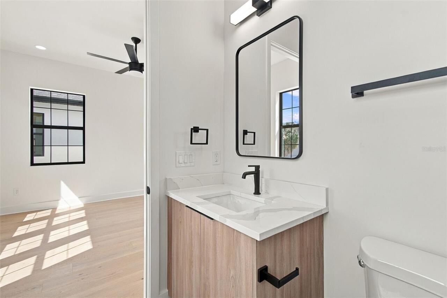
Ceiling Fans(s), Coffered Ceiling(s), Dry Bar, Eat-in Kitchen, High Ceilings, Kitchen/Family Room Combo, Living Room/Dining Room Combo, Open Floorplan, PrimaryBedroom Upstairs, Solid Wood Cabinets, Split Bedroom, Stone Counters, Thermostat, Tray Ceiling(s), Walk-In Closet(s), Wet Bar
Internet Address Display YN
true
Internet Automated Valuation Display YN
false
Internet Consumer Comment YN
false
Internet Entire Listing Display YN
true
Laundry Features
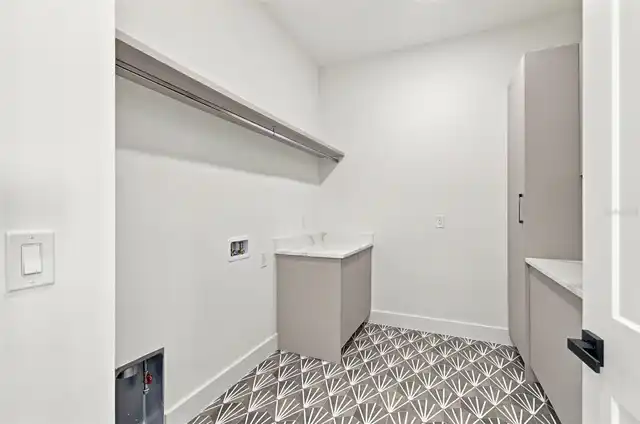
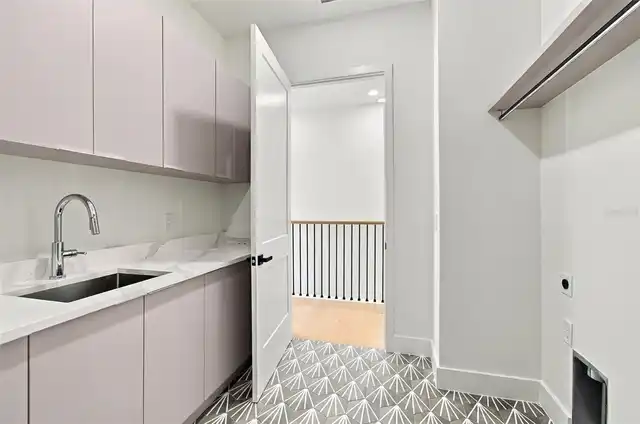
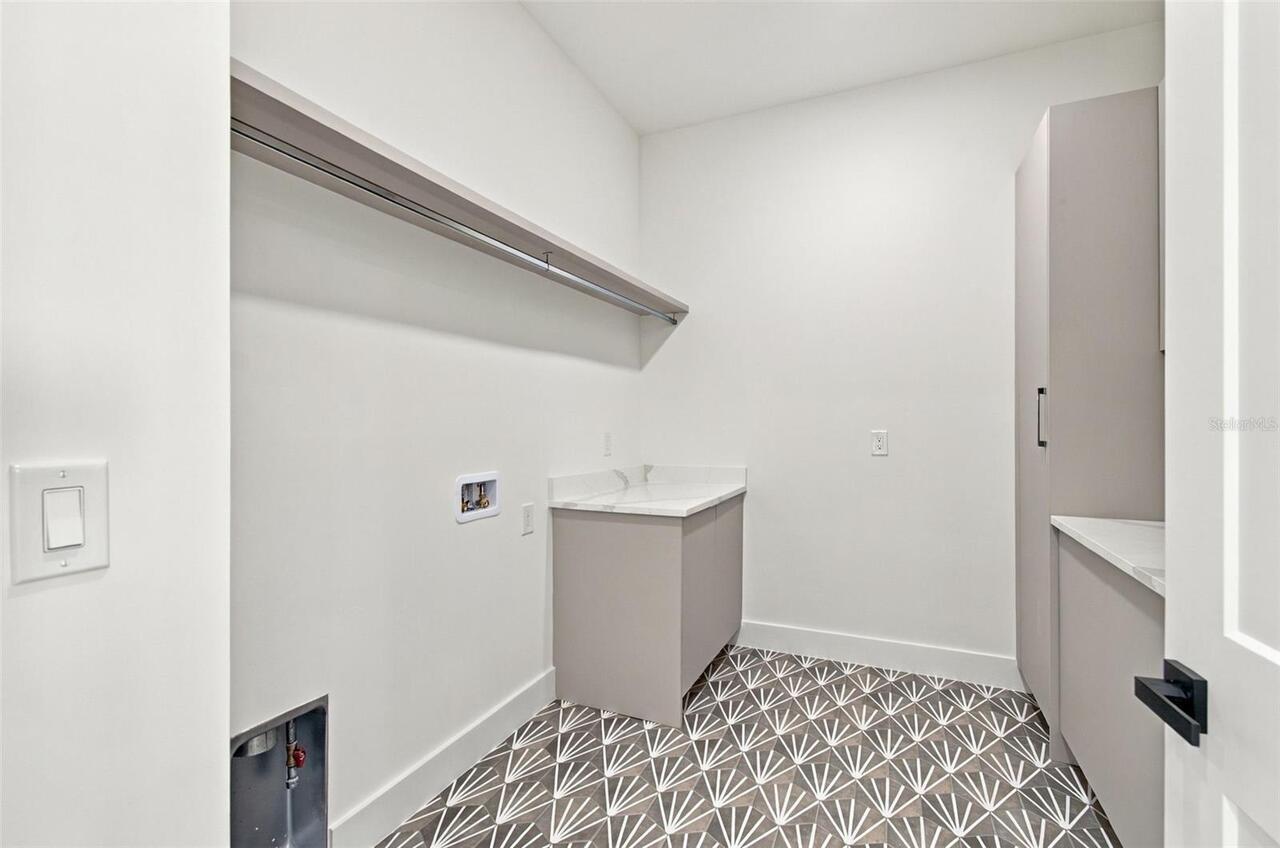
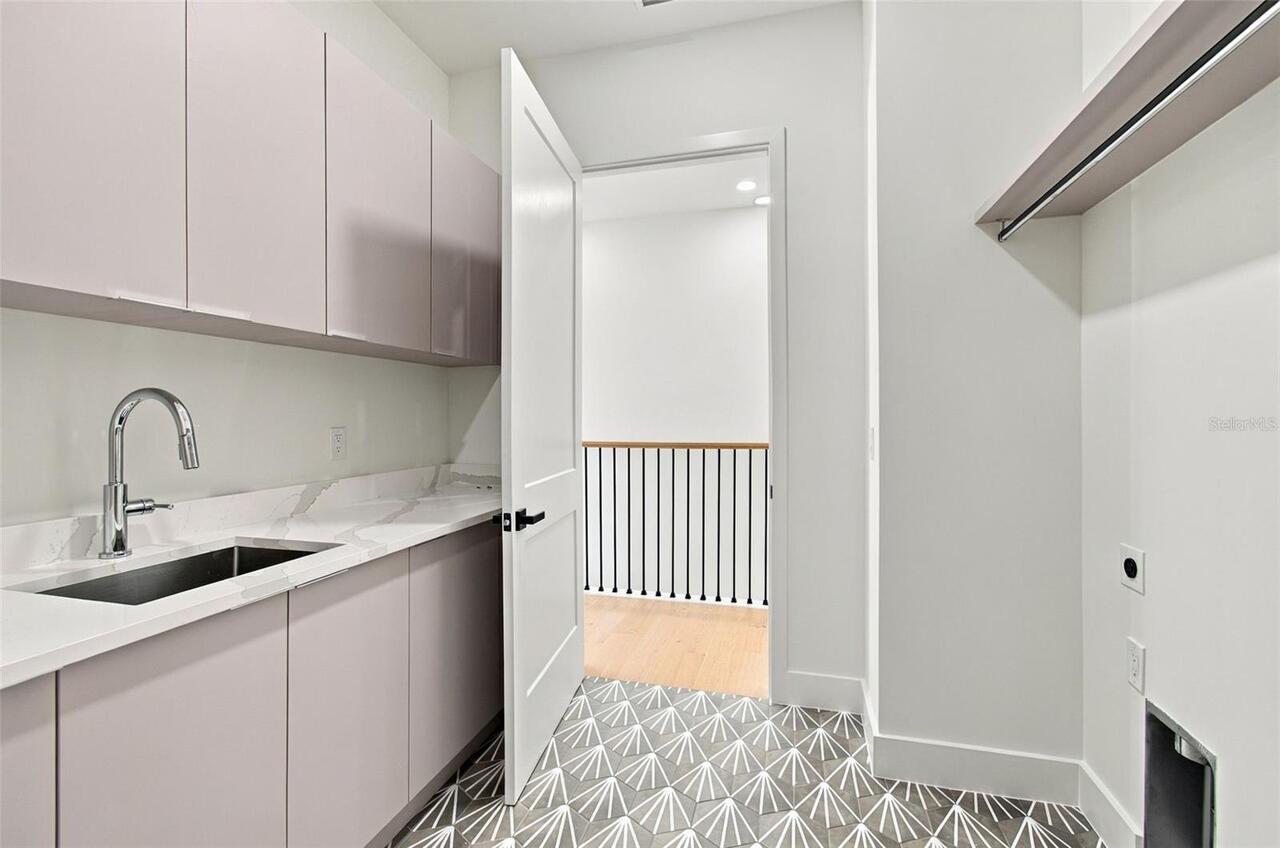
Electric Dryer Hookup, Gas Dryer Hookup, Inside, Laundry Room, Other, Upper Level, Washer Hookup
Living Area Source
Builder
Living Area Units
Square Feet
Lot Features
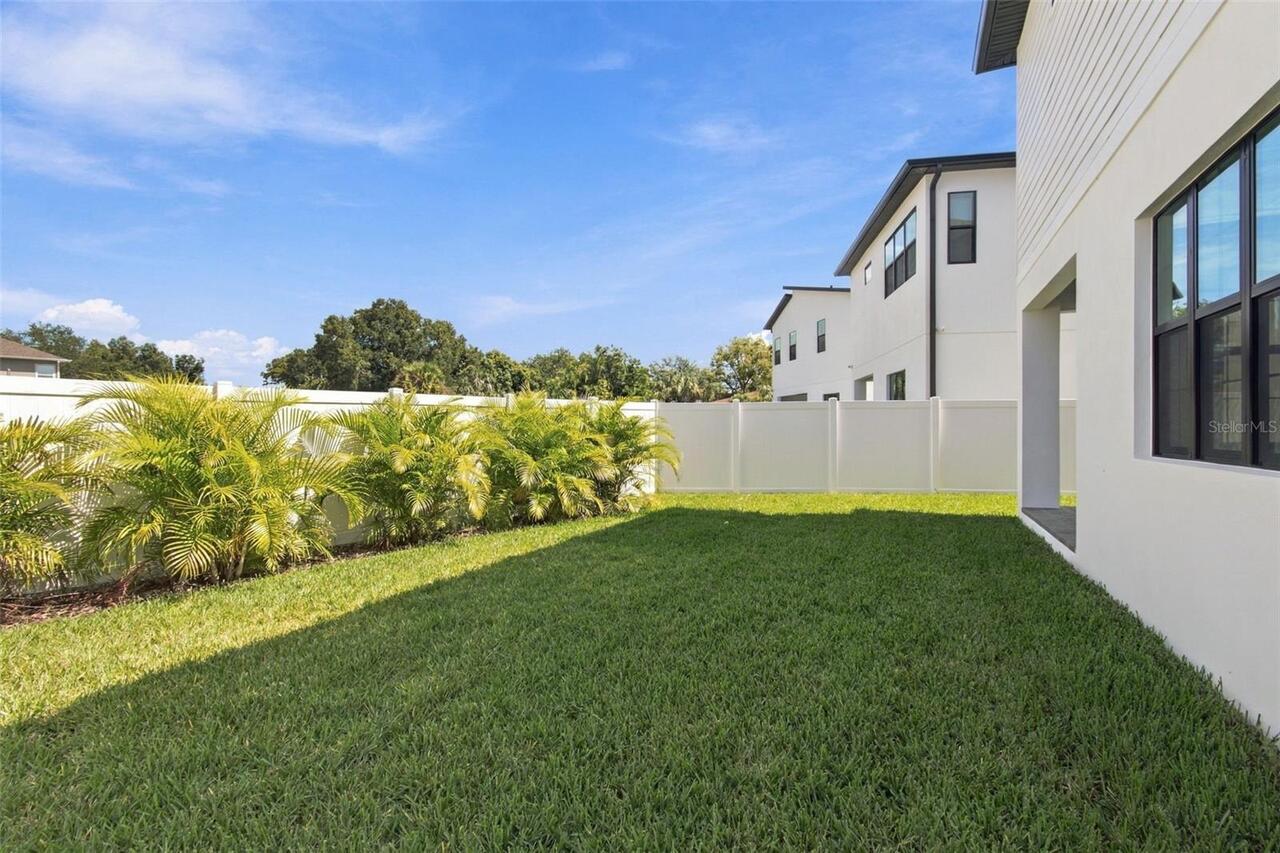
Landscaped, Sidewalk, Paved
Lot Size Square Meters
488
Middle Or Junior School
Wilson-HB
Modification Timestamp
2026-09-30T22:29:09.768Z
Other Equipment
Irrigation Equipment
Patio And Porch Features
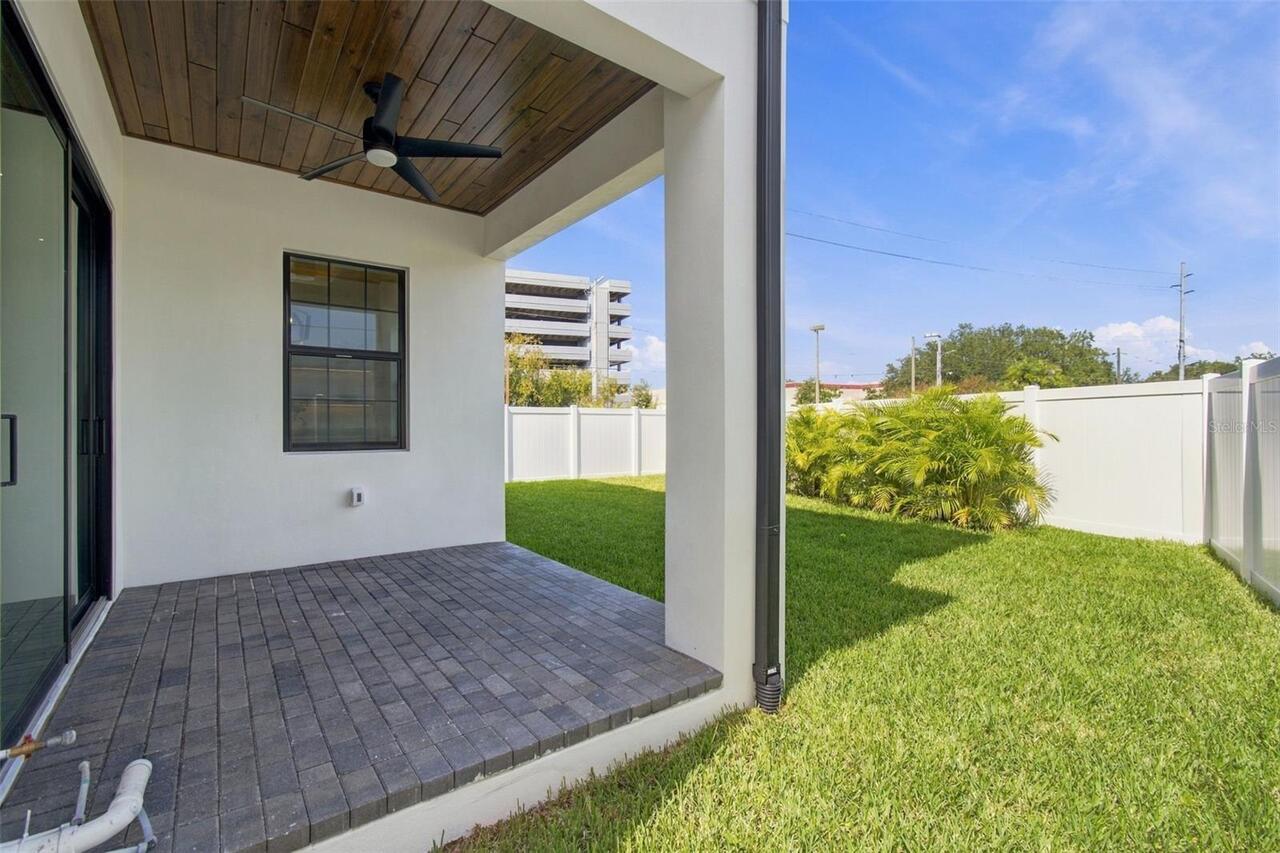
Covered, Front Porch, Patio, Porch, Rear Porch
Property Condition
Completed
RATIO Current Price By Calculated SqFt
419.09
Realtor Info
List Agent is Related to Owner
Road Surface Type
Asphalt, Paved
Security Features
Smoke Detector(s)
Showing Requirements
Call Before Showing, Call Listing Agent, Lockbox - Other, ShowingTime
Status Change Timestamp
2026-09-30T20:28:04.000Z
Tax Legal Description
PALMERE A PORTION OF LOTS 11 AND 12 BLOCK 7 DESC AS : COMMENCE AT THE SOUTHWEST CORNER OF SD LOT 11 RUN THN ALG THE EASTERLY ROW LINE OF N STERLING AVE N 00 DEG 00 MIN 00 SEC E 121.55 THN DEPARTING SD ROW LINE N 90 DEG 00 MIN 00 SEC E 37.50 FT ALG TH E NORTHERLY BDRY OF SD LOT 11 TO THE POB THN CONT N 90 DEG 00 MIN 00 SEC E 37.50 FT THN S 29 DEG 33 MIN 59 SEC E 98.14 FT TO A POINT OF INTERSECTION WITH THE NORTHERLY ROW OF W NORTH A ST AND THE BEGINNING OF A NON TANGET CURVE THN WESTERLY ALG SD NO RTHERLY ROW LINE 64.66 FT FT ALG THE ARC OF CURVE TO THE RIGHT HAVING A RADIUS OF 360.77 CENTRAL ANGLE OF 10 DEG 16 MIN 06 SEC A CHORD OF 64.57 FT WHICH BEARS S 68 DEG 31 MIN 37 SEC W TO A POINT OF NON TANGENCY AND THN DEPARTING SD NORTHERLY ROW
Total Acreage
0 to less than 1/4
Universal Property Id
US-12057-N-1157930005-R-N
Unparsed Address
3615 W NORTH A ST
Utilities
Cable Available, Electricity Connected, Fire Hydrant, Natural Gas Connected, Phone Available, Sewer Connected, Sprinkler Meter, Underground Utilities, Water Connected
Vegetation
Trees/Landscaped
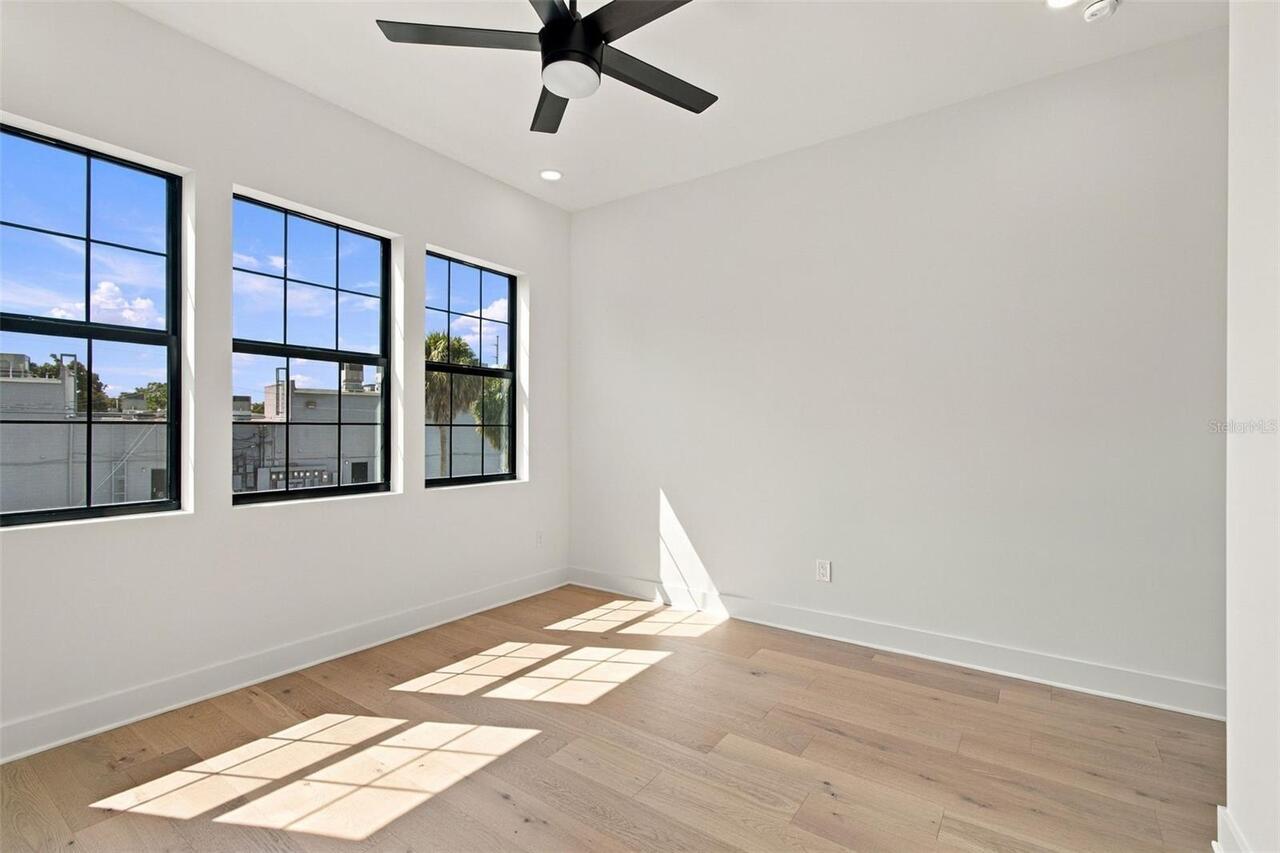
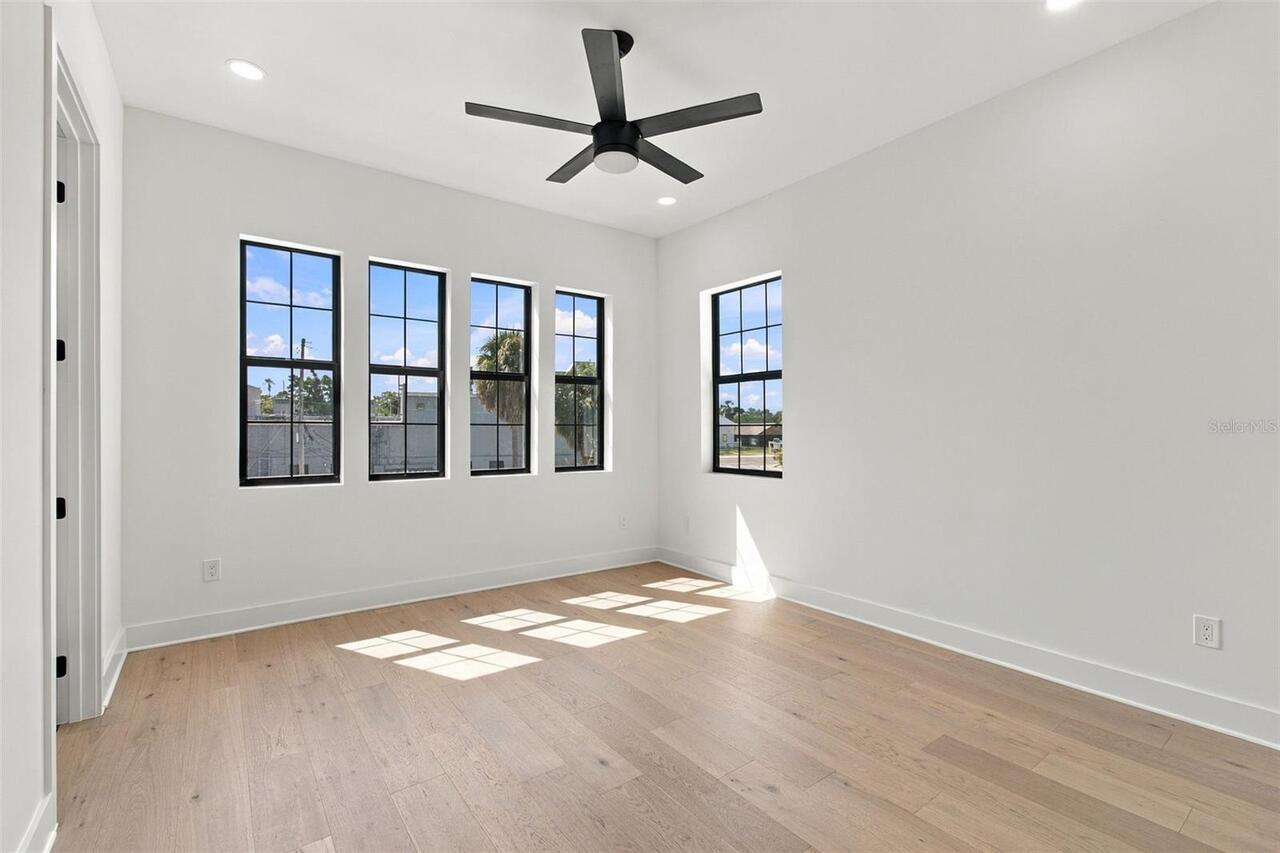
Window Features
ENERGY STAR Qualified Windows, Storm Window(s), Tinted Windows