407-990-2746
Menu

17644 Foxtail Loop, Venice, FL

NEXT
PREV
$1,089,990

($373/sqft)

List Status: Active
17644 Foxtail Loop
Venice, FL 34293


4 beds
3 baths
2922 living sqft
Top Features
  • View: Water
  • Subdivision: Palmera At Wellen Park
  • Built in  2026
  • Single Family Residence
Description
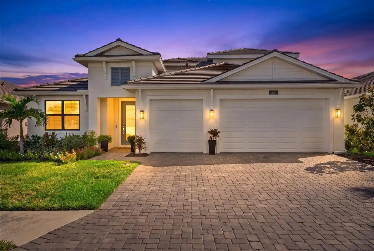
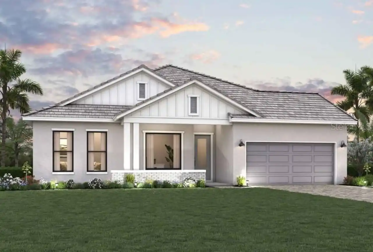
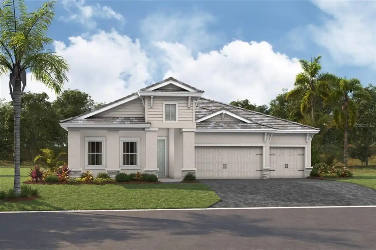
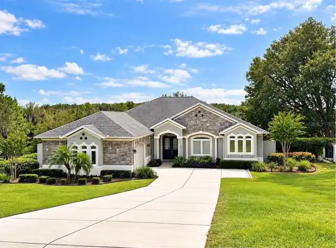
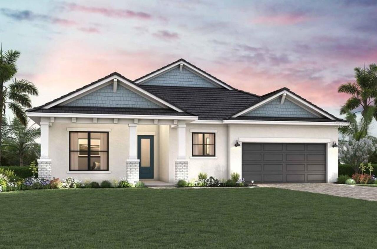
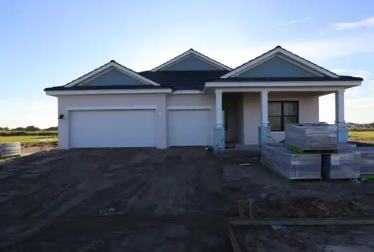
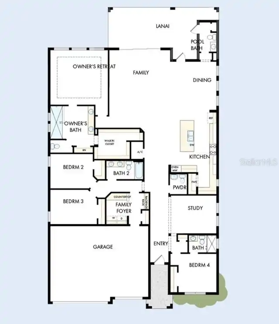
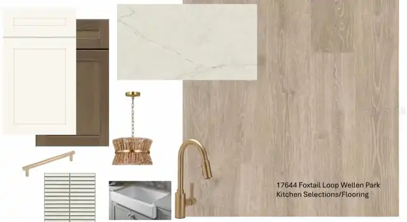
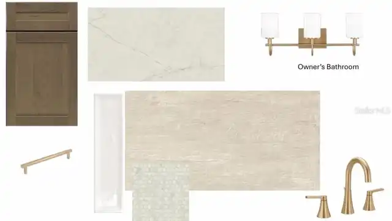
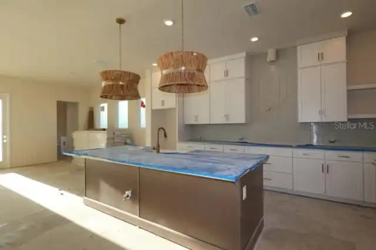
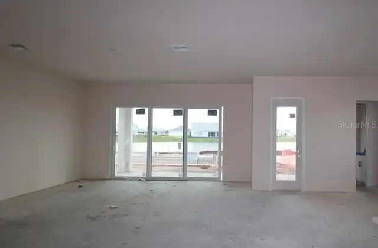
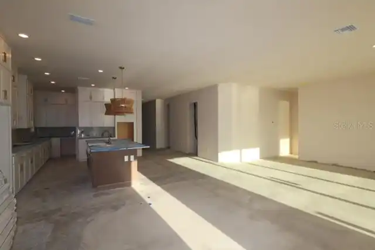
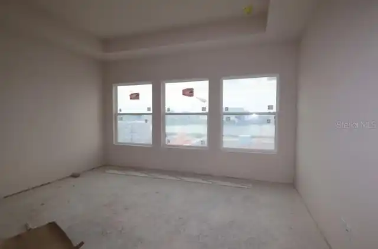
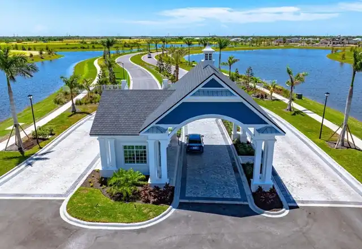
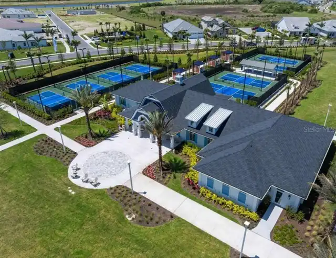
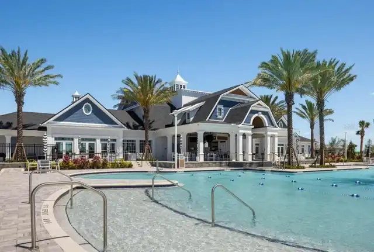
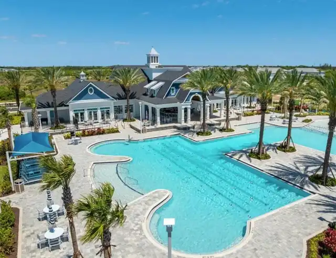
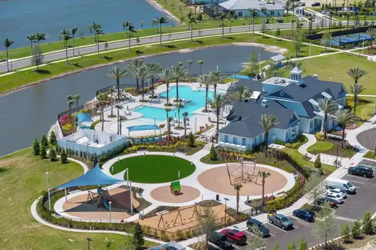
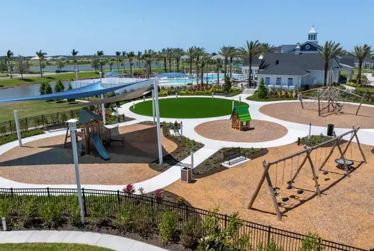
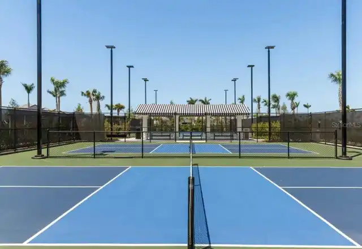
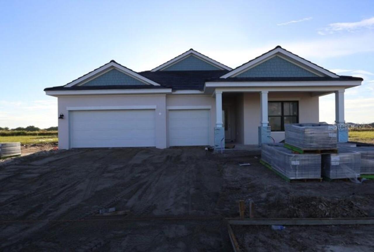
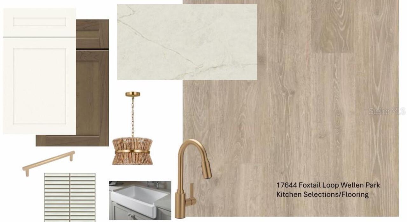
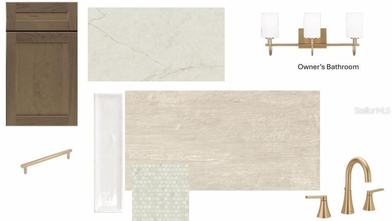
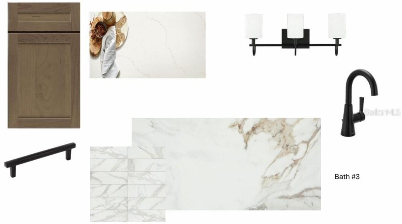
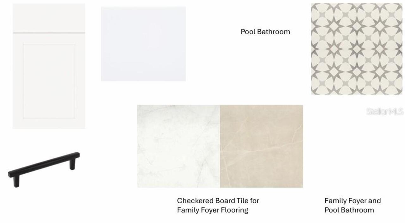
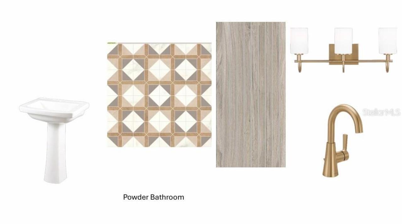
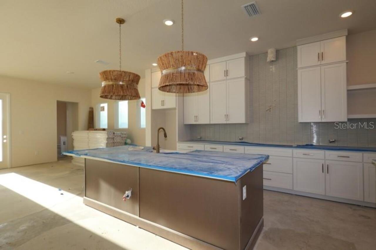
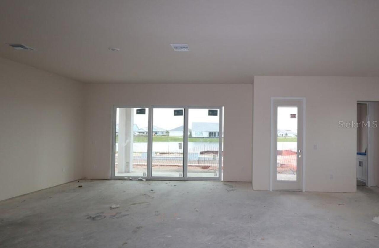
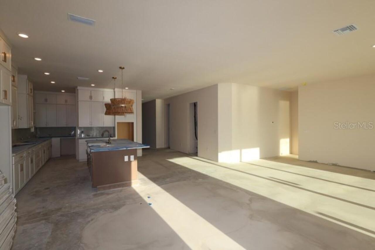
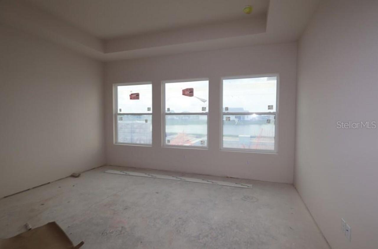
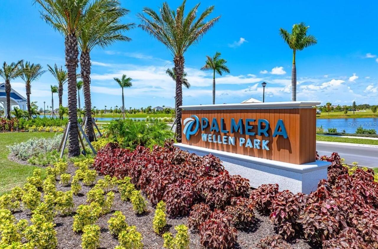
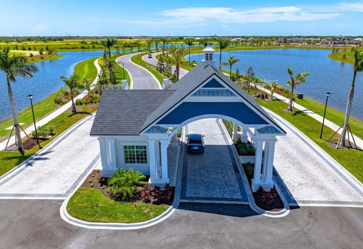
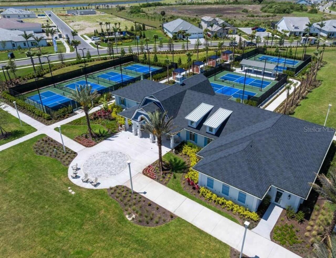
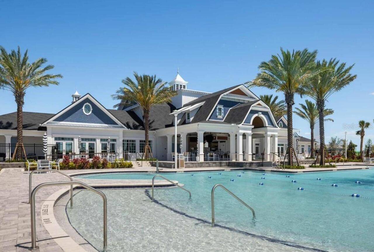
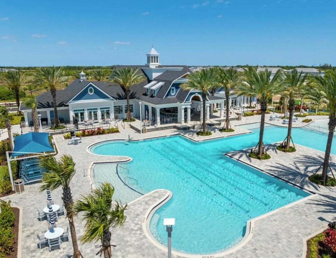
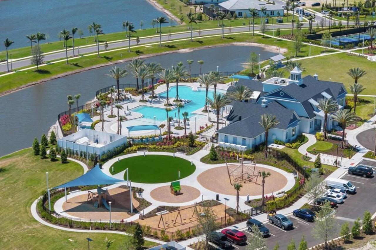
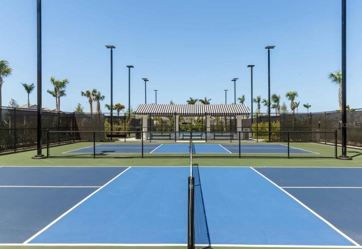
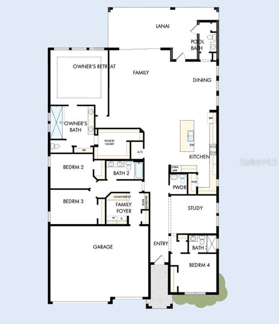
Under Construction. Welcome to the beautifully designed Rubytail floor plan with a pool in the gated community of Palmera at Wellen Park, where comfort, style, and everyday functionality come together. Thoughtfully crafted with open-concept living in mind, this home features spacious gathering areas, soaring 10' ceilings, and abundant natural light that create a bright and airy atmosphere throughout. The gourmet kitchen is a true centerpiece, complete with a large presentation island, abundant cabinetry, including double stacked kitchen cabinets, wood hood, beverage fridge, kitchen nook and walk in pantry, wall oven/microwave, and a 5-burner gas cooktop — ideal for entertaining and everyday living. The private Owner’s Retreat offers a relaxing escape with a spa-like ensuite bath and expansive walk-in closet. Bedroom #3 has a private on-suite shower, flexible secondary bedrooms and an open study capture more sunlight. Sliding glass doors open to an inviting lanai, extending your living space outdoors and embracing Florida’s sought-after indoor/outdoor lifestyle. Indulge in an outdoor life including a pool powder bath, a 12’x30’ pool, 6’x8’ spa, sun shelf, water bowls, travertine pavers, and exciting long water view out of the clear view cage. Built with quality craftsmanship and energy-efficient features, this home delivers both beauty and peace of mind. Residents of Palmera enjoy exceptional resort-style amenities including a pool with lap lanes, state-of-the-art fitness center, pickleball courts, golf simulator, scenic walking trails, private Grill Pub, and a full-time lifestyle director coordinating community events. HOA dues include landscape maintenance and Fiber WiFi for added convenience. Ideally located just minutes from Downtown Wellen Park’s dining, shopping, and entertainment — and a short drive to the Gulf Coast beaches — this home offers the best of Florida living.
Property Details
Property Features
Property Sub Type
Single Family Residence
View
Water
Parking
Driveway, Garage Door Opener
Pool
Screen Enclosure, Heated, Lighting, Outside Bath Access, Deck, In Ground, Salt Water
County
Sarasota
Subdivision
PALMERA AT WELLEN PARK
Additional Information
Additional Lease Restrictions
Per deed restrictions.
Additional Parcels YN
false
Additional Rooms
Den/Library/Office, Family Room
Appliances
Built-In Oven, Cooktop, Dishwasher, Disposal, Exhaust Fan, Gas Water Heater, Microwave, Range Hood, Tankless Water Heater, Wine Refrigerator
Approval Process
Per deed restrictions.
Association Amenities
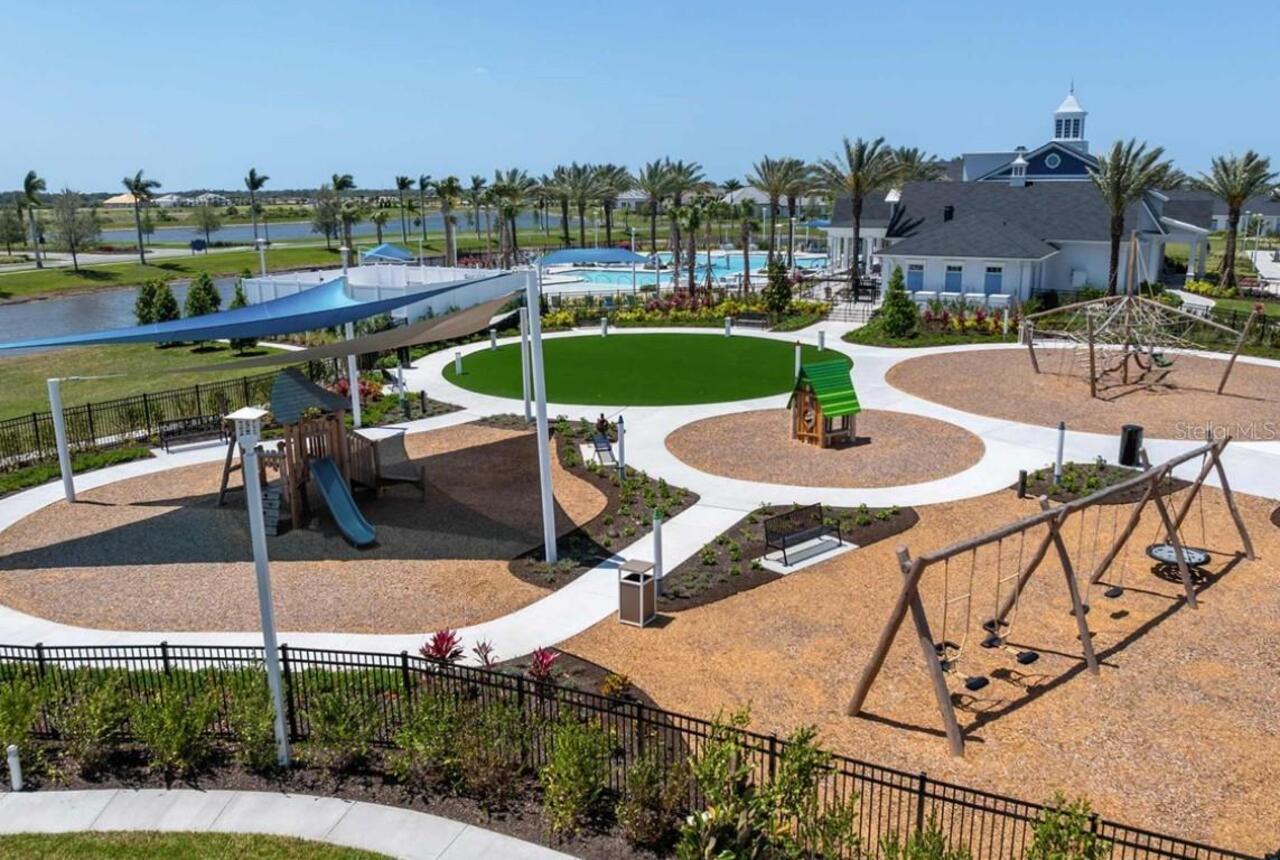
Cable TV, Clubhouse, Fitness Center, Gated, Park, Pickleball Court(s), Playground, Pool, Recreation Facilities, Trail(s)
Association Approval Required YN
1
Association Fee
367
Association Fee Frequency
Monthly
Association Fee Includes
Pool, Internet, Management, Recreational Facilities
Association Fee Requirement
Required
Association YN
true
Attached Garage YN
true
Available For Lease YN
1
Bathrooms Total Integer
5
Builder License Number
CBC1256705
Builder Model
The Rubytail
Builder Name
David Weekley Homes
Building Area Source
Builder
Building Area Total
4010
Building Area Total Srch SqM
372.54
Building Area Units
Square Feet
CDDYN
1
Calculated List Price By Calculated SqFt
373.03
Carport YN
false
Community Features
Association Recreation - Owned, Clubhouse, Community Mailbox, Dog Park, Fitness Center, Gated Community - Guard, Golf Carts OK, Park, Playground, Pool, Restaurant, Sidewalks, Street Lights
Construction Materials
Block, Brick, HardiPlank Type, Stucco
Cooling
Central Air
Country
US
Current Price
1089990.00
Direction Faces
East
Elementary School
Taylor Ranch Elementary
Exterior Features
Lighting, Rain Gutters, Sidewalk, Sliding Doors
Fireplace YN
false
Flood Zone Code
X
Flooring
Carpet, Laminate, Tile
Foundation Details
Slab
Furnished
Unfurnished
Garage Dimensions
29x22
Garage Spaces
3
Garage YN
true
Heating
Central, Electric
High School
Wellen Park High
Interior Features
Eat-in Kitchen, High Ceilings, In Wall Pest System, Kitchen/Family Room Combo, Open Floorplan, Primary Bedroom Main Floor, Solid Surface Counters, Thermostat, Tray Ceiling(s), Walk-In Closet(s)
Internet Address Display YN
true
Internet Automated Valuation Display YN
true
Internet Consumer Comment YN
false
Internet Entire Listing Display YN
true
Laundry Features
Electric Dryer Hookup, Gas Dryer Hookup, Laundry Room, Washer Hookup
Lease Restrictions YN
1
Levels
One
List AOR
Suncoast Tampa
Living Area Meters
271.46
Living Area Source
Builder
Living Area Units
Square Feet
Lot Features
Landscaped, Sidewalk, Paved
Lot Size Acres
0.26
Lot Size Square Feet
11611
Lot Size Square Meters
1079
Middle Or Junior School
Venice Area Middle
Minimum Lease
1-2 Years
Modification Timestamp
2026-08-20T19:53:13.775Z
Monthly HOA Amount
367.00
New Construction YN
true
Num Times per Year
2
Number Of Pets
3
Occupant Type
Vacant
Other Equipment
Irrigation Equipment
Ownership
Fee Simple
Parcel Number
0804050437
Patio And Porch Features
Covered, Front Porch
Permit Number
BRNEW-26-00181
Pets Allowed
Yes
Pool Private YN
true
Projected Completion Date
2026-10-31T00:00:00.000
Property Condition
Under Construction
Public Survey Range
20
Public Survey Section
07
RATIO Current Price By Calculated SqFt
373.03
Realtor Info
Brochure Available, Docs Available, Floor Plan Available
Road Surface Type
Paved
Roof
Tile
Room Count
8
SW Subdiv Community Name
Not Applicable
Security Features
Fire Alarm, Gated Community, Smoke Detector(s)
Senior Community YN
false
Sewer
Public Sewer
Showing Requirements
Appointment Only, Contact Call Center, See Remarks
Spa Features
Heated, In Ground
Spa YN
true
Status Change Timestamp
2026-08-20T18:09:47.000Z
Tax Annual Amount
6607.73
Tax Block
N/A
Tax Book Number
58/73-128
Tax Legal Description
LOT 437, PALMERA AT WELLEN PARK PHASES 1A, 1B, 1C & 1D, PB 58 PG 73-128
Tax Lot
437
Tax Other Annual Assessment Amount
4096
Tax Year
2025
Total Acreage
1/4 to less than 1/2
Total Annual Fees
4404.00
Total Monthly Fees
367.00
Township
40
Universal Property Id
US-12115-N-0804050437-R-N
Unparsed Address
17644 FOXTAIL LOOP
Utilities
Cable Connected, Electricity Connected, Fiber Optics, Natural Gas Connected, Public, Sewer Connected
Vegetation
Trees/Landscaped
Water Source
Public
Water View
Pond
Water View YN
1
Waterfront YN
false
Window Features
Double Pane Windows, Storm Window(s)
Zoning
RESI
Neighborhood Map
Popup

Property Photos
Listing Photo
Listing Photo
Listing Photo
Listing Photo
Listing Photo
Listing Photo
Listing Photo
Listing Photo
Listing Photo
Listing Photo
Listing Photo
Listing Photo
Listing Photo
Listing Photo
Listing Photo
Listing Photo
Listing Photo
Listing Photo
Listing Photo
Listing Photo
Listing Photo
Listing Photo
Listing Photo
Listing Photo
Listing Photo
Listing Photo
Listing Photo
Listing Photo
Listing Photo
Listing Photo
Listing Photo
Listing Photo
Listing Photo
Listing Photo

MLS #MFRTB8540815 Listing courtesy of Weekley Homes Realty Company provided by Stellar MLS.

Similar Listings

$985,450
1251 Tuscany Boulevard
Venice
4BR/3BA
| Active
$1,074,990
17802 Blue Hespher Drive
Venice
4BR/3BA
| Pending
$1,084,990
17676 Foxtail Loop
Venice
4BR/3BA
| Active
$1,099,000
19751 Cobblestone Circle
Venice
4BR/3BA
| Active


All listing information is deemed reliable but not guaranteed and should be independently verified through personal inspection by appropriate professionals. Listings displayed on this website may be subject to prior sale or removal from sale; availability of any listing should always be independent verified. Listing information is provided for consumer personal, non-commercial use, solely to identify potential properties for potential purchase; all other use is strictly prohibited and may violate relevant federal and state law. The source of the listing data is as follows: Stellar MLS (updated 8/20/26 4:57 PM) |
Listing Search


Translate Tool

Featured Listings
Lakeland Real Estate
$839,999
4 BED
3 BATH
Set directly on the 9th hole in gated Eaglebrooke, this extensively updated single-story pool home offers the space, set... Read More
Winter Haven Real Estate
$819,900
4 BED
3 BATH
Welcome to 9469 Waterford Oaks Drive, a beautifully maintained and spacious custom built home offering an exceptional co... Read More
Port Charlotte Real Estate
$1,095,800
4 BED
2 BATH
3 single family home portfolio. Can be sold individually, as well. City water and sewer. This is a Package deal. The 3 A... Read More
Orlando Real Estate
$915,000
5 BED
3 BATH
Welcome to elevated living in the highly desirable Lake Nona community—where modern design meets a true resort-style lif... Read More
Sarasota Real Estate
$1,399,000
2 BED
2 BATH
Assumable VA Mortgage of $1,329,662.36 at 5.74! Borrower need not be a Veteran to assume. Rarely available "A" Stack end... Read More
Tampa Real Estate
$1,195,000
5 BED
3 BATH
Virtually Staged. NEW CONSTRUCTION – MOVE IN READY – OVERSIZED 96’ x 105’ LOT! Beautifully designed 5-bedroom, 3-bath ho... Read More
Tarpon Springs Real Estate
$1,250,000
4 BED
2 BATH
Welcome to this exceptional waterfront property offering the best of Florida living on a spacious double corner lot with... Read More
Orlando Real Estate
$890,000
4 BED
3 BATH
FOR SALE OR RENT! SELLERS WILL CONTRIBUTE $15k TOWARDS BUYERS' CLOSING COSTS WITH A FULL OR CLOSE FULL PRICE! THIS HOME ... Read More
Lakewood Ranch Real Estate
$1,125,000
3 BED
3 BATH
Experience the prestige and tranquility of this Lakewood Ranch Golf and Country Club Sarantino luxury home by Neal Homes... Read More
Palm Harbor Real Estate
$1,200,000
3 BED
2 BATH
High ceilings, a showpiece kitchen, an expansive primary suite and one seriously impressive poolside setup, this gated P... Read More
Contact Sandra Pardo

407-990-2746

Wendy Morris LLC

Licensed in the State of Florida
BK 3146762
16797 Broadwater Avenue
Winter Garden, Florida 34787

Your privacy is our utmost concern. We will never sell your personal information. Privacy Policy
©2026 sandrapardohomes.com - all rights reserved. | Site Map