407-990-2746
Menu

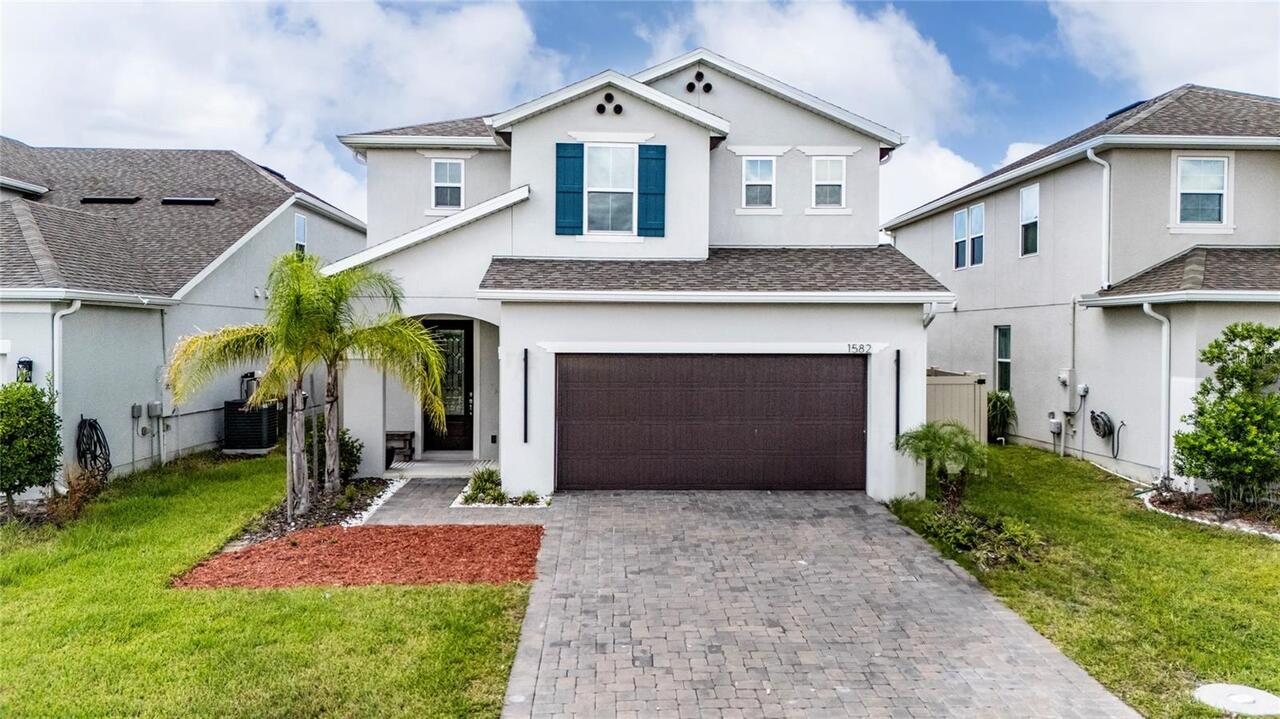
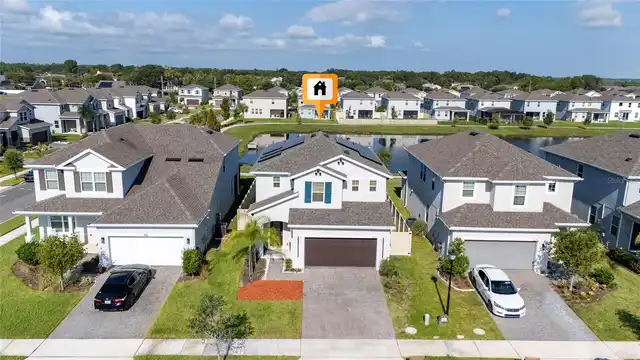
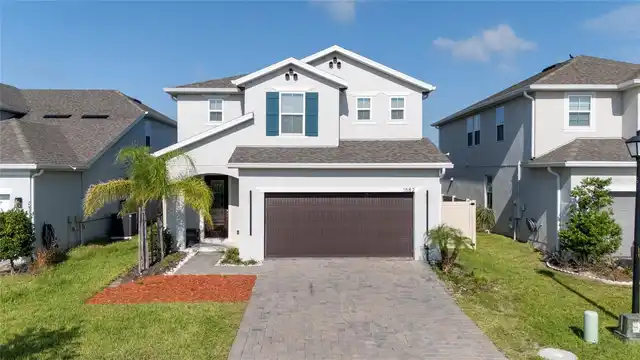
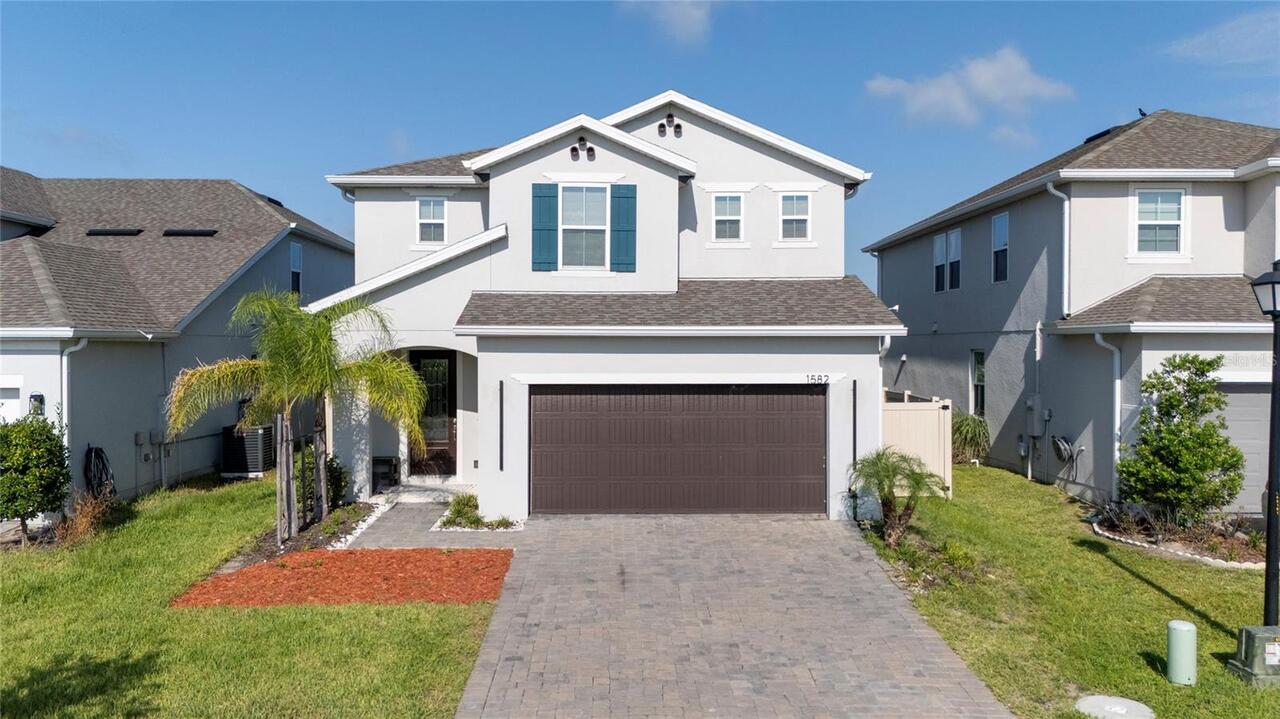
1582 Sepal Street, Kissimmee, FL

NEXT
PREV
$820,000

($344/sqft)

List Status: Active
1582 Sepal Street
Kissimmee, FL 34744


4 beds
3 baths
2384 living sqft
Top Features
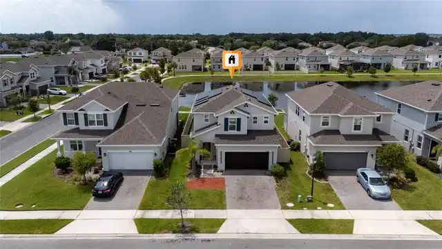
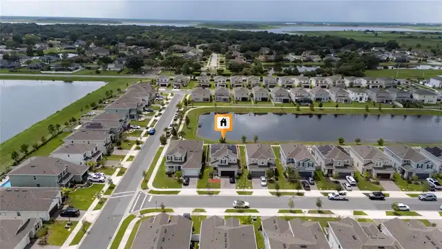
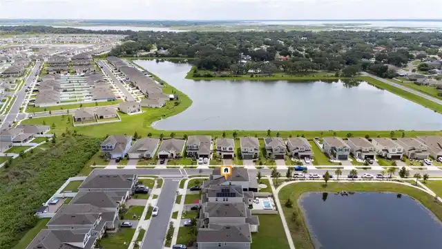
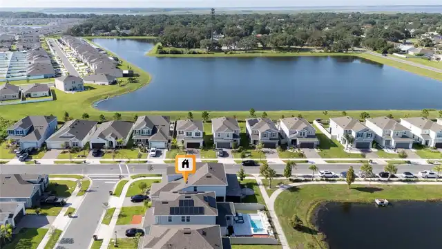
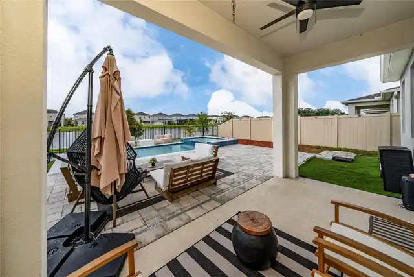
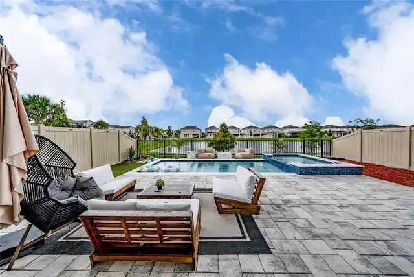
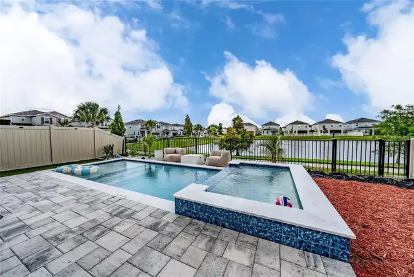
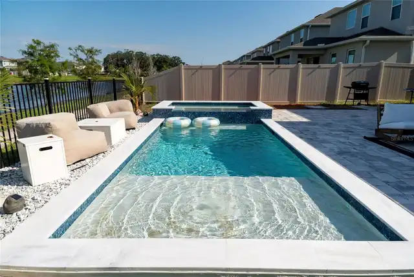
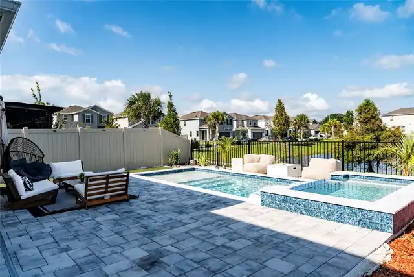
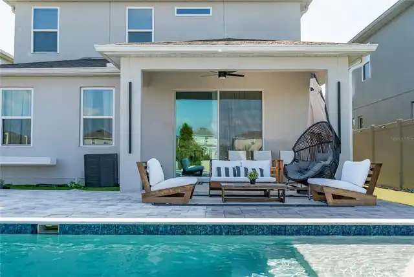
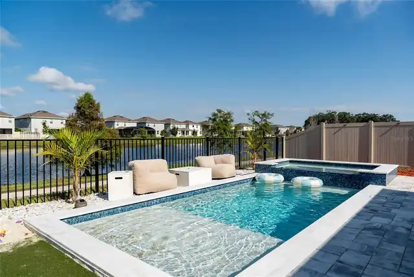
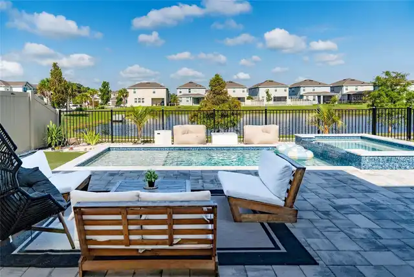
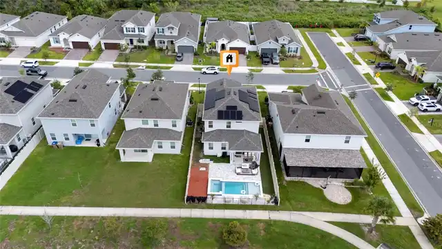
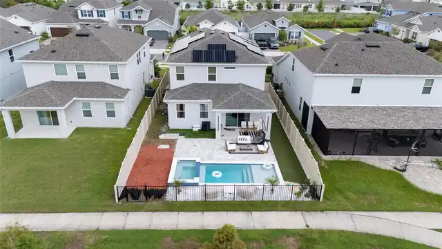
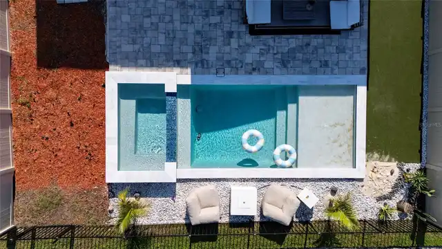
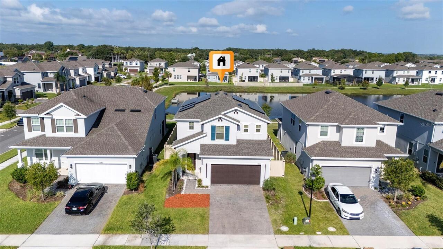
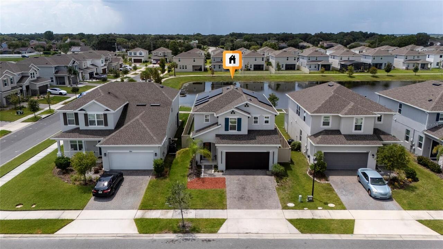
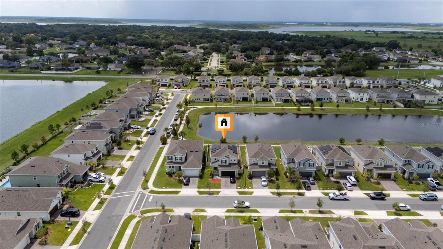
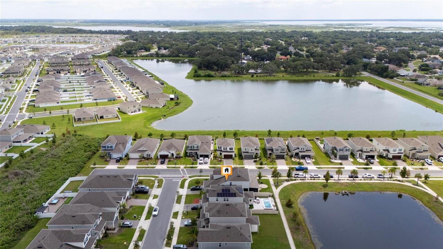
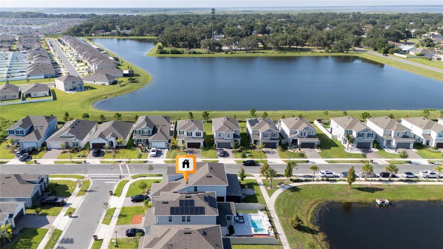
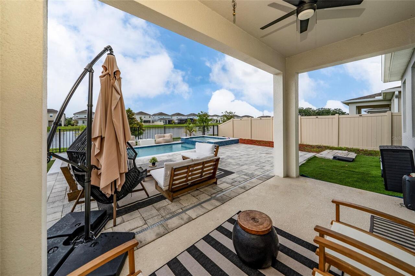
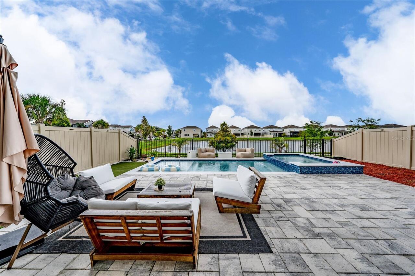
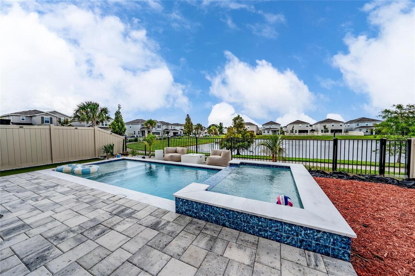
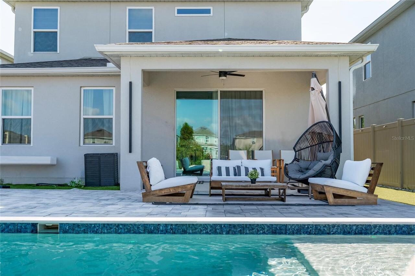
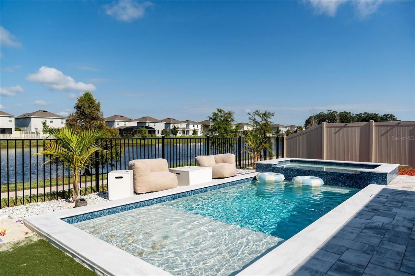
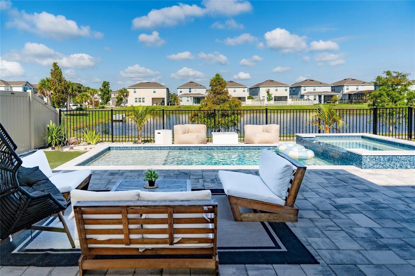
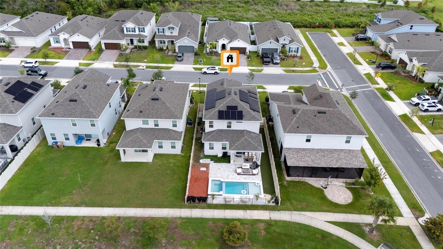
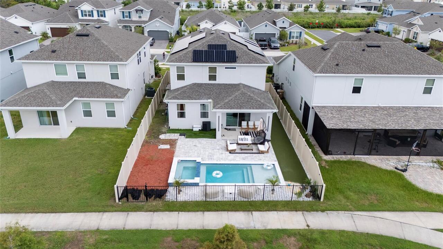
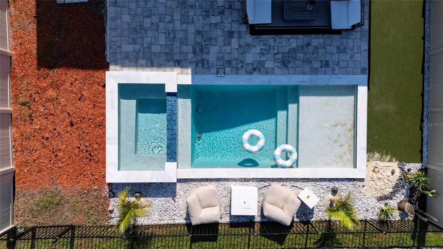
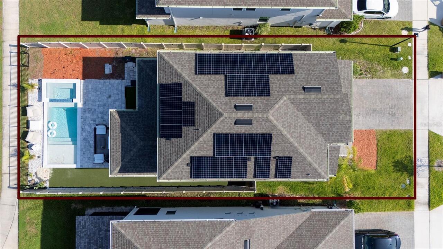
  • View: Water, Pool
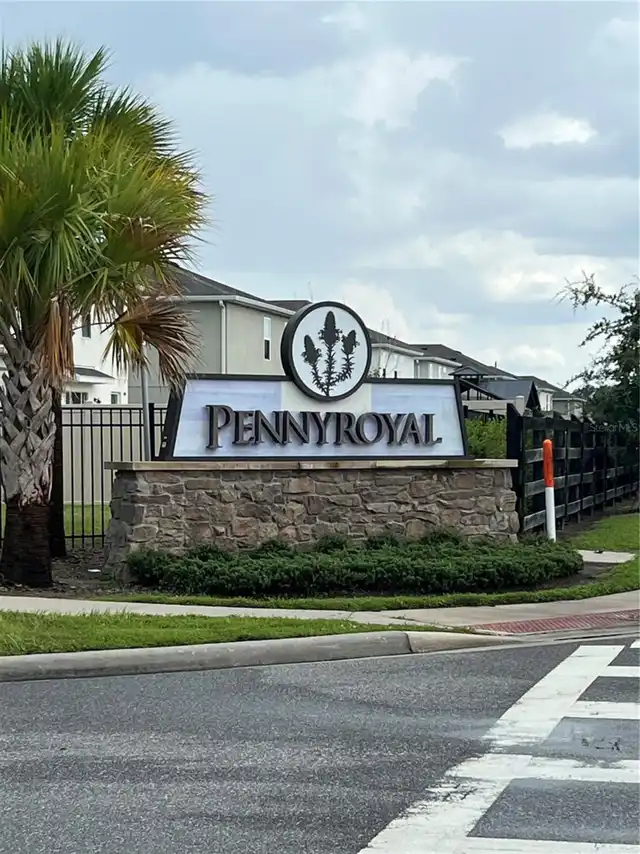
  • Subdivision: Pennyroyal
  • Built in  2023
  • Single Family Residence
Description
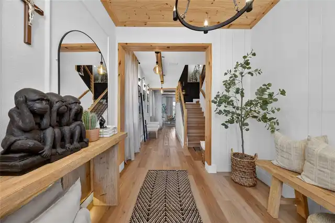
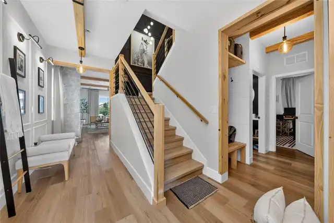
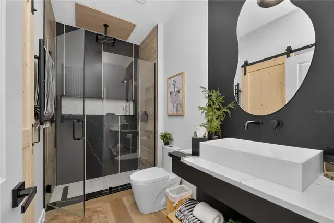
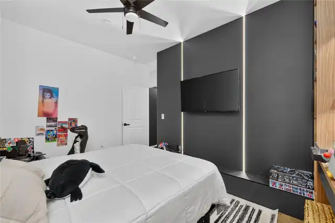
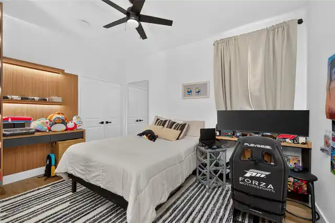
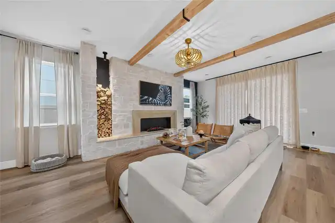
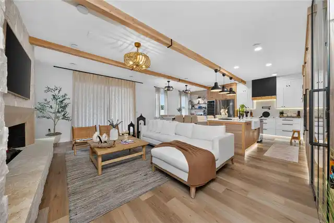
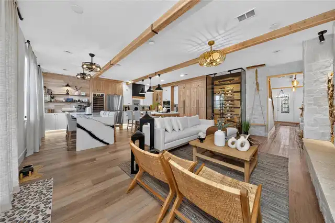
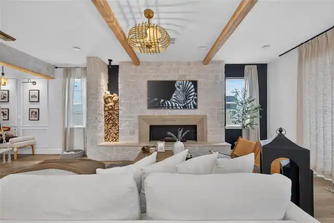
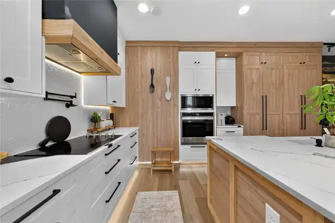
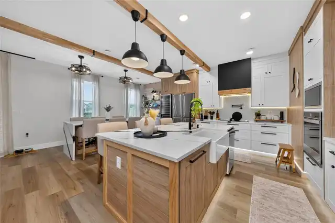
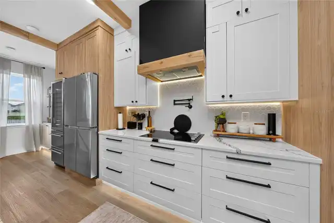
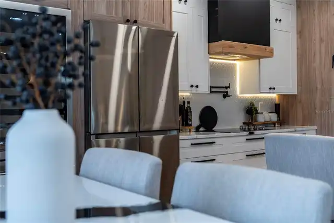
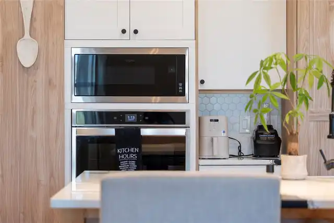
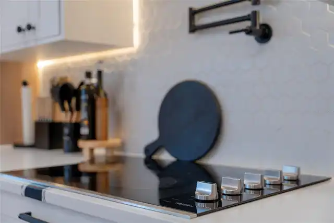
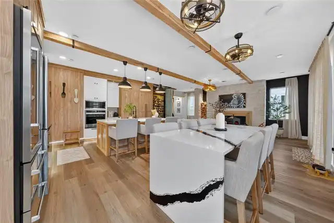
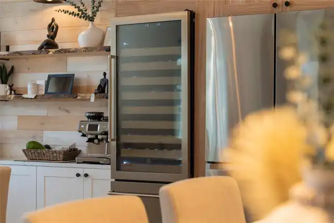
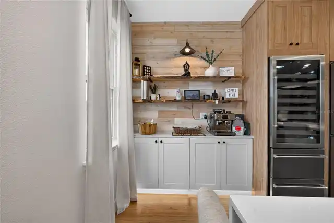
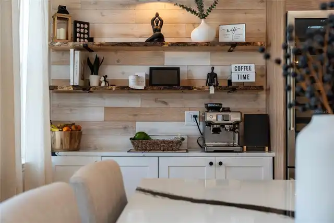
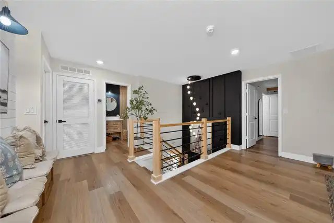
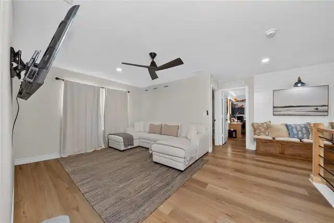
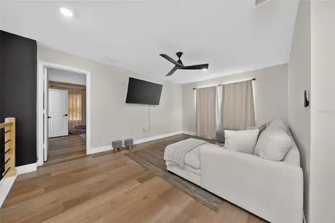
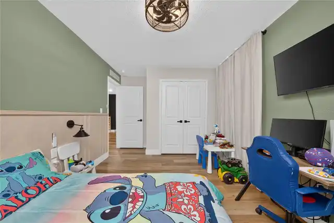
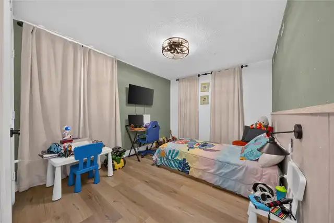
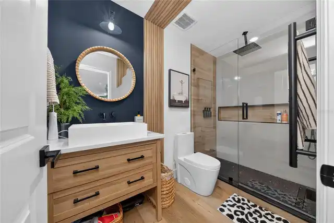
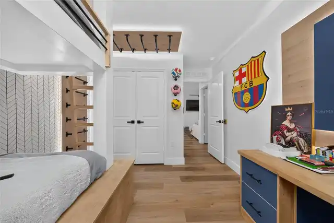
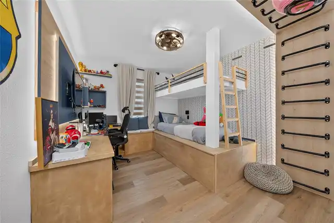
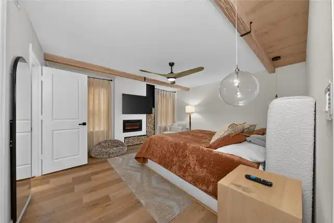
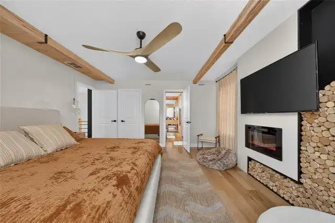
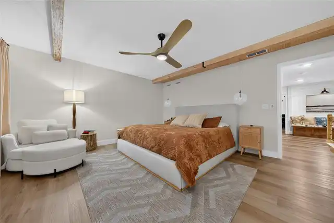
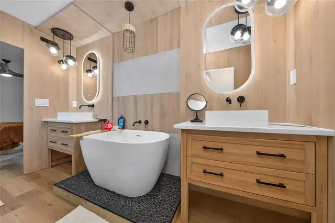
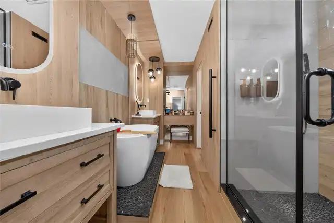
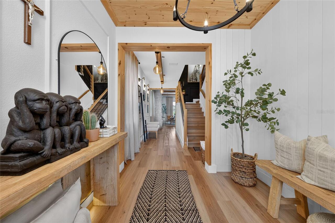
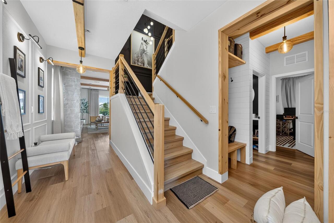
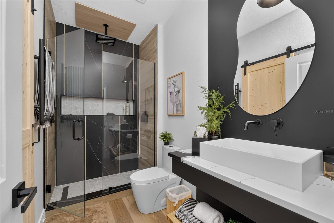
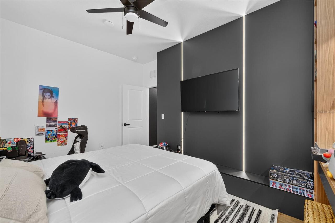
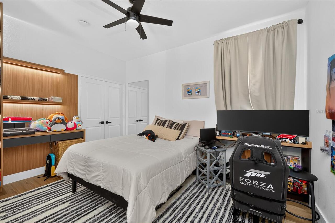
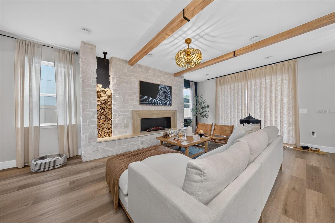
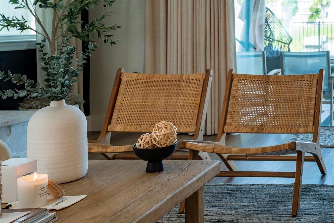
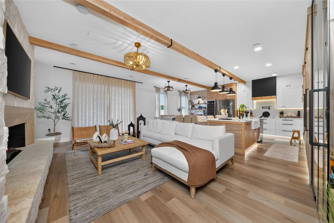
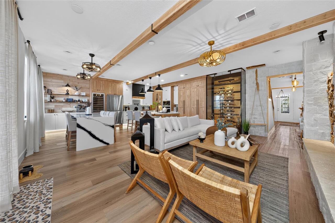
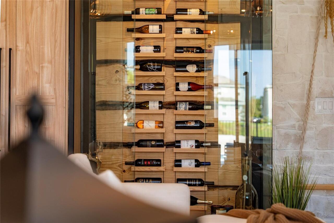
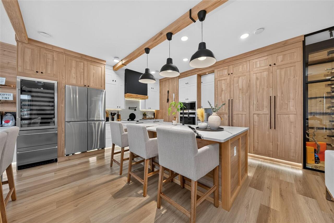
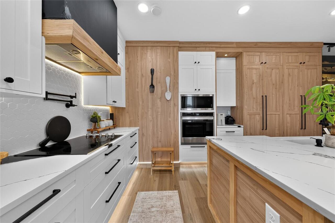
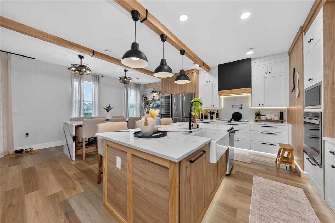
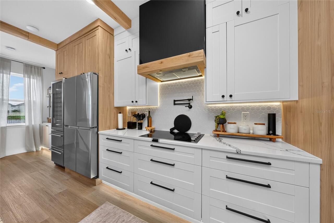
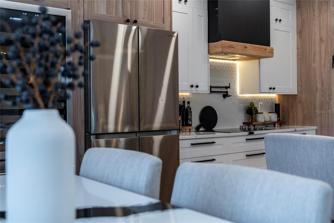
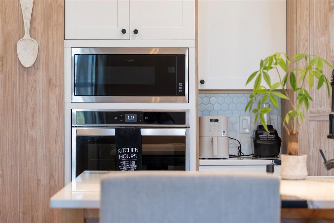
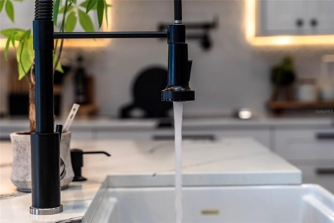
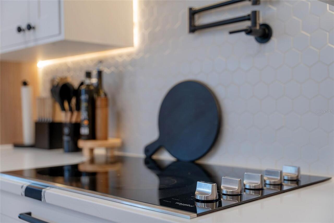
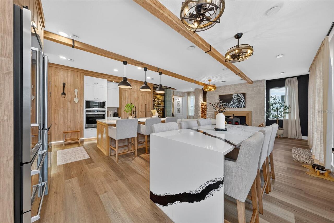
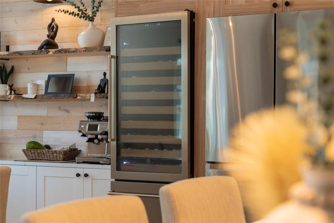
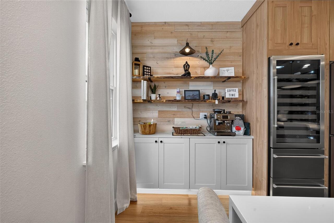
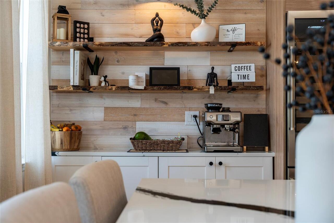
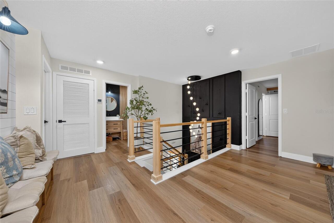
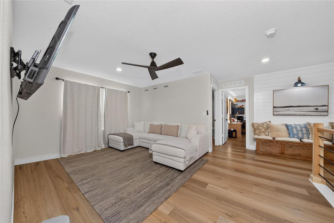
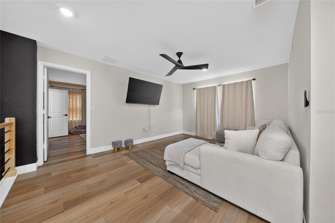
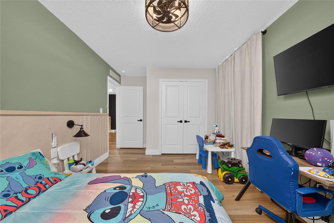
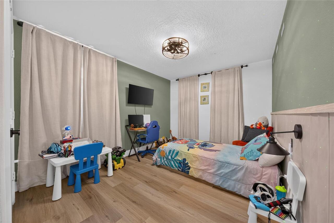
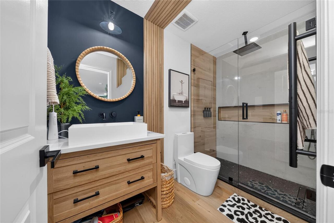
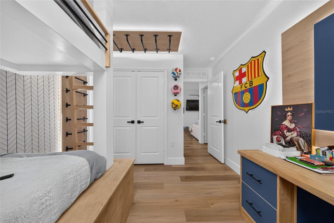
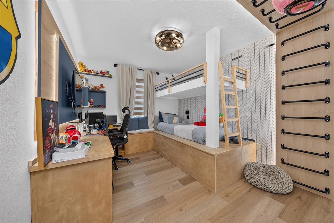
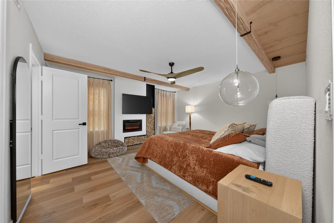
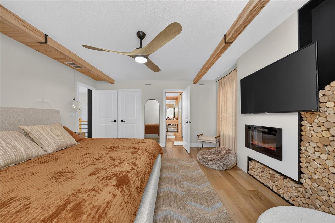
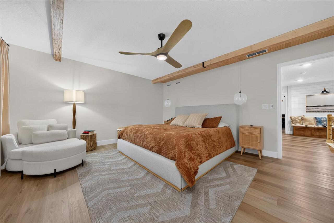
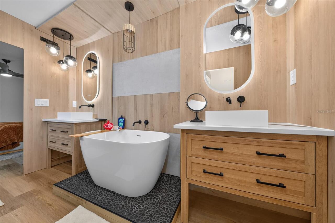
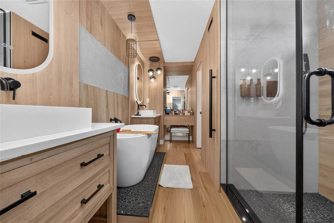
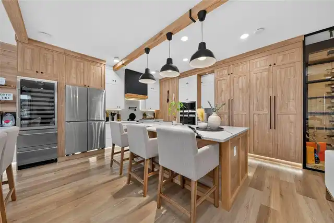
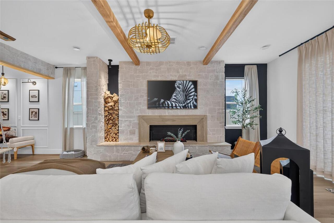
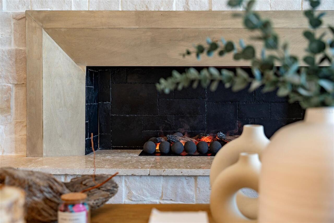
A truly distinctive residence where thoughtful design, craftsmanship, and sophisticated finishes come together to create a home unlike the ordinary. Extensively remodeled with exceptional attention to detail, this property showcases a warm contemporary aesthetic carried throughout with natural wood elements, designer lighting, custom accent walls, modern fixtures, and carefully selected finishes. Nearly every room reveals an unexpected architectural or design element, resulting in a level of customization rarely found in comparable homes. At the heart of the home is a truly exceptional chef-inspired kitchen where custom design and functionality come together beautifully. Calacatta quartz countertops, a generous center island, a sophisticated combination of crisp white and natural wood cabinetry, floor-to-ceiling storage, integrated appliances, designer lighting, geometric backsplash, pot filler, and thoughtfully incorporated accent lighting create a space that feels completely custom. A dedicated coffee station with floating wood shelving and a beverage/wine refrigerator adds another distinctive touch. The adjacent dining area continues the custom concept with a built-in dining island/table designed as an integral part of the space, creating a unique setting for everyday dining and entertaining. The Great Room is a showpiece of its own, featuring exposed wood beams, an impressive fireplace feature wall accented with stone and integrated wood storage, and a striking custom glass-enclosed wine display with warm wood detailing. Together, these architectural elements create a sophisticated yet inviting setting designed for both everyday living and entertaining. Even the staircase becomes part of the home's design, combining natural wood with contemporary black metal railings and distinctive lighting. The creativity continues into the bedrooms. One secondary bedroom features a one-of-a-kind custom built-in bunk/loft system with an integrated desk, shelving, and climbing
Property Details
Property Features
Property Sub Type
Single Family Residence
View
Water, Pool
Parking
Driveway, On Street, Garage Door Opener
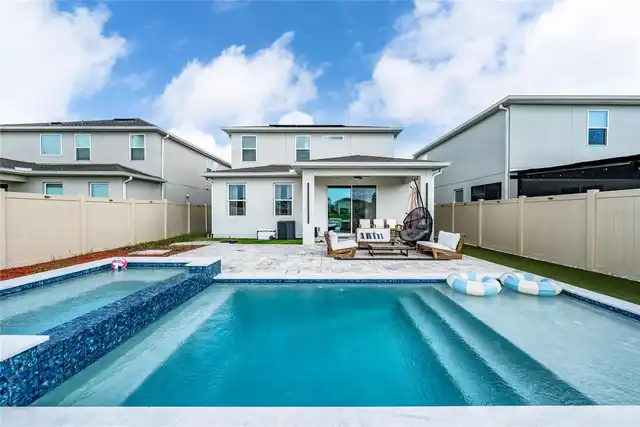
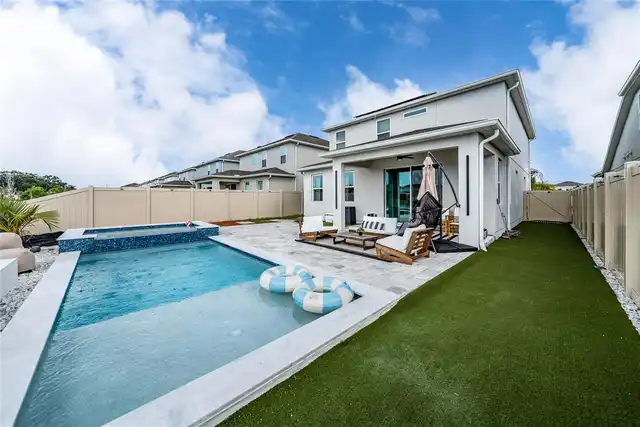
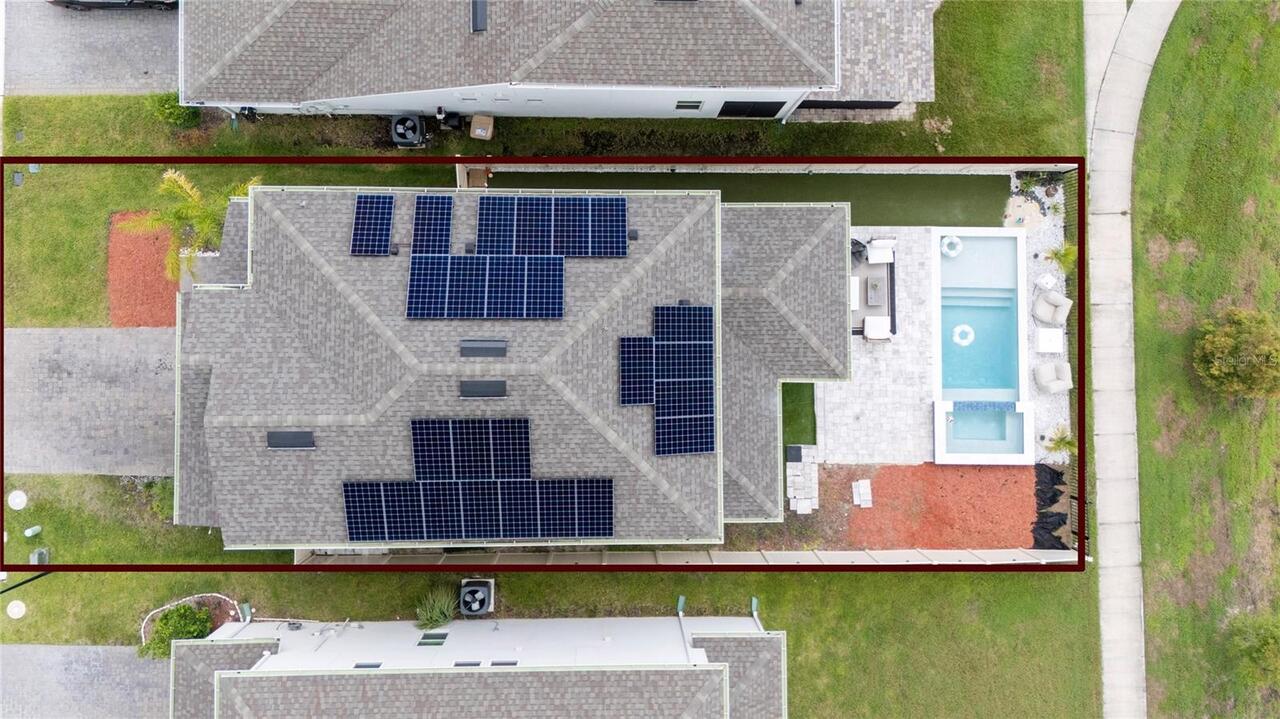
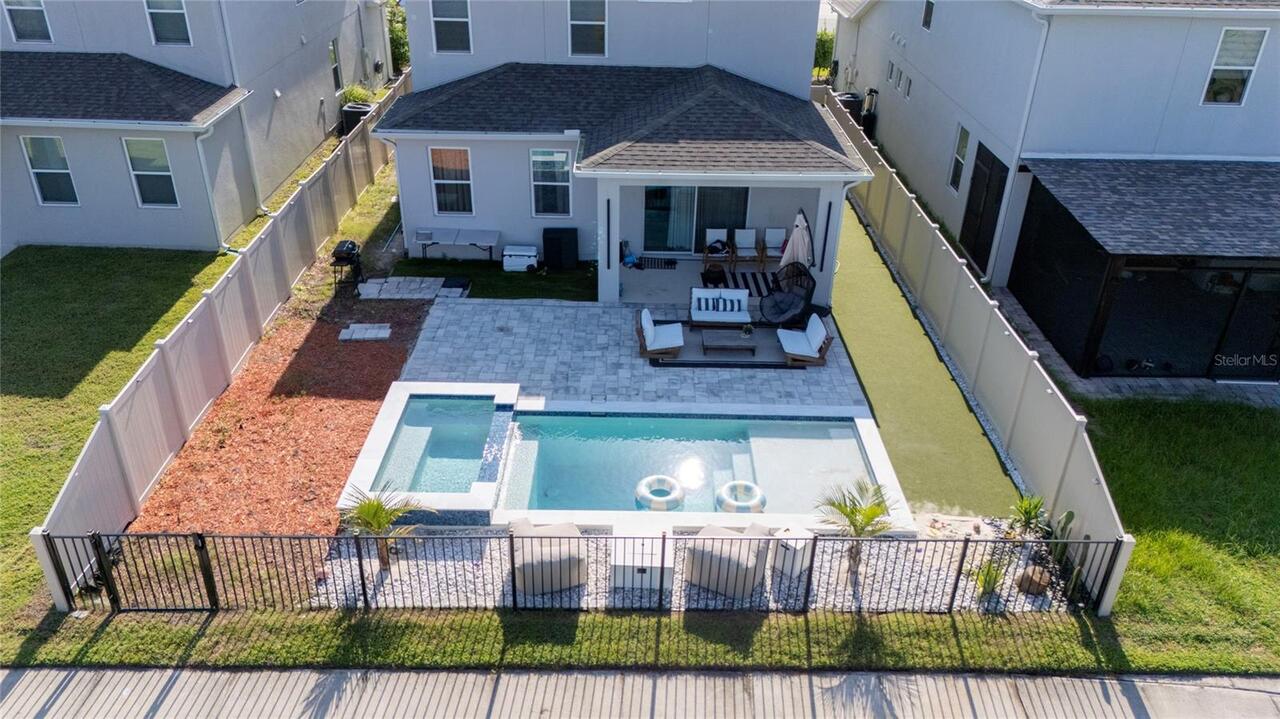
Pool
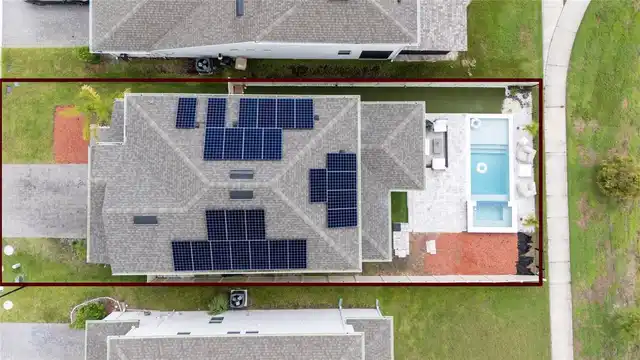
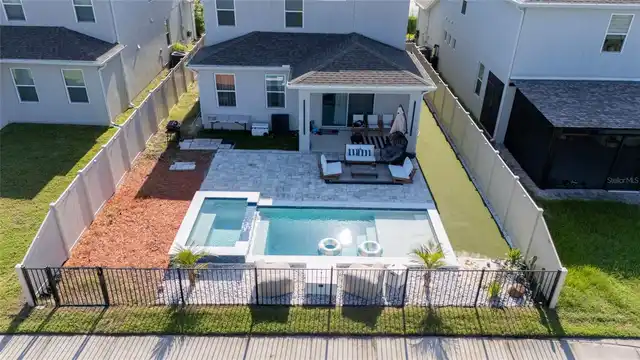
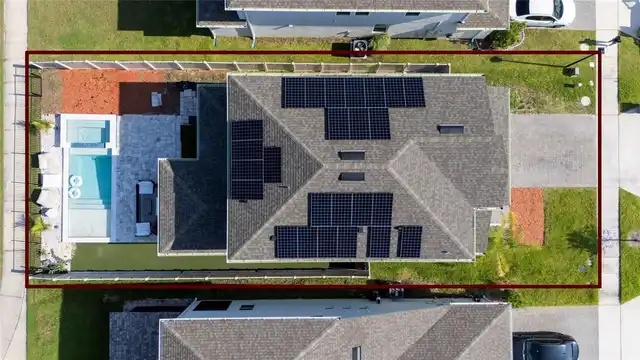
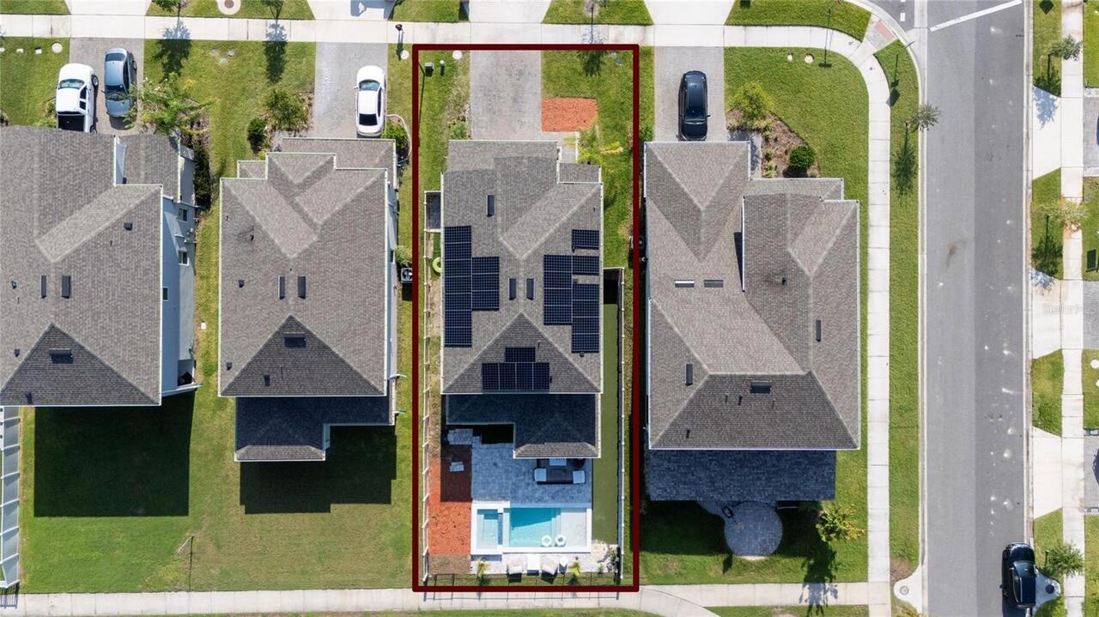
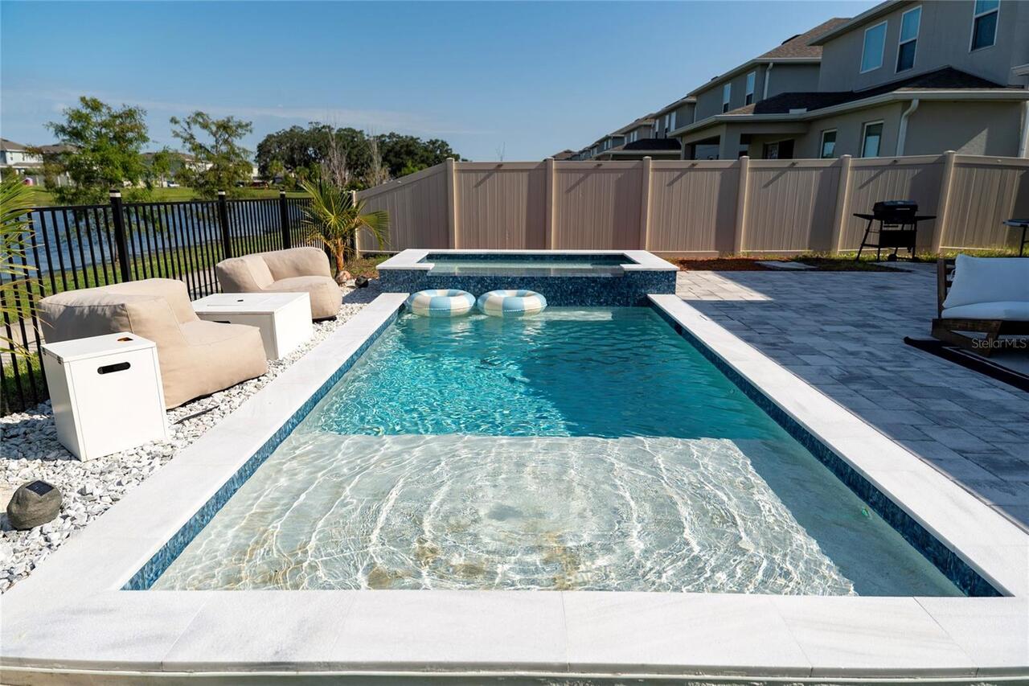
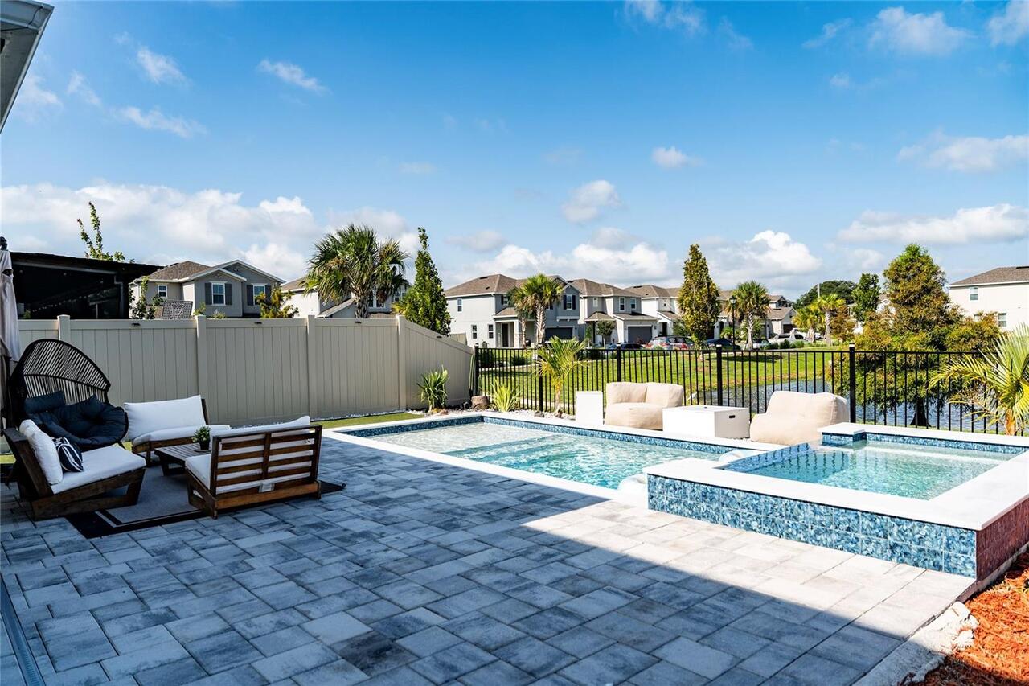
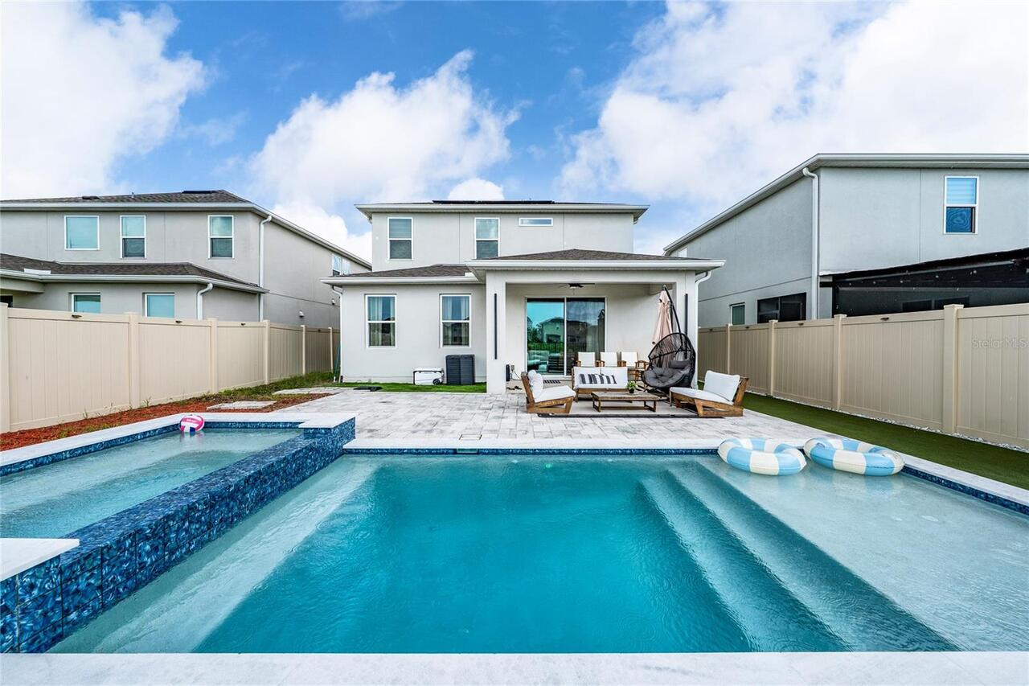
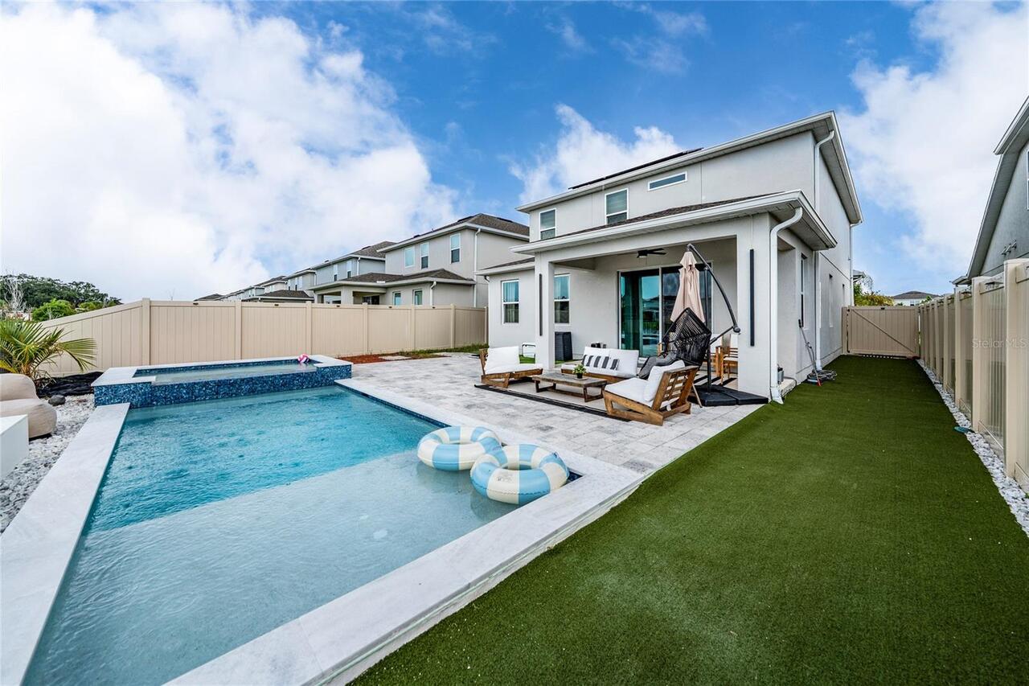
Heated, Gunite, Lighting, Tile, In Ground
County
Osceola
Subdivision
PENNYROYAL
Additional Information
Additional Lease Restrictions
Lease restrictions are subject to current HOA rules and regulations. Buyer and/or buyer’s agent are responsible for verifying all leasing requirements and restrictions directly with the HOA.
Additional Parcels YN
false
Additional Rooms
Inside Utility, Loft, Storage Rooms
Alternate Key Folio Num
362529472500010760
Appliances
Convection Oven, Cooktop, Dishwasher, Disposal, Dryer, Electric Water Heater, Microwave, Range Hood, Refrigerator, Washer, Water Softener, Wine Refrigerator
Approval Process
Buyer and/or buyer’s agent to verify HOA approval requirements, application process, fees, and current rules directly with the HOA/Association.
Architectural Style
Contemporary
Association Amenities
Clubhouse, Pool
Association Fee
150
Association Fee Frequency
Monthly
Association Fee Requirement
Required
Association YN
true
Attached Garage YN
true
Available For Lease YN
1
Bathrooms Total Integer
3
Builder Name
BEAZER HOMES
Building Area Source
Public Records
Building Area Total
3082
Building Area Total Srch SqM
286.33
Building Area Units
Square Feet
Calculated List Price By Calculated SqFt
343.96
Carport YN
false
Community Features
Clubhouse, Community Mailbox, Deed Restrictions, Dog Park, Pool, Sidewalks
Construction Materials
Block, Concrete, Stucco
Cooling
Central Air
Country
US
Current Price
820000.00
Direction Faces
Northeast
Elementary School
Partin Settlement Elem
Exterior Features
Rain Gutters
Fencing
Fenced, Vinyl
Fireplace Features
Decorative, Electric, Family Room, Primary Bedroom
Fireplace YN
true
Flood Zone Code
X500
Flood Zone Date
2013-06-18
Flood Zone Panel
12097C0090G
Flooring
Laminate
Foundation Details
Slab
Furnished
Negotiable
Garage Dimensions
20X20
Garage Spaces
2
Garage YN
true
Green Energy Generation
Solar
Heating
Central, Heat Pump
High School
Gateway High School (9 12)
Homestead YN
1
Interior Features
Built-in Features, Ceiling Fans(s), Kitchen/Family Room Combo, Open Floorplan, PrimaryBedroom Upstairs, Stone Counters, Thermostat, Walk-In Closet(s), Window Treatments
Internet Address Display YN
true
Internet Automated Valuation Display YN
true
Internet Consumer Comment YN
true
Internet Entire Listing Display YN
true
Laundry Features
Inside, Laundry Room, Upper Level
Levels
Two
List AOR
Orlando Regional
Living Area Meters
221.48
Living Area Source
Public Records
Living Area Units
Square Feet
Lot Features
In County, Level, Sidewalk, Paved
Lot Size Acres
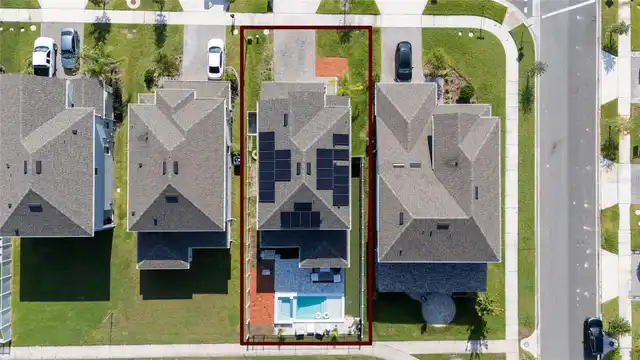
0.12
Lot Size Square Feet
5227
Lot Size Square Meters
486
Middle Or Junior School
Neptune Middle (6-8)
Minimum Lease
1-2 Years
Modification Timestamp
2026-08-29T02:17:19.856Z
Monthly HOA Amount
150.00
New Construction YN
false
Occupant Type
Owner
Other Equipment
Irrigation Equipment
Other Exemptions YN
1
Ownership
Fee Simple
Parcel Number
36-25-29-4725-0001-0760
Patio And Porch Features
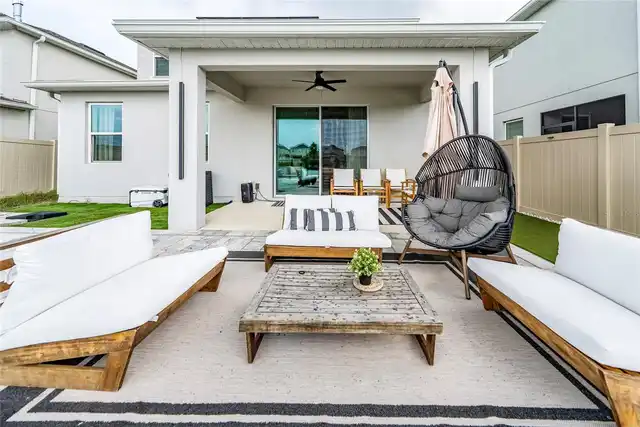
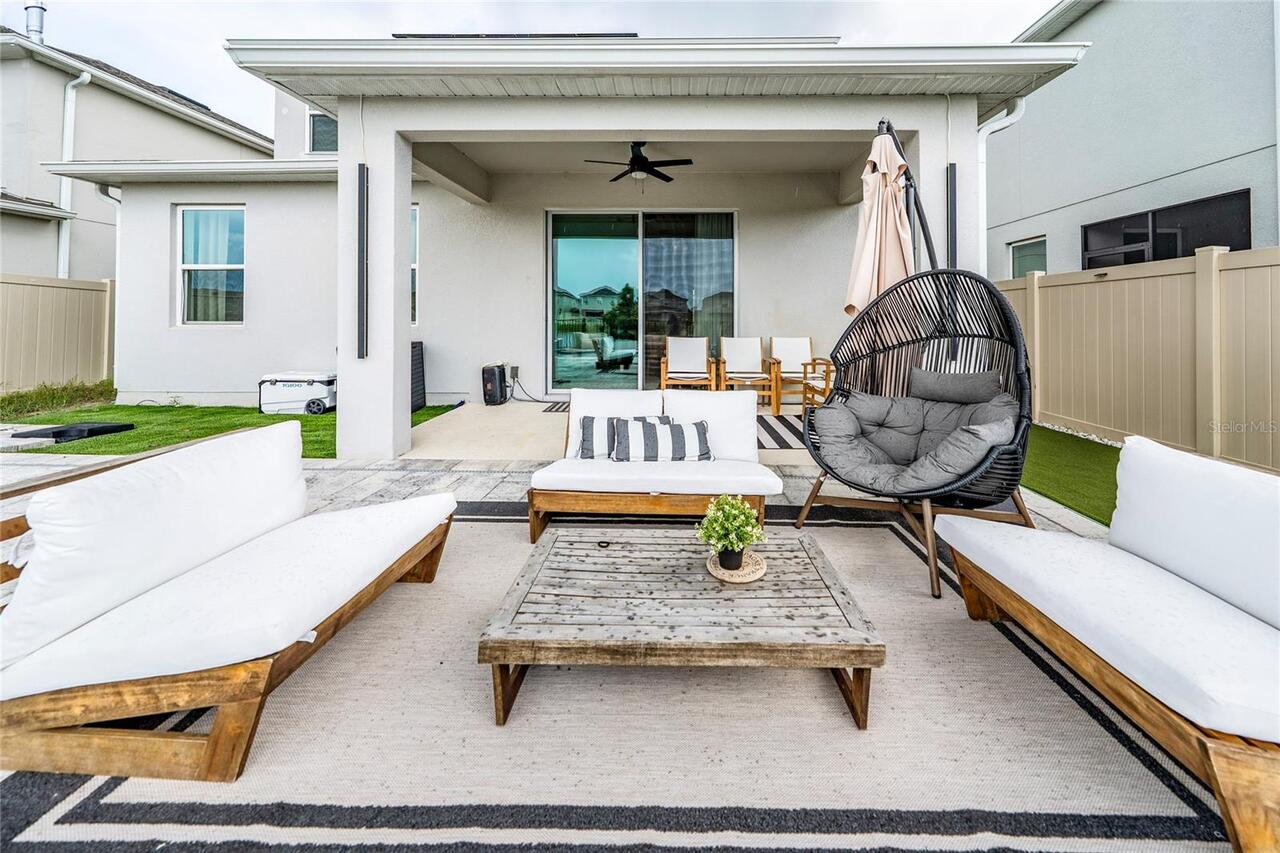
Covered, Front Porch, Patio
Pet Restrictions
Pet restrictions are subject to HOA rules and regulations. Buyer and/or buyer’s agent to verify all pet restrictions directly with the HOA
Pet Size
Large (61-100 Lbs.)
Pets Allowed
Yes
Pool Dimensions
25X9
Pool Private YN
true
Postal Code Plus 4
6492
Public Survey Range
29E
Public Survey Section
36
RATIO Current Price By Calculated SqFt
343.96
Realtor Info
As-Is
Road Responsibility
Public Maintained Road
Road Surface Type
Asphalt
Roof
Shingle
Room Count
13
Security Features
Smoke Detector(s)
Senior Community YN
false
Sewer
Public Sewer
Showing Requirements
24 Hour Notice, Appointment Only, No Lockbox, ShowingTime
Spa Features
Heated, In Ground
Spa YN
true
Status Change Timestamp
2026-08-28T20:19:39.000Z
Stories Total
2
Tax Annual Amount
15336.4
Tax Block
0001
Tax Book Number
31-159-160
Tax Legal Description
PENNYROYAL PB 31 PGS 159-160 LOT 76
Tax Lot
76
Tax Year
2025
Total Acreage
0 to less than 1/4
Total Annual Fees
1800.00
Total Monthly Fees
150.00
Township
25S
Universal Property Id
US-12097-N-362529472500010760-R-N
Unparsed Address
1582 SEPAL ST
Utilities
BB/HS Internet Available, Cable Available, Cable Connected, Electricity Connected, Water Connected
Vegetation
Trees/Landscaped
Water Source
Public
Water View
Pond
Water View YN
1
Waterfront YN
false
Window Features
Blinds, Double Pane Windows, Drapes
Zoning
P-D
Neighborhood Map
Popup

Property Photos
Listing Photo
Listing Photo
Listing Photo
Listing Photo
Listing Photo
Listing Photo
Listing Photo
Listing Photo
Listing Photo
Listing Photo
Listing Photo
Listing Photo
Listing Photo
Listing Photo
Listing Photo
Listing Photo
Listing Photo
Listing Photo
Listing Photo
Listing Photo
Listing Photo
Listing Photo
Listing Photo
Listing Photo
Listing Photo
Listing Photo
Listing Photo
Listing Photo
Listing Photo
Listing Photo
Listing Photo
Listing Photo
Listing Photo
Listing Photo
Listing Photo
Listing Photo
Listing Photo
Listing Photo
Listing Photo
Listing Photo
Listing Photo
Listing Photo
Listing Photo
Listing Photo
Listing Photo
Listing Photo
Listing Photo
Listing Photo
Listing Photo
Listing Photo
Listing Photo
Listing Photo
Listing Photo
Listing Photo
Listing Photo
Listing Photo
Listing Photo
Listing Photo
Listing Photo
Listing Photo
Listing Photo
Listing Photo
Listing Photo
Listing Photo
Listing Photo
Listing Photo
Listing Photo
Listing Photo
Listing Photo
Listing Photo
Listing Photo
Listing Photo
Listing Photo
Listing Photo
Listing Photo
Listing Photo
Listing Photo
Listing Photo
Listing Photo
Listing Photo
Listing Photo
Listing Photo
Listing Photo
Listing Photo
Listing Photo
Listing Photo
Listing Photo
Listing Photo
Listing Photo
Listing Photo
Listing Photo
Listing Photo
Listing Photo
Listing Photo
Listing Photo
Listing Photo
Listing Photo
Listing Photo
Listing Photo
Listing Photo
Listing Photo
Listing Photo
Listing Photo
Listing Photo
Listing Photo
Listing Photo
Listing Photo
Listing Photo
Listing Photo
Listing Photo
Listing Photo
Listing Photo
Listing Photo
Listing Photo
Listing Photo
Listing Photo
Listing Photo
Listing Photo
Listing Photo
Listing Photo
Listing Photo
Listing Photo
Listing Photo
Listing Photo
Listing Photo
Listing Photo

MLS #MFRO6437501 Listing courtesy of Bahia International Realty provided by Stellar MLS.

Similar Listings

$749,900
2270 Tournament Court
Kissimmee
4BR/3BA
| Active
$749,999
2770 Swoop Circle
Kissimmee
4BR/3BA
| Active
$775,000
3790 Eagle Isle Circle
Kissimmee
4BR/3BA
| Pending


All listing information is deemed reliable but not guaranteed and should be independently verified through personal inspection by appropriate professionals. Listings displayed on this website may be subject to prior sale or removal from sale; availability of any listing should always be independent verified. Listing information is provided for consumer personal, non-commercial use, solely to identify potential properties for potential purchase; all other use is strictly prohibited and may violate relevant federal and state law. The source of the listing data is as follows: Stellar MLS (updated 8/29/26 12:17 AM) |

Listing Search


Translate Tool

Featured Listings
Palm Coast Real Estate
$865,000
3 BED
2 BATH
Welcome home to your own Key West inspired, resort style retreat! This exceptional 3-bedroom, 2.5-bath POOL home offers ... Read More
Clearwater Beach Real Estate
$1,450,000
3 BED
3 BATH
WHEN SIZE DOES REALLY MATTER, THIS TOTALLY REMODELED ONE OF A KIND 2 STORY PENTHOUSE LOCATED DIRECTLY ON THE GULF OF AME... Read More
Clearwater Real Estate
$815,000
2 BED
2 BATH
GULFFRONT RESORT LIVING AT ITS BEST! This UPGRADED 2 Bedroom, 2 Bath Gulf Front Beach Condo with SOUTHERN EXPOSURE has A... Read More
Odessa Real Estate
$995,000
4 BED
3 BATH
Welcome to 7510 Ashbrooke Pine Loop, a beautifully appointed 2024 David Weekley Homes Holloway model offering four bedro... Read More
Lake City Real Estate
$899,000
4 BED
4 BATH
Pre-Construction. To be built. As you walk in the front you will be welcomed by the stunning wood work on the foyer and ... Read More
Lake Mary Real Estate
$820,000
4 BED
3 BATH
Overlooking beautiful Banana Lake, this Mediterranean style home includes a kitchen NEWLY UPDATED with Wolf gas cooktop ... Read More
Orlando Real Estate
$1,180,000
5 BED
5 BATH
Virtually Staged. Welcome to this spacious Cordoba model in Parkside at Dr. Phillips, offering 5 bedrooms, 5 full bathro... Read More
Bradenton Real Estate
$1,139,000
4 BED
2 BATH
PRICE REFRESH...Discover your DREAM WATERFRONT RETREAT on Braden River! This lovely 4-bedroom and 2-bath home offers the... Read More
Bradenton Real Estate
$1,190,000
4 BED
4 BATH
Luxury Living in Rye Wilderness Estates. Welcome to an exceptional Florida retreat where elegance, privacy, and resort-s... Read More
Deland Real Estate
$875,835
3 BED
3 BATH
Under Construction. Welcome to 1561 Lake Bank Lane, a beautifully furnished Paytas Homes model located in The Cove at Th... Read More
Contact Sandra Pardo

407-990-2746

Wendy Morris LLC

Licensed in the State of Florida
BK 3146762
16797 Broadwater Avenue
Winter Garden, Florida 34787

Your privacy is our utmost concern. We will never sell your personal information. Privacy Policy
©2026 sandrapardohomes.com - all rights reserved. | Site Map