407-990-2746
Menu

37904 Trilby Road, Dade City, FL

NEXT
PREV
$999,990

($298/sqft)

List Status: Active
37904 Trilby Road
Dade City, FL 33523


5 beds
3 baths
3359 living sqft
Top Features
  • Subdivision: Na
  • Built in  2024
  • Single Family Residence
Description
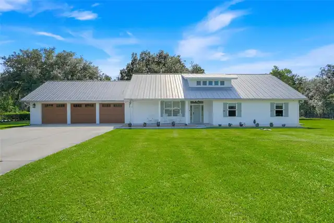
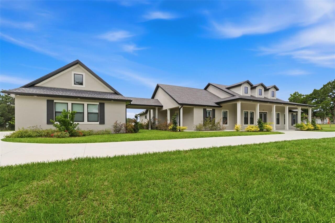
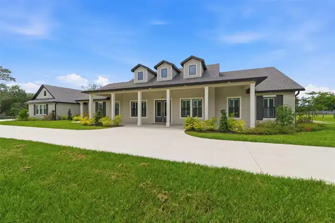
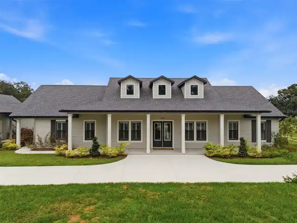
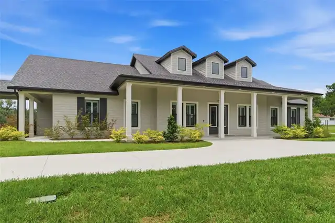
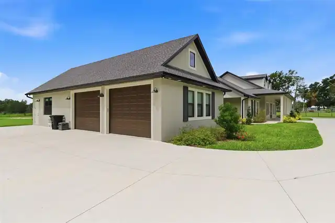
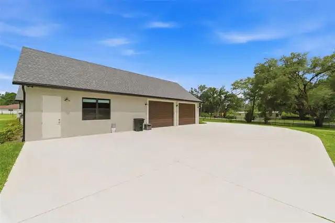
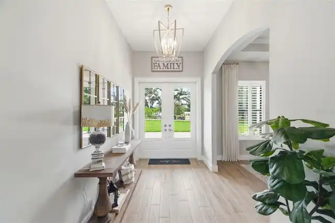
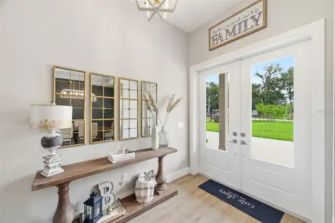
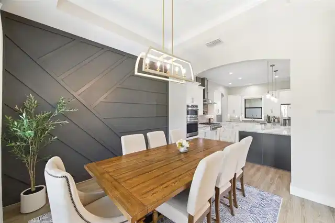
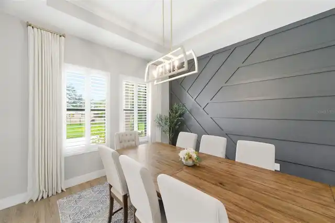
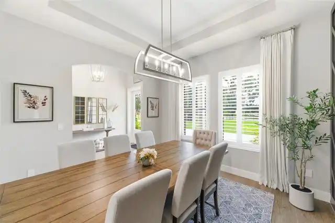
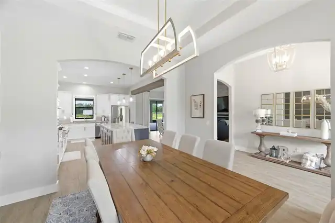
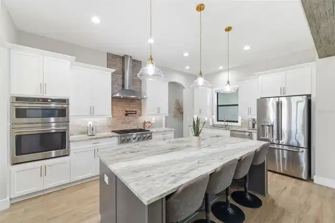
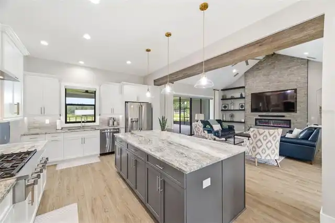
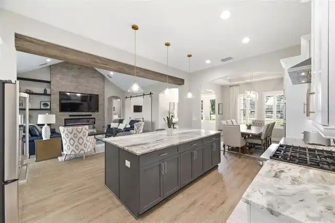
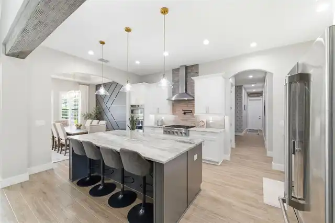
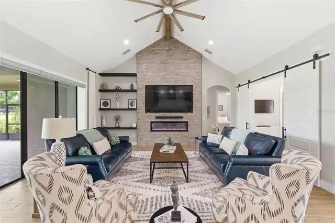
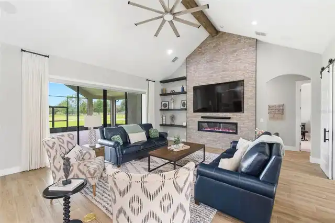
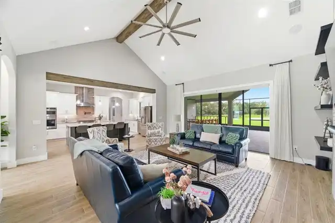
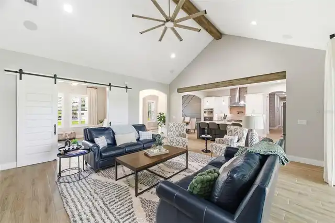
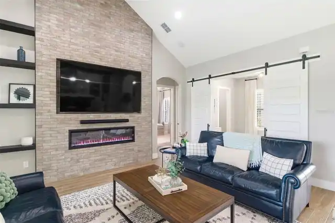
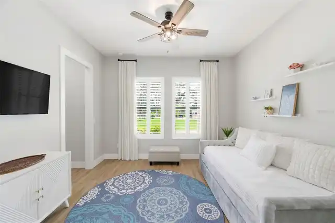
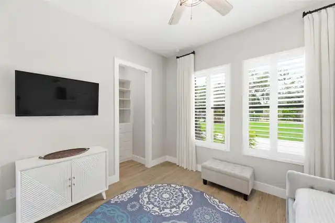
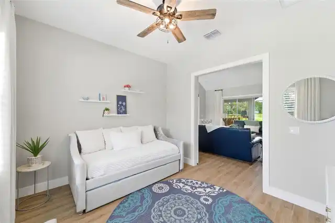
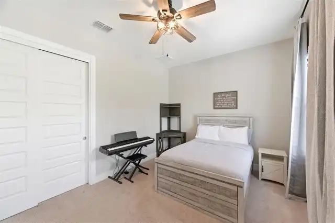
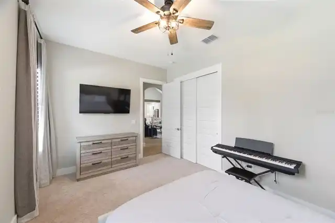
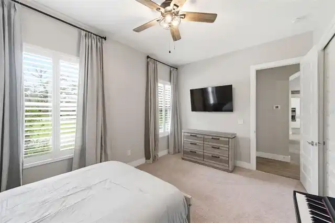
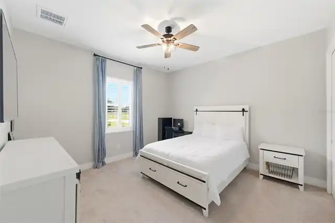
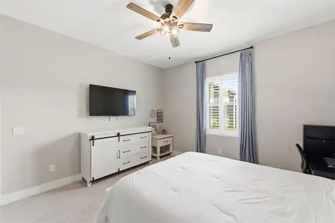
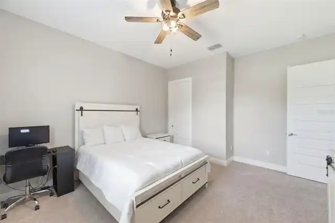
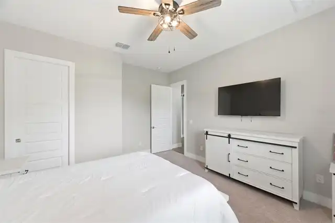
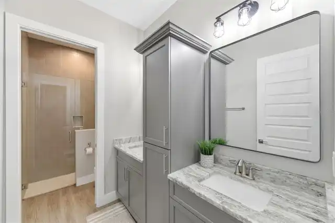
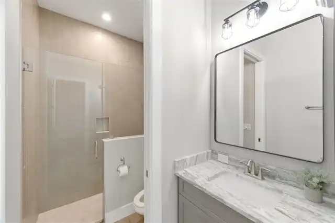
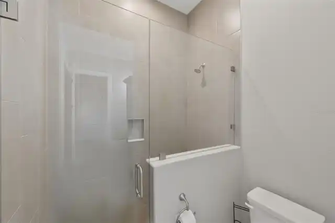
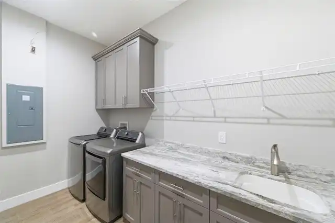
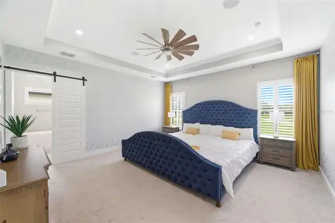
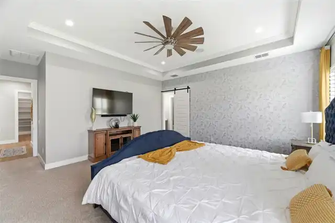
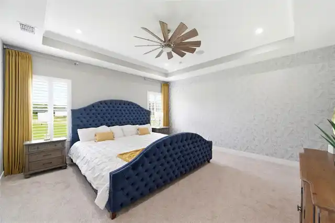
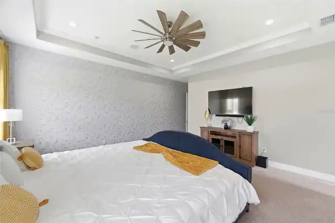
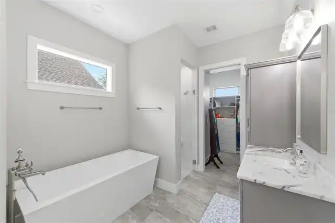
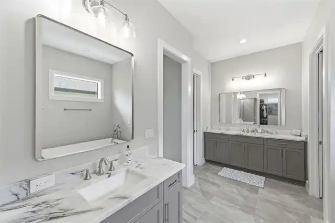
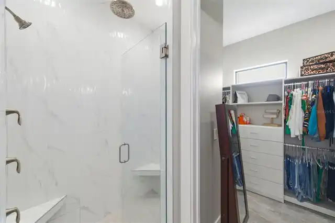
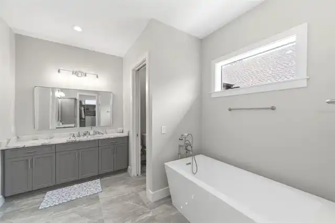
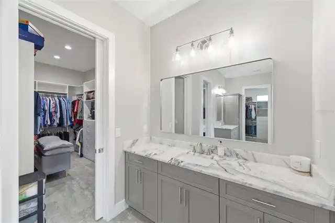
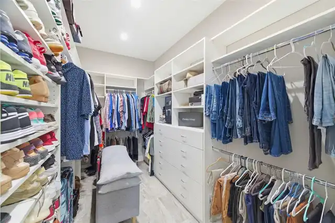
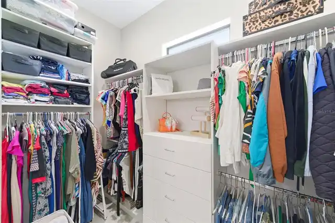
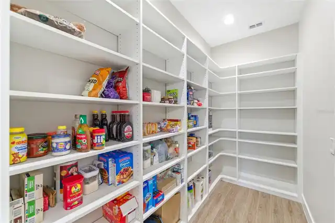
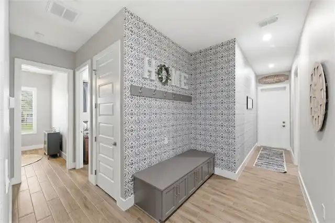
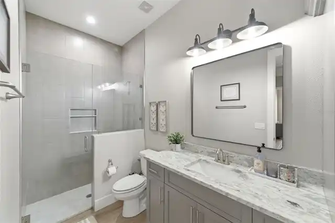
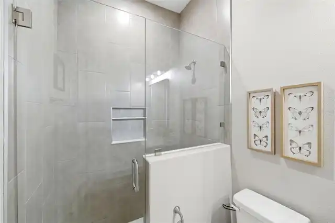
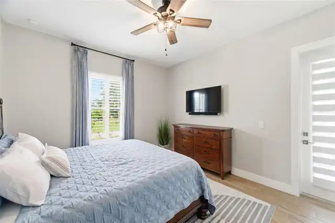
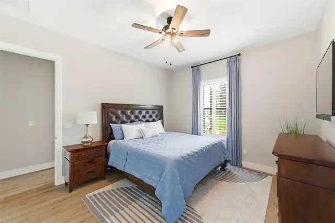
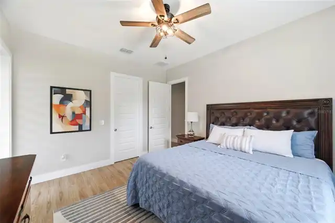
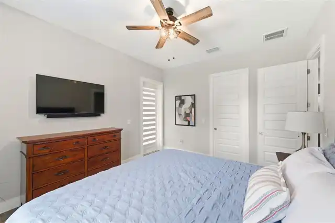
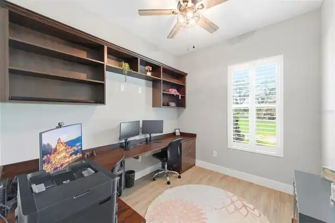
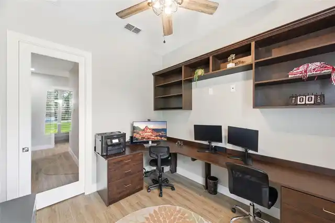
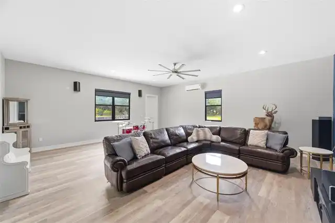
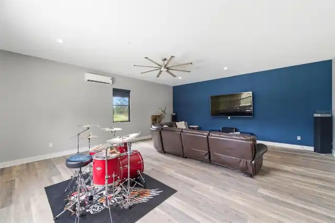
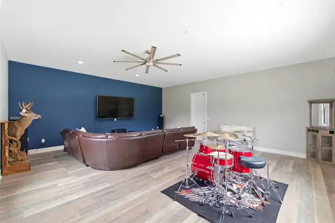
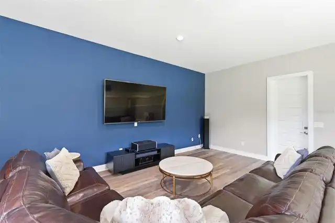
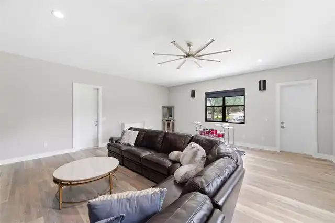
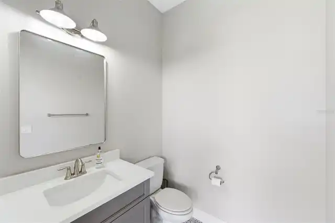
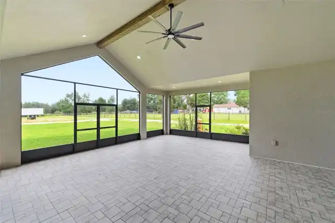
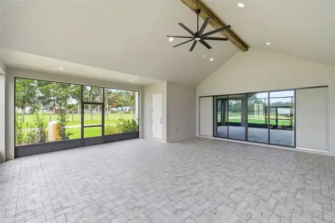
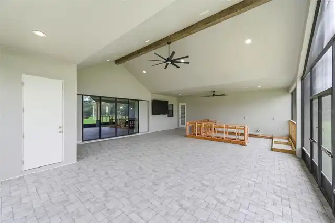
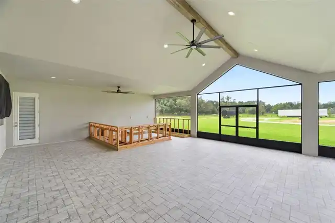
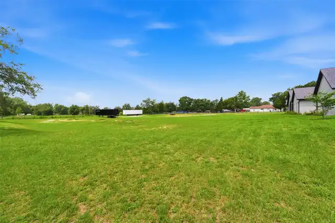
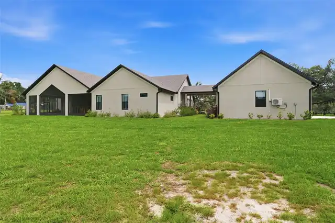
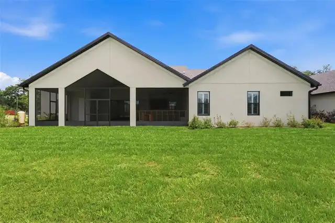
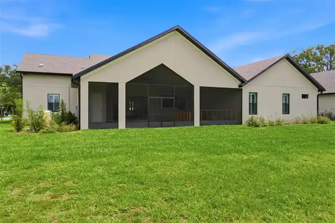
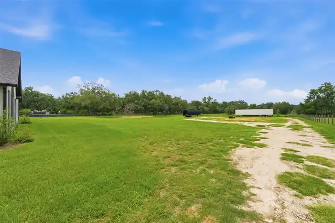
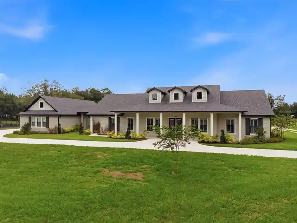
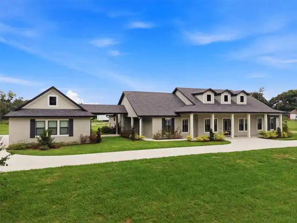
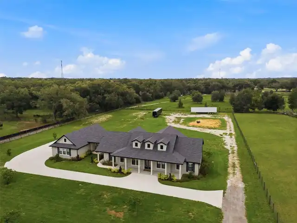
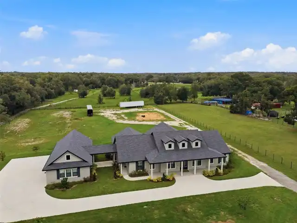
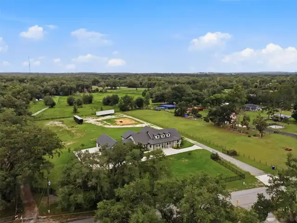
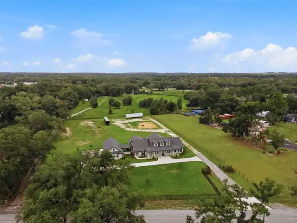
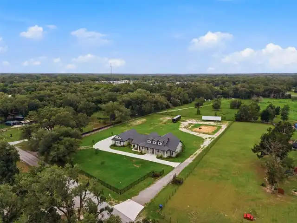
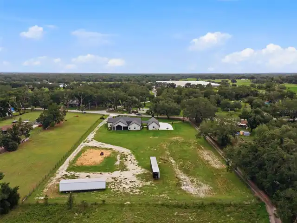
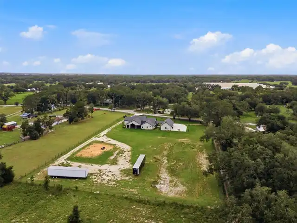
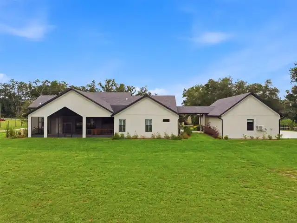
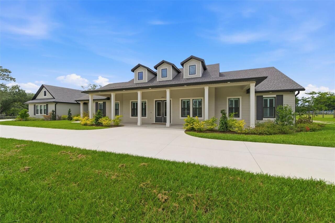
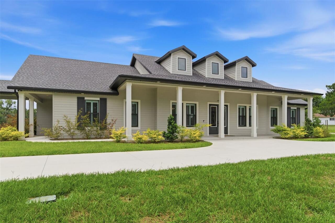
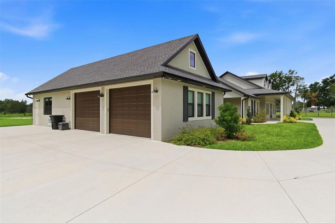
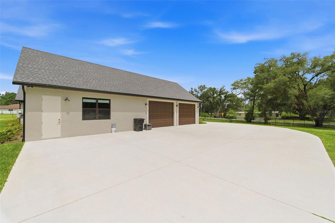
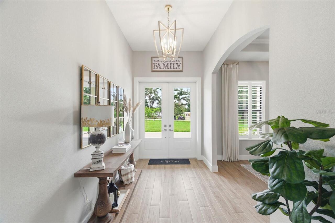
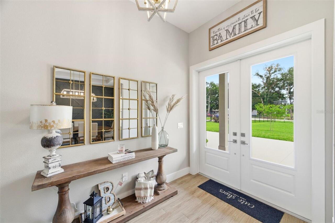
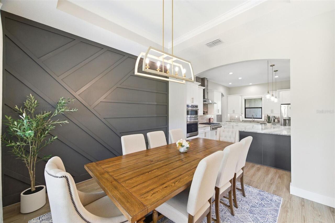
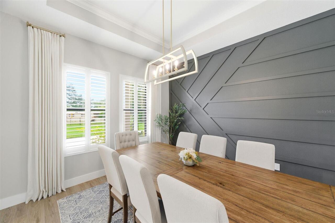
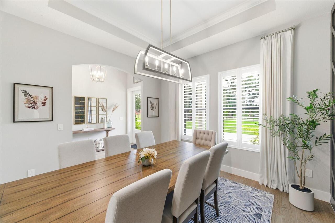
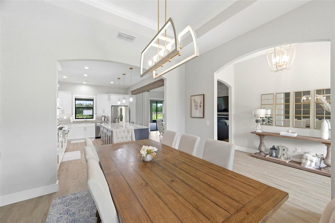
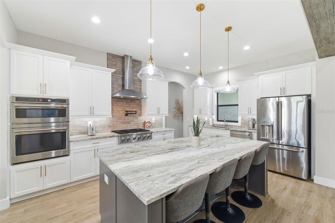
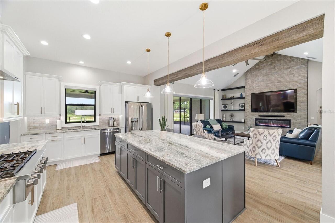
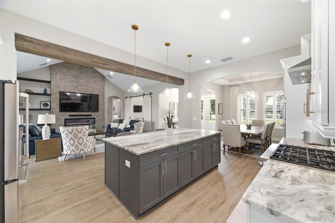
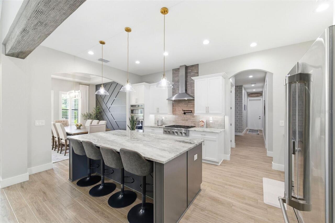
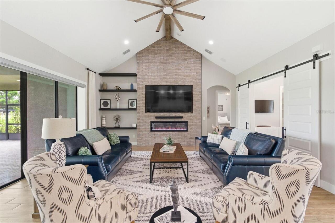
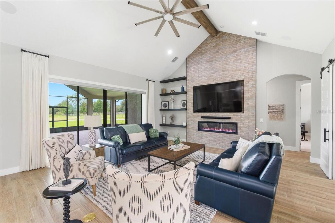
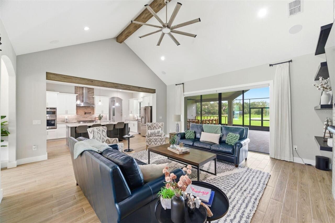
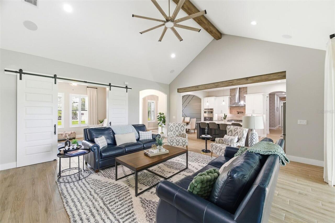
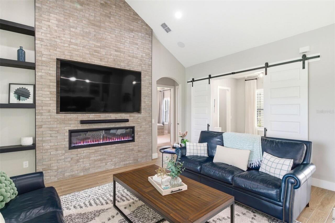
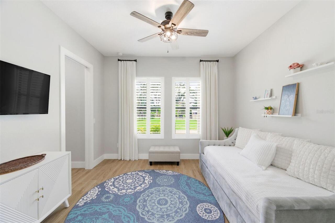
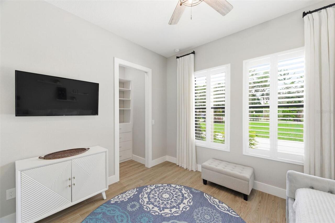
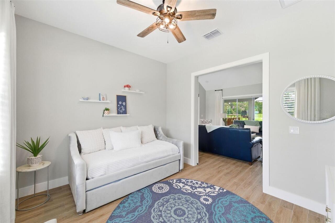
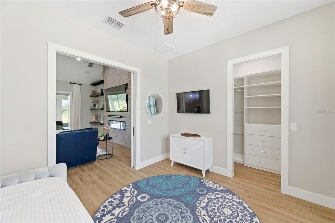
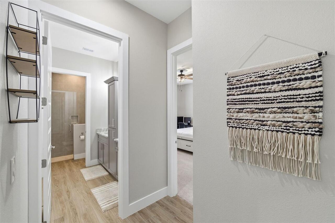
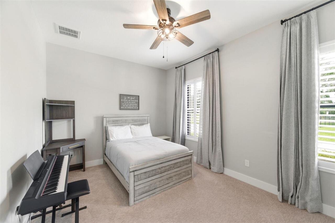
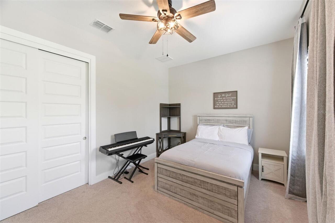
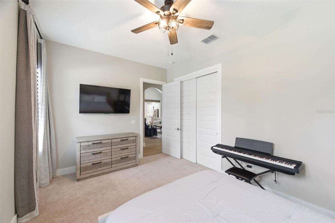
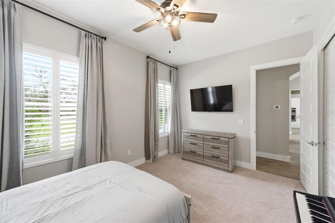
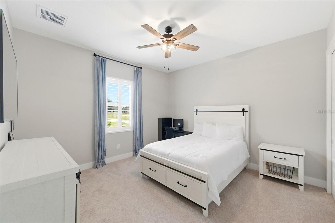
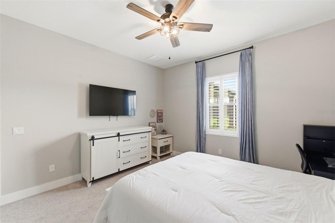
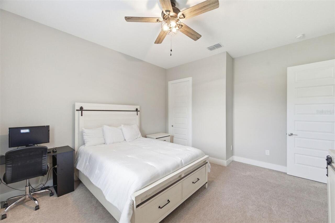
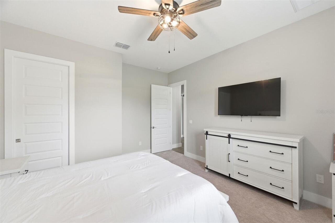
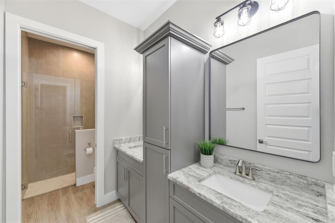
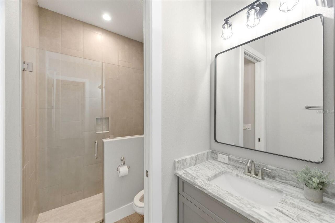
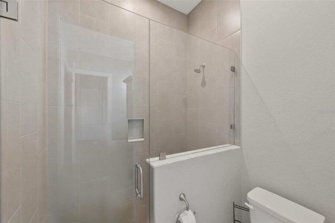
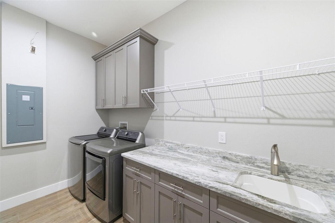
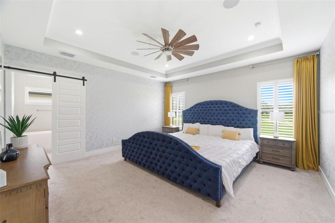
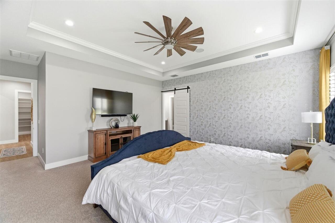
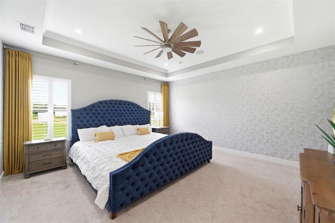
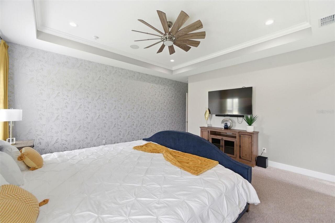
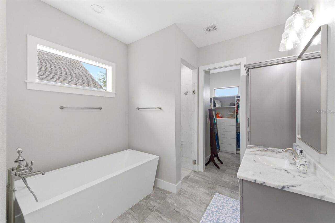
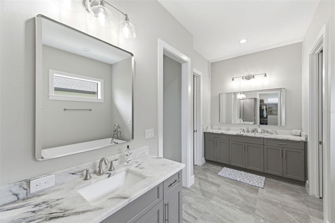
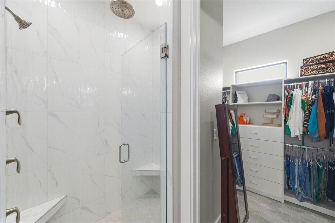
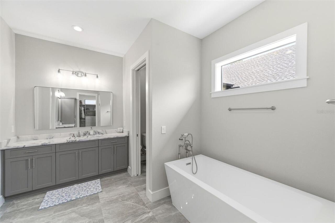
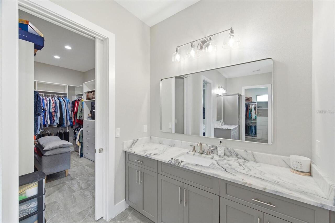
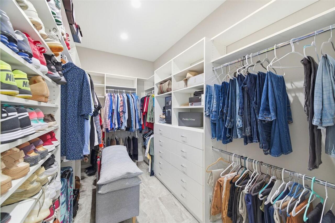
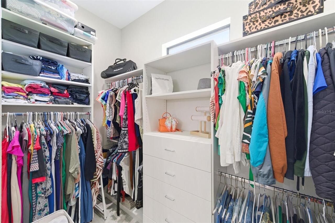
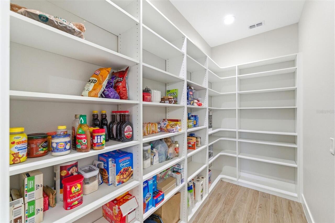
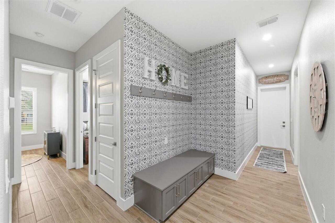
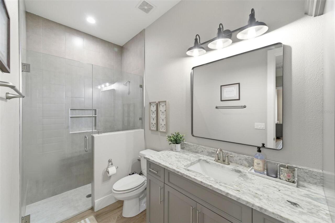
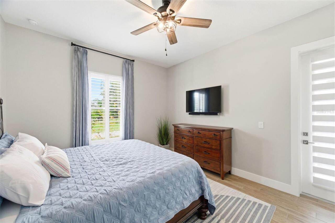
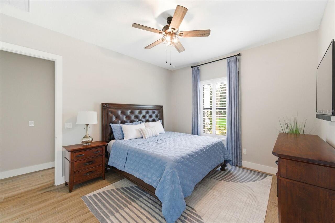
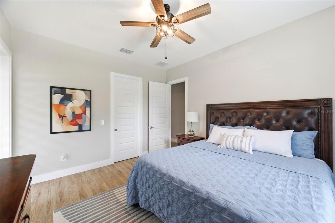
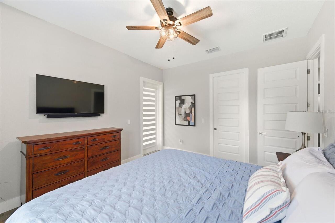
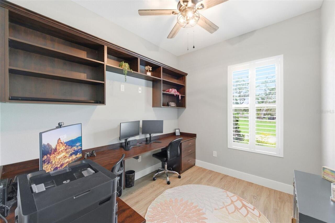
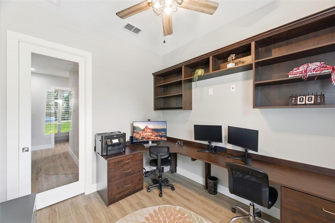
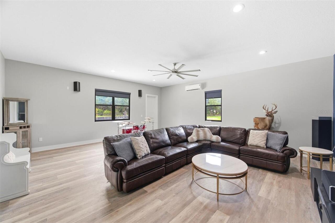
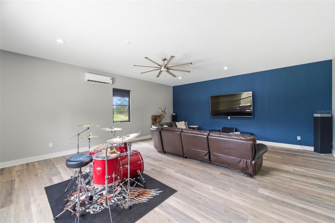
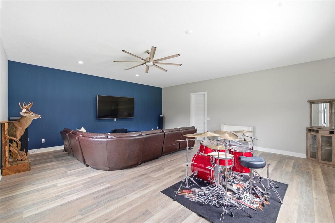
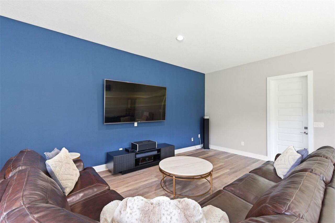
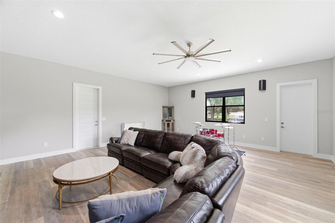
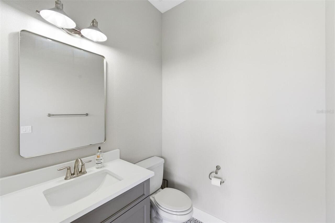
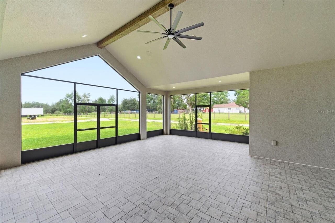
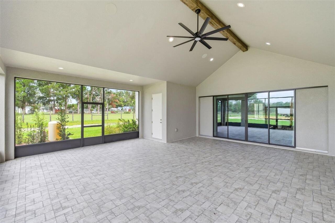
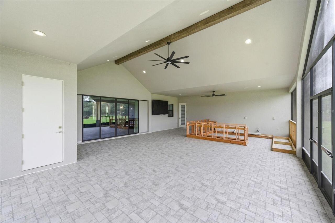
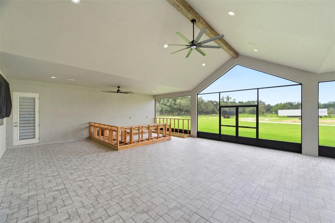
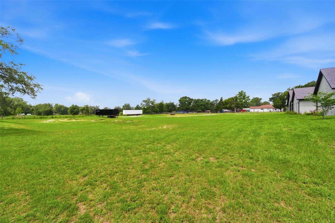
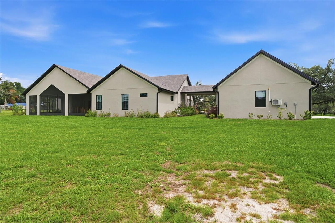
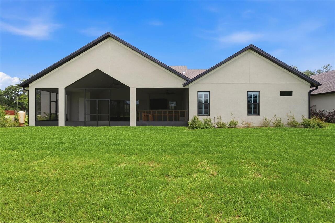
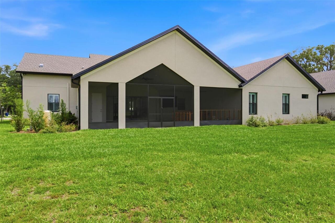
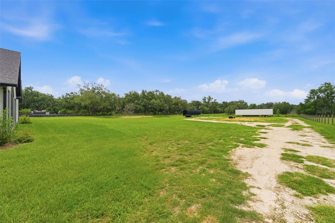
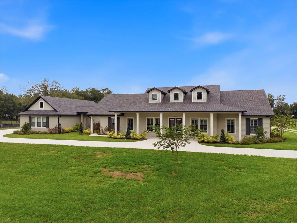
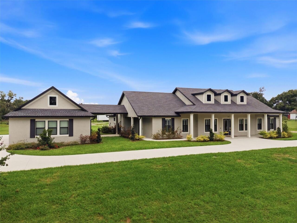
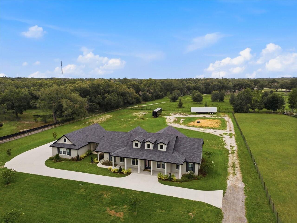
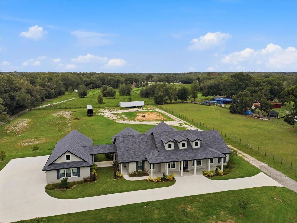
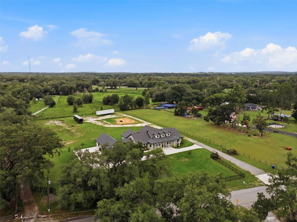
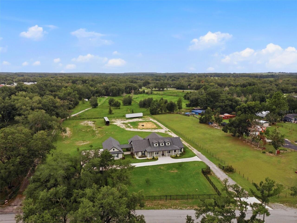
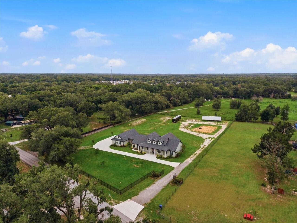
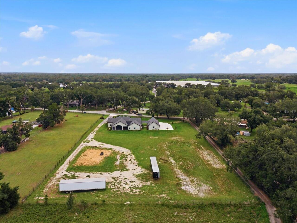
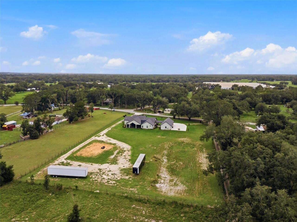
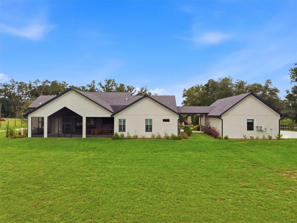
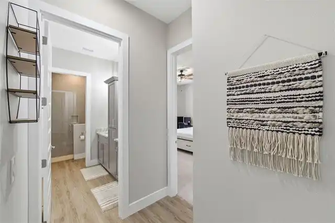
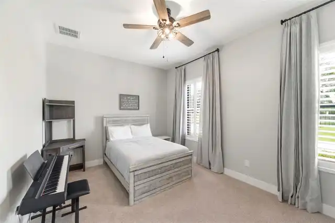
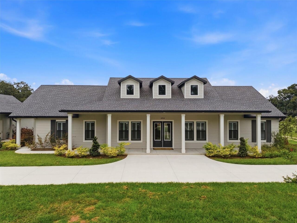
Welcome to the private oasis at 37904 Trilby Road in the heart of Dade city, where country living meets timeless design with exceptional construction quality and modern finishing. This 2024 custom built home shows a blend of modern comfort with peaceful country living. Your own ACREAGE, PRIVATE GENERATOR, NO HOA, NO CDD, NO DEED RESTRICTIONS, A DETACHED GARAGE - ZONED AGRICULTURAL with tax benefits!!!! This stunning farmhouse estate features 5 bedrooms, 3.5 baths, open-concept, a separate dedicated office, 2-oversized car garage with a separate Man cave/ bonus room for relaxing and entertaining. The designed layout includes high ceilings, hardwood-style tile flooring, high-end plantation shutters adding timeless elegance and abundant natural light throughout the home. The upgraded open-concept, luxury kitchen showcases custom wood cabinetry, a custom hood vent, a stylish brick tile backsplash, granite countertops, stainless steel appliances, a center island, a rectangular farmhouse apron kitchen sink with its own private see-through window and a premium ZLINE gas burner stove—perfect for the home chef. The interior finishes include an open great room, a separate formal dining area, a generous primary suite with 2 separate built-in walk-in closets, a functional mudroom/laundry area and a large walk-in pantry. The oversized island and open layout flow seamlessly into the dining and living room, ideal for both everyday living and entertaining. The Sliding glass doors open to a spacious oversized covered lanai with a designated BBQ area, an ideal outdoor Kitchen for entertaining, grilling, or simply unwinding. The outdoor space has private toliet for easy access for your future pool or outdoor kitchen entertainments. The primary suite is a true retreat, offering generous and spacious room, serene views, and recessed lighting and a modern ceiling fan that adds architectural interest, while the large windows invite natural light. The spa-inspired primary en-suite is nothi
Property Details
Property Features
Property Sub Type
Single Family Residence
County
Pasco
Subdivision
NA
Additional Information
Additional Parcels YN
false
Additional Rooms
Bonus Room, Den/Library/Office
Alternate Key Folio Num
2123270000007000041
Appliances
Cooktop, Dishwasher, Dryer, Gas Water Heater, Microwave, Range Hood, Tankless Water Heater, Washer
Association YN
false
Attached Garage YN
false
Bathrooms Total Integer
4
Building Area Source
Public Records
Building Area Total
6604
Building Area Total Srch SqM
613.53
Building Area Units
Square Feet
Calculated List Price By Calculated SqFt
297.70
Carport YN
false
Construction Materials
Cement Siding, Stucco, Vinyl Siding
Cooling
Central Air
Country
US
Cumulative Days On Market
30
Current Price
999990.00
Direction Faces
Southeast
Exterior Features
Private Entrance, Private Mailbox, Sliding Doors
Fireplace YN
false
Flood Zone Code
AE*
Flood Zone Date
2014-09-26
Flood Zone Panel
12101C0104F
Floor Number
1
Flooring
Carpet, Tile
Foundation Details
Block, Concrete Perimeter, Slab
Furnished
Unfurnished
Garage Spaces
2
Garage YN
true
Heating
Central, Electric
Homestead YN
1
Interior Features
Ceiling Fans(s), High Ceilings, Open Floorplan, Walk-In Closet(s), Window Treatments
Internet Address Display YN
true
Internet Automated Valuation Display YN
true
Internet Consumer Comment YN
true
Internet Entire Listing Display YN
true
Laundry Features
Laundry Room
Levels
One
List AOR
Suncoast Tampa
Living Area Meters
312.06
Living Area Source
Public Records
Living Area Units
Square Feet
Lot Size Acres
3
Lot Size Square Feet
130680
Lot Size Square Meters
12141
Modification Timestamp
2026-07-11T23:47:09.731Z
New Construction YN
false
Occupant Type
Owner
Other Equipment
Irrigation Equipment, Private Entrance
Ownership
Fee Simple
Parcel Number
27-23-21-0000-00700-0041
Pool Private YN
false
Postal Code Plus 4
6607
Previous List Price
1070900
Price Change Timestamp
2026-07-11T23:42:46.000Z
Public Survey Range
21E
Public Survey Section
27
RATIO Current Price By Calculated SqFt
297.70
Road Surface Type
Concrete
Roof
Shingle
Room Count
10
Security Features
Fire Alarm, Secured Garage/Parking, Security Gate
Senior Community YN
false
Sewer
Septic Tank
Showing Requirements
Supra Lock Box, 24 Hour Notice, Appointment Only, See Remarks, ShowingTime
Status Change Timestamp
2026-06-11T13:24:31.000Z
Stories Total
1
Tax Annual Amount
9593.36
Tax Block
700
Tax Book Number
3588
Tax Legal Description
COM AT NW COR OR NE1/4 OF NE1/4 OF SEC 27 THE SAME BEING SW COR OF SE1/4 OF SE1/4 OF SEC 22 TH N88DEG 24'20"E 396.60 FT TH S01DEG 58'20"E 441.78 FT TH N88DEG 14'25"E 251.94 FT FOR POB TH N88DEG 14'25"E 276.88 FT TO EAST BDY OF WEST 28/40 OF SAID NE1/4 OF NE1/4 OF SEC 27 TH N01DEG 58' 20"W ALG SAID ELY BDY OF WEST 28/40 OF NE1/4 OF NE1/4 437.60 FT TO SLY BDY OF RIGHT OF WAY STATE ROAD NO 575 TH N77DEG 49'49"W 285.53 FT TH S01DEG 58'20"E 506.54 FT TO POB SUBJECT TO AN ESMT FOR INGRESS/EGRESS AS DESC IN OR 8554 PG 3588
Tax Lot
41
Tax Year
2025
Total Acreage
2 to less than 5
Total Annual Fees
0.00
Total Monthly Fees
0.00
Township
23S
Universal Property Id
US-12101-N-2723210000007000041-R-N
Unparsed Address
37904 TRILBY RD
Utilities
Electricity Available, Electricity Connected, Natural Gas Connected, Private, Sewer Connected, Underground Utilities, Water Available, Water Connected
Water Source
Private, Well
Waterfront YN
false
Window Features
Double Pane Windows, Drapes, ENERGY STAR Qualified Windows, Insulated Windows, Rods, Shutters
Zoning
AR
Neighborhood Map
Popup

Property Photos
Listing Photo
Listing Photo
Listing Photo
Listing Photo
Listing Photo
Listing Photo
Listing Photo
Listing Photo
Listing Photo
Listing Photo
Listing Photo
Listing Photo
Listing Photo
Listing Photo
Listing Photo
Listing Photo
Listing Photo
Listing Photo
Listing Photo
Listing Photo
Listing Photo
Listing Photo
Listing Photo
Listing Photo
Listing Photo
Listing Photo
Listing Photo
Listing Photo
Listing Photo
Listing Photo
Listing Photo
Listing Photo
Listing Photo
Listing Photo
Listing Photo
Listing Photo
Listing Photo
Listing Photo
Listing Photo
Listing Photo
Listing Photo
Listing Photo
Listing Photo
Listing Photo
Listing Photo
Listing Photo
Listing Photo
Listing Photo
Listing Photo
Listing Photo
Listing Photo
Listing Photo
Listing Photo
Listing Photo
Listing Photo
Listing Photo
Listing Photo
Listing Photo
Listing Photo
Listing Photo
Listing Photo
Listing Photo
Listing Photo
Listing Photo
Listing Photo
Listing Photo
Listing Photo
Listing Photo
Listing Photo
Listing Photo
Listing Photo
Listing Photo
Listing Photo
Listing Photo
Listing Photo
Listing Photo
Listing Photo
Listing Photo
Listing Photo
Listing Photo
Listing Photo
Listing Photo
Listing Photo
Listing Photo
Listing Photo
Listing Photo
Listing Photo
Listing Photo
Listing Photo
Listing Photo
Listing Photo
Listing Photo
Listing Photo
Listing Photo
Listing Photo
Listing Photo
Listing Photo
Listing Photo
Listing Photo
Listing Photo
Listing Photo
Listing Photo
Listing Photo
Listing Photo
Listing Photo
Listing Photo
Listing Photo
Listing Photo
Listing Photo
Listing Photo
Listing Photo
Listing Photo
Listing Photo
Listing Photo
Listing Photo
Listing Photo
Listing Photo
Listing Photo
Listing Photo
Listing Photo
Listing Photo
Listing Photo
Listing Photo
Listing Photo
Listing Photo
Listing Photo
Listing Photo
Listing Photo
Listing Photo
Listing Photo
Listing Photo
Listing Photo
Listing Photo
Listing Photo
Listing Photo
Listing Photo
Listing Photo
Listing Photo
Listing Photo
Listing Photo
Listing Photo
Listing Photo
Listing Photo
Listing Photo
Listing Photo
Listing Photo
Listing Photo
Listing Photo
Listing Photo
Listing Photo
Listing Photo
Listing Photo
Listing Photo
Listing Photo
Listing Photo
Listing Photo
Listing Photo
Listing Photo
Listing Photo
Listing Photo
Listing Photo
Listing Photo
Listing Photo
Listing Photo
Listing Photo
Listing Photo
Listing Photo
Listing Photo
Listing Photo
Listing Photo

MLS #MFRTB8516201 Listing courtesy of Dalton Wade Inc provided by Stellar MLS.

Similar Listings

$949,900
18051 Hancock Bluff Road
Dade City
5BR/3BA
| Pending


All listing information is deemed reliable but not guaranteed and should be independently verified through personal inspection by appropriate professionals. Listings displayed on this website may be subject to prior sale or removal from sale; availability of any listing should always be independent verified. Listing information is provided for consumer personal, non-commercial use, solely to identify potential properties for potential purchase; all other use is strictly prohibited and may violate relevant federal and state law. The source of the listing data is as follows: Stellar MLS (updated 7/11/26 9:00 PM) |

Listing Search


Translate Tool

Featured Listings
Winter Park Real Estate
$1,450,000
4 BED
3 BATH
Welcome to 1421 Chapman Circle, an elegant Spanish-Mediterranean home nestled within the highly coveted Windsong communi... Read More
Oviedo Real Estate
$874,900
5 BED
4 BATH
CONSTRUCTED IN 2022 by luxury builder David Weekly homes, this "Like-New" luxury family home in Desirable Gated Communit... Read More
Tampa Real Estate
$1,489,900
4 BED
5 BATH
NEW 2026 CONSTRUCTION,NO HOA, NO CDD AND FLOOD ZONE X! If you’ve been looking for something modern, low-maintenance, and... Read More
Tampa Real Estate
$975,000
3 BED
3 BATH
Welcome to this exceptional custom-upgraded residence in the highly sought-after Cypress Estates of Carrollwood. Built i... Read More
Lakewood Ranch Real Estate
$869,000
3 BED
3 BATH
This beautiful 3 bed 3 bath with a extra large office or den POOL home with NEW ROOF is situated behind the gates of the... Read More
Apollo Beach Real Estate
$1,275,000
6 BED
3 BATH
Welcome to One of MiraBay's Premier Waterfront Homes Experience luxury waterfront living at its finest in this beautiful... Read More
Fort Myers Real Estate
$940,000
4 BED
4 BATH
Don't miss an opportunity to own this slice of paradise in the WildBlue community. This gorgeous Summerwood with loft mo... Read More
Windermere Real Estate
$1,120,000
5 BED
4 BATH
Beautifully maintained estate in a small, private gated community in Windermere, zoned for some of the area's best schoo... Read More
Clearwater Real Estate
$1,130,000
4 BED
3 BATH
Welcome home to this beautifully updated contemporary home with direct golf course frontage in the highly sought-after F... Read More
Maitland Real Estate
$975,000
4 BED
3 BATH
Built in 2020, this pristine townhome offers over 3,000 square feet of thoughtfully designed living space with NO HOA, t... Read More
Contact Sandra Pardo

407-990-2746

Wendy Morris LLC
Licensed in the State of Florida
BK 3146762
16797 Broadwater Avenue
Winter Garden, Florida 34787

Your privacy is our utmost concern. We will never sell your personal information. Privacy Policy
©2026 sandrapardohomes.com - all rights reserved. | Site Map