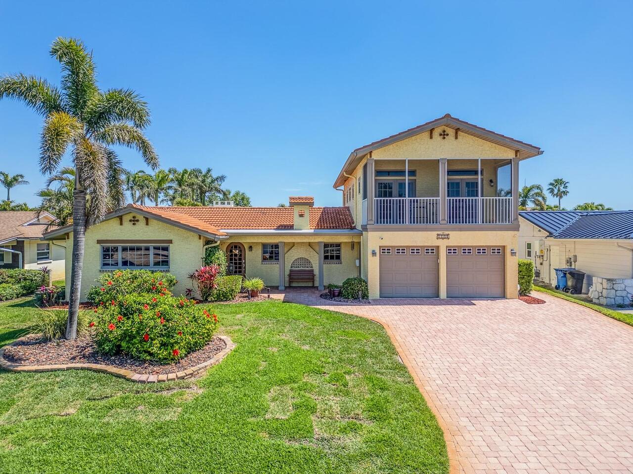
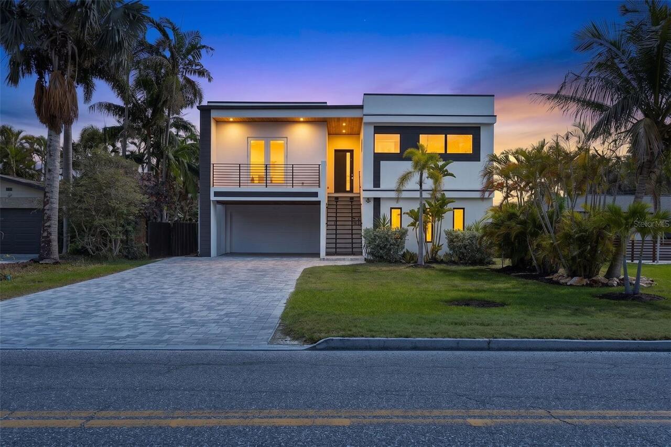
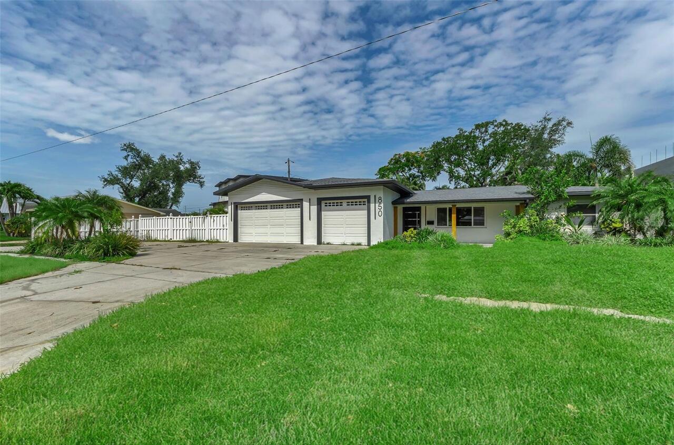
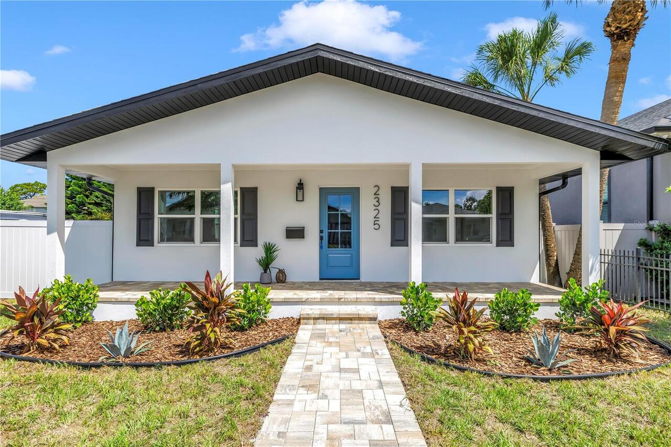
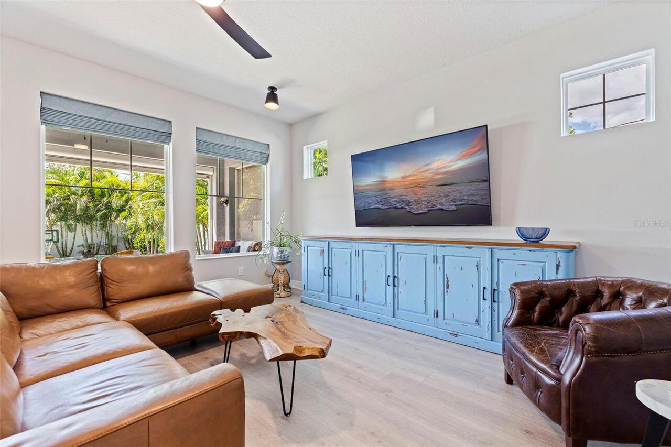
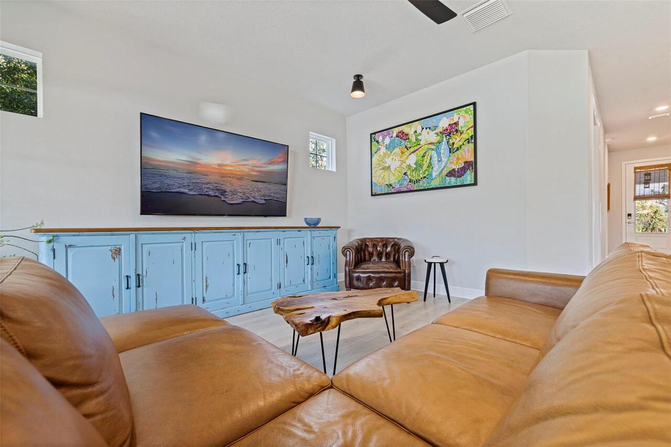
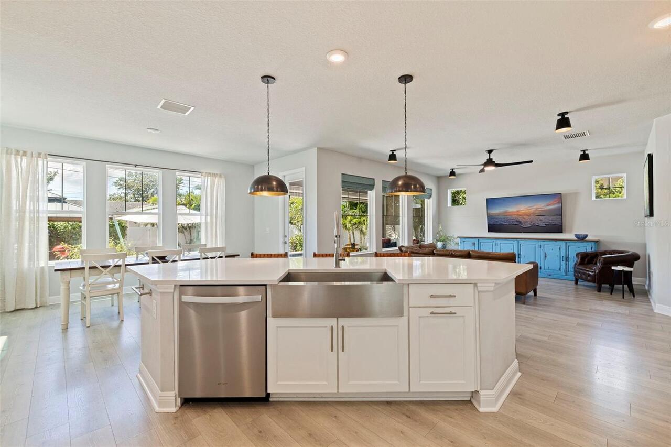
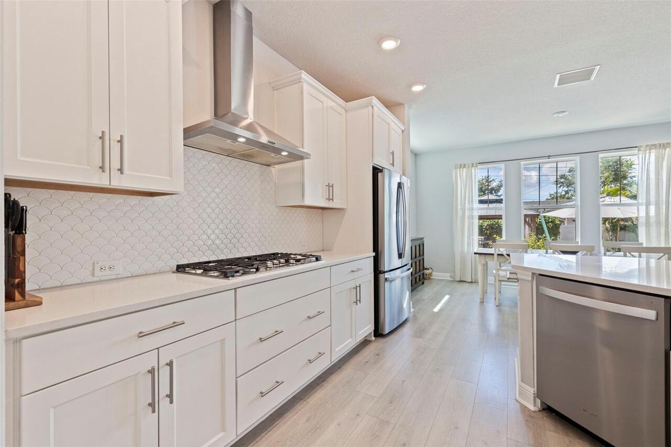
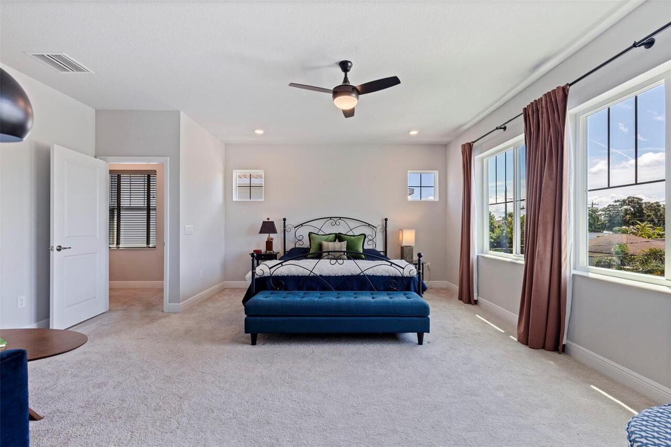
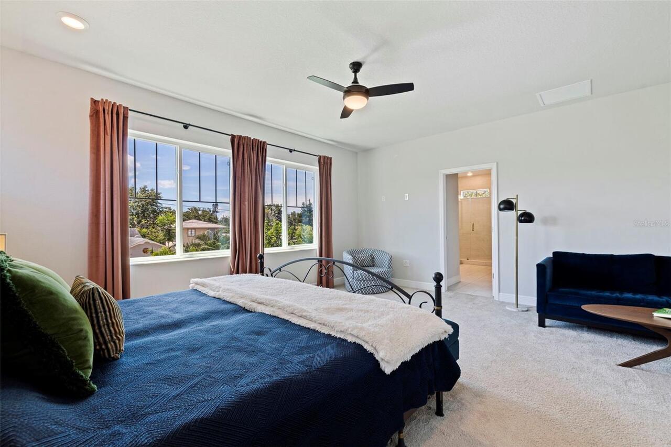
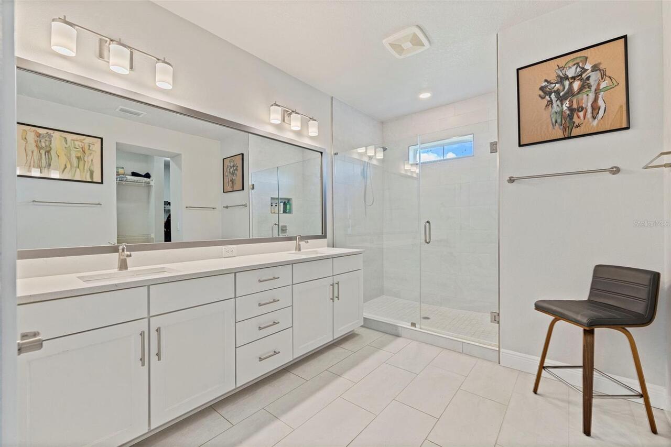
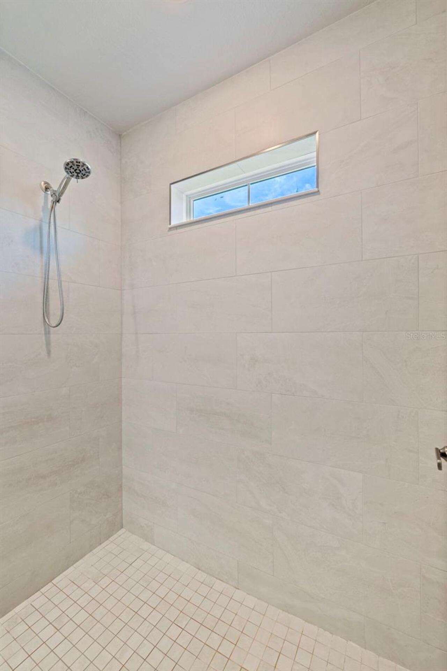
Property Features
Property Sub Type
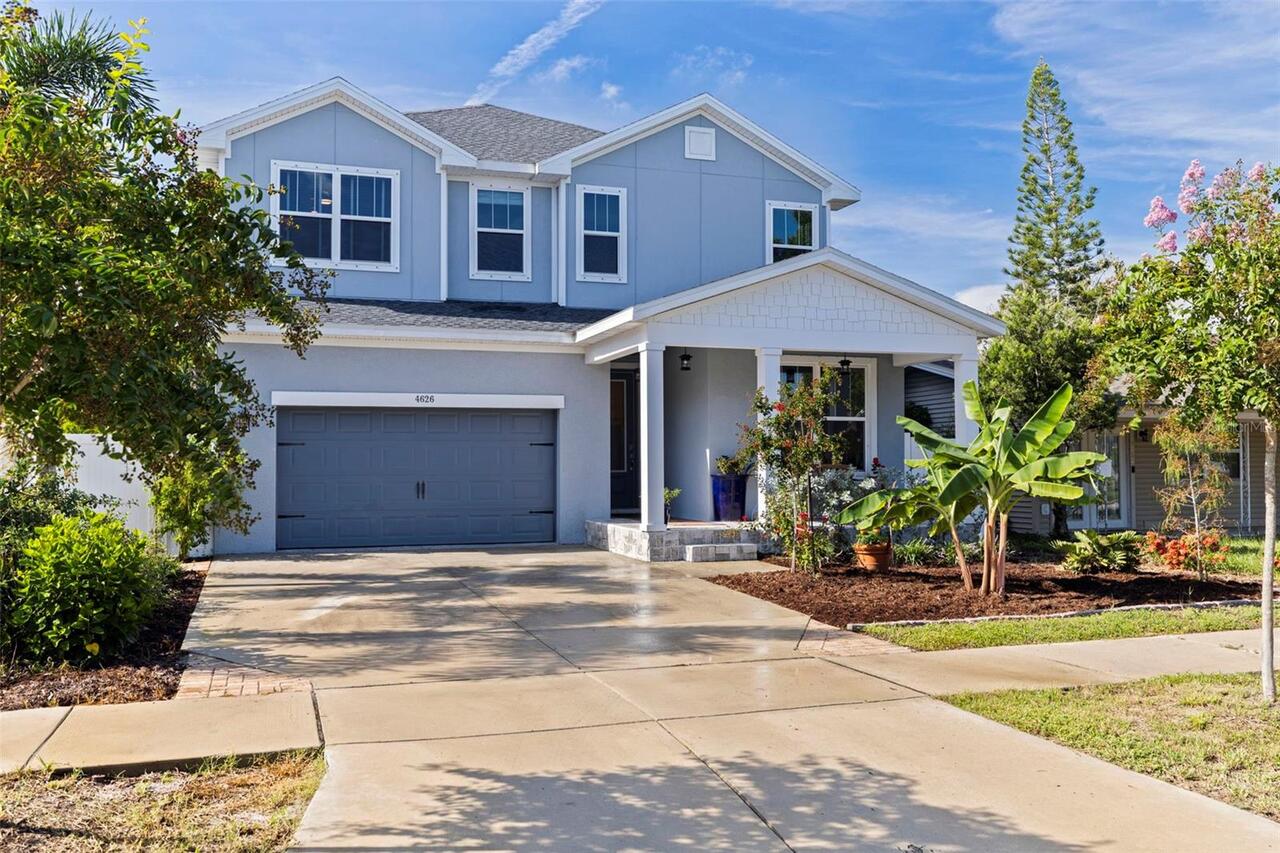
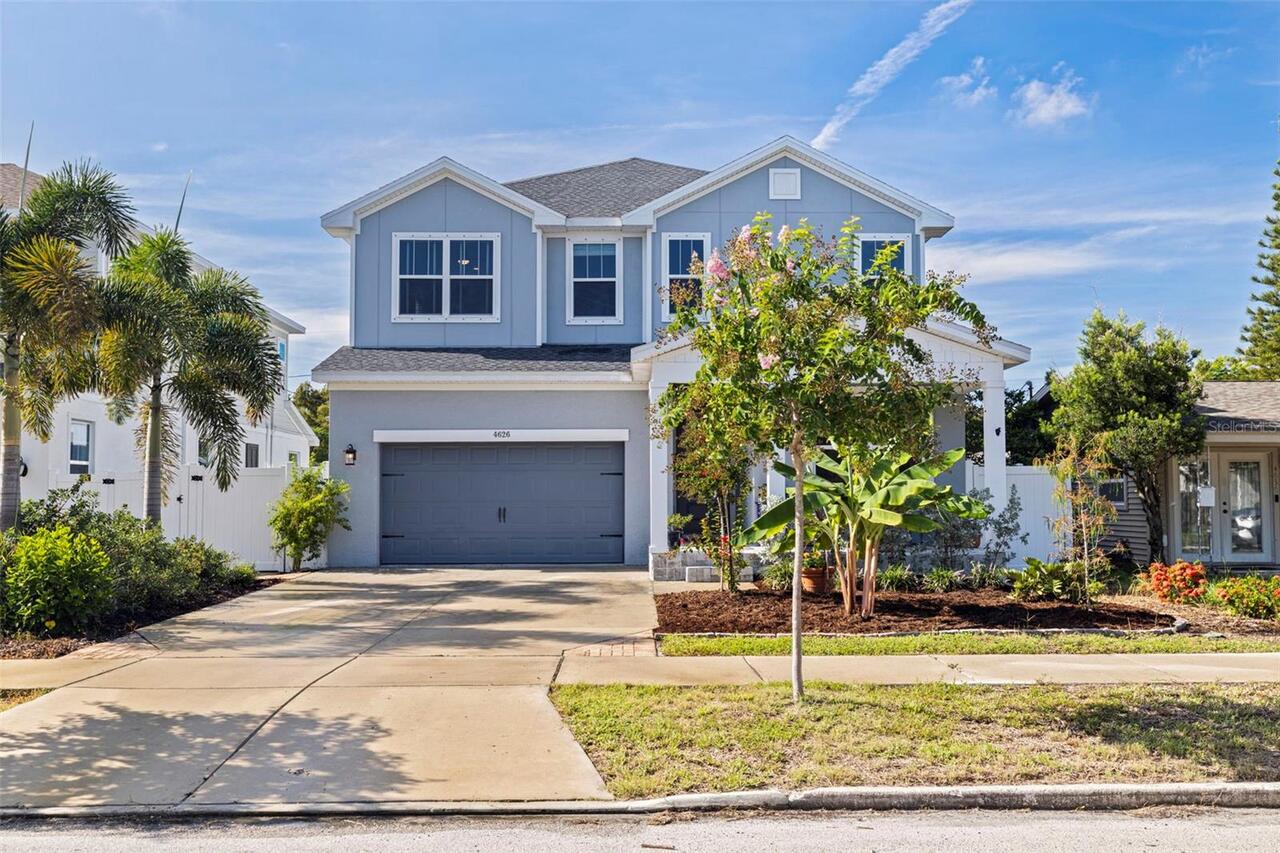
Single Family Residence
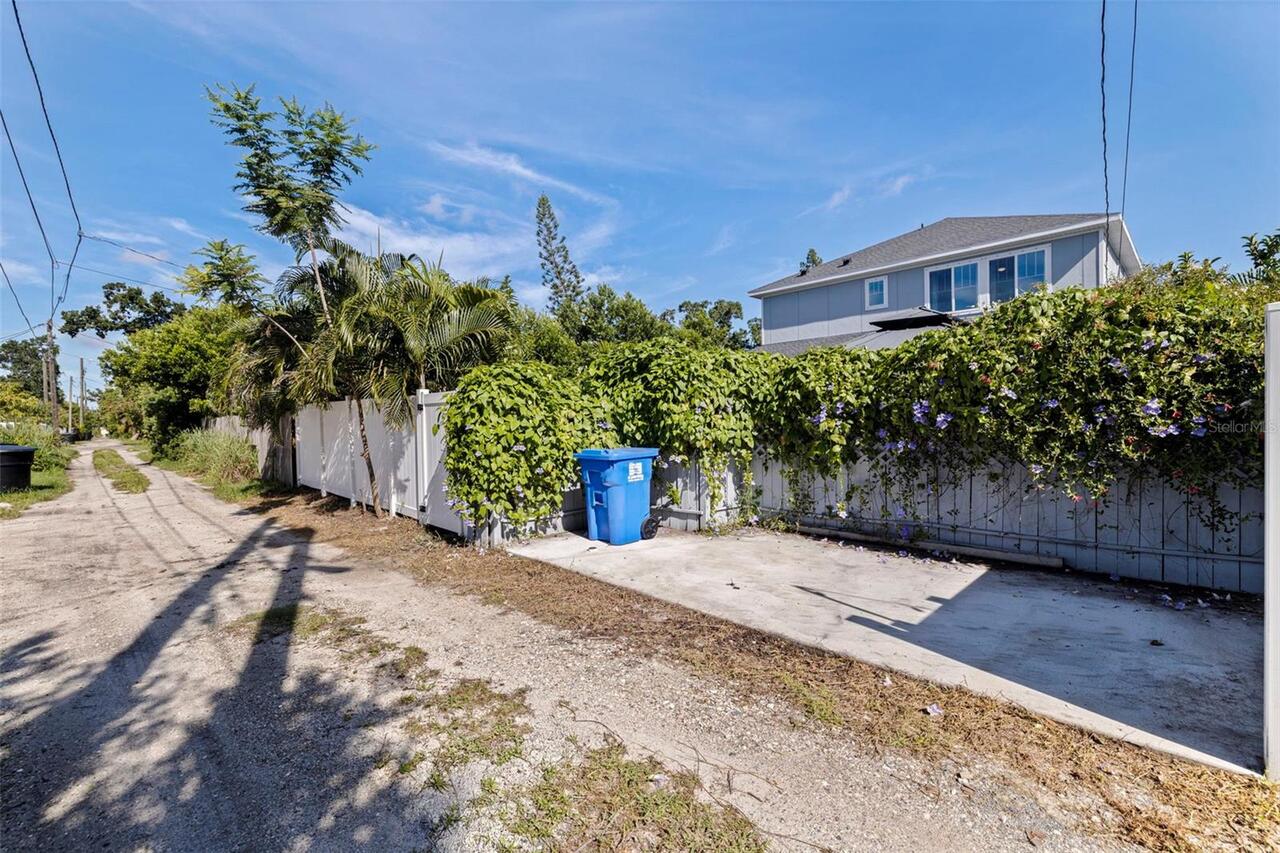
Parking
Off Street, Driveway, Garage Door Opener
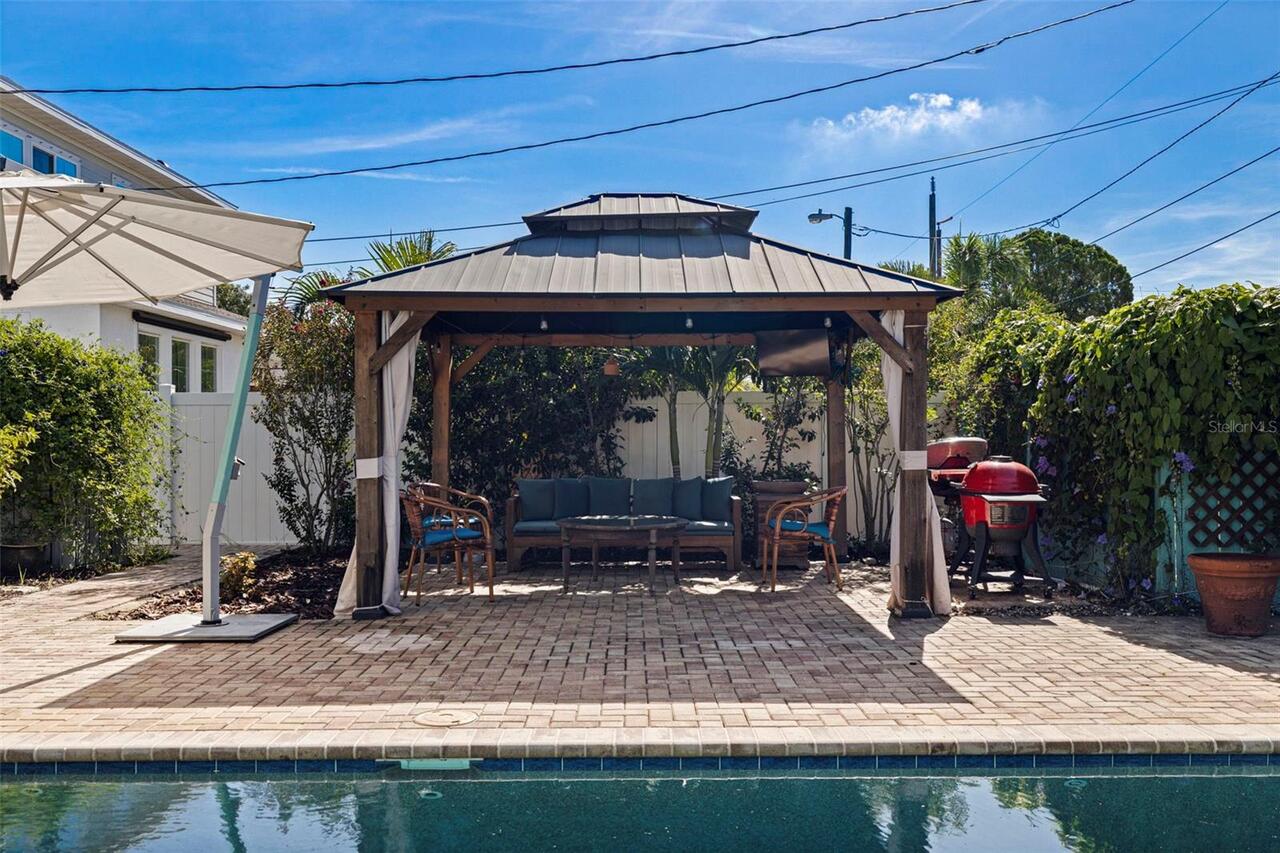
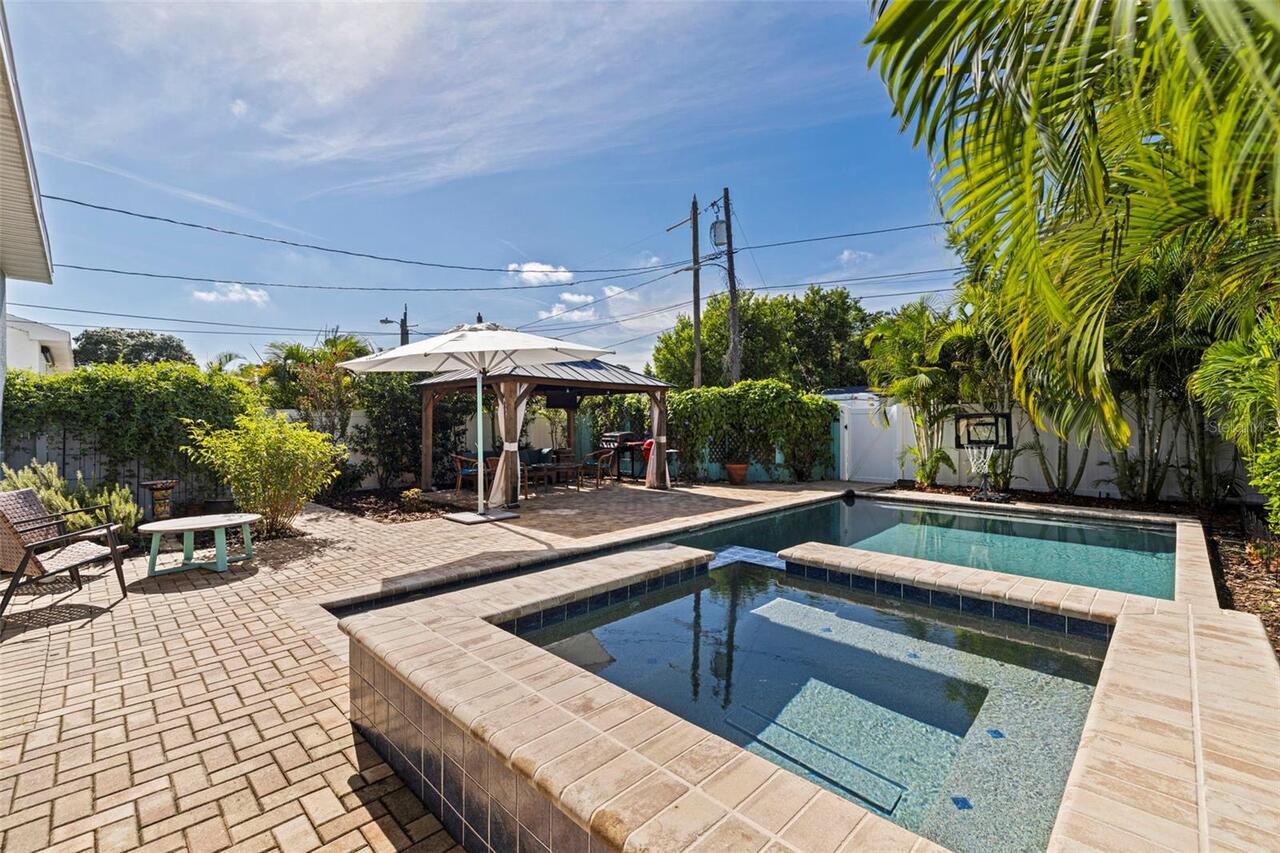
Pool
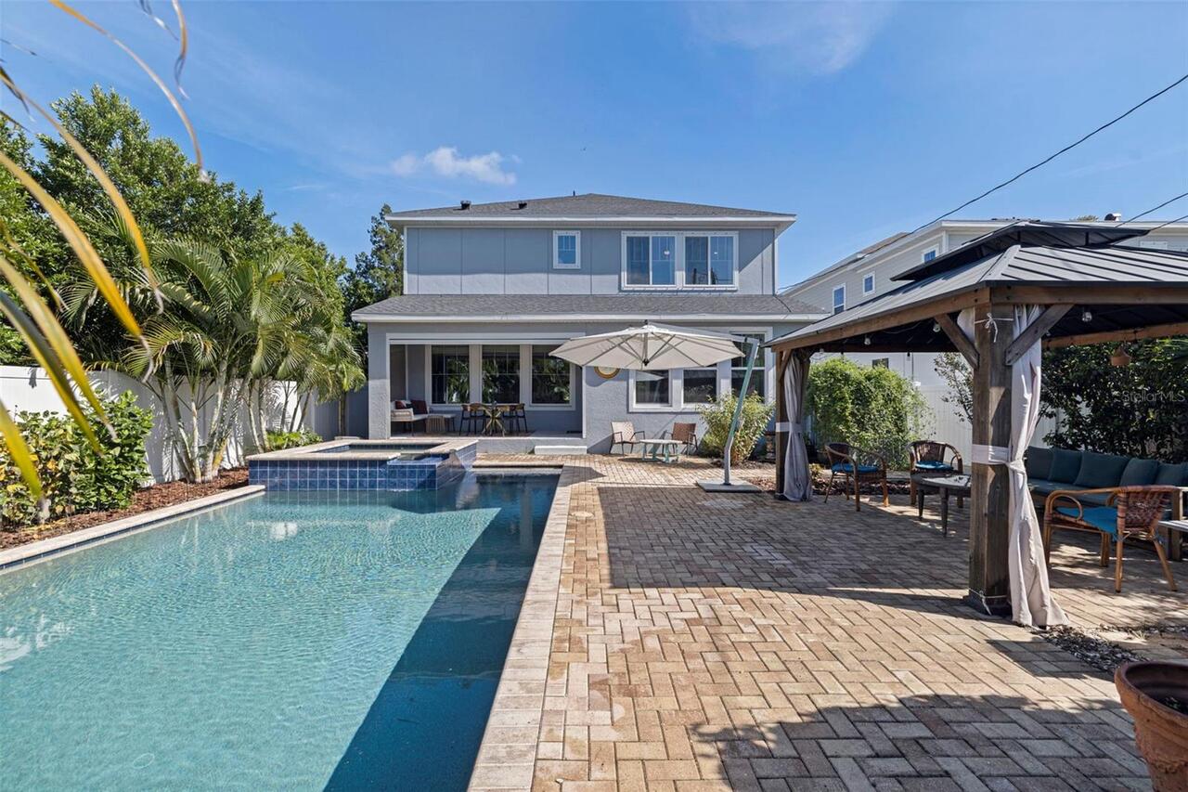
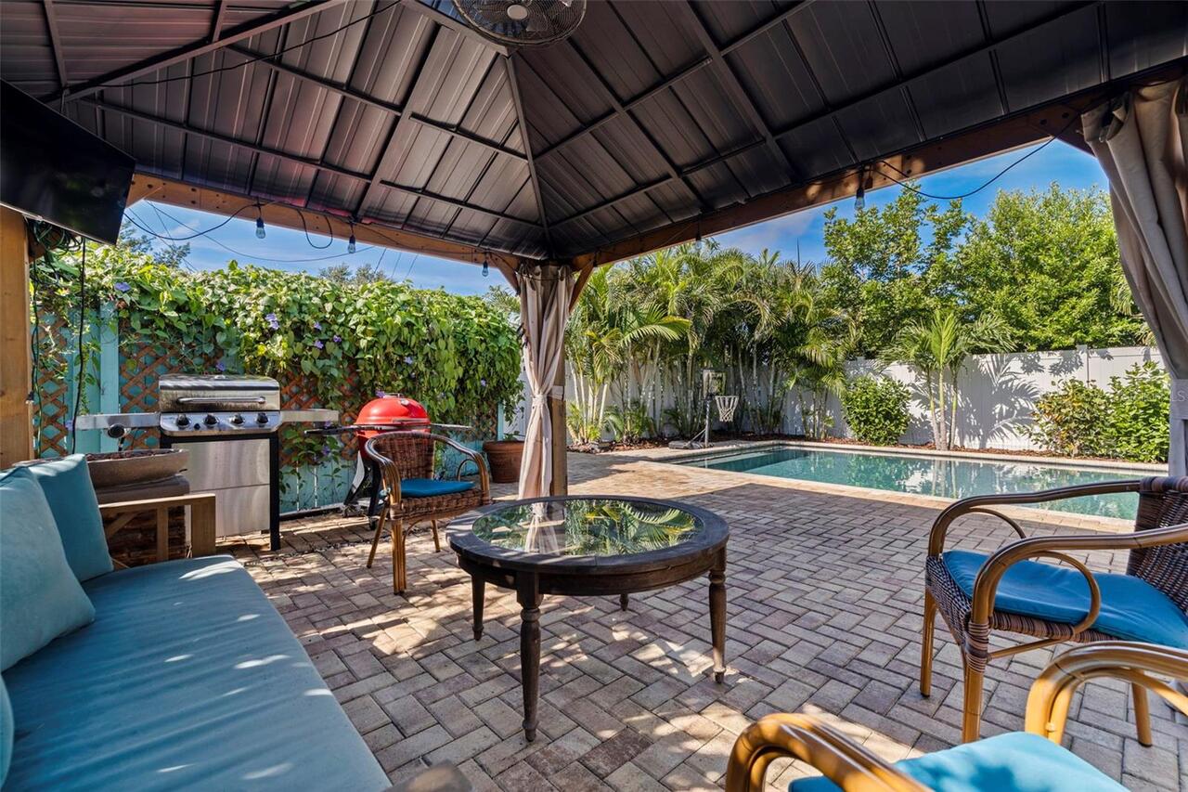
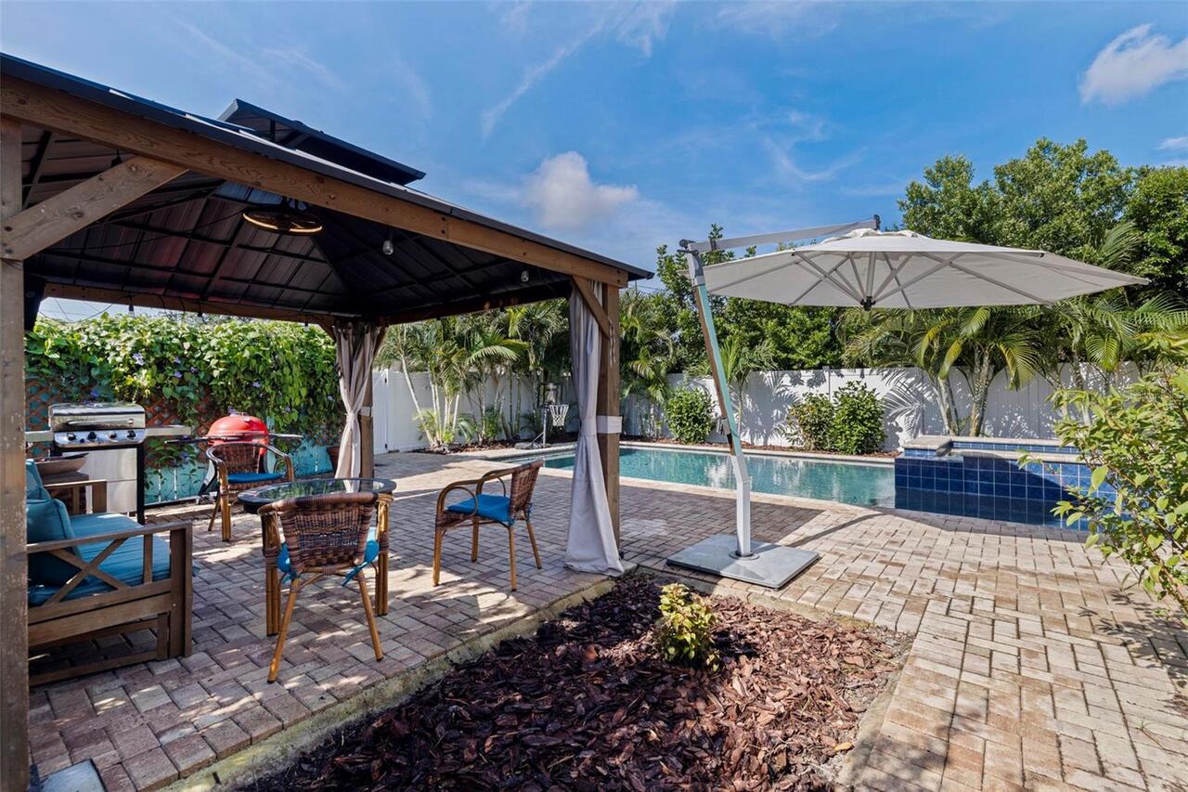
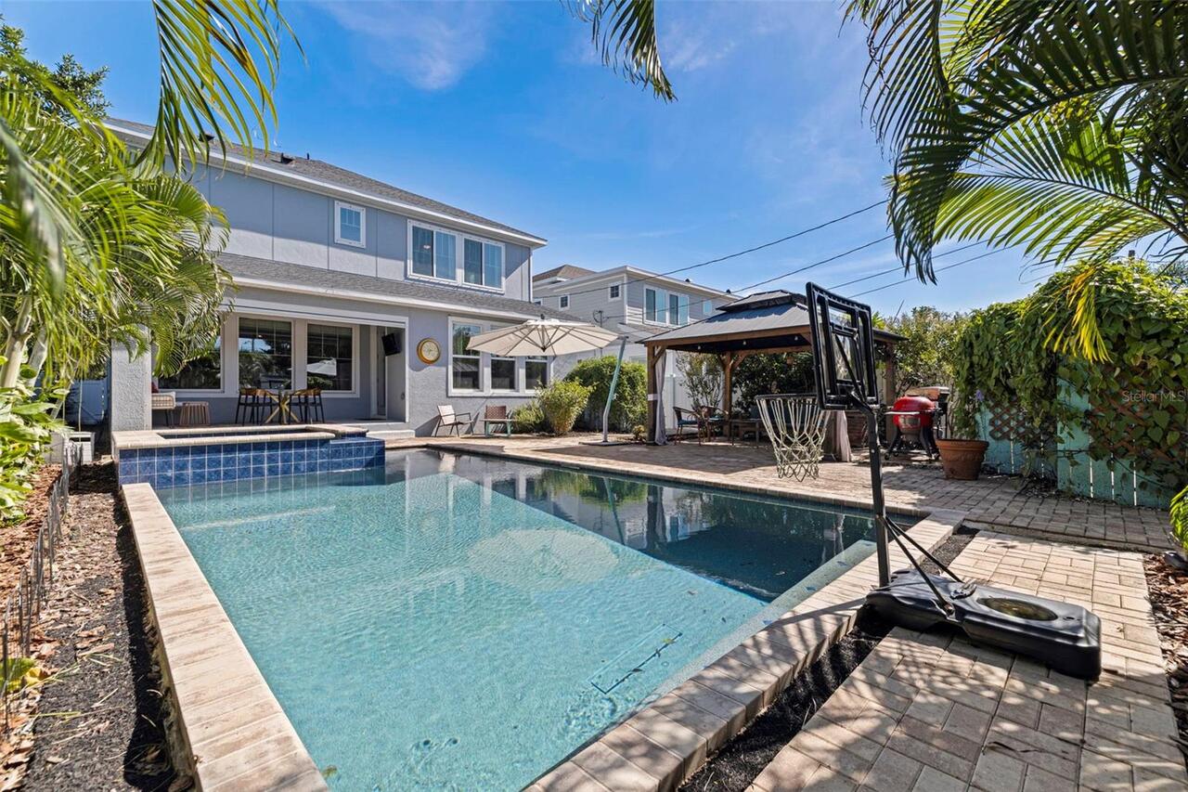
Heated, Gunite, Lighting, In Ground, Salt Water
Additional Information
Additional Lease Restrictions
Check with the City of St Petersburg for all leasing rules and restrictions.
Additional Parcels YN
false
Additional Rooms
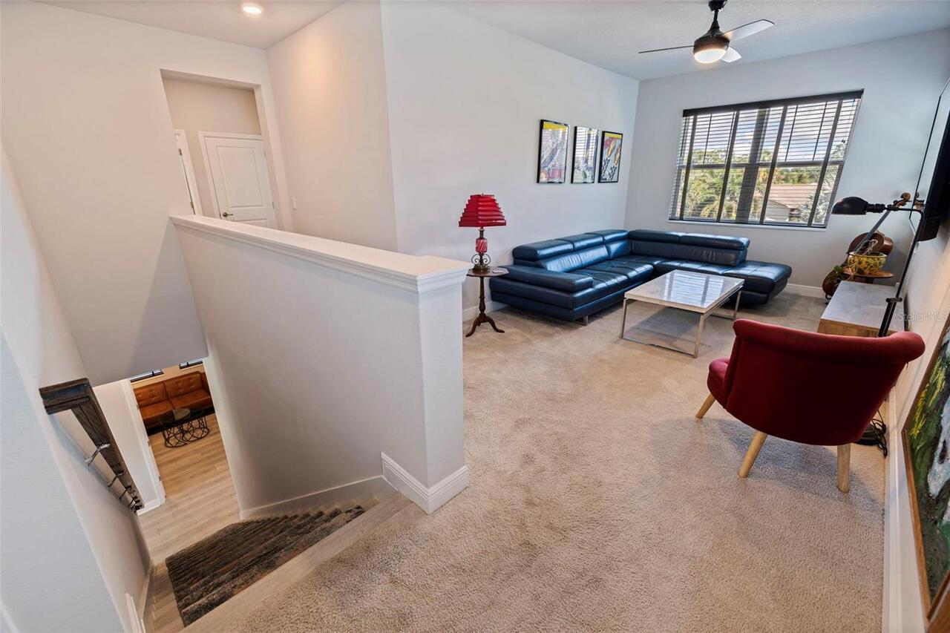
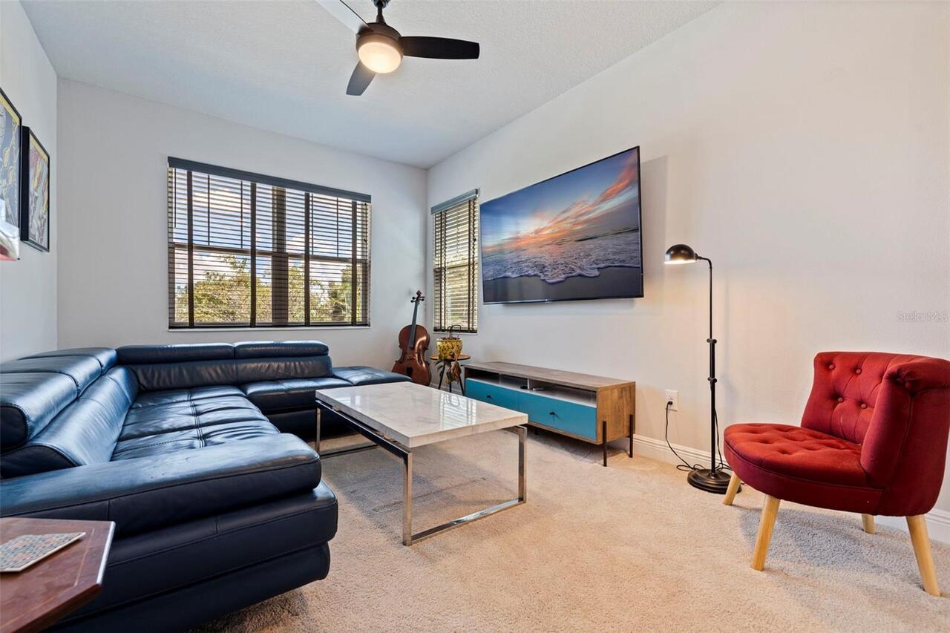
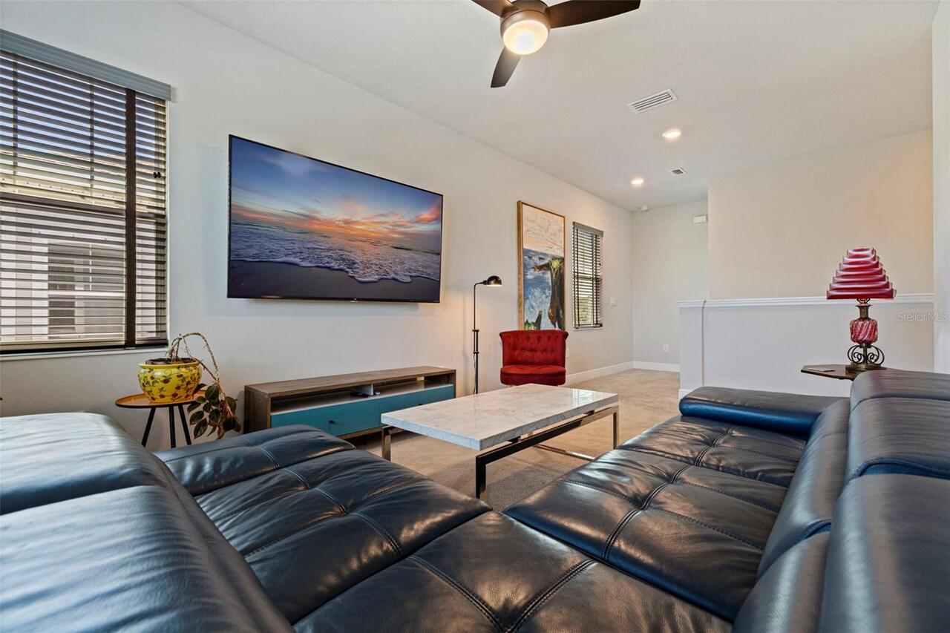
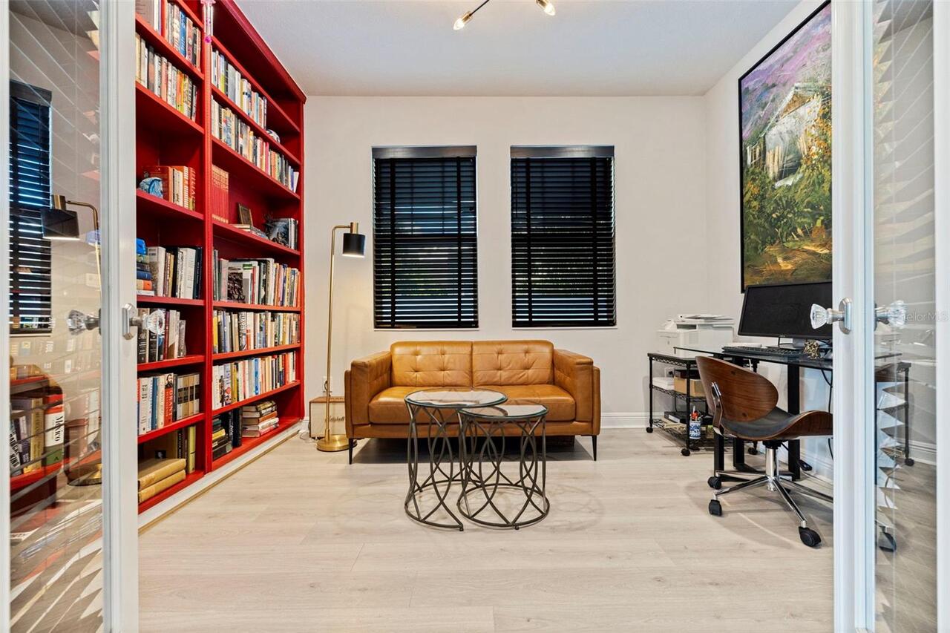
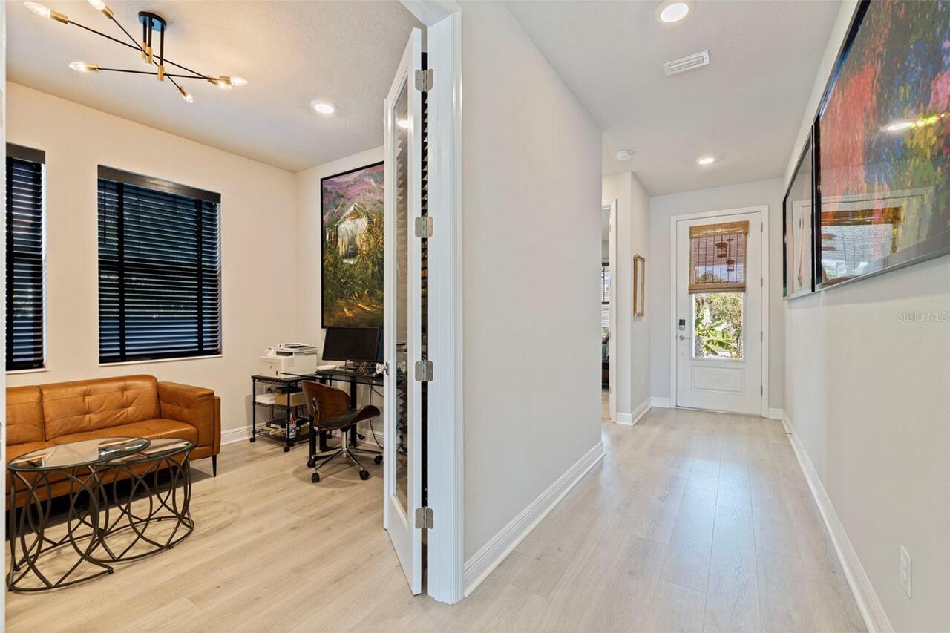
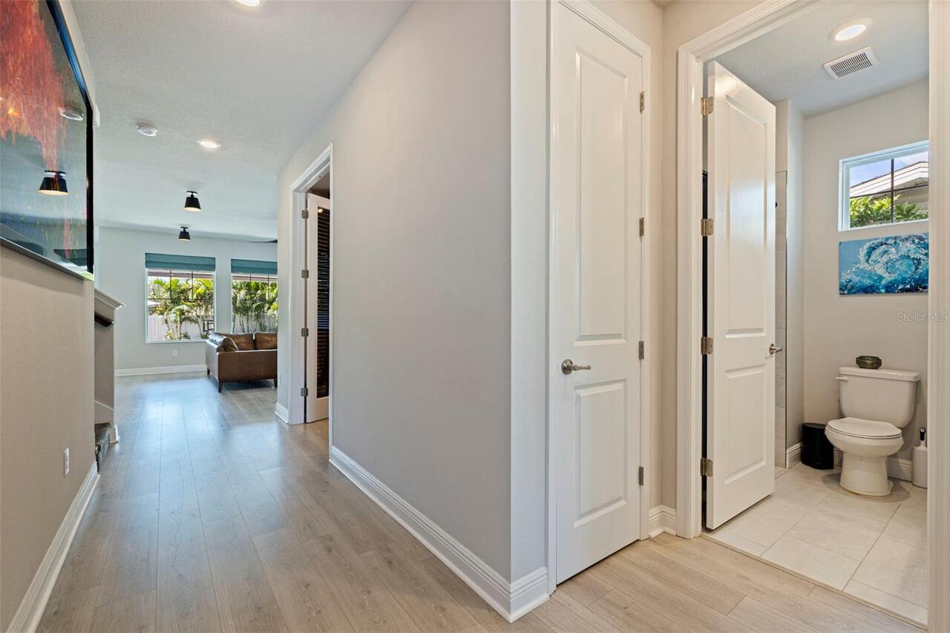
Den/Library/Office, Inside Utility, Loft
Alternate Key Folio Num
163116626220030040
Appliances
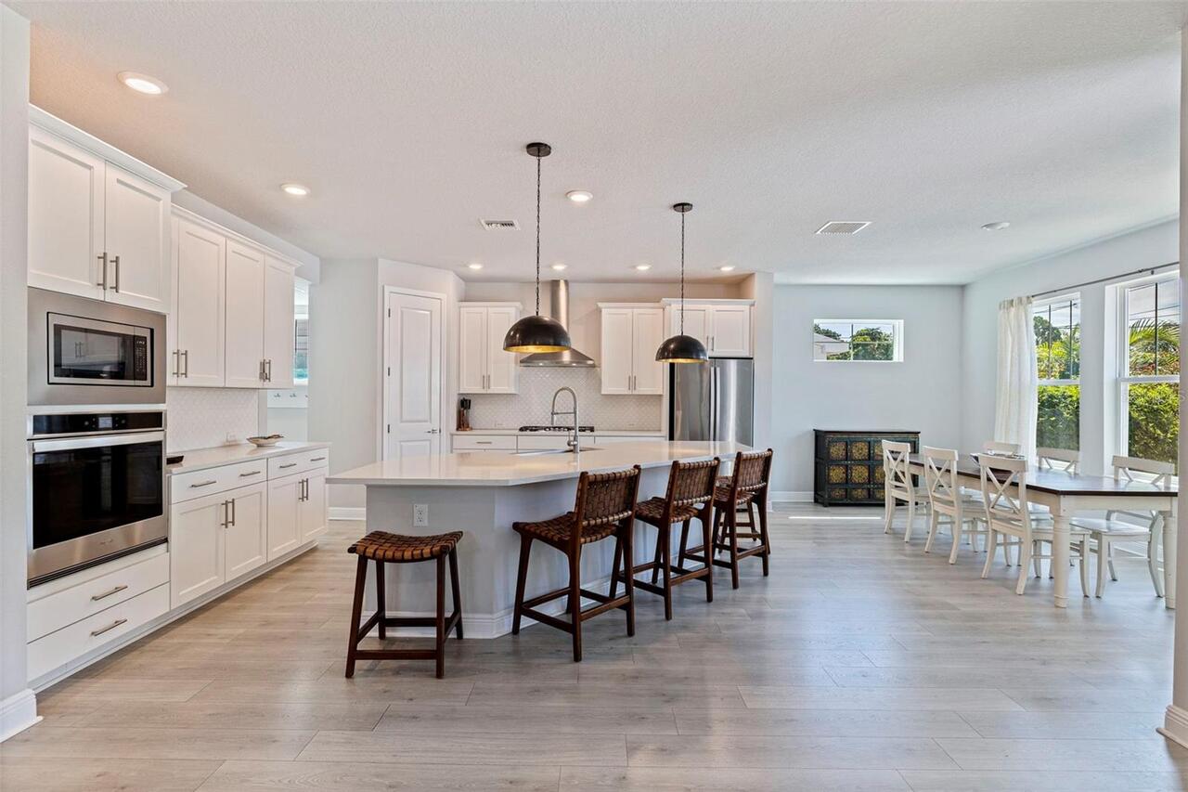
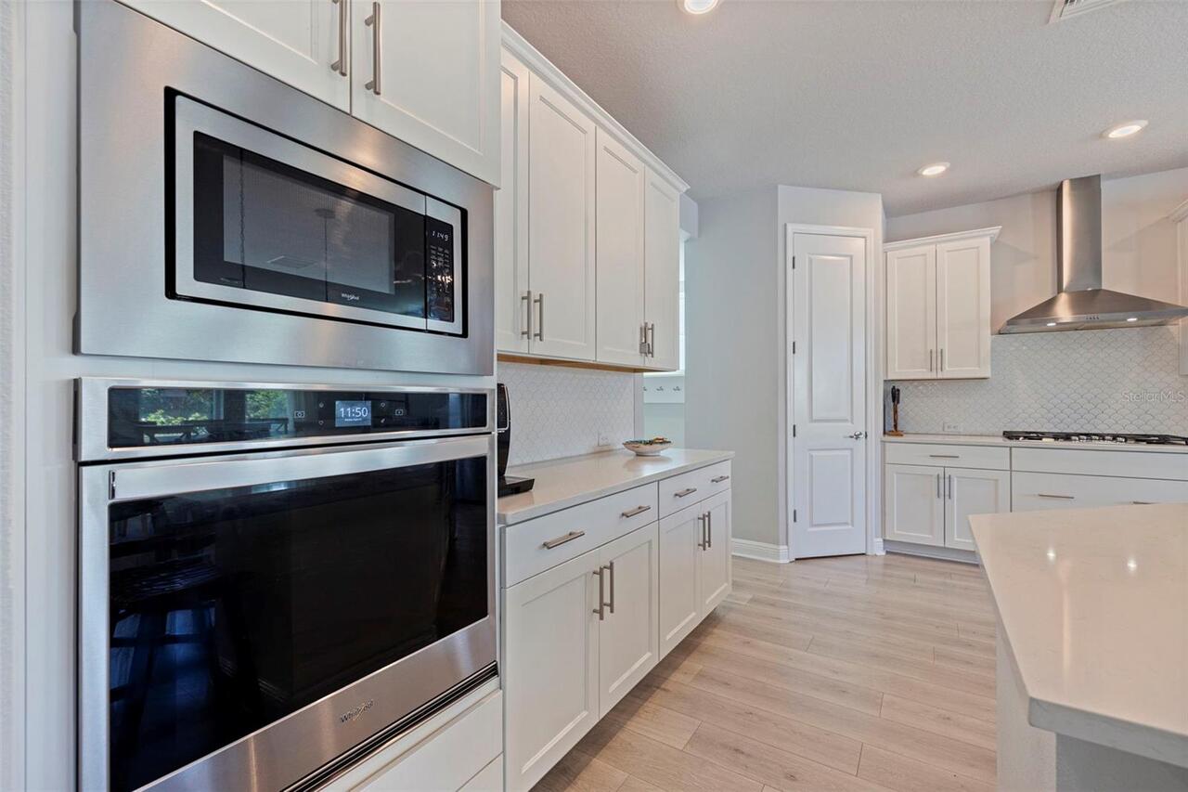
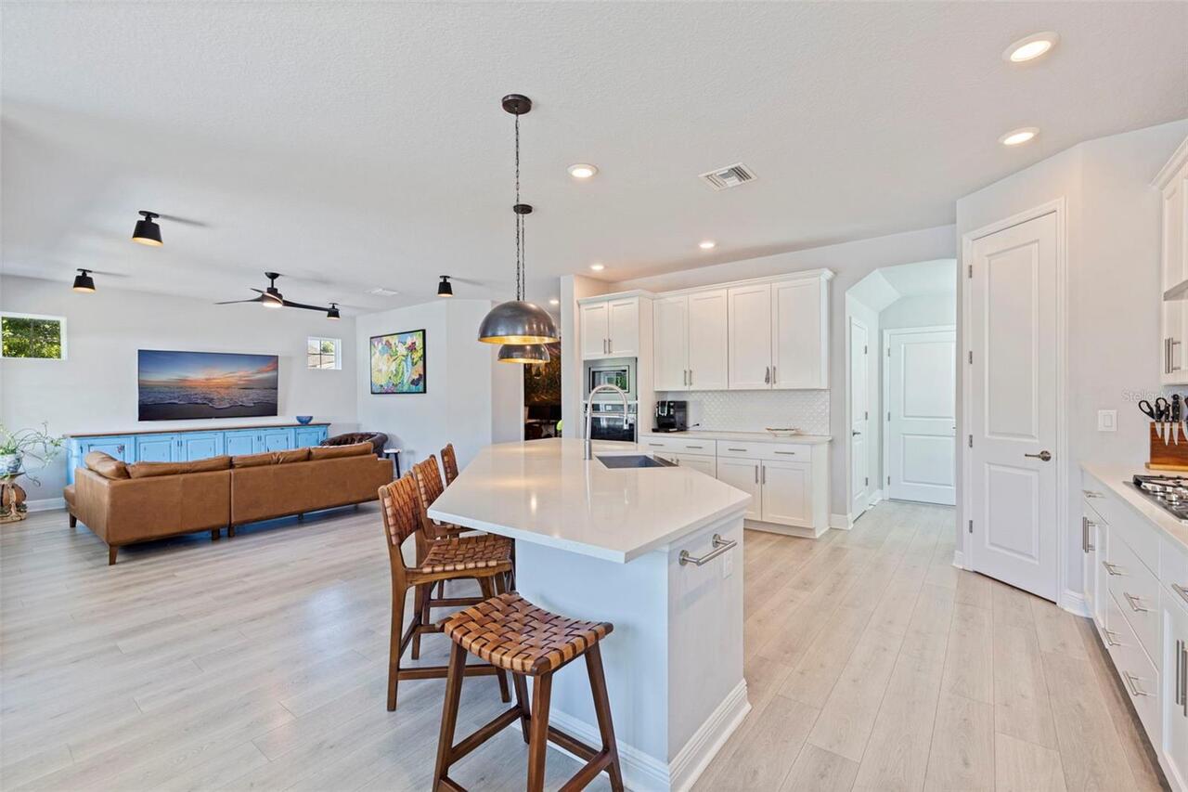
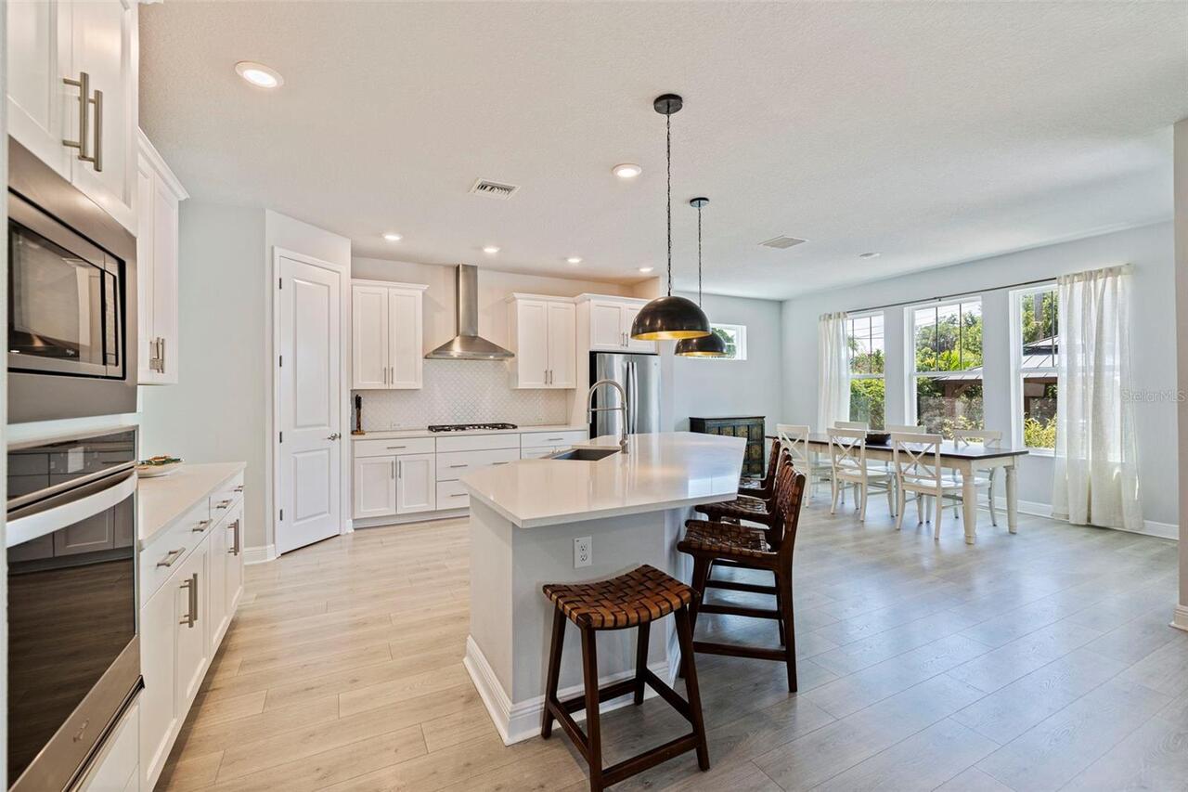
Built-In Oven, Dishwasher, Disposal, Dryer, Electric Water Heater, Ice Maker, Microwave, Range, Range Hood, Refrigerator, Washer, Water Softener
Association Fee Frequency
Annually
Association Fee Requirement
Optional
Builder Model
The Saltillo
Builder Name
David Weekley Homes
Building Area Source
Public Records
Building Area Total Srch SqM
317.64
Building Area Units
Square Feet
Calculated List Price By Calculated SqFt
377.81
Complex Community Name NCCB
CENTRAL OAK PARK
Construction Materials
Block, Cement Siding, Frame
Cooling
Central Air, Mini-Split Unit(s), Zoned
Exterior Features
Hurricane Shutters, Lighting
Flooring
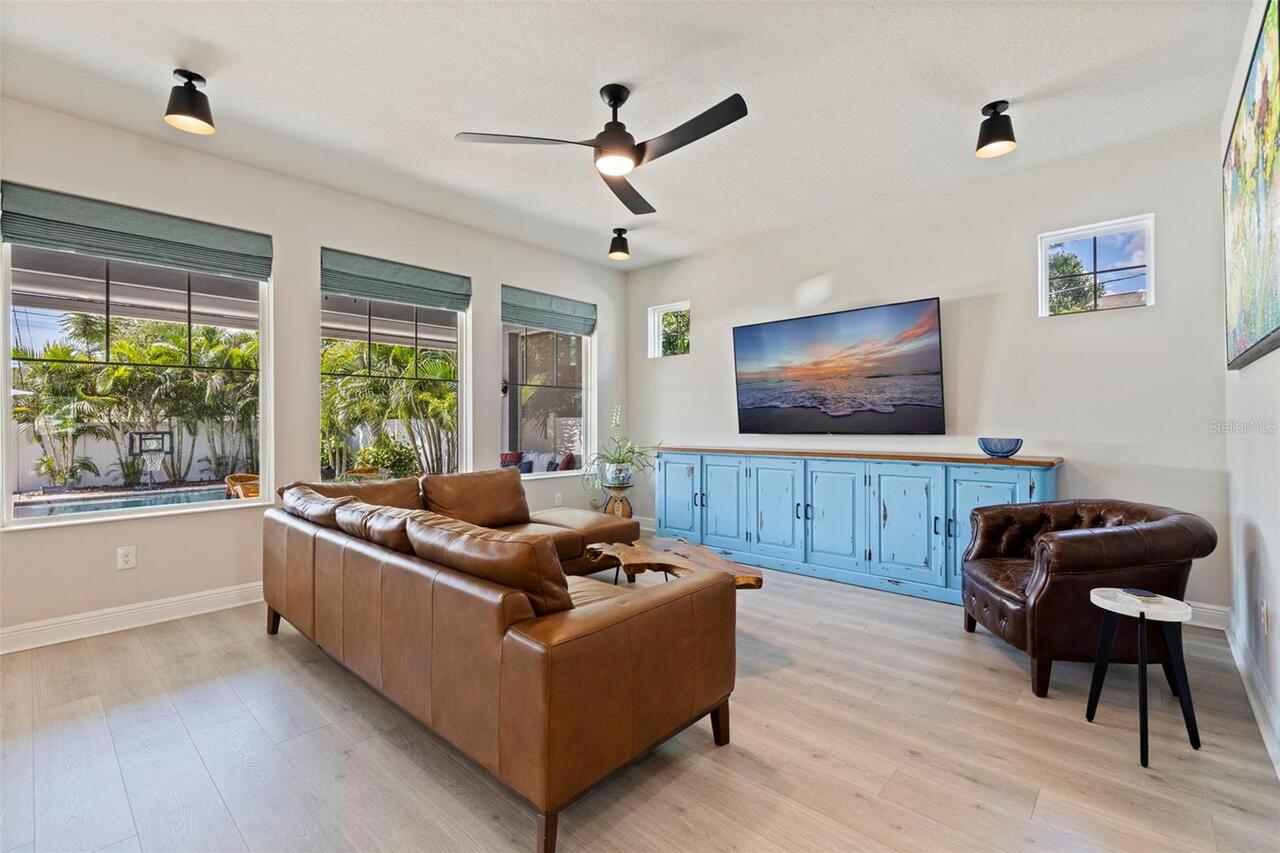
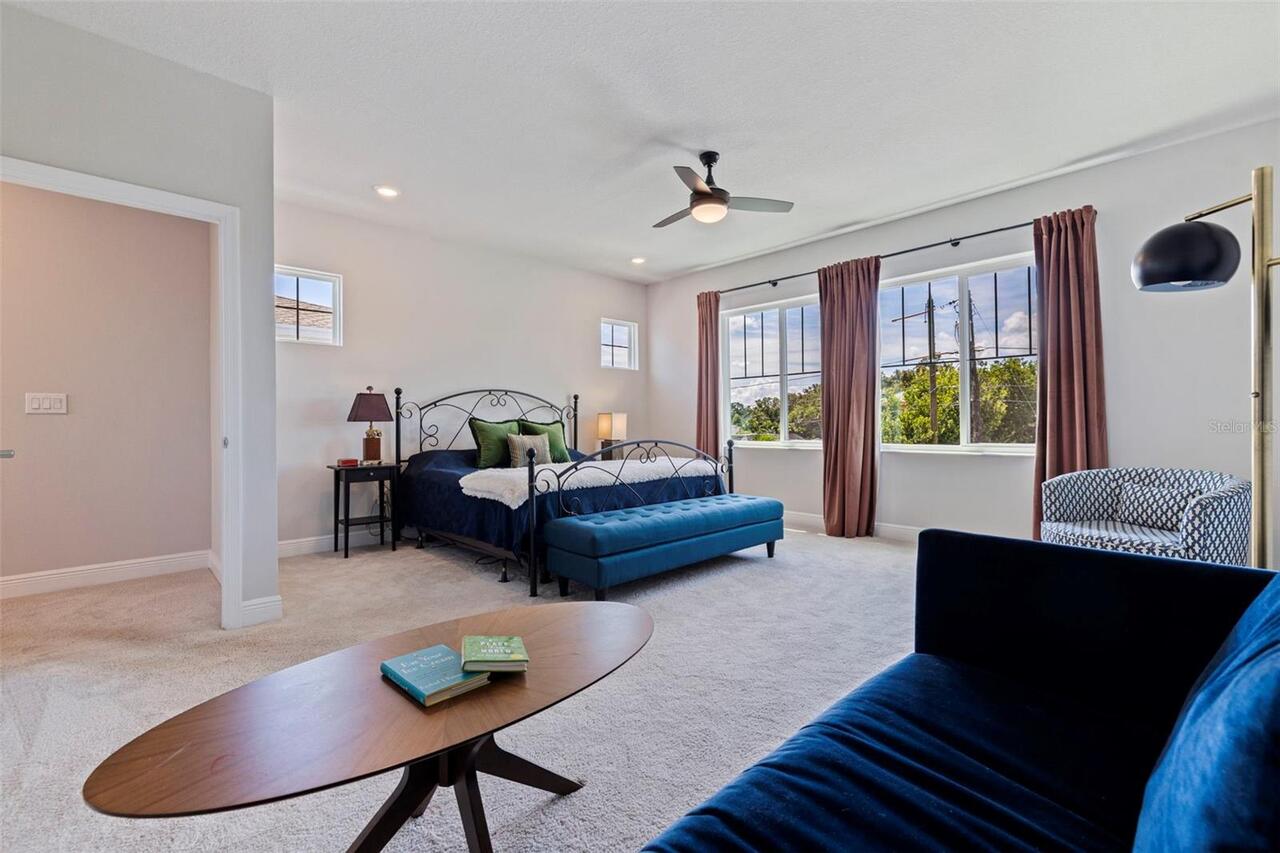
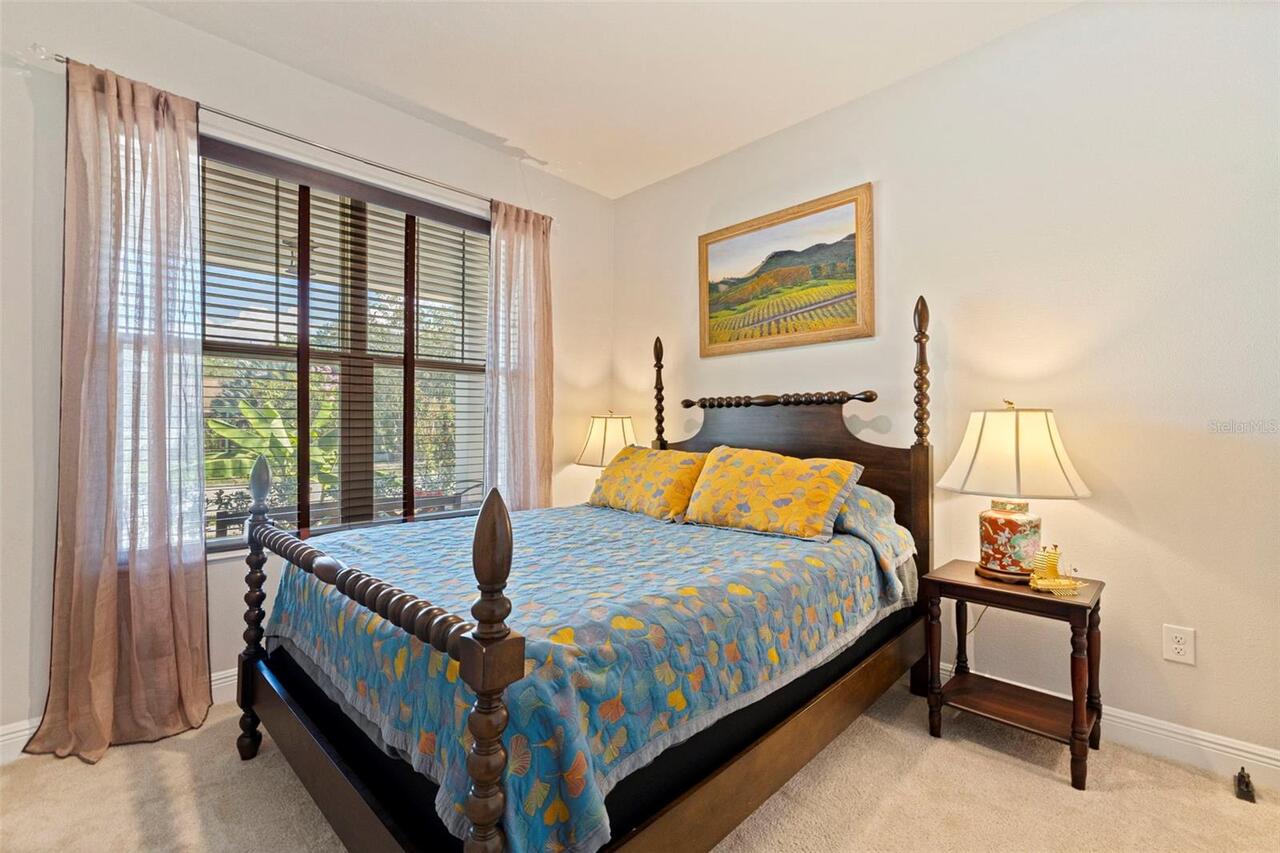
Carpet, Ceramic Tile, Laminate
Interior Features
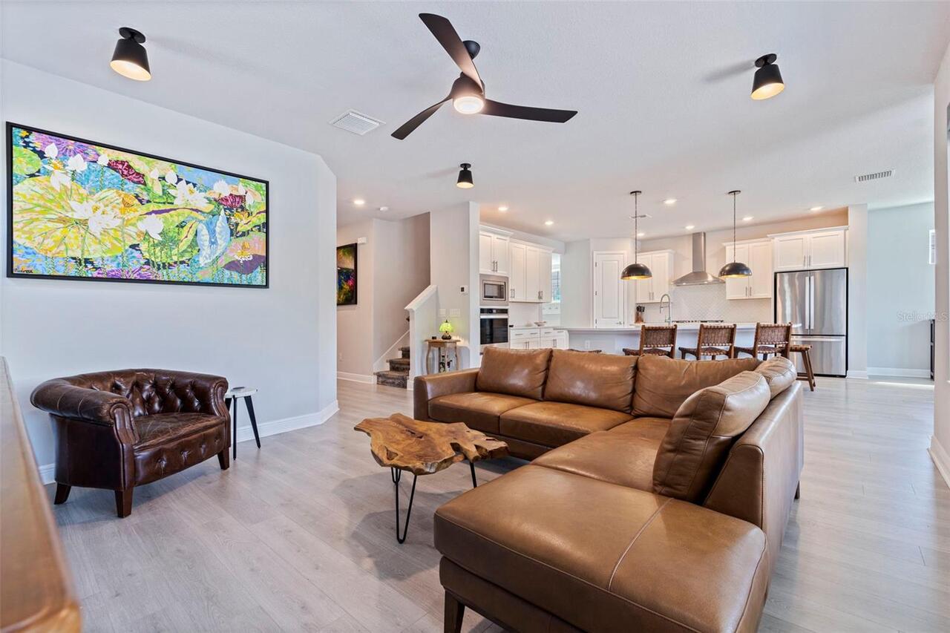
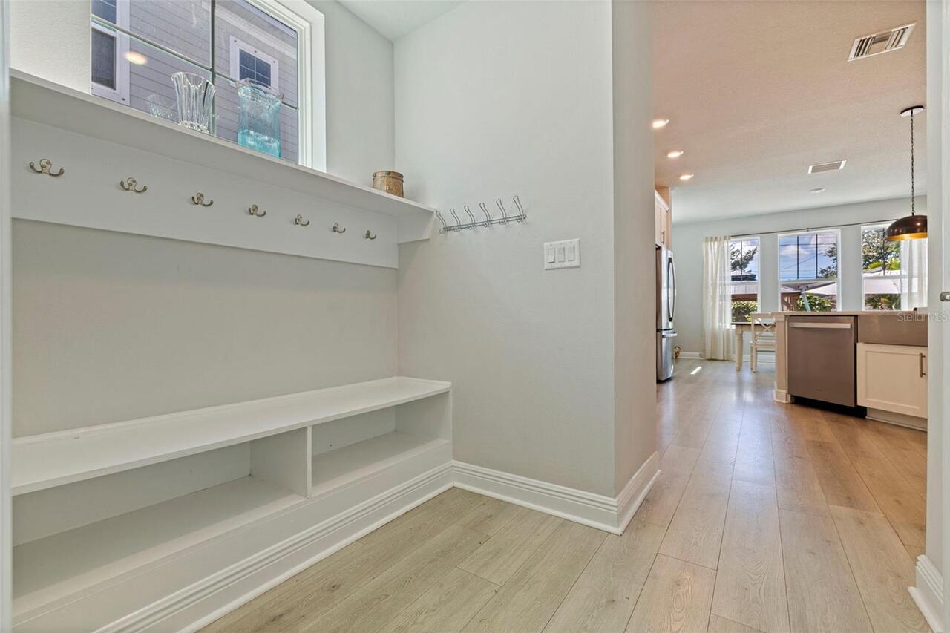
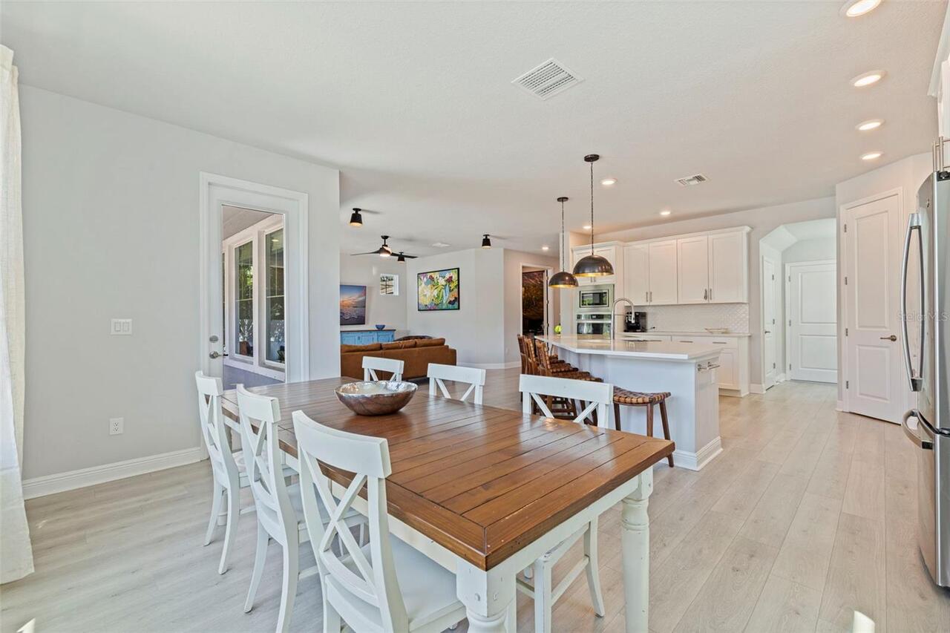
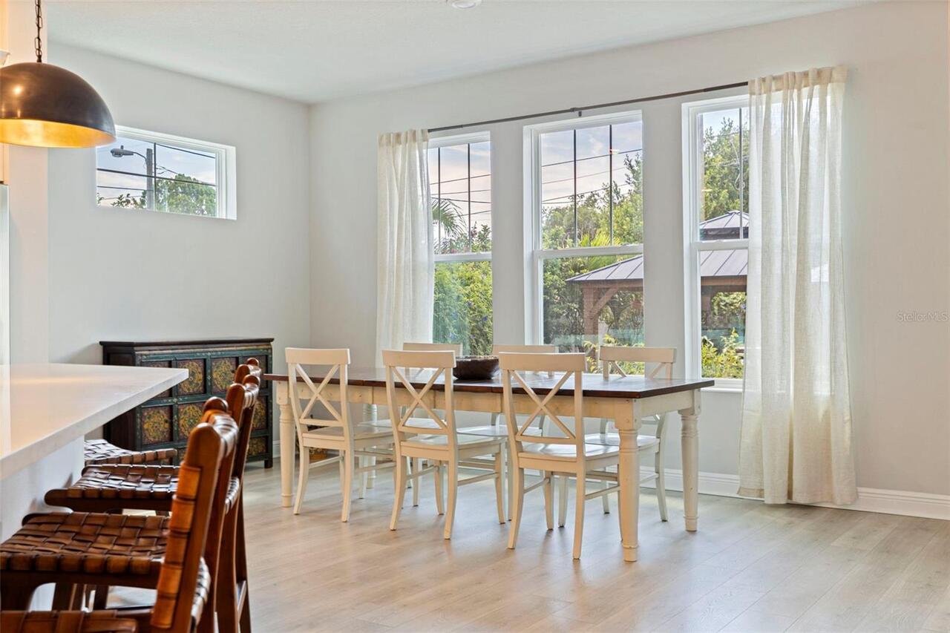
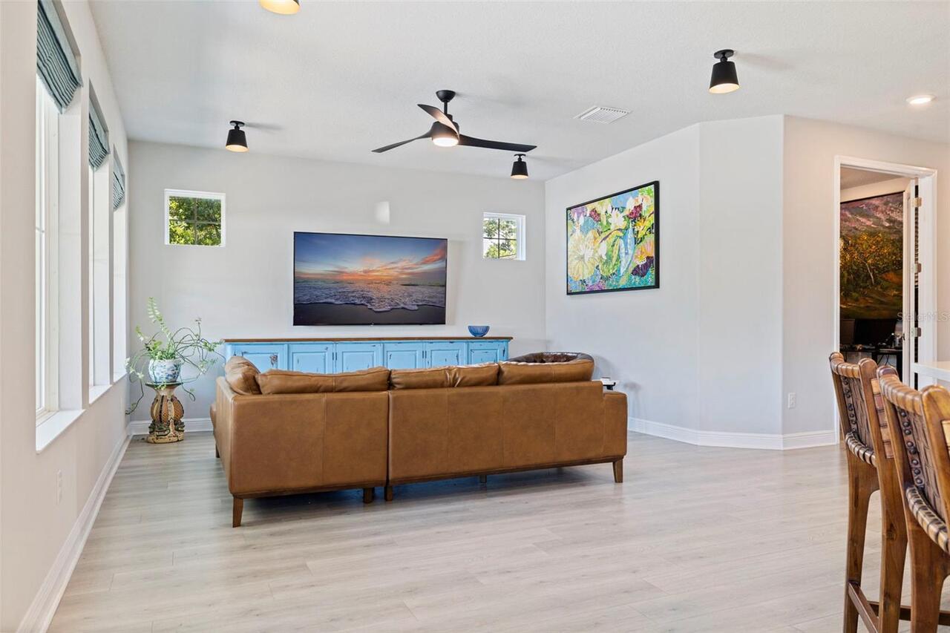
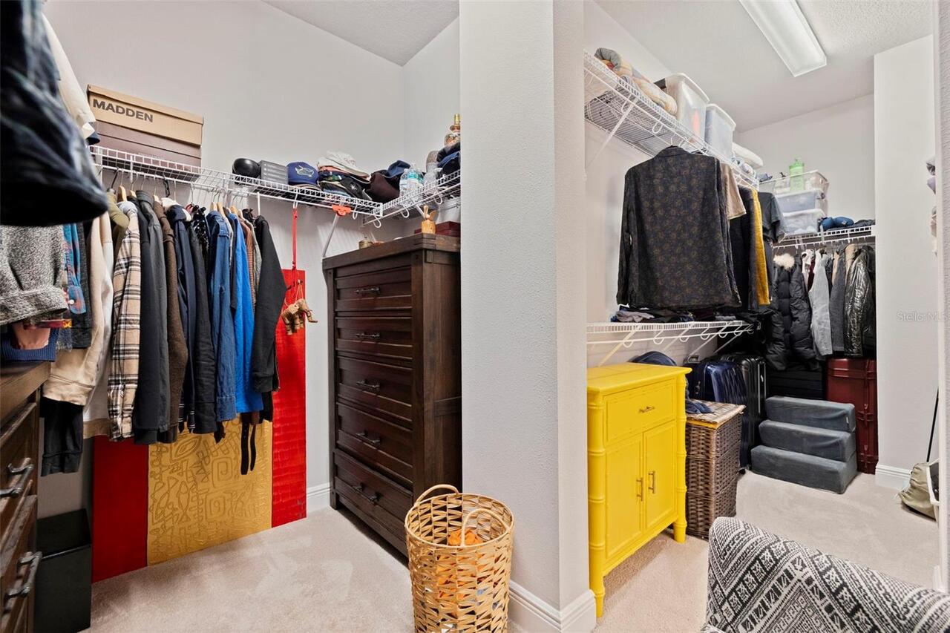
Built-in Features, Open Floorplan, Stone Counters, Walk-In Closet(s)
Internet Address Display YN
true
Internet Automated Valuation Display YN
true
Internet Consumer Comment YN
true
Internet Entire Listing Display YN
true
Laundry Features
Inside, Laundry Room, Upper Level
Living Area Source
Public Records
Living Area Units
Square Feet
Lot Features
City Limits, Landscaped, Sidewalk, Paved
Lot Size Dimensions
49x127
Lot Size Square Meters
580
Modification Timestamp
2026-09-08T13:21:12.254Z
Other Equipment
Irrigation Equipment
Other Structures
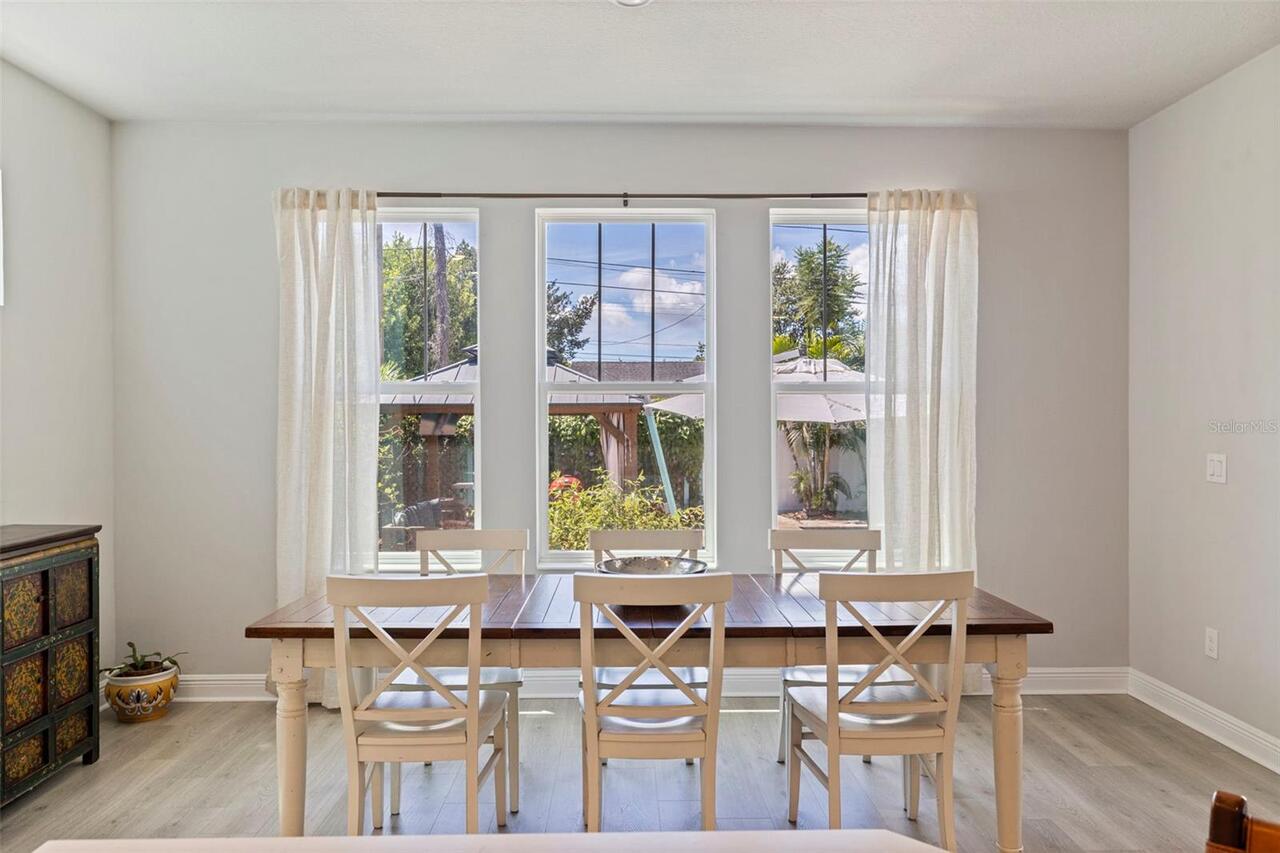
Gazebo, Shed(s)
Parcel Number
16-31-16-62622-003-0040
Patio And Porch Features
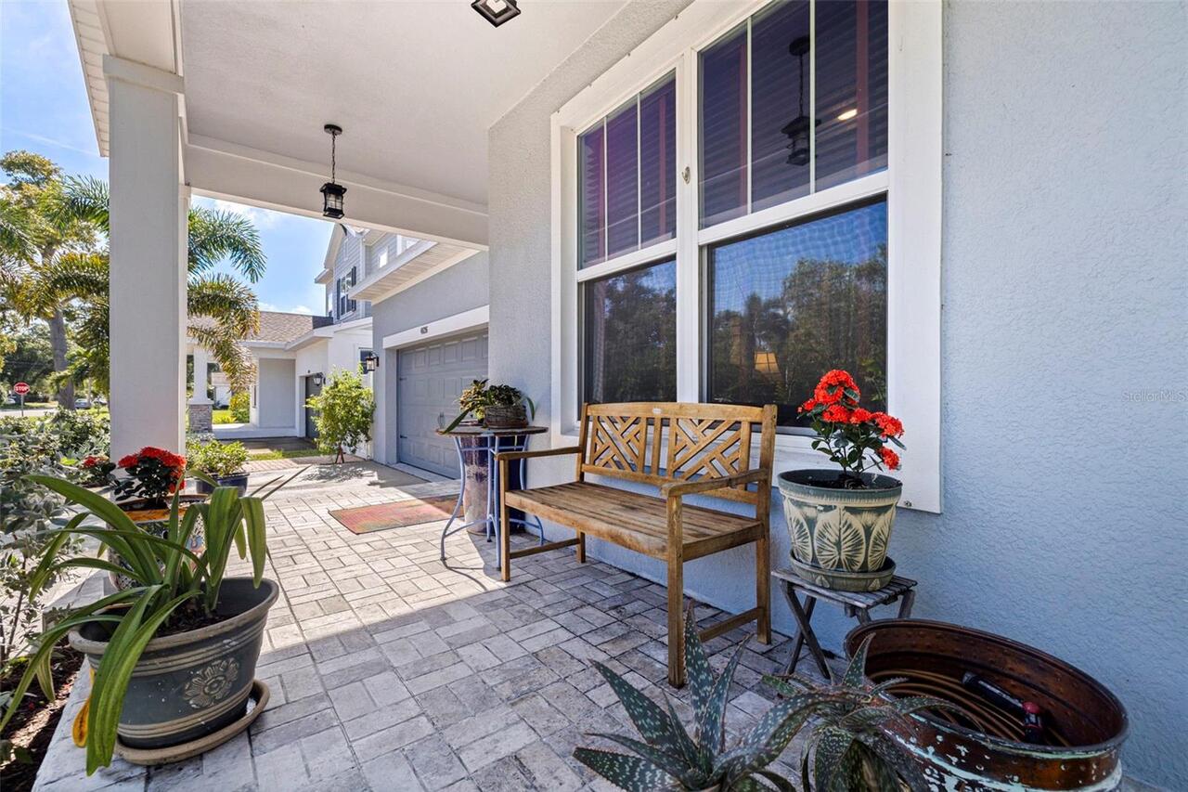
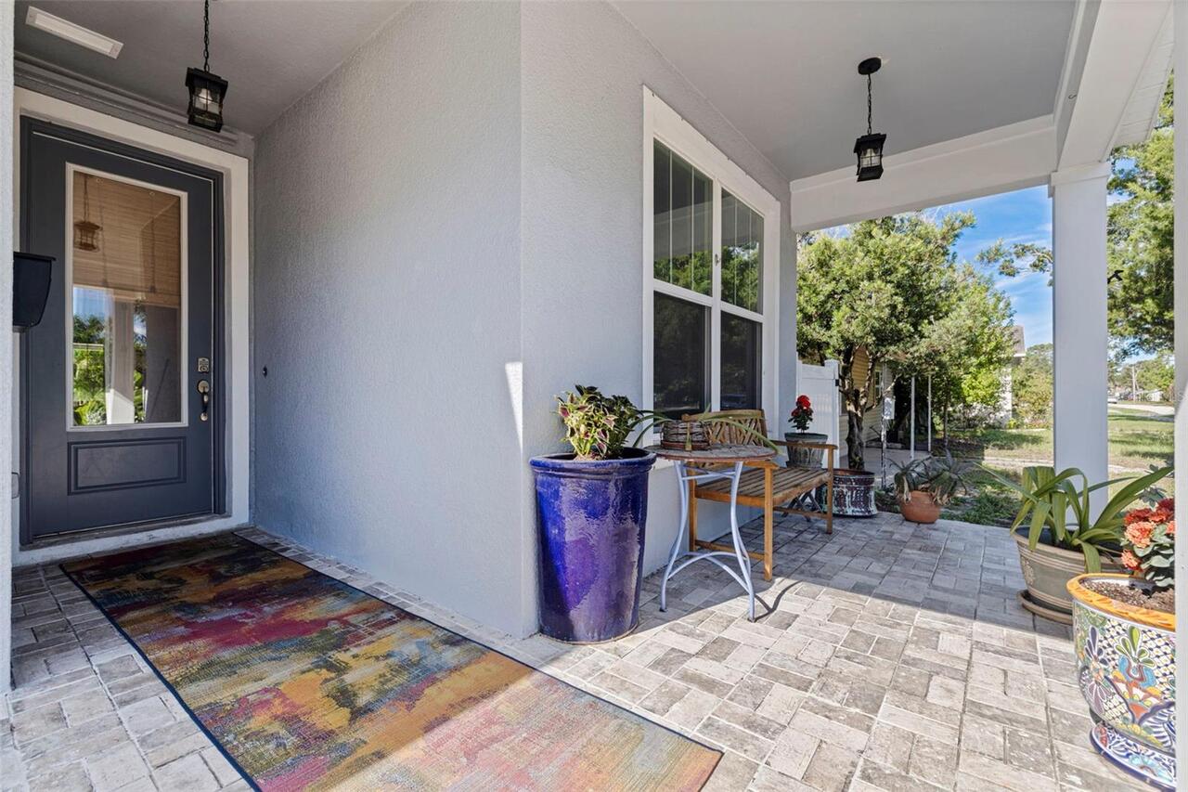
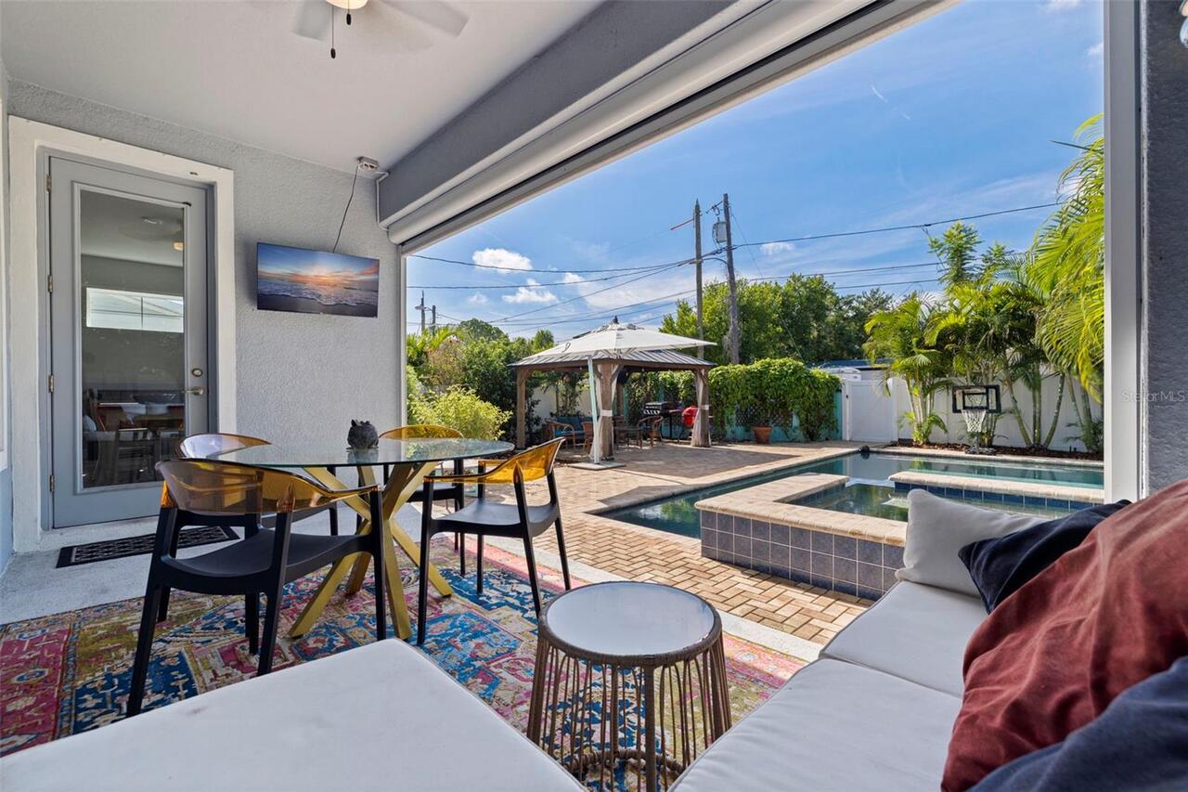
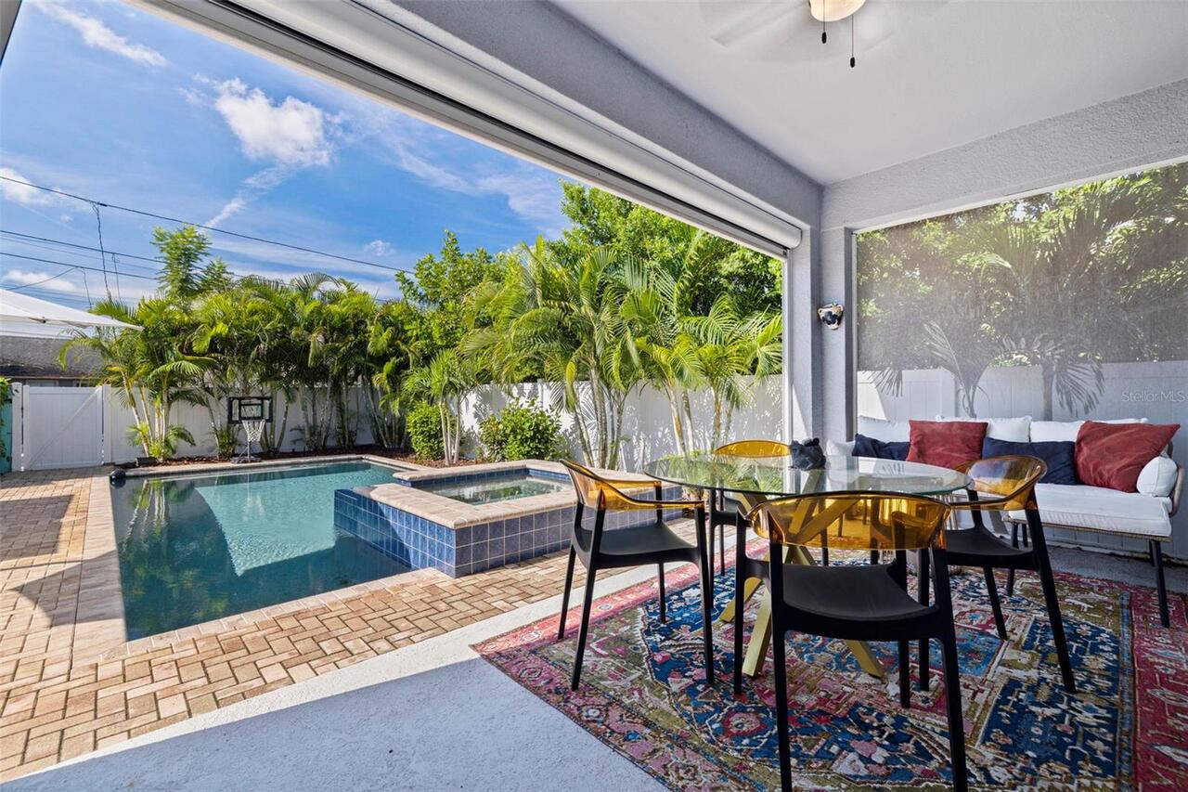
Covered, Front Porch, Rear Porch
Property Condition
Completed
RATIO Current Price By Calculated SqFt
377.81
Realtor Info
As-Is, Floor Plan Available
Showing Requirements
24 Hour Notice, Appointment Only, Lock Box Electronic-CBS Code Required, ShowingTime
Spa Features
Heated, In Ground
Status Change Timestamp
2026-09-08T11:45:33.000Z
Tax Legal Description
OAKHURST BLK C, LOT 4
Total Acreage
0 to less than 1/4
Universal Property Id
US-12103-N-163116626220030040-R-N
Unparsed Address
4626 10TH AVE N
Utilities
Natural Gas Connected, Public
Vegetation
Trees/Landscaped