407-990-2746
Menu

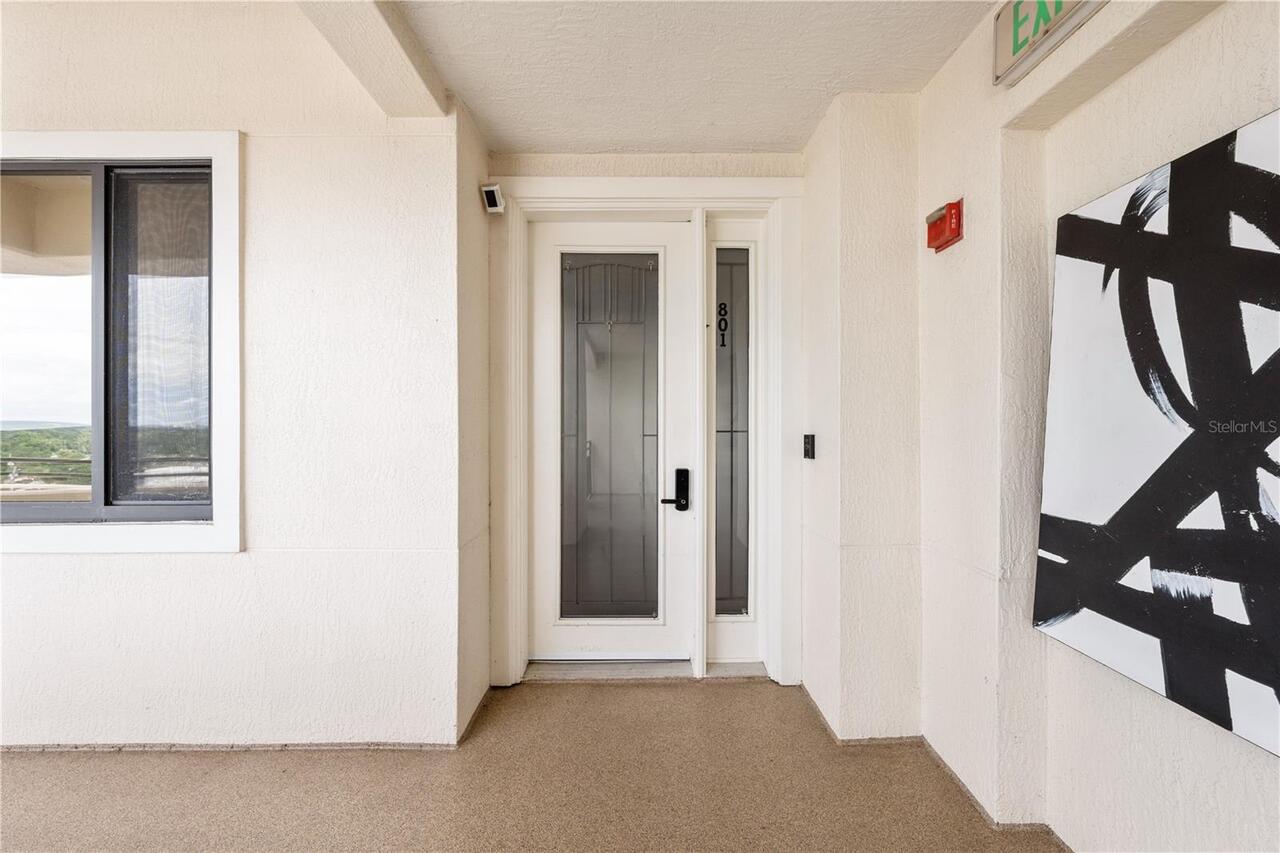
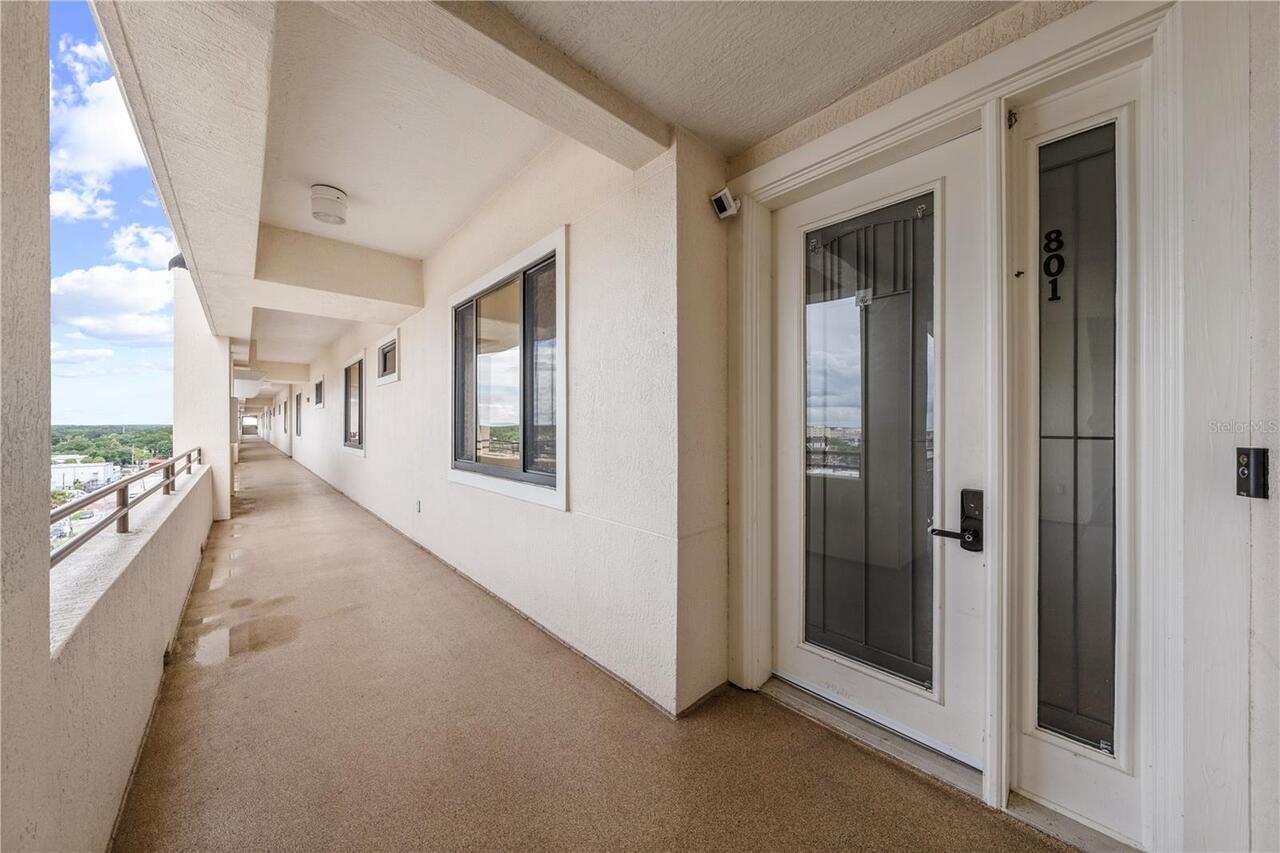
111 E Monument Avenue Unit: Unit: 801, Kissimmee, FL

NEXT
PREV
$797,500

($223/sqft)

List Status: Active
111 E Monument Avenue
Kissimmee, FL 34741


4 beds
3 baths
3577 living sqft
Top Features
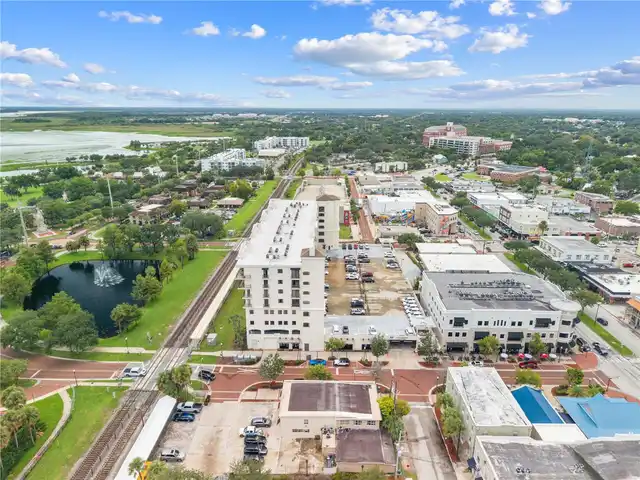
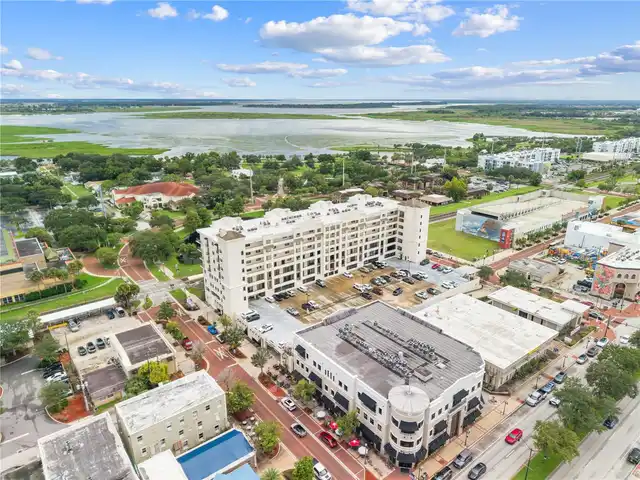
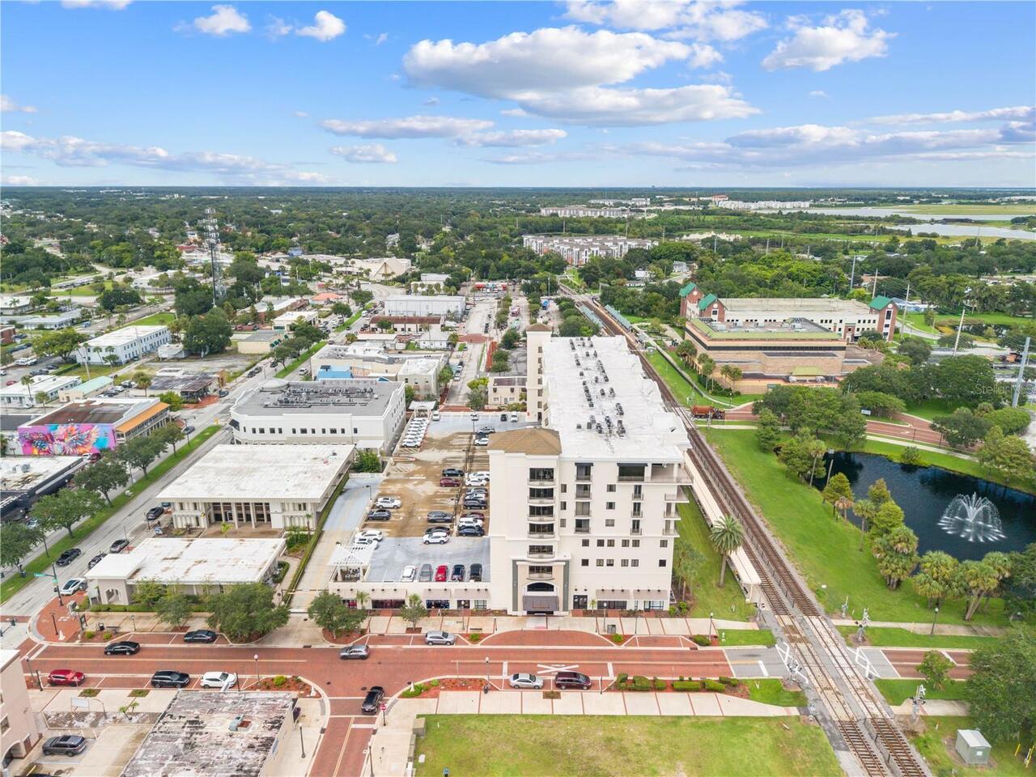
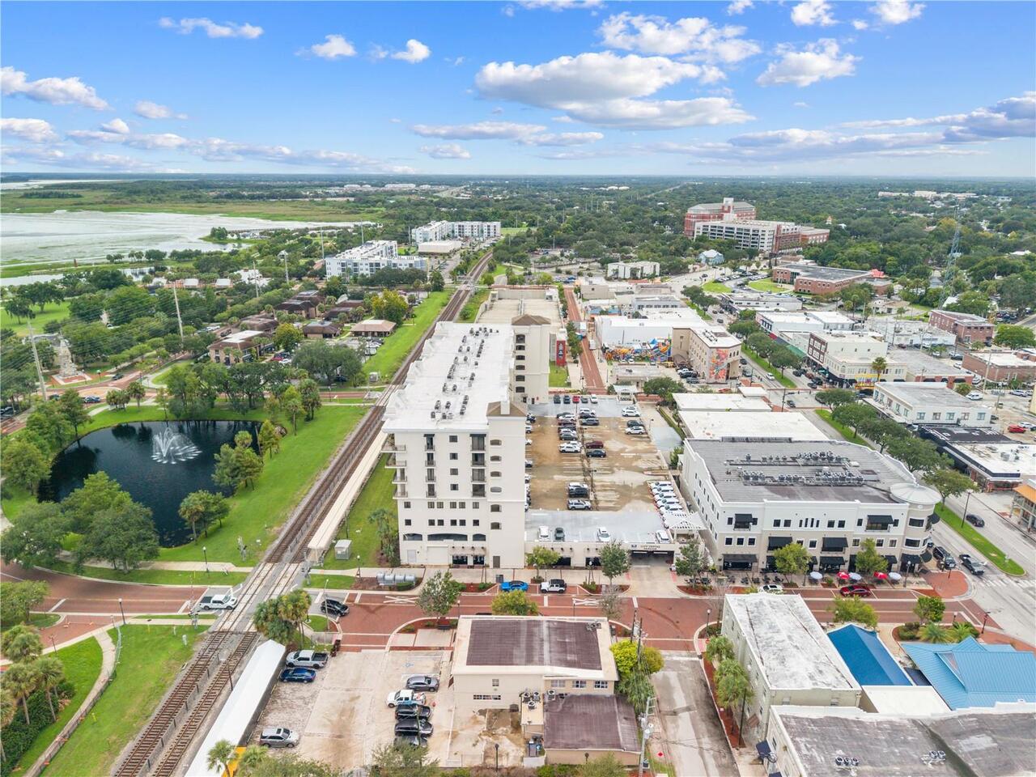
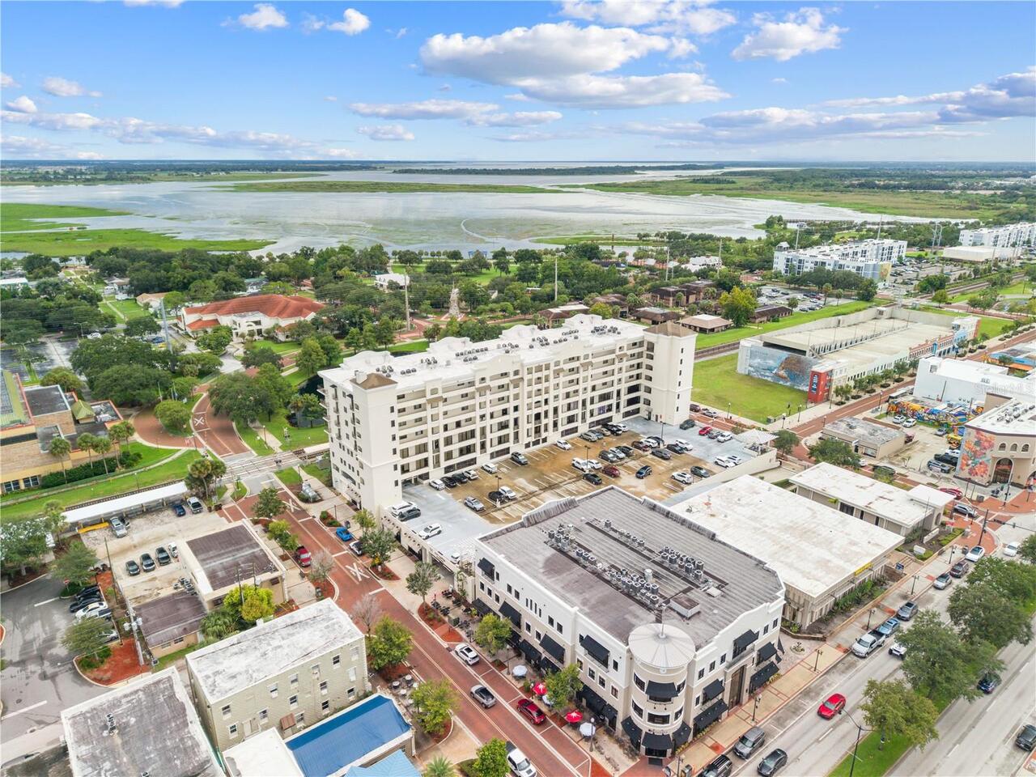
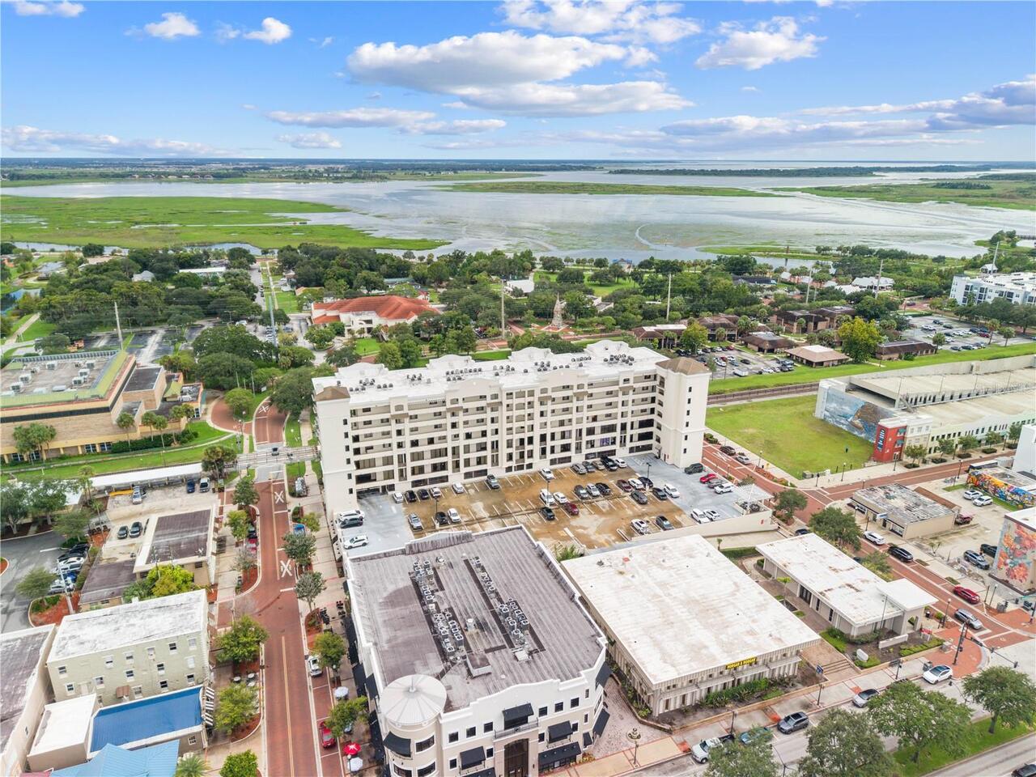
  • View: Water, Park/Greenbelt, Trees/Woods, City
  • Subdivision: City Centre Kissimmee Residential Condo
  • Built in  2012
  • Condominium
Description
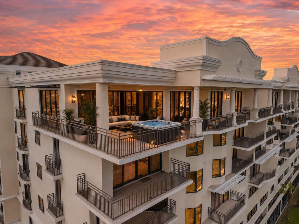
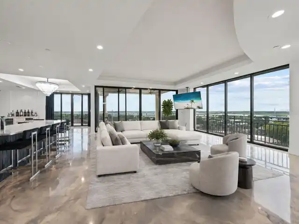
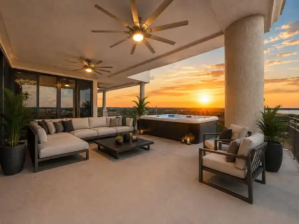
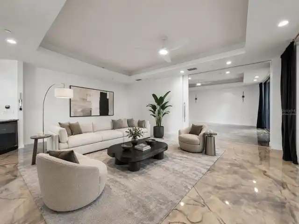
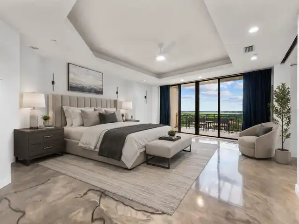
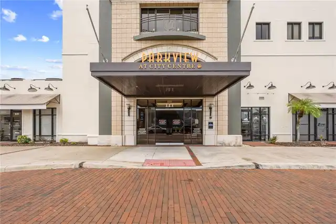
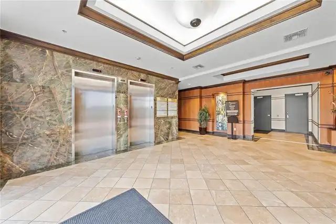
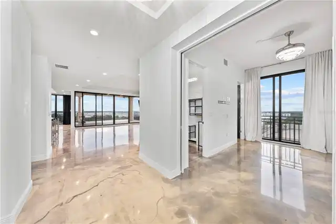
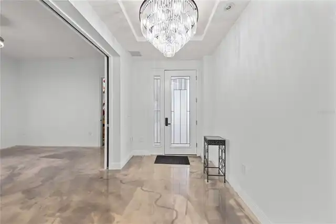
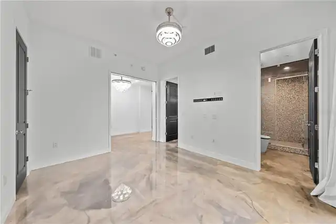
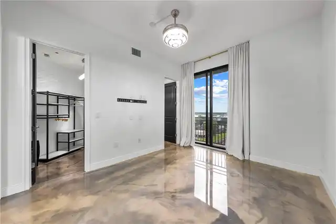
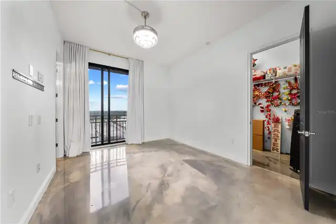
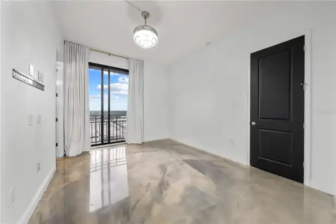
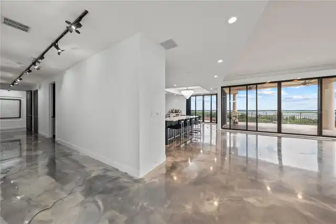
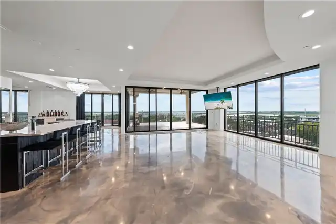
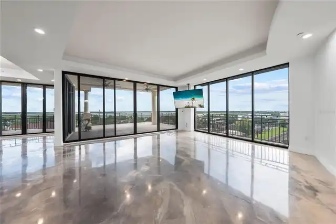
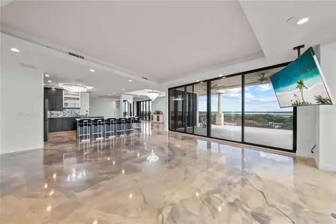
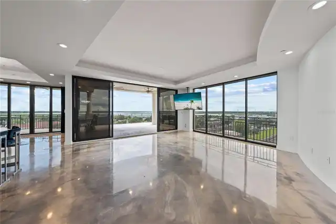
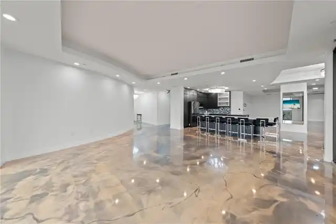
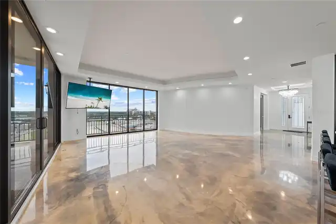
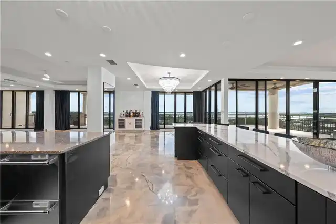
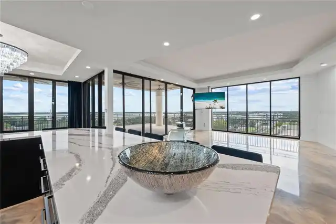
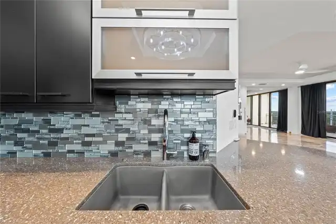
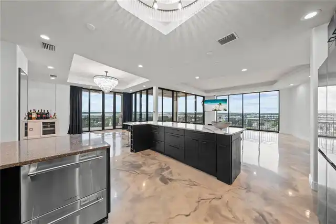
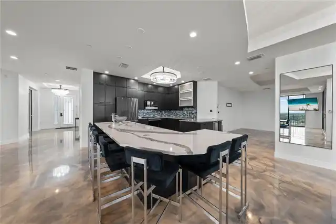
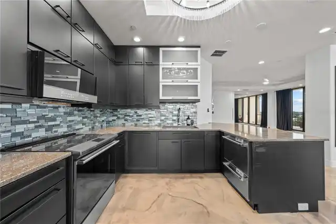
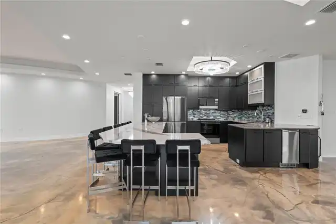
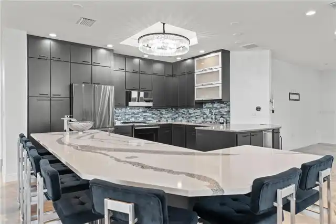
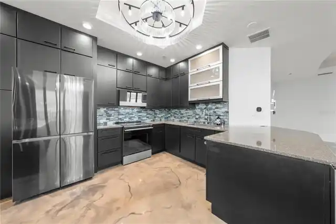
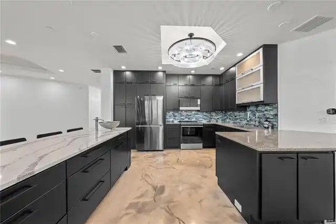
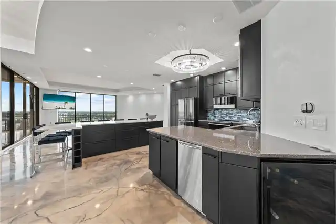
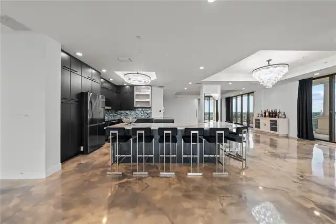
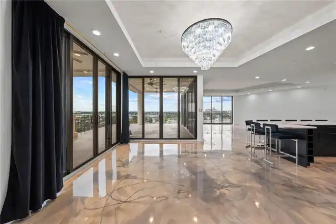
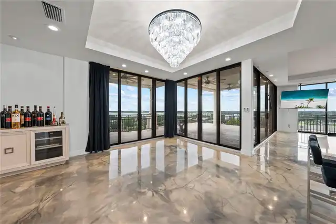
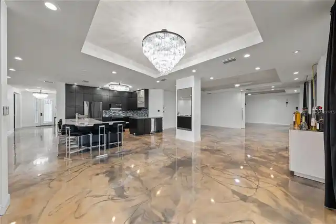
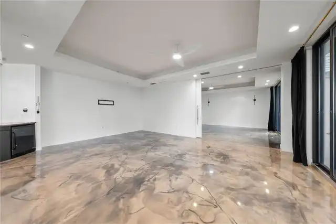
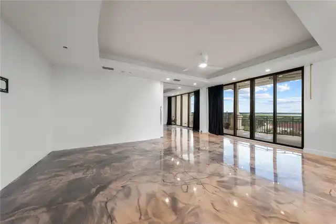
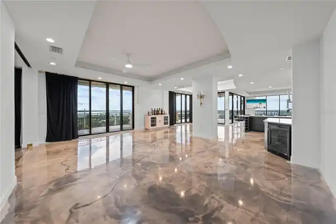
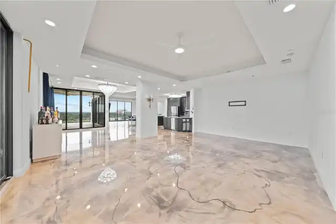
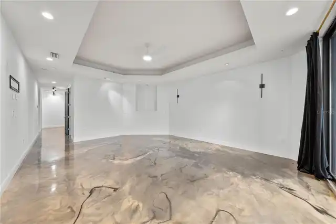
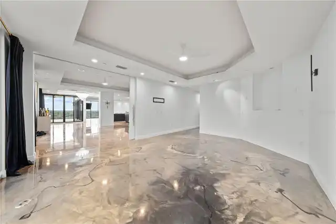
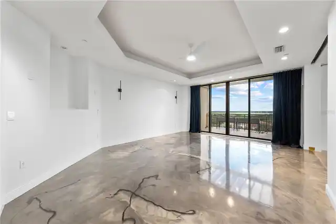
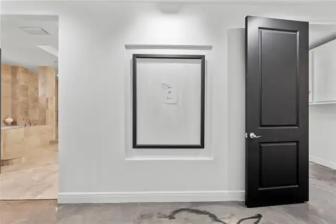
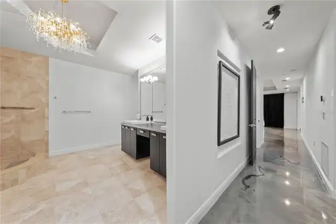
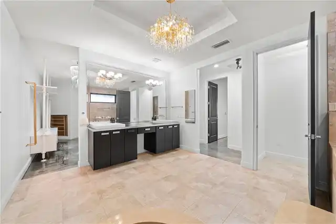
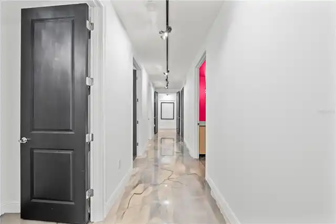
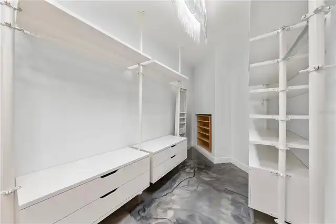
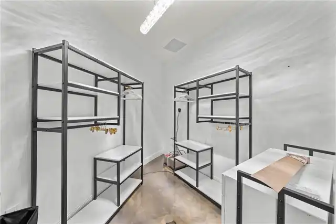
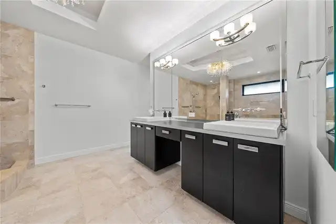
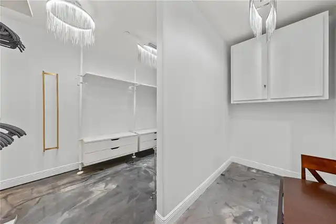
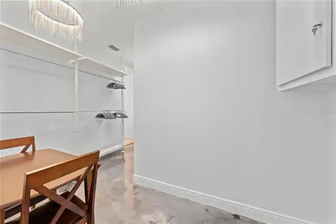
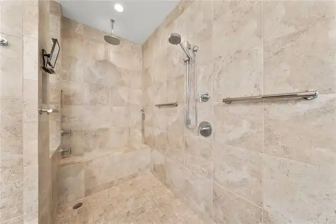
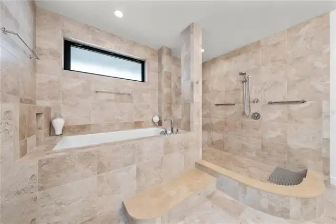
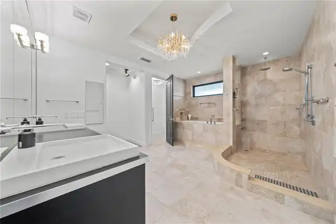
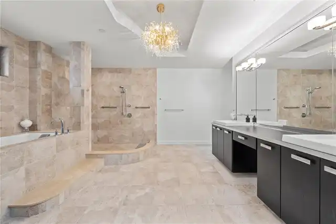
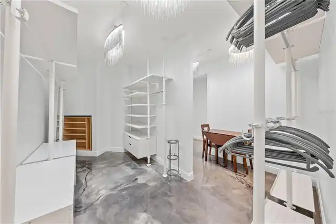
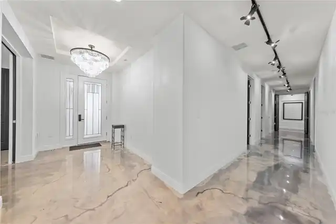
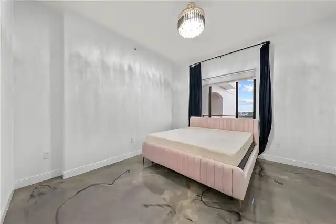
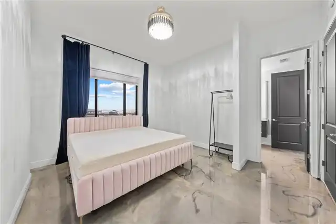
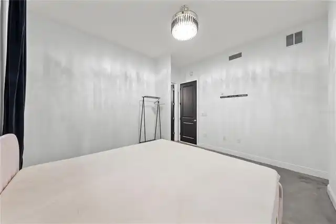
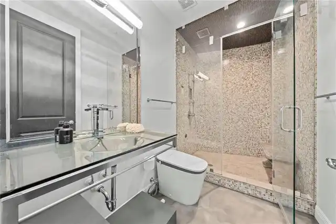
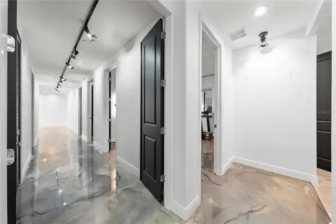
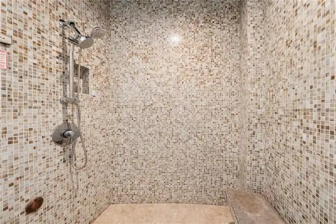
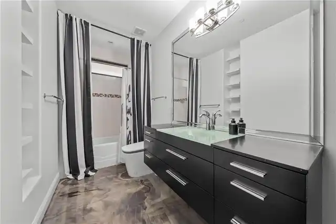
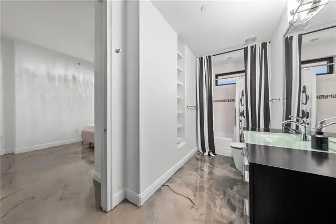
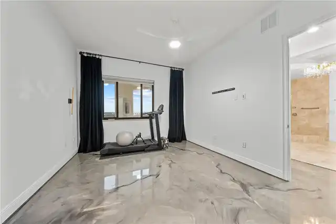
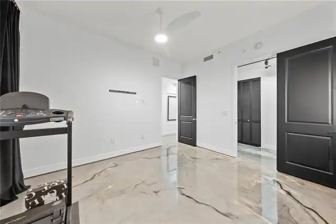
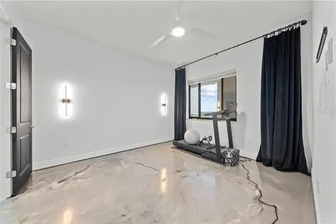
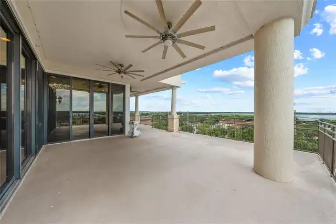
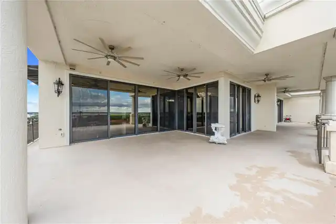
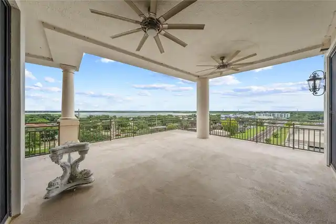
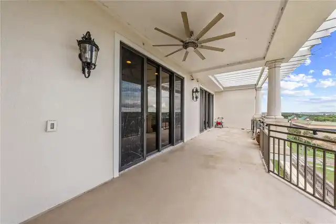
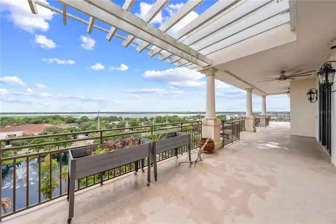
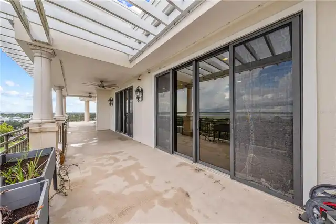
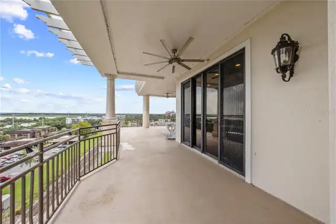
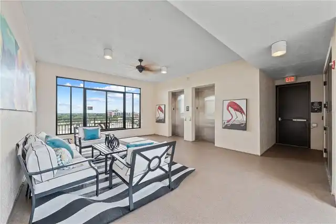
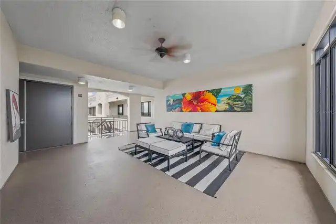
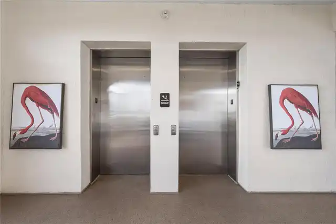
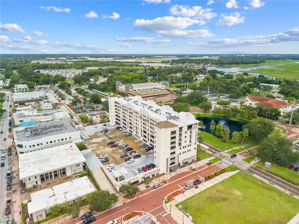
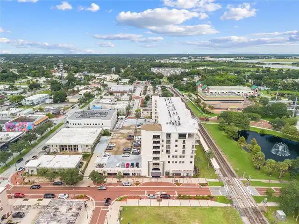
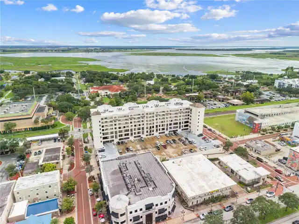
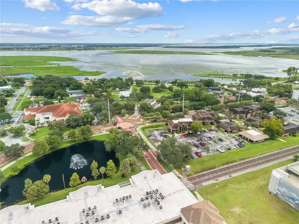
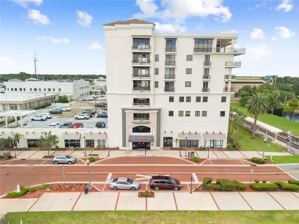
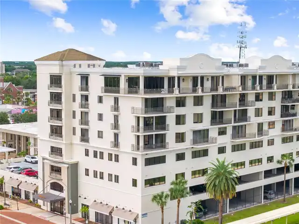
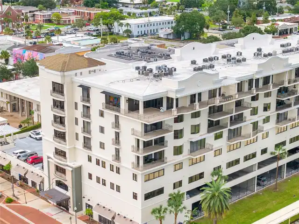
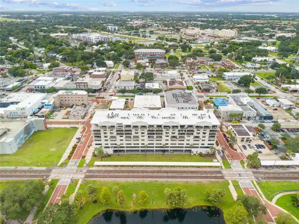
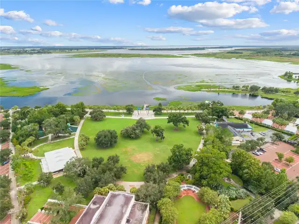
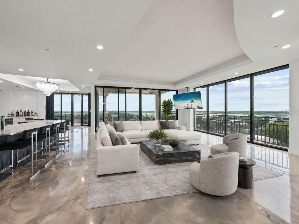
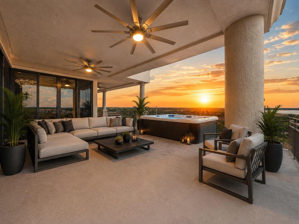
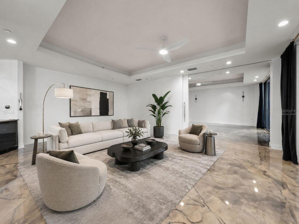
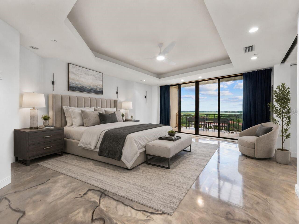
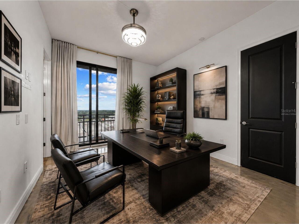
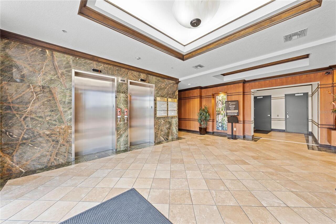
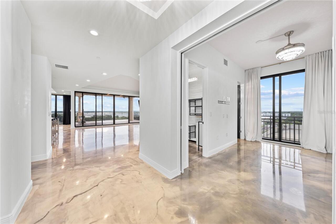
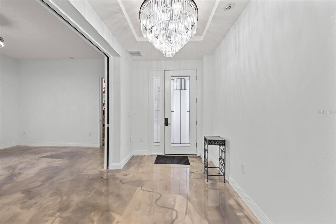
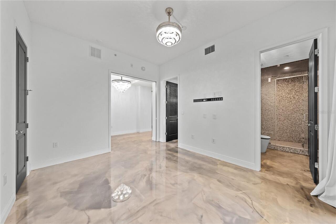
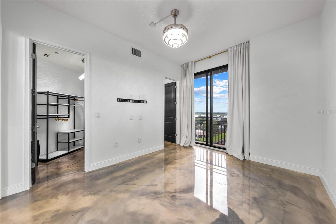
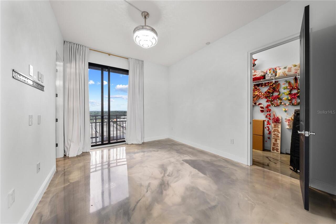
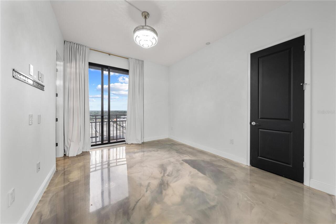
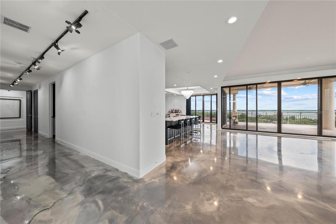
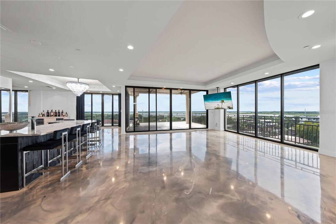
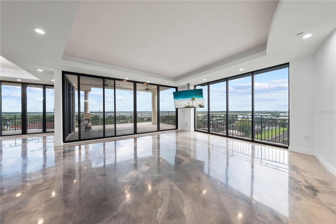
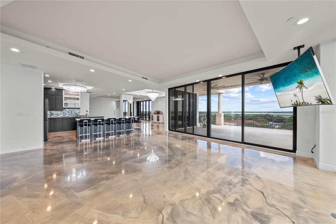
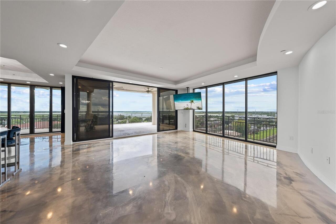
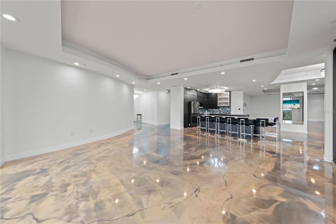
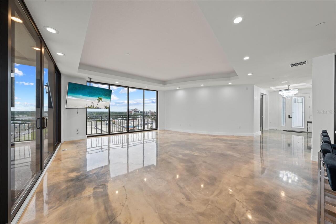
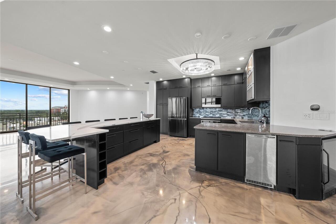
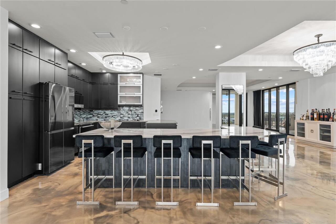
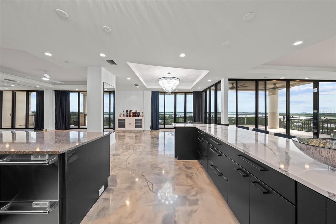
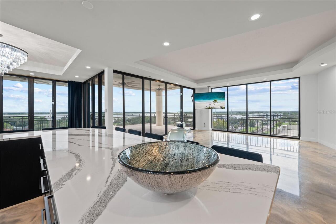
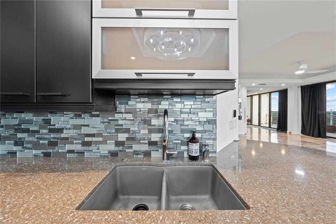
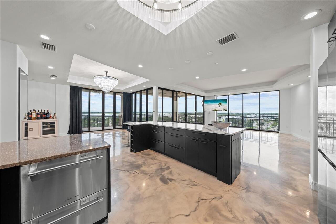
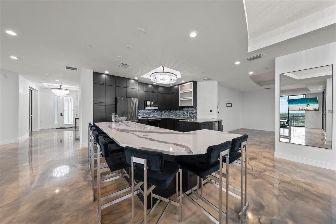
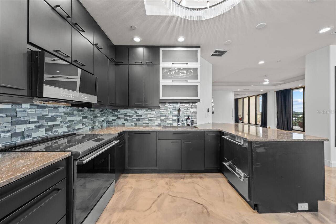
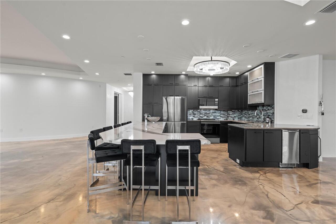
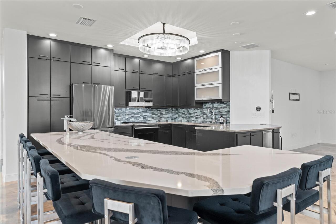
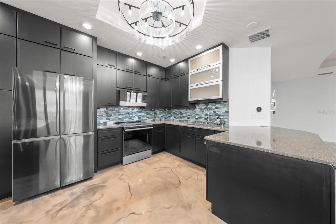
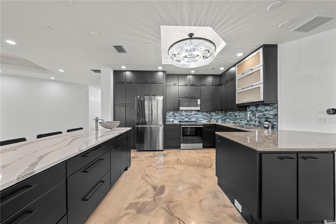
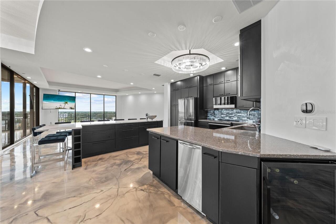
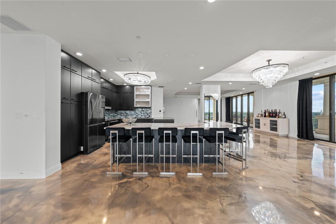
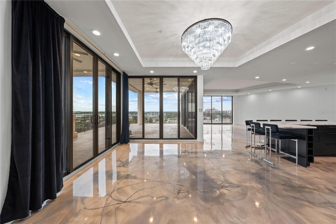
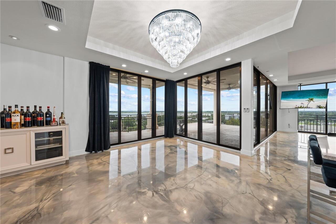
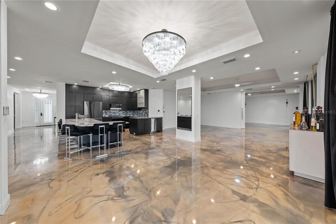
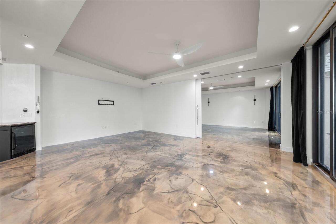
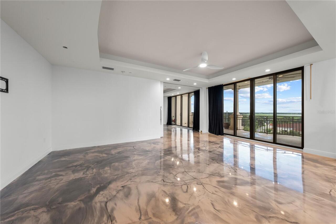
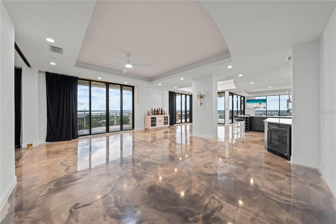
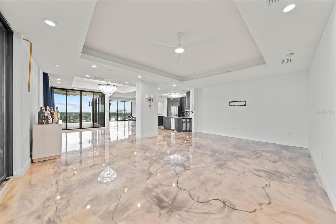
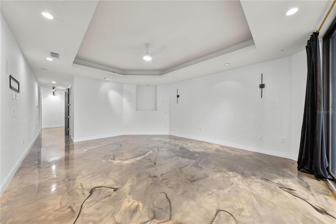
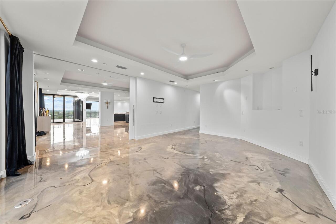
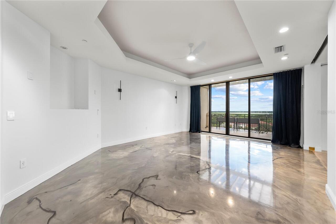
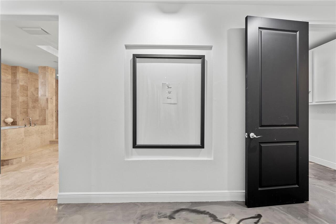
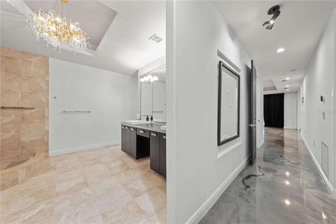
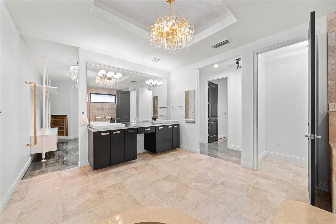
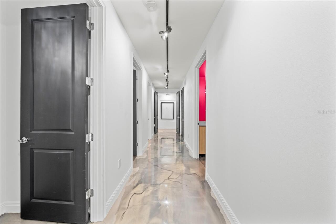
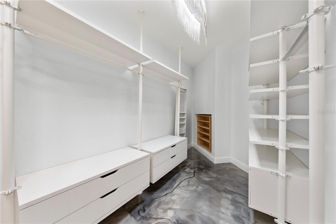
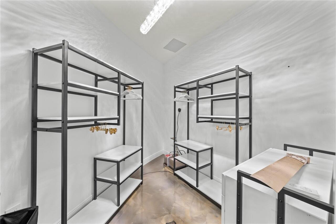
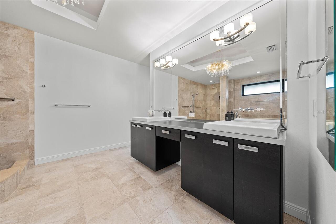
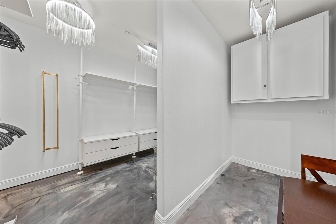
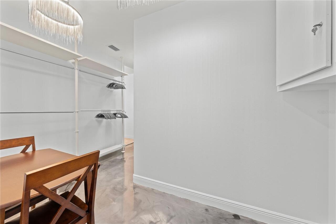
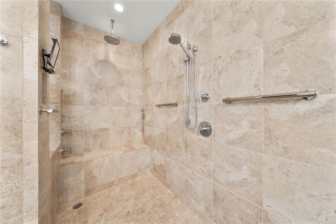
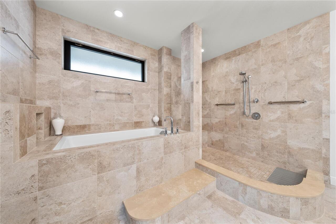
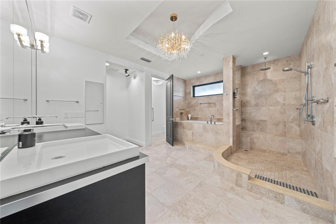
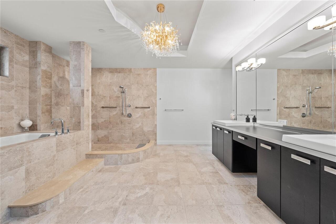
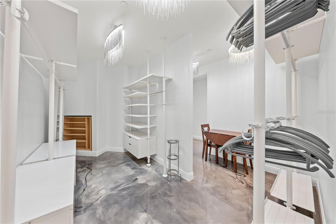
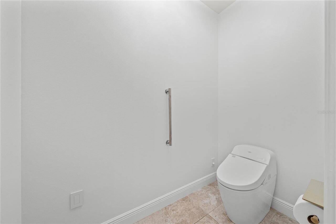
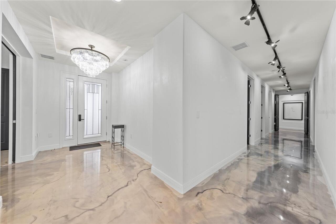
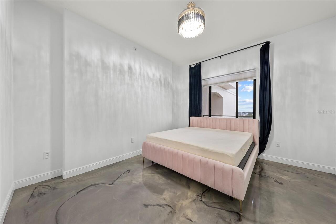
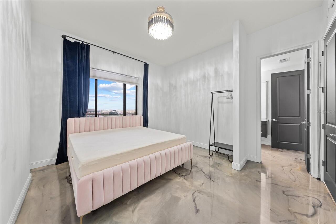
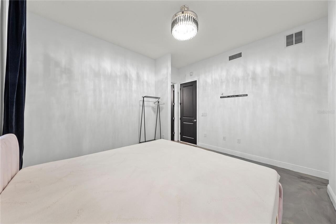
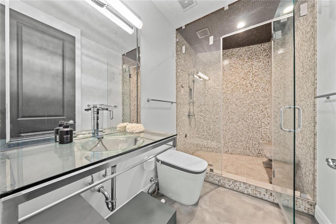
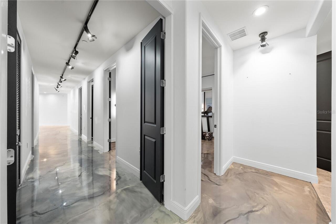
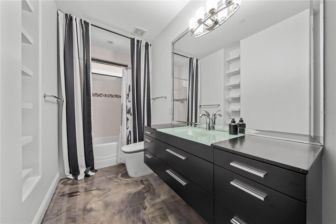
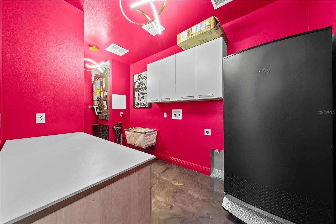
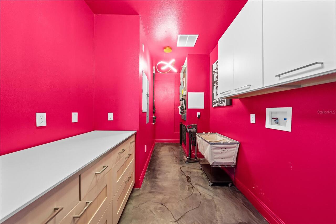
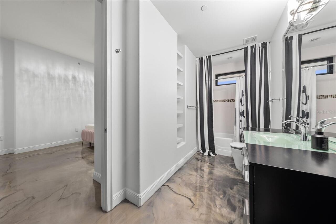
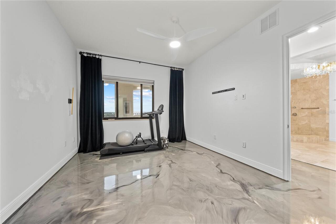
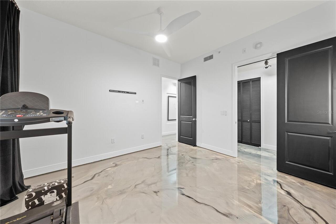
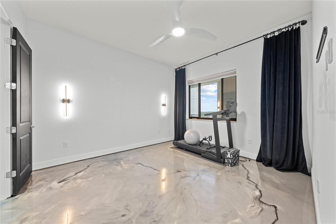
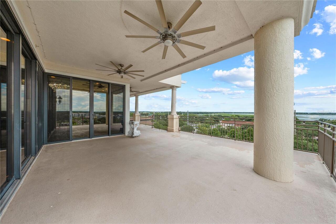
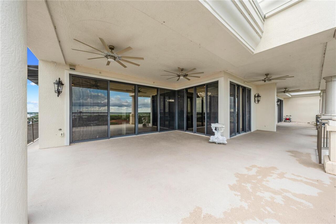
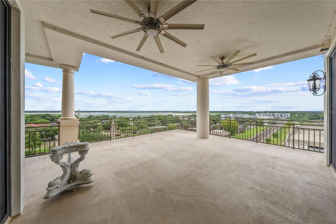
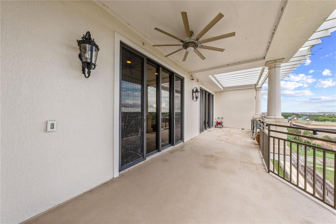
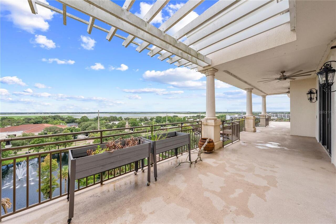
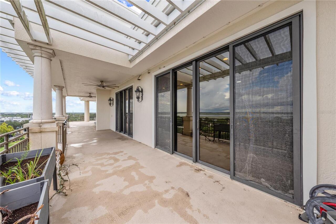
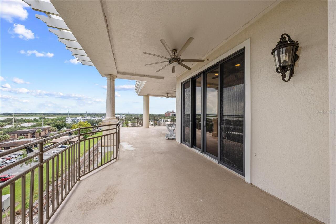
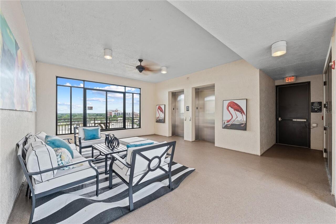
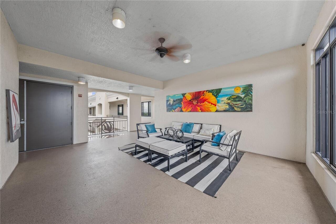
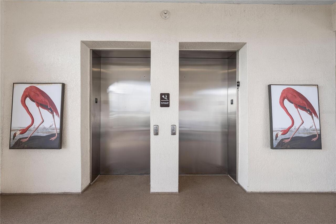
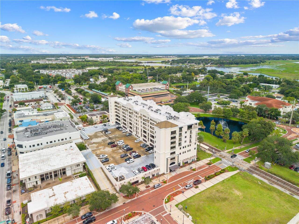
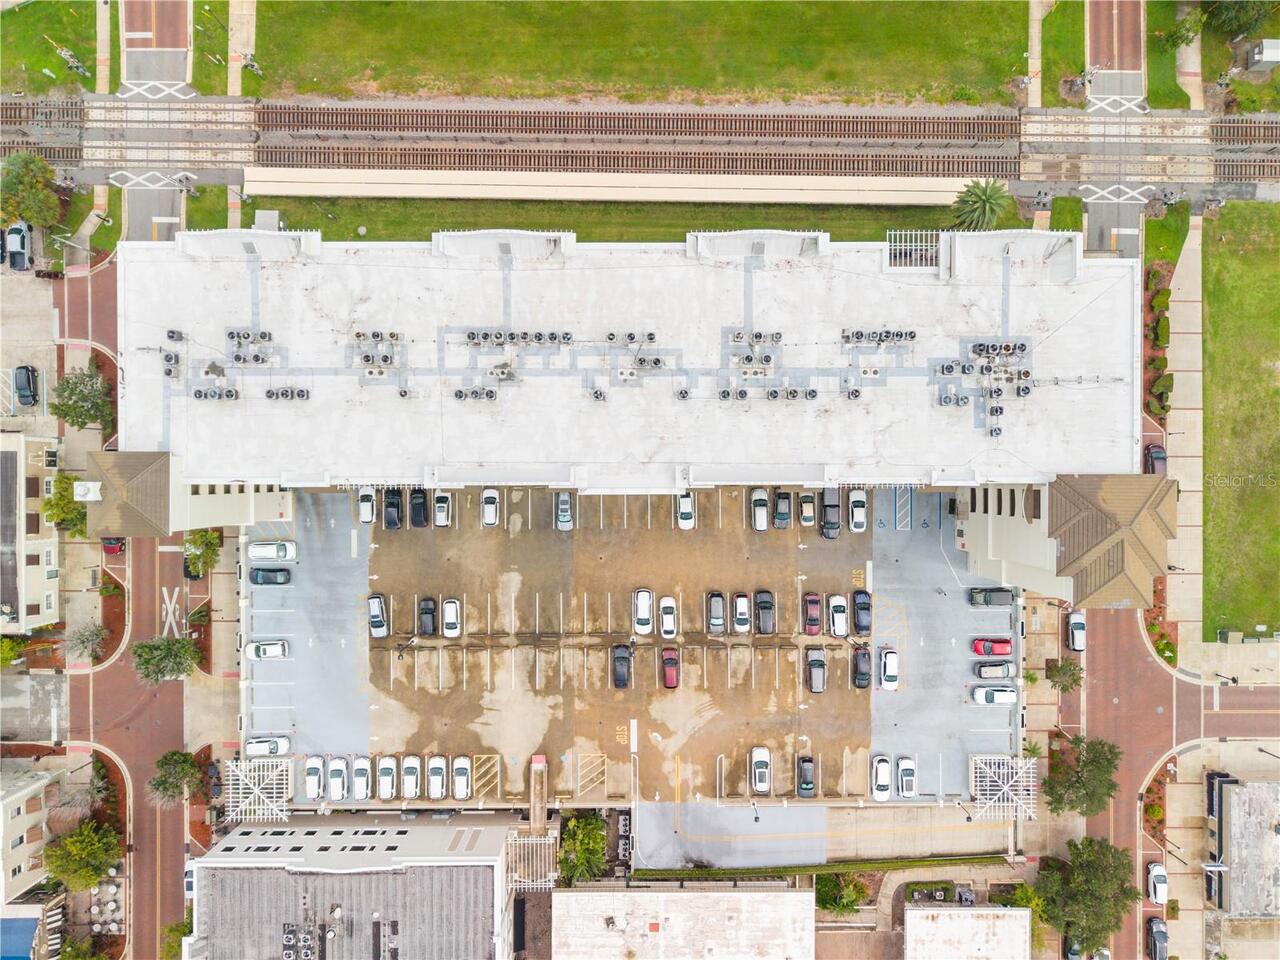
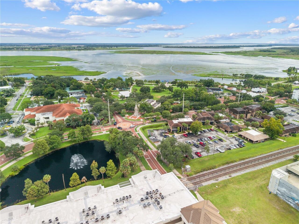
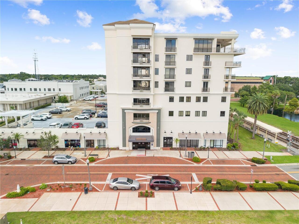
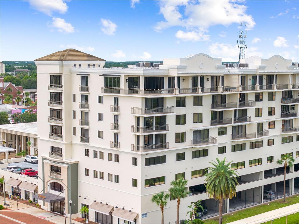
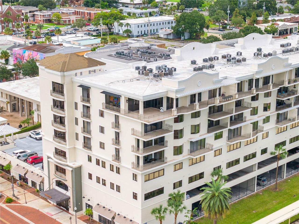
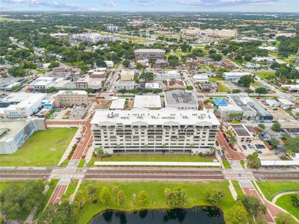
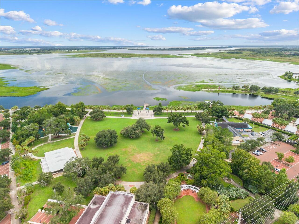
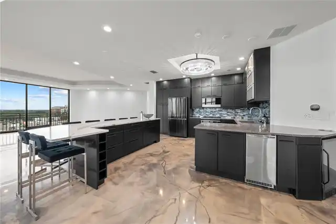
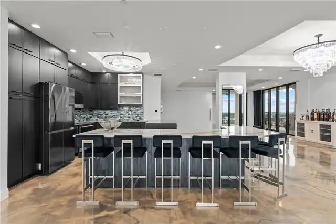
Experience one-of-a-kind penthouse living in the heart of Downtown Kissimmee. This architect-designed top-floor residence offers 4 bedrooms, 3 full baths, 3,577 square feet under air, soaring 10-foot ceilings, two expansive living areas, and more than 1,200 square feet of private wraparound balcony. Panoramic Lake Tohopekaliga and downtown views fill nearly every room. The custom kitchen features an oversized island, premium appliances, French-door refrigerator, and built-in wine cooler. The primary suite includes lake views, custom walk-in closets, a soaking tub, and dual vanities. Smart-home improvements, custom epoxy floors, secure elevator access, and two covered assigned parking spaces complete this exceptional residence.
Property Details
Property Features
Property Sub Type
Condominium
View
Water, Park/Greenbelt, Trees/Woods, City
Parking
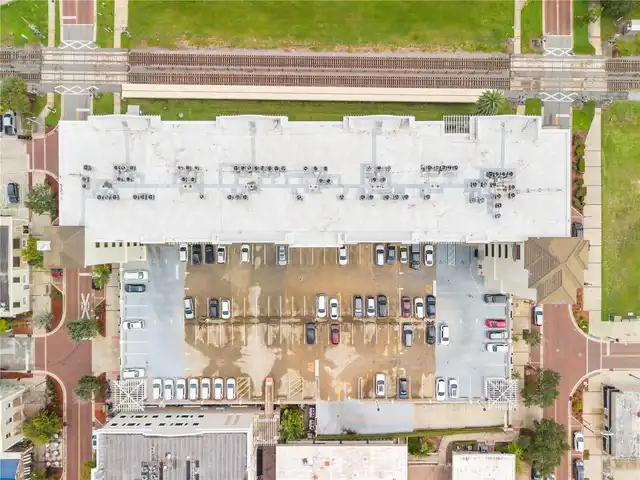
Assigned, Off Street, Basement, Deeded, Garage Door Opener, Common, Covered
County
Osceola
Subdivision
CITY CENTRE KISSIMMEE RESIDENTIAL CONDO CB 12 PG 1
Building Name
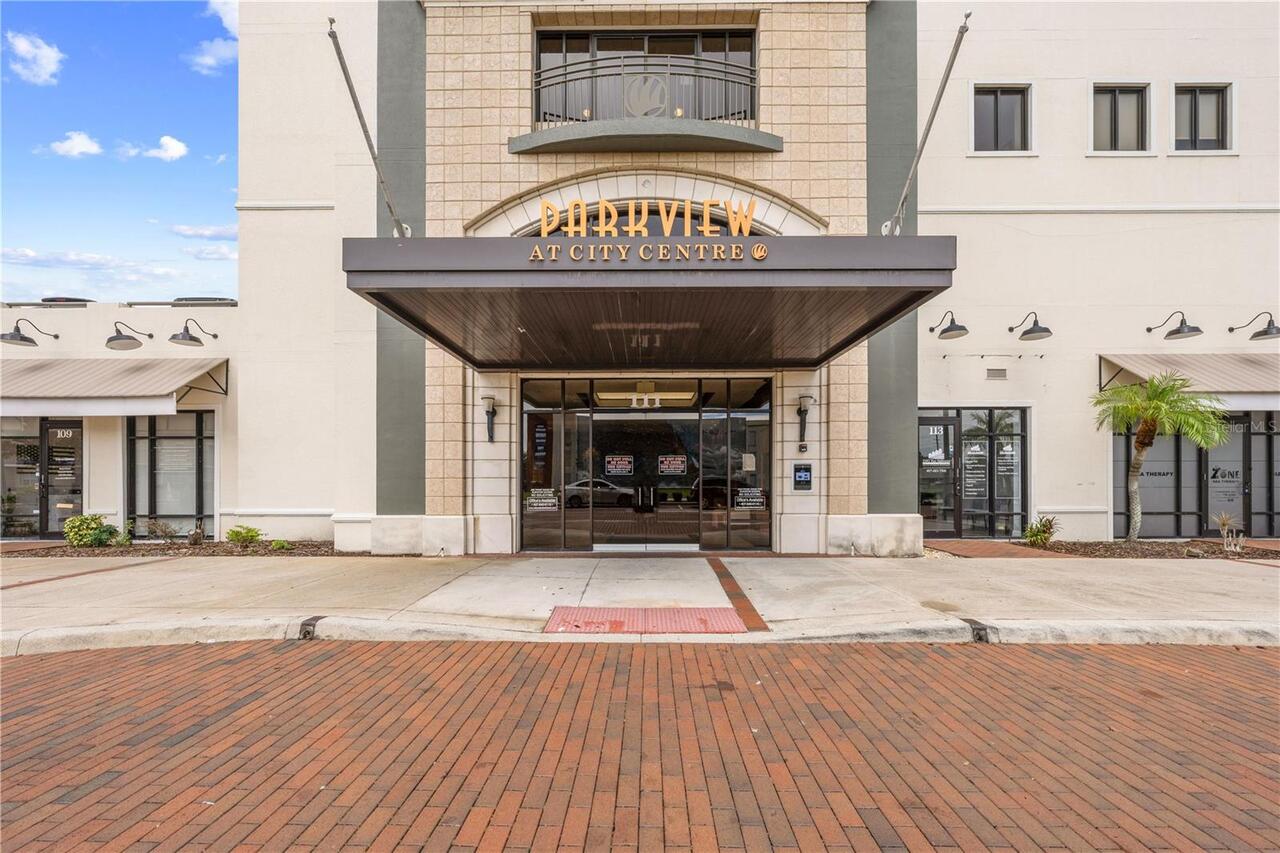
PARKVIEW
Additional Information
Additional Lease Restrictions
Buyer to verify current lease restrictions, minimum term, approval process, and limits with association.
Additional Parcels YN
false
Additional Water Information
Panoramic lake views; no direct water access.
Alternate Key Folio Num
222529122300010801
Appliances
Convection Oven, Cooktop, Dishwasher, Disposal, Dryer, Electric Water Heater, Microwave, Refrigerator, Washer, Wine Refrigerator
Approval Process
Association application and approval required.
Architectural Style
Contemporary, Custom
Association Amenities
Elevators, Maintenance, Security, Storage
Association Approval Required YN
1
Association Fee Includes
Maintenance Structure, Maintenance Grounds, Management, Water
Association YN
true
Attached Garage YN
true
Available For Lease YN
1
Barn Features
Block
Bathrooms Total Integer
3
Builder Model
The Penthouse
Building Area Source
Public Records
Building Area Total
4626
Building Area Total Srch SqM
429.77
Building Area Units
Square Feet
Building Elevator YN
1
Calculated List Price By Calculated SqFt
222.95
Carport YN
false
Community Features
Buyer Approval Required, Deed Restrictions, Sidewalks, Street Lights
Condo Fees
1130
Condo Fees Term
Monthly
Construction Materials
Stone
Cooling
Central Air
Country
US
Cumulative Days On Market
41
Current Price
797500.00
Direction Faces
East
Disaster Mitigation
Fire Resistant Exterior, Fire/Smoke Detection Integration
Elementary School
Central Avenue Elem
Exterior Features
Balcony, Lighting, Sidewalk
Fireplace YN
false
Flood Zone Code
X
Flood Zone Date
2013-06-18
Flood Zone Panel
12097C0067G
Floor Number
8
Flooring
Concrete, Epoxy
Foundation Details
Concrete Perimeter
Furnished
Unfurnished
Garage Spaces
2
Garage YN
true
Green Energy Efficient
Windows
Heating
Central, Electric
High School
Osceola High School
Home Warranty YN
false
Homestead YN
1
Interior Features
Built-in Features, Ceiling Fans(s), Coffered Ceiling(s), Crown Molding, Eat-in Kitchen, Elevator, High Ceilings, Kitchen/Family Room Combo, Open Floorplan, Primary Bedroom Main Floor, Smart Home, Solid Surface Counters, Solid Wood Cabinets, Split Bedroom, Stone Counters, Thermostat, Tray Ceiling(s), Walk-In Closet(s), Window Treatments
Internet Address Display YN
true
Internet Automated Valuation Display YN
true
Internet Consumer Comment YN
true
Internet Entire Listing Display YN
true
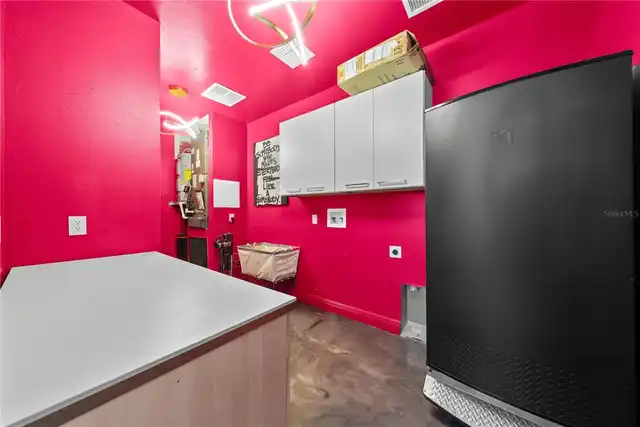
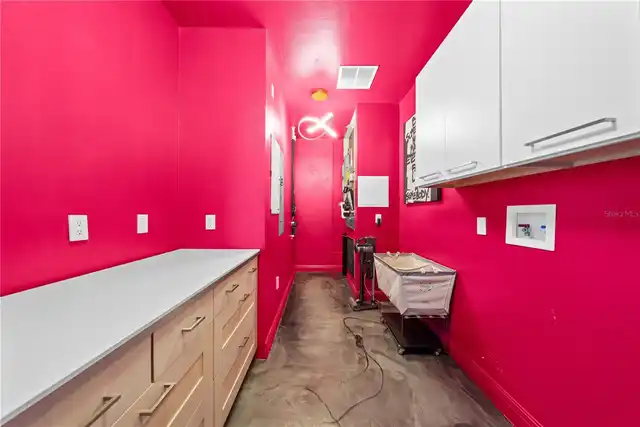
Laundry Features
Inside, Laundry Room, Same Floor As Condo Unit
Lease Restrictions YN
1
Levels
One
List AOR
Osceola
Living Area Meters
332.31
Living Area Source
Public Records
Living Area Units
Square Feet
Lot Features
Corner Lot, Historic District, City Limits, Level, Near Marina, Near Public Transit, Sidewalk
Lot Size Acres
0.17
Lot Size Square Feet
7797
Lot Size Square Meters
724
Max Pet Weight
50
Middle Or Junior School
Denn John Middle
Minimum Lease
No Minimum
Modification Timestamp
2026-10-21T21:36:11.185Z
Monthly Condo Fee Amount
1130
New Construction YN
false
Occupant Type
Owner
Ownership
Condominium
Parcel Number
22-25-29-1223-0001-0801
Patio And Porch Features
Covered, Wrap Around
Pets Allowed
Yes
Pool Private YN
false
Postal Code Plus 4
5780
Previous List Price
925000
Price Change Timestamp
2026-09-10T17:41:22.000Z
Property Attached YN
true
Property Condition
Completed
Property Description
Corner Unit, End Unit, High Rise, Penthouse
Public Survey Range
29E
Public Survey Section
22
RATIO Current Price By Calculated SqFt
222.95
Realtor Info
As-Is, Assoc approval required, Docs Available, Floor Plan Available, See Attachments, Title Insurance
Road Surface Type
Paved
Roof
Membrane
Room Count
3
Security Features
Closed Circuit Camera(s), Fire Alarm, Fire Sprinkler System, Secured Garage/Parking, Security Lights, Security System, Smoke Detector(s)
Senior Community YN
false
Sewer
Public Sewer
Showing Requirements
Appointment Only, Call Listing Agent
Status Change Timestamp
2026-09-10T17:40:26.000Z
Stories Total
8
Tax Annual Amount
5556.53
Tax Block
1
Tax Book Number
CB 12 / PG
Tax Legal Description
CITY CENTRE KISSIMMEE RESIDENTIAL CONDO CB 12 PG 124 OR 3679/2344 UNIT 801
Tax Lot
0801
Tax Year
2025
Total Acreage
0 to less than 1/4
Total Annual Fees
13560.00
Total Monthly Fees
1130.00
Township
25S
Universal Property Id
US-12097-N-222529122300010801-S-801
Unparsed Address
111 E MONUMENT AVE #801
Utilities
Cable Connected, Electricity Connected, Fire Hydrant, Public, Sewer Connected, Water Connected
Water Body Name
LAKE TOHOPEKALIGA
Water Source
Public
Waterfront YN
false
Window Features
Low-Emissivity Windows, Thermal Windows, Tinted Windows, Window Treatments
Zoning Compatible YN
1
Neighborhood Map
Popup

Property Photos
Listing Photo
Listing Photo
Listing Photo
Listing Photo
Listing Photo
Listing Photo
Listing Photo
Listing Photo
Listing Photo
Listing Photo
Listing Photo
Listing Photo
Listing Photo
Listing Photo
Listing Photo
Listing Photo
Listing Photo
Listing Photo
Listing Photo
Listing Photo
Listing Photo
Listing Photo
Listing Photo
Listing Photo
Listing Photo
Listing Photo
Listing Photo
Listing Photo
Listing Photo
Listing Photo
Listing Photo
Listing Photo
Listing Photo
Listing Photo
Listing Photo
Listing Photo
Listing Photo
Listing Photo
Listing Photo
Listing Photo
Listing Photo
Listing Photo
Listing Photo
Listing Photo
Listing Photo
Listing Photo
Listing Photo
Listing Photo
Listing Photo
Listing Photo
Listing Photo
Listing Photo
Listing Photo
Listing Photo
Listing Photo
Listing Photo
Listing Photo
Listing Photo
Listing Photo
Listing Photo
Listing Photo
Listing Photo
Listing Photo
Listing Photo
Listing Photo
Listing Photo
Listing Photo
Listing Photo
Listing Photo
Listing Photo
Listing Photo
Listing Photo
Listing Photo
Listing Photo
Listing Photo
Listing Photo
Listing Photo
Listing Photo
Listing Photo
Listing Photo
Listing Photo
Listing Photo
Listing Photo
Listing Photo
Listing Photo
Listing Photo
Listing Photo
Listing Photo
Listing Photo
Listing Photo
Listing Photo
Listing Photo
Listing Photo
Listing Photo
Listing Photo
Listing Photo
Listing Photo
Listing Photo
Listing Photo
Listing Photo
Listing Photo
Listing Photo
Listing Photo
Listing Photo
Listing Photo
Listing Photo
Listing Photo
Listing Photo
Listing Photo
Listing Photo
Listing Photo
Listing Photo
Listing Photo
Listing Photo
Listing Photo
Listing Photo
Listing Photo
Listing Photo
Listing Photo
Listing Photo
Listing Photo
Listing Photo
Listing Photo
Listing Photo
Listing Photo
Listing Photo
Listing Photo
Listing Photo
Listing Photo
Listing Photo
Listing Photo
Listing Photo
Listing Photo
Listing Photo
Listing Photo
Listing Photo
Listing Photo
Listing Photo
Listing Photo
Listing Photo
Listing Photo
Listing Photo
Listing Photo
Listing Photo
Listing Photo
Listing Photo
Listing Photo
Listing Photo
Listing Photo
Listing Photo
Listing Photo
Listing Photo
Listing Photo
Listing Photo
Listing Photo
Listing Photo
Listing Photo
Listing Photo
Listing Photo
Listing Photo
Listing Photo
Listing Photo
Listing Photo
Listing Photo
Listing Photo
Listing Photo
Listing Photo
Listing Photo
Listing Photo
Listing Photo
Listing Photo
Listing Photo
Listing Photo
Listing Photo
Listing Photo
Listing Photo
Listing Photo
Listing Photo
Listing Photo
Listing Photo
Listing Photo
Listing Photo
Listing Photo
Listing Photo
Listing Photo
Listing Photo
Listing Photo
Listing Photo
Listing Photo
Listing Photo
Listing Photo
Listing Photo
Listing Photo
Listing Photo
Listing Photo
Listing Photo

MLS #MFRS5156778 Listing courtesy of Royal Realty Real Estate, Llc provided by Stellar MLS.

Similar Listings

$749,900
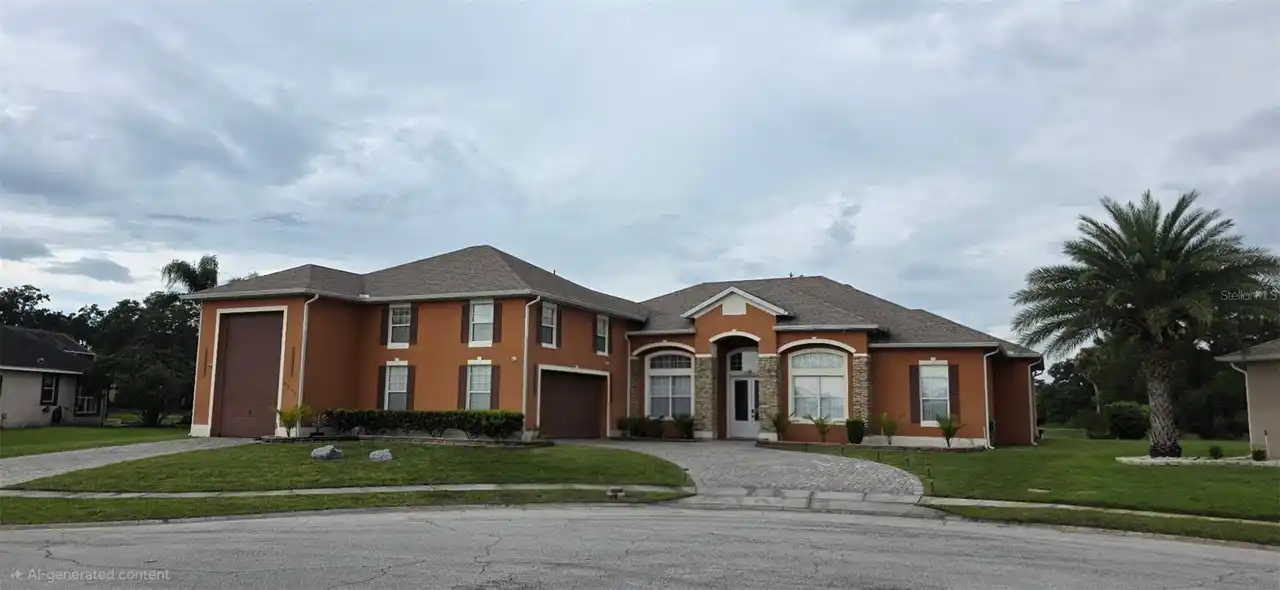
2270 Tournament Court
Kissimmee
4BR/3BA
| Active
$749,999
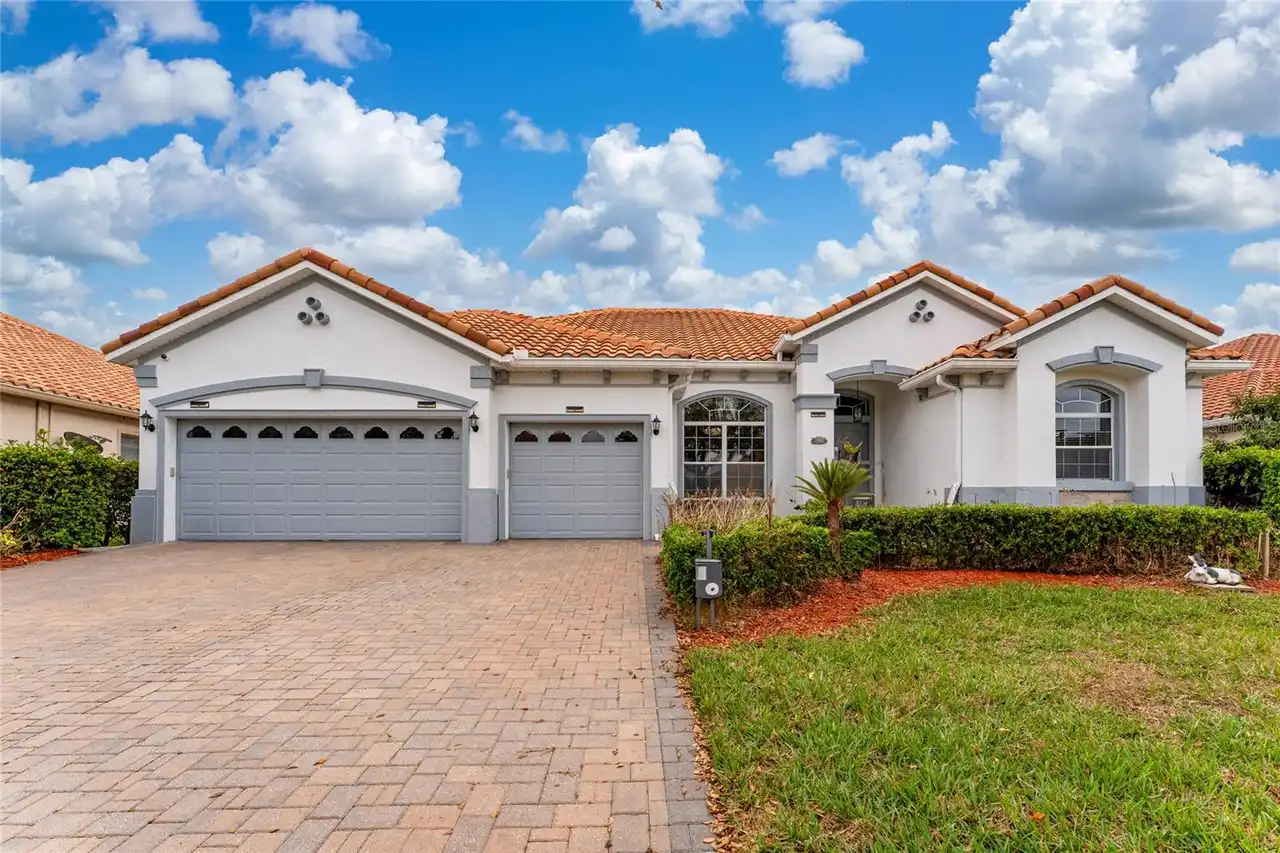
2770 Swoop Circle
Kissimmee
4BR/3BA
| Active
$820,000
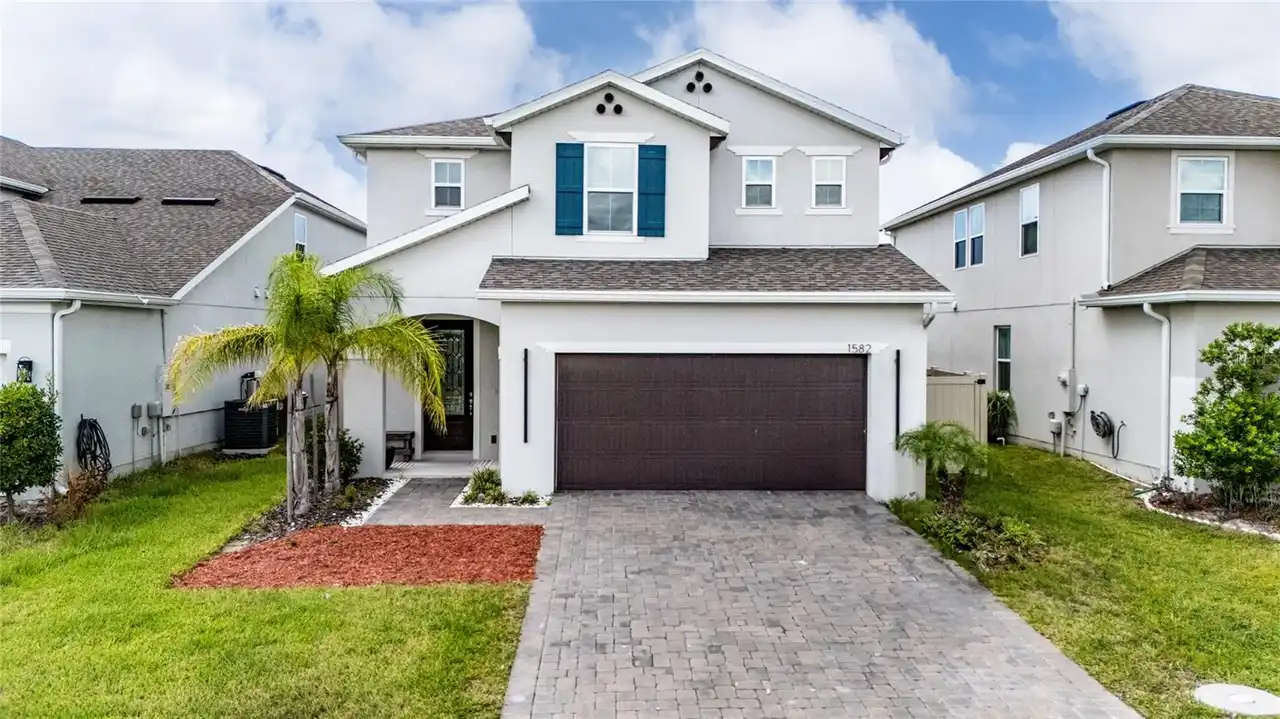
1582 Sepal Street
Kissimmee
4BR/3BA
| Active
$849,999
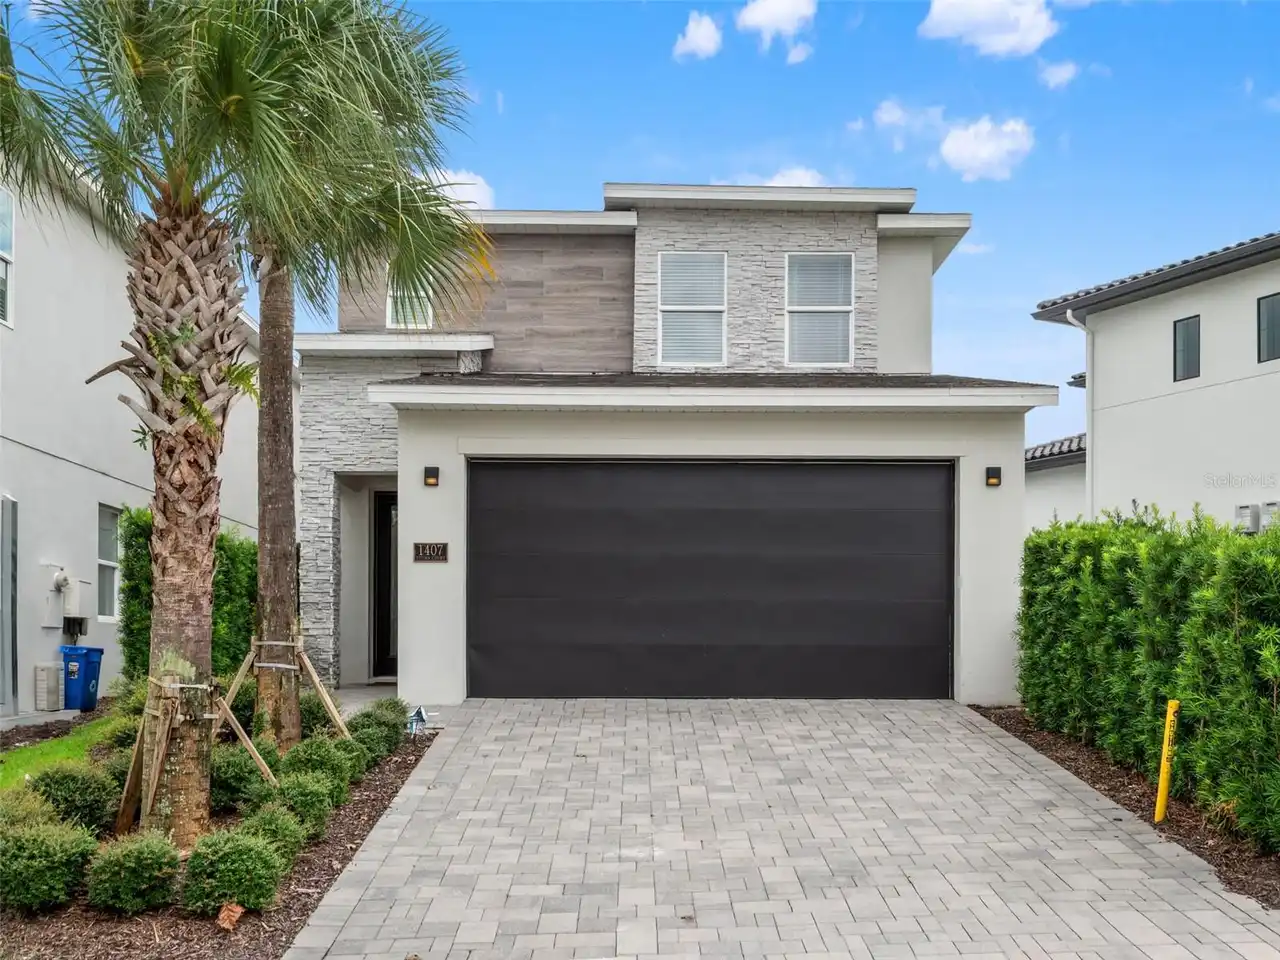
1407 Titian Court
Kissimmee
4BR/3BA
| Active


All listing information is deemed reliable but not guaranteed and should be independently verified through personal inspection by appropriate professionals. Listings displayed on this website may be subject to prior sale or removal from sale; availability of any listing should always be independent verified. Listing information is provided for consumer personal, non-commercial use, solely to identify potential properties for potential purchase; all other use is strictly prohibited and may violate relevant federal and state law. The source of the listing data is as follows: Stellar MLS (updated 10/22/26 9:08 PM) |

Listing Search


Translate Tool

Featured Listings
Valrico Real Estate
$849,900
5 BED
4 BATH
Fully renovated and loaded with upgrades, this 5-bedroom, 4-bath pool home is move-in ready with the big-ticket items al... Read More
Winter Garden Real Estate
$980,095
5 BED
4 BATH
Under Construction. Discover elevated living in this thoughtfully designed home at Northlake at Ovation, offering flexib... Read More
Port Charlotte Real Estate
$874,900
4 BED
3 BATH
SHORT TERM INVESTMENT PROPERTY or fully furnished turn-key with all the space you have been looking for. Huge 4 bedroom ... Read More
Sarasota Real Estate
$1,399,000
5 BED
4 BATH
A Tuscan-Inspired Lakefront Estate on Over Half an Acre. Behind the gates of Serenoa Lakes, at the end of a private cul-... Read More
Seminole Real Estate
$985,000
4 BED
3 BATH
**NEW CONSTRUCTION. NO HOA. NO CDD. NO FLOOD ZONE.** Enjoy the peace of mind, convenience, and low-maintenance lifestyle... Read More
Clermont Real Estate
$863,000
3 BED
2 BATH
Discover this modern farmhouse with exceptional space, thoughtful craftsmanship, and charm in Greengrove Estates, a gate... Read More
The Villages Real Estate
$1,250,000
3 BED
2 BATH
EXCEPTIONAL WATER-VIEW LIVING IN THE VILLAGES! Discover this stunning extended Aspen 8, built in 2021 in the Village of ... Read More
Longwood Real Estate
$810,000
4 BED
2 BATH
Welcome to 3719 Trails End, where modern luxury meets privacy and space in beautiful Longwood! Situated on nearly ONE AC... Read More
Sarasota Real Estate
$975,000
3 BED
2 BATH
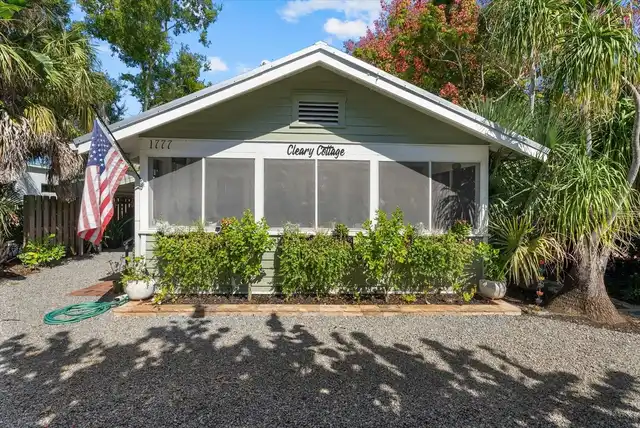
Virtually Staged. Welcome to Cleary Cottage, a charming 1935 bungalow nestled in the highly sought-after Hudson Bayou ne... Read More
Orlando Real Estate
$1,395,000
3 BED
3 BATH
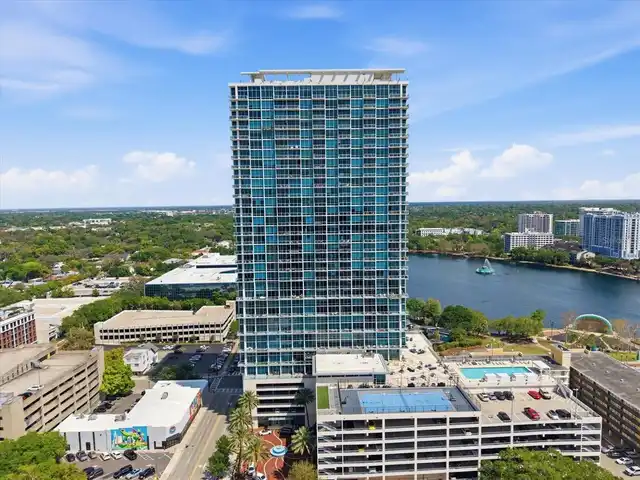
Thirty floors above downtown Orlando, this corner residence pairs a fully rebuilt kitchen with a Wolf and Sub-Zero appli... Read More
Contact Sandra Pardo

407-990-2746

Wendy Morris LLC

Licensed in the State of Florida
BK 3146762
16797 Broadwater Avenue
Winter Garden, Florida 34787

Your privacy is our utmost concern. We will never sell your personal information. Privacy Policy
©2026 sandrapardohomes.com - all rights reserved. | Site Map