407-990-2746
Menu

6100 Ocilla Loop, Clermont, FL

NEXT
PREV
$863,000

($228/sqft)

List Status: Active
6100 Ocilla Loop
Clermont, FL 34714


3 beds
2 baths
3792 living sqft
Top Features
  • View: Garden, Trees/Woods
  • Subdivision: Greengrove Estates
  • Built in  2016
  • Single Family Residence
Description
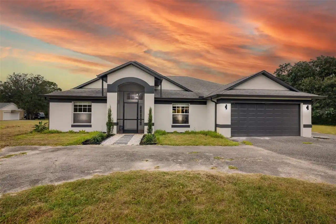
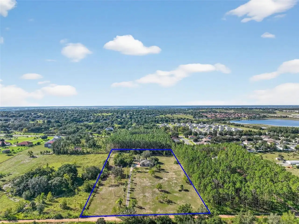
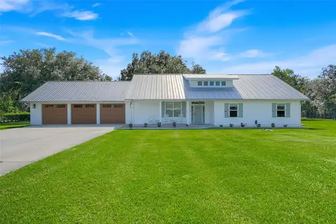
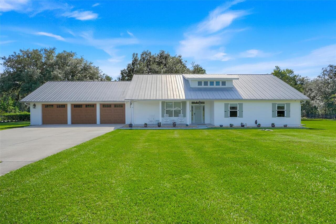
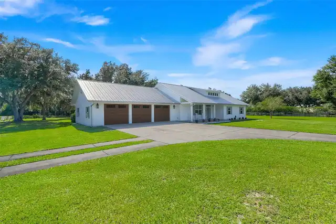
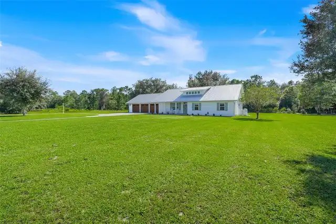
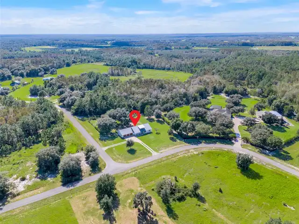
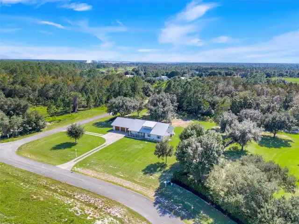
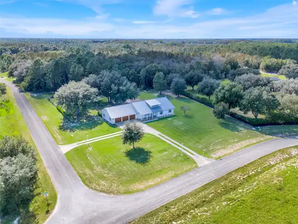
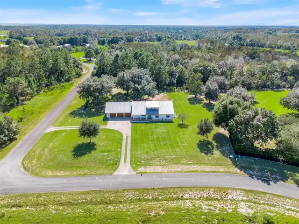
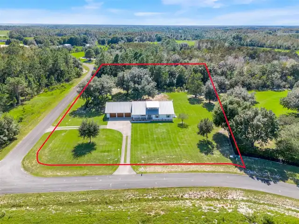
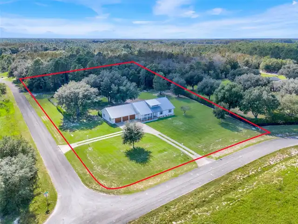
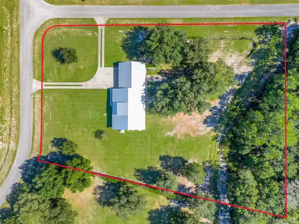
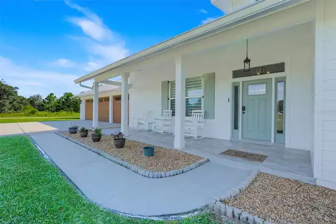
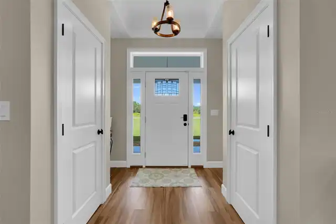
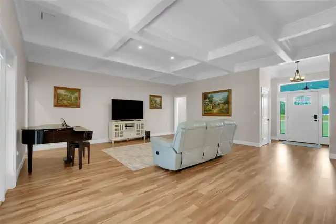
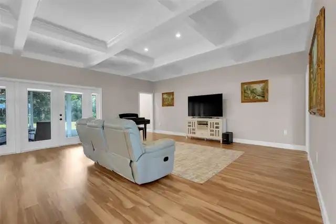
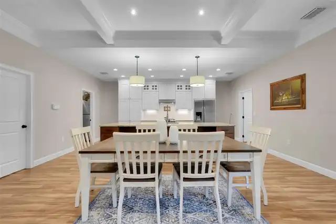
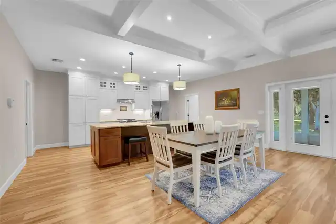
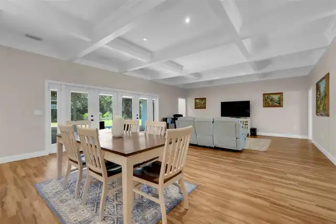
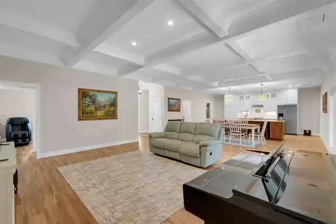
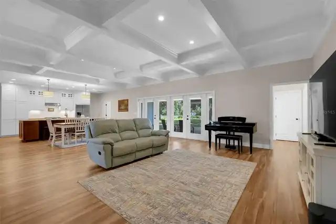
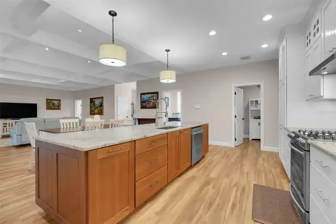
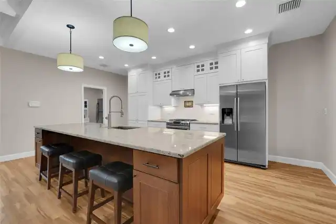
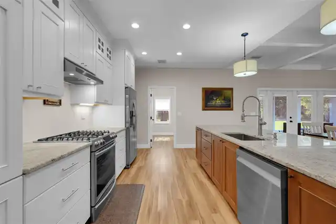
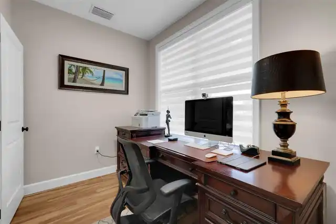
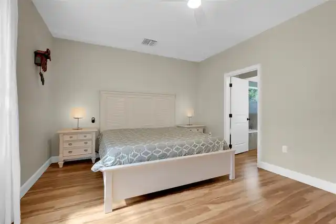
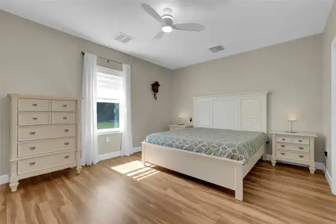
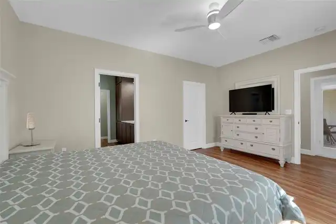
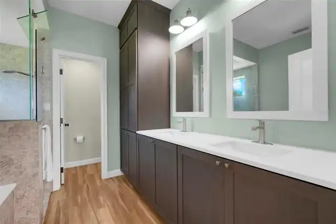
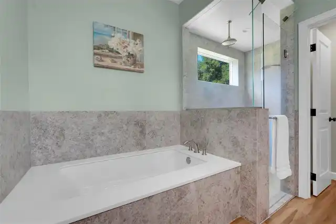
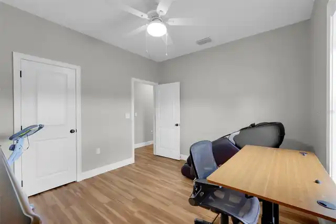
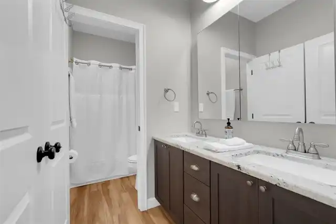
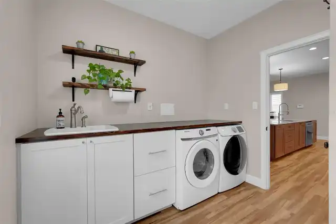
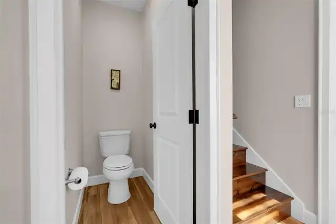
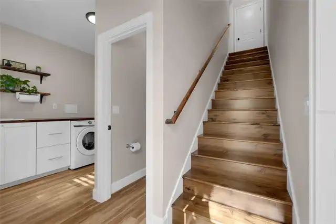
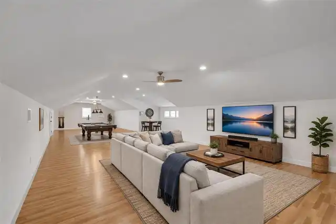
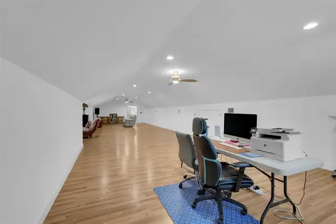
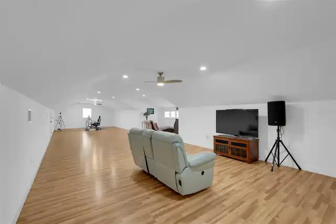
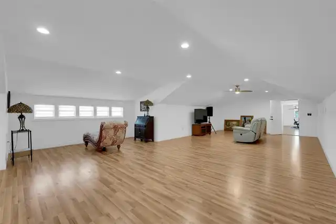
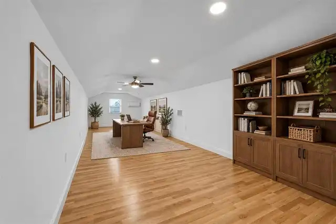
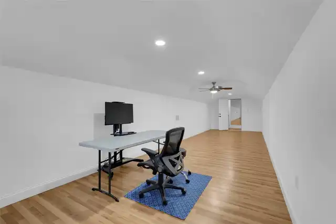
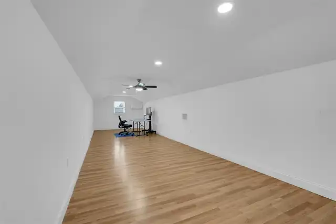
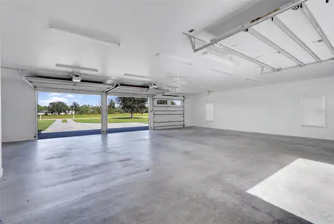
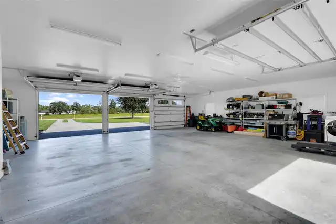
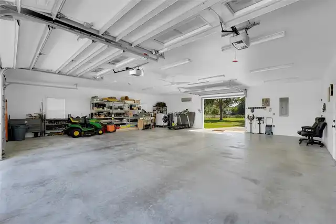
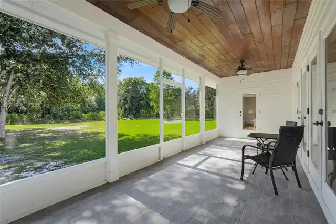
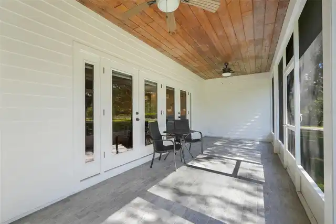
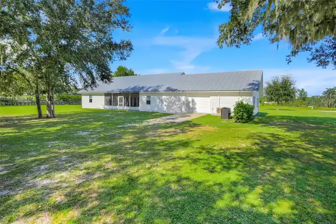
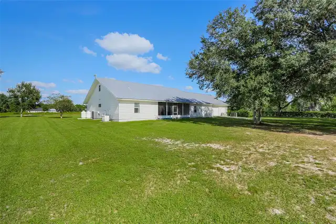
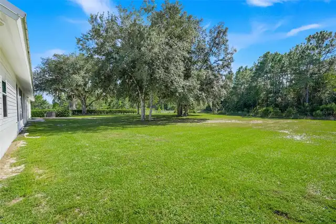
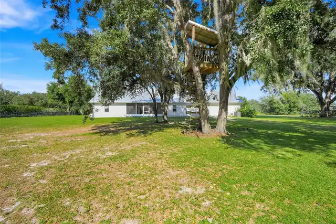
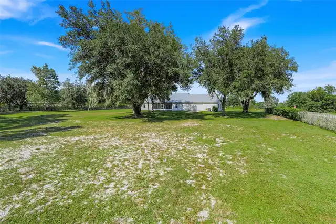
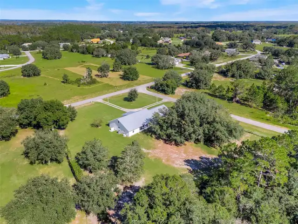
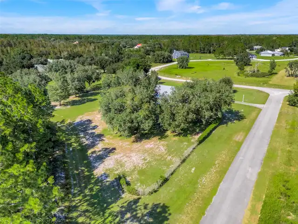
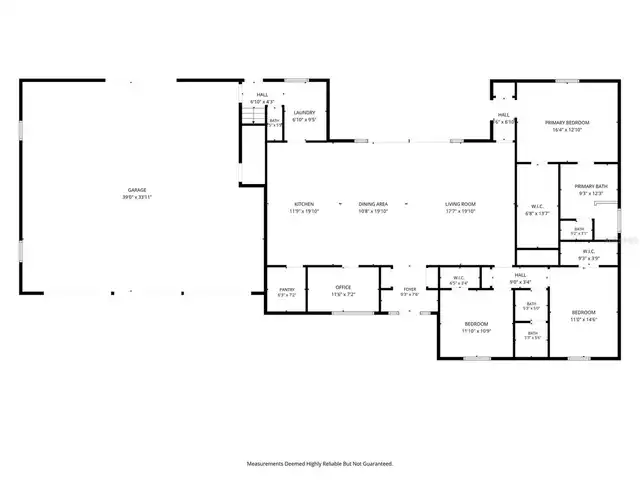
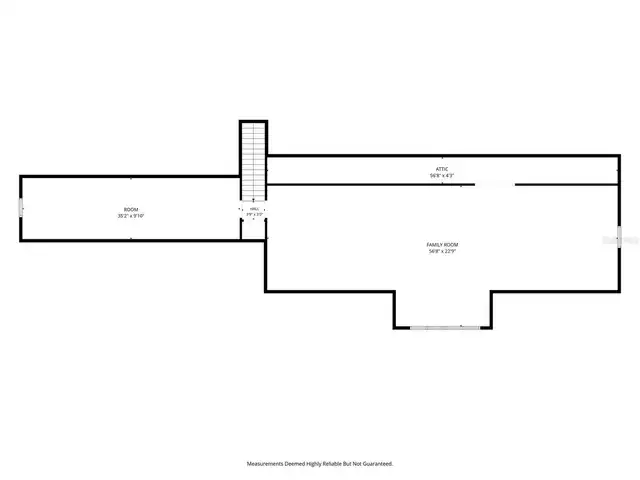
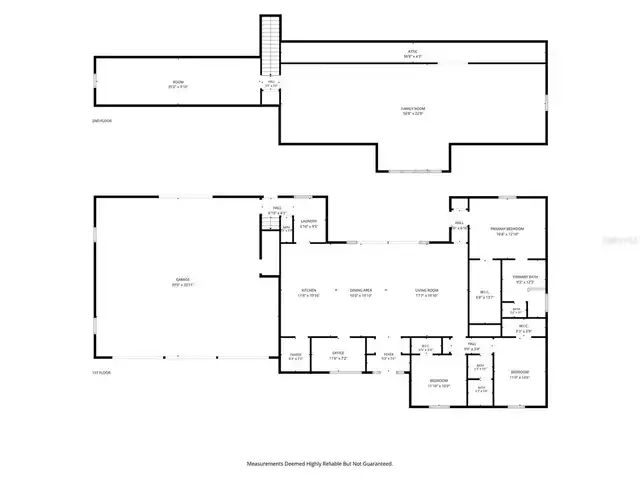
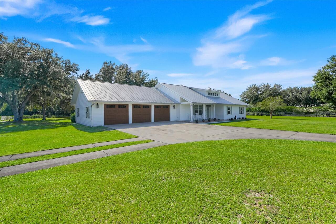
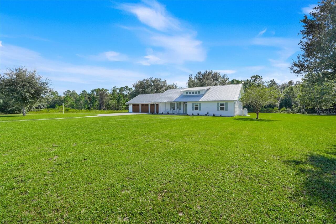
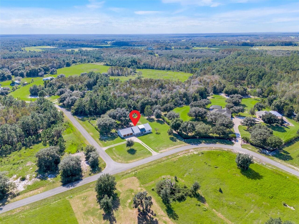
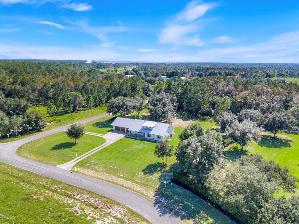
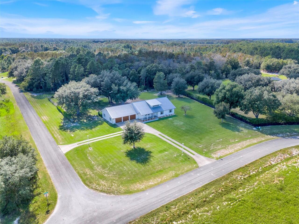
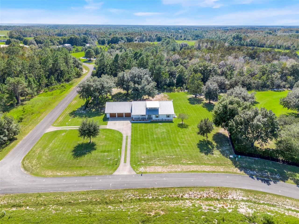
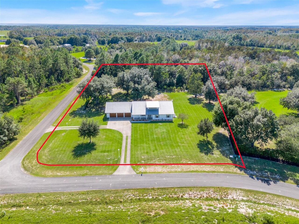
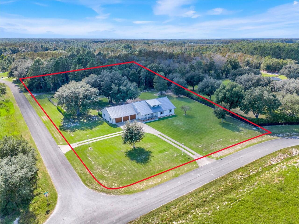
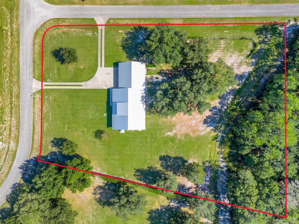
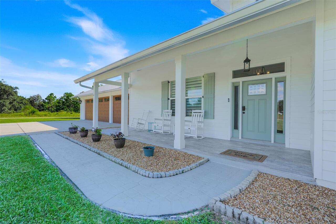
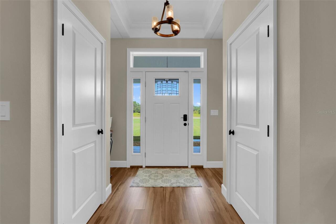
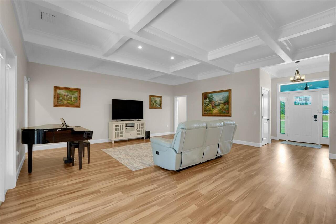
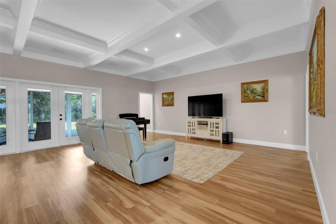
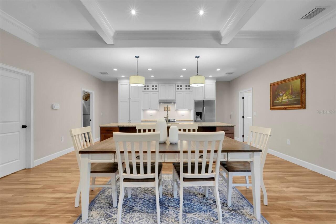
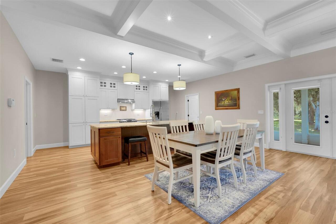
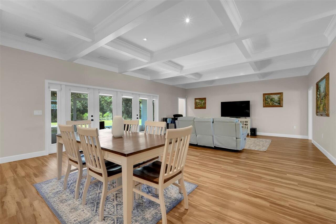
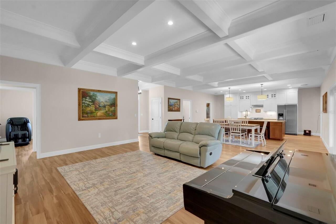
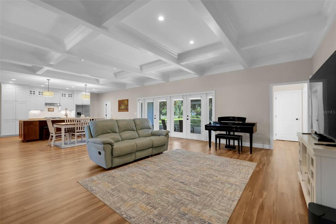
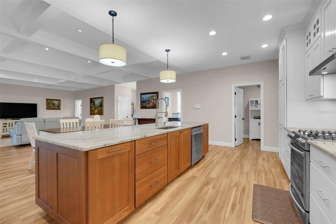
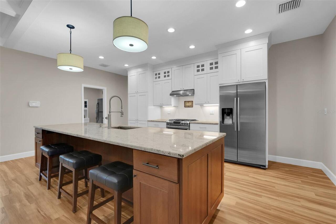
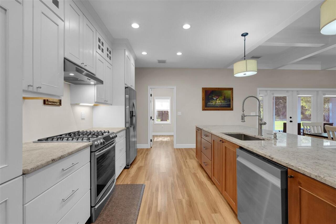
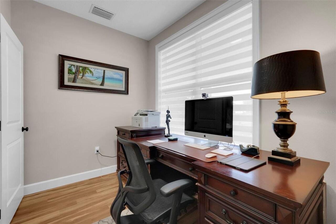
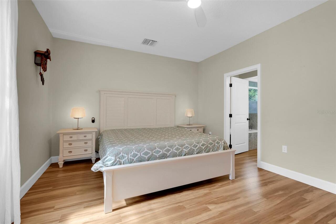
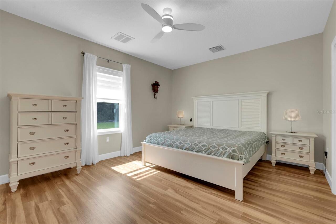
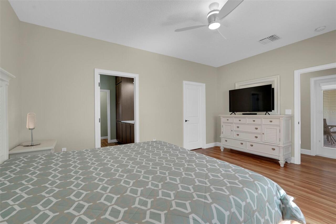
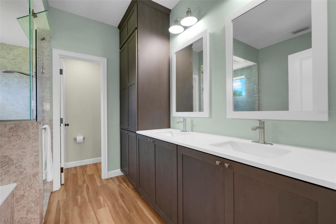
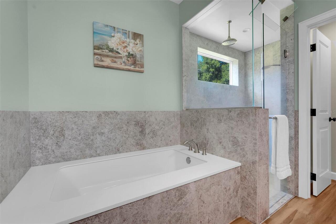
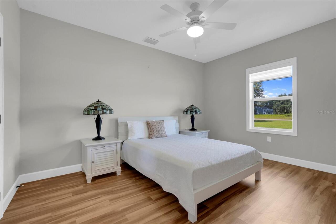
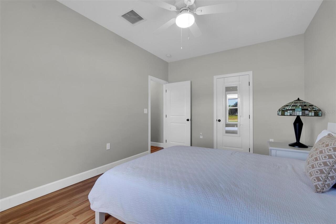
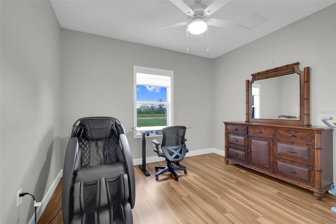
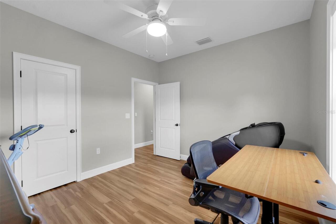
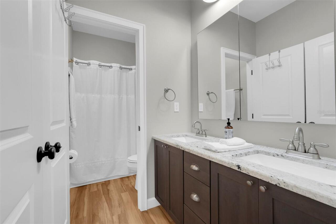
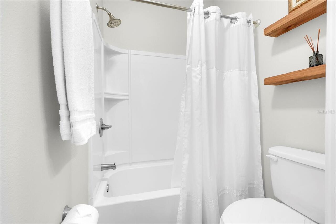
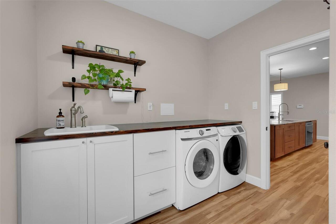
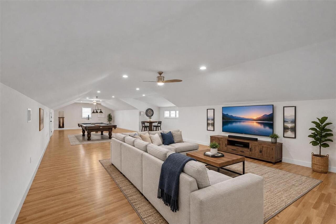
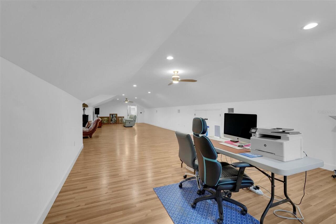
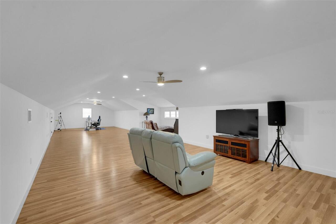
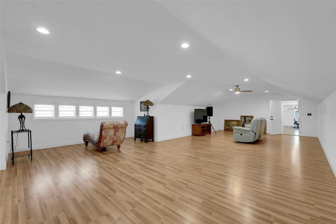
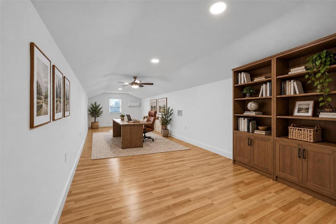
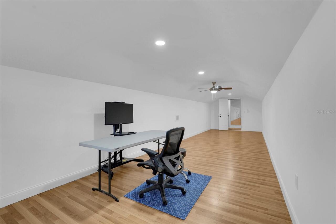
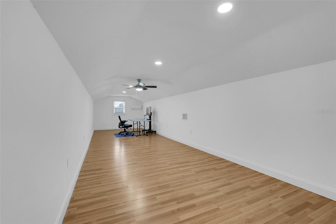
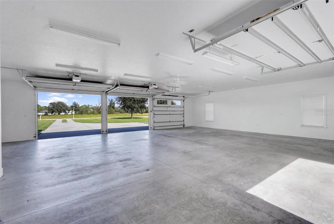
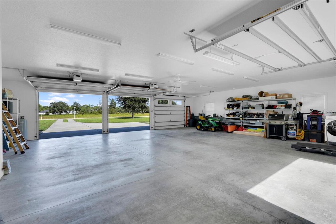
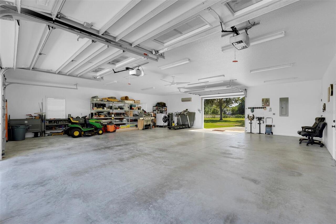
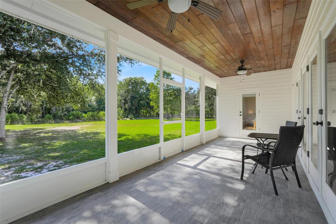
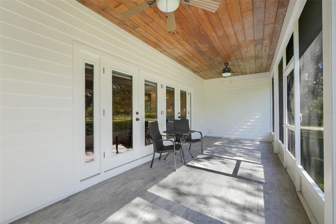
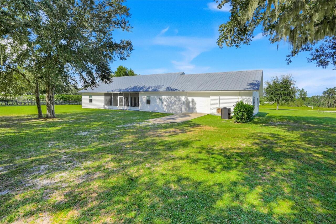
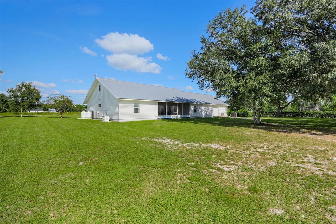
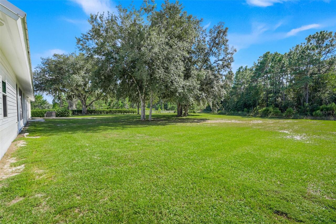
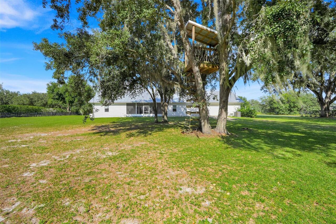
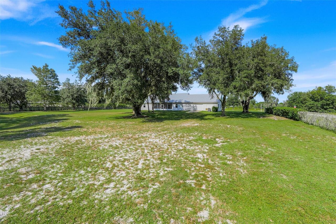
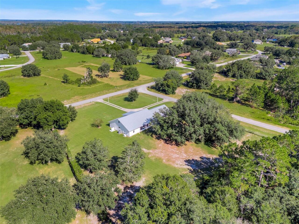
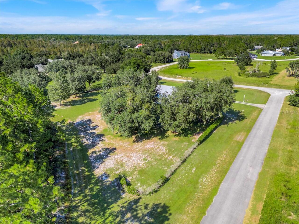
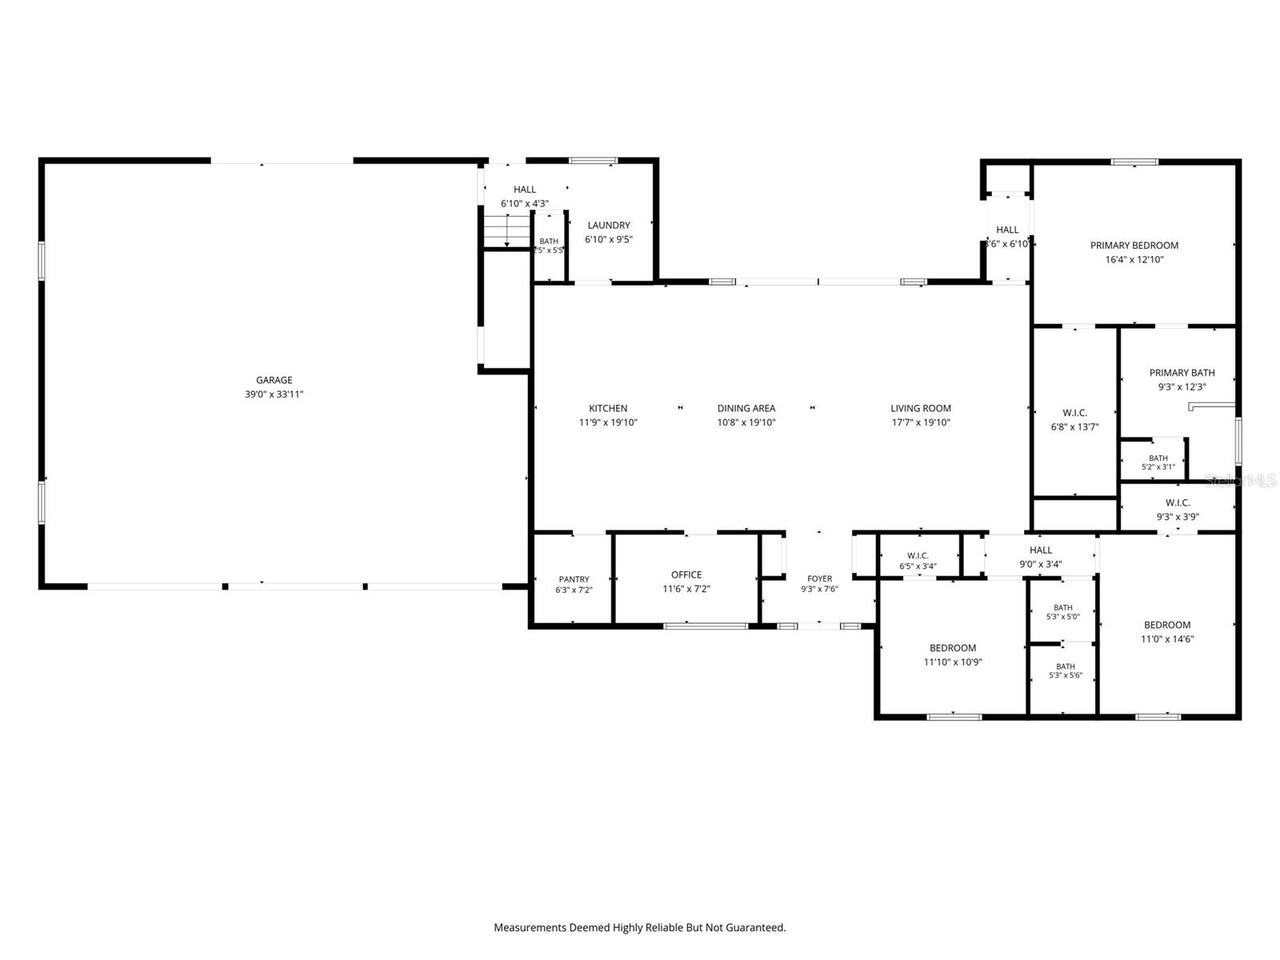
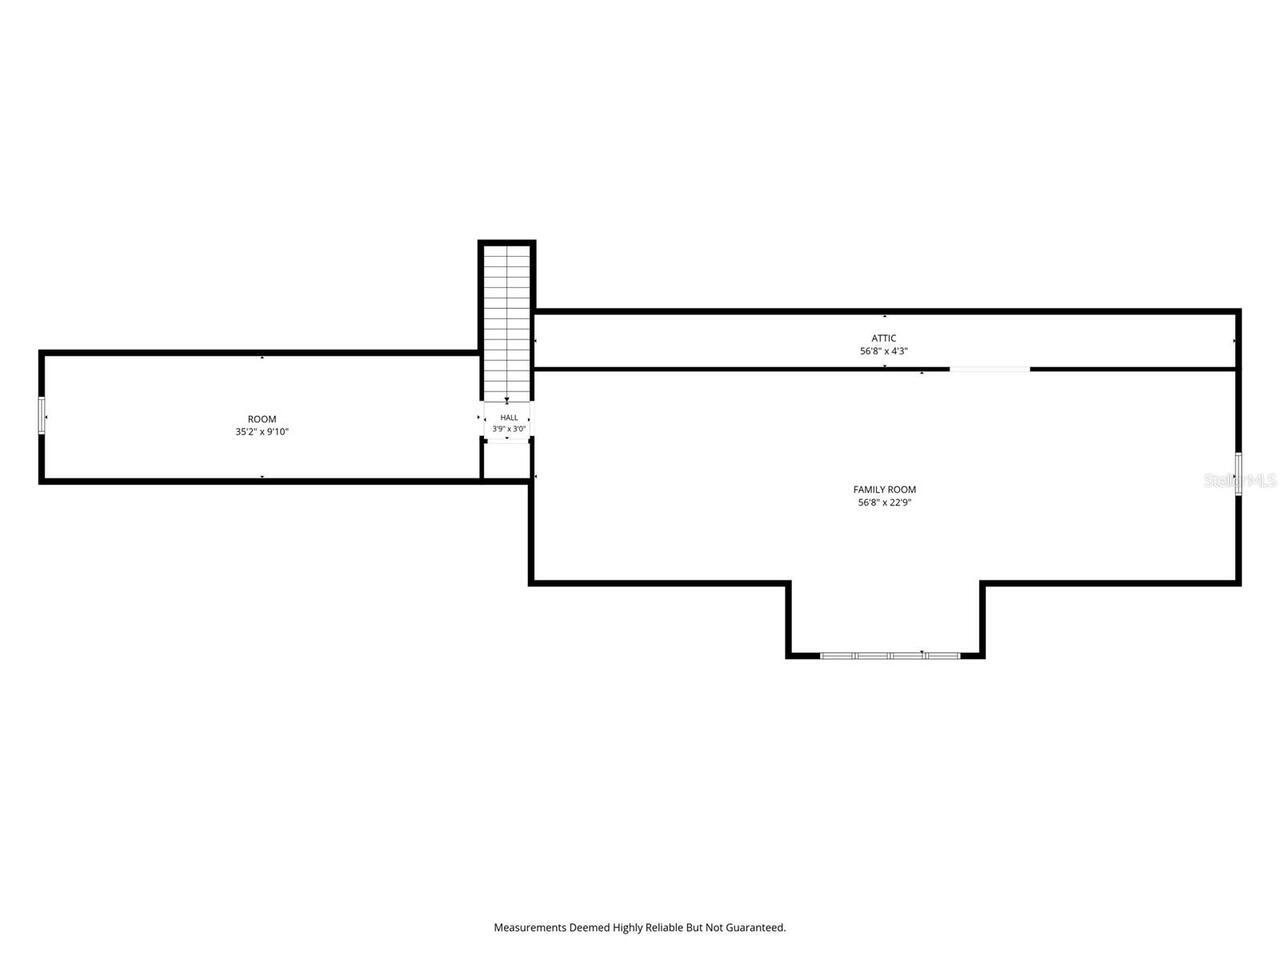
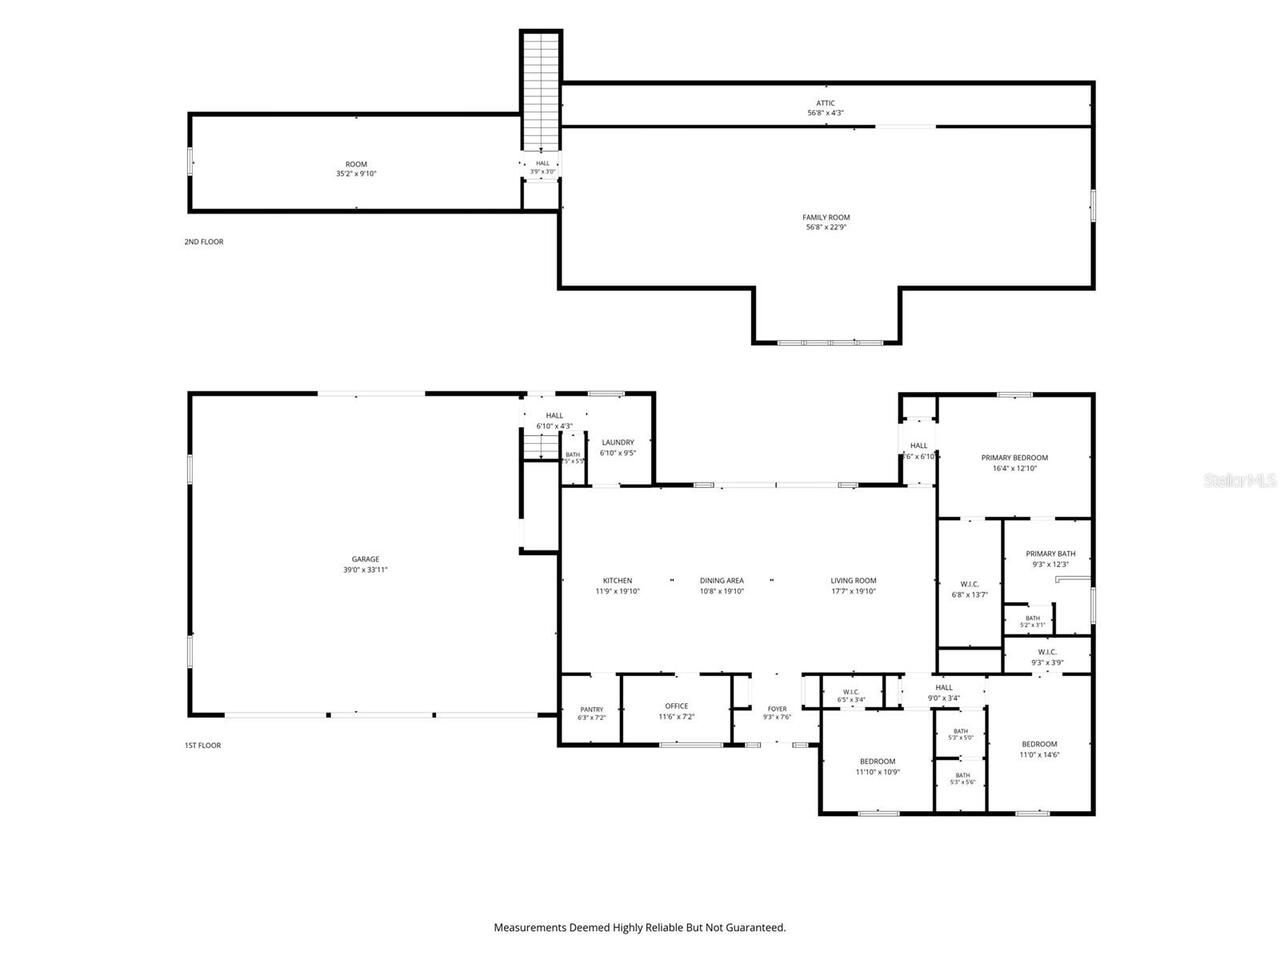
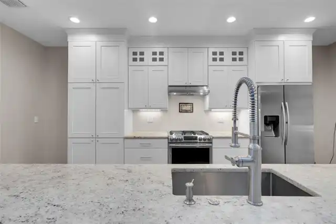
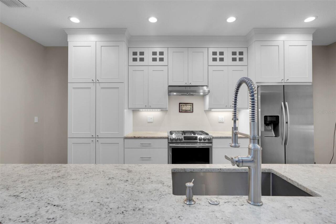
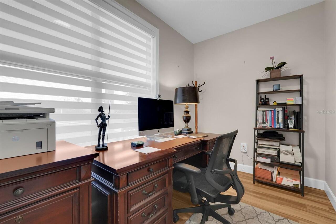
Discover this modern farmhouse with exceptional space, thoughtful craftsmanship, and charm in Greengrove Estates, a gated, horse-friendly community. Set on over 2 acres, this unique property features an inviting open floor plan, beautiful coffered ceilings, and a spacious kitchen designed for gathering and entertaining, complete with a gas range, walk-in pantry, and impressive 11-foot island. The primary suite includes a generous 15-foot walk-in closet and a beautifully appointed ensuite bath featuring a soaking tub, spacious shower with a rainfall showerhead, and recessed medicine cabinets with integrated electrical outlets. Upstairs, an expansive loft with over 1,000sf and an additional bonus room of nearly 500sf provide incredible flexibility for a media room, home office, gym, hobby space, or recreation area. Car enthusiasts, hobbyists, and those needing workspace will appreciate the impressive 1,384-square-foot drive-through garage, complete with a dedicated storage room, AC, an electric vehicle charger, and an integrated air-compression line. Additional highlights include a large, bright laundry room, an energy-efficient foamed attic designed to help maintain comfortable indoor temperatures and reduce cooling costs, shutters, 2x6 exterior framing walls, and a whole-house 22kW generator for added peace of mind. Enjoy the space and privacy of acreage living with the convenience of a gated community. A distinctive property offering room to spread out, work, entertain, and enjoy the modern farmhouse!
Property Details
Property Features
Property Sub Type
Single Family Residence
View
Garden, Trees/Woods
Parking
Circular Driveway, Driveway, Electric Vehicle Charging Station(s), Garage Door Opener
County
Lake
Subdivision
GREENGROVE ESTATES
Additional Information
Additional Lease Restrictions
To be verified with HOA
Additional Parcels YN
false
Additional Rooms
Bonus Room, Den/Library/Office, Great Room, Inside Utility, Loft
Alternate Key Folio Num
252331070000006100
Appliances
Dishwasher, Disposal, Dryer, Gas Cooktop, Gas Water Heater, Range, Range Hood, Refrigerator, Washer, Water Filtration System, Water Softener
Architectural Style
Custom, Ranch
Association Email
tammy@haardt.com
Association Fee
225
Association Fee Frequency
Annually
Association Fee Requirement
Required
Association URL
hardt.com
Association YN
true
Attached Garage YN
true
Available For Lease YN
1
Bathrooms Total Integer
3
Building Area Source
Public Records
Building Area Total
5610
Building Area Total Srch SqM
521.19
Building Area Units
Square Feet
Calculated List Price By Calculated SqFt
227.58
Carport YN
false
Community Features
Deed Restrictions, Gated Community - No Guard, Horses Allowed
Construction Materials
Metal Frame, Vinyl Siding, Frame
Cooling
Central Air
Country
US
Current Price
863000.00
Direction Faces
Northeast
Disaster Mitigation
Hurricane Shutters/Windows
Elementary School
Pine Ridge Elem
Exterior Features
Lighting, Private Yard, Rain Gutters, Shade Shutter(s)
Fireplace YN
false
Flood Zone Code
X*
Flood Zone Date
2012-12-18
Flood Zone Panel
12069C0650E
Flooring
Luxury Vinyl, Tile
Foundation Details
Slab
Furnished
Unfurnished
Garage YN
true
Green Energy Efficient
Appliances
Heating
Central
High School
South Lake High
Home Warranty YN
false
Homestead YN
1
Interior Features
Ceiling Fans(s), Coffered Ceiling(s), High Ceilings, Living Room/Dining Room Combo, Open Floorplan, Primary Bedroom Main Floor, Solid Wood Cabinets, Stone Counters, Thermostat, Tray Ceiling(s), Walk-In Closet(s), Window Treatments
Internet Address Display YN
true
Internet Automated Valuation Display YN
true
Internet Consumer Comment YN
true
Internet Entire Listing Display YN
true
Laundry Features
Inside, Laundry Room
Lease Restrictions YN
1
Levels
Two
List AOR
Orlando Regional
Living Area Meters
352.29
Living Area Source
Public Records
Living Area Units
Square Feet
Lot Features
Corner Lot
Lot Size Acres
2.3
Lot Size Square Feet
100096
Lot Size Square Meters
9299
Middle Or Junior School
Gray Middle
Minimum Lease
8-12 Months
Modification Timestamp
2026-10-23T00:52:14.130Z
Monthly HOA Amount
18.75
New Construction YN
false
Number Of Septics
1
Number Of Wells
1
Occupant Type
Owner
Other Equipment
Irrigation Equipment, Private Yard
Ownership
Fee Simple
Parcel Number
31-23-25-0700-000-06100
Pet Restrictions
To be verified with HOA
Pets Allowed
Yes
Pool Private YN
false
Postal Code Plus 4
8331
Property Attached YN
false
Public Survey Range
25E
Public Survey Section
31
RATIO Current Price By Calculated SqFt
227.58
Realtor Info
As-Is, No Sign
Road Surface Type
Asphalt
Roof
Metal
Room Count
11
Security Features
Security System Leased, Smoke Detector(s)
Senior Community YN
false
Sewer
Septic Tank
Showing Requirements
24 Hour Notice, Appointment Only, Listing Agent Must Accompany, ShowingTime
Status Change Timestamp
2026-10-22T18:31:39.000Z
Stories Total
2
Tax Annual Amount
5779.2
Tax Block
000
Tax Book Number
47-46-60
Tax Legal Description
GREENGROVE ESTATES PB 47 PG 46-60 LOT 61 ORB 5312 PG 615
Tax Lot
61
Tax Year
2025
Total Acreage
2 to less than 5
Total Annual Fees
225.00
Total Monthly Fees
18.75
Township
23S
Universal Property Id
US-12069-N-312325070000006100-R-N
Unparsed Address
6100 OCILLA LOOP
Utilities
BB/HS Internet Available, Electricity Connected, Fiber Optics, Propane, Water Connected
Water Source
Well
Waterfront YN
false
Window Features
Shades, Shutters, Window Treatments, Wood Frames
Zoning
PUD
Zoning Compatible YN
1
Neighborhood Map
Popup

Property Photos
Listing Photo
Listing Photo
Listing Photo
Listing Photo
Listing Photo
Listing Photo
Listing Photo
Listing Photo
Listing Photo
Listing Photo
Listing Photo
Listing Photo
Listing Photo
Listing Photo
Listing Photo
Listing Photo
Listing Photo
Listing Photo
Listing Photo
Listing Photo
Listing Photo
Listing Photo
Listing Photo
Listing Photo
Listing Photo
Listing Photo
Listing Photo
Listing Photo
Listing Photo
Listing Photo
Listing Photo
Listing Photo
Listing Photo
Listing Photo
Listing Photo
Listing Photo
Listing Photo
Listing Photo
Listing Photo
Listing Photo
Listing Photo
Listing Photo
Listing Photo
Listing Photo
Listing Photo
Listing Photo
Listing Photo
Listing Photo
Listing Photo
Listing Photo
Listing Photo
Listing Photo
Listing Photo
Listing Photo
Listing Photo
Listing Photo
Listing Photo
Listing Photo
Listing Photo
Listing Photo
Listing Photo
Listing Photo
Listing Photo
Listing Photo
Listing Photo
Listing Photo
Listing Photo
Listing Photo
Listing Photo
Listing Photo
Listing Photo
Listing Photo
Listing Photo
Listing Photo
Listing Photo
Listing Photo
Listing Photo
Listing Photo
Listing Photo
Listing Photo
Listing Photo
Listing Photo
Listing Photo
Listing Photo
Listing Photo
Listing Photo
Listing Photo
Listing Photo
Listing Photo
Listing Photo
Listing Photo
Listing Photo
Listing Photo
Listing Photo
Listing Photo
Listing Photo
Listing Photo
Listing Photo
Listing Photo
Listing Photo
Listing Photo
Listing Photo
Listing Photo
Listing Photo
Listing Photo
Listing Photo
Listing Photo
Listing Photo
Listing Photo
Listing Photo
Listing Photo
Listing Photo
Listing Photo
Listing Photo
Listing Photo
Listing Photo
Listing Photo
Listing Photo
Listing Photo
Listing Photo
Listing Photo
Listing Photo

MLS #MFRG5119302 Listing courtesy of Lpt Realty, Llc provided by Stellar MLS.

Similar Listings

$799,900
6549 State Road 33
Clermont
3BR/2BA
| Active
$865,000
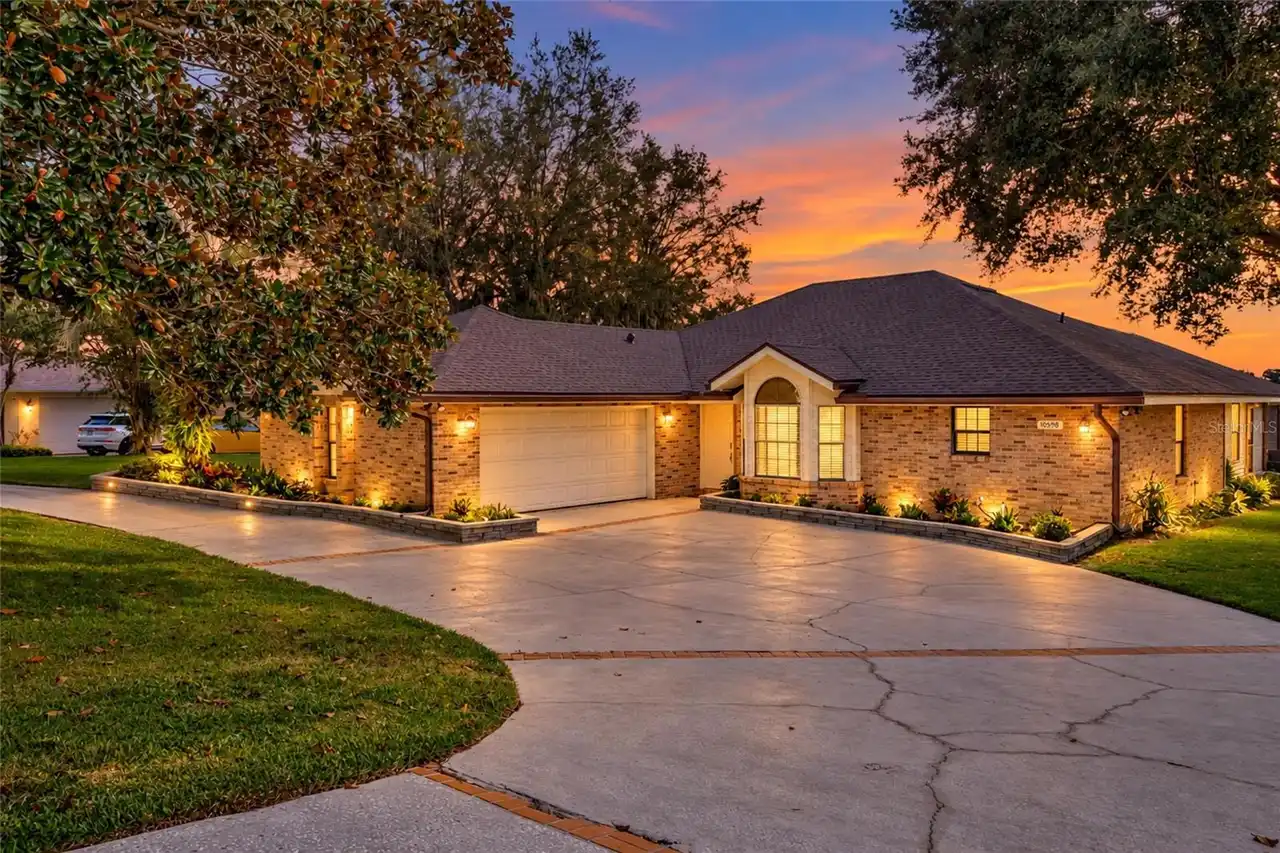
10598 Lake Hill Drive
Clermont
3BR/2BA
| Active
$899,000
14520 Lost Lake Road
Clermont
3BR/2BA
| Active


All listing information is deemed reliable but not guaranteed and should be independently verified through personal inspection by appropriate professionals. Listings displayed on this website may be subject to prior sale or removal from sale; availability of any listing should always be independent verified. Listing information is provided for consumer personal, non-commercial use, solely to identify potential properties for potential purchase; all other use is strictly prohibited and may violate relevant federal and state law. The source of the listing data is as follows: Stellar MLS (updated 10/22/26 8:53 PM) |
Listing Search


Translate Tool

Featured Listings
Valrico Real Estate
$849,900
5 BED
4 BATH
Fully renovated and loaded with upgrades, this 5-bedroom, 4-bath pool home is move-in ready with the big-ticket items al... Read More
Winter Garden Real Estate
$980,095
5 BED
4 BATH
Under Construction. Discover elevated living in this thoughtfully designed home at Northlake at Ovation, offering flexib... Read More
Port Charlotte Real Estate
$874,900
4 BED
3 BATH
SHORT TERM INVESTMENT PROPERTY or fully furnished turn-key with all the space you have been looking for. Huge 4 bedroom ... Read More
Sarasota Real Estate
$1,399,000
5 BED
4 BATH
A Tuscan-Inspired Lakefront Estate on Over Half an Acre. Behind the gates of Serenoa Lakes, at the end of a private cul-... Read More
Seminole Real Estate
$985,000
4 BED
3 BATH
**NEW CONSTRUCTION. NO HOA. NO CDD. NO FLOOD ZONE.** Enjoy the peace of mind, convenience, and low-maintenance lifestyle... Read More
Clermont Real Estate
$863,000
3 BED
2 BATH
Discover this modern farmhouse with exceptional space, thoughtful craftsmanship, and charm in Greengrove Estates, a gate... Read More
The Villages Real Estate
$1,250,000
3 BED
2 BATH
EXCEPTIONAL WATER-VIEW LIVING IN THE VILLAGES! Discover this stunning extended Aspen 8, built in 2021 in the Village of ... Read More
Longwood Real Estate
$810,000
4 BED
2 BATH
Welcome to 3719 Trails End, where modern luxury meets privacy and space in beautiful Longwood! Situated on nearly ONE AC... Read More
Sarasota Real Estate
$975,000
3 BED
2 BATH
Virtually Staged. Welcome to Cleary Cottage, a charming 1935 bungalow nestled in the highly sought-after Hudson Bayou ne... Read More
Orlando Real Estate
$1,395,000
3 BED
3 BATH
Thirty floors above downtown Orlando, this corner residence pairs a fully rebuilt kitchen with a Wolf and Sub-Zero appli... Read More
Contact Sandra Pardo

407-990-2746

Wendy Morris LLC

Licensed in the State of Florida
BK 3146762
16797 Broadwater Avenue
Winter Garden, Florida 34787

Your privacy is our utmost concern. We will never sell your personal information. Privacy Policy
©2026 sandrapardohomes.com - all rights reserved. | Site Map