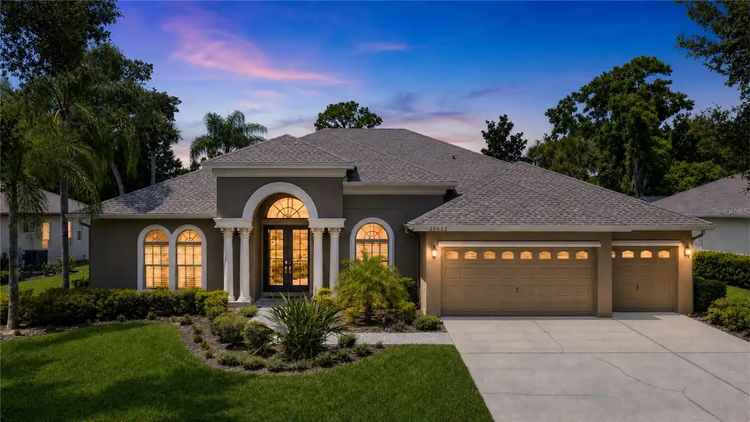
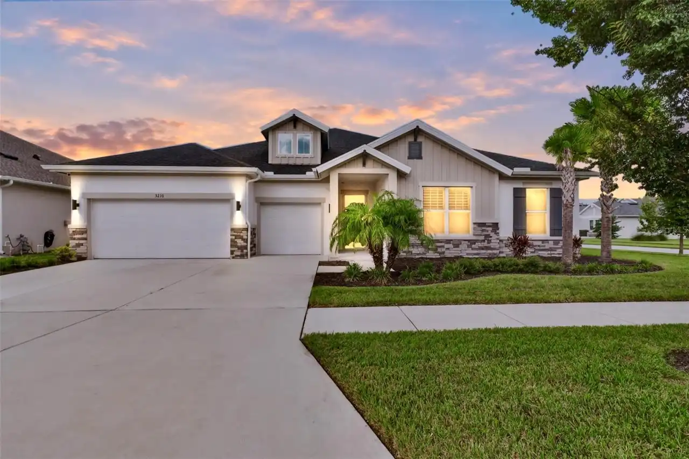
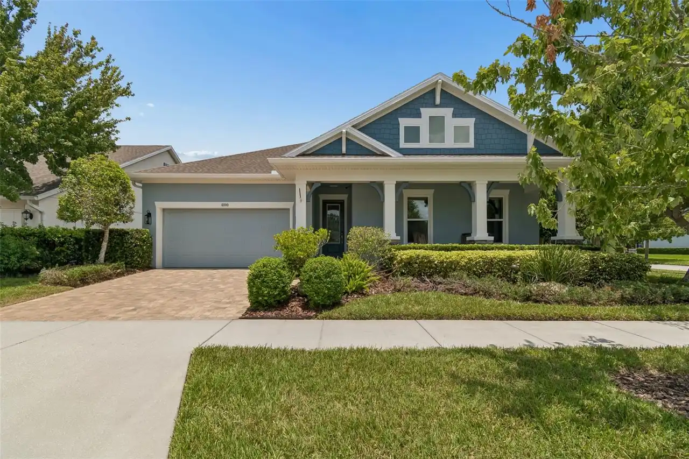
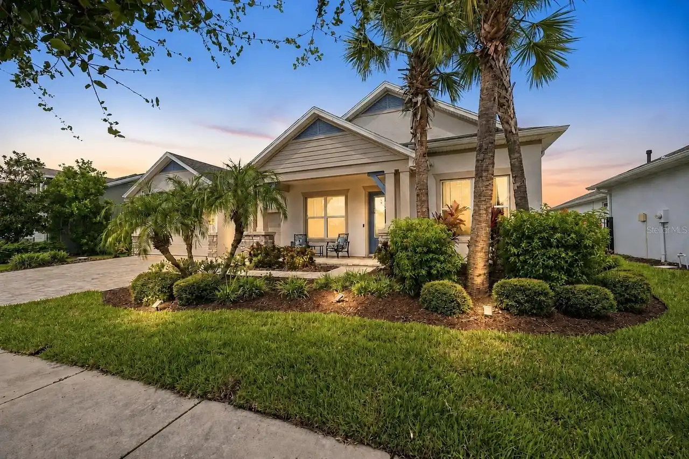
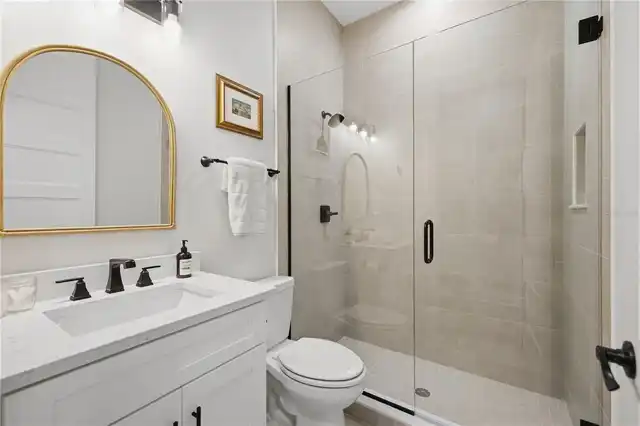
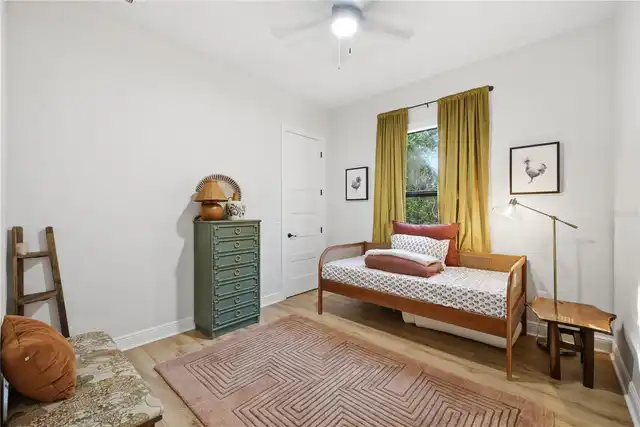
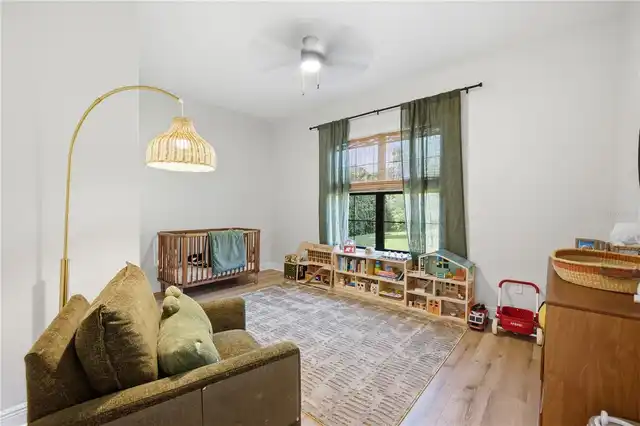
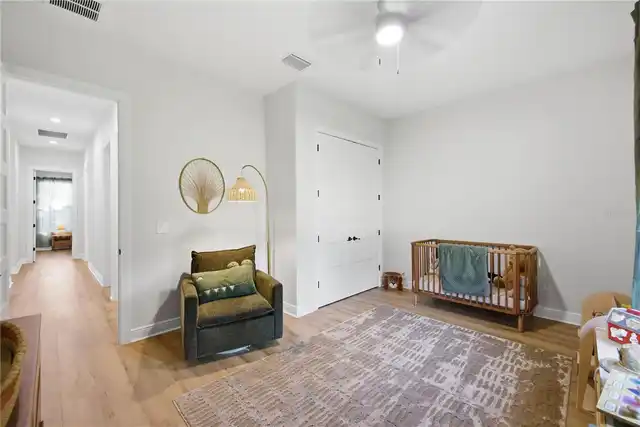
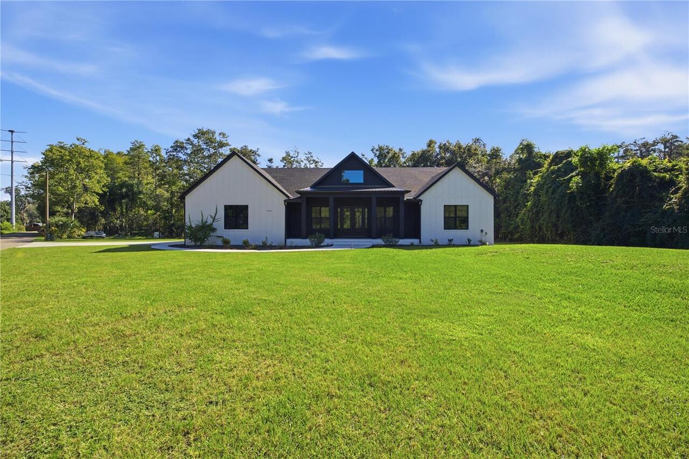
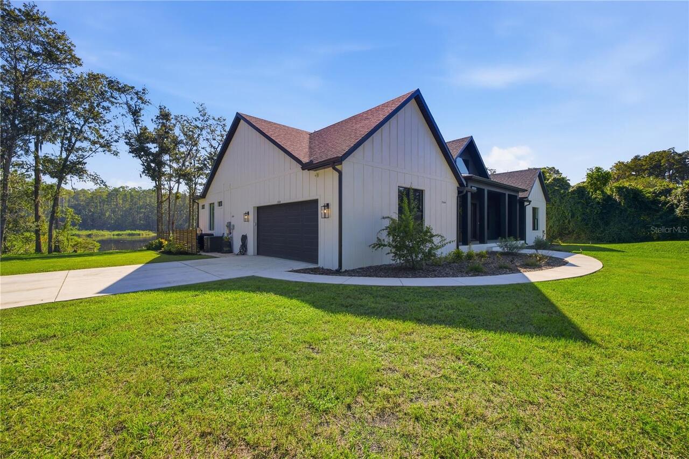
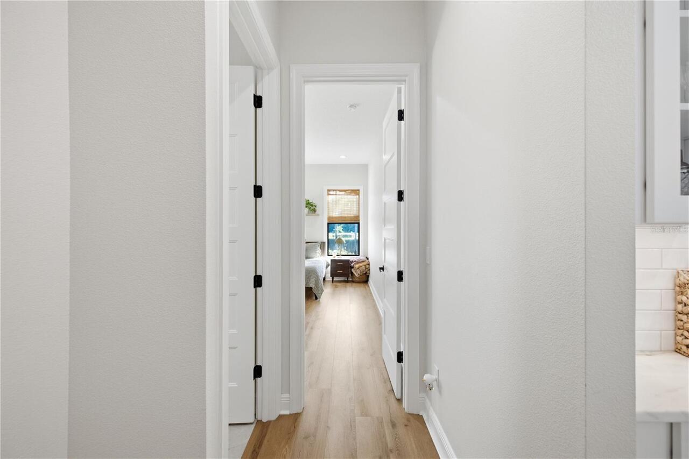
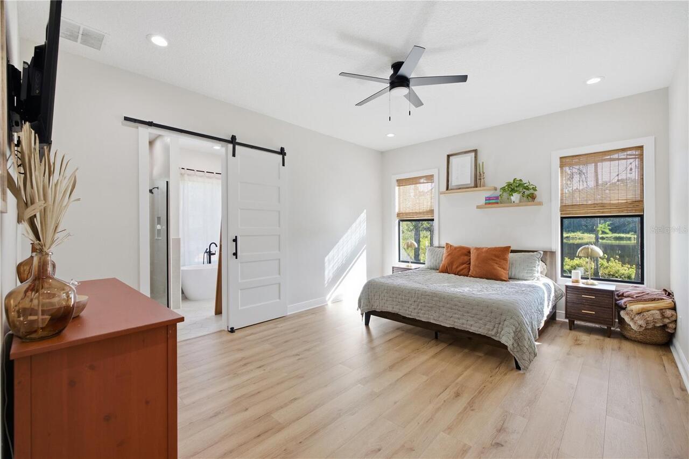
Property Features
Property Sub Type
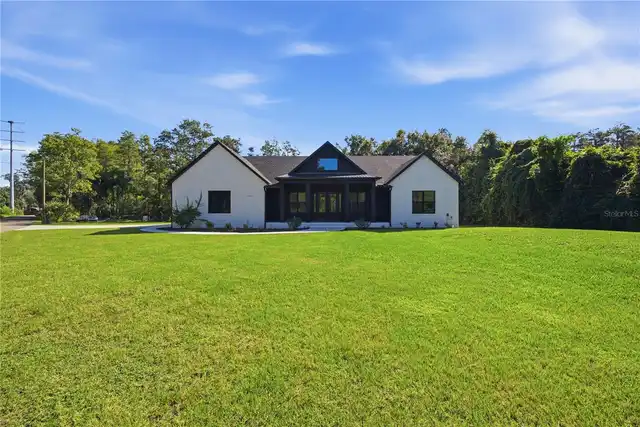
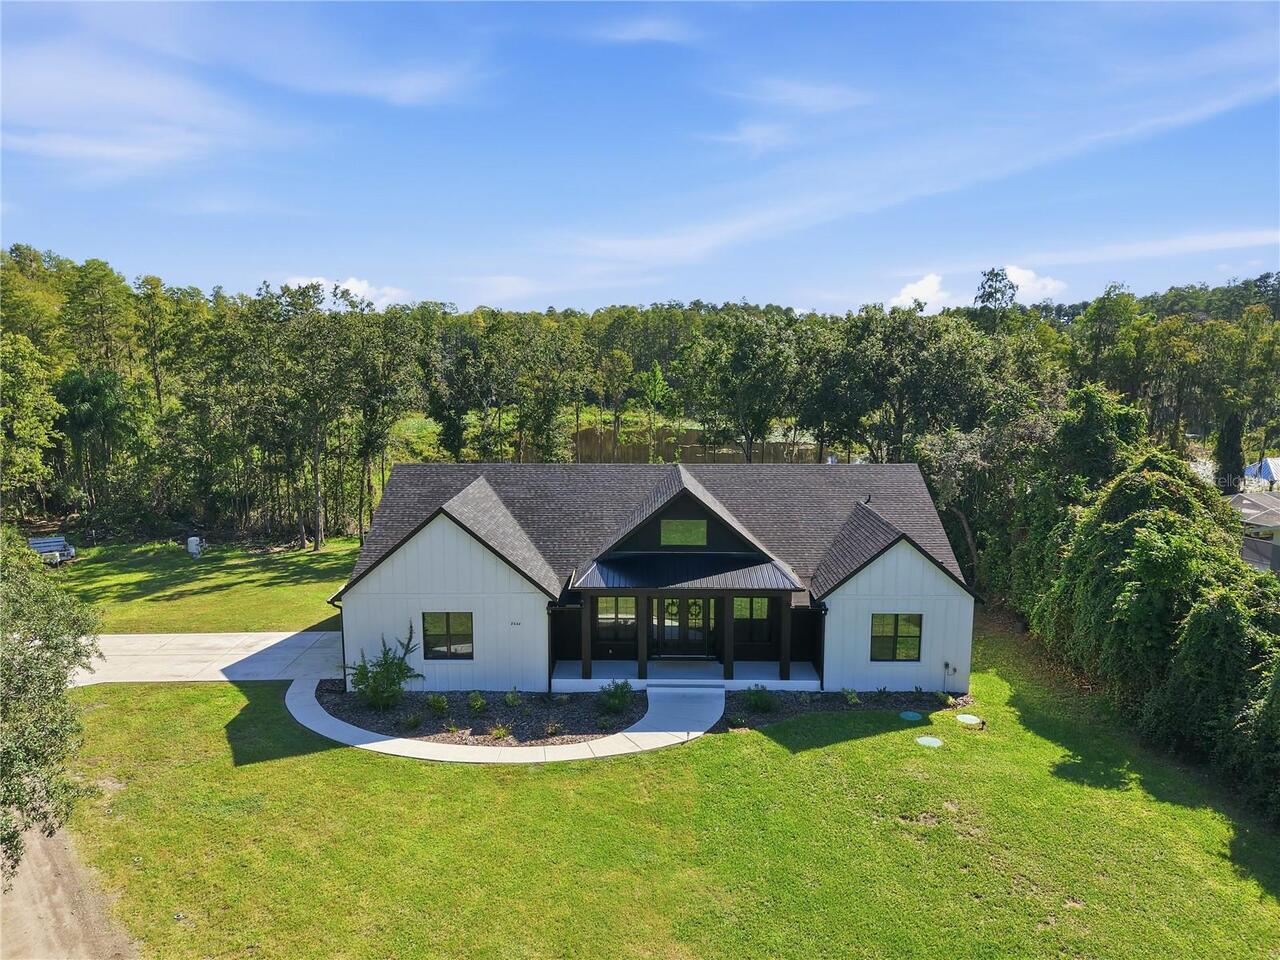
Single Family Residence
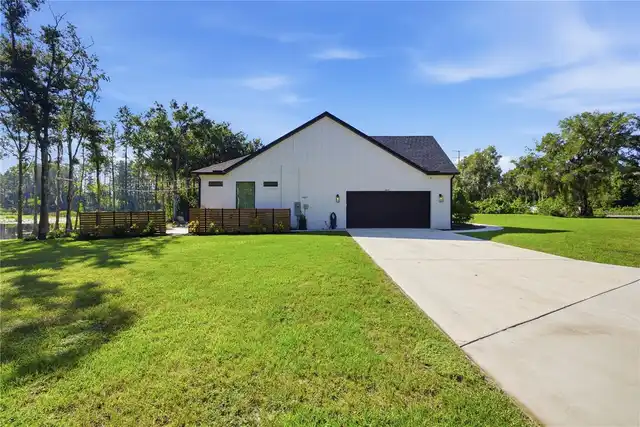
Parking
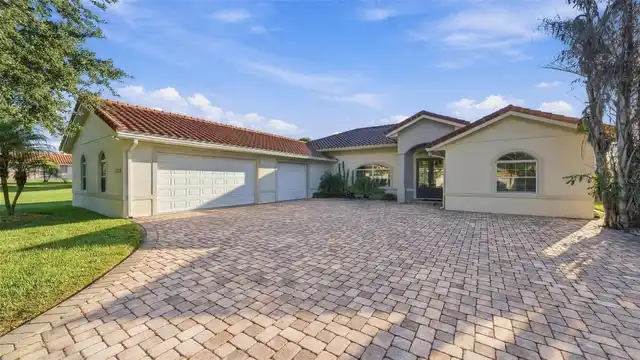
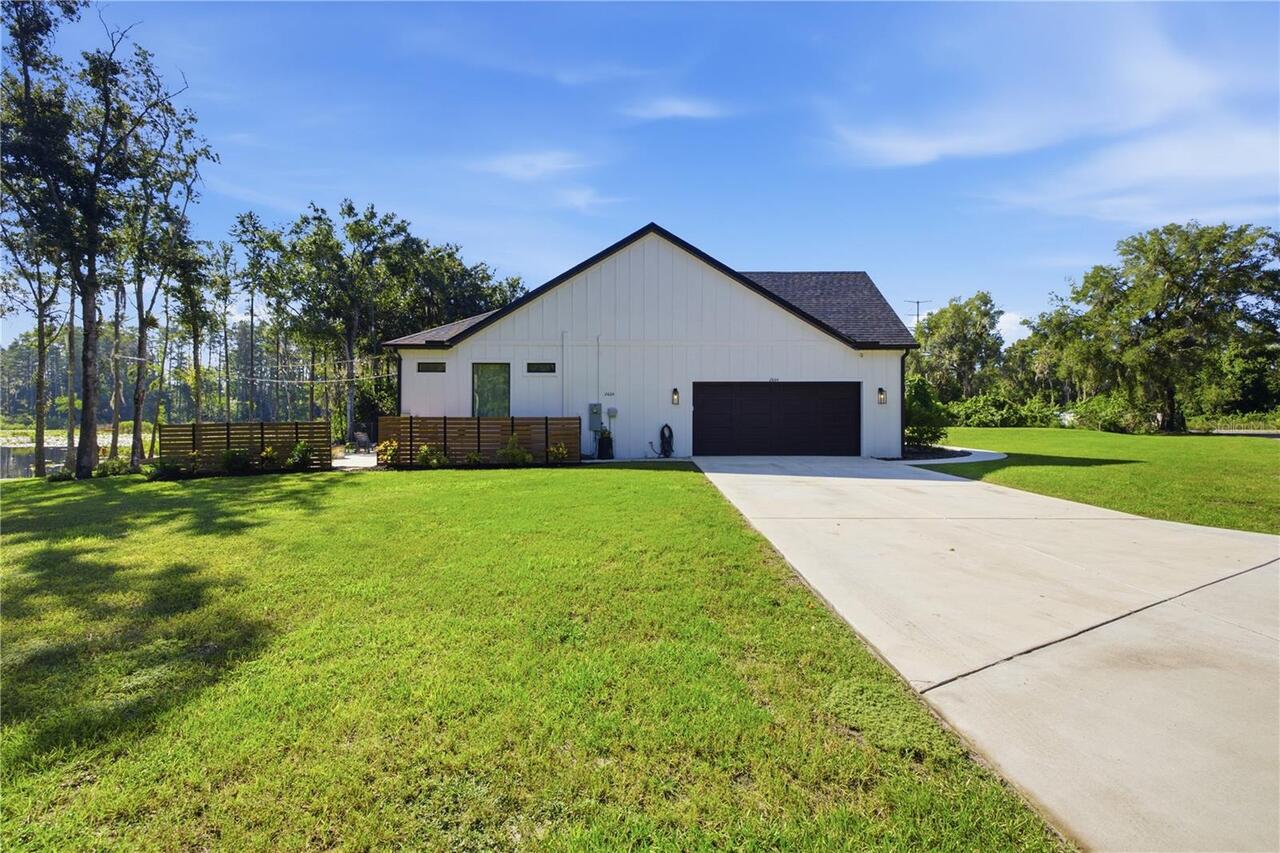
Garage Faces Side, Off Street, Garage Door Opener, Golf Cart Parking, Other
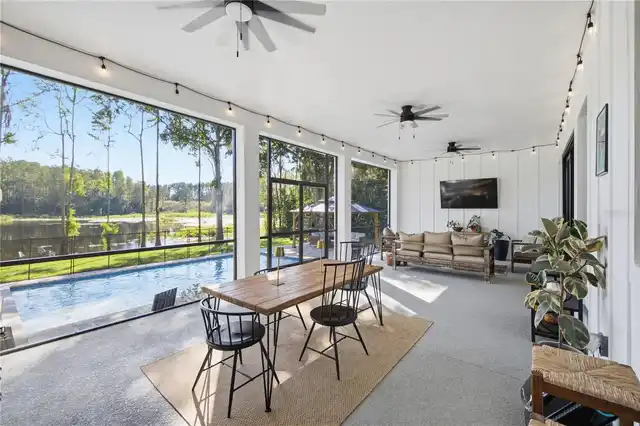
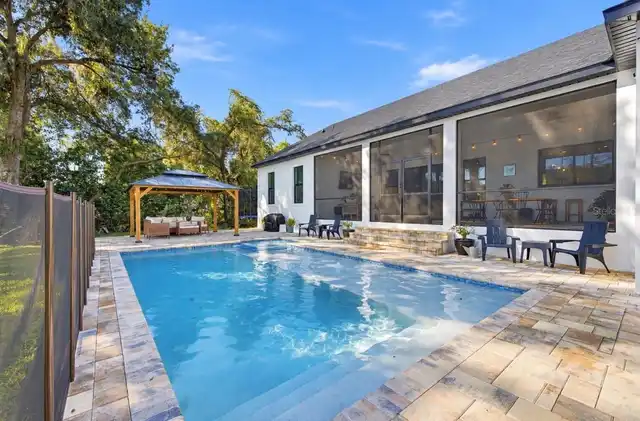
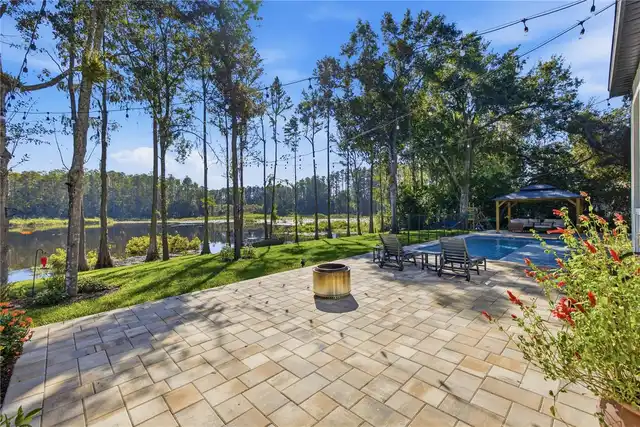
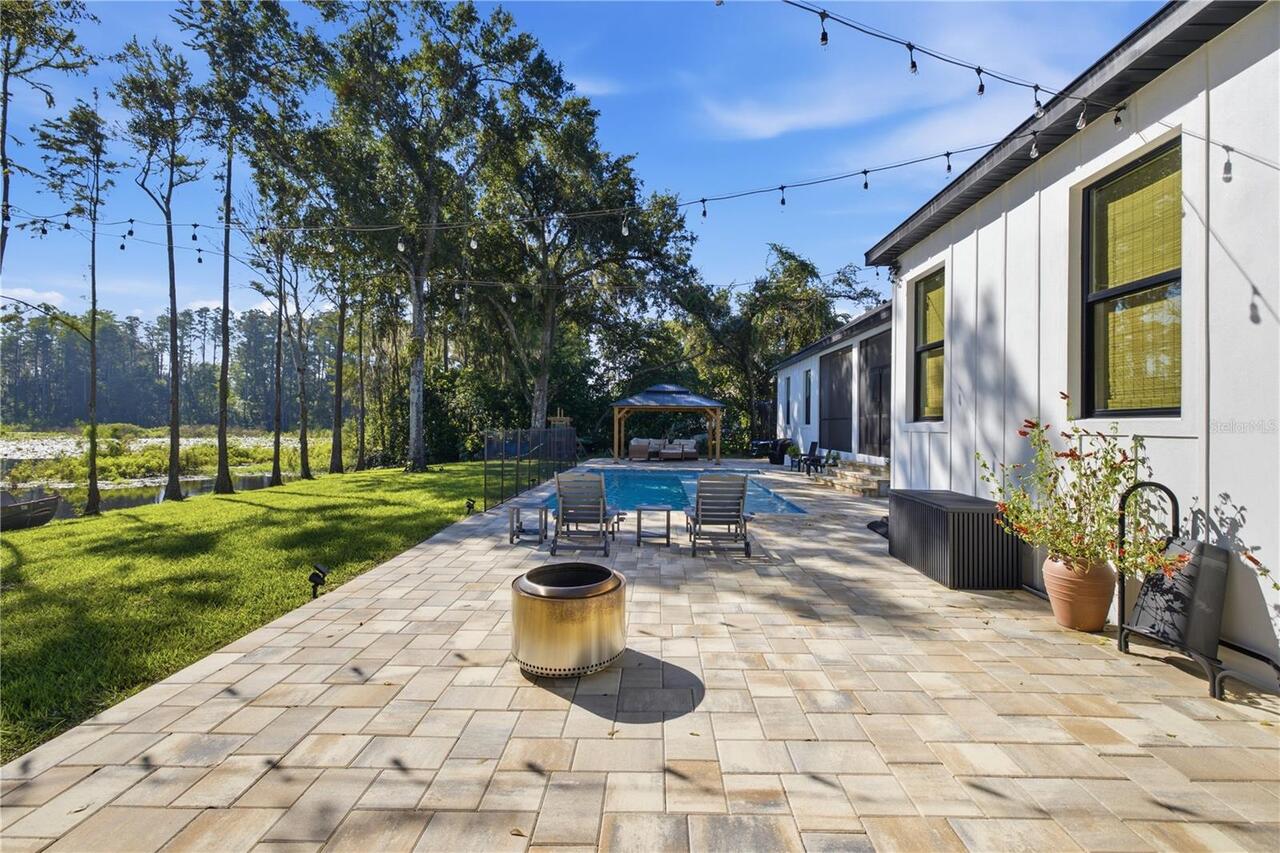
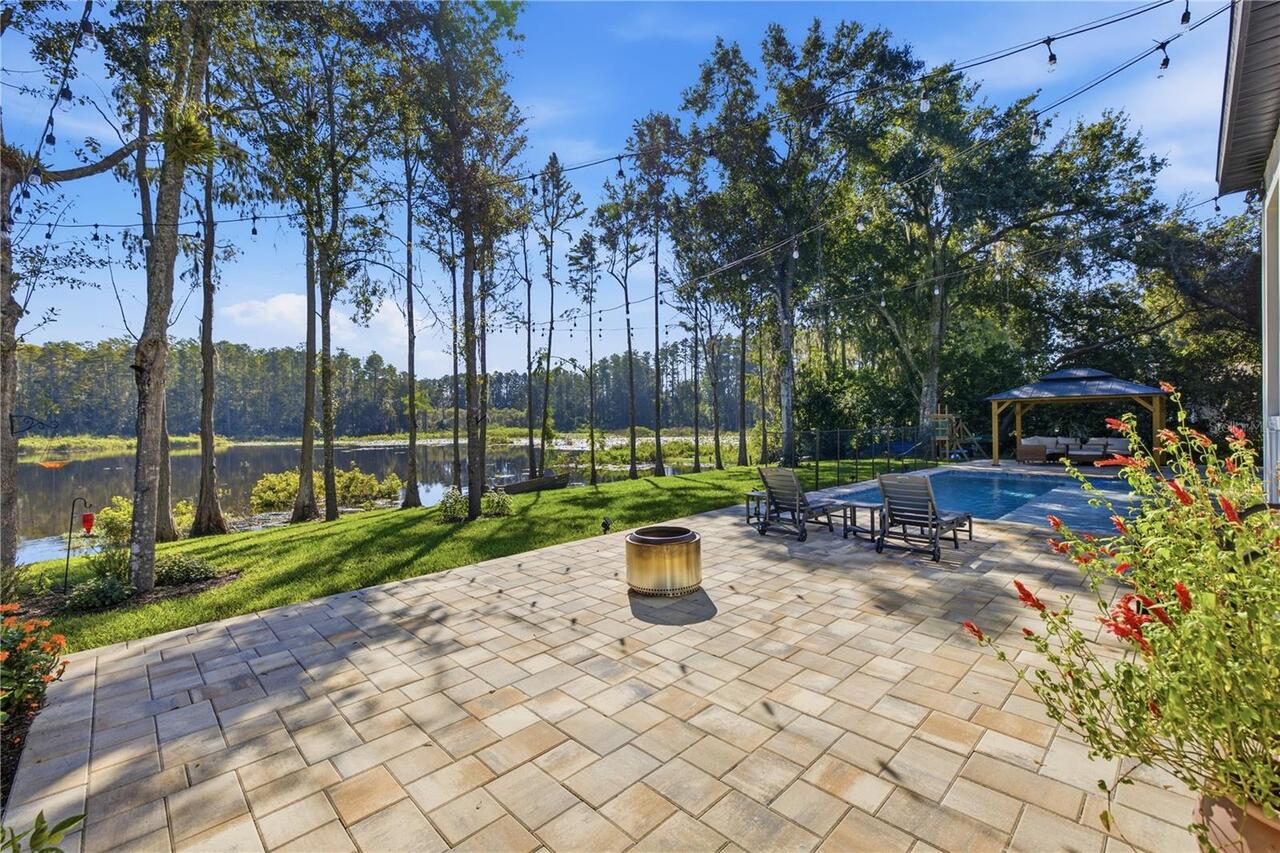
Pool
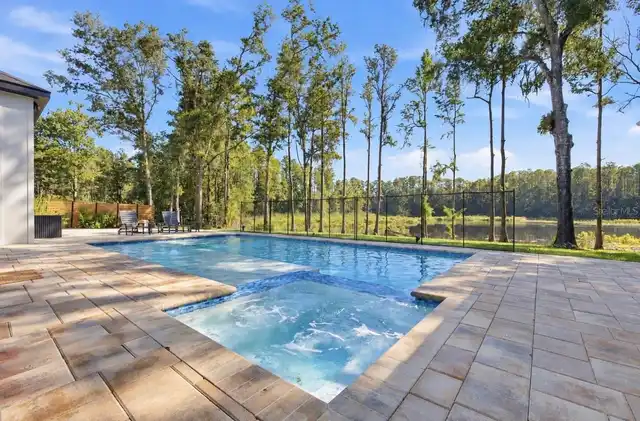
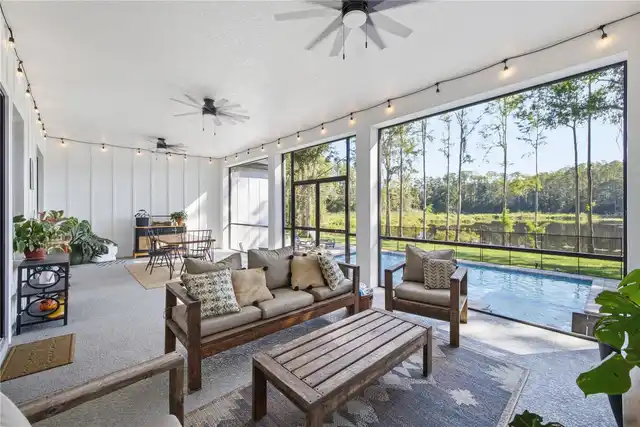
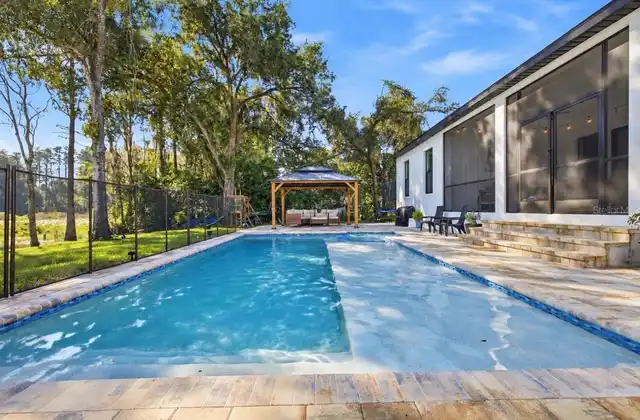
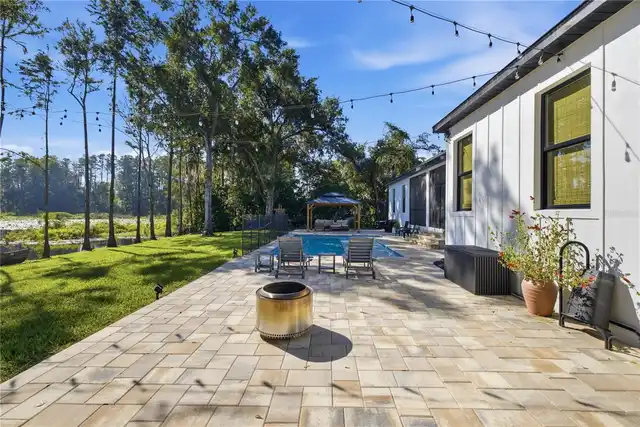
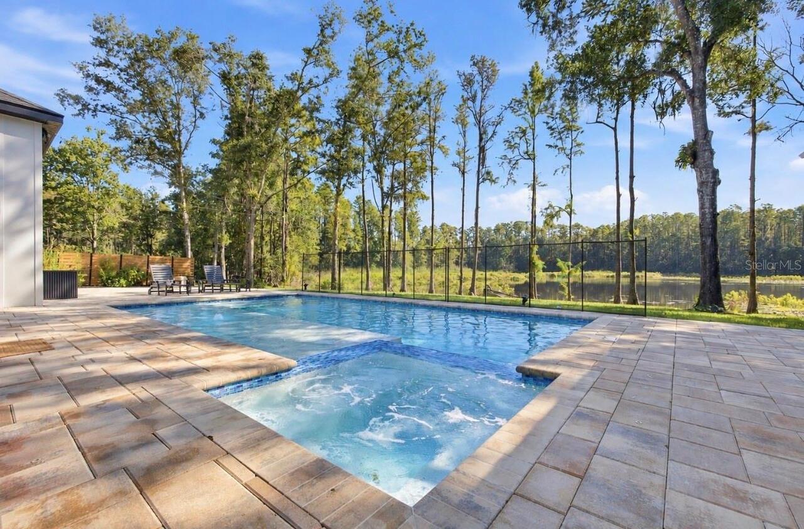
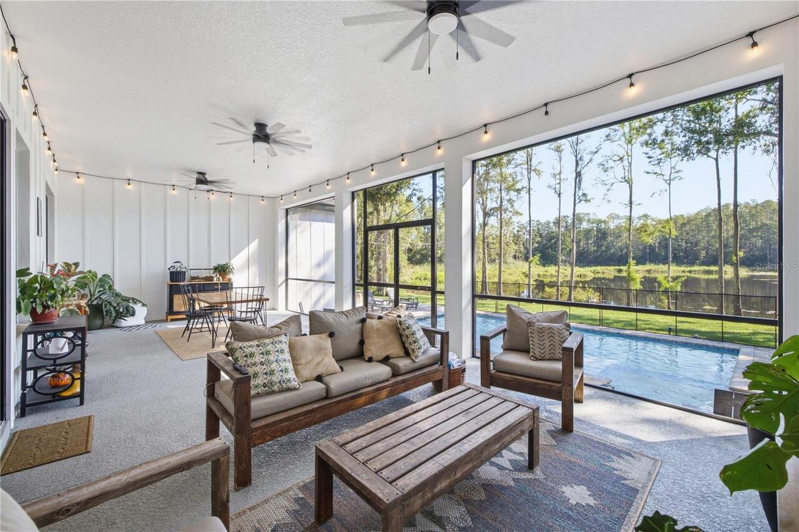
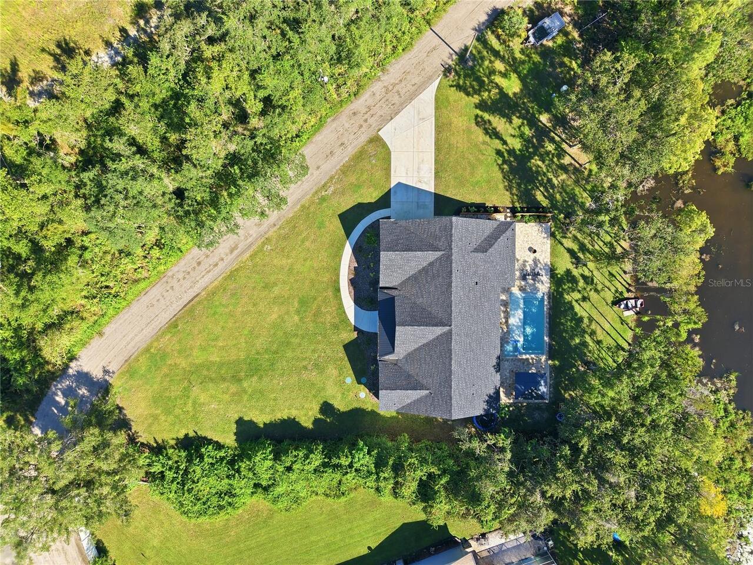
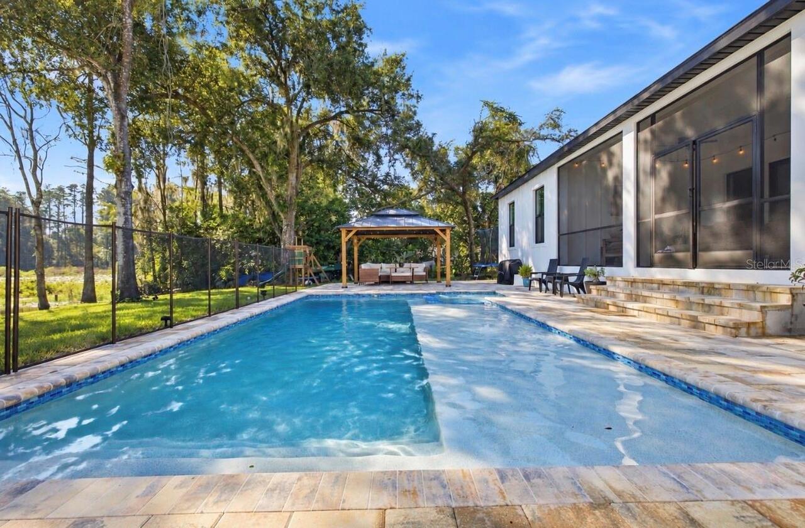
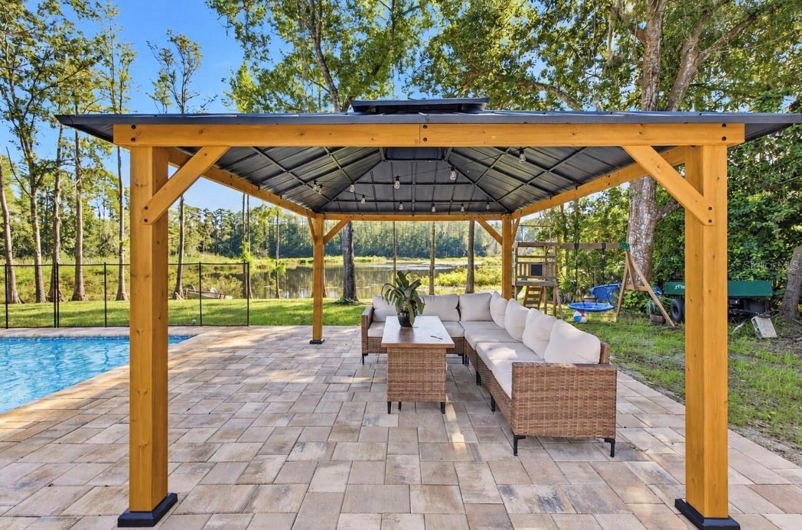
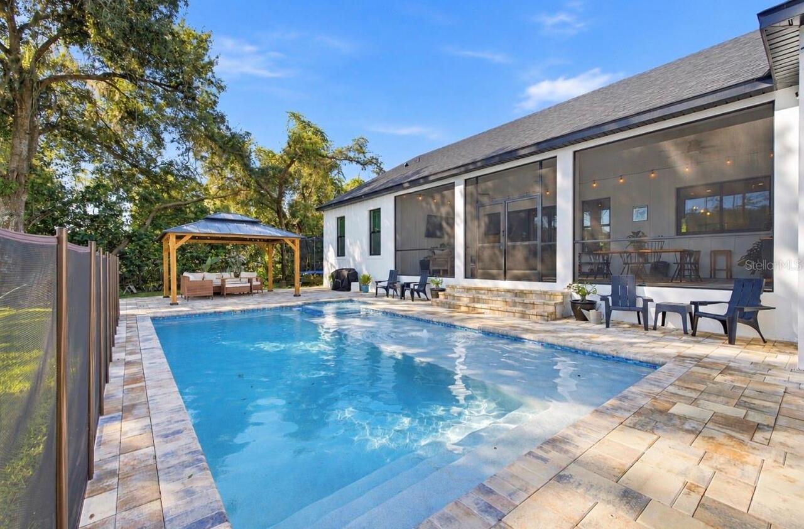
Heated, Lighting, Child Safety Fence, In Ground
Additional Information
Additional Parcels YN
false
Additional Rooms
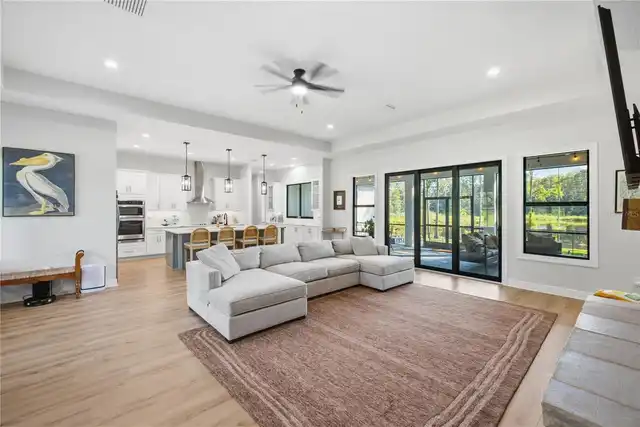
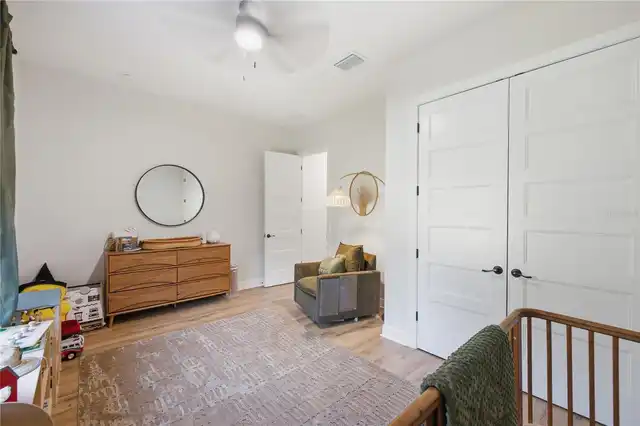
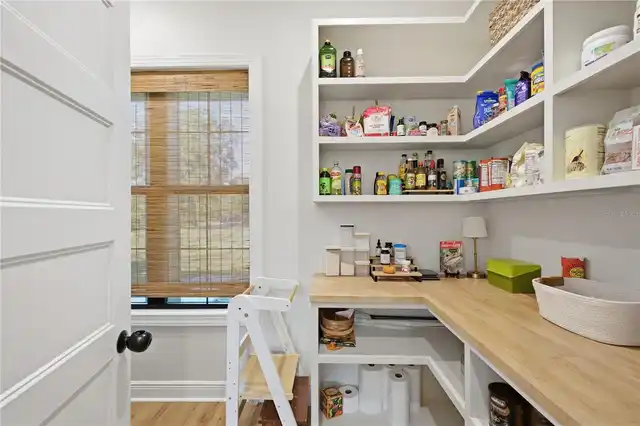
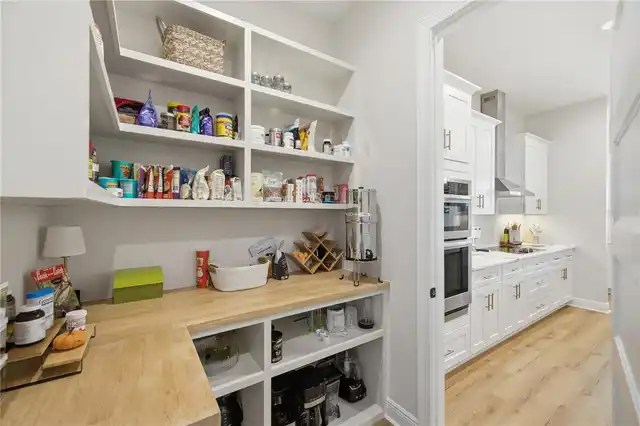
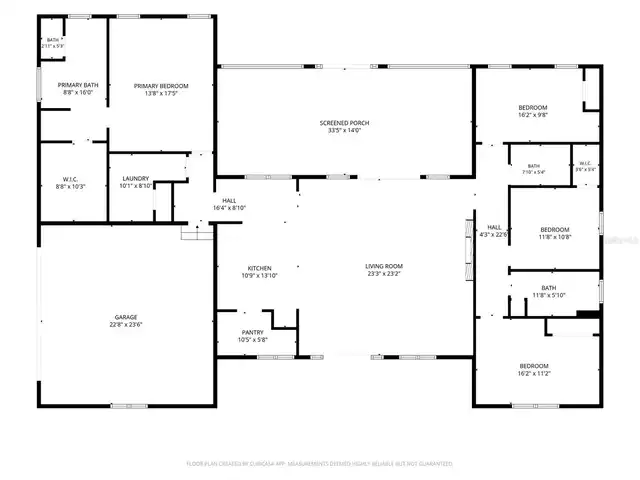
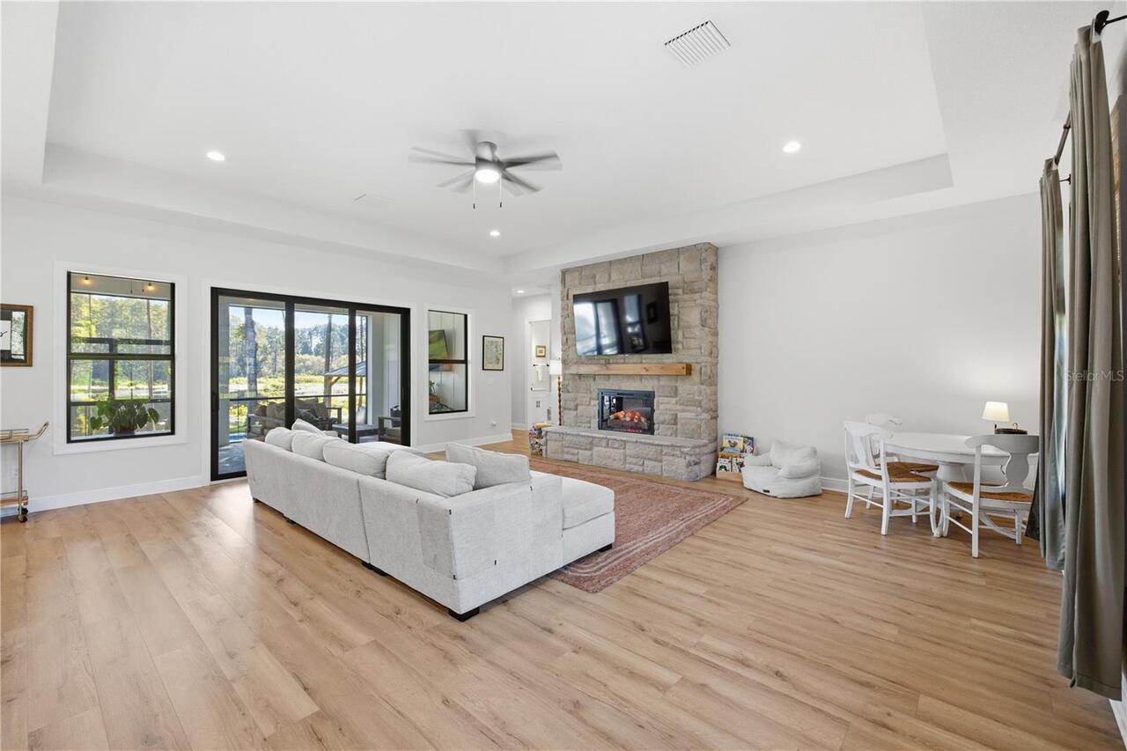
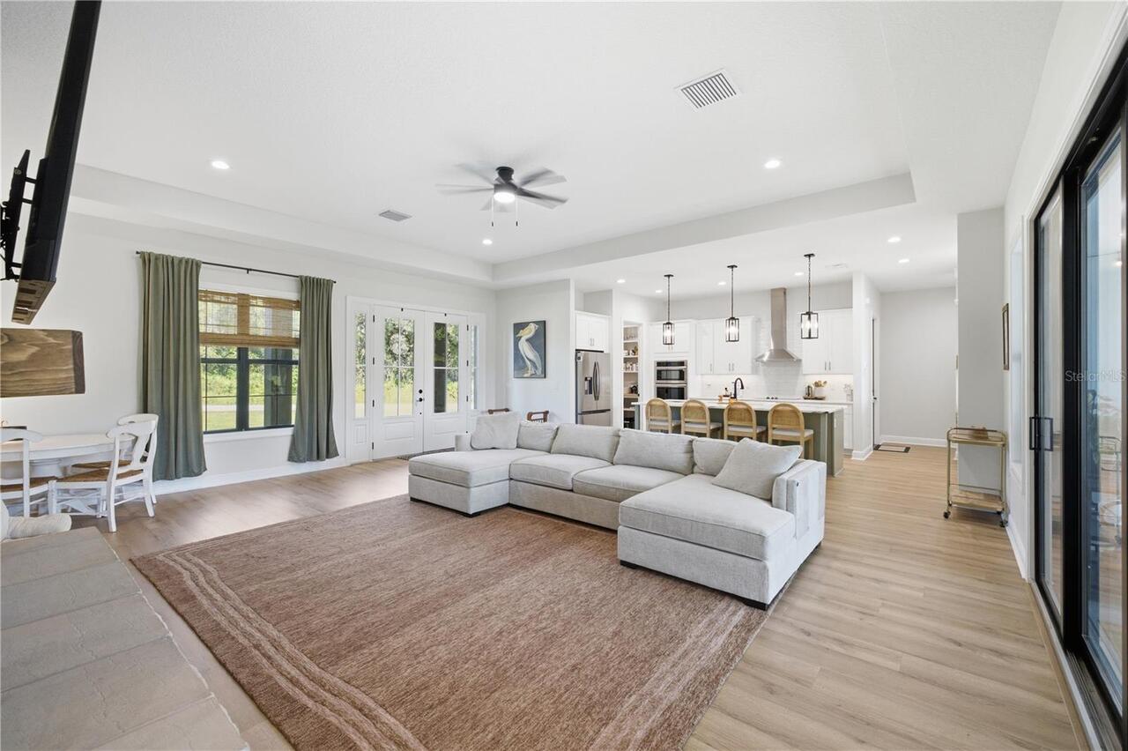
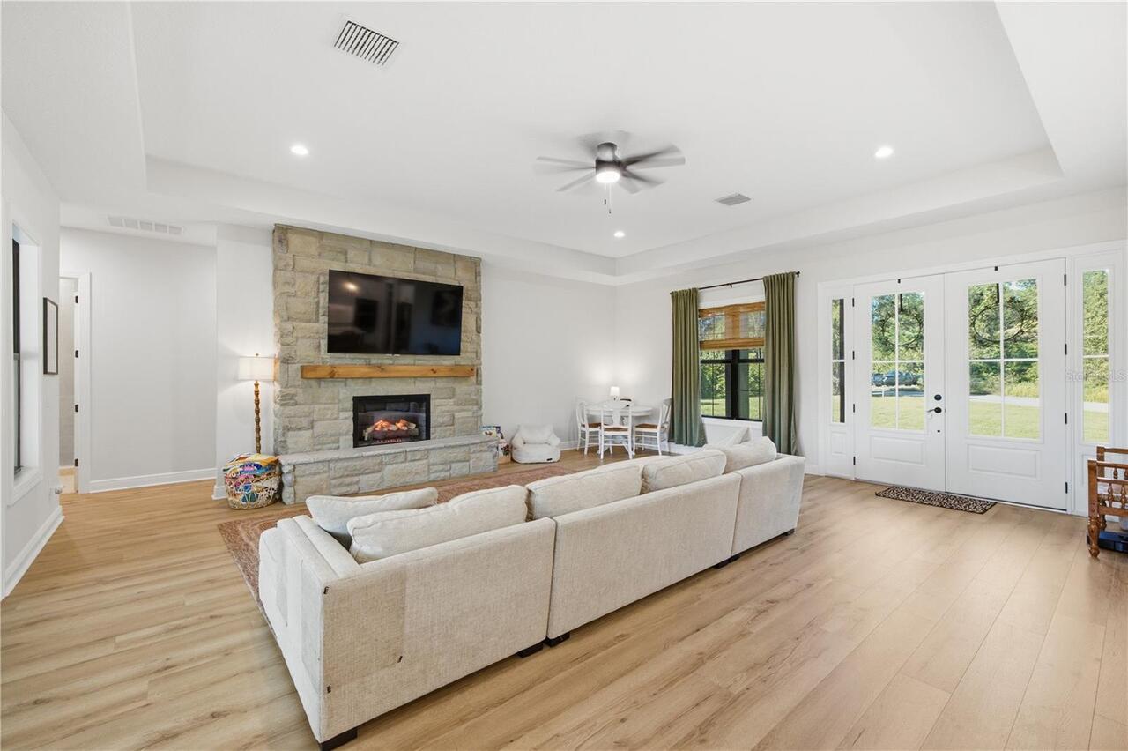
Attic, Family Room, Great Room
Alternate Key Folio Num
1926300000008000040
Appliances
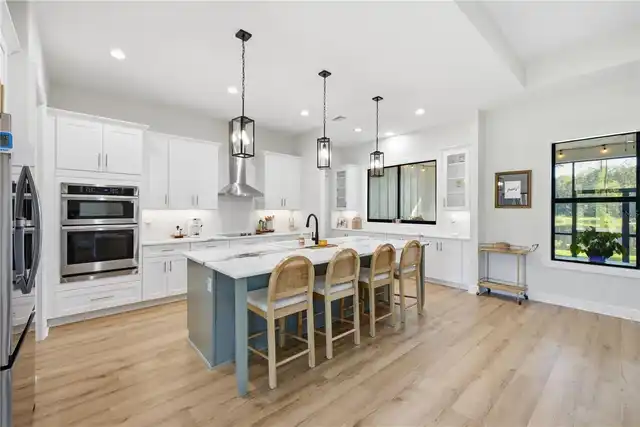
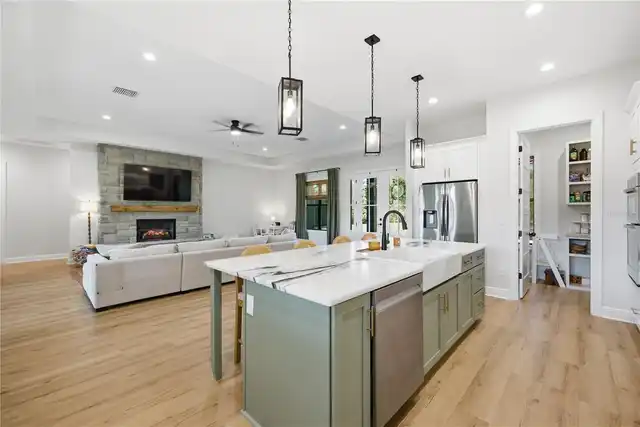
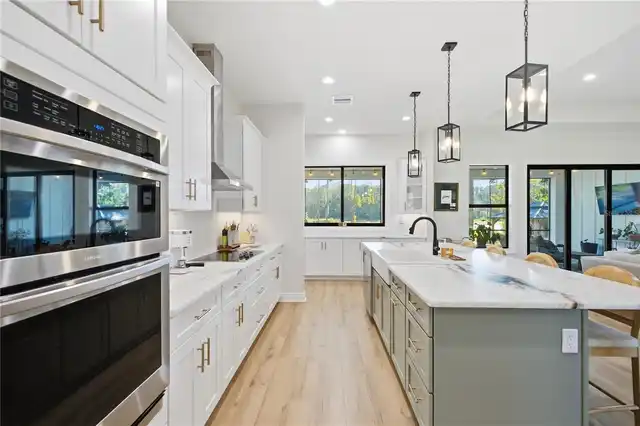
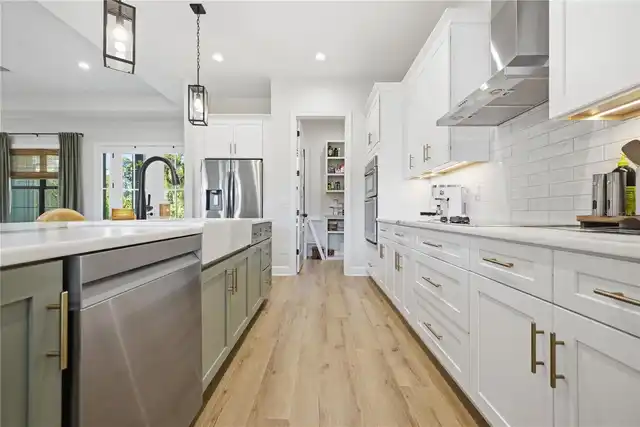
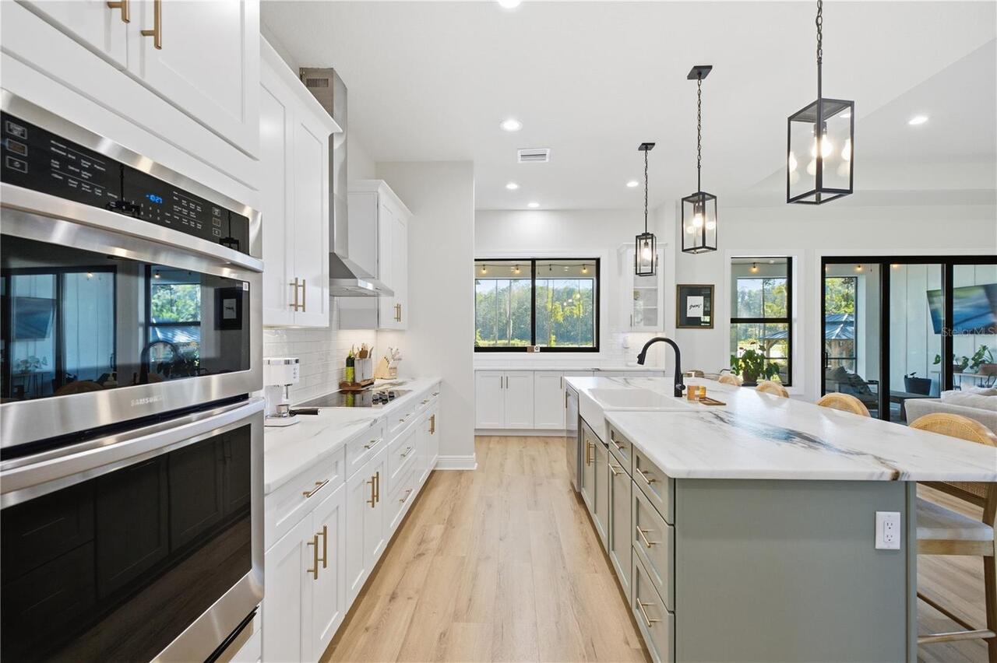
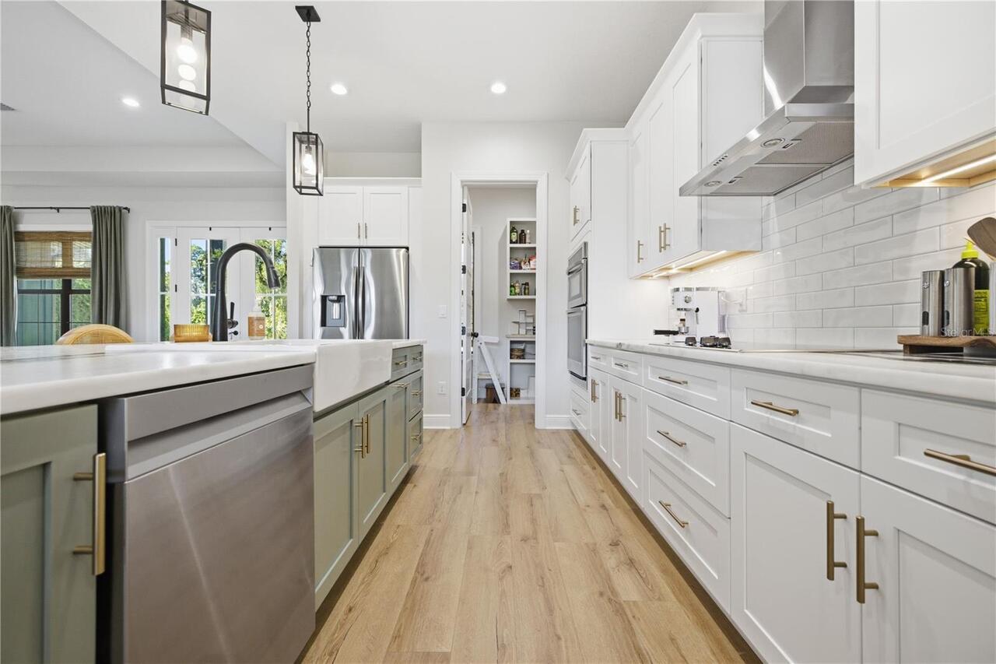
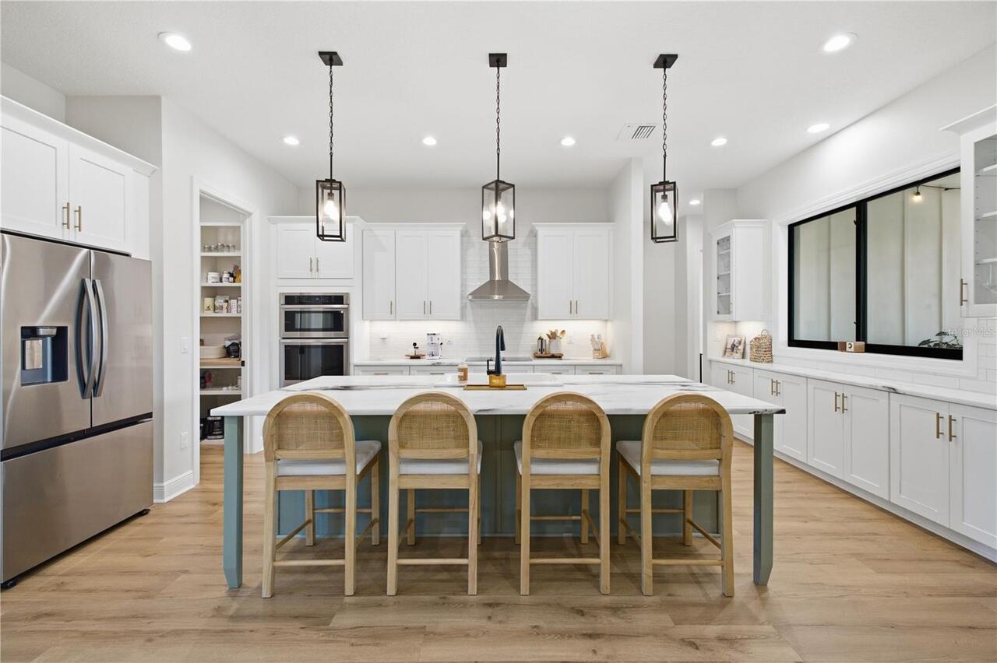
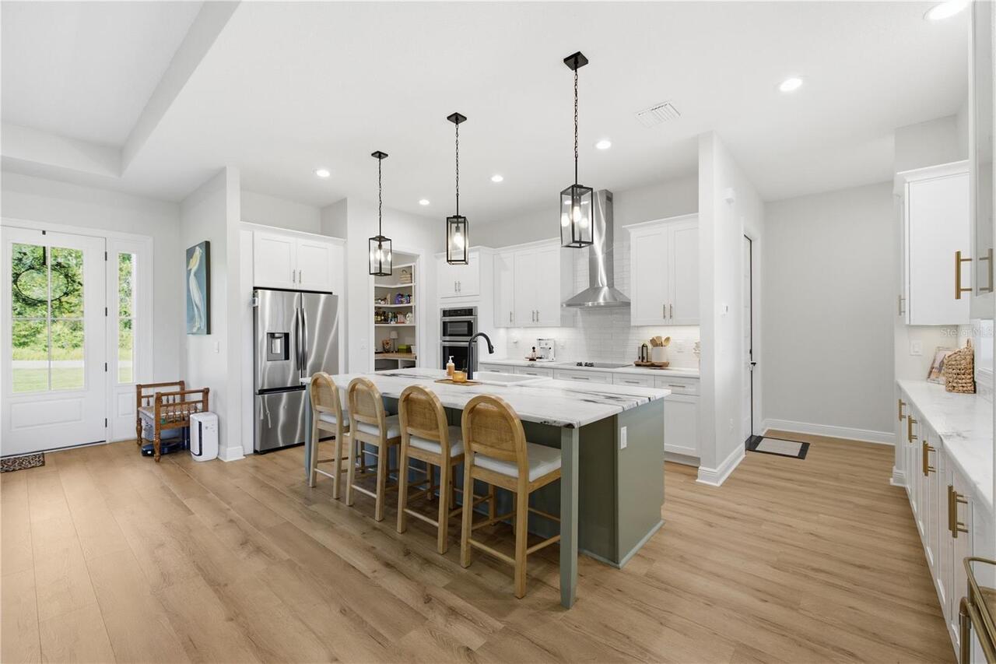
Built-In Oven, Cooktop, Dishwasher, Disposal, Dryer, Electric Cooktop, Electric Water Heater, Microwave, Refrigerator, Washer, Water Filtration System, Water Softener
Architectural Style
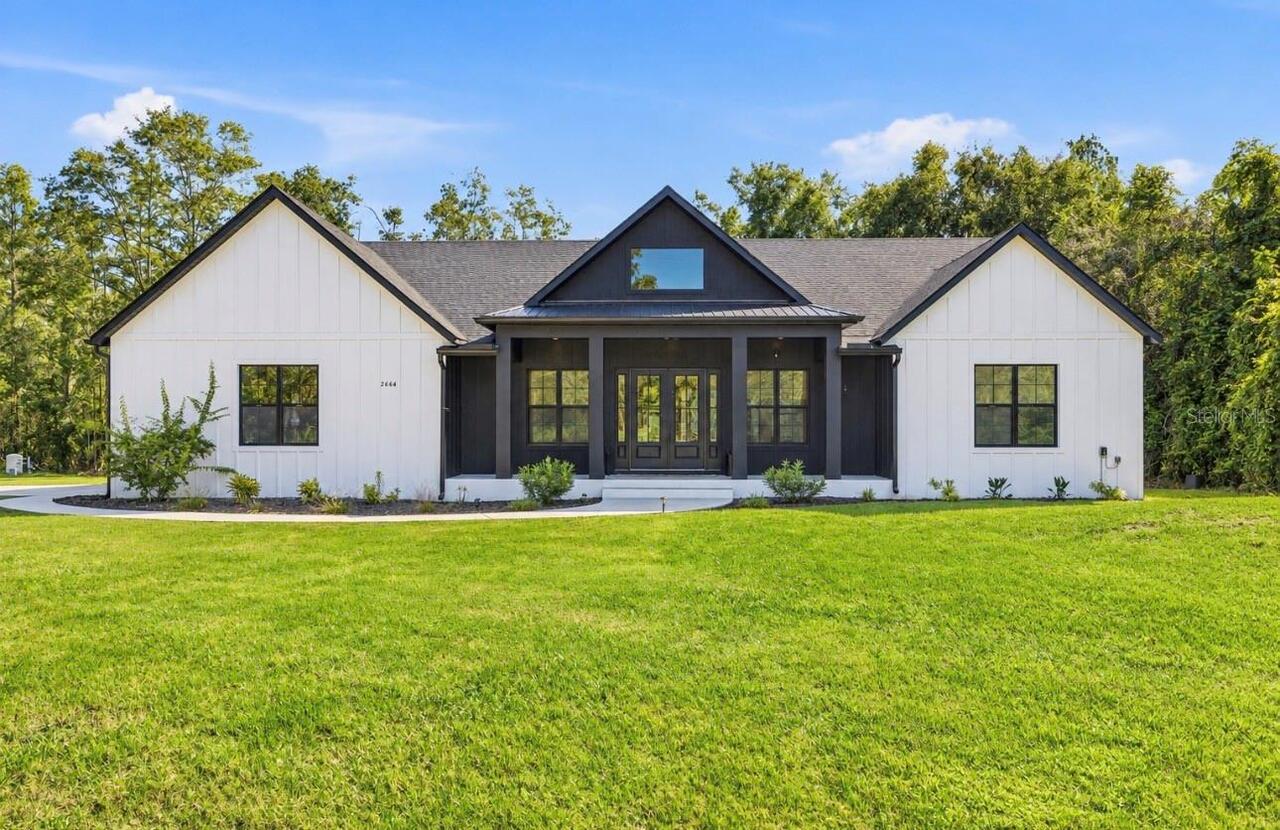
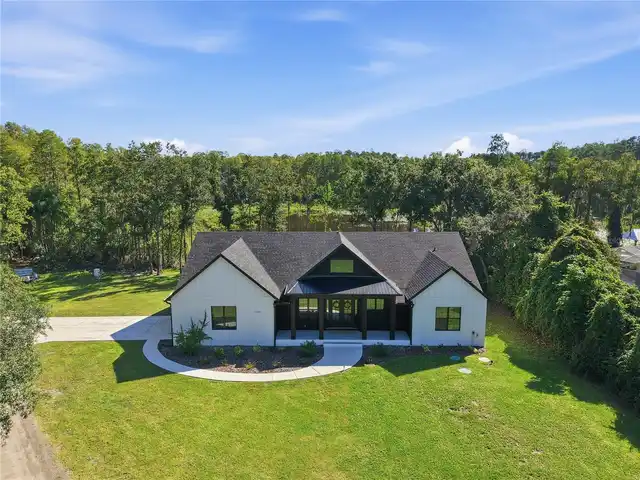
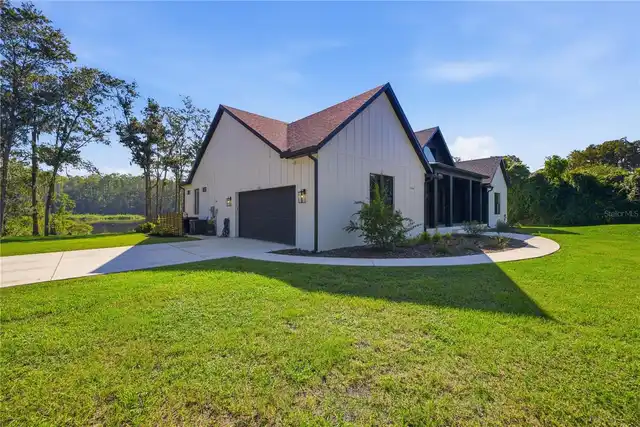
Contemporary, Custom, Other, Ranch, Traditional
Building Area Source
Builder
Building Area Total Srch SqM
337.33
Building Area Units
Square Feet
Calculated List Price By Calculated SqFt
400.25
Construction Materials
Block, Stucco
Cooling
Central Air, Attic Fan
Elementary School
Lake Myrtle Elementary-PO
Exterior Features
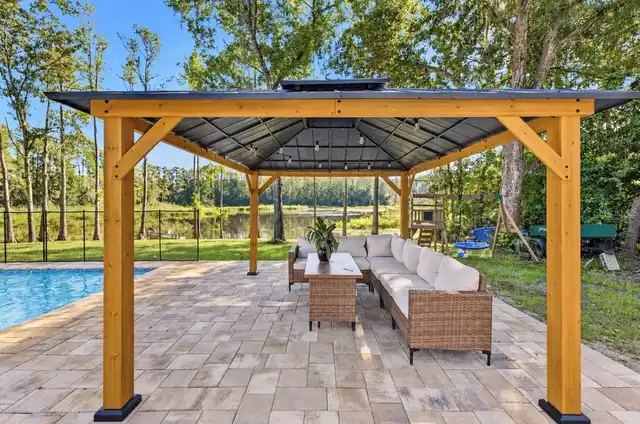
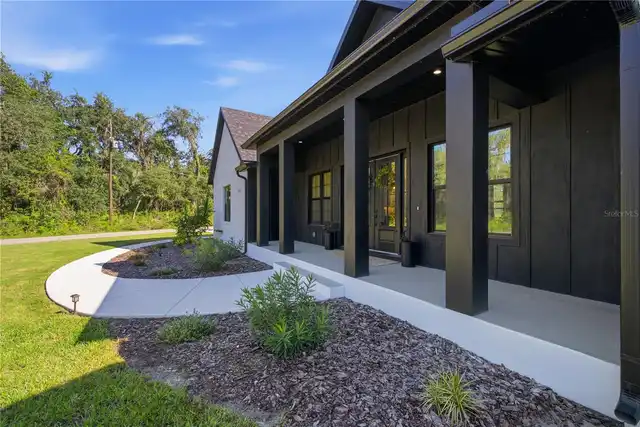
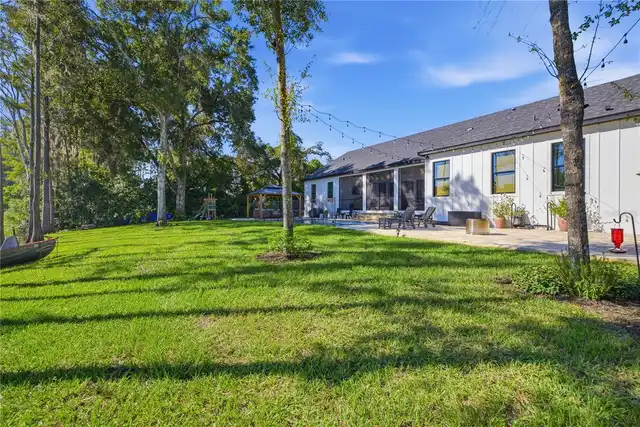
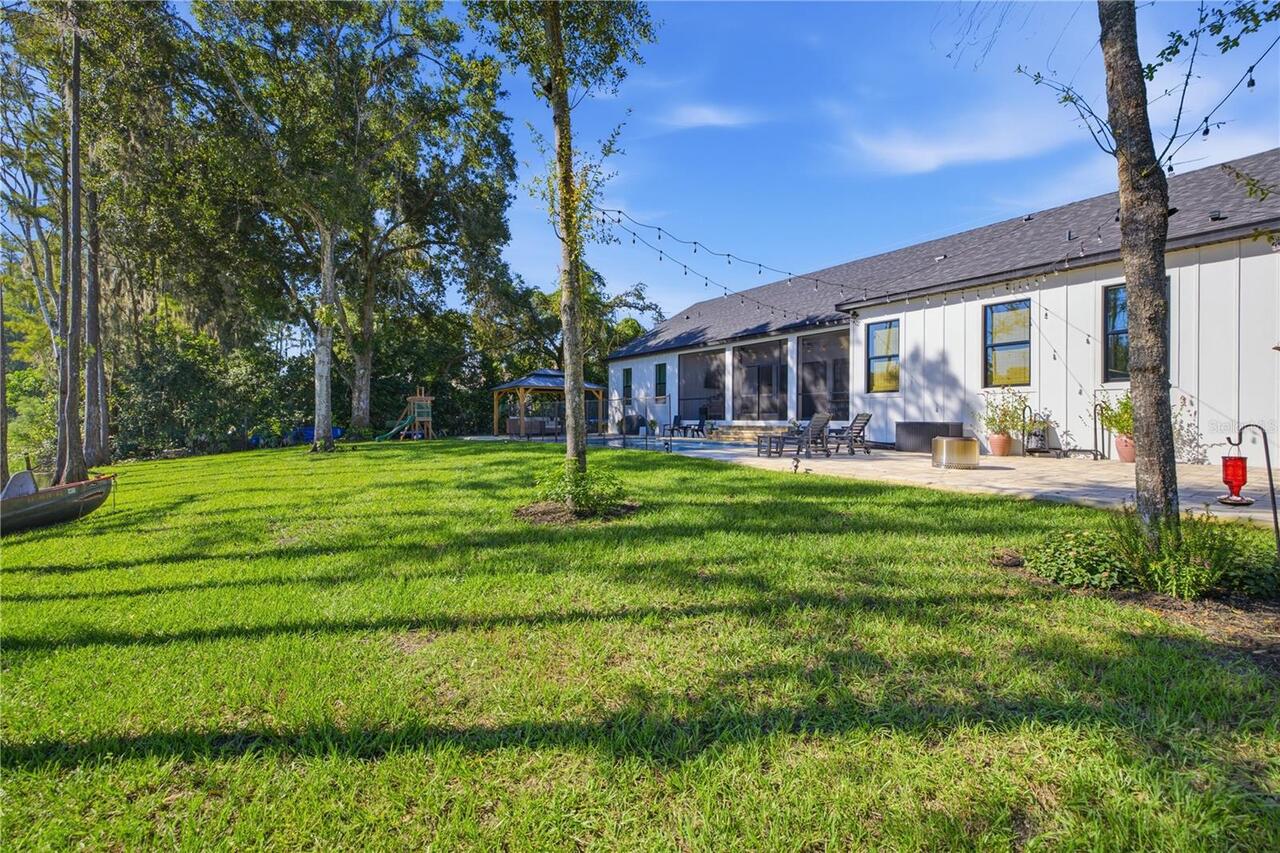
Garden, Lighting, Other, Private Entrance, Private Mailbox, Private Yard, Rain Gutters
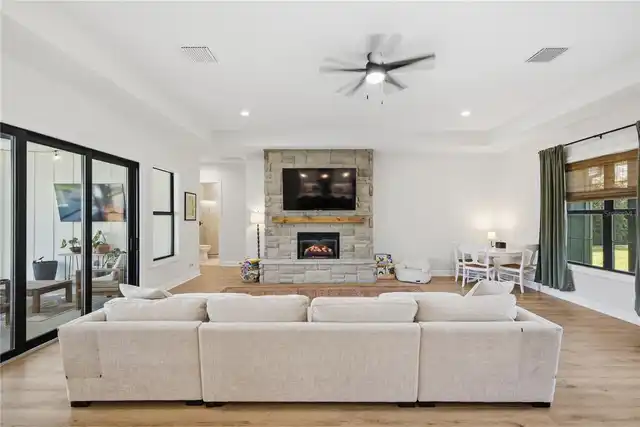
Fireplace Features
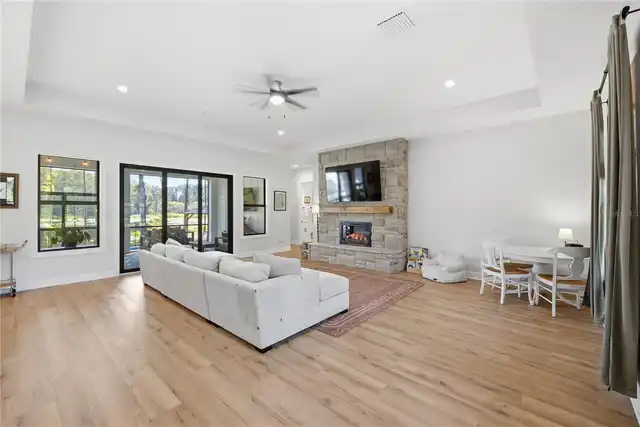
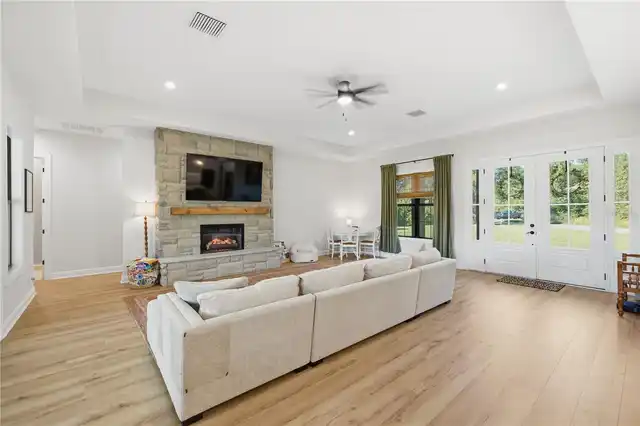
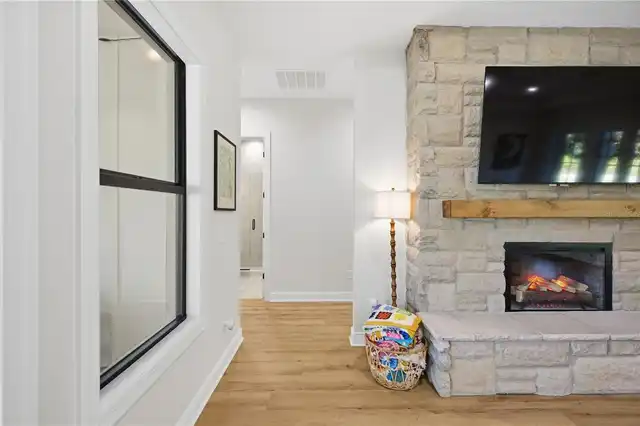
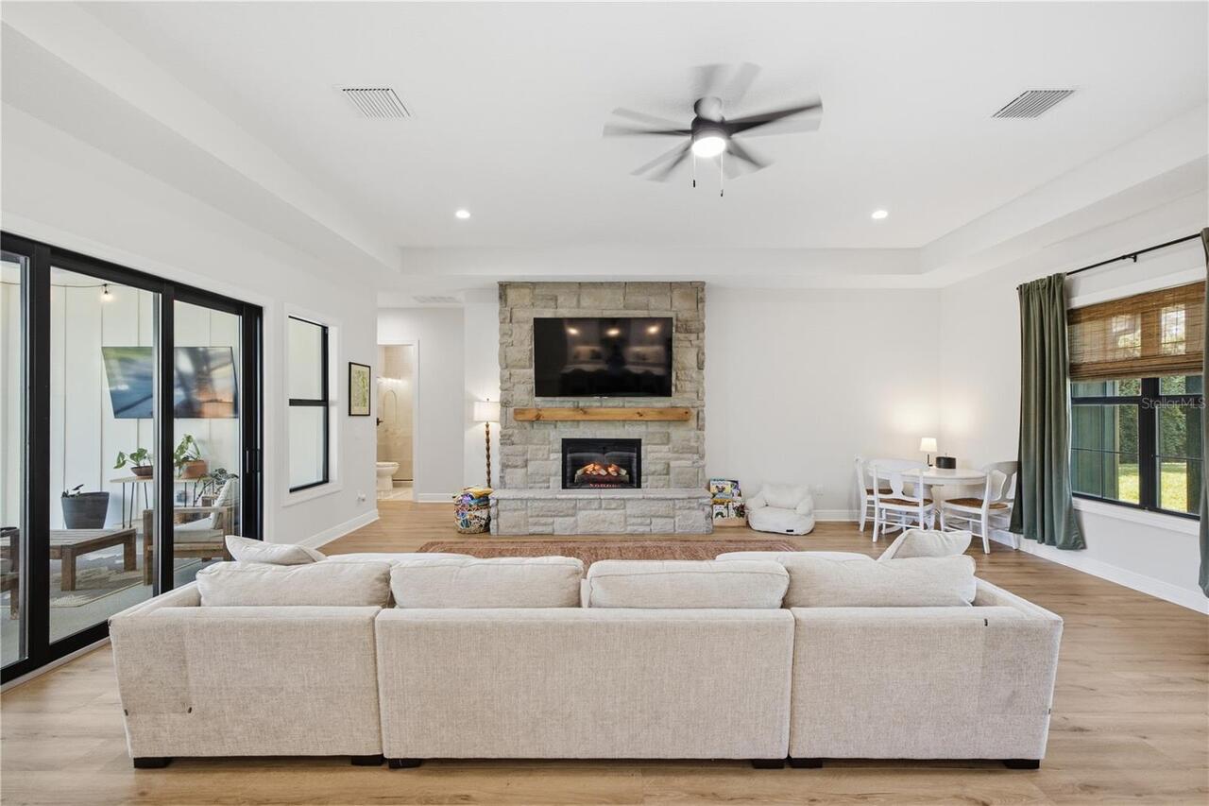
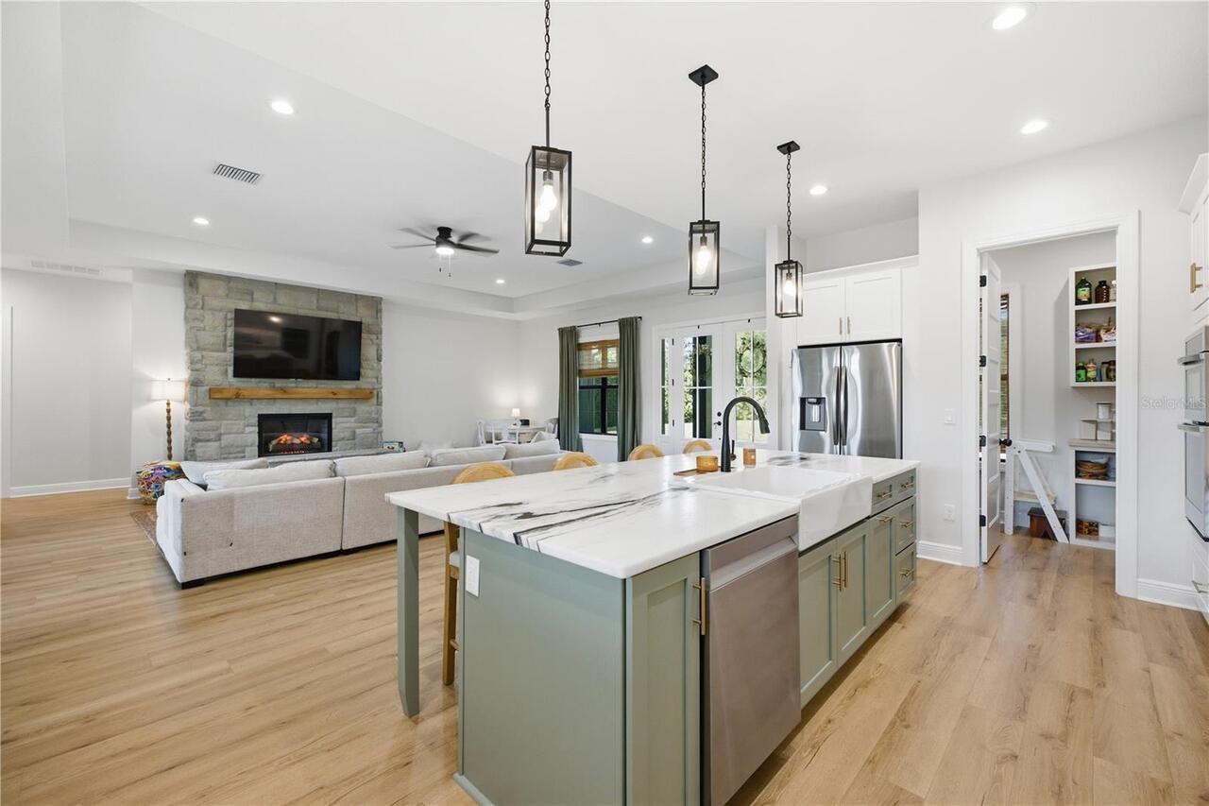
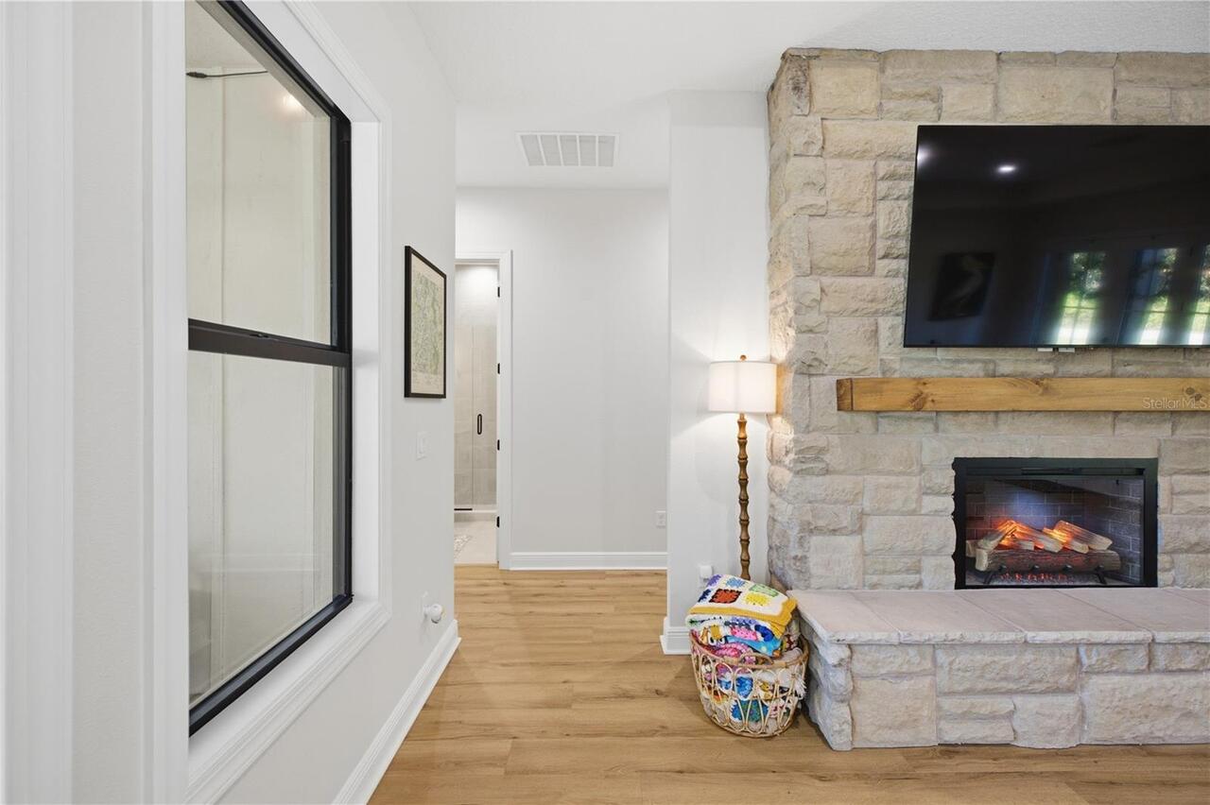
Electric
Flood Zone Date
2014-09-26
Flood Zone Panel
12101C0404F
Flooring
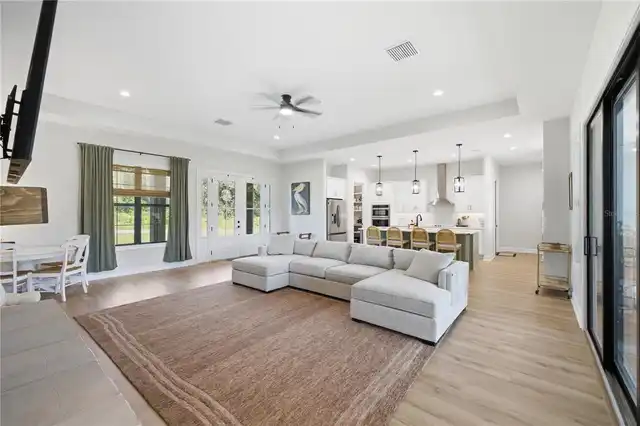
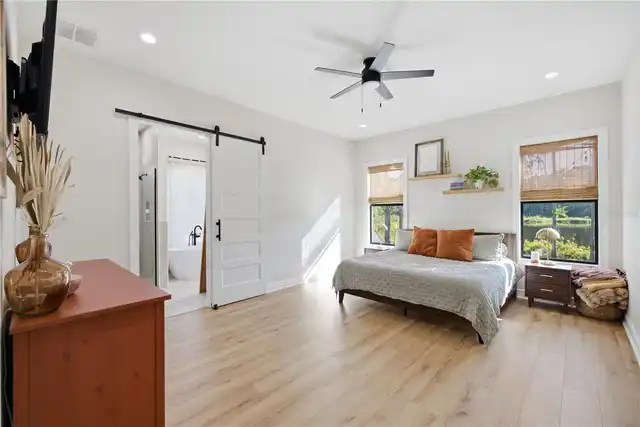
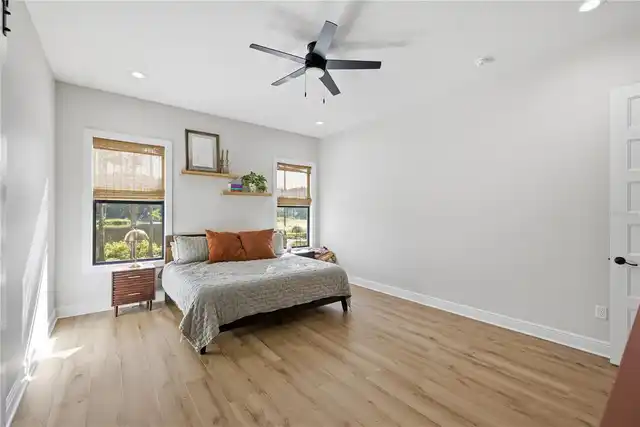
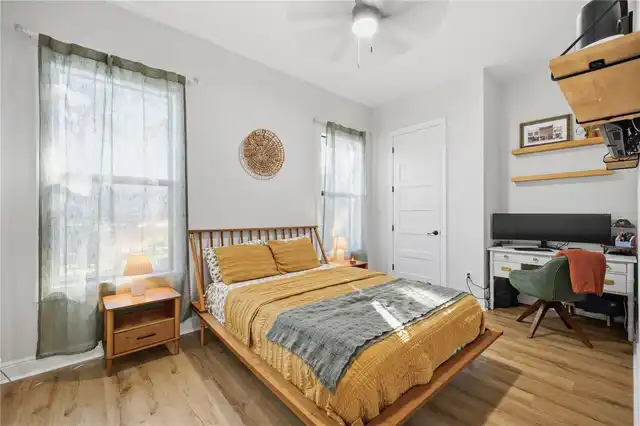
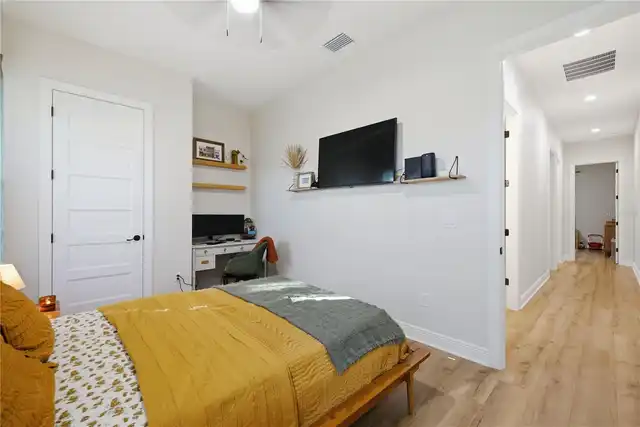
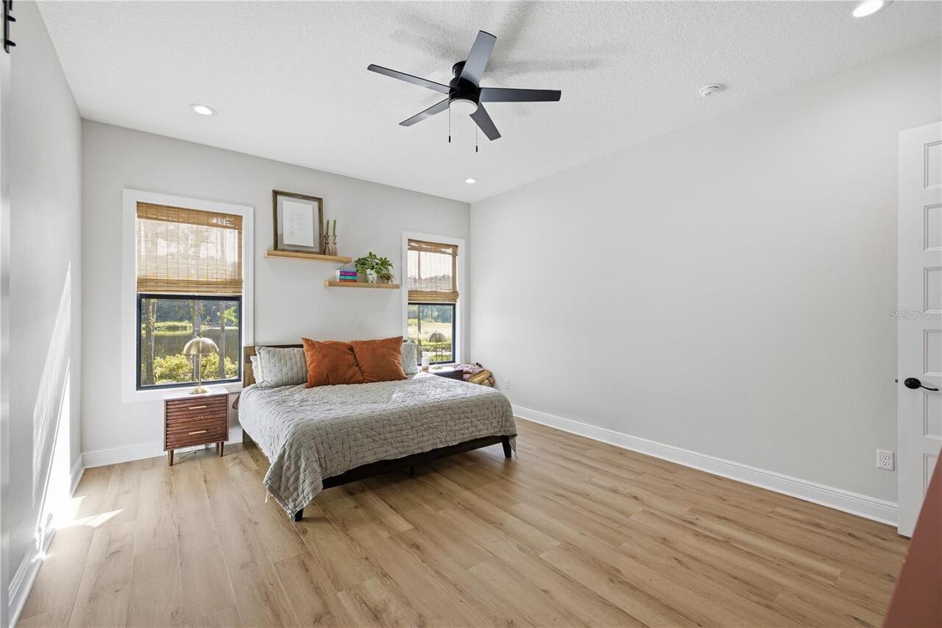
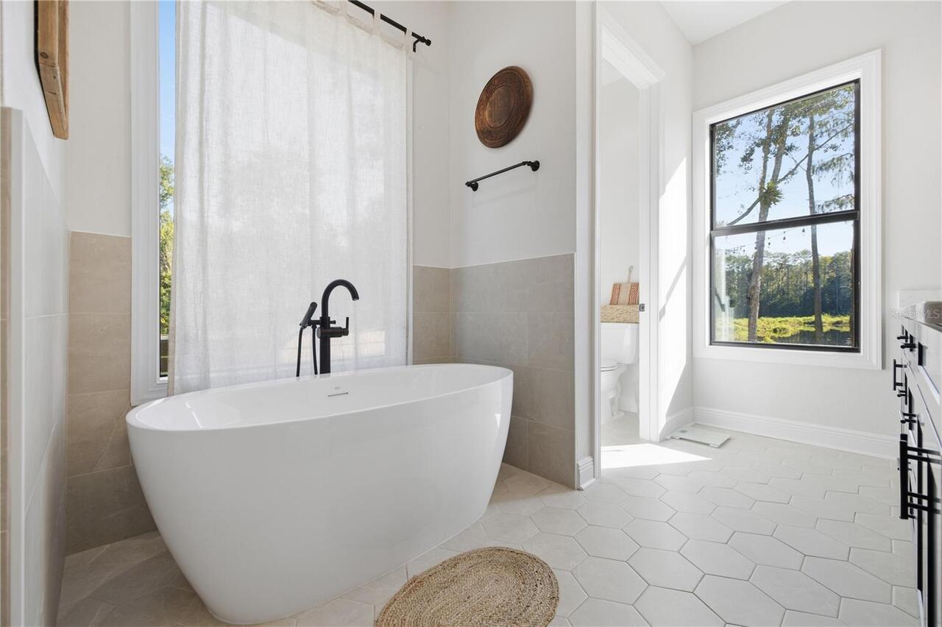
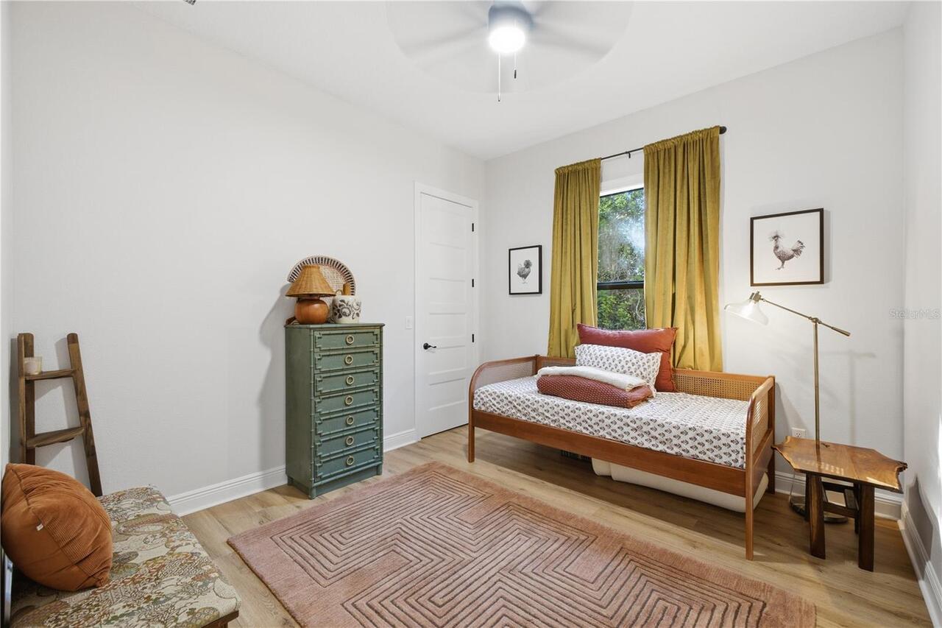
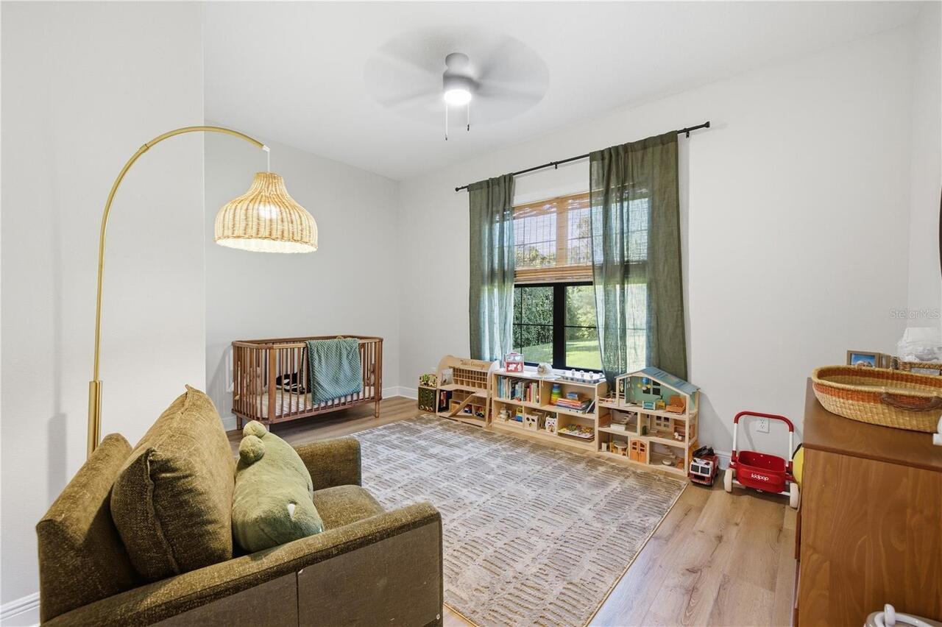
Luxury Vinyl, Tile
Foundation Details
Concrete Perimeter, Slab, Stem Wall
High School
Sunlake High School-PO
Interior Features
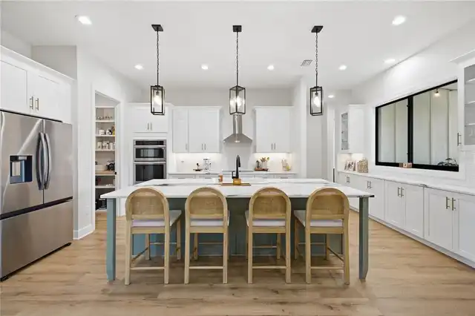
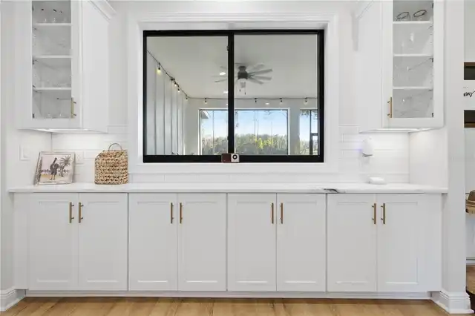
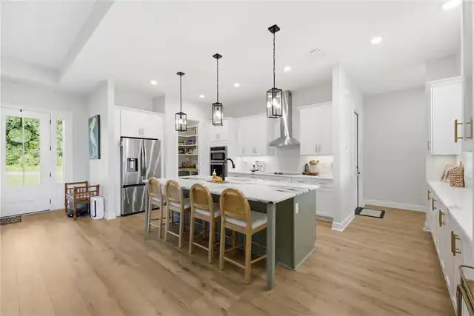
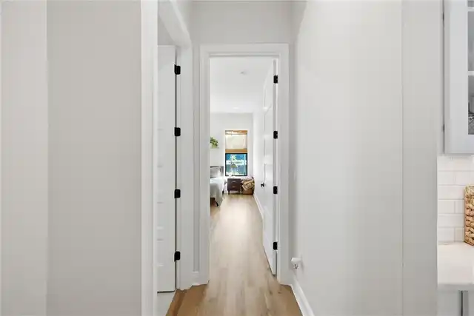
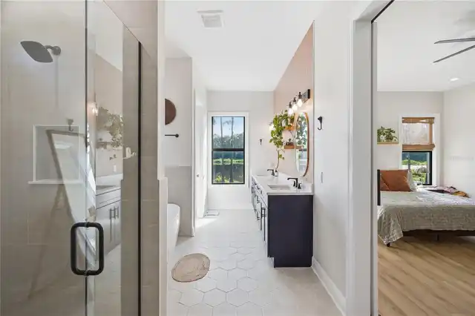
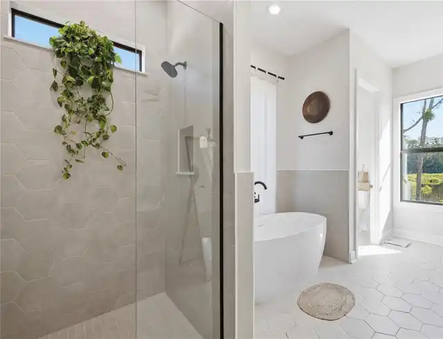
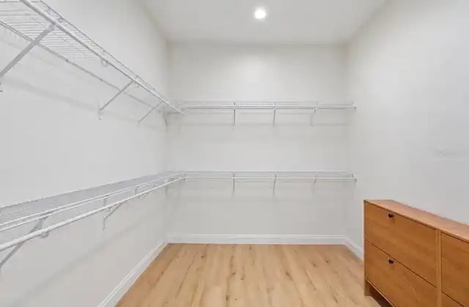
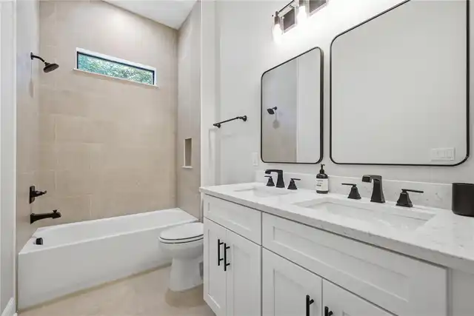
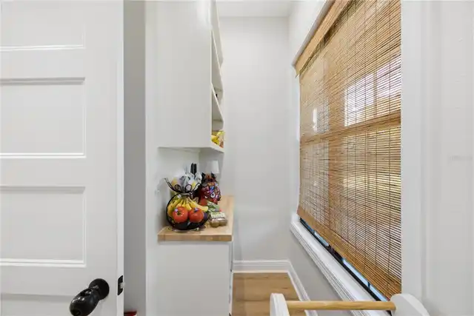
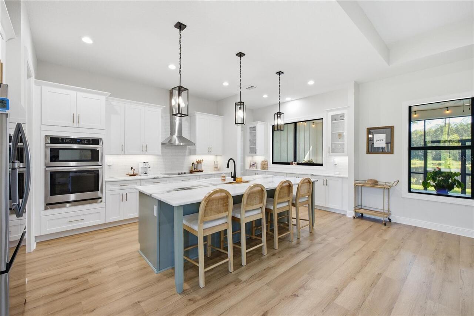
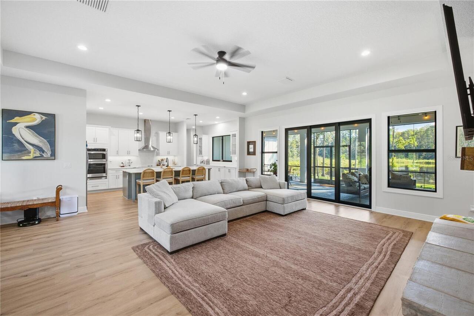
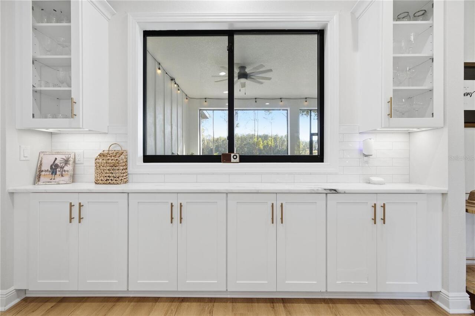
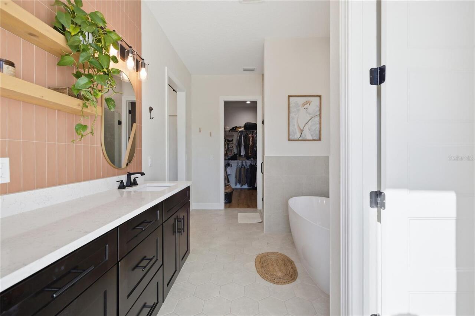
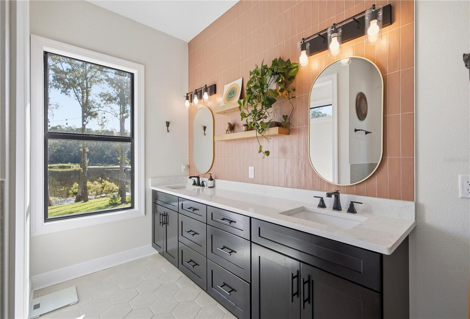
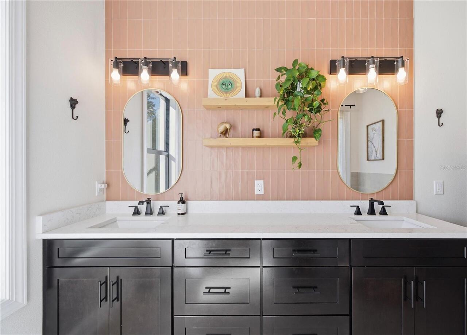
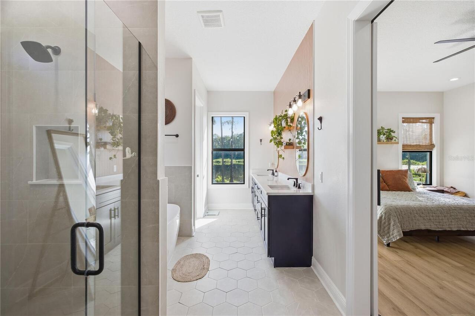
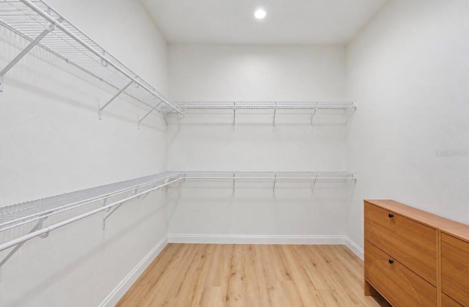
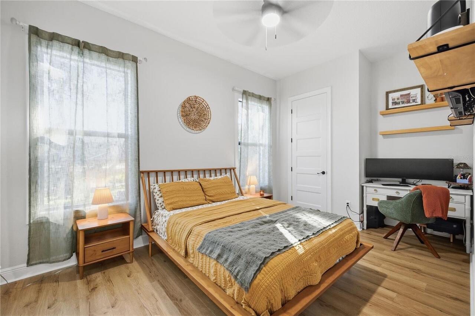
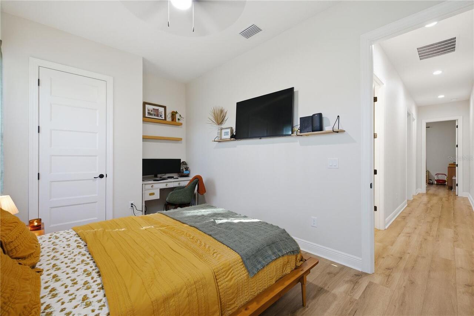
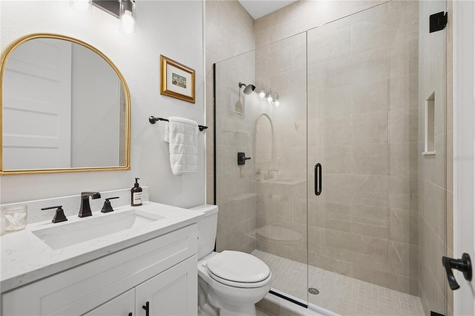
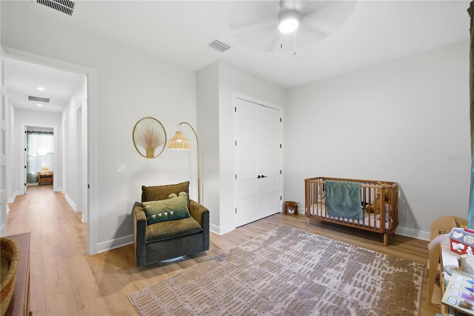
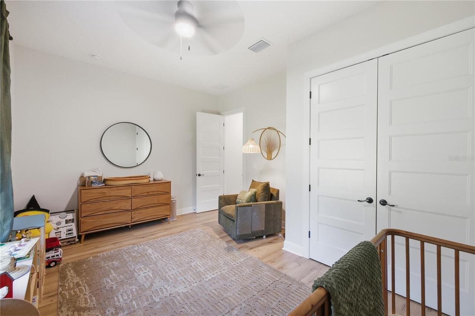
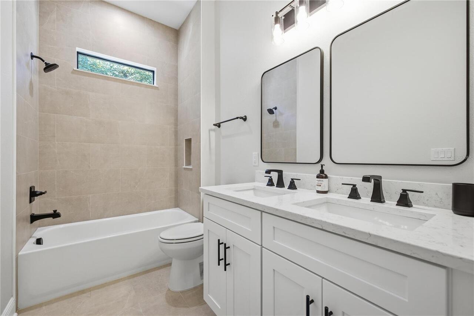
Built-in Features, Ceiling Fans(s), Dry Bar, Eat-in Kitchen, High Ceilings, Kitchen/Family Room Combo, Living Room/Dining Room Combo, Open Floorplan, Other, Primary Bedroom Main Floor, Split Bedroom, Stone Counters, Thermostat, Tray Ceiling(s), Walk-In Closet(s)
Internet Address Display YN
true
Internet Automated Valuation Display YN
false
Internet Consumer Comment YN
false
Internet Entire Listing Display YN
true
Laundry Features
Laundry Room
Living Area Source
Builder
Living Area Units
Square Feet
Lot Features
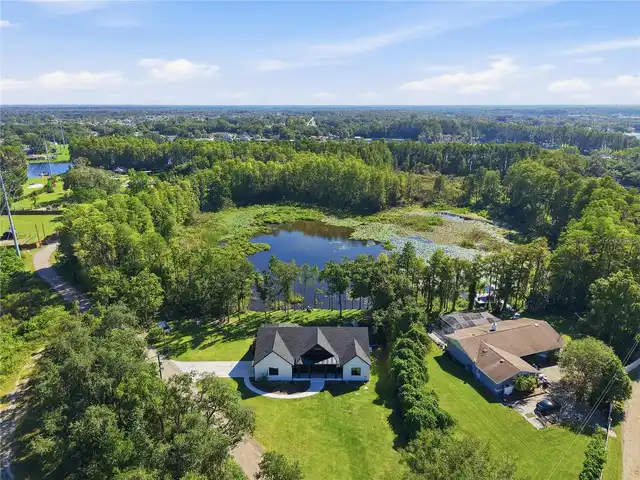
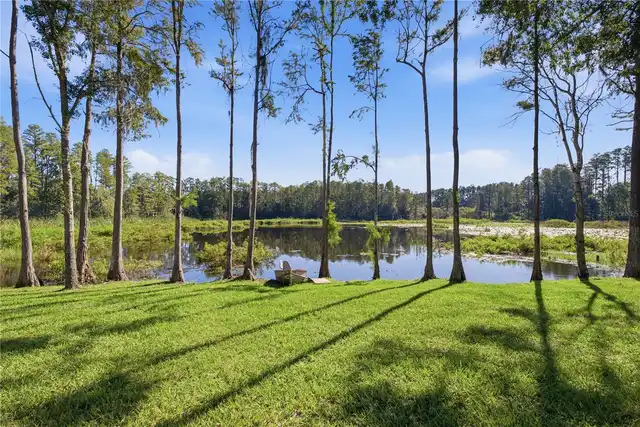
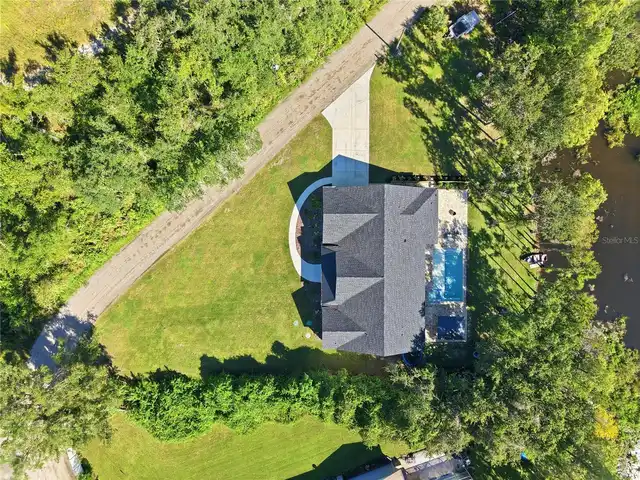
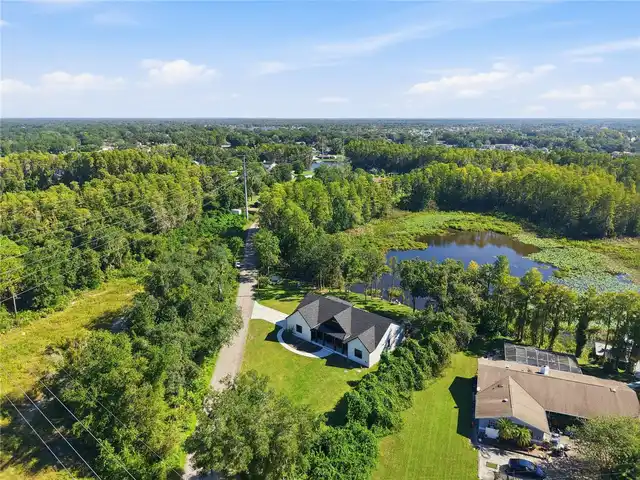
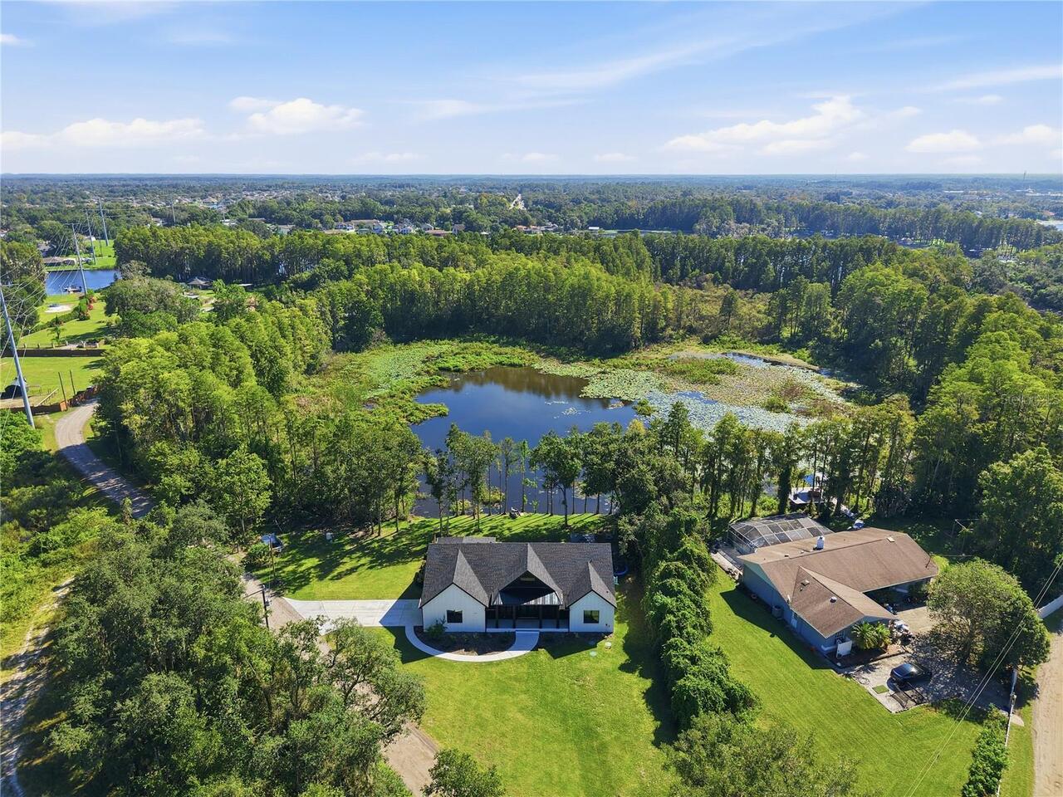
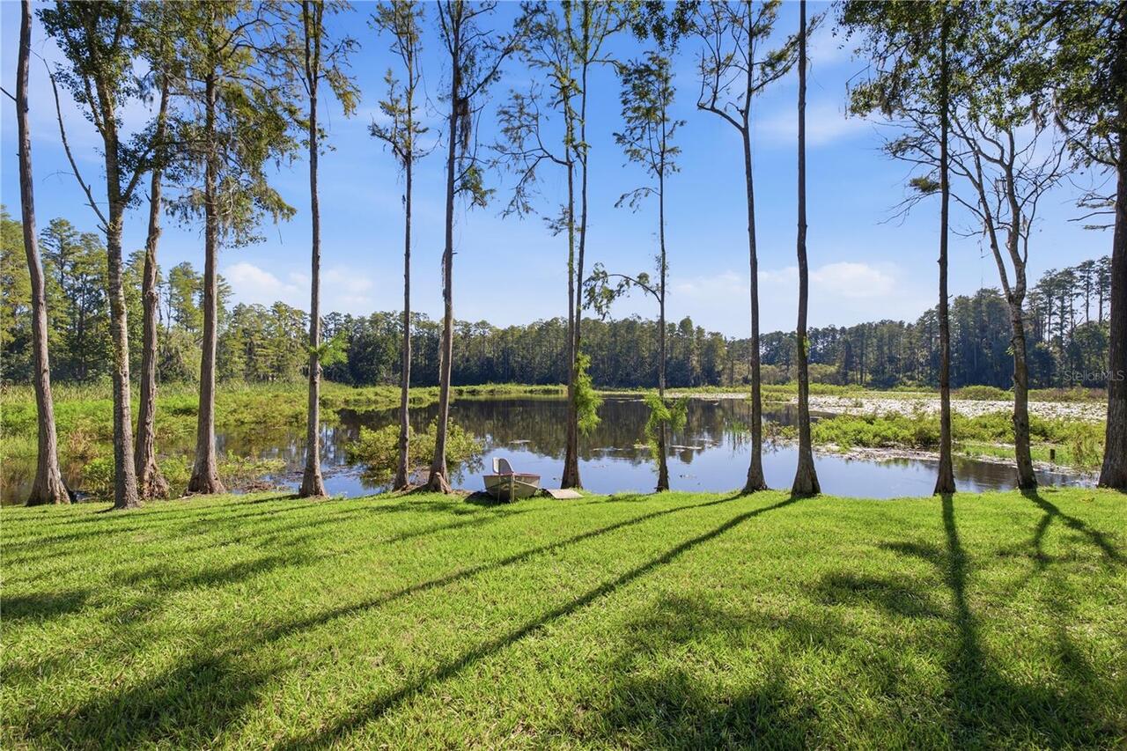
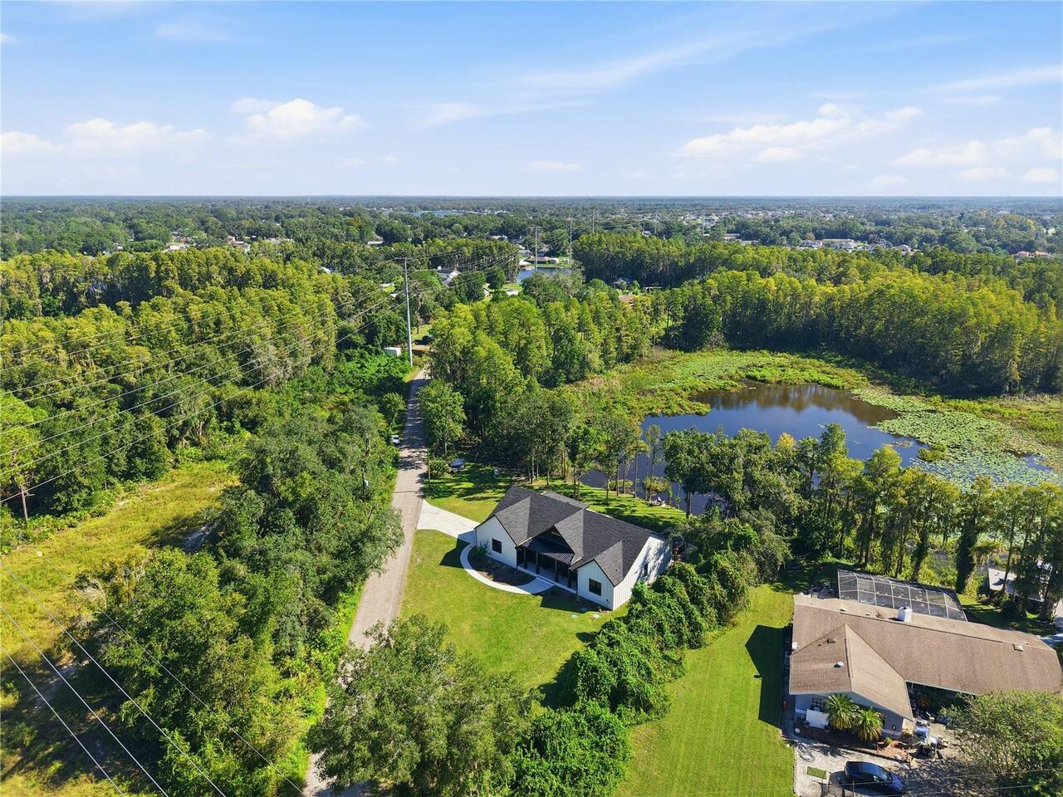
Conservation Area, Landscaped, Pasture, Private
Lot Size Dimensions
406 x 371 x 545
Lot Size Square Feet
75499
Lot Size Square Meters
7014
Middle Or Junior School
Charles S. Rushe Middle-PO
Modification Timestamp
2026-10-16T05:31:09.311Z
Other Equipment
Irrigation Equipment, Private Entrance, Private Yard
Parcel Number
19-26-30-0000-00800-0040
Patio And Porch Features
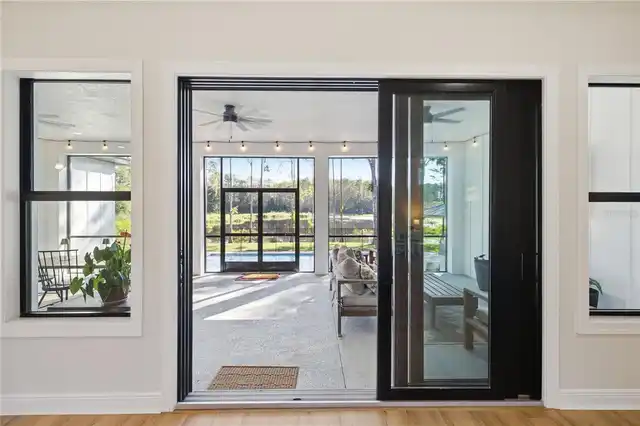
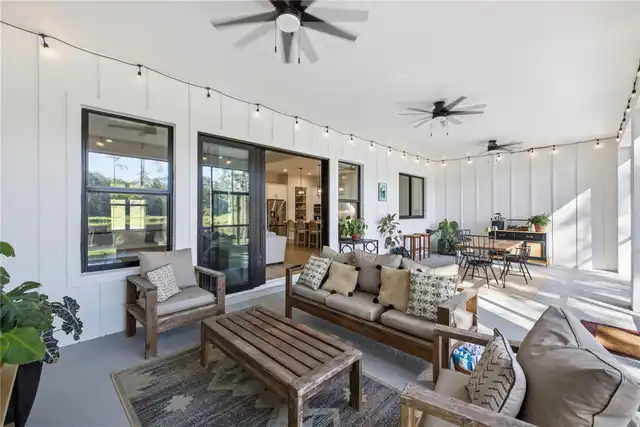
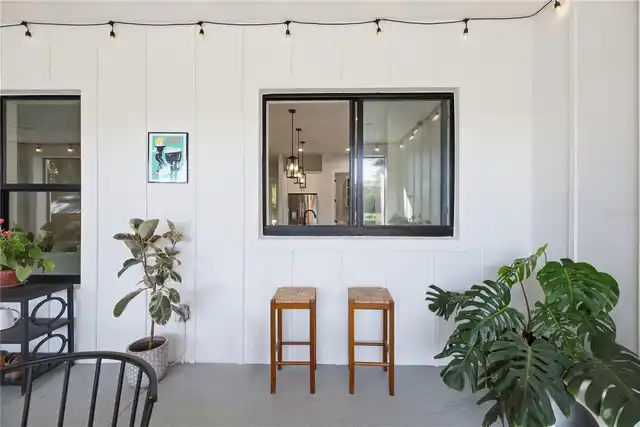
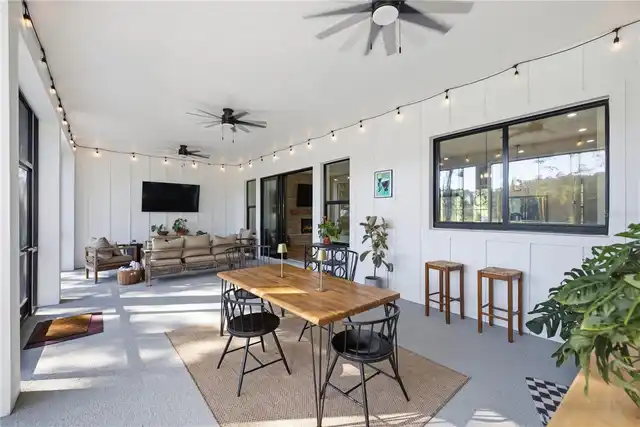
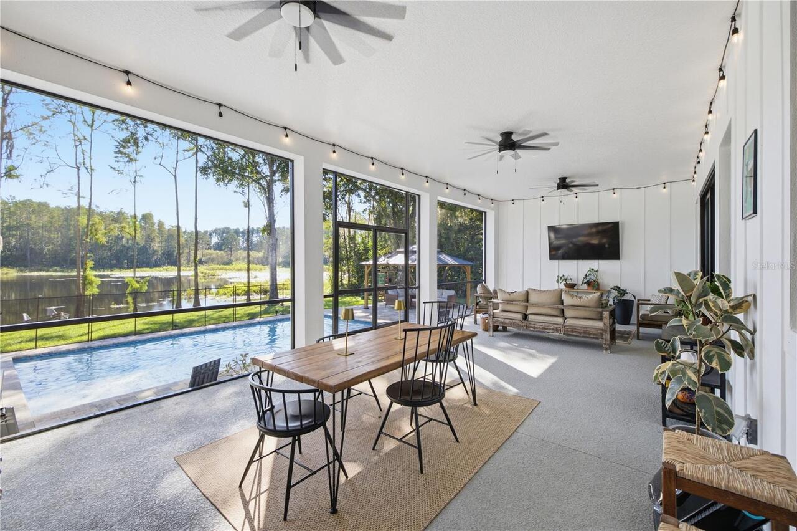
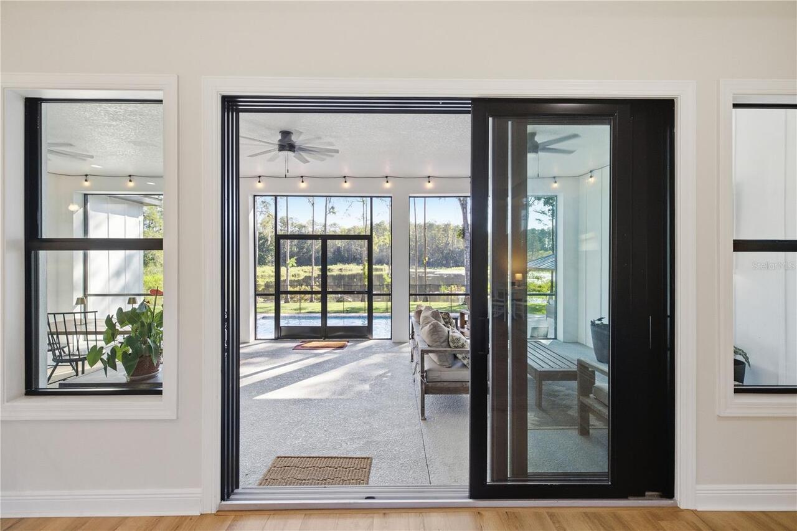
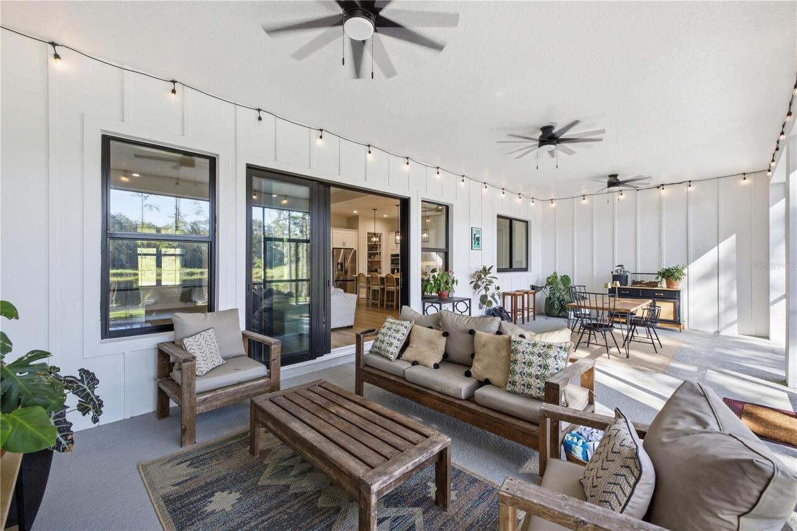
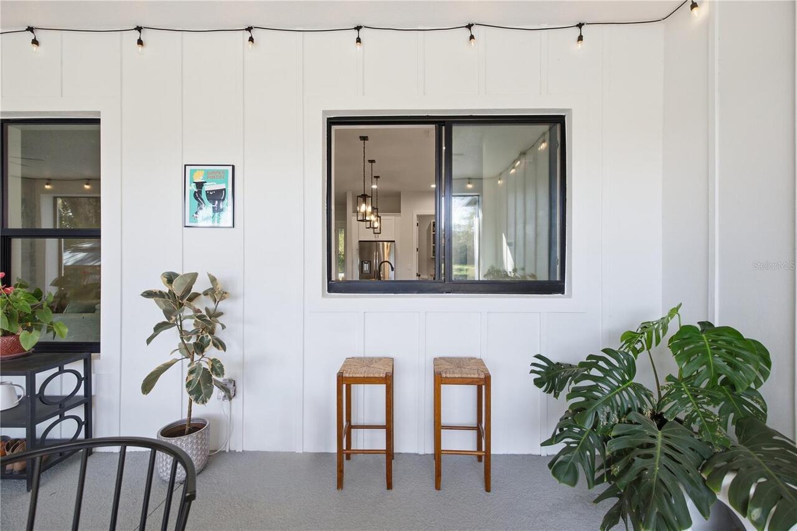
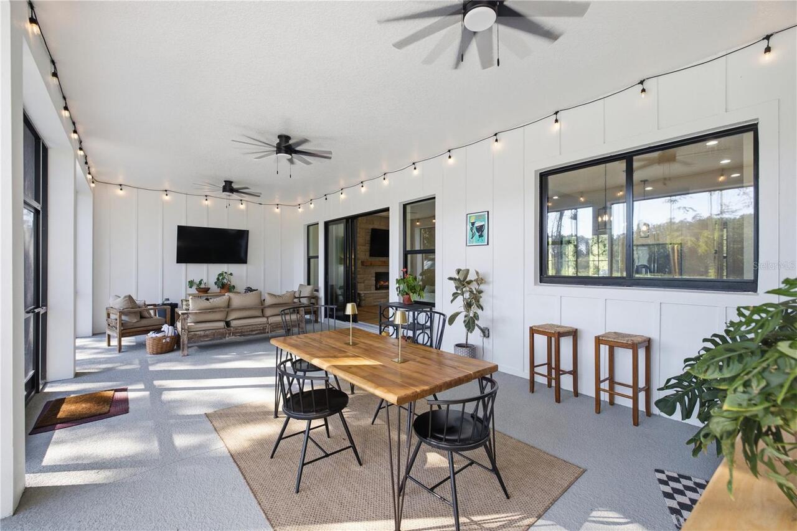
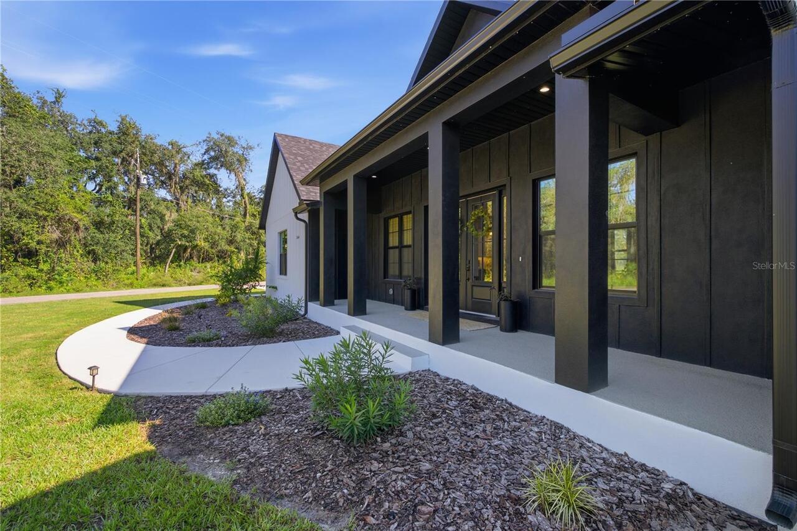
Covered, Enclosed, Front Porch, Patio, Rear Porch, Screened
RATIO Current Price By Calculated SqFt
400.25
Realtor Info
Survey Available
Security Features
Security Lights
Showing Requirements
Supra Lock Box, Appointment Only, See Remarks, Text List Agent, ShowingTime
Spa Features
Heated, In Ground
Status Change Timestamp
2026-10-16T05:22:50.000Z
Tax Legal Description
COM AT NW CORNER OF SECTION 30 TH SOUTH ALG WEST BOUNDRY 1322.83 FT TH N47DG 59' 40"E 257.14 FT FOR POB TH N47DG 59' 40"E 406.51 FT TH S41DG 00' 05"E 371.51 FT TH N89DG 07' 29"W 545.87 FT TO POB
Total Acreage
1 to less than 2
Universal Property Id
US-12101-N-1926300000008000040-R-N
Unparsed Address
2664 WILSKY RD
Vegetation
Mature Landscaping, Trees/Landscaped, Wooded
Water Frontage Feet Lake
545
Window Features
Blinds, Double Pane Windows, ENERGY STAR Qualified Windows, Shades, Tinted Windows