407-990-2746
Menu

580 Bella Loop, Dunedin, FL

NEXT
PREV
$1,088,800

($440/sqft)

List Status: Active
580 Bella Loop
Dunedin, FL 34698


3 beds
2 baths
2473 living sqft
Top Features
  • View: Water
  • Subdivision: Bella Costa At Mediterranean Manors
  • Built in  2006
  • Townhouse
Description
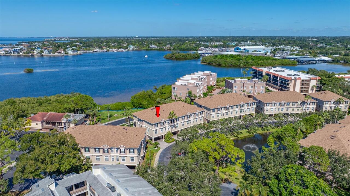
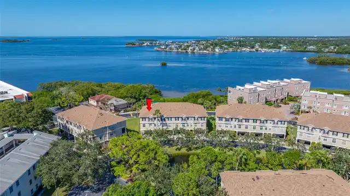
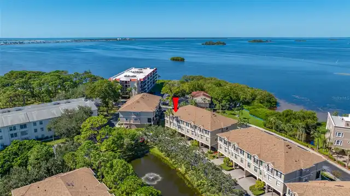
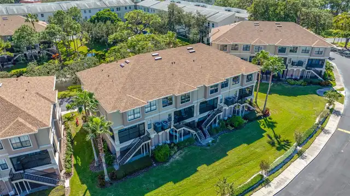
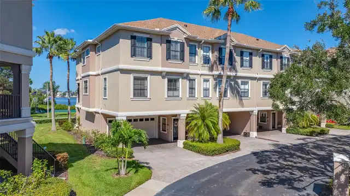
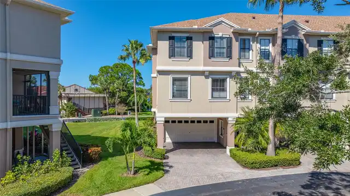
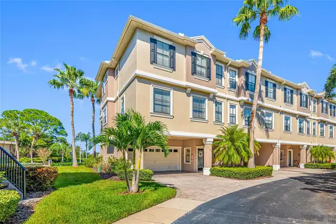
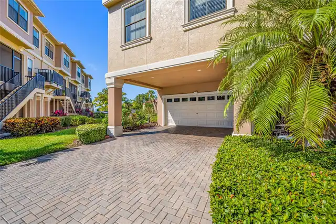
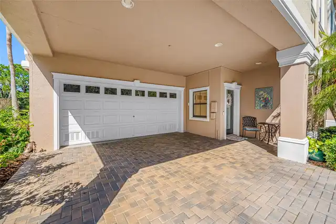
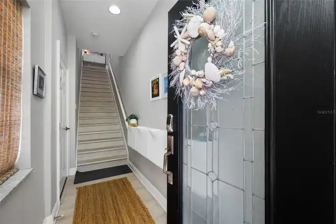
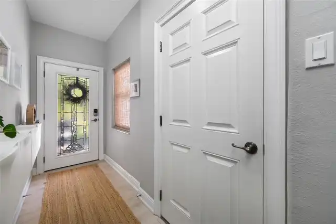
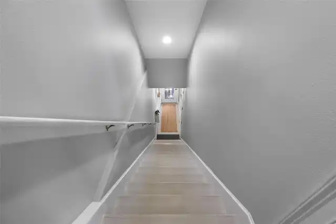
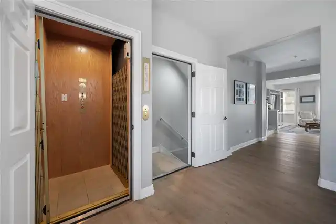
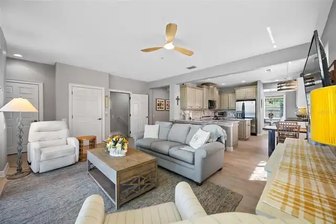
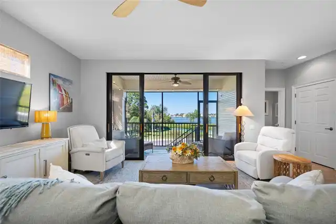
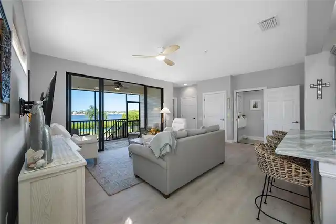
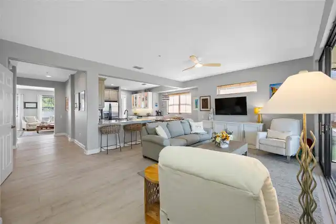
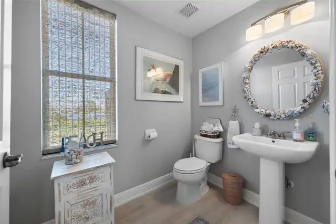
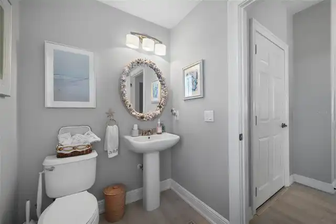
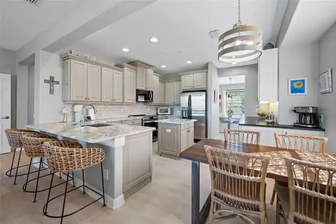
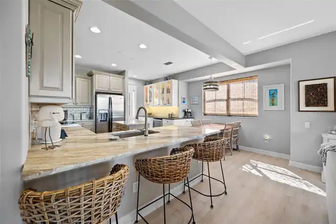
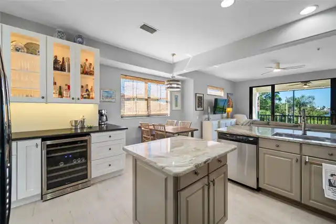
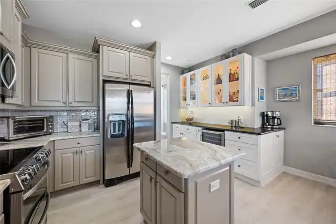
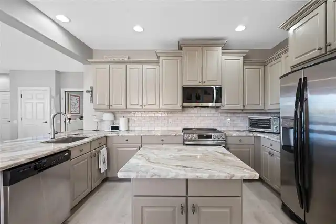
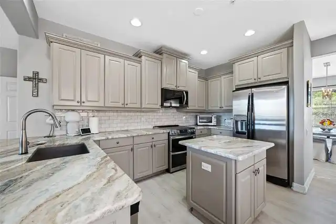
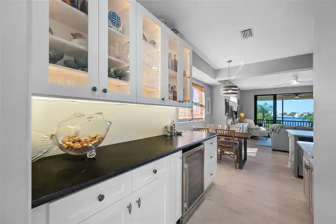
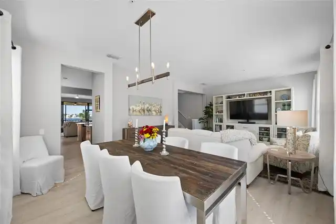
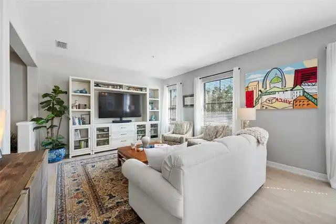
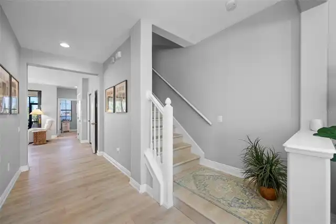
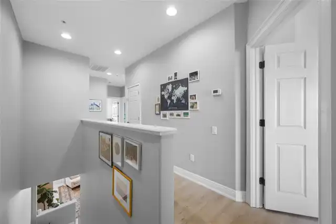
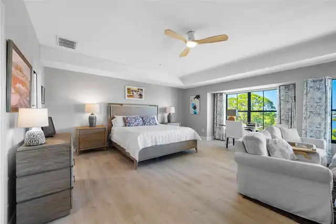
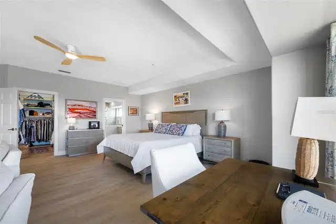
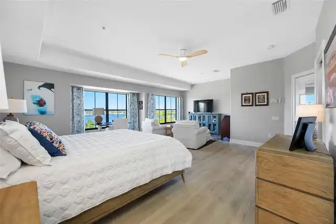
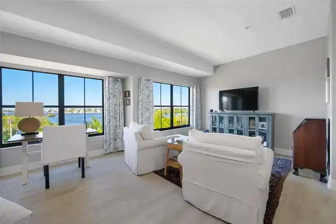
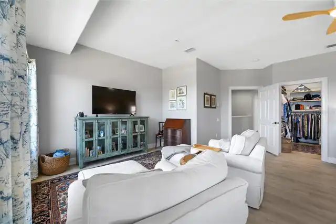
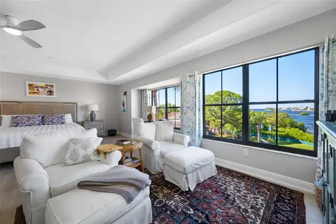
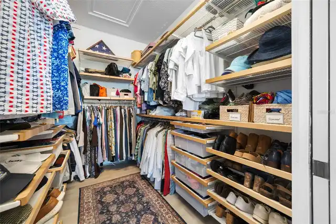
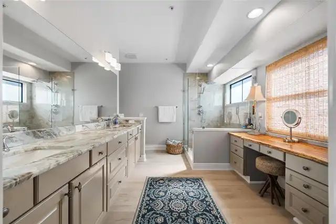
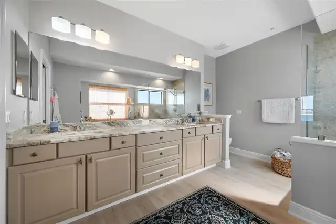
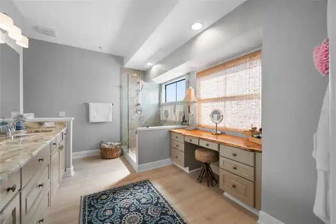
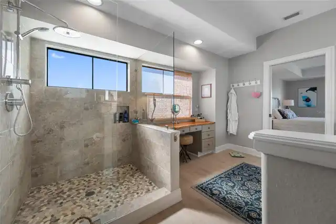
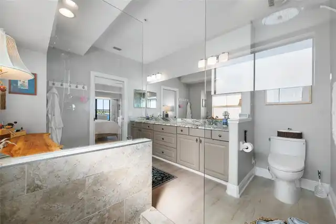
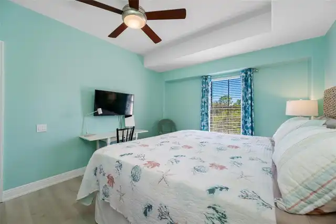
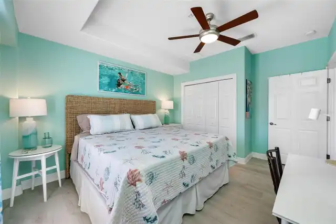
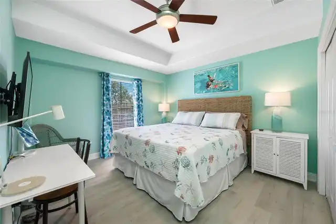
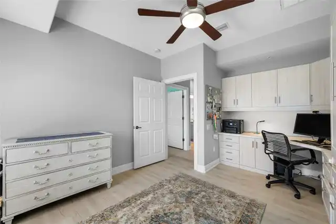
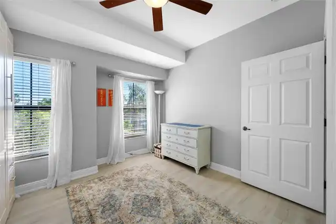
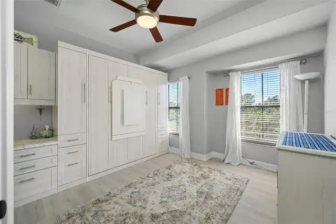
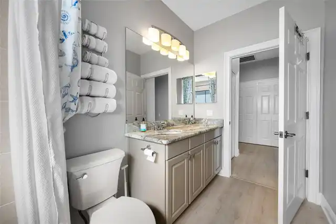
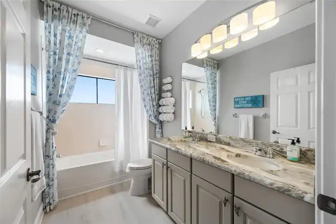
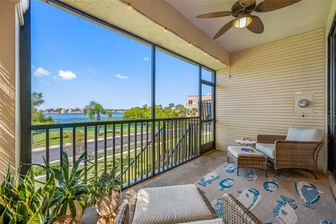
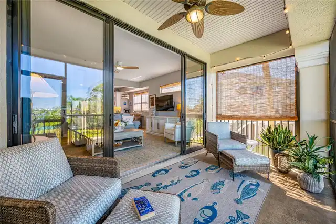
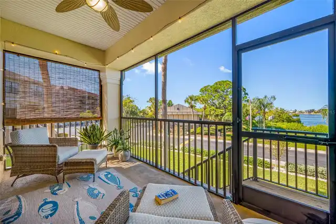
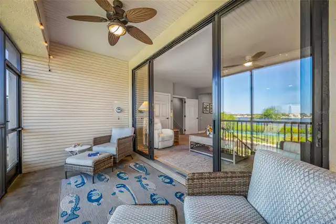
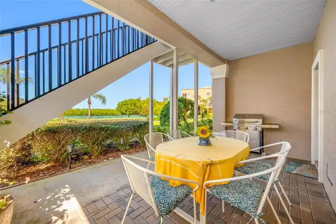
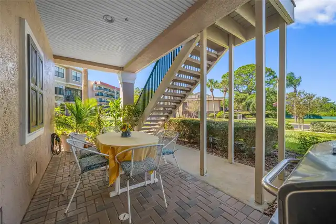
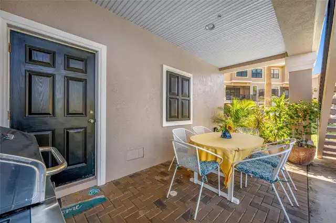
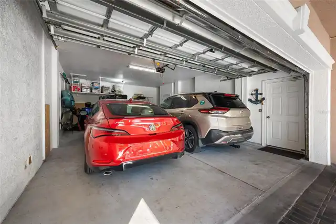
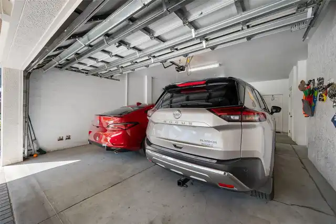
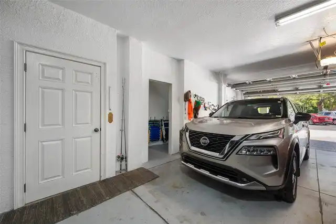
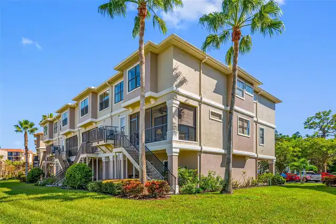
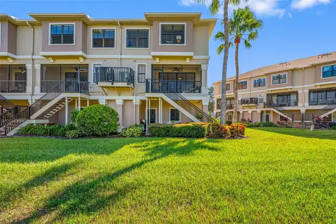
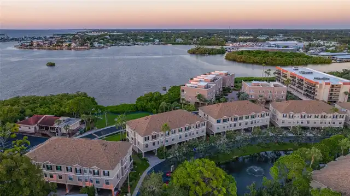
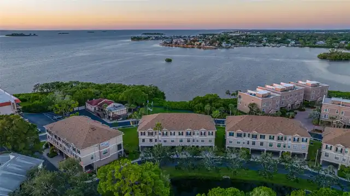
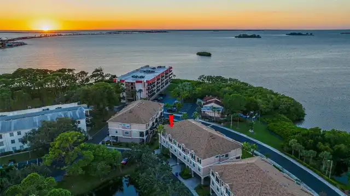
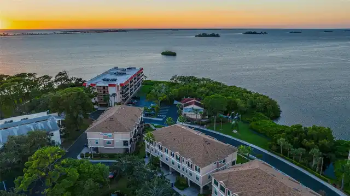
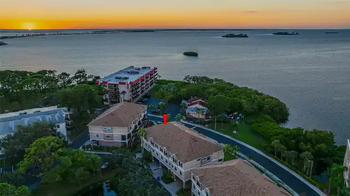
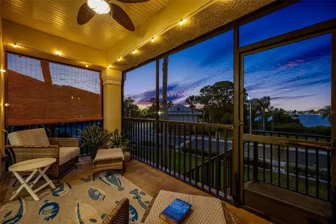
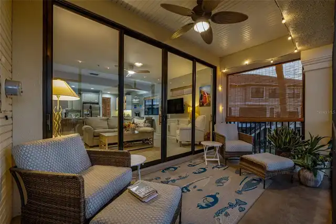
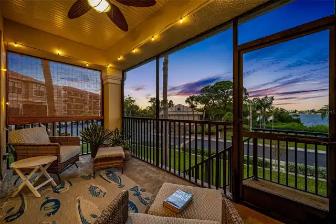
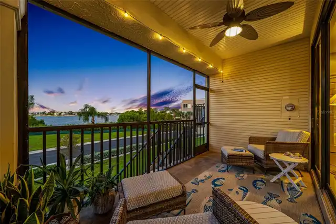
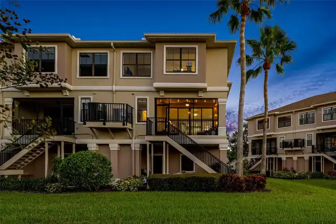
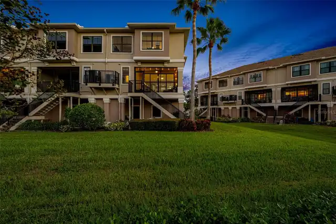
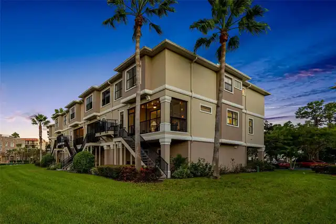
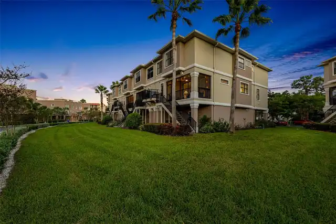
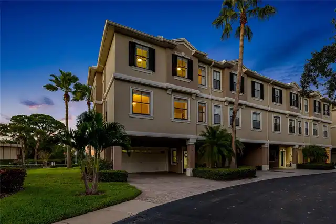
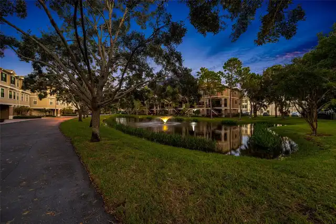
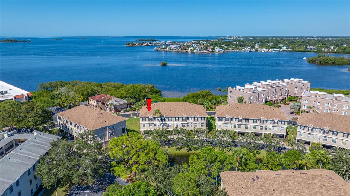
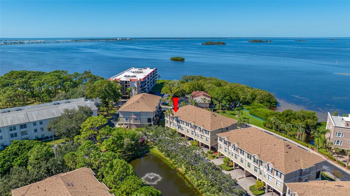
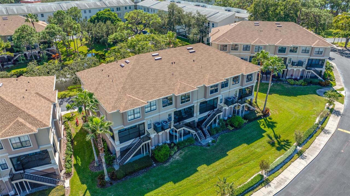
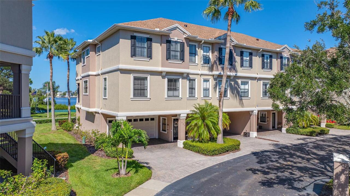
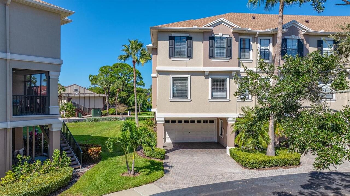
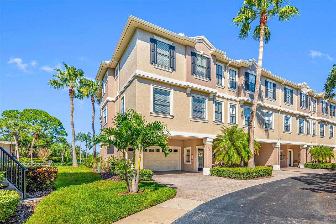
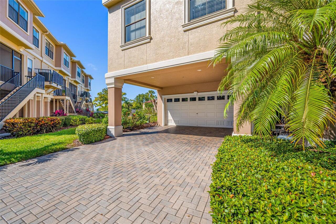
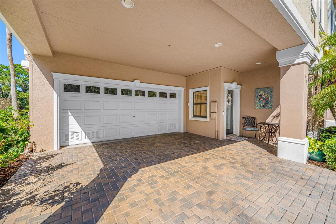
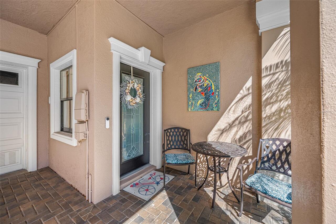
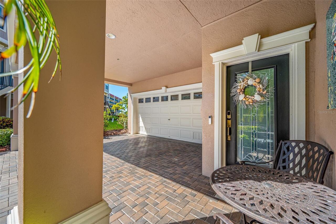
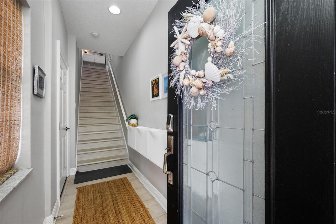
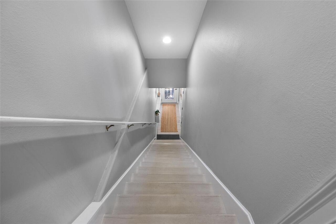
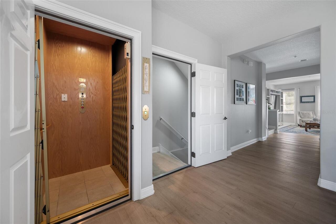
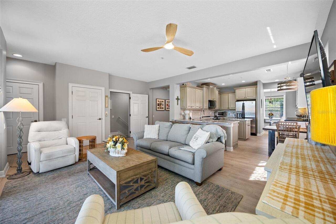
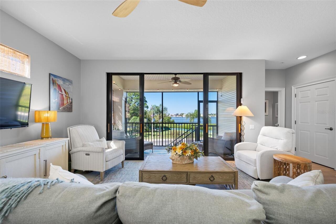
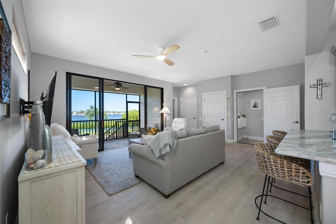
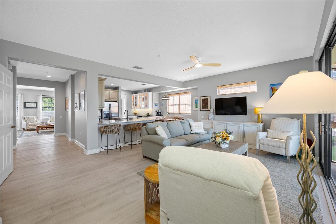
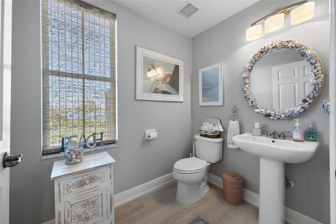
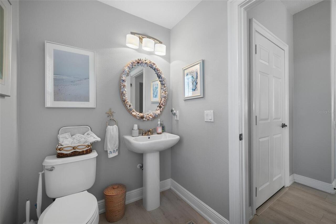
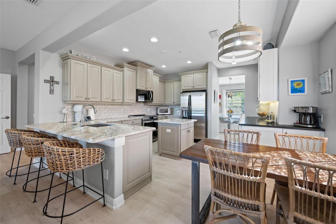
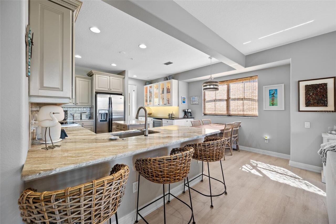
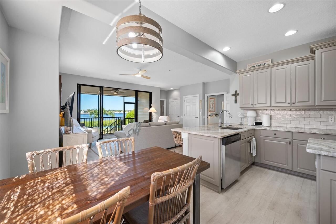
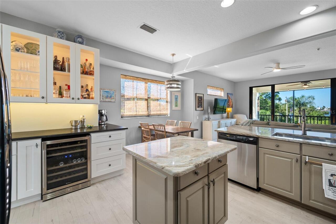
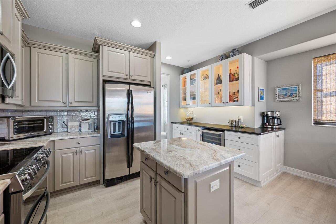
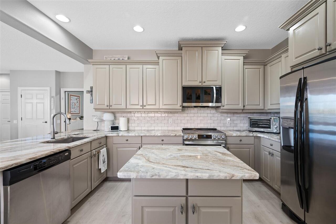
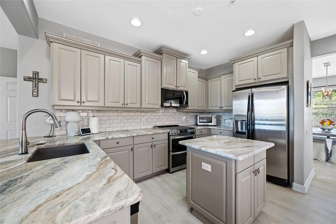
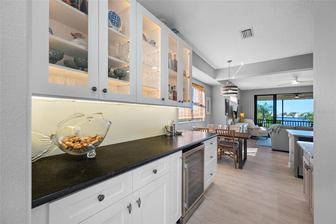
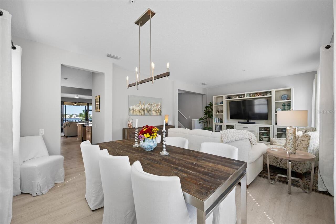
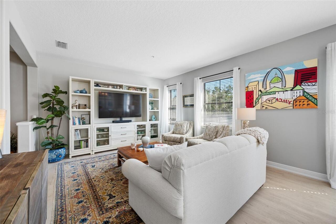
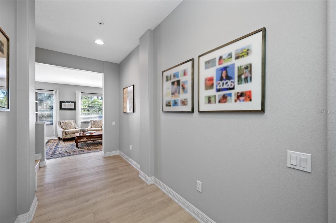
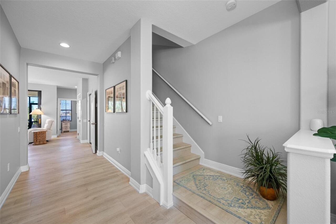
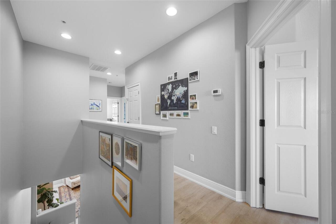
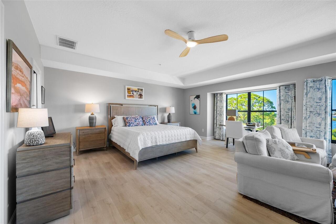
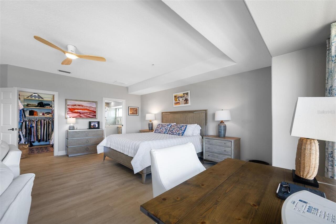
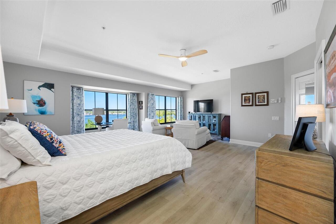
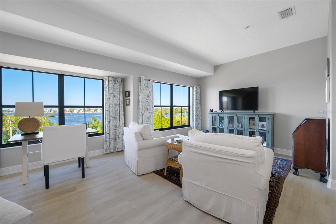
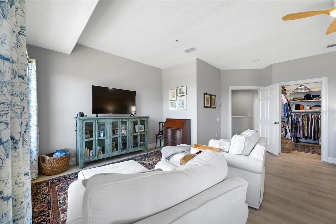
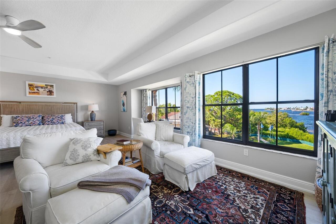
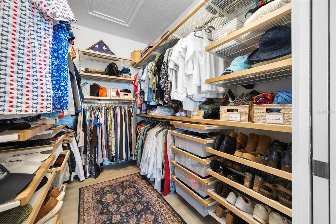
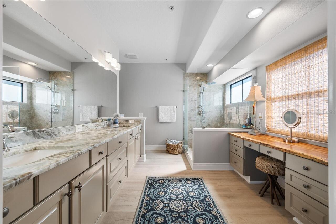
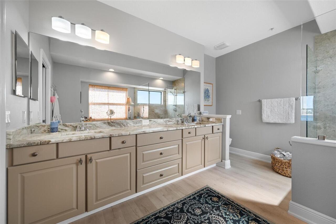
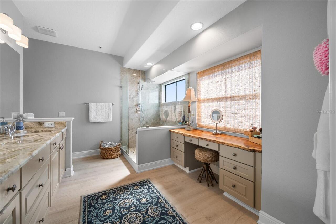
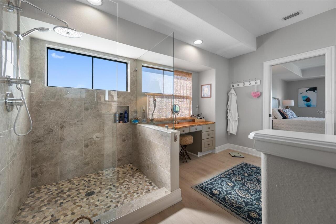
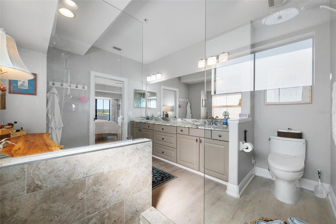
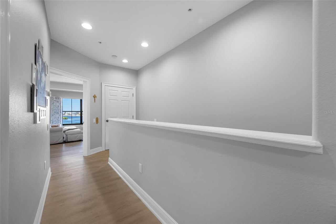
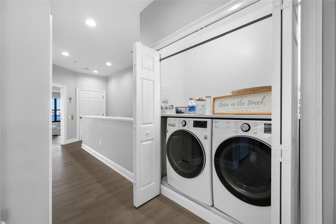
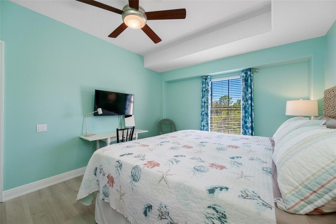
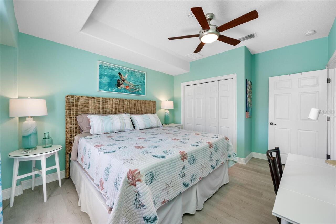
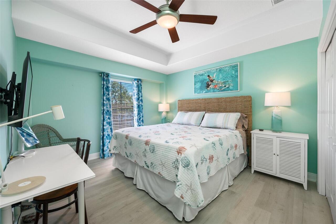
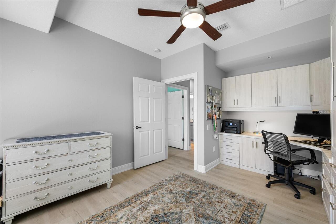
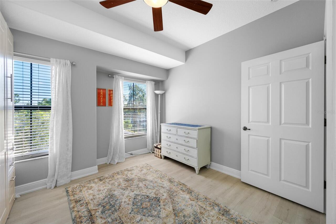
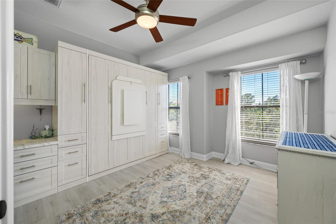
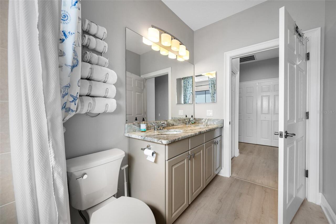
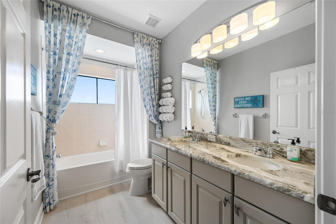
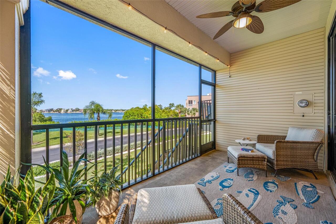
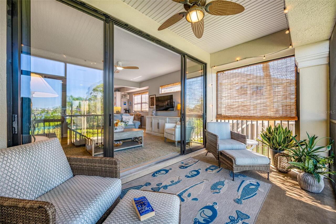
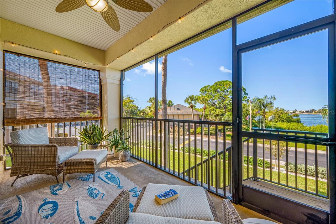
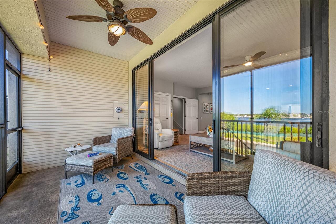
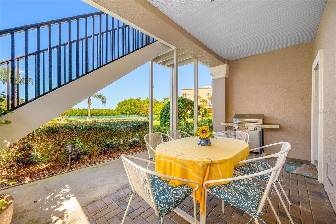
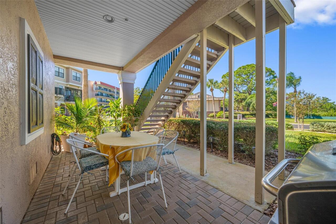
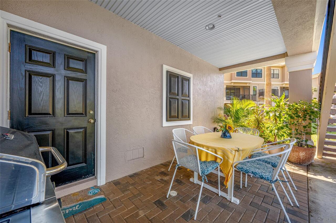
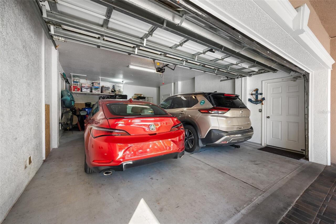
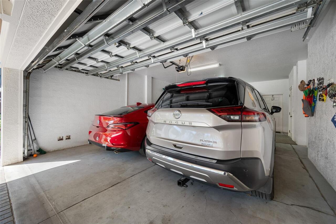
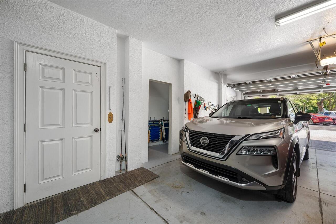
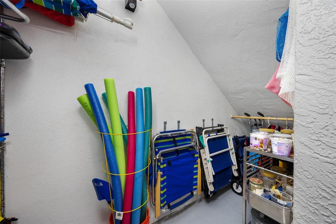
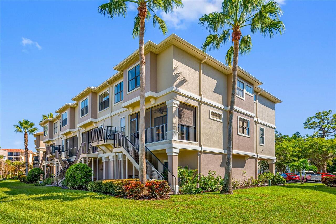
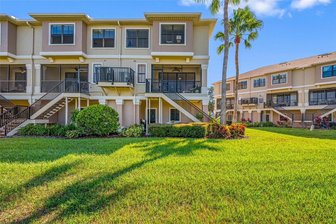
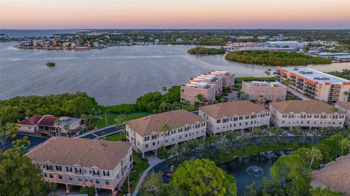
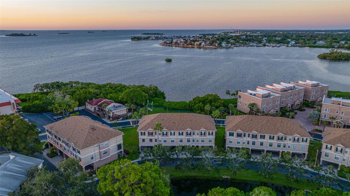
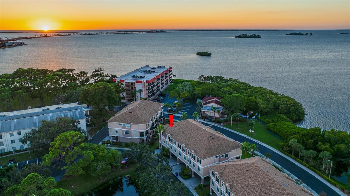
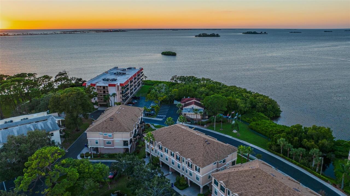
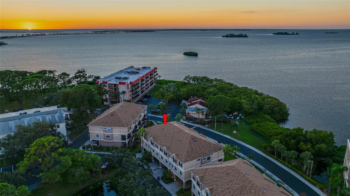
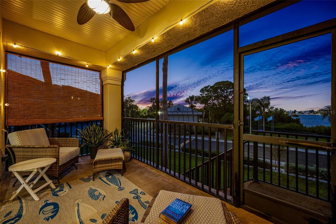
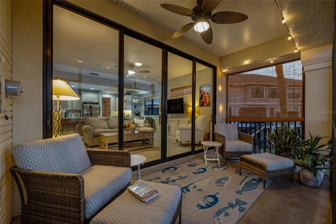
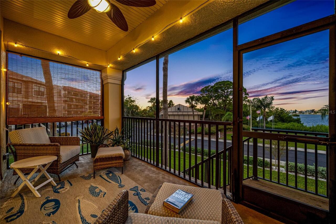
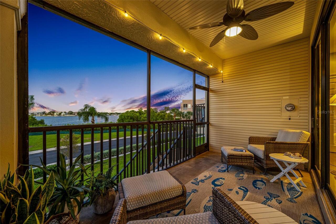
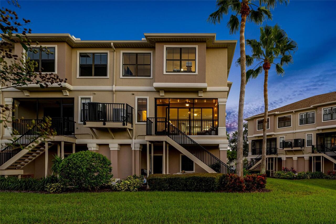
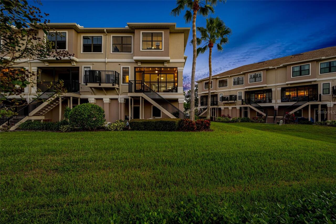
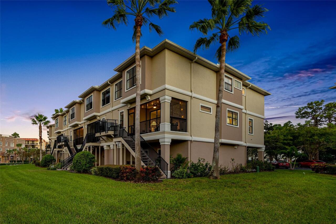
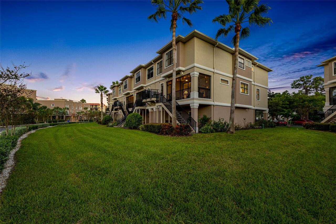
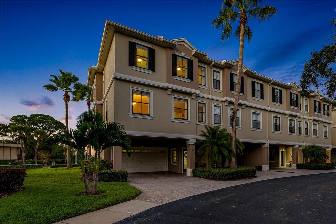
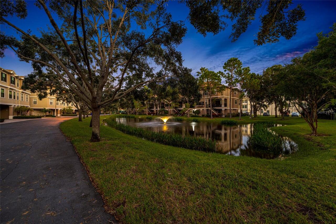
Completely renovated end-unit townhome with beautiful Intracoastal water views, spectacular sunsets, and a private elevator serving all levels! Located in Bella Costa at Mediterranean Manors, this immaculate Dunedin residence offers 3 bedrooms, 2.5 bathrooms, and approximately 2,406 square feet of living space. Available furnished or unfurnished. Featuring a renovated kitchen and bathrooms, this home combines spacious interiors with a picturesque coastal setting. The beautifully updated kitchen features soft-close cabinetry with built-in storage racks, a mini refrigerator, and built-in double ovens, making everyday cooking and entertaining a pleasure. Enjoy Intracoastal water views from every level. Spacious living and dining areas provide an inviting setting for entertaining, while the generous primary suite features a sitting area with gorgeous water views, a large walk-in closet, and a renovated en-suite bathroom. The second bedroom features a Murphy bed and built-in shelving, providing flexibility for guests, a home office, or everyday use. An oversized two-car garage provides ample storage, and the private elevator adds everyday convenience. Community amenities include a pool, pickleball, tennis, shuffleboard, two recreation buildings, and a private beachfront park for picnics and kayaking. Just minutes from Honeymoon Island, the Pinellas Trail, and downtown Dunedin’s shops and restaurants, this beautifully renovated home offers an inviting coastal retreat.
Property Details
Property Features
Property Sub Type
Townhouse
View
Water
Parking
Garage Door Opener
County
Pinellas
Subdivision
BELLA COSTA AT MEDITERRANEAN MANORS
Building Name
580
Additional Information
Additional Lease Restrictions
12-month ownership required before leasing. Minimum lease noted as 4 months; maximum initial term 12 months. Four-month wait between rentals, subject to board exception. Buyer to verify current restrictions with association.
Additional Parcels YN
false
Alternate Key Folio Num
152815063560020010
Appliances
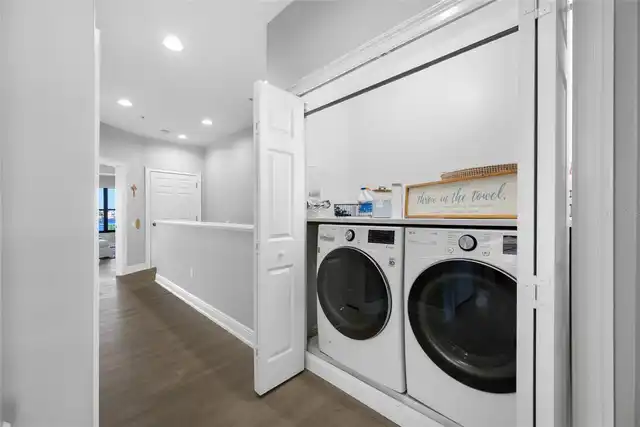
Bar Fridge, Dishwasher, Dryer, Electric Cooktop, Electric Water Heater, Microwave, Range, Refrigerator, Washer
Approval Process
Submit completed application, signed lease, resident identification, background-check authorization and required fees at least 15 days before occupancy. Association approval required. Verify current application fee with management.
Association Approval Required YN
1
Association Fee
869
Association Fee Frequency
Monthly
Association Fee Includes
Cable TV, Pool, Escrow Reserves Fund, Insurance, Maintenance Grounds, Pest Control, Sewer, Trash, Water
Association Fee Requirement
Required
Association YN
true
Attached Garage YN
true
Available For Lease YN
1
Bathrooms Total Integer
3
Building Area Source
Owner
Building Area Total
2473
Building Area Total Srch SqM
229.75
Building Area Units
Square Feet
Building Elevator YN
1
Calculated List Price By Calculated SqFt
440.27
Carport YN
false
Community Features
Clubhouse, Community Mailbox, Pool, Tennis Court(s), Street Lights
Construction Materials
Block, Stucco, Frame
Cooling
Central Air
Country
US
Current Price
1088800.00
Direction Faces
East
Elementary School
San Jose Elementary-PN
Exterior Features
Balcony, Rain Gutters
Fireplace YN
false
Flood Zone Code
AE
Flood Zone Date
2021-08-24
Flood Zone Panel
12103C0067H
Floor Number
3
Flooring
Laminate
Foundation Details
Slab
Furnished
Negotiable
Garage Spaces
2
Garage YN
true
Heating
Central, Electric
High School
Dunedin High-PN
Homestead YN
1
Interior Features
Ceiling Fans(s), Eat-in Kitchen, Elevator, High Ceilings, Living Room/Dining Room Combo, PrimaryBedroom Upstairs, Split Bedroom, Stone Counters, Walk-In Closet(s), Window Treatments
Internet Address Display YN
true
Internet Automated Valuation Display YN
true
Internet Consumer Comment YN
true
Internet Entire Listing Display YN
true
Laundry Features
Inside
Lease Restrictions YN
1
Levels
Three Or More
List AOR
Suncoast Tampa
Living Area Meters
229.75
Living Area Source
Owner
Living Area Units
Square Feet
Middle Or Junior School
Palm Harbor Middle-PN
Minimum Lease
4 Months
Modification Timestamp
2026-10-22T23:43:10.552Z
Monthly HOA Amount
869.00
New Construction YN
false
Num Of Own Years Prior To Lease
1
Number Of Pets
2
Occupant Type
Owner
Ownership
Condominium
Parcel Number
15-28-15-06356-002-0010
Pet Restrictions
One cat and/or one dog permitted. Association registration required. Pets must be leashed outside the unit. No visitor pets or exotic pets. Buyer to verify current pet restrictions with association.
Pets Allowed
Yes
Pool Private YN
false
Postal Code Plus 4
1829
Property Condition
Completed
Property Description
End Unit
Public Survey Range
15
Public Survey Section
15
RATIO Current Price By Calculated SqFt
440.27
Realtor Info
As-Is, Lease Restrictions, No Sign
Road Surface Type
Asphalt
Roof
Shingle
Room Count
5
Security Features
Smoke Detector(s)
Senior Community YN
false
Sewer
Public Sewer
Showing Requirements
Appointment Only, See Remarks, ShowingTime
Status Change Timestamp
2026-10-22T04:34:24.000Z
Stories Total
3
Tax Annual Amount
6725.8
Tax Block
2
Tax Book Number
142-87
Tax Legal Description
BELLA COSTA AT MEDITERRANEAN MANORS CONDO BLK 2, UNIT 1
Tax Lot
00
Tax Year
2025
Total Acreage
Non-Applicable
Total Annual Fees
10428.00
Total Monthly Fees
869.00
Township
28
Universal Property Id
US-12103-N-152815063560020010-R-N
Unparsed Address
580 BELLA LOOP
Utilities
Cable Connected, Electricity Connected, Public, Sewer Connected, Water Connected
Water Source
Public
Water View
Intracoastal Waterway
Water View YN
1
Waterfront YN
false
Window Features
Shades
Years Of Owner Prior To Leasing Req YN
1
Neighborhood Map
Popup

Property Photos
Listing Photo
Listing Photo
Listing Photo
Listing Photo
Listing Photo
Listing Photo
Listing Photo
Listing Photo
Listing Photo
Listing Photo
Listing Photo
Listing Photo
Listing Photo
Listing Photo
Listing Photo
Listing Photo
Listing Photo
Listing Photo
Listing Photo
Listing Photo
Listing Photo
Listing Photo
Listing Photo
Listing Photo
Listing Photo
Listing Photo
Listing Photo
Listing Photo
Listing Photo
Listing Photo
Listing Photo
Listing Photo
Listing Photo
Listing Photo
Listing Photo
Listing Photo
Listing Photo
Listing Photo
Listing Photo
Listing Photo
Listing Photo
Listing Photo
Listing Photo
Listing Photo
Listing Photo
Listing Photo
Listing Photo
Listing Photo
Listing Photo
Listing Photo
Listing Photo
Listing Photo
Listing Photo
Listing Photo
Listing Photo
Listing Photo
Listing Photo
Listing Photo
Listing Photo
Listing Photo
Listing Photo
Listing Photo
Listing Photo
Listing Photo
Listing Photo
Listing Photo
Listing Photo
Listing Photo
Listing Photo
Listing Photo
Listing Photo
Listing Photo
Listing Photo
Listing Photo
Listing Photo
Listing Photo
Listing Photo
Listing Photo
Listing Photo
Listing Photo
Listing Photo
Listing Photo
Listing Photo
Listing Photo
Listing Photo
Listing Photo
Listing Photo
Listing Photo
Listing Photo
Listing Photo
Listing Photo
Listing Photo
Listing Photo
Listing Photo
Listing Photo
Listing Photo
Listing Photo
Listing Photo
Listing Photo
Listing Photo
Listing Photo
Listing Photo
Listing Photo
Listing Photo
Listing Photo
Listing Photo
Listing Photo
Listing Photo
Listing Photo
Listing Photo
Listing Photo
Listing Photo
Listing Photo
Listing Photo
Listing Photo
Listing Photo
Listing Photo
Listing Photo
Listing Photo
Listing Photo
Listing Photo
Listing Photo
Listing Photo
Listing Photo
Listing Photo
Listing Photo
Listing Photo
Listing Photo
Listing Photo
Listing Photo
Listing Photo
Listing Photo
Listing Photo
Listing Photo
Listing Photo
Listing Photo
Listing Photo
Listing Photo
Listing Photo
Listing Photo
Listing Photo
Listing Photo
Listing Photo
Listing Photo
Listing Photo
Listing Photo
Listing Photo
Listing Photo
Listing Photo
Listing Photo
Listing Photo
Listing Photo
Listing Photo
Listing Photo
Listing Photo
Listing Photo
Listing Photo
Listing Photo
Listing Photo
Listing Photo
Listing Photo
Listing Photo
Listing Photo
Listing Photo
Listing Photo
Listing Photo
Listing Photo
Listing Photo

MLS #MFRTB8560098 Listing courtesy of Capstone Realty & Associates provided by Stellar MLS.

Similar Listings

$999,999
1121a Orange Avenue
Dunedin
3BR/2BA
| Active
$1,100,000
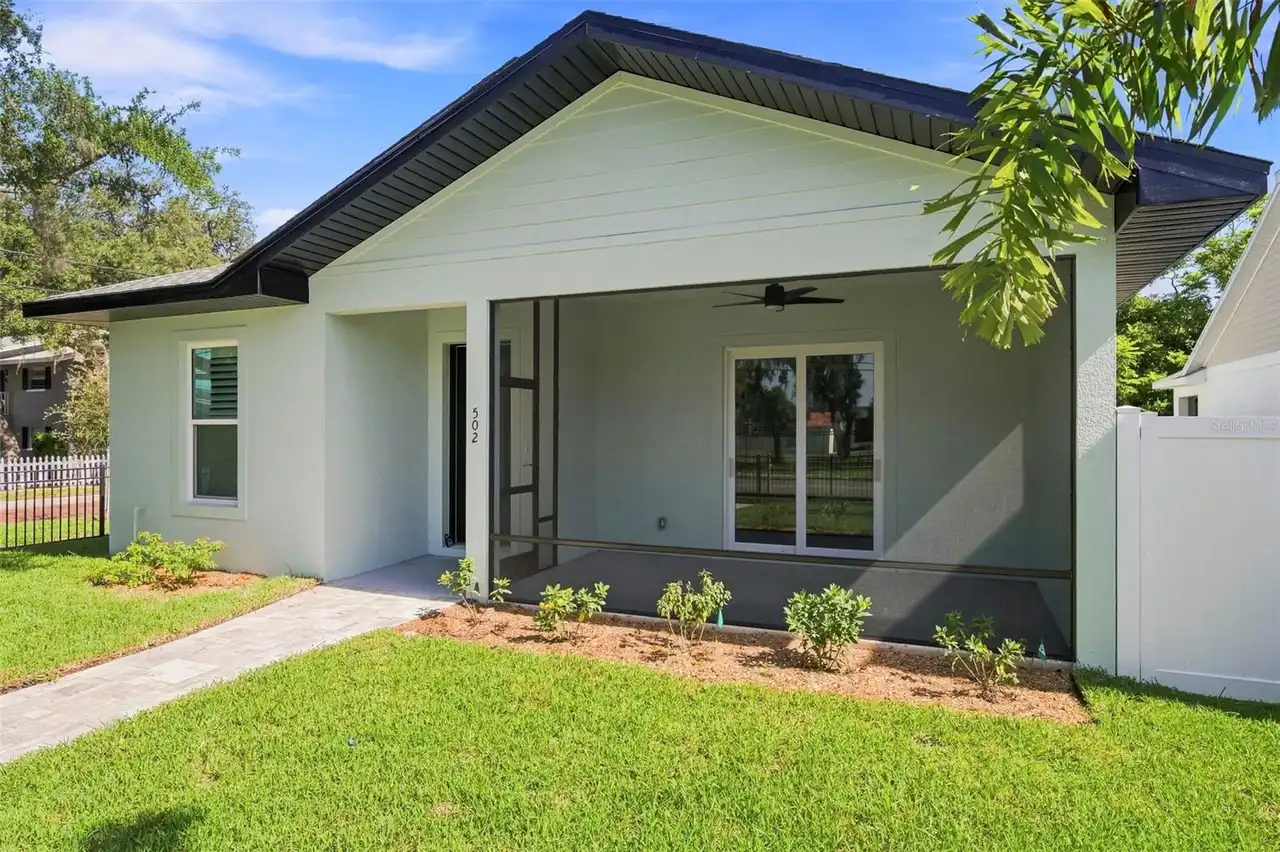
502 Beltrees Street
Dunedin
3BR/2BA
| Active
$1,174,900
1413 Bayshore Boulevard
Dunedin
3BR/2BA
| Pending


All listing information is deemed reliable but not guaranteed and should be independently verified through personal inspection by appropriate professionals. Listings displayed on this website may be subject to prior sale or removal from sale; availability of any listing should always be independent verified. Listing information is provided for consumer personal, non-commercial use, solely to identify potential properties for potential purchase; all other use is strictly prohibited and may violate relevant federal and state law. The source of the listing data is as follows: Stellar MLS (updated 10/22/26 9:08 PM) |

Listing Search


Translate Tool

Featured Listings
Valrico Real Estate
$849,900
5 BED
4 BATH
Fully renovated and loaded with upgrades, this 5-bedroom, 4-bath pool home is move-in ready with the big-ticket items al... Read More
Winter Garden Real Estate
$980,095
5 BED
4 BATH
Under Construction. Discover elevated living in this thoughtfully designed home at Northlake at Ovation, offering flexib... Read More
Port Charlotte Real Estate
$874,900
4 BED
3 BATH
SHORT TERM INVESTMENT PROPERTY or fully furnished turn-key with all the space you have been looking for. Huge 4 bedroom ... Read More
Sarasota Real Estate
$1,399,000
5 BED
4 BATH
A Tuscan-Inspired Lakefront Estate on Over Half an Acre. Behind the gates of Serenoa Lakes, at the end of a private cul-... Read More
Seminole Real Estate
$985,000
4 BED
3 BATH
**NEW CONSTRUCTION. NO HOA. NO CDD. NO FLOOD ZONE.** Enjoy the peace of mind, convenience, and low-maintenance lifestyle... Read More
Clermont Real Estate
$863,000
3 BED
2 BATH
Discover this modern farmhouse with exceptional space, thoughtful craftsmanship, and charm in Greengrove Estates, a gate... Read More
The Villages Real Estate
$1,250,000
3 BED
2 BATH
EXCEPTIONAL WATER-VIEW LIVING IN THE VILLAGES! Discover this stunning extended Aspen 8, built in 2021 in the Village of ... Read More
Longwood Real Estate
$810,000
4 BED
2 BATH
Welcome to 3719 Trails End, where modern luxury meets privacy and space in beautiful Longwood! Situated on nearly ONE AC... Read More
Sarasota Real Estate
$975,000
3 BED
2 BATH
Virtually Staged. Welcome to Cleary Cottage, a charming 1935 bungalow nestled in the highly sought-after Hudson Bayou ne... Read More
Orlando Real Estate
$1,395,000
3 BED
3 BATH
Thirty floors above downtown Orlando, this corner residence pairs a fully rebuilt kitchen with a Wolf and Sub-Zero appli... Read More
Contact Sandra Pardo

407-990-2746

Wendy Morris LLC

Licensed in the State of Florida
BK 3146762
16797 Broadwater Avenue
Winter Garden, Florida 34787

Your privacy is our utmost concern. We will never sell your personal information. Privacy Policy
©2026 sandrapardohomes.com - all rights reserved. | Site Map