407-990-2746
Menu

158 Dartmouth Nw Drive, Port Charlotte, FL

NEXT
PREV
$569,000

($290/sqft)

List Status: Pending
158 Dartmouth Nw Drive
Port Charlotte, FL 33952


3 beds
2 baths
1963 living sqft
Top Features
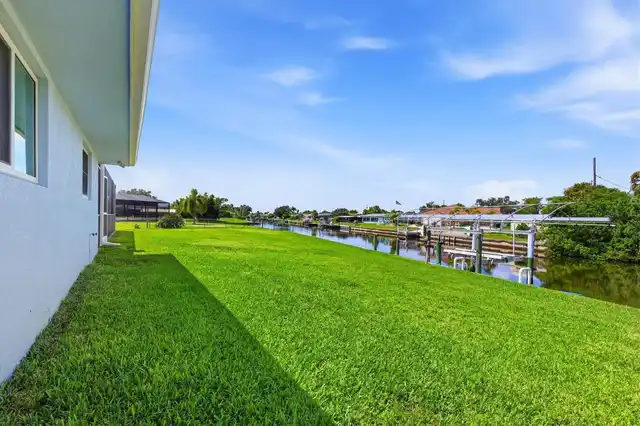
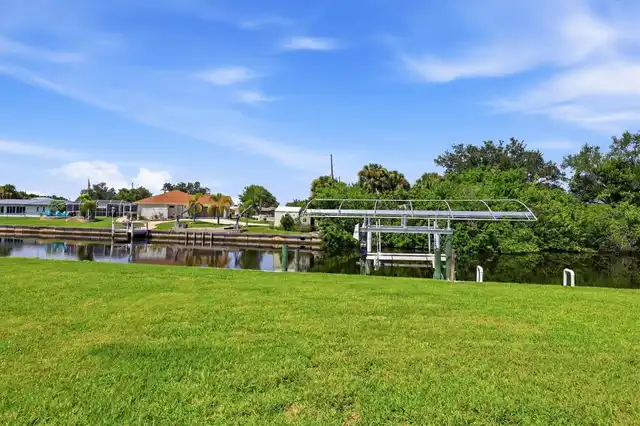
  • Frontage: Canal - Brackish
  • View: Water
  • Subdivision: Port Charlotte Sec 002
  • Built in  1978
  • Single Family Residence
Description
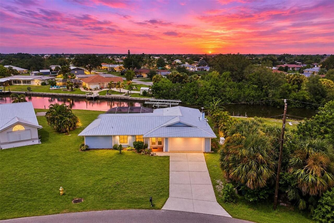
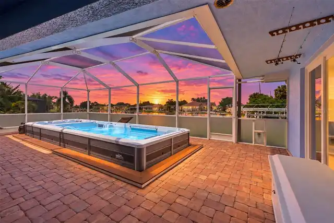
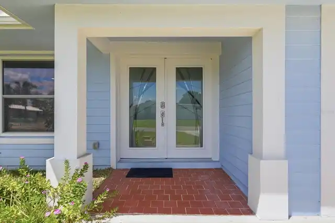
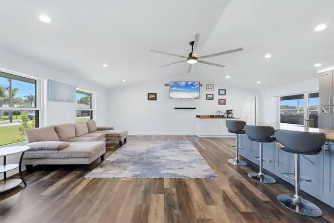
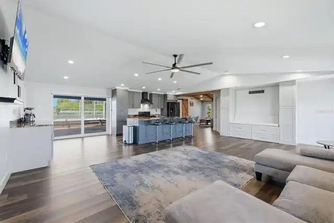
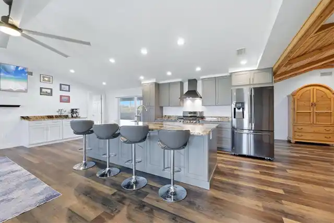
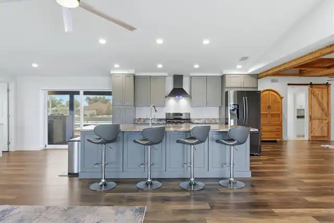
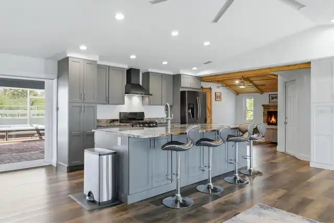
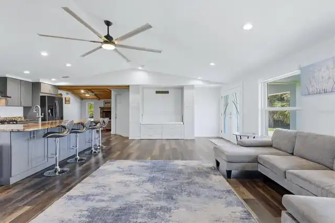
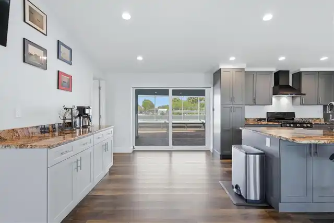
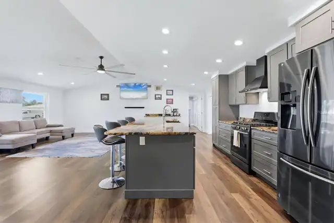
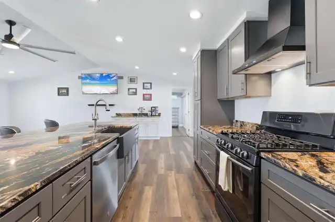
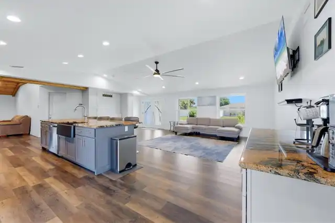
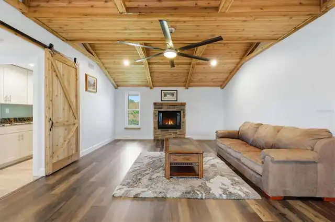
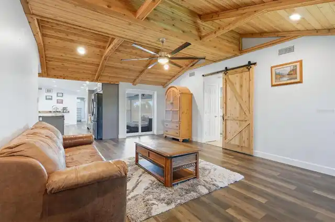
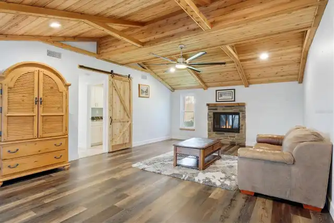
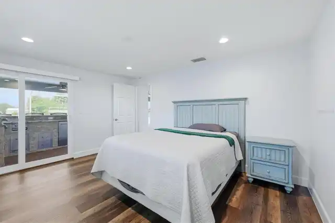
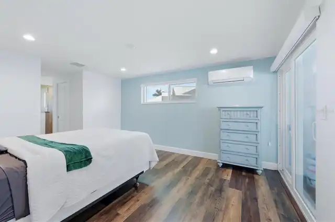
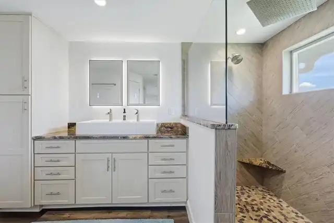
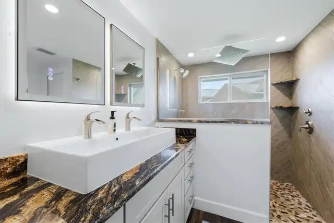
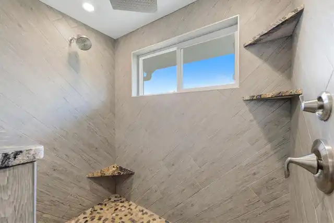
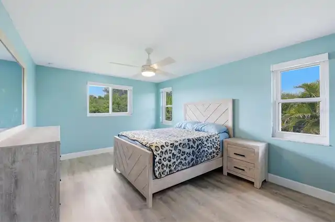
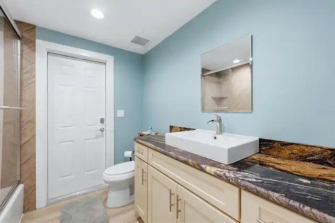
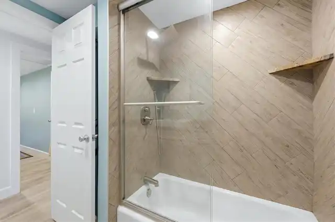
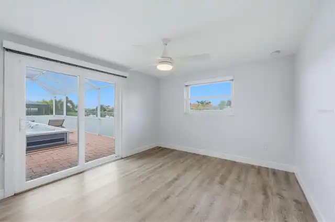
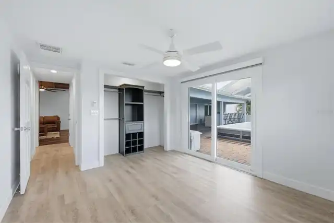
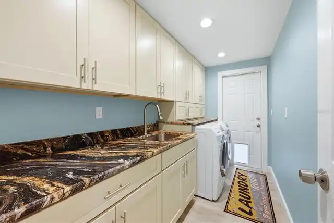
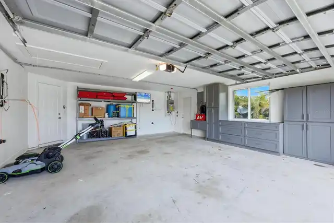
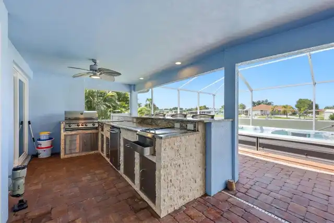
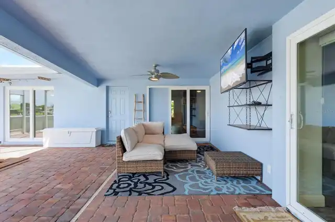
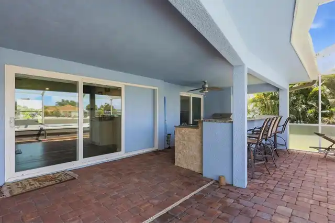
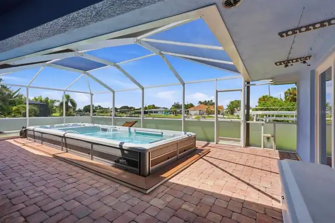
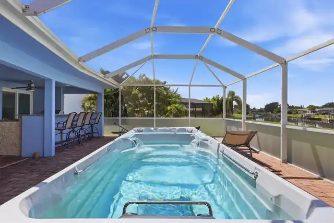
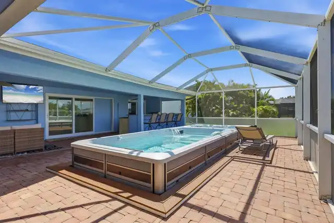
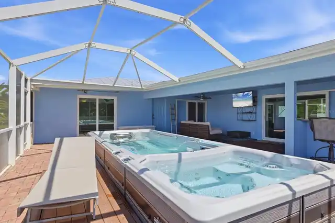
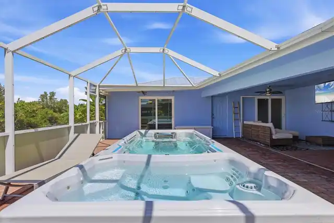
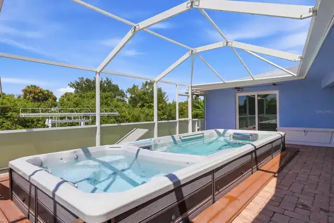
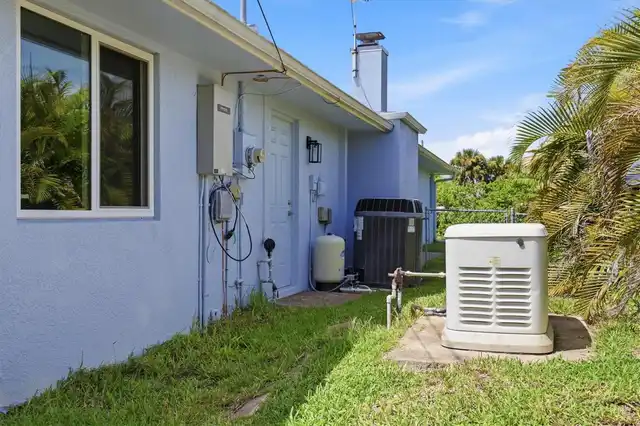
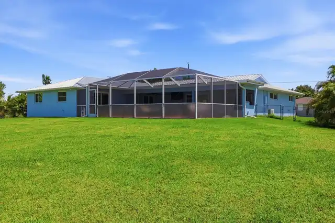
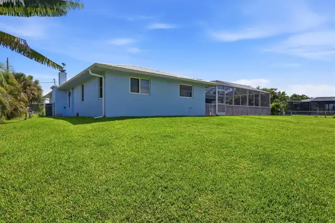
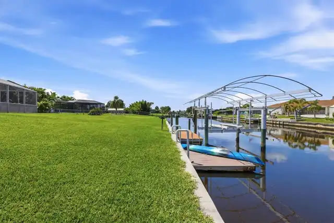
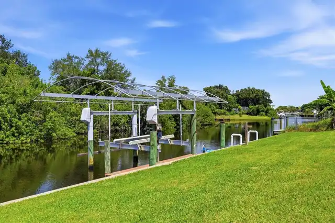
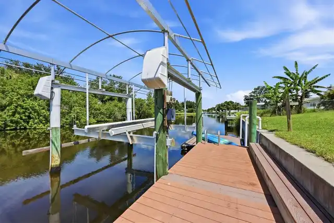
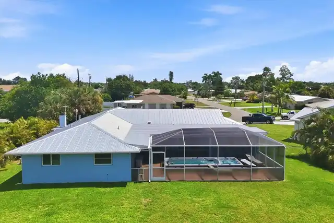
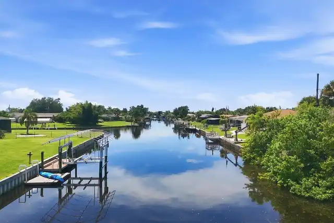
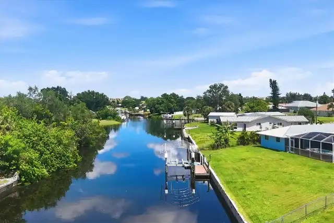
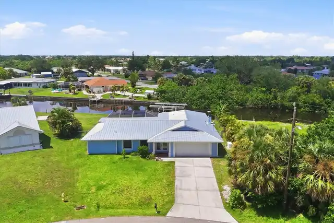
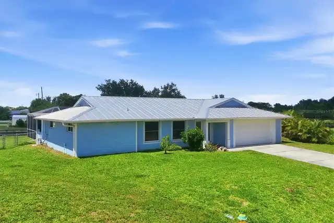
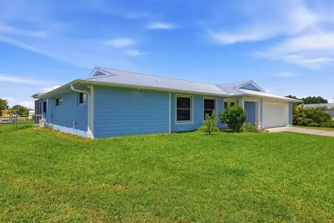
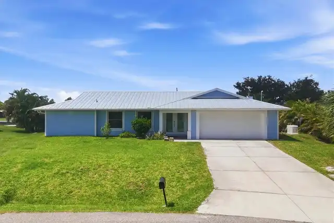
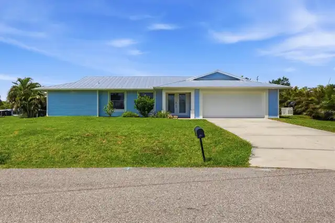
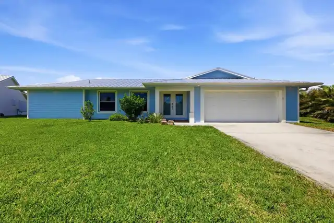
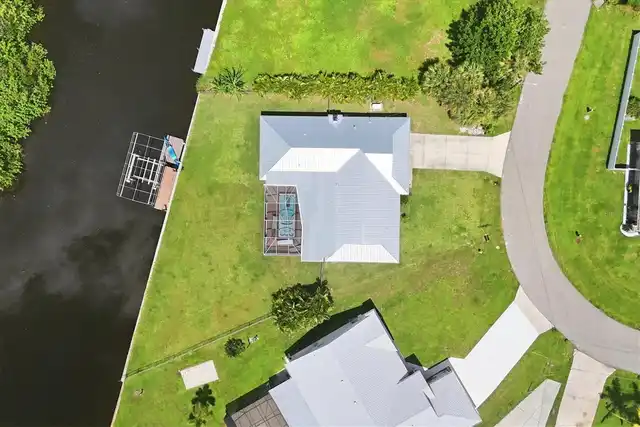
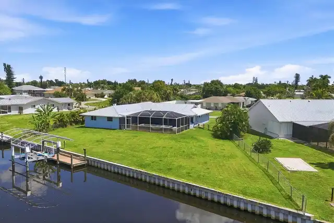
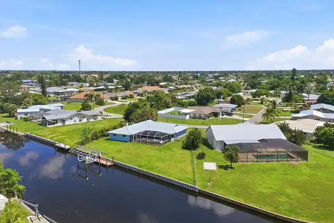
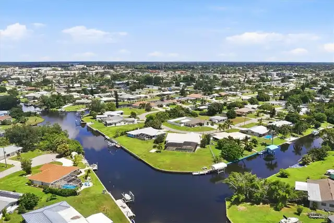
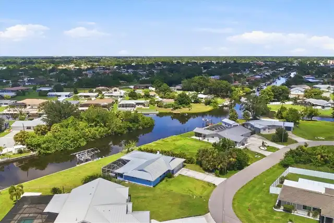
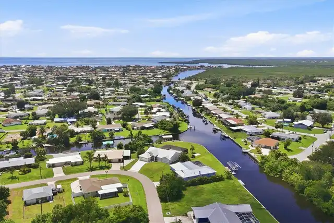
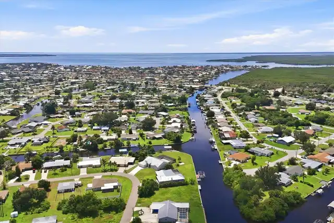
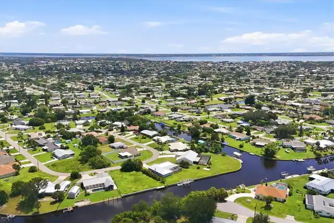
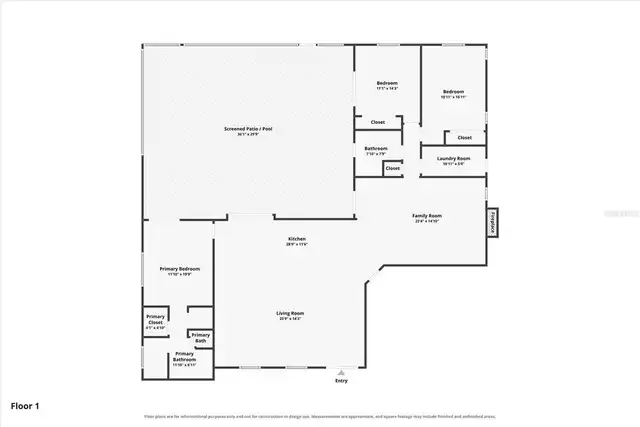
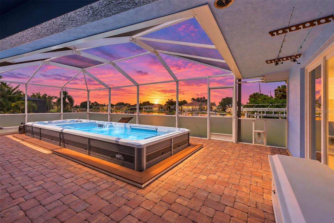
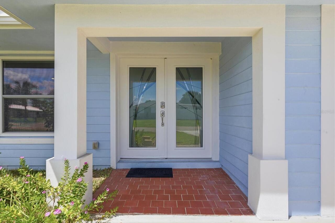
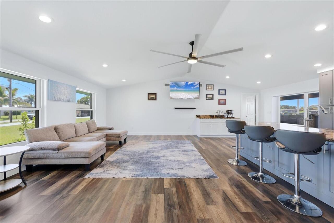
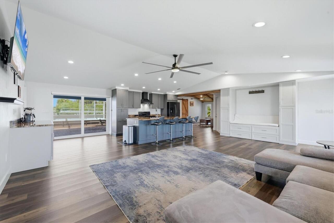
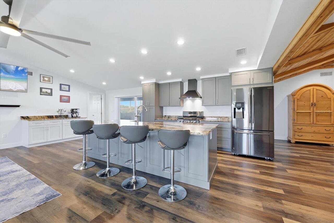
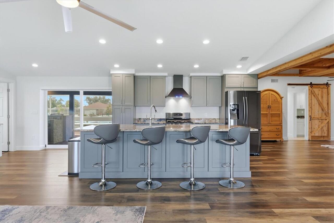
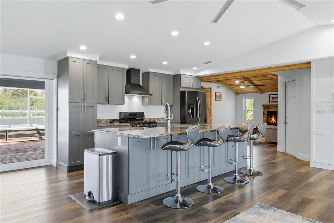
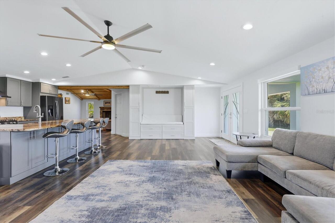
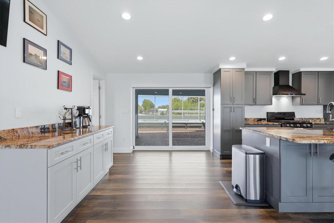
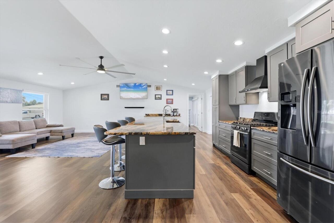
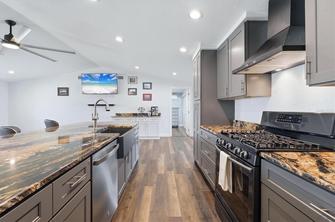
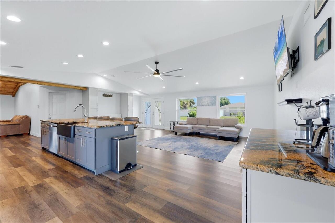
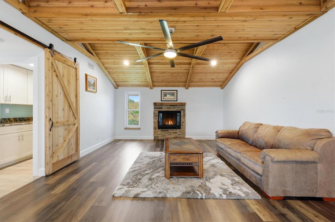
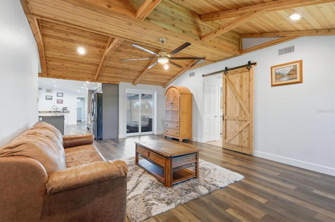
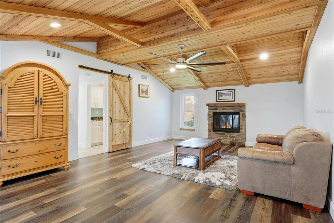
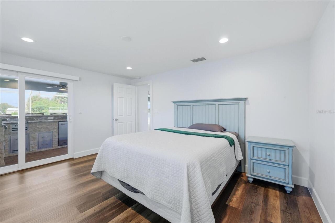
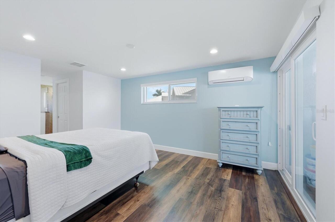
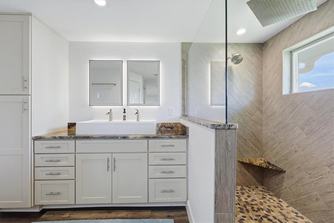
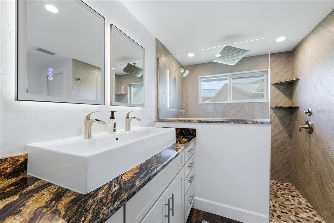
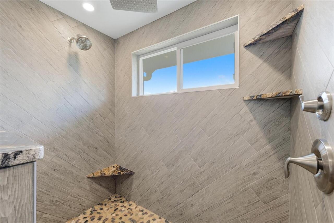
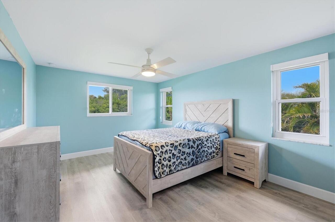
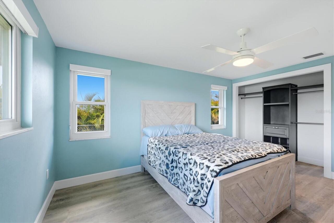
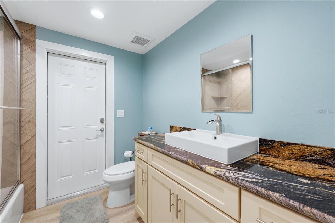
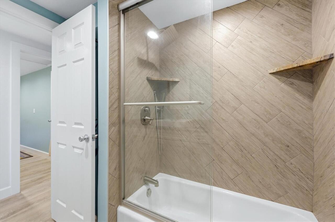
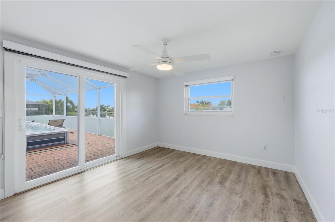
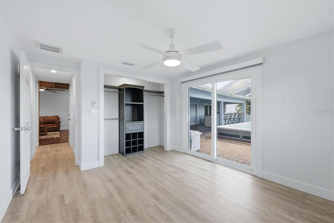
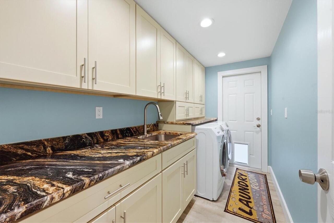
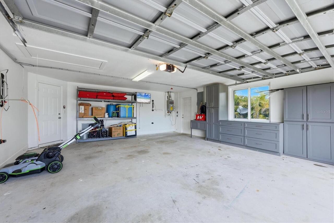
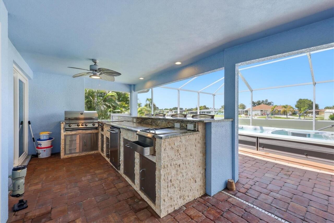
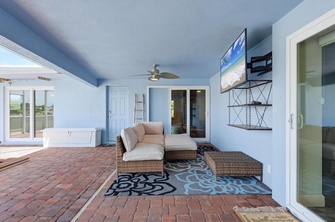
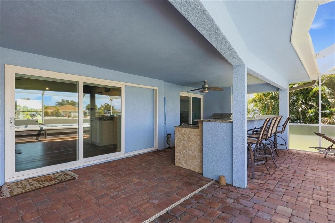
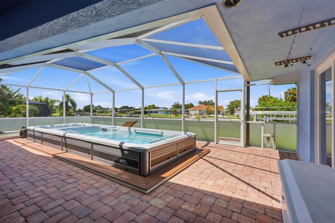
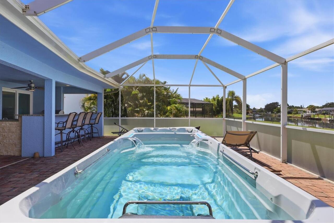
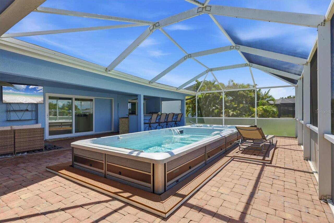
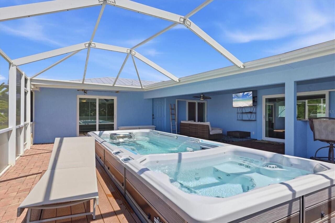
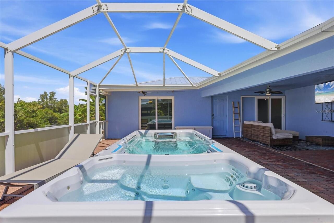
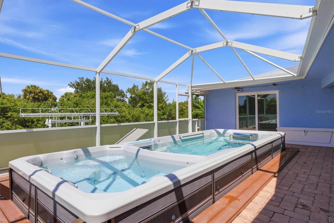
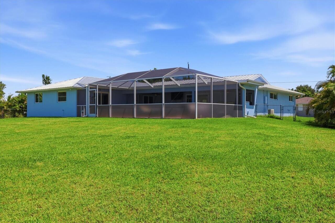
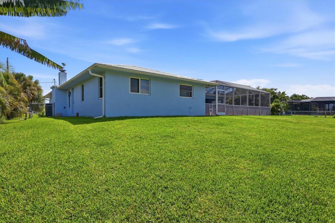
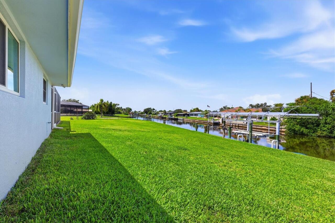
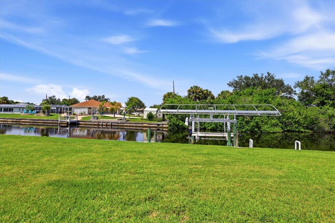
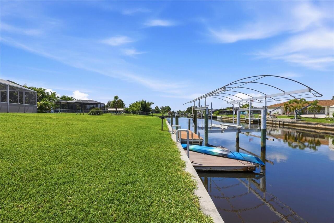
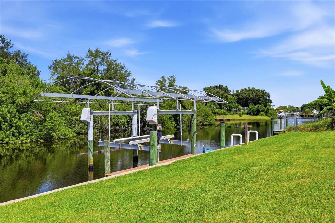
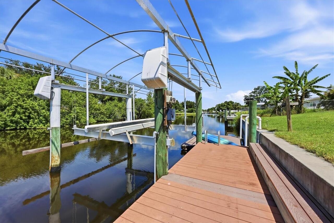
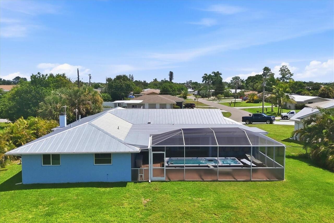
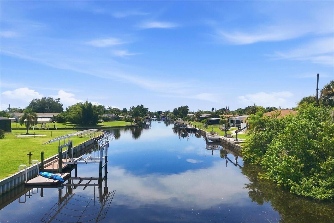
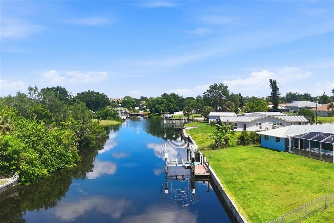
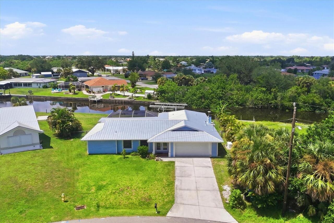
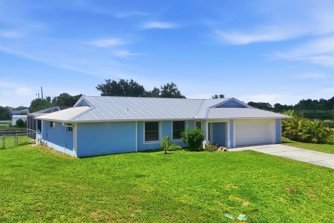
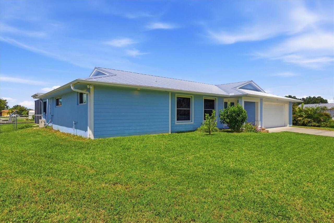
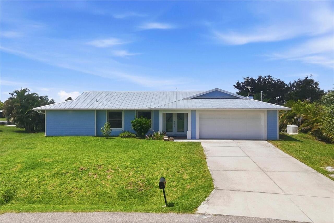
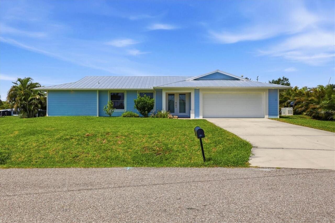
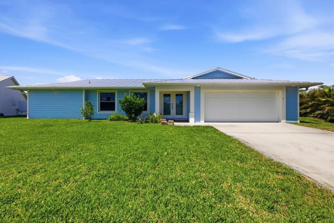
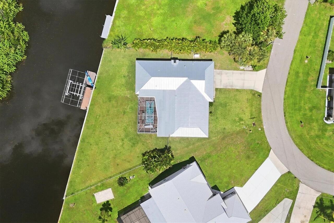
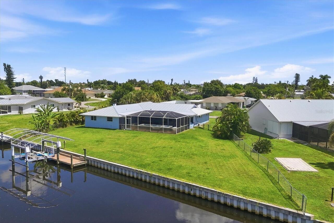
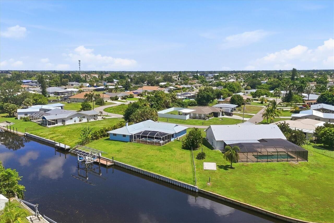
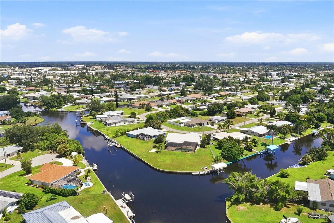
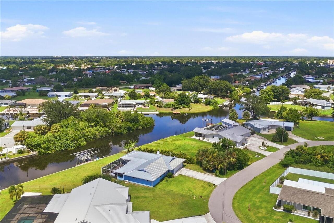
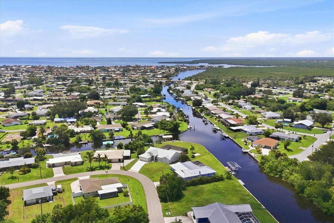
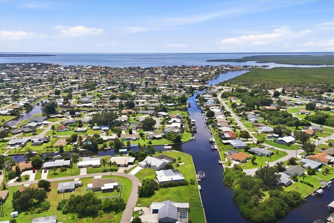
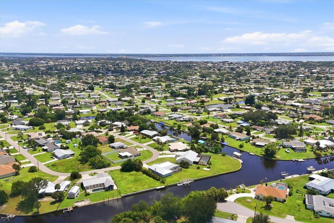
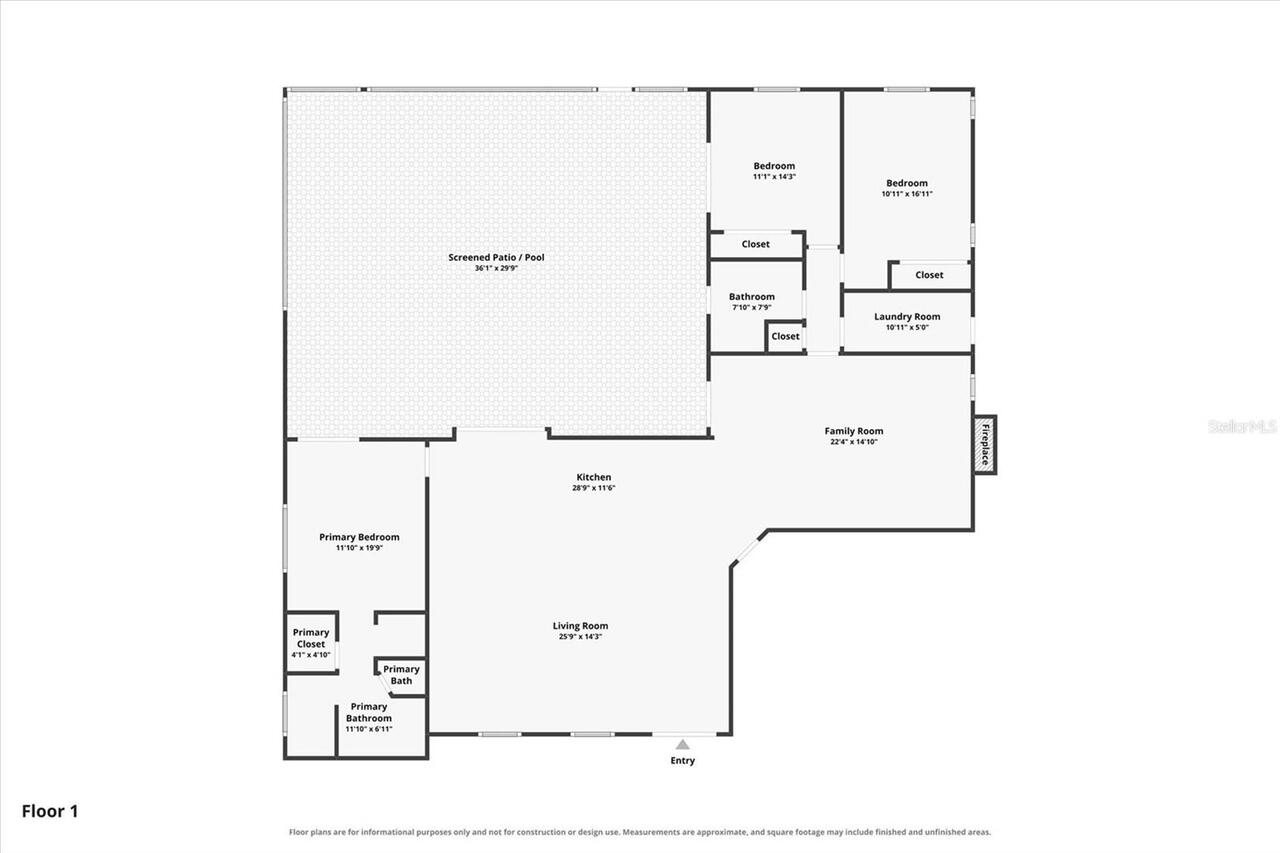
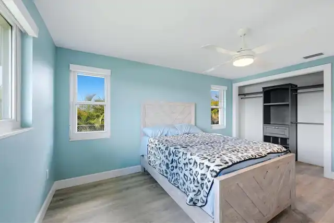
Welcome to 158 Dartmouth Drive NW, a beautifully remodeled 3-BEDROOM, 2-BATHROOM CANAL-FRONT HOME offering an exceptional Southwest Florida lifestyle on an OVERSIZED, FULLY FENCED LOT. Situated on a PRIVATE CIRCLE ROAD and surrounded by mature privacy landscaping, this property combines comfortable indoor living with an incredible outdoor entertaining space, impressive boating amenities, and abundant storage. Originally built in 1978 and fully remodeled, including a new driveway, in 2019, the home features HIGH CEILINGS, LUXURY VINYL FLOORING THROUGHOUT, A DURABLE METAL ROOF, IMPACT WINDOWS AND SLIDERS, and charming FRENCH FRONT DOORS. The spacious great room offers an open, airy feel with a WOOD-BURNING FIREPLACE creating a warm and inviting focal point. The beautifully appointed kitchen features an OVERSIZED ISLAND with generous seating and workspace, extensive cabinetry, and stunning STONE COUNTERTOPS. Stone countertops continue throughout the home, while abundant cabinetry provides exceptional storage. The large laundry room includes extensive cabinetry, a sink, and stone countertop, and the OVERSIZED TWO-CAR GARAGE features substantial built-in cabinetry for additional storage. The primary suite offers DUAL WALK-IN CLOSETS and an additional MINI-SPLIT SYSTEM for personalized comfort. The en-suite bathroom features an OVERSIZED SINK WITH DUAL FAUCETS, A SEPARATE WATER CLOSET, and a spacious WALK-IN SHOWER WITH A RAIN SHOWERHEAD and beautifully detailed tilework. Both guest bedrooms feature built-in shelving within their closets. The true highlight is the expansive SCREENED-IN OUTDOOR LIVING AREA with brick-paver flooring. The OUTDOOR KITCHEN features beautiful stone countertops, a PROPANE GRILL, CABINETRY, BAR SEATING, and an OUTDOOR TV, creating the perfect space for entertaining or relaxing. The second bathroom provides convenient DIRECT ACCESS TO THE SCREENED PATIO. Enjoy your own private IN-GROUND SWIM SPA/LAP POOL, perfect for exercise, relaxation, or cooli
Property Details
Property Features
Property Sub Type
Single Family Residence
View
Water
Frontage
Canal - Brackish
Parking
Driveway, Electric Vehicle Charging Station(s), Garage Door Opener, Workshop in Garage
Pool
Screen Enclosure, Heated, Outside Bath Access, Deck, Lap, Solar Cover, In Ground, Other
County
Charlotte
Subdivision
PORT CHARLOTTE SEC 002
Additional Information
Additional Parcels YN
false
Additional Rooms
Family Room
Alternate Key Folio Num
402222357003
Appliances
Bar Fridge, Convection Oven, Dishwasher, Dryer, Gas Water Heater, Range, Range Hood, Refrigerator, Washer
Association YN
false
Attached Garage YN
true
Available For Lease YN
1
Bathrooms Total Integer
2
Building Area Source
Public Records
Building Area Total
2853
Building Area Total Srch SqM
265.05
Building Area Units
Square Feet
Calculated List Price By Calculated SqFt
289.86
Carport YN
false
Community Features
Street Lights
Construction Materials
Block, Stucco
Cooling
Central Air, Humidity Control, Mini-Split Unit(s)
Country
US
Cumulative Days On Market
5
Current Price
569000.00
Direction Faces
East
Disaster Mitigation
Hurricane Shutters/Windows
Elementary School
Peace River Elementary
Expected Closing Date
2026-10-27T00:00:00.000
Exterior Features
Outdoor Kitchen, Private Yard, Rain Gutters
Fencing
Chain Link, Fenced
Fireplace Features
Living Room, Stone, Wood Burning
Fireplace YN
true
Flood Zone Code
9AE
Flood Zone Date
2022-12-15
Flood Zone Panel
12015C0226G
Flooring
Luxury Vinyl
Foundation Details
Slab
Furnished
Partially
Garage Spaces
2
Garage YN
true
Heating
Central, Electric, Ductless
High School
Port Charlotte High
Home Warranty YN
false
Homestead YN
1
Interior Features
Ceiling Fans(s), High Ceilings, Kitchen/Family Room Combo, Open Floorplan, Pest Guard System, Primary Bedroom Main Floor, Split Bedroom, Stone Counters, Thermostat, Vaulted Ceiling(s), Walk-In Closet(s), Window Treatments
Internet Address Display YN
true
Internet Automated Valuation Display YN
true
Internet Consumer Comment YN
true
Internet Entire Listing Display YN
true
Laundry Features
Electric Dryer Hookup, Gas Dryer Hookup, Inside, Laundry Room, Washer Hookup
Levels
One
List AOR
Englewood
Living Area Meters
182.37
Living Area Source
Public Records
Living Area Units
Square Feet
Lot Features
Cul-De-Sac, FloodZone, In County, Irregular Lot, Oversized Lot, Paved
Lot Size Acres
0.35
Lot Size Dimensions
140.8x130x191.5x62.8
Lot Size Square Feet
15192
Lot Size Square Meters
1411
Middle Or Junior School
Murdock Middle
Minimum Lease
No Minimum
Modification Timestamp
2026-09-20T12:54:09.277Z
New Construction YN
false
Number Of Lots
1
Number Of Pets
10+
Number Of Wells
1
Occupant Type
Vacant
Other Equipment
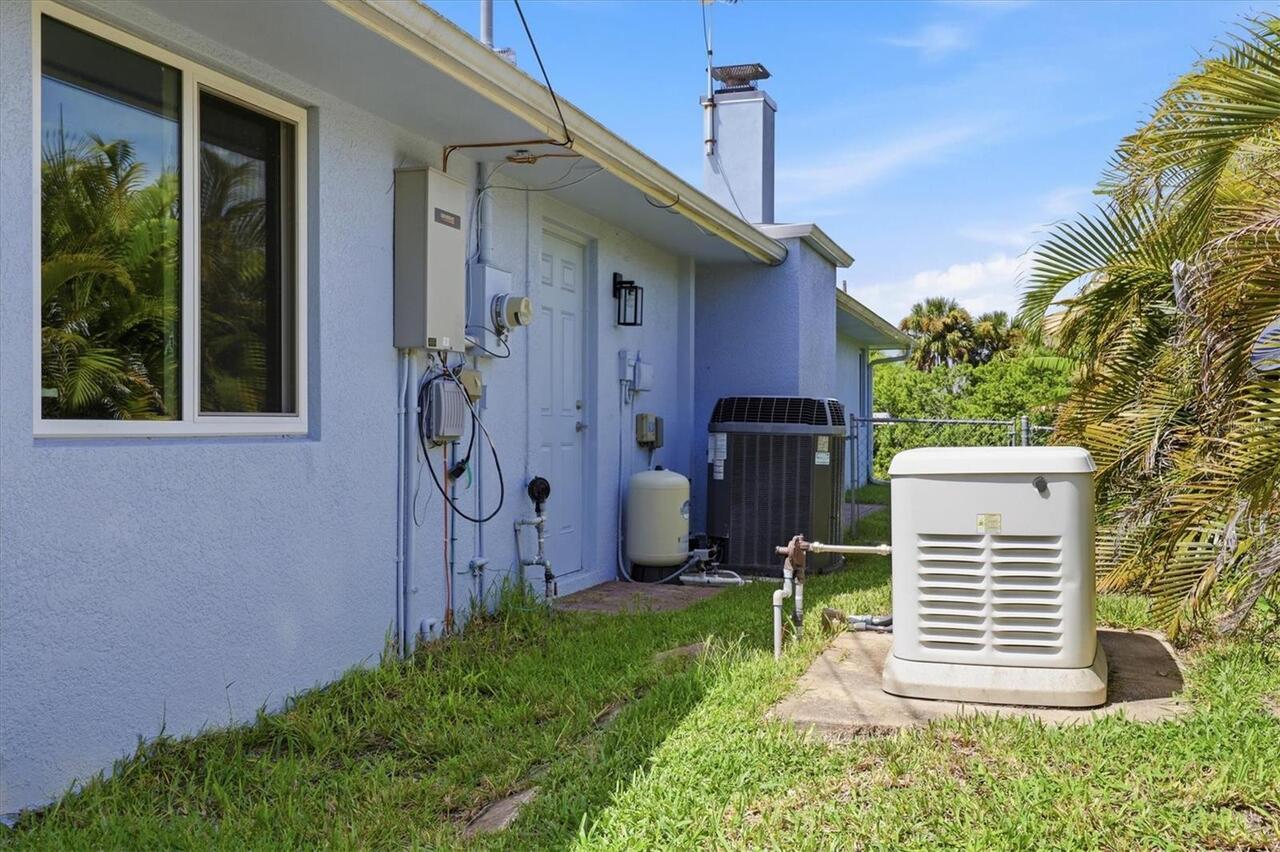
Irrigation Equipment, Private Yard, Fuel Tank(s), Generator
Other Structures
Outdoor Kitchen
Ownership
Fee Simple
Parcel Number
402222357003
Patio And Porch Features
Covered, Screened
Pet Size
Extra Large (101+ Lbs.)
Pets Allowed
Yes
Planned Unit Development YN
1
Pool Dimensions
20' X 7.4'
Pool Private YN
true
Postal Code Plus 4
8024
Property Attached YN
false
Property Condition
Completed
Public Survey Range
22E
Public Survey Section
22
Purchase Contract Date
2026-09-19
RATIO Current Price By Calculated SqFt
289.86
Realtor Info
As-Is, Floor Plan Available, Short Term Rental Allowed, Sign
Road Responsibility
Public Maintained Road
Road Surface Type
Paved
Roof
Metal
Room Count
9
SW Subdiv Community Name
Port Charlotte
Security Features
Smoke Detector(s)
Senior Community YN
false
Sewer
Public Sewer
Showing Requirements
Supra Lock Box, Appointment Only, ShowingTime
Spa Features
Heated, In Ground
Spa YN
true
Status Change Timestamp
2026-09-20T12:53:31.000Z
Stories Total
1
Tax Annual Amount
5254.01
Tax Block
16
Tax Book Number
3-30
Tax Legal Description
PCH 002 0016 0104 PORT CHARLOTTE SEC 2 BLK 16 LT 104 532/819 990/586 PR93-98 1304/80 3605/344 4000/477 4150/1976 3300701
Tax Lot
104
Tax Year
2025
Total Acreage
1/4 to less than 1/2
Total Annual Fees
0.00
Total Monthly Fees
0.00
Township
40S
Universal Property Id
US-12015-N-402222357003-R-N
Unparsed Address
158 DARTMOUTH DR NW
Utilities
BB/HS Internet Available, Cable Available, Cable Connected, Electricity Connected, Fiber Optics, Fire Hydrant, Phone Available, Propane, Public, Sewer Connected, Sprinkler Well, Water Connected
Water Access
Bay/Harbor, Canal - Brackish
Water Access YN
1
Water Extras
Bridges - Fixed, Lift, No Wake Zone, Seawall - Other
Water Extras YN
1
Water Frontage Feet Canal Brackish
130
Water Source
Public
Water View
Canal
Water View YN
1
Waterfront Feet Total
130
Waterfront YN
true
Window Features
ENERGY STAR Qualified Windows, Shades, Storm Window(s)
Zoning
RSF3.5
Zoning Compatible YN
1
Neighborhood Map
Popup

Property Photos
Listing Photo
Listing Photo
Listing Photo
Listing Photo
Listing Photo
Listing Photo
Listing Photo
Listing Photo
Listing Photo
Listing Photo
Listing Photo
Listing Photo
Listing Photo
Listing Photo
Listing Photo
Listing Photo
Listing Photo
Listing Photo
Listing Photo
Listing Photo
Listing Photo
Listing Photo
Listing Photo
Listing Photo
Listing Photo
Listing Photo
Listing Photo
Listing Photo
Listing Photo
Listing Photo
Listing Photo
Listing Photo
Listing Photo
Listing Photo
Listing Photo
Listing Photo
Listing Photo
Listing Photo
Listing Photo
Listing Photo
Listing Photo
Listing Photo
Listing Photo
Listing Photo
Listing Photo
Listing Photo
Listing Photo
Listing Photo
Listing Photo
Listing Photo
Listing Photo
Listing Photo
Listing Photo
Listing Photo
Listing Photo
Listing Photo
Listing Photo
Listing Photo
Listing Photo
Listing Photo
Listing Photo
Listing Photo
Listing Photo
Listing Photo
Listing Photo
Listing Photo
Listing Photo
Listing Photo
Listing Photo
Listing Photo
Listing Photo
Listing Photo
Listing Photo
Listing Photo
Listing Photo
Listing Photo
Listing Photo
Listing Photo
Listing Photo
Listing Photo
Listing Photo
Listing Photo
Listing Photo
Listing Photo
Listing Photo
Listing Photo
Listing Photo
Listing Photo
Listing Photo
Listing Photo
Listing Photo
Listing Photo
Listing Photo
Listing Photo
Listing Photo
Listing Photo
Listing Photo
Listing Photo
Listing Photo
Listing Photo
Listing Photo
Listing Photo
Listing Photo
Listing Photo
Listing Photo
Listing Photo
Listing Photo
Listing Photo
Listing Photo
Listing Photo
Listing Photo
Listing Photo
Listing Photo
Listing Photo
Listing Photo
Listing Photo
Listing Photo
Listing Photo
Listing Photo
Listing Photo
Listing Photo
Listing Photo
Listing Photo
Listing Photo
Listing Photo
Listing Photo
Listing Photo
Listing Photo

MLS #MFRD6148664 Listing courtesy of Paradise Exclusive Real Estate provided by Stellar MLS.

Similar Listings

$514,900
4234 Rock Creek Drive
Port Charlotte
3BR/2BA
| Contingent
$515,000
21238 Hubbard Avenue
Port Charlotte
3BR/2BA
| Active
$524,900
13115 Preserve Court
Port Charlotte
3BR/2BA
| Active
$524,900
10039 Kingsville Drive
Port Charlotte
3BR/2BA
| Contingent


All listing information is deemed reliable but not guaranteed and should be independently verified through personal inspection by appropriate professionals. Listings displayed on this website may be subject to prior sale or removal from sale; availability of any listing should always be independent verified. Listing information is provided for consumer personal, non-commercial use, solely to identify potential properties for potential purchase; all other use is strictly prohibited and may violate relevant federal and state law. The source of the listing data is as follows: Stellar MLS (updated 10/12/26 11:46 PM) |
Listing Search


Translate Tool

Featured Listings
Lutz Real Estate
$849,900
5 BED
4 BATH
Welcome to this exceptional former MI model home in the highly sought after Long Lake Ranch community, now offered at $8... Read More
Venice Real Estate
$975,000
4 BED
3 BATH
HEATED AND COOLED SALTWATER POOL! WATER VIEW! 3 CAR GARAGE! Experience modern luxury and resort-style Florida living in ... Read More
Palm Harbor Real Estate
$824,900
4 BED
3 BATH
Welcome home to this stunningly updated 4-bedroom, 3-bath executive pool home in the heart of the East Lake Corridor. Si... Read More
Lakeland Real Estate
$850,000
3 BED
2 BATH
BRING THE TOYS, THE TRACTORS, THE MOTORHOME AND THE FARM ANIMALS! And don’t forget the family! The donkeys are already h... Read More
Palm Harbor Real Estate
$969,000
6 BED
5 BATH
Incredible opportunity awaits in Palm Harbor with this fully turnkey, six-bedroom, five-bath multi-residence estate. Com... Read More
Orlando Real Estate
$824,900
4 BED
3 BATH
Beautifully updated 4-bedroom, 3-bath home in the sought-after Diamond Cove community! Renovated in 2025, this move-in-r... Read More
Tampa Real Estate
$1,225,000
5 BED
4 BATH
Discover contemporary style and exceptional indoor-outdoor living in this beautifully appointed 5-bedroom, 4-bathroom co... Read More
St Petersburg Real Estate
$1,165,000
3 BED
3 BATH
In the highly desirable Historic Old Northeast neighborhood, this 2512 sf architect-owned home is a rare gem that effort... Read More
Kissimmee Real Estate
$900,000
8 BED
8 BATH
STUNNING HOME! Fully furnished and vacation ready! Located in the highly desirable Encore at Reunion community, this exc... Read More
Bradenton Real Estate
$1,075,000
4 BED
3 BATH
Discover the ultimate family retreat near Anna Maria Island in this spacious, beautifully appointed home designed for un... Read More
Contact Sandra Pardo

407-990-2746

Wendy Morris LLC

Licensed in the State of Florida
BK 3146762
16797 Broadwater Avenue
Winter Garden, Florida 34787

Your privacy is our utmost concern. We will never sell your personal information. Privacy Policy
©2026 sandrapardohomes.com - all rights reserved. | Site Map