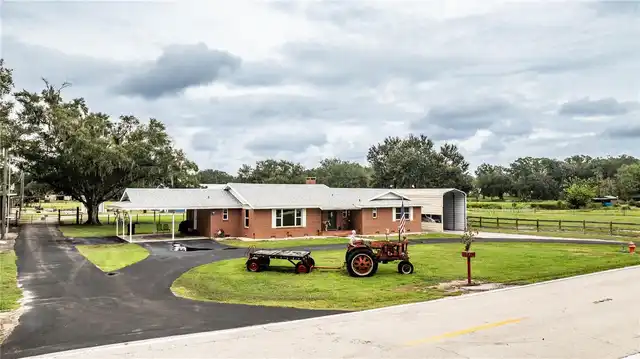
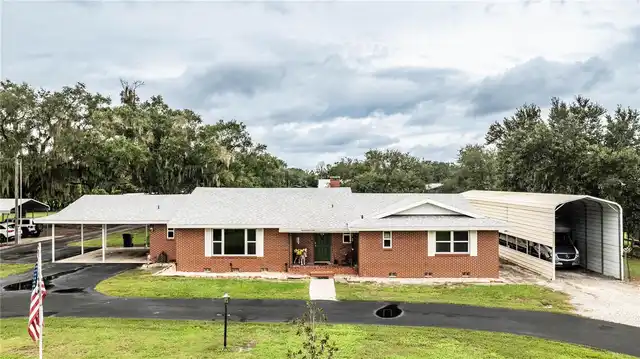
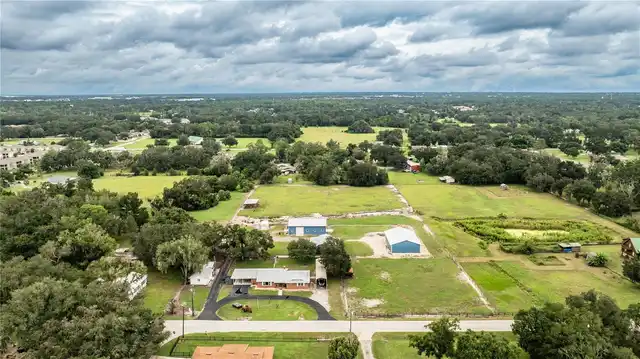
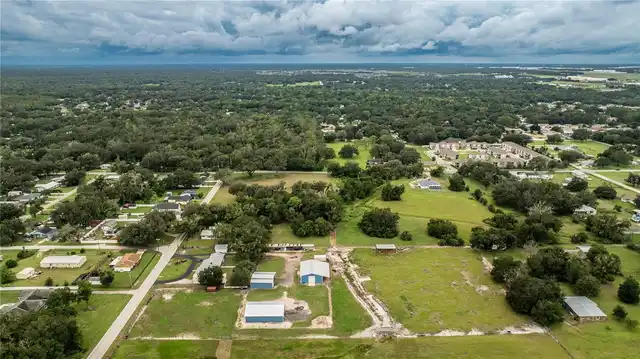
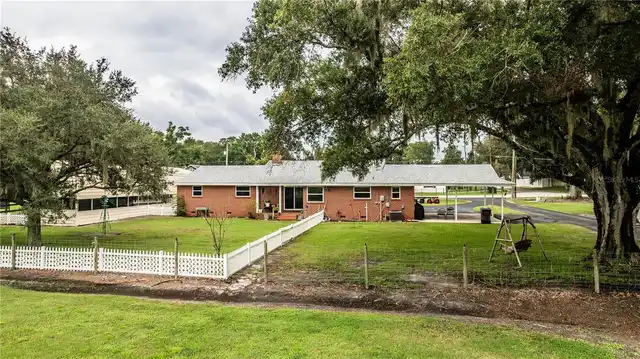
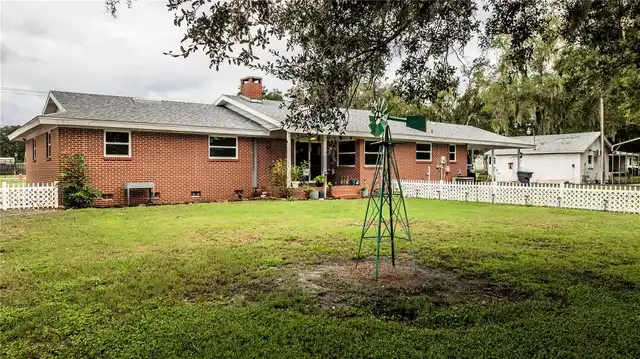
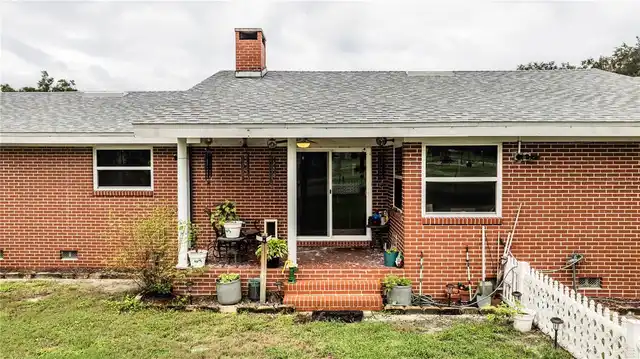
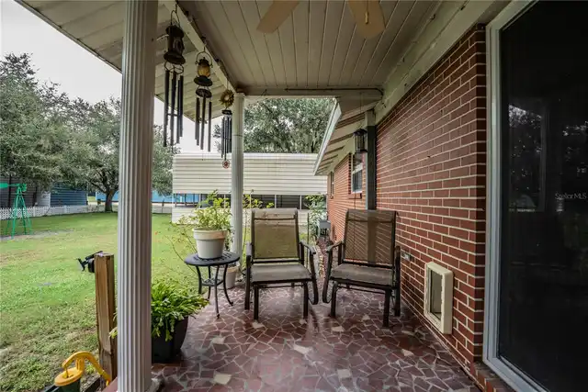
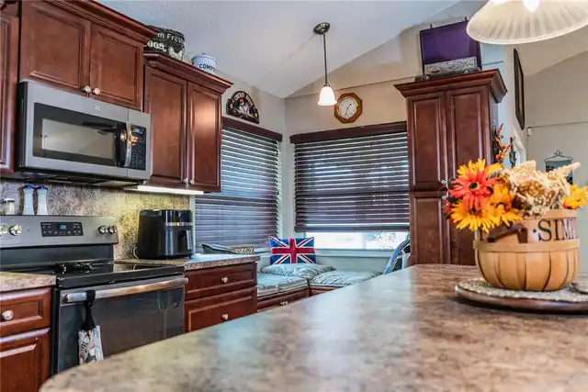
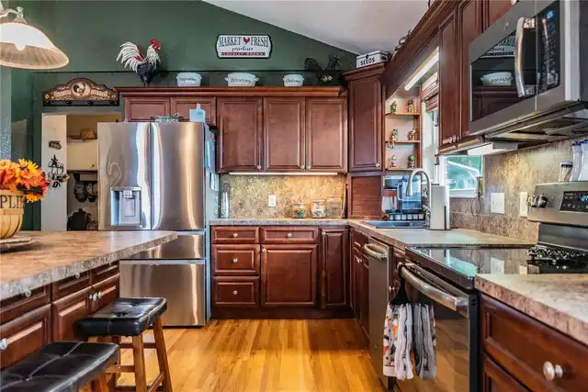
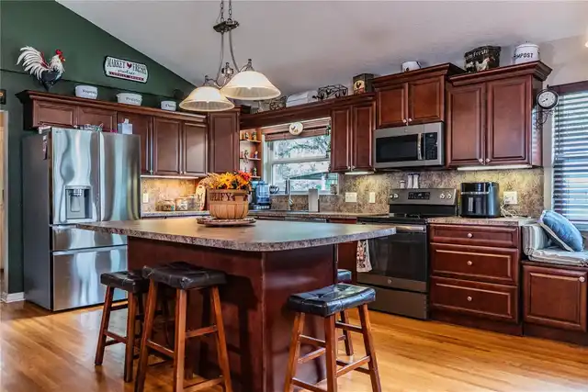
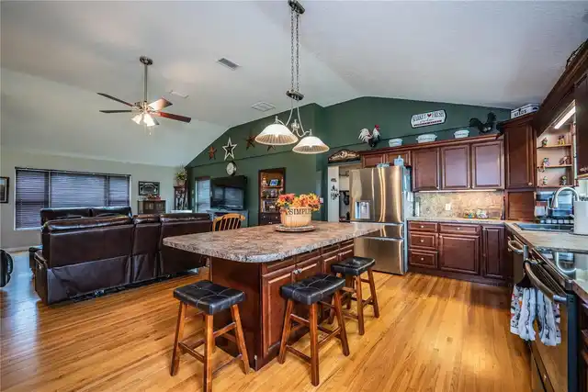
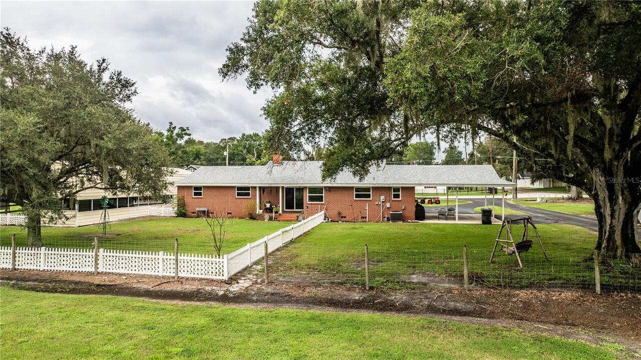
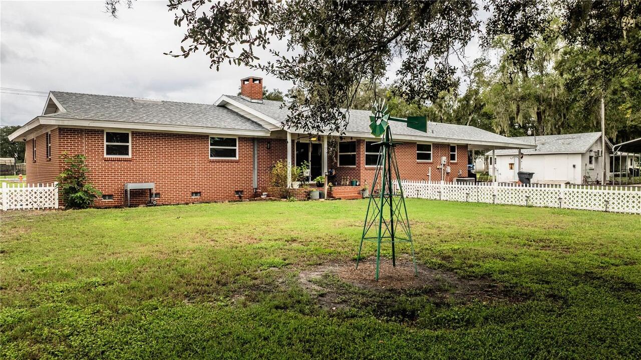
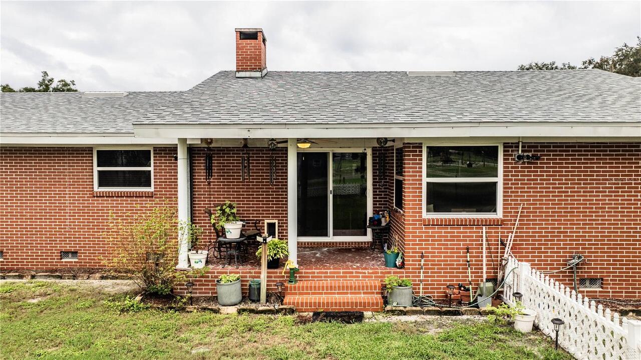
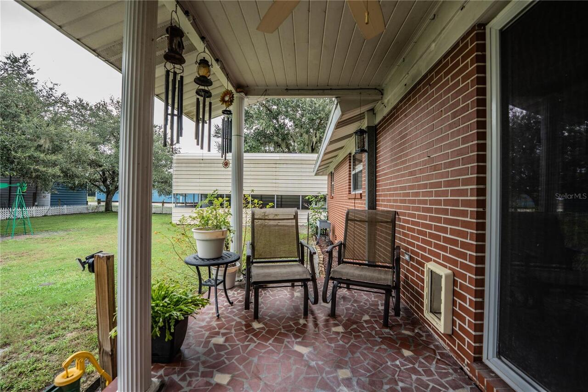
Property Features
Property Sub Type
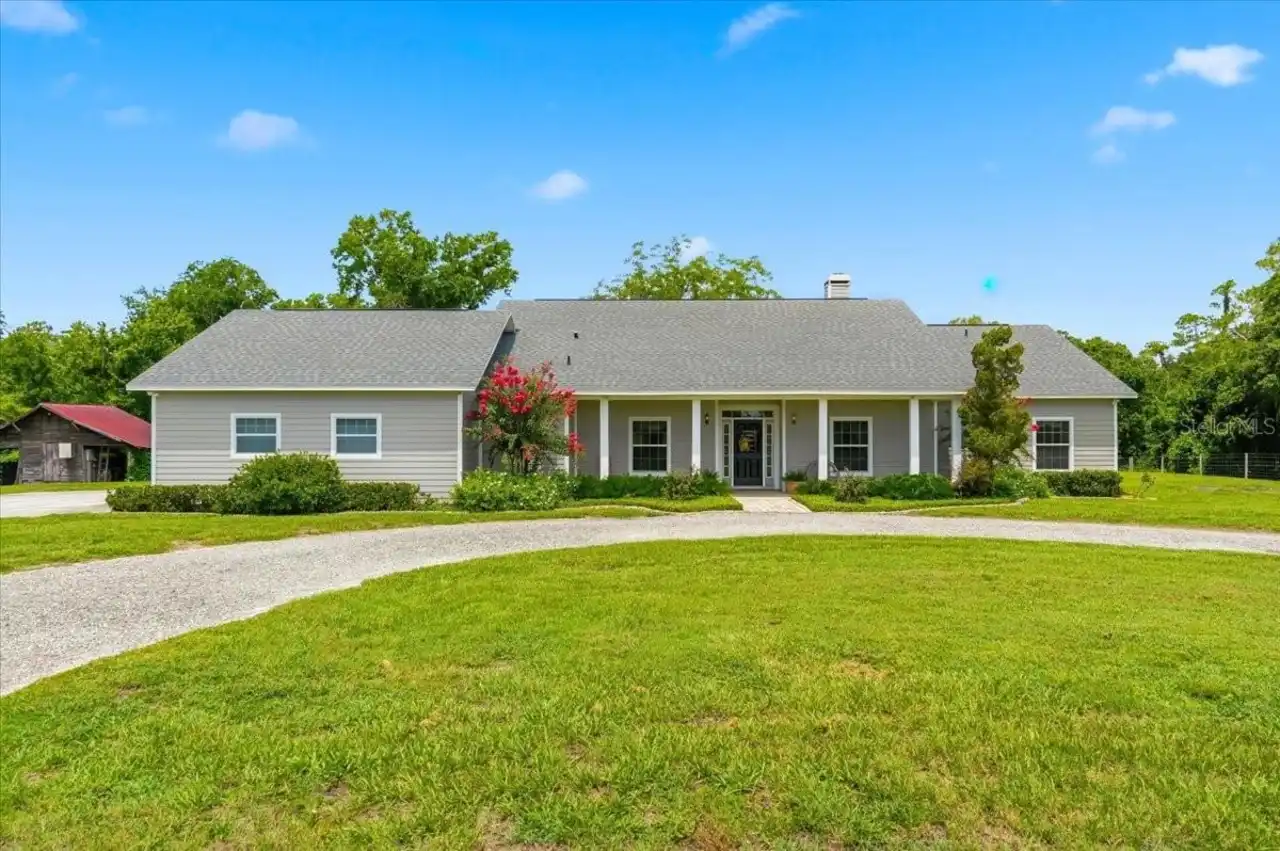
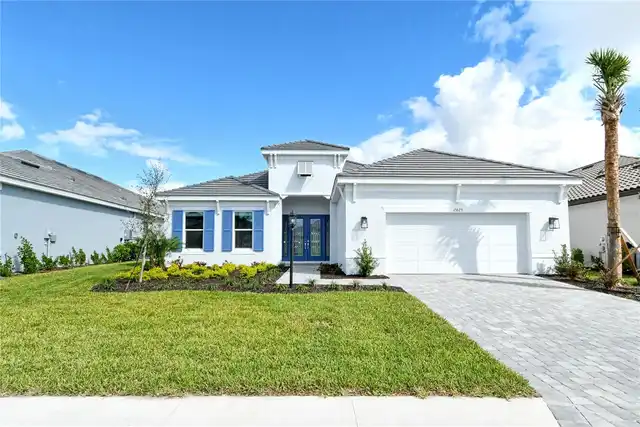
Single Family Residence
Additional Information
Additional Lease Restrictions
Check with Polk County Zoning for lease restrictions.
Additional Parcels YN
false
Additional Rooms
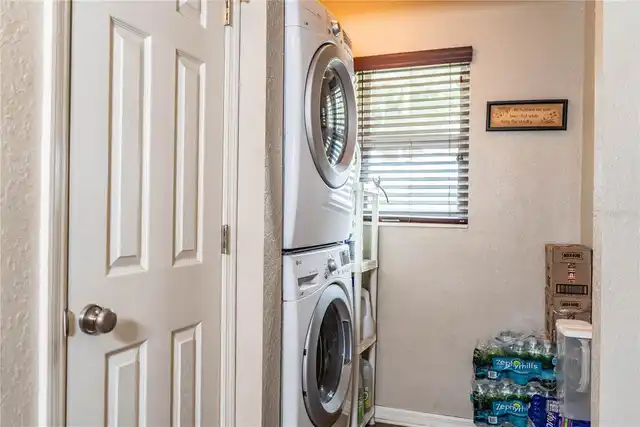
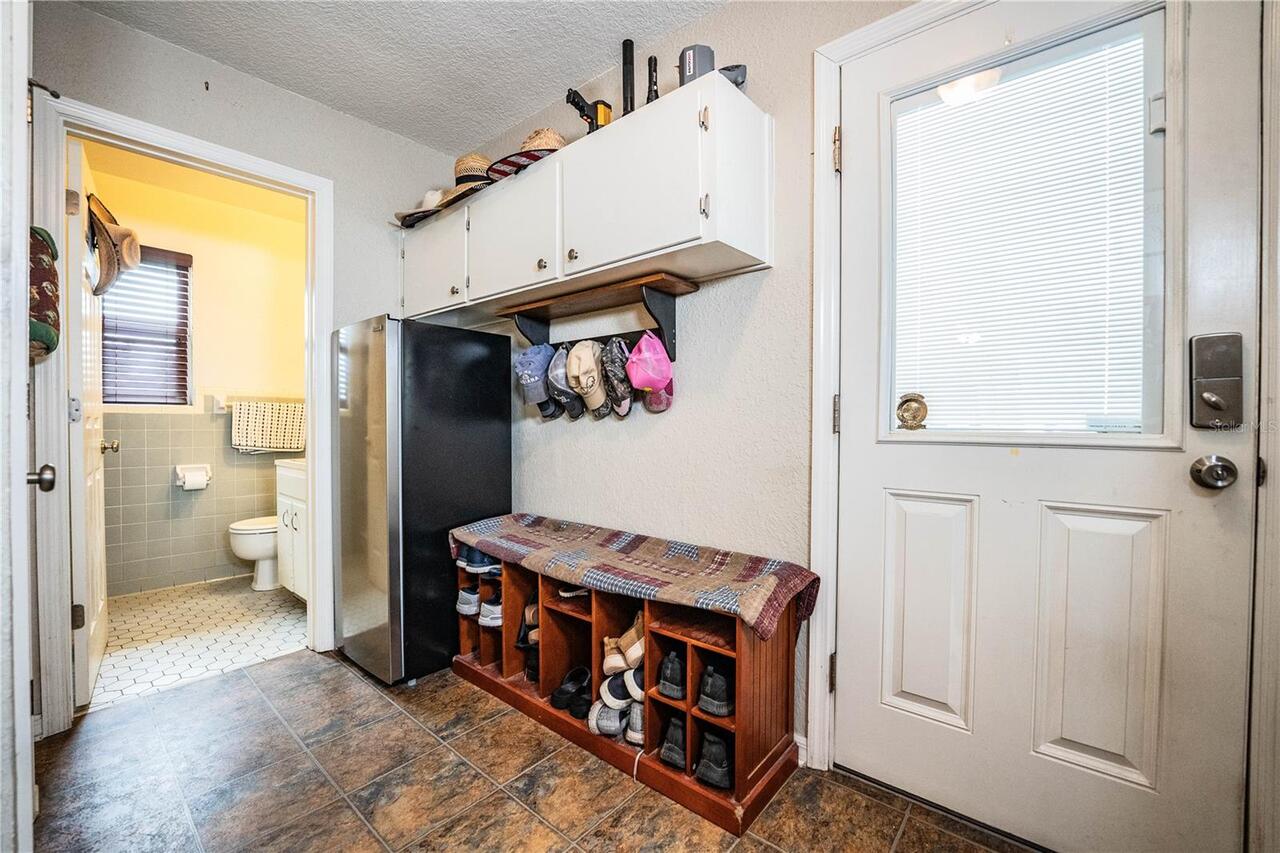
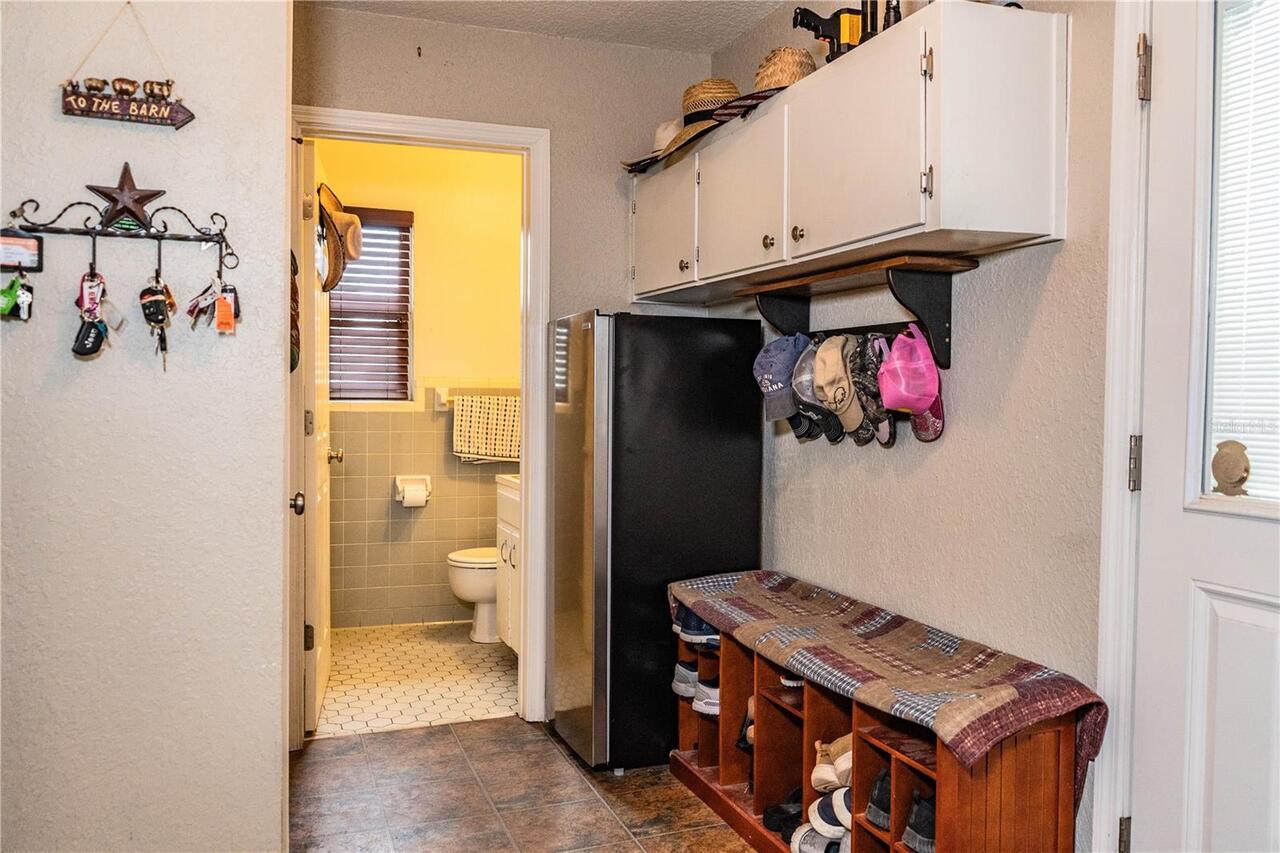
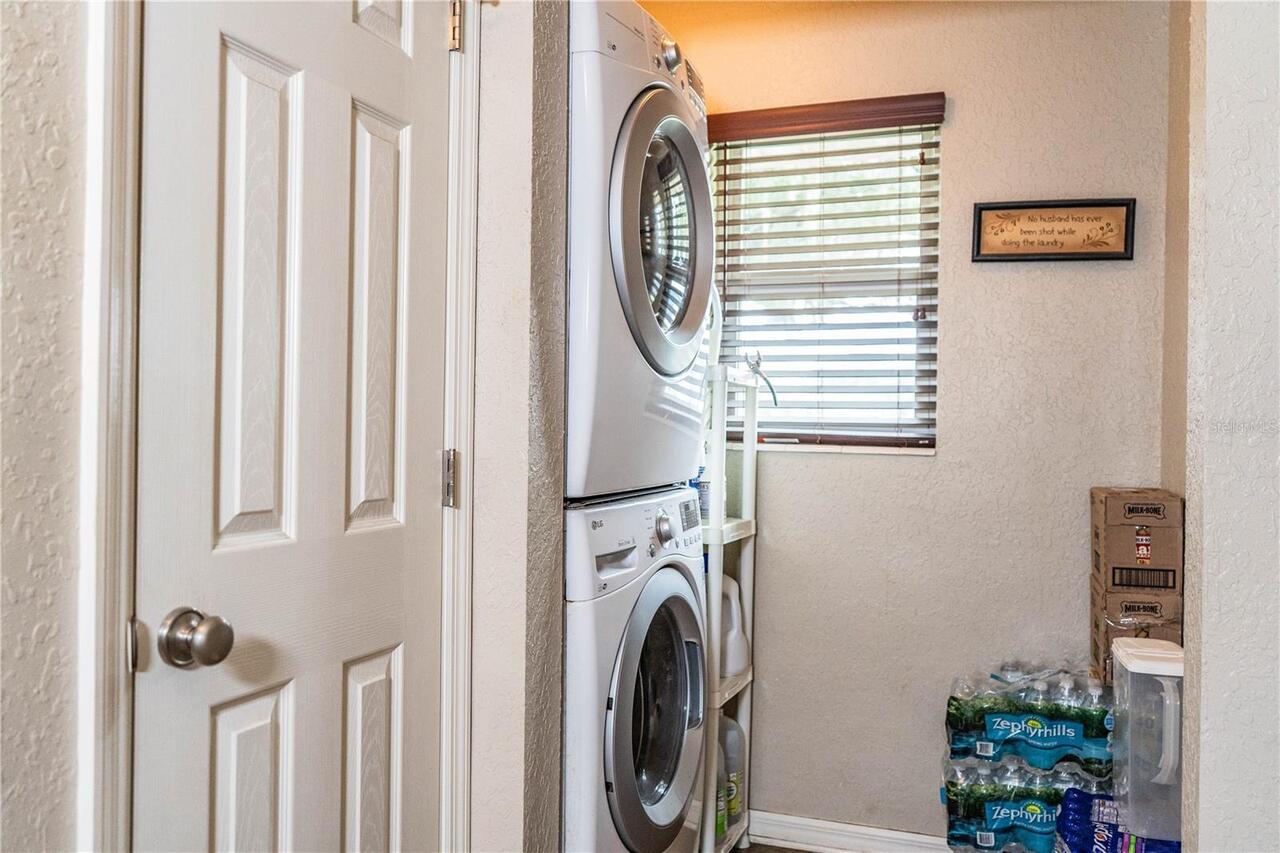
Inside Utility
Alternate Key Folio Num
14-29-23-000000-033090
Appliances
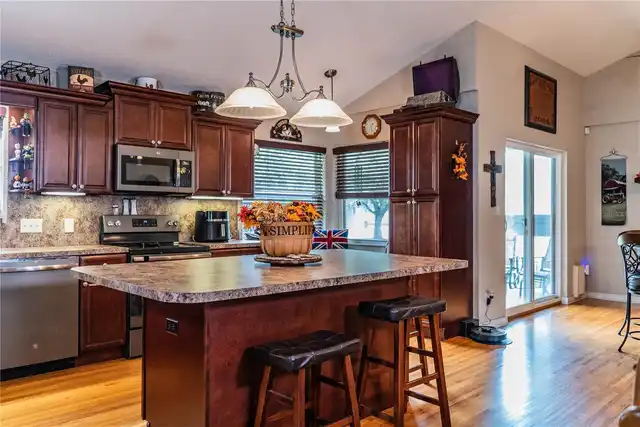
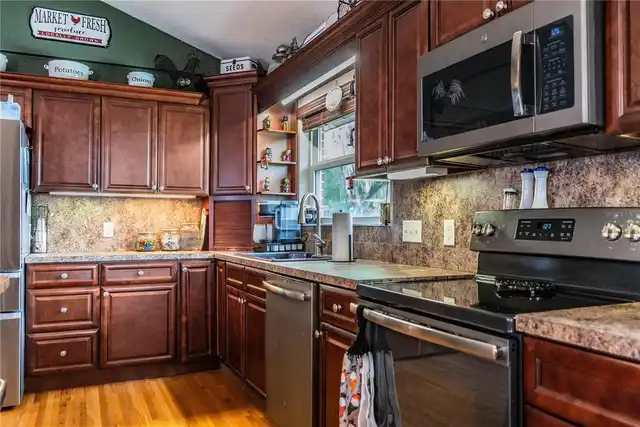
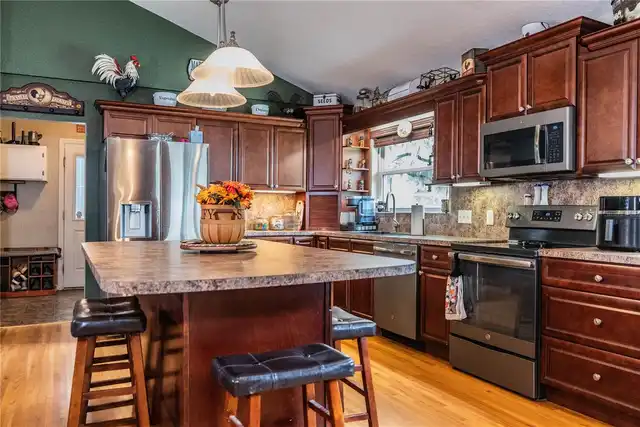
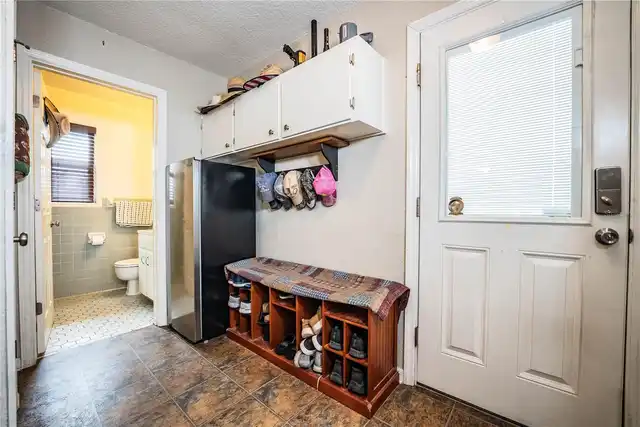
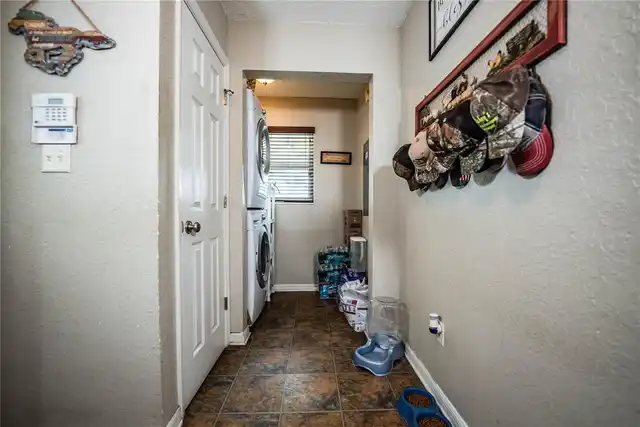
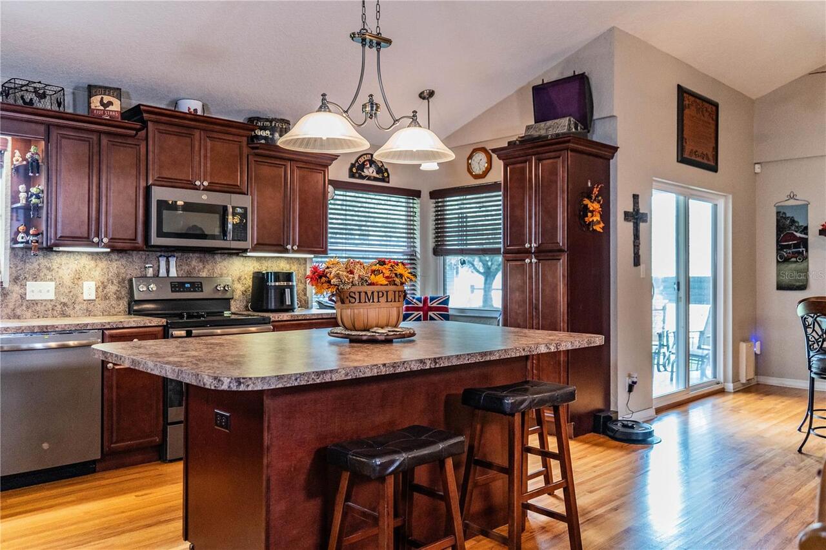
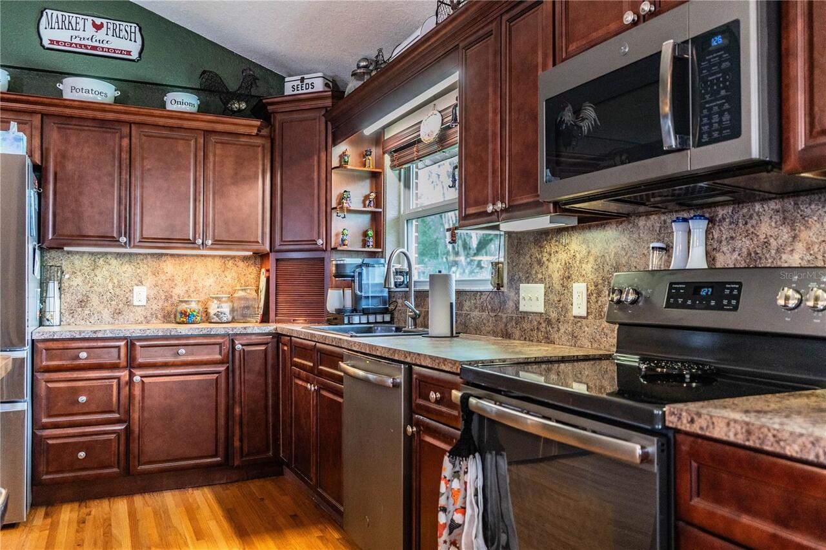
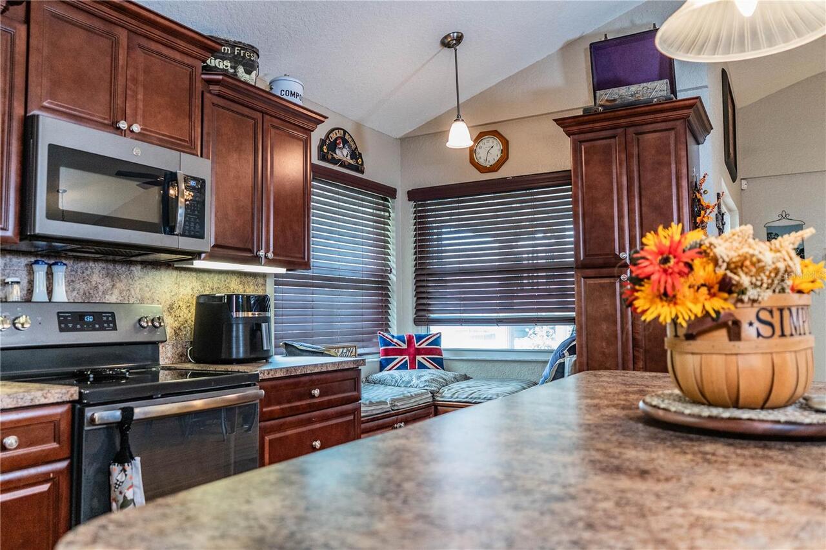
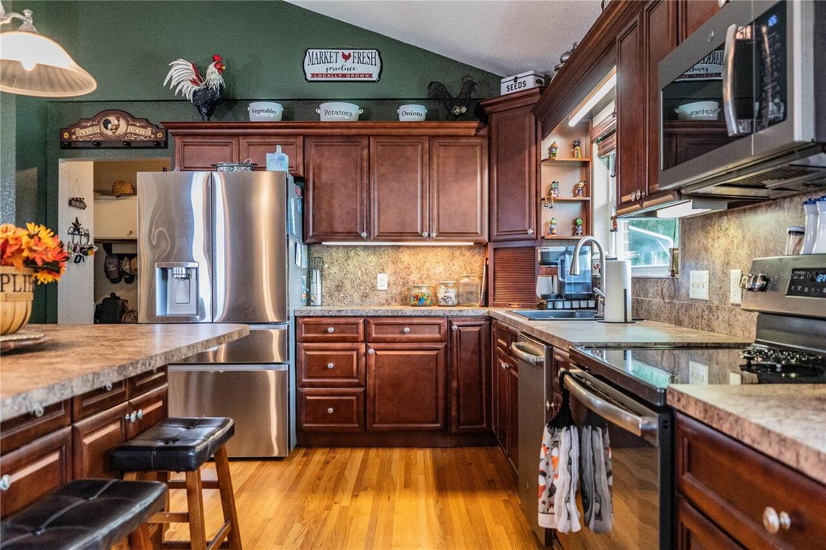
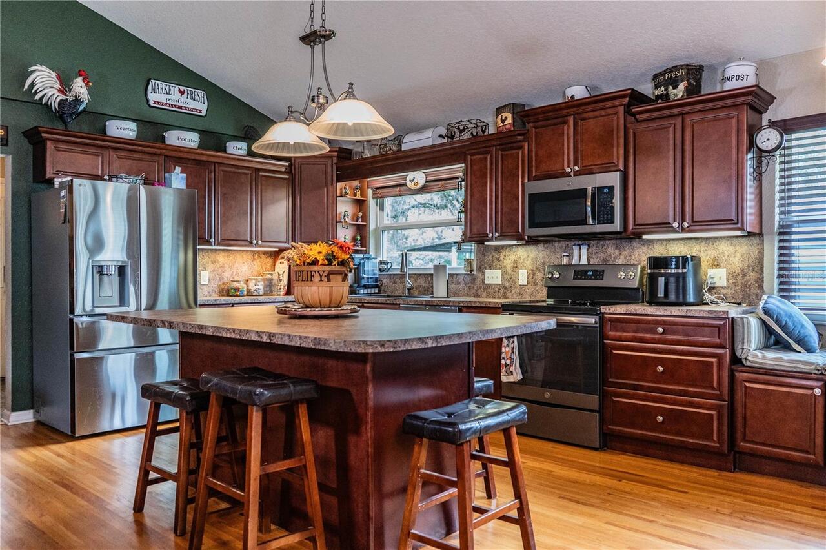
Dishwasher, Dryer, Electric Water Heater, Microwave, Range, Refrigerator, Washer
Barn Features
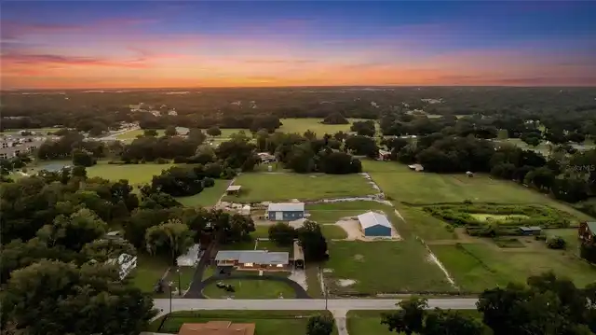
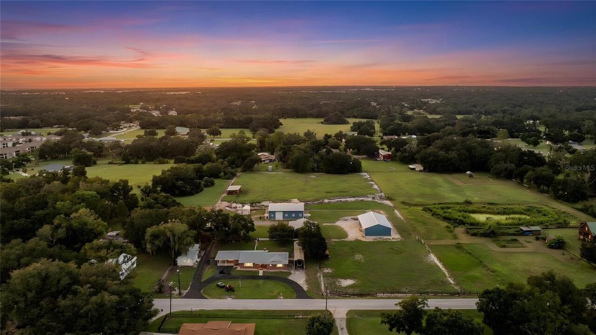
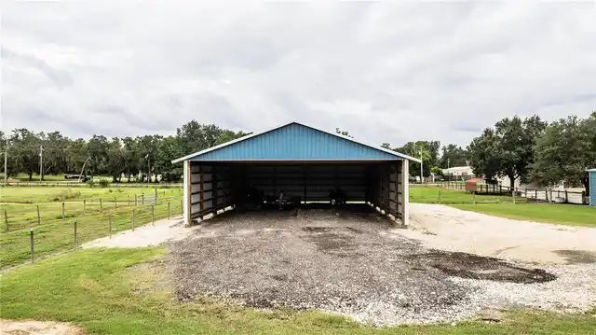
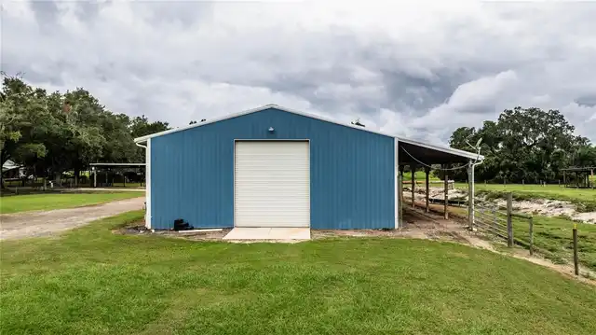
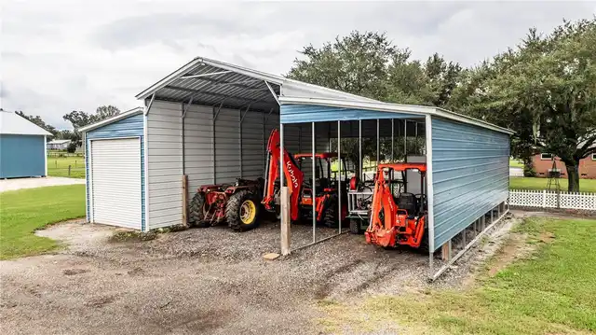
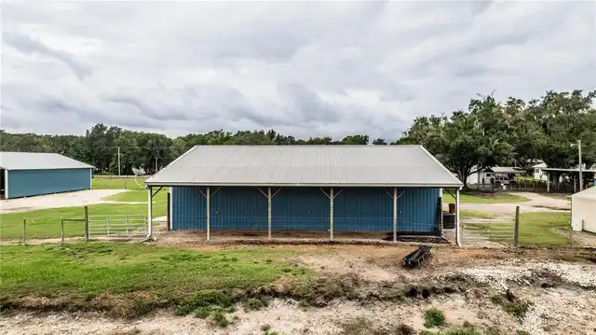
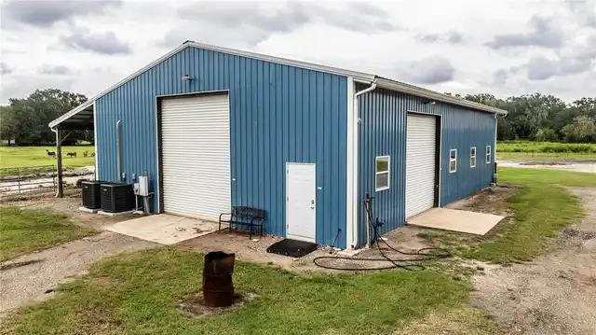
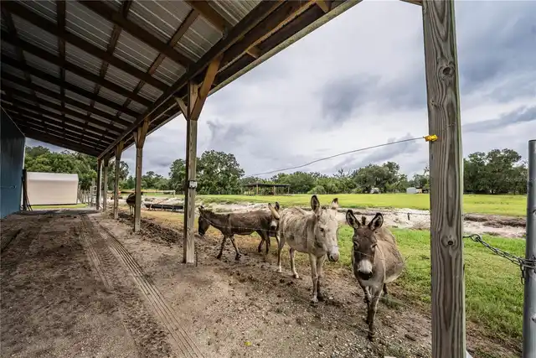
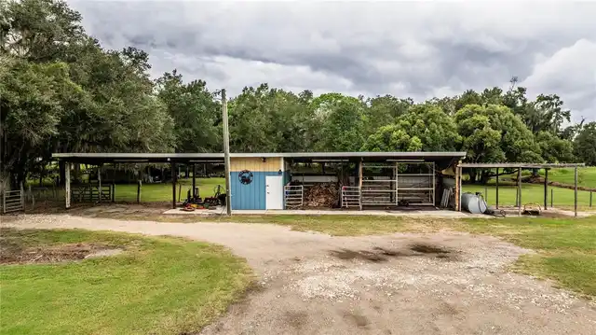
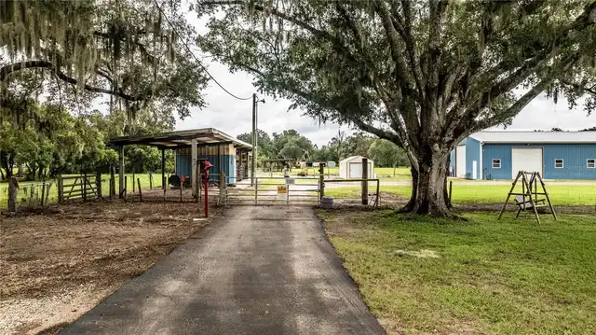
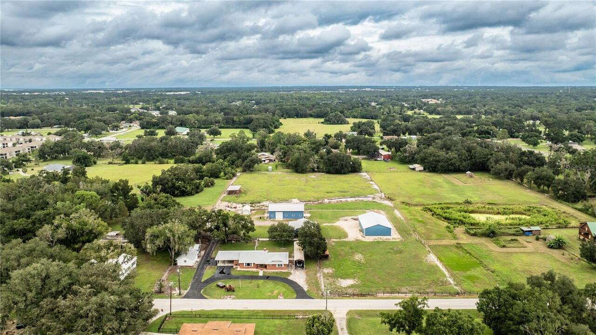
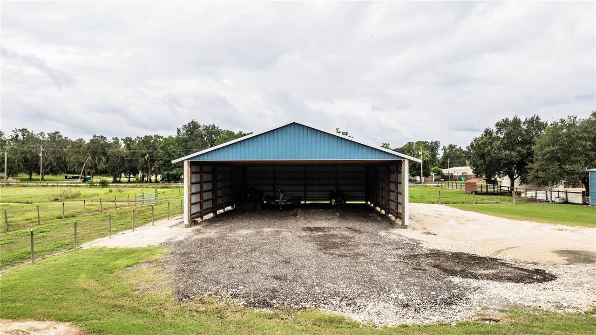
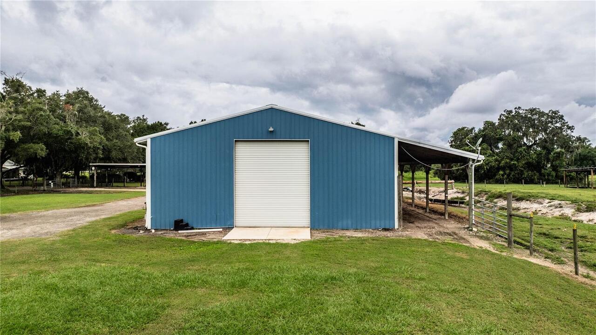
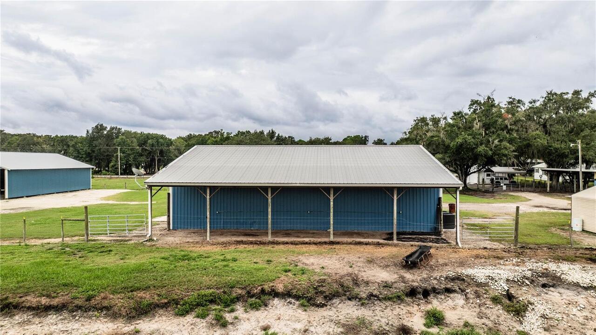
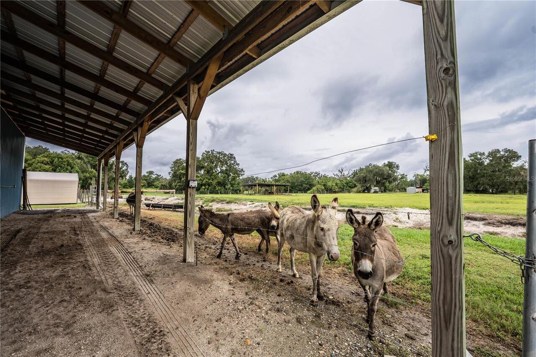
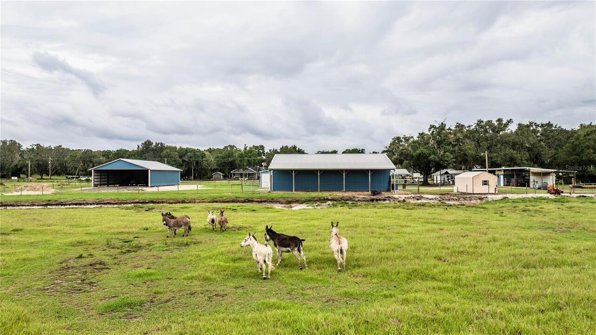
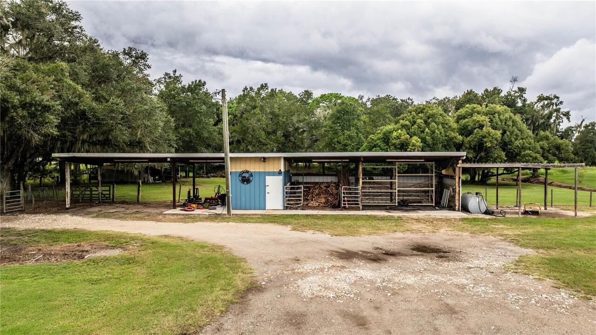
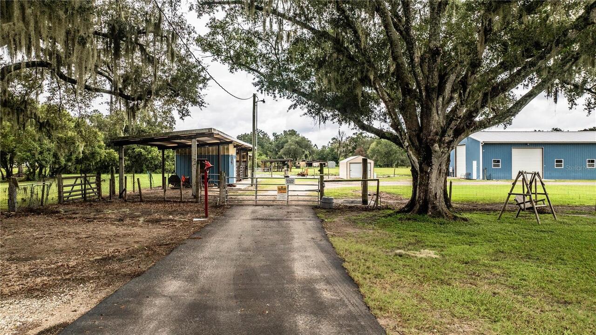
Equipment, Feed Room, Pole Barn, Shed-Row
Building Area Source
Public Records
Building Area Total Srch SqM
229.75
Building Area Units
Square Feet
Calculated List Price By Calculated SqFt
433.45
Construction Materials
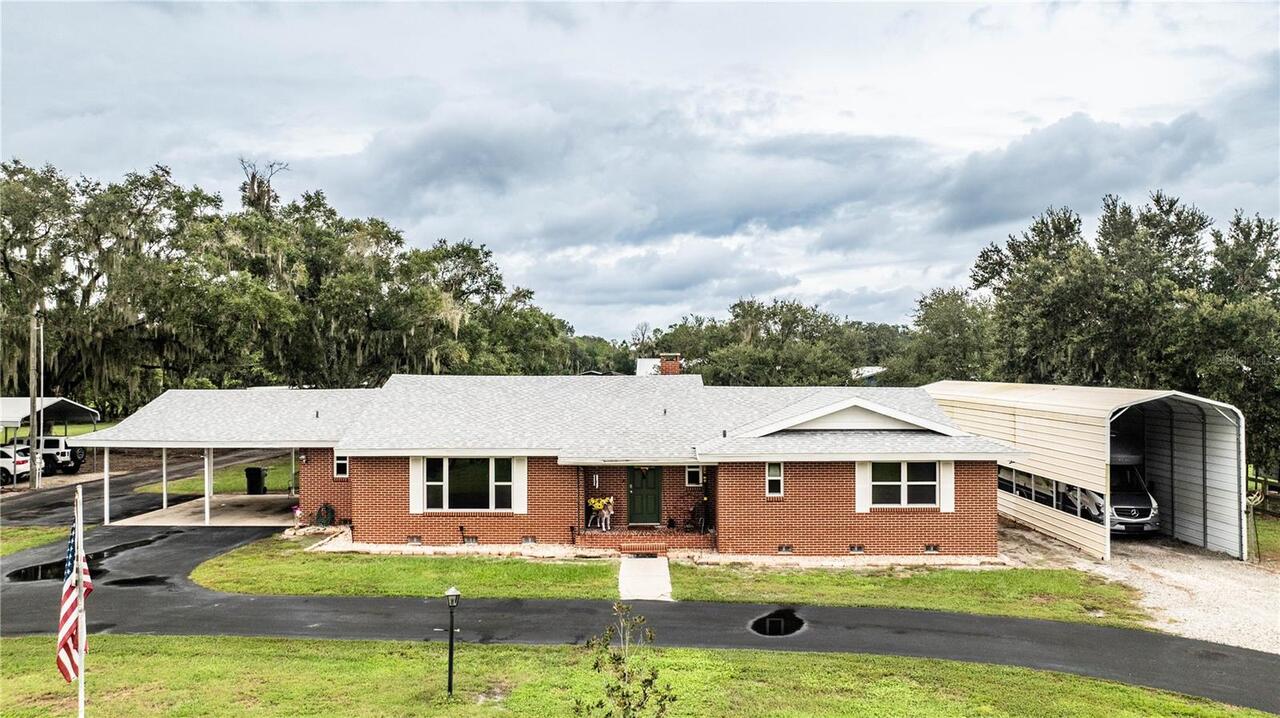
Block, Stucco
Elementary School
Medulla Elem
Exterior Features
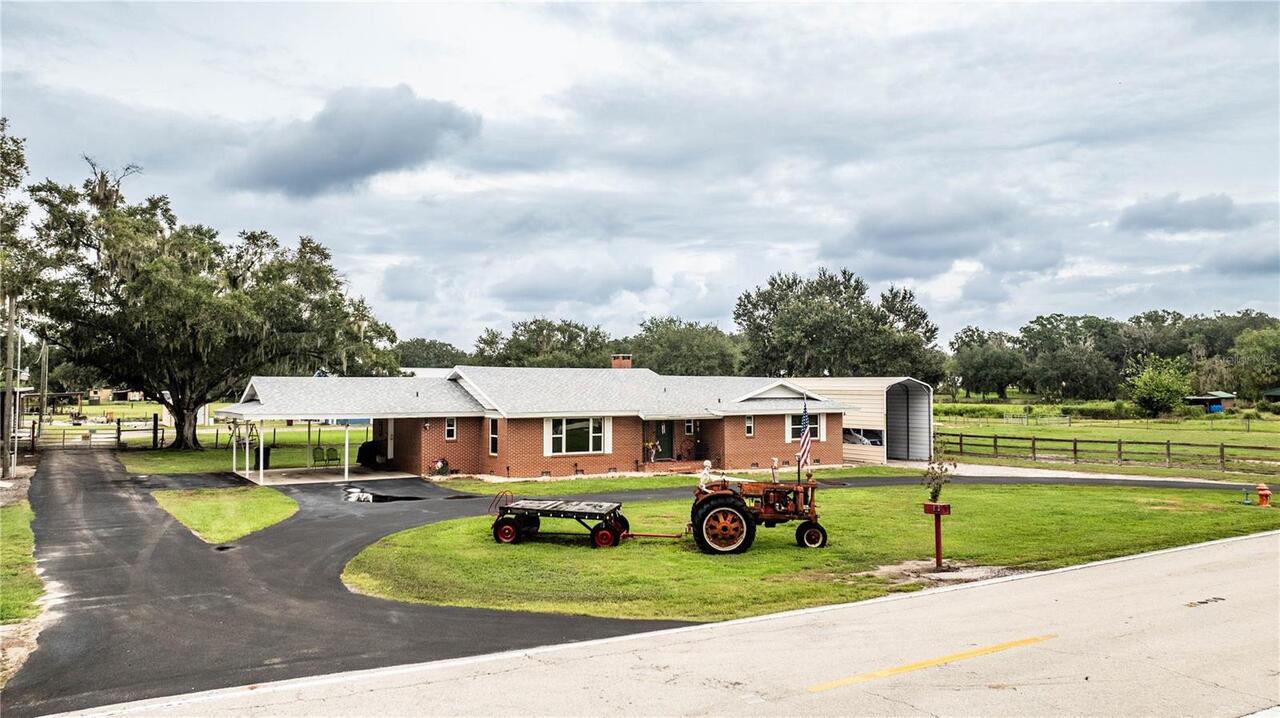
Dog Run, Storage
Farm Type
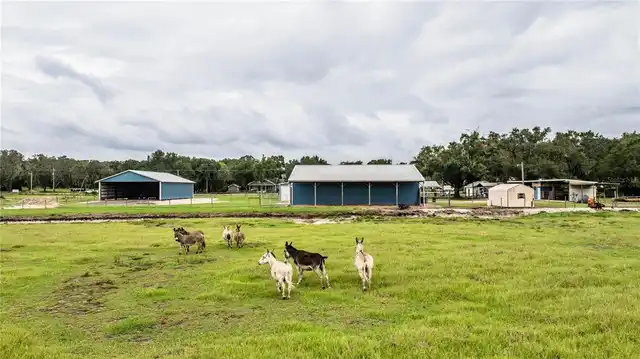
Cattle, Chicken, Horse, Livestock
Fireplace Features
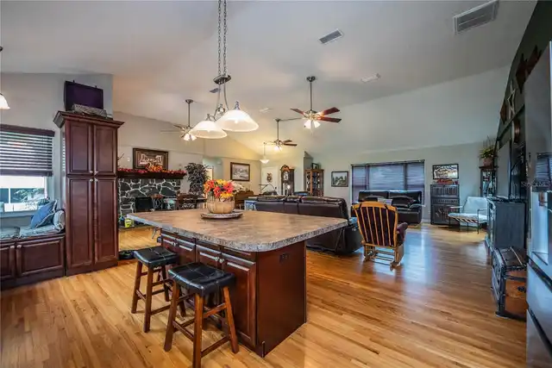
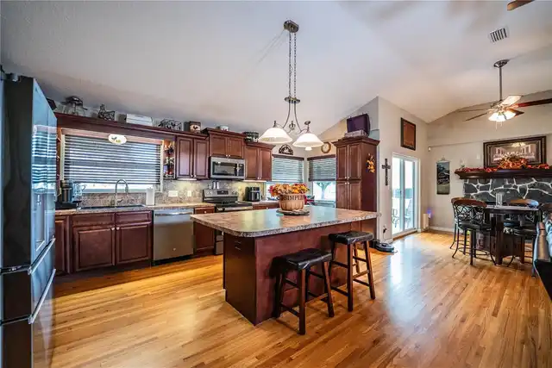
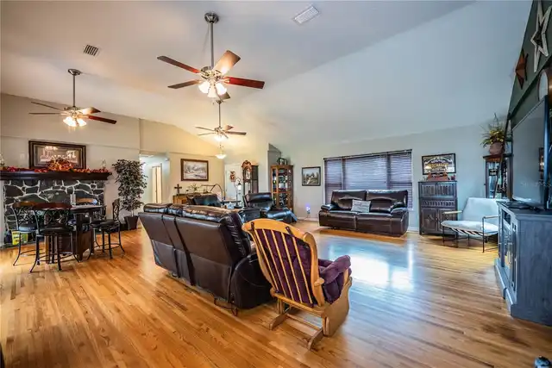
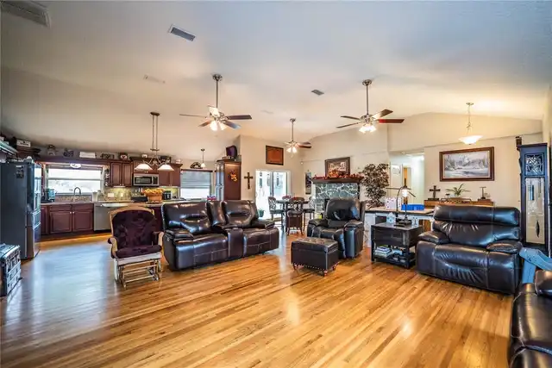
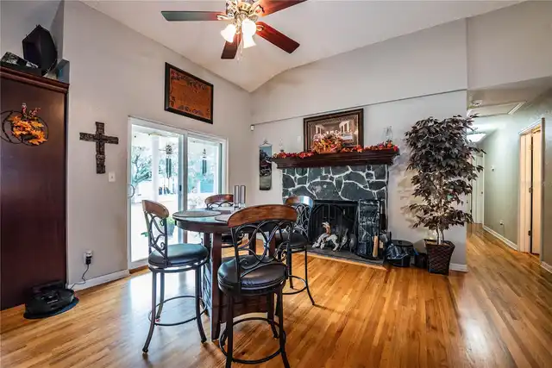
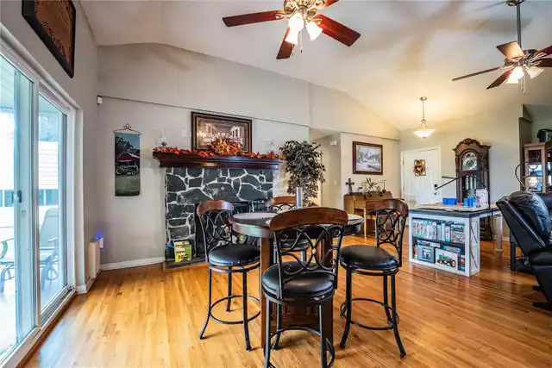
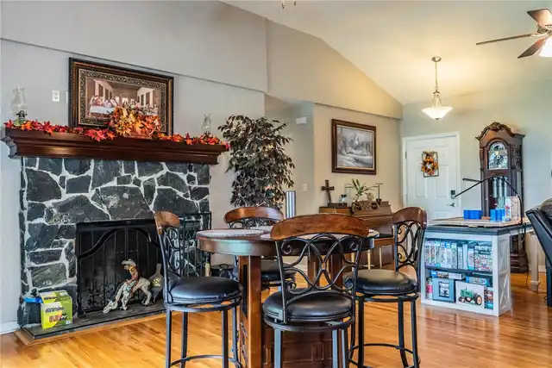
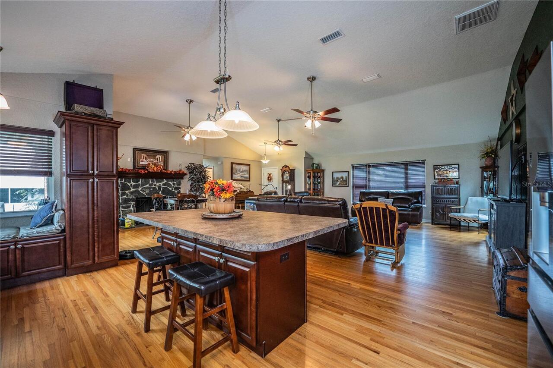
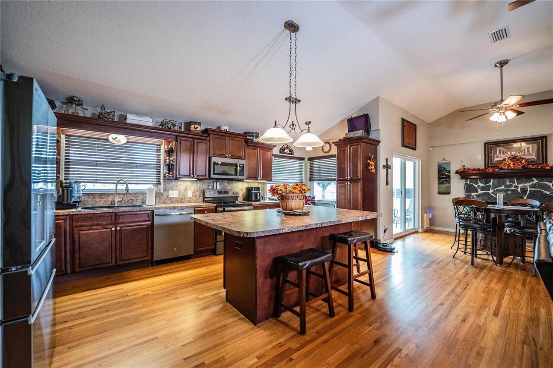
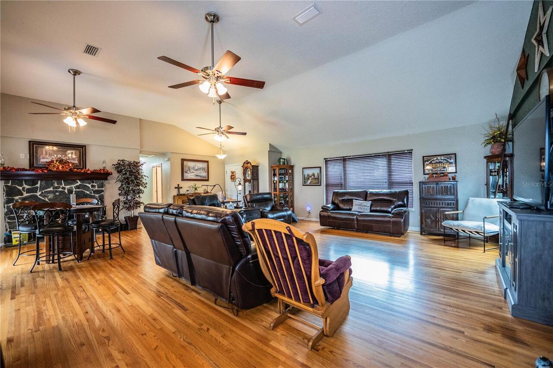
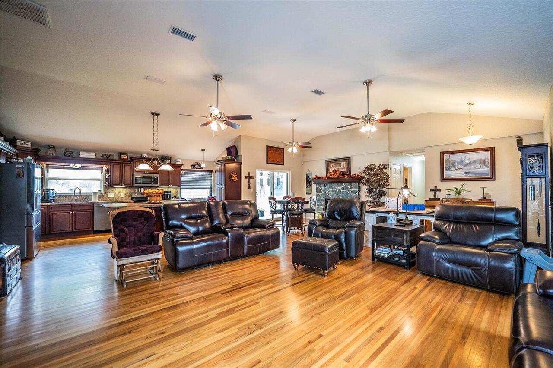
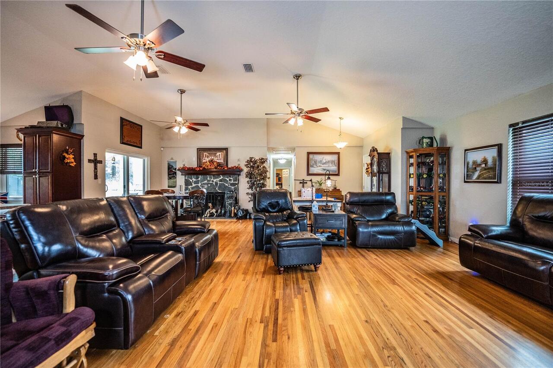
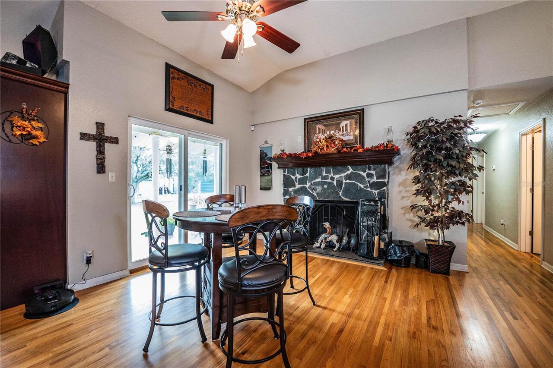
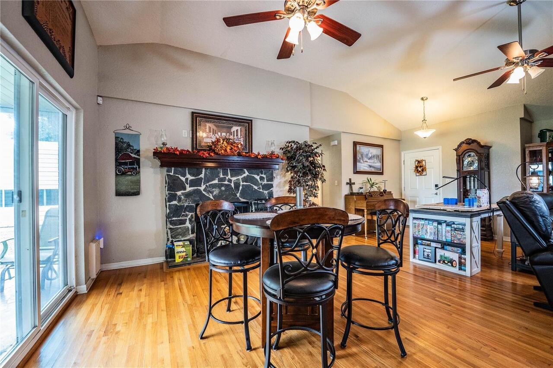
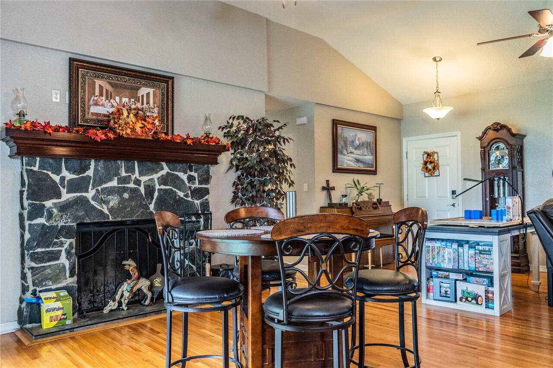
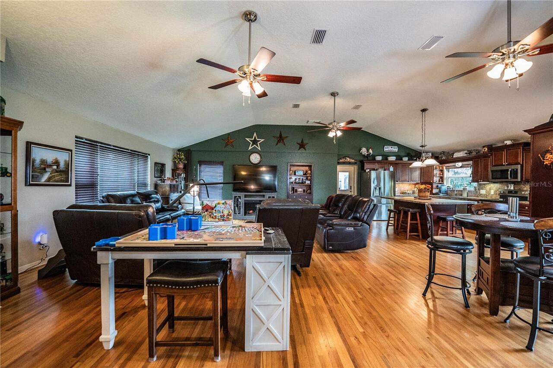
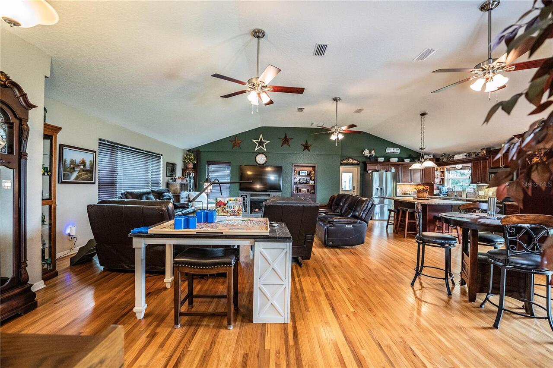
Family Room, Stone, Wood Burning
Flood Zone Date
2016-12-22
Flood Zone Panel
12105C0480G
Flooring
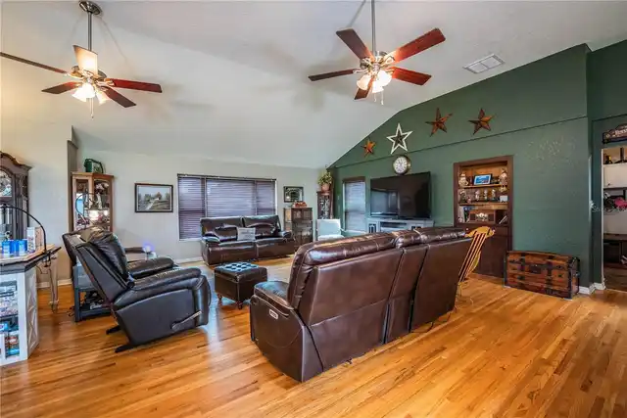
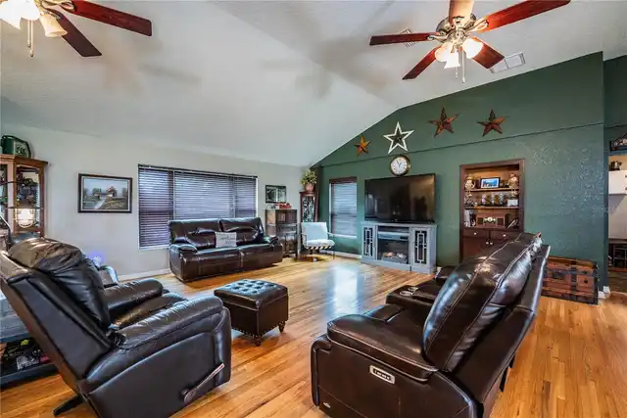
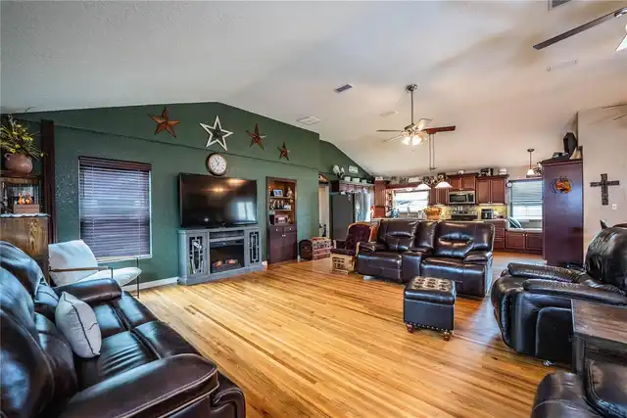
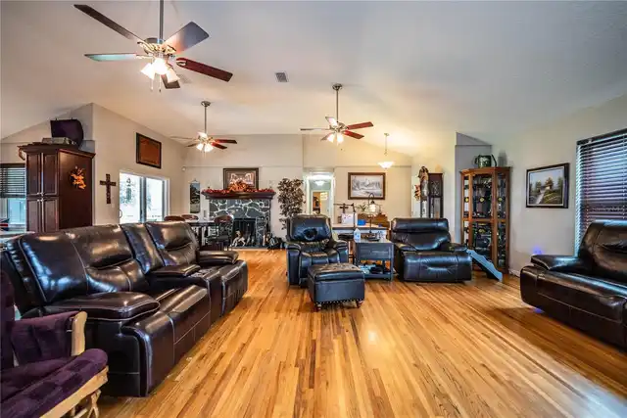
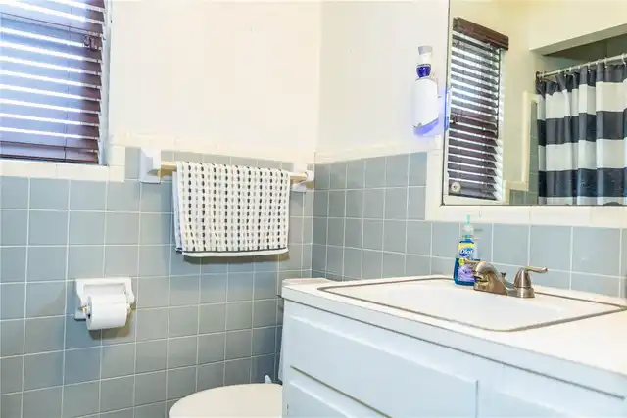
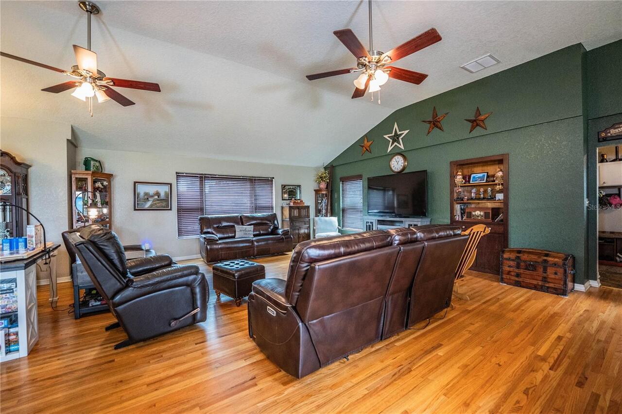
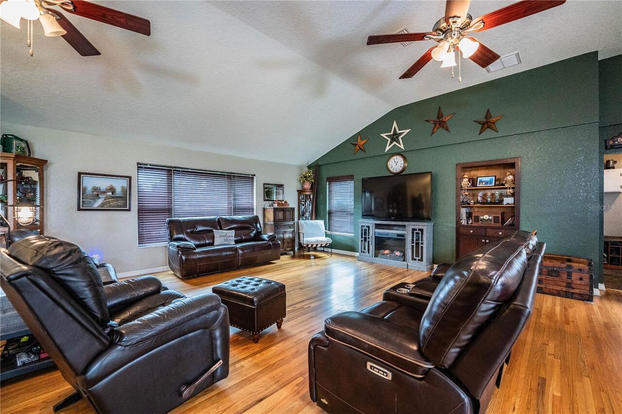
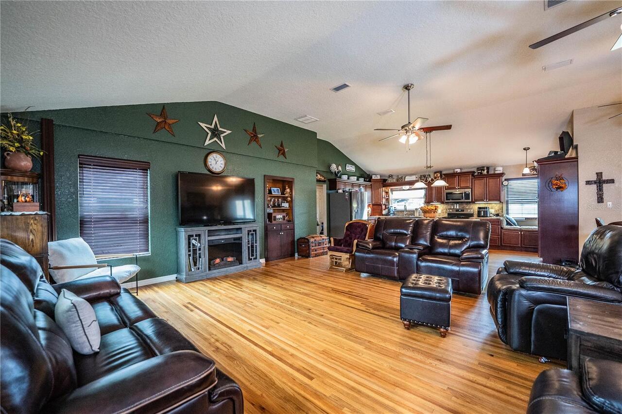
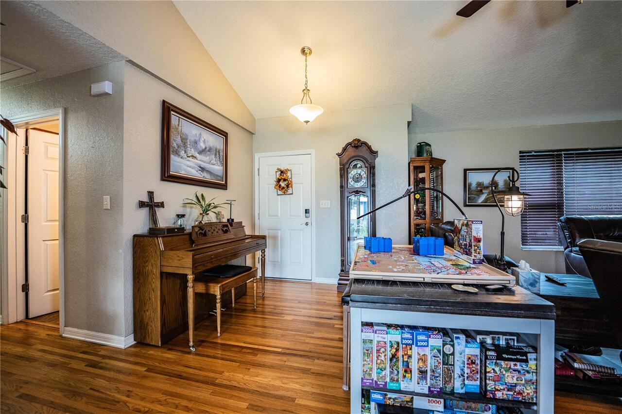
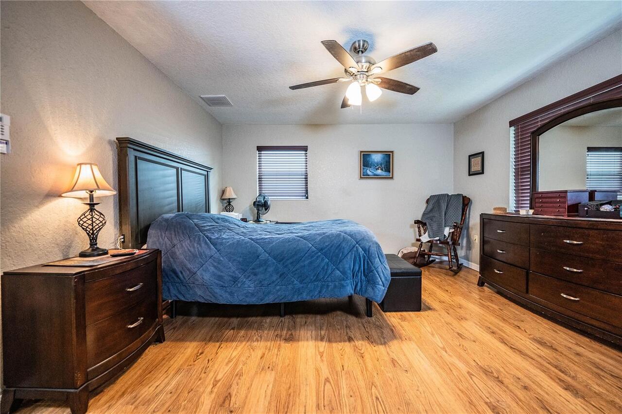
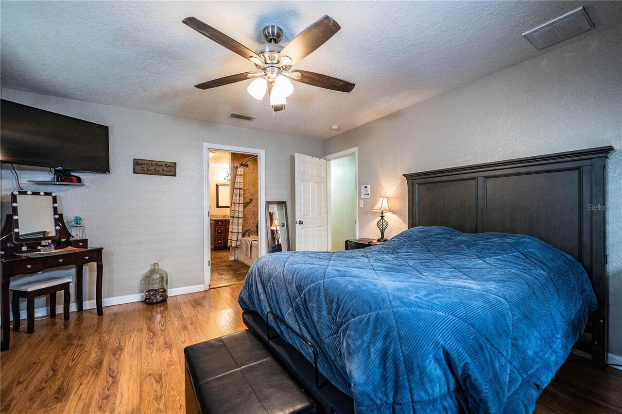
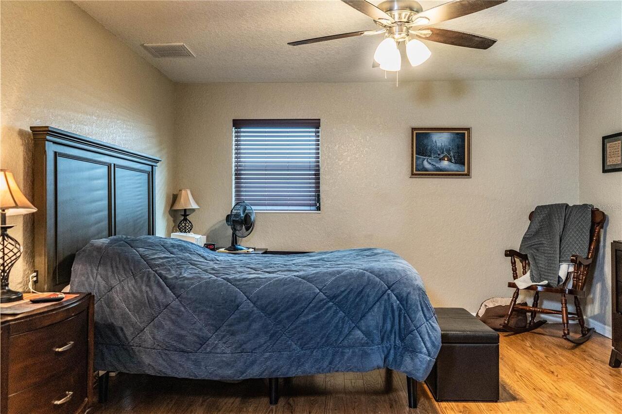
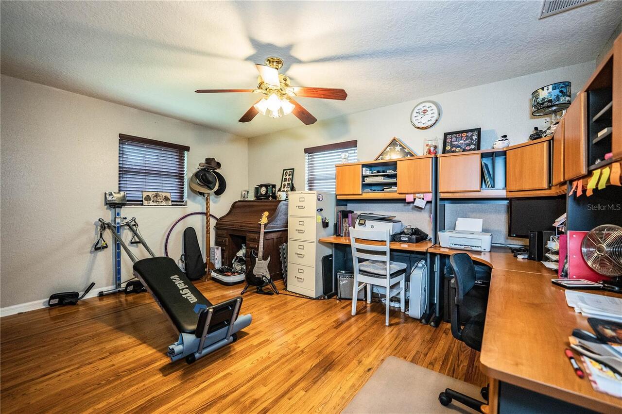
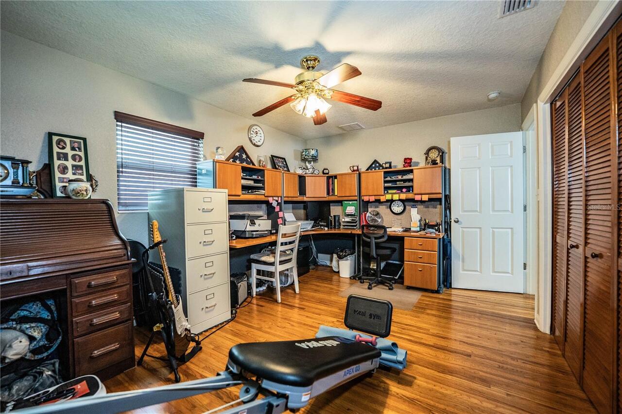
Ceramic Tile, Laminate, Linoleum, Wood
Foundation Details
Crawlspace
High School
George Jenkins High
Interior Features
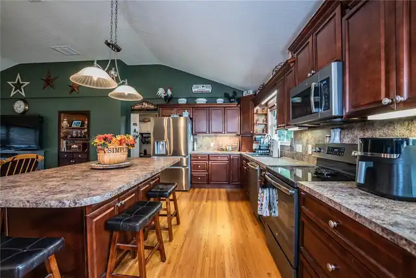
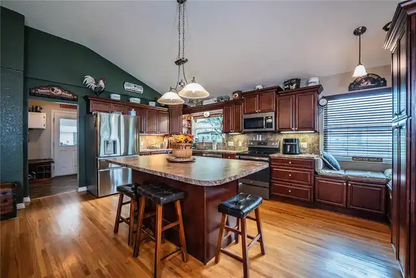
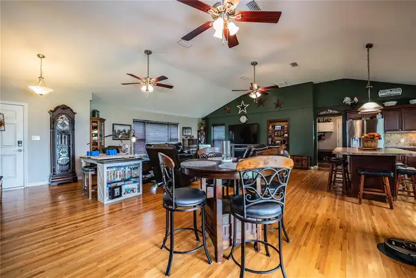
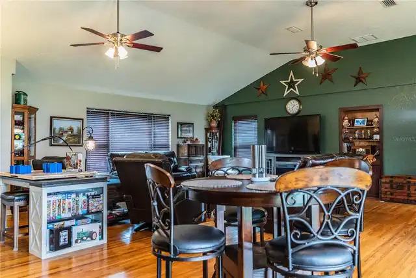
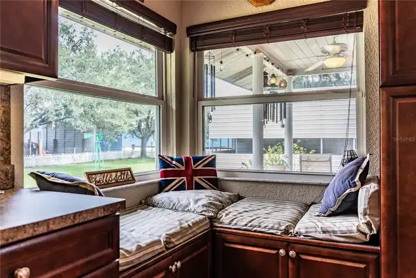
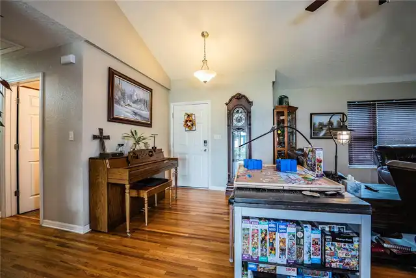
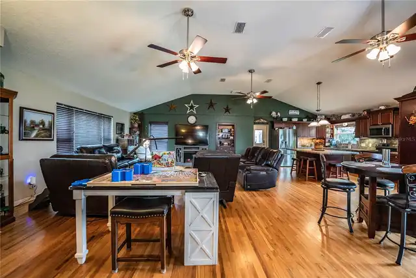
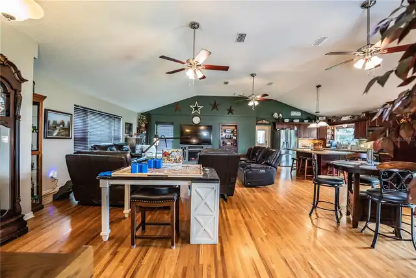
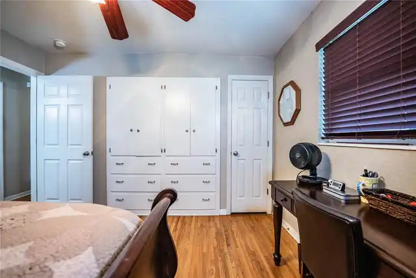
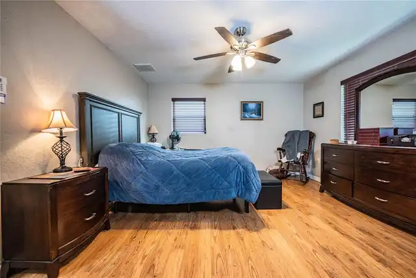
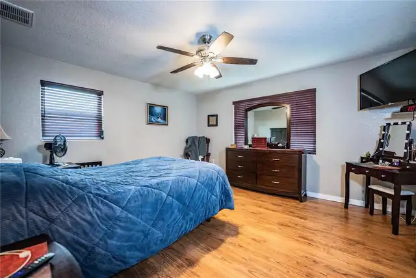
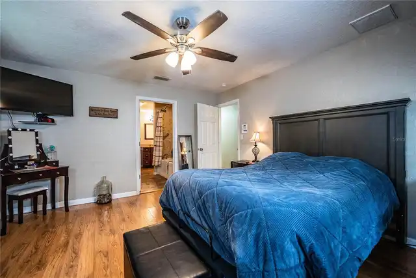
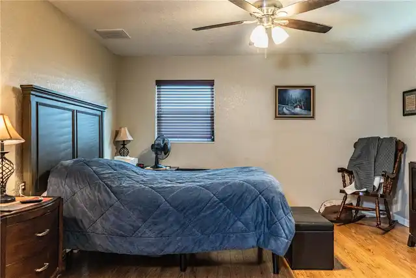
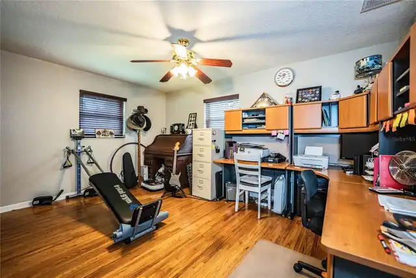
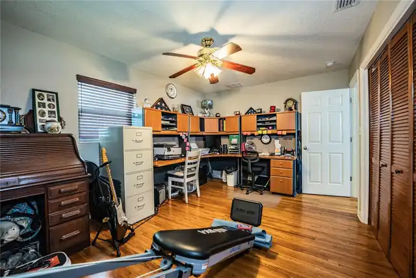
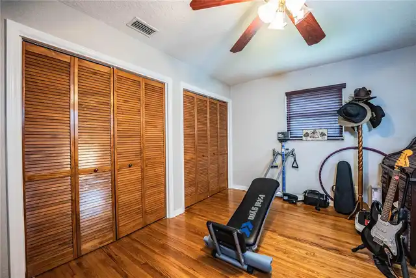
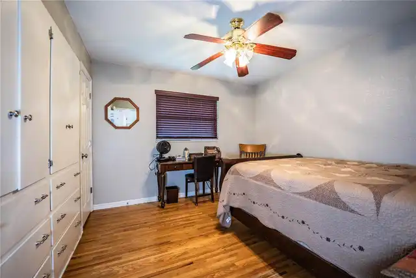
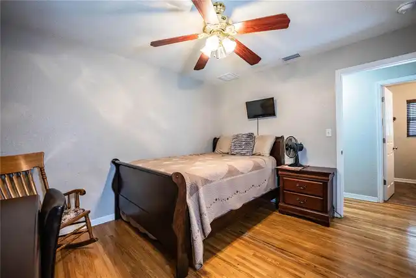
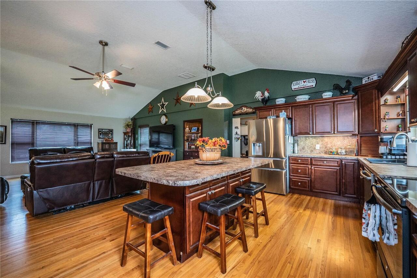
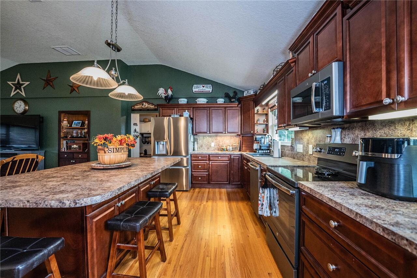
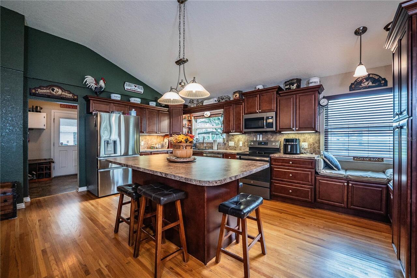
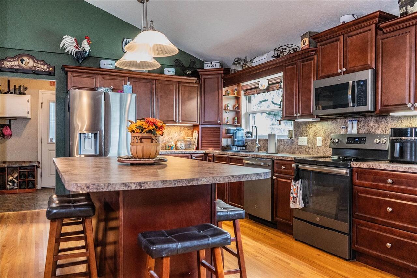
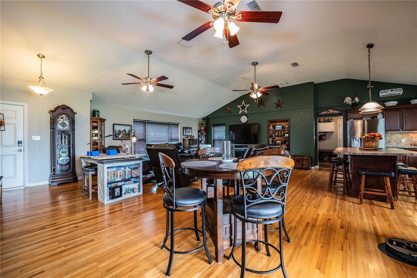
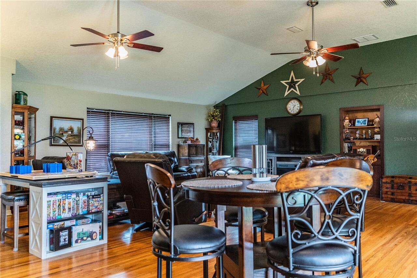
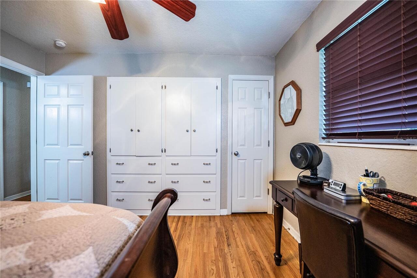
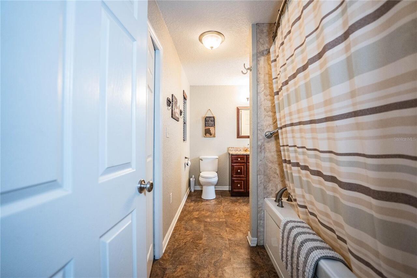
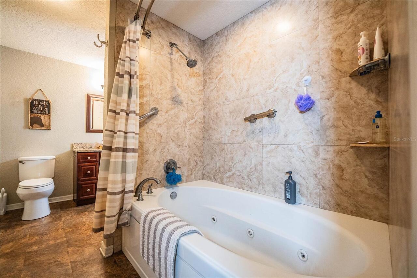
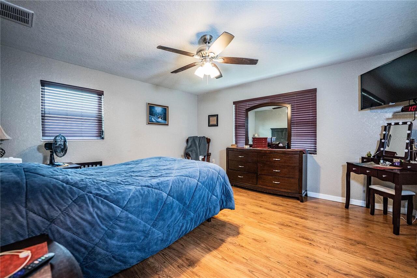
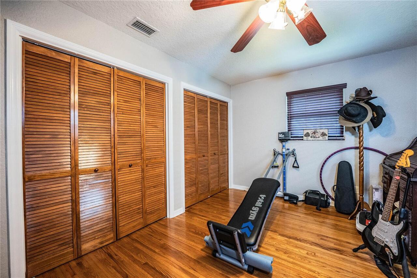
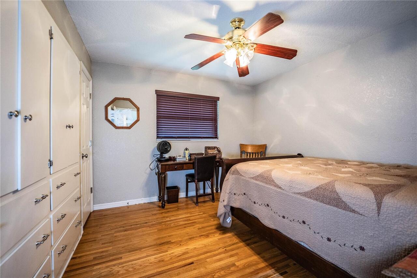
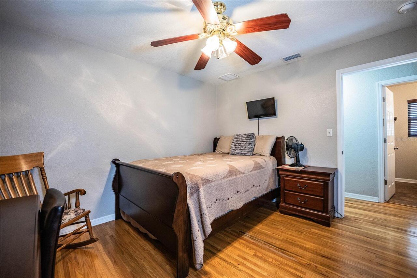
Ceiling Fans(s), Eat-in Kitchen, High Ceilings, Kitchen/Family Room Combo, Living Room/Dining Room Combo, Open Floorplan, Primary Bedroom Main Floor, Thermostat, Walk-In Closet(s), Window Treatments
Internet Address Display YN
true
Internet Automated Valuation Display YN
true
Internet Consumer Comment YN
false
Internet Entire Listing Display YN
true
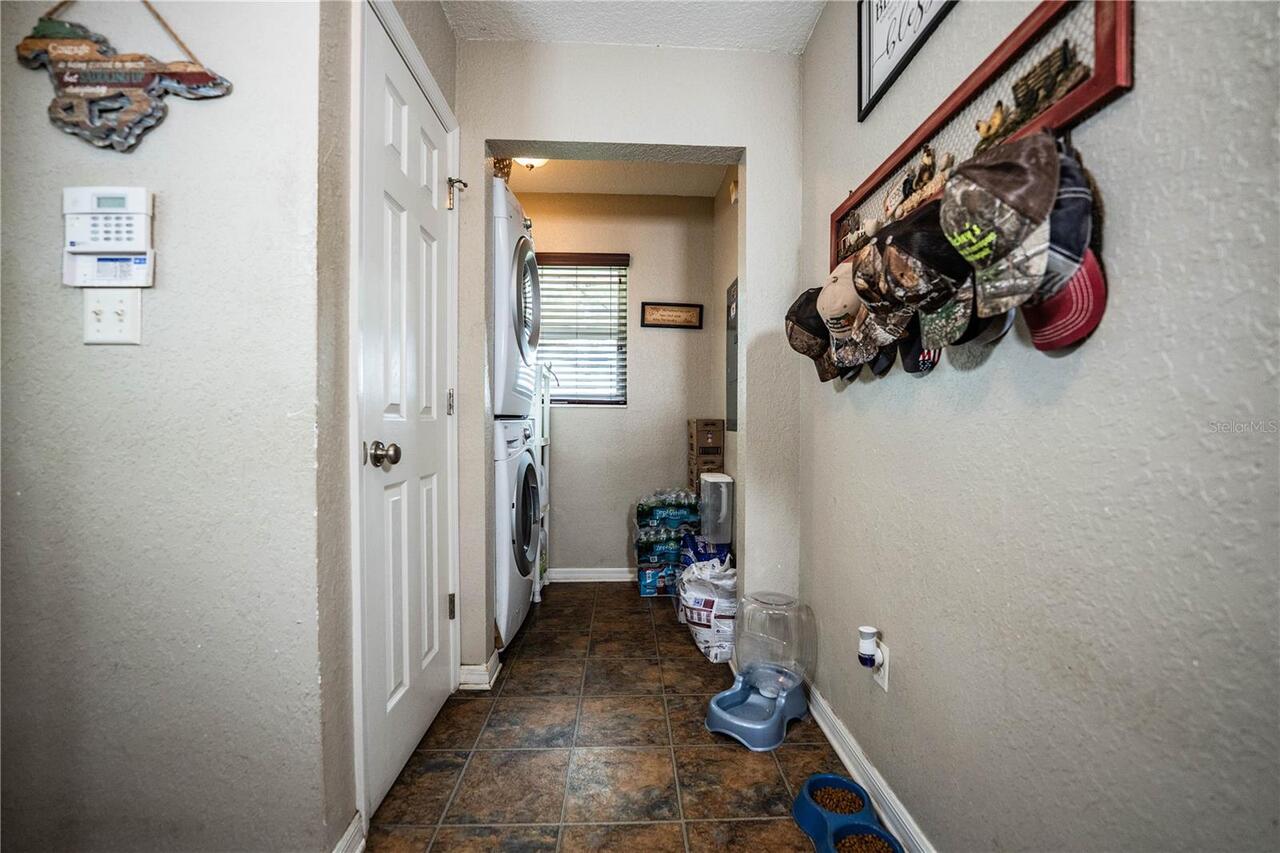
Laundry Features
Electric Dryer Hookup, Inside, Laundry Room, Washer Hookup
Living Area Source
Appraiser
Living Area Units
Square Feet
Lot Features
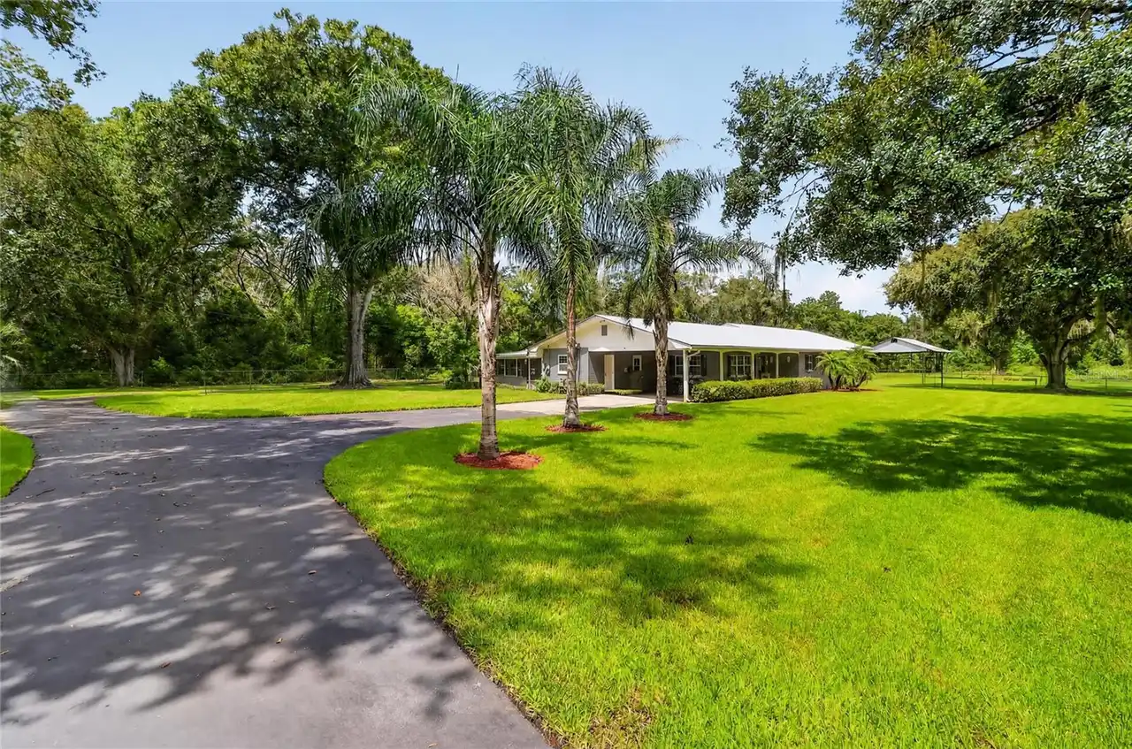
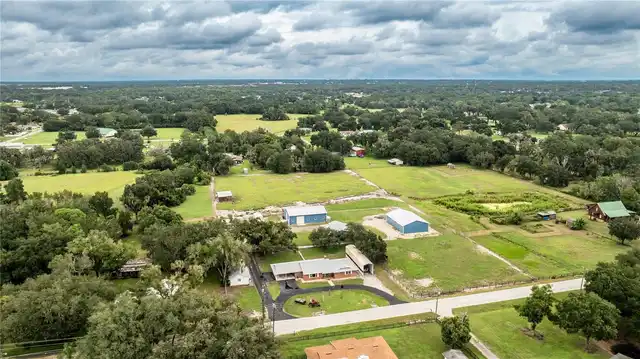
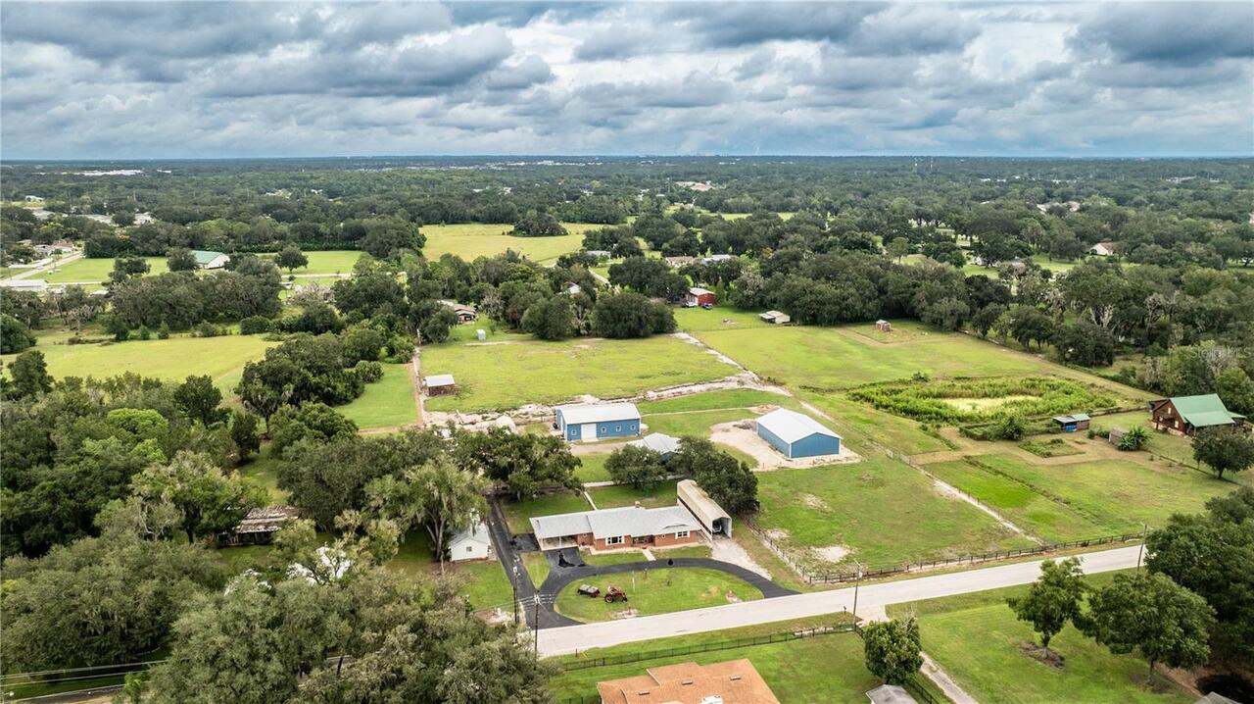
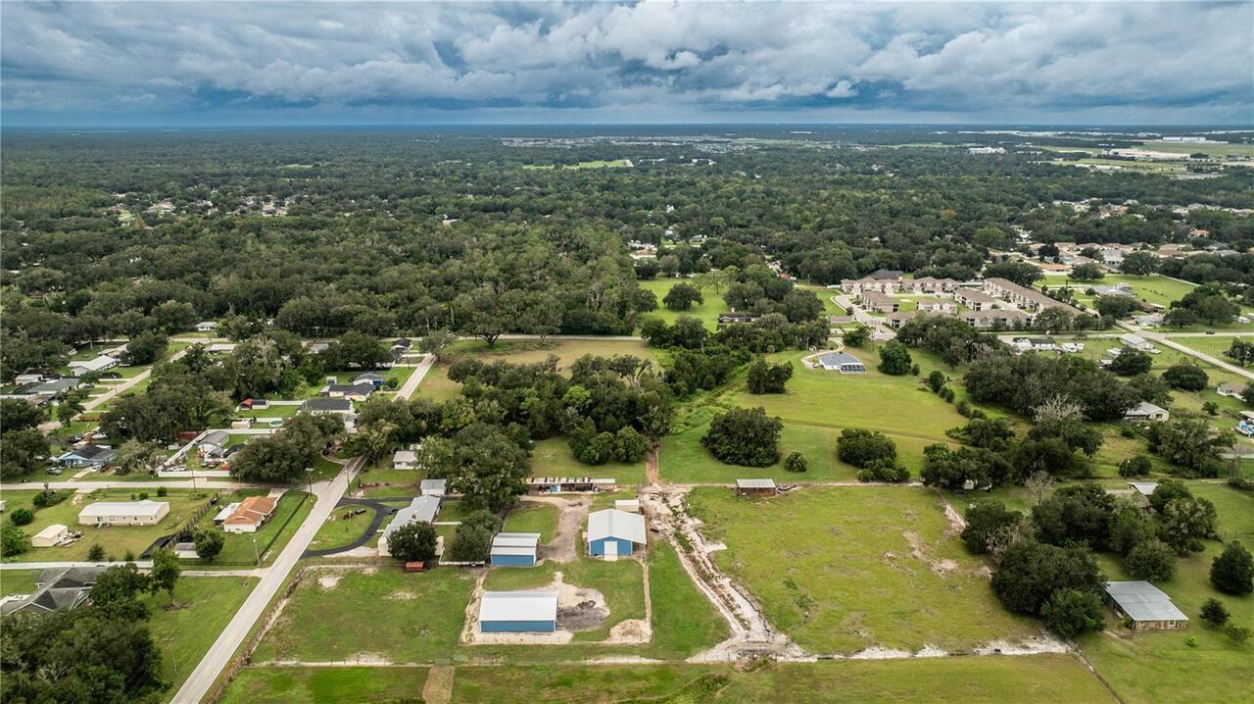
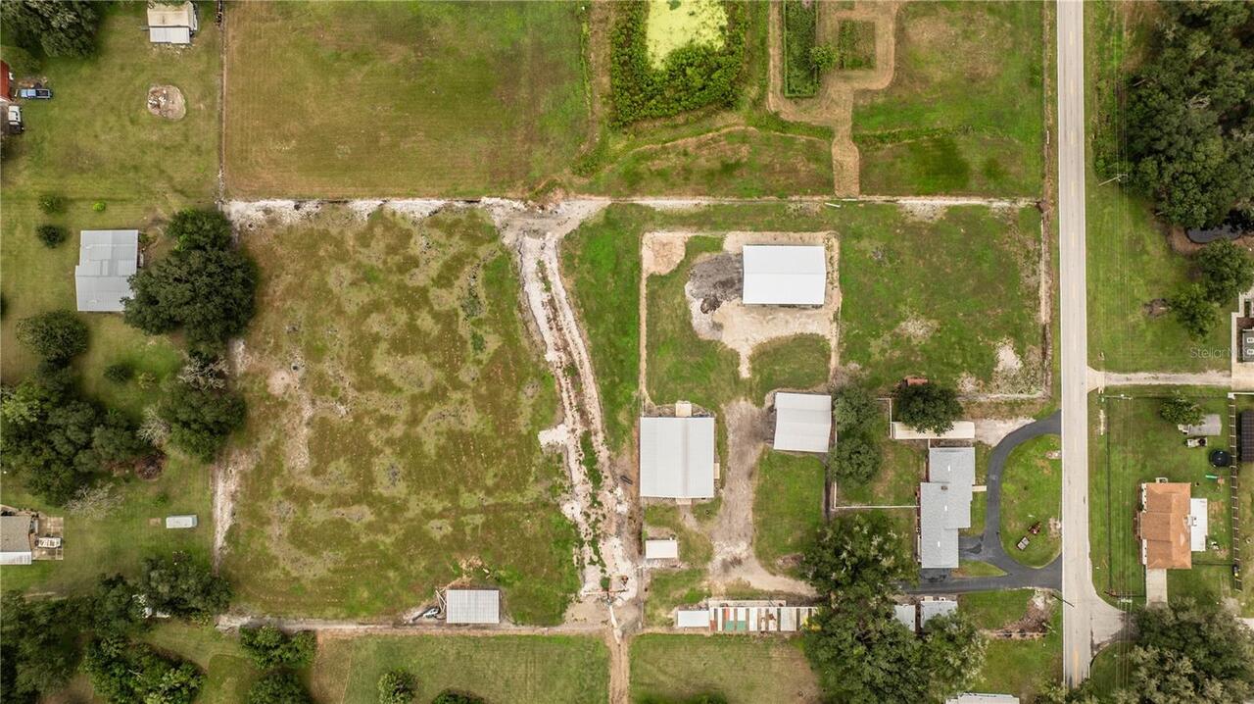
Cleared, Flood Insurance Required, FloodZone, In County, Level, Oversized Lot, Paved, Zoned for Horses
Lot Size Dimensions
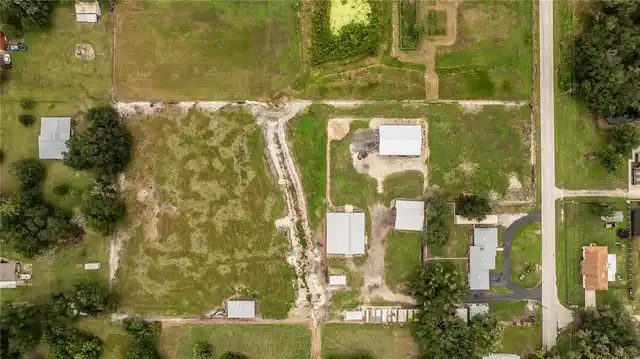
334x638
Lot Size Square Feet
212651
Lot Size Square Meters
19756
Middle Or Junior School
Southwest Middle School
Modification Timestamp
2026-10-11T08:23:09.202Z
Other Structures
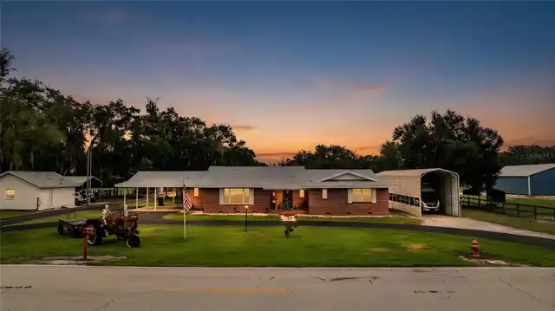
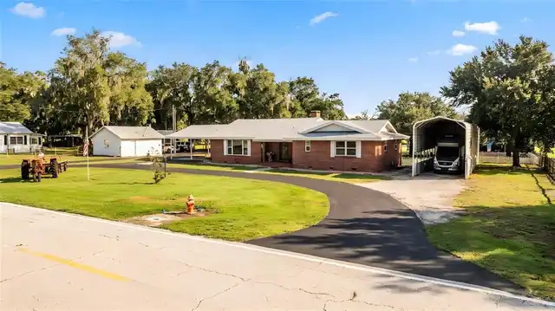
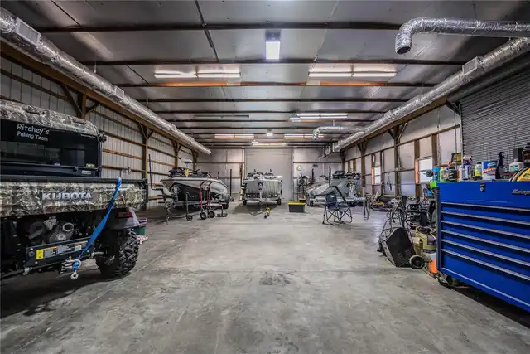
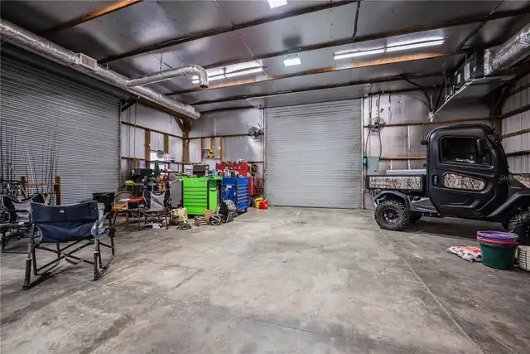
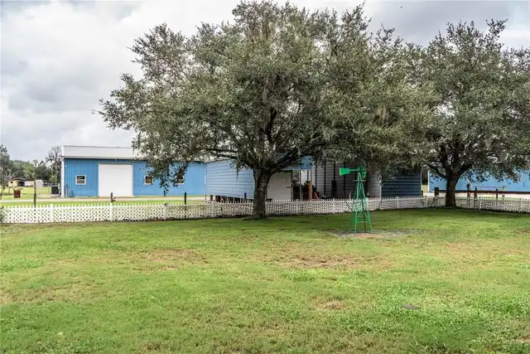
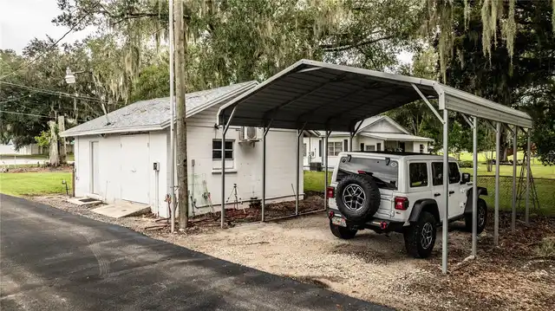
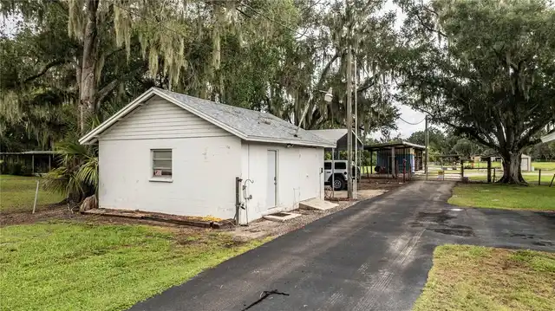
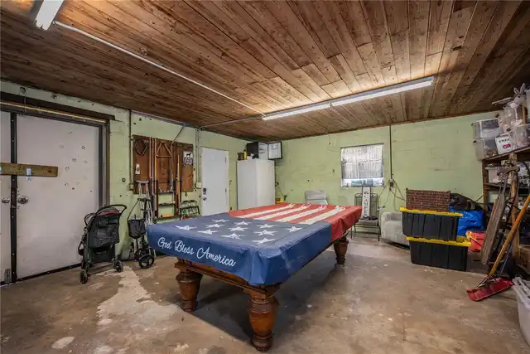
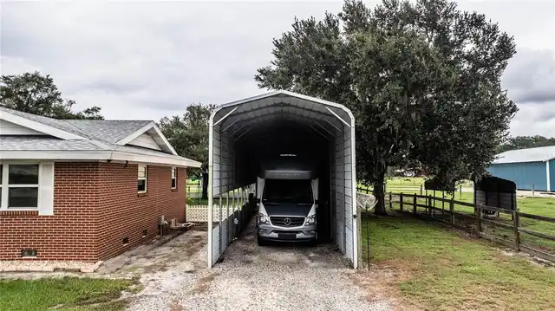
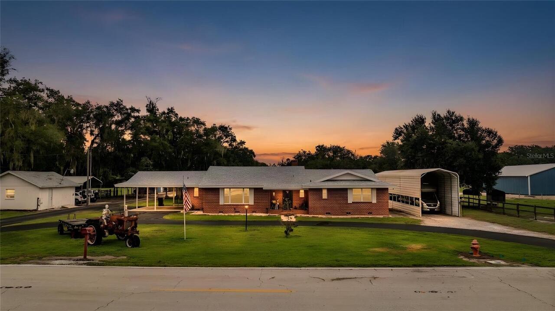
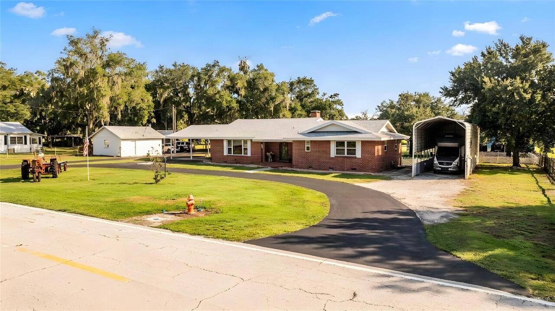
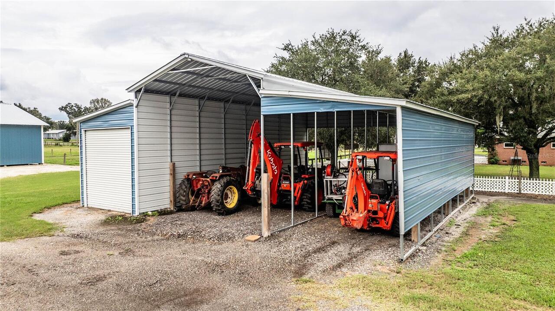
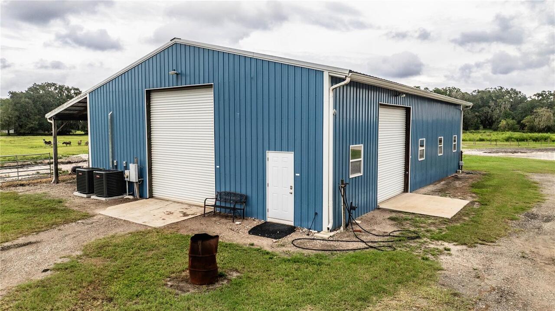
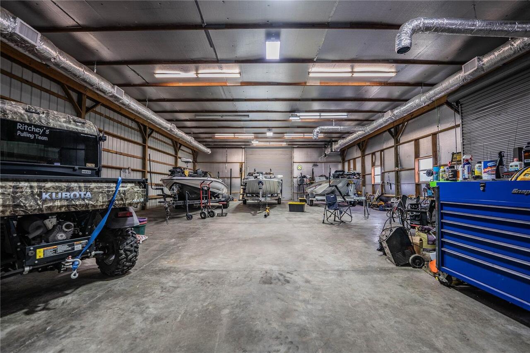
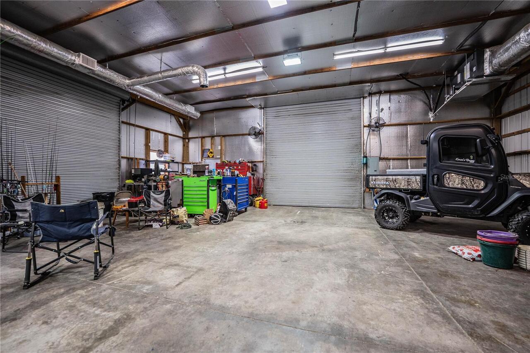
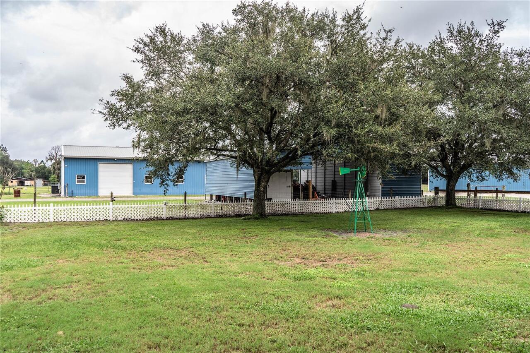
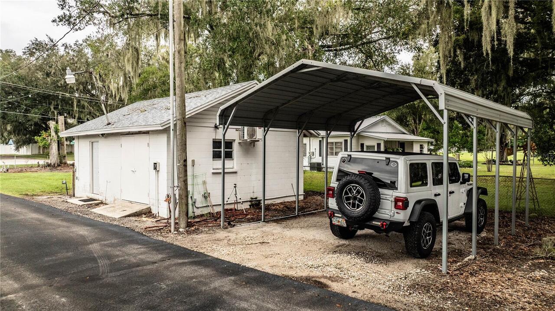
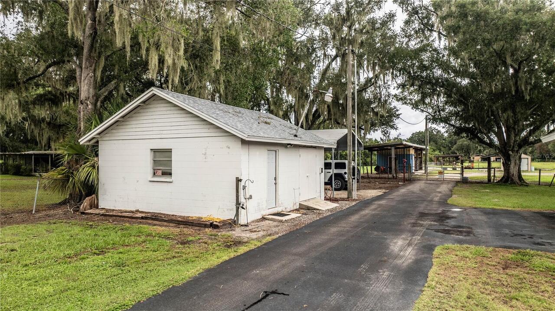
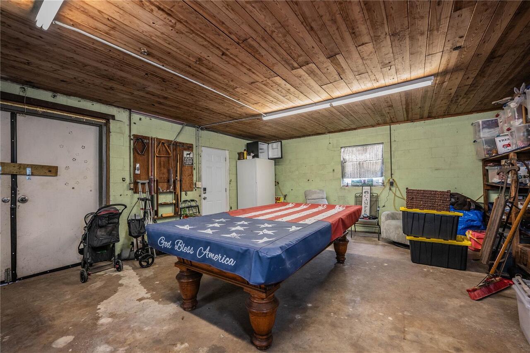
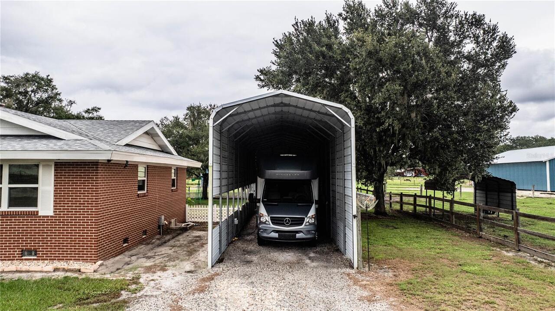
Barn(s), Finished RV Port, Other, Shed(s), Storage, Workshop
Parcel Number
23-29-14-000000-033090
Patio And Porch Features
Covered, Rear Porch
Pet Restrictions
Check with Polk County Zoning for pet restrictions.
Price Change Timestamp
2026-10-11T08:21:55.000Z
Property Attached YN
false
Property Condition
Completed
RATIO Current Price By Calculated SqFt
433.45
Realtor Info
As-Is, Floor Plan Available, Owner Motivated, Sign, Survey Available
Road Responsibility
Public Maintained Road
Security Features
Closed Circuit Camera(s), Security System
Showing Requirements
Appointment Only, Call Listing Agent, Farm Animals on Site, Guard Dog, Listing Agent Must Accompany, Locked Gate, ShowingTime
Status Change Timestamp
2026-10-11T08:21:55.000Z
Tax Legal Description
W1/2 OF SE1/4 OF NW1/4 OF NW1/4 LESS S 20 FT
Total Acreage
2 to less than 5
Universal Property Id
US-12105-N-232914000000033090-R-N
Unparsed Address
1633 CHERRY LN
Utilities
Electricity Connected, Water Connected