407-990-2746
Menu

13115 Preserve Court, Port Charlotte, FL

NEXT
PREV
$524,900

($250/sqft)

List Status: Active
13115 Preserve Court
Port Charlotte, FL 33953


3 beds
2 baths
2100 living sqft
Top Features
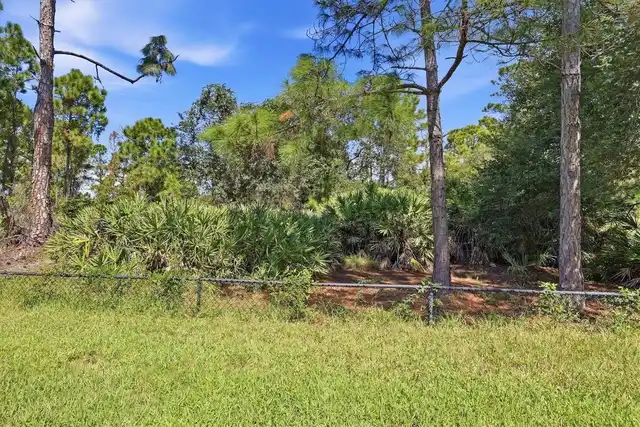
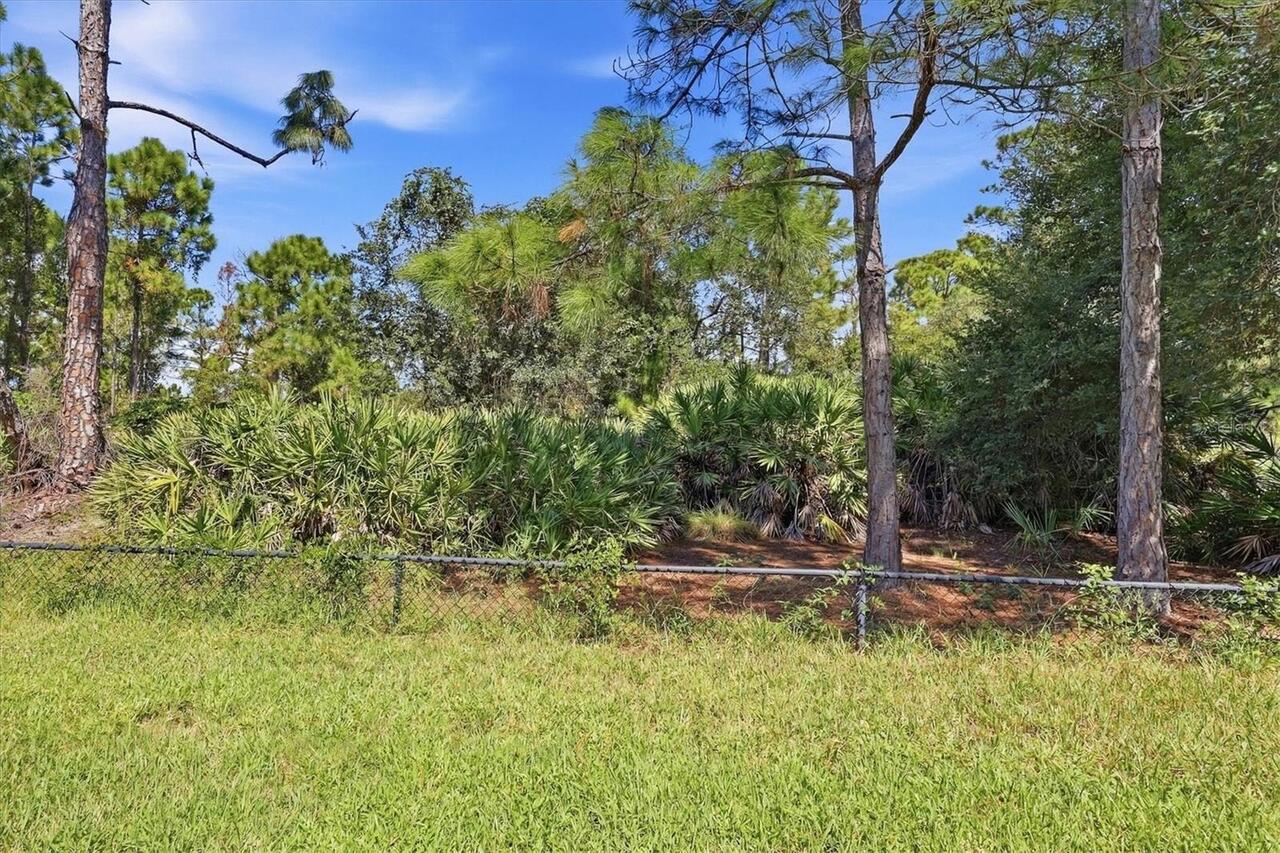
  • View: Trees/Woods
  • Subdivision: Riverwood
  • Built in  2007
  • Single Family Residence
Description
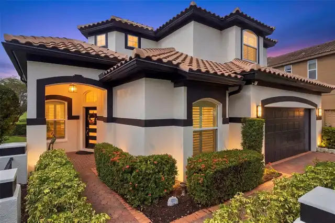
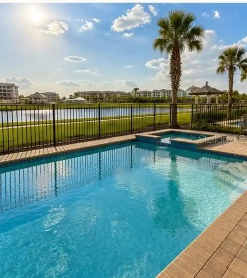
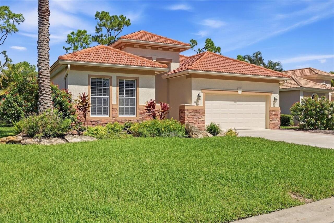
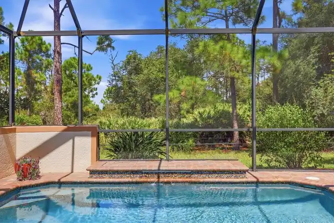
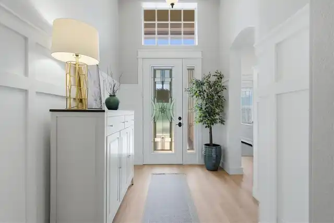
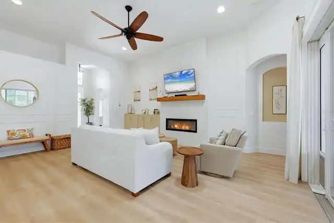
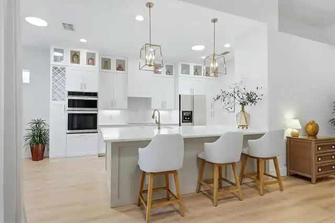
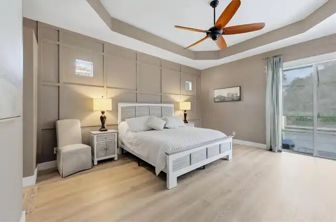
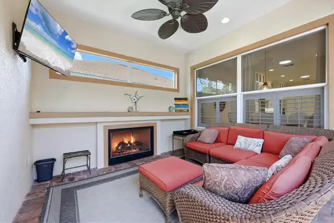
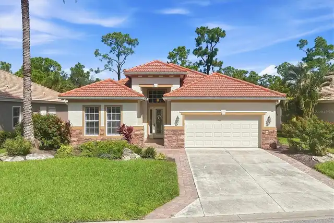
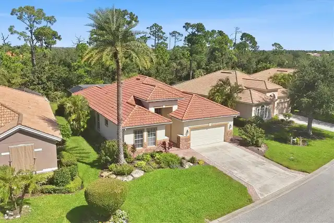
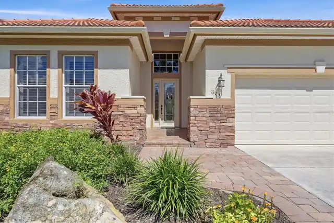
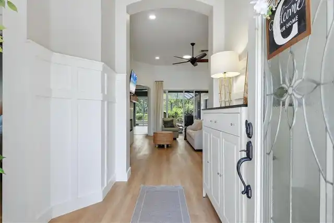
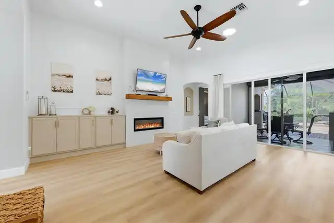
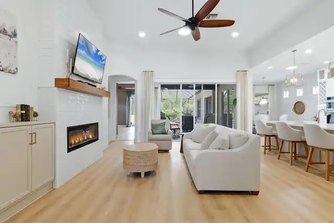
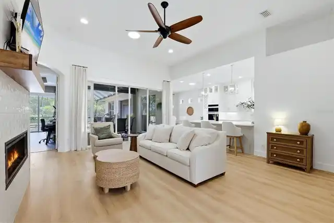
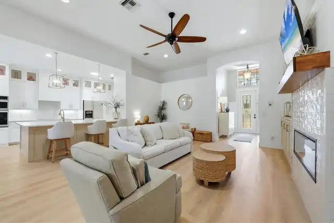
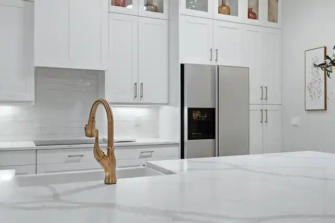
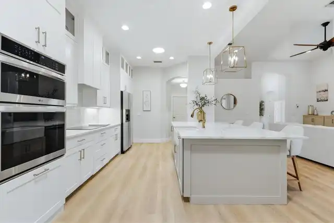
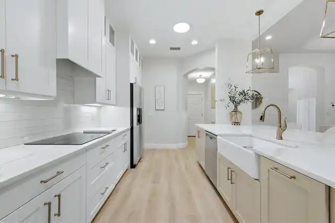
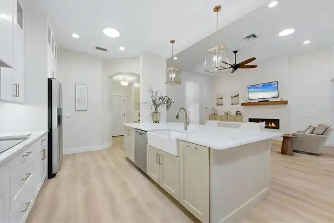
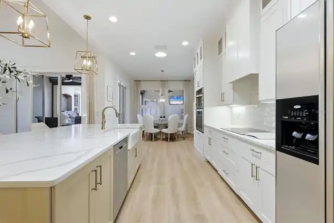
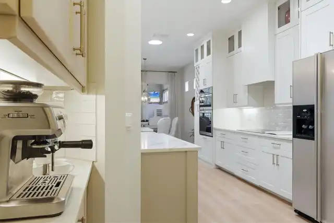
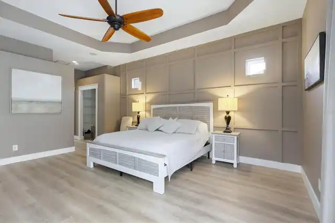
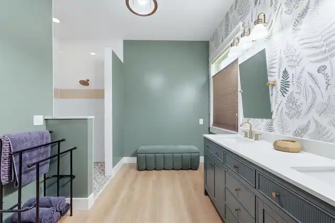
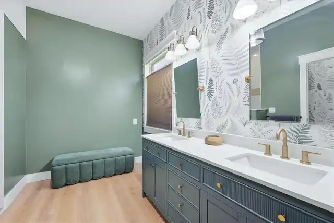
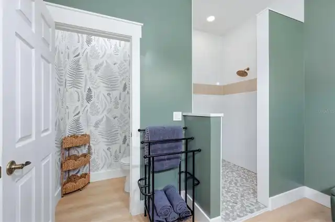
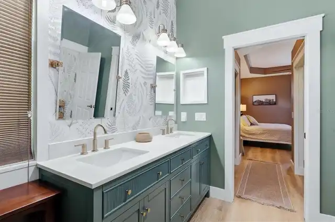
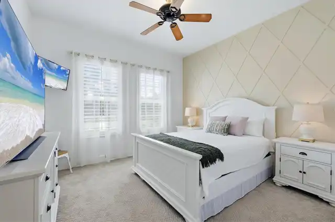
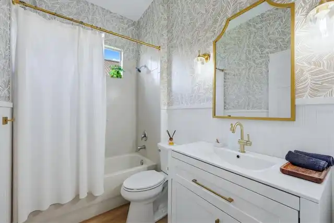
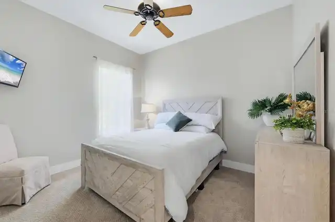
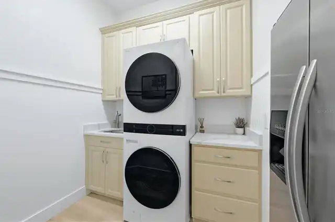
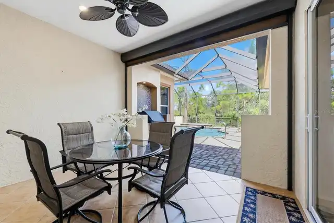
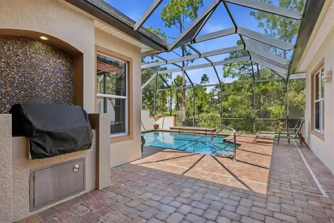
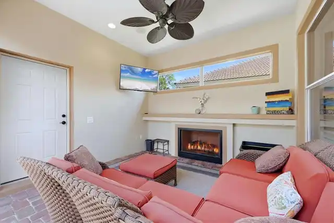
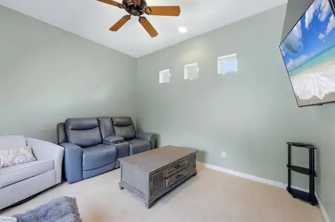
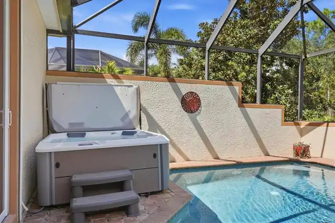
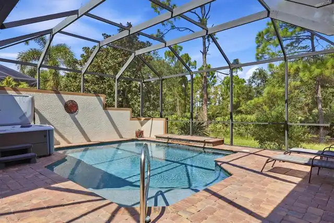
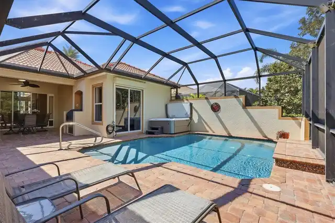
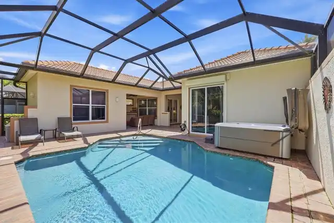
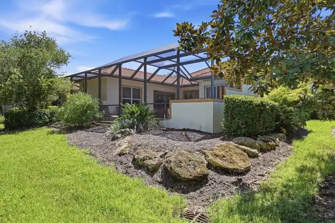
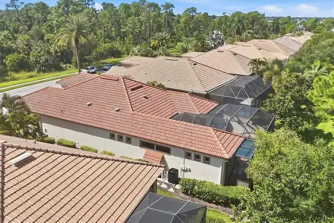
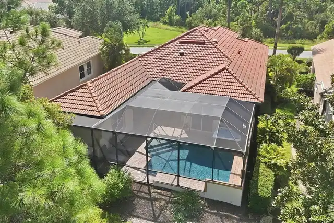
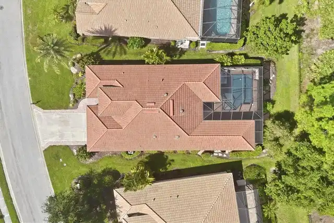
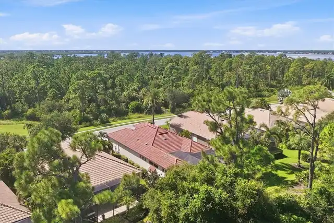
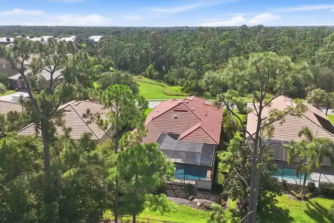
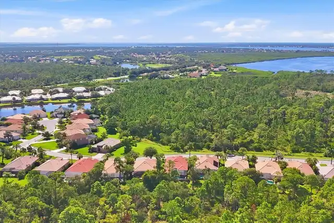
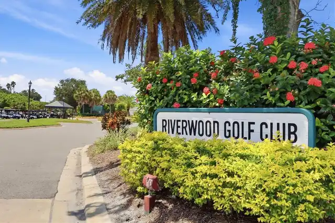
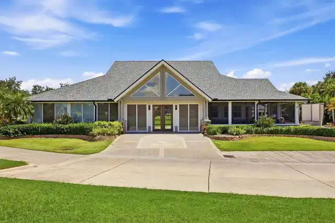
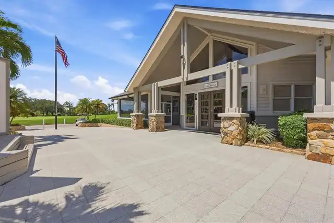
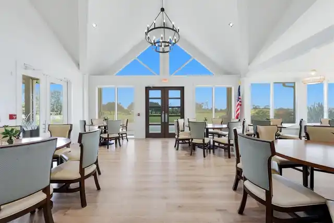
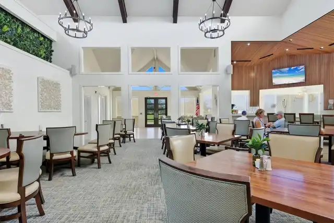
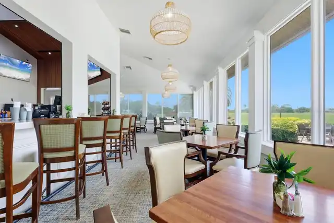
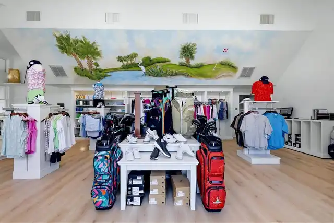
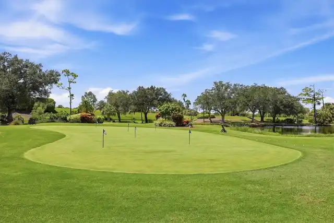
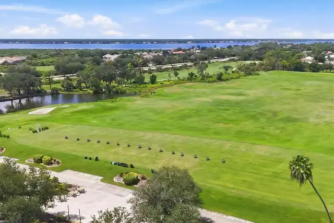
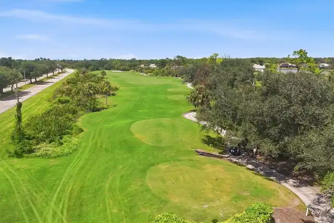
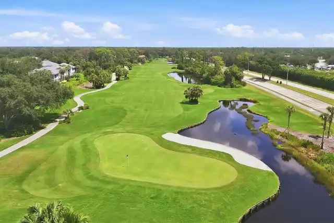
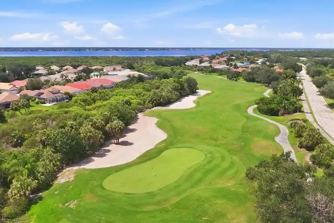
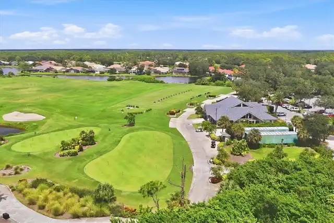
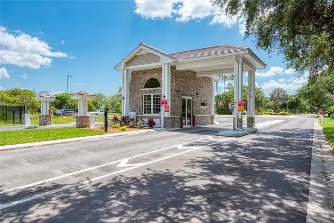
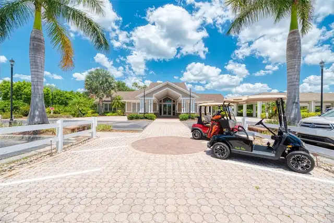
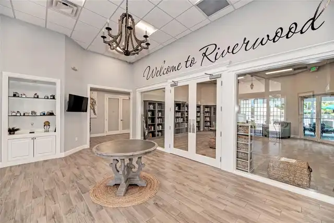
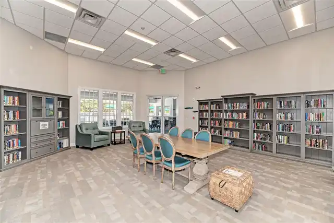
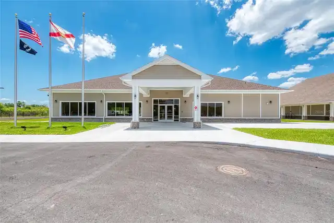
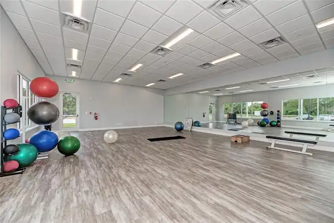
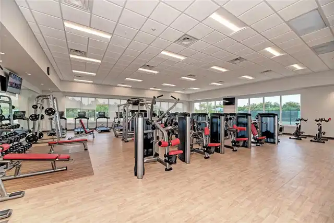
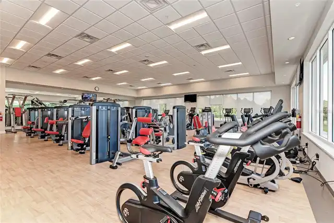
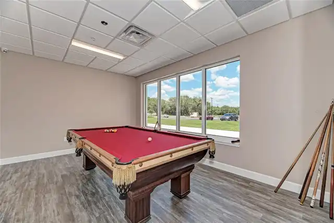
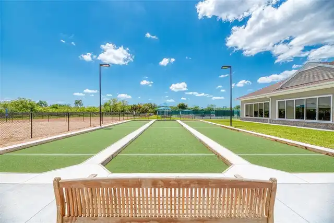
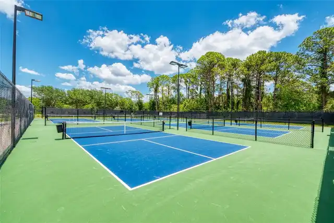
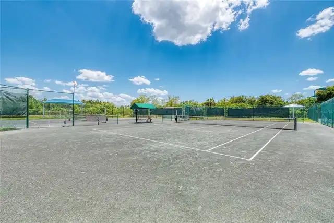
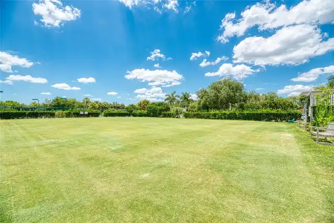
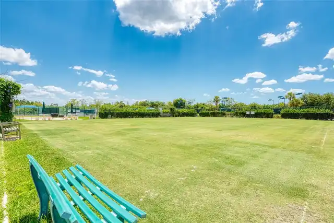
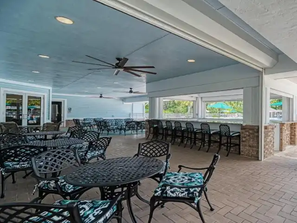
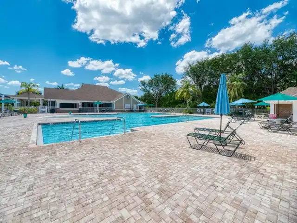
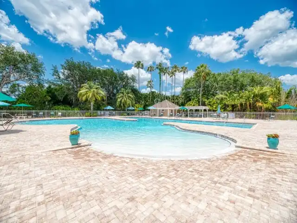
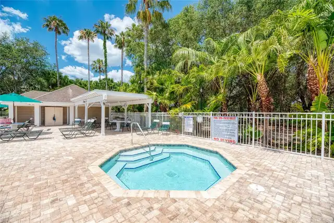
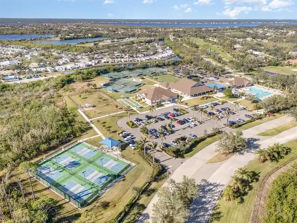
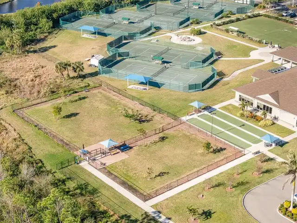
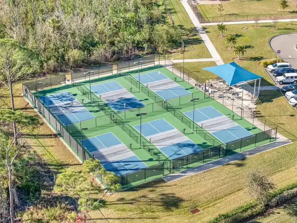
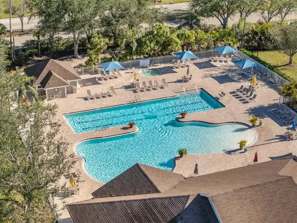
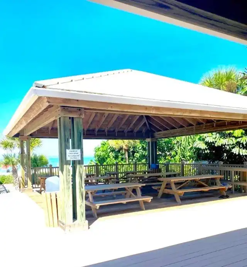
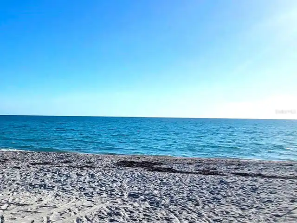
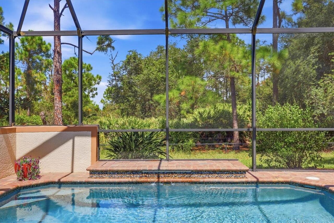
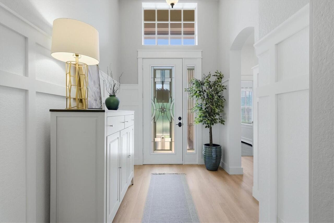
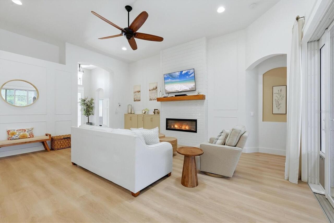
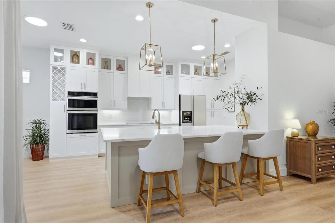
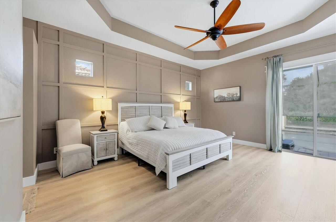
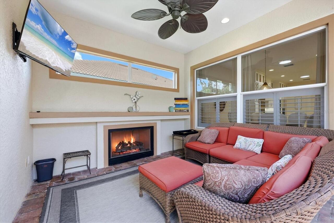
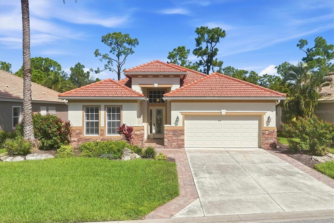
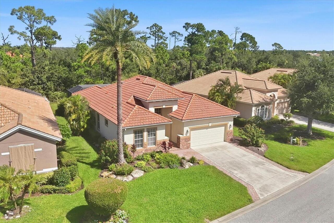
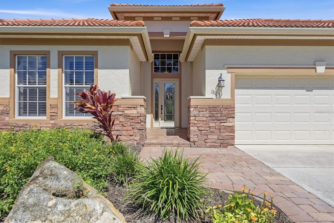
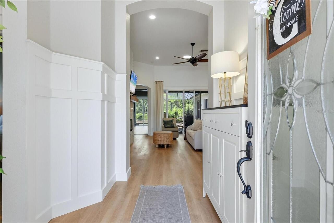
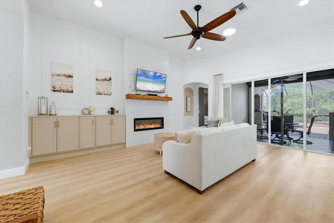
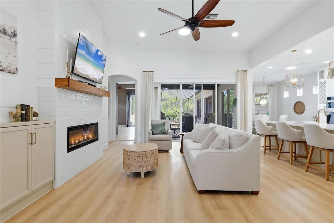
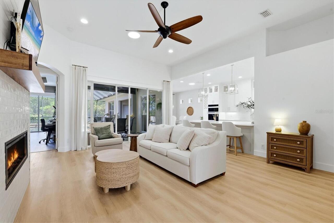
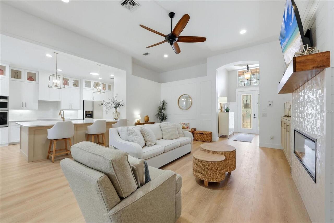
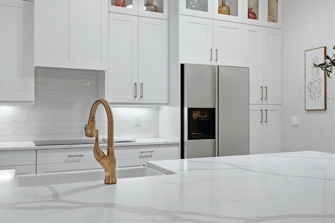
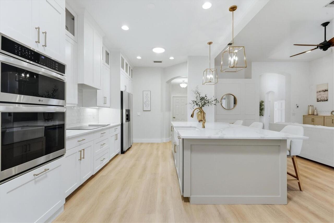
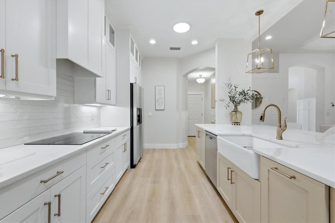
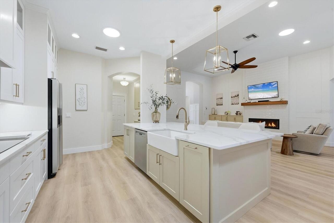
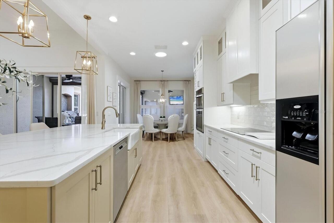
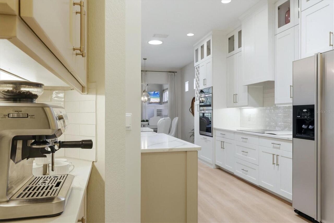
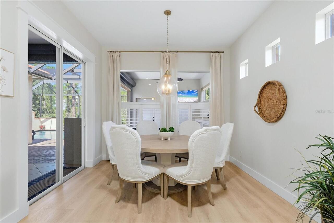
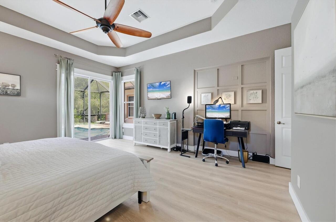
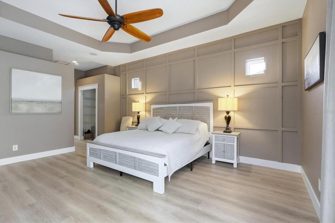
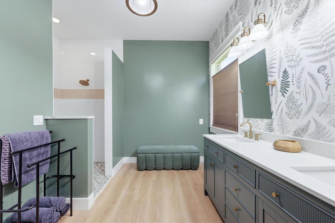
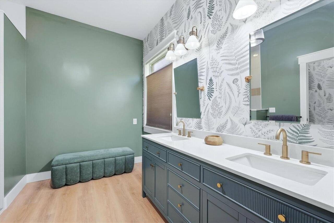
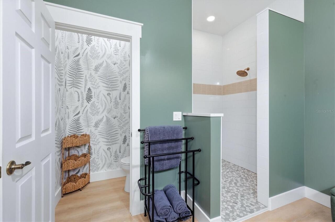
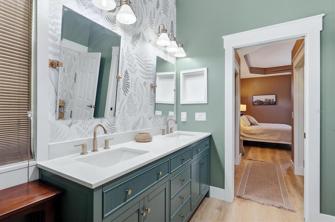
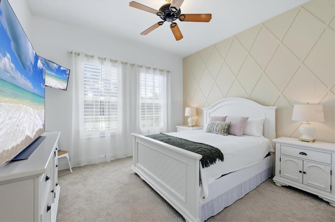
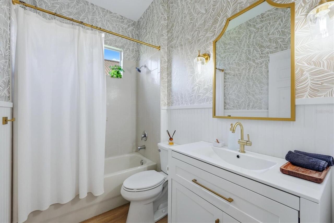
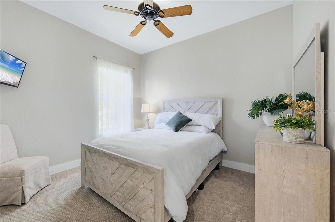
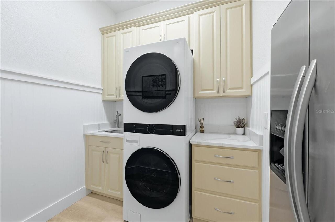
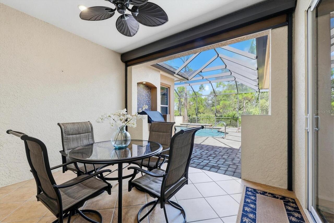
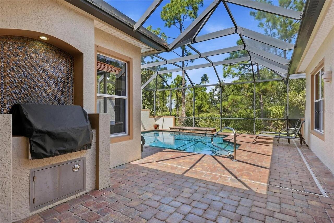
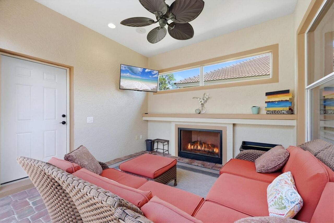
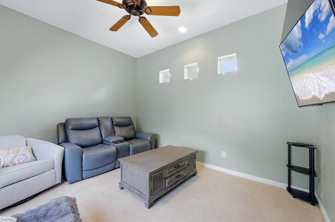
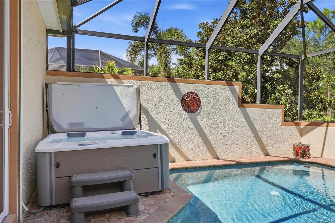
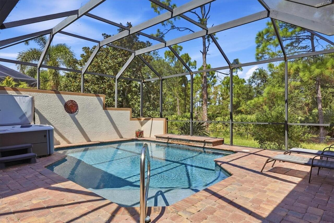
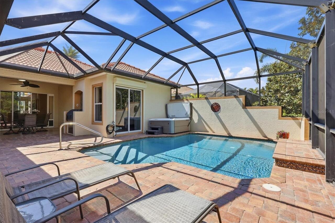
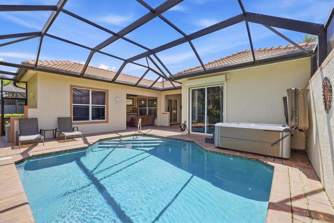
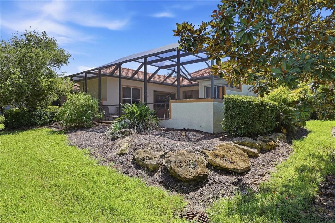
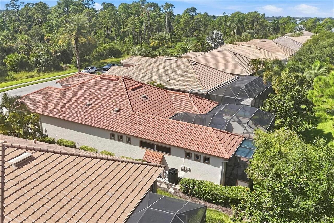
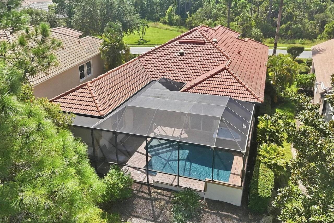
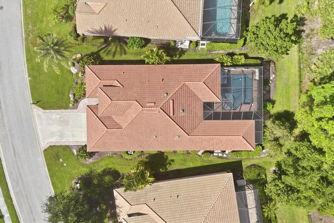
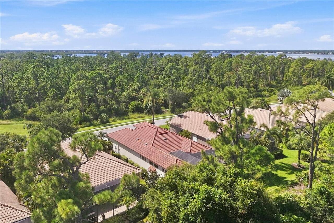
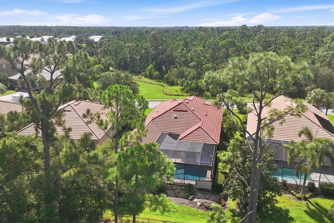
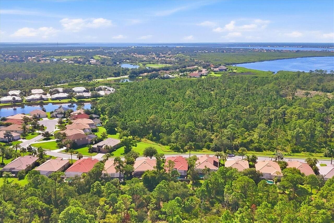
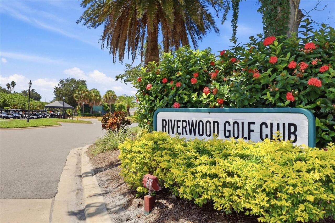
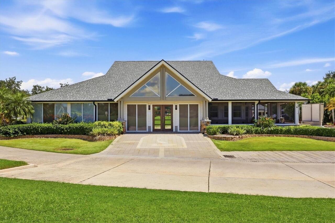
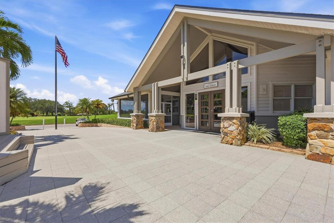
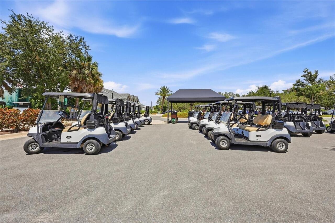
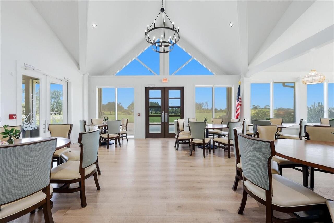
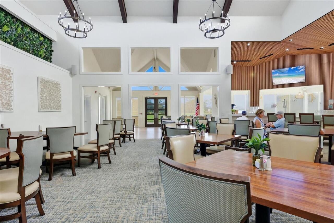
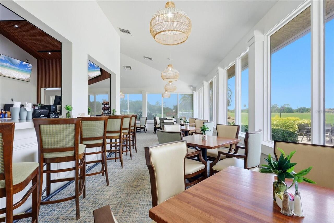
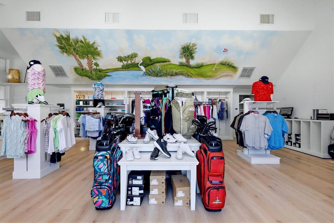
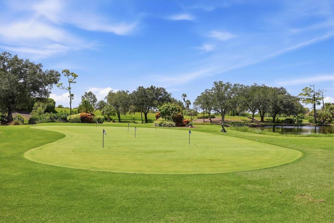
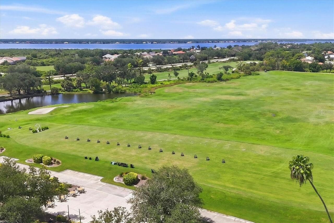
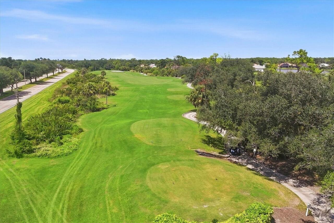
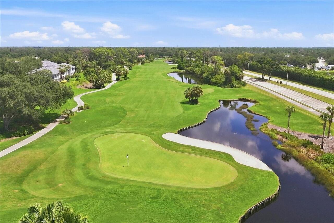
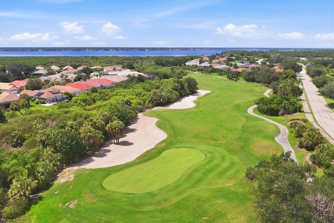
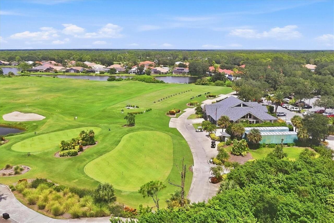
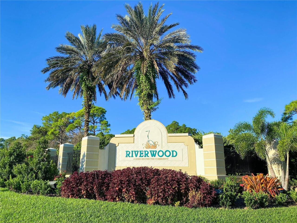
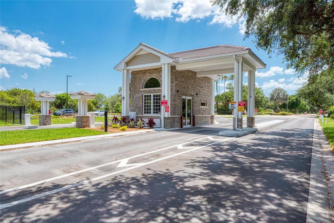
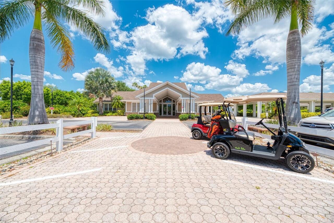
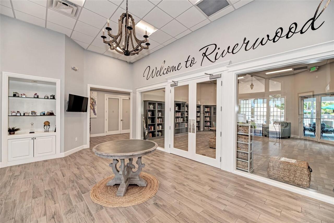
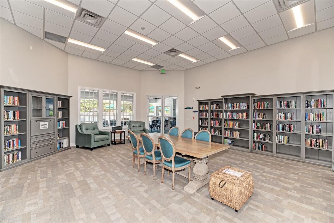
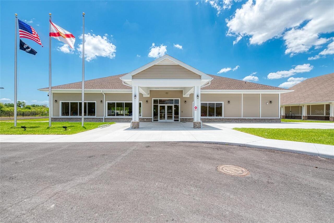
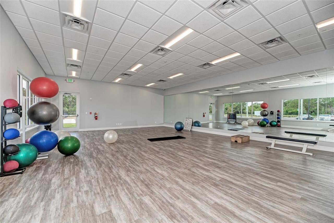
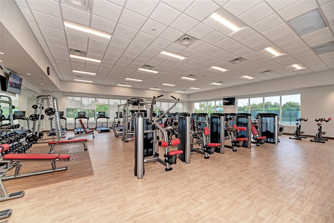
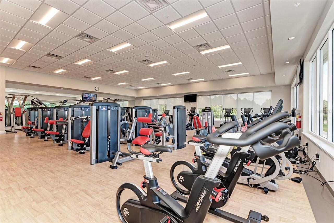
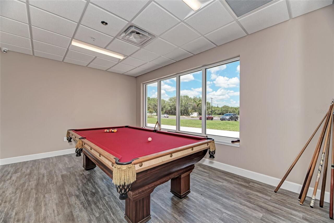
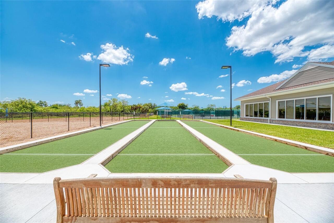
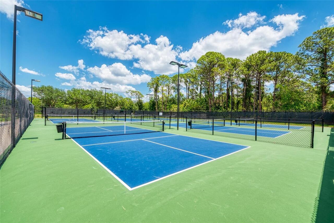
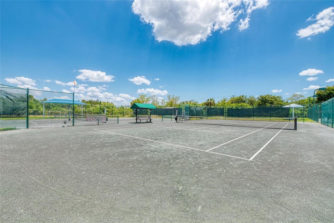
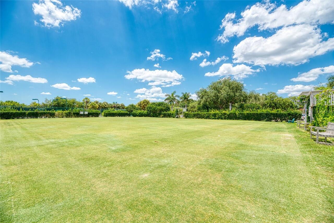
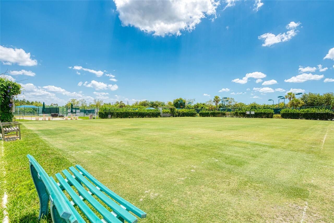
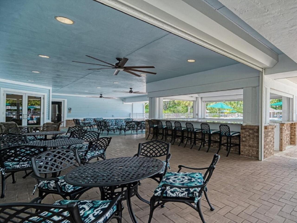
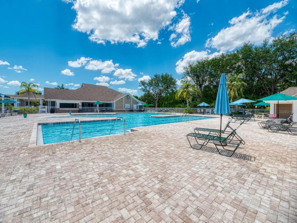
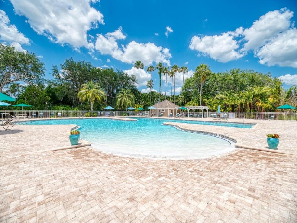
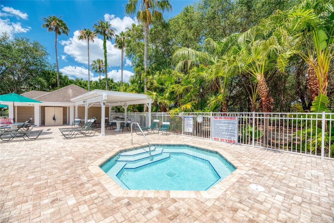
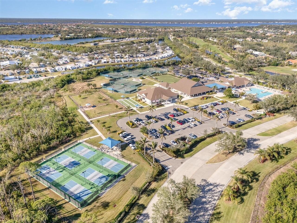
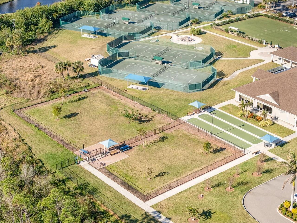
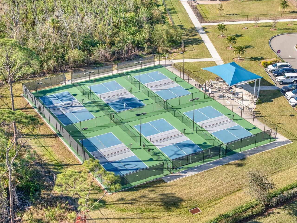
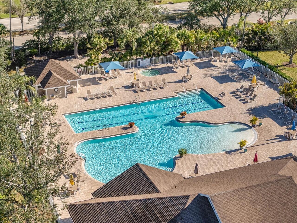
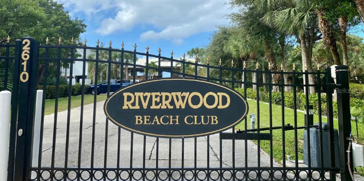
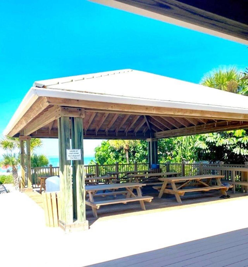
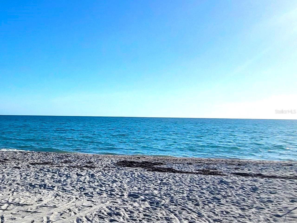
13115 Preserve Ct. — Elegant Preserve-View Home with Resort-Style Outdoor Living in Riverwood Experience refined Florida living in this beautifully appointed home located in the highly sought-after Riverwood Golf & Resort Lifestyle Community. Featuring 3 bedrooms, a versatile bonus room, and exceptional indoor and outdoor living spaces, this residence blends modern design with everyday comfort. Designed with Today's Design Trends for Interior Living Step into an elegant great room filled with natural light and contemporary finishes that reflect today’s design trends. The chef-inspired kitchen boasts a large island, abundant cabinetry, and generous storage areas, creating a perfect space for cooking, gathering, and entertaining. The luxury en suite primary bathroom offers a spa-like retreat with modern fixtures and elevated styling. A separate laundry room adds convenience and organization, while the bonus room provides flexible space ideal for a home office, media room, fitness area, or creative studio. Exceptional Outdoor Living Designed for year-round enjoyment, the outdoor spaces are truly special. Relax in the dedicated outdoor fireplace room, perfect for cozy evenings and memorable gatherings. A built-in grill makes entertaining effortless, while the pool and free-standing hot tub create a private oasis surrounded by serene preserve views. The Riverwood Advantage — A Premier Southwest Florida Community Living in Riverwood means enjoying a lifestyle that’s as enriching as it is relaxing. This gated, master-planned community offers: Championship Golf — Riverwood Golf Club, a Gene Bates-designed Par 72 course, rated 4.5 stars by Golf Digest. Resort-Style Amenities — A resort pool, lap pool, state-of-the-art fitness center, pickleball courts, tennis courts, lawn croquet, and a dog park. Vibrant Activity & Social Scene — A multipurpose clubhouse, arts & crafts room, library, and a full-time activities director. Exclusive Beach Club — Membership opportunities at the
Property Details
Property Features
Property Sub Type
Single Family Residence
View
Trees/Woods
Parking
Driveway, Garage Door Opener
Pool
Screen Enclosure, Heated, Gunite, In Ground
County
Charlotte
Subdivision
RIVERWOOD
Additional Information
Additional Lease Restrictions
All HOA Docs can be found at riverwoodflorida.org and RCDD docs can be found at riverwoodcdd.org.
Additional Parcels YN
false
Additional Rooms
Bonus Room, Great Room, Inside Utility, Media Room
Amenities Additional Fees
Riverwood Golf Club is a separate membership. See www.riverwoodgc.com for more info. Beach Club is a separate membership & there is a waitlist for Beach Club. Dog Park requires registration & fee. See www. riverwoodflorida.org for more info.
Appliances
Dishwasher, Disposal, Dryer, Electric Water Heater, Microwave, Range, Refrigerator, Washer
Approval Process
$25 Fee for Security Gate Pass and copy of lease
Architectural Style
Florida
Association Amenities
Clubhouse, Fence Restrictions, Fitness Center, Gated, Optional Additional Fees, Park, Pickleball Court(s), Pool, Recreation Facilities, Security, Spa/Hot Tub, Tennis Court(s)
Association Approval Required YN
1
Association Email
riverwoodmanager@comcast.net
Association Fee
390.33
Association Fee Frequency
Monthly
Association Fee Includes
Guard - 24 Hour, Pool, Internet, Maintenance Grounds, Recreational Facilities, Security
Association Fee Requirement
Required
Association URL
riverwoodflorida.org for Riverwood Master Assc.
Association YN
true
Attached Garage YN
true
Available For Lease YN
1
Bathrooms Total Integer
2
Building Area Source
Estimated
Building Area Total
2891
Building Area Total Srch SqM
268.58
Building Area Units
Square Feet
CDDYN
1
Calculated List Price By Calculated SqFt
249.95
Carport YN
false
Community Features
Association Recreation - Owned, Clubhouse, Deed Restrictions, Dog Park, Fitness Center, Gated Community - Guard, Golf Carts OK, Golf, Irrigation-Reclaimed Water, Park, Pool, Sidewalks, Tennis Court(s), Street Lights
Construction Materials
Block, Stucco
Cooling
Central Air
Country
US
Cumulative Days On Market
1
Current Price
524900.00
Direction Faces
South
Disaster Mitigation
Hurricane Shutters/Windows
Elementary School
Liberty Elementary
Exterior Features
Gray Water System, Hurricane Shutters, Rain Gutters
Fireplace Features
Gas, Outside
Fireplace YN
true
Flood Zone Code
AE
Flood Zone Date
2022-12-15
Flood Zone Panel
12015C0201G
Flooring
Carpet, Ceramic Tile
Foundation Details
Slab
Furnished
Partially
Garage Dimensions
22X22
Garage Spaces
2
Garage YN
true
Heating
Central, Electric
High School
Port Charlotte High
Home Warranty YN
false
Homestead YN
1
Interior Features
Built-in Features, Ceiling Fans(s), High Ceilings, In Wall Pest System, Open Floorplan, Primary Bedroom Main Floor, Split Bedroom, Stone Counters, Thermostat, Tray Ceiling(s), Walk-In Closet(s), Window Treatments
Internet Address Display YN
true
Internet Automated Valuation Display YN
true
Internet Consumer Comment YN
false
Internet Entire Listing Display YN
true
Laundry Features
Laundry Room
Lease Restrictions YN
1
Levels
One
List AOR
Englewood
Living Area Meters
195.10
Living Area Source
Estimated
Living Area Units
Square Feet
Lot Features
Conservation Area, Flood Insurance Required, FloodZone, Greenbelt, In County, Landscaped, Near Golf Course, Sidewalk, Paved
Lot Size Acres
0.2
Lot Size Square Feet
8682
Lot Size Square Meters
807
Max Pet Weight
100
Middle Or Junior School
Murdock Middle
Minimum Lease
1 Month
Modification Timestamp
2026-09-19T10:51:29.320Z
Monthly HOA Amount
390.33
New Construction YN
false
Num Times per Year
3
Number Of Pets
2
Occupant Type
Owner
Other Equipment
Irrigation Equipment
Other Fees Amount
34
Other Fees Term
Monthly
Ownership
Fee Simple
Parcel Number
402117329001
Patio And Porch Features
Covered, Patio, Rear Porch, Screened
Pet Restrictions
No Dangerous Breeds. All HOA Docs can be found at riverwoodflorida.org and RCDD docs can be found at riverwoodcdd.org.
Pet Size
Large (61-100 Lbs.)
Pets Allowed
Breed Restrictions, Yes
Planned Unit Development YN
1
Pool Private YN
true
Postal Code Plus 4
4702
Public Survey Range
21
Public Survey Section
17
RATIO Current Price By Calculated SqFt
249.95
Realtor Info
CDD Addendum required, Docs Available, Floor Plan Available, Lease Restrictions, See Attachments, Sign
Road Surface Type
Paved
Roof
Tile
Room Count
9
SW Subdiv Community Name
Riverwood
Security Features
Gated Community, Smoke Detector(s)
Senior Community YN
false
Sewer
Public Sewer
Showing Requirements
Supra Lock Box, Appointment Only, ShowingTime
Spa Features
Above Ground
Spa YN
true
Status Change Timestamp
2026-09-18T15:36:43.000Z
Stories Total
1
Tax Annual Amount
8528.76
Tax Book Number
19-28A
Tax Legal Description
SAW 002 0000 0012 SAWGRASS POINTE AT RIVERWOOD UNIT 2 LT 12 RES3179/1285 3265/832 3825/2121
Tax Lot
12
Tax Other Annual Assessment Amount
1479
Tax Year
2025
Total Acreage
0 to less than 1/4
Total Annual Fees
5091.96
Total Monthly Fees
424.33
Township
40
Universal Property Id
US-12015-N-402117329001-R-N
Unparsed Address
13115 PRESERVE CT
Utilities
BB/HS Internet Available, Cable Connected, Electricity Connected, Propane, Public, Sewer Connected, Sprinkler Recycled, Underground Utilities, Water Connected
Vegetation
Trees/Landscaped
Water Source
Public
Waterfront YN
false
Window Features
Skylight(s), Window Treatments
Zoning
PD
Zoning Compatible YN
1
Neighborhood Map
Popup

Property Photos
Listing Photo
Listing Photo
Listing Photo
Listing Photo
Listing Photo
Listing Photo
Listing Photo
Listing Photo
Listing Photo
Listing Photo
Listing Photo
Listing Photo
Listing Photo
Listing Photo
Listing Photo
Listing Photo
Listing Photo
Listing Photo
Listing Photo
Listing Photo
Listing Photo
Listing Photo
Listing Photo
Listing Photo
Listing Photo
Listing Photo
Listing Photo
Listing Photo
Listing Photo
Listing Photo
Listing Photo
Listing Photo
Listing Photo
Listing Photo
Listing Photo
Listing Photo
Listing Photo
Listing Photo
Listing Photo
Listing Photo
Listing Photo
Listing Photo
Listing Photo
Listing Photo
Listing Photo
Listing Photo
Listing Photo
Listing Photo
Listing Photo
Listing Photo
Listing Photo
Listing Photo
Listing Photo
Listing Photo
Listing Photo
Listing Photo
Listing Photo
Listing Photo
Listing Photo
Listing Photo
Listing Photo
Listing Photo
Listing Photo
Listing Photo
Listing Photo
Listing Photo
Listing Photo
Listing Photo
Listing Photo
Listing Photo
Listing Photo
Listing Photo
Listing Photo
Listing Photo
Listing Photo
Listing Photo
Listing Photo
Listing Photo
Listing Photo
Listing Photo
Listing Photo
Listing Photo
Listing Photo
Listing Photo
Listing Photo
Listing Photo
Listing Photo
Listing Photo
Listing Photo
Listing Photo
Listing Photo
Listing Photo
Listing Photo
Listing Photo
Listing Photo
Listing Photo
Listing Photo
Listing Photo
Listing Photo
Listing Photo
Listing Photo
Listing Photo
Listing Photo
Listing Photo
Listing Photo
Listing Photo
Listing Photo
Listing Photo
Listing Photo
Listing Photo
Listing Photo
Listing Photo
Listing Photo
Listing Photo
Listing Photo
Listing Photo
Listing Photo
Listing Photo
Listing Photo
Listing Photo
Listing Photo
Listing Photo
Listing Photo
Listing Photo
Listing Photo
Listing Photo
Listing Photo
Listing Photo
Listing Photo
Listing Photo
Listing Photo
Listing Photo
Listing Photo
Listing Photo
Listing Photo
Listing Photo
Listing Photo
Listing Photo
Listing Photo
Listing Photo
Listing Photo
Listing Photo
Listing Photo
Listing Photo
Listing Photo
Listing Photo
Listing Photo
Listing Photo
Listing Photo
Listing Photo
Listing Photo
Listing Photo
Listing Photo
Listing Photo
Listing Photo
Listing Photo
Listing Photo
Listing Photo
Listing Photo
Listing Photo
Listing Photo
Listing Photo
Listing Photo
Listing Photo
Listing Photo
Listing Photo
Listing Photo
Listing Photo
Listing Photo
Listing Photo
Listing Photo
Listing Photo
Listing Photo
Listing Photo
Listing Photo
Listing Photo

MLS #MFRD6148792 Listing courtesy of Riverwood Realty provided by Stellar MLS.

Similar Listings

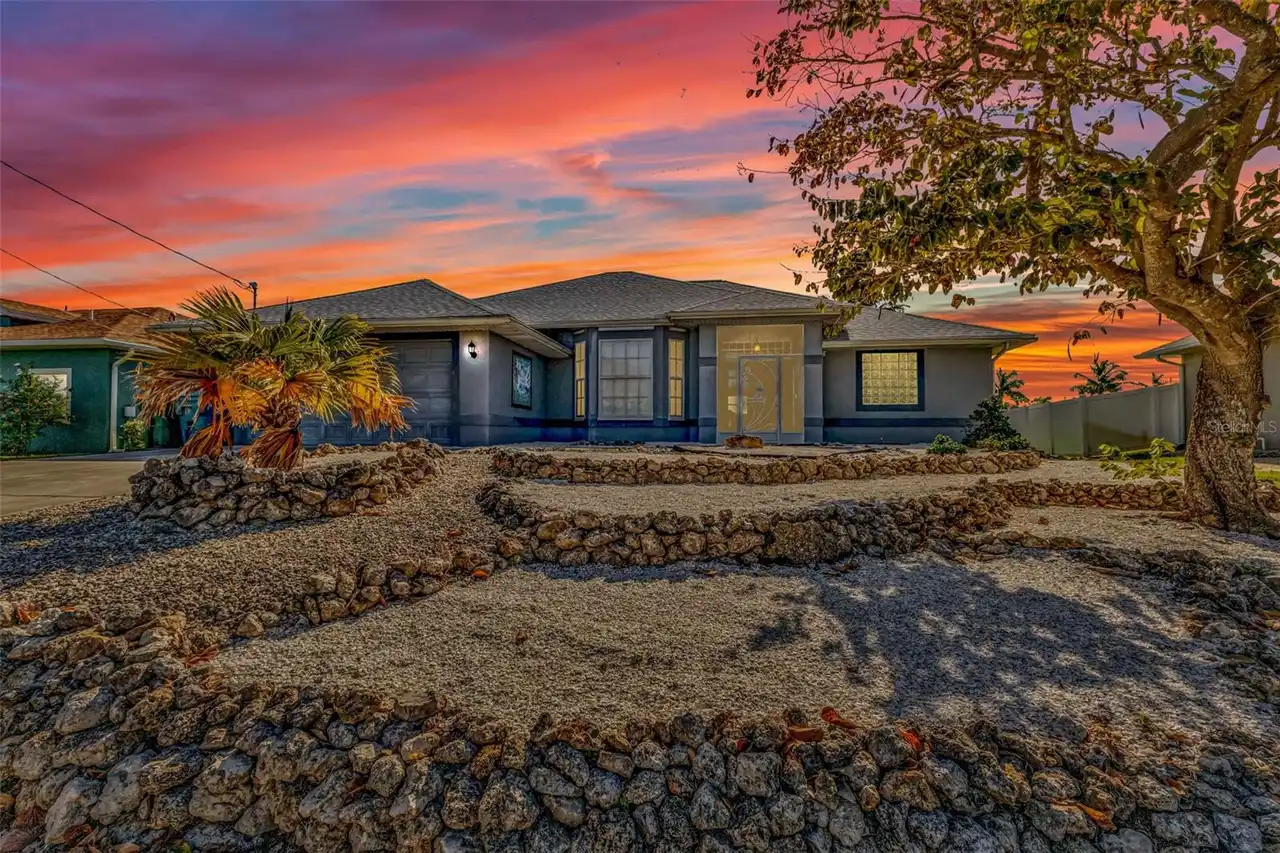
$475,000
9582 Arsipe Circle
Port Charlotte
3BR/2BA
| Contingent
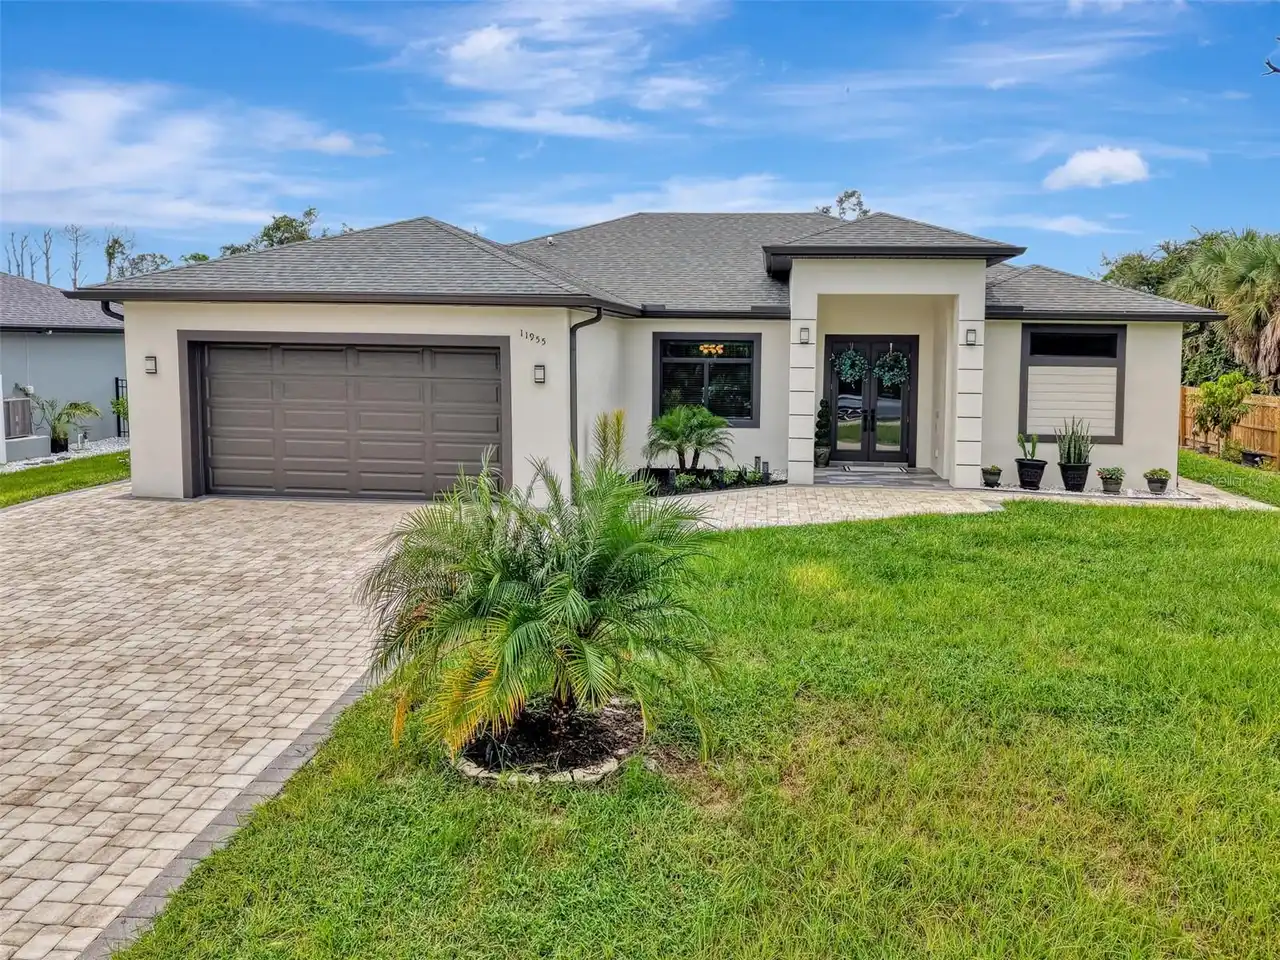
$475,000
11955 Carnival Avenue
Port Charlotte
3BR/2BA
| Active
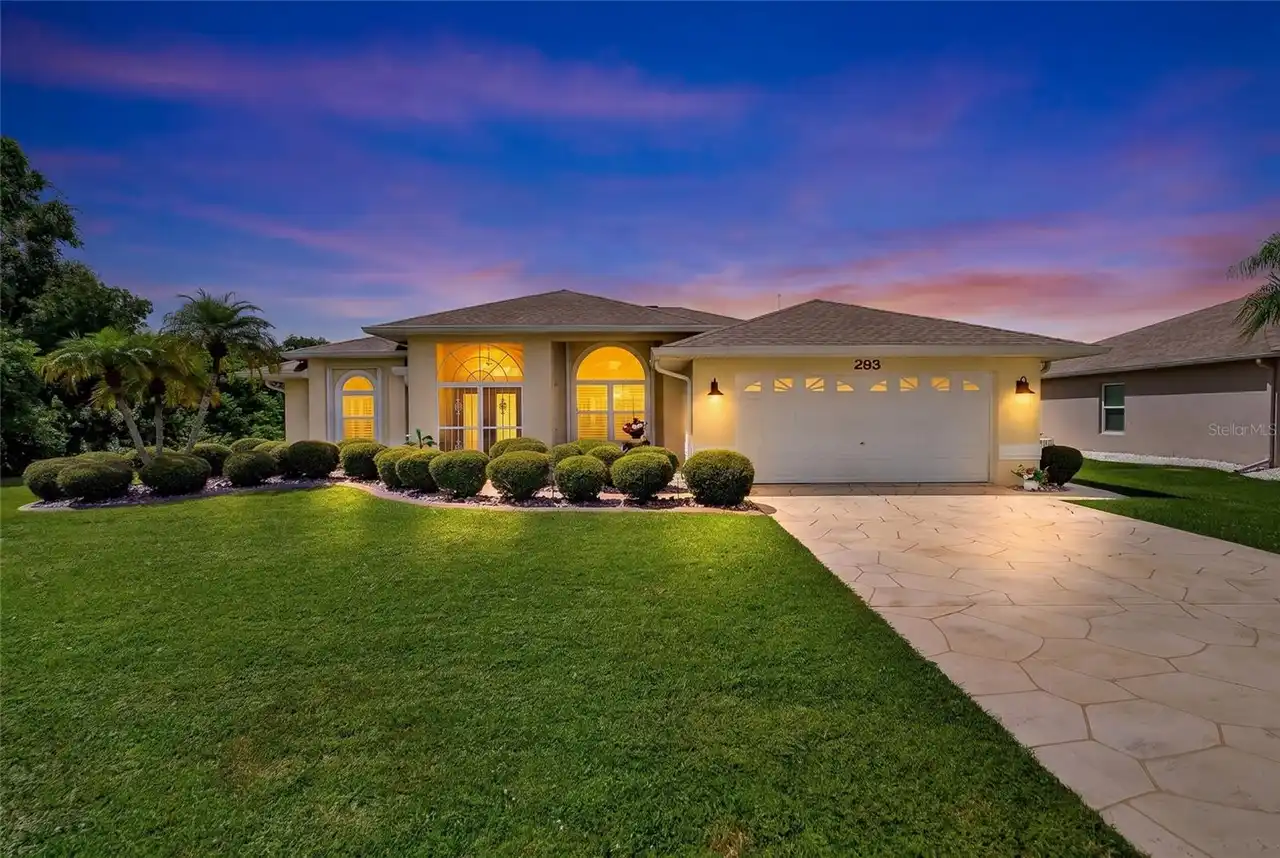
$475,000
293 Rosemary Street
Port Charlotte
3BR/2BA
| Active
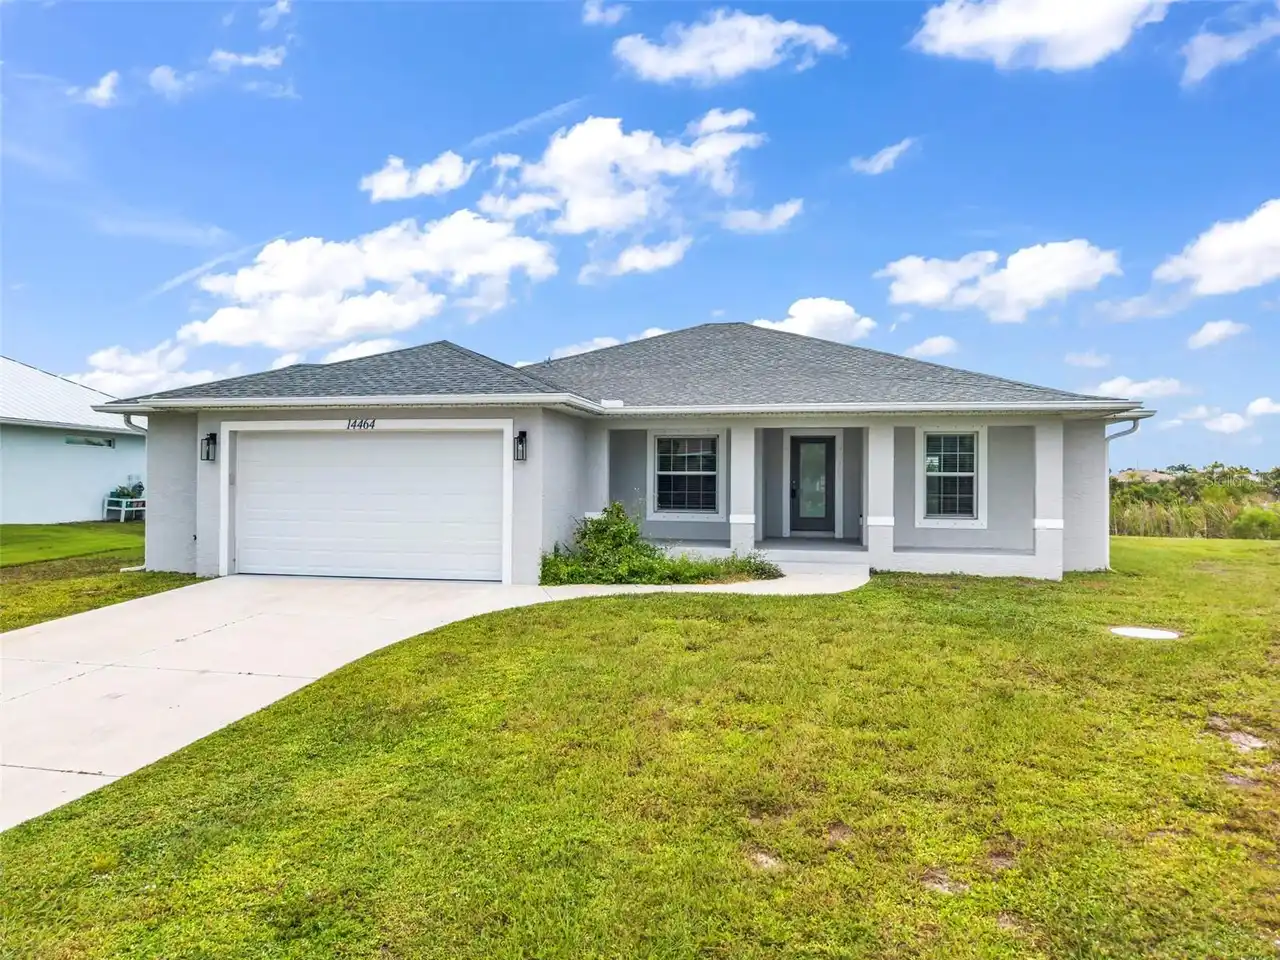
$479,000
14464 Fort Myers Avenue
Port Charlotte
3BR/2BA
| Active


All listing information is deemed reliable but not guaranteed and should be independently verified through personal inspection by appropriate professionals. Listings displayed on this website may be subject to prior sale or removal from sale; availability of any listing should always be independent verified. Listing information is provided for consumer personal, non-commercial use, solely to identify potential properties for potential purchase; all other use is strictly prohibited and may violate relevant federal and state law. The source of the listing data is as follows: Stellar MLS (updated 10/13/26 12:31 AM) |

Listing Search


Translate Tool

Featured Listings
Seminole Real Estate
$1,242,360
4 BED
2 BATH
see 3-D tour- Welcome to 9925 Sago Point Drive, the epitome of turn-key luxury in The Bayou Club, Pinellas County’s prem... Read More
Kissimmee Real Estate
$1,349,000
8 BED
9 BATH
Under contract-accepting backup offers. JUST REDUCED $50,000! NOW IS THE TIME! Kick back and embrace the laid-back islan... Read More
Lakewood Ranch Real Estate
$1,100,000
5 BED
4 BATH
Immaculate-5 Bedroom + Study + Loft + Bonus Room- better than new home in the gated enclave of Sapphire Point. Come see ... Read More
Lutz Real Estate
$849,900
5 BED
4 BATH
Welcome to this exceptional former MI model home in the highly sought after Long Lake Ranch community, now offered at $8... Read More
Venice Real Estate
$975,000
4 BED
3 BATH
HEATED AND COOLED SALTWATER POOL! WATER VIEW! 3 CAR GARAGE! Experience modern luxury and resort-style Florida living in ... Read More
Palm Harbor Real Estate
$824,900
4 BED
3 BATH
Welcome home to this stunningly updated 4-bedroom, 3-bath executive pool home in the heart of the East Lake Corridor. Si... Read More
Lakeland Real Estate
$850,000
3 BED
2 BATH
BRING THE TOYS, THE TRACTORS, THE MOTORHOME AND THE FARM ANIMALS! And don’t forget the family! The donkeys are already h... Read More
Palm Harbor Real Estate
$969,000
6 BED
5 BATH
Incredible opportunity awaits in Palm Harbor with this fully turnkey, six-bedroom, five-bath multi-residence estate. Com... Read More
Orlando Real Estate
$824,900
4 BED
3 BATH
Beautifully updated 4-bedroom, 3-bath home in the sought-after Diamond Cove community! Renovated in 2025, this move-in-r... Read More
Tampa Real Estate
$1,225,000
5 BED
4 BATH
Discover contemporary style and exceptional indoor-outdoor living in this beautifully appointed 5-bedroom, 4-bathroom co... Read More
Contact Sandra Pardo

407-990-2746

Wendy Morris LLC

Licensed in the State of Florida
BK 3146762
16797 Broadwater Avenue
Winter Garden, Florida 34787

Your privacy is our utmost concern. We will never sell your personal information. Privacy Policy
©2026 sandrapardohomes.com - all rights reserved. | Site Map