407-990-2746
Menu

4901 Hallstead Way, Tampa, FL

NEXT
PREV
$1,225,000

($393/sqft)

List Status: Active
4901 Hallstead Way
Tampa, FL 33647


5 beds
4 baths
3120 living sqft
Top Features
  • View: Trees/Woods, Pool
  • Subdivision: Tampa Palms Area 2 Unit 7c
  • Built in  1990
  • Single Family Residence
Description
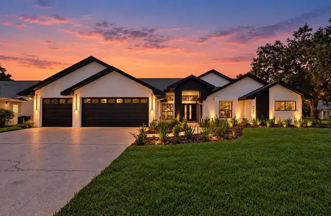
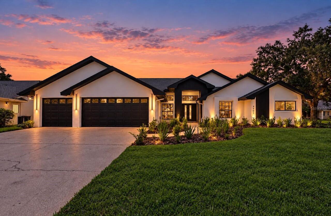
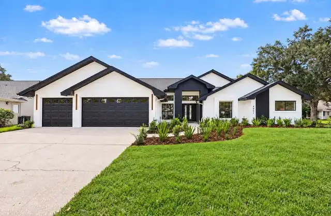
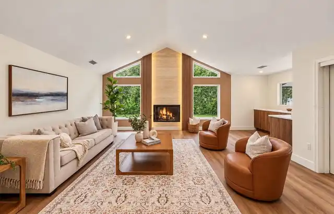
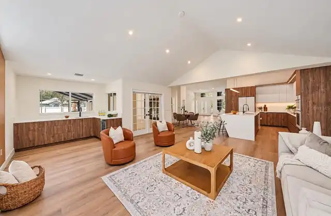
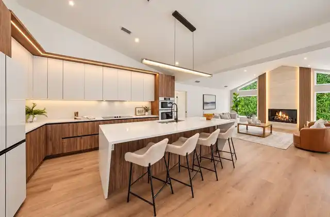
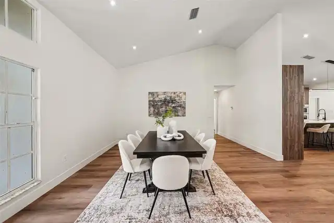
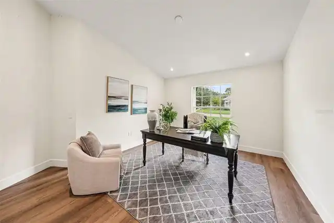
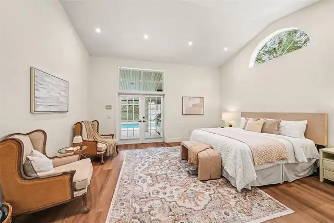
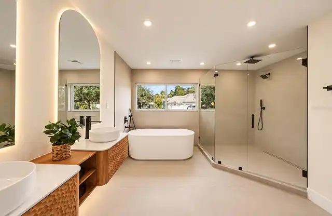
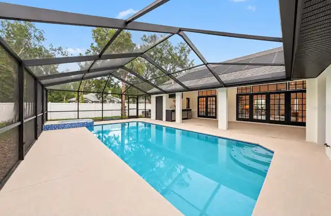
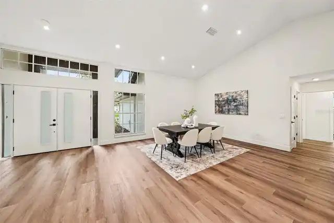
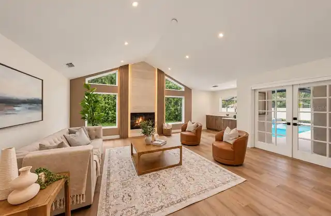
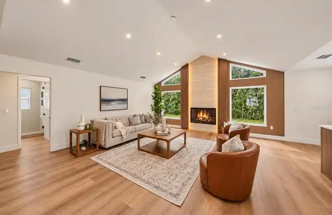
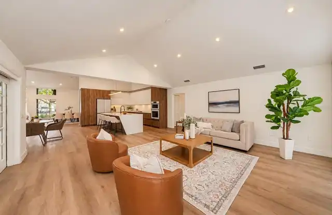
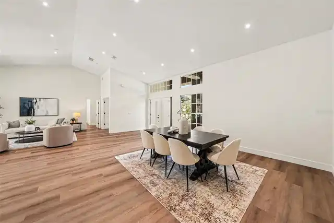
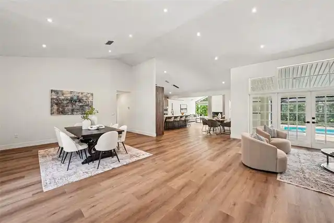
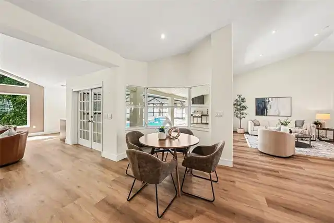
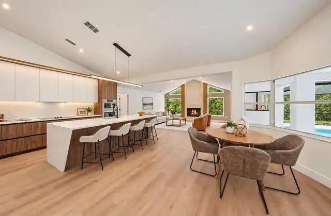
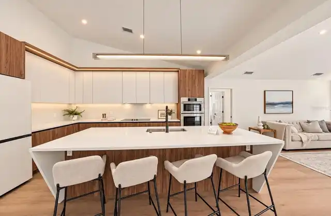
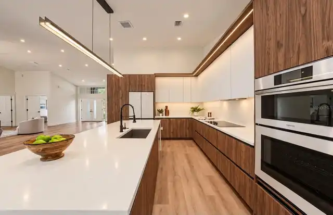
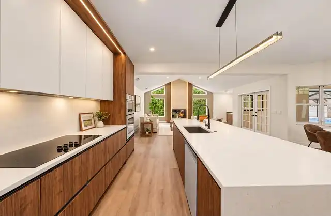
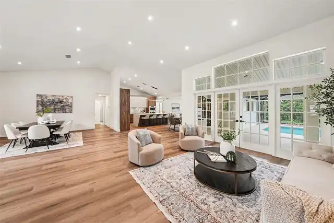
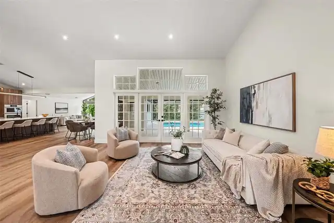
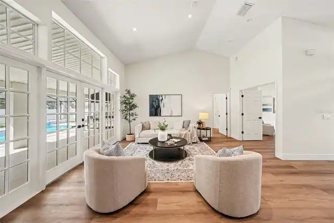
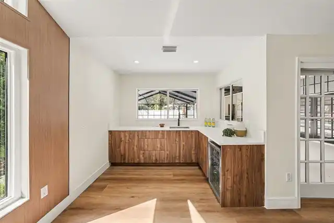
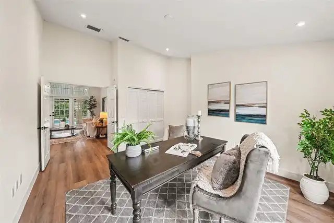
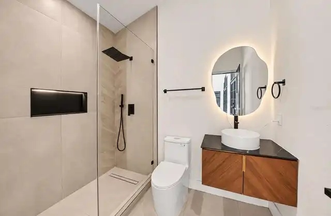
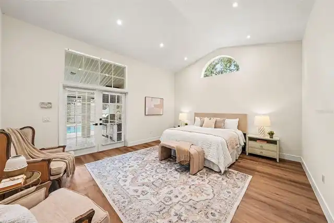
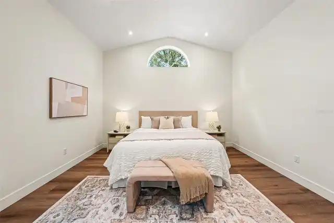
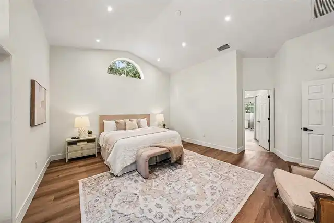
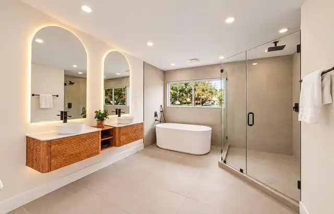
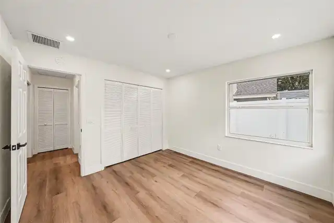
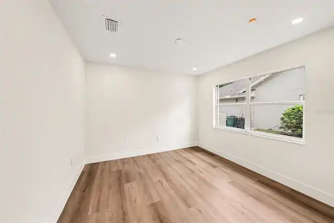
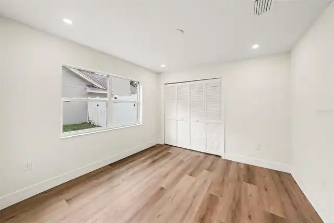
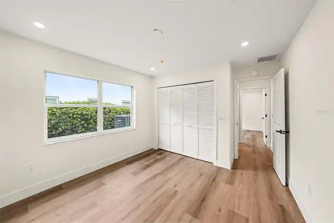
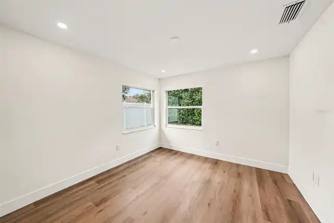
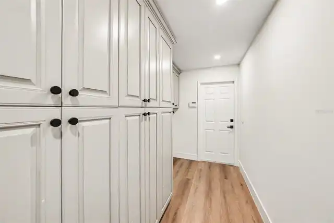
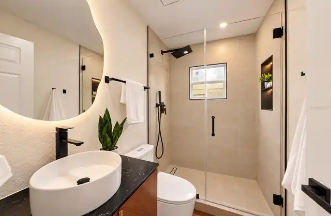
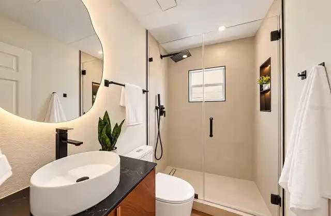
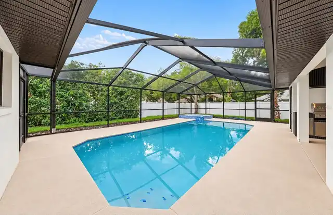
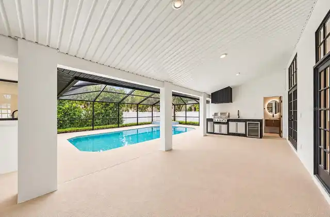
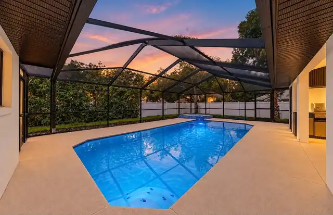
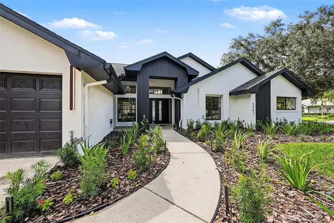
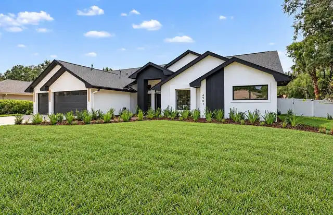
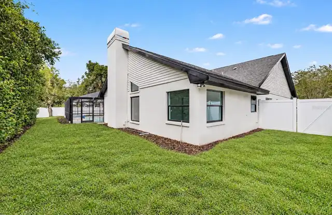
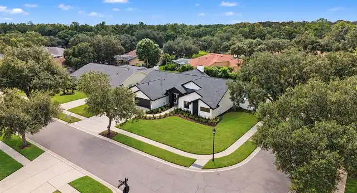
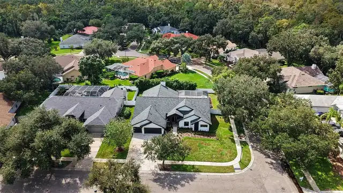
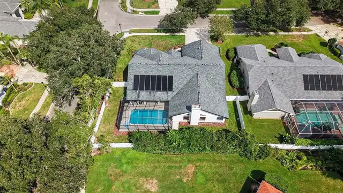
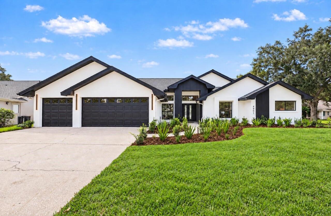
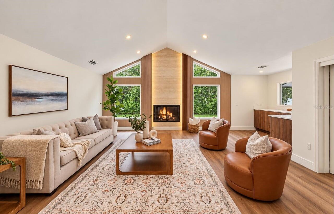
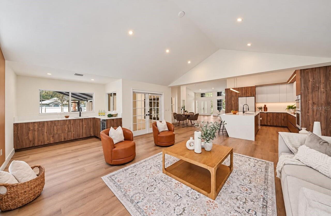
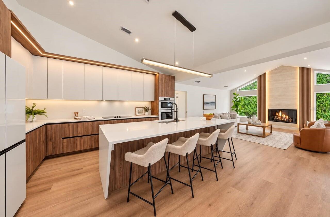
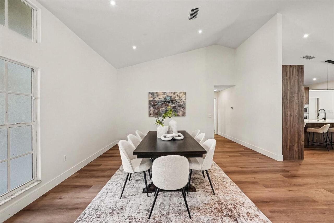
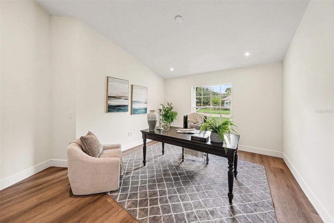
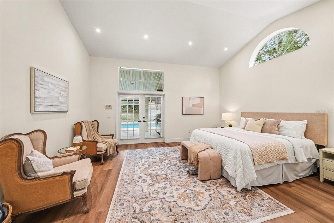
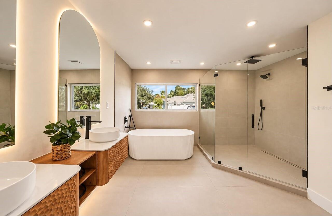
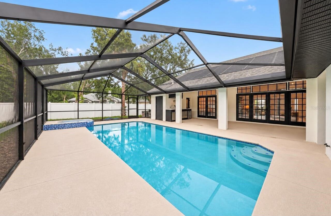
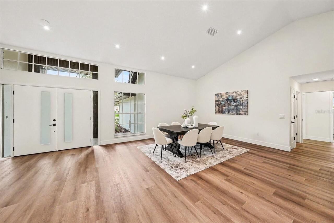
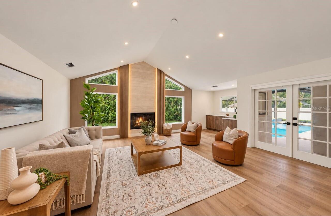
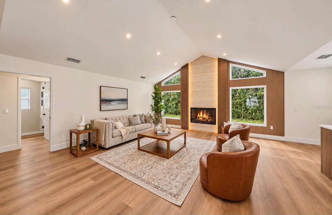
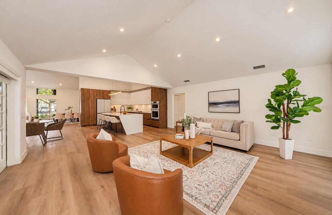
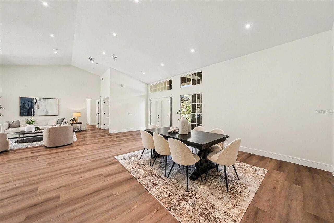
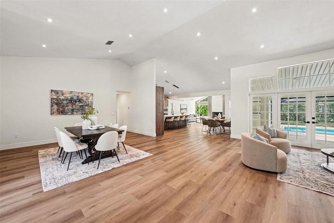
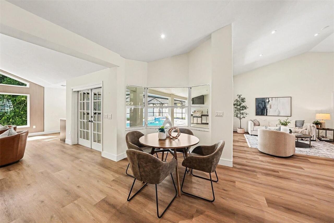
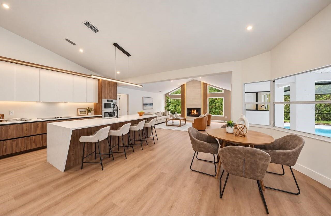
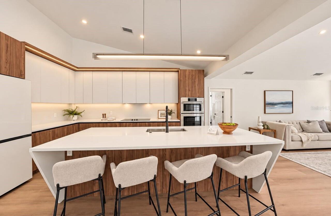
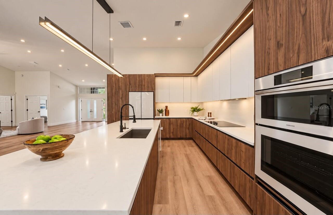
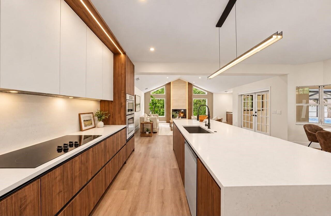
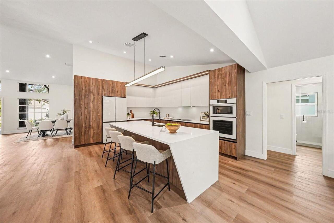
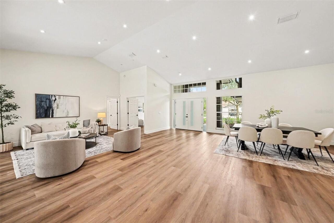
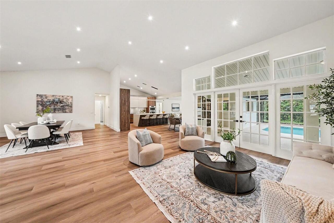
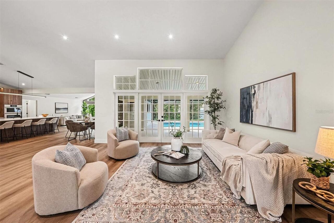
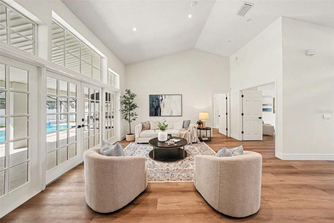
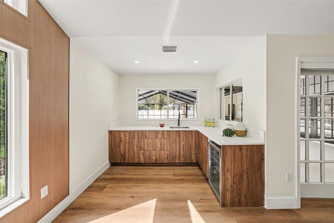
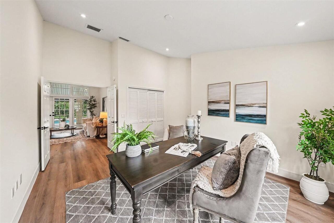
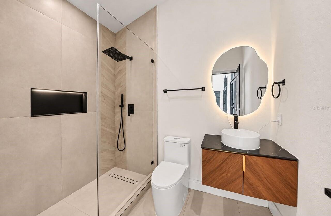
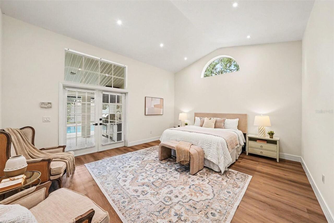
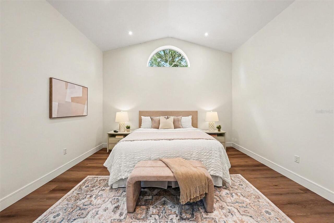
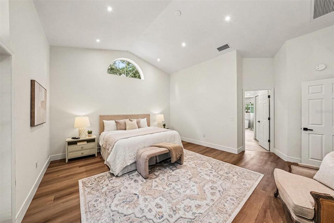
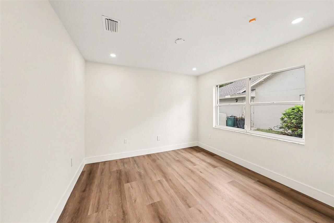
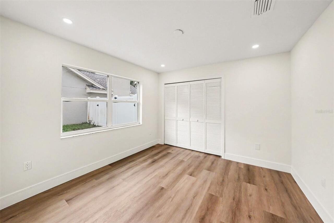
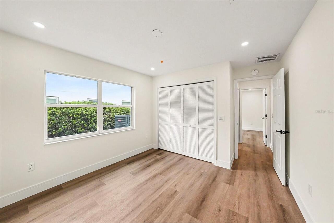
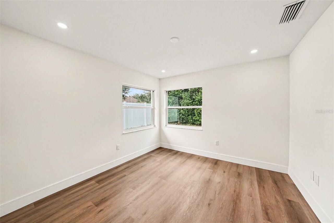
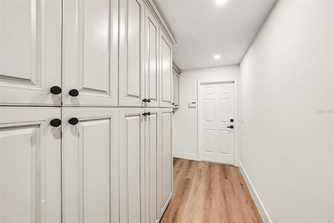
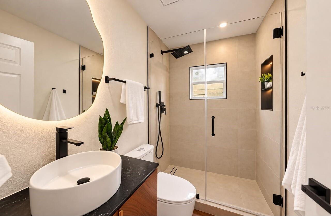
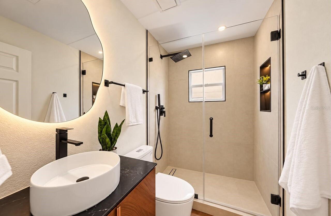
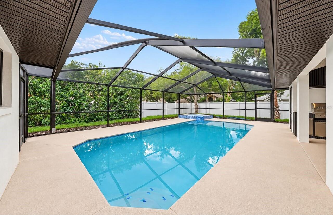
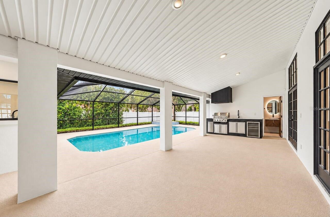
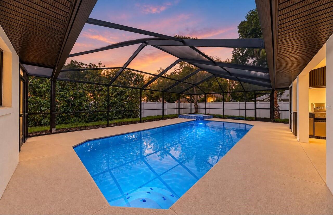
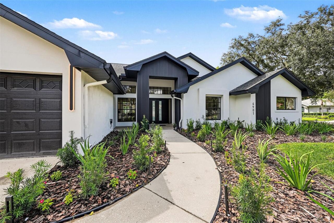
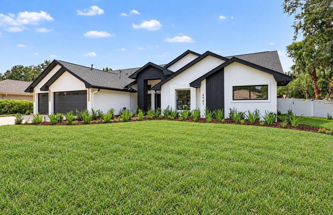
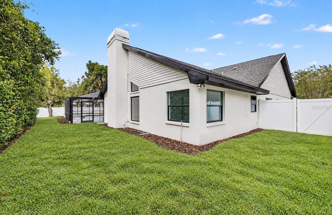
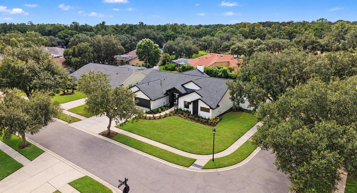
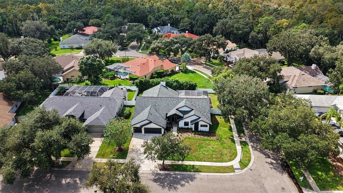
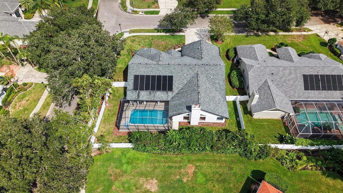
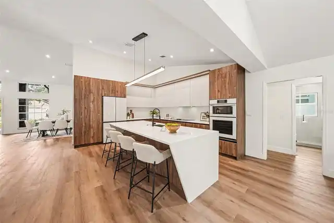
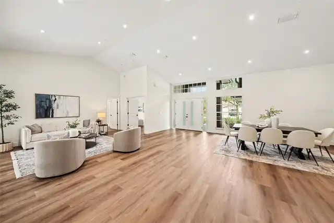
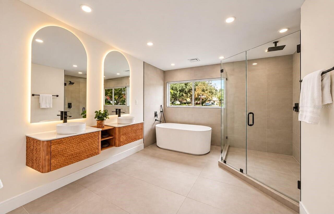
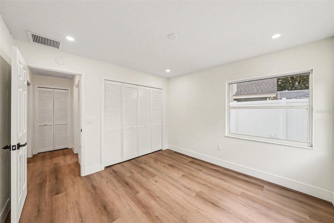
Discover contemporary style and exceptional indoor-outdoor living in this beautifully appointed 5-bedroom, 4-bathroom corner-lot home at 4901 Hallstead Way in Tampa Palms. A striking alabaster exterior with dark accents, a three-car garage, mature trees, and landscaped grounds enhanced by landscape lighting create an inviting first impression, day and night. Inside, vaulted ceilings and an open layout provide bright, welcoming living spaces. A travertine fireplace framed by vertical wood accents and warm indirect lighting serves as an elegant focal point, while built-in ceiling speakers enhance the atmosphere for relaxing and entertaining. The kitchen showcases wood-tone and light cabinetry, quartz countertops, built-in cooking appliances, and a generous waterfall island with seating. A dedicated wet bar with a sink, beverage refrigerator, and additional cabinetry makes entertaining effortless. The primary bathroom features dual floating wood vanities, vessel sinks, illuminated mirrors, a freestanding soaking tub, and a glass-enclosed shower with rainfall fixtures. Five bedrooms and four bathrooms providing flexible space for guests and a home office, with one bathroom providing direct access to the pool area. Enjoy Florida living in the screened pool and raised spa, complemented by a spacious covered patio and an outdoor kitchen with a built-in grill, sink, and beverage refrigerator. A fenced yard and thoughtfully placed landscape lighting complete the outdoor setting of this contemporary Tampa Palms home.
Property Details
Property Features
Property Sub Type
Single Family Residence
View
Trees/Woods, Pool
Parking
Oversized, Driveway, Garage Door Opener, Golf Cart Garage
Pool
Screen Enclosure, Heated, Gunite, Lighting, Outside Bath Access, Tile, Solar Heat, In Ground, Chlorine Free, Pool Sweep
County
Hillsborough
Subdivision
TAMPA PALMS AREA 2 UNIT 7C
Additional Information
Accessibility Features
Accessible Closets, Accessible Common Area, Accessible Entrance, Accessible Kitchen, Accessible Central Living Area, Central Living Area
Additional Lease Restrictions
short term lease less than 180 days is not allowed
Additional Parcels YN
false
Additional Rooms
Attic, Den/Library/Office, Formal Dining Room Separate, Formal Living Room Separate, Great Room, Storage Rooms
Alternate Key Folio Num
0339824196
Appliances
Bar Fridge, Built-In Oven, Convection Oven, Cooktop, Dishwasher, Disposal, Electric Water Heater, Gas Water Heater, Microwave, Refrigerator, Smart Appliances, Water Filtration System, Water Softener, Wine Refrigerator
Architectural Style
Contemporary
Association Amenities
Basketball Court, Barbecue, Clubhouse, Fitness Center, Golf Course, Park, Pickleball Court(s), Playground, Pool, Racquetball, Recreation Facilities, Tennis Court(s), Trail(s)
Association Fee
332
Association Fee Frequency
Annually
Association Fee Includes
Pool, Recreational Facilities
Association Fee Requirement
Required
Association URL
tpoa.net
Association YN
true
Attached Garage YN
true
Available For Lease YN
1
Bathrooms Total Integer
4
Builder Model
Piccaso III
Builder Name
Masterpiece Homes
Building Area Source
Public Records
Building Area Total
4219
Building Area Total Srch SqM
391.96
Building Area Units
Square Feet
CDDYN
1
Calculated List Price By Calculated SqFt
392.63
Carport YN
false
Community Features
Clubhouse, Dog Park, Fitness Center, Golf Carts OK, Golf, Park, Sidewalks, Tennis Court(s), Street Lights
Complex Community Name NCCB
ASBURY
Construction Materials
Block, Stucco
Cooling
Central Air
Country
US
Current Price
1225000.00
Direction Faces
East
Elementary School
Chiles-HB
Exterior Features
Dog Run, Garden, Lighting, Outdoor Grill, Outdoor Kitchen, Outdoor Shower, Private Mailbox, Private Yard, Rain Gutters, Sidewalk, Smart Irrigation, Storage
Fencing
Vinyl
Fireplace Features
Family Room, Gas, Living Room
Fireplace YN
true
Flood Zone Code
X
Flood Zone Date
2008-08-28
Flood Zone Panel
12057C0210H
Flooring
Ceramic Tile, Luxury Vinyl
Foundation Details
Slab
Furnished
Unfurnished
Garage Spaces
3
Garage YN
true
Heating
Central, Electric, Natural Gas, Solar
High School
Freedom-HB
Homestead YN
1
Interior Features
Built-in Features, Carbon Monoxide Detector(s), Cathedral Ceiling(s), Ceiling Fans(s), Eat-in Kitchen, High Ceilings, In Wall Pest System, Kitchen/Family Room Combo, Open Floorplan, Primary Bedroom Main Floor, Solid Wood Cabinets, Split Bedroom, Stone Counters, Walk-In Closet(s), Wet Bar
Internet Address Display YN
true
Internet Automated Valuation Display YN
true
Internet Consumer Comment YN
true
Internet Entire Listing Display YN
true
Laundry Features
Electric Dryer Hookup, Inside, Laundry Room, Washer Hookup
Lease Restrictions YN
1
Levels
One
List AOR
Orlando Regional
Living Area Meters
289.86
Living Area Source
Public Records
Living Area Units
Square Feet
Lot Features
Corner Lot, In County, Landscaped, Near Golf Course, Sidewalk, Paved
Lot Size Acres
0.27
Lot Size Dimensions
95x125
Lot Size Square Feet
11875
Lot Size Square Meters
1103
Middle Or Junior School
Liberty-HB
Minimum Lease
6 Months
Modification Timestamp
2026-10-13T01:31:09.450Z
Monthly HOA Amount
27.67
New Construction YN
false
Occupant Type
Vacant
Other Equipment
Irrigation Equipment, Private Yard, Smart Irrigation, Smart Lights
Other Structures
Kennel/Dog Run, Outdoor Kitchen, Storage
Ownership
Fee Simple
Parcel Number
A-28-27-19-1CD-000006-00001.0
Patio And Porch Features
Covered, Enclosed, Patio, Porch, Screened, Wrap Around
Pets Allowed
Cats OK, Dogs OK
Pool Private YN
true
Postal Code Plus 4
1329
Property Condition
Completed
Property Description
Corner Unit
Public Survey Range
19
Public Survey Section
28
RATIO Current Price By Calculated SqFt
392.63
Realtor Info
As-Is, Floor Plan Available, List Agent is Owner, Owner Motivated, Survey Available, Title Insurance
Road Surface Type
Paved
Roof
Shingle
Room Count
7
Security Features
Security Fencing/Lighting/Alarms, Secured Garage/Parking, Security System, Smoke Detector(s)
Senior Community YN
false
Sewer
Public Sewer
Showing Requirements
Appointment Only
Spa Features
Heated, In Ground
Spa YN
true
Status Change Timestamp
2026-10-13T01:06:47.000Z
Stories Total
1
Tax Annual Amount
7614.78
Tax Block
6
Tax Book Number
65-20
Tax Legal Description
TAMPA PALMS AREA 2 UNIT 7C LOT 1 BLOCK 6
Tax Lot
1
Tax Other Annual Assessment Amount
1406
Tax Year
2024
Total Acreage
1/4 to less than 1/2
Total Annual Fees
332.00
Total Monthly Fees
27.67
Township
27
Universal Property Id
US-12057-N-2827191000006000010-R-N
Unparsed Address
4901 HALLSTEAD WAY
Utilities
Cable Connected, Electricity Available, Electricity Connected, Natural Gas Available, Natural Gas Connected, Public, Sewer Connected, Underground Utilities, Water Available, Water Connected
Vegetation
Mature Landscaping, Oak Trees, Trees/Landscaped
Water Source
Public
Waterfront YN
false
Window Features
Carbon Mono/Detector
Zoning
CU
Neighborhood Map
Popup

Property Photos
Listing Photo
Listing Photo
Listing Photo
Listing Photo
Listing Photo
Listing Photo
Listing Photo
Listing Photo
Listing Photo
Listing Photo
Listing Photo
Listing Photo
Listing Photo
Listing Photo
Listing Photo
Listing Photo
Listing Photo
Listing Photo
Listing Photo
Listing Photo
Listing Photo
Listing Photo
Listing Photo
Listing Photo
Listing Photo
Listing Photo
Listing Photo
Listing Photo
Listing Photo
Listing Photo
Listing Photo
Listing Photo
Listing Photo
Listing Photo
Listing Photo
Listing Photo
Listing Photo
Listing Photo
Listing Photo
Listing Photo
Listing Photo
Listing Photo
Listing Photo
Listing Photo
Listing Photo
Listing Photo
Listing Photo
Listing Photo
Listing Photo
Listing Photo
Listing Photo
Listing Photo
Listing Photo
Listing Photo
Listing Photo
Listing Photo
Listing Photo
Listing Photo
Listing Photo
Listing Photo
Listing Photo
Listing Photo
Listing Photo
Listing Photo
Listing Photo
Listing Photo
Listing Photo
Listing Photo
Listing Photo
Listing Photo
Listing Photo
Listing Photo
Listing Photo
Listing Photo
Listing Photo
Listing Photo
Listing Photo
Listing Photo
Listing Photo
Listing Photo
Listing Photo
Listing Photo
Listing Photo
Listing Photo
Listing Photo
Listing Photo
Listing Photo
Listing Photo
Listing Photo
Listing Photo
Listing Photo
Listing Photo
Listing Photo
Listing Photo
Listing Photo
Listing Photo
Listing Photo
Listing Photo
Listing Photo
Listing Photo

MLS #MFRO6446260 Listing courtesy of Related General Realty, Llc. provided by Stellar MLS.

Similar Listings

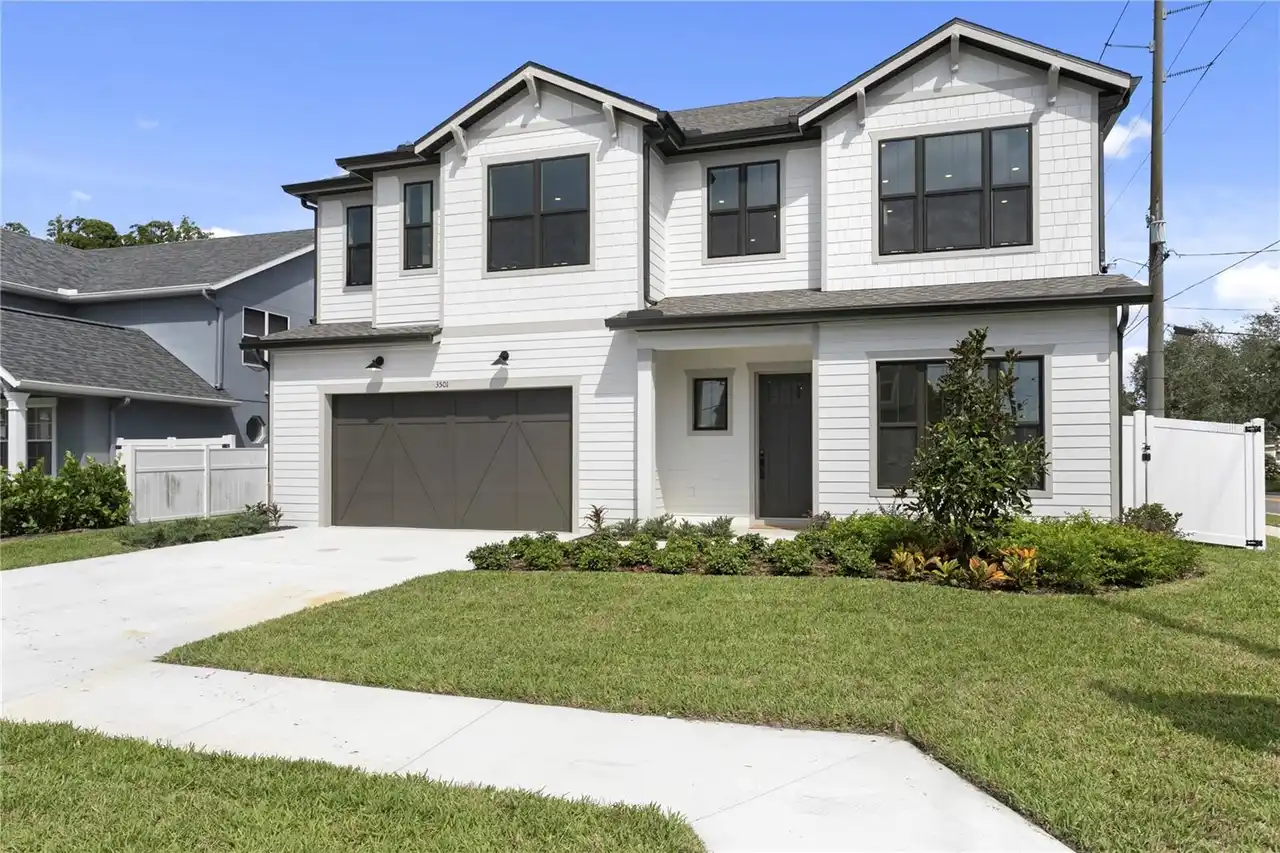
$1,149,000
3501 W Rogers Avenue
Tampa
5BR/4BA
| Active
$1,150,000
9830 W Park Village Drive
Tampa
5BR/4BA
| Active
$1,175,000
3415 W Barcelona Street
Tampa
5BR/4BA
| Contingent
$1,200,000
13118 N Boulevard
Tampa
5BR/4BA
| Contingent


All listing information is deemed reliable but not guaranteed and should be independently verified through personal inspection by appropriate professionals. Listings displayed on this website may be subject to prior sale or removal from sale; availability of any listing should always be independent verified. Listing information is provided for consumer personal, non-commercial use, solely to identify potential properties for potential purchase; all other use is strictly prohibited and may violate relevant federal and state law. The source of the listing data is as follows: Stellar MLS (updated 10/12/26 11:16 PM) |
Listing Search


Translate Tool

Featured Listings
Lutz Real Estate
$849,900
5 BED
4 BATH
Welcome to this exceptional former MI model home in the highly sought after Long Lake Ranch community, now offered at $8... Read More
Venice Real Estate
$975,000
4 BED
3 BATH
HEATED AND COOLED SALTWATER POOL! WATER VIEW! 3 CAR GARAGE! Experience modern luxury and resort-style Florida living in ... Read More
Palm Harbor Real Estate
$824,900
4 BED
3 BATH
Welcome home to this stunningly updated 4-bedroom, 3-bath executive pool home in the heart of the East Lake Corridor. Si... Read More
Lakeland Real Estate
$850,000
3 BED
2 BATH
BRING THE TOYS, THE TRACTORS, THE MOTORHOME AND THE FARM ANIMALS! And don’t forget the family! The donkeys are already h... Read More
Palm Harbor Real Estate
$969,000
6 BED
5 BATH
Incredible opportunity awaits in Palm Harbor with this fully turnkey, six-bedroom, five-bath multi-residence estate. Com... Read More
Orlando Real Estate
$824,900
4 BED
3 BATH
Beautifully updated 4-bedroom, 3-bath home in the sought-after Diamond Cove community! Renovated in 2025, this move-in-r... Read More
Tampa Real Estate
$1,225,000
5 BED
4 BATH
Discover contemporary style and exceptional indoor-outdoor living in this beautifully appointed 5-bedroom, 4-bathroom co... Read More
St Petersburg Real Estate
$1,165,000
3 BED
3 BATH
In the highly desirable Historic Old Northeast neighborhood, this 2512 sf architect-owned home is a rare gem that effort... Read More
Kissimmee Real Estate
$900,000
8 BED
8 BATH
STUNNING HOME! Fully furnished and vacation ready! Located in the highly desirable Encore at Reunion community, this exc... Read More
Bradenton Real Estate
$1,075,000
4 BED
3 BATH
Discover the ultimate family retreat near Anna Maria Island in this spacious, beautifully appointed home designed for un... Read More
Contact Sandra Pardo

407-990-2746

Wendy Morris LLC

Licensed in the State of Florida
BK 3146762
16797 Broadwater Avenue
Winter Garden, Florida 34787

Your privacy is our utmost concern. We will never sell your personal information. Privacy Policy
©2026 sandrapardohomes.com - all rights reserved. | Site Map