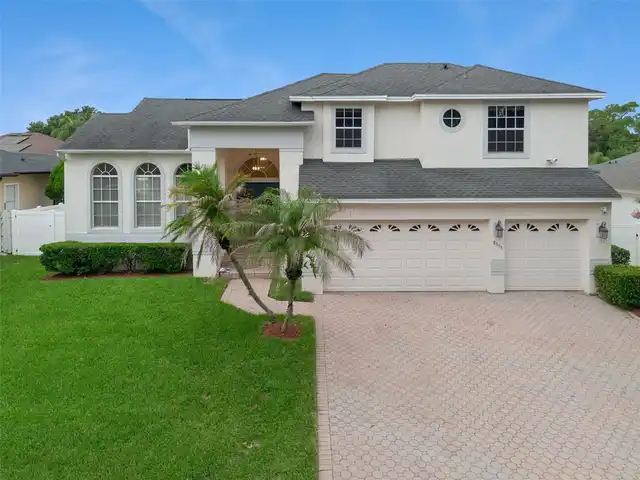
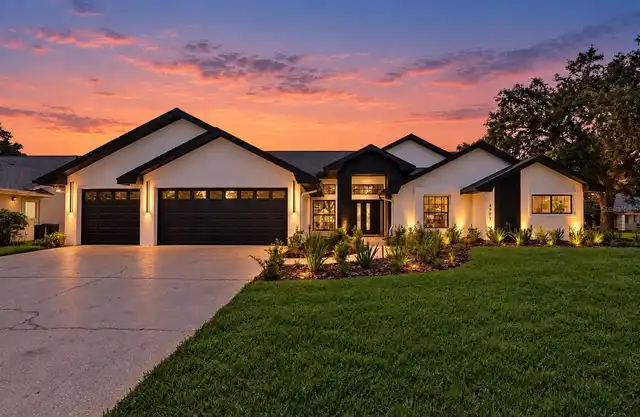
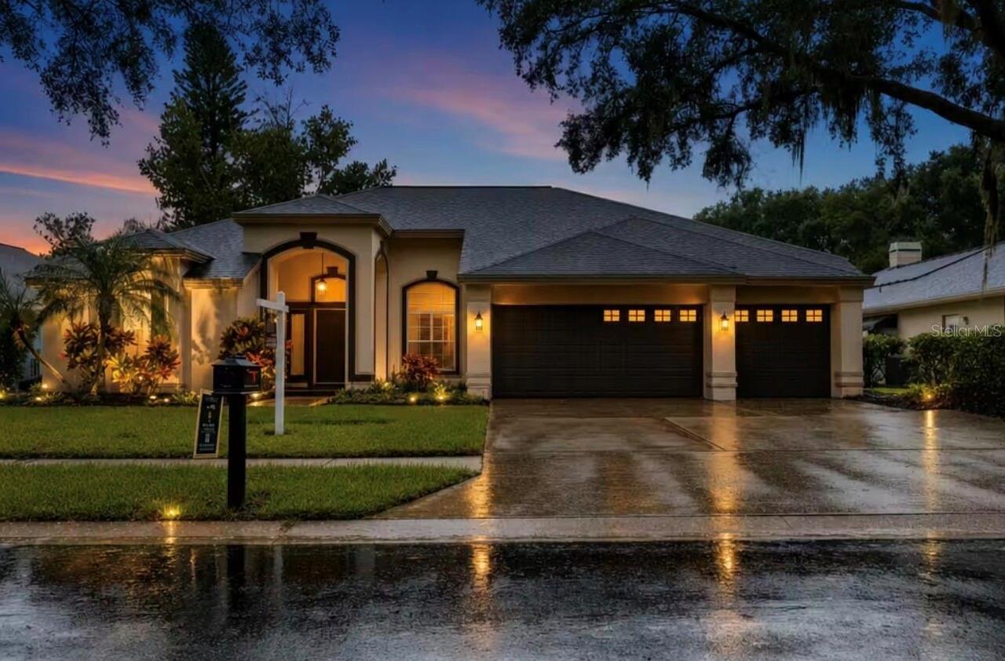
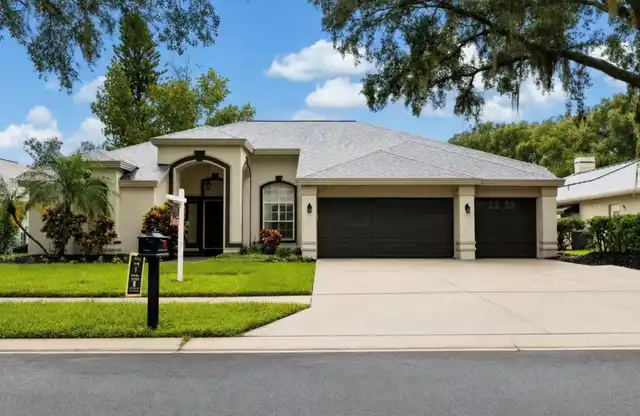
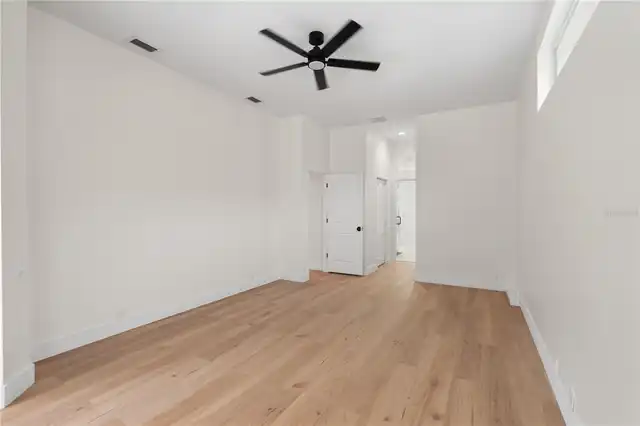
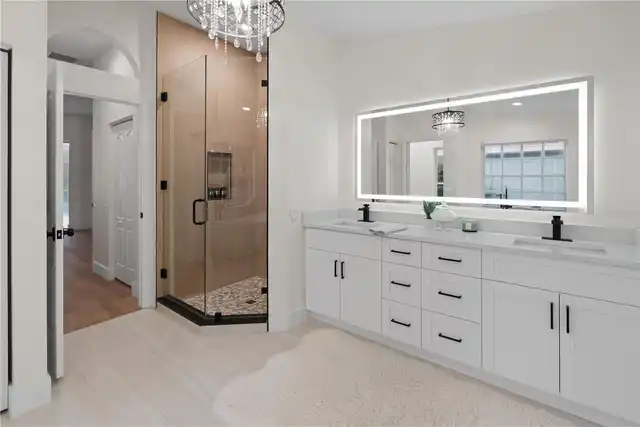
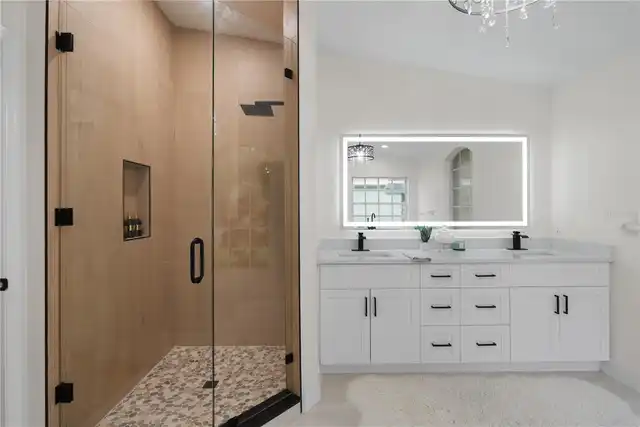
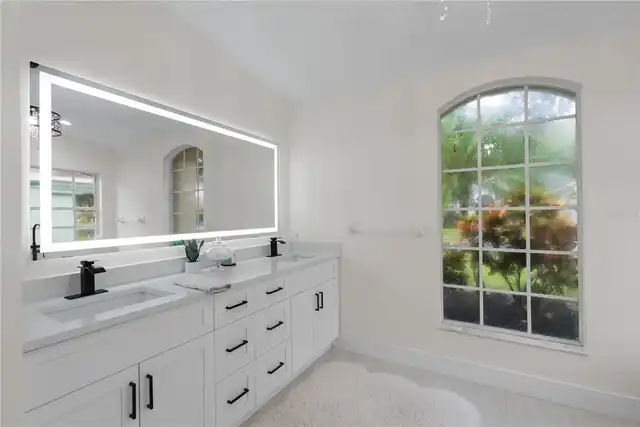
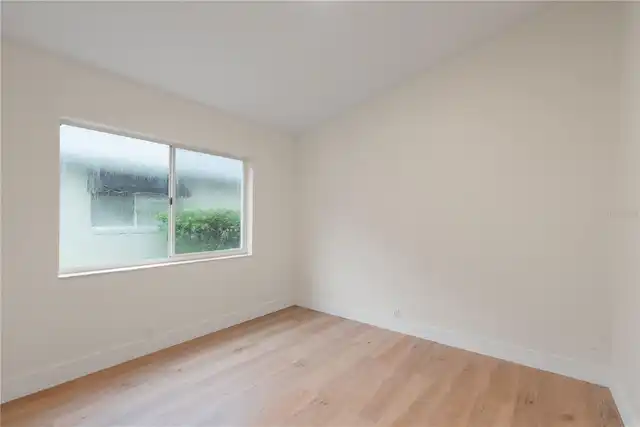
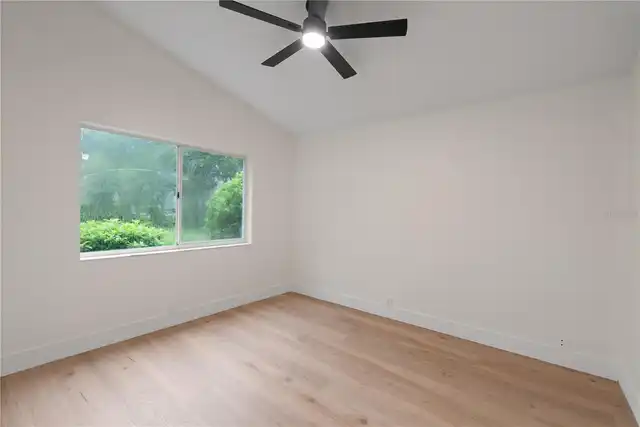
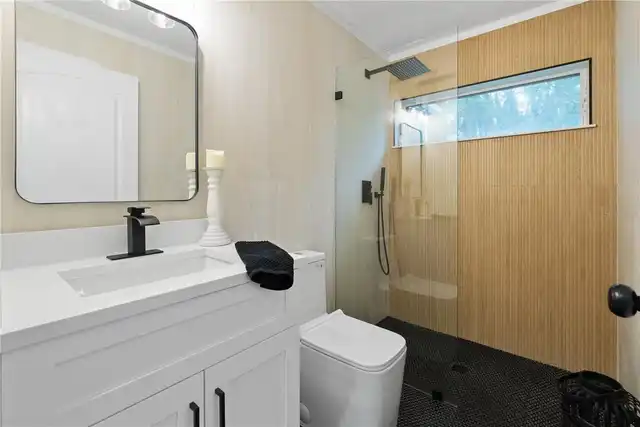
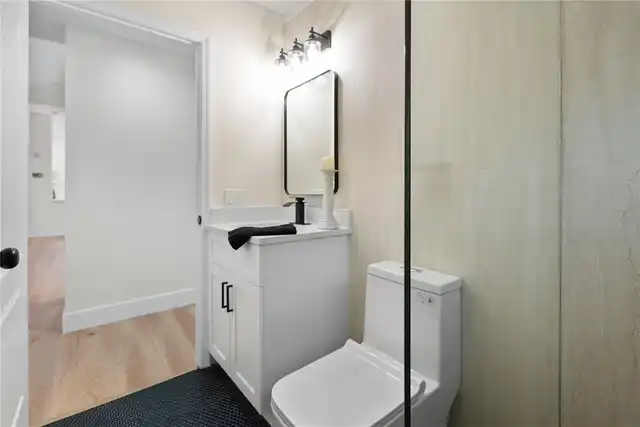
Property Features
Property Sub Type
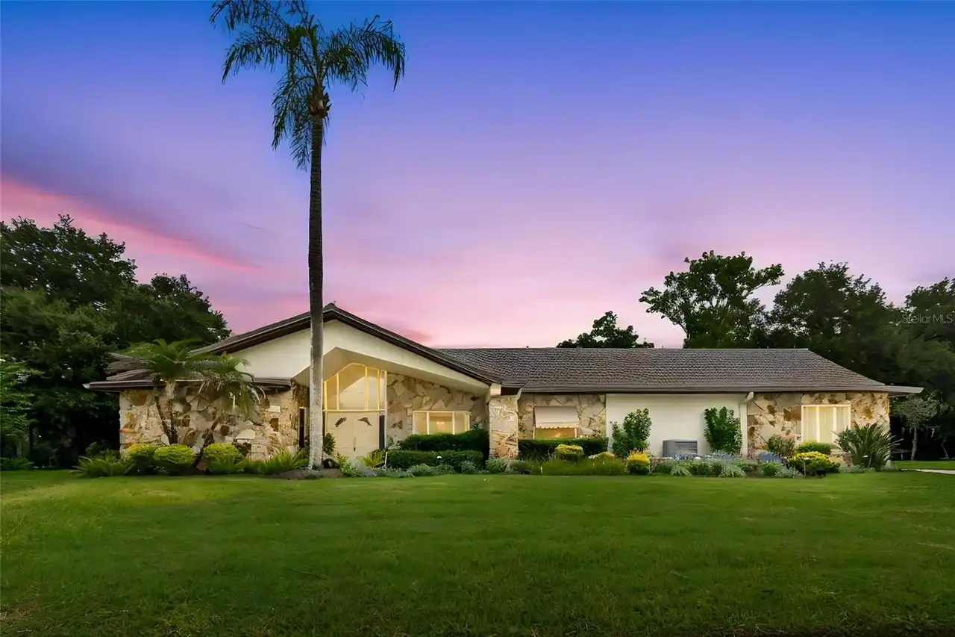
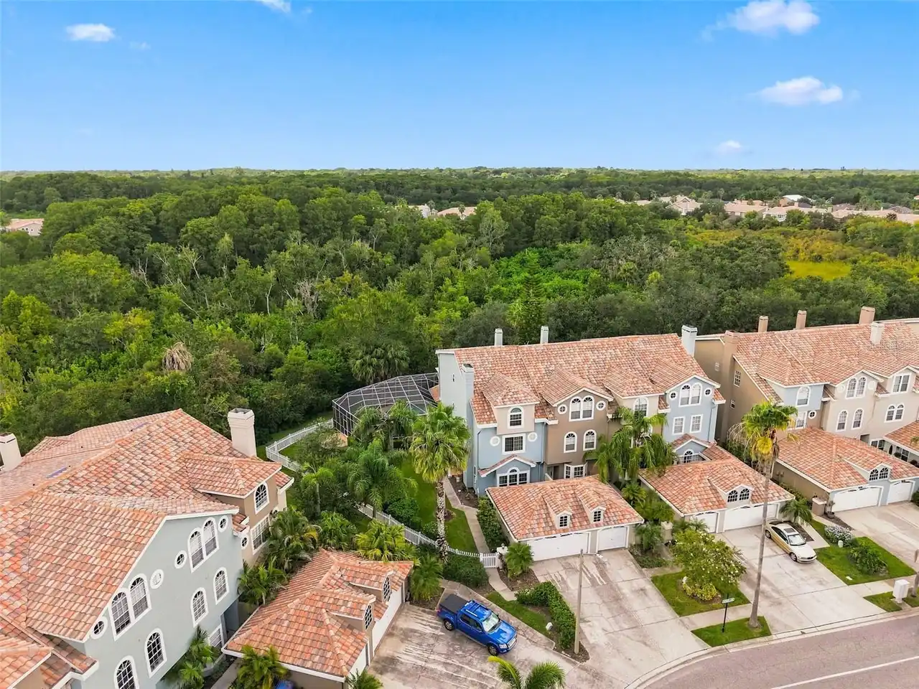
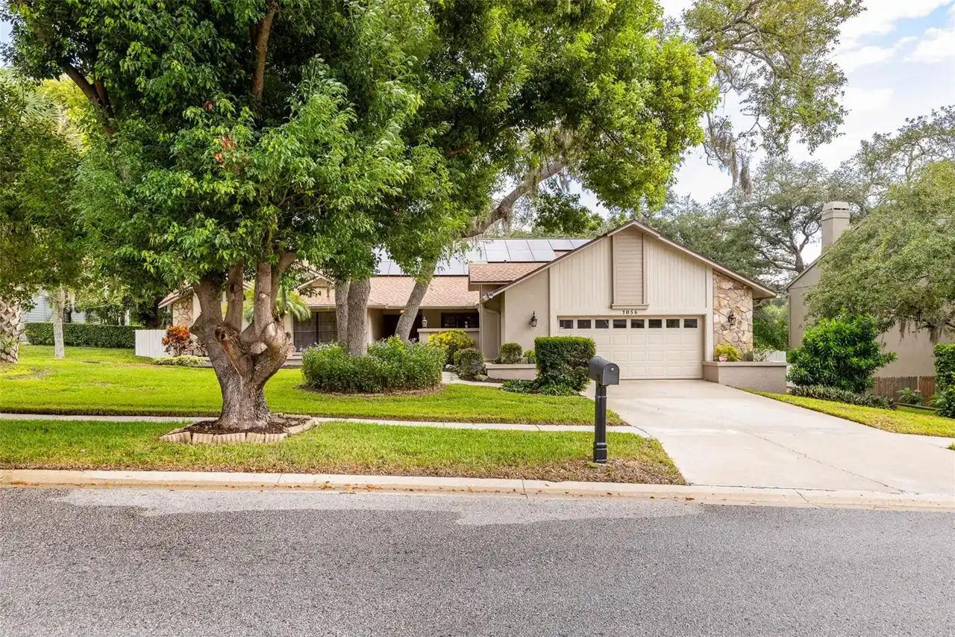
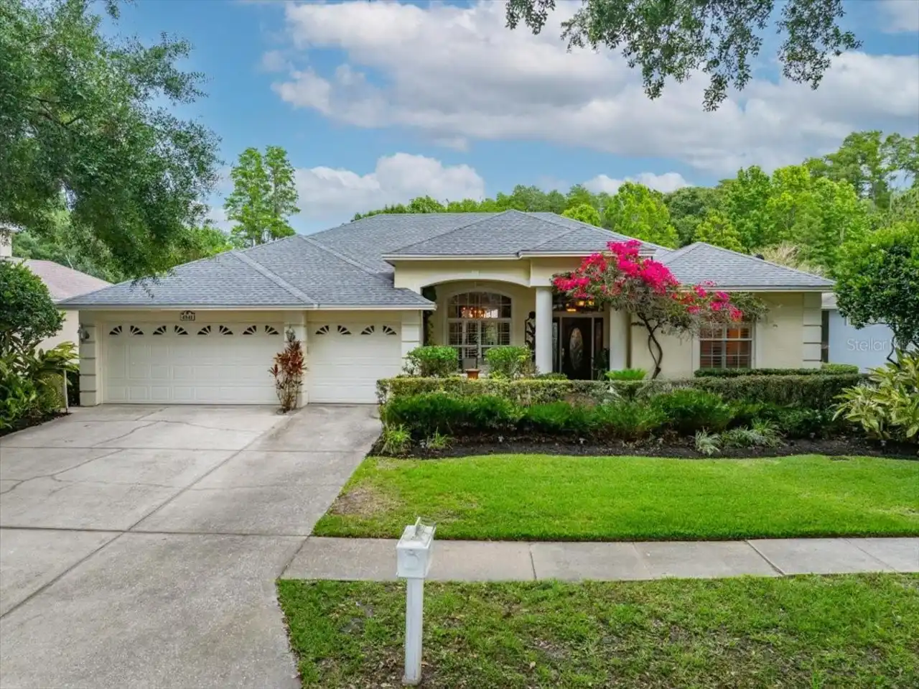
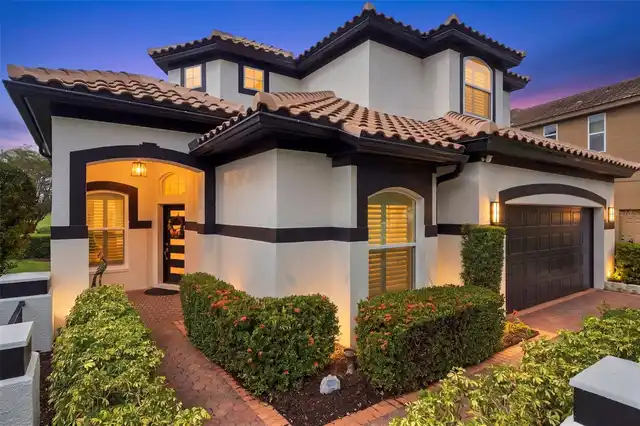
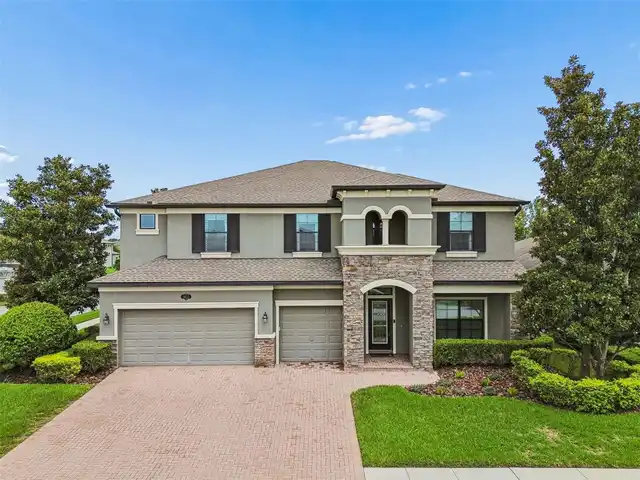
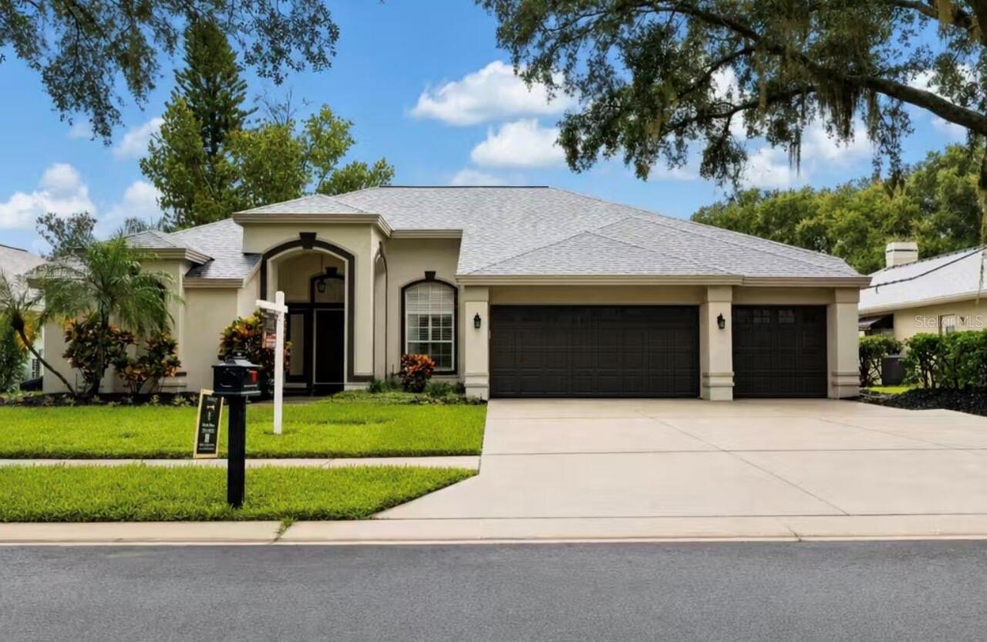
Single Family Residence
Additional Information
Additional Lease Restrictions
Verify all Lease Restrictions with HOA
Additional Parcels YN
false
Additional Rooms
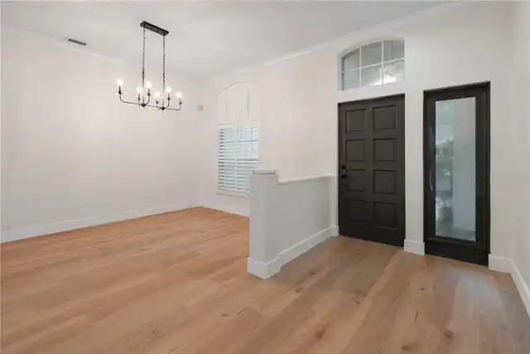
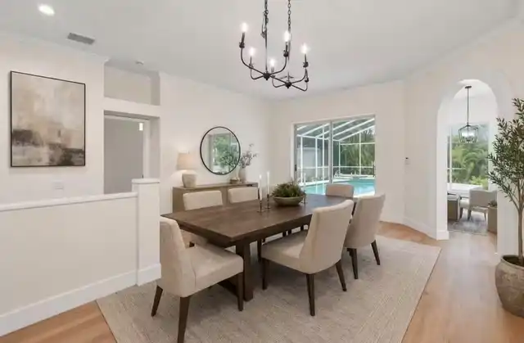
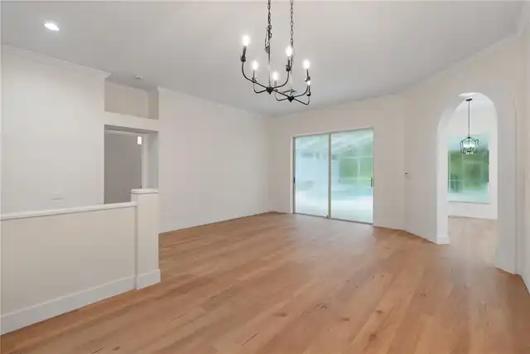
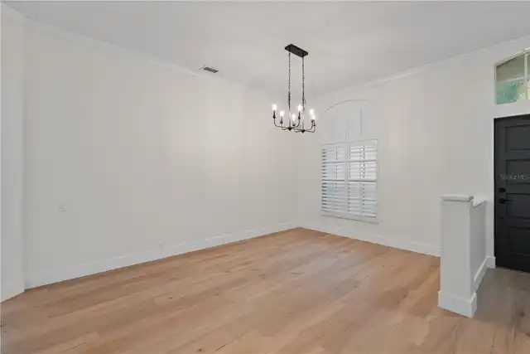
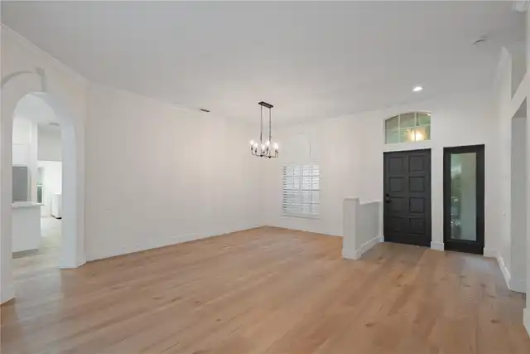
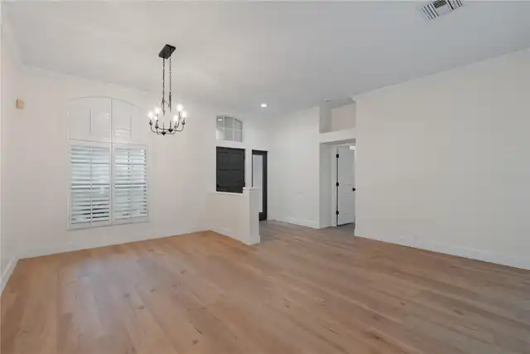
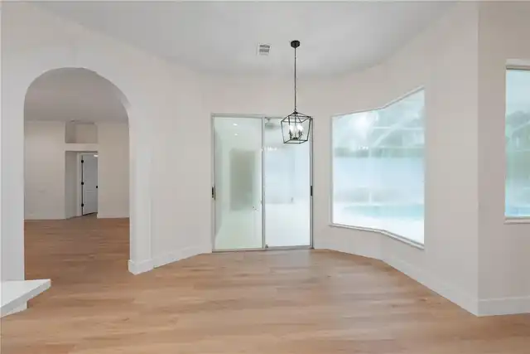
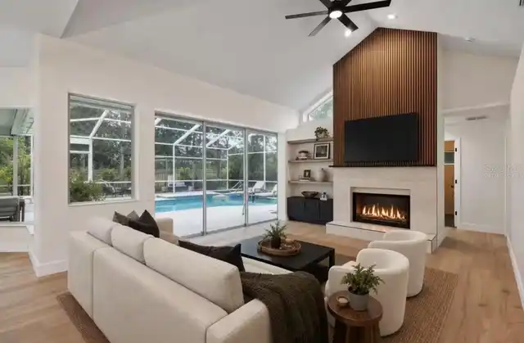
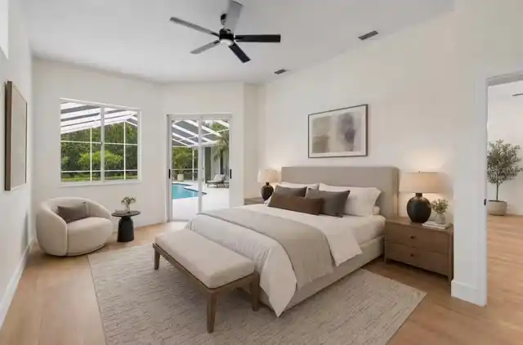
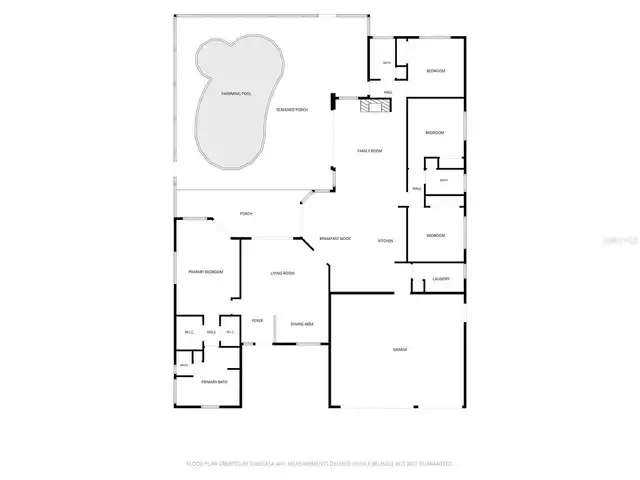
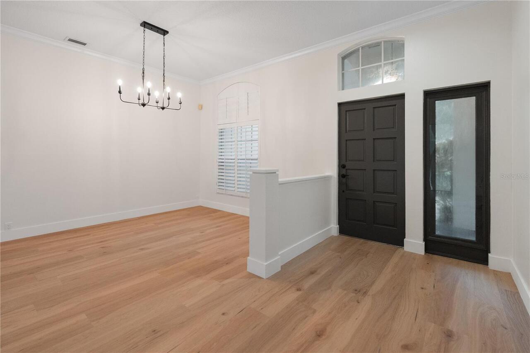
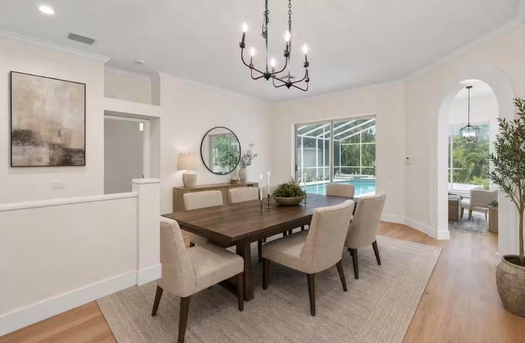
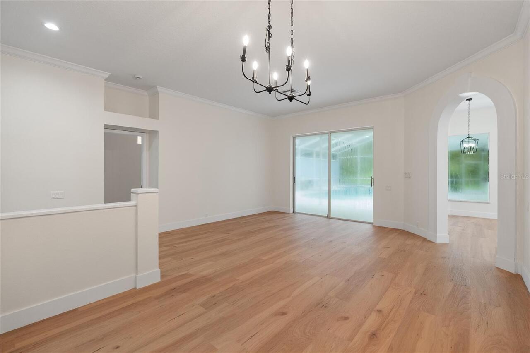
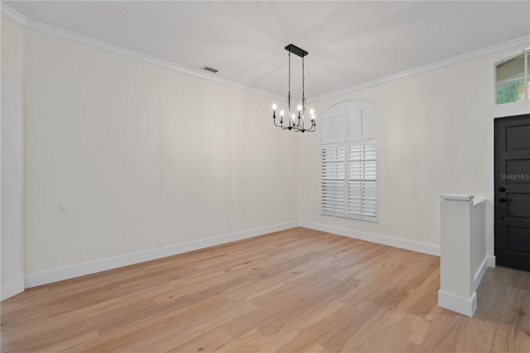
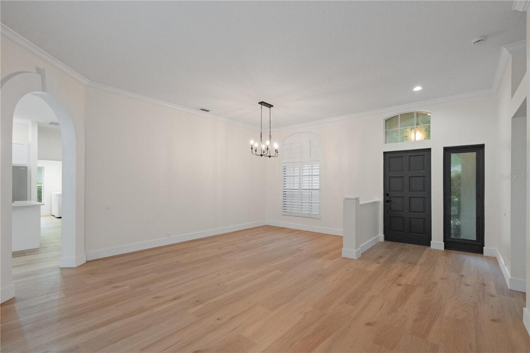
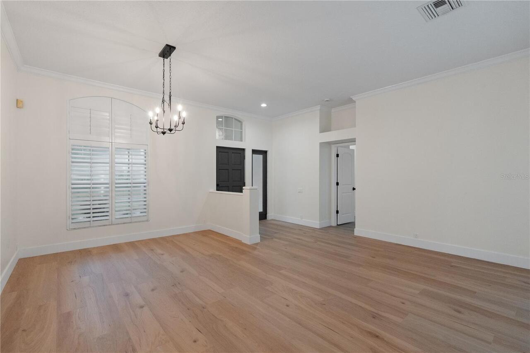
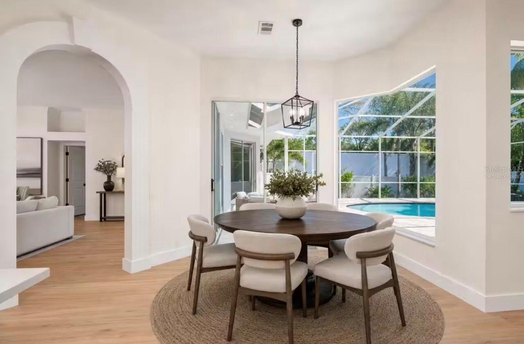
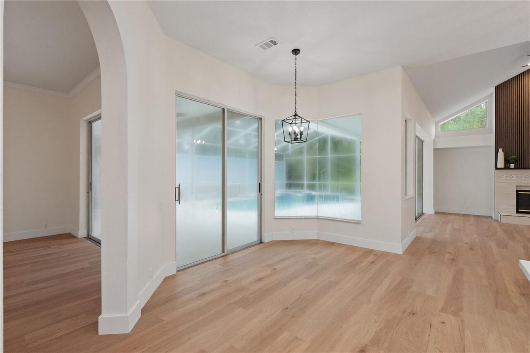
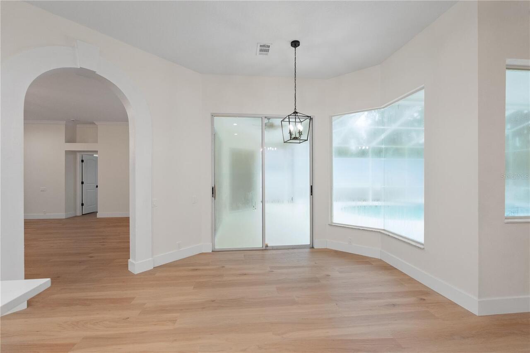
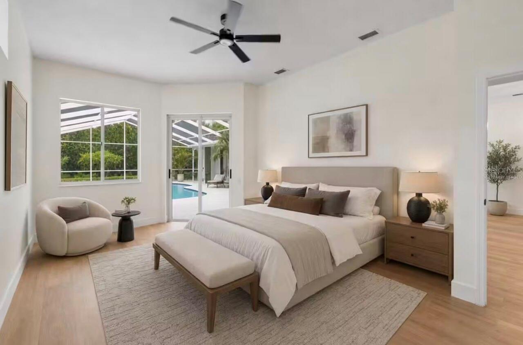
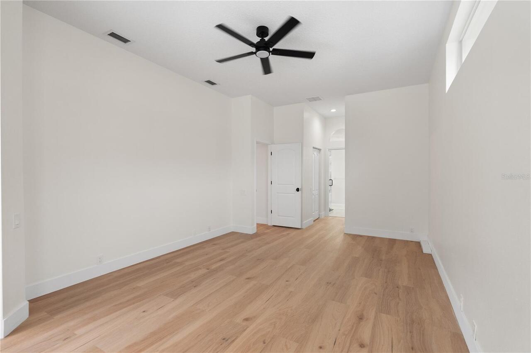
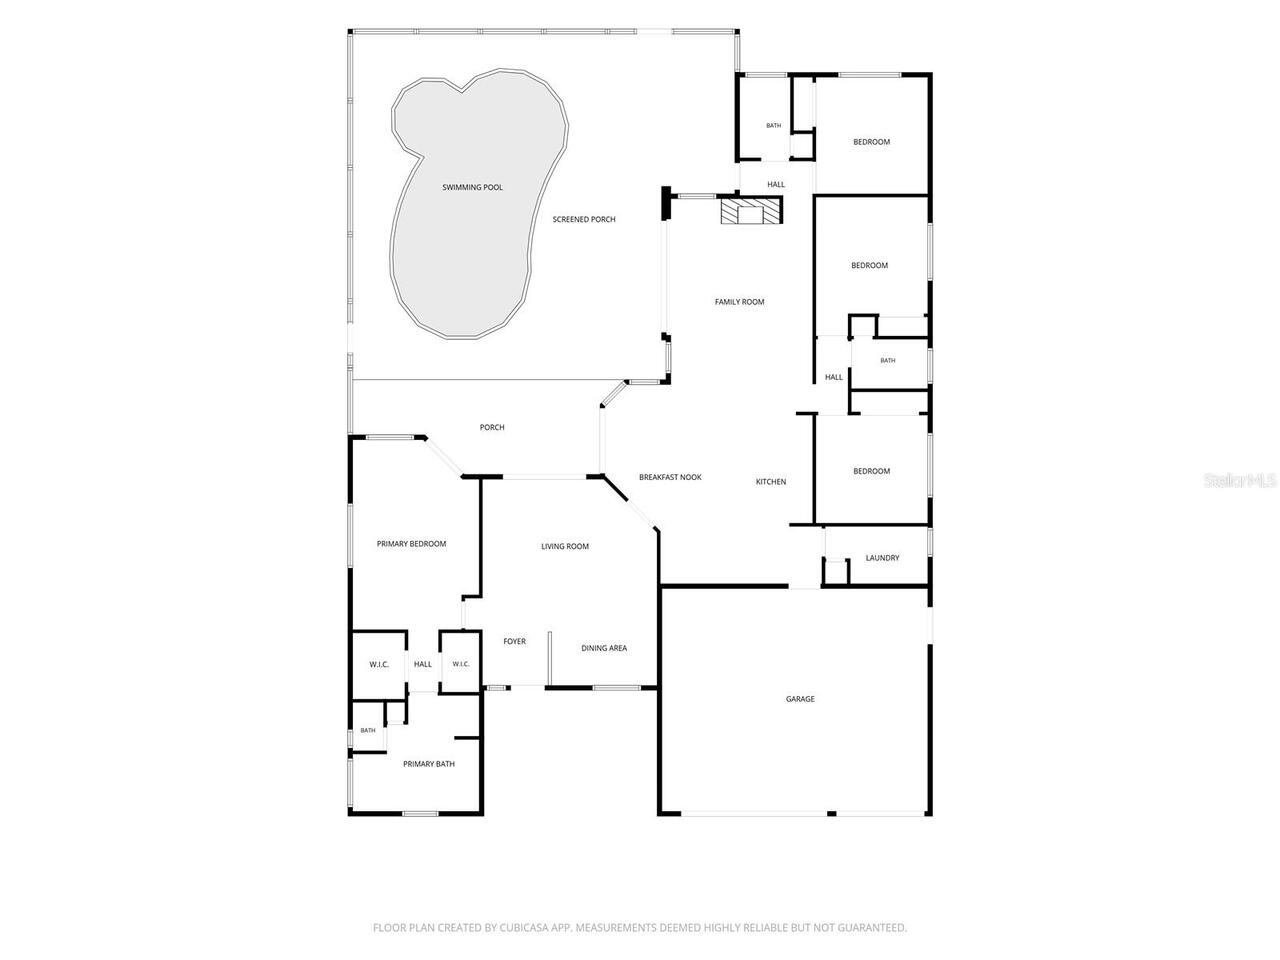
Formal Dining Room Separate, Formal Living Room Separate, Inside Utility, Interior In-Law Suite w/No Private Entry
Alternate Key Folio Num
212716210100000380
Appliances
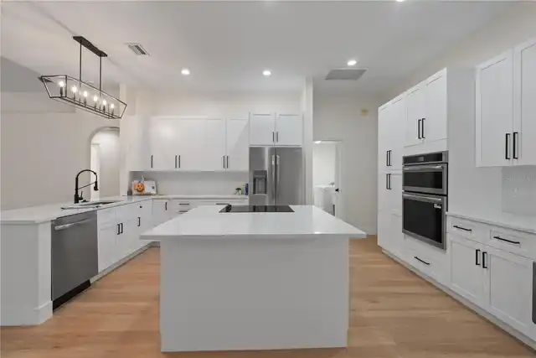
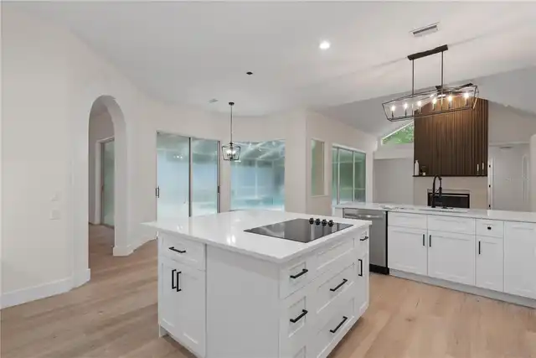
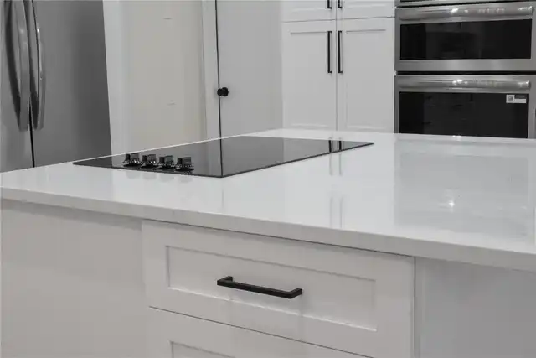
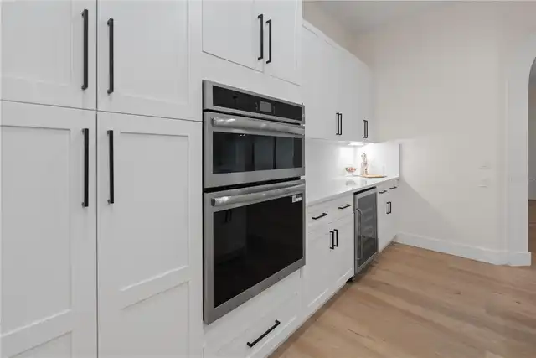
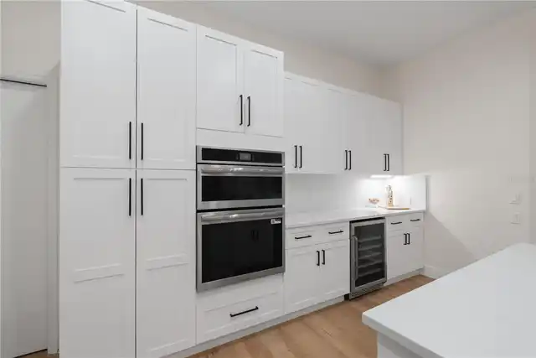
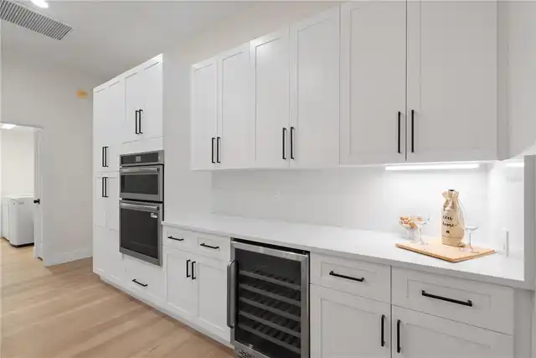
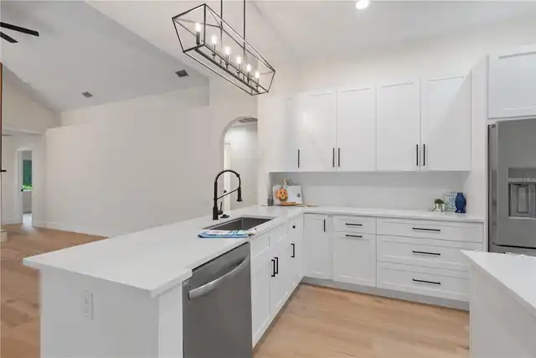
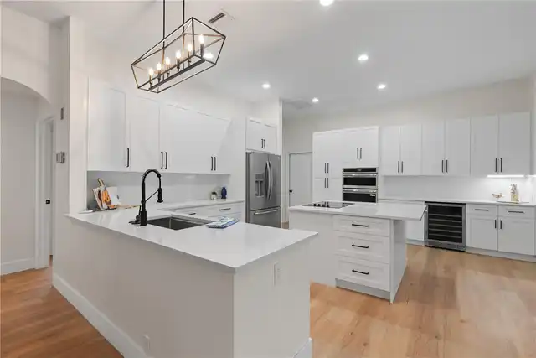
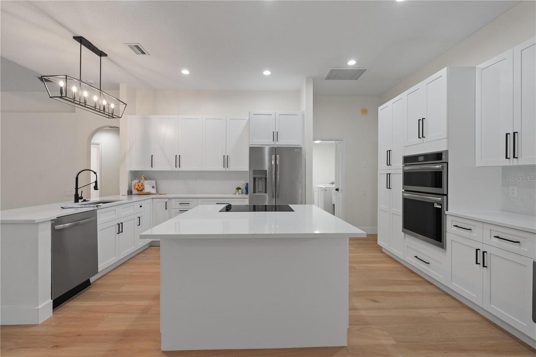
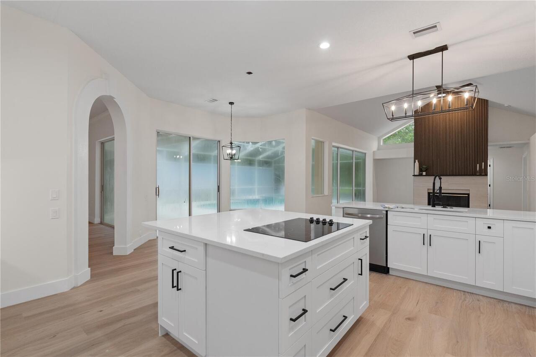
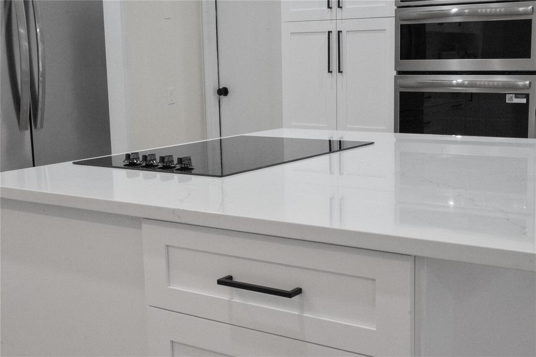
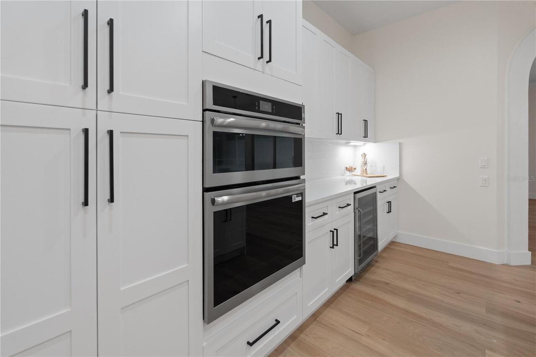
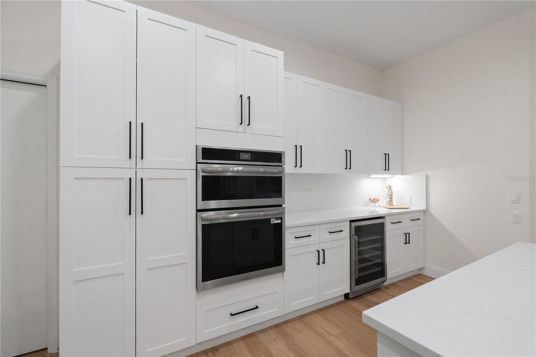
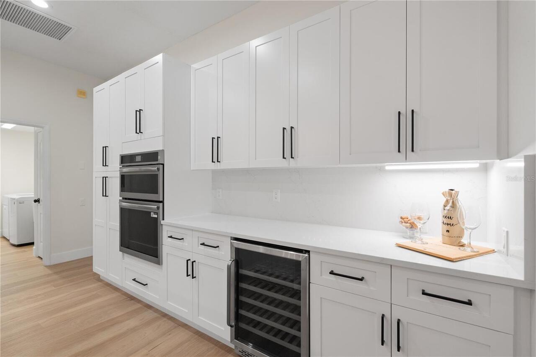
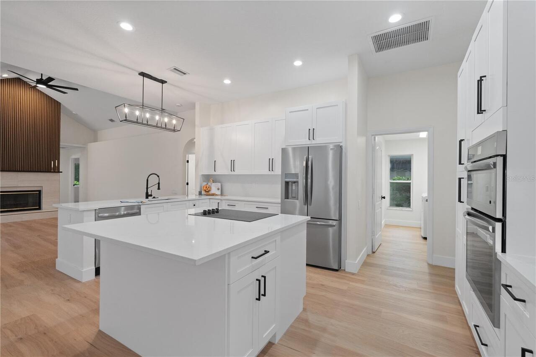
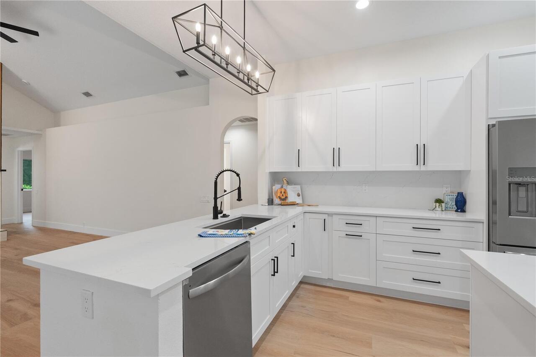
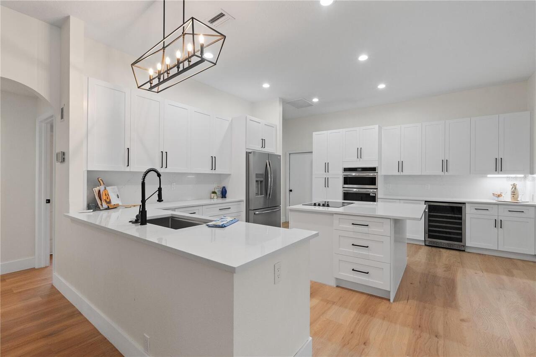
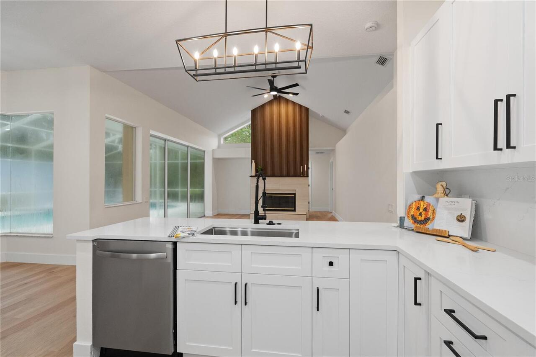
Built-In Oven, Cooktop, Dishwasher, Dryer, Microwave, Refrigerator, Washer, Wine Refrigerator
Approval Process
Verify Approval Process with HOA
Architectural Style
Florida
Association Approval Required YN
1
Association Email
dee@elitepms.com
Association Fee Frequency
Quarterly
Association Fee Requirement
Required
Building Area Source
Public Records
Building Area Total Srch SqM
259.20
Building Area Units
Square Feet
Calculated List Price By Calculated SqFt
359.28
Construction Materials
Block
Elementary School
Cypress Woods Elementary-PN
Exterior Features
Sidewalk
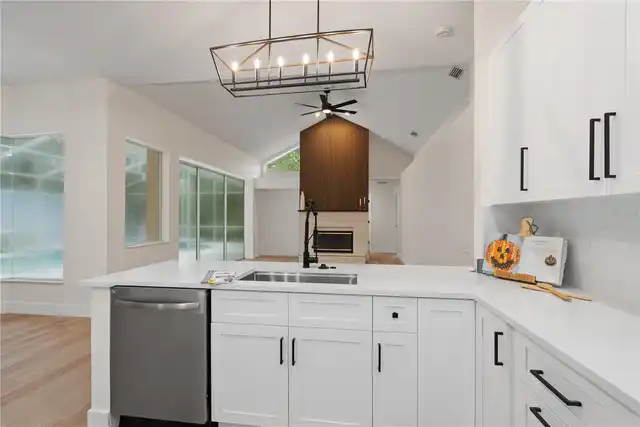
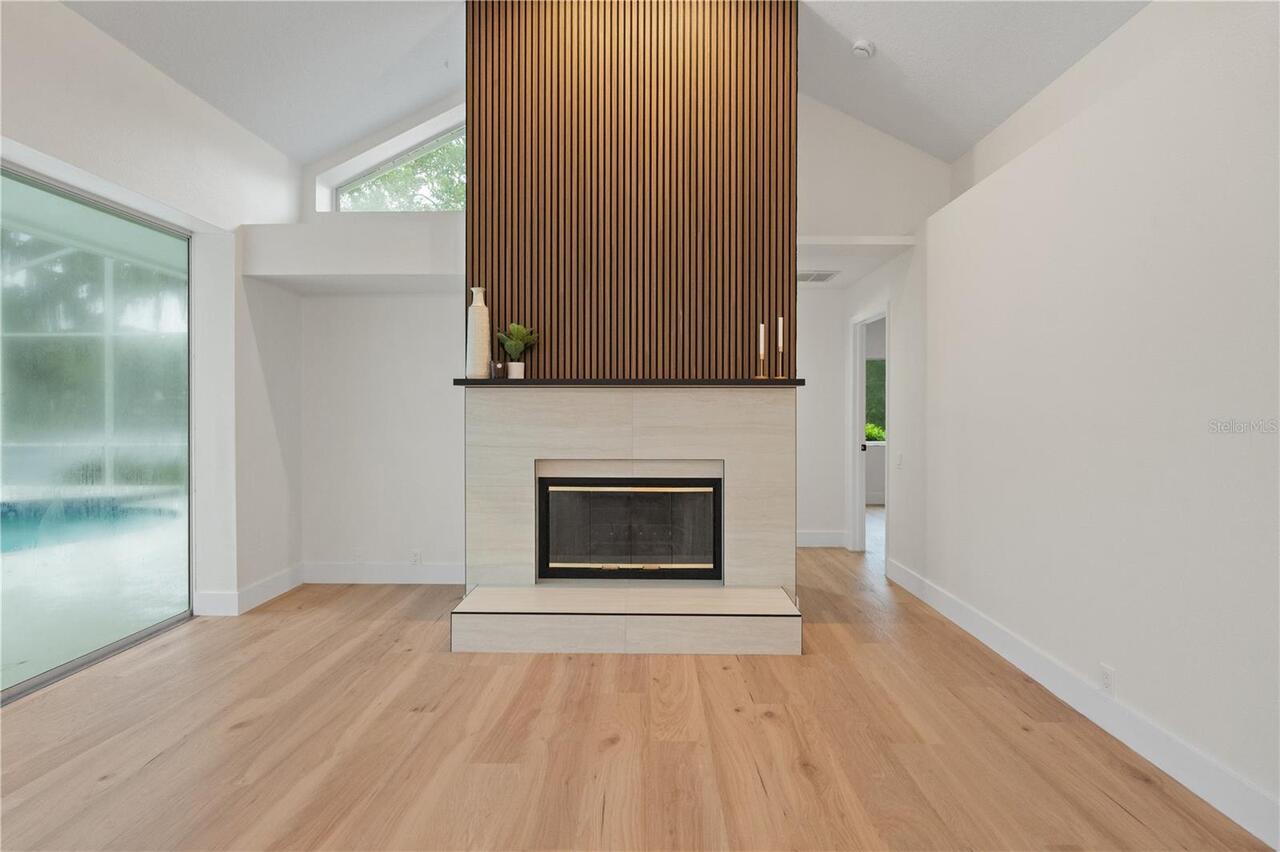
Fireplace Features
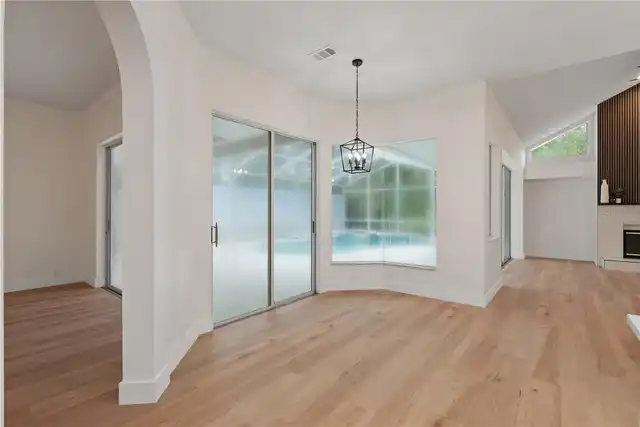
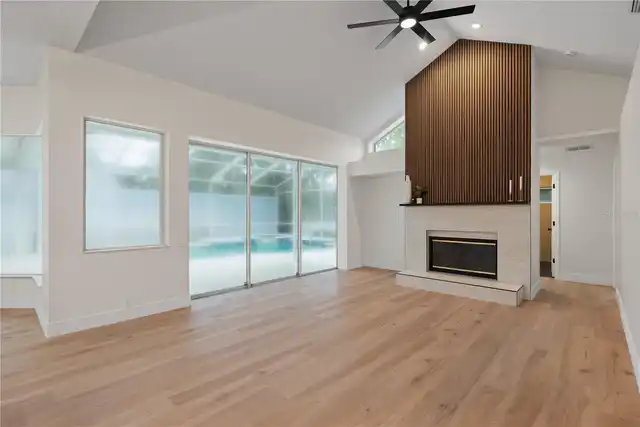
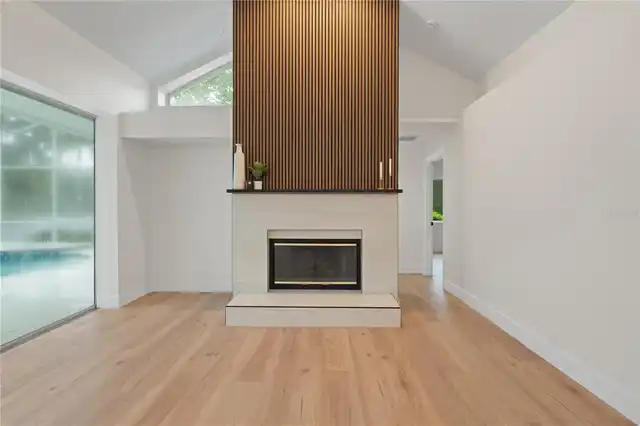
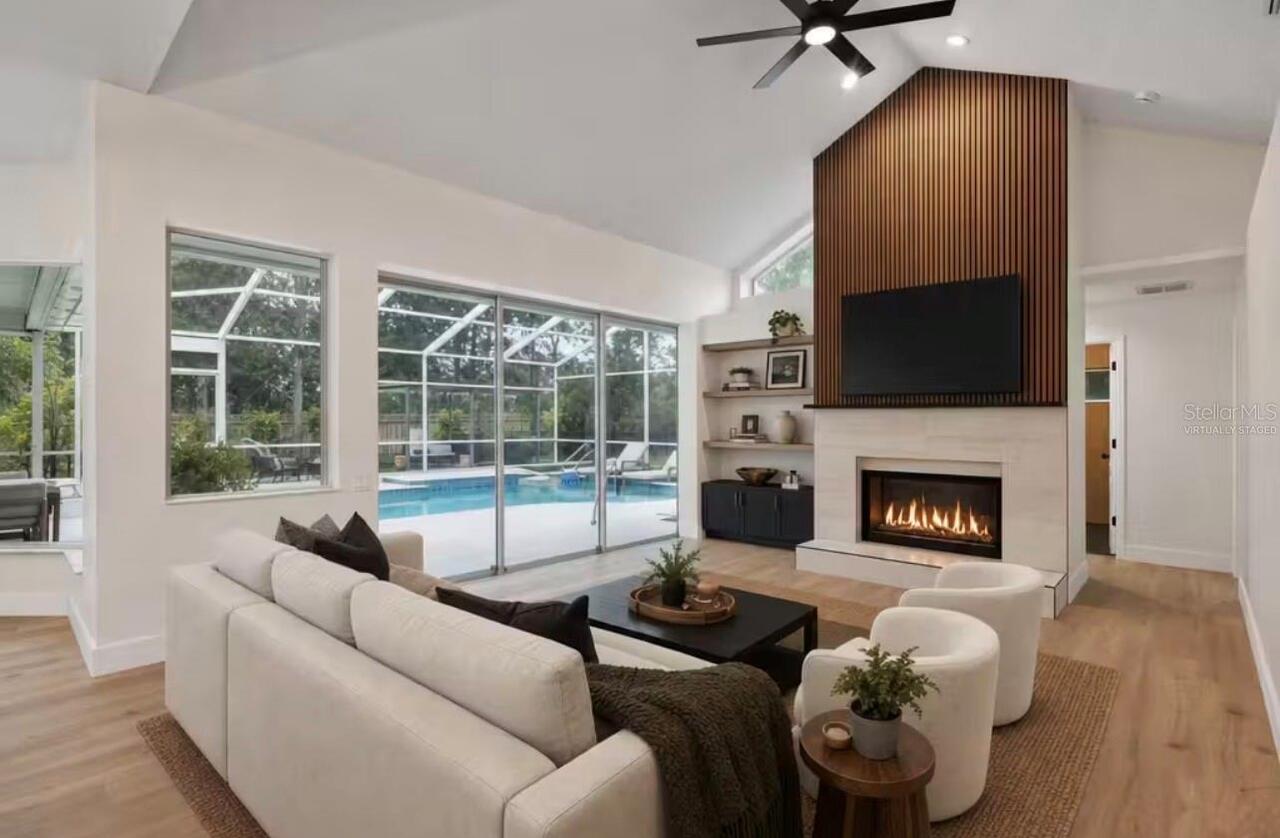
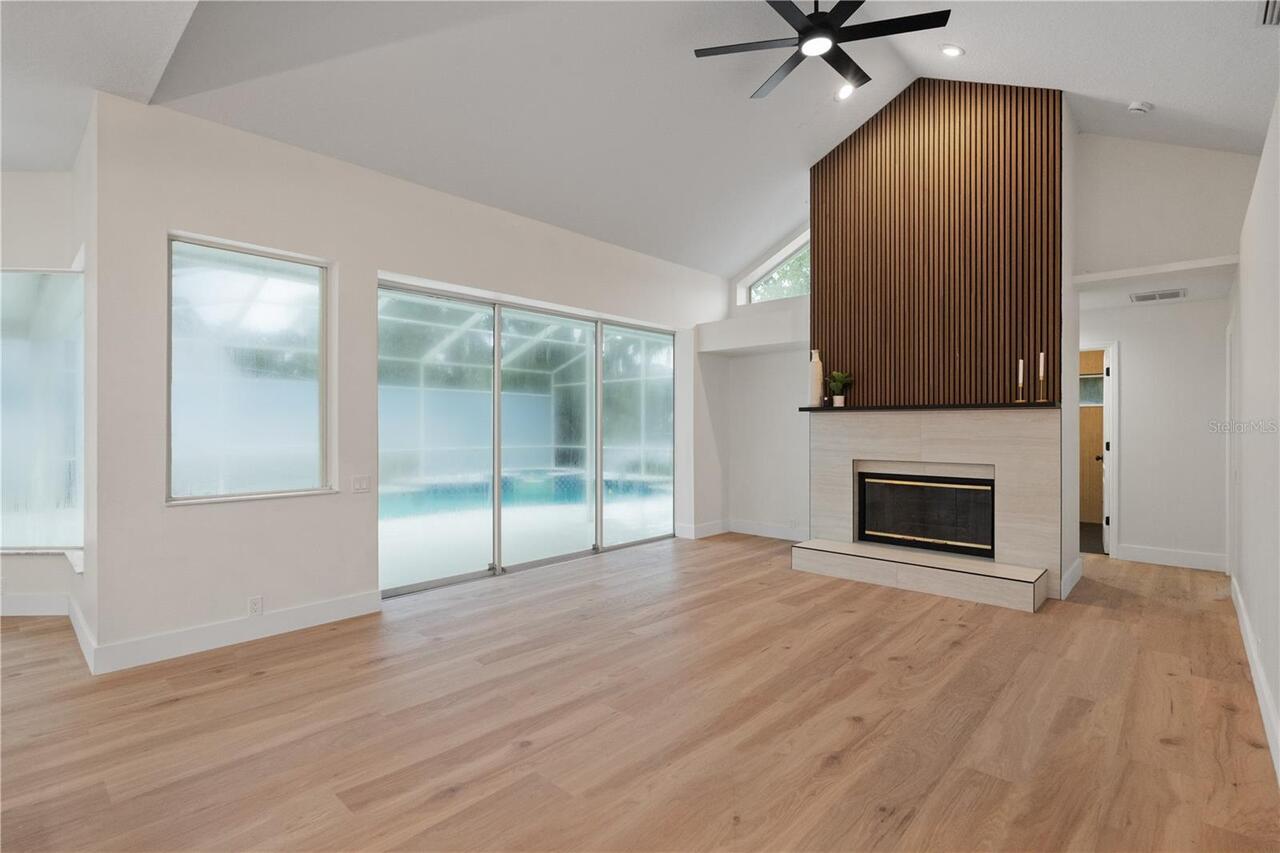
Family Room
Flood Zone Date
2003-09-03
Flood Zone Panel
12103C0077G
Flooring
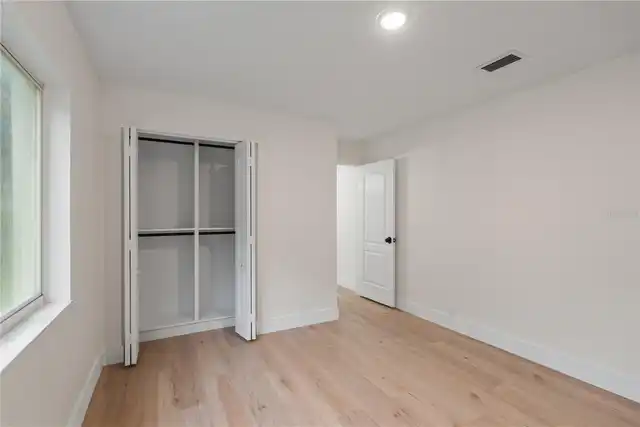
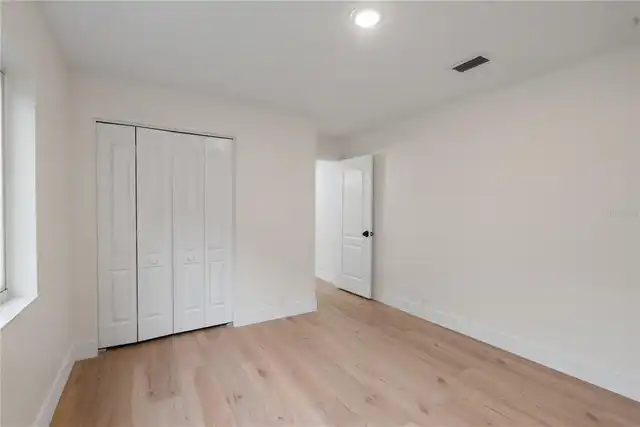
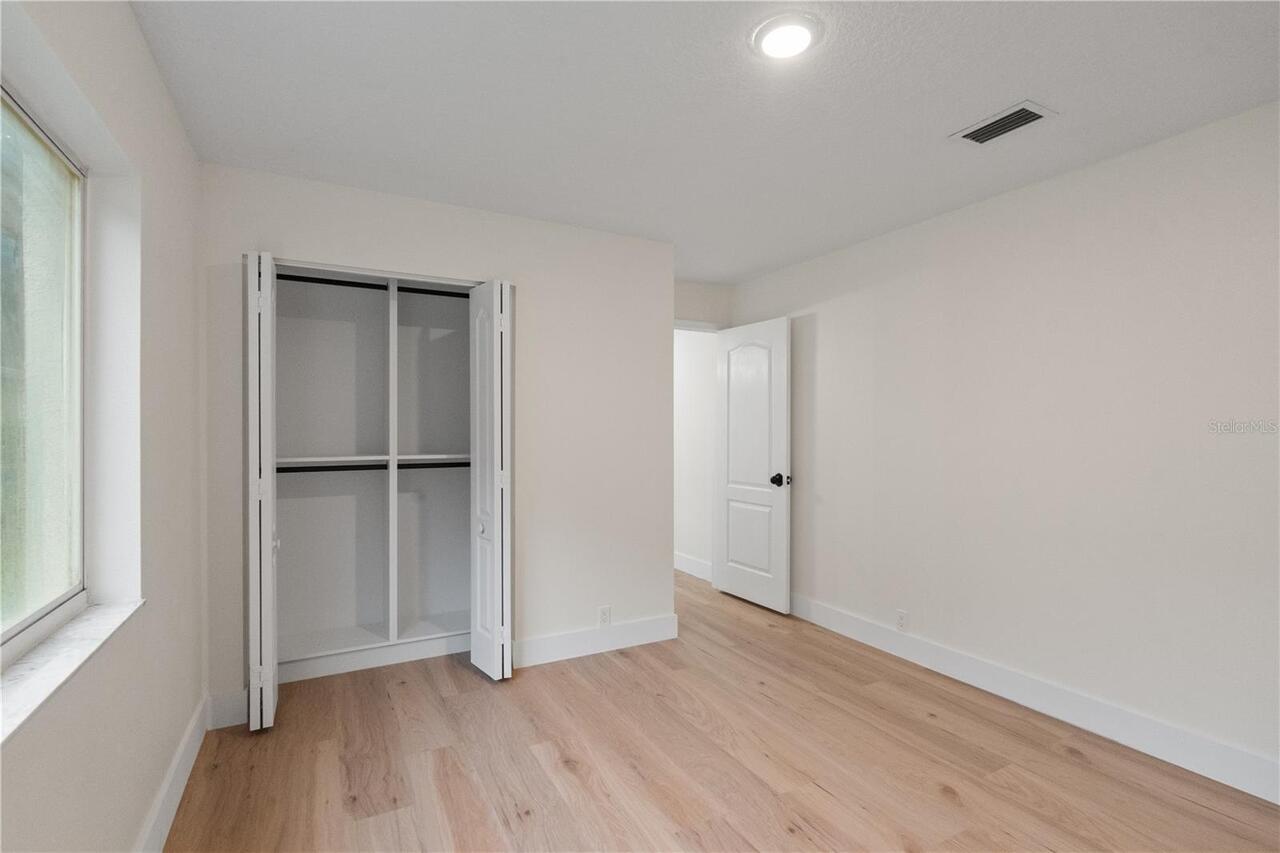
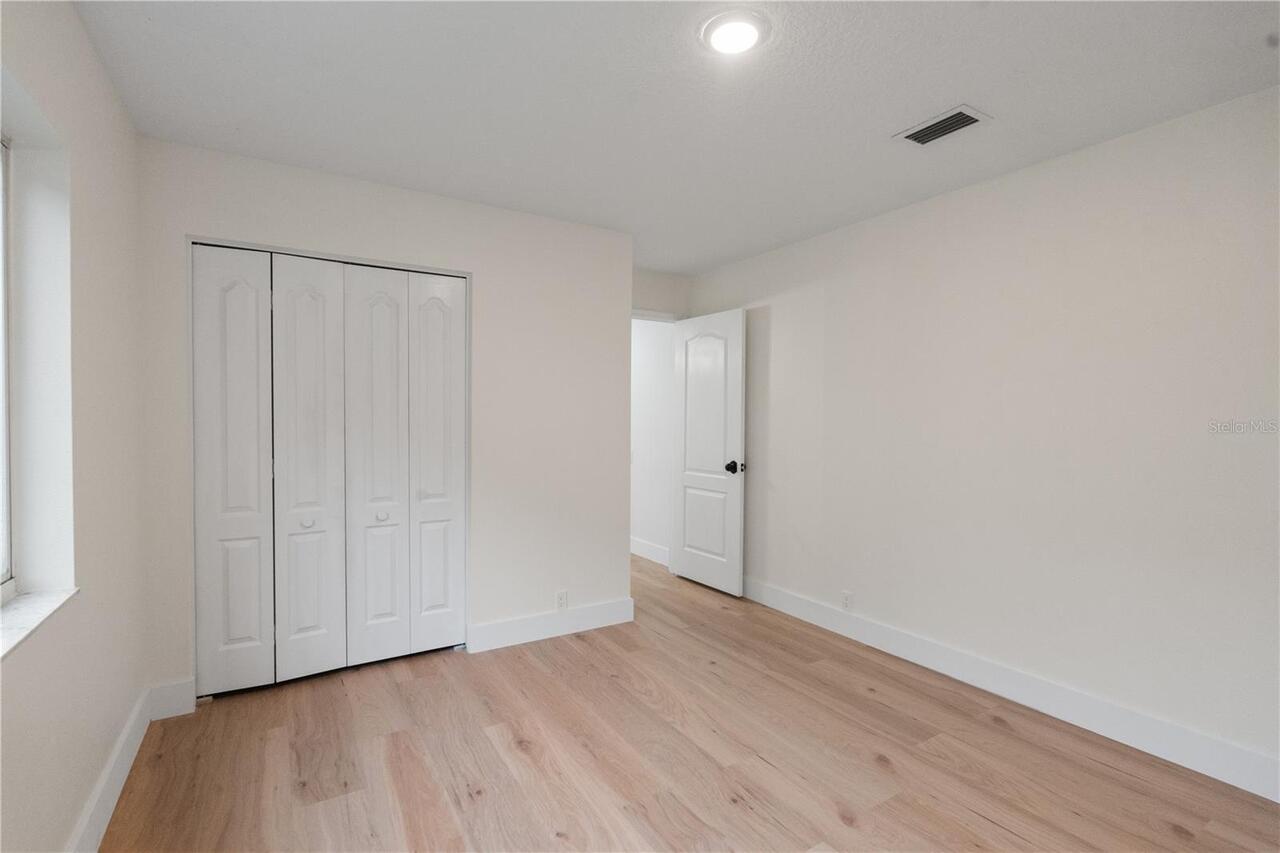
Luxury Vinyl, Tile
High School
East Lake High-PN
Interior Features
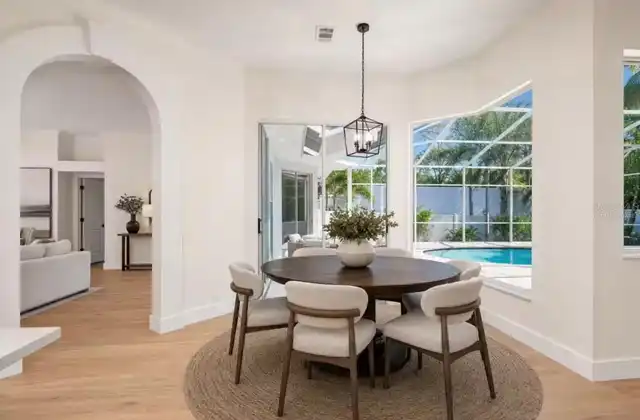
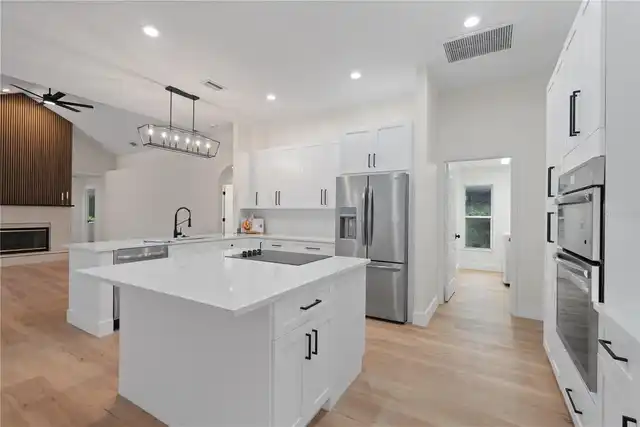
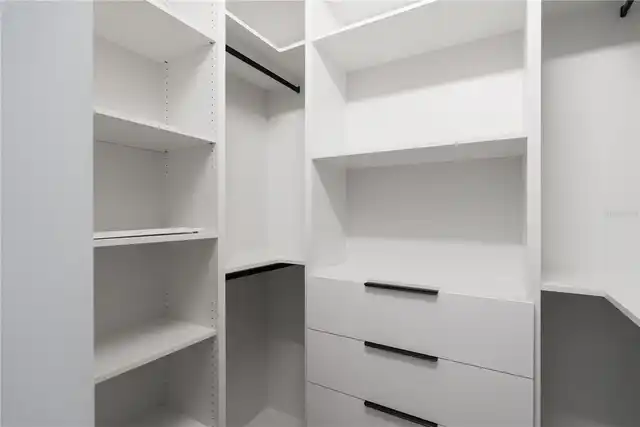
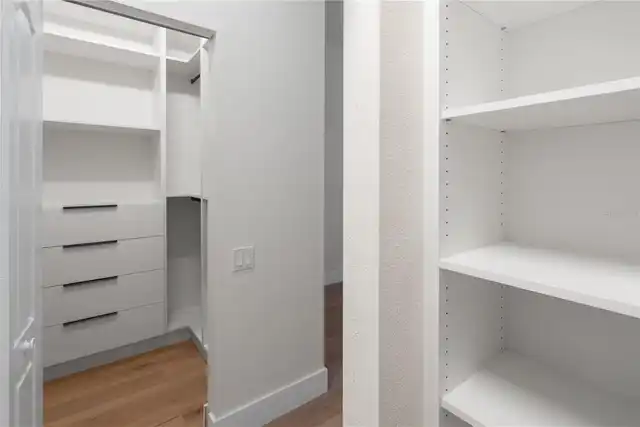
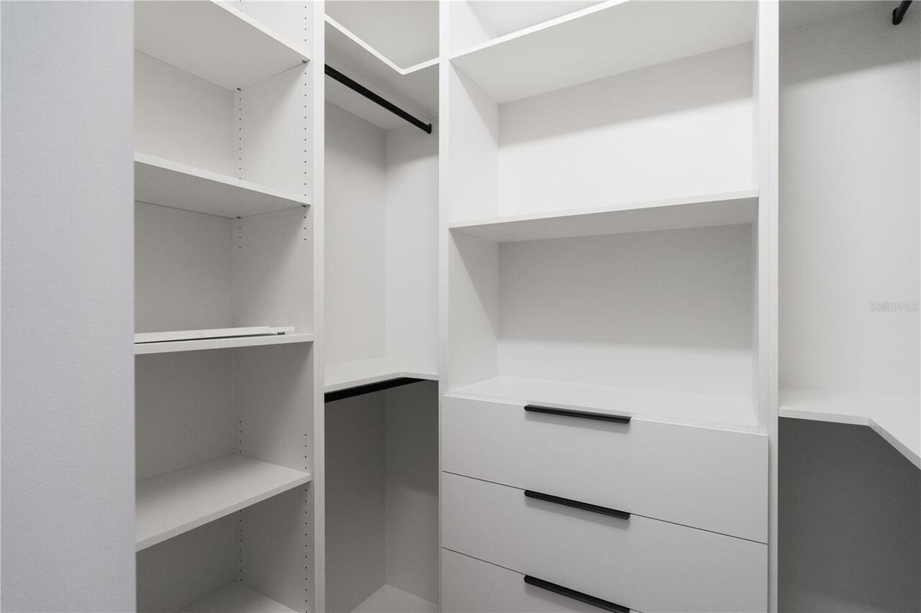
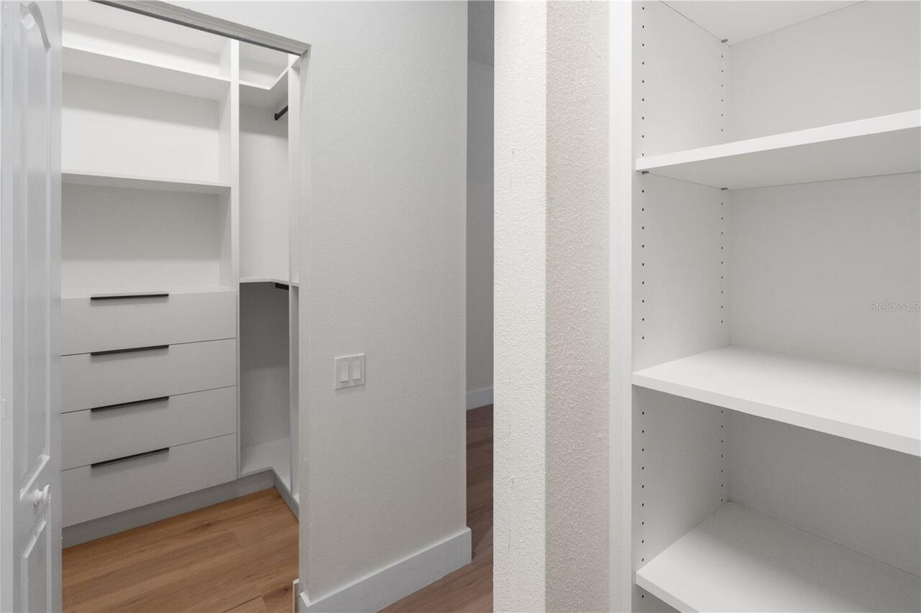
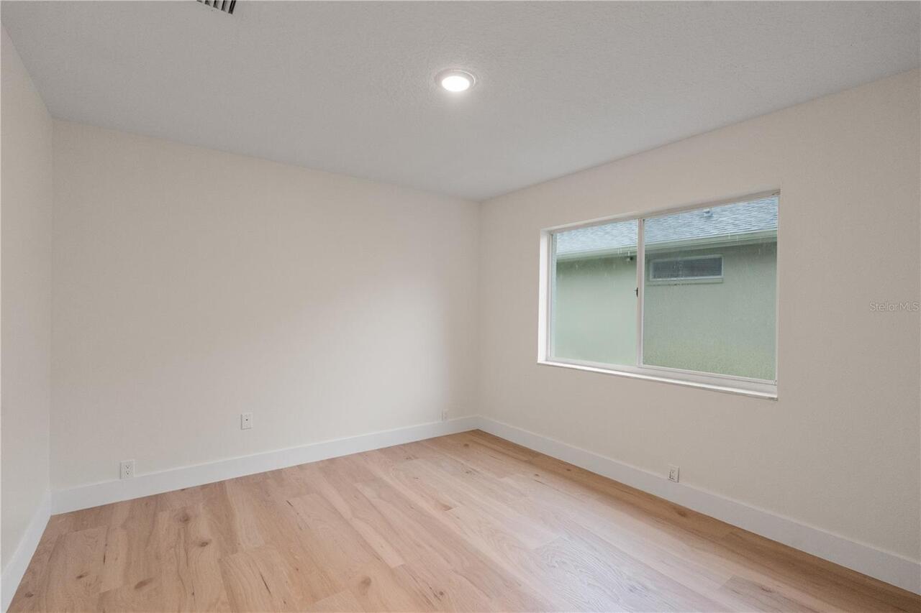
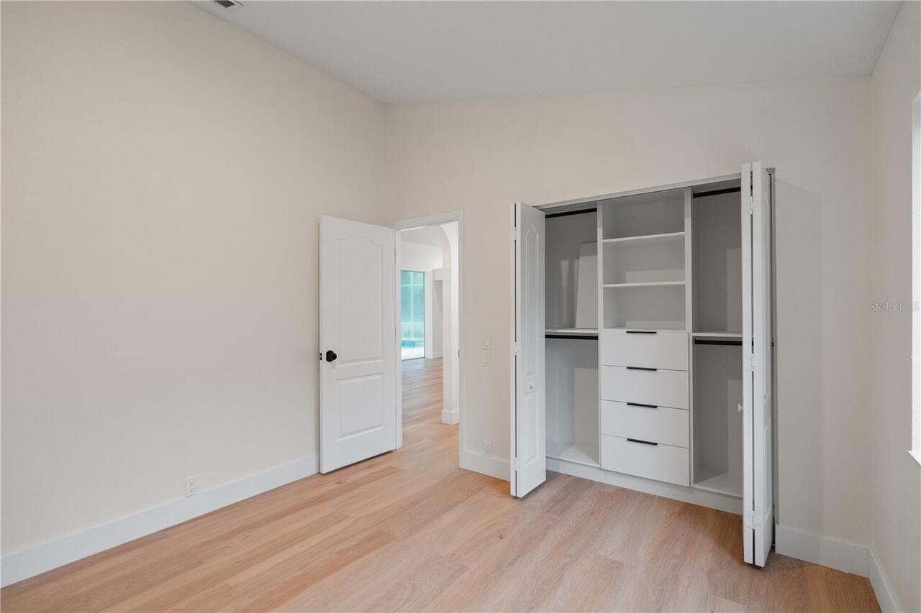
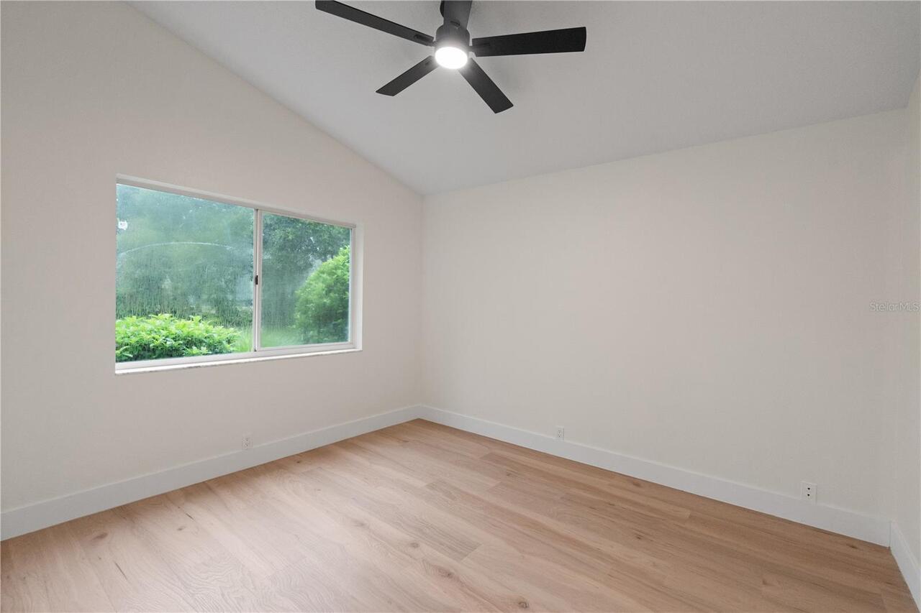
Cathedral Ceiling(s), Ceiling Fans(s), Eat-in Kitchen, Kitchen/Family Room Combo, Living Room/Dining Room Combo, Open Floorplan, Split Bedroom, Walk-In Closet(s)
Internet Address Display YN
true
Internet Automated Valuation Display YN
true
Internet Consumer Comment YN
false
Internet Entire Listing Display YN
true
Laundry Features
Inside, Laundry Room
Living Area Source
Public Records
Living Area Units
Square Feet
Lot Features
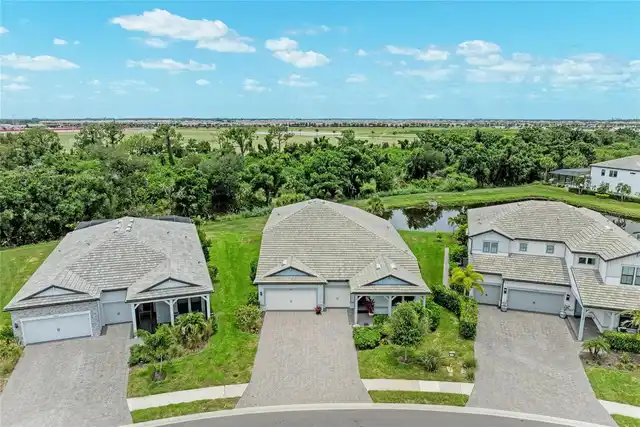
Cul-De-Sac, Street Dead-End
Lot Size Dimensions
75x110
Lot Size Square Feet
16910
Lot Size Square Meters
1571
Middle Or Junior School
East Lake Middle School Academy of Engineering
Modification Timestamp
2026-10-13T02:15:09.509Z
Parcel Number
21-27-16-21010-000-0380
Patio And Porch Features
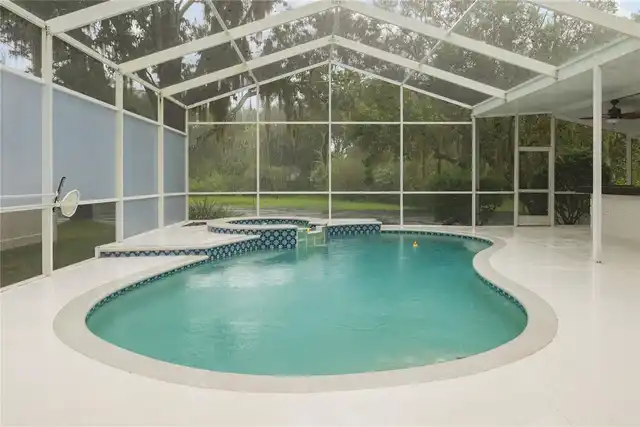
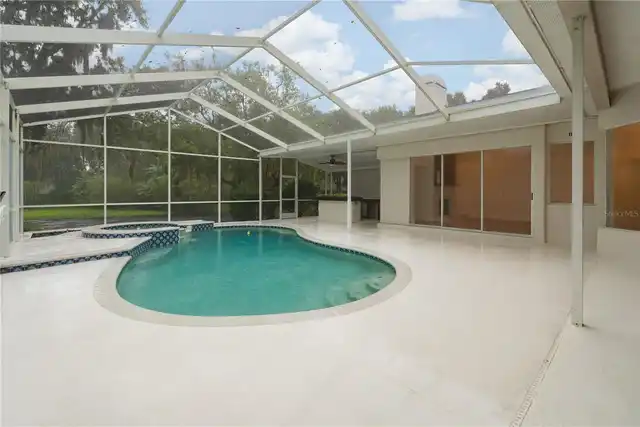
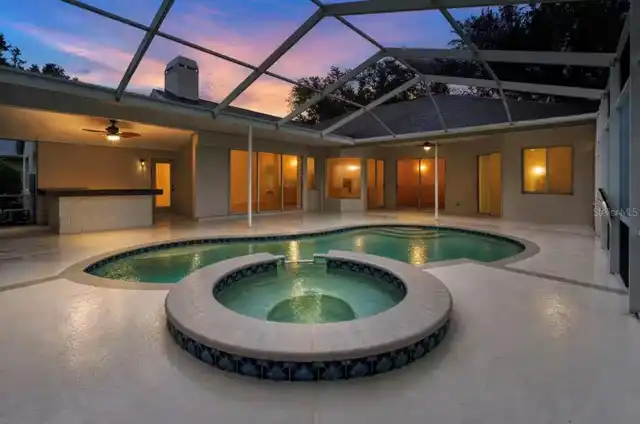
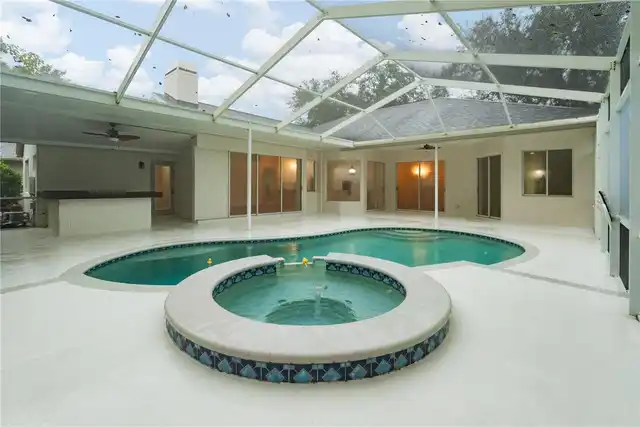
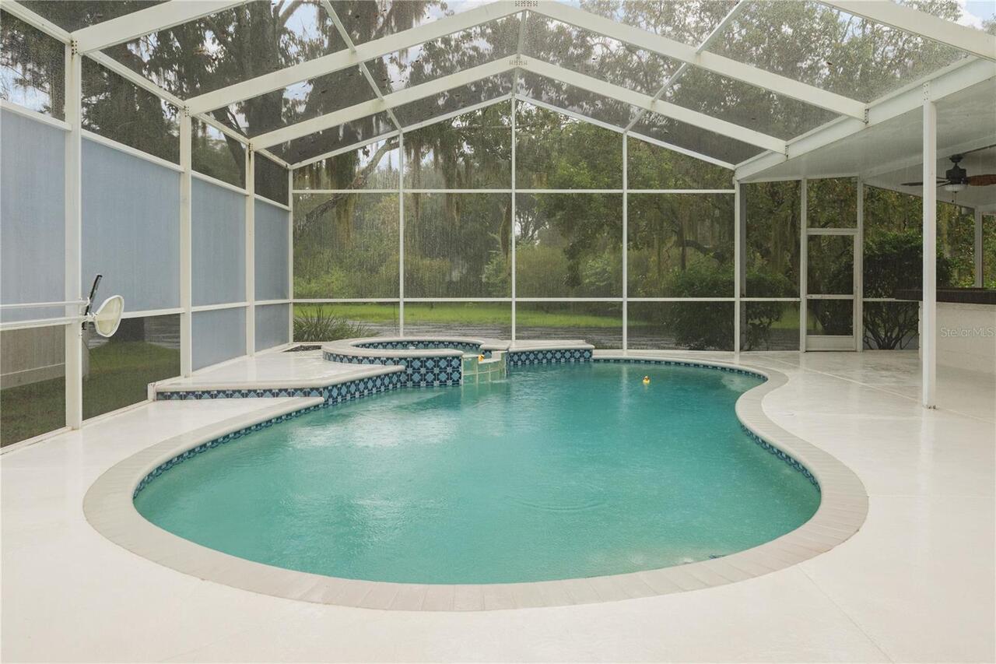
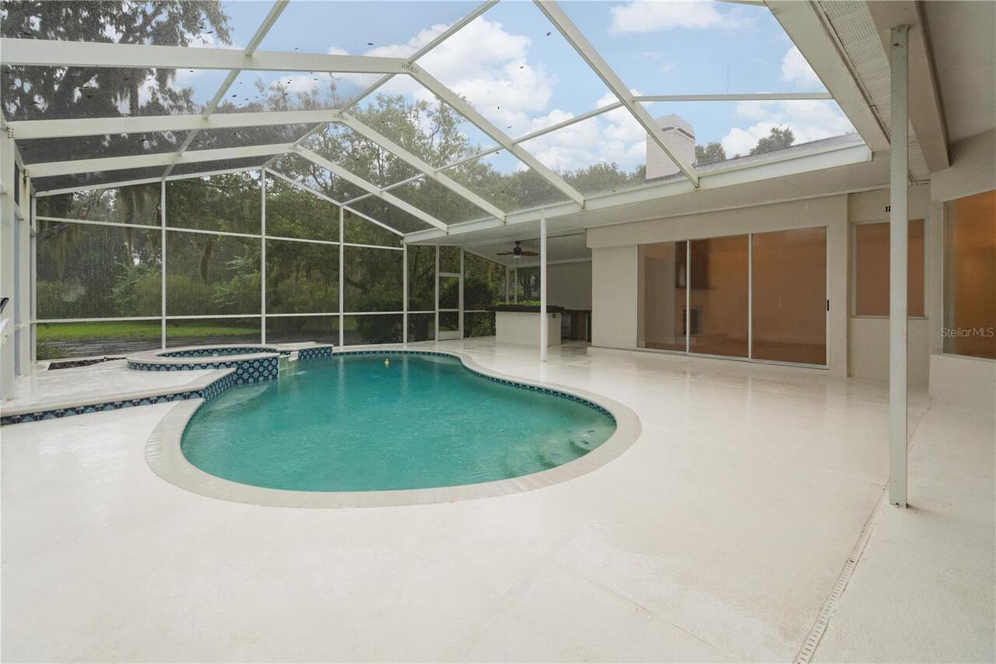
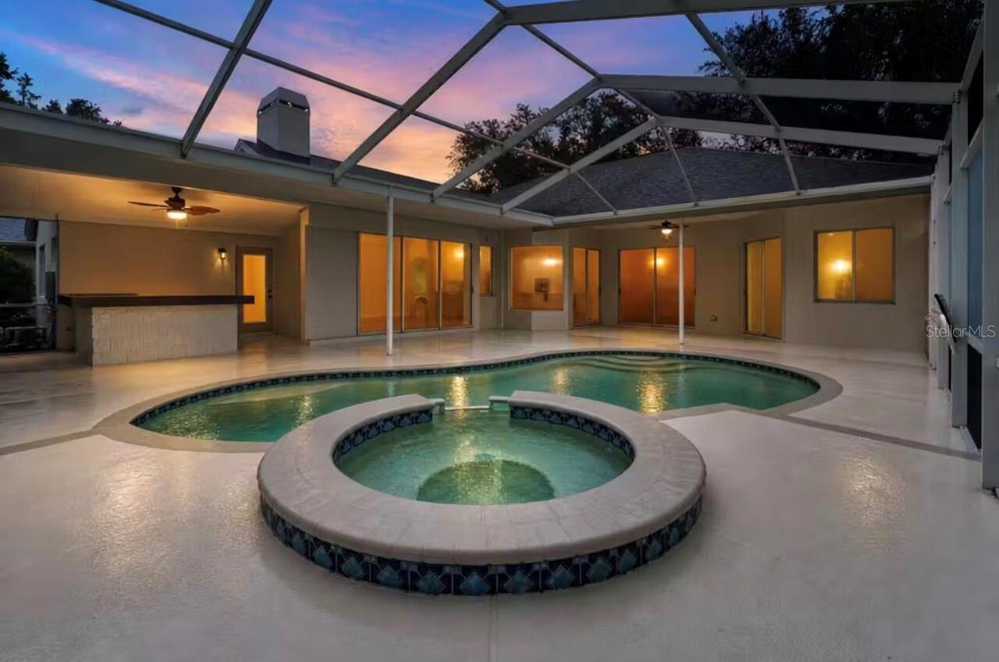
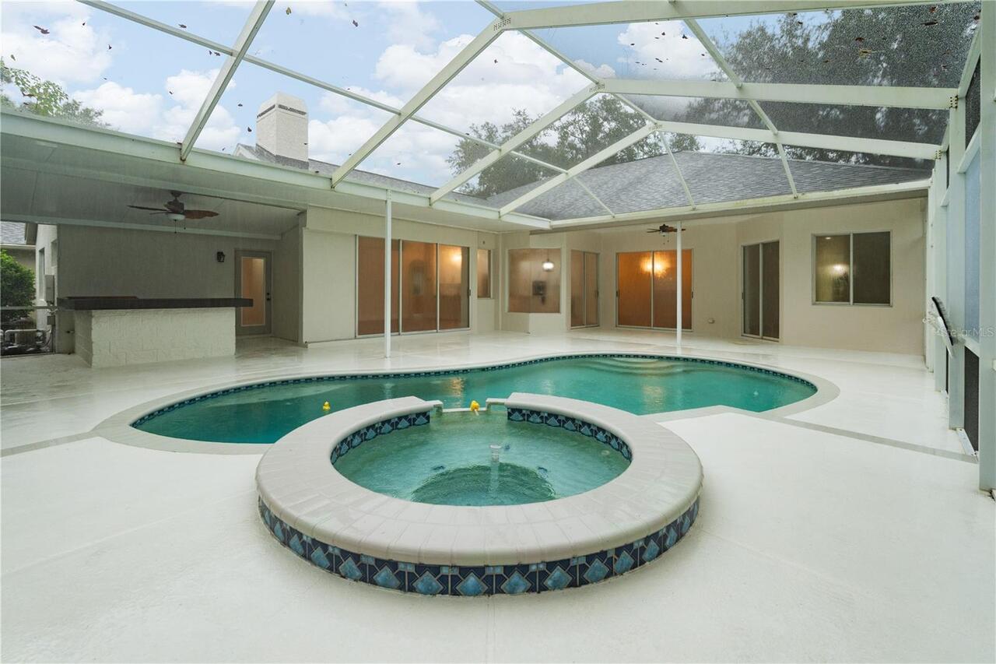
Covered, Enclosed, Screened
Pets Allowed
Cats OK, Dogs OK
Property Condition
Completed
Property Description
Walk-Up
RATIO Current Price By Calculated SqFt
359.28
Showing Requirements
ShowingTime
Status Change Timestamp
2026-10-12T22:19:22.000Z
Tax Legal Description
DEVONSHIRE LOT 38
Total Acreage
1/4 to less than 1/2
Universal Property Id
US-12103-N-212716210100000380-R-N
Unparsed Address
4730 WRENTHAM PL
Vegetation
Mature Landscaping, Trees/Landscaped
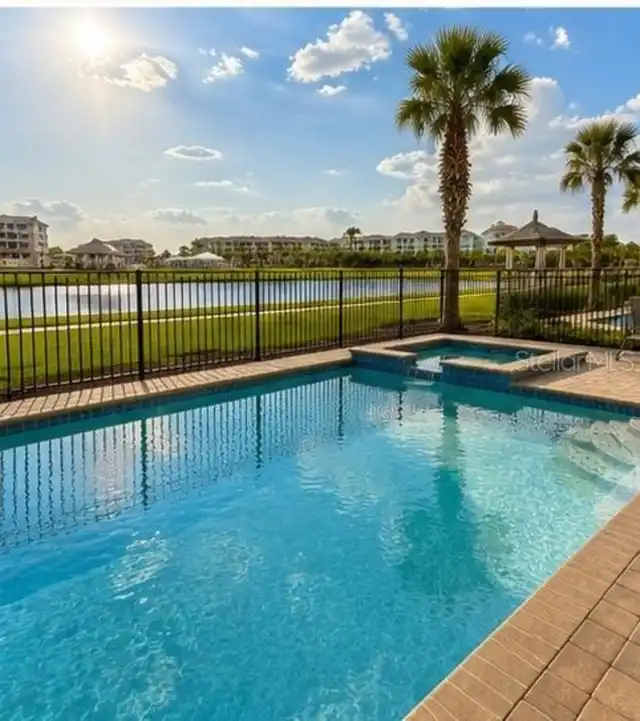
Water Body Name
DEVONSHIRE POND
Water Frontage Feet Pond
80