407-990-2746
Menu

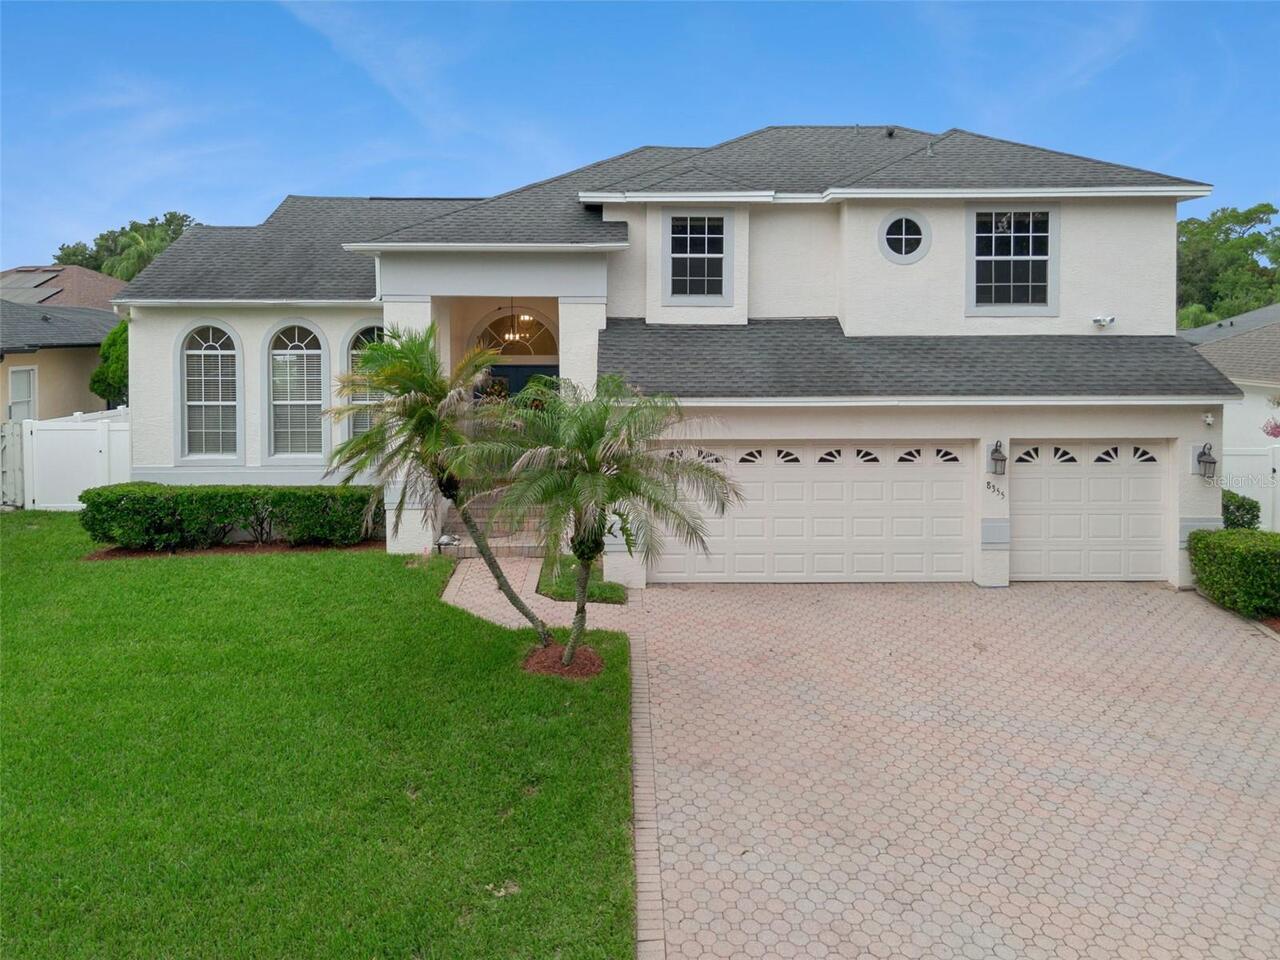
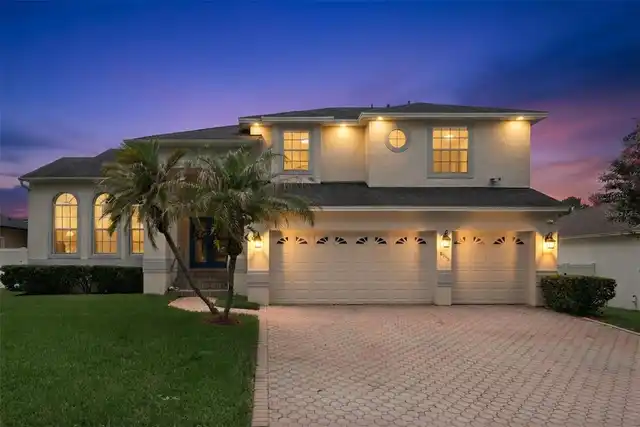
8355 Diamond Cove Circle, Orlando, FL

NEXT
PREV
$824,900

($293/sqft)

List Status: Active
8355 Diamond Cove Circle
Orlando, FL 32836


4 beds
3 baths
2816 living sqft
Top Features
  • Subdivision: Diamond Cove
  • Built in  1994
  • Single Family Residence
Description
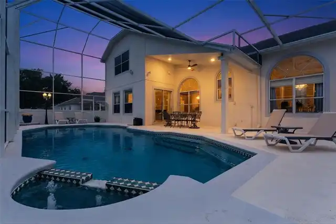
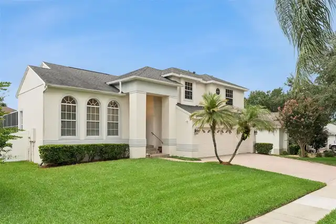
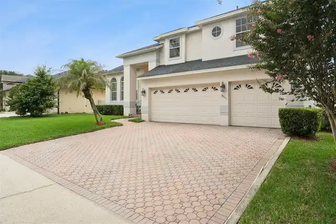
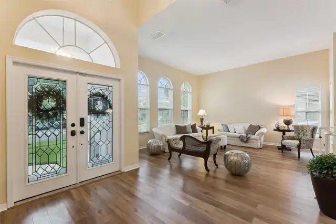
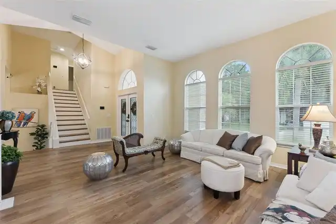
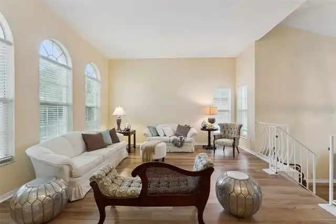
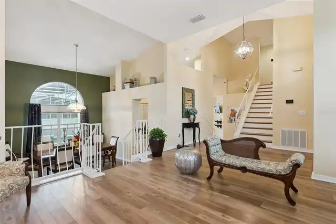
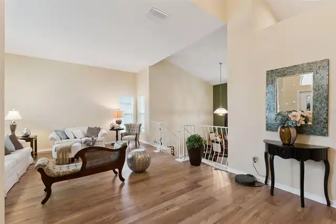
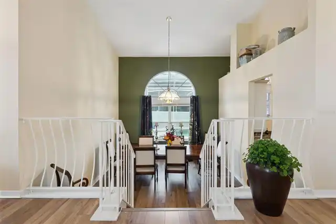
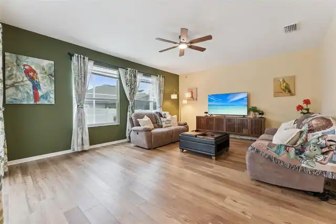
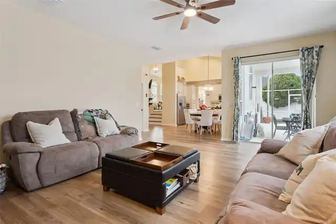
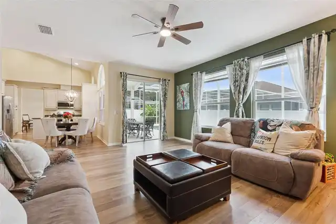
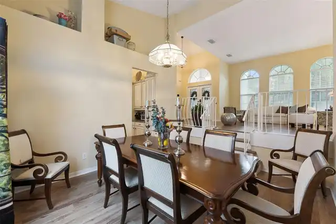
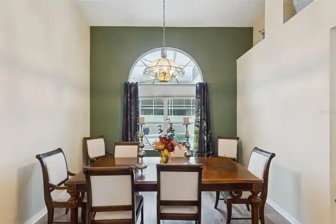
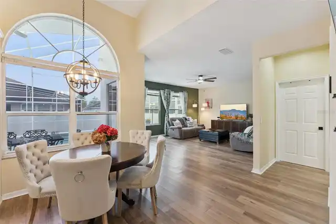
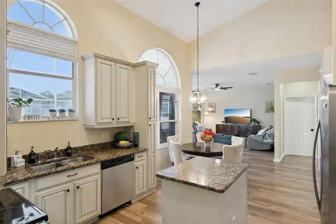
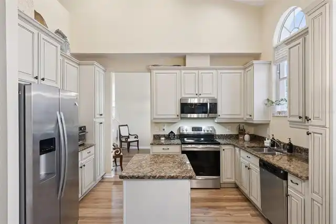
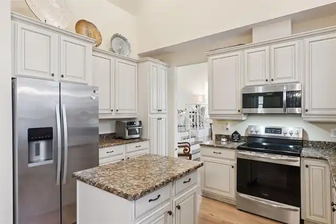
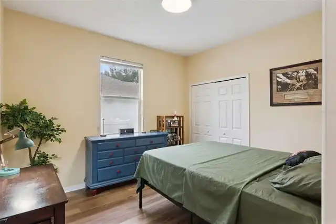
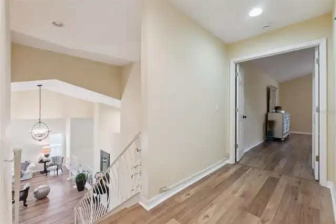
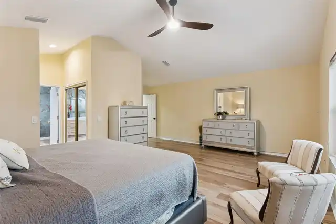
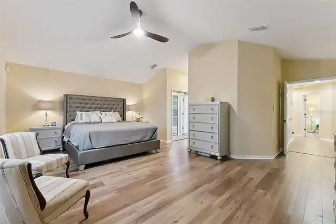
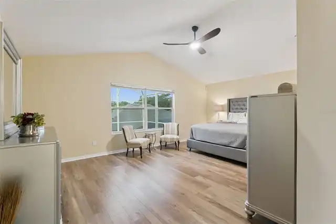
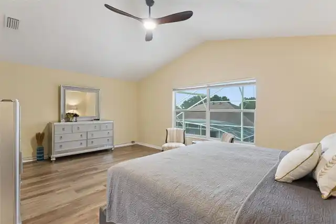
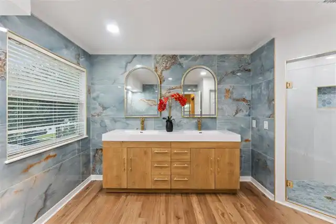
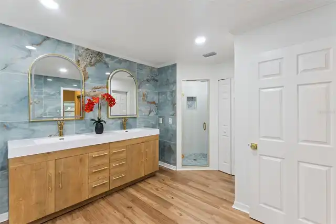
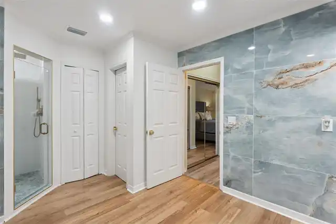
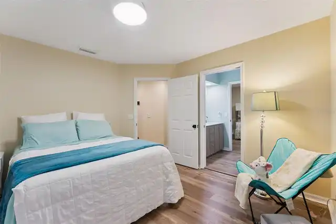
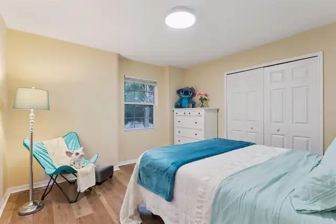
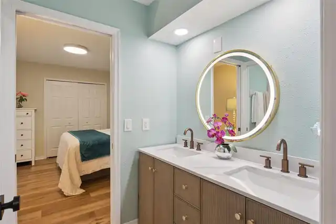
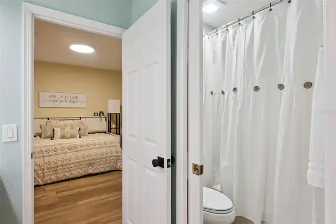
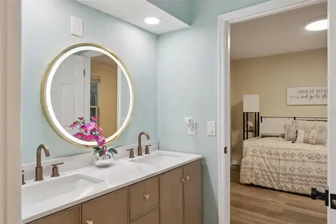
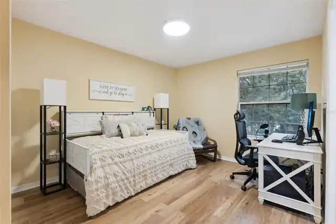
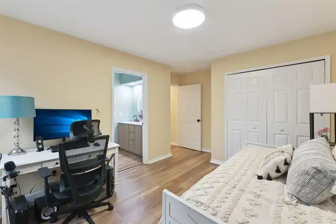
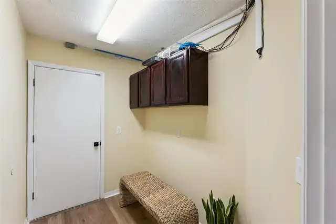
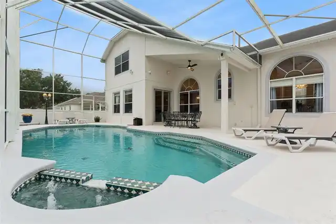
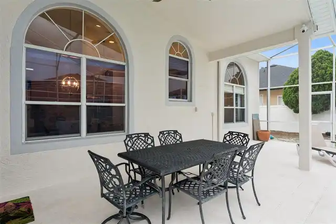
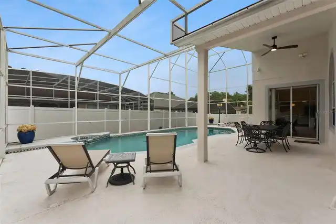
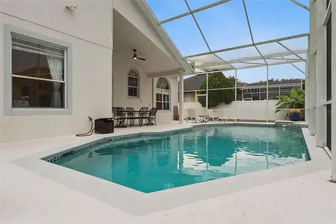
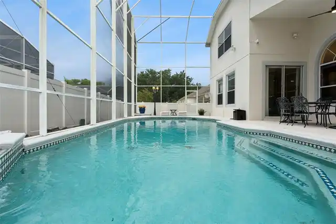
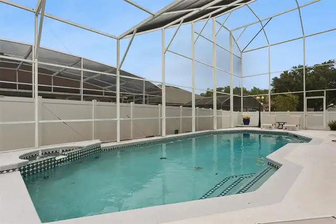
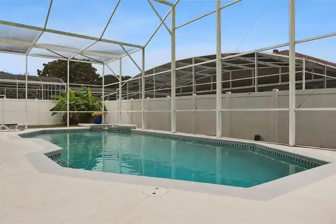
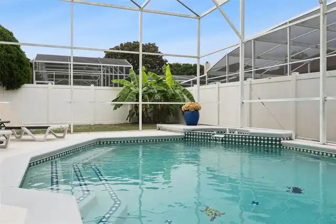
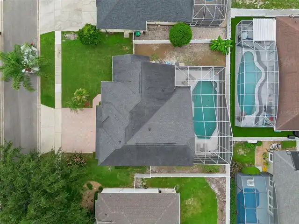
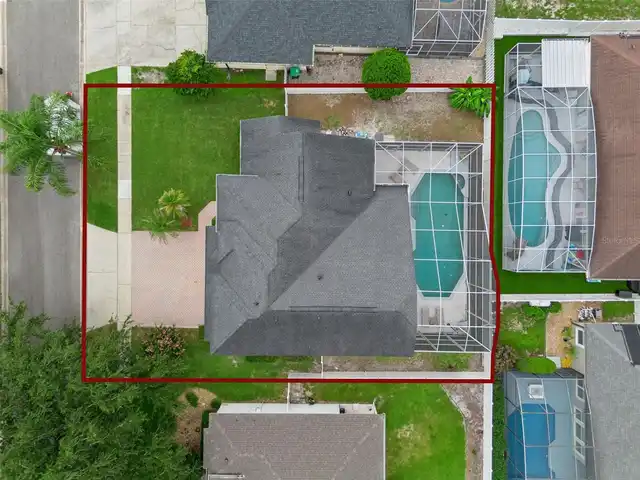
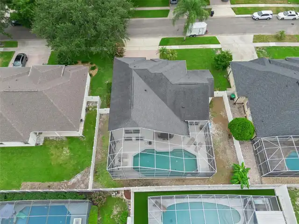
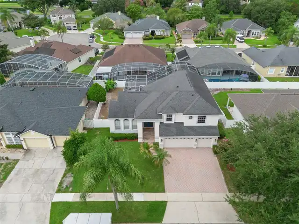
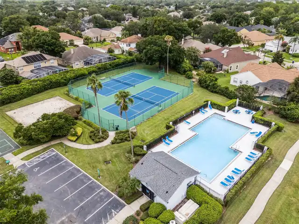
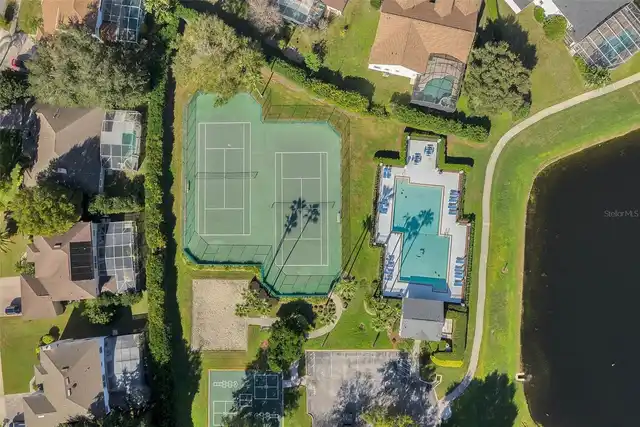
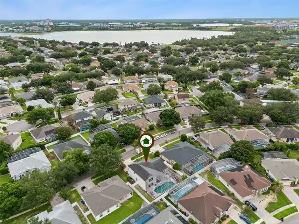
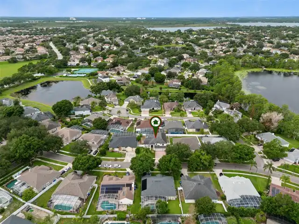
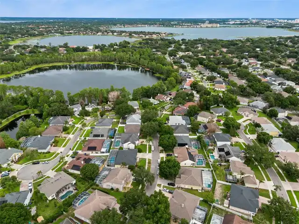
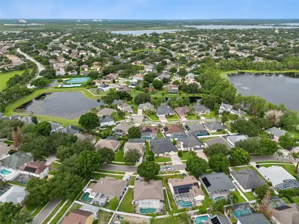
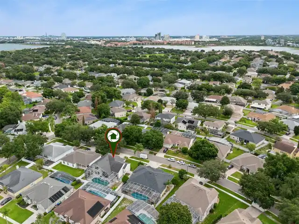
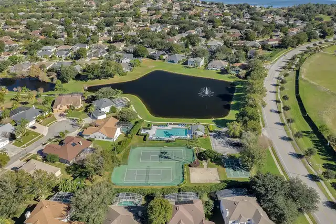
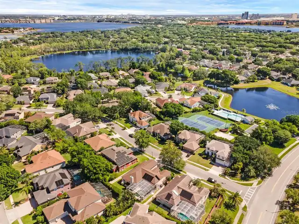
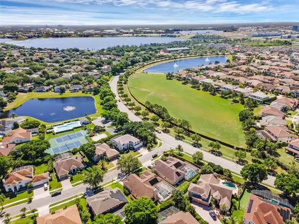
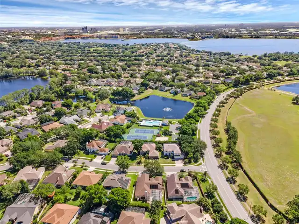
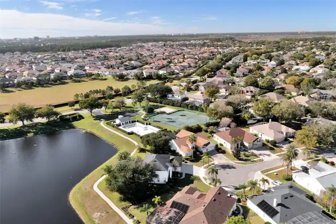
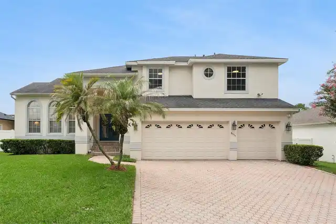
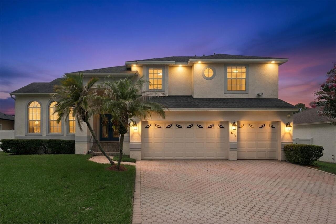
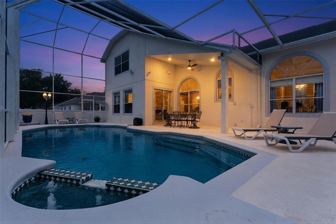
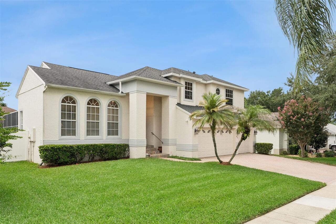
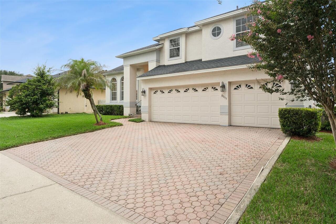
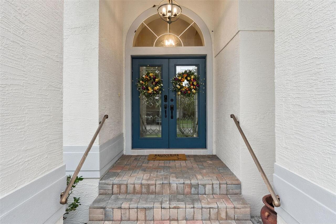
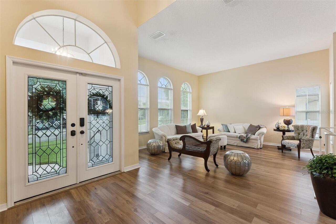
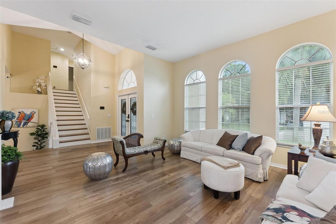
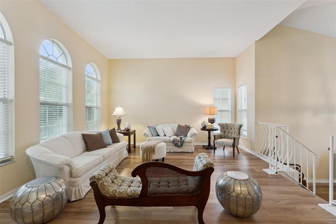
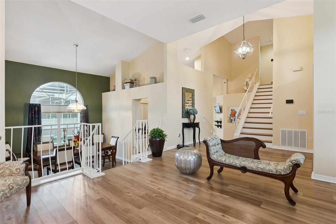
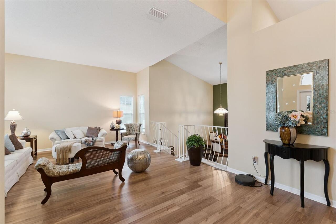
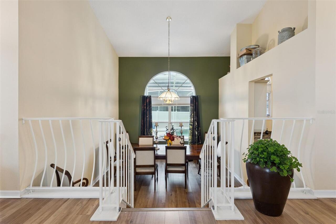
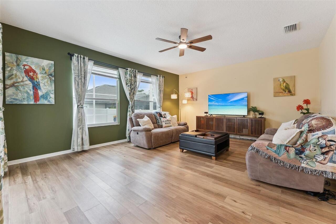
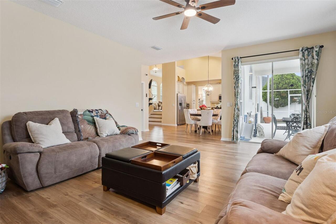
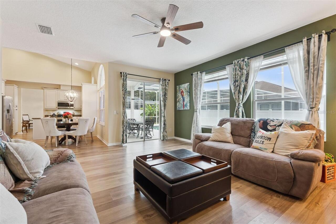
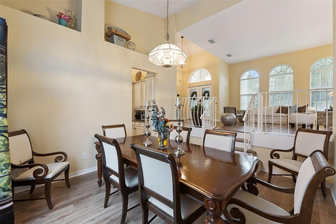
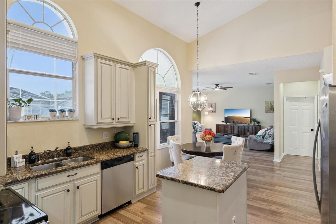
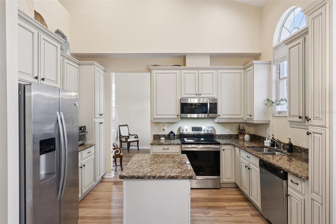
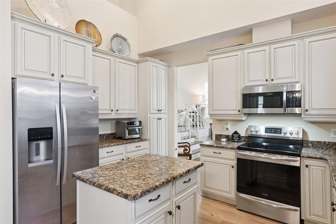
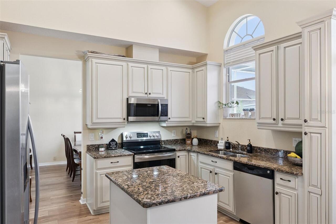
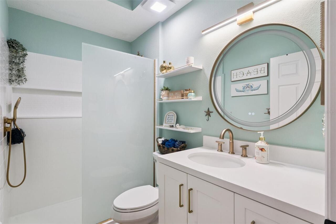
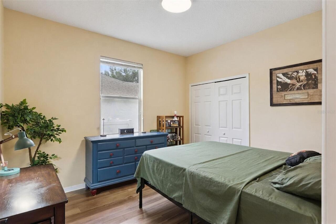
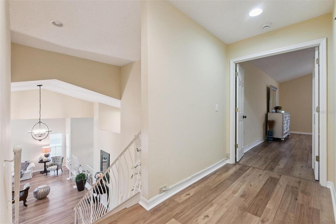
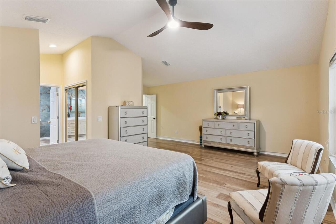
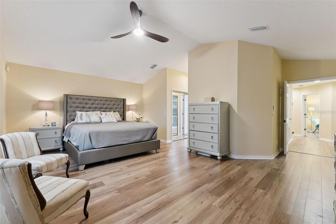
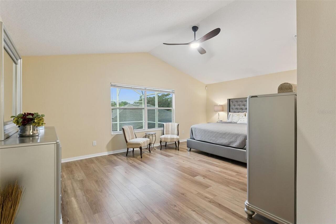
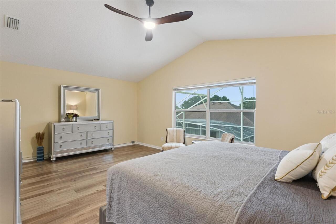
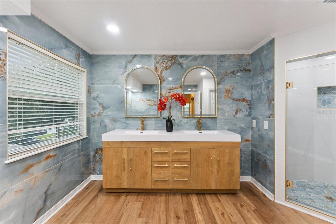
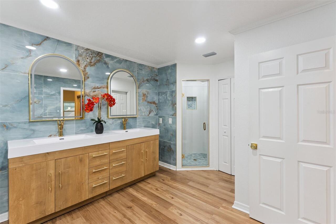
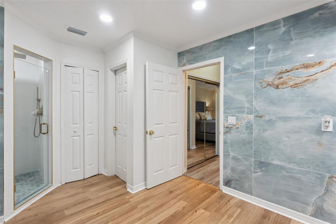
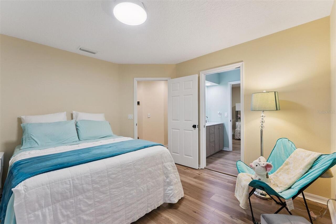
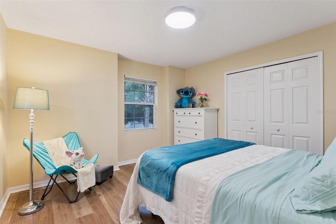
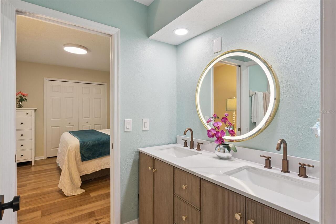
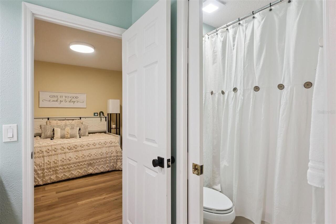
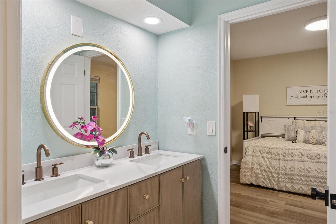
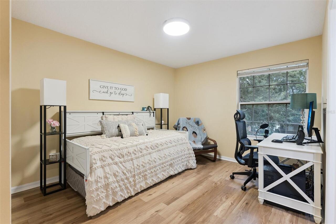
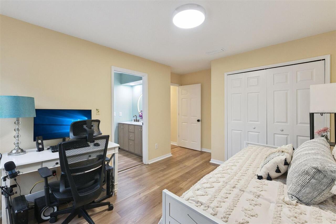
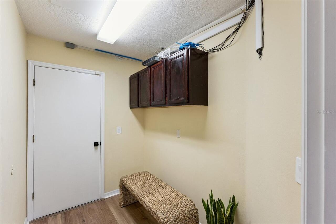
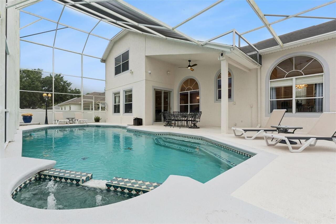
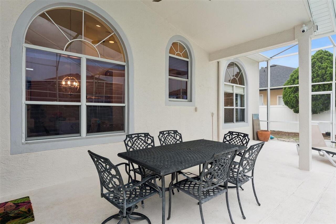
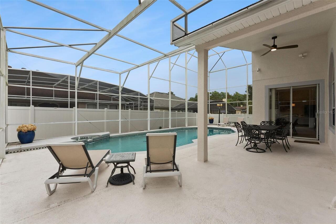
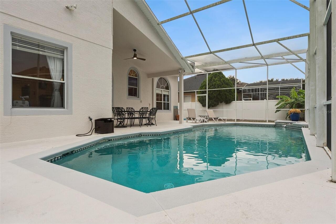
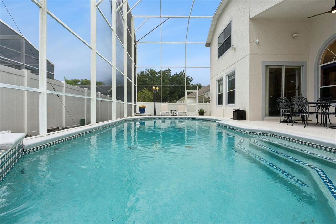
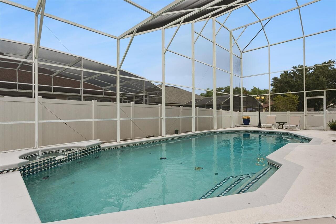
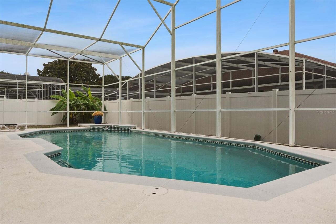
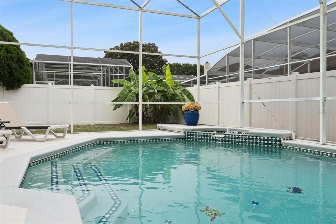
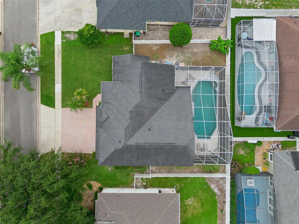
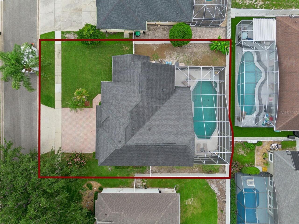
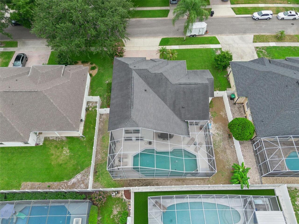
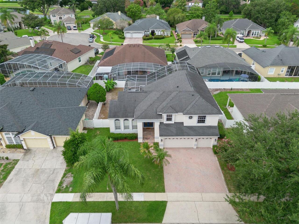
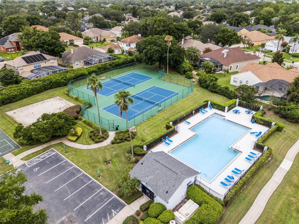
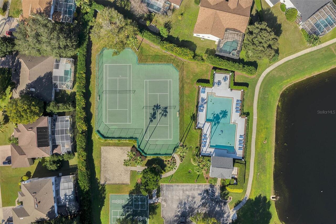
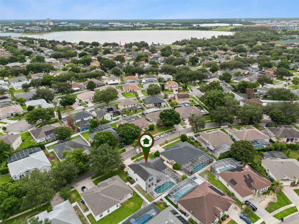
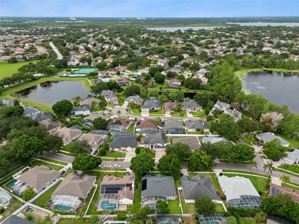
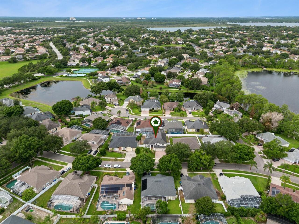
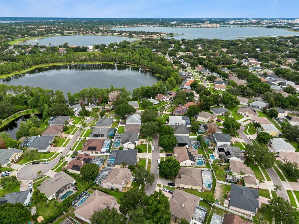
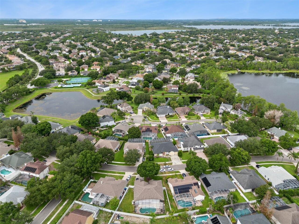
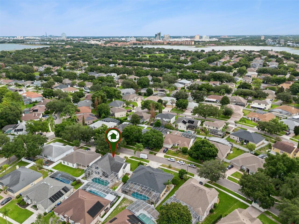
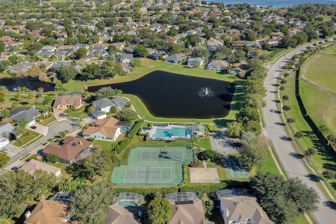
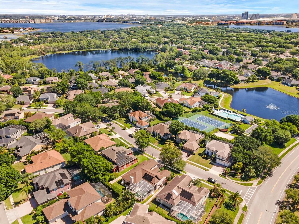
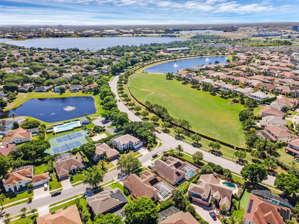
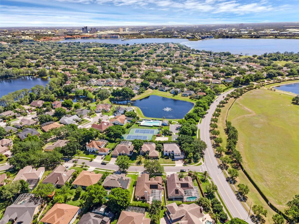
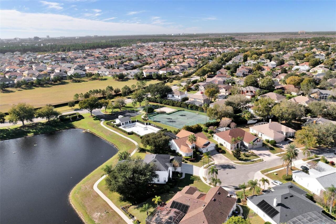
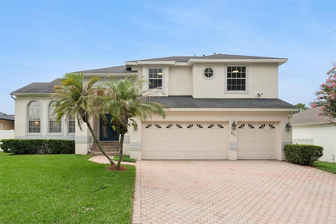
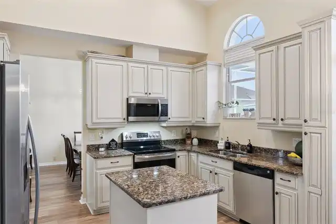
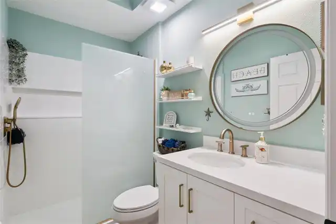
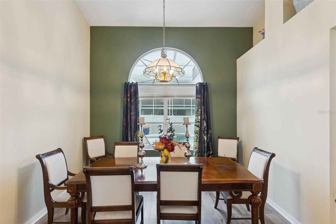
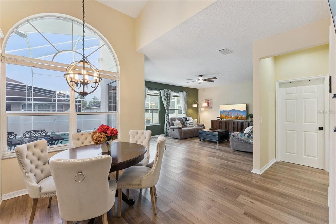
Beautifully updated 4-bedroom, 3-bath home in the sought-after Diamond Cove community! Renovated in 2025, this move-in-ready home features three beautifully remodeled bathrooms, NuCore Luxury vinyl wood flooring throughout, new ceiling fans, and two new Lennox A/C systems featuring Wi-Fi controls, Ultra Blue Light air purification, and humidity monitoring. The spacious floor plan offers an elegant upstairs primary suite with a luxurious spa inspired en suite, while two additional upstairs bedrooms share an updated Jack-and-Jill vanity. A first-floor bedroom and full bath provide the perfect space for guests or a home office. Step into the backyard featuring a newly installed vinyl privacy fence, screened lanai and sparkling pool. Additional highlights include a paver driveway leading to the 3-car garage with professional epoxy flooring recently completed in October 2026. The home also comes with a security camera system for peace of mind. Diamond Cove residents enjoy resort-style amenities including a community pool, clubhouse, fitness center, and tennis courts. Just under a mile away, Dr. Phillips Community Park offers scenic walking trails, playgrounds, basketball and sand volleyball courts, soccer and baseball fields, a fishing pier, picnic pavilions, and a dog park—making it the perfect place to enjoy Florida's outdoor lifestyle. Ideally located near top-rated schools, this exceptional home is truly move-in ready!!
Property Details
Property Features
Property Sub Type
Single Family Residence
Parking
Garage Door Opener
Pool
Screen Enclosure, Gunite, In Ground
County
Orange
Subdivision
DIAMOND COVE
Additional Information
Additional Lease Restrictions
Buyer to verify with HOA and County for any restrictions
Additional Parcels YN
false
Additional Rooms
Family Room, Formal Dining Room Separate, Formal Living Room Separate
Alternate Key Folio Num
10-24-28-2031-00-100
Appliances
Dishwasher, Disposal, Dryer, Electric Water Heater, Microwave, Range, Refrigerator, Washer
Association Email
Juan@swpmcfl.com
Association Fee
825
Association Fee Frequency
Annually
Association Fee Requirement
Required
Association URL
http://www.diamondcove.org/
Association YN
true
Attached Garage YN
true
Available For Lease YN
1
Bathrooms Total Integer
3
Building Area Source
Public Records
Building Area Total
3648
Building Area Total Srch SqM
338.91
Building Area Units
Square Feet
Calculated List Price By Calculated SqFt
292.93
Carport YN
false
Community Features
Community Mailbox, Deed Restrictions, Pool, Tennis Court(s), Street Lights
Construction Materials
Block, Stucco
Cooling
Central Air, Zoned
Country
US
Cumulative Days On Market
98
Current Price
824900.00
Direction Faces
East
Elementary School
Sand Lake Elem
Exterior Features
Private Yard
Fencing
Vinyl
Fireplace YN
false
Flood Zone Code
X
Flood Zone Date
2009-09-25
Flood Zone Panel
12095C0415F
Flooring
Wood
Foundation Details
Slab
Furnished
Unfurnished
Garage Spaces
3
Garage YN
true
Heating
Electric
High School
Lake Buena Vista High School
Interior Features
Ceiling Fans(s), Eat-in Kitchen, High Ceilings, Kitchen/Family Room Combo, Living Room/Dining Room Combo, PrimaryBedroom Upstairs, Solid Surface Counters, Thermostat, Walk-In Closet(s)
Internet Address Display YN
true
Internet Automated Valuation Display YN
false
Internet Consumer Comment YN
false
Internet Entire Listing Display YN
true
Laundry Features
Electric Dryer Hookup, In Garage, Washer Hookup
Lease Restrictions YN
1
Levels
Two
List AOR
Orlando Regional
Living Area Meters
261.61
Living Area Source
Public Records
Living Area Units
Square Feet
Lot Features
In County, Sidewalk, Paved
Lot Size Acres
0.18
Lot Size Dimensions
78.5 X 100 X 78.5 X 100
Lot Size Square Feet
7849
Lot Size Square Meters
729
Middle Or Junior School
Southwest Middle
Minimum Lease
7 Months
Modification Timestamp
2026-10-30T01:38:11.477Z
Monthly HOA Amount
68.75
New Construction YN
false
Occupant Type
Owner
Other Equipment
Irrigation Equipment, Private Yard
Ownership
Fee Simple
Parcel Number
10-24-28-2031-00-100
Patio And Porch Features
Covered, Patio, Rear Porch, Screened
Pet Restrictions
Buyer to verify with HOA and County for any restrictions
Pets Allowed
Breed Restrictions
Pool Private YN
true
Postal Code Plus 4
6015
Previous List Price
849900
Price Change Timestamp
2026-10-13T01:33:39.000Z
Property Description
Walk-Up
Public Survey Range
28
Public Survey Section
10
RATIO Current Price By Calculated SqFt
292.93
Road Responsibility
Public Maintained Road
Road Surface Type
Asphalt, Paved
Roof
Shingle
Room Count
8
Security Features
Closed Circuit Camera(s)
Senior Community YN
false
Sewer
Public Sewer
Showing Requirements
Sentri Lock Box, Call Listing Agent
Spa YN
false
Status Change Timestamp
2026-07-23T20:56:49.000Z
Stories Total
2
Tax Annual Amount
9930
Tax Block
2031/00
Tax Book Number
32-9
Tax Legal Description
DIAMOND COVE UNIT 1A 32/9 LOT 10
Tax Lot
10
Tax Year
2025
Total Acreage
0 to less than 1/4
Total Annual Fees
825.00
Total Monthly Fees
68.75
Township
24
Universal Property Id
US-12095-N-102428203100100-R-N
Unparsed Address
8355 DIAMOND COVE CIR
Utilities
BB/HS Internet Available, Electricity Connected, Public, Sewer Connected, Water Connected
Vegetation
Trees/Landscaped
Water Source
Public
Waterfront YN
false
Window Features
Blinds
Zoning
RSTD R-1
Neighborhood Map
Popup

Property Photos
Listing Photo
Listing Photo
Listing Photo
Listing Photo
Listing Photo
Listing Photo
Listing Photo
Listing Photo
Listing Photo
Listing Photo
Listing Photo
Listing Photo
Listing Photo
Listing Photo
Listing Photo
Listing Photo
Listing Photo
Listing Photo
Listing Photo
Listing Photo
Listing Photo
Listing Photo
Listing Photo
Listing Photo
Listing Photo
Listing Photo
Listing Photo
Listing Photo
Listing Photo
Listing Photo
Listing Photo
Listing Photo
Listing Photo
Listing Photo
Listing Photo
Listing Photo
Listing Photo
Listing Photo
Listing Photo
Listing Photo
Listing Photo
Listing Photo
Listing Photo
Listing Photo
Listing Photo
Listing Photo
Listing Photo
Listing Photo
Listing Photo
Listing Photo
Listing Photo
Listing Photo
Listing Photo
Listing Photo
Listing Photo
Listing Photo
Listing Photo
Listing Photo
Listing Photo
Listing Photo
Listing Photo
Listing Photo
Listing Photo
Listing Photo
Listing Photo
Listing Photo
Listing Photo
Listing Photo
Listing Photo
Listing Photo
Listing Photo
Listing Photo
Listing Photo
Listing Photo
Listing Photo
Listing Photo
Listing Photo
Listing Photo
Listing Photo
Listing Photo
Listing Photo
Listing Photo
Listing Photo
Listing Photo
Listing Photo
Listing Photo
Listing Photo
Listing Photo
Listing Photo
Listing Photo
Listing Photo
Listing Photo
Listing Photo
Listing Photo
Listing Photo
Listing Photo
Listing Photo
Listing Photo
Listing Photo
Listing Photo
Listing Photo
Listing Photo
Listing Photo
Listing Photo
Listing Photo
Listing Photo
Listing Photo
Listing Photo
Listing Photo
Listing Photo
Listing Photo
Listing Photo
Listing Photo
Listing Photo
Listing Photo
Listing Photo
Listing Photo
Listing Photo
Listing Photo
Listing Photo
Listing Photo
Listing Photo
Listing Photo
Listing Photo
Listing Photo
Listing Photo
Listing Photo
Listing Photo
Listing Photo
Listing Photo
Listing Photo
Listing Photo

MLS #MFRO6427534 Listing courtesy of Folio Realty Llc provided by Stellar MLS.
Similar Listings

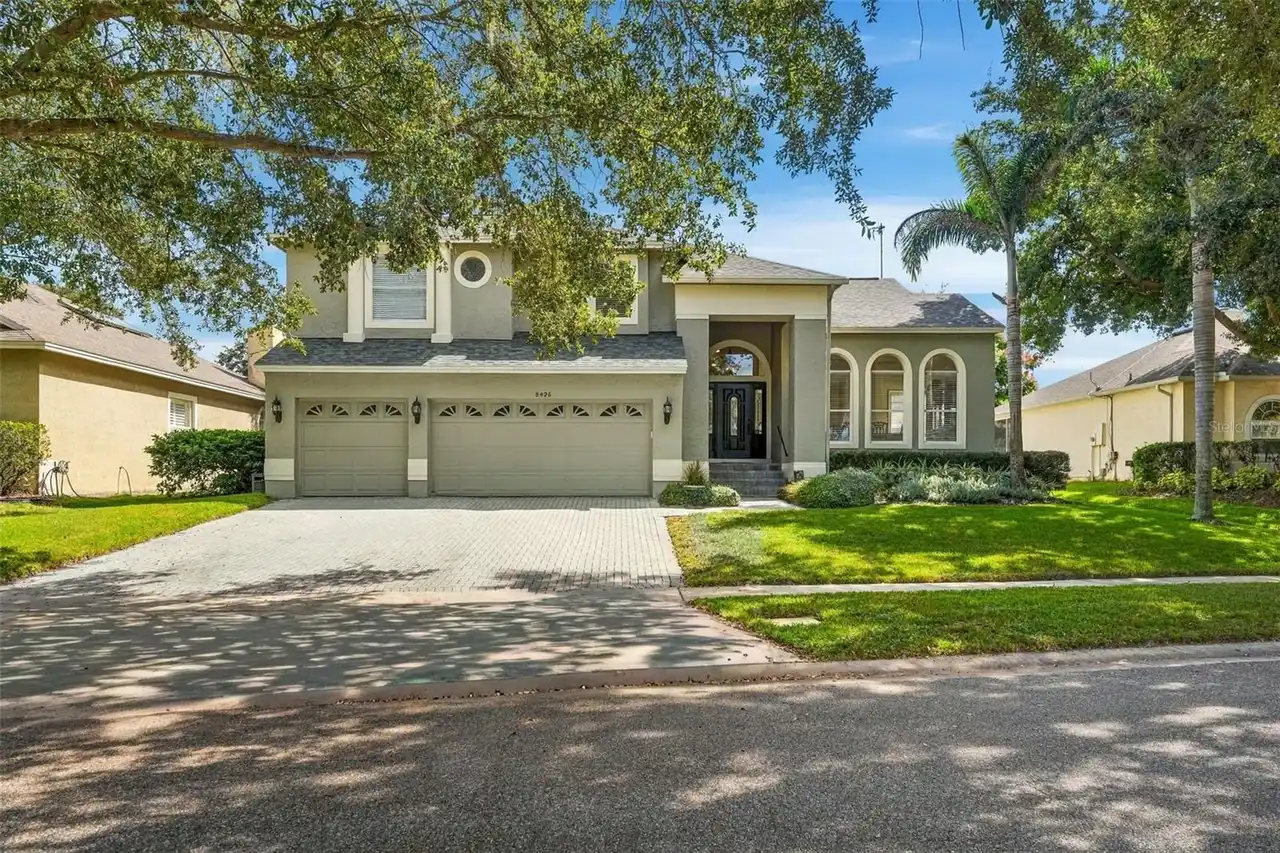
$745,000
8426 Diamond Cove Circle
Orlando
4BR/3BA
| Active
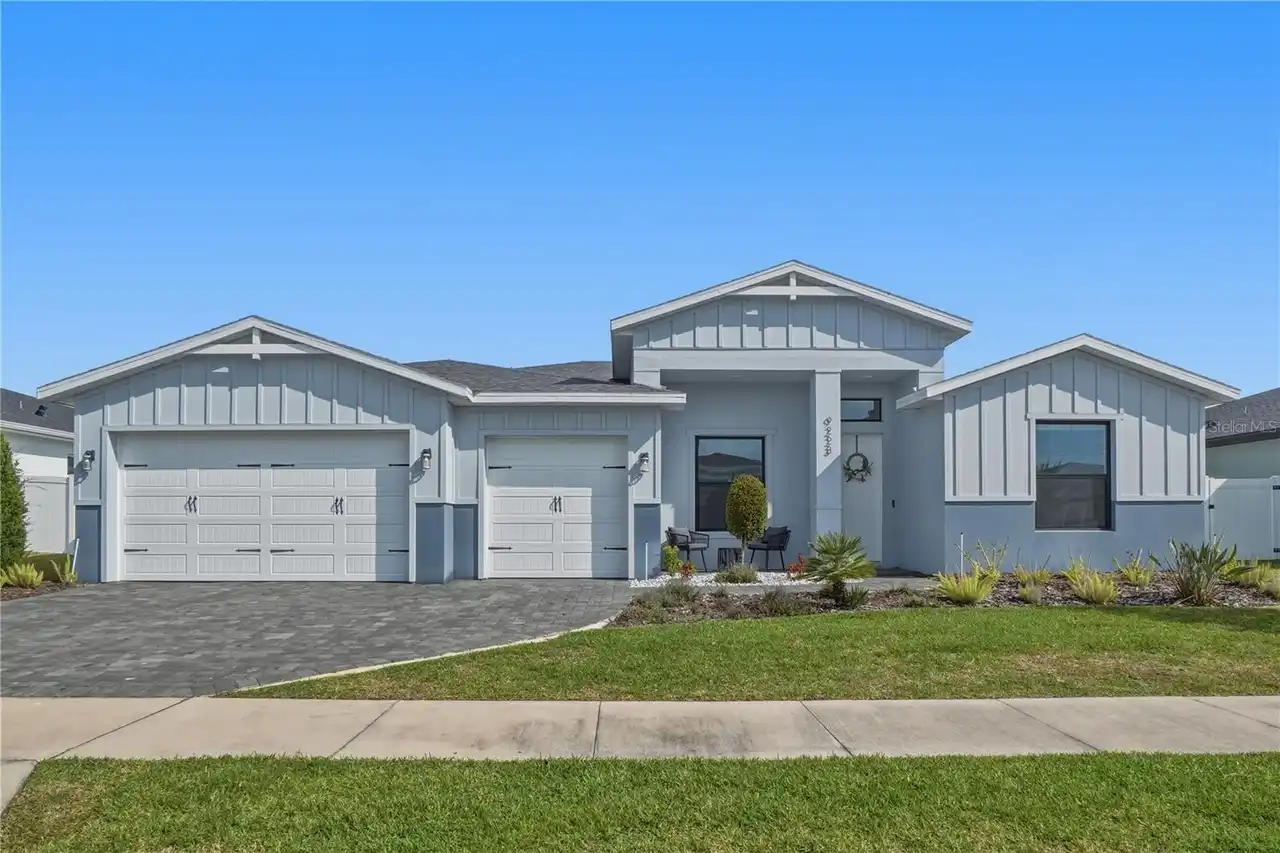
$749,900
9223 Eagles Perch Place
Orlando
4BR/3BA
| Active
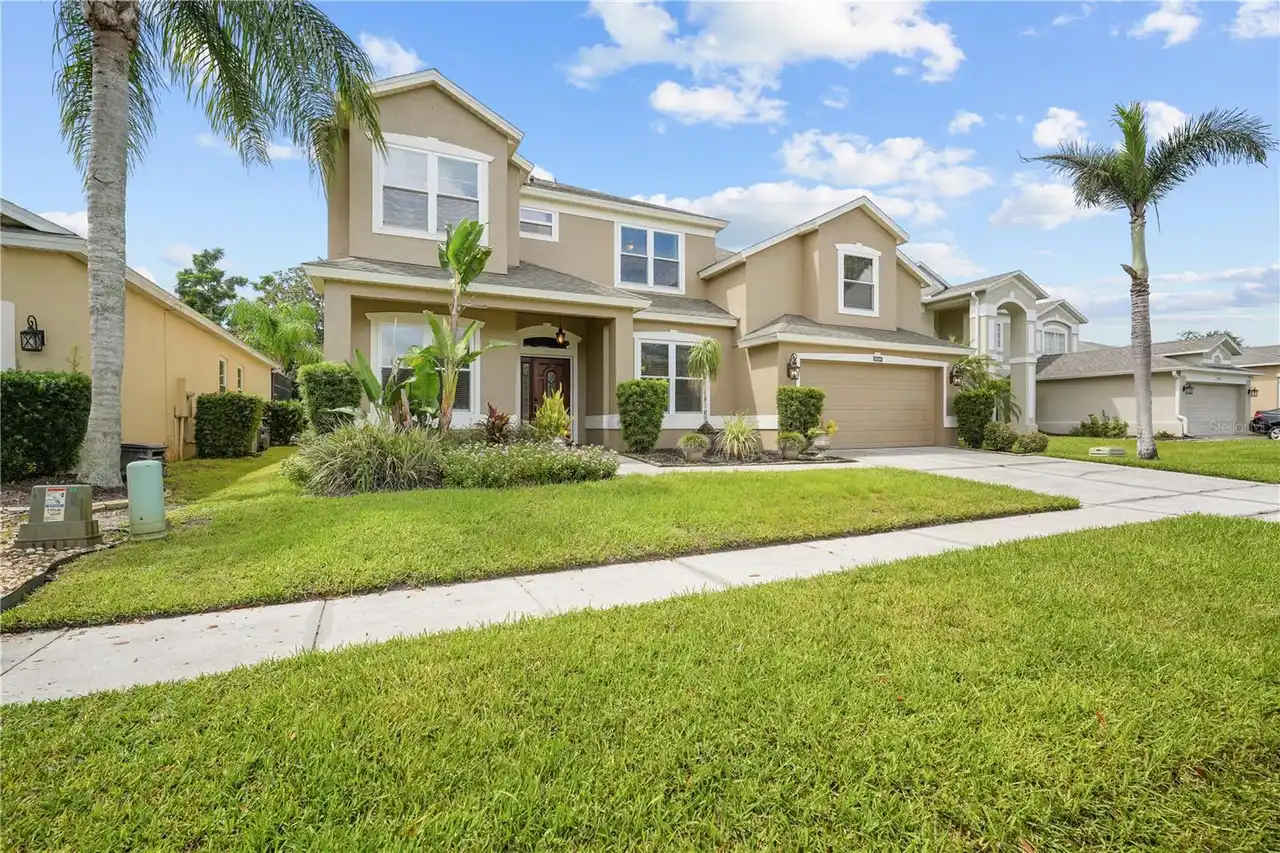
$750,000
10169 Marsh Pine Circle
Orlando
4BR/3BA
| Active
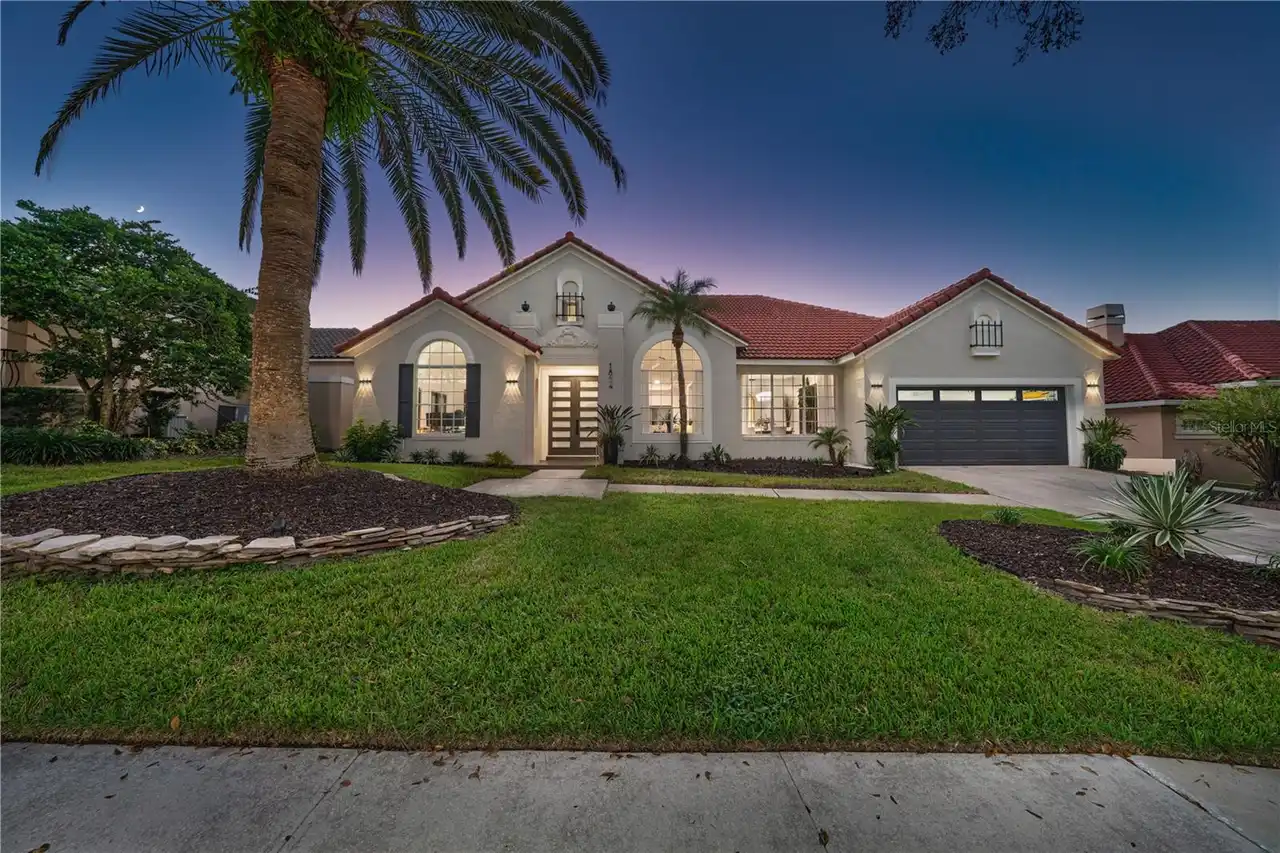
$750,000
1854 Vista Royale Boulevard
Orlando
4BR/3BA
| Contingent


All listing information is deemed reliable but not guaranteed and should be independently verified through personal inspection by appropriate professionals. Listings displayed on this website may be subject to prior sale or removal from sale; availability of any listing should always be independent verified. Listing information is provided for consumer personal, non-commercial use, solely to identify potential properties for potential purchase; all other use is strictly prohibited and may violate relevant federal and state law. The source of the listing data is as follows: Stellar MLS (updated 10/29/26 10:46 PM) |
Listing Search


Translate Tool

Featured Listings
St Pete Beach Real Estate
$1,299,900
3 BED
2 BATH
Under contract-accepting backup offers. PRICE REDUCTION!!! PRICED TO SELL!!! Welcome to your own private slice of paradi... Read More
Reunion Real Estate
$1,059,000
4 BED
4 BATH
Virtually Staged. EXPERIENCE THE ULTIMATE LUXURY VACATION LIFESTYLE IN REUNION RESORT, WHERE WEST-FACING WATER VIEWS, SP... Read More
Oviedo Real Estate
$1,024,000
7 BED
5 BATH
Virtually Staged. Experience true luxury living in this stunning 7-bedroom, 5-bath former model home, perfectly situated... Read More
Englewood Real Estate
$1,050,000
4 BED
3 BATH
Where every day begins on the water and ends with open-Gulf adventures. This 2013 elevated coastal home offers direct Gu... Read More
Brooksville Real Estate
$1,450,000
3 BED
2 BATH
Rare Live-Work Turnkey Opportunity! Own an established, highly profitable pet boarding resort and luxury spa on 4.4 priv... Read More
Orlando Real Estate
$824,900
4 BED
3 BATH
Beautifully updated 4-bedroom, 3-bath home in the sought-after Diamond Cove community! Renovated in 2025, this move-in-r... Read More
Bradenton Real Estate
$989,000
4 BED
3 BATH
NEW, NEW, NEW - TWO BRAND-NEW A/C UNITS, BRAND-NEW 50 GALLON WATER HEATER, NEW Washer, Dryer & Dishwasher, All New Light... Read More
Clermont Real Estate
$835,000
6 BED
4 BATH
Under contract-accepting backup offers. Welcome to this beautiful home offering exceptional curb appeal with stone facad... Read More
Tampa Real Estate
$1,280,000
4 BED
3 BATH
Some homes are designed to be lived in. This one was designed to be enjoyed — with friends, with family, and with the ki... Read More
Celebration Real Estate
$885,000
4 BED
2 BATH
Virtually Staged. Stunning Single-Family Home in Celebration FL (Island Village) Welcome to The Hayden model by Mattamy ... Read More
Contact Sandra Pardo

407-990-2746

Wendy Morris LLC

Licensed in the State of Florida
BK 3146762
16797 Broadwater Avenue
Winter Garden, Florida 34787

Your privacy is our utmost concern. We will never sell your personal information. Privacy Policy
©2026 sandrapardohomes.com - all rights reserved. | Site Map